
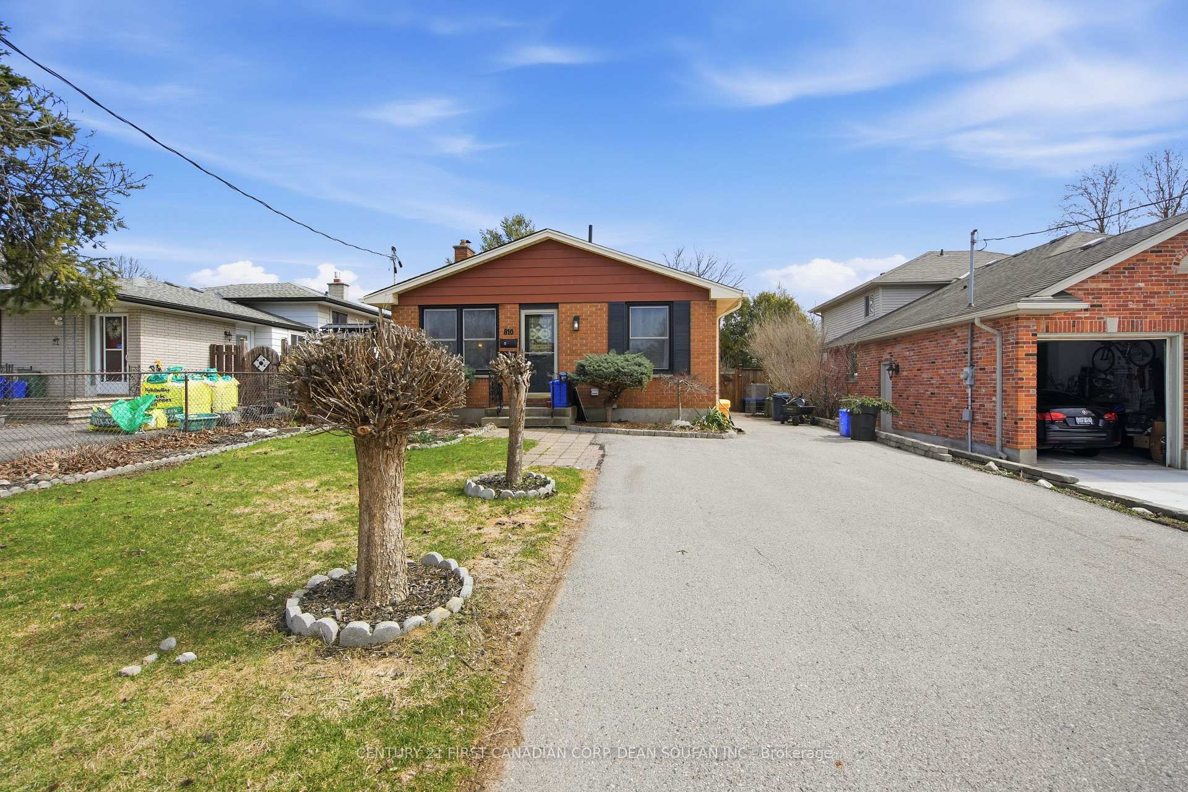
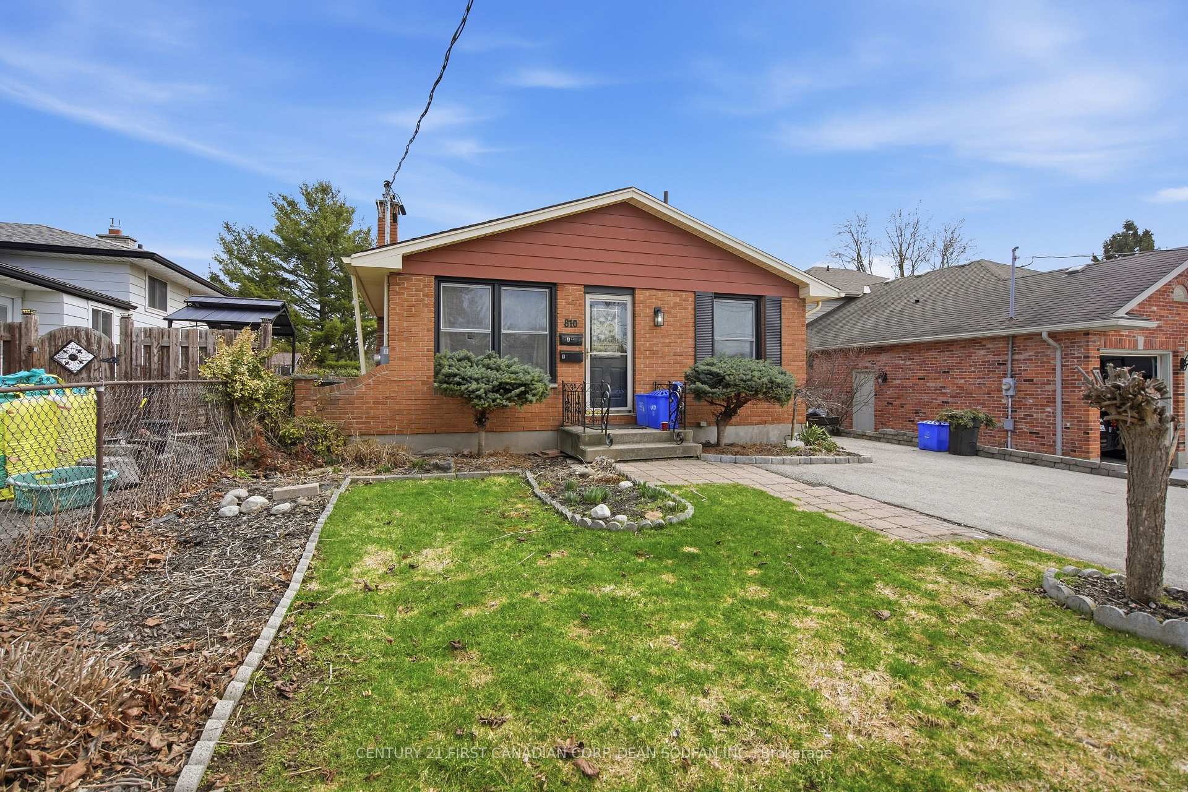
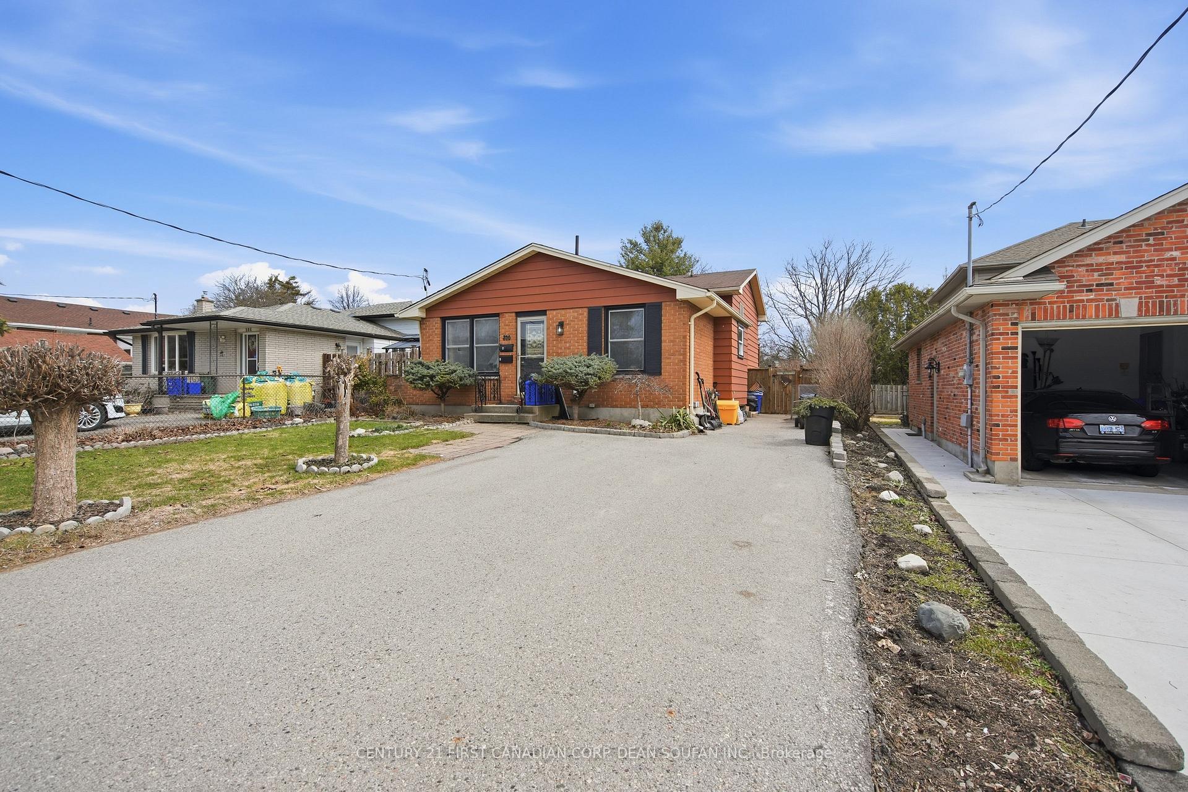
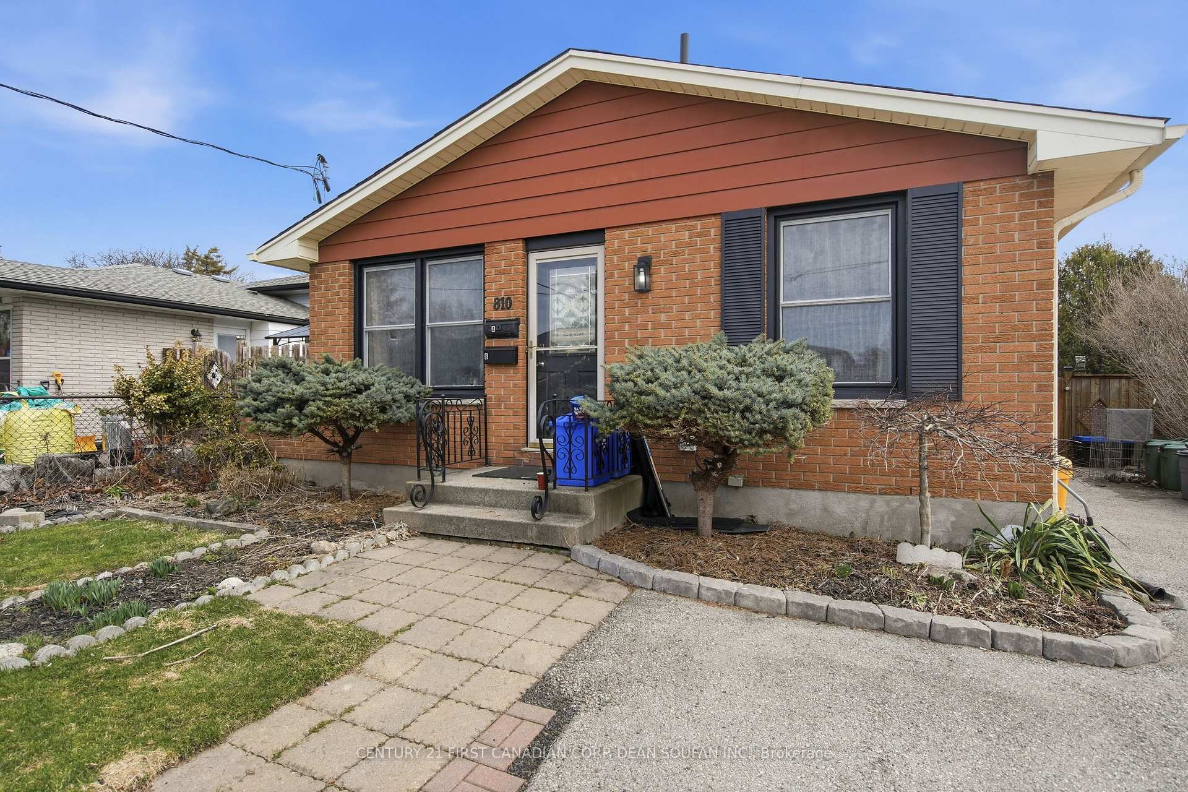
810 Easy Street
London (South R), ON N6C 4Z6
- 3+1Bedrooms
- 2Bathrooms
- 4Parking
- 700–1100Sq Ft
- $4,627Tax
- 45×107 ftLot Size
 Free EstimateSee Free Estimate Report

Sale & Price History for 810 Easy Street, London, South R
| Start Date | End Date | Price | Event | MLS# |
|---|---|---|---|---|
| No listing history available | ||||
Real estate boards require you to or to see the full details of this property.
*Sold prices and complete sale & price history are regulated data. Under the Trust in Real Estate Services Act, 2002 (TRESA) and the rules of the Real Estate Council of Ontario (RECO), and pursuant to the Multiple Listing Service® rules of the Canadian Real Estate Association (CREA) and the Toronto Regional Real Estate Board (TRREB), this information may be shown only to registered users who have agreed to the applicable terms of use (a Virtual Office Website, or "VOW," arrangement). HOMEH Inc., Brokerage therefore provides it to signed-in members only. Creating an account is free and takes under a minute.
About 810 Easy Street, London, South R
Summarized Description
- Legal duplex with strong rental income potential.
- Turnkey property with full licensing and documentation.
- Main floor unit rented at $2,152.50/month.
- Lower unit has separate entrance and ample storage.
- Upgraded electrical service with two meters.
- Located near shopping and major commuter routes.
- Fully fenced backyard enhances tenant appeal.
- Utilities included for lower unit, reasonable costs.
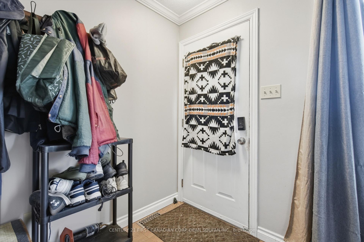
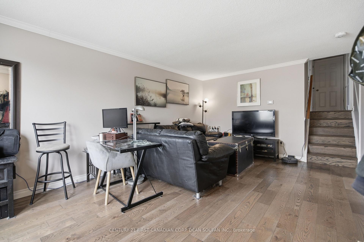
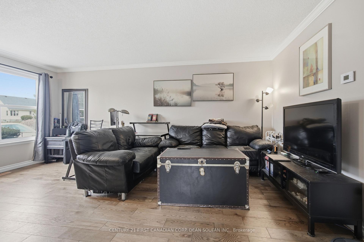
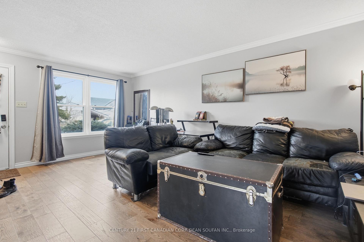
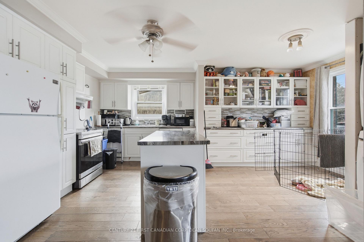
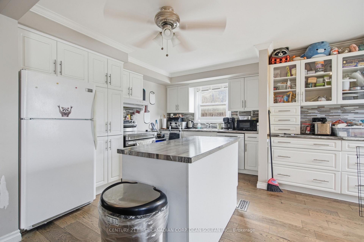
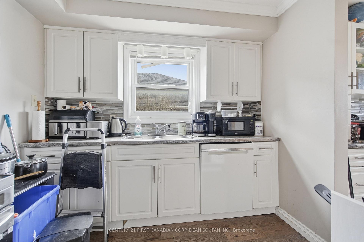
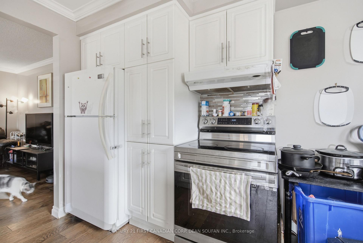
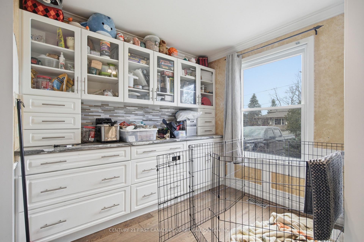
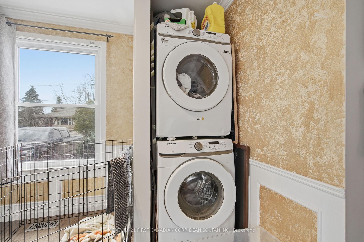
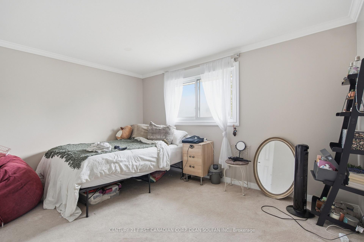
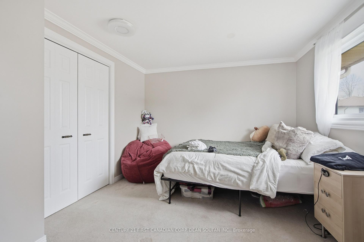
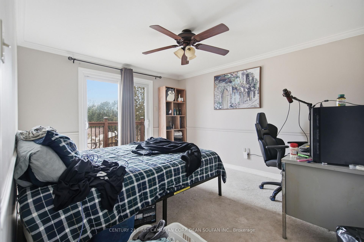
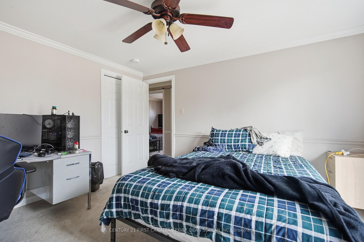
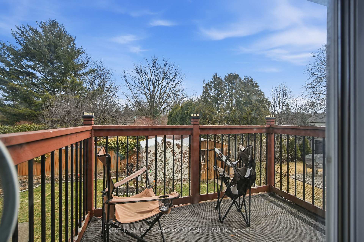
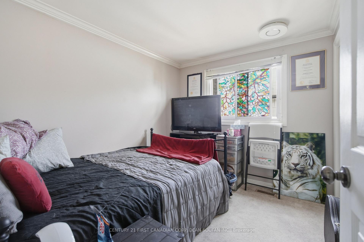
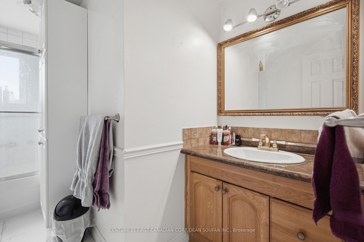
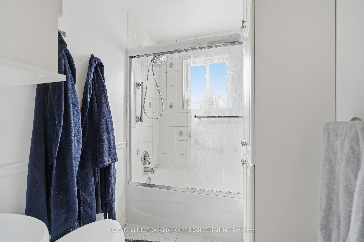
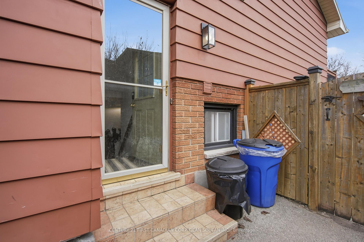
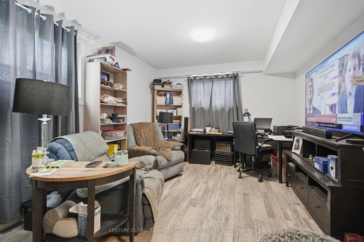
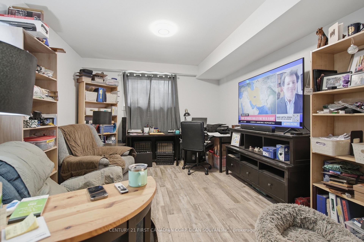
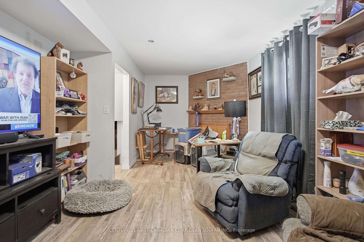
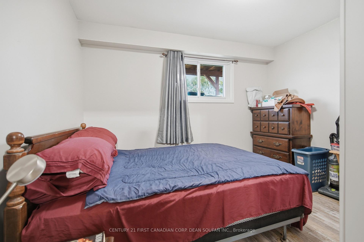
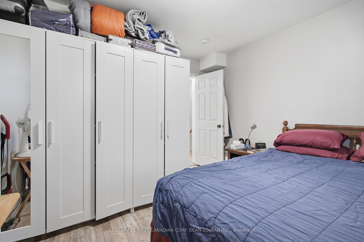
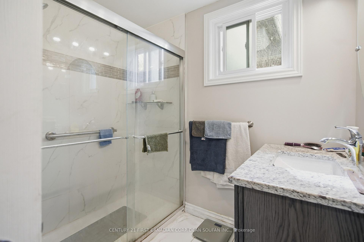
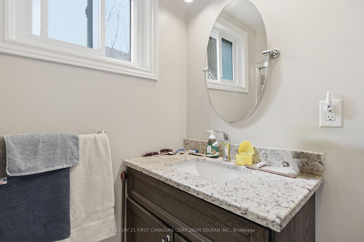
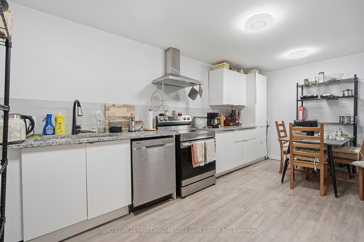
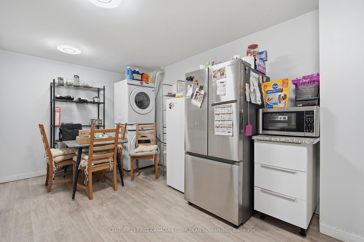
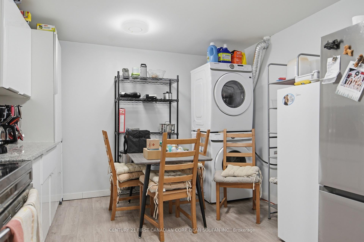
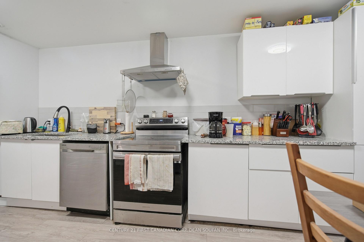
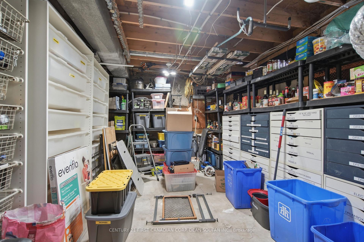
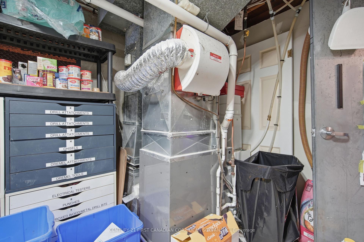
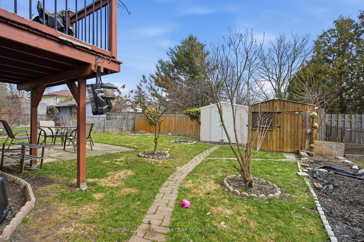
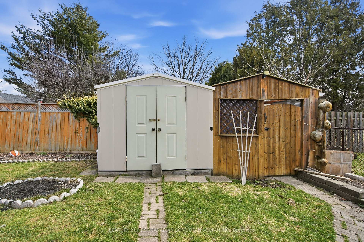
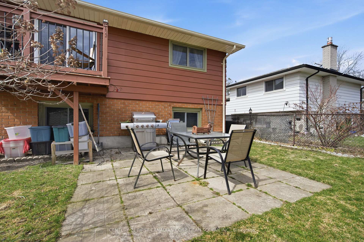
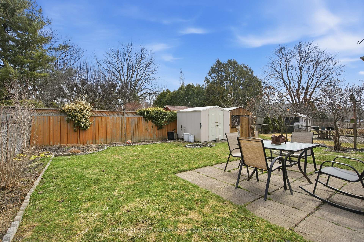
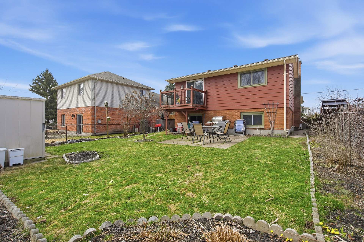
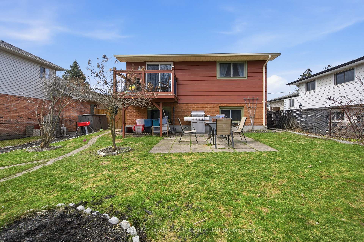
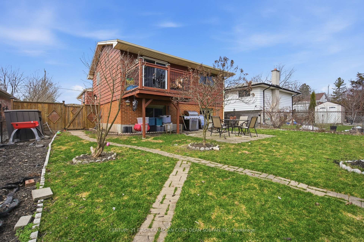
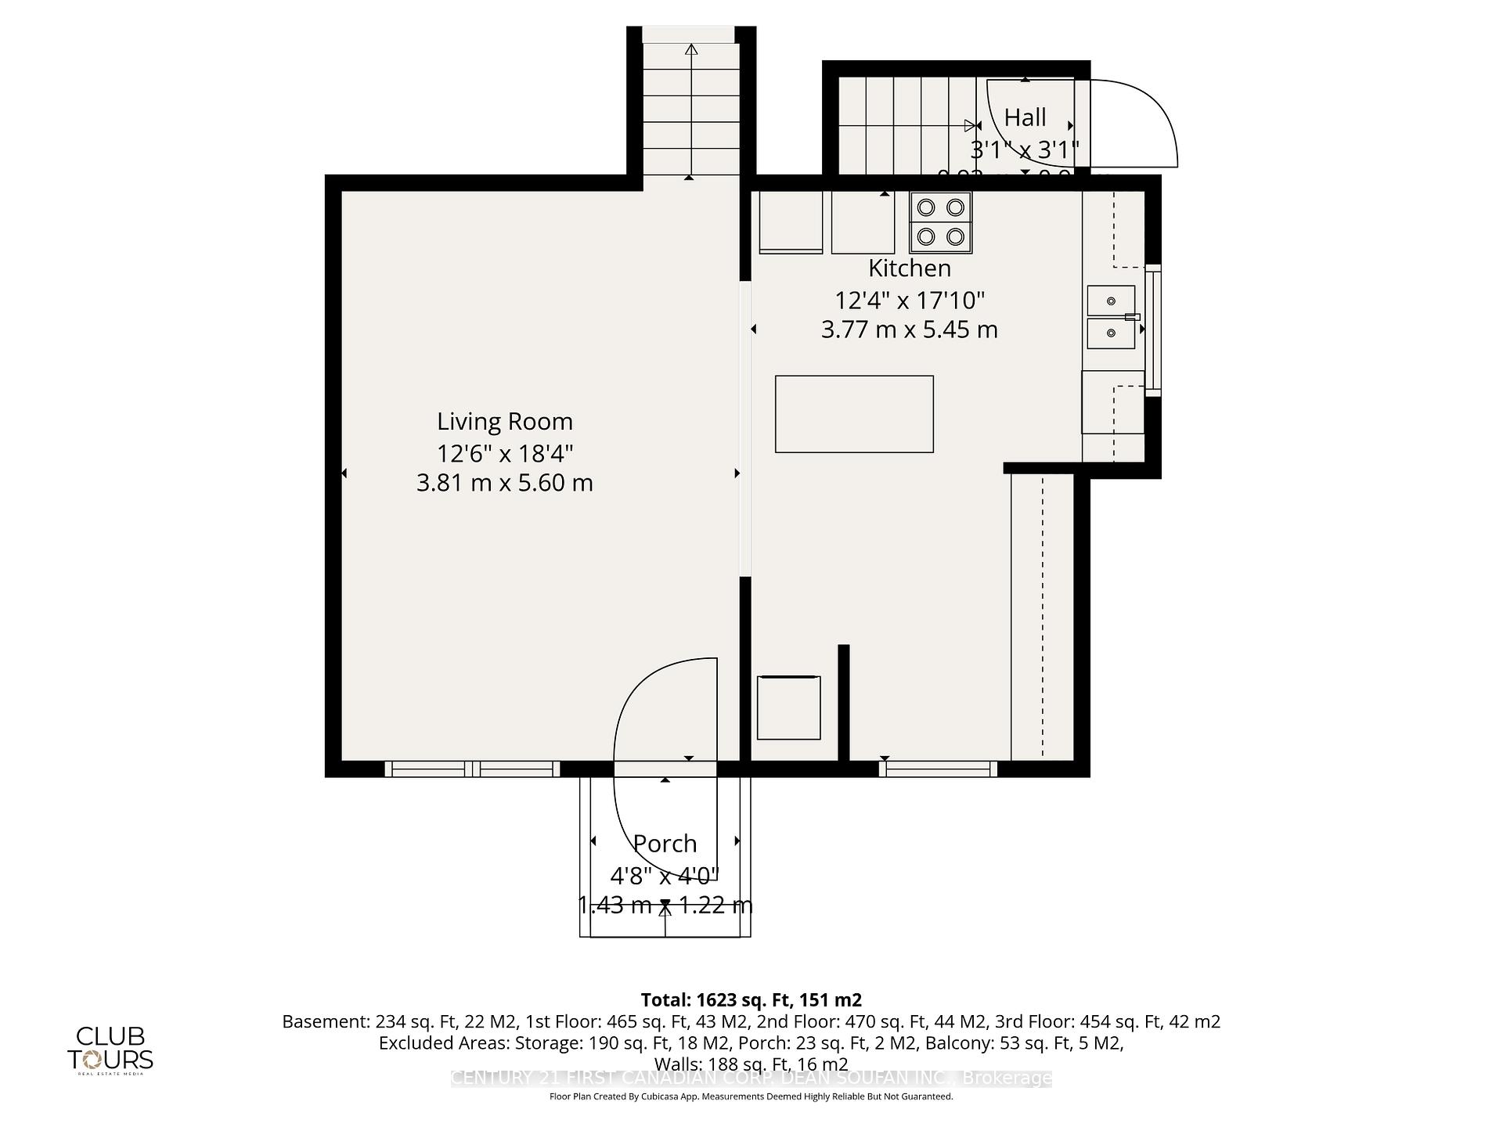
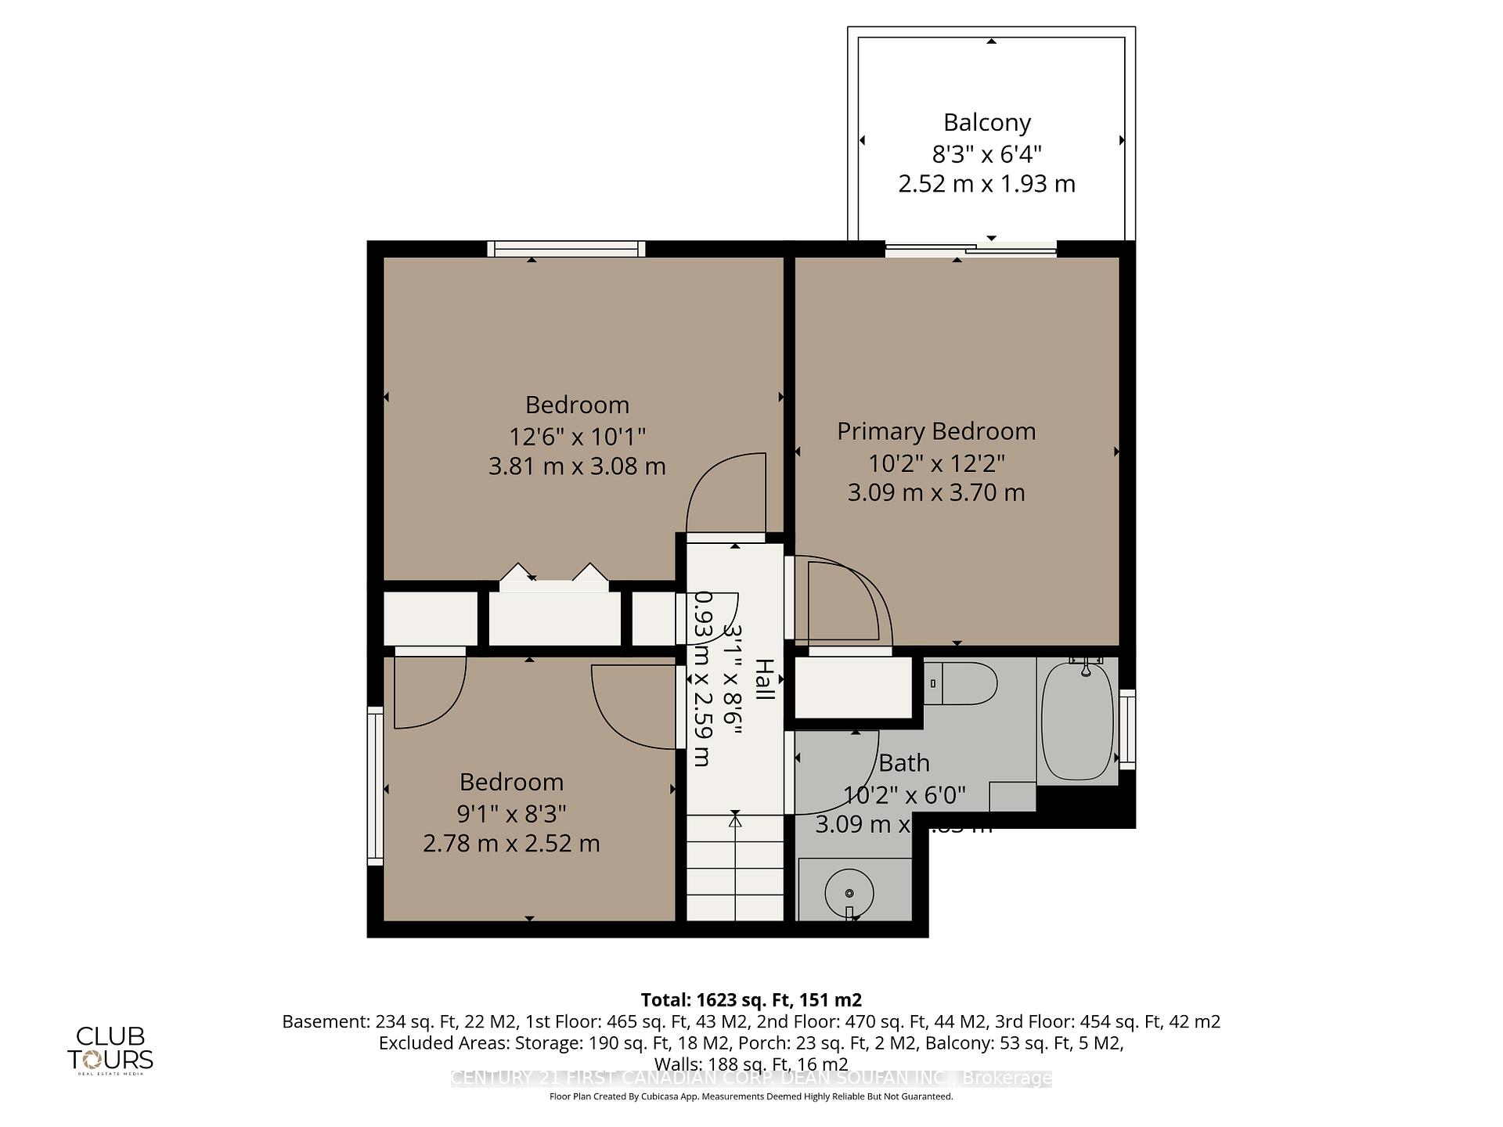
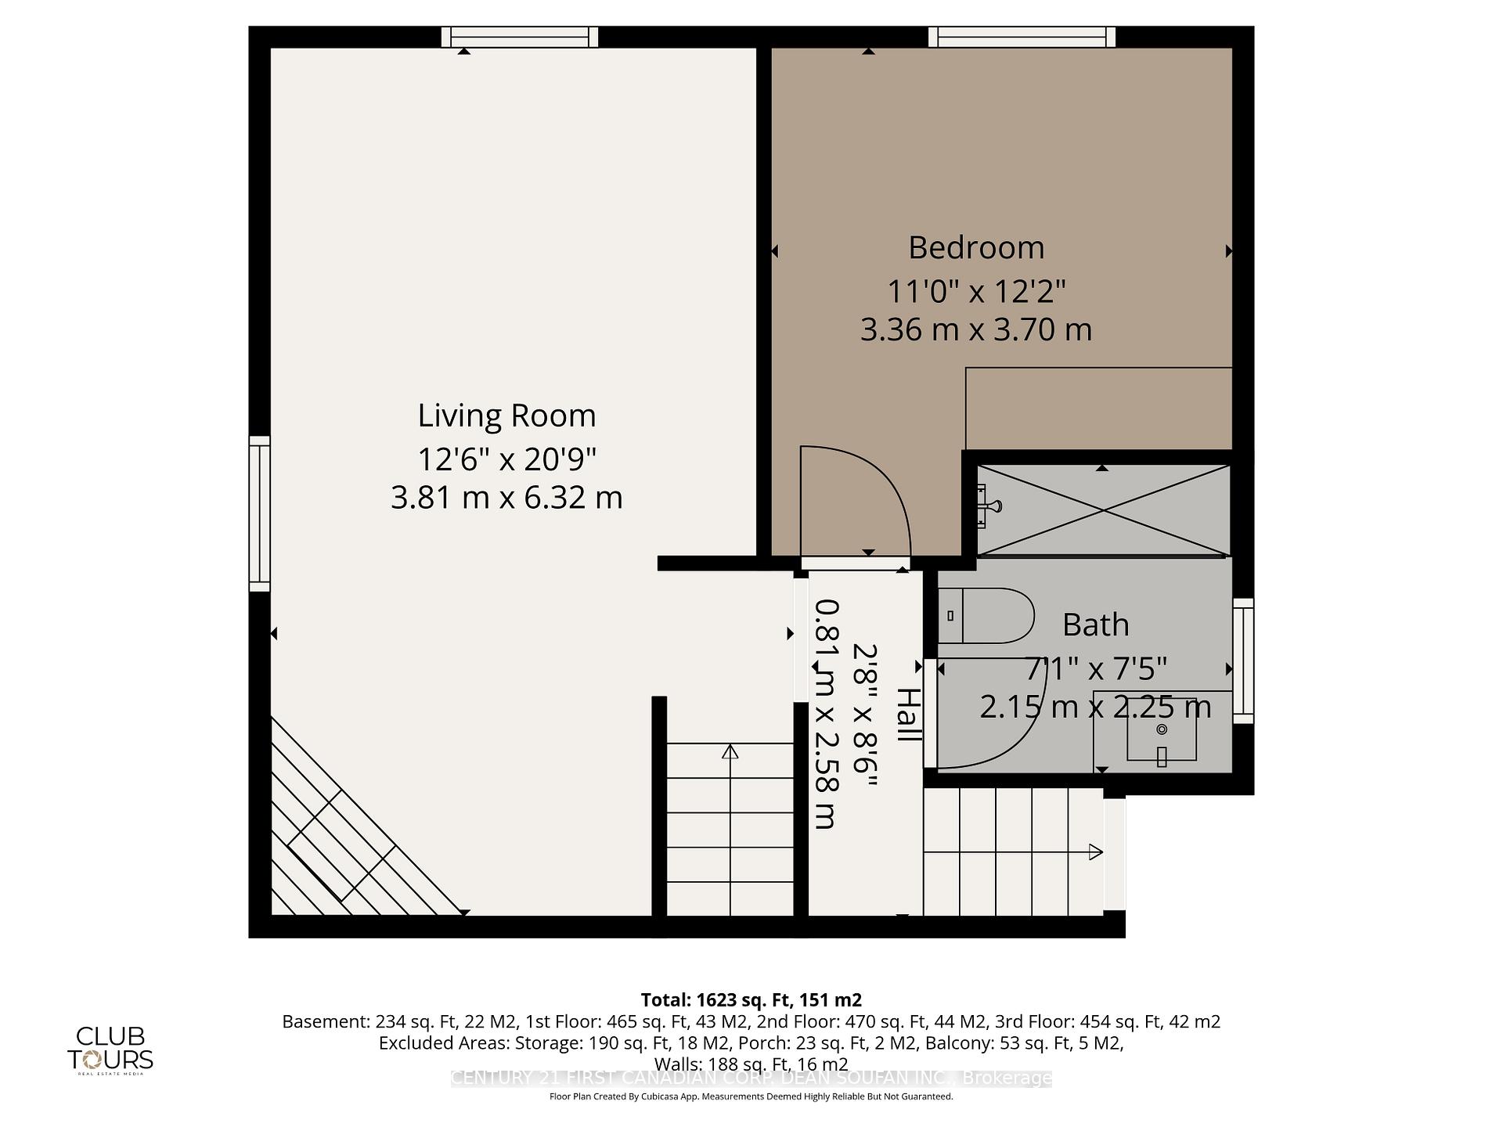
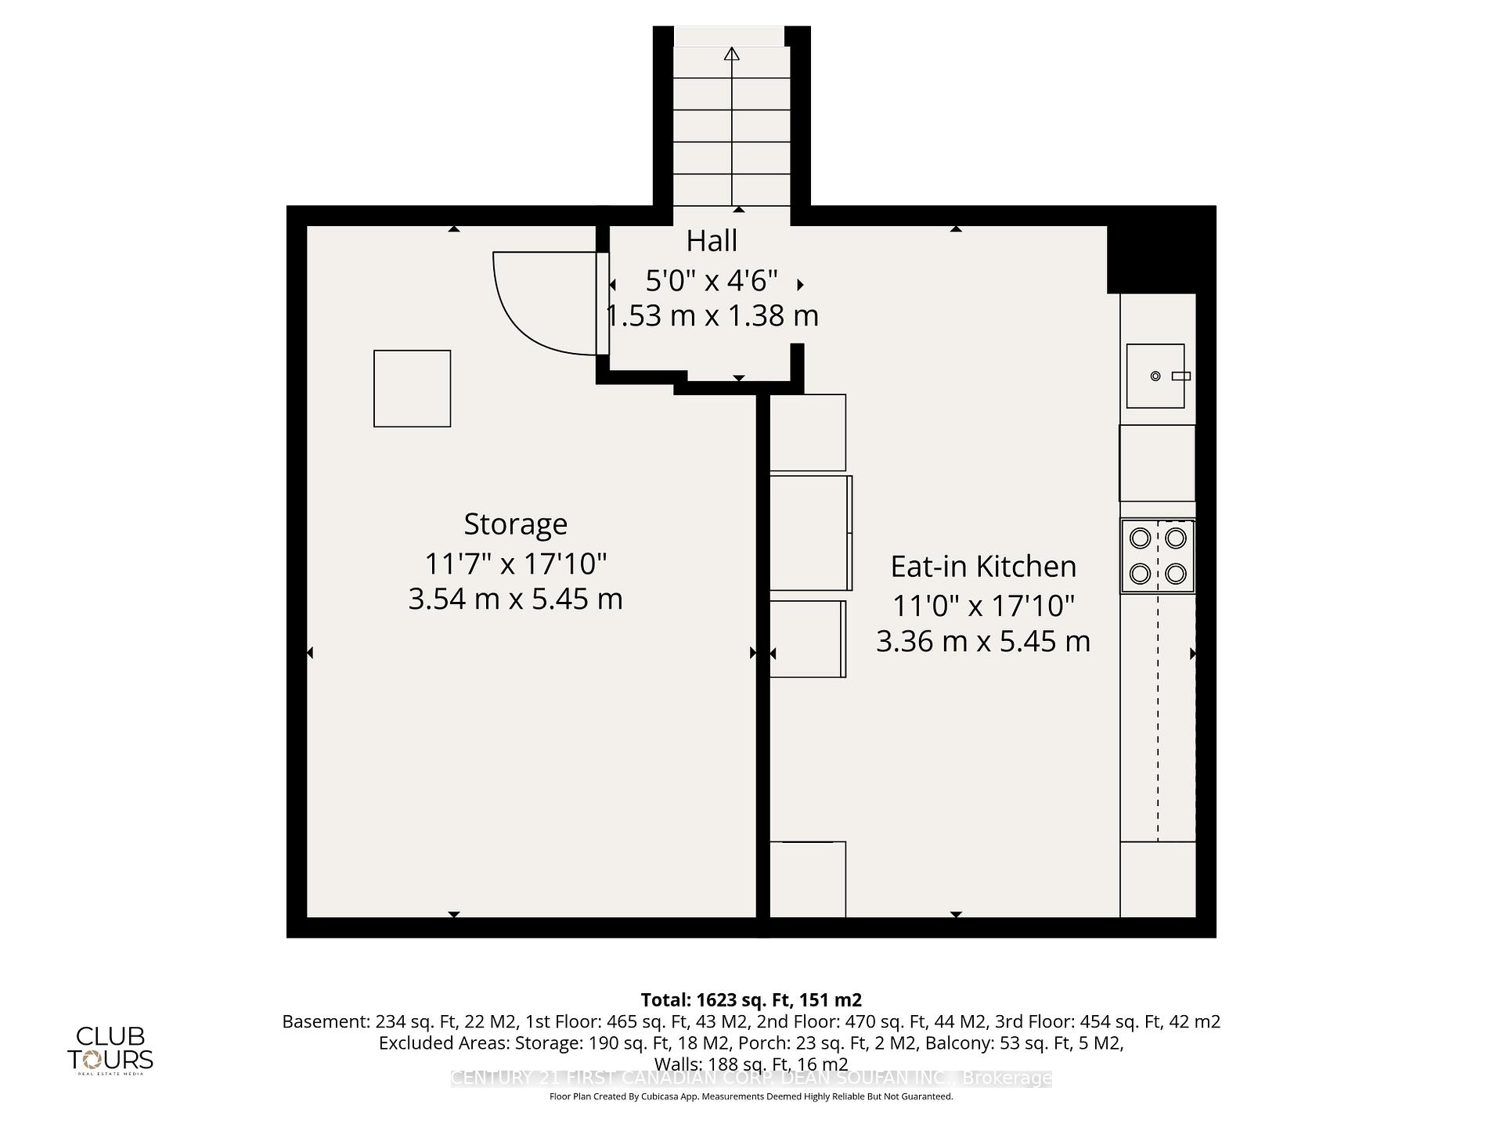
LEGAL DUPLEX with strong rental income-welcome to this well-maintained, fully legal up-and-down duplex offering immediate cash flow and excellent investment potential. This fully licensed, turnkey property provides added peace of mind, as the basement unit is completely permitted with the city and the home features full fire separation between units, which has been inspected, with documentation available upon request. The main floor unit is currently rented for $2,152.50/month on a month-to-month basis, increasing to $2,200.76 effective March 1, 2026, while the lower unit is rented for $1,537.50/month until July 31, 2026, with an increase to $1,569.79 effective August 1, 2026. Originally a spacious 4-level backsplit, this property has been thoughtfully converted into two self-contained units with functional layouts. The upper unit features three generous bedrooms, a full kitchen, a comfortable living space, and a private balcony off the primary bedroom, while the lower unit offers a separate entrance, a bright one-bedroom layout, eat-in kitchen, living room, and ample storage. From a utilities standpoint, the property is equipped with two separate electrical meters, and the electrical service has been upgraded to 200 amps. The home is serviced by a newer furnace, which acts as the sole shared heating source and is connected to the basement unit's meter; as a result, the lower unit is rented with utilities included, while tenants are otherwise responsible for hydro and tenant insurance, with the owner covering gas and water. The utility costs remain reasonable and historical billing records can be provided upon request. The fully fenced backyard adds additional tenant appeal, and the property is ideally located close to White Oaks Mall, Highway 401, shopping, dining, and major commuter routes, making it a truly turnkey opportunity for investors or those looking to live in one unit while renting the other.
Key Facts & Features
Property Costs
- Annual Property Tax Amount
- $4,627
- Land Transfer Tax Fee
- $8,873
Rental Items
- Rental Equipment
- Hot Water Heater
- Under Contract
- Hot Water Heater
- Basement Type
- Finished, Separate Entrance
Interior Features
- Interior Extras
- Other
- Security Features
- Smoke Detector
- Fireplace/Stove
- No
- Elevator
- No
Exterior Features
- Exterior Extras
- Deck, Patio, Porch
- Pool
- None
- Property Features
- Golf, Hospital, Park, Public Transit, Rec./Commun.Centre, School
Building
- Building Type
- Multiplex
- Building Style
- Backsplit 4
- Approx Age
- 51-99
Construction
- Exterior Finish
- Brick
- Roof
- Shingles
- Foundation Details
- Poured Concrete
- Special Designation
- Unknown
Lot
- Lot Front
- 45.00 ft
- Lot Depth
- 106.50 ft
Inclusions
- Inclusions
- Fridge (2), Stove (2), Dishwasher (2), Washer (2), Dryer (2)
Exclusions
- Exclusions
- All Tenant Belongings.
Parking & Garages
- Garage Type
- None
- Garage Spaces
- 0
- Parking Spaces
- 4
- Total Garage And Parking Spaces
- 4
Heating & Cooling
- Heat Source
- Gas
- Heat Type
- Forced Air
- Air Conditioning
- Central Air
- Water
- Municipal
- Sewers
- Sewer
- Bedrooms
- 3 + 1
- Washrooms
- 2
- Kitchens
- 2
Room sizes
- Kitchen—Main level
- Bedroom 4—Third level
- Bedroom 2—Second level
- Kitchen—Lower level, Eat-in Kitchen
- Living Room—Third level, Fireplace
- Living Room—Main level
- Utility Room—Lower level
- Bedroom 3—Second level
- Primary Bedroom—Second level, Balcony
Washrooms
- 3-piece, Second
- 3-piece, Third
- Municipality
- London
- Neighbourhood
- South R
- Main cross streets
- SOUTHDALE RD EAST & EASY STREET
- Zoning
- R1-8
- Directions
- SOUTHDALE ROAD EAST TO EASY STREET
- MLS® number
- X13741862
- Data source
- Toronto Regional Real Estate Board
- Listed on
- 2026-09-03
- Updated on
- 2026-10-13
- Days on market
- 42 days
- Possession type
- Flexible
- Co-op commission
- 2 % PLUS HST
- Seller
- Listed by
- CENTURY 21 FIRST CANADIAN CORP. DEAN SOUFAN INC.
Home Market Value
Current home valuation for 810 Easy Street, London, South R, London, ON. Listed for $619,900
HOMEH Estimate
—
Estimated Sales Range
—
HOMEH Estimate for 810 Easy Street, London, South R
Calculated with a real agent's CMA method — 45+ years of experience, codified. Not an AI guess.
Mortgage Payment Calculator
Compare up to 4 down payment scenarios
5% on first $500K + 10% on $119,900 over $500K
$36,990
| Scenario 1 | Scenario 2 | Scenario 3 | Scenario 4 | |
|---|---|---|---|---|
−Down payment | % $ | % $ | % $ | % $ |
+CMHC insurance | $23,308 | $17,295 | $14,754 | $0 |
=Total mortgage | $606,014 | $575,205 | $541,669 | $495,920 |
Amortization | ||||
Mortgage rate | % | % | % | % |
| Payment frequency | ||||
=Mortgage payment | $2,959monthly | $2,808monthly | $2,645monthly | $2,421monthly |
Land Transfer Tax
$8,873
$8,873
Around this home
No schools found nearby
Data provided by OpenStreetMap & Fraser Institute School Rankings
Ask HOMEH
New!Hi there!
👋Text or call (416) 301-9001
Recommended for you
Based on homes you've looked at.
No recommended properties found.
Nearby similar homes
No nearby properties found.
More real estate resources
Other homes nearby
Explore this area
Nearby neighbourhoods
No nearby listings available.