
190 Morris Lane
Machar, ON P0A 1X0
- 3Bedrooms
- 1Bathroom
- 1Garage
- 700–1100Sq Ft
- $3,064Tax
- 250×142 ftLot Size
 Free EstimateSee Free Estimate Report

Property not available for sale or for rent.
HOMEH One: full-service selling for a 1% listing fee. The buyer's agent commission is separate.
Free Home EvaluationHow Much Is My Home Worth?Homes for Sale NearbySale & Price History for 190 Morris Lane, Machar
| Start Date | End Date | Price | Event | MLS# |
|---|---|---|---|---|
| 2025-07-24 | 2025-08-08 | Login to See Prices | Sold | x12306051 |
Real estate boards require you to or to see the full details of this property.
*Sold prices and complete sale & price history are regulated data. Under the Trust in Real Estate Services Act, 2002 (TRESA) and the rules of the Real Estate Council of Ontario (RECO), and pursuant to the Multiple Listing Service® rules of the Canadian Real Estate Association (CREA) and the Toronto Regional Real Estate Board (TRREB), this information may be shown only to registered users who have agreed to the applicable terms of use (a Virtual Office Website, or "VOW," arrangement). HOMEH Inc., Brokerage therefore provides it to signed-in members only. Creating an account is free and takes under a minute.
About 190 Morris Lane, Machar
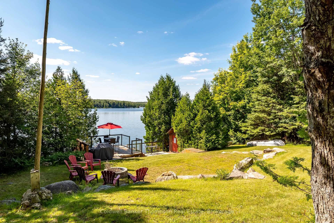
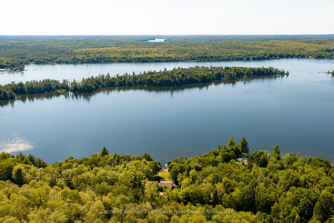
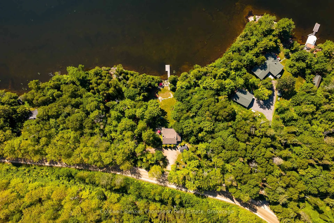
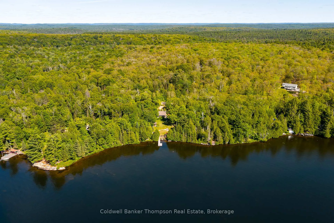
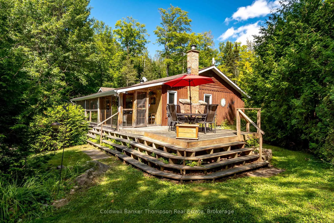
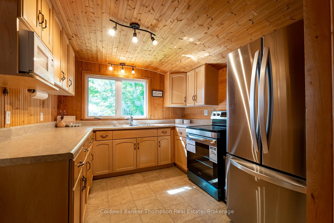
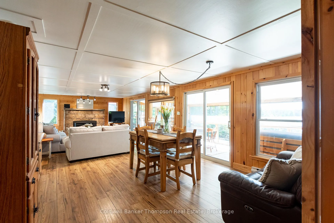
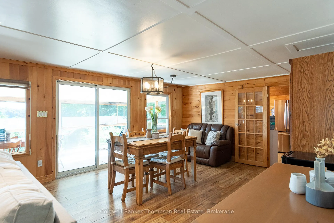
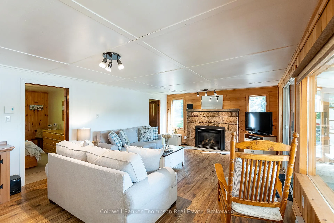
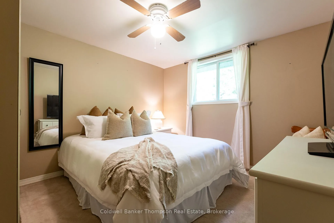
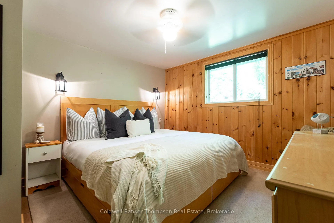
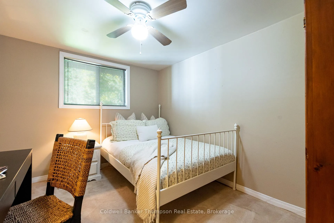
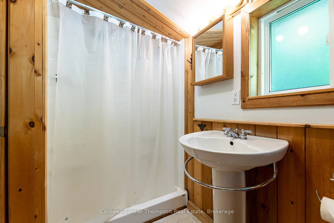
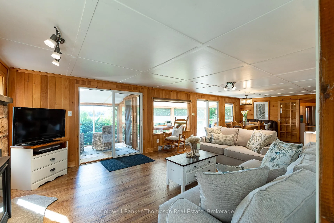
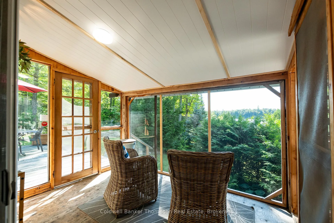
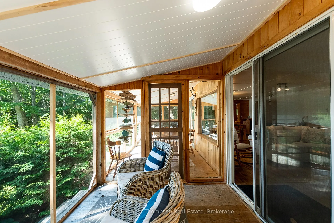
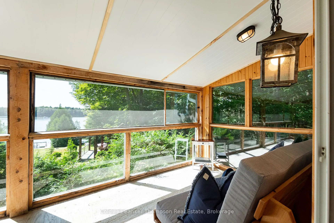
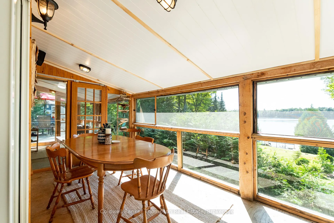
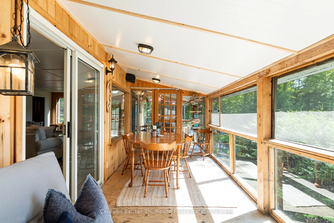
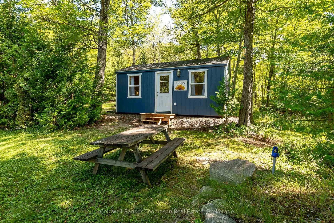
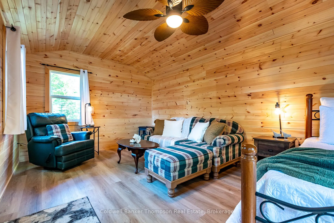
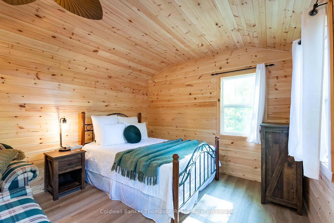
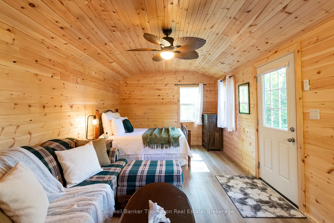
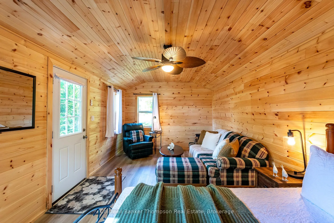
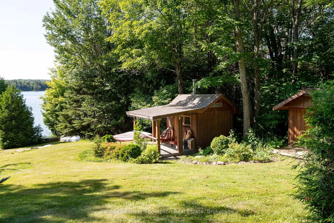
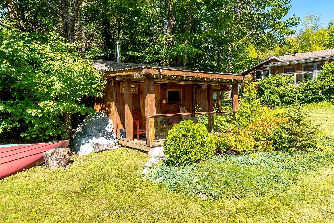
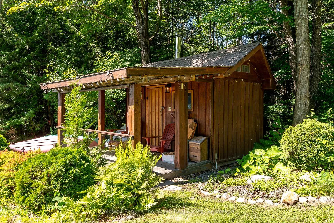
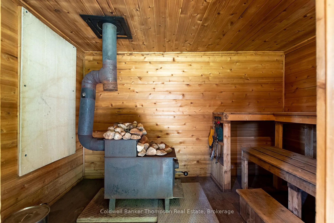
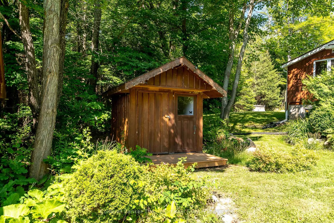
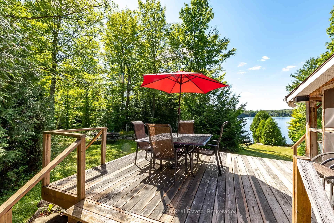
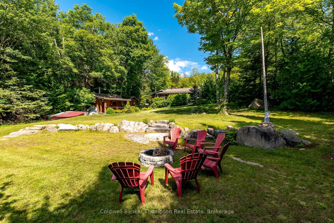
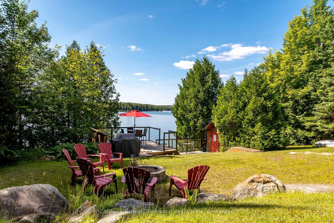
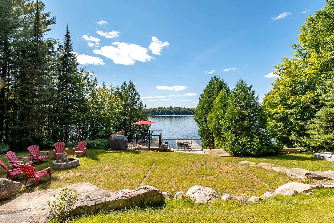
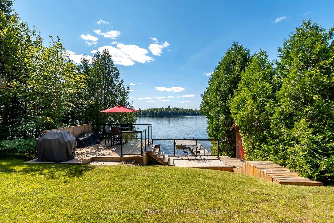
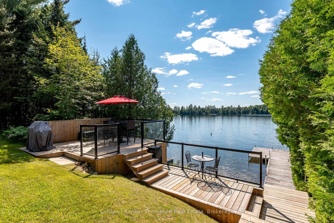
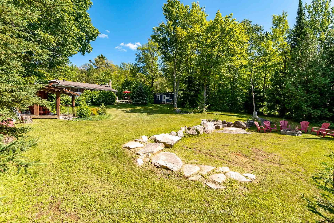
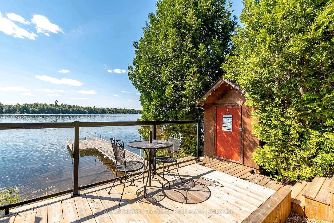
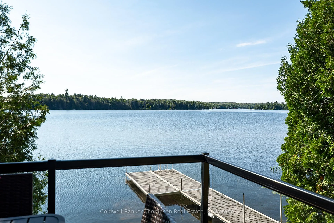
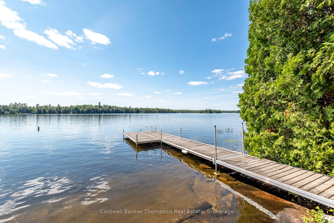
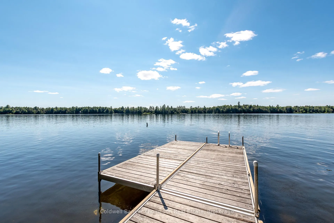
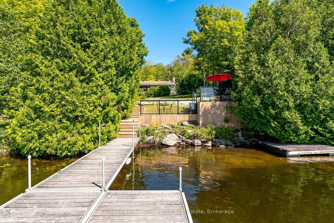
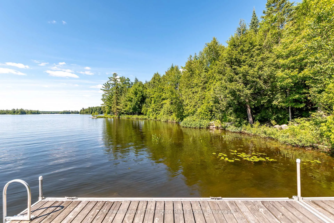
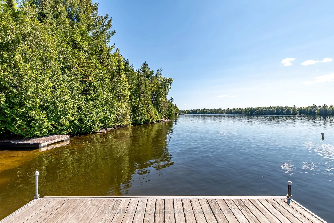
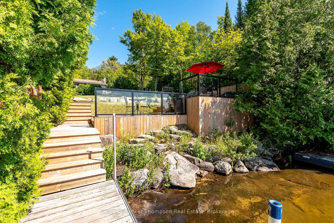
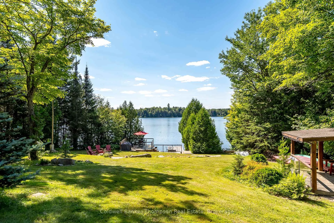
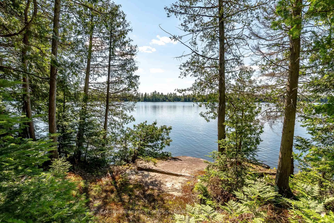
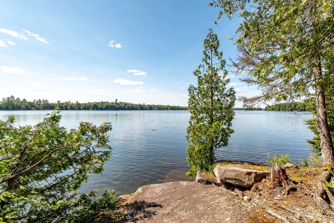
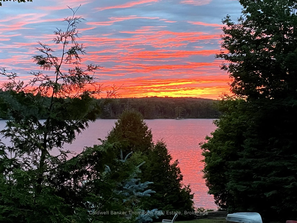
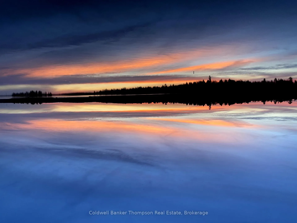
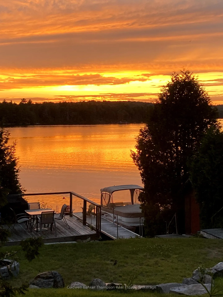
This stunning year-round cottage on Eagle Lake offers exceptional privacy and a rare opportunity to own a true lake front retreat. With approximately 250 ft of west-facing frontage, golden sunsets stretch across the water, undisturbed by the sight of another dock. Set on almost one acre and surrounded by mature trees, you'll find complete seclusion, no neighbours or the road in view. Accessed via a year-round municipal road with ample parking, the property strikes a perfect balance of convenience and peaceful privacy. Inside, the cottage blends rustic warmth with thoughtful updates. The spacious kitchen offers extensive prep space, ample cabinetry, a deep pantry with pull-out shelving, and a brand-new stove. The open dining and living area welcomes gatherings, with the living room anchored by a charming propane fireplace framed with stone accents. Three comfortable bedrooms and a bright 3-piece bathroom ensure room for family and friends. A large screened sunroom along the lake side of the cottage connects seamlessly to a generous deck, making indoor-outdoor living effortless.The grounds are beautifully maintained yet natural, with graceful trees, rugged rock outcroppings, and trails. A collection of character-filled outbuildings includes a wood-fired sauna, perfect for lakeside relaxation,and several practical sheds, along with a detached garage for added utility. At the shoreline, a deck with glass railings and steps leads to the dock, where a shallow, inviting entry opens to the pristine waters of Eagle Lake, ideal for swimming or boating adventures. A large firepit, Generlink hookup, and drilled well add to the propertys features.This is a place where families have gathered, laughed, and watched countless sunsets. This special retreat is ready for someone new to embrace its privacy, rustic charm, and the memories waiting to be made.
Key Facts & Features
Property Costs
- Annual Property Tax Amount
- $3,064
- Land Transfer Tax Fee
- $14,473
Rental Items
- Rental Equipment
- Propane Tank
- Under Contract
- Propane Tank
- Basement Type
- Crawl Space
Interior Features
- Interior Extras
- Propane Tank, Water Heater Owned
- View
- Trees/Woods, Water, Lake
- Fireplace/Stove
- Yes
- Fireplace Features
- Propane
- Elevator
- No
Exterior Features
- Exterior Extras
- Deck, Landscaped
- Pool
- None
- Property Features
- Waterfront, Wooded/Treed
Building
- Building Type
- Detached
- Building Style
- Bungalow
- Approx Age
- 51-99
Construction
- Exterior Finish
- Wood
- Roof
- Asphalt Shingle
- Foundation Details
- Concrete Block, Perimeter Wall, Piers
- Special Designation
- Unknown
Lot
- Lot Front
- 250.00 ft
- Lot Depth
- 142.00 ft
- Lot Size
- 0.87
Inclusions
- Inclusions
- Owned Hot Water Tank, Dock, Beverage Fridge x 2, Fridge, Stove, Bathroom Mirror, All Light Fixtures, All Window Coverings
Exclusions
- Exclusions
- Please see Documents for Full List of Exclusions.
Parking & Garages
- Garage Type
- Detached
- Garage Spaces
- 1
- Parking Spaces
- 4
- Total Garage And Parking Spaces
- 5
Heating & Cooling
- Heat Source
- Electric
- Heat Type
- Baseboard
- Air Conditioning
- None
- Water
- Well
- Sewers
- Septic
- Natural Gas
- No
- Hydro
- Yes
- Cable
- No
- Telephone
- Available
- Bedrooms
- 3
- Washrooms
- 1
- Kitchens
- 1
Room sizes
- Bathroom—Main level, 3 Pc Bath
- Kitchen—Main level
- Dining Room—Main level
- Living Room—Main level
- Bedroom—Main level
- Bedroom—Main level
- Bedroom—Main level
Washrooms
- 3-piece, Main
- Municipality
- Machar
- Neighbourhood
- Machar
- Main cross streets
- Machar Strong Boundary Rd & Morris Lane
- Zoning
- SR
- Directions
- Highway 11 to Machar Strong Boundary Rd to Morris Lane
- Waterfront
- Direct
- MLS® number
- X12306051
- Data source
- Toronto Regional Real Estate Board
- Status change
- 2025-08-08
- Listed on
- 2025-07-24
- Days on market
- 15 days
- Possession type
- Flexible
- Co-op commission
- 2.5%+HST. See Seller's Direction
- Seller
- Listed by
- Coldwell Banker Thompson Real Estate
Home Market Value
Current home valuation for 190 Morris Lane, Machar, Machar, ON. Listed for $899,900
HOMEH Estimate
—
Estimated Sales Range
—
HOMEH Estimate for 190 Morris Lane, Machar
Calculated with a real agent's CMA method — 45+ years of experience, codified. Not an AI guess.
For the owner
Is this your home? Track its value.
Get this home's HOMEH Estimate by email once a month, with how many homes are for sale around you.
Mortgage Payment Calculator
Compare up to 4 down payment scenarios
5% on first $500K + 10% on $399,900 over $500K
$64,990
| Scenario 1 | Scenario 2 | Scenario 3 | Scenario 4 | |
|---|---|---|---|---|
−Down payment | % $ | % $ | % $ | % $ |
+CMHC insurance | $33,368 | $25,107 | $21,418 | $0 |
=Total mortgage | $867,575 | $835,017 | $786,333 | $719,920 |
Amortization | ||||
Mortgage rate | % | % | % | % |
| Payment frequency | ||||
=Mortgage payment | $4,236monthly | $4,077monthly | $3,839monthly | $3,515monthly |
Land Transfer Tax
$14,473
$14,473
Around this home
No schools found nearby
Data provided by OpenStreetMap & Fraser Institute School Rankings
Ask HOMEH
New!Hi there!
👋Text or call (416) 301-9001
Recommended for you
Based on homes you've looked at.
No recommended properties found.
Nearby similar homes
No nearby properties found.
More real estate resources
Other homes nearby
Explore this area
No nearby listings available.