
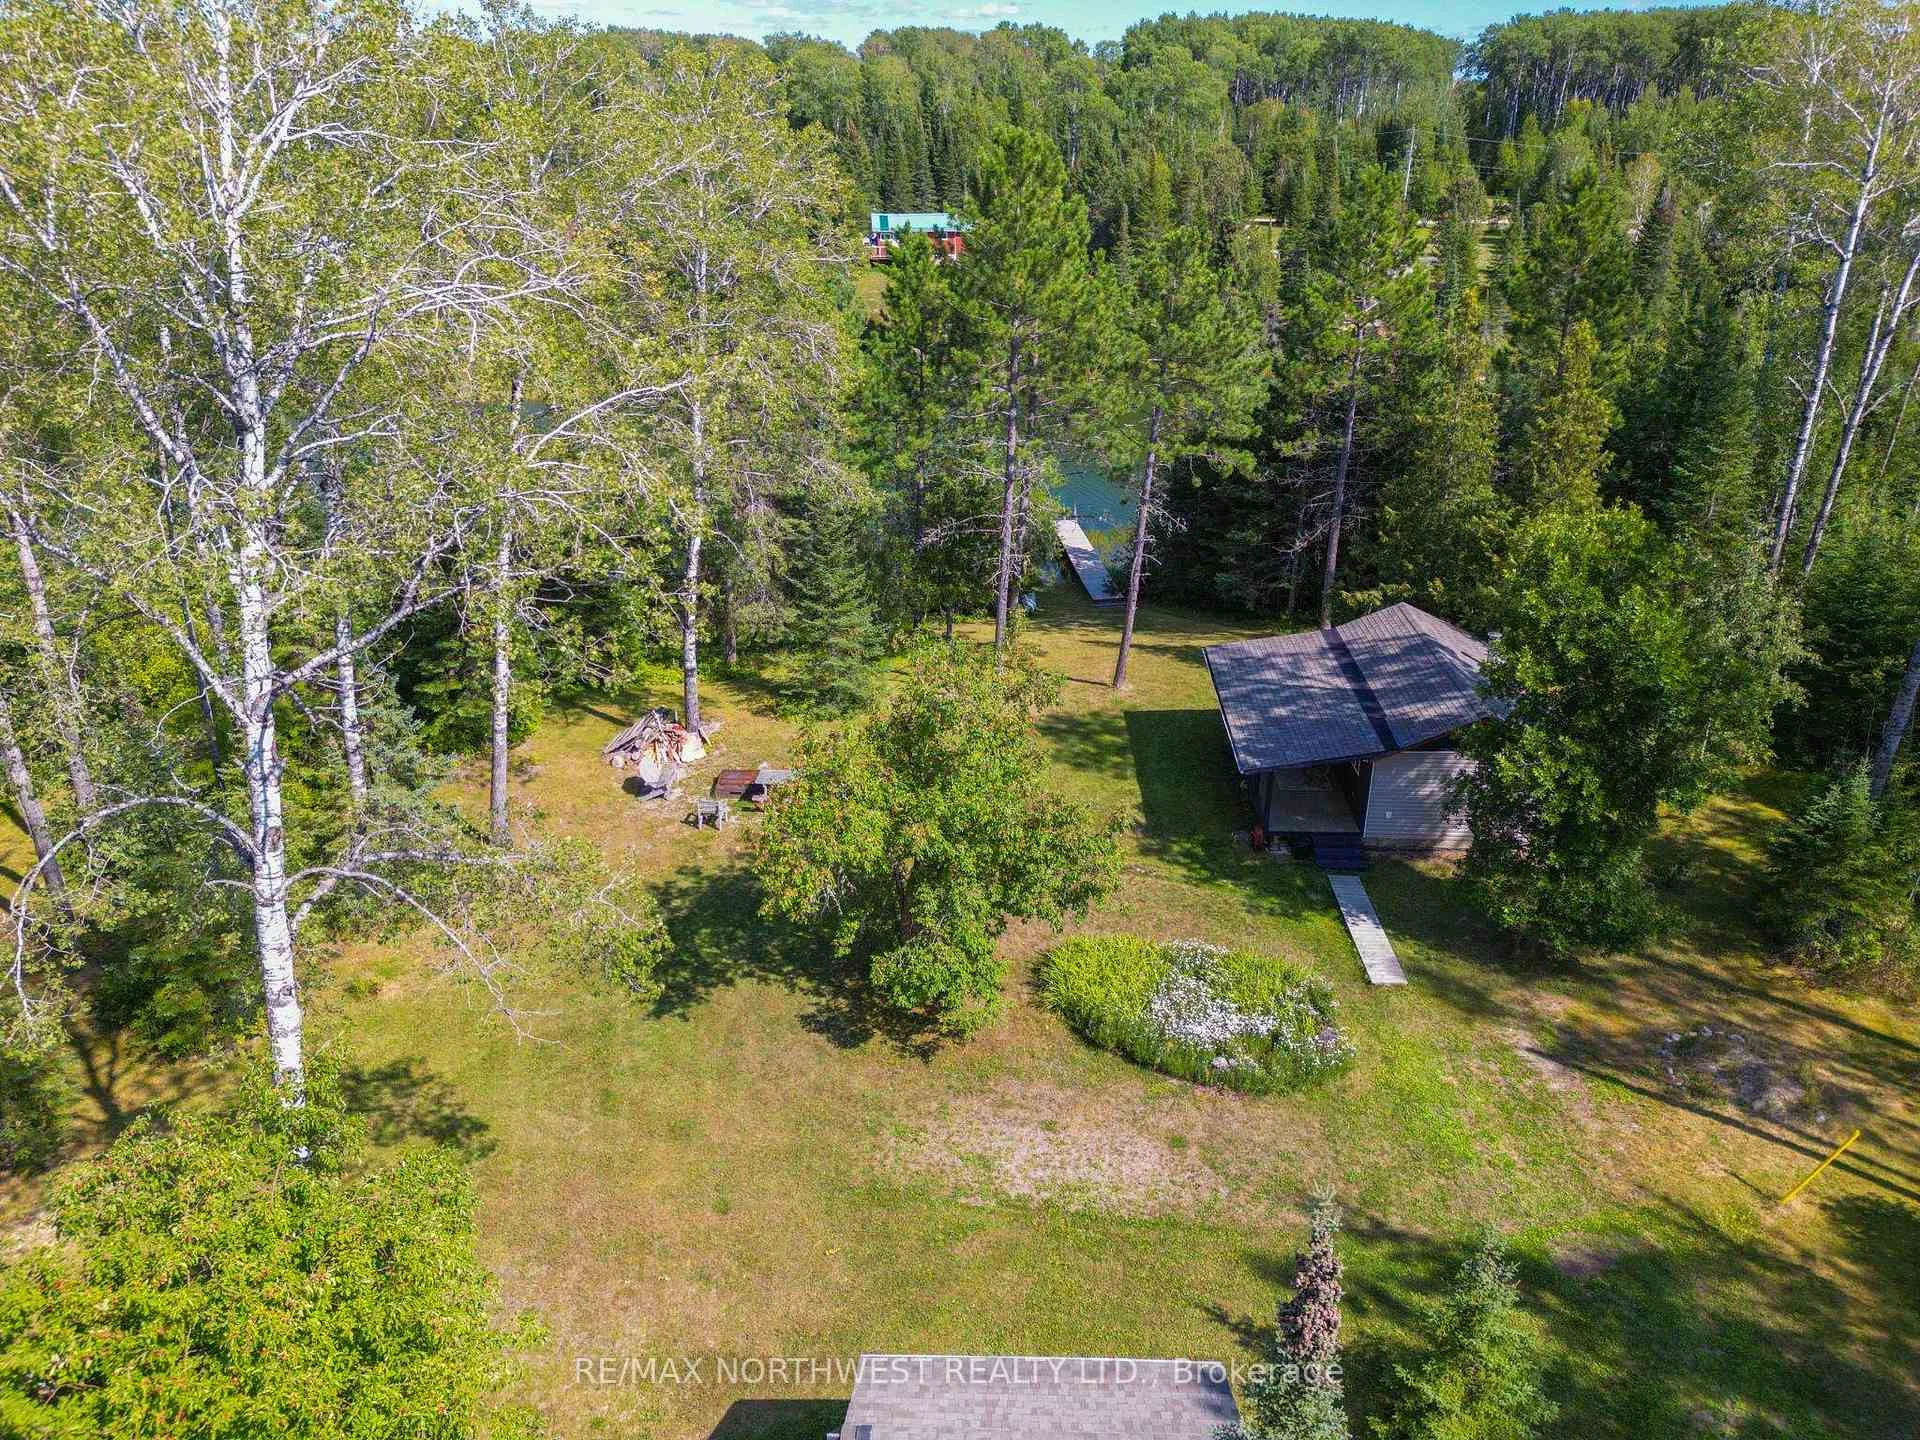
331 Townline Road
Machin (TB-612), ON P0V 1S0
- 2Bedrooms
- 1Bathroom
- 0Garage
- —Sq Ft
- $2,214Tax
- 225×879 ftLot Size
 Estimated Value:$643,099See Free Estimate Report

Sale & Price History for 331 Townline Road, Machin, TB-612
| Start Date | End Date | Price | Event | MLS# |
|---|---|---|---|---|
| No listing history available | ||||
Real estate boards require you to or to see the full details of this property.
*Sold prices and complete sale & price history are regulated data. Under the Trust in Real Estate Services Act, 2002 (TRESA) and the rules of the Real Estate Council of Ontario (RECO), and pursuant to the Multiple Listing Service® rules of the Canadian Real Estate Association (CREA) and the Toronto Regional Real Estate Board (TRREB), this information may be shown only to registered users who have agreed to the applicable terms of use (a Virtual Office Website, or "VOW," arrangement). HOMEH Inc., Brokerage therefore provides it to signed-in members only. Creating an account is free and takes under a minute.
About 331 Townline Road, Machin, TB-612
Summarized Description
- Waterfront property near Eagle Lake
- Fully renovated main home and second cabin
- Spacious 4 season sunroom with river views
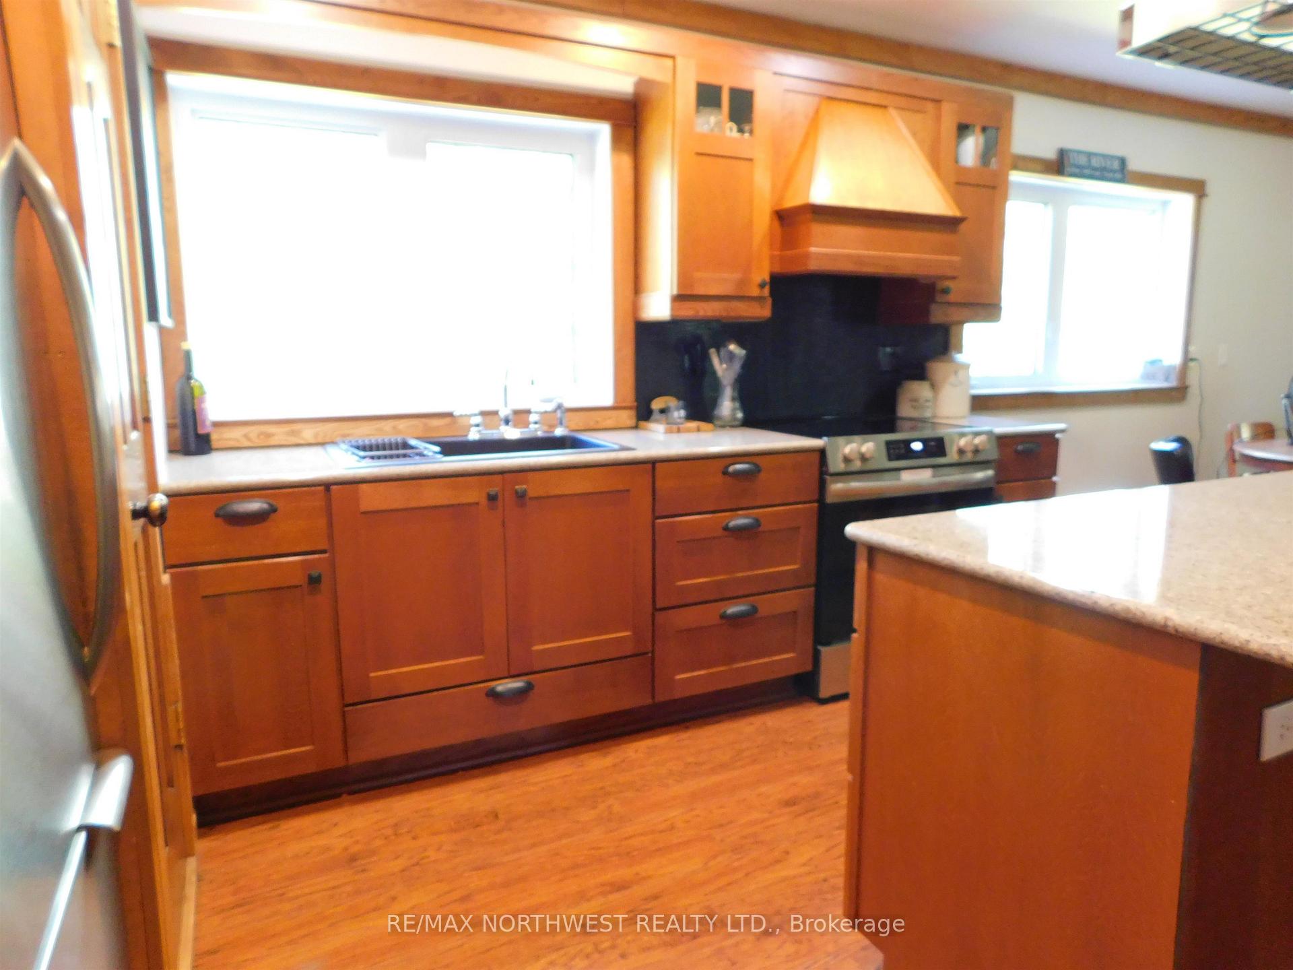
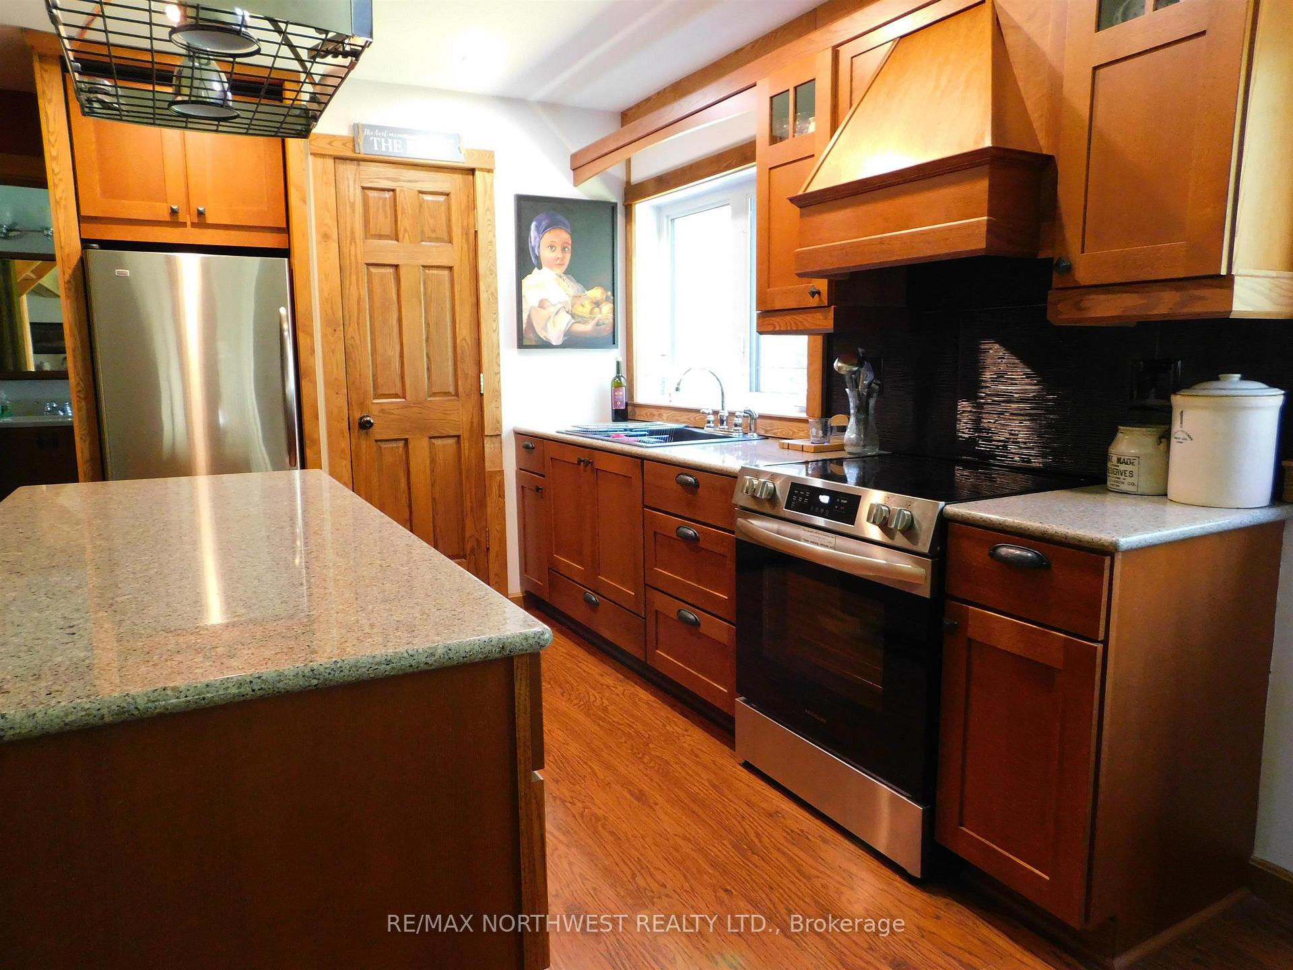
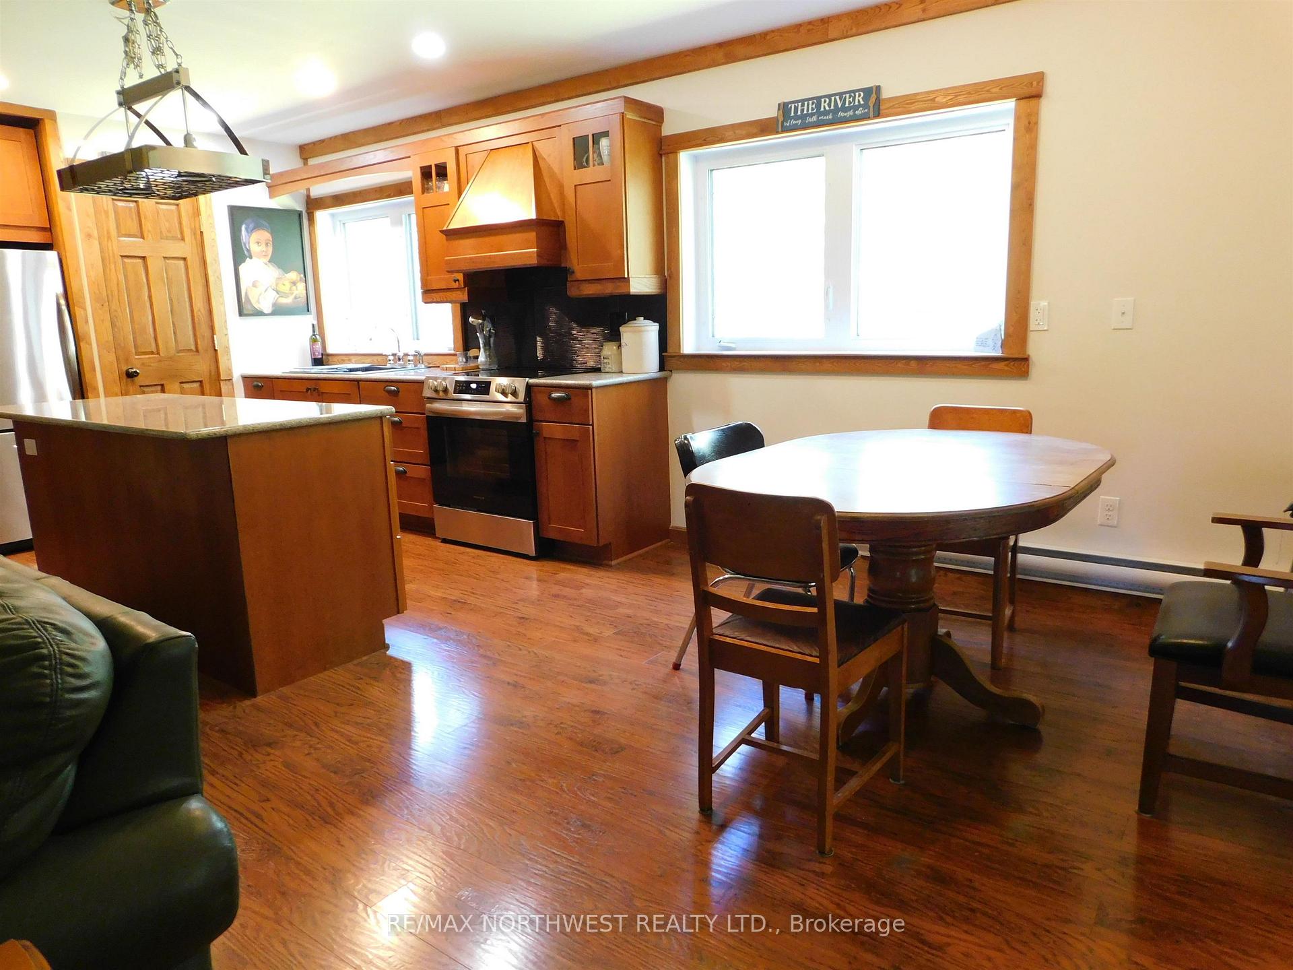
- Modern kitchen with quartz countertops
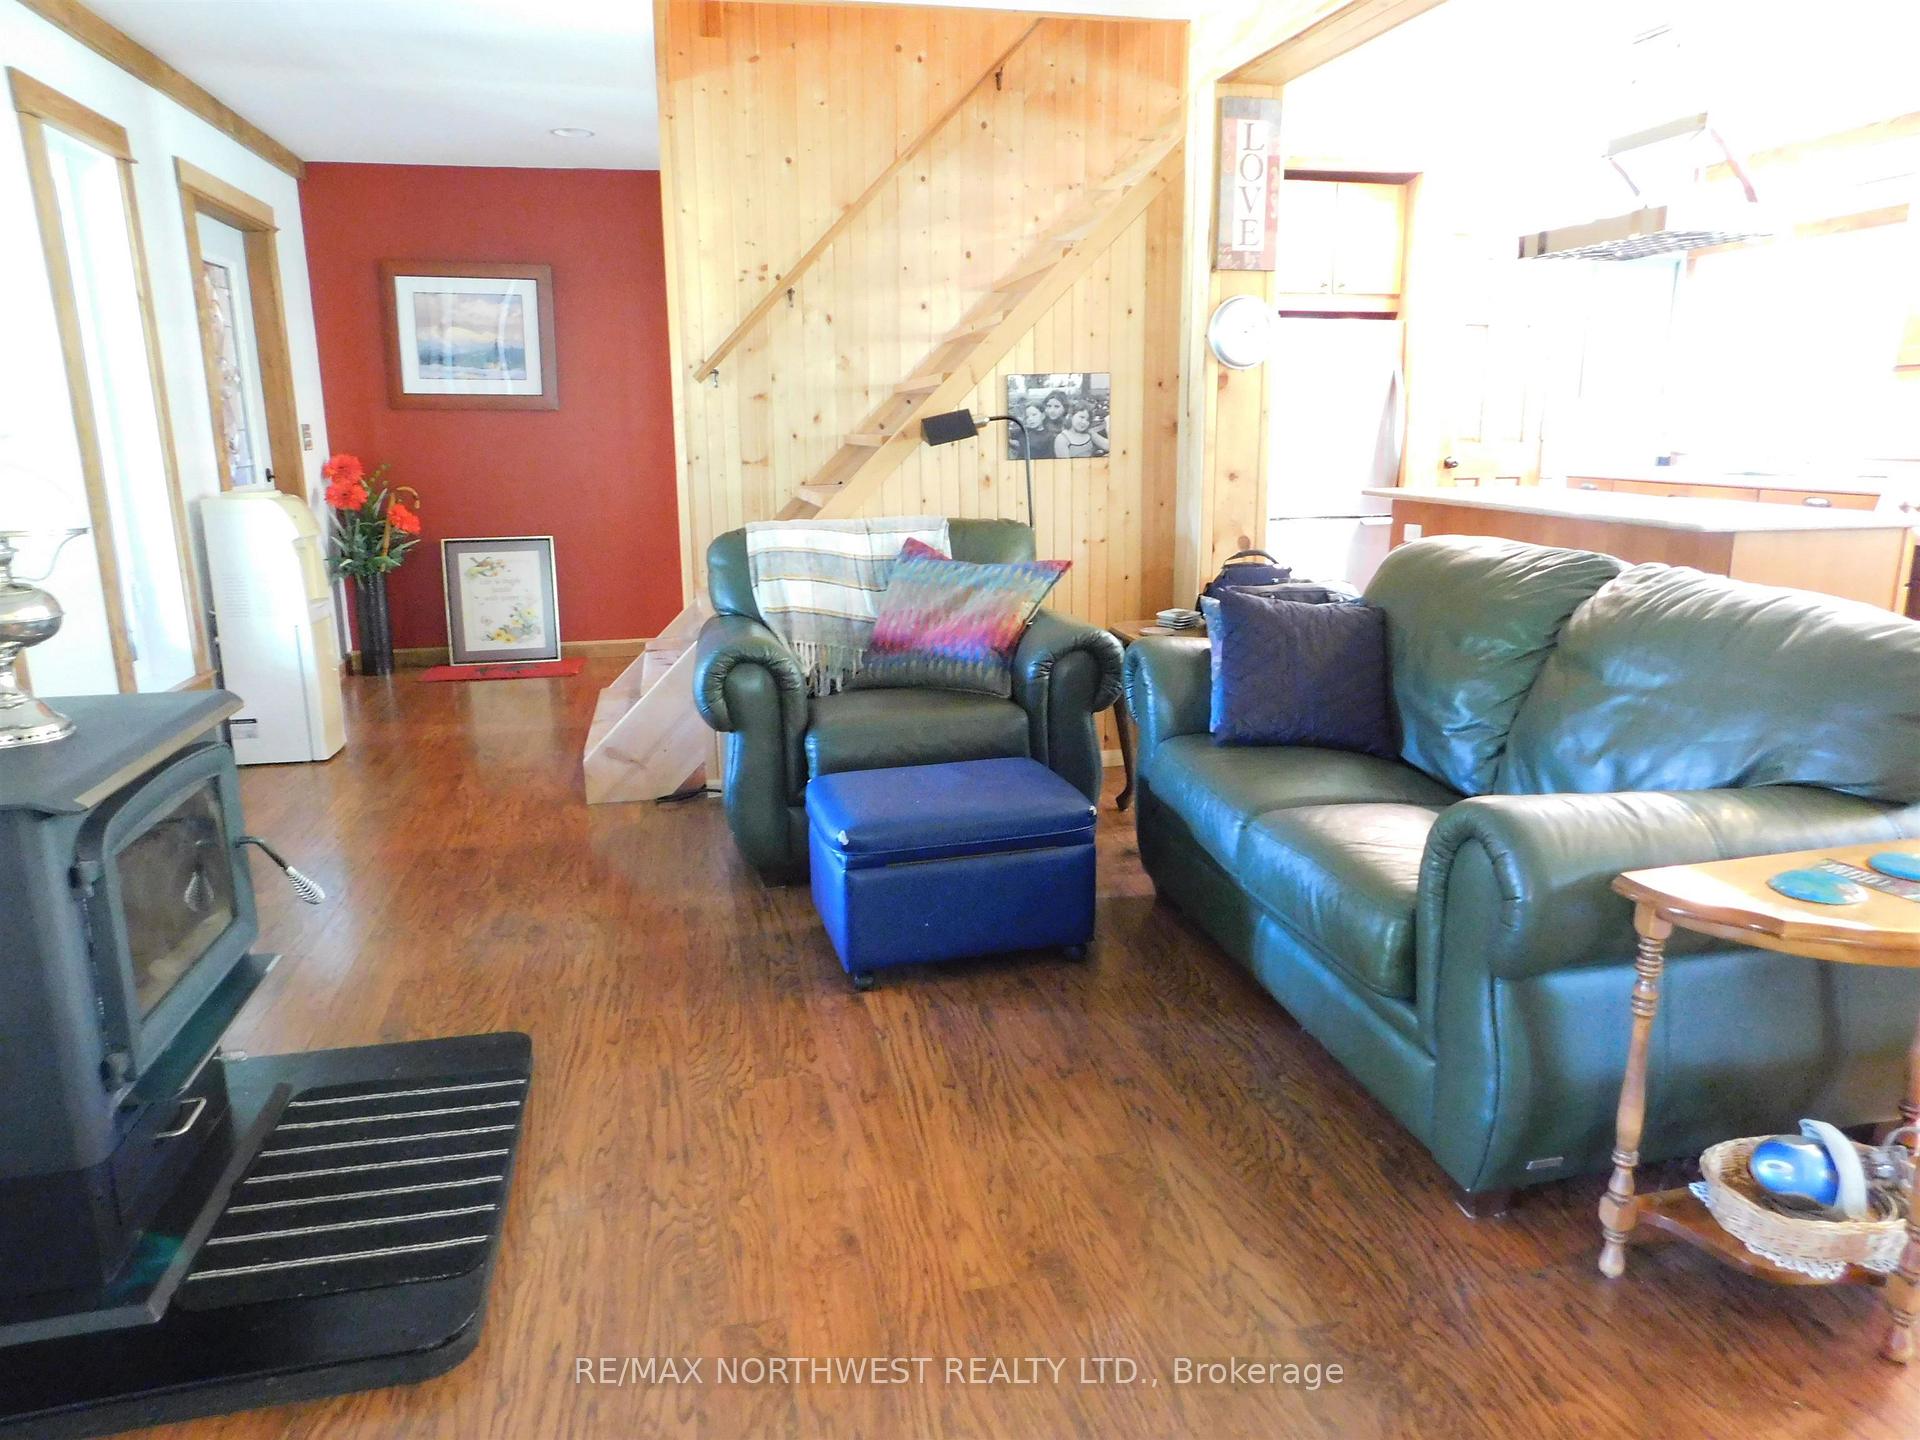
- Includes a woodstove and generator hook up
- Main floor laundry for convenience
- Potential rental opportunity with second cabin
- Set on 4.68 acres of serene landscape
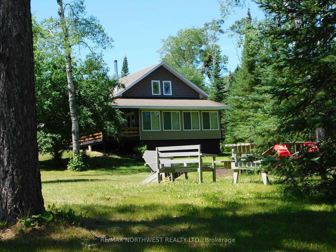
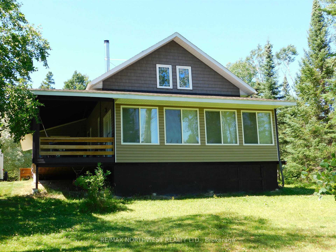
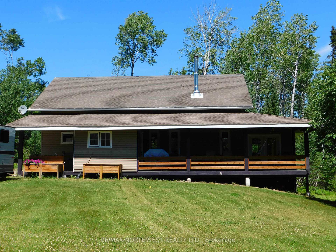
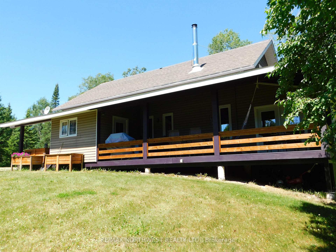
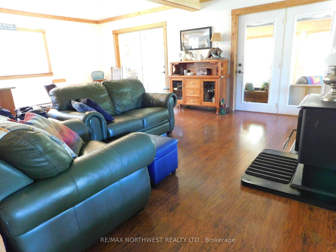
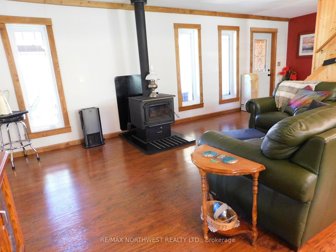
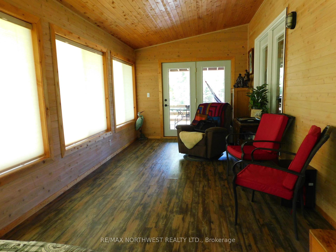
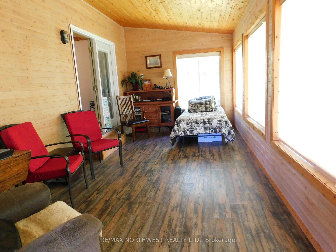
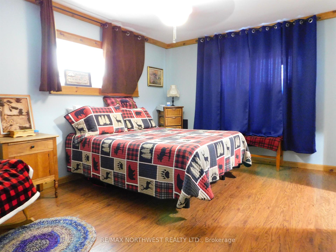
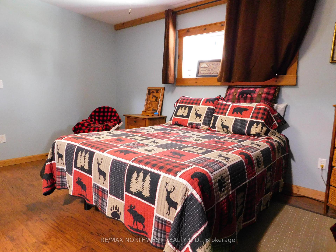
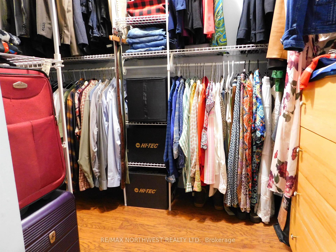
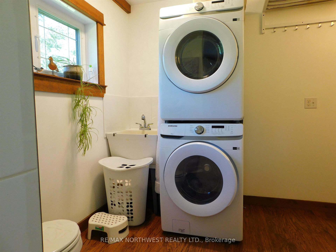
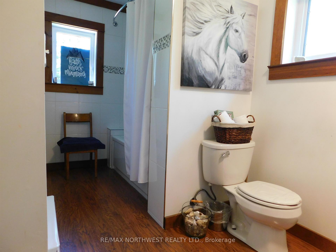
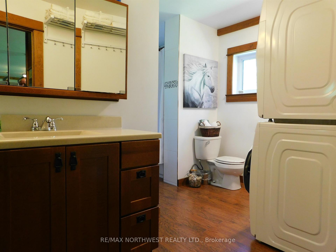
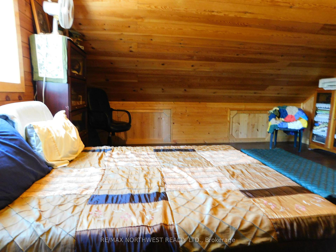
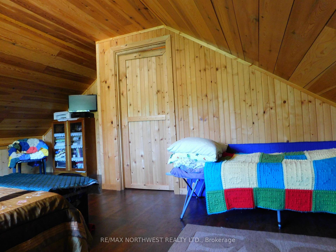
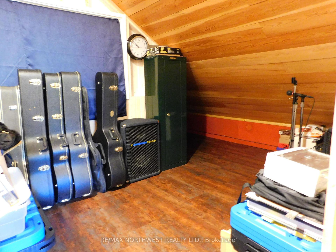
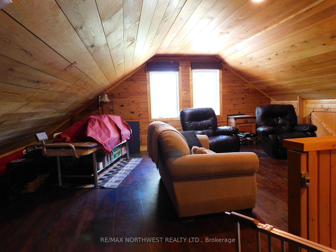
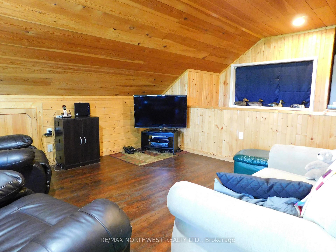
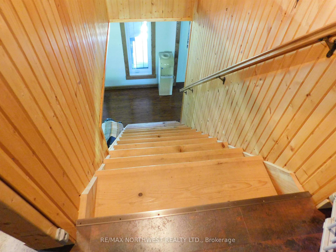
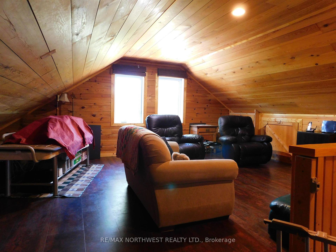
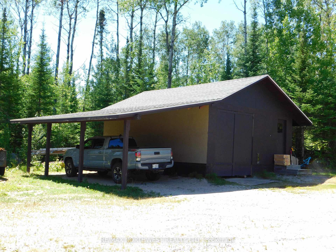
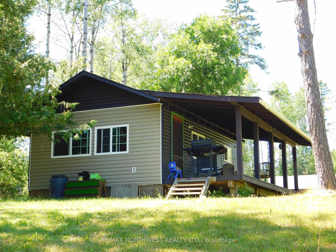
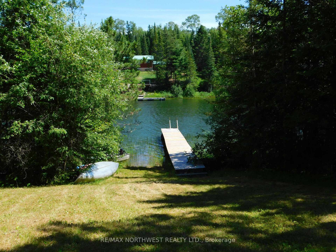
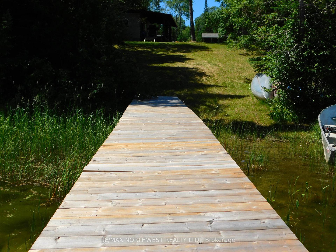
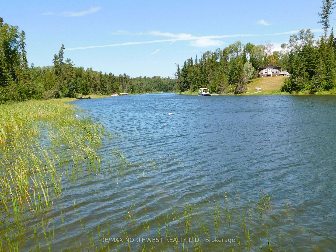
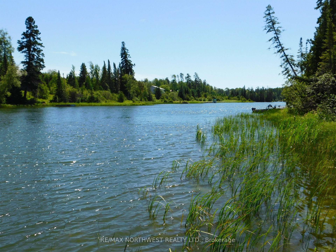
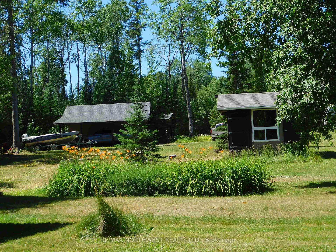
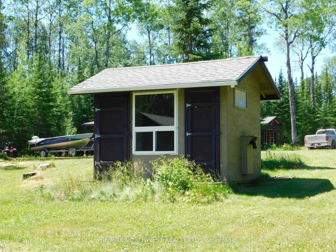
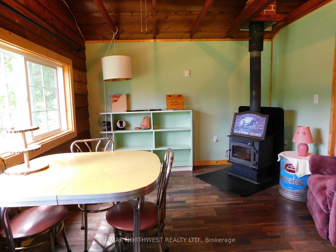
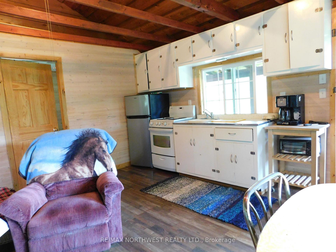
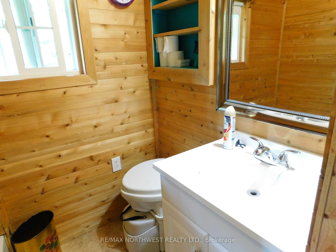
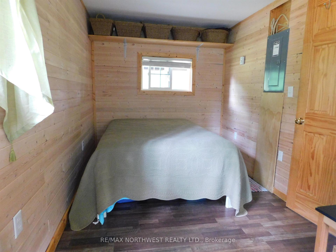
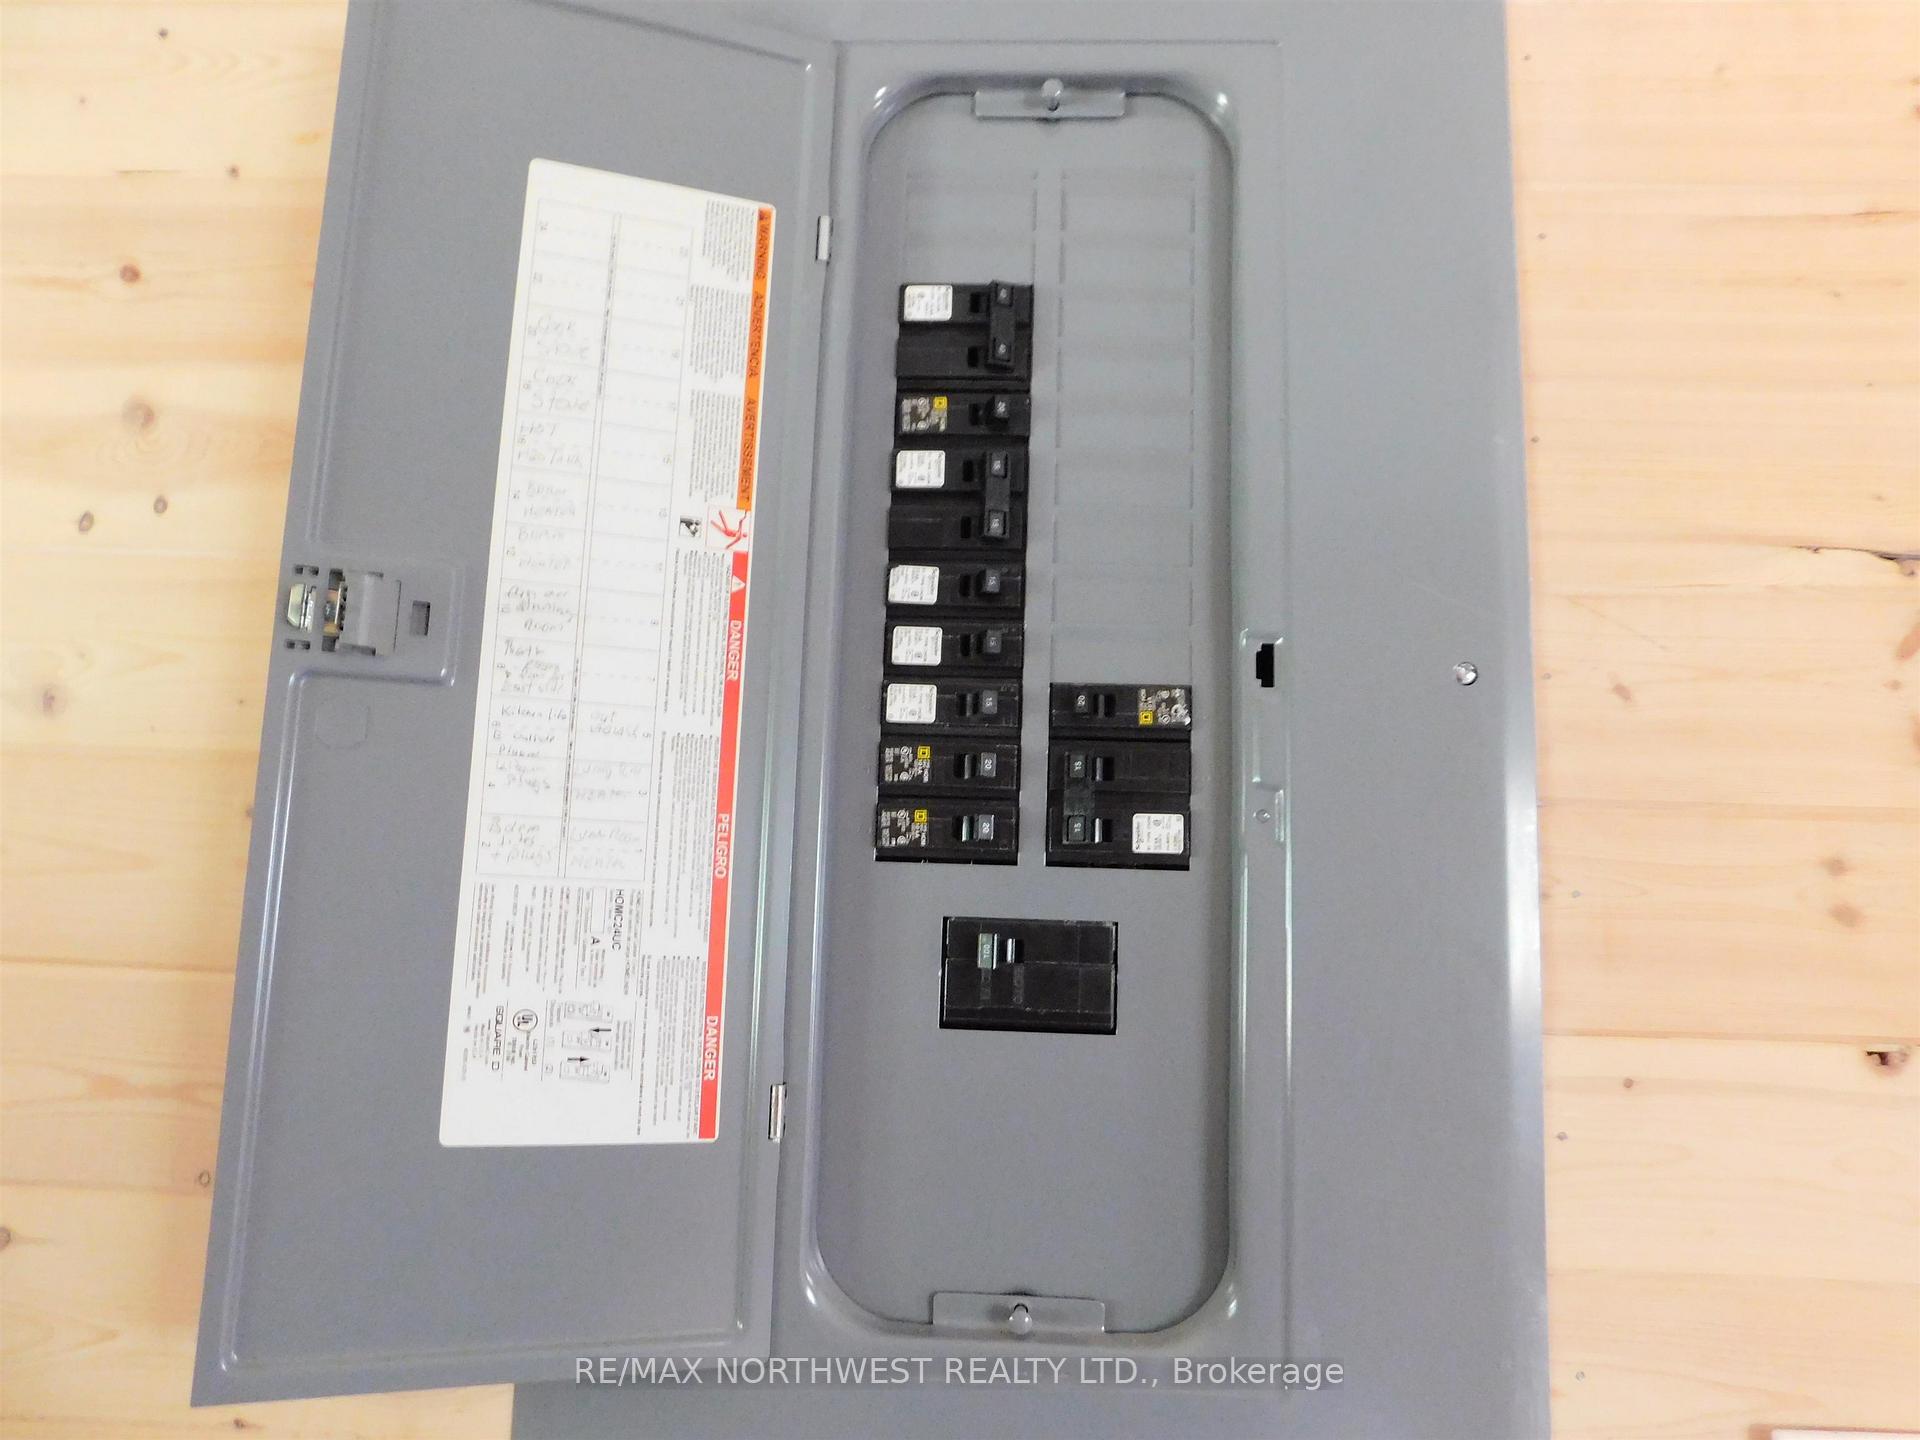
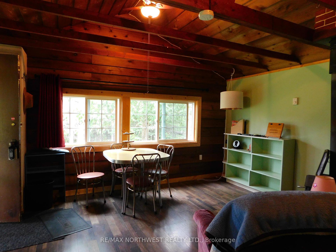
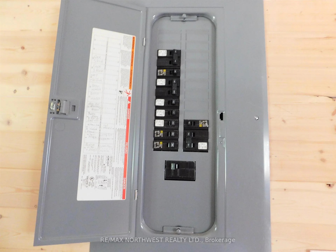
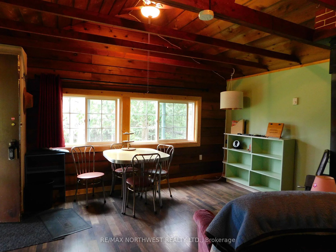
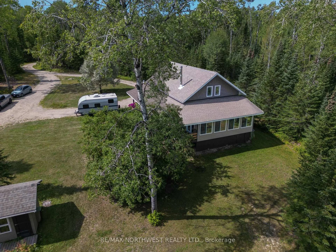
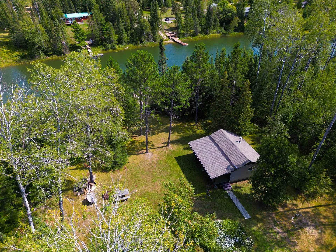
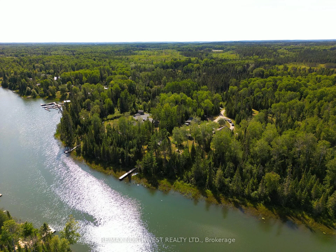
Riverside living in Eagle River is now calling! Welcome to 331 Townline Road located a short distance boat ride from the world renowned Eagle lake, Ontario. Built in 2010 on 4.68 acres, this 2152 square foot, storey and a half home features 2 bedrooms, 1 four piece bathroom, an office area, main floor laundry, and spacious family room. Facing the river there's a relaxing 4 season sunroom great for that early morning coffee or late night beverage. In the kitchen you will find quartz countertops, oak cupboards and a granite double sink. Woodstove was installed in 2025 and there is a 200 amp panel as well as baseboard heating. As a bonus, there is a second cabin located on the property which would make an excellent guest house or possible rental opportunity. Fully renovated in 2016, this cabin has 1 bedroom, 1 bathroom, a kitchen and living room area. Just out the door is a covered deck with a fantastic view of the river eco system. The main home has a generator hook up for those times when a power outage can show up unexpectedly. Comes with 2 Fridges, 2 Stoves, Washer, Dryer, Riding Lawn Mower, All Window Coverings, and a 12000 watt generator. Call or text today and make your viewing appointment!
Key Facts & Features
Property Costs
- Annual Property Tax Amount
- $2,214
- Land Transfer Tax Fee
- $9,455
- Basement Type
- Crawl Space
Interior Features
- Interior Extras
- Water Purifier, Generator - Full, Other
- Fireplace/Stove
- Yes
- Fireplace Features
- Wood
- Elevator
- No
Exterior Features
- Exterior Extras
- Deck, TV Tower/Antenna
- Pool
- None
Building
- Building Type
- Detached
- Building Style
- 1 1/2 Storey
- Approx Age
- 16-30
Construction
- Exterior Finish
- Vinyl Siding, Unknown
- Roof
- Asphalt Shingle
- Foundation Details
- Poured Concrete
- Special Designation
- Other
Lot
- Lot Front
- 225.00 ft
- Lot Depth
- 878.80 ft
- Lot Size
- 4.68
Inclusions
- Inclusions
- 2 Fridges, 2 Stoves, Washer, Dryer, Riding Lawn Mower, all Window Coverings, 12000 Watt Generator
Exclusions
- Exclusions
- All personal items
Parking & Garages
- Garage Type
- None
- Garage Spaces
- 0
Heating & Cooling
- Heat Source
- Electric
- Heat Type
- Baseboard
- Air Conditioning
- Other
- Water
- Other
- Sewers
- Septic
- Bedrooms
- 2
- Washrooms
- 1
- Kitchens
- 1
- Family / bonus room
- Yes
Room sizes
- Kitchen8'11" x 12'Main level
- Dining Room8'1" x 9'1"Main level
- Living Room12'10" x 16'Main level
- Primary Bedroom11' x 14'4"Main level
- Sunroom10' x 23'10"Main level
- Bedroom 212'7" x 20'10"Second level
- Bathroom4 PceMain level
- Family Room20'11" x 23'9"Second level
- Office7'6" x 12'6"Second level
Washrooms
- 4-piece, Main
- Municipality
- Machin
- Neighbourhood
- TB-612
- Main cross streets
- Head West on Hwy 17 and turn left onto Hwy 594. Travel on Cascade Rd and then turn left onto Townline Rd. Property is approximately 1.5 km down the road on the left hand side.
- Directions
- Head West on Hwy 17 and turn left onto Hwy 594. Travel on Cascade Rd and then turn left onto Townline Rd. Property is approximately 1.5 km down the road on the left hand side.
- MLS® number
- X13705940
- Data source
- tbay
- Listed on
- 2026-08-24
- Updated on
- 2026-08-31
- Days on market
- 53 days
- Co-op commission
- 2% + HST
- Seller
- Listed by
- RE/MAX NORTHWEST REALTY LTD.
Home Market Value
Current home valuation for 331 Townline Road, Machin, TB-612, Machin, ON. Listed for $649,000
HOMEH Estimate
$643,099
Estimated Sales Range
$385,859 - $900,339
HOMEH Estimate for 331 Townline Road, Machin, TB-612
Calculated with a real agent's CMA method — 45+ years of experience, codified. Not an AI guess.
For the owner
Is this your home? Track its value.
Get this home's HOMEH Estimate by email once a month, with how many homes are for sale around you.
Mortgage Payment Calculator
Compare up to 4 down payment scenarios
5% on first $500K + 10% on $149,000 over $500K
$39,900
| Scenario 1 | Scenario 2 | Scenario 3 | Scenario 4 | |
|---|---|---|---|---|
−Down payment | % $ | % $ | % $ | % $ |
+CMHC insurance | $24,350 | $18,107 | $15,446 | $0 |
=Total mortgage | $633,112 | $602,207 | $567,096 | $519,200 |
Amortization | ||||
Mortgage rate | % | % | % | % |
| Payment frequency | ||||
=Mortgage payment | $3,091monthly | $2,940monthly | $2,769monthly | $2,535monthly |
Land Transfer Tax
$9,455
$9,455
Around this home
No schools found nearby
Data provided by OpenStreetMap & Fraser Institute School Rankings
Ask HOMEH
New!Hi there!
👋Text or call (416) 301-9001
Recommended for you
Based on homes you've looked at.
No recommended properties found.
Nearby similar homes
No nearby properties found.
More real estate resources
Other homes nearby
Explore this area
No nearby listings available.