
42125 Combermere Road NE
Madawaska Valley, ON K0J 1B0
- 3+2Bedrooms
- 3Bathrooms
- 3Garage
- 2000–2500Sq Ft
- $6,173Tax
- 390×89 ftLot Size
 Free EstimateSee Free Estimate Report

Sale & Price History for 42125 Combermere Road NE, Madawaska Valley, Madawaska Valley
| Start Date | End Date | Price | Event | MLS# |
|---|---|---|---|---|
| No listing history available | ||||
Real estate boards require you to or to see the full details of this property.
*Sold prices and complete sale & price history are regulated data. Under the Trust in Real Estate Services Act, 2002 (TRESA) and the rules of the Real Estate Council of Ontario (RECO), and pursuant to the Multiple Listing Service® rules of the Canadian Real Estate Association (CREA) and the Toronto Regional Real Estate Board (TRREB), this information may be shown only to registered users who have agreed to the applicable terms of use (a Virtual Office Website, or "VOW," arrangement). HOMEH Inc., Brokerage therefore provides it to signed-in members only. Creating an account is free and takes under a minute.
About 42125 Combermere Road NE, Madawaska Valley, Madawaska Valley
Summarized Description
- Luxurious property with private beach access.
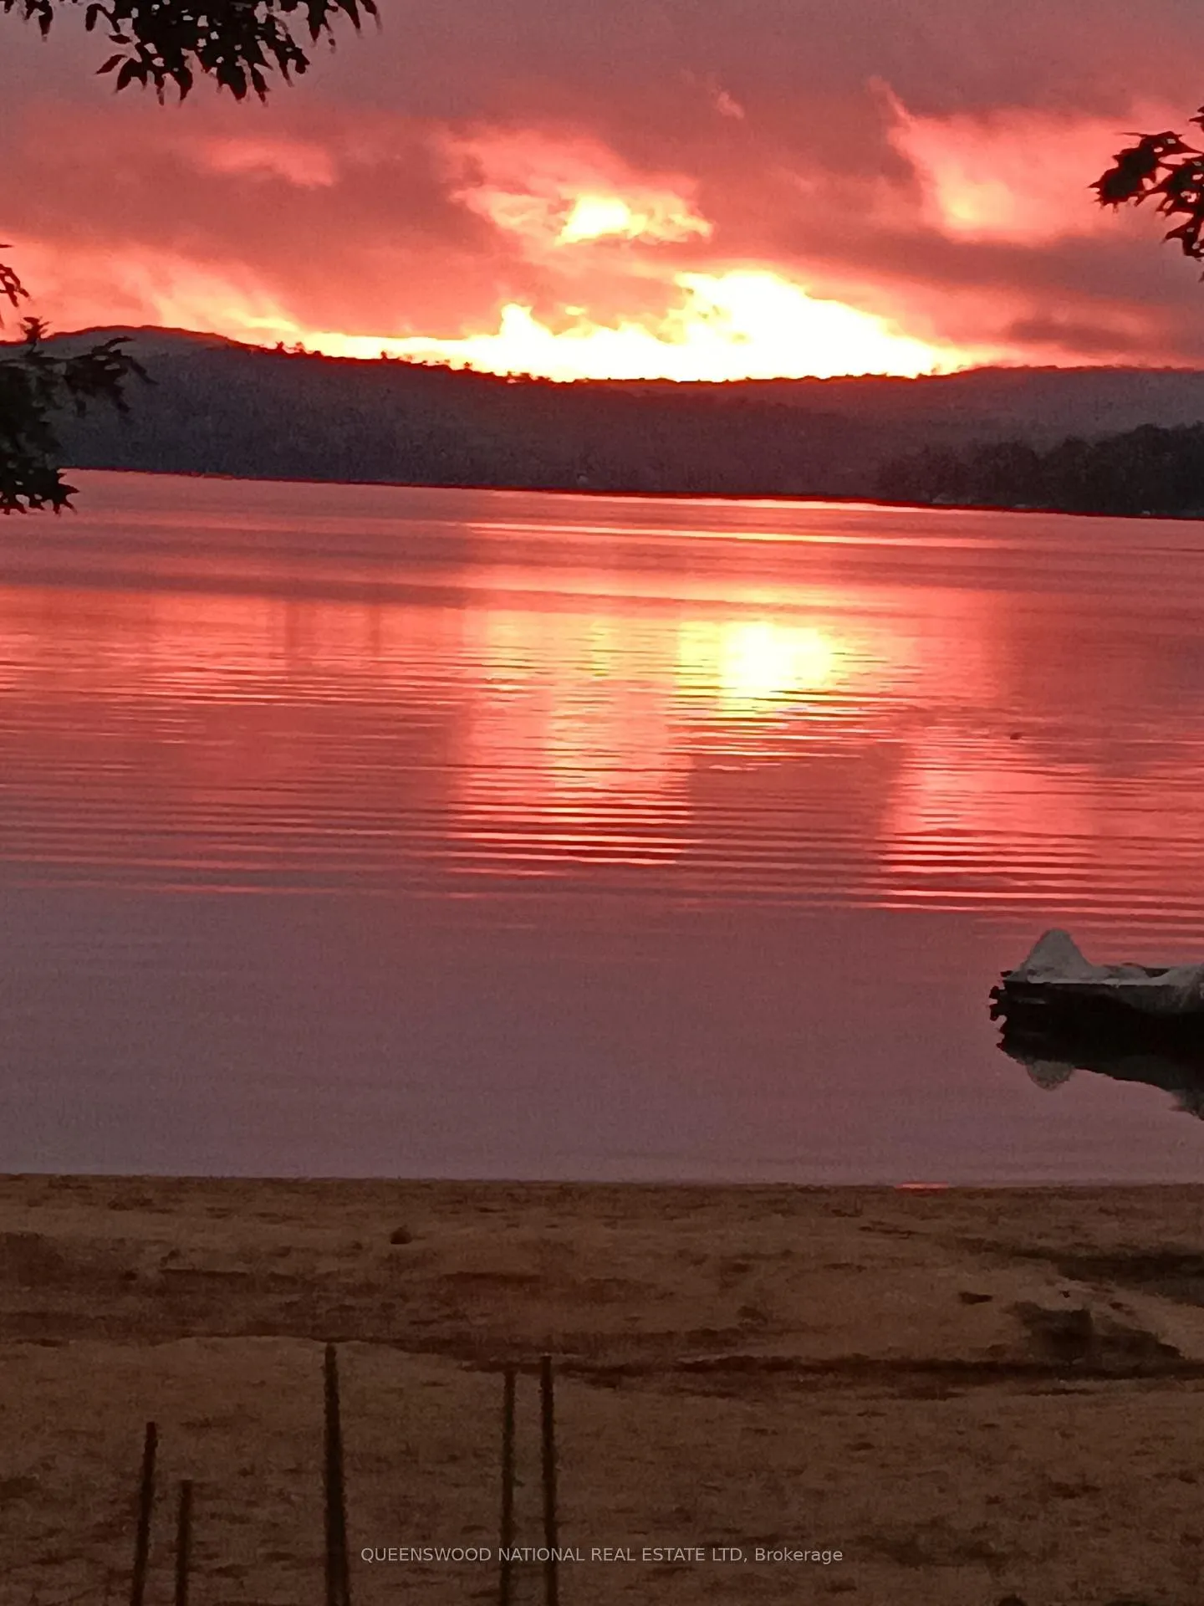
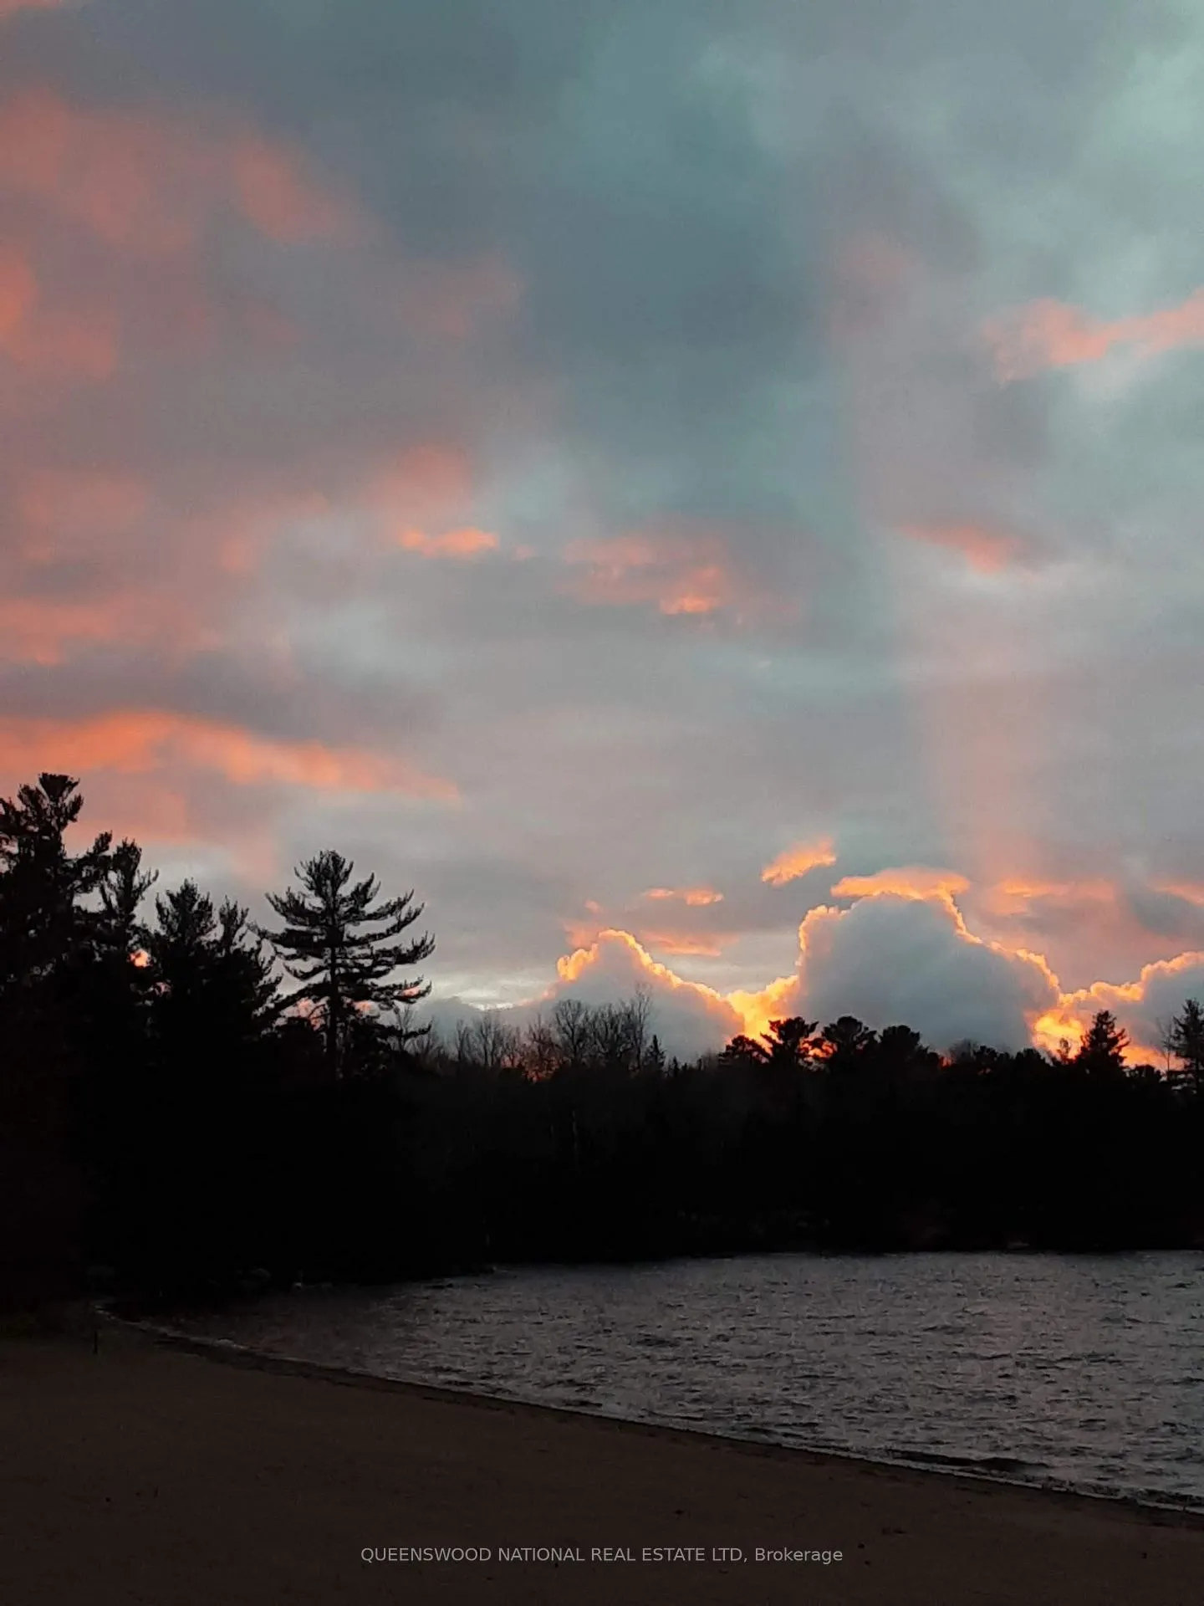
- Stunning sunset views over Kamaniskeg Lake.
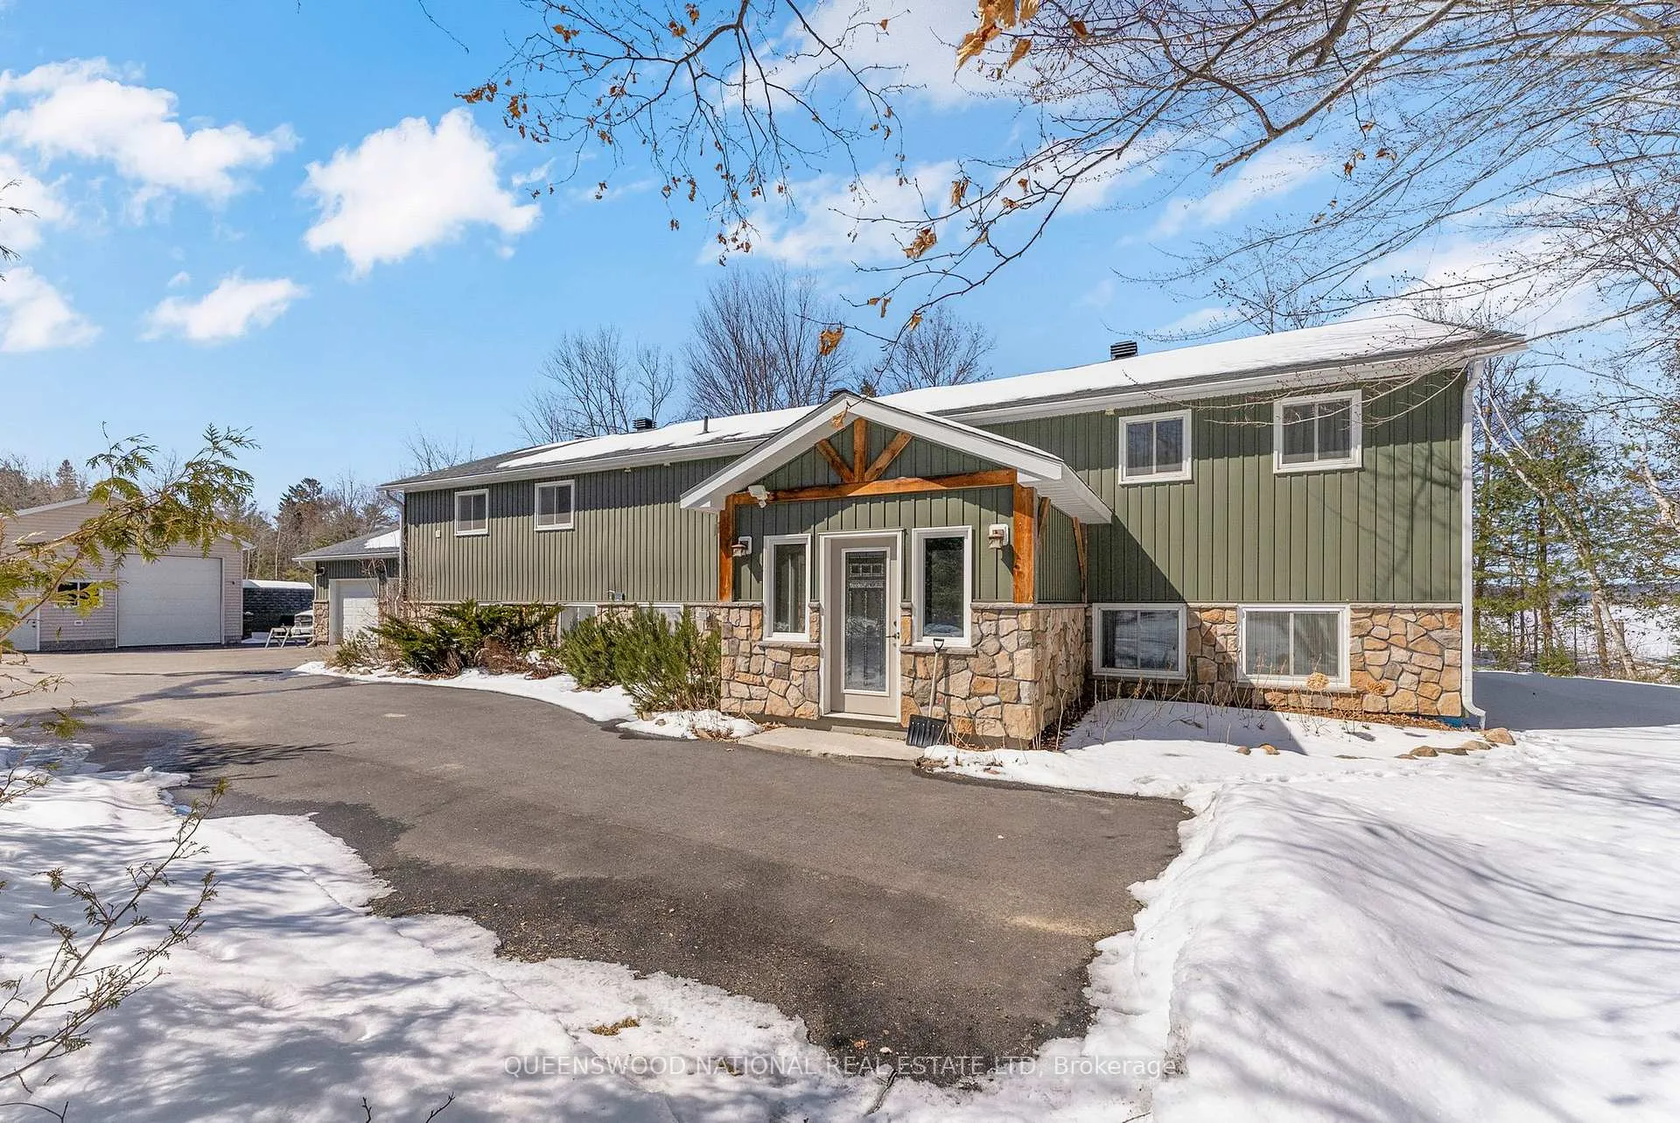
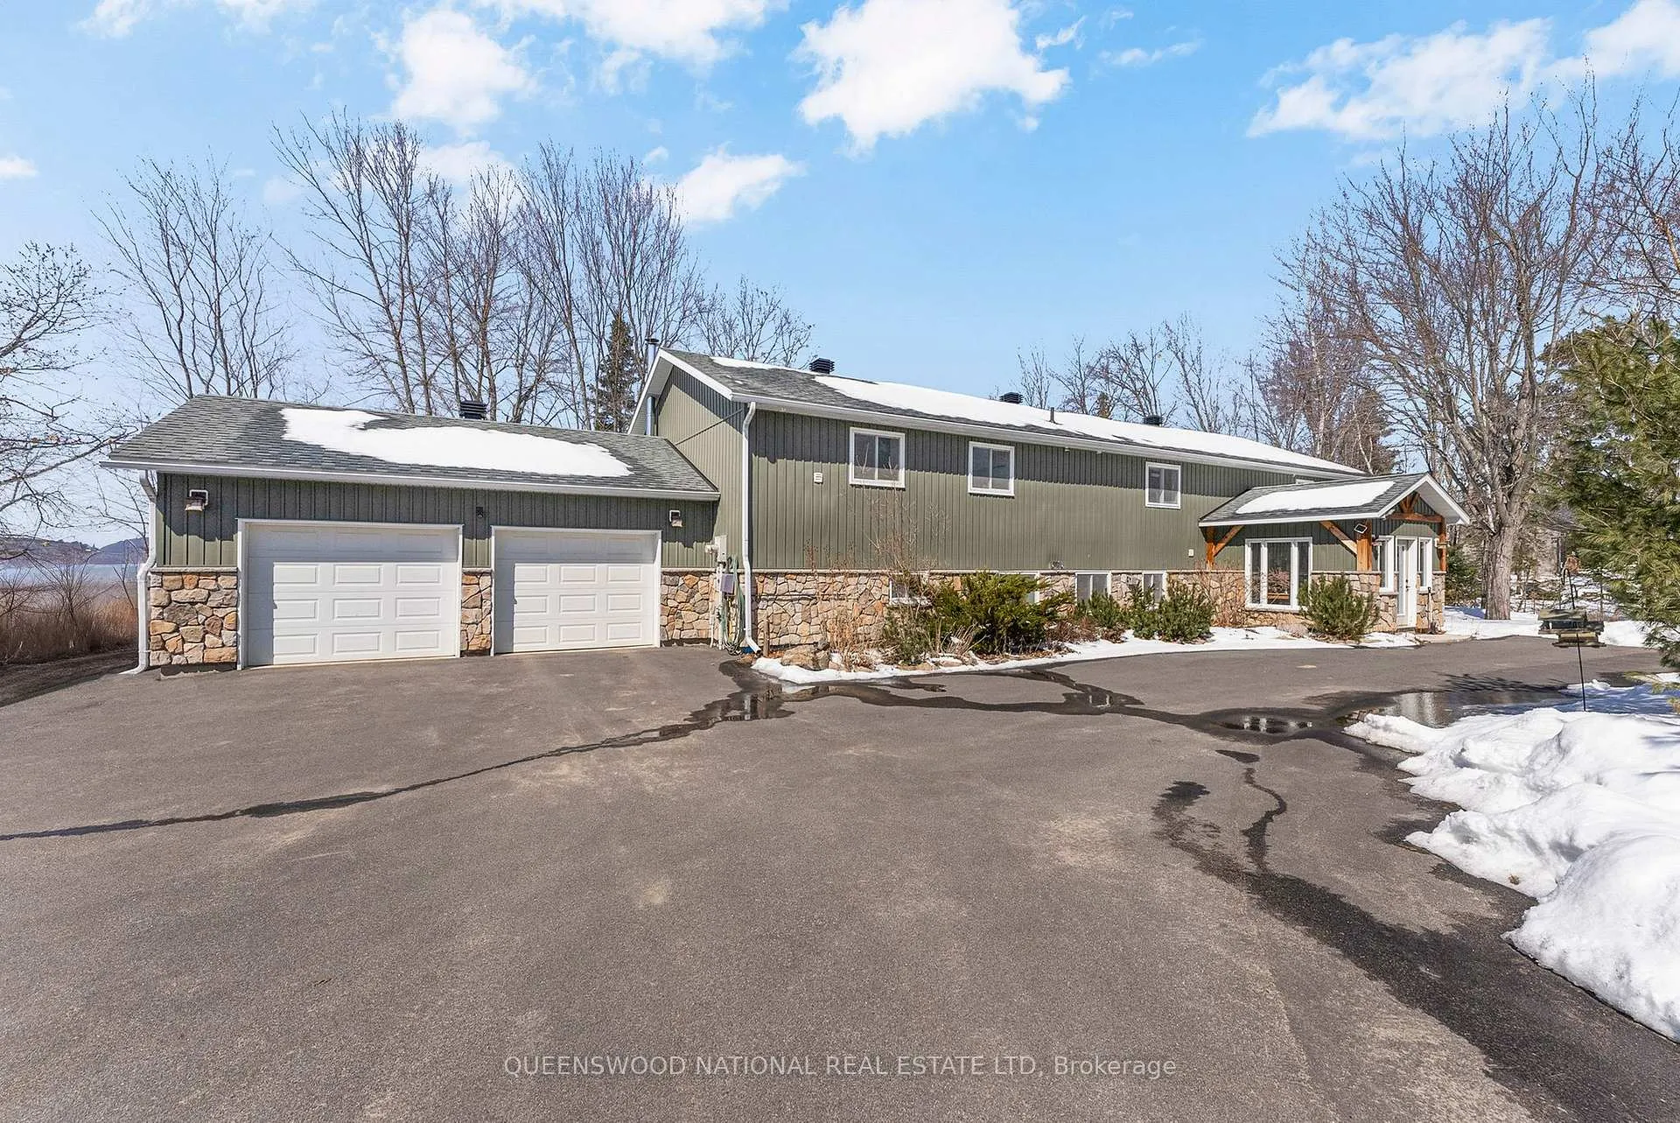
- Spacious raised bungalow with over 4000 sq ft.
- Renovated kitchen with custom Maple cupboards.
- Master bedroom features ensuite with heated floors.
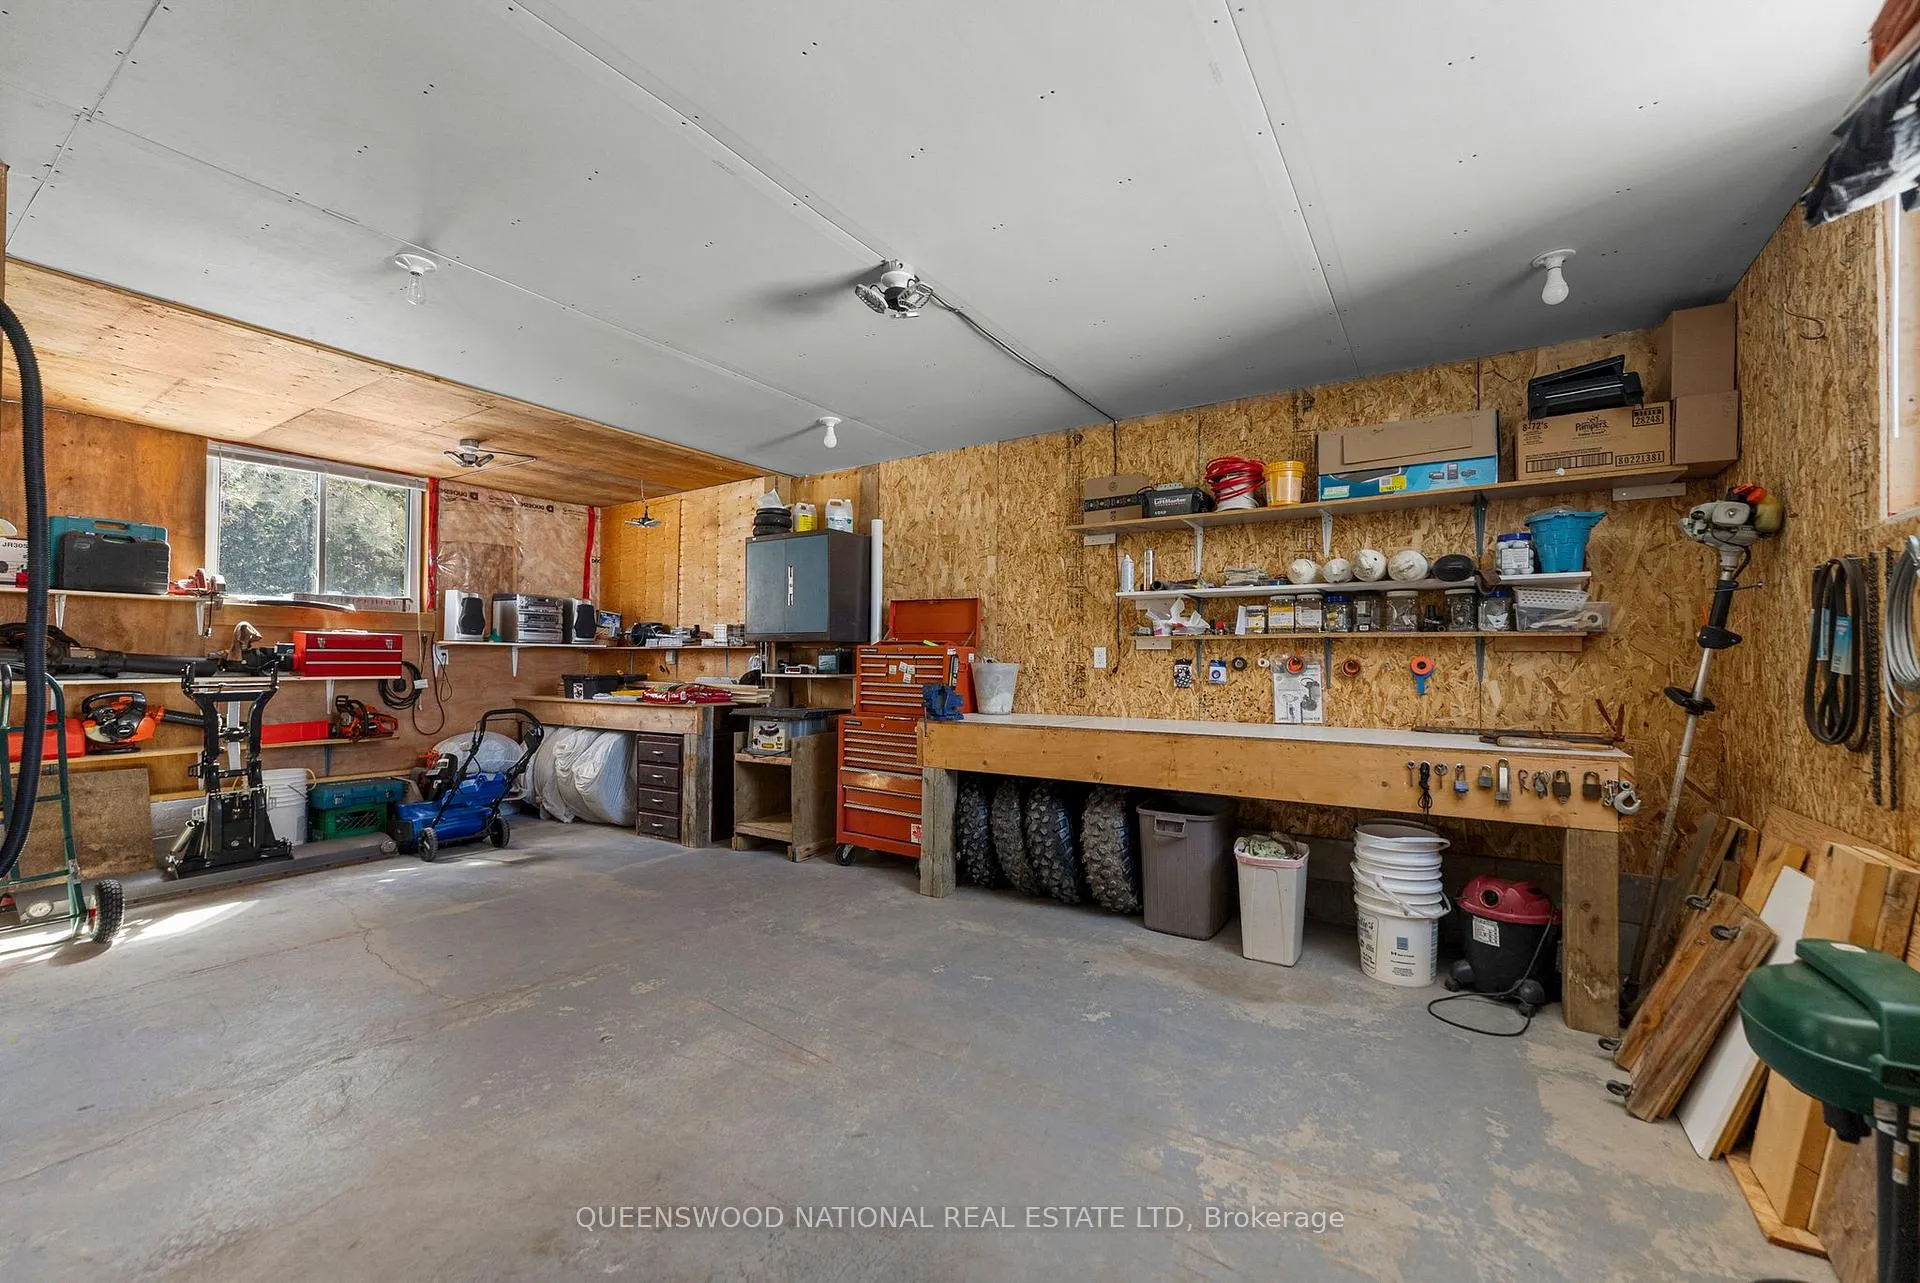
- Detached garage/workshop suitable for motor home.
- Beautifully landscaped 1.7-acre private enclave.
- Close proximity to Barry's Bay amenities.
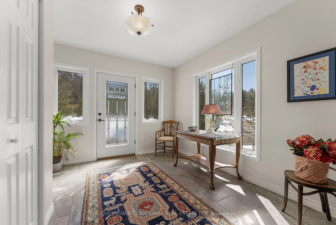
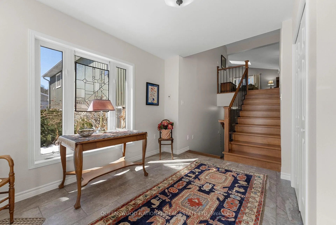
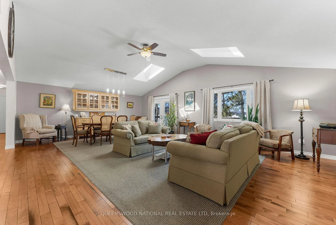
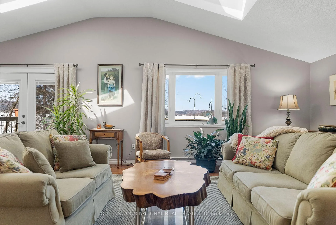
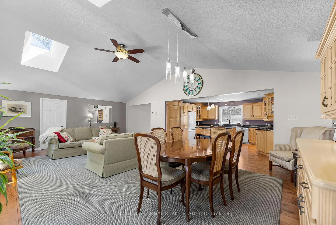
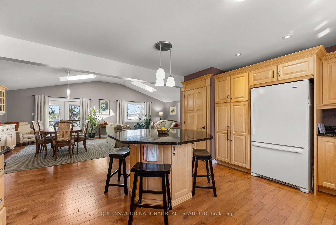
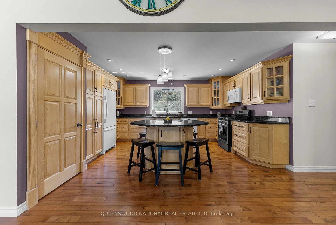
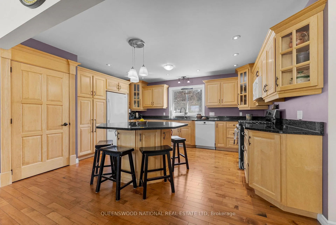
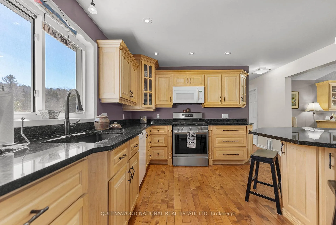
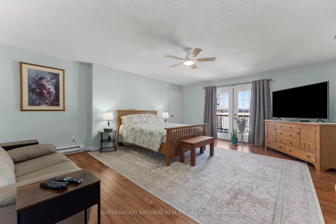
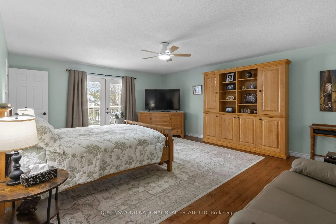
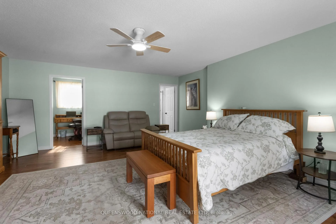
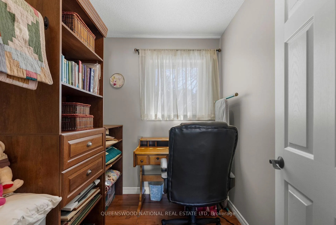
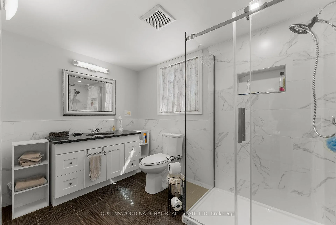
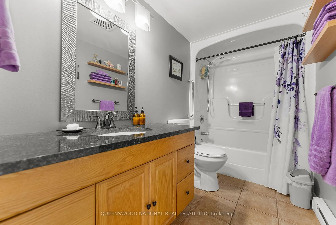
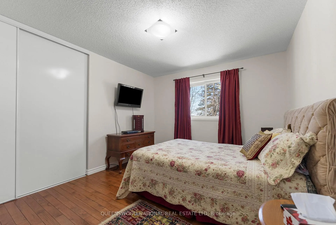
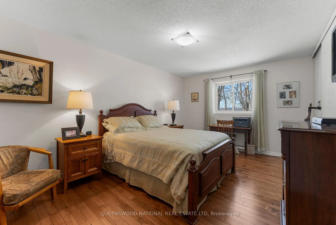
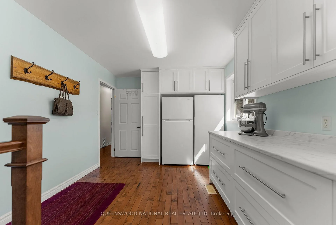
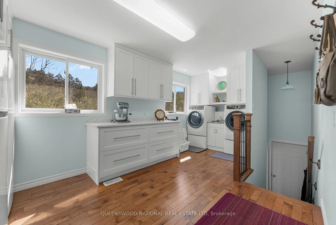
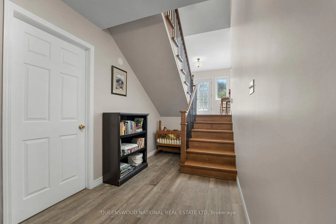
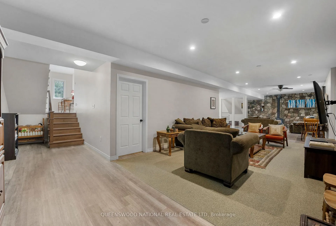
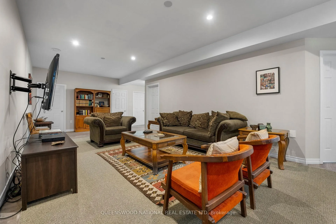
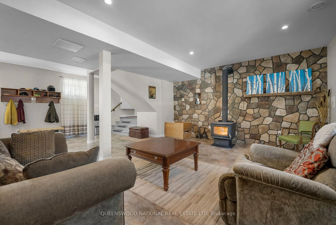
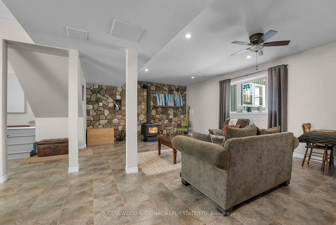
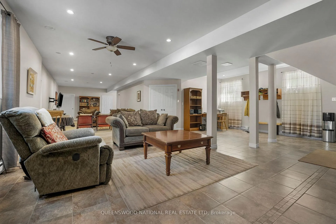
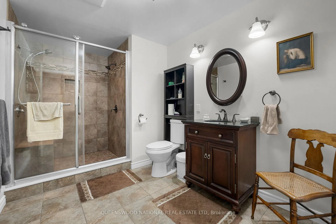
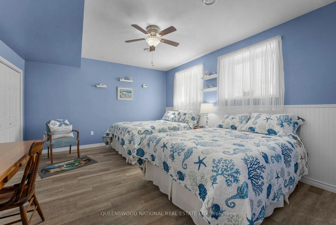
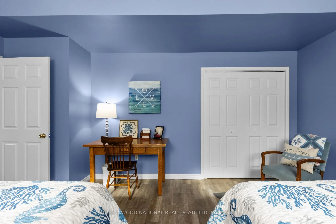
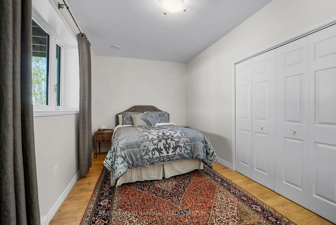
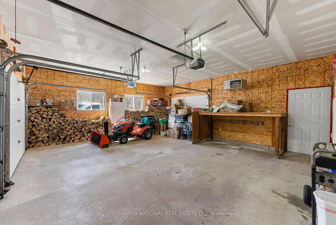
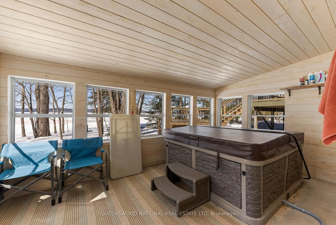
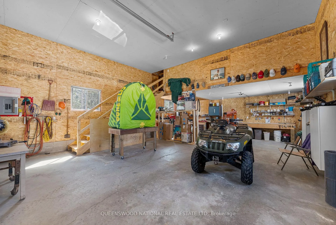
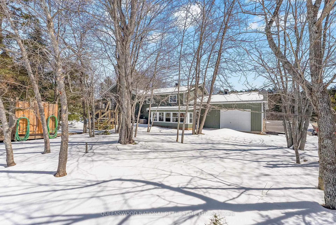
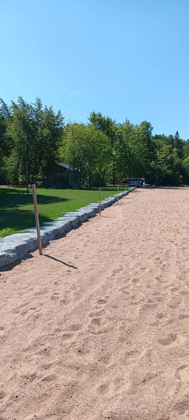
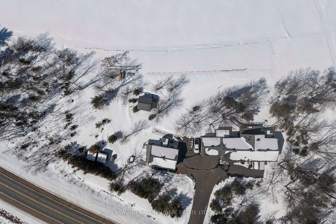
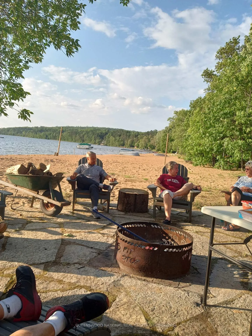
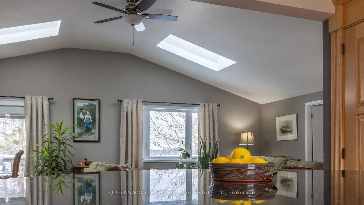
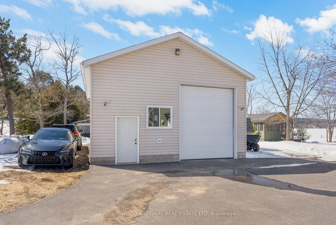
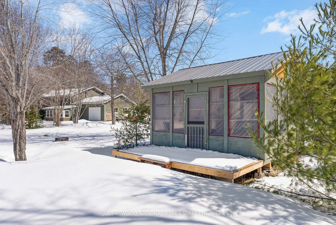
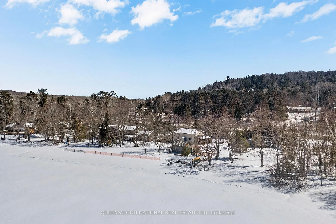
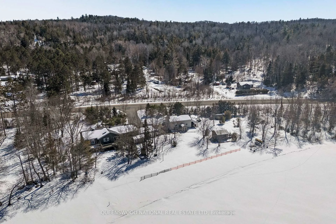
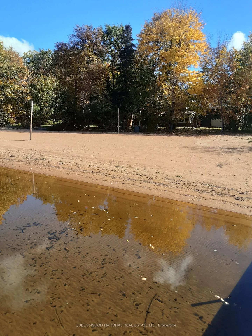
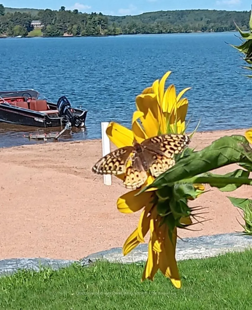
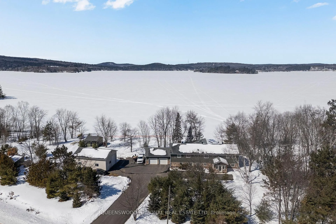
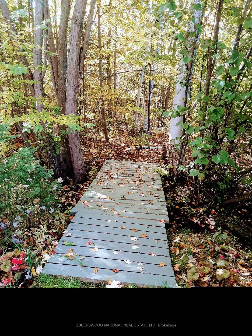
This luxurious property has one of the best beaches on Kamaniskeg Lake. Golden and sweeping sugar sand it is almost 400 feet long, wide, level and perfect for volleyball, firepits, sand castle building, boat docking and all round family fun. It's like the Copacabana minutes from Barry's Bay! The unencumbered view is to the West so you never miss a sunset. The 1.7 acre private enclave has been creatively landscaped for privacy and beauty and has a fully finished raised bungalow with over 4000 sq feet of living space, an attached 2 car garage and hot tub room, generous deck, 2 outdoor showers, Gazebo and an oversized detached garage/workshop that has a door high enough for a motor home. The home has been renovated in the interior and exterior. The sunlit entrance Foyer has radiant floor heating and the main floor has maple hardwood floors throughout. The living/dining has a cathedral ceiling with skylights and the beautiful kitchen has custom Maple cupboards and granite countertops. A convenient newly created pantry/laundry room is adjacent to the kitchen and garage entrance. The main floor has 3 bedrooms and two baths. The main floor spacious master bedroom has patio doors leading to the deck and an ensuite bath with heated floors plus a walk in closet/office area. The second and third main floor bedrooms share a 4 piece bath. The lower level has 2 bedrooms, spacious family room with a wood stove, tile and high end vinyl waterproof flooring, a 3 piece bath with heated floors, tiled shower and office area. It will be easy here to park your toys and motor home with a trailer hook up in the detached garage and dumping station on the septic. 200 amp service, drilled well, tile bed, paved drive, retaining wall by beach, Forced air propane, Central Vac, freshly painted, decks refinished, garden area and little bridge to a secret forest. Kamaniskeg offers over 90 kms of waterways for boating and the property is minutes from the town of Barry's Bay.
Key Facts & Features
Property Costs
- Annual Property Tax Amount
- $6,173
- Land Transfer Tax Fee
- $28,475
Rental Items
- Rental Equipment
- Propane Tanks (McCarthy's)
- Under Contract
- Propane Tank
- Basement Type
- Full
Interior Features
- Laundry Level
- Main Level
- Interior Extras
- ERV/HRV, Carpet Free, Auto Garage Door Remote, Primary Bedroom - Main Floor, Water Heater Owned, Water Softener
- Fireplace/Stove
- Yes
- Fireplace Features
- Wood Stove
- Elevator
- No
Exterior Features
- Exterior Extras
- Deck, Hot Tub, Landscaped, Lighting, Porch, Recreational Area, Year Round Living
- Pool
- None
- Property Features
- Beach, Waterfront
- Other Structures
- Additional Garage(s), Garden Shed, Gazebo, Shed
Building
- Building Type
- Detached
- Building Style
- Bungalow-Raised
- Approx Age
- 16-30
Construction
- Exterior Finish
- Vinyl Siding, Stone
- Roof
- Shingles
- Foundation Details
- Block, Insulated Concrete Form
- Special Designation
- Unknown
Lot
- Lot Front
- 390.47 ft
- Lot Depth
- 89.28 ft
- Lot Size
- 1.7
- Lot Shape
- Irregular
Inclusions
- Inclusions
- Hot tub, Stove, Refrigerator, washer, dryer, wood stove
Parking & Garages
- Garage Type
- Attached
- Garage Spaces
- 3
- Parking Spaces
- 12
- Total Garage And Parking Spaces
- 12
Heating & Cooling
- Heat Source
- Electric
- Heat Type
- Baseboard
- Air Conditioning
- Central Air
- Water
- Well
- Sewers
- Septic
- Hydro
- Yes
- Bedrooms
- 3 + 2
- Washrooms
- 3
- Kitchens
- 1
- Family / bonus room
- Yes
Room sizes
- Bedroom—Main level
- Bedroom 2—Main level
- Bedroom 3—Main level
- Bathroom—Main level, 3 Pc Ensuite
- Office—Main level
- Bathroom—Main level, 3 Pc Bath
- Laundry—Main level
- Kitchen—Main level
- Living Room—Main level, Cathedral Ceiling(s)
- Foyer—Main level
- Other—Main level
- Bedroom 4—Lower level
- Bedroom 5—Lower level
- Bathroom—Lower level
- Recreation—Lower level
- Utility Room—Lower level
- Other—Lower level
- Other—Lower level
Washrooms
- 3-piece, Main
- 4-piece, Main
- 3-piece, Lower
- Municipality
- Madawaska Valley
- Neighbourhood
- Madawaska Valley
- Main cross streets
- Combermere Road and Florence Road
- Zoning
- R1
- Directions
- Highway 62 (Combermere Road) to ER# 42125 (close to Barry's Bay)
- Waterfront
- Direct
- MLS® number
- X12932932
- Data source
- Toronto Regional Real Estate Board
- Listed on
- 2026-03-29
- Updated on
- 2026-09-29
- Days on market
- 211 days
- Possession type
- Flexible
- Co-op commission
- 2% +HST
- Seller
- Listed by
- QUEENSWOOD NATIONAL REAL ESTATE LTD
Home Market Value
Current home valuation for 42125 Combermere Road NE, Madawaska Valley, Madawaska Valley, Madawaska Valley, ON. Listed for $1,600,000
HOMEH Estimate
—
Estimated Sales Range
—
HOMEH Estimate for 42125 Combermere Road NE, Madawaska Valley, Madawaska Valley
Calculated with a real agent's CMA method — 45+ years of experience, codified. Not an AI guess.
For the owner
Is this your home? Track its value.
Get this home's HOMEH Estimate by email once a month, with how many homes are for sale around you.
Mortgage Payment Calculator
Compare up to 4 down payment scenarios
20% required for homes $1.5M or more
$320,000
| Scenario 1 | Scenario 2 | Scenario 3 | Scenario 4 | |
|---|---|---|---|---|
−Down payment | % $ | % $ | % $ | % $ |
+CMHC insurance | $0 | $0 | $0 | $0 |
=Total mortgage | $1,280,000 | $1,200,000 | $1,120,000 | $1,040,000 |
Amortization | ||||
Mortgage rate | % | % | % | % |
| Payment frequency | ||||
=Mortgage payment | $6,250monthly | $5,859monthly | $5,468monthly | $5,078monthly |
Land Transfer Tax
$28,475
$28,475
Around this home
No schools found nearby
Data provided by OpenStreetMap & Fraser Institute School Rankings
Ask HOMEH
New!Hi there!
👋Text or call (416) 301-9001
Recommended for you
Based on homes you've looked at.
No recommended properties found.
Nearby similar homes
No nearby properties found.
More real estate resources
Other homes nearby
Explore this area
No nearby listings available.