
42195 Combermere Road
Madawaska Valley, ON K0J 1B0
- 3Bedrooms
- 2Bathrooms
- 1Garage
- 1500–2000Sq Ft
- $4,613Tax
- 100×394 ftLot Size
 Estimated Value:$723,958See Free Estimate Report

Sale & Price History for 42195 Combermere Road, Madawaska Valley, Madawaska Valley
| Start Date | End Date | Price | Event | MLS# |
|---|---|---|---|---|
| No listing history available | ||||
Real estate boards require you to or to see the full details of this property.
*Sold prices and complete sale & price history are regulated data. Under the Trust in Real Estate Services Act, 2002 (TRESA) and the rules of the Real Estate Council of Ontario (RECO), and pursuant to the Multiple Listing Service® rules of the Canadian Real Estate Association (CREA) and the Toronto Regional Real Estate Board (TRREB), this information may be shown only to registered users who have agreed to the applicable terms of use (a Virtual Office Website, or "VOW," arrangement). HOMEH Inc., Brokerage therefore provides it to signed-in members only. Creating an account is free and takes under a minute.
About 42195 Combermere Road, Madawaska Valley, Madawaska Valley
Summarized Description
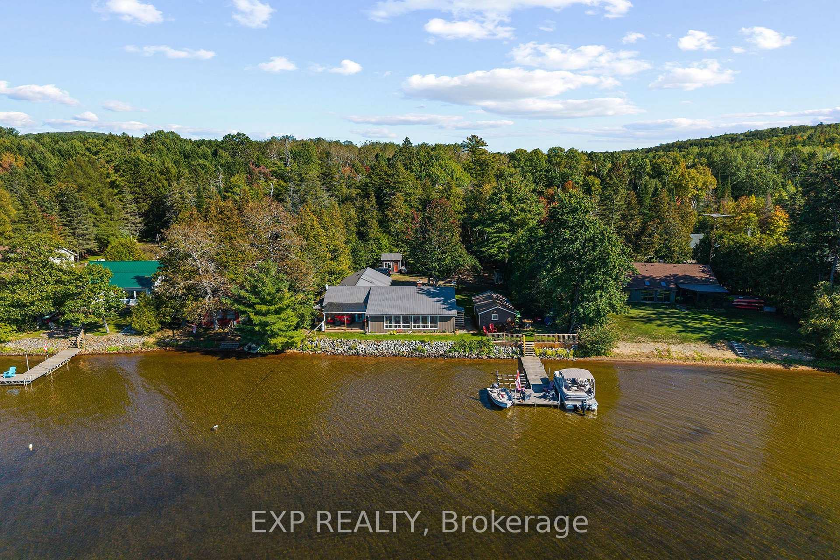
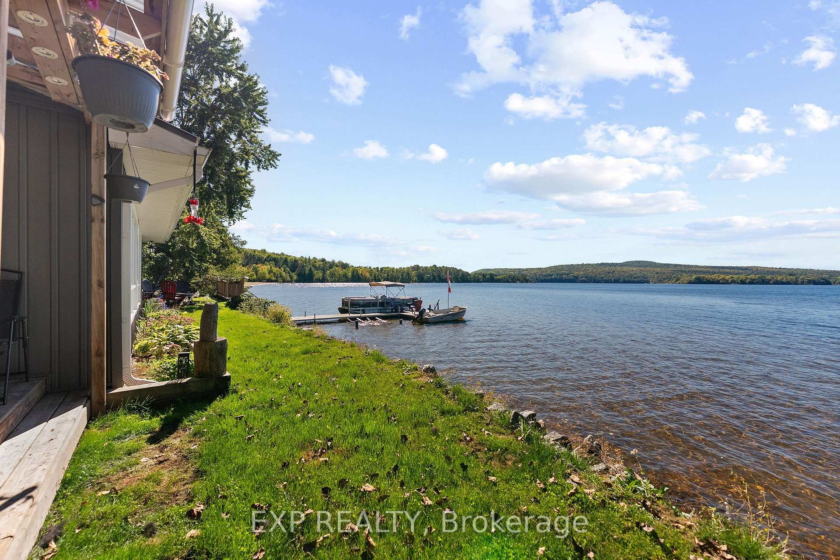
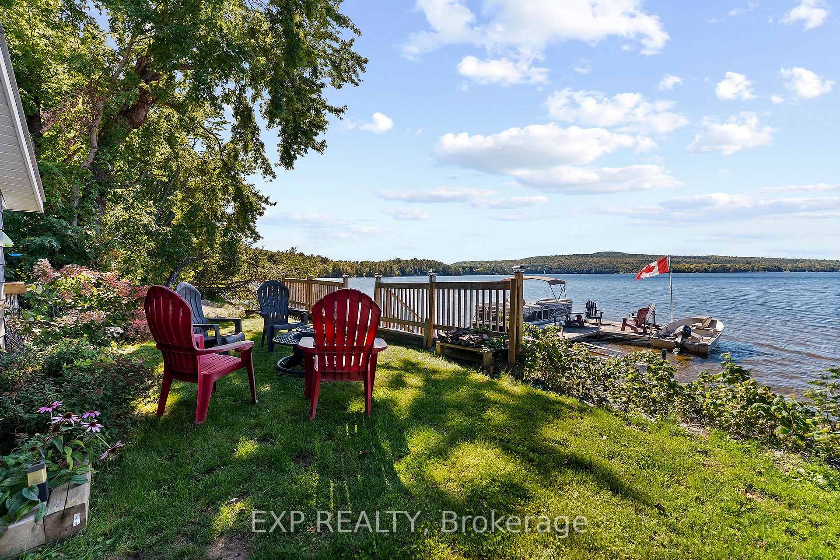
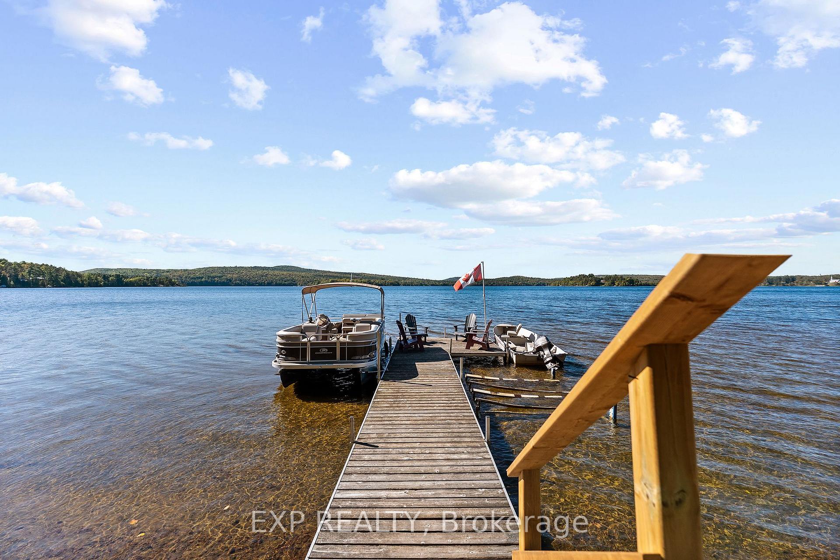
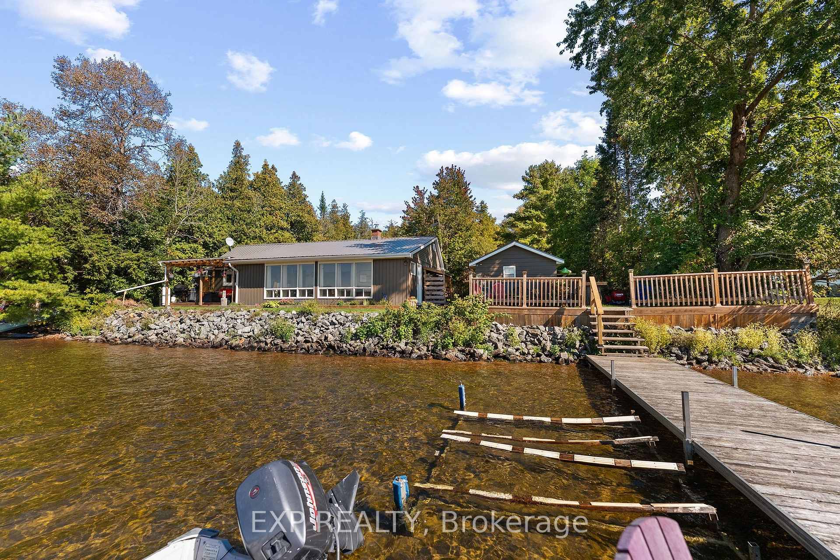
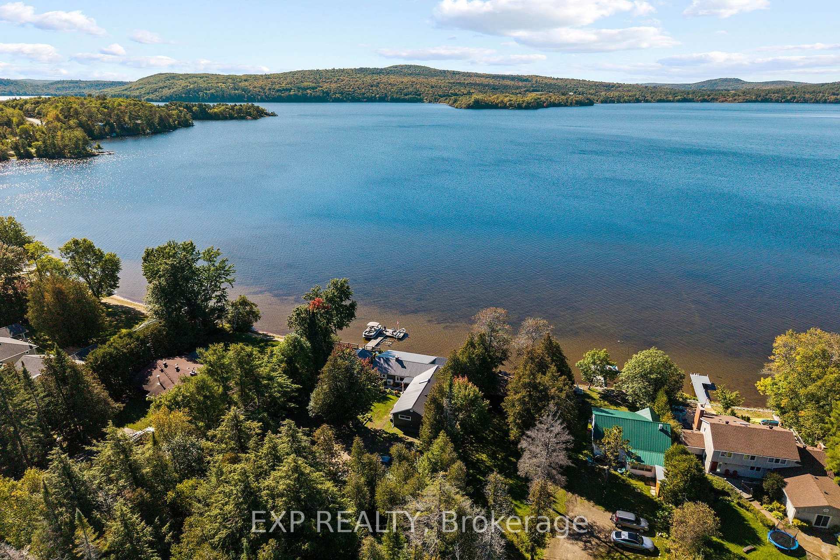
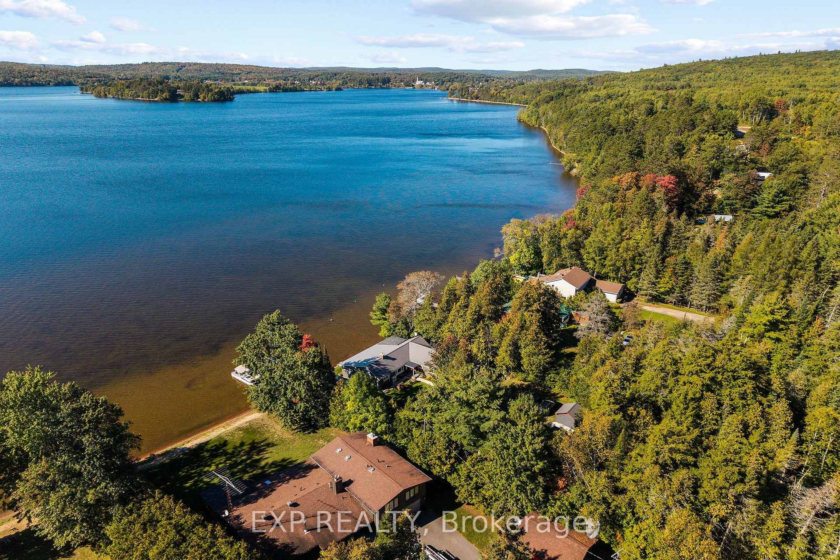
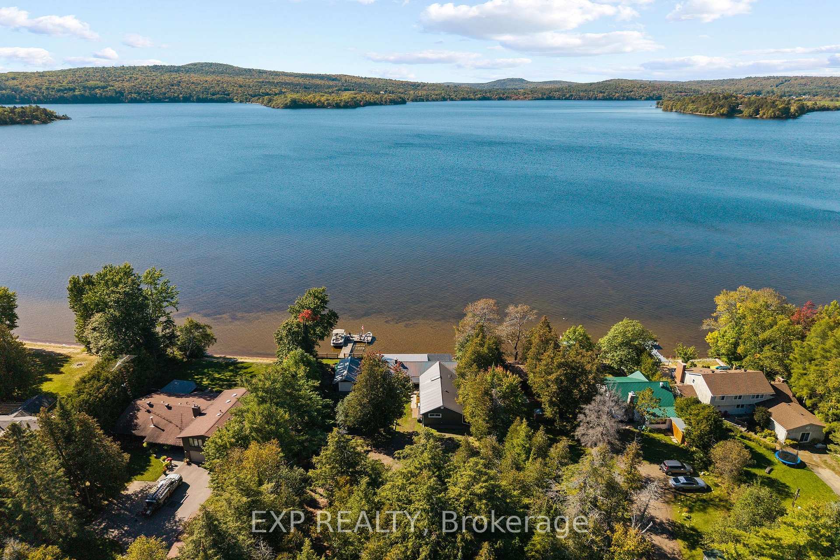
- Stunning waterfront property with 100 feet of shoreline.
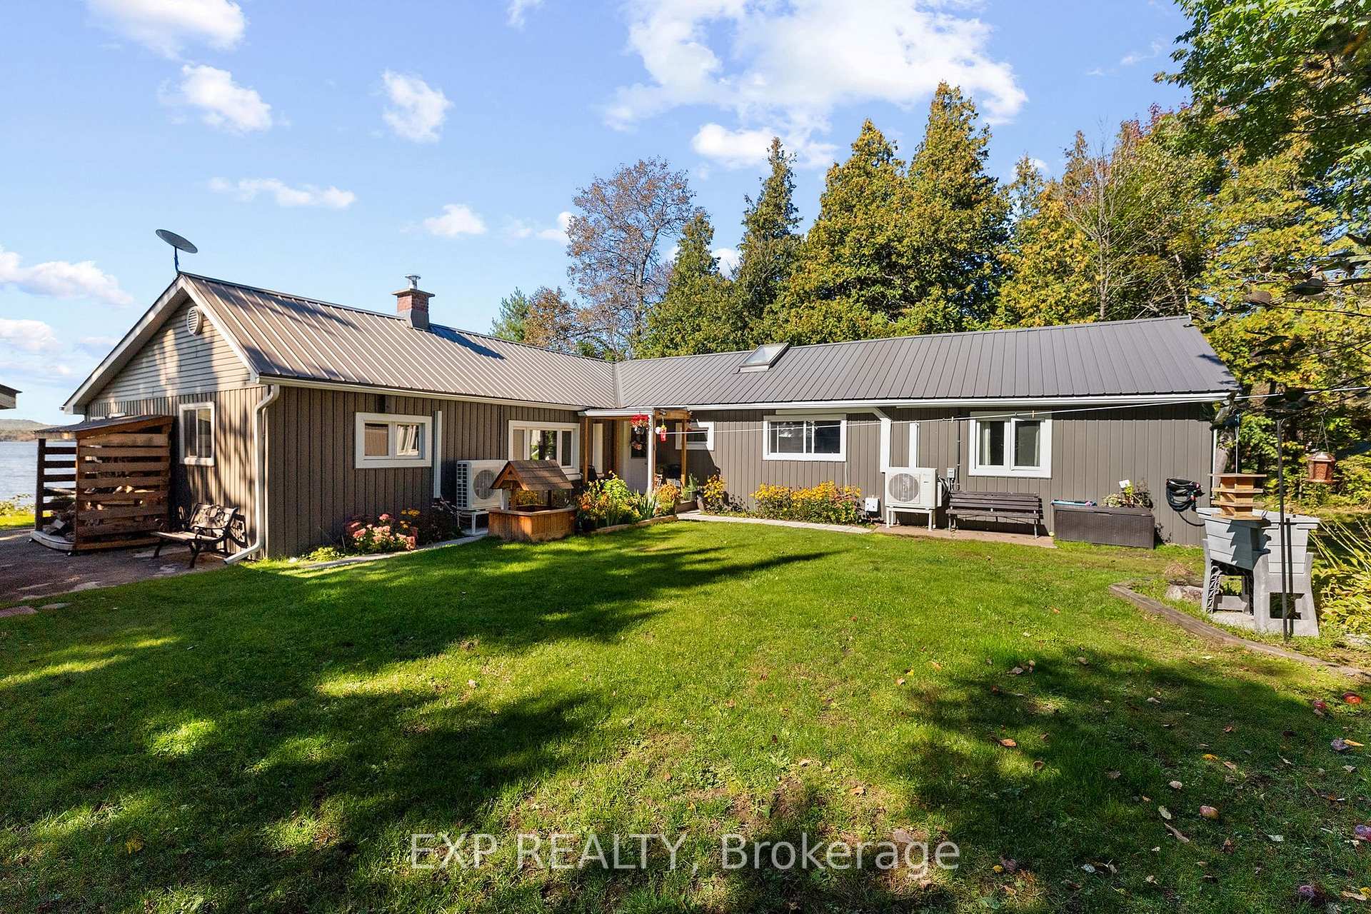
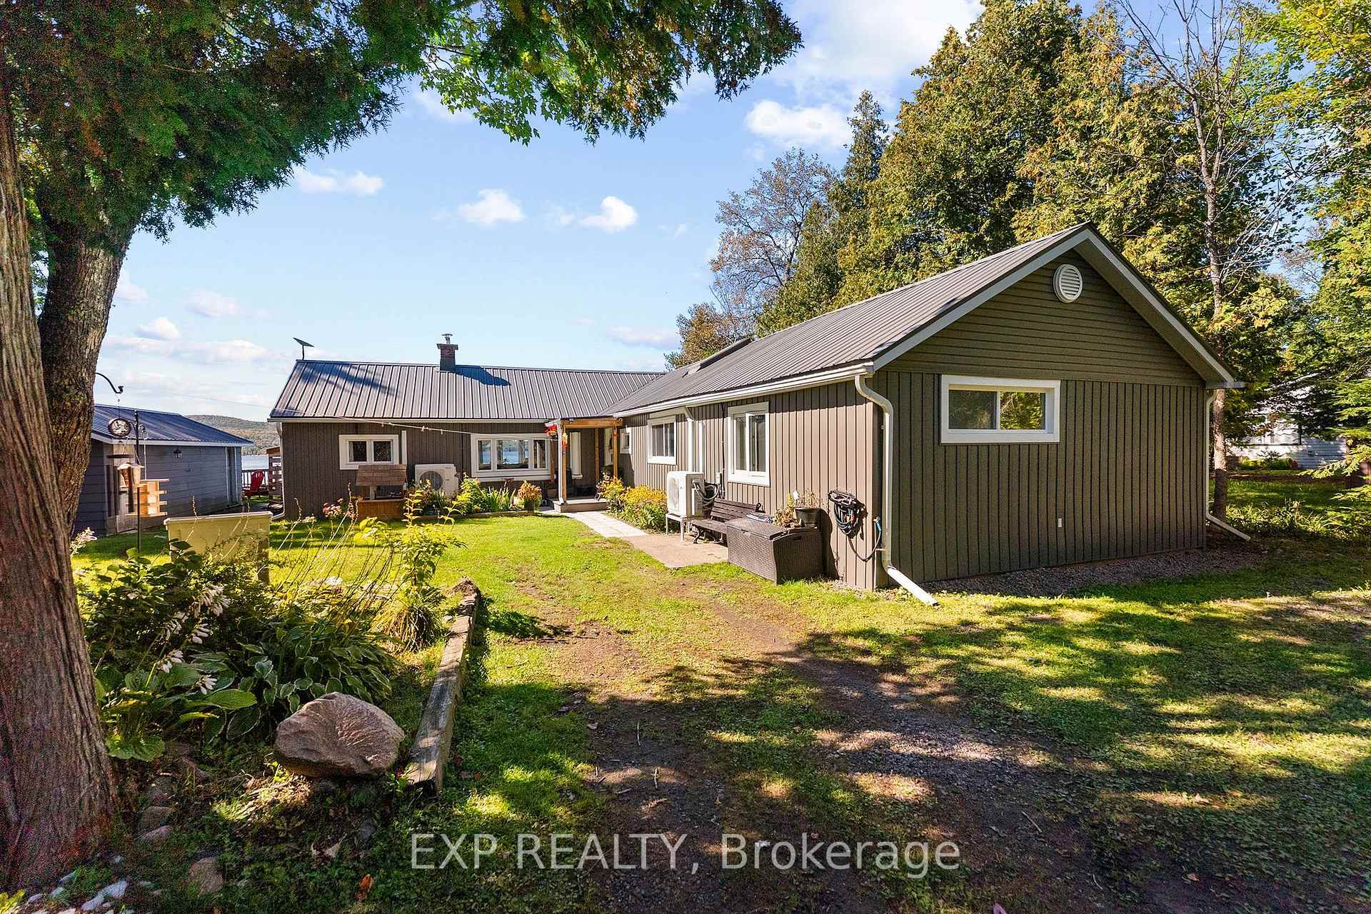
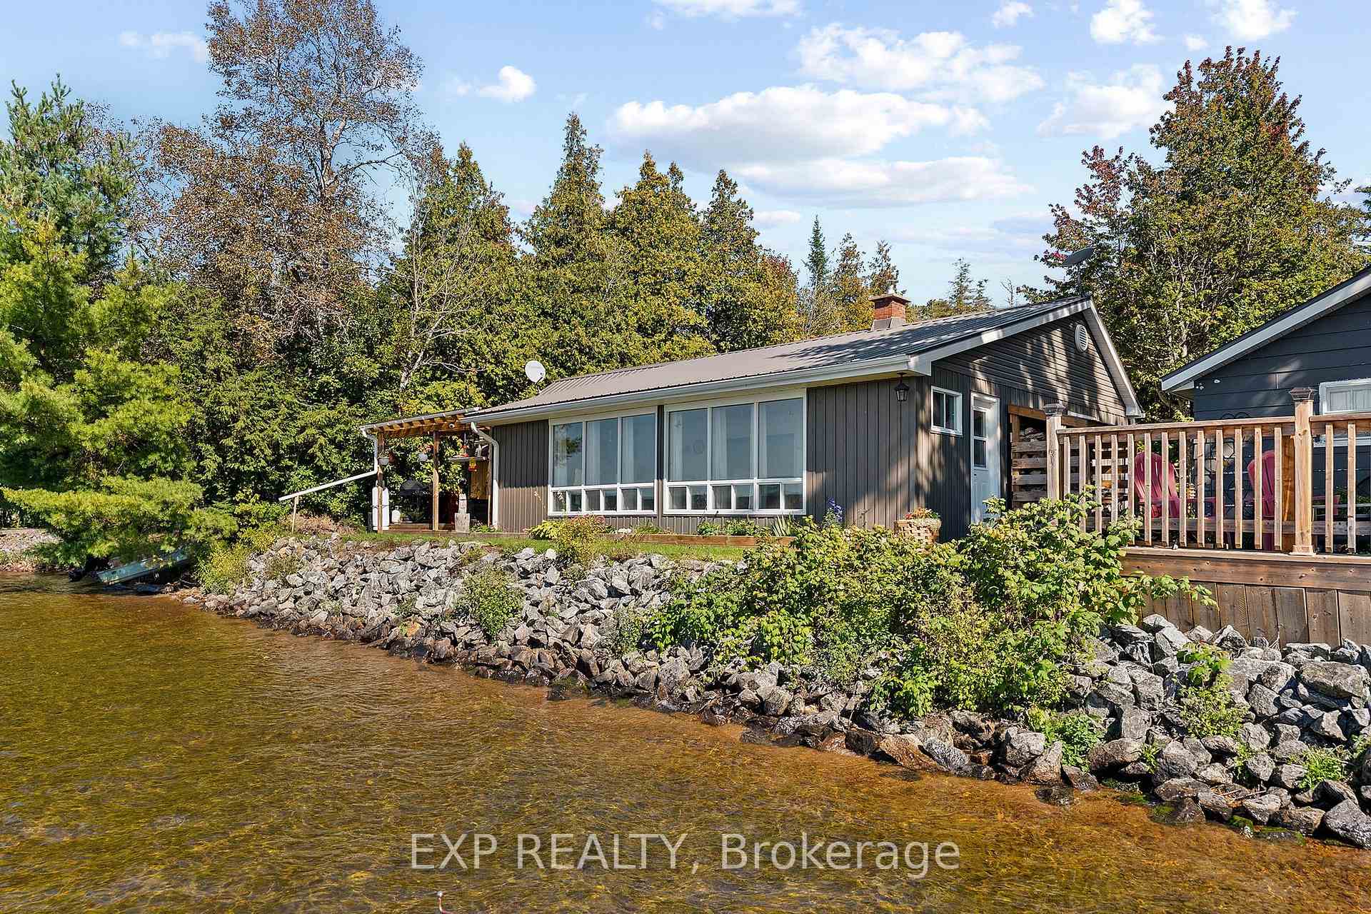
- Spacious bungalow with 1,800 sq. ft. of living space.
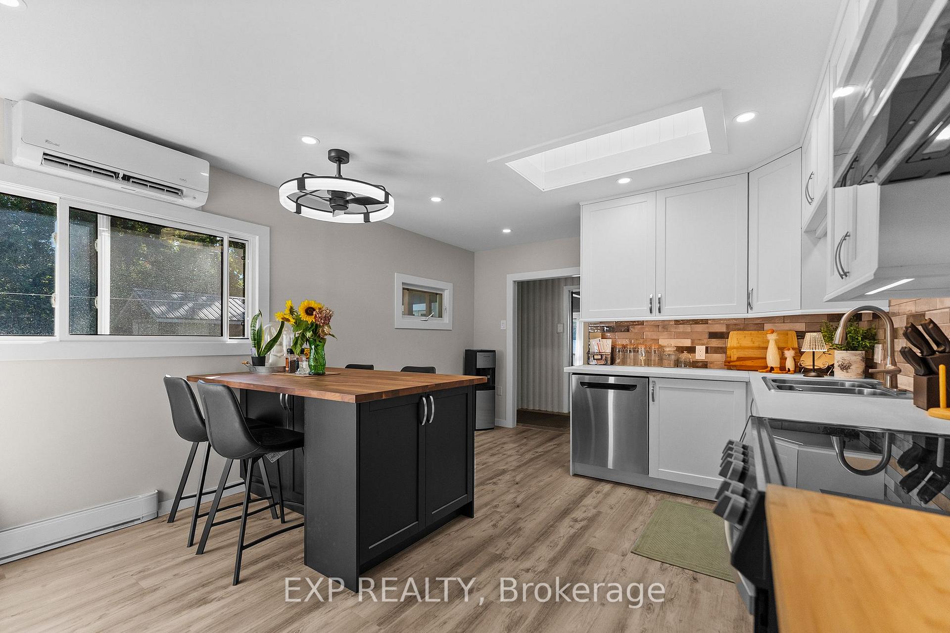
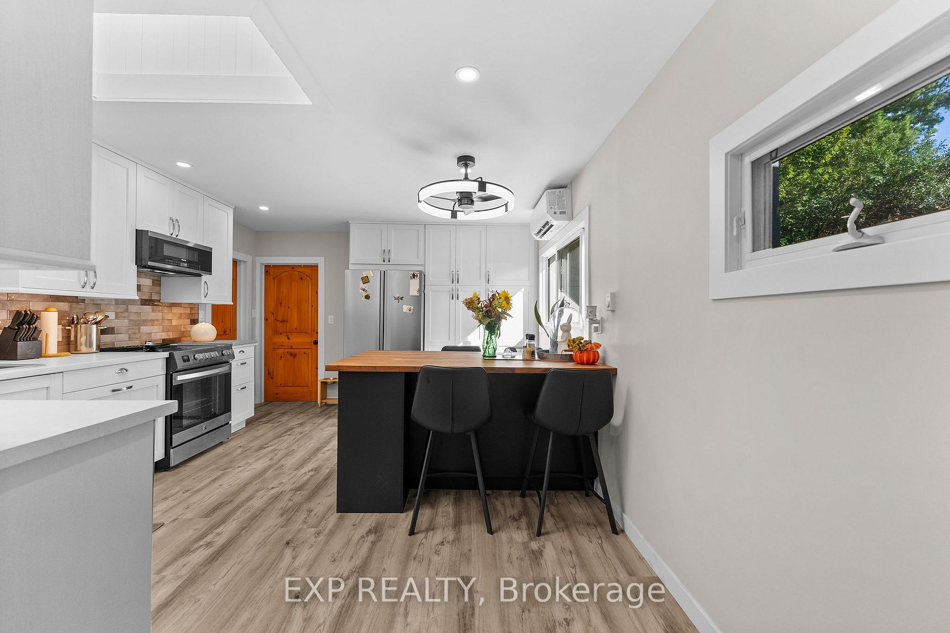
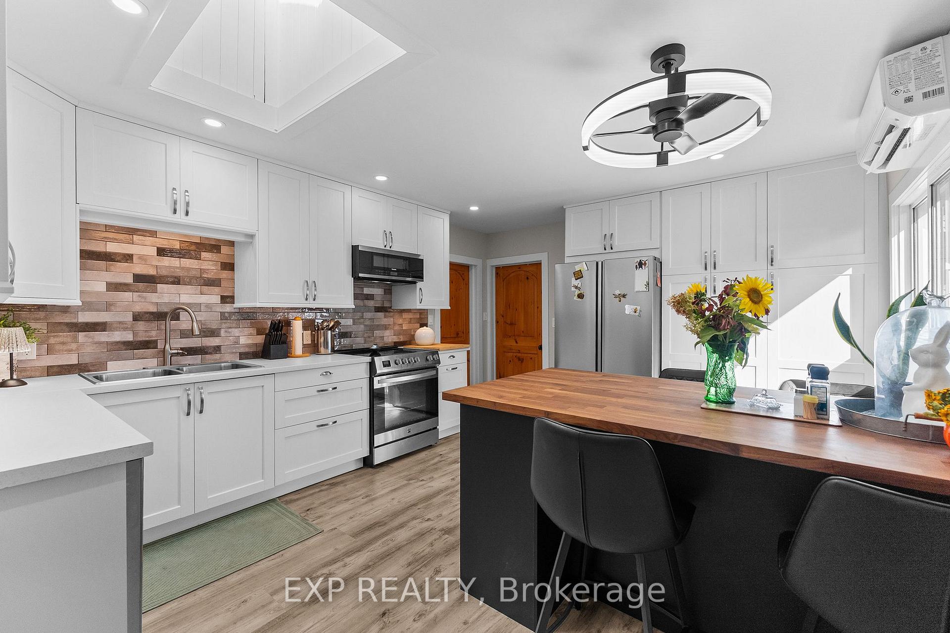
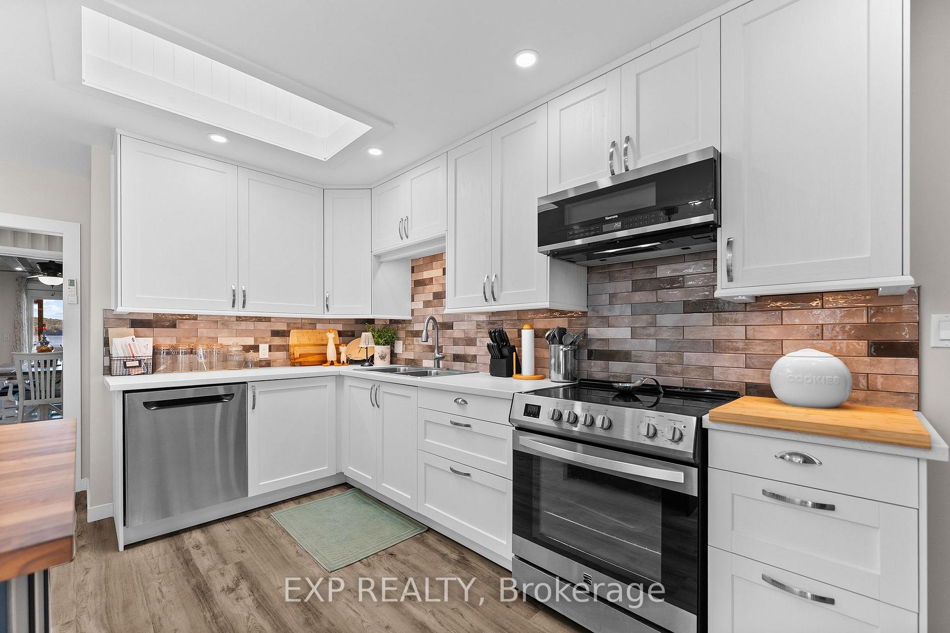
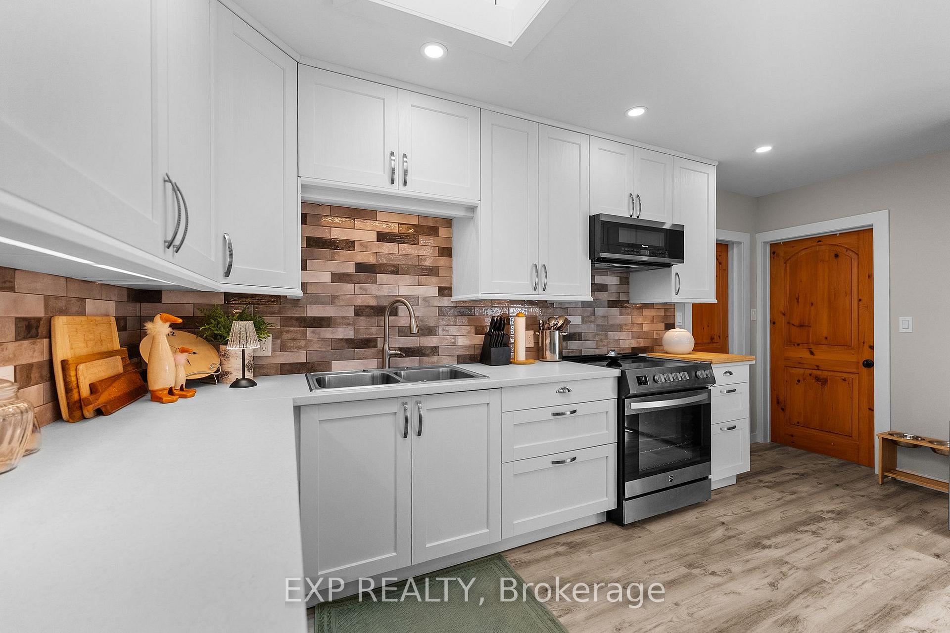
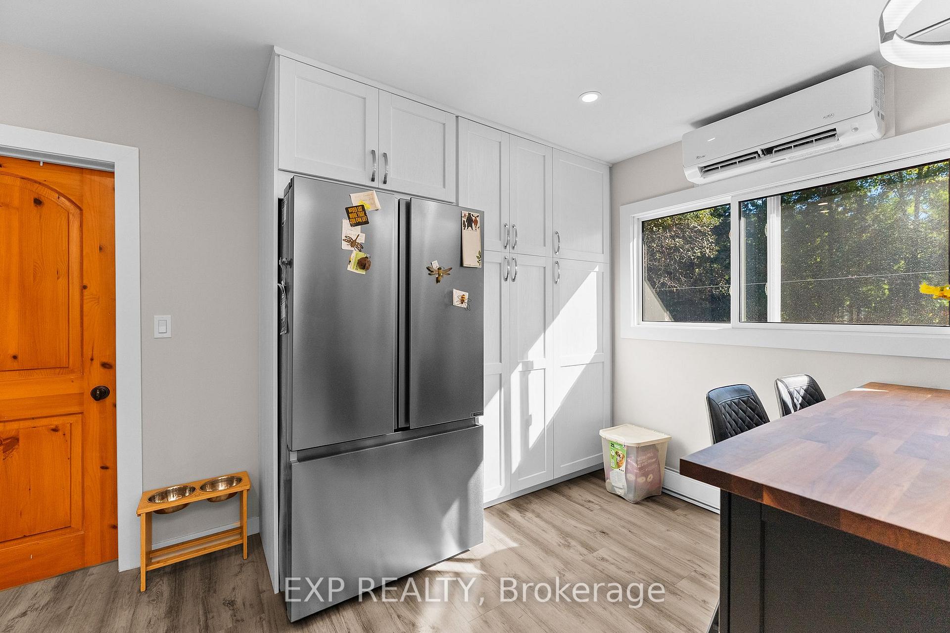
- Upgraded kitchen with large island for entertaining.
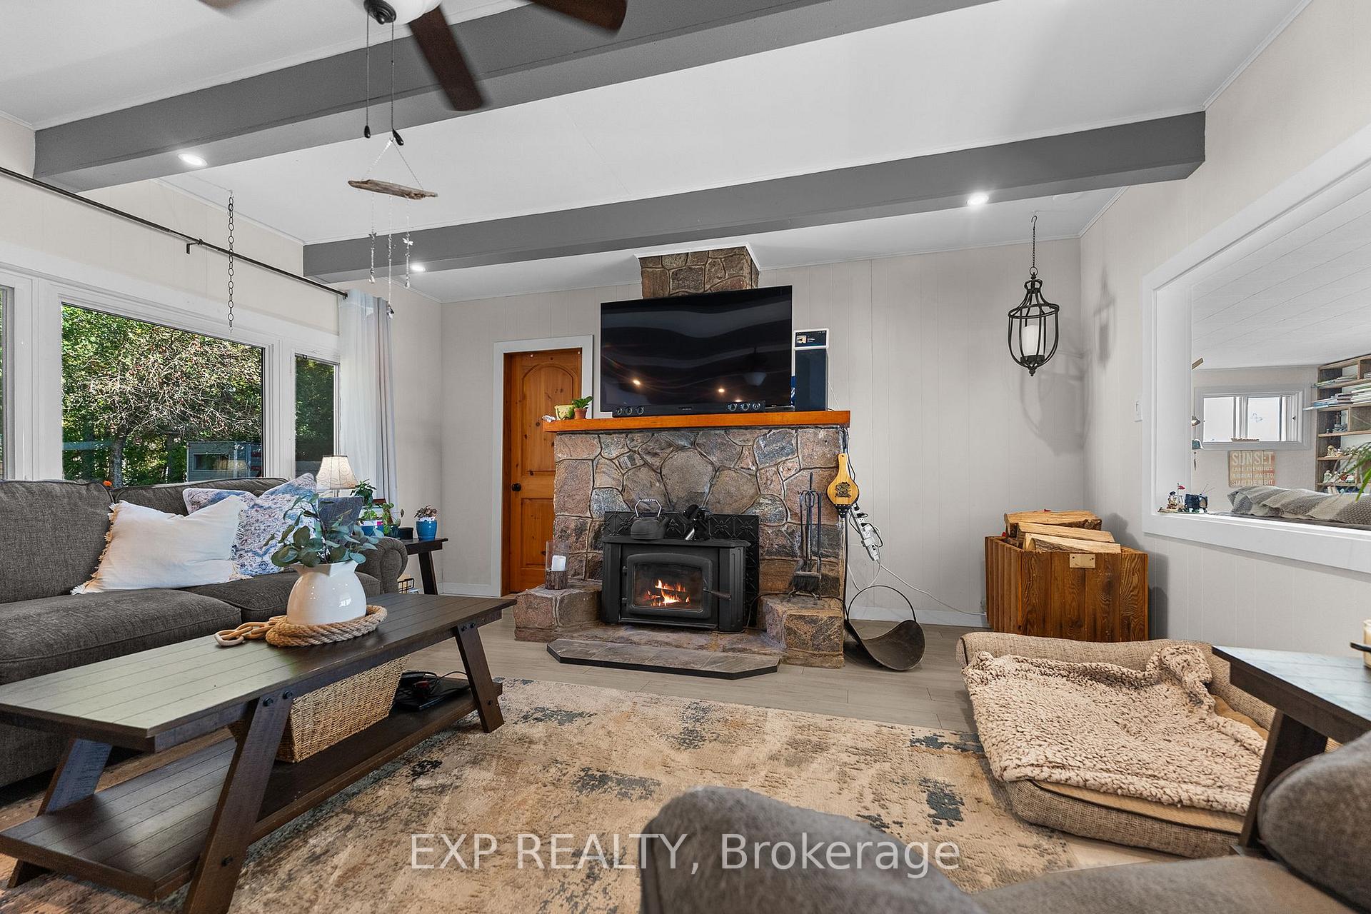
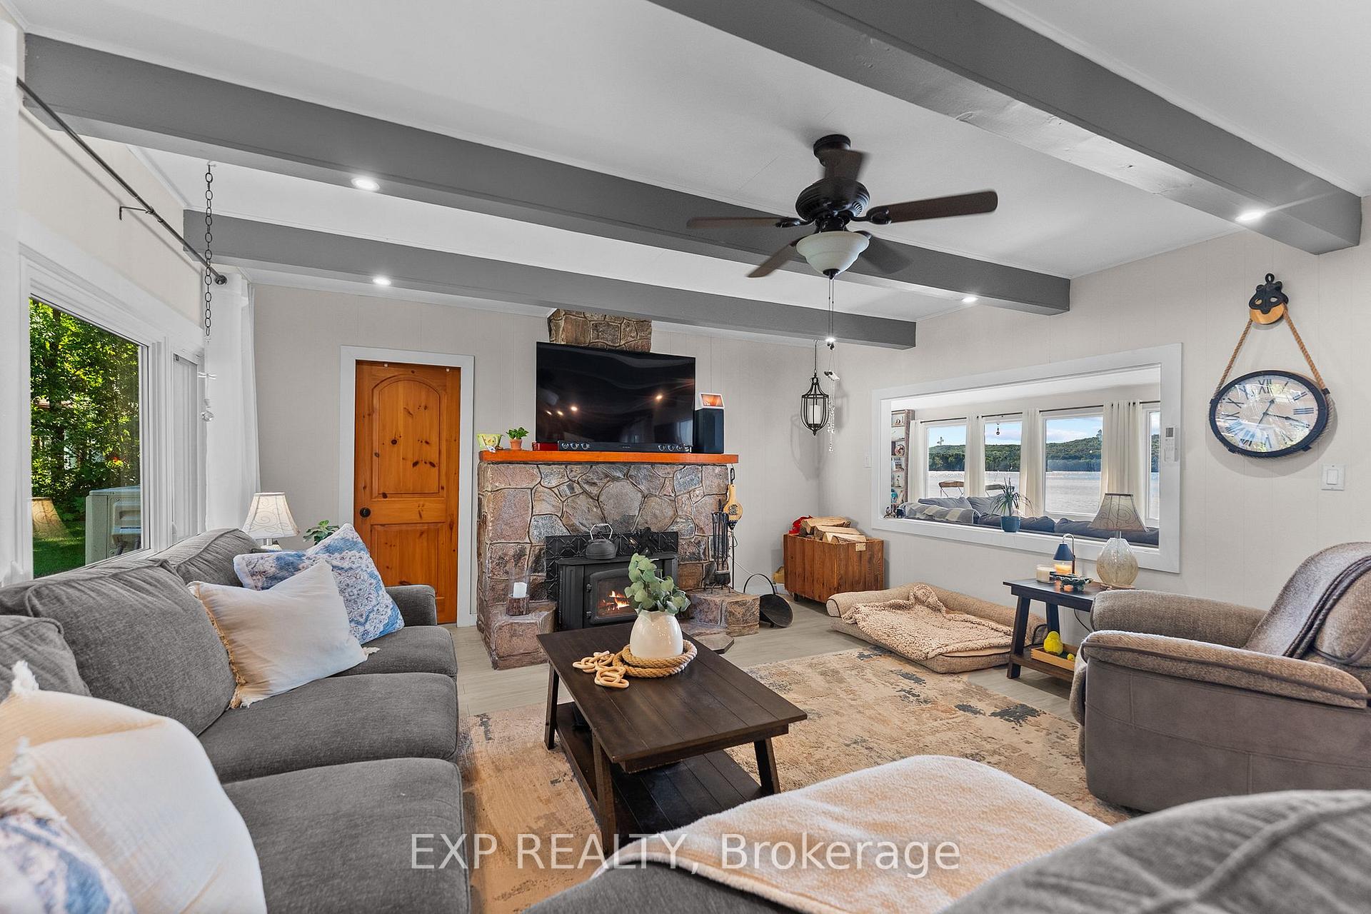
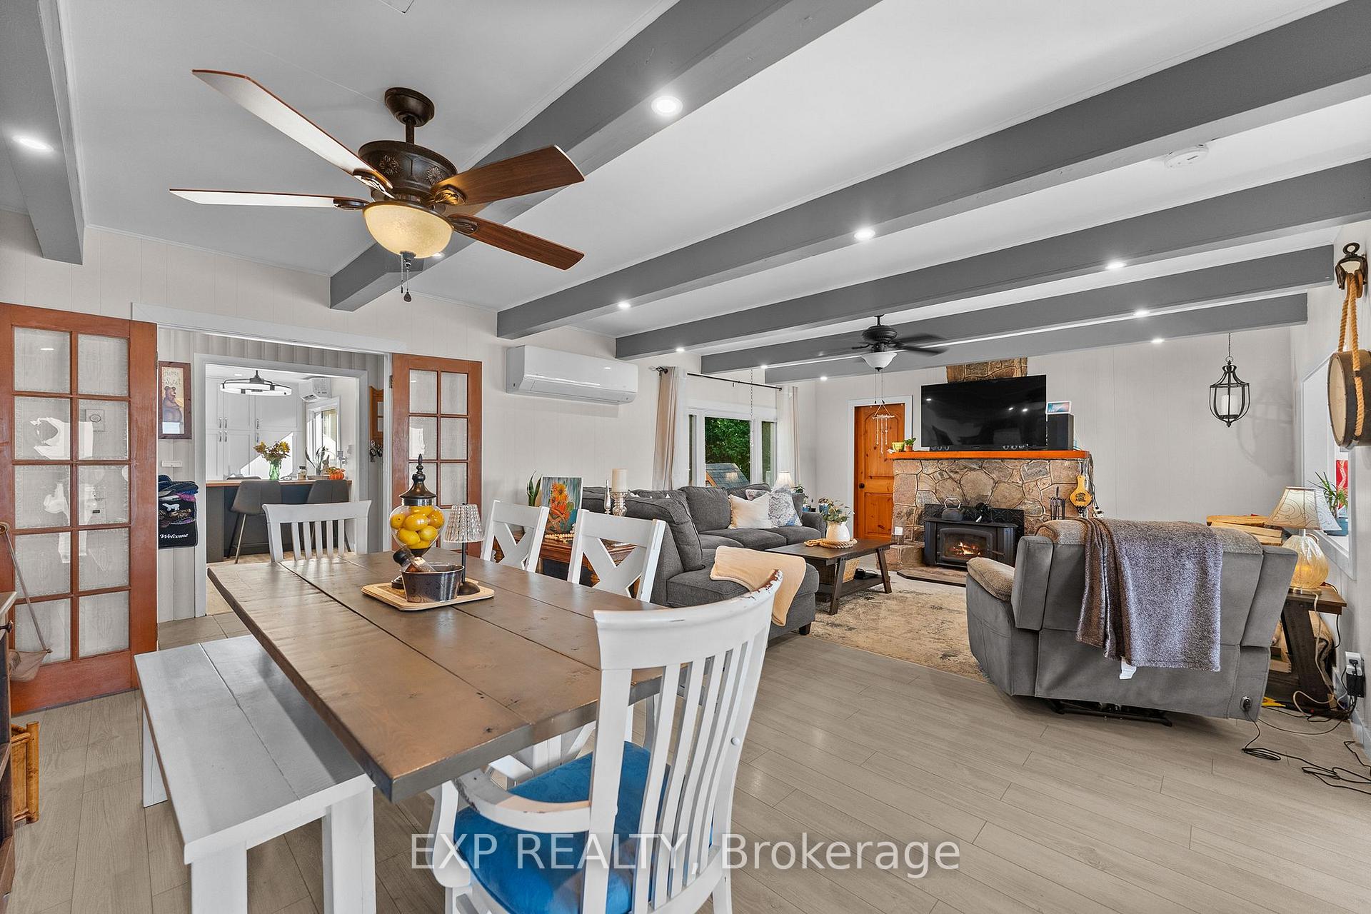
- Cozy living room with stone wood-burning fireplace.
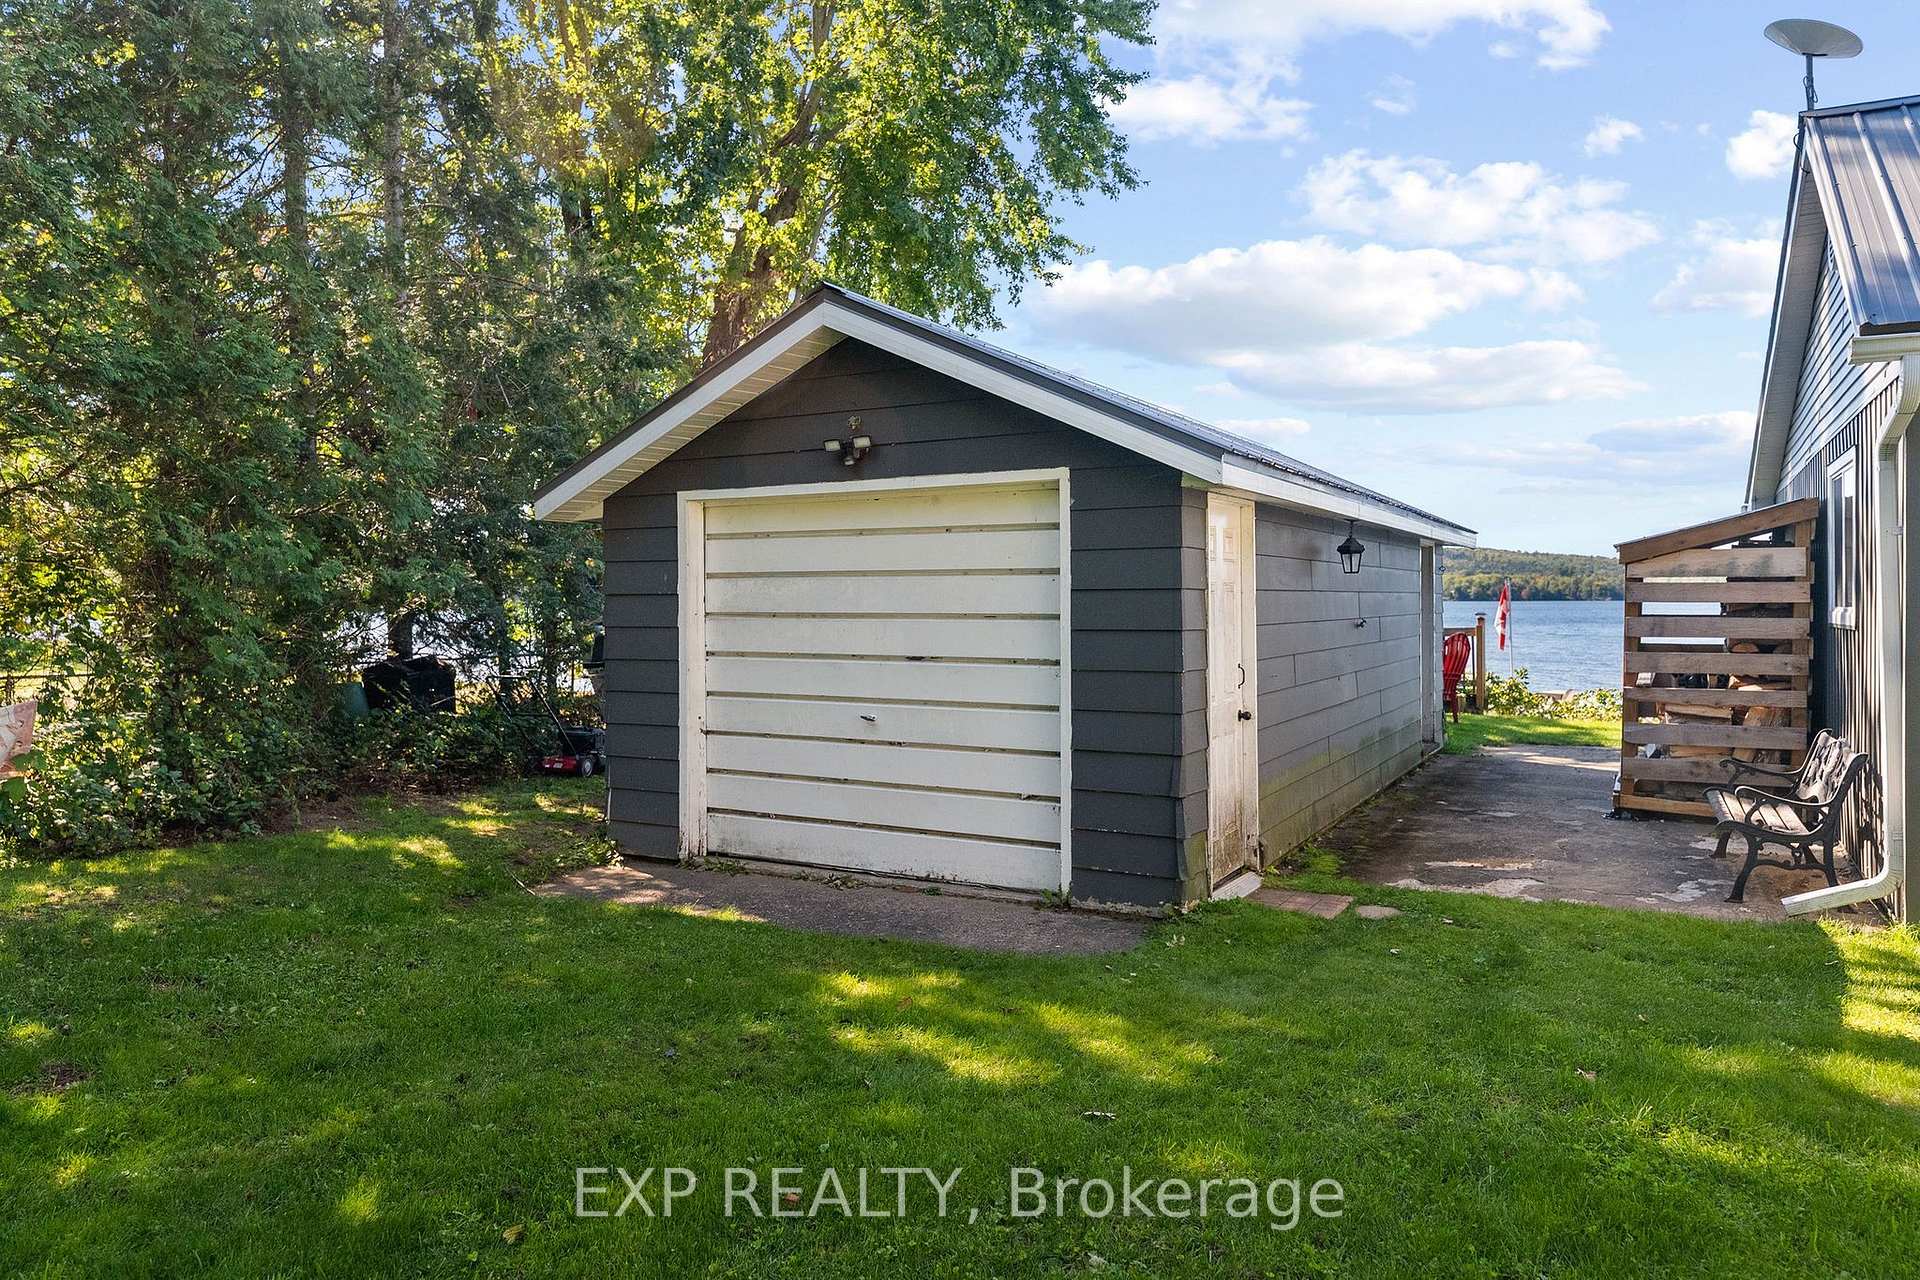
- Detached garage and bunkie for flexible use.
- Radiant in-floor heating in both bathrooms.
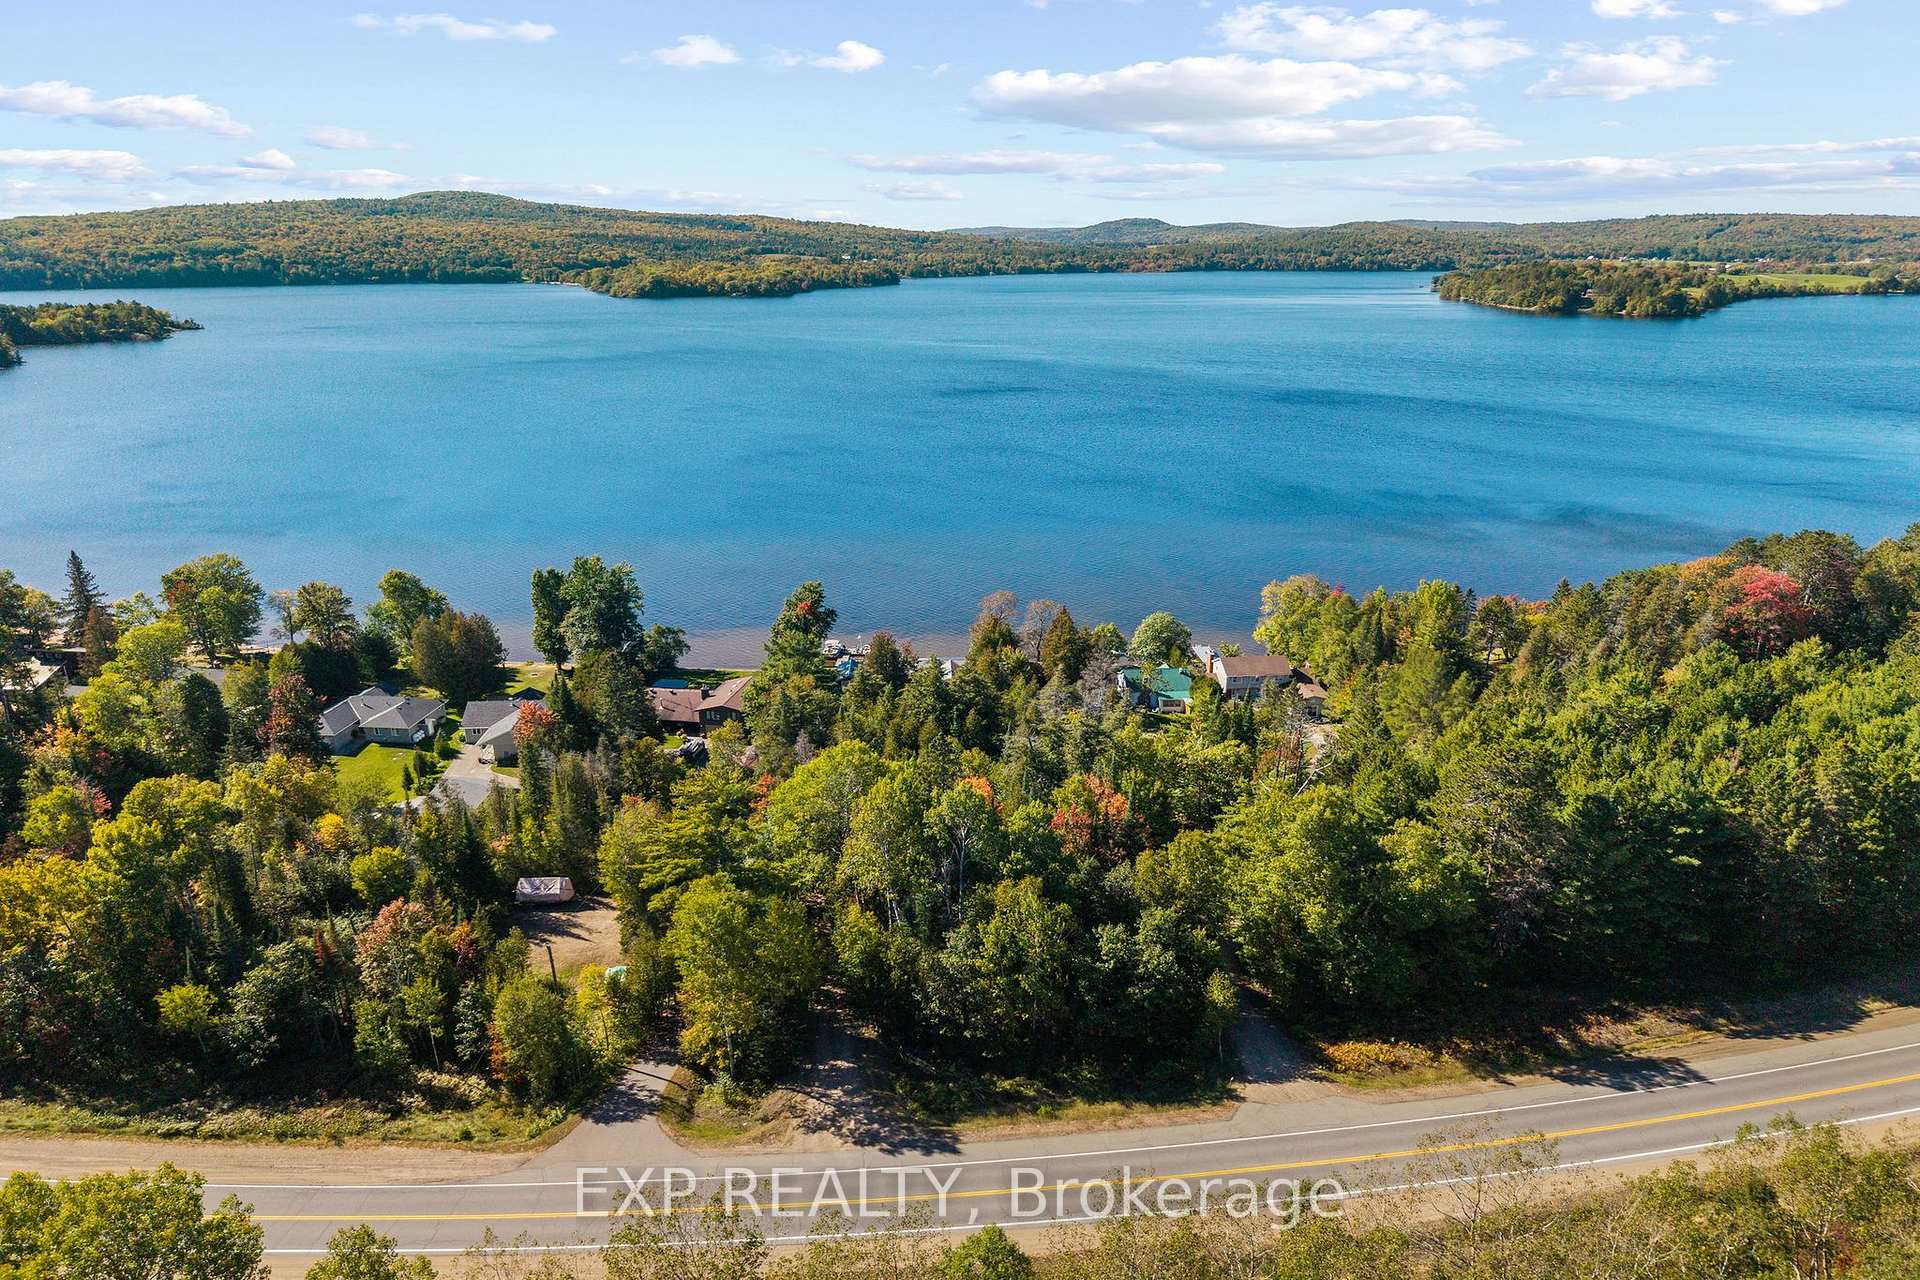
- Minutes from Barry's Bay, easy access to major cities.
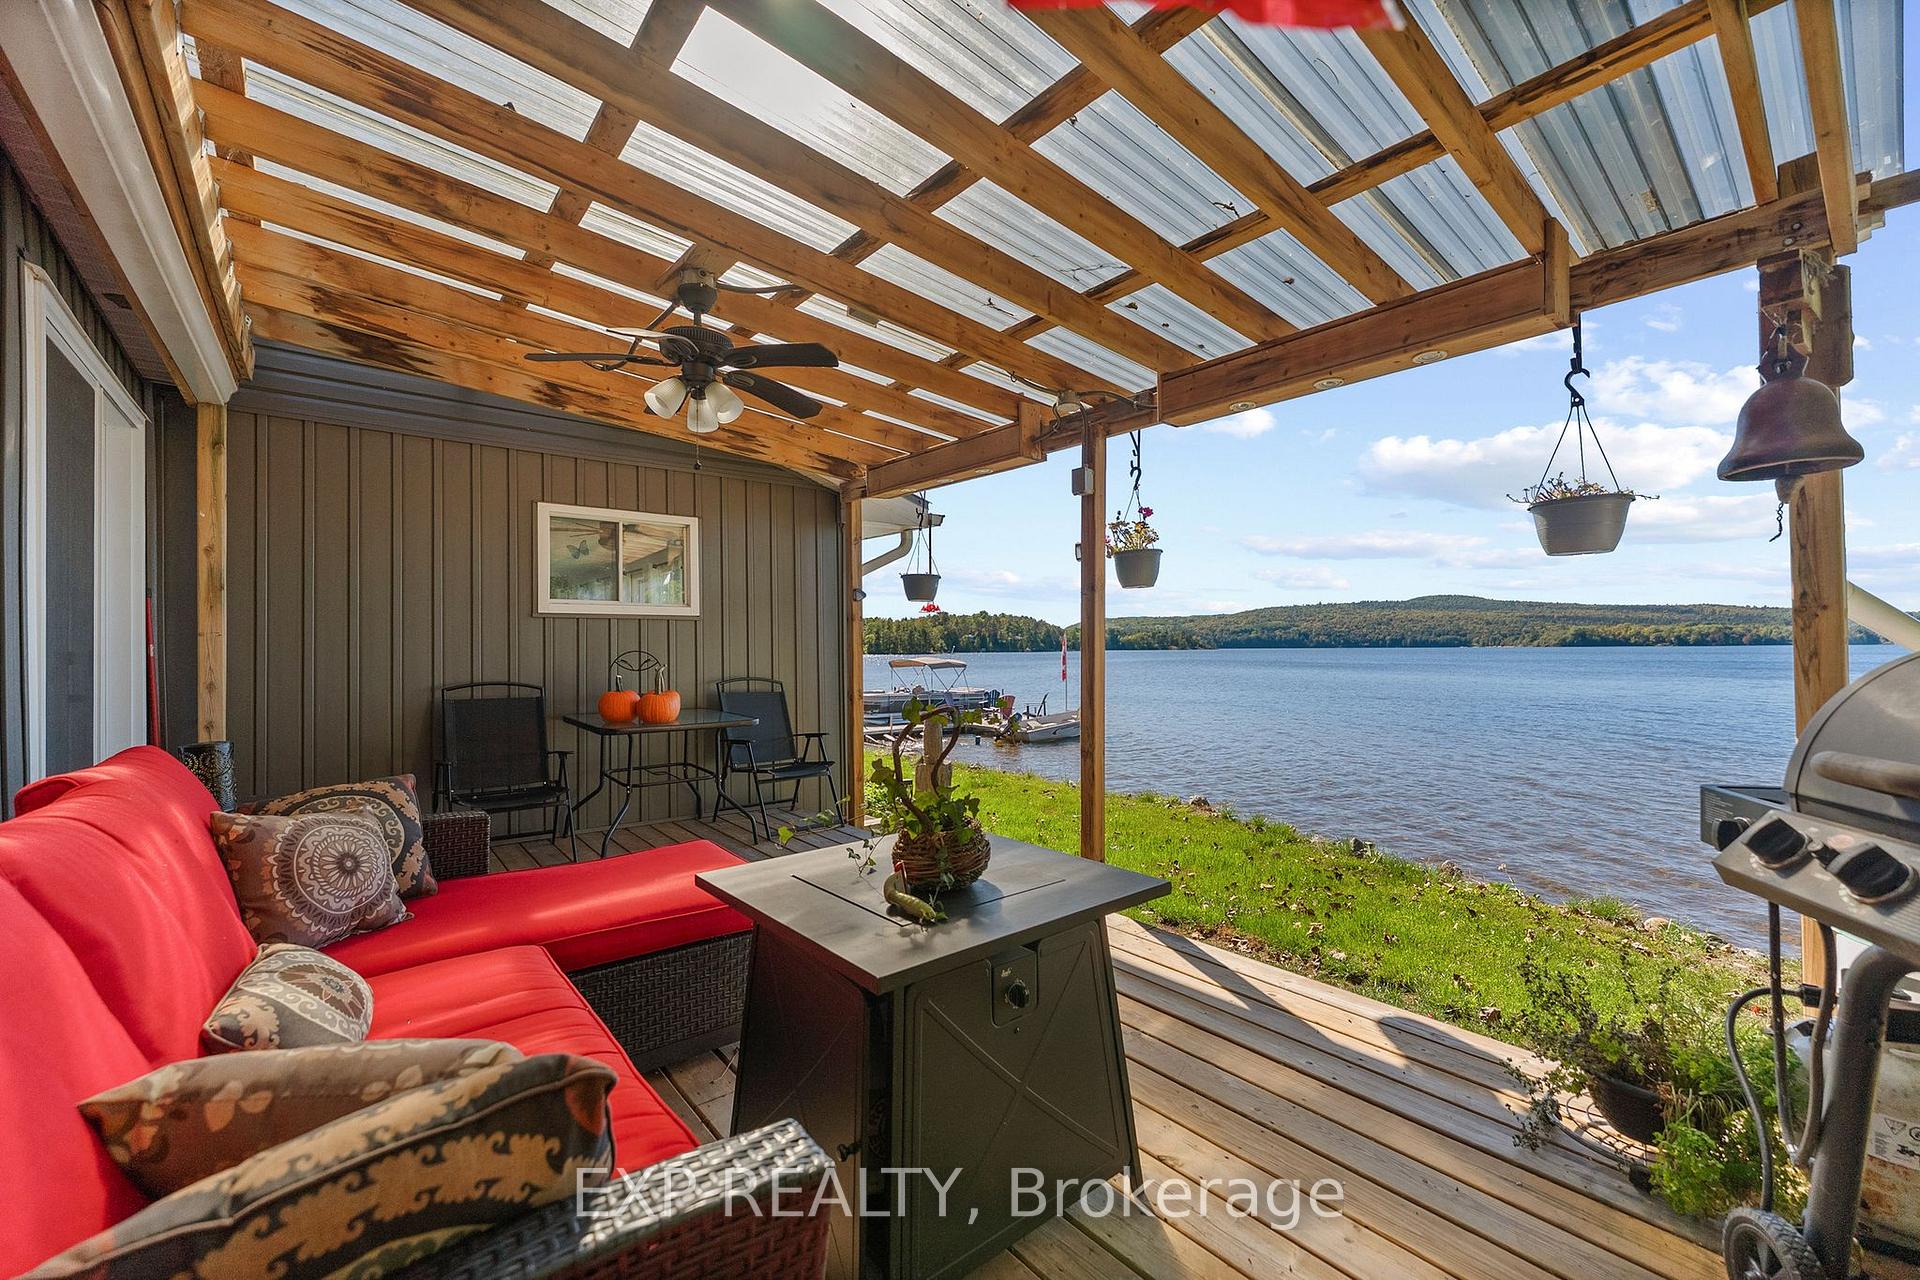
- Enjoy breathtaking sunsets with western exposure.
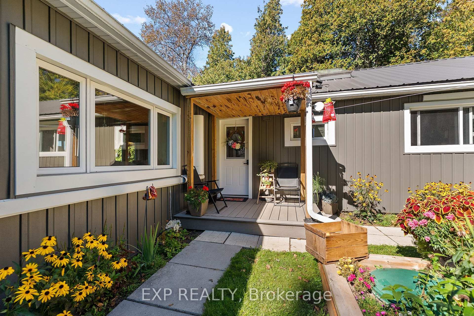
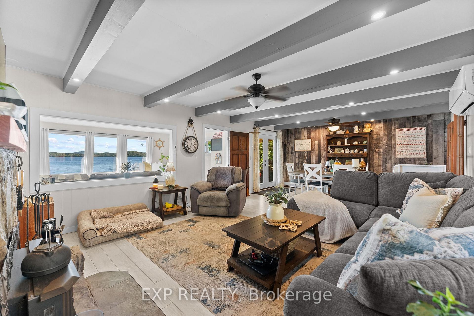
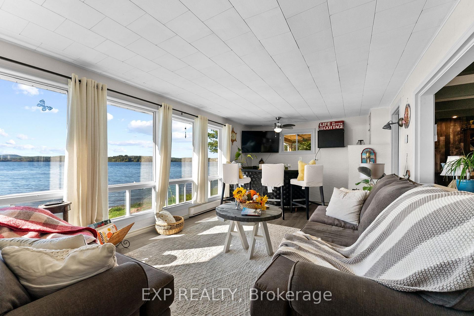
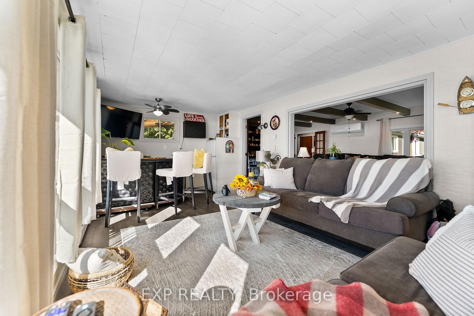
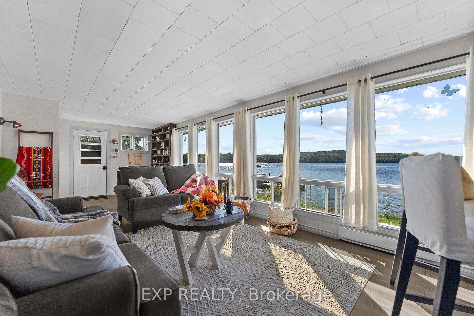
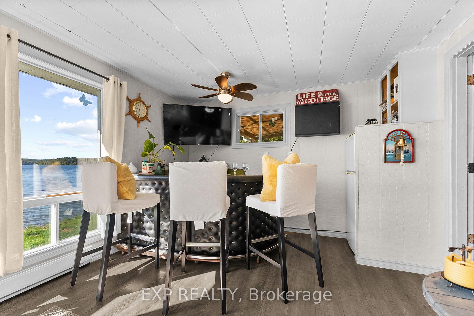
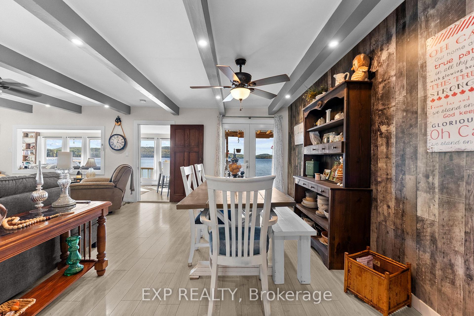
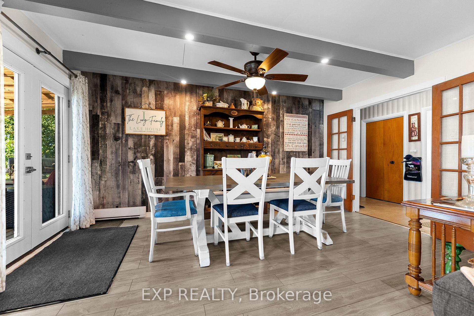
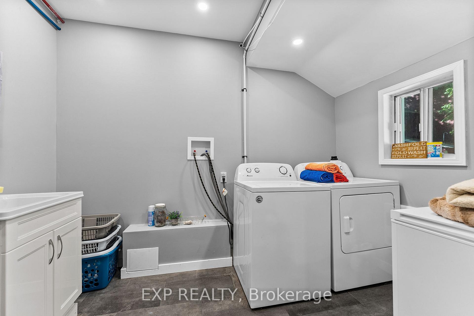
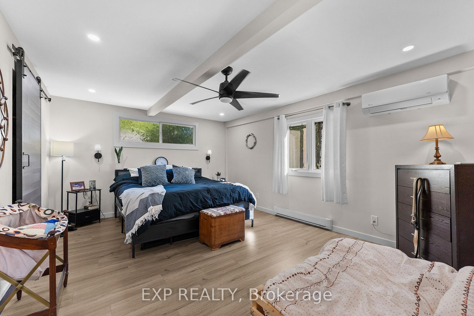
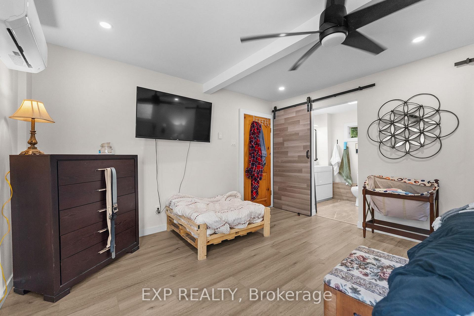
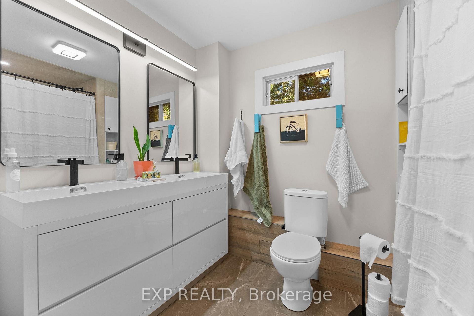
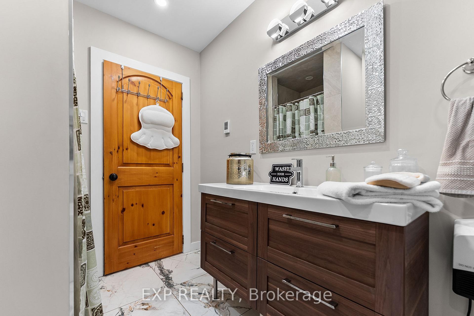
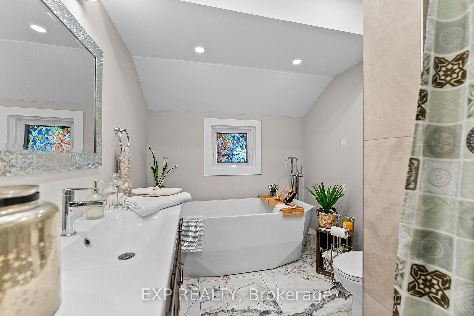
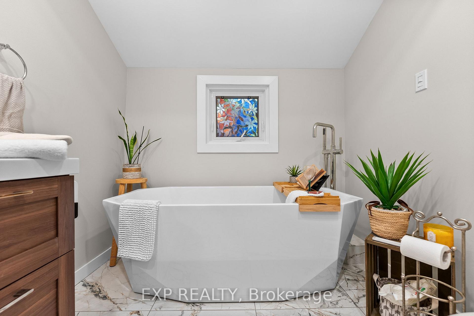
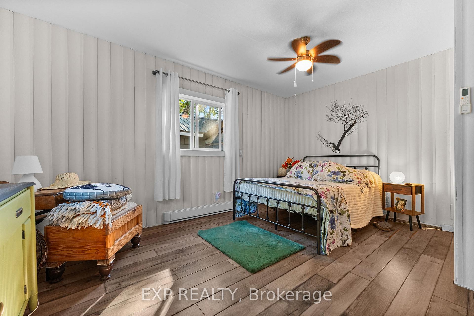
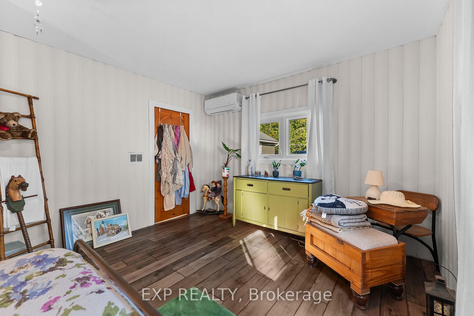
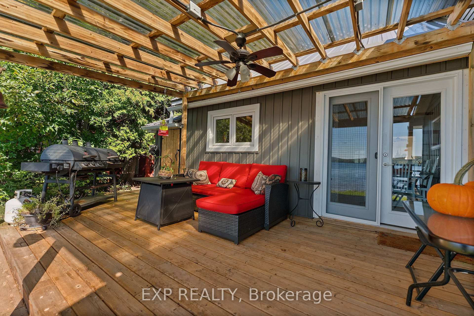
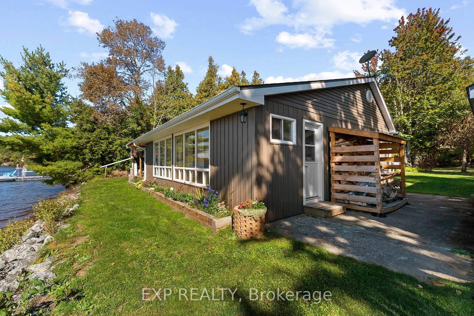
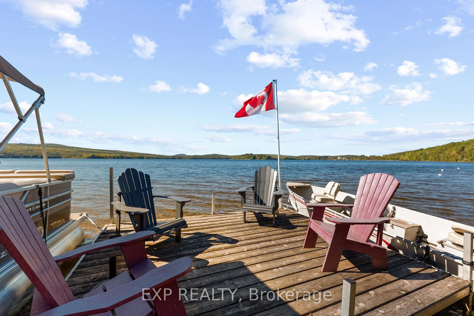
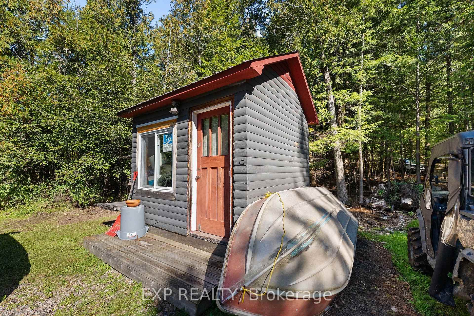
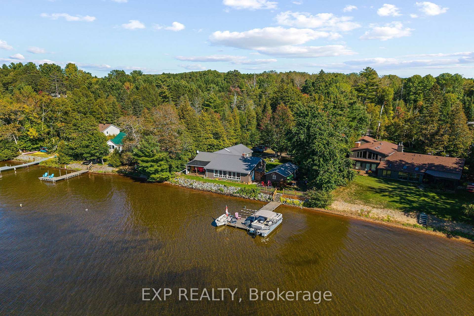
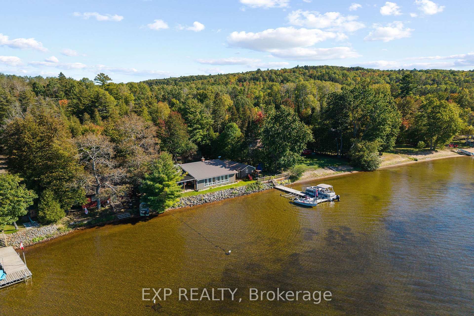
Imagine sitting in your family room, looking out and feeling as though you're sitting right on the water. That's exactly what awaits at this property-waterfront living at its finest! With western exposure, amazing sunsets and 100 feet of sandy-bottom shoreline with a gradual entry into the lake, this is a setting to savour. This sprawling, approximately 1,800 sq. ft. bungalow offers 3 bedrooms, 2 full bathrooms and many thoughtful upgrades. The spacious primary bedroom features an ensuite and a generous walk-in closet with barn-style doors. Enjoy a tiled shower with a built-in seat and recessed shelf, a soaker tub in the second bathroom and radiant in-floor heating in both bathrooms.The spacious kitchen features a large island ideal for entertaining and a breakfast/coffee bar. Cozy up beside the living room's stone wood-burning fireplace on cooler evenings, or gather with family and friends in the bright waterfront family room, complete with a bar and fridge, as the setting sun makes the lake shimmer. Updates include vinyl siding in 2025, some windows in 2025 and kitchen windows in 2026, a metal roof in 2018, an owned hot water tank in 2021 and the fireplace in 2017. Heat pumps installed in 2025 offer additional comfort, while a drilled well, 200-amp service and separate laundry/utility room add everyday convenience. Outside, enjoy lakeside deck and pergola with an outdoor fan. Mature apple trees, well-maintained flower beds and handy storage beside the deck complete the setting. A detached garage with a bunkie, plus a second out building at the rear that could double as a bunkie / workshop, provides flexible space for guests, hobbies and storage. Relax, entertain and make the most of life on the water! Minutes from Barry's Bay, 3 hours to Toronto, 2 hours to Ottawa. 90+ km of boating with every aspect of being on the water just a boat ride away.
Key Facts & Features
Property Costs
- Annual Property Tax Amount
- $4,613
- Land Transfer Tax Fee
- $15,055
Rental Items
- Rental Equipment
- None
- Basement Type
- None
Interior Features
- Laundry Level
- Main Level
- Interior Extras
- Bar Fridge, Water Heater Owned
- View
- Beach, Trees/Woods, Lake
- Fireplace/Stove
- Yes
- Fireplace Features
- Wood, Fireplace Insert
- Elevator
- No
Exterior Features
- Exterior Extras
- Deck, Landscaped, Year Round Living
- Pool
- None
- Property Features
- Hospital, Golf, Lake Access, Library, School, Rec./Commun.Centre
- Other Structures
- Garden Shed
Building
- Building Type
- Detached
- Building Style
- Bungalow
Construction
- Exterior Finish
- Vinyl Siding
- Roof
- Metal
- Foundation Details
- Slab
- Special Designation
- Unknown
Lot
- Lot Front
- 100.00 ft
- Lot Depth
- 393.63 ft
Inclusions
- Inclusions
- Fridge, stove, microwave, dishwasher, washer, dryer, dock, Bar Fridge
Exclusions
- Exclusions
- all water toys, chest freezer, bar light box, garden box, exterior bench, personal items
Parking & Garages
- Garage Type
- Detached
- Garage Spaces
- 1
- Parking Spaces
- 6
- Total Garage And Parking Spaces
- 7
Heating & Cooling
- Heat Source
- Electric
- Heat Type
- Heat Pump
- Air Conditioning
- Wall Unit(s)
- Water
- Well
- Sewers
- Septic
- Natural Gas
- No
- Hydro
- Yes
- Cable
- No
- Telephone
- Available
- Bedrooms
- 3
- Washrooms
- 2
- Kitchens
- 1
- Family / bonus room
- Yes
Room sizes
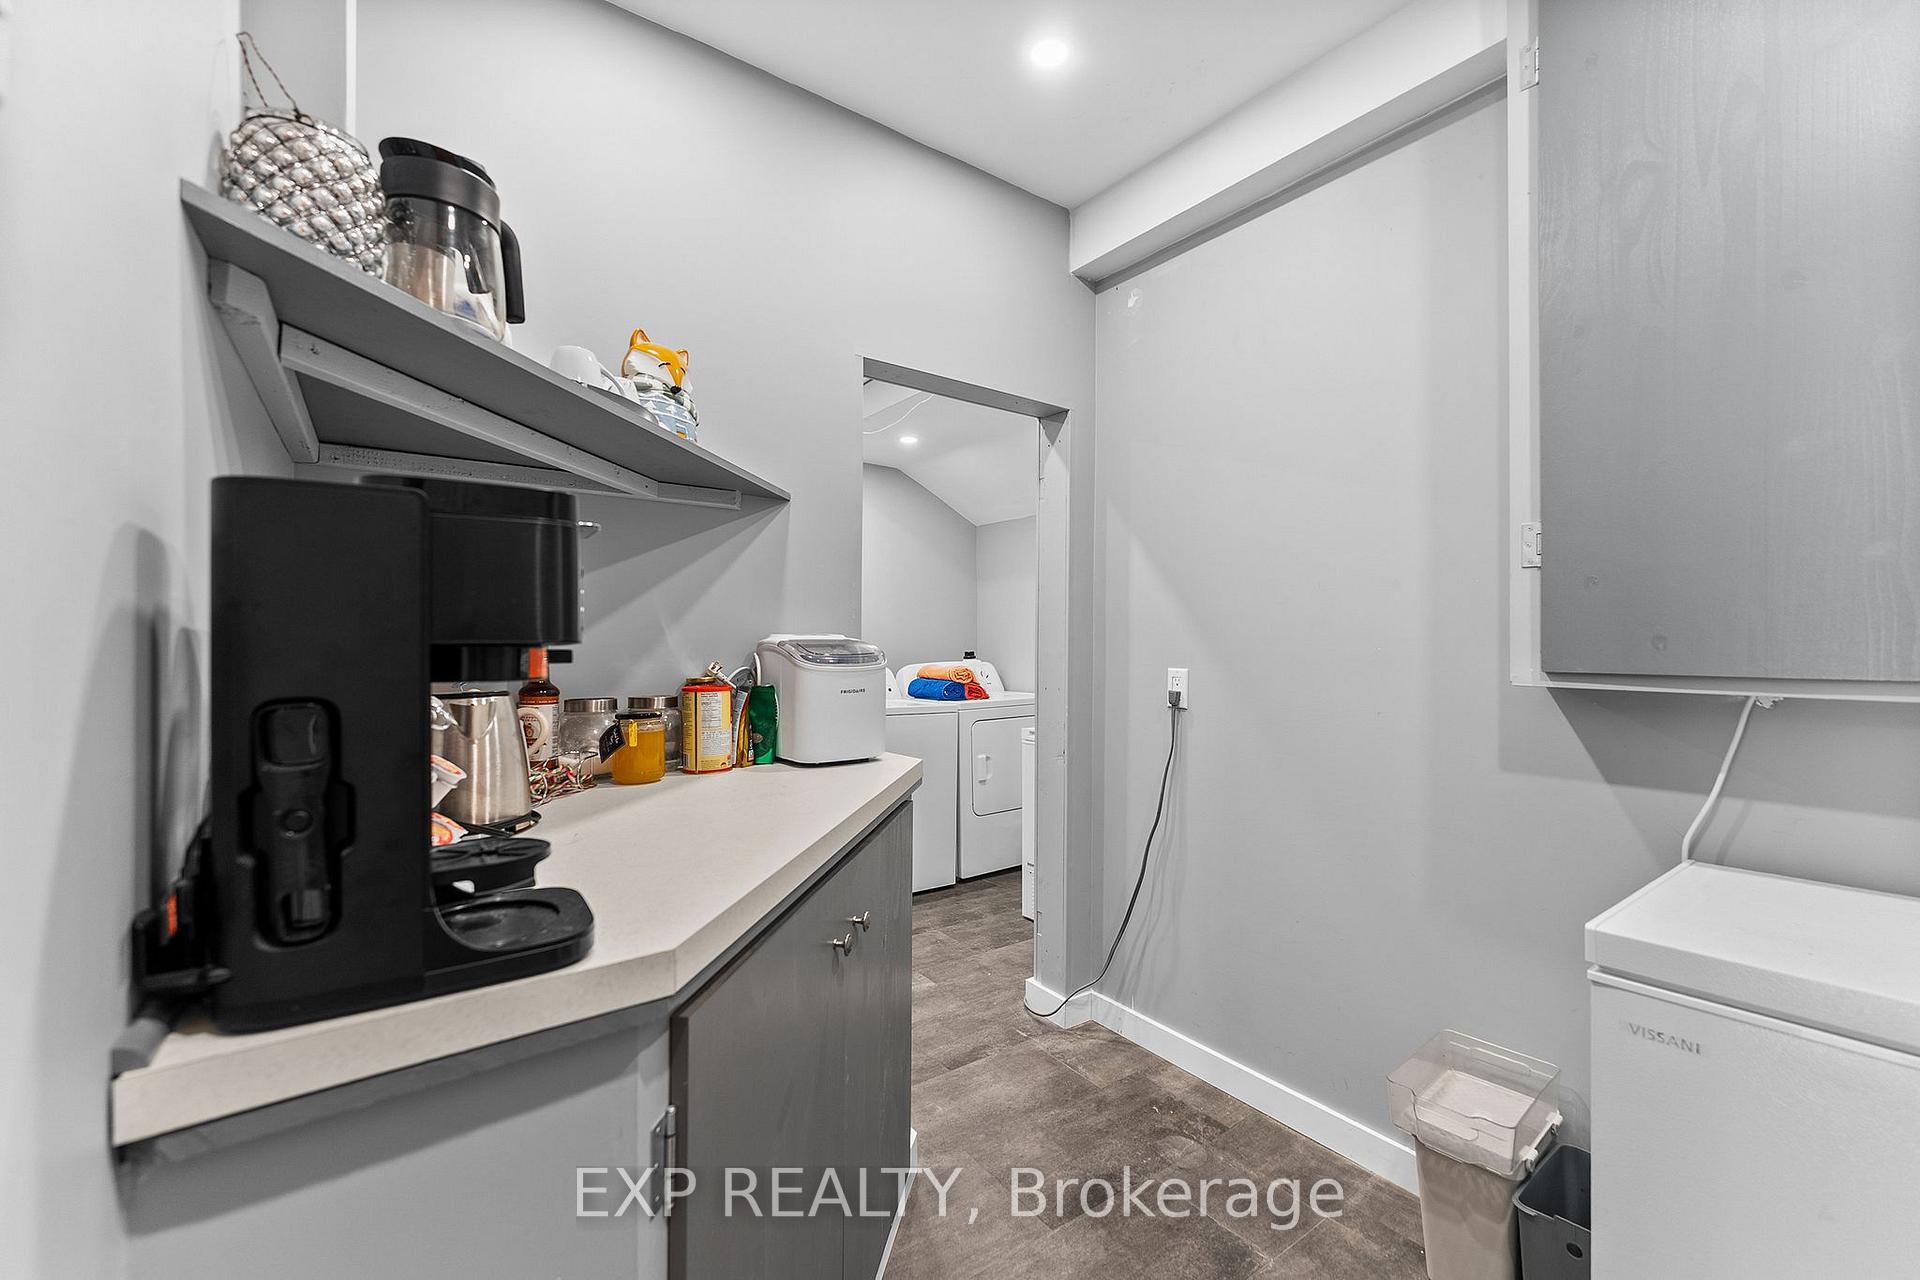
- Utility Room—Main level, Combined w/Laundry, Laundry Sink
- Dining Room—Main level, Glass Doors, Ceiling Fan(s)
- Bathroom—Main level, 3 Pc Ensuite, Double Sink, Tile Floor
- Primary Bedroom—Main level, Ceiling Fan(s), Window
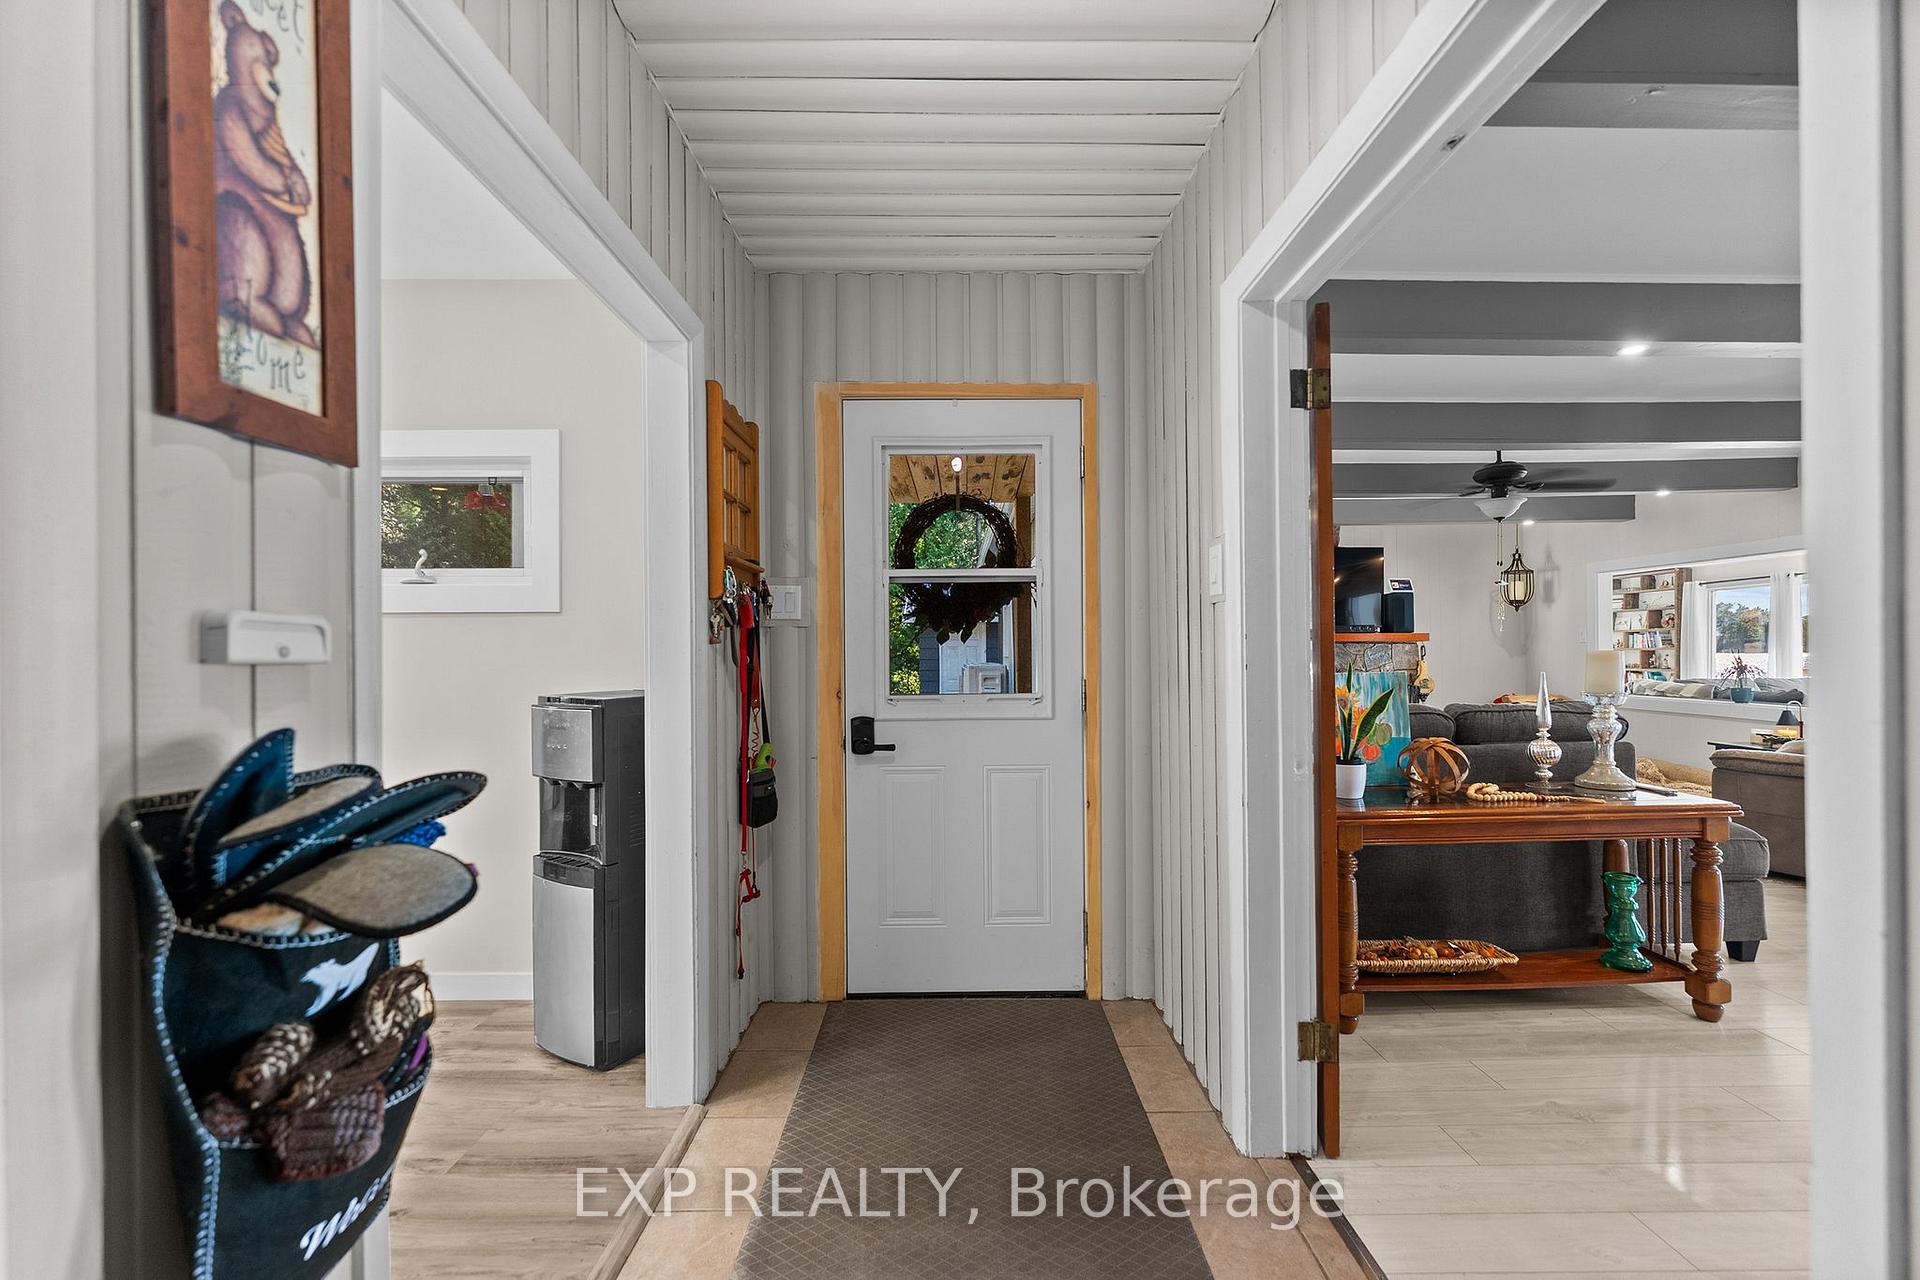
- Foyer—Main level, Tile Floor
- Bedroom 2—Main level
- Kitchen—Main level, Centre Island, Stainless Steel Appl, Skylight
- Other—Main level, Walk-In Closet(s)
- Living Room—Main level, Beamed Ceilings, Fireplace Insert
- Family Room—Main level, Window Floor to Ceiling, West View
- Bathroom—Main level, 4 Pc Bath, Soaking Tub, Separate Shower
- Pantry—Main level, Breakfast Bar
- Other—Main level, Wet Bar, Window Floor to Ceiling
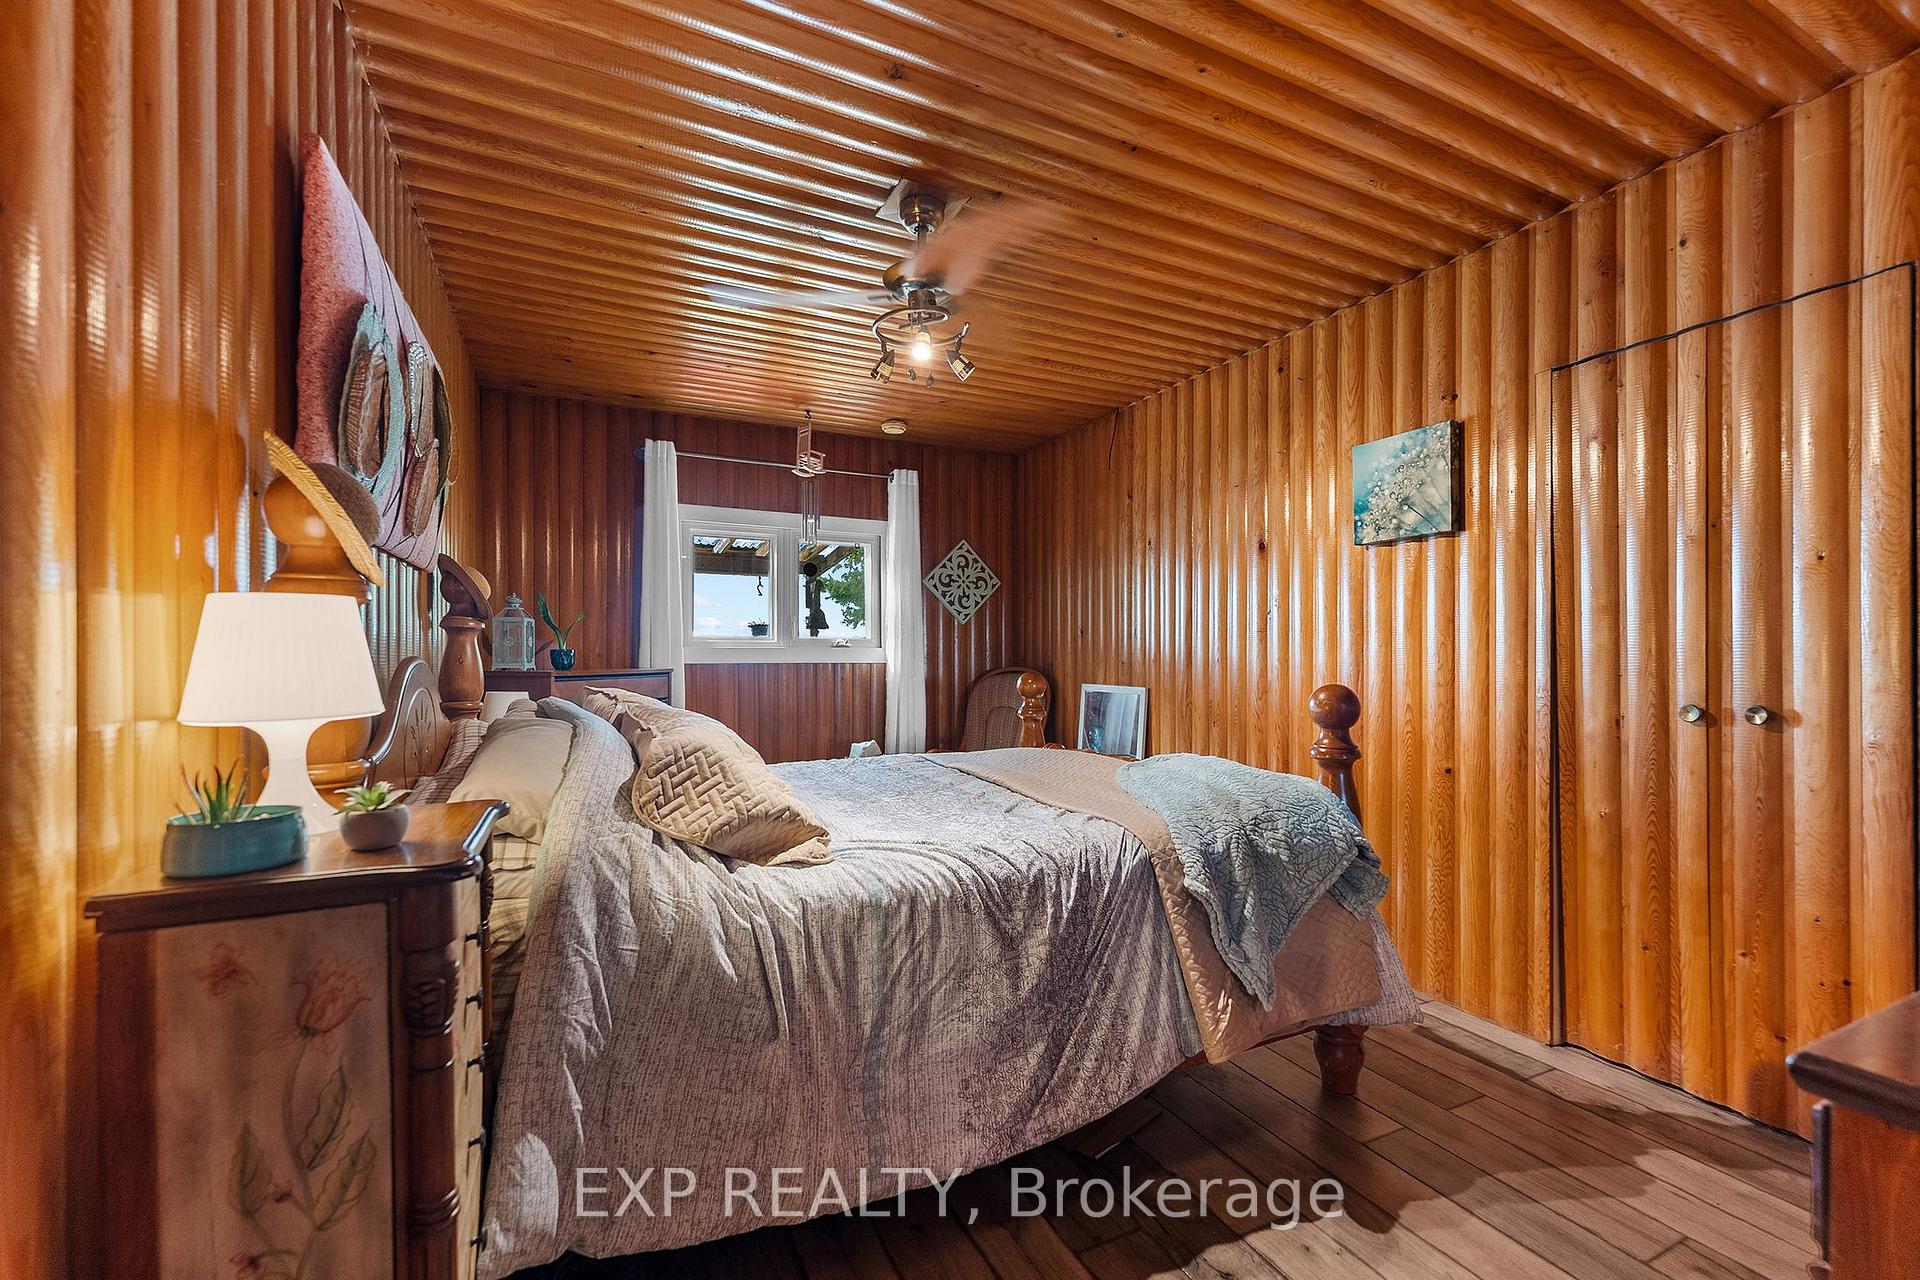
- Bedroom 3—Main level, Ceiling Fan(s), Window
Washrooms
- 3-piece, Main
- 4-piece
- Municipality
- Madawaska Valley
- Neighbourhood
- Madawaska Valley
- Main cross streets
- Highway 62 & Rubyville Rd
- Zoning
- R1
- Directions
- From Highway 60 / 62 intersection, follow Highway 62 approx 3.2 km, driveway is on the right.
- Waterfront
- Direct
- MLS® number
- X13843922
- Data source
- Toronto Regional Real Estate Board
- Listed on
- 2026-09-30
- Updated on
- 2026-10-17
- Days on market
- 18 days
- Possession type
- Flexible
- Co-op commission
- 2% plus hst
- Seller
- Listed by
- eXp Realty
Home Market Value
Current home valuation for 42195 Combermere Road, Madawaska Valley, Madawaska Valley, Madawaska Valley, ON. Listed for $929,000
HOMEH Estimate
$723,958
Estimated Sales Range
$556,891 - $1,034,225
HOMEH Estimate for 42195 Combermere Road, Madawaska Valley, Madawaska Valley
Calculated with a real agent's CMA method — 45+ years of experience, codified. Not an AI guess.
For the owner
Is this your home? Track its value.
Get this home's HOMEH Estimate by email once a month, with how many homes are for sale around you.
Mortgage Payment Calculator
Compare up to 4 down payment scenarios
5% on first $500K + 10% on $429,000 over $500K
$67,900
| Scenario 1 | Scenario 2 | Scenario 3 | Scenario 4 | |
|---|---|---|---|---|
−Down payment | % $ | % $ | % $ | % $ |
+CMHC insurance | $34,410 | $25,919 | $22,110 | $0 |
=Total mortgage | $894,664 | $862,019 | $811,760 | $743,200 |
Amortization | ||||
Mortgage rate | % | % | % | % |
| Payment frequency | ||||
=Mortgage payment | $4,368monthly | $4,209monthly | $3,963monthly | $3,629monthly |
Land Transfer Tax
$15,055
$15,055
Around this home
No schools found nearby
Data provided by OpenStreetMap & Fraser Institute School Rankings
Ask HOMEH
New!Hi there!
👋Text or call (416) 301-9001
Recommended for you
Based on homes you've looked at.
No recommended properties found.
Nearby similar homes
No nearby properties found.
More real estate resources
Other homes nearby
Explore this area
No nearby listings available.