
180 Johnston Road
Madoc, ON K0K 2K0
- 2+1Bedrooms
- 3Bathrooms
- 0Garage
- 1500–2000Sq Ft
- $4,738Tax
- 2,11×2,503 ftLot Size
 Estimated Value:$828,343See Free Estimate Report

Property not available for sale or for rent.
HOMEH One: full-service selling for a 1% listing fee. The buyer's agent commission is separate.
Free Home EvaluationHow Much Is My Home Worth?Homes for Sale NearbySale & Price History for 180 Johnston Road, Madoc
| Start Date | End Date | Price | Event | MLS# |
|---|---|---|---|---|
| 2026-07-31 | 2026-08-27 | Login to See Prices | Sold | x13624974 |
Real estate boards require you to or to see the full details of this property.
*Sold prices and complete sale & price history are regulated data. Under the Trust in Real Estate Services Act, 2002 (TRESA) and the rules of the Real Estate Council of Ontario (RECO), and pursuant to the Multiple Listing Service® rules of the Canadian Real Estate Association (CREA) and the Toronto Regional Real Estate Board (TRREB), this information may be shown only to registered users who have agreed to the applicable terms of use (a Virtual Office Website, or "VOW," arrangement). HOMEH Inc., Brokerage therefore provides it to signed-in members only. Creating an account is free and takes under a minute.
About 180 Johnston Road, Madoc
Summarized Description
- Stunning 113-acre estate with total seclusion.
- Open-concept kitchen with stone fireplace.
- Historic barn with modern amenities.
- Off-grid cabin with solar power.
- Fully finished basement with separate entrance.
- Mature fruit trees and fenced garden.
- Private trails for outdoor exploration.
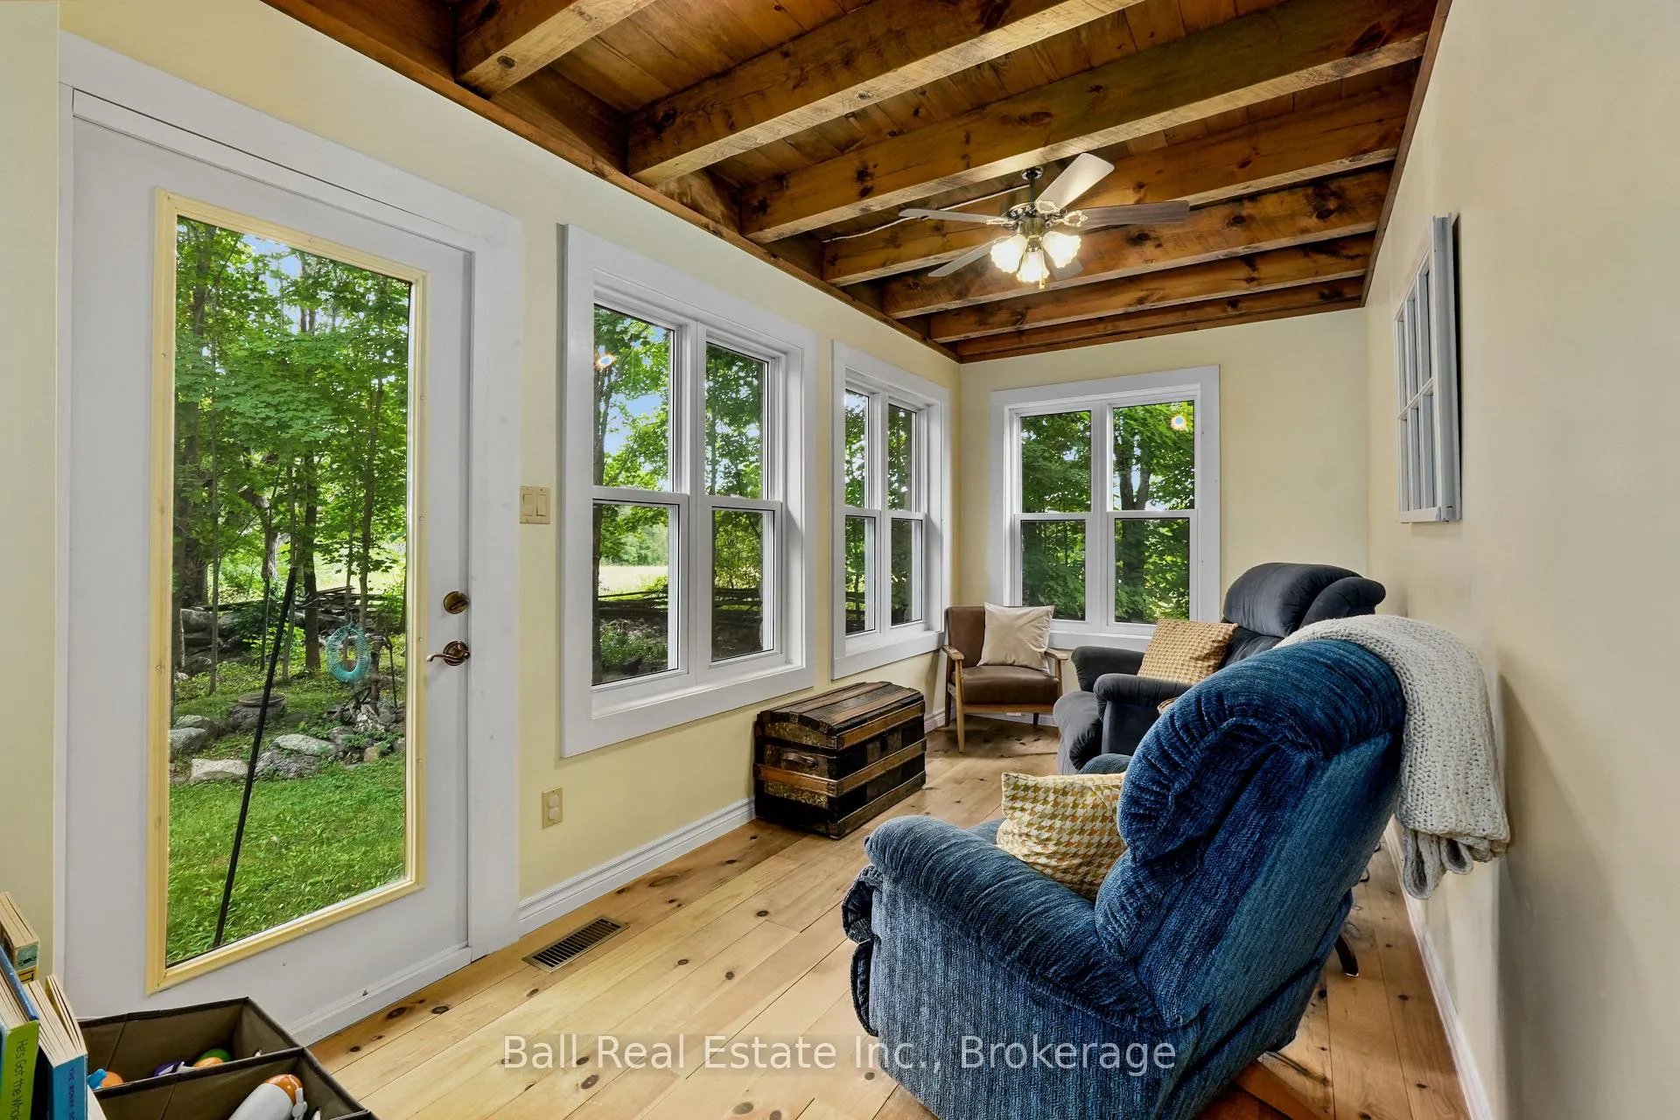
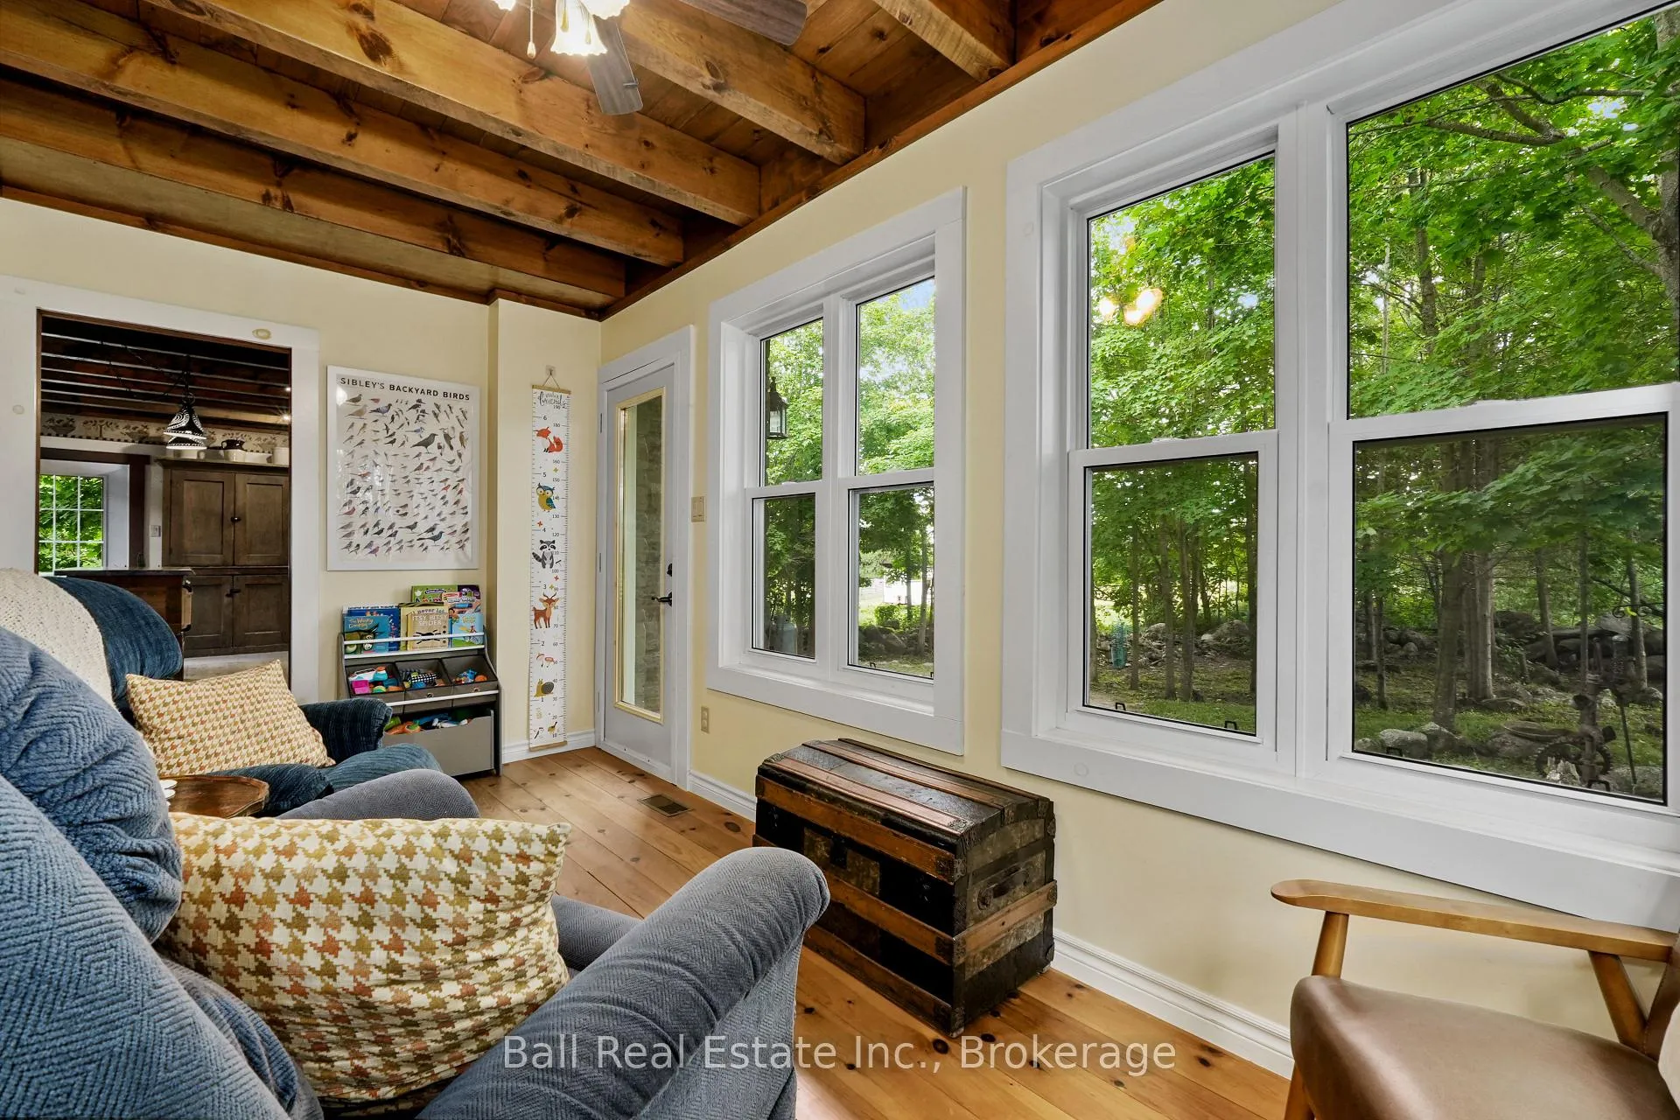
- Charming sunroom overlooking expansive land.
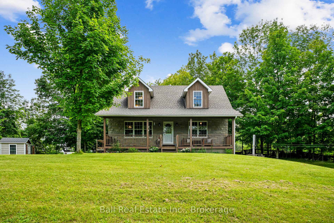
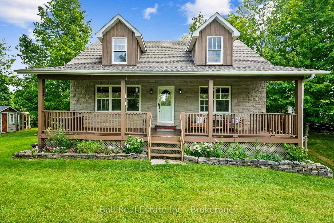
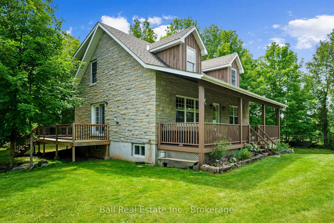
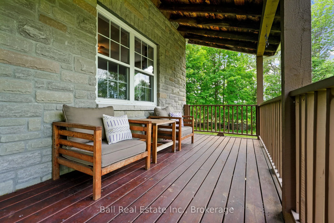
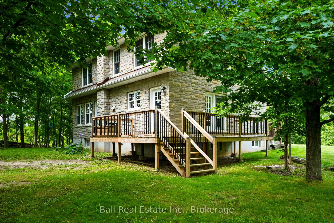
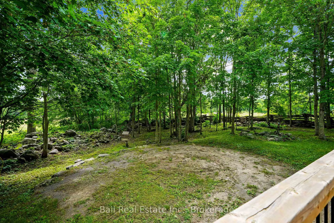
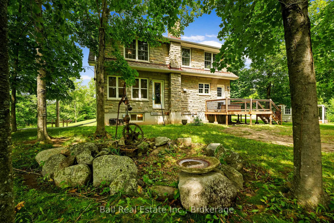
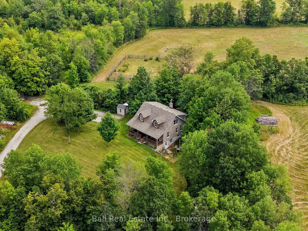
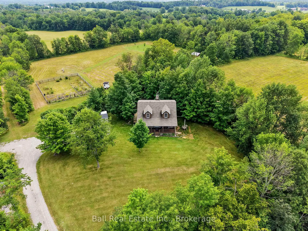
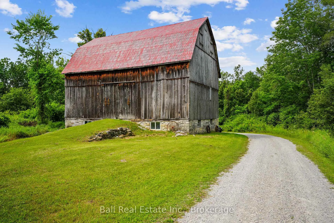
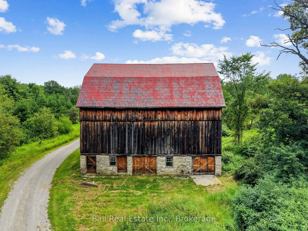
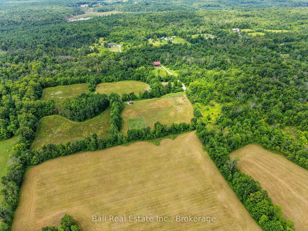
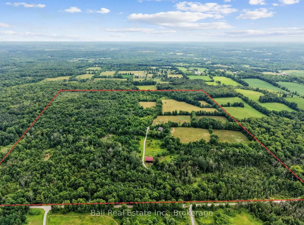
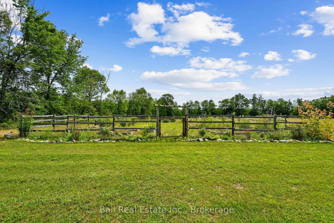
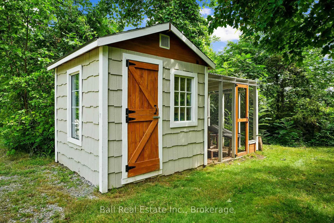
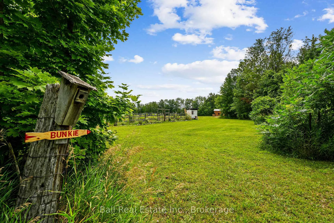
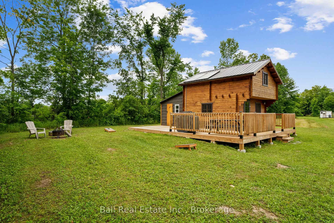
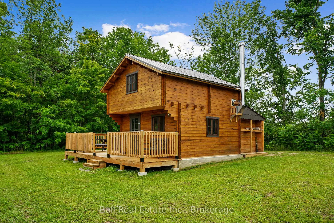
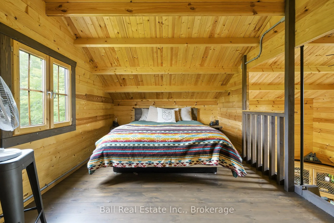
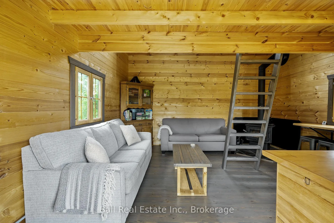
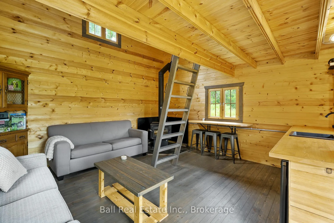
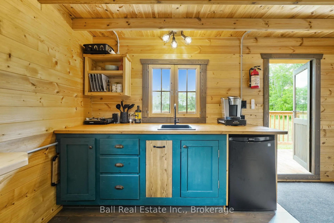
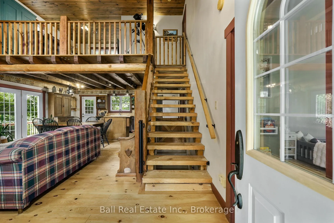
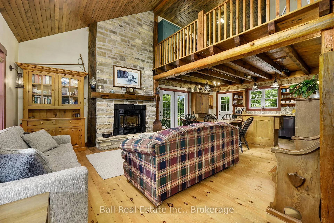
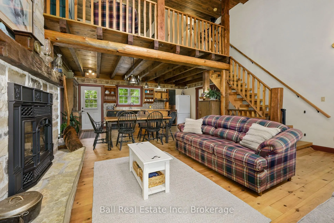
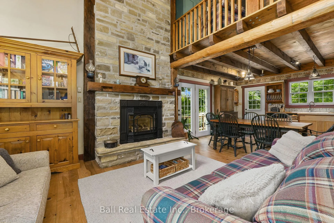
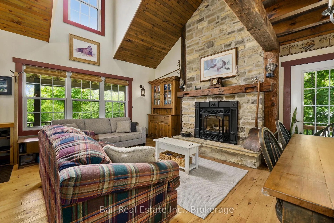
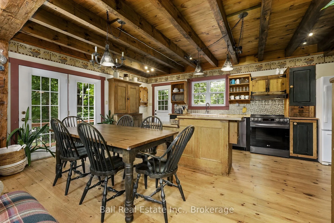
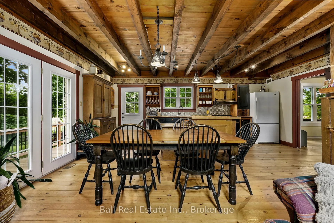
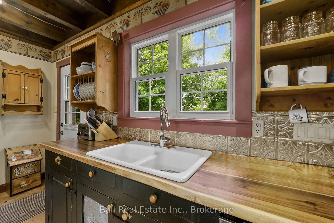
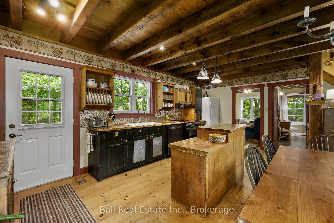
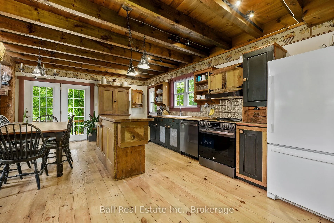
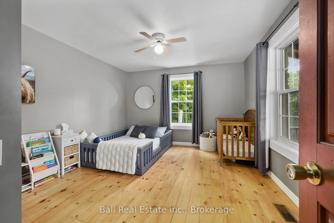
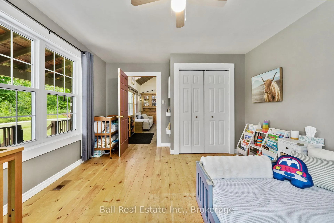
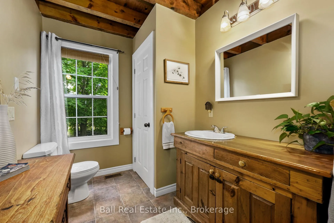
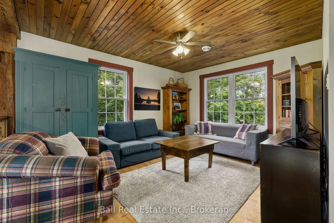
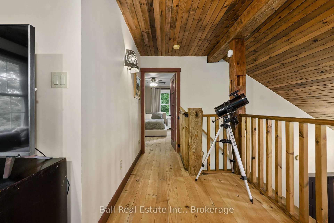
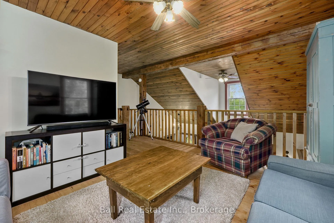
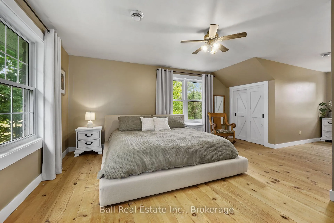
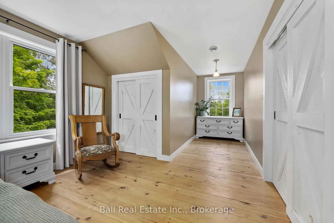
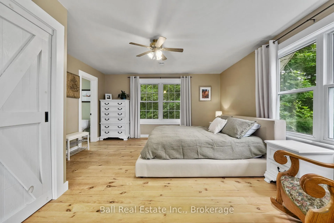
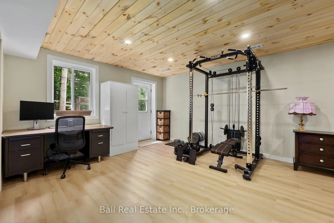
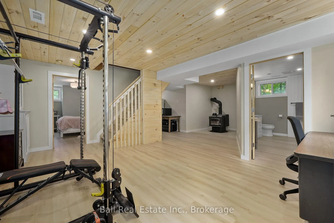
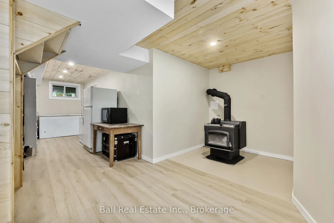
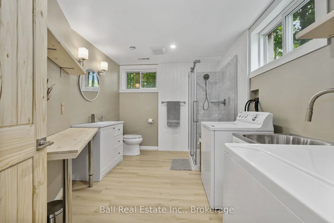
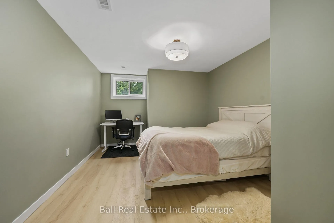
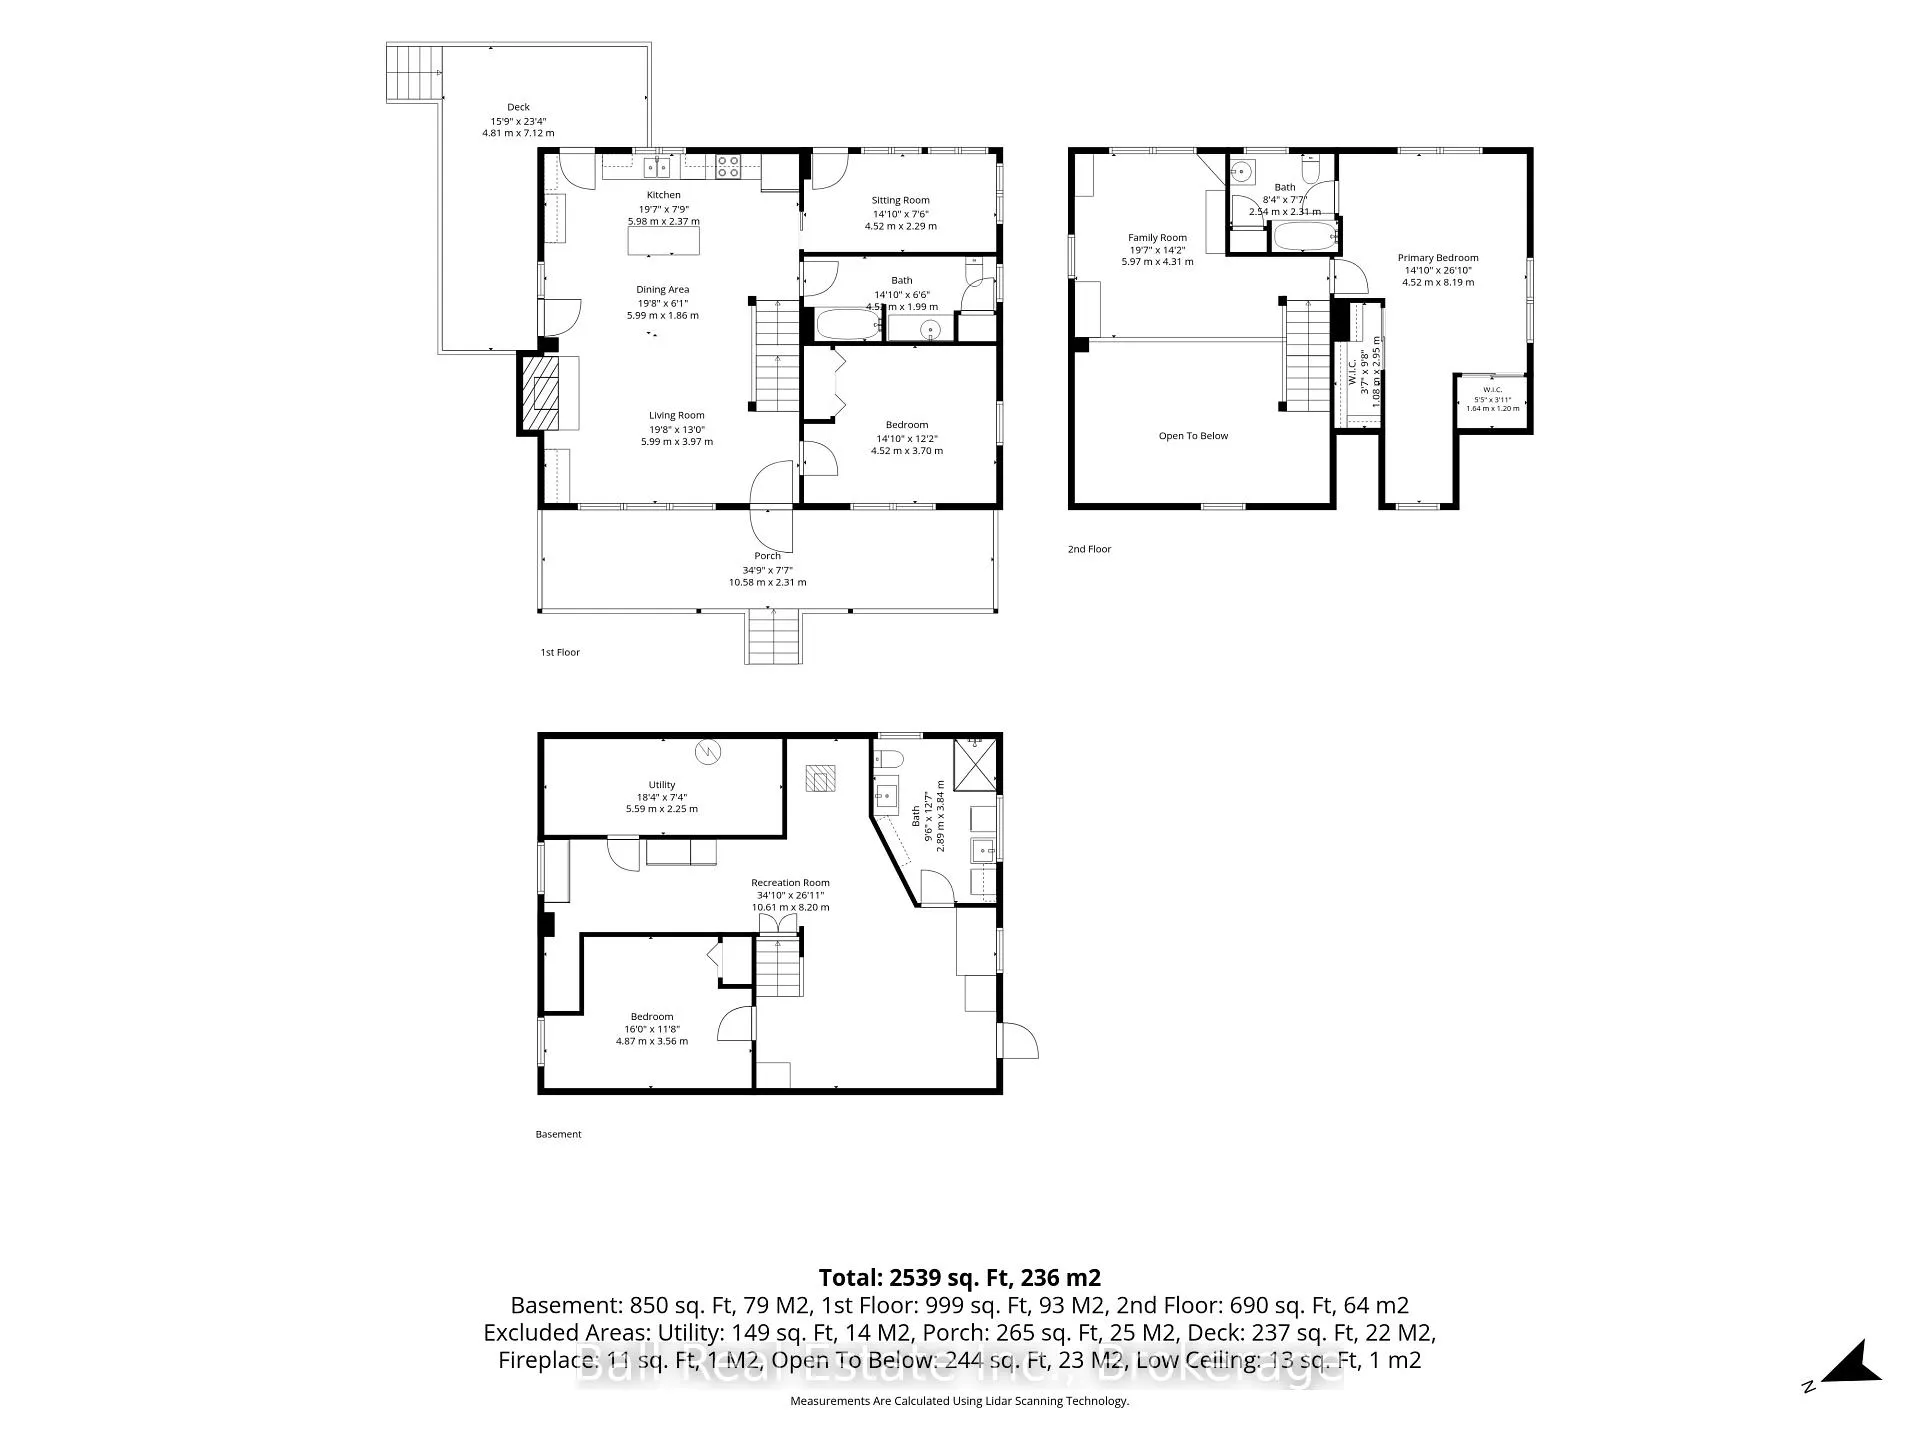
This stunning 113-acre private estate in the quaint town of Madoc blends rustic charm with modern comfort, offering an unmatched rural sanctuary. Escape to your own private paradise. This extraordinary estate offers total seclusion. A long, winding driveway leads you deep into the property to a hidden oasis that cannot be seen from the road. The Main Residence, 1,612 Sq Ft + Finished Basement. A beautiful, full-length covered front porch welcomes you into the home. Inside, the main floor features an inviting open-concept kitchen, dining, and living room anchored by a magnificent stone fireplace with a propane insert & a rustic wood beam mantle. This level also hosts a comfortable bedroom, a 4-piece bathroom, a side deck off the kitchen for easy grilling, & a sunroom overlooking your sprawling back acreage. Upper Level features a spacious primary bedroom with a 4-piece ensuite, a cozy sitting nook, & ample closet space. Overlooking the main floor is a striking loft with exposed beams, used as a family room. Fully Finished Basement adds 1,038 sq ft of living space, separate entrance complete with a recreation room, an efficient wood stove, 3rd bedroom, and a 3-piece bathroom with laundry. Historic Barn built in 1890, spanning 1,817 sq ft, this gem features a newly rebuilt foundation, a 100-amp electrical panel, and running water fed from the main house well. "The Orchard Bunkie" 348 sq ft off-grid with potential rental. This charming cabin features a loft, queen bed, pull-out couch, kitchenette, mini-fridge, waterless toilet, and a cozy wood stove. It runs on its owned solar panel/battery system and includes a private BBQ and fire pit area. Homesteading & Outdoor Adventure embraces sustainable living with 16 mature fruit trees and a large fully fenced garden, chicken coop with covered run. Explore your land via 1.5 km of groomed private trails, or head next door to the beautiful O'Hara Mill Conservation area for endless outdoor recreation. Welcome home!
Key Facts & Features
Property Costs
- Annual Property Tax Amount
- $4,738
- Land Transfer Tax Fee
- $16,075
Rental Items
- Rental Equipment
- Propane Rental with Gerow Propane
- Under Contract
- Propane Tank
- Basement Type
- Separate Entrance, Finished
Interior Features
- Laundry Level
- Lower Level
- Interior Extras
- Central Vacuum, Propane Tank, Solar Owned, Water Heater Owned, Water Softener, Water Treatment
- View
- Forest, Trees/Woods
- Fireplace/Stove
- Yes
- Fireplace Features
- Fireplace Insert, Living Room, Propane, Wood, Wood Stove
- Elevator
- No
Exterior Features
- Exterior Extras
- Privacy, Porch
- Pool
- None
- Property Features
- Wooded/Treed, School Bus Route
- Other Structures
- Barn, Shed
Building
- Building Type
- Rural Residential
- Building Style
- 2-Storey
- Approx Age
- 16-30
Construction
- Exterior Finish
- Stone
- Roof
- Asphalt Shingle
- Foundation Details
- Block
- Special Designation
- Unknown
Lot
- Lot Front
- 2010.87 ft
- Lot Depth
- 2503.40 ft
- Lot Size
- 113
- Lot Shape
- Rectangular
Inclusions
- Inclusions
- All existing light fixtures, Fridge, LG Stove, Range Hood, LG Dishwasher, Washer and Dryer, Dark Cabinet by the stairs, Brown Kitchen Hutch by back door, Woodstove, Fireplace Propane Insert, Water Softener & UV Light, Hot Water Tank, Large Freezer & Fridge in basement, All Existing Window Coverings, Nu-tone Central Vac & Accessories, All Existing Furniture and wood stove in the Bunkie, Solar Panels/Battery Owned, Storage Sheds: 1 rear of Bunkie, 1 top of driveway with lean to, 1 red metal shed in the woods(just north of the top of driveway), Central Air, Furnace, barn, chicken coop and run.
Exclusions
- Exclusions
- Personal Belongings. Exterior Cameras, ATV, Lawn Mowing Tractor, Mobile Chicken Coop and Chickens, Small freezer in basement all negotiable
Parking & Garages
- Garage Type
- None
- Garage Spaces
- 0
- Parking Spaces
- 10
- Total Garage And Parking Spaces
- 10
Heating & Cooling
- Heat Source
- Propane
- Heat Type
- Forced Air
- Air Conditioning
- Central Air
- Water
- Well
- Sewers
- Septic
- Natural Gas
- No
- Hydro
- Yes
- Cable
- No
- Telephone
- Available
- Bedrooms
- 2 + 1
- Washrooms
- 3
- Kitchens
- 1
- Family / bonus room
- Yes
Room sizes
- Bedroom 2—Ground level
- Bedroom 3—Basement level
- Living Room—Ground level
- Kitchen—Ground level
- Primary Bedroom—Second level
- Loft—Second level
- Recreation—Basement level
- Recreation—Basement level
- Sunroom—Ground level
- Sitting—Second level
Washrooms
- 4-piece, Second
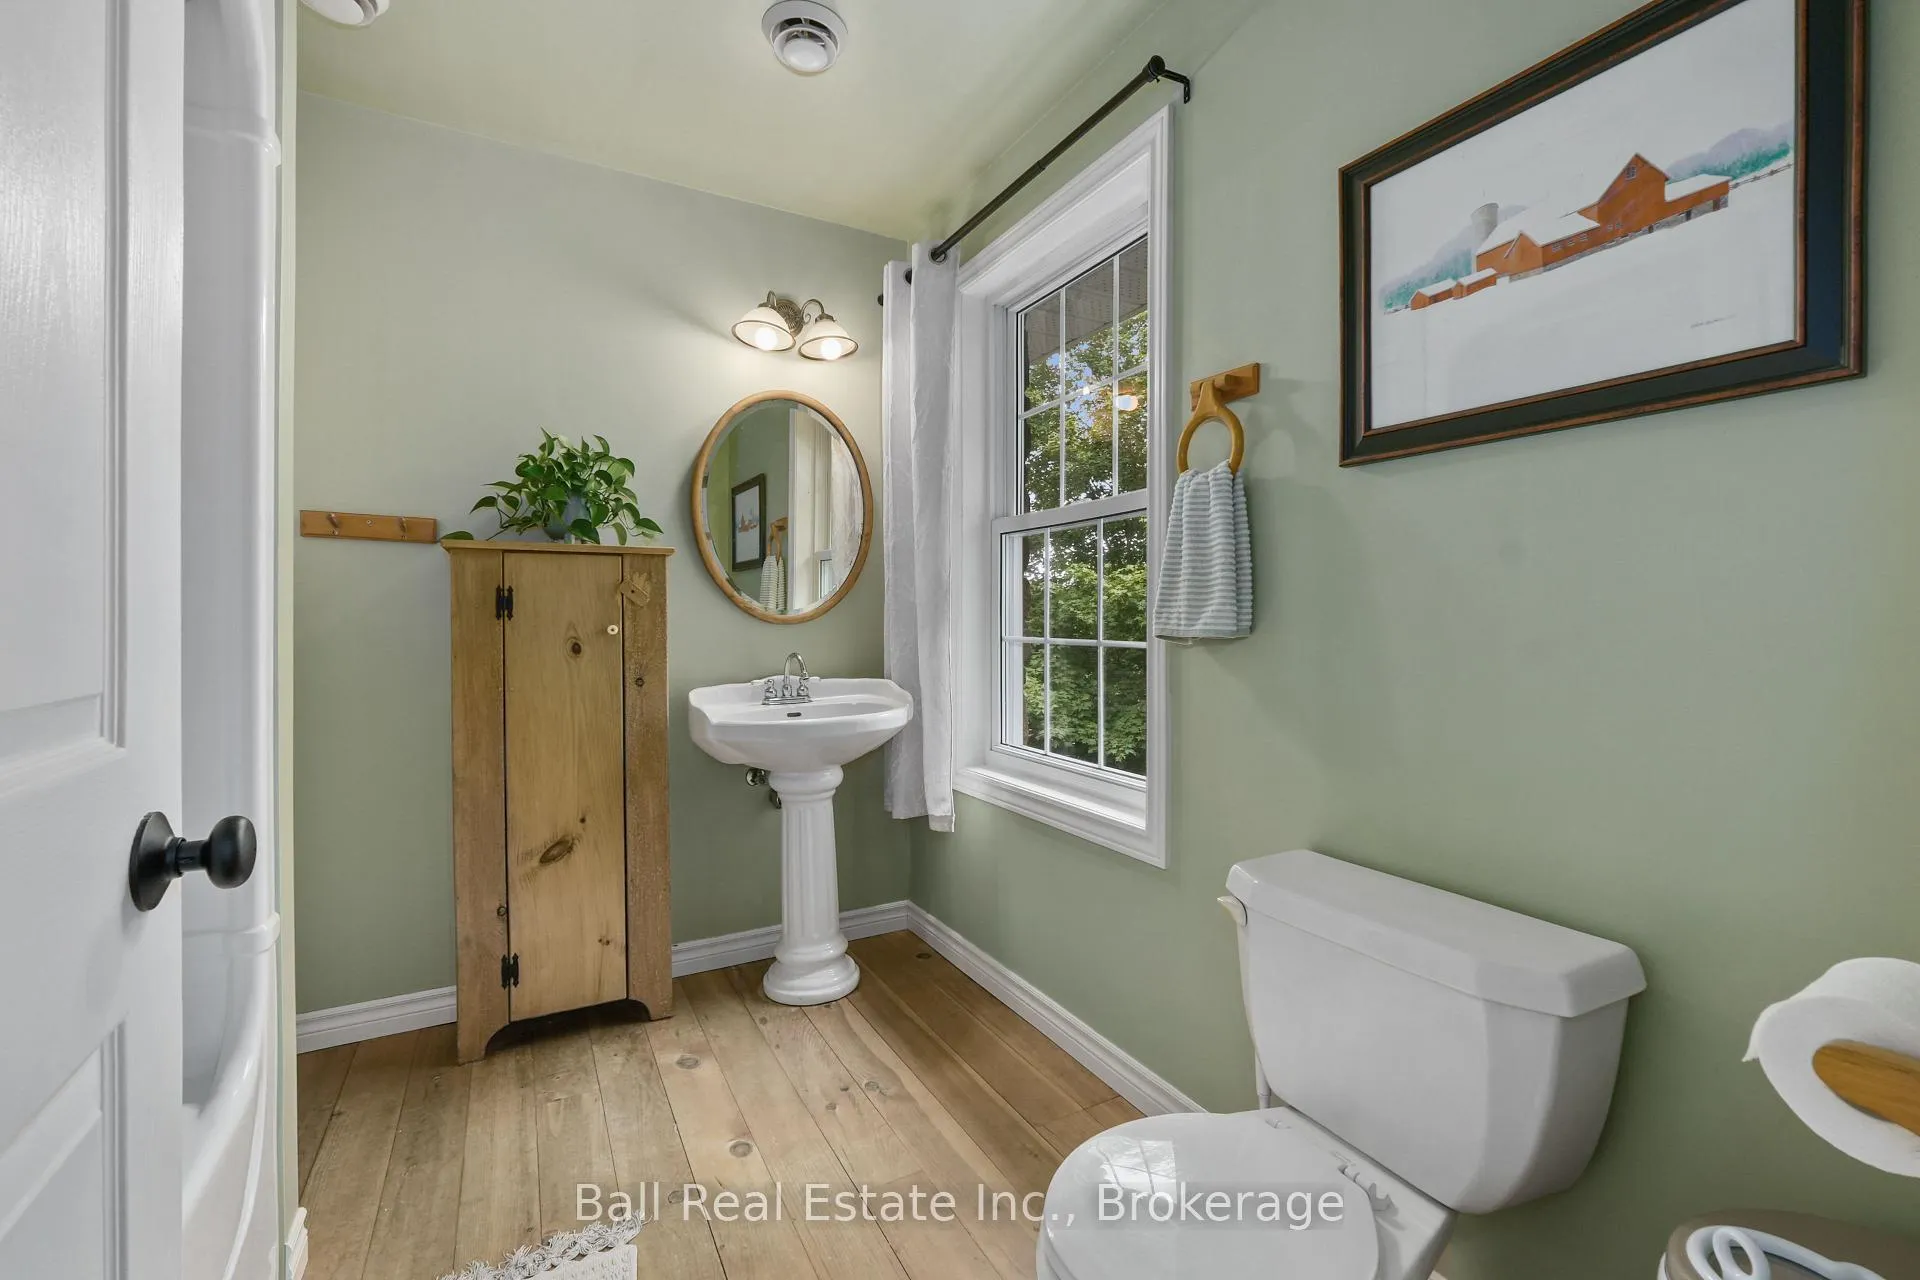
- 4-piece, Ground
- 3-piece, Basement
- Municipality
- Madoc
- Neighbourhood
- Madoc
- Main cross streets
- Highway 62 and Mill Rd
- Zoning
- RU
- Directions
- Highway 62 and Mill Rd
- Waterfront
- None
- MLS® number
- X13624974
- Data source
- Toronto Regional Real Estate Board
- Status change
- 2026-08-27
- Listed on
- 2026-07-31
- Days on market
- 27 days
- Possession type
- Other
- Co-op commission
- 2.5%+HST
- Seller
- Listed by
- BALL REAL ESTATE INC.
Home Market Value
Current home valuation for 180 Johnston Road, Madoc, Madoc, ON. Listed for $980,000
HOMEH Estimate
$828,343
Estimated Sales Range
$579,840 - $1,076,846
HOMEH Estimate for 180 Johnston Road, Madoc
Calculated with a real agent's CMA method — 45+ years of experience, codified. Not an AI guess.
For the owner
Is this your home? Track its value.
Get this home's HOMEH Estimate by email once a month, with how many homes are for sale around you.
Mortgage Payment Calculator
Compare up to 4 down payment scenarios
5% on first $500K + 10% on $480,000 over $500K
$73,000
| Scenario 1 | Scenario 2 | Scenario 3 | Scenario 4 | |
|---|---|---|---|---|
−Down payment | % $ | % $ | % $ | % $ |
+CMHC insurance | $36,260 | $27,342 | $23,324 | $0 |
=Total mortgage | $942,760 | $909,342 | $856,324 | $784,000 |
Amortization | ||||
Mortgage rate | % | % | % | % |
| Payment frequency | ||||
=Mortgage payment | $4,603monthly | $4,440monthly | $4,181monthly | $3,828monthly |
Land Transfer Tax
$16,075
$16,075
Around this home
No schools found nearby
Data provided by OpenStreetMap & Fraser Institute School Rankings
Ask HOMEH
New!Hi there!
👋Text or call (416) 301-9001
Recommended for you
Based on homes you've looked at.
No recommended properties found.
Nearby similar homes
No nearby properties found.
More real estate resources
Other homes nearby
Explore this area
No nearby listings available.