
495 Barker Road
Madoc, ON K0K 2K0
- 3Bedrooms
- 2Bathrooms
- 10Garage
- 2000–2500Sq Ft
- $3,700Tax
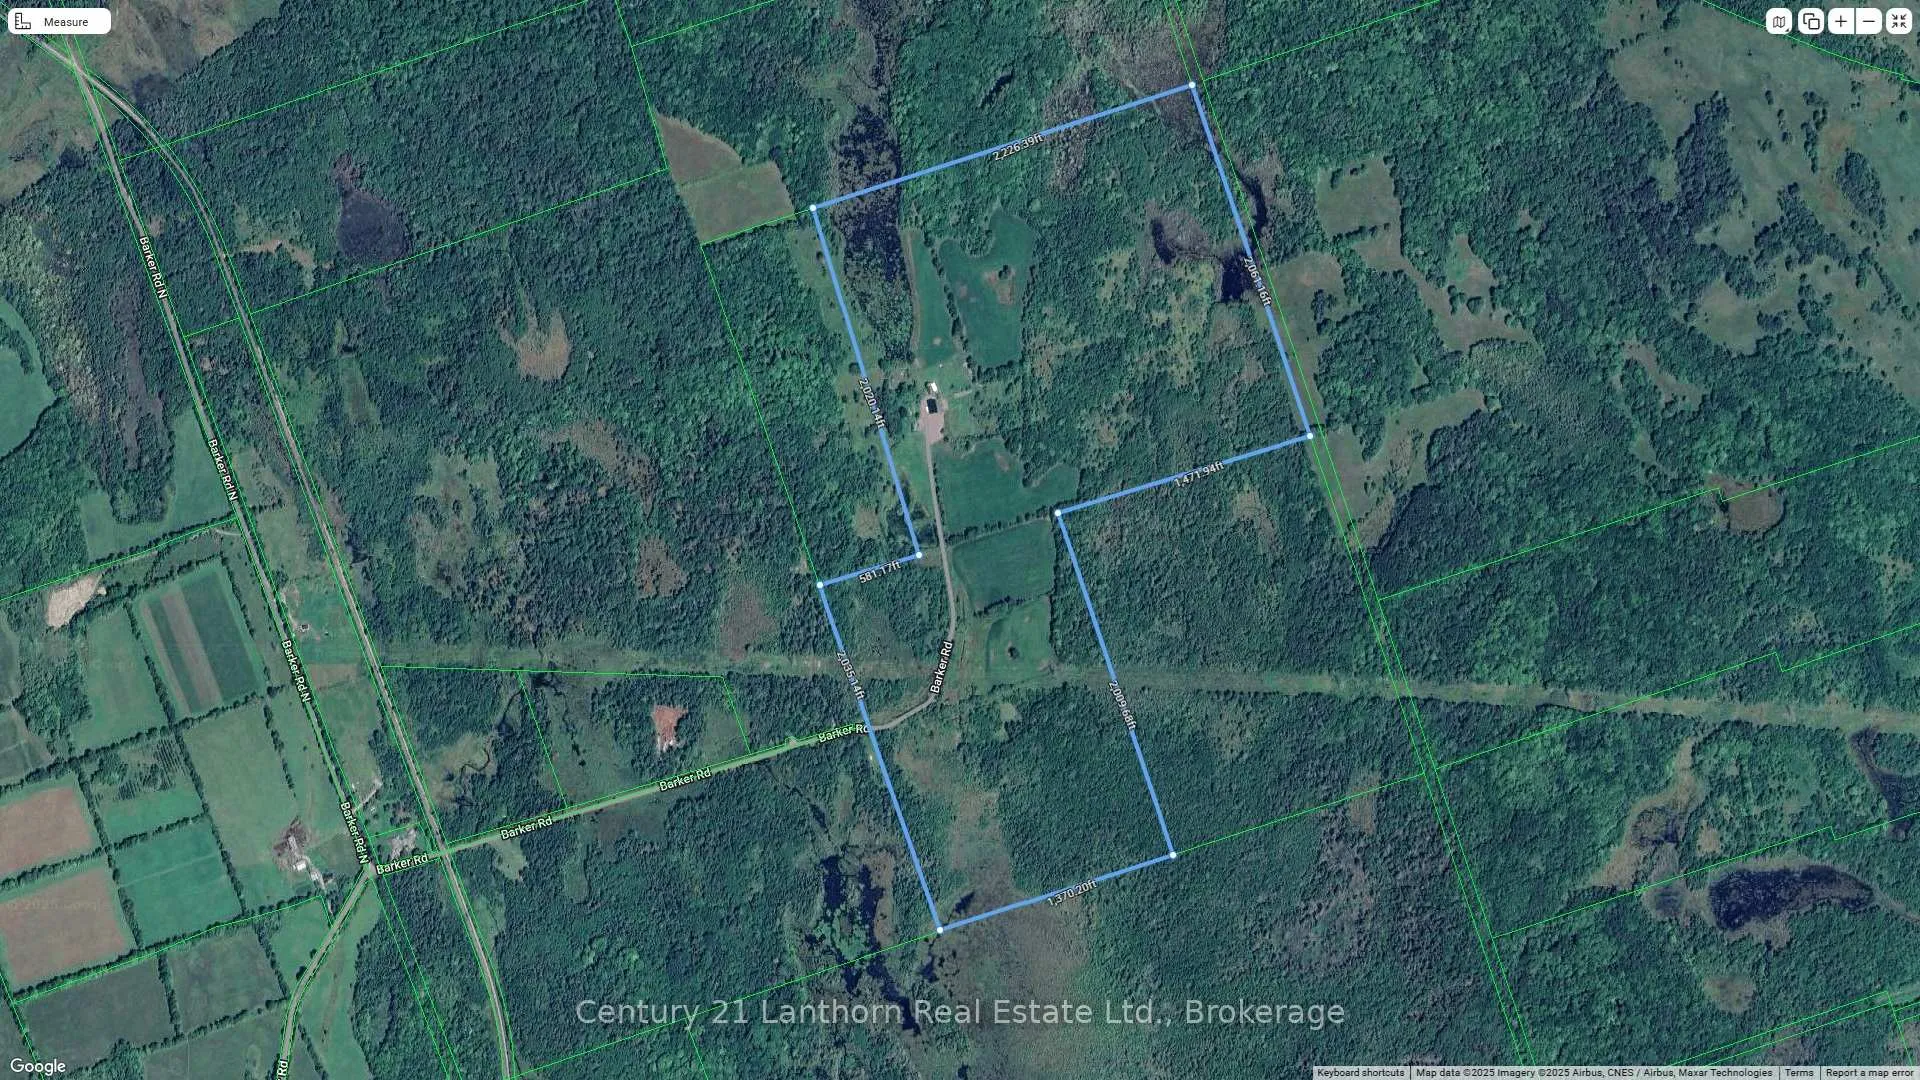
- 2,035×2,035 ftLot Size
 Estimated Value:$807,996See Free Estimate Report

Sale & Price History for 495 Barker Road, Madoc
| Start Date | End Date | Price | Event | MLS# |
|---|---|---|---|---|
| No listing history available | ||||
Real estate boards require you to or to see the full details of this property.
*Sold prices and complete sale & price history are regulated data. Under the Trust in Real Estate Services Act, 2002 (TRESA) and the rules of the Real Estate Council of Ontario (RECO), and pursuant to the Multiple Listing Service® rules of the Canadian Real Estate Association (CREA) and the Toronto Regional Real Estate Board (TRREB), this information may be shown only to registered users who have agreed to the applicable terms of use (a Virtual Office Website, or "VOW," arrangement). HOMEH Inc., Brokerage therefore provides it to signed-in members only. Creating an account is free and takes under a minute.
About 495 Barker Road, Madoc
Summarized Description
- 168 acres of privacy and nature.
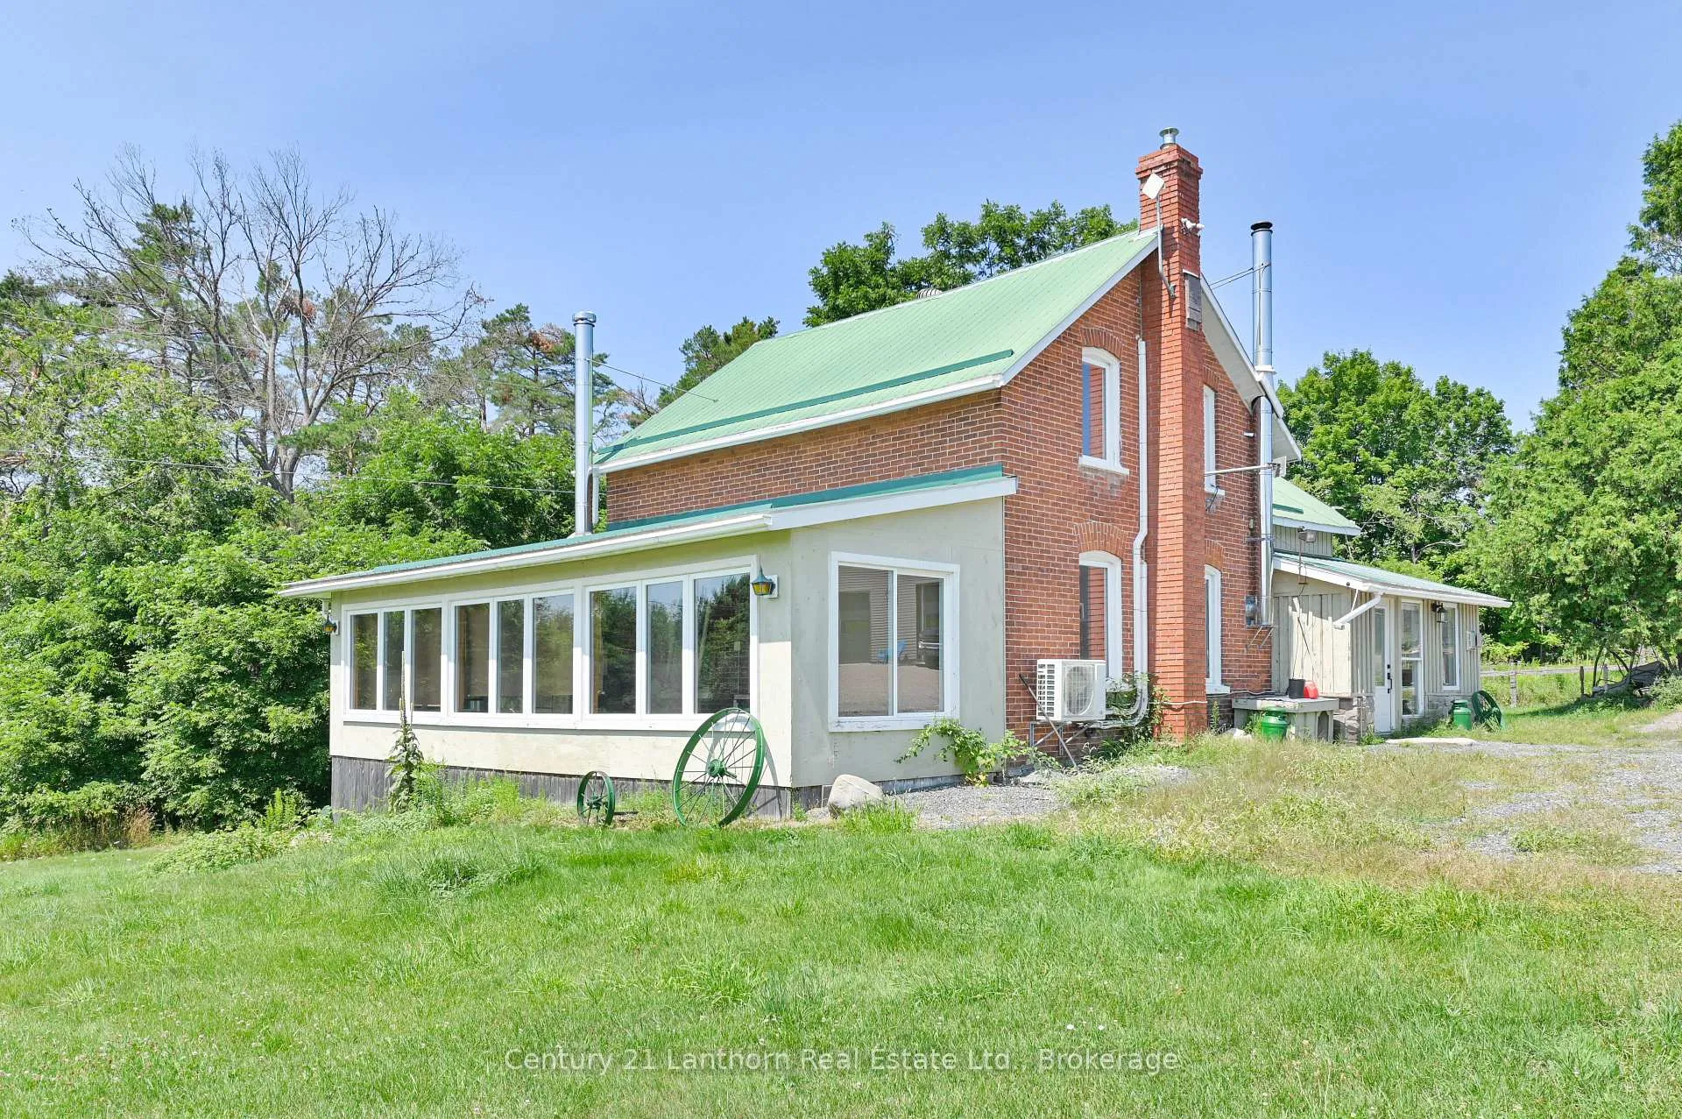
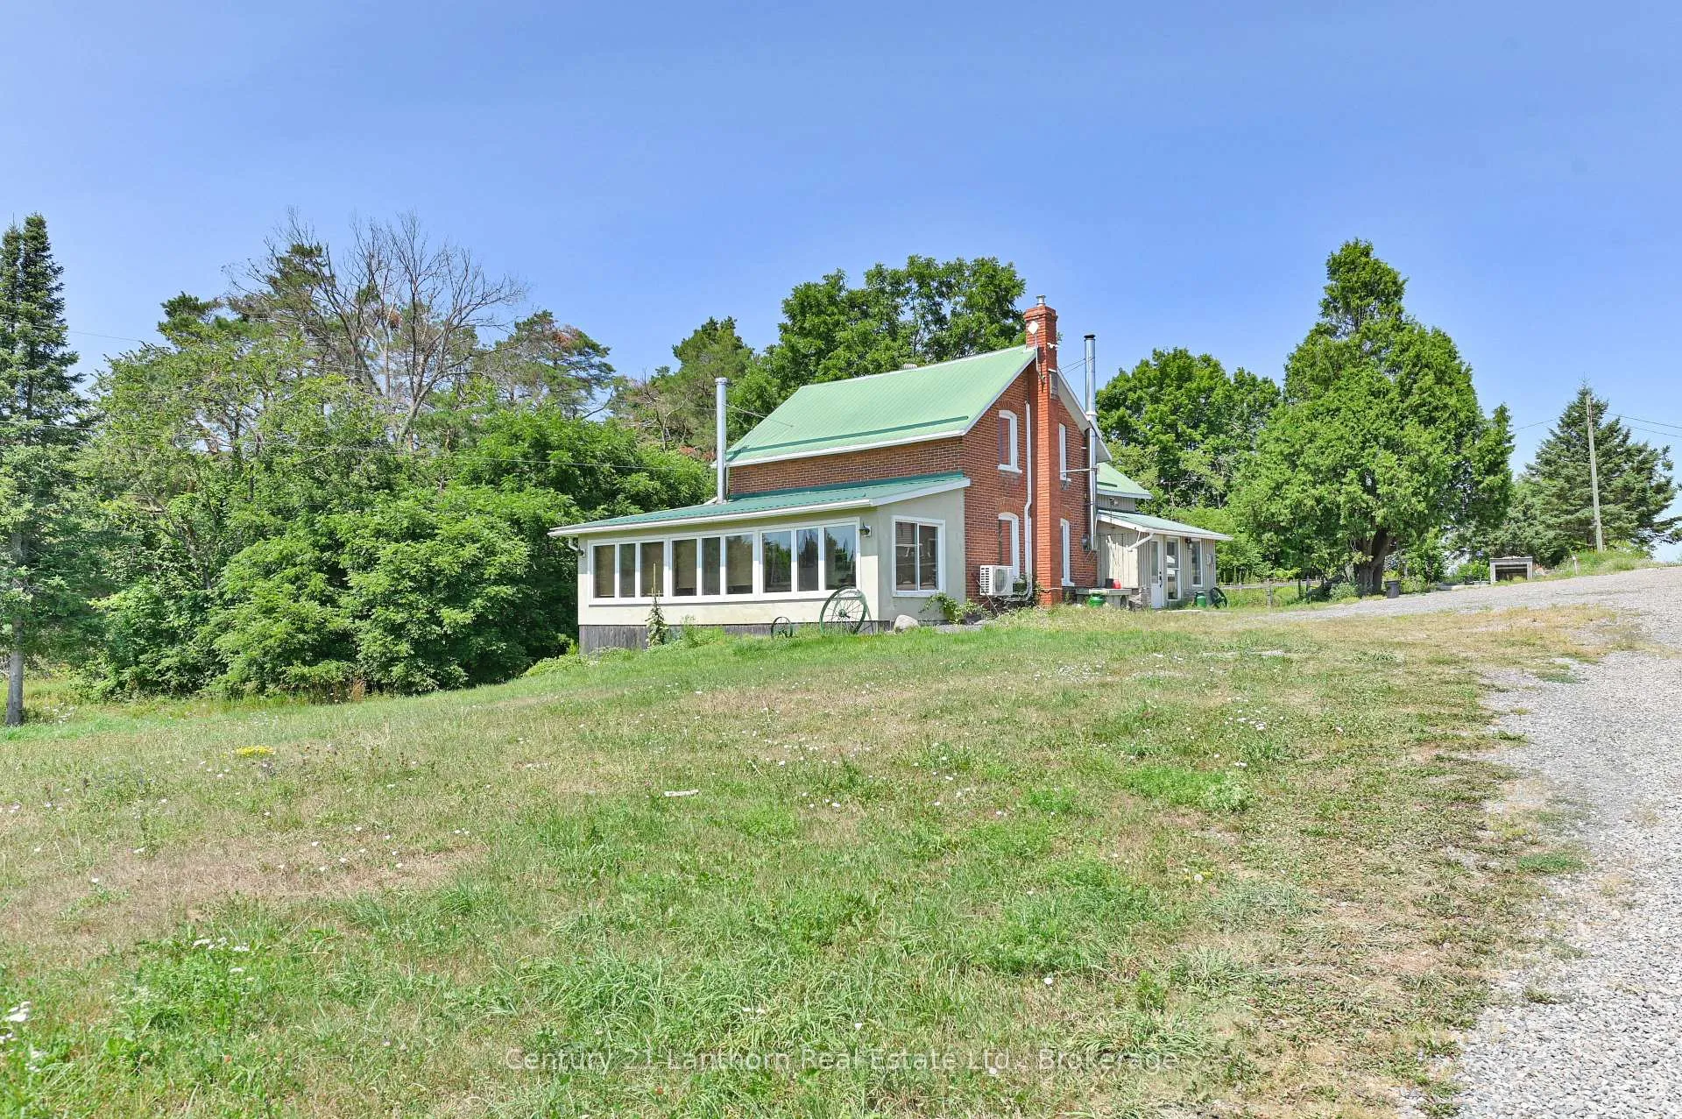
- Charming 1840 brick farmhouse, beautifully renovated.
- Heated shop/garage with 3pc bath.
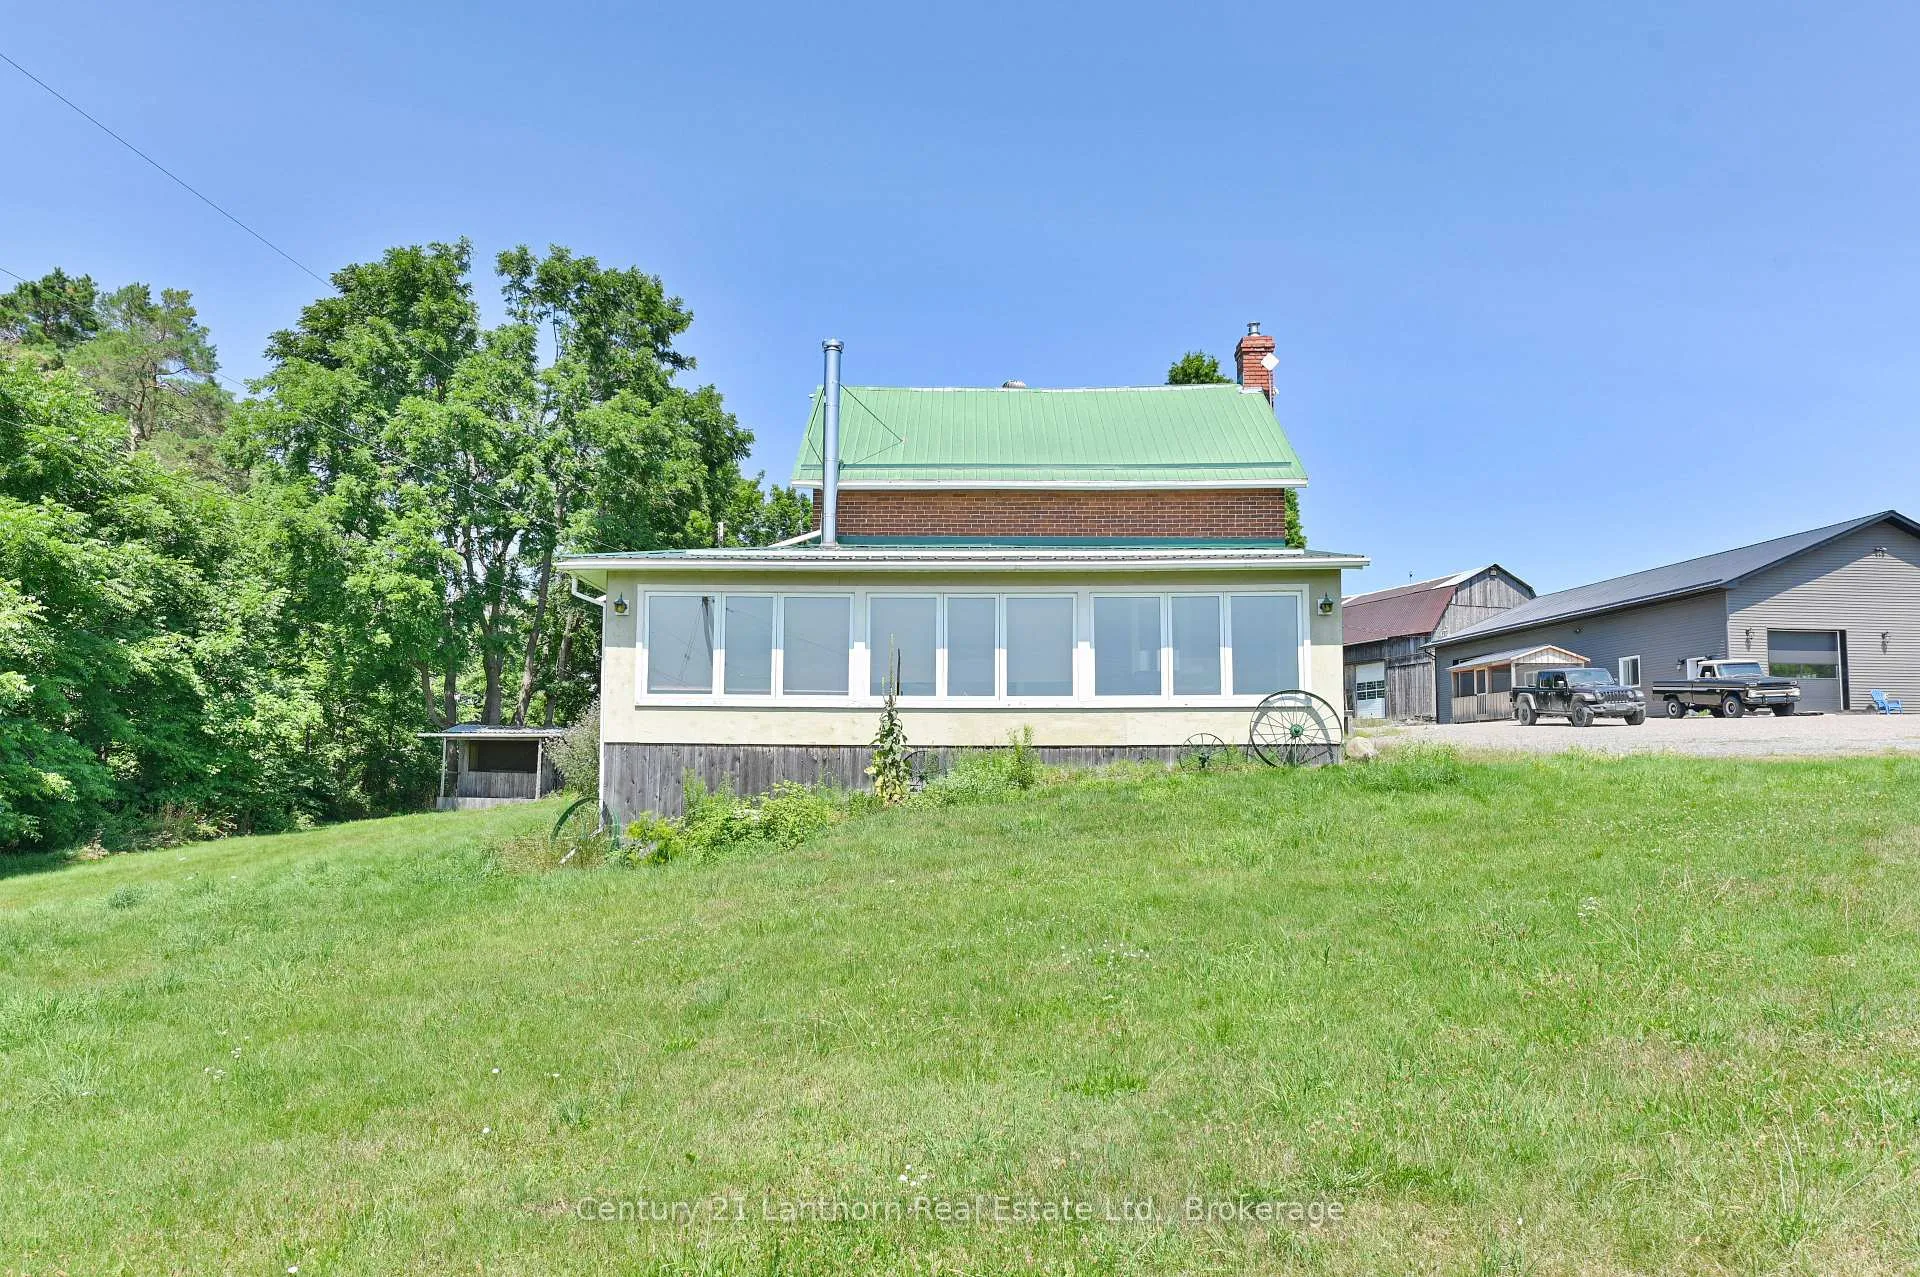
- Wraparound sunroom overlooks picturesque grounds.
- Access to Trans Canada Trail for outdoor activities.
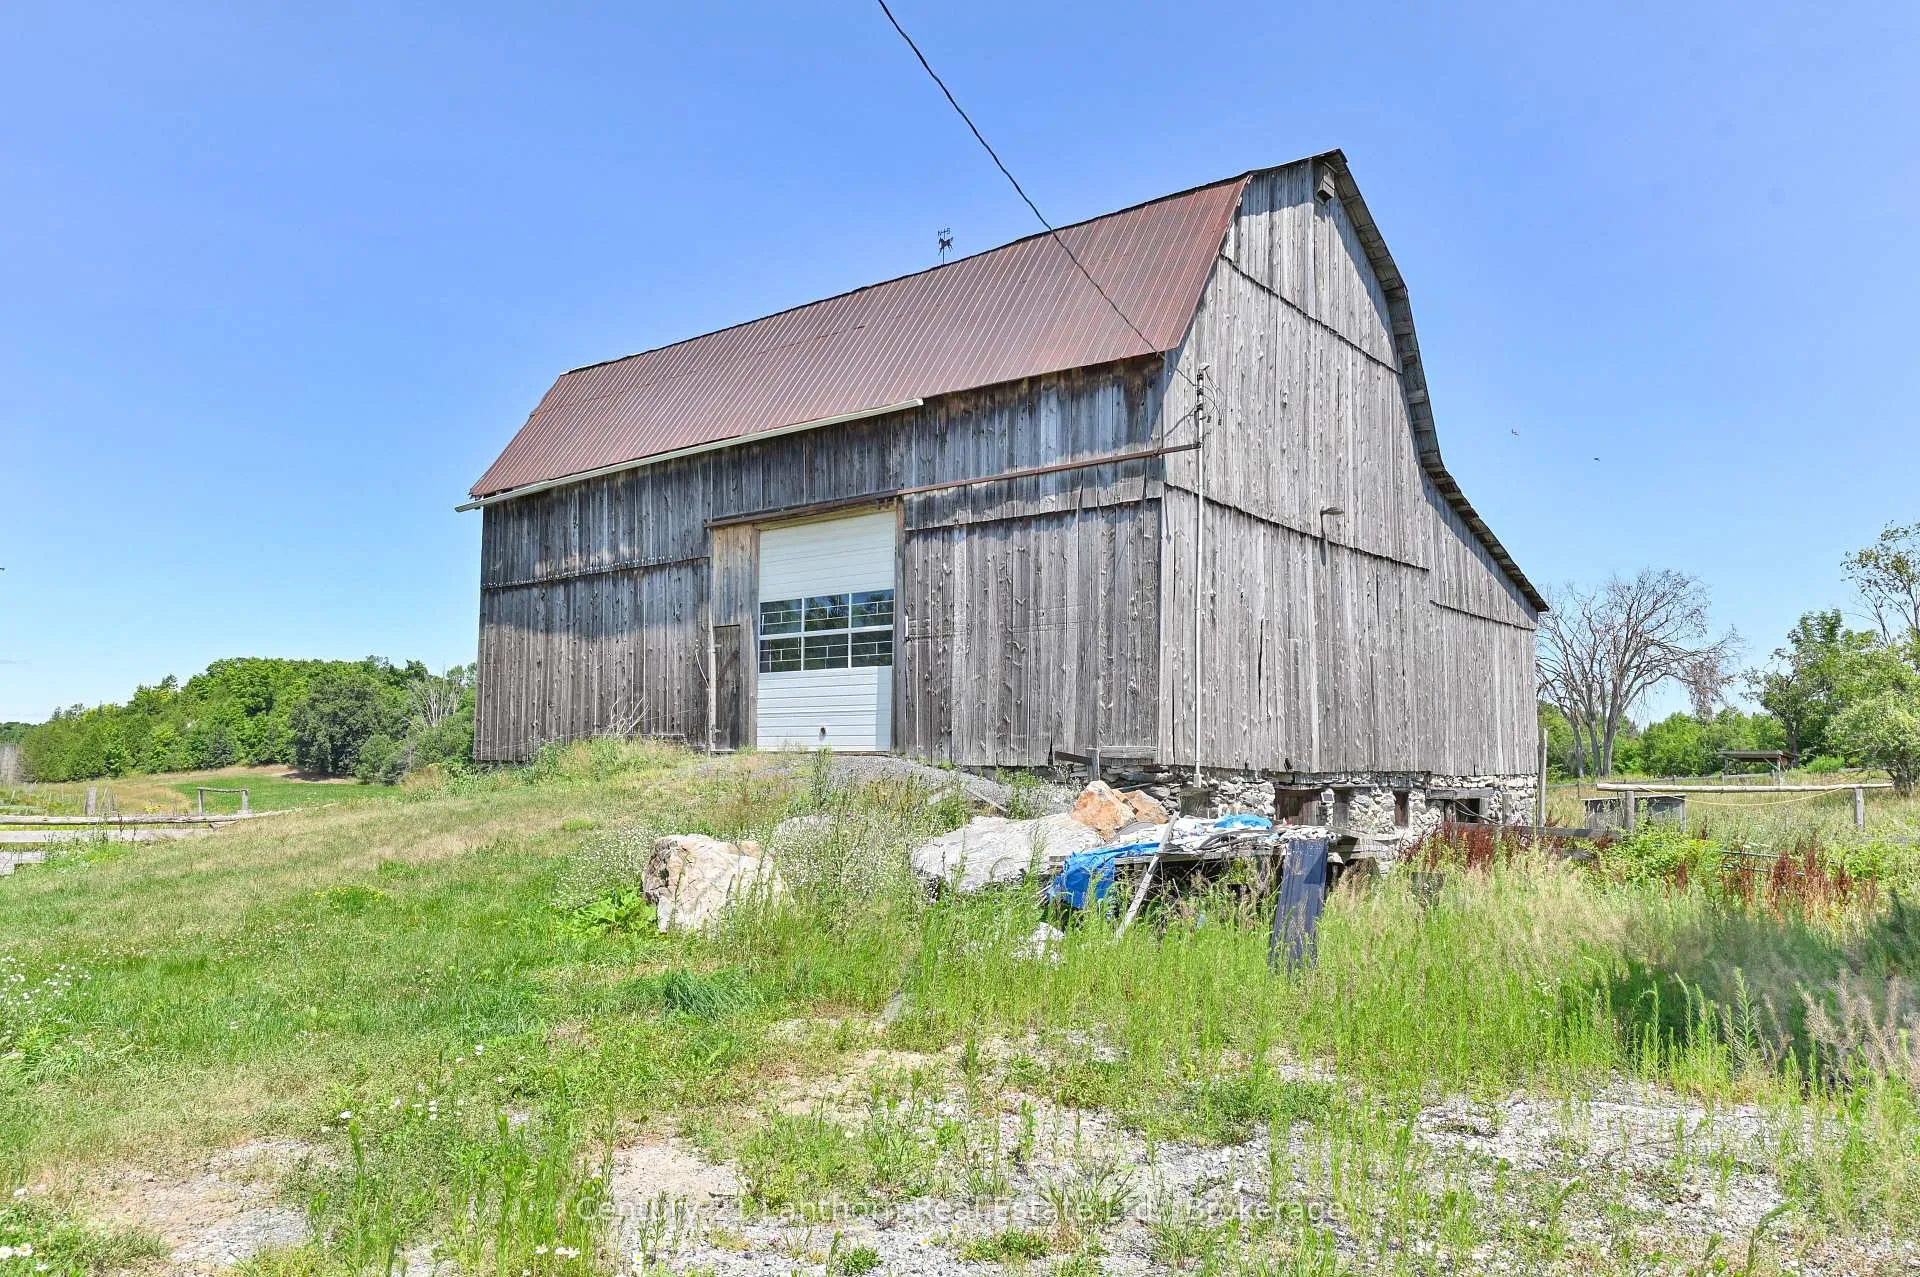
- Well-maintained barn and outbuildings for livestock.
- Diverse landscape ideal for nature lovers.
- Conveniently located near major highways.
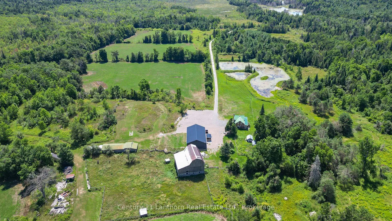
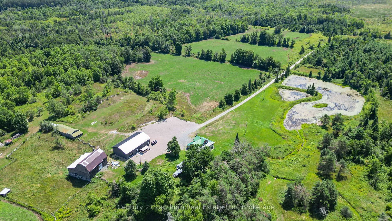
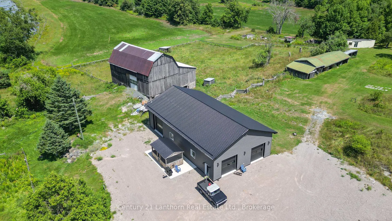
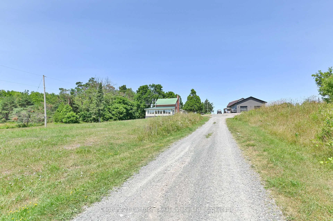
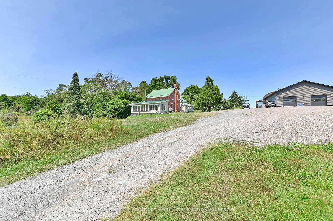
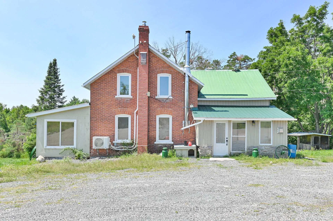
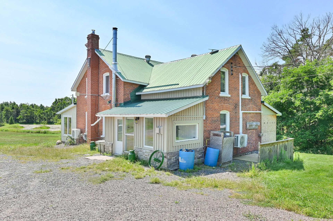
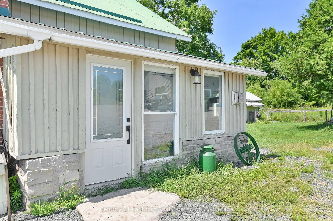
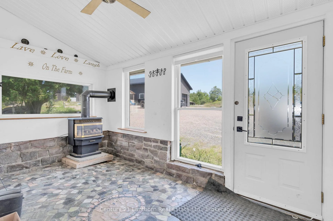
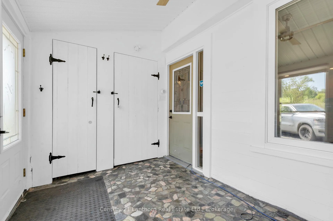
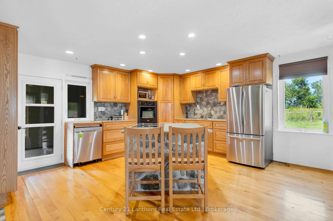
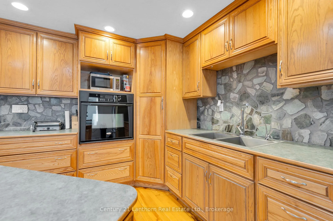
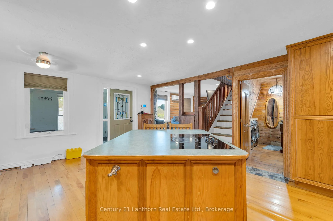
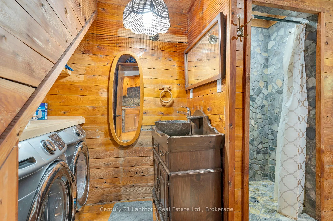
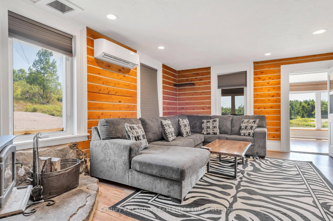
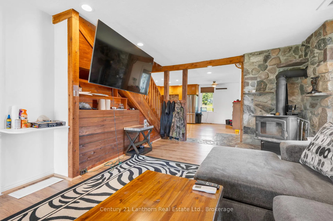
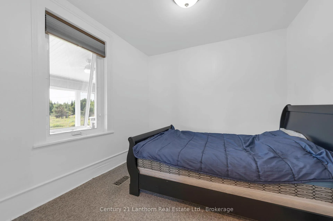
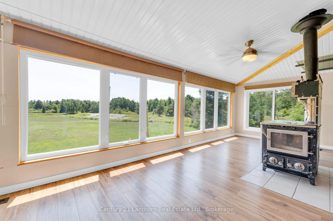
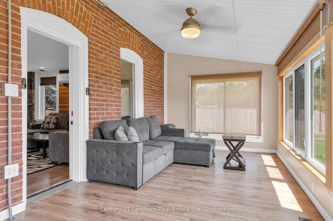
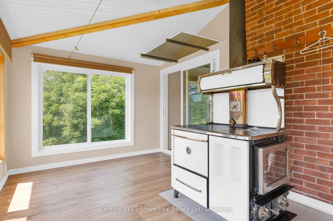
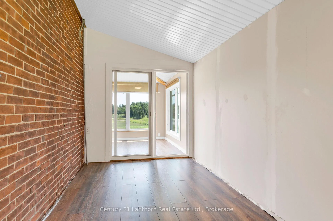
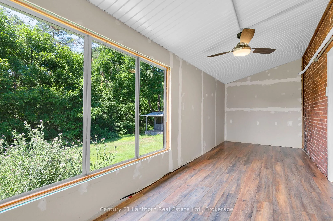
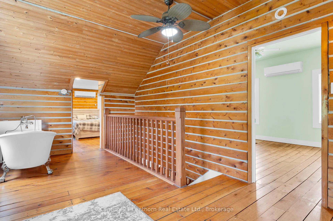
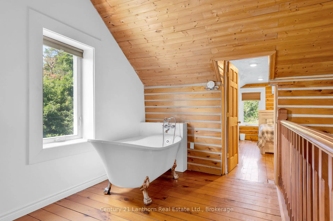
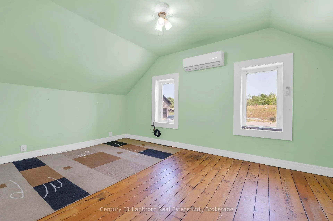
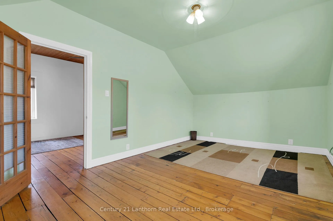
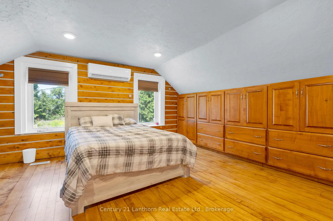
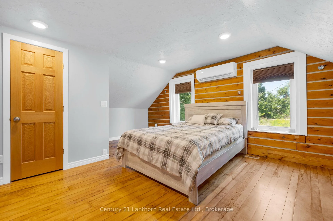
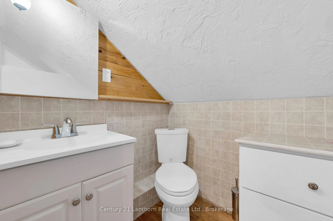
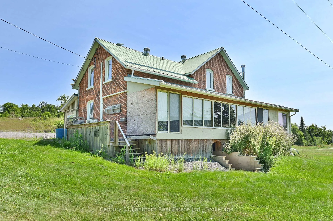
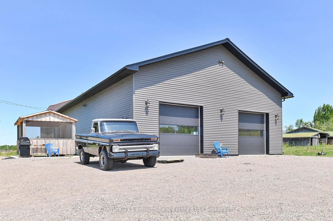
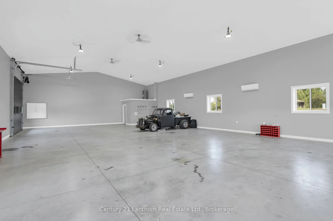
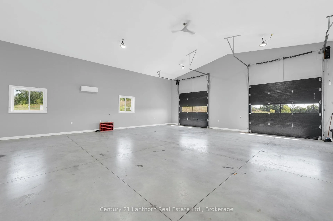
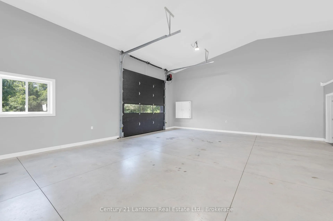
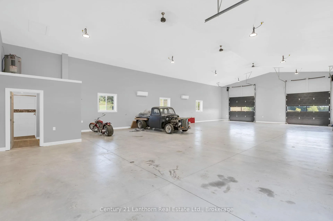
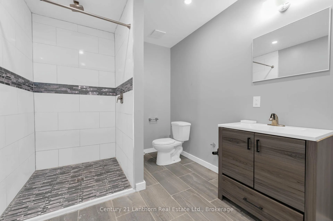
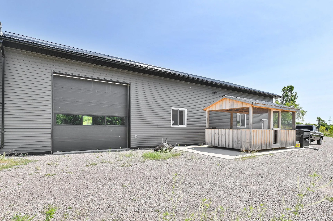
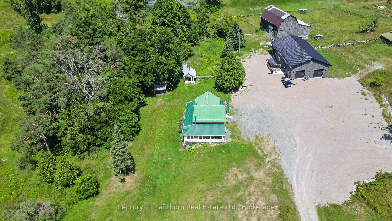
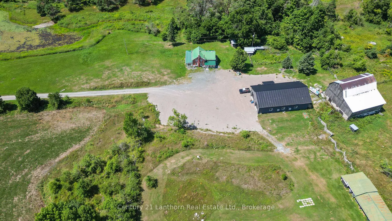
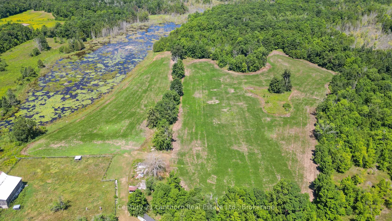
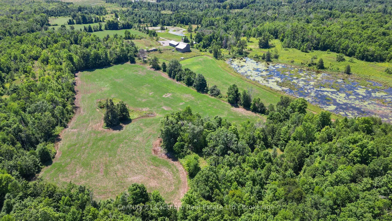
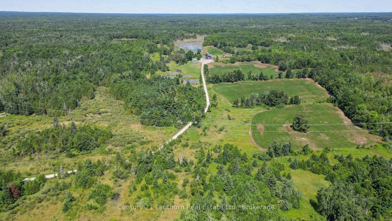
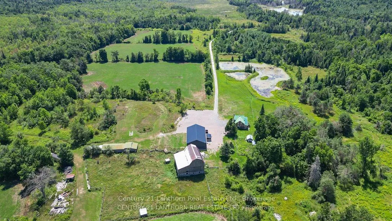
Dreaming of a hobby farm? How about 168 acres of privacy, nature, and endless possibilities! Nestled of a quiet dead-end road, this exceptional property offers complete privacy and a peaceful country setting. A long private driveway leads to a charming brick farmhouse, circa 1840, beautifully renovated while preserving its timeless character. The property features ample parking and a 2,500 sq. ft. heated shop/man cave/garage built just 3 years ago complete with a 3pc bath and 3- 10-foot overhead doors, it's the perfect space for hobbies, equipment, vehicles, or a home-based business. Step inside the farmhouse through the four-season mudroom and into the welcoming kitchen, featuring a large centre island, custom stone backsplash, abundant cabinetry, and hardwood flooring. The main level offers a cozy living room with a wood stove, a bedroom, updated bathroom with a custom stone shower, laundry facilities, and a wraparound sunroom overlooking the pond and picturesque grounds. Upstairs, you'll find two additional bedrooms and a versatile open loft area ideal for a home office, reading nook, or sitting room. For those interested in farming or livestock, the property includes a well-maintained two-storey barn with hydro service, animal stalls on the lower level, and several additional outbuildings. The diverse landscape consists of pasture, open fields, mixed forest, and wetlands, creating an ideal environment for nature lovers and outdoor enthusiasts. Recreation is right at your doorstep, with the Trans Canada Trail just up the road, providing easy access for ATVing, snowmobiling, hiking, and exploring. Conveniently situated just off Highway 62 north of Madoc, this retreat is only a little over two hours from both Toronto and Ottawa. A rare opportunity to own 168 acres of scenic countryside, combining privacy, recreation, and country living at its finest.
Key Facts & Features
Property Costs
- Annual Property Tax Amount
- $3,700
- Land Transfer Tax Fee
- $12,473
Rental Items
- Rental Equipment
- Propane tanks
- Basement Type
- Unfinished, Full
Interior Features
- Laundry Level
- Main Level
- Interior Extras
- Water Heater Owned
- View
- Pasture, Trees/Woods
- Security Features
- Carbon Monoxide Detectors, Smoke Detector
- Fireplace/Stove
- Yes
- Elevator
- No
Exterior Features
- Exterior Extras
- Porch, Private Pond, Year Round Living
- Pool
- None
- Property Features
- School Bus Route, School, Wooded/Treed
Building
- Building Type
- Detached
- Building Style
- 2-Storey
- Approx Age
- 100+
Construction
- Exterior Finish
- Brick
- Roof
- Metal
- Foundation Details
- Stone
- Special Designation
- Unknown
Lot
- Lot Front
- 2035.00 ft
- Lot Depth
- 2035.00 ft
- Lot Size
- 168
Inclusions
- Inclusions
- Fridge, counter top stove, washer, dryer, dishwasher, garage door openers, water heater
Exclusions
- Exclusions
- personal contents
Parking & Garages
- Garage Type
- Detached
- Garage Spaces
- 10
- Parking Spaces
- 10
- Total Garage And Parking Spaces
- 13
Heating & Cooling
- Heat Source
- Propane
- Heat Type
- Forced Air
- Air Conditioning
- Wall Unit(s)
- Water
- Well
- Sewers
- Septic
- Natural Gas
- No
- Hydro
- Yes
- Cable
- No
- Telephone
- Available
- Bedrooms
- 3
- Washrooms
- 2
- Kitchens
- 1
Room sizes
- Bathroom—Second level, 2 Pc Bath
- Sunroom—Main level
- Bedroom—Main level
- Living Room—Main level
- Kitchen—Main level
- Bathroom—Main level, 3 Pc Bath
- Sunroom—Main level
- Sitting—Second level
- Bedroom—Second level
- Primary Bedroom—Second level
Washrooms
- 3-piece, Main
- 2-piece, Second
- Municipality
- Madoc
- Neighbourhood
- Madoc
- Main cross streets
- Hwy 62/Barker Road
- Zoning
- R/EP
- Directions
- HWY 62 to Barker Road
- MLS® number
- X13438832
- Data source
- Toronto Regional Real Estate Board
- Listed on
- 2026-06-11
- Updated on
- 2026-10-02
- Days on market
- 126 days
- Possession type
- Immediate
- Co-op commission
- 2
- Seller
- Listed by
- CENTURY 21 LANTHORN REAL ESTATE LTD.
Home Market Value
Current home valuation for 495 Barker Road, Madoc, Madoc, ON. Listed for $799,900
HOMEH Estimate
$807,996
Estimated Sales Range
$484,798 - $1,131,194
HOMEH Estimate for 495 Barker Road, Madoc
Calculated with a real agent's CMA method — 45+ years of experience, codified. Not an AI guess.
For the owner
Is this your home? Track its value.
Get this home's HOMEH Estimate by email once a month, with how many homes are for sale around you.
Mortgage Payment Calculator
Compare up to 4 down payment scenarios
5% on first $500K + 10% on $299,900 over $500K
$54,990
| Scenario 1 | Scenario 2 | Scenario 3 | Scenario 4 | |
|---|---|---|---|---|
−Down payment | % $ | % $ | % $ | % $ |
+CMHC insurance | $29,788 | $22,317 | $19,038 | $0 |
=Total mortgage | $774,495 | $742,227 | $698,953 | $639,920 |
Amortization | ||||
Mortgage rate | % | % | % | % |
| Payment frequency | ||||
=Mortgage payment | $3,781monthly | $3,624monthly | $3,413monthly | $3,124monthly |
Land Transfer Tax
$12,473
$12,473
Around this home
No schools found nearby
Data provided by OpenStreetMap & Fraser Institute School Rankings
Ask HOMEH
New!Hi there!
👋Text or call (416) 301-9001
Recommended for you
Based on homes you've looked at.
No recommended properties found.
Nearby similar homes
No nearby properties found.
More real estate resources
Other homes nearby
Explore this area
No nearby listings available.