
699 Cooper Road
Madoc, ON K0K 2K0
- 4Bedrooms
- 4Bathrooms
- 2Garage
- 2500–3000Sq Ft
- $5,879Tax
- 553×243 ftLot Size
 Estimated Value:$1,011,170See Free Estimate Report

Property not available for sale or for rent.
HOMEH One: full-service selling for a 1% listing fee. The buyer's agent commission is separate.
Free Home EvaluationHow Much Is My Home Worth?Homes for Sale NearbySale & Price History for 699 Cooper Road, Madoc
| Start Date | End Date | Price | Event | MLS# |
|---|---|---|---|---|
| 2026-04-08 | 2026-06-03 | Login to See Prices | Sold | x12973746 |
Real estate boards require you to or to see the full details of this property.
*Sold prices and complete sale & price history are regulated data. Under the Trust in Real Estate Services Act, 2002 (TRESA) and the rules of the Real Estate Council of Ontario (RECO), and pursuant to the Multiple Listing Service® rules of the Canadian Real Estate Association (CREA) and the Toronto Regional Real Estate Board (TRREB), this information may be shown only to registered users who have agreed to the applicable terms of use (a Virtual Office Website, or "VOW," arrangement). HOMEH Inc., Brokerage therefore provides it to signed-in members only. Creating an account is free and takes under a minute.
About 699 Cooper Road, Madoc
Summarized Description
- Spacious 4000 sq.ft. country home on almost 4 acres.
- Features multi-generational in-law suite potential.
- Gourmet kitchen with quartz countertops and walkout balcony.
- Private primary bedroom with en-suite bathroom.
- Cathedral ceilings and hand-picked stone fireplace.
- Close to Madoc village and O'Hara Conservation Area.
- Custom built cabinetry and hardwood floors throughout.
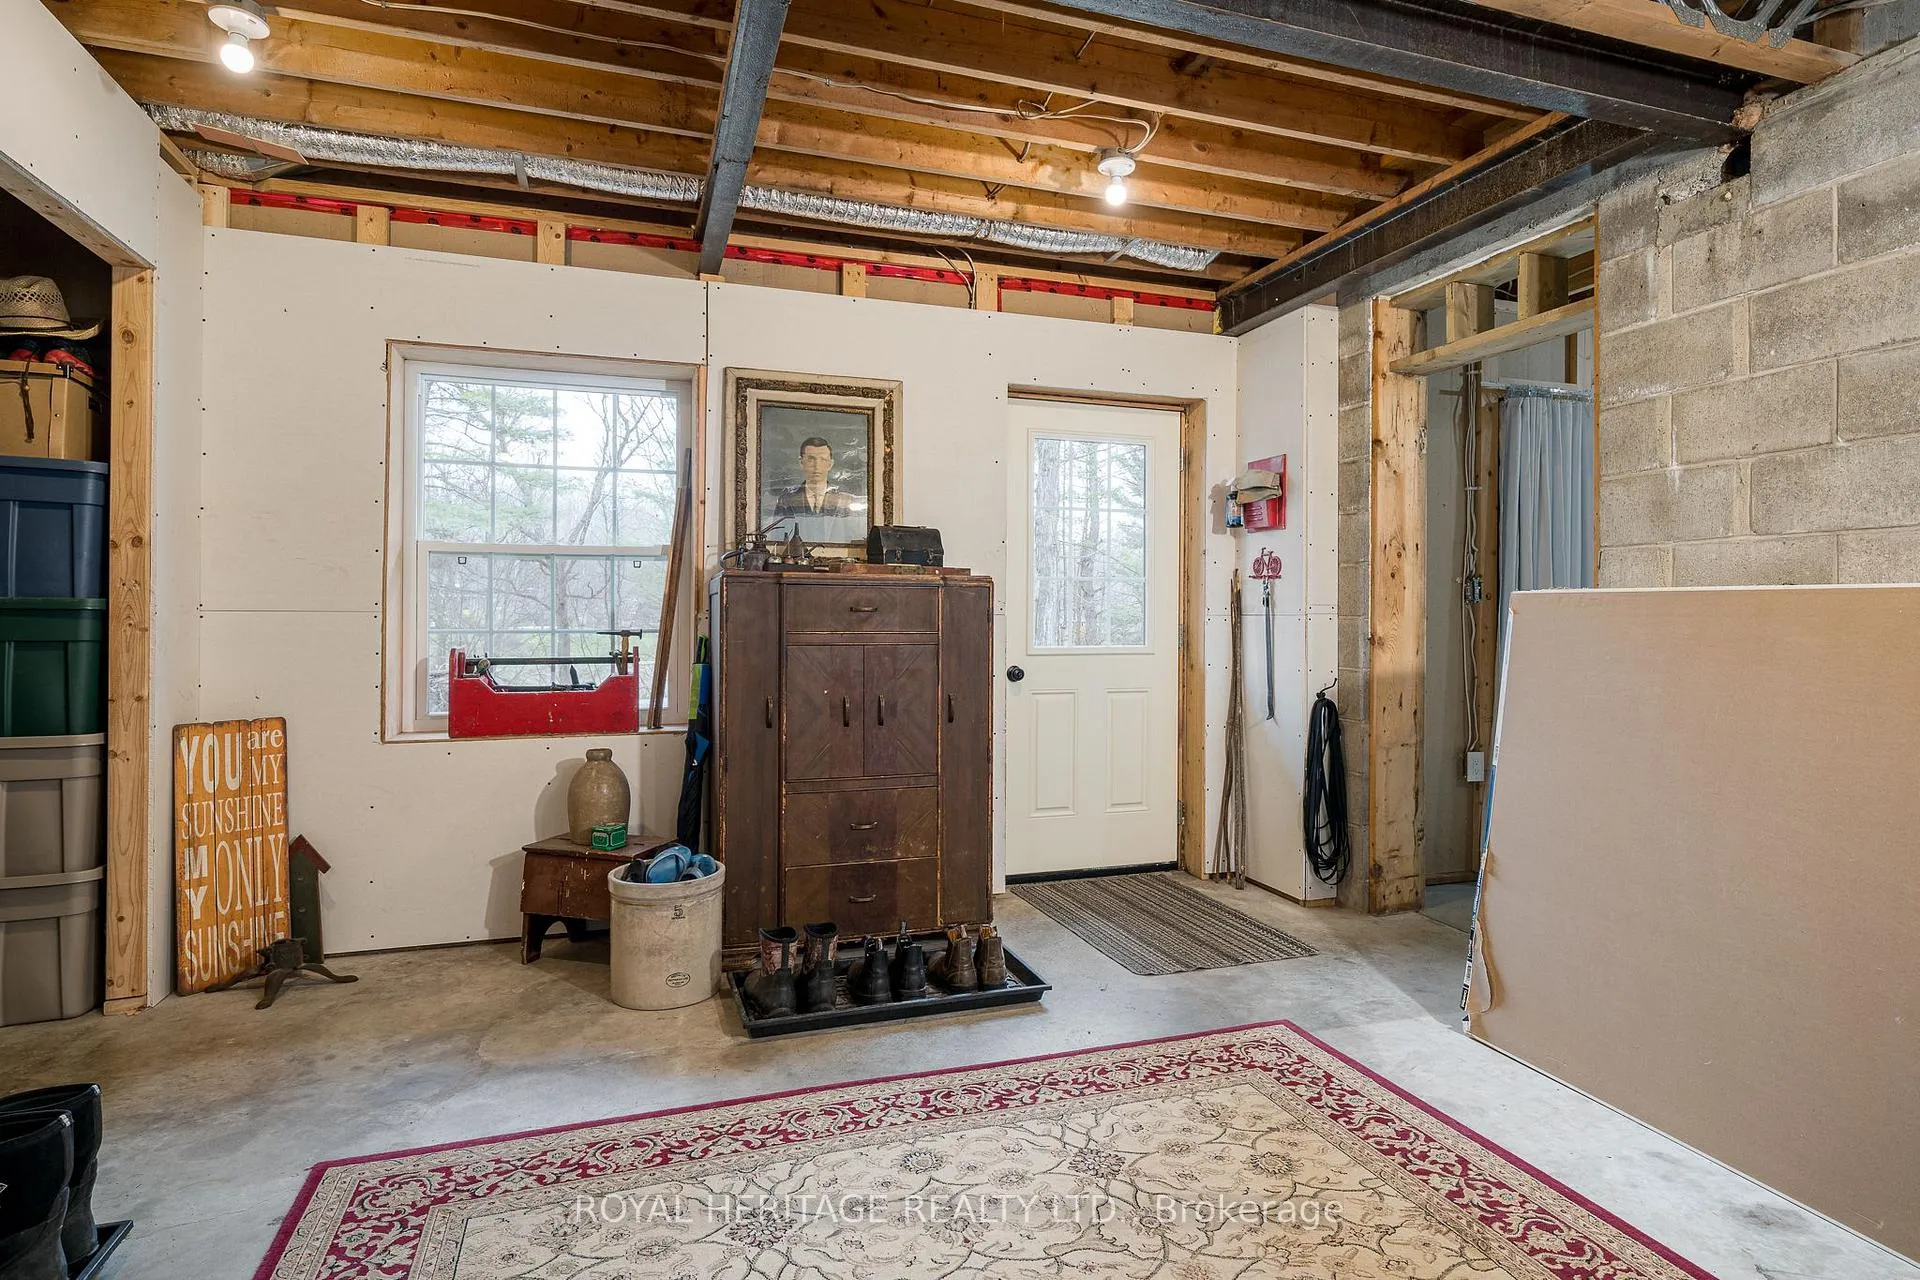
- Lower level offers endless expansion possibilities.
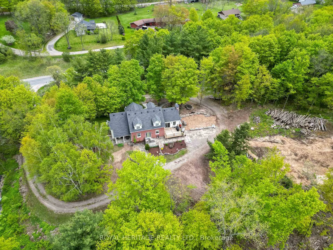
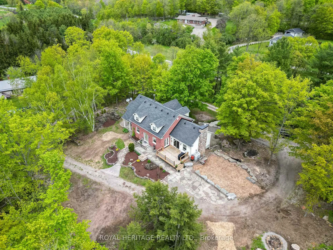
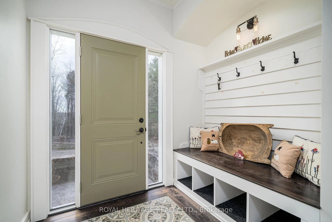
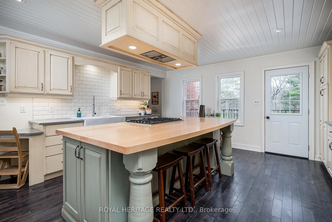
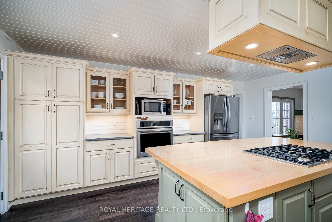
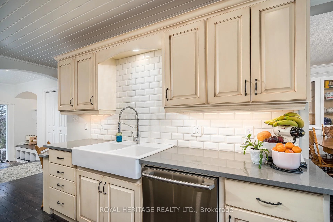
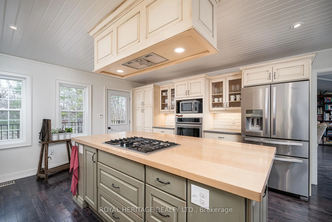
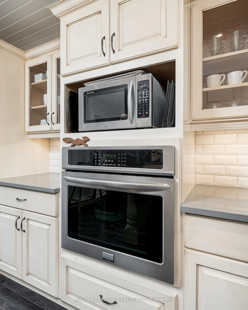
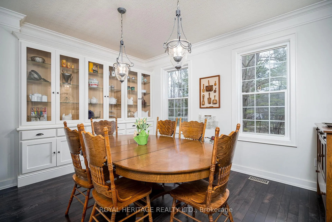
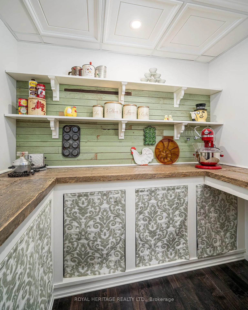
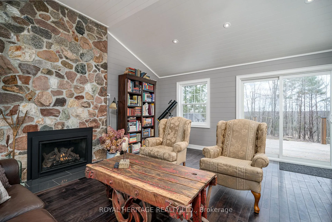
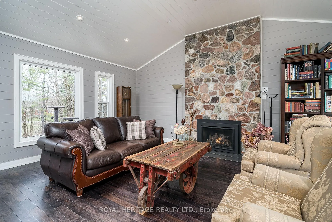
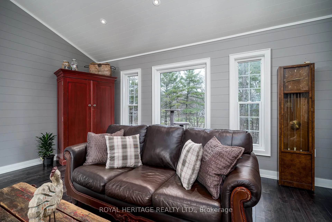
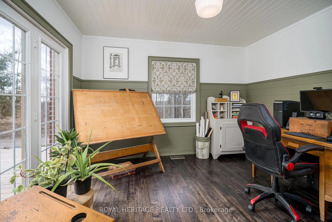
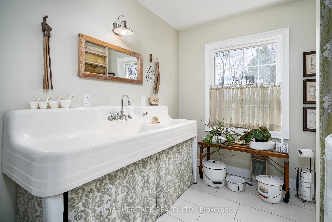
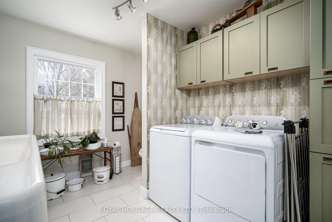
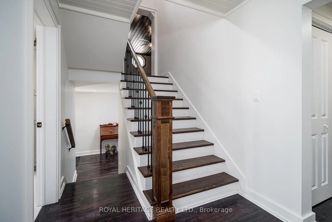
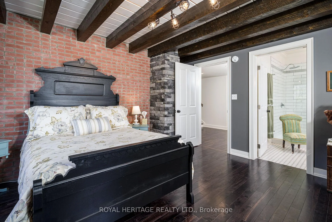
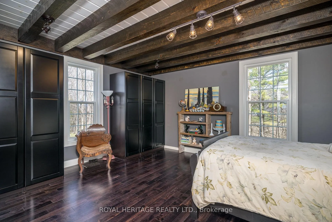
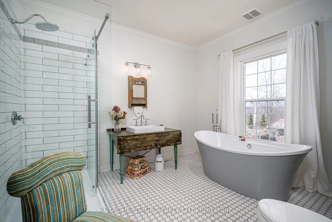
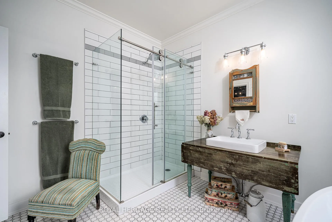
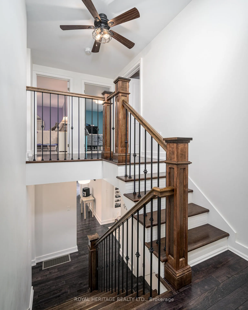
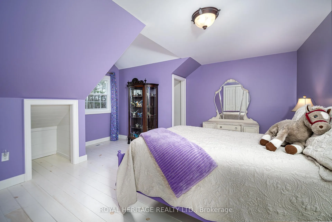
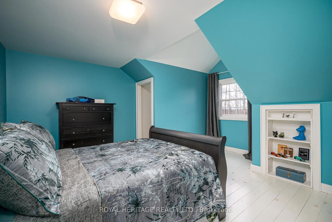
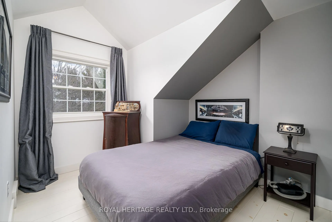
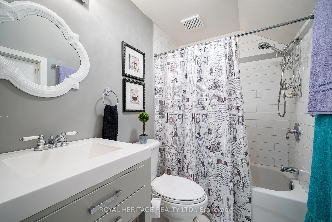
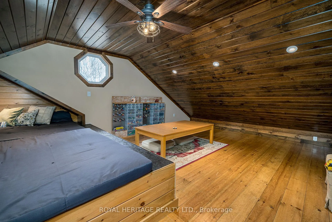
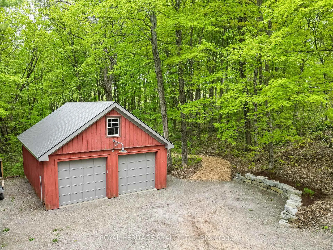
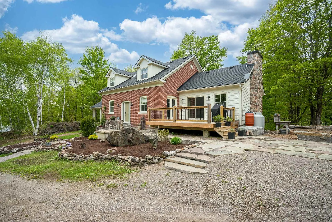
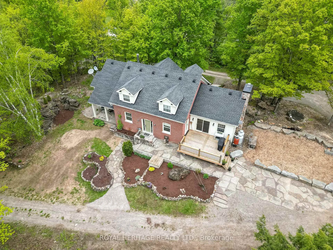
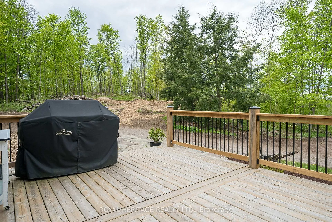
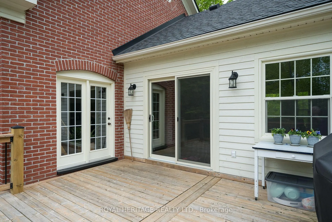
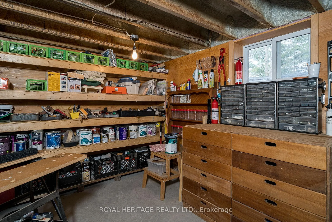
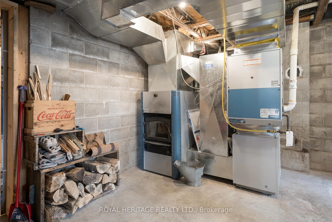
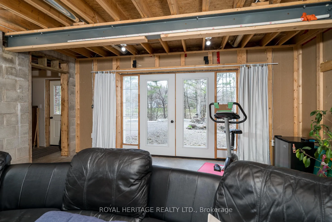
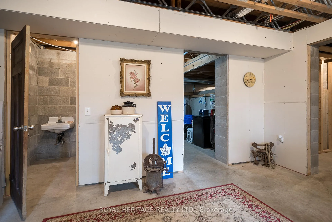
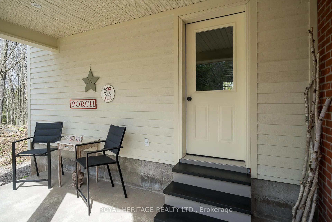
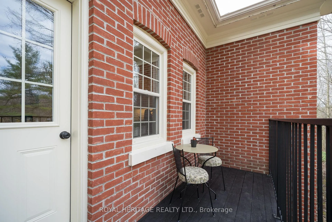
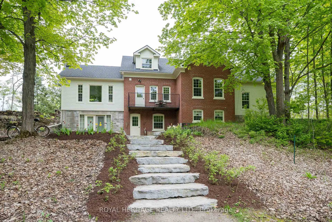
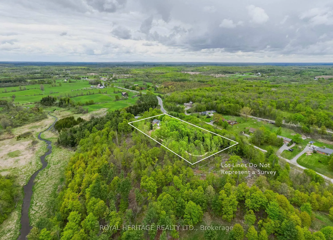
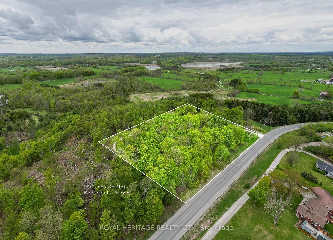
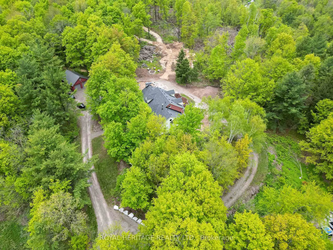
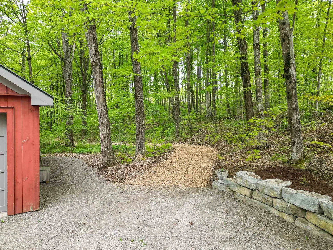
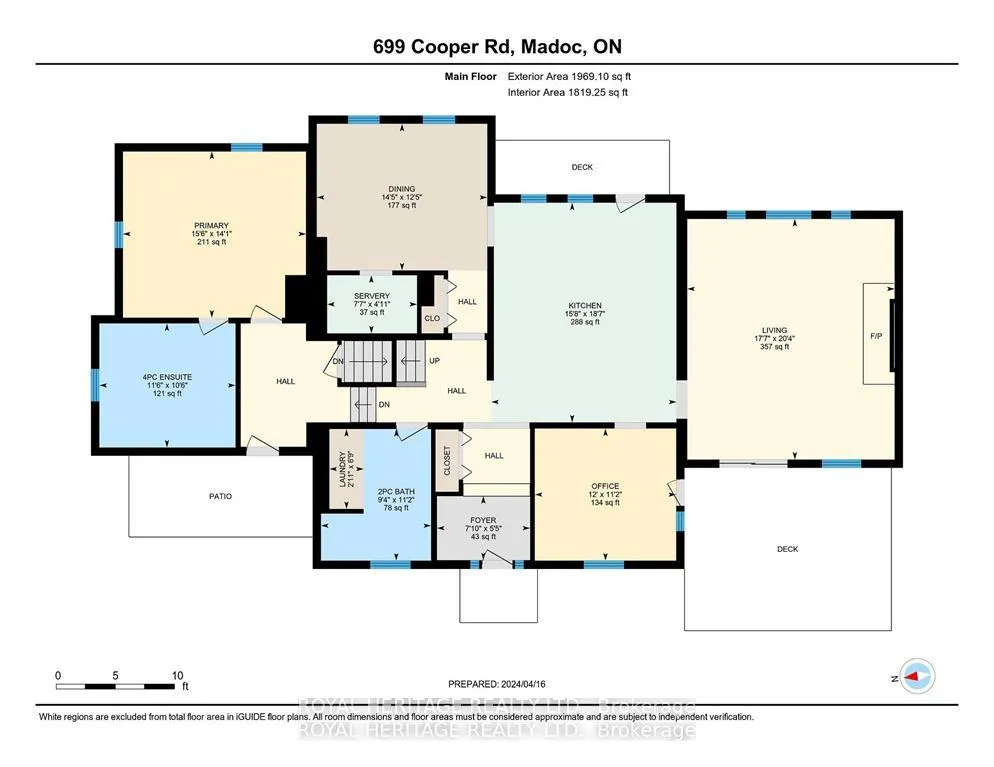
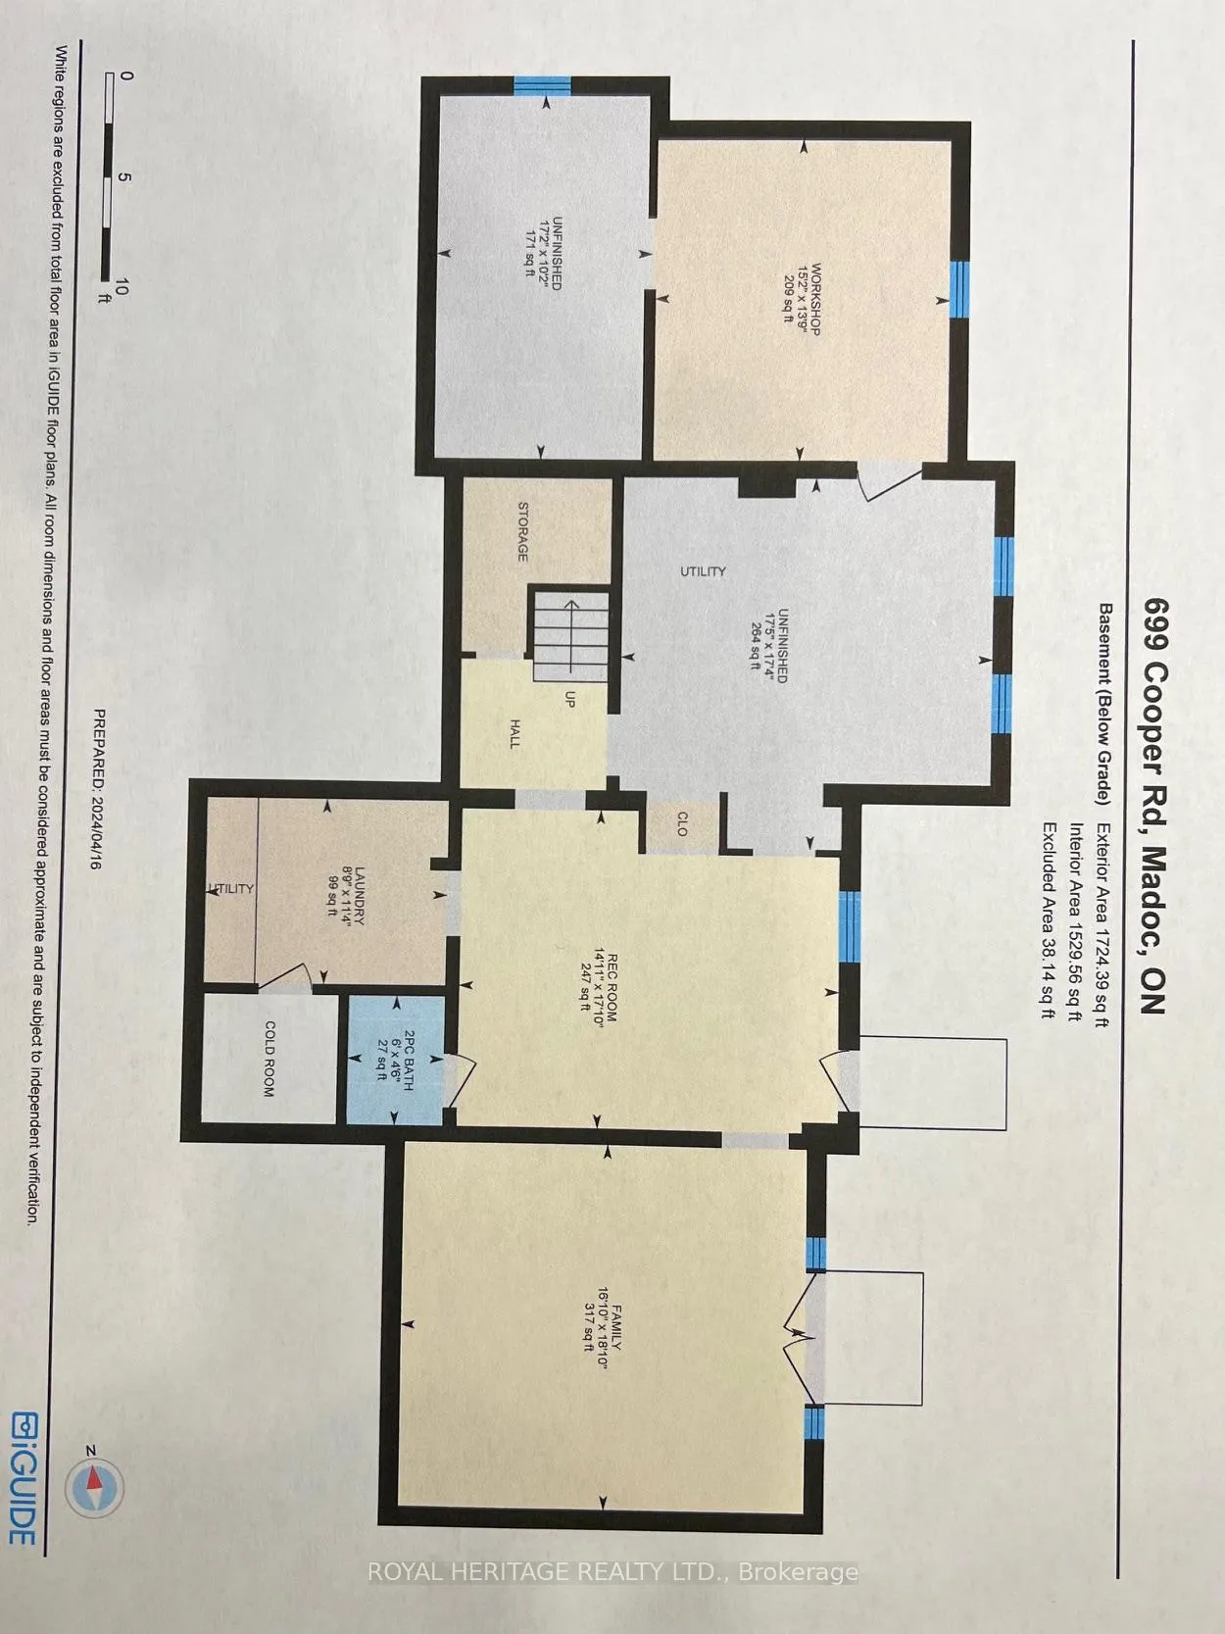
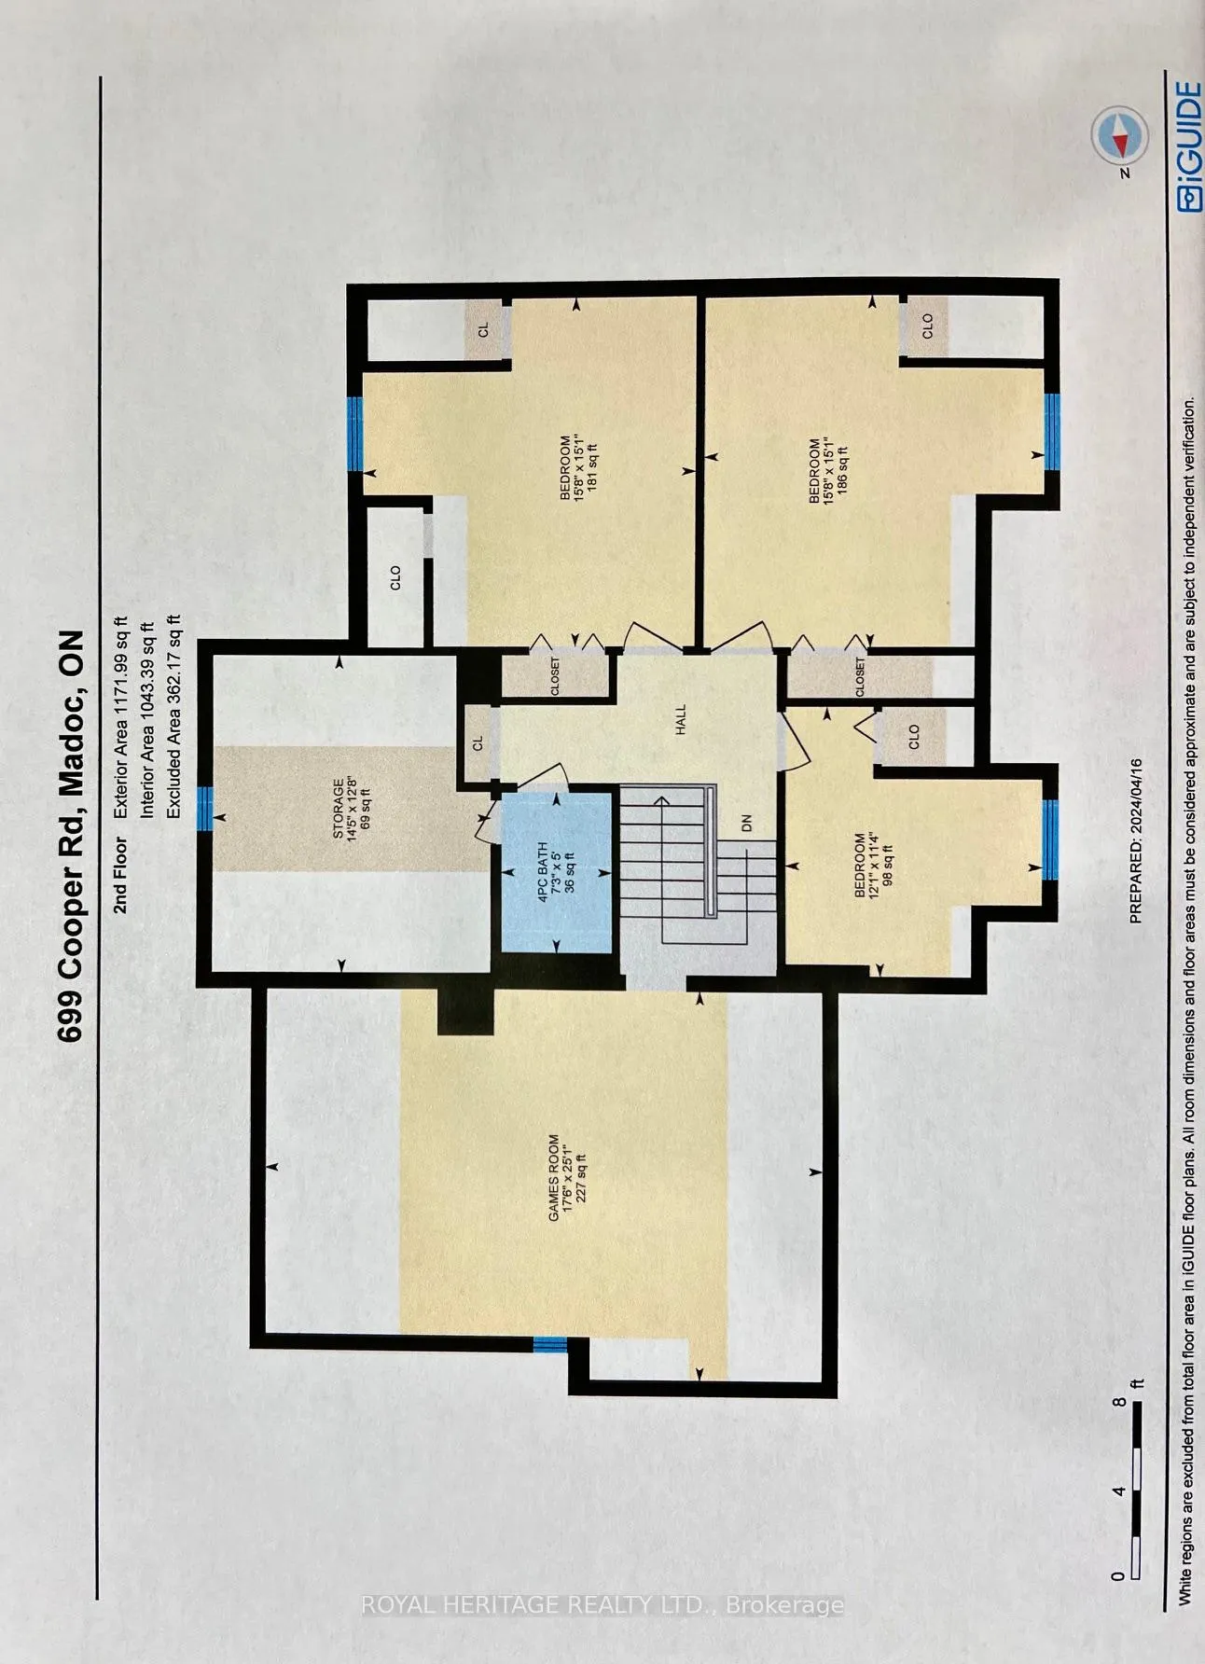
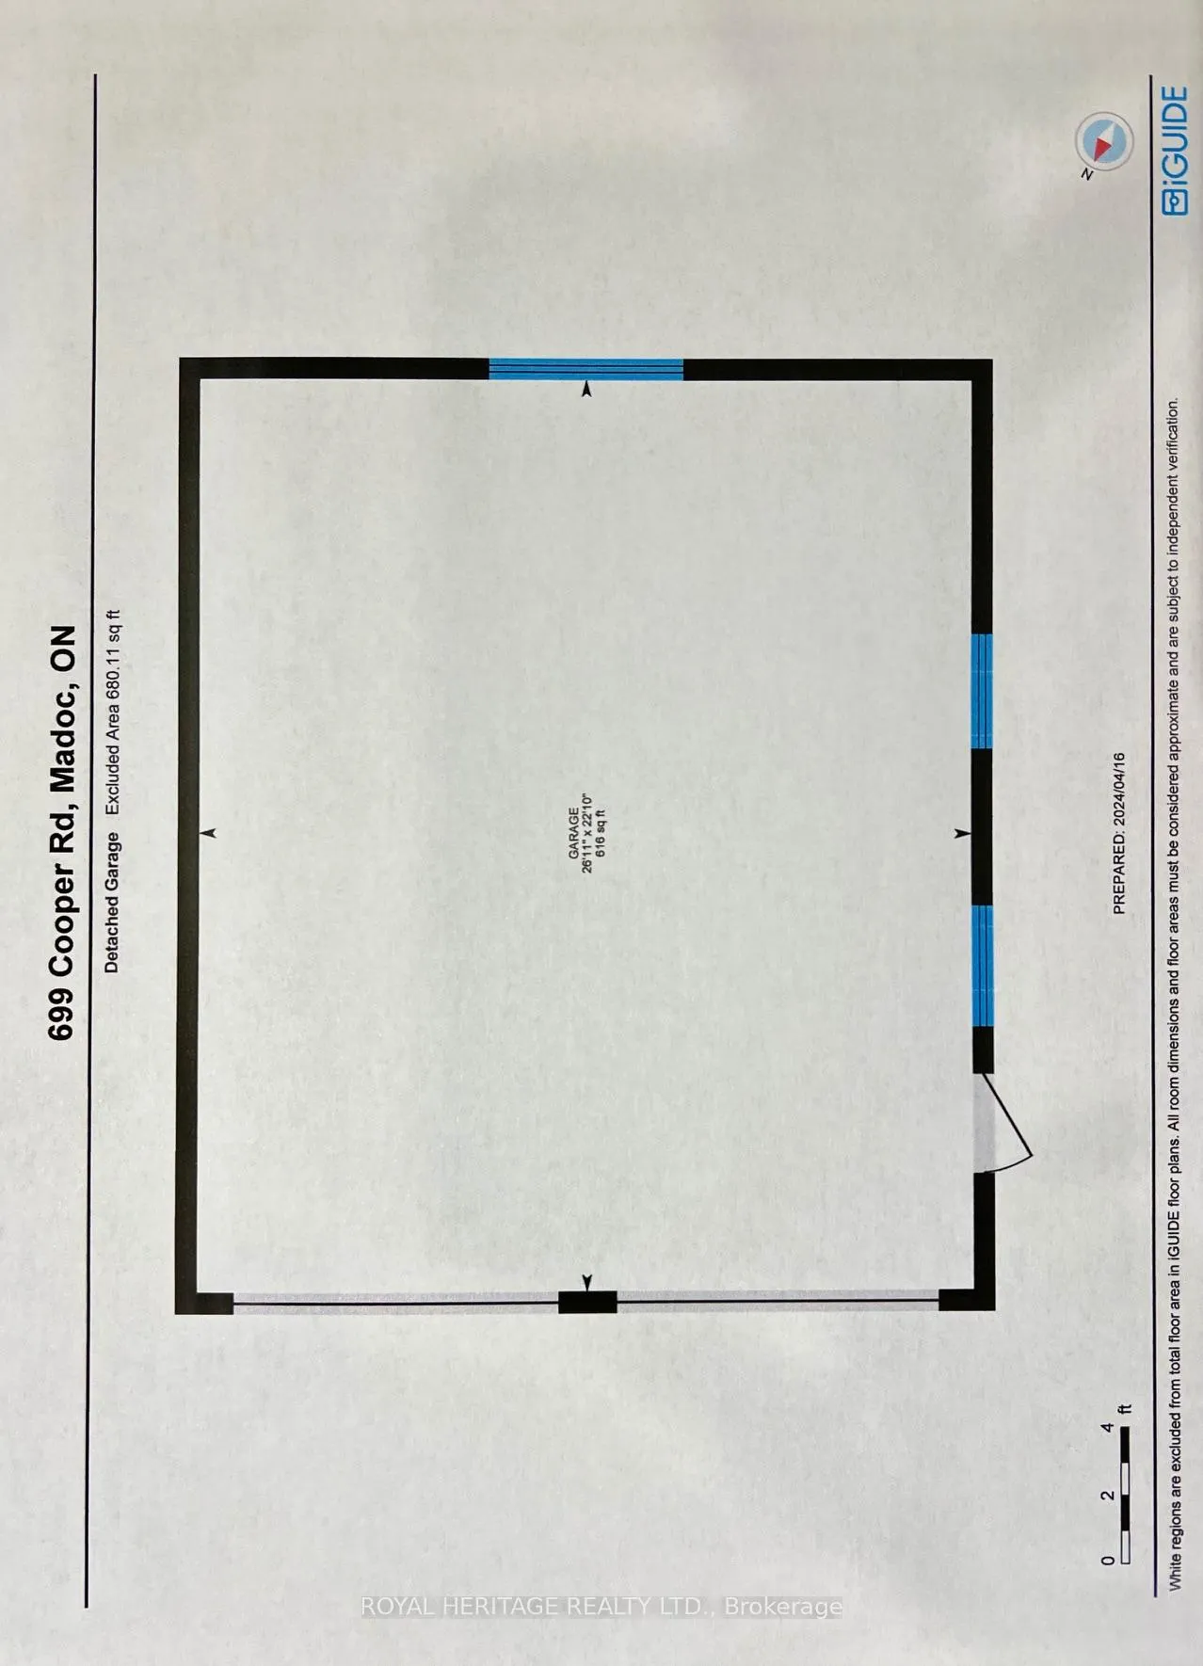
Welcome to this spacious 4000 sq.ft. plus Country Home. Nestled and Perched in the picturesque and private landscape of almost 4 Acres. This family retreat features a blending of traditional and modern amenities. 4 bedrooms, 4 baths and a 3 level tiered design that includes a lower level entrance to accommodate a possible multi-generational in law-suite. This Home is designed to take advantage of its peaceful surroundings with nature filling every window. Walk outs to living spaces to the east, west and south allowing you to follow the sun throughout the day. This country property offers a luxurious lifestyle boasting hardwood floors, an abundance of storage and custom built in cabinetry. The gourmet kitchen features built-in appliances, quartz counter tops and a family-sized island. The kitchen includes a walkout balcony, perfect for enjoying your morning coffee surrounded by nature.The main floor includes a formal dining room with a butler pantry (roughed in plumbing). The living room with cathedral ceilings and a spectacular hand picked stone fireplace is completed with a walkout to a sun drenched deck. There's also a main floor office, a laundry room/2-piece powder room and a private main floor primary bedroom oasis with an en-suite bathroom.The second floor features a games/recreational/bonus room, ideal for entertainment or studio, along with three additional bedrooms and a full bathroom.The lower level offers a walkout entrance and room to expand, providing endless possibilities. Outside, you'll find a detached garage and private created nature trails, all set on a wooded lot that offers privacy and tranquillity. Includes 5 raised beds and wood ready for the fireplace. Located close to the village of Madoc, property offers convenient access to shopping, recreational activities, and the O'Hara Conservation Area, ensuring you can enjoy both the comforts of home and the beauty of the surrounding area.*Total S.F.Above and Below 4865.49 (lower-partially finished)
Key Facts & Features
Property Costs
- Annual Property Tax Amount
- $5,879
- Land Transfer Tax Fee
- $12,475
Rental Items
- Rental Equipment
- Propane Tanks
- Basement Type
- Walk-Out, Separate Entrance
Interior Features
- Laundry Level
- Main Level
- Interior Extras
- Carpet Free, Built-In Oven, In-Law Capability, Upgraded Insulation, Storage, Workbench, Primary Bedroom - Main Floor, Other, Countertop Range
- View
- Garden, Forest, Trees/Woods
- Fireplace/Stove
- Yes
- Fireplace Features
- Propane
- Elevator
- No
Exterior Features
- Exterior Extras
- Landscaped, Patio, Lighting, Year Round Living, Privacy
- Pool
- None
Building
- Building Type
- Detached
- Building Style
- 2-Storey
Construction
- Exterior Finish
- Brick, Other
- Roof
- Asphalt Shingle
- Foundation Details
- Concrete Block, Other
- Special Designation
- Unknown
Lot
- Lot Front
- 553.06 ft
- Lot Depth
- 243.11 ft
- Lot Size
- 3.828
- Lot Shape
- Rectangular
Inclusions
- Inclusions
- Refrigerator, Gas Cook Top, Fan, Built in Oven, Dishwasher, Washer, Dryer, Light Fixtures, Built-In's in Dining Room and Primary Bedroom Wardrobes, Hybrid duel Wood/Propane Furnace, Water Softener, Hot Water Tank, 5 Raised Garden Beds
Exclusions
- Exclusions
- Freezer, Curtains, Mirror Cabinet in Ensuite, Street Light Fixture on Garage
Parking & Garages
- Garage Type
- Detached
- Garage Spaces
- 2
- Parking Spaces
- 12
- Total Garage And Parking Spaces
- 14
Heating & Cooling
- Heat Source
- Propane
- Heat Type
- Forced Air
- Air Conditioning
- Central Air
- Water
- Well
- Sewers
- Septic
- Bedrooms
- 4
- Washrooms
- 4
- Kitchens
- 1
- Family / bonus room
- Yes
Room sizes
- Foyer—Main level
- Kitchen—Main level
- Living Room—Main level
- Dining Room—Main level
- Office—Main level
- Primary Bedroom—Main level, 4 Pc Ensuite
- Laundry—Main level, 2 Pc Ensuite
- Game Room—Second level
- Bedroom 2—Second level
- Bedroom 3—Second level
- Bedroom 4—Second level
- Bathroom—Second level, 4 Pc Bath
- Family Room—Ground level
- Recreation—Ground level
- Bathroom—Ground level, 2 Pc Bath
Washrooms
- 4-piece, Main
- 2-piece, Main
- 4-piece, Second
- 2-piece, Ground
- Municipality
- Madoc
- Neighbourhood
- Madoc
- Main cross streets
- Highway 62 and Highway 7
- Zoning
- A
- Directions
- Highway 62 and Highway 7
- MLS® number
- X12973746
- Data source
- Toronto Regional Real Estate Board
- Status change
- 2026-06-03
- Listed on
- 2026-04-08
- Days on market
- 56 days
- Possession date
- 2026-07-08
- Possession type
- 90+ days
- Co-op commission
- 2
- Seller
- Listed by
- ROYAL HERITAGE REALTY LTD.
Home Market Value
Current home valuation for 699 Cooper Road, Madoc, Madoc, ON. Listed for $799,998
HOMEH Estimate
$1,011,170
Estimated Sales Range
$707,819 - $1,314,521
HOMEH Estimate for 699 Cooper Road, Madoc
Calculated with a real agent's CMA method — 45+ years of experience, codified. Not an AI guess.
For the owner
Is this your home? Track its value.
Get this home's HOMEH Estimate by email once a month, with how many homes are for sale around you.
Mortgage Payment Calculator
Compare up to 4 down payment scenarios
5% on first $500K + 10% on $299,998 over $500K
$55,000
| Scenario 1 | Scenario 2 | Scenario 3 | Scenario 4 | |
|---|---|---|---|---|
−Down payment | % $ | % $ | % $ | % $ |
+CMHC insurance | $29,792 | $22,320 | $19,040 | $0 |
=Total mortgage | $774,590 | $742,318 | $699,038 | $639,998 |
Amortization | ||||
Mortgage rate | % | % | % | % |
| Payment frequency | ||||
=Mortgage payment | $3,782monthly | $3,624monthly | $3,413monthly | $3,125monthly |
Land Transfer Tax
$12,475
$12,475
Around this home
No schools found nearby
Data provided by OpenStreetMap & Fraser Institute School Rankings
Ask HOMEH
New!Hi there!
👋Text or call (416) 301-9001
Recommended for you
Based on homes you've looked at.
No recommended properties found.
Nearby similar homes
No nearby properties found.
More real estate resources
Other homes nearby
Explore this area
No nearby listings available.