
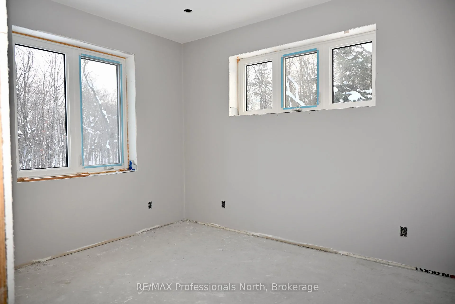
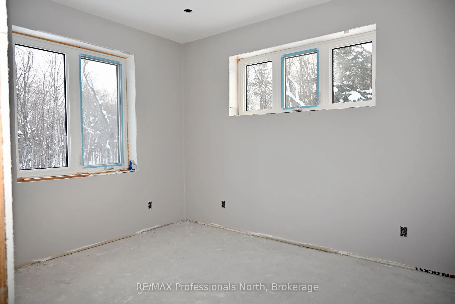
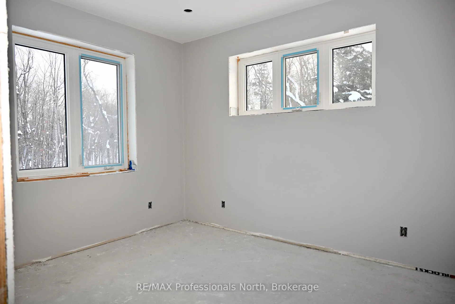
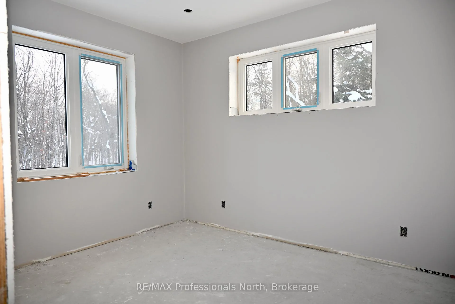
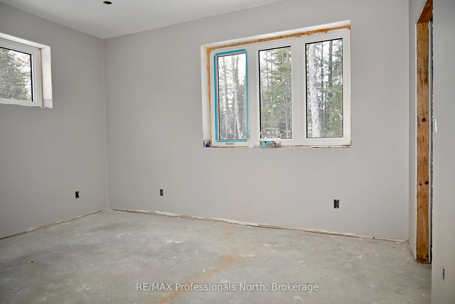
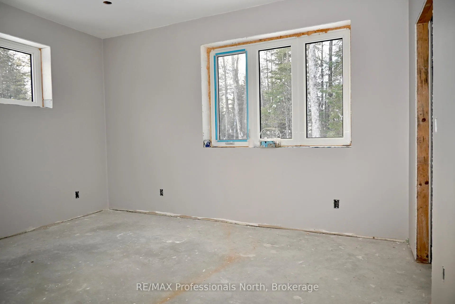
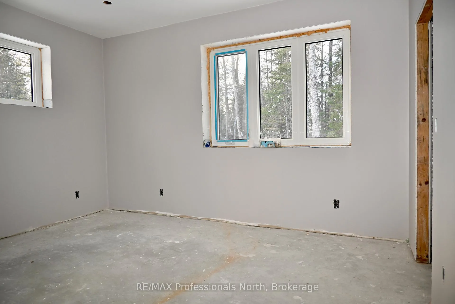
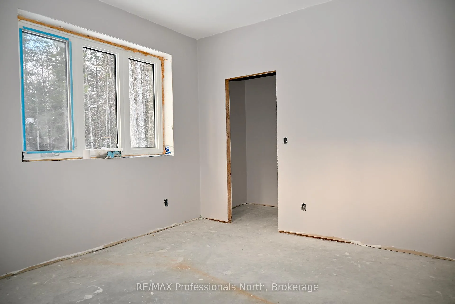
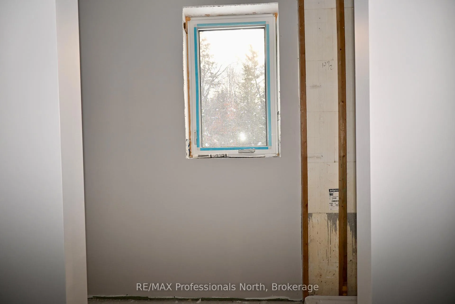
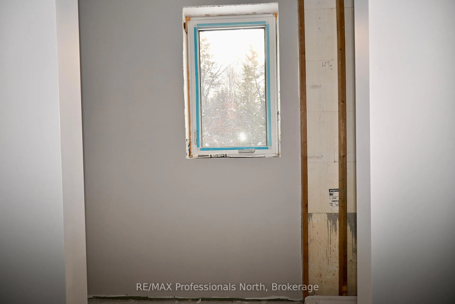
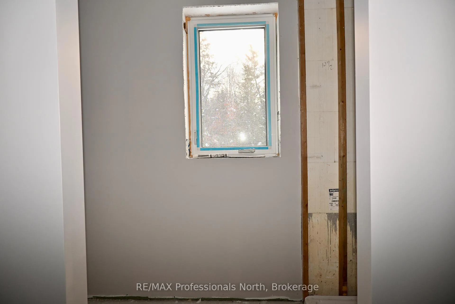
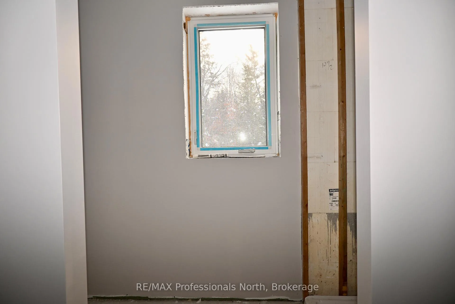
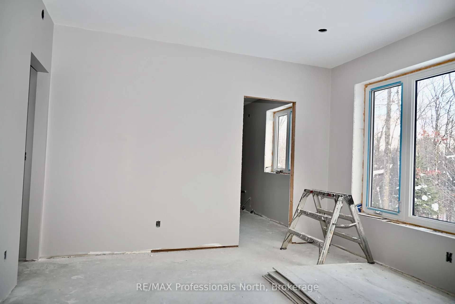
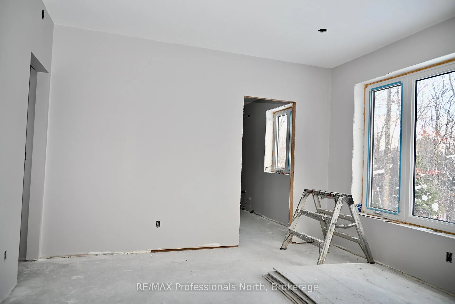
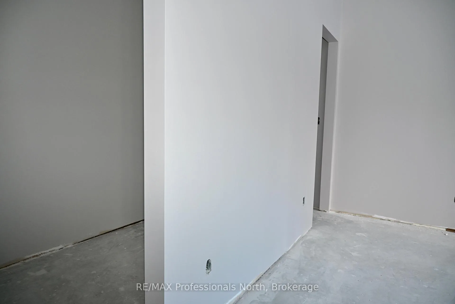
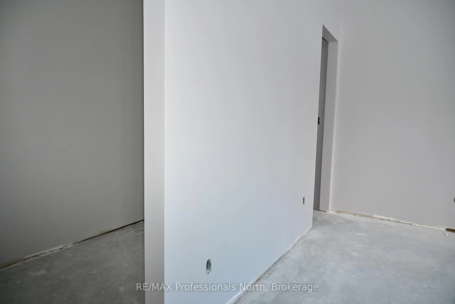
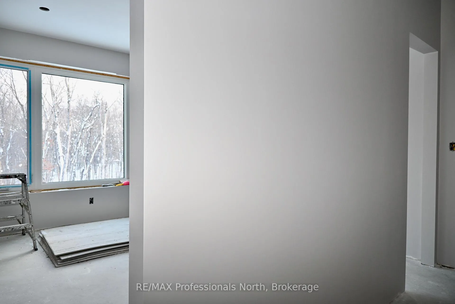
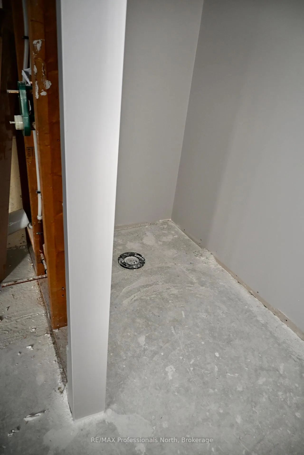
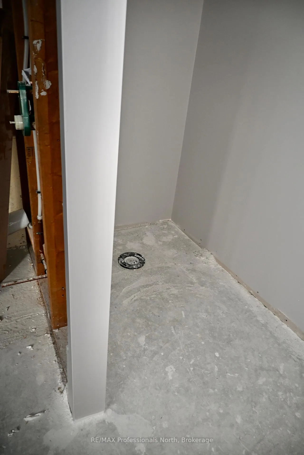
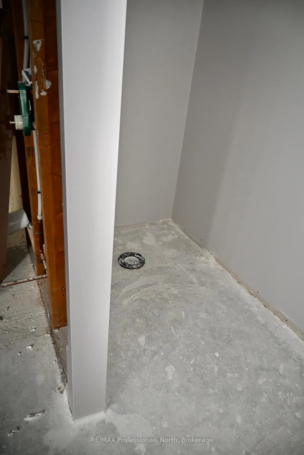
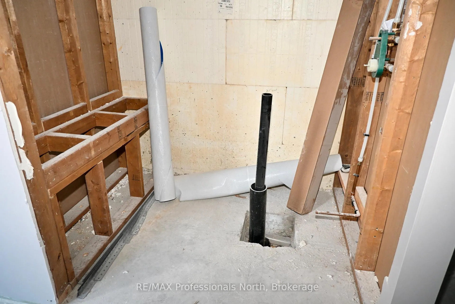
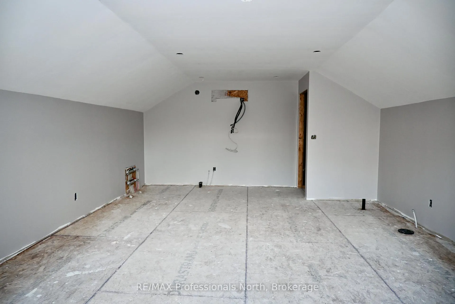
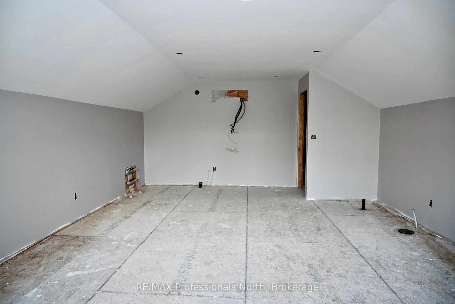
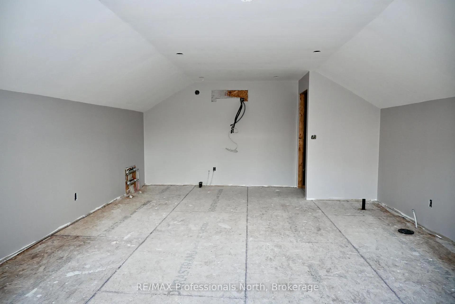
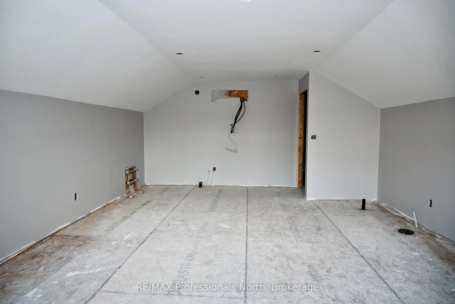
121 Loon Lake Road
Magnetawan, ON P0A 1Z0
- 3Bedrooms
- 2Bathrooms
- 2Garage
- 2000–2500Sq Ft
- $1,554Tax
- 1,324×3,266 ftLot Size
 Estimated Value:$650,000See Free Estimate Report

Sale & Price History for 121 Loon Lake Road, Magnetawan
| Start Date | End Date | Price | Event | MLS# |
|---|---|---|---|---|
| No listing history available | ||||
Real estate boards require you to or to see the full details of this property.
*Sold prices and complete sale & price history are regulated data. Under the Trust in Real Estate Services Act, 2002 (TRESA) and the rules of the Real Estate Council of Ontario (RECO), and pursuant to the Multiple Listing Service® rules of the Canadian Real Estate Association (CREA) and the Toronto Regional Real Estate Board (TRREB), this information may be shown only to registered users who have agreed to the applicable terms of use (a Virtual Office Website, or "VOW," arrangement). HOMEH Inc., Brokerage therefore provides it to signed-in members only. Creating an account is free and takes under a minute.
About 121 Loon Lake Road, Magnetawan
Summarized Description
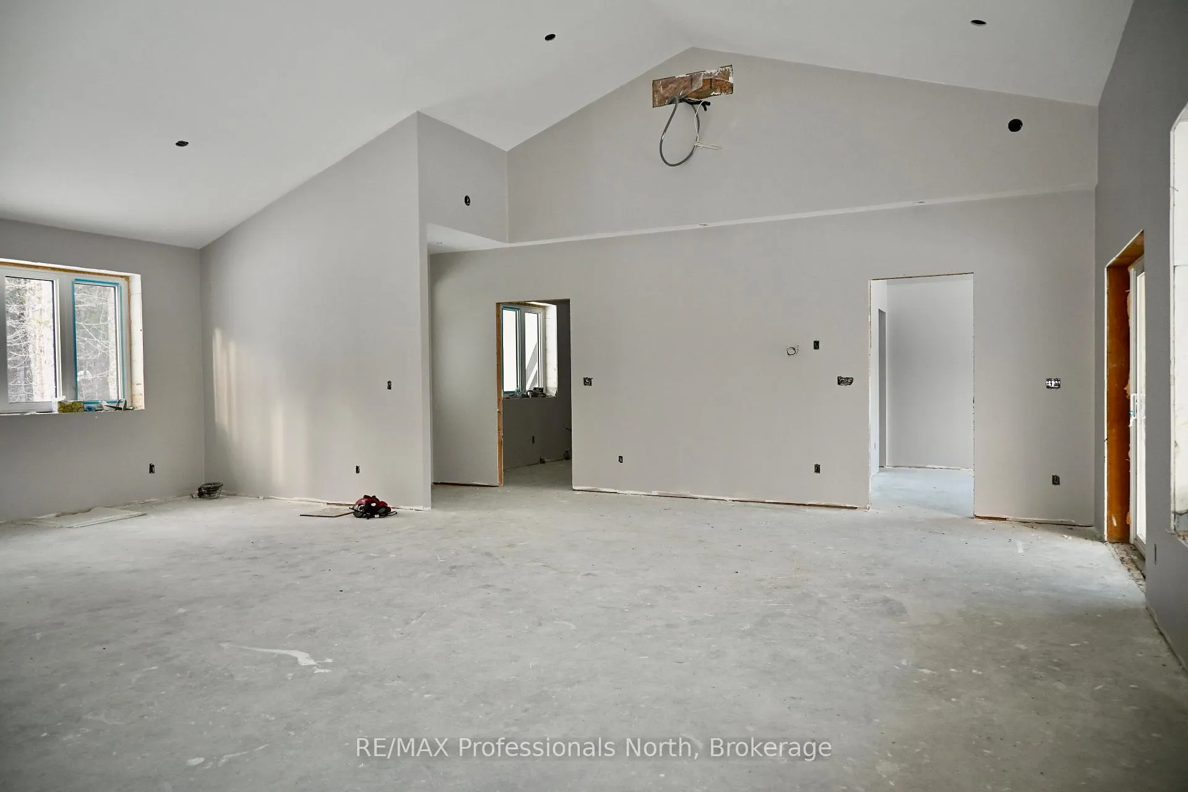
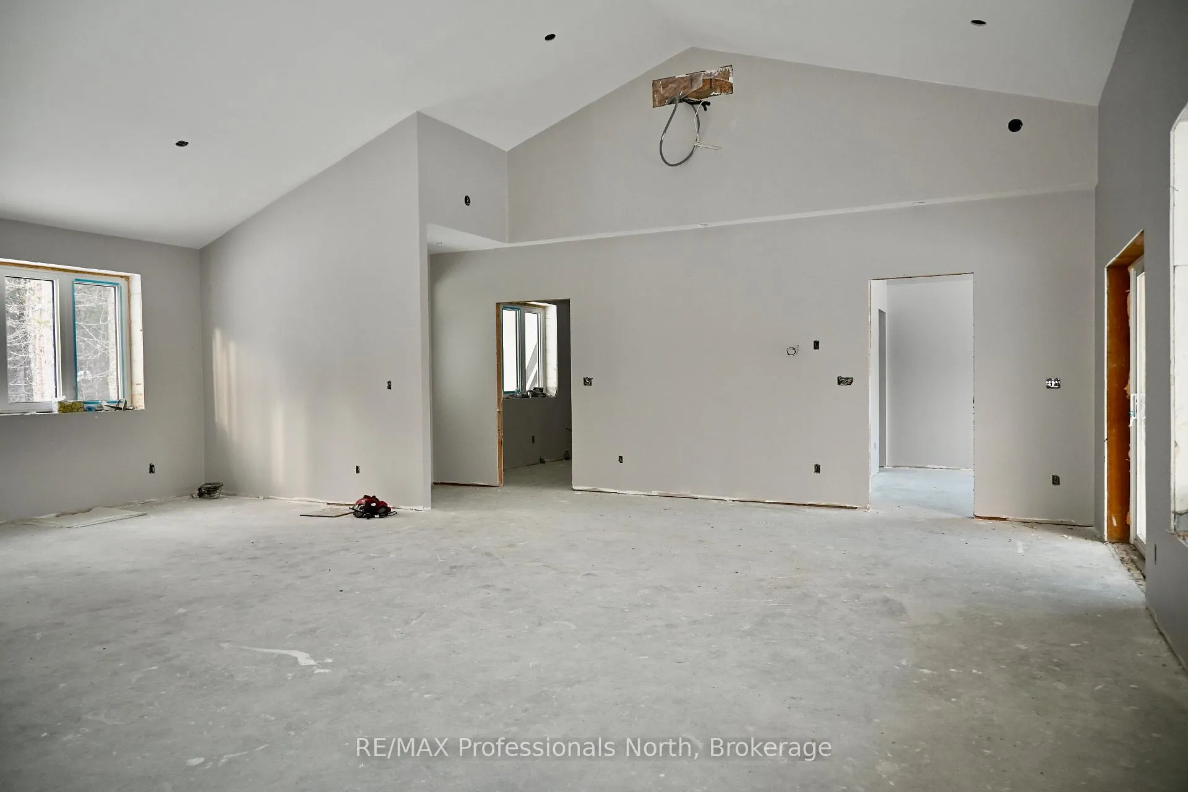
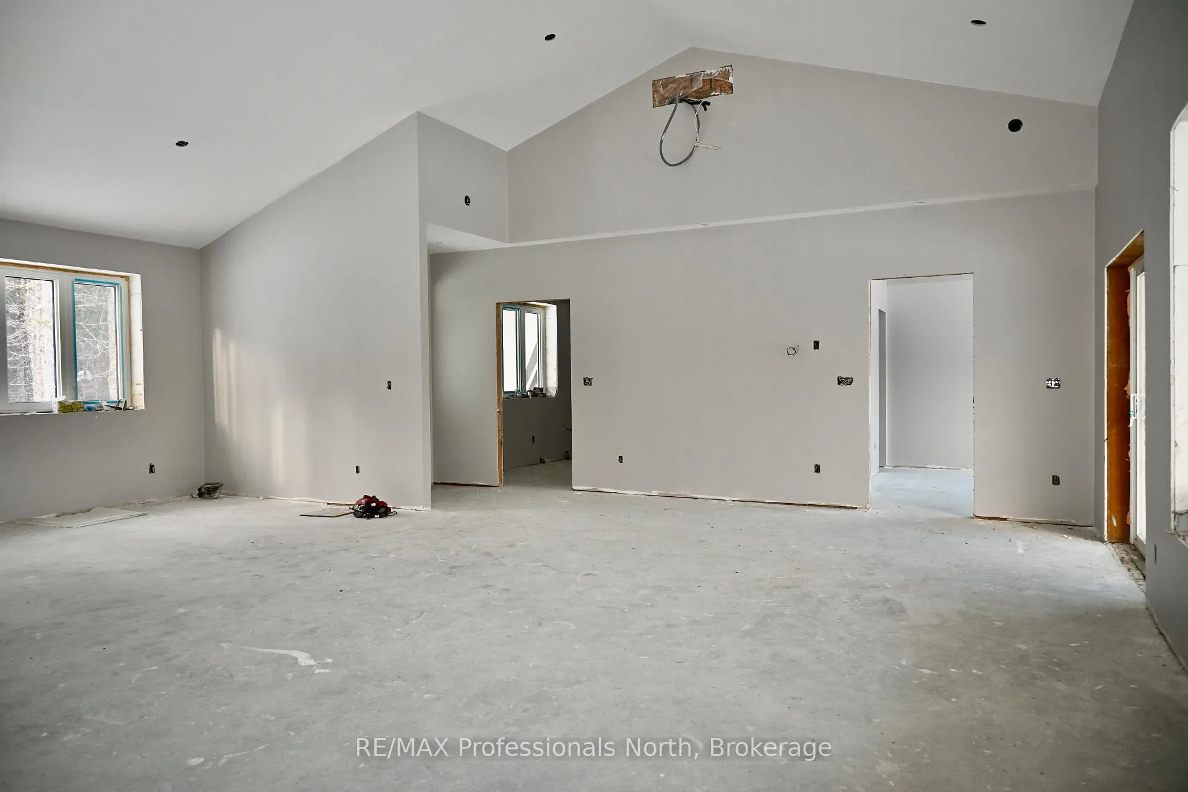
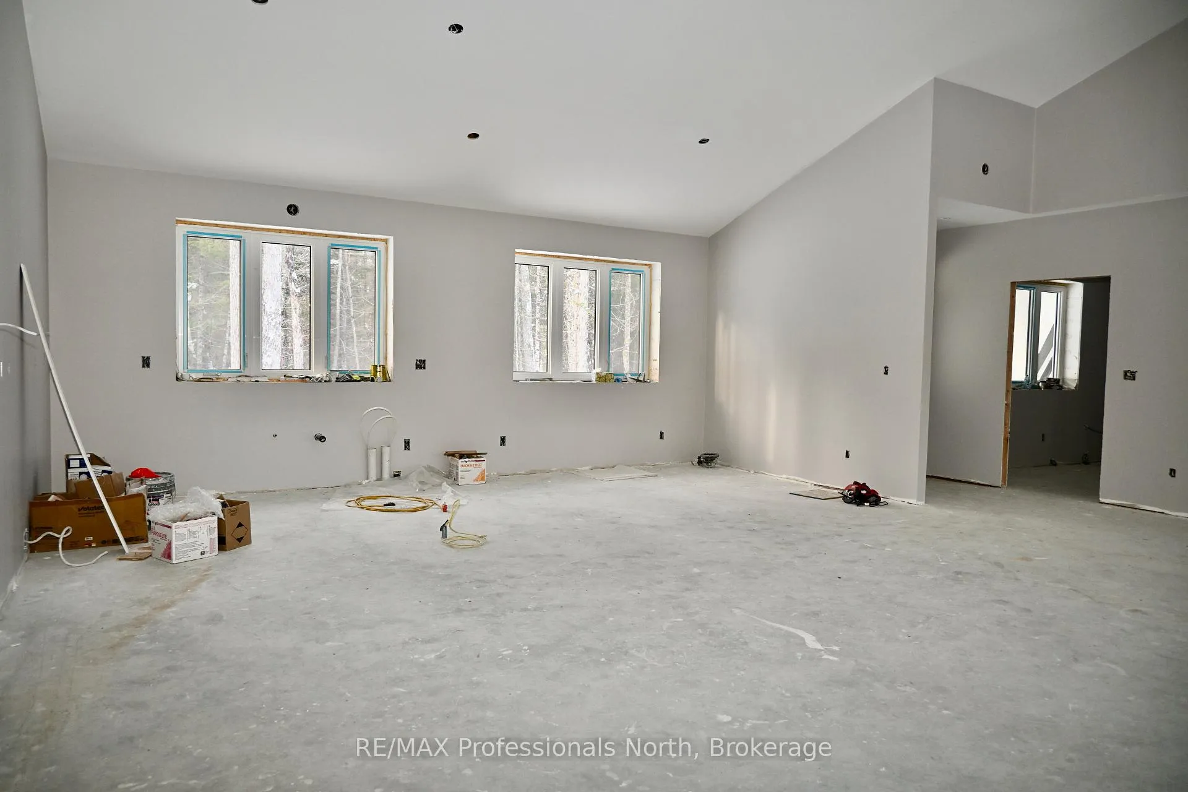
- Custom-built home on 100 acres near lakes.
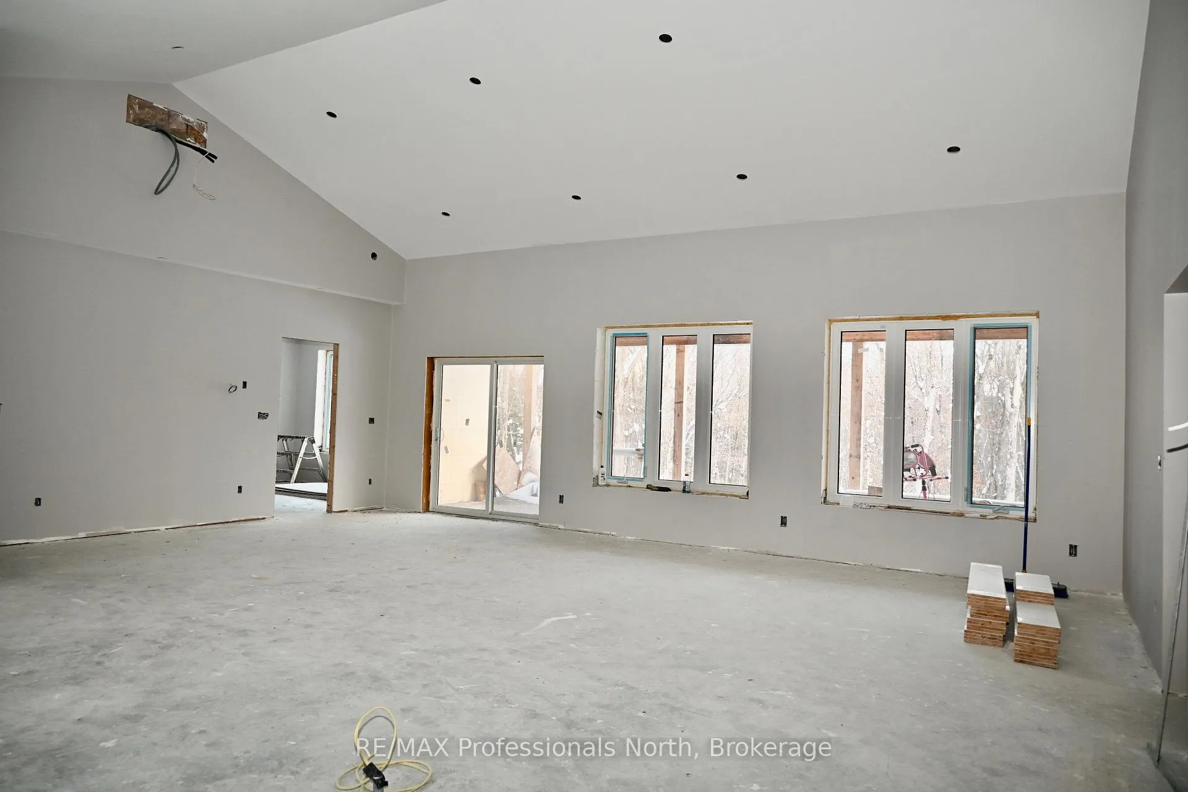
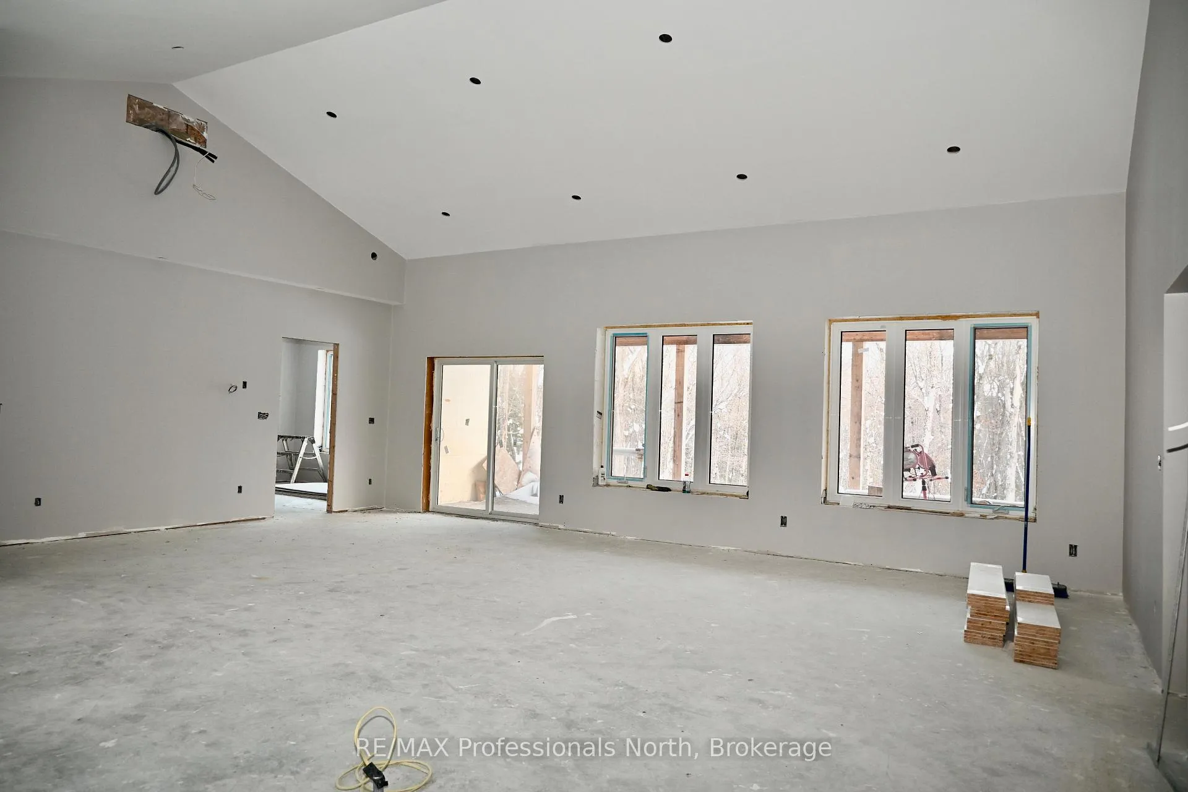
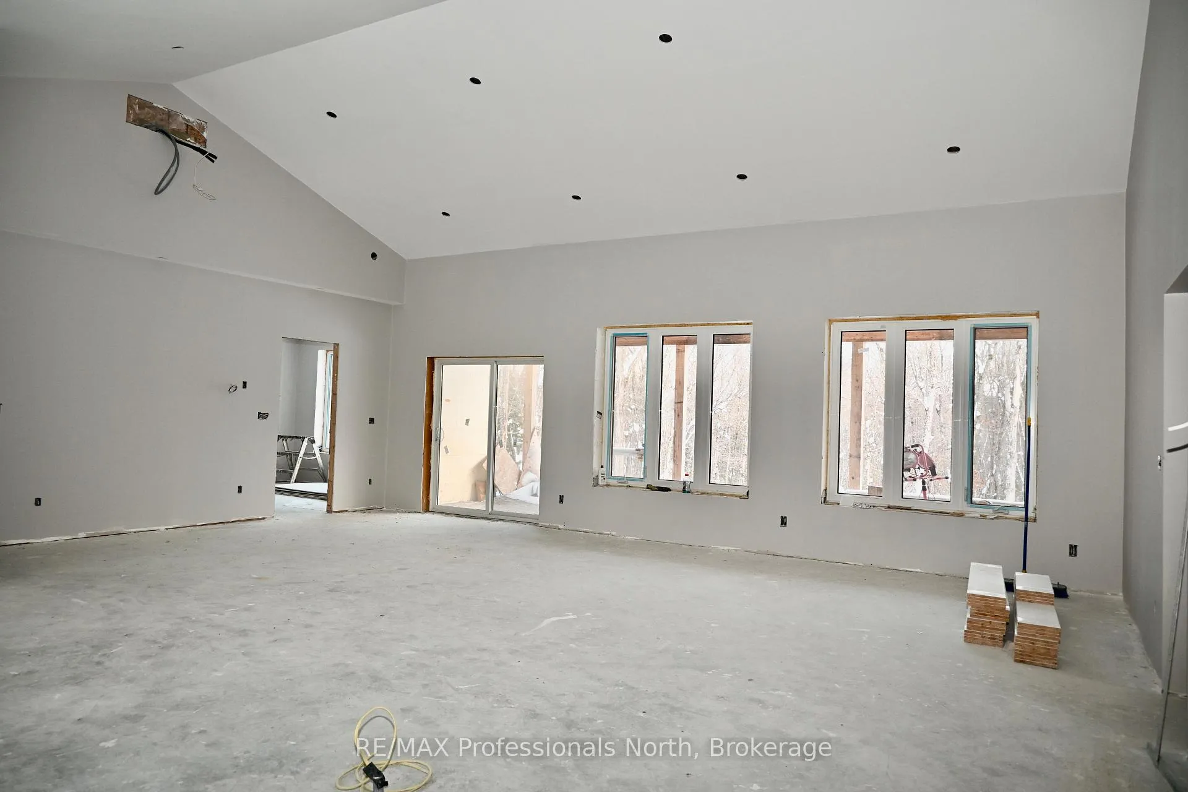
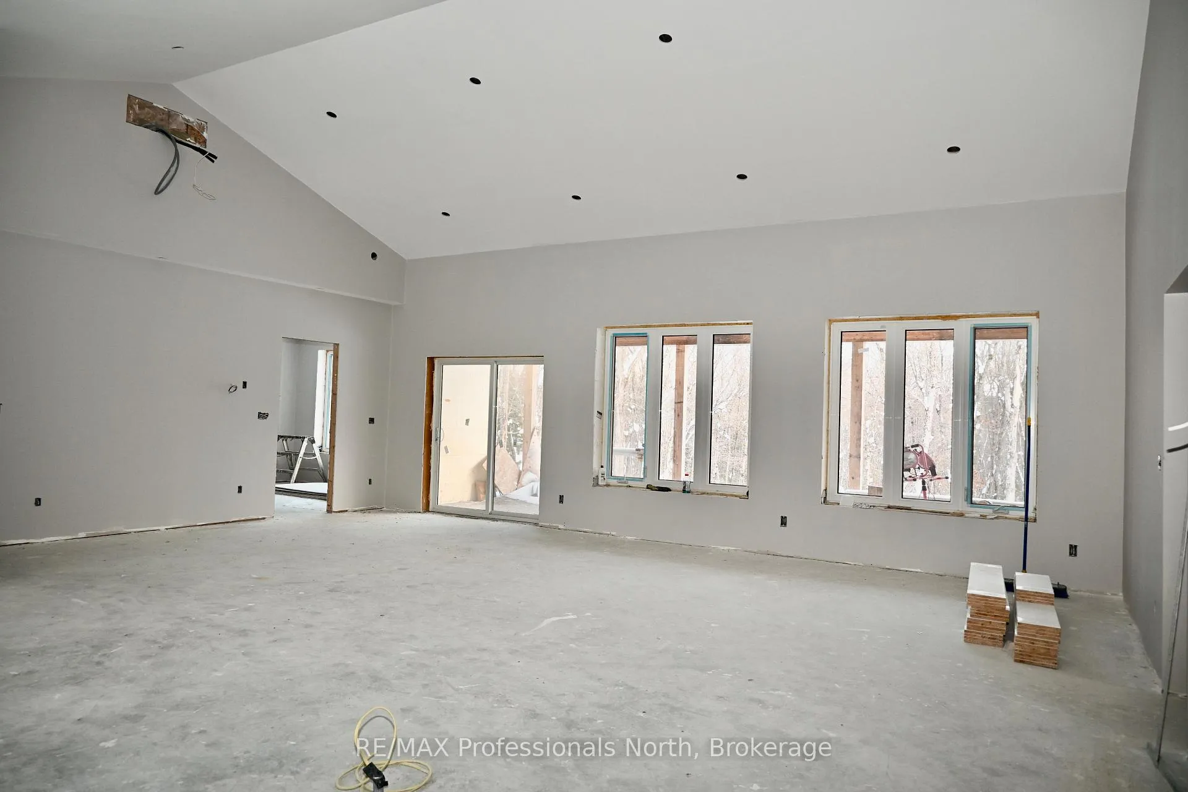
- 70% completed with modern craftsmanship.
- Open concept design with vaulted ceilings.
- Oversized garage with high ceilings.
- Access to two nearby lakes for recreation.
- Natural setting with hardwood and pine trees.
- Main floor laundry and ensuite bathroom.
- Potential for further development in loft.
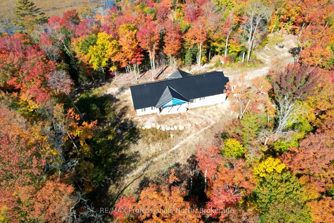
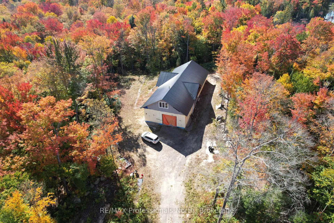
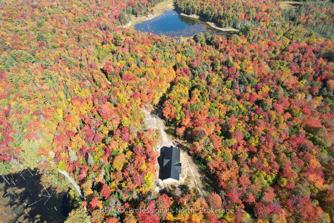
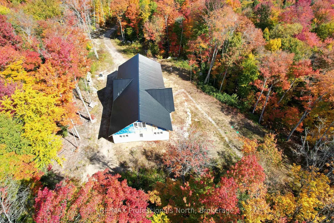
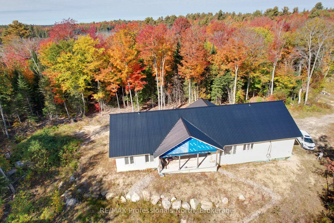
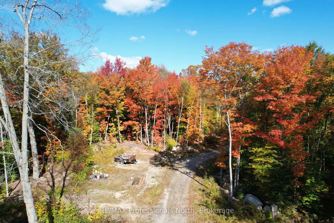
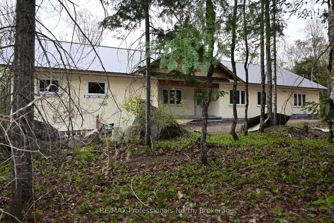
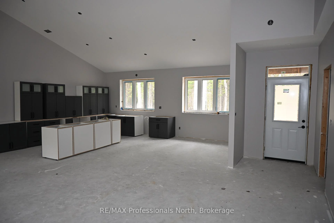
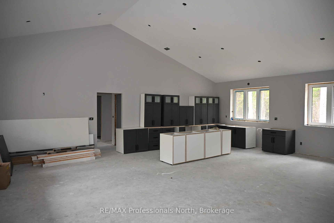
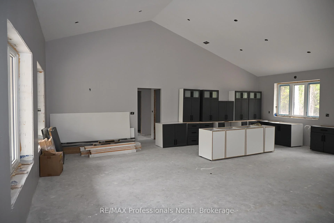
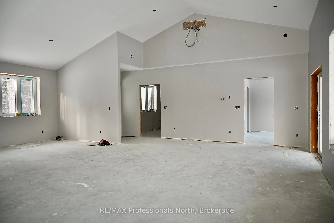
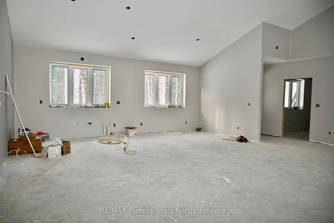
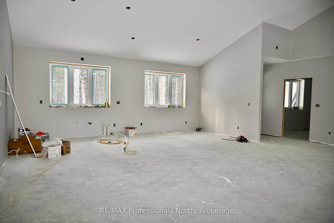
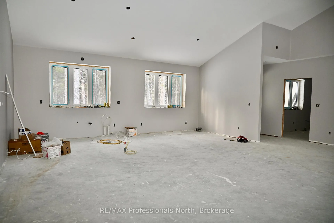
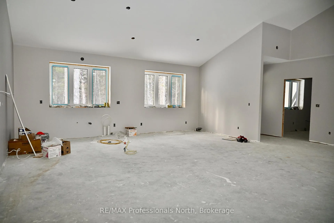
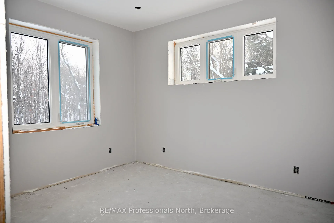
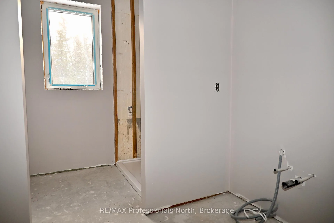
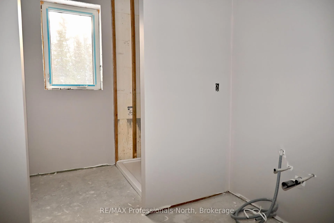
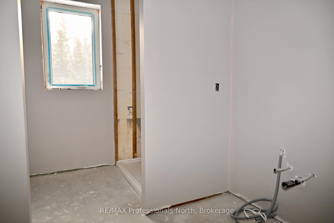
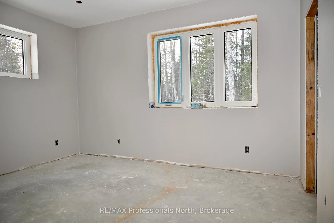
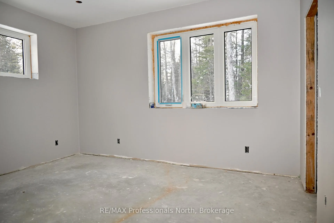
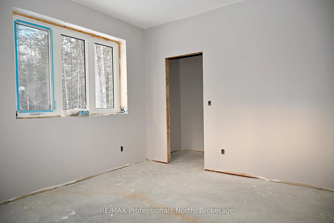
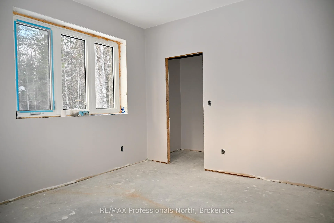
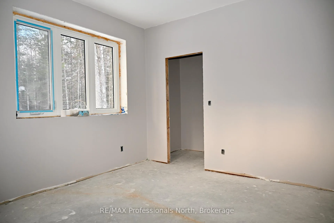
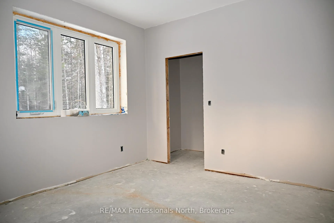
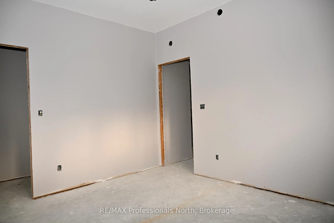
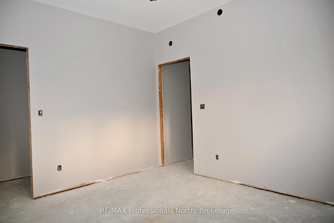
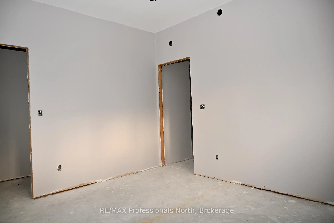
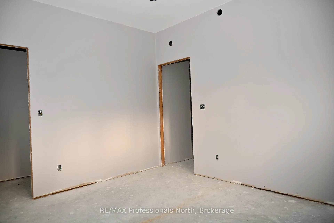
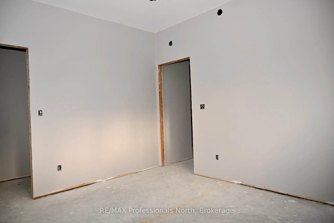
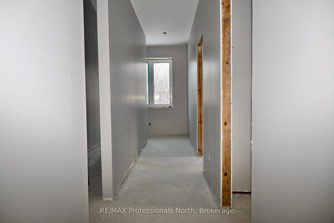
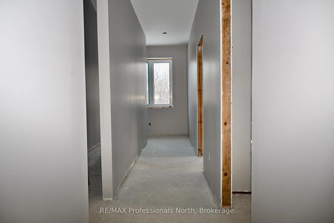
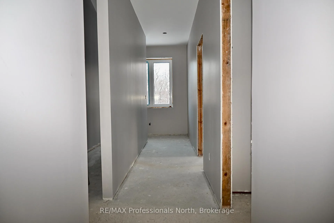
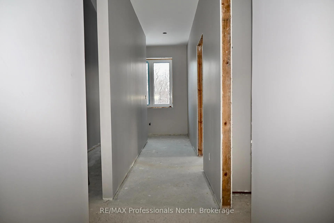
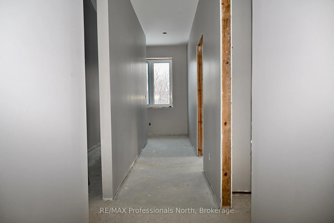
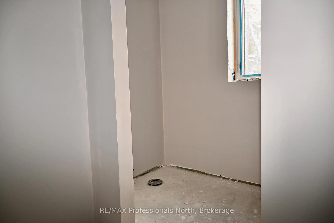
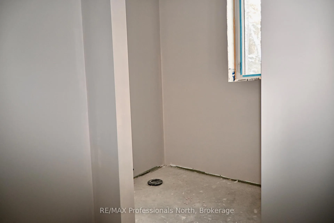
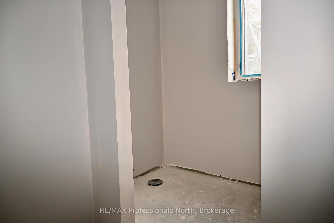
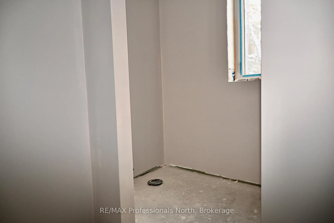
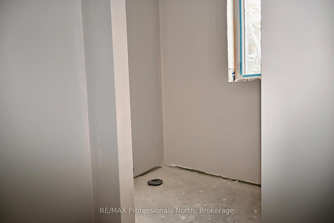
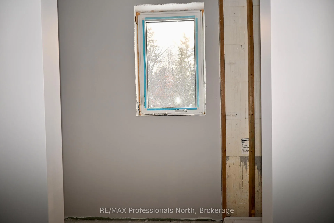
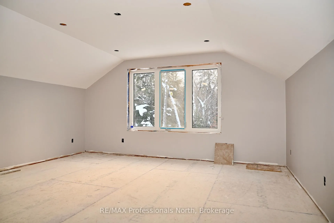
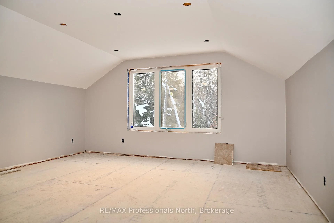
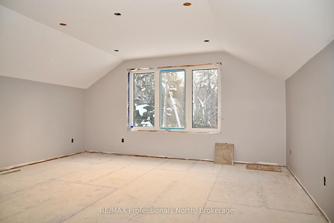
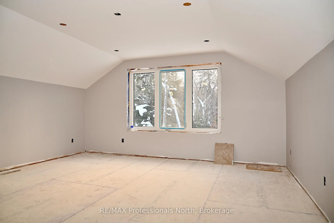
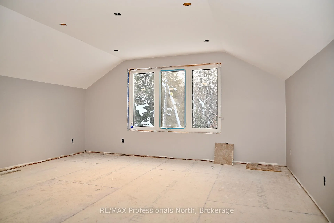
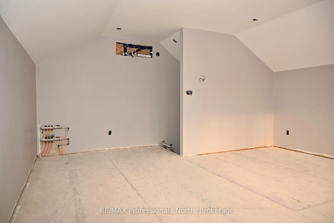
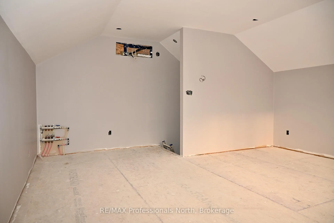
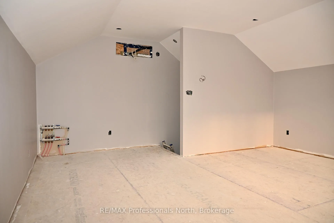
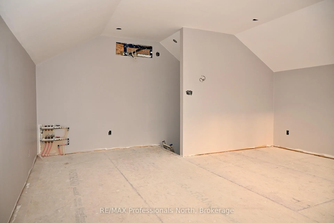
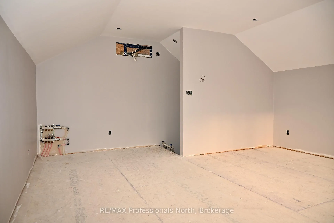
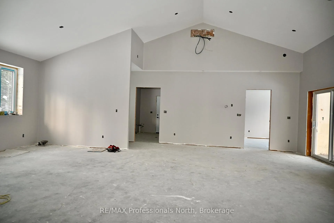
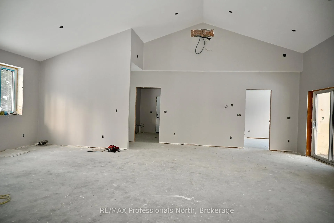
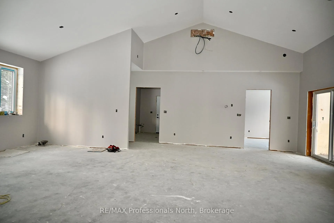
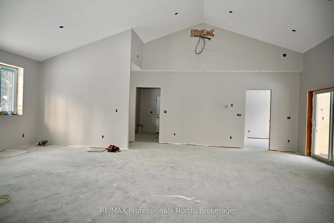
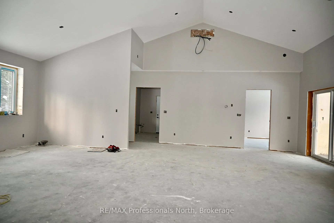
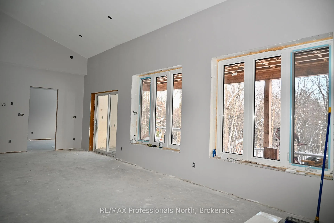
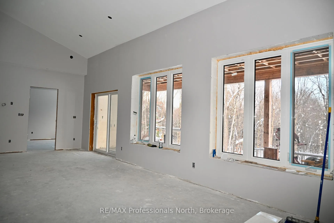
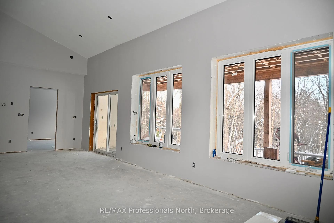
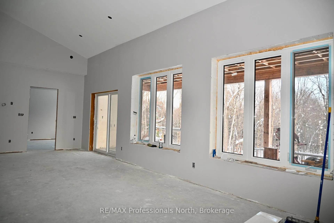
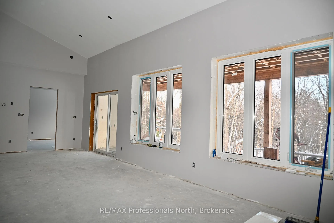
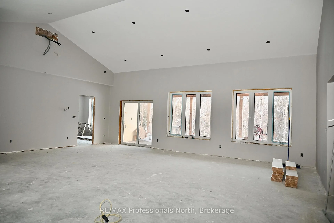
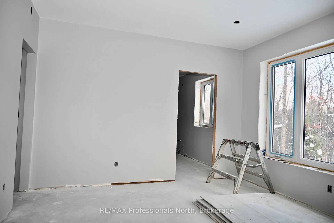
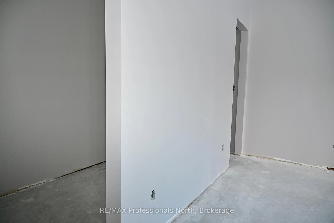
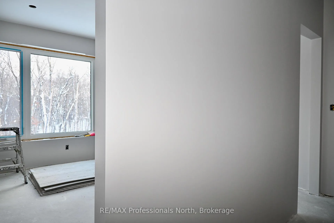
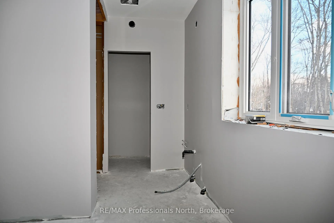
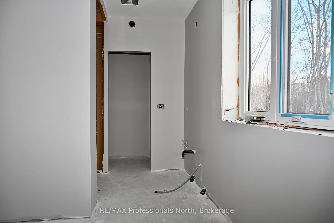
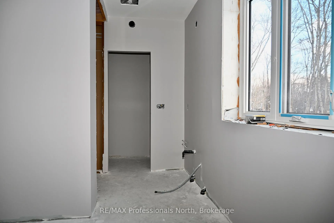
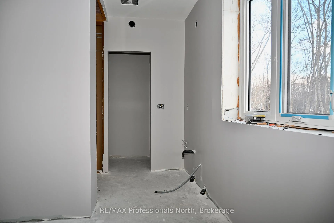
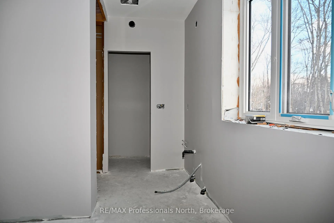
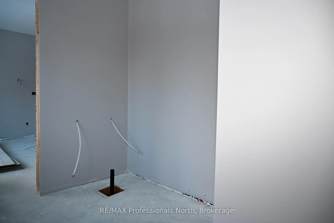
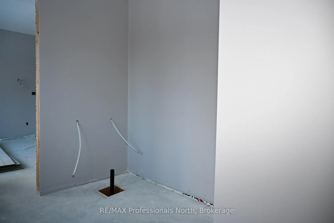
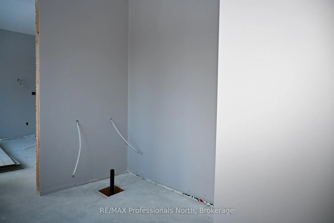
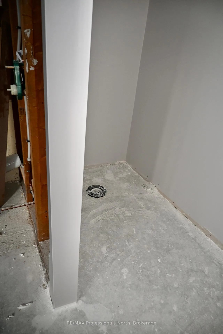
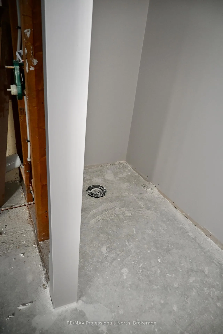
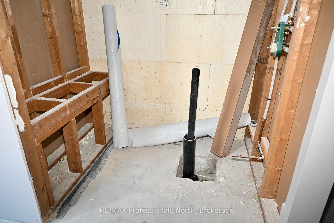
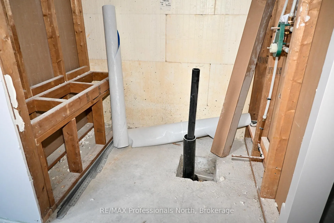
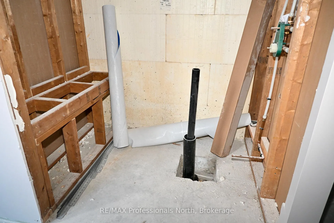
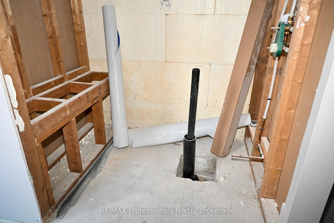
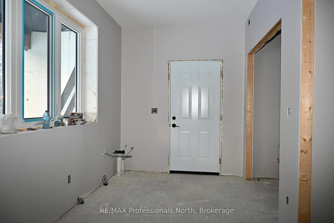
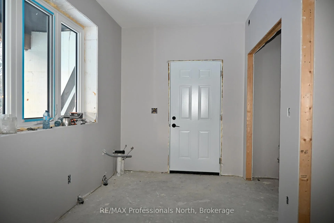
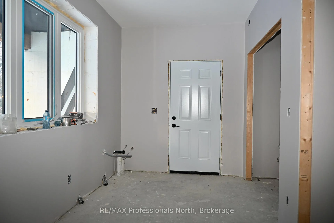
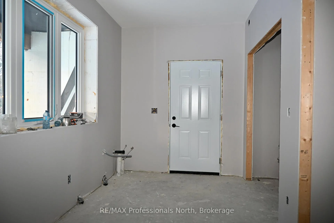
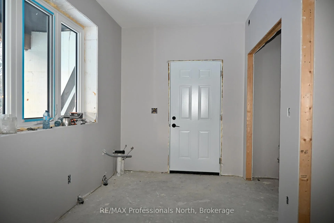
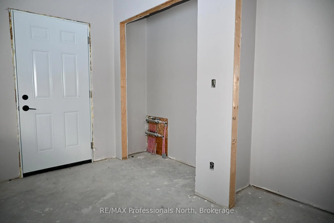
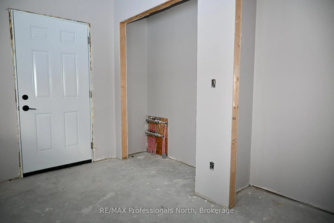
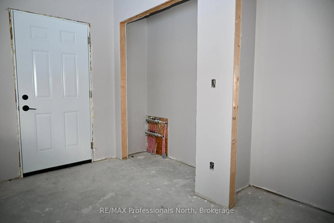
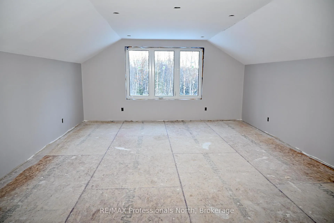
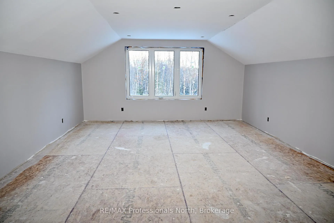
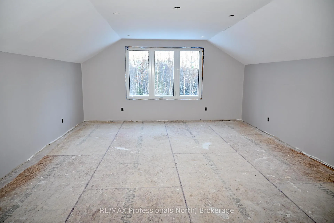
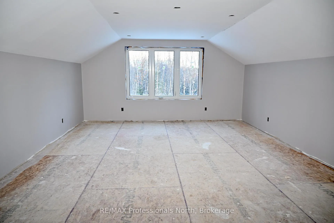
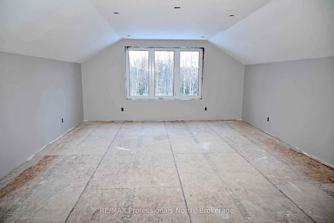
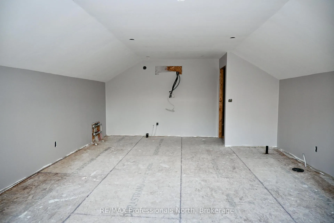
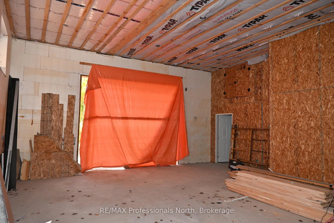
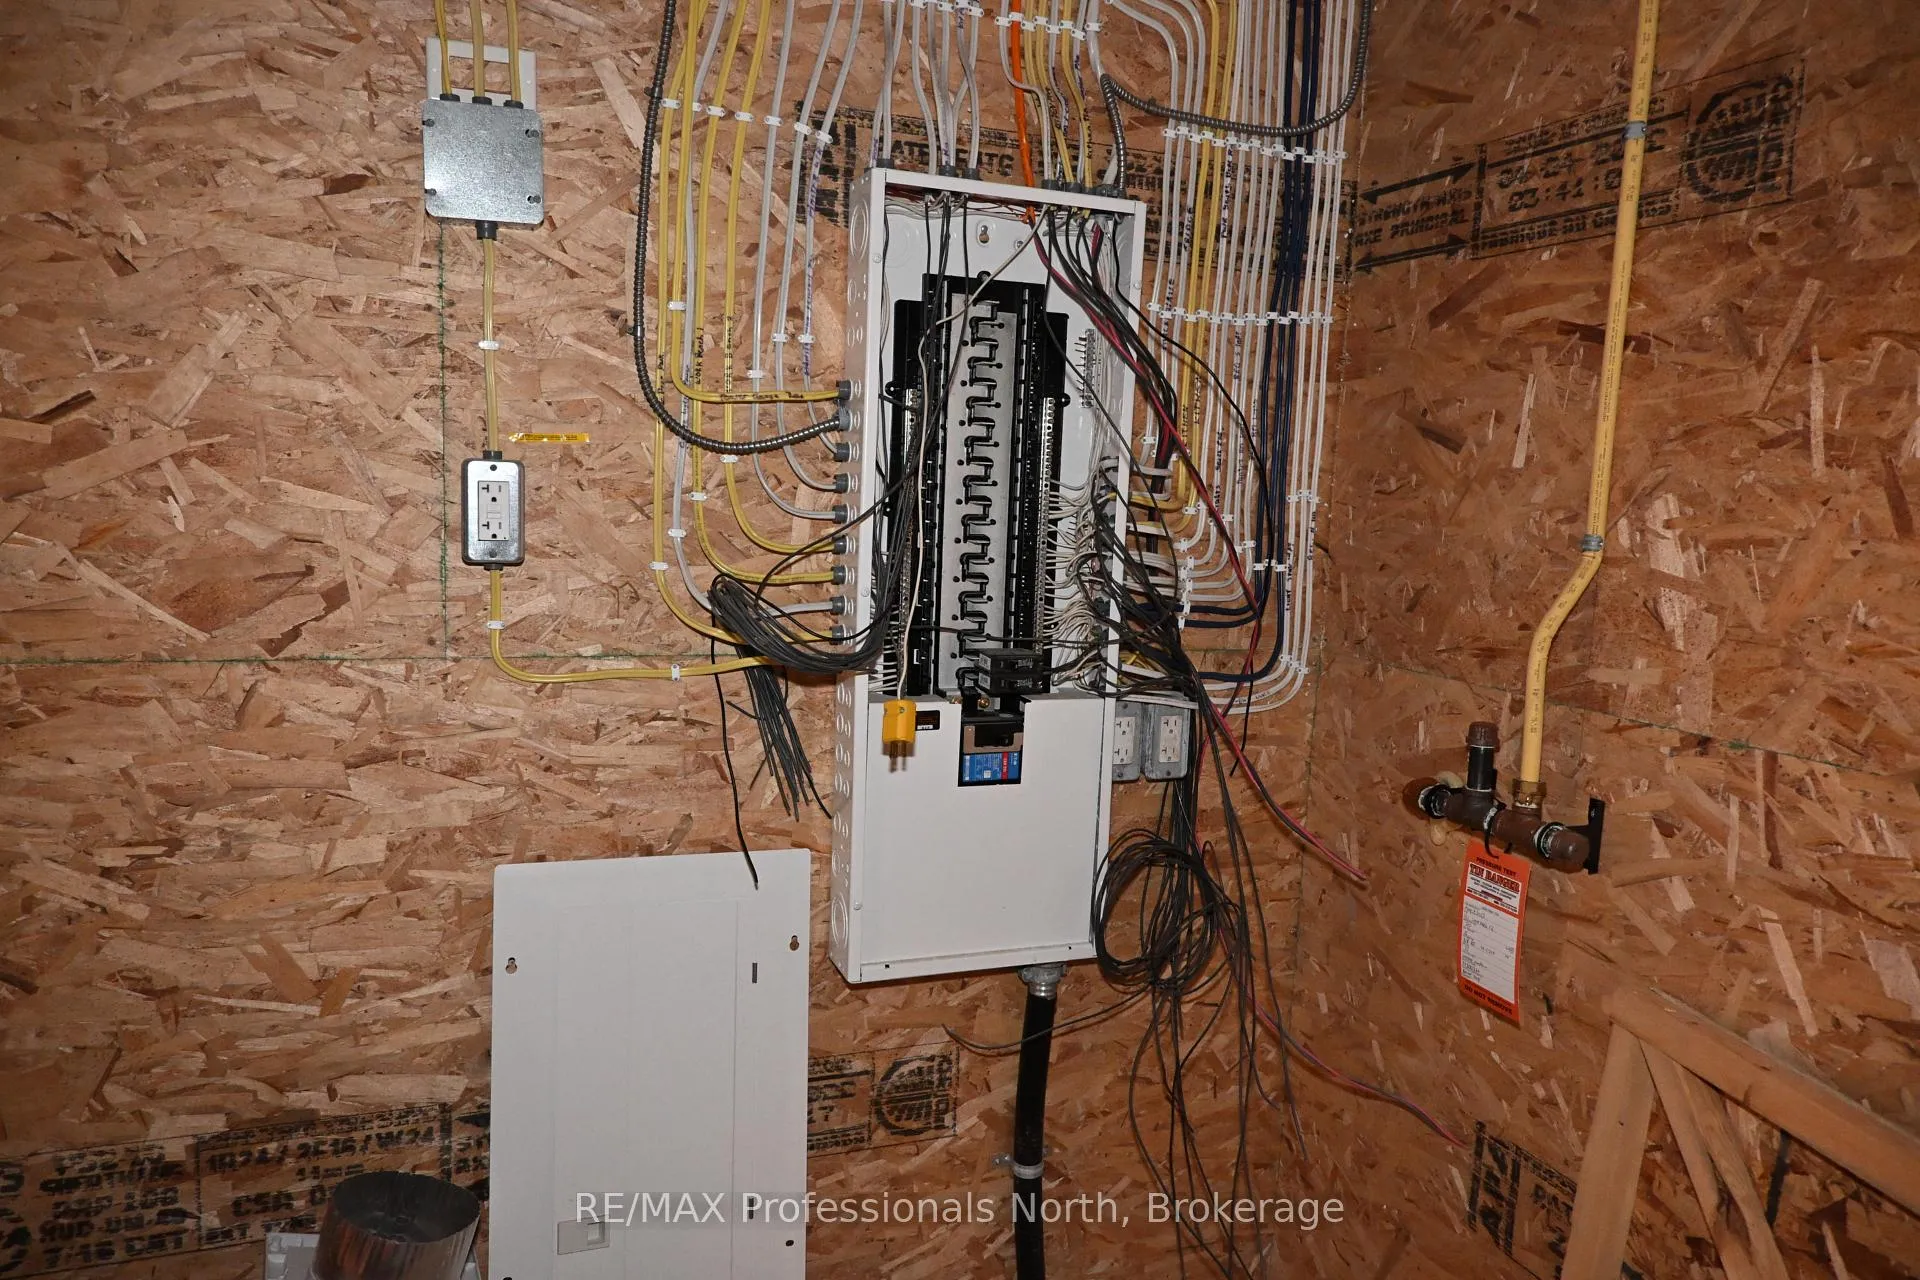
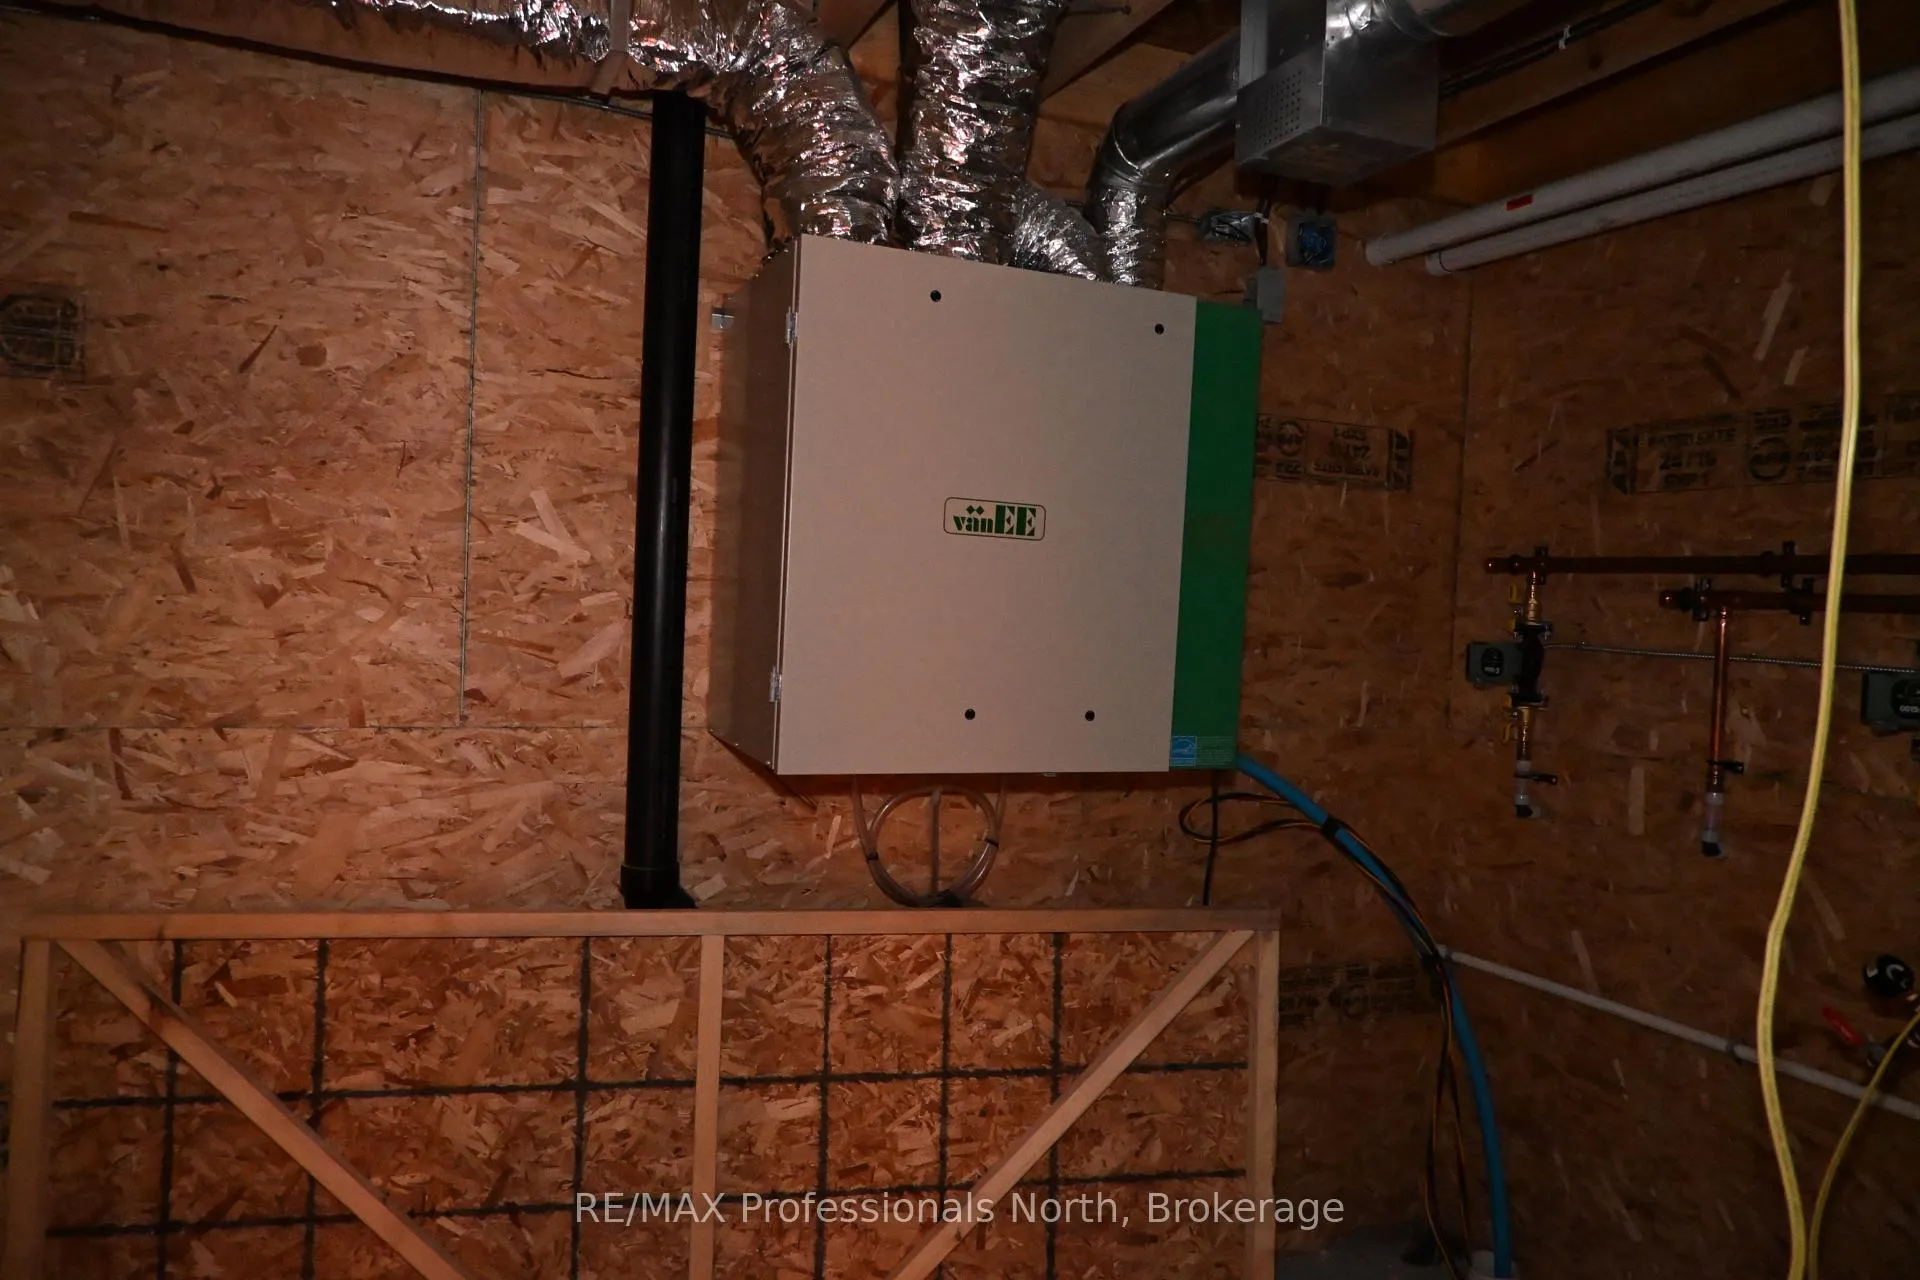
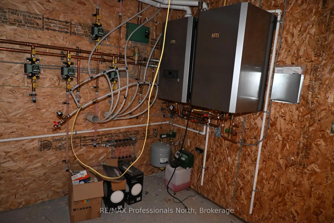
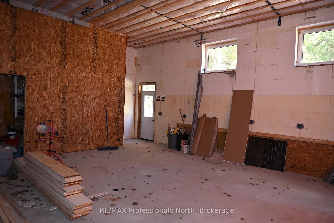
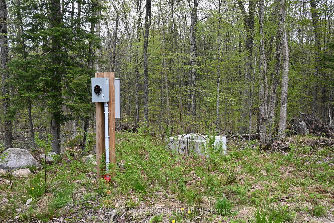
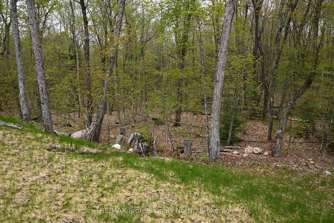
Your wait is over! Upon arriving and well before, your venture to Magnetawan and Loon Lake Rd welcoming 100 acres surrounded by Lakes and nature will feel like HOME! Truly unique peaceful retreat includes a 70% Completed Custom - Built home showing impeccable craftsmanship and modern efficiency. Details and finishes include ICF Construction from the Slab-on-Grade Foundation to the Rafters, R60 Insulation, Steel Roof, vaulted ceiling in open concept bright and spacious Kitchen/Living & Dining maximizing serene views from everywhere. Inviting and well laid out with 3 bedrooms, 2 bathrooms (ensuite for Primary), Main floor laundry and storage with Lofts at both ends of home adds living and personality to the feel. Oversized attached garage with 14 foot ceilings and 12 x 12 foot entrance provides access to utility room. Loft above with rough-in and further development potential. Located within access to 2 lakes in the immediate area this stunning property consists of a mix of lush hardwood, red pine, natural and unparalleled setting awaits. Community of Magnetawan. Homeowner, a Professional Contractor, can provide details, Drawings, Renditions COMPLETE details available upon request.
Key Facts & Features
Property Costs
- Annual Property Tax Amount
- $1,554
- Land Transfer Tax Fee
- $9,455
Rental Items
- Rental Equipment
- None
- Basement Type
- None
Interior Features
- Laundry Level
- Main Level
- Interior Extras
- ERV/HRV, Primary Bedroom - Main Floor
- Fireplace/Stove
- No
- Elevator
- No
Exterior Features
- Pool
- None
- Property Features
- Wooded/Treed
Building
- Building Type
- Detached
- Building Style
- 1 1/2 Storey
- Approx Age
- New
Construction
- Exterior Finish
- Other
- Roof
- Metal
- Foundation Details
- Insulated Concrete Form
- Special Designation
- Other
Lot
- Lot Front
- 1323.51 ft
- Lot Depth
- 3266.14 ft
- Lot Size
- 99.249
- Lot Shape
- Rectangular
Inclusions
- Inclusions
- Materials and Supplies As Is
Exclusions
- Exclusions
- personal tools
Parking & Garages
- Garage Type
- Attached
- Garage Spaces
- 2
- Parking Spaces
- 8
- Total Garage And Parking Spaces
- 10
Heating & Cooling
- Heat Source
- Propane
- Heat Type
- Radiant
- Air Conditioning
- Other
- Water
- Well
- Sewers
- Septic
- Bedrooms
- 3
- Washrooms
- 2
- Kitchens
- 1
- Family / bonus room
- Yes
Room sizes
- Kitchen—Ground level, Cathedral Ceiling(s)
- Laundry—Ground level, Access To Garage
- Primary Bedroom—Ground level
- Bedroom 2—Ground level
- Bedroom 3—Ground level
- Other—Ground level, B/I Closet
- Loft—Second level
- Utility Room—Ground level
- Loft—Second level
- Bathroom—Main level, 4 Pc Bath
- Bathroom—Main level, 3 Pc Bath
Washrooms
- 4-piece
- 5-piece
- Municipality
- Magnetawan
- Neighbourhood
- Magnetawan
- Main cross streets
- Chapman Strong and Loon Lake Rd
- Directions
- Hwy 11 North to Exit 270 take Black Creek Rd to Rodeo Rd to Brookside Rd to Chapman Strong to Loon Lake Rd to SOP
- MLS® number
- X12643326
- Data source
- Toronto Regional Real Estate Board
- Listed on
- 2025-12-19
- Updated on
- 2026-08-30
- Days on market
- 302 days
- Possession type
- Immediate
- Co-op commission
- 2.5% + HST
- Seller
- Listed by
- RE/MAX Professionals North
Home Market Value
Current home valuation for 121 Loon Lake Road, Magnetawan, Magnetawan, ON. Listed for $649,000
HOMEH Estimate
$650,000
Estimated Sales Range
$645,000 - $910,000
HOMEH Estimate for 121 Loon Lake Road, Magnetawan
Calculated with a real agent's CMA method — 45+ years of experience, codified. Not an AI guess.
For the owner
Is this your home? Track its value.
Get this home's HOMEH Estimate by email once a month, with how many homes are for sale around you.
Mortgage Payment Calculator
Compare up to 4 down payment scenarios
5% on first $500K + 10% on $149,000 over $500K
$39,900
| Scenario 1 | Scenario 2 | Scenario 3 | Scenario 4 | |
|---|---|---|---|---|
−Down payment | % $ | % $ | % $ | % $ |
+CMHC insurance | $24,350 | $18,107 | $15,446 | $0 |
=Total mortgage | $633,112 | $602,207 | $567,096 | $519,200 |
Amortization | ||||
Mortgage rate | % | % | % | % |
| Payment frequency | ||||
=Mortgage payment | $3,091monthly | $2,940monthly | $2,769monthly | $2,535monthly |
Land Transfer Tax
$9,455
$9,455
Around this home
No schools found nearby
Data provided by OpenStreetMap & Fraser Institute School Rankings
Ask HOMEH
New!Hi there!
👋Text or call (416) 301-9001
Recommended for you
Based on homes you've looked at.
No recommended properties found.
Nearby similar homes
No nearby properties found.
More real estate resources
Other homes nearby
Explore this area
Nearby neighbourhoods
No nearby listings available.