
138 Johnston Road
Magnetawan (Spence), ON P0A 1P0
- 0+4Bedrooms
- 2Bathrooms
- 6Garage
- 1500–2000Sq Ft
- $790Tax
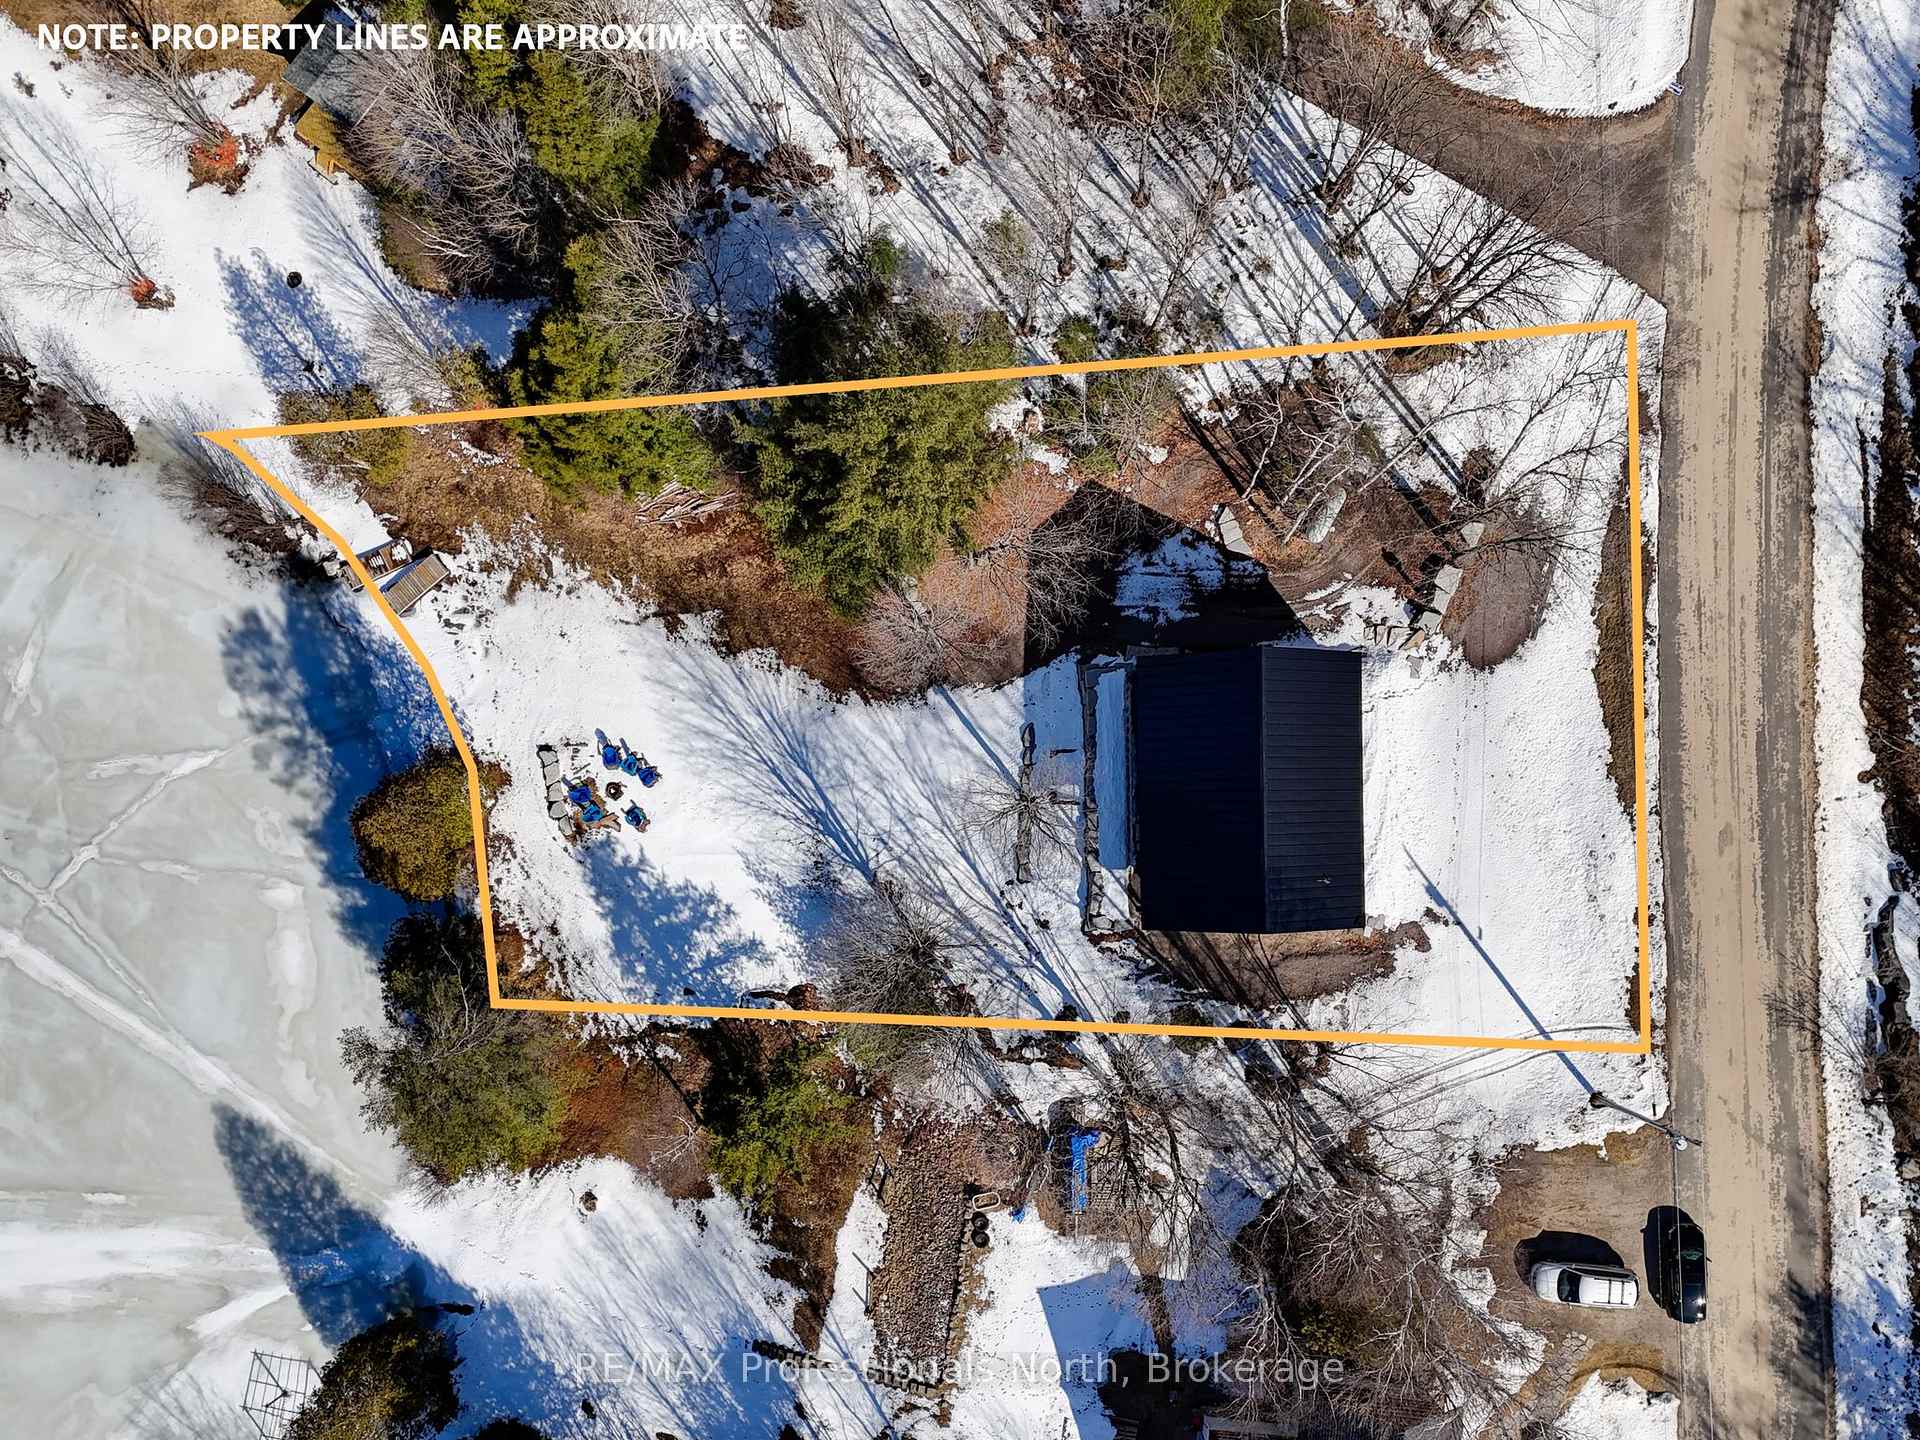
- 95×177 ftLot Size
 Estimated Value:$958,053See Free Estimate Report

Property not available for sale or for rent.
HOMEH One: full-service selling for a 1% listing fee. The buyer's agent commission is separate.
Free Home EvaluationHow Much Is My Home Worth?Homes for Sale NearbySale & Price History for 138 Johnston Road, Magnetawan, Spence
| Start Date | End Date | Price | Event | MLS# |
|---|---|---|---|---|
| 2025-04-07 | 2025-04-22 | Login to See Prices | Sold | x12067299 |
Real estate boards require you to or to see the full details of this property.
*Sold prices and complete sale & price history are regulated data. Under the Trust in Real Estate Services Act, 2002 (TRESA) and the rules of the Real Estate Council of Ontario (RECO), and pursuant to the Multiple Listing Service® rules of the Canadian Real Estate Association (CREA) and the Toronto Regional Real Estate Board (TRREB), this information may be shown only to registered users who have agreed to the applicable terms of use (a Virtual Office Website, or "VOW," arrangement). HOMEH Inc., Brokerage therefore provides it to signed-in members only. Creating an account is free and takes under a minute.
About 138 Johnston Road, Magnetawan, Spence
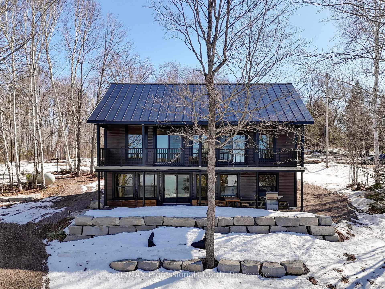
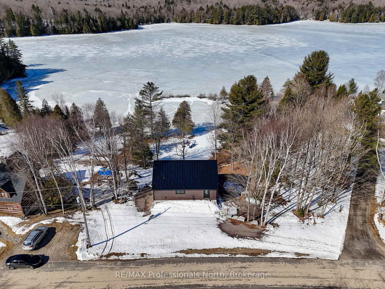
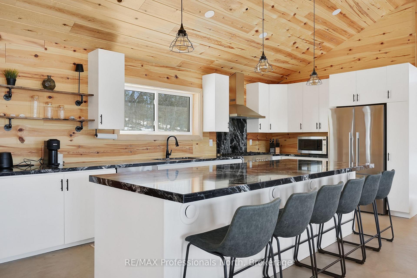
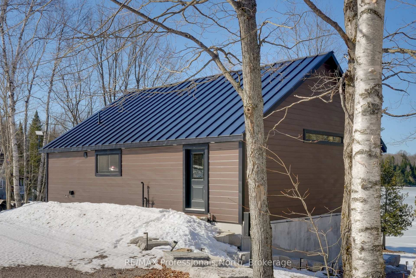
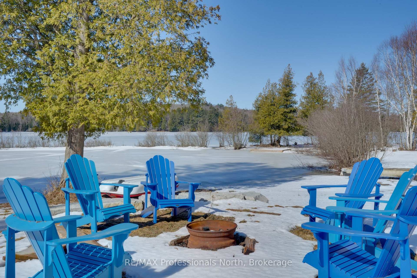
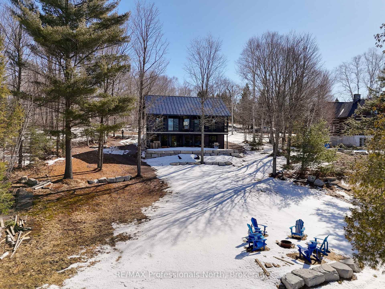
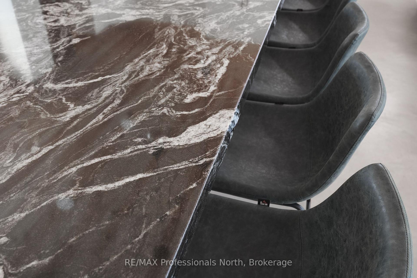
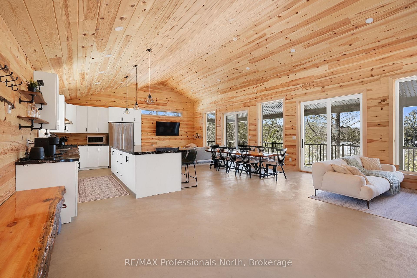
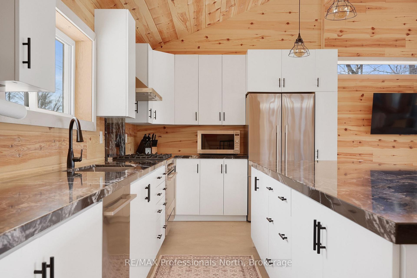
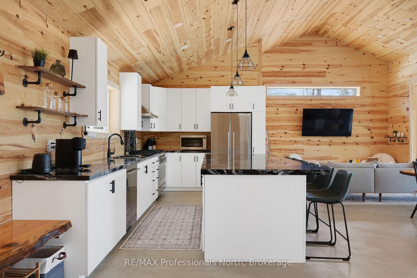
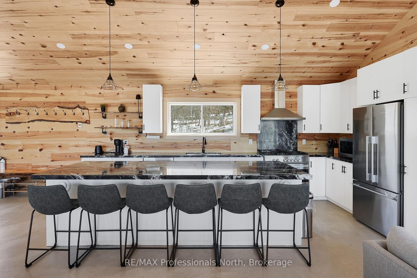
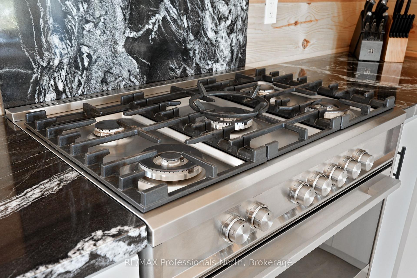
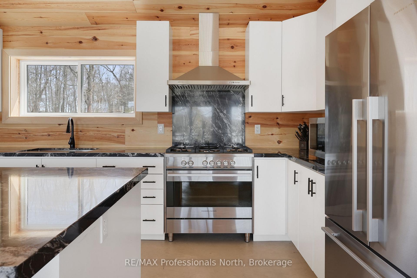
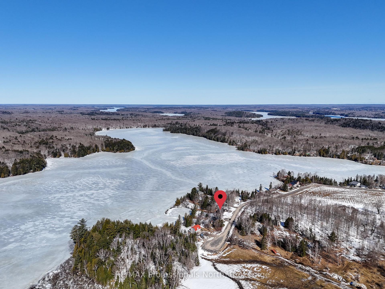
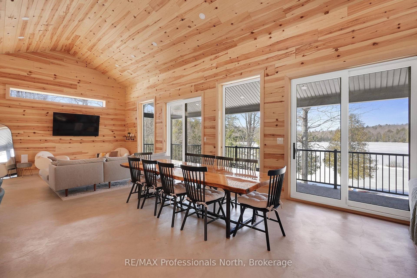
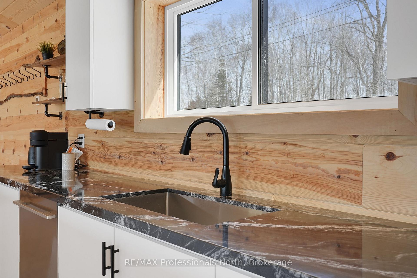
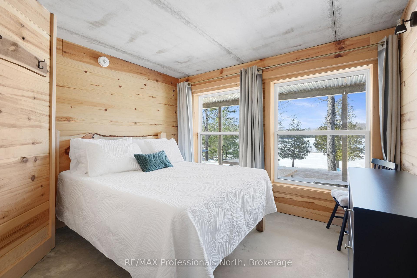
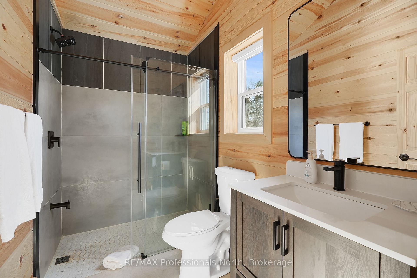
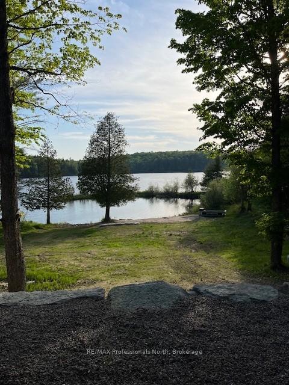
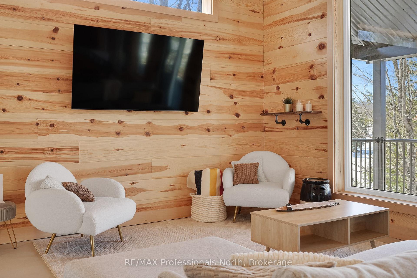
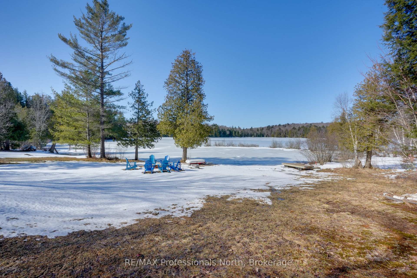
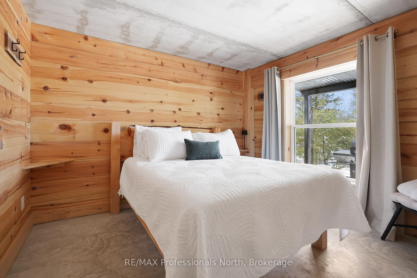
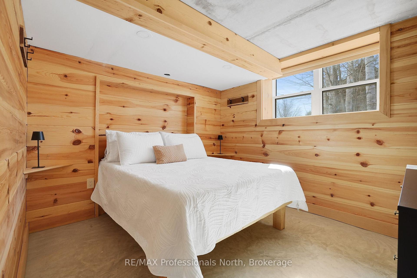
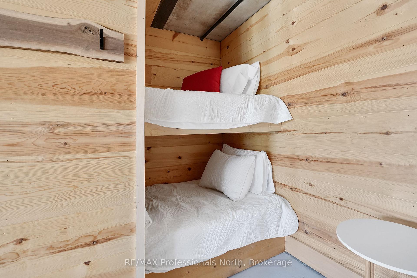
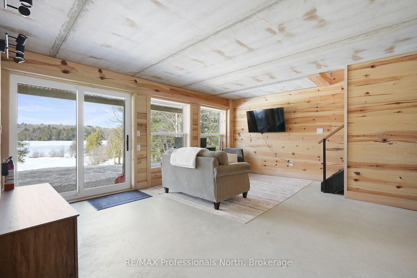
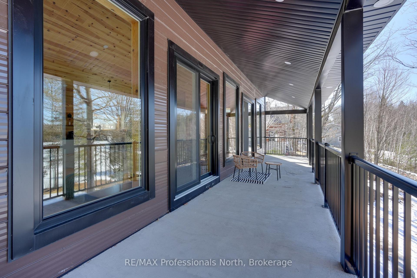
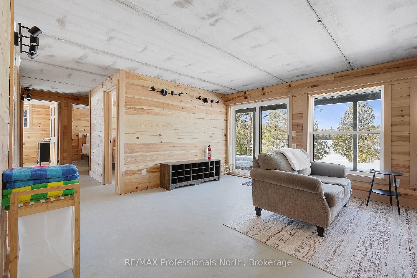
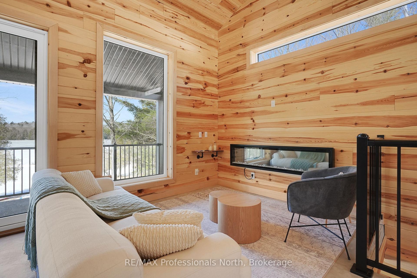
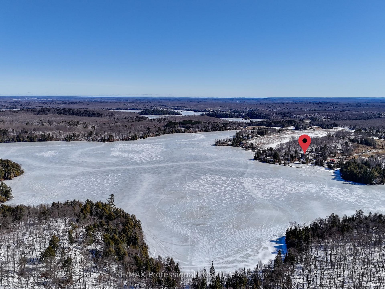
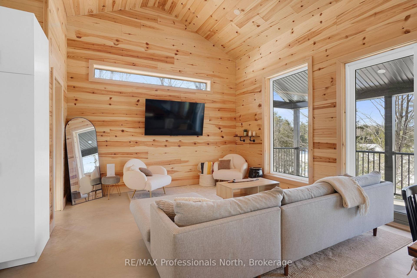
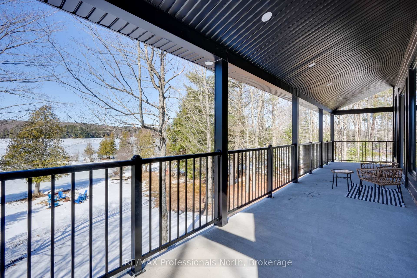
Tucked into a gentle lakeside lot where calm waters sparkle under golden sunset skies, this freshly built year-round cottage invites you to experience the best of northern life. Crafted with upgraded construction materials and quality finishes throughout, every detail of this property was designed for comfort, durability, and effortless style. Step inside and you are immediately greeted by soaring cathedral ceilings and pine-lined walls that radiate warmth and rustic charm. The open concept living area feels like a breath of fresh forest air. At the heart of the cottage, a gleaming granite-clad kitchen takes center stage. With a sprawling island that seats eight, it's made for everything from pancake breakfasts to evening cocktails with friends. Whether you are settling in for a movie night or curling up with an enjoyable book beside the glow of the electric fireplace, this cottage offers two separate lounge areas to suit your mood. Natural light floods in through expansive glass across the entire front of the cottage, bringing the outdoors in and putting those west-facing views on full display. And when the weather's less than perfect - or the summer sun feels a little too warm - you can still enjoy the lakeside breezes under the comfort of a covered porch just steps from the water. Downstairs, the full walkout basement extends your living space with a second luxurious bathroom and a flexible layout. With three+ bedrooms, plus a dedicated bunkroom waiting to be filled with the laugher of kids or visiting guests, there's room for everyone to make memories here. Heated concrete floors keep things cozy no matter the season, while smart, energy-efficient choices throughout reflect the thoughtful craftmanship of this cottage. From toddlers to grandparents, everyone will appreciate the incredibly gentle lot. And with reliable year-round road access, getting here is easy. This is more than a cottage. It's your lakeside retreat, and your front-row seat to nature's show.
Key Facts & Features
Property Costs
- Annual Property Tax Amount
- $790
- Land Transfer Tax Fee
- $13,473
Rental Items
- Rental Equipment
- Propane tank
- Basement Type
- Finished with Walk-Out
Interior Features
- Laundry Level
- Lower Level
- Interior Extras
- Water Treatment, Guest Accommodations
- View
- Lake, Water
- Fireplace/Stove
- Yes
- Fireplace Features
- Electric, Living Room
- Elevator
- No
Exterior Features
- Pool
- None
Building
- Building Type
- Detached
- Building Style
- Bungalow
Construction
- Exterior Finish
- Metal/Steel Siding
- Roof
- Metal
- Foundation Details
- Insulated Concrete Form
- Special Designation
- Unknown
Lot
- Lot Front
- 95.00 ft
- Lot Depth
- 177.00 ft
Parking & Garages
- Garage Type
- None
- Garage Spaces
- 6
- Parking Spaces
- 6
- Total Garage And Parking Spaces
- 6
Heating & Cooling
- Heat Source
- Propane
- Heat Type
- Water
- Air Conditioning
- None
- Water
- Other
- Sewers
- Septic
- Natural Gas
- No
- Hydro
- Yes
- Cable
- No
- Telephone
- Yes
- Bedrooms
- 0 + 4
- Washrooms
- 2
- Kitchens
- 1
- Family / bonus room
- Yes
Room sizes
- Kitchen—Main level
- Bathroom—Main level
- Family Room—Main level
- Dining Room—Main level
- Living Room—Main level
- Recreation—Basement level
- Bedroom—Basement level
- Utility Room—Basement level
- Bathroom—Basement level
- Bedroom 2—Basement level
- Primary Bedroom—Basement level
- Bedroom 3—Basement level
Washrooms
- 3-piece, Main
- 3-piece, Basement
- Municipality
- Magnetawan
- Neighbourhood
- Spence
- Main cross streets
- Johnston Road & Ahmic Lake Road
- Directions
- From Hwy 11, take Hwy 520 west, turn left onto Midolothian Rd, take a sharp left onto Nipissing Rd S, turn right onto Ahmic Lake Rd, turn left onto Johnston Rd. Property will be on the right
- Waterfront
- Direct
- MLS® number
- X12067299
- Data source
- Toronto Regional Real Estate Board
- Status change
- 2025-04-22
- Listed on
- 2025-04-07
- Days on market
- 15 days
- Possession type
- Flexible
- Co-op commission
- 2.5
- Seller
- Listed by
- RE/MAX Professionals North
Home Market Value
Current home valuation for 138 Johnston Road, Magnetawan, Spence, Magnetawan, ON. Listed for $849,900
HOMEH Estimate
$958,053
Estimated Sales Range
$756,862 - $1,159,244
HOMEH Estimate for 138 Johnston Road, Magnetawan, Spence
Calculated with a real agent's CMA method — 45+ years of experience, codified. Not an AI guess.
For the owner
Is this your home? Track its value.
Get this home's HOMEH Estimate by email once a month, with how many homes are for sale around you.
Mortgage Payment Calculator
Compare up to 4 down payment scenarios
5% on first $500K + 10% on $349,900 over $500K
$59,990
| Scenario 1 | Scenario 2 | Scenario 3 | Scenario 4 | |
|---|---|---|---|---|
−Down payment | % $ | % $ | % $ | % $ |
+CMHC insurance | $31,582 | $23,712 | $20,228 | $0 |
=Total mortgage | $821,139 | $788,622 | $742,643 | $679,920 |
Amortization | ||||
Mortgage rate | % | % | % | % |
| Payment frequency | ||||
=Mortgage payment | $4,009monthly | $3,850monthly | $3,626monthly | $3,320monthly |
Land Transfer Tax
$13,473
$13,473
Around this home
No schools found nearby
Data provided by OpenStreetMap & Fraser Institute School Rankings
Ask HOMEH
New!Hi there!
👋Text or call (416) 301-9001
Recommended for you
Based on homes you've looked at.
No recommended properties found.
Nearby similar homes
No nearby properties found.
More real estate resources
Other homes nearby
Explore this area
Nearby neighbourhoods
No nearby listings available.