
16C Magnet Road
Magnetawan (Ahmic Harbour), ON P0A 1P0
- 4Bedrooms
- 1Bathroom
- 2Garage
- 1100–1500Sq Ft
- $2,012Tax
- 837×300 ftLot Size
 Free EstimateSee Free Estimate Report

Property not available for sale or for rent.
HOMEH One: full-service selling for a 1% listing fee. The buyer's agent commission is separate.
Free Home EvaluationHow Much Is My Home Worth?Homes for Sale NearbySale & Price History for 16C Magnet Road, Magnetawan, Ahmic Harbour
| Start Date | End Date | Price | Event | MLS# |
|---|---|---|---|---|
| 2025-03-13 | 2025-09-13 | Login to See Prices | Expired | x12017528 |
Real estate boards require you to or to see the full details of this property.
*Sold prices and complete sale & price history are regulated data. Under the Trust in Real Estate Services Act, 2002 (TRESA) and the rules of the Real Estate Council of Ontario (RECO), and pursuant to the Multiple Listing Service® rules of the Canadian Real Estate Association (CREA) and the Toronto Regional Real Estate Board (TRREB), this information may be shown only to registered users who have agreed to the applicable terms of use (a Virtual Office Website, or "VOW," arrangement). HOMEH Inc., Brokerage therefore provides it to signed-in members only. Creating an account is free and takes under a minute.
About 16C Magnet Road, Magnetawan, Ahmic Harbour
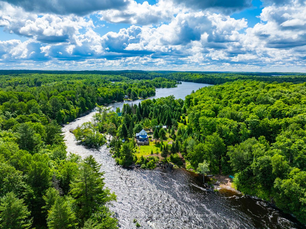
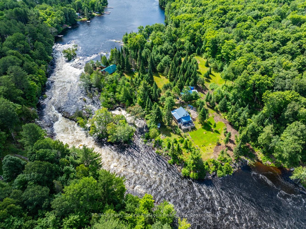
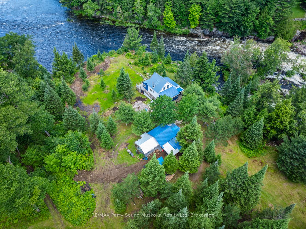
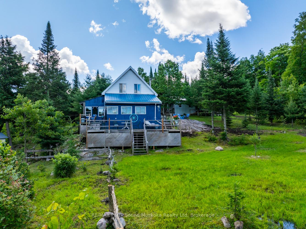
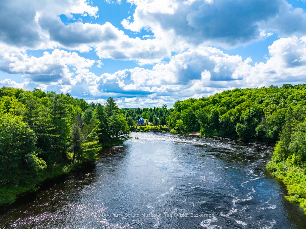
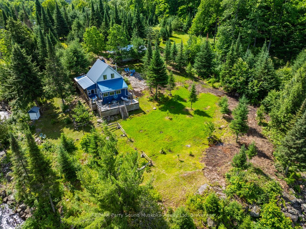
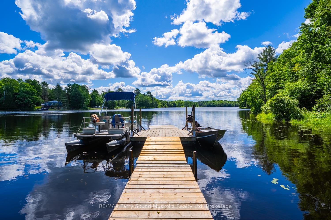
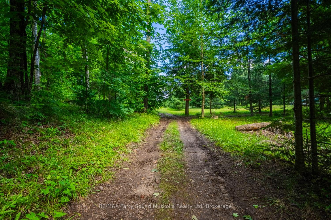
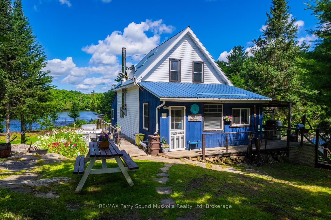
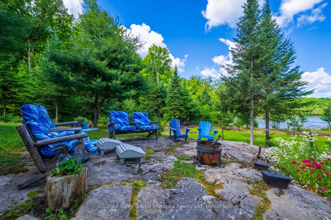
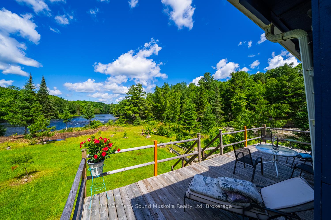
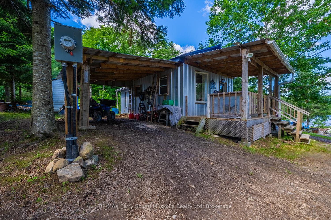
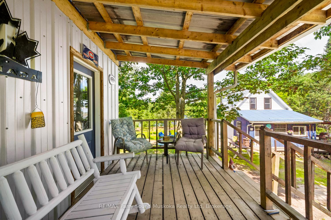
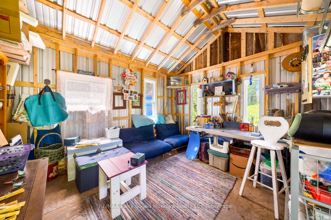
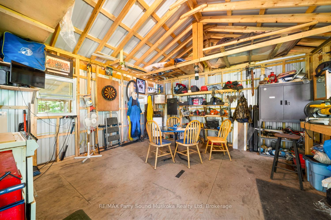
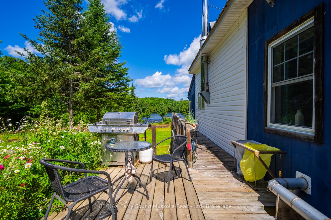
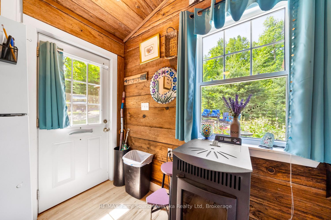
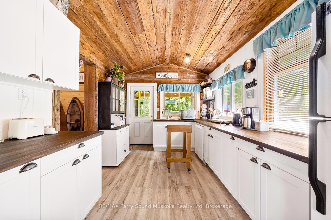
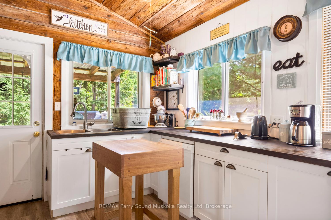
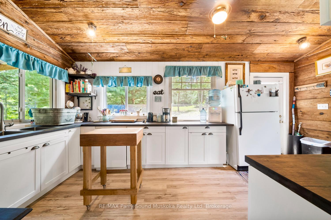
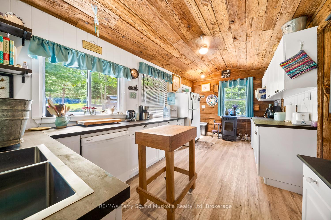
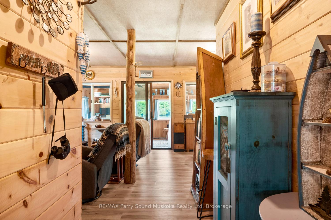
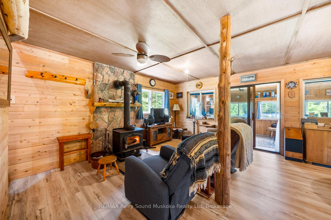
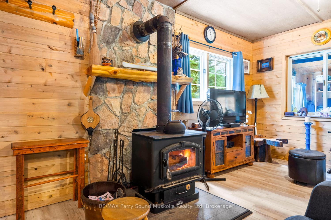
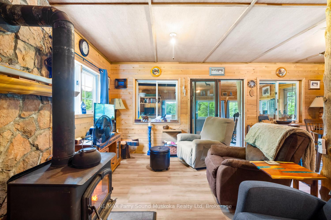
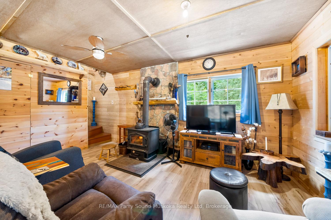
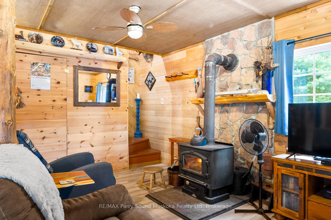
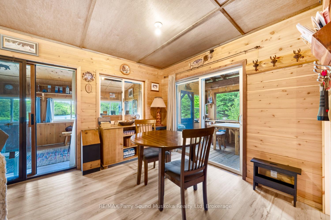
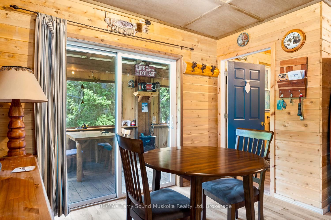
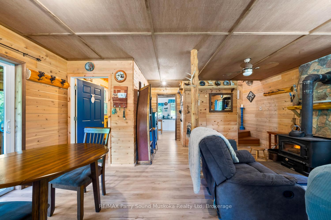
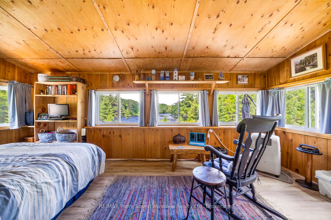
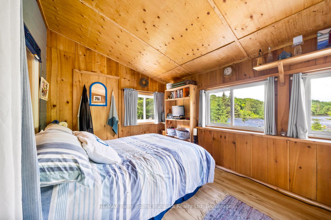
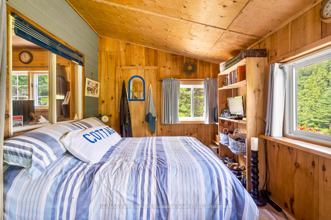
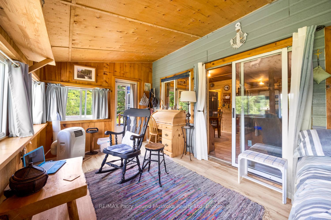
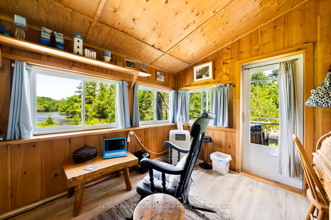
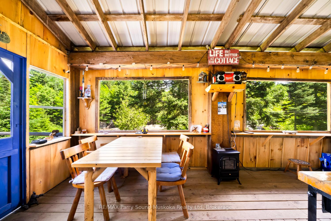
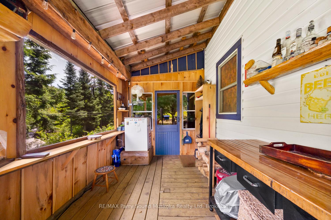
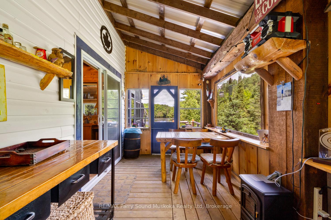
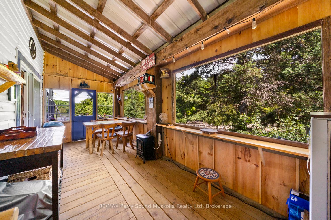
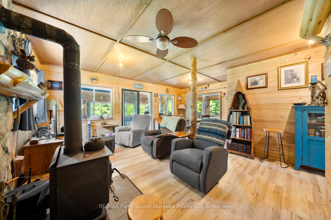
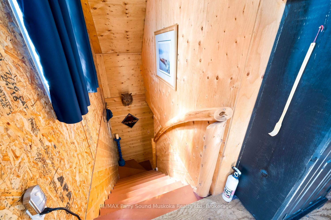
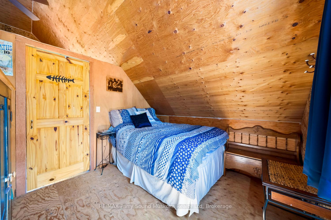
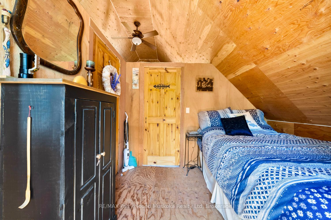
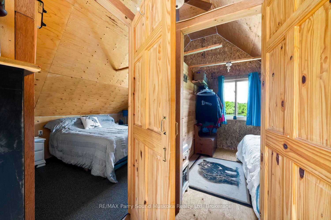
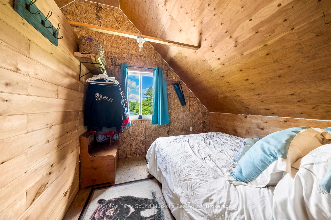
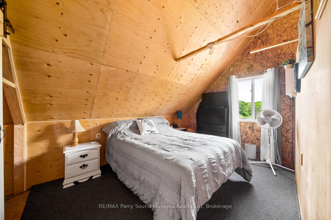
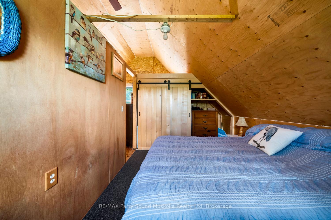
*BOAT ACCESS* Check out this spectacular waterfront paradise! The key features of this once in a life time property are having a 6 acres of excellent privacy, trails through the woods, directly connected to thousands of acres of crown land, a huge water/river frontage approximately 842 feet, breathtaking river rapids on one side of the cottage and on the other side, your own private beach area on the wide open river section for swimming and canoeing. There are campfire spots set up near the cottage and also down at the water for those evening bonfires! The beauty from every view is mesmerizing. The 3 season cottage is cozy with a large main level bedroom, wood stove in the living room, and a large screened in porch area. The upper level has 3 bedrooms for extra guests, PLUS there is a auxiliary structure close to the cottage divided in 2 rooms for your man-cave and she-shed or use it for storage, a workshop, or as a Bunkie for more guests! The property features a parking area off Magnet Rd with a dock for your boat. Although it is boat/water access, the boat ride is just 1 minute (approx 130meters) across the river to the second dock. Once at the second dock, there is a short easement to the cottage. If you have been looking for a very private cottage property with unparalleled views of river rapids, open water views, and endless forests with wildlife, this could be the one
Key Facts & Features
Property Costs
- Annual Property Tax Amount
- $2,012
- Land Transfer Tax Fee
- $10,455
- Basement Type
- None
Interior Features
- Interior Extras
- Water Heater Owned
- View
- River, Trees/Woods
- Fireplace/Stove
- Yes
- Fireplace Features
- Pellet Stove, Electric
- Elevator
- No
Exterior Features
- Exterior Extras
- Deck, Privacy, Recreational Area, Seasonal Living
- Pool
- None
- Other Structures
- Workshop
Building
- Building Type
- Detached
- Building Style
- 1 1/2 Storey
- Approx Age
- 16-30
Construction
- Exterior Finish
- Wood , Vinyl Siding
- Roof
- Metal
- Foundation Details
- Piers
- Special Designation
- Unknown
Lot
- Lot Front
- 837.45 ft
- Lot Depth
- 300.00 ft
- Lot Size
- 6 ac
- Lot Shape
- Irregular
- Lot Size Code
- x 837.45
Inclusions
- Inclusions
- all patio furniture, inside furniture, beds, pellet stove, 2 fridges, 2 bbq's, kitchen pots, pans, cutlery, etc (Turn-key all included except the stated exclusions and select sentimental items of the Seller's choosing., Dishwasher, Furniture, Microwave
Exclusions
- Exclusions
- Kitchen Aid mixer, kitchen island, free standing freezer, dark grey reclining chair, blue spic rack, canoe style shelf, wooden tv stand and TV, corner wood table, end table with blue tv, round dining table and 2 chairs
Parking & Garages
- Garage Type
- None
- Garage Spaces
- 2
- Parking Spaces
- 2
- Total Garage And Parking Spaces
- 2
Heating & Cooling
- Heat Source
- Wood
- Heat Type
- Other
- Air Conditioning
- Window Unit(s)
- Water
- Other
- Sewers
- Other
- Hydro
- Yes
- Bedrooms
- 4
- Washrooms
- 1
- Kitchens
- 1
Room sizes
- Kitchen—Main level
- Dining Room—Main level
- Bathroom—Main level
- Living Room—Main level
- Primary Bedroom—Main level
- Bedroom—Second level
- Bedroom—Second level
- Bedroom—Second level
Washrooms
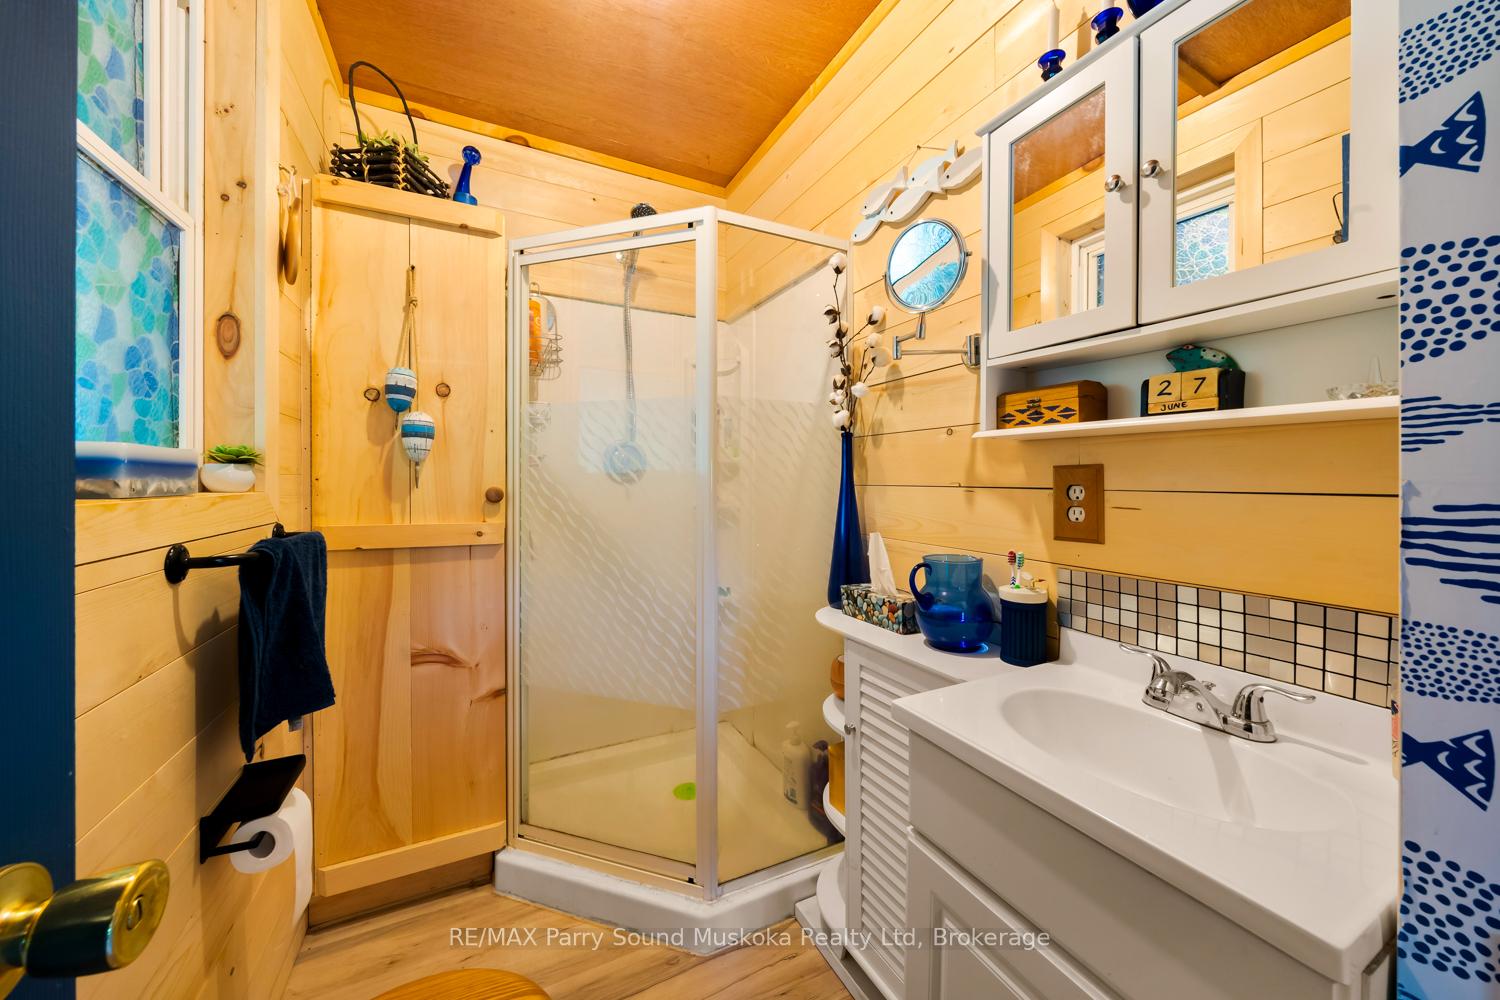
- 3-piece, Main
- Municipality
- Magnetawan
- Neighbourhood
- Ahmic Harbour
- Main cross streets
- Hwy 125 to Old Hwy Rd, left on West Poverty Bay Rd, stay left on West Poverty Bay Rd, right on Magnet Rd, turn left at #16, drive to bottom of the driveway and park. The dock at the left side is where your will be picked up, (short 1 min boat ride)
- Zoning
- RS and EP
- Directions
- Hwy 400 to Parry Sound to Hwy 124, left on Old Hwy road, left of W Poverty Bay Rd, right on Magnet road, to driveway for #16, park and boat across river to path to property, follow pointer signs. Contact listing agent to arrange boat.
- MLS® number
- X12017528
- Data source
- Toronto Regional Real Estate Board
- Status change
- 2025-09-13
- Listed on
- 2025-03-13
- Days on market
- 184 days
- Possession type
- Flexible
- Co-op commission
- 2.5
- Seller
- Listed by
- RE/MAX Parry Sound Muskoka Realty Ltd
Home Market Value
Current home valuation for 16C Magnet Road, Magnetawan, Ahmic Harbour, Magnetawan, ON. Listed for $699,000
HOMEH Estimate
—
Estimated Sales Range
—
HOMEH Estimate for 16C Magnet Road, Magnetawan, Ahmic Harbour
Calculated with a real agent's CMA method — 45+ years of experience, codified. Not an AI guess.
For the owner
Is this your home? Track its value.
Get this home's HOMEH Estimate by email once a month, with how many homes are for sale around you.
Mortgage Payment Calculator
Compare up to 4 down payment scenarios
5% on first $500K + 10% on $199,000 over $500K
$44,900
| Scenario 1 | Scenario 2 | Scenario 3 | Scenario 4 | |
|---|---|---|---|---|
−Down payment | % $ | % $ | % $ | % $ |
+CMHC insurance | $26,143 | $19,502 | $16,636 | $0 |
=Total mortgage | $679,708 | $648,602 | $610,786 | $559,200 |
Amortization | ||||
Mortgage rate | % | % | % | % |
| Payment frequency | ||||
=Mortgage payment | $3,319monthly | $3,167monthly | $2,982monthly | $2,730monthly |
Land Transfer Tax
$10,455
$10,455
Around this home
No schools found nearby
Data provided by OpenStreetMap & Fraser Institute School Rankings
Ask HOMEH
New!Hi there!
👋Text or call (416) 301-9001
Recommended for you
Based on homes you've looked at.
No recommended properties found.
Nearby similar homes
No nearby properties found.
More real estate resources
Other homes nearby
Explore this area
Nearby neighbourhoods
No nearby listings available.