
35 Audrey Smith Road
Magnetawan, ON P0A 1C0
- 1+3Bedrooms
- 3Bathrooms
- 4Garage
- 1100–1500Sq Ft
- $6,827Tax
- 295×837 ftLot Size
 Estimated Value:$1,210,000See Free Estimate Report

Property not available for sale or for rent.
HOMEH One: full-service selling for a 1% listing fee. The buyer's agent commission is separate.
Free Home EvaluationHow Much Is My Home Worth?Homes for Sale NearbySale & Price History for 35 Audrey Smith Road, Magnetawan
Real estate boards require you to or to see the full details of this property.
*Sold prices and complete sale & price history are regulated data. Under the Trust in Real Estate Services Act, 2002 (TRESA) and the rules of the Real Estate Council of Ontario (RECO), and pursuant to the Multiple Listing Service® rules of the Canadian Real Estate Association (CREA) and the Toronto Regional Real Estate Board (TRREB), this information may be shown only to registered users who have agreed to the applicable terms of use (a Virtual Office Website, or "VOW," arrangement). HOMEH Inc., Brokerage therefore provides it to signed-in members only. Creating an account is free and takes under a minute.
About 35 Audrey Smith Road, Magnetawan
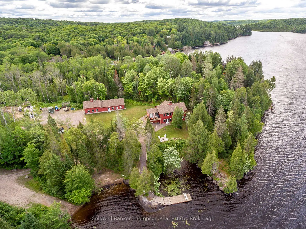
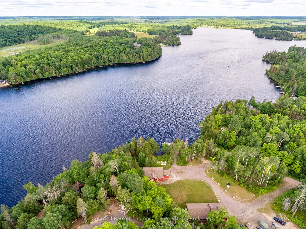
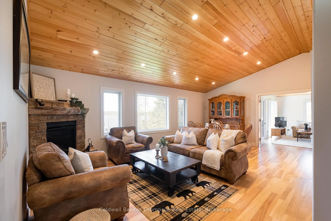
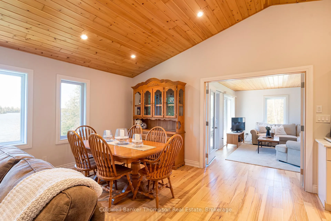
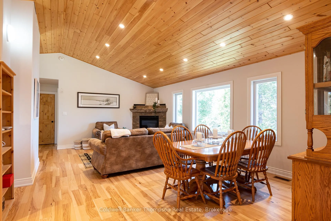
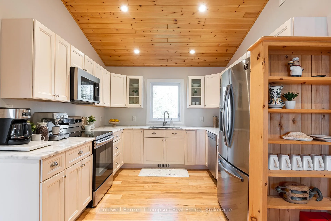
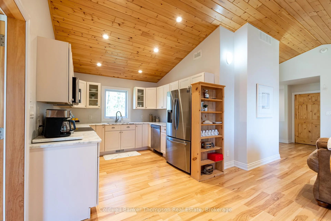
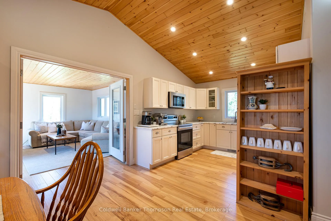
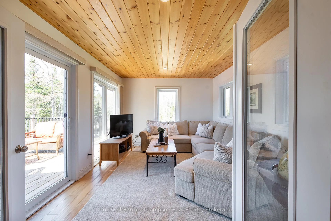
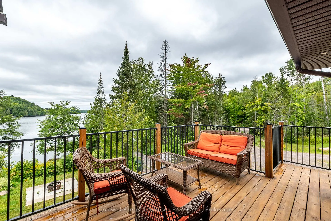
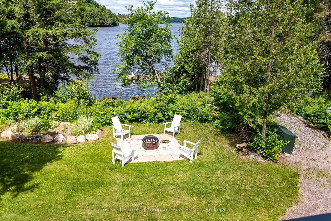
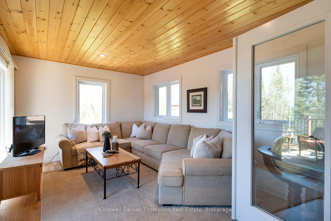
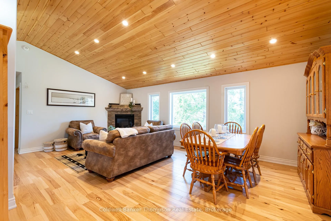
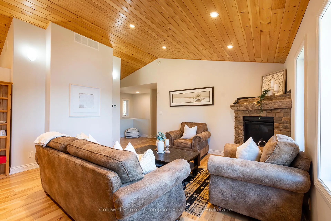
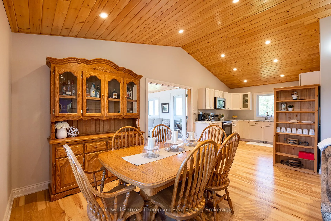
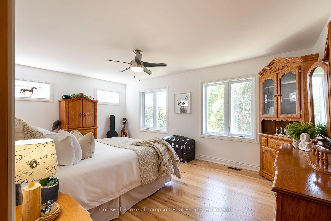
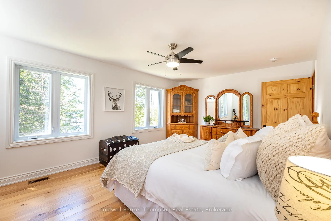
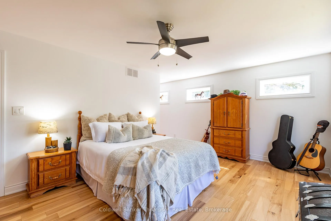
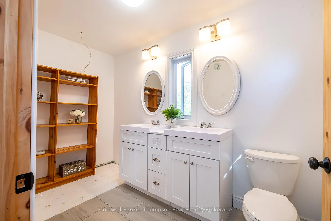
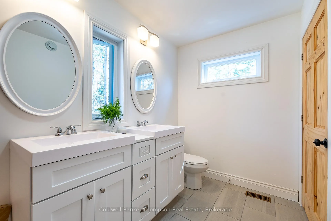
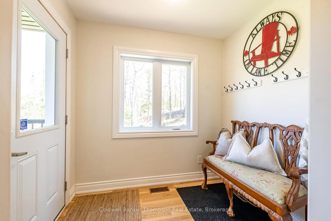
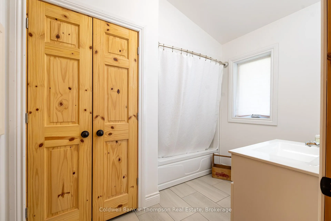
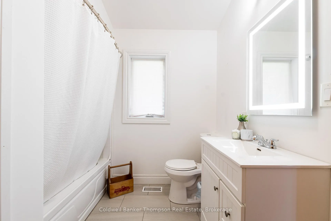
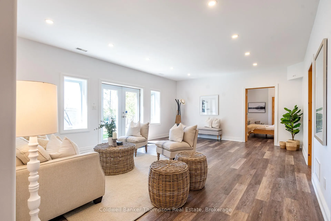
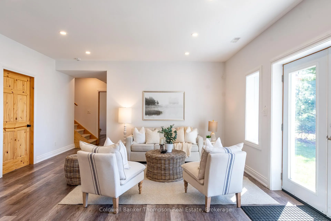
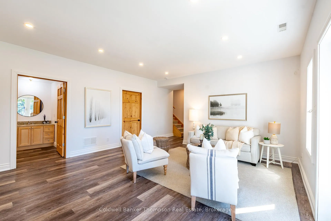
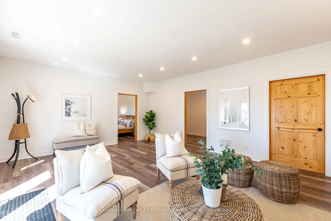
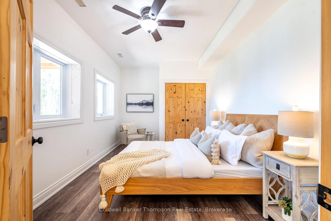
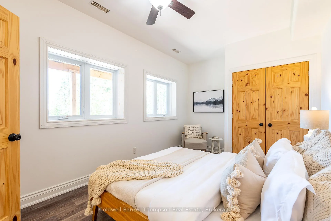
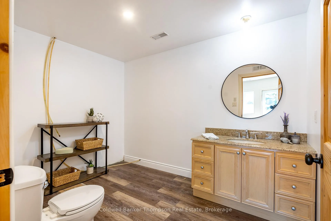
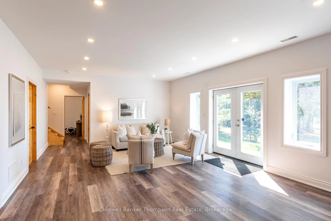
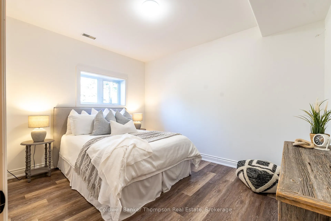
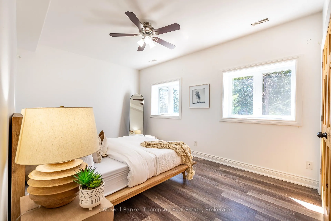
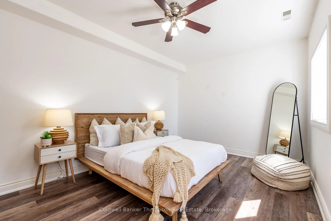
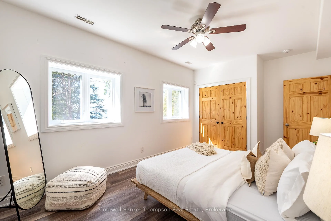
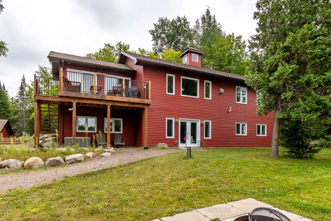
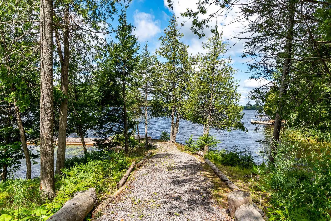
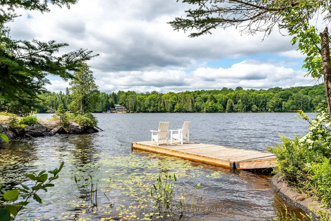
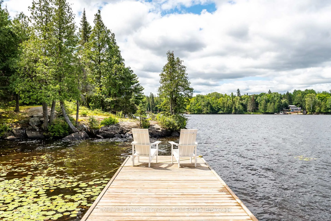
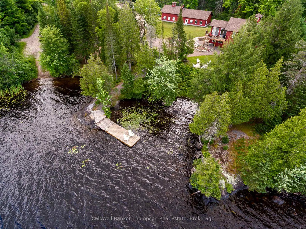
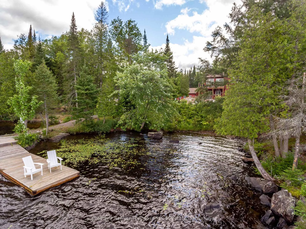
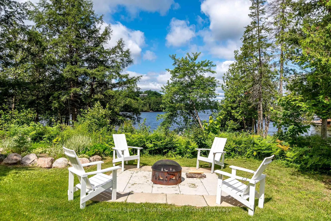
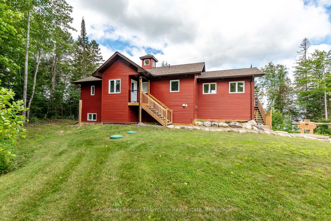
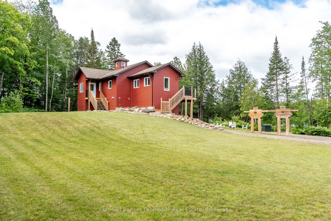
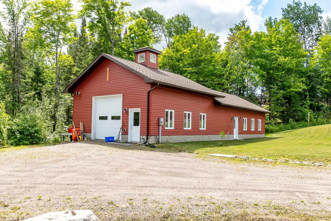
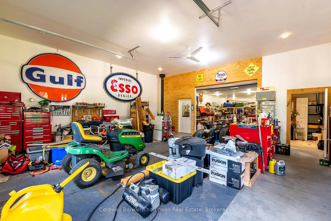
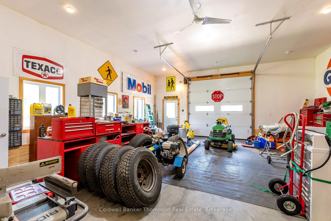
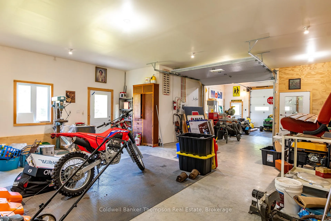
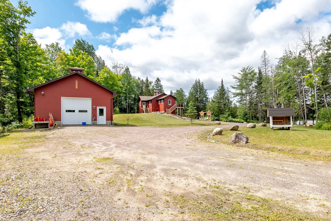
Welcome to your own slice of paradise on Lake Cecebe! Nestled on an expansive 13.37 acres, this stunning property boasts a custom-built home or cottage, meticulously crafted in 2018 to offer the ultimate in lakeside living. Discover hard-packed sandy coves with shallow entry, picturesque rock outcrops, captivating points of land, & convenient boat launch beside the property. Approach this oasis via a dead-end, municipally maintained, year-round road, ensuring both privacy & accessibility. As you step inside, you're greeted by a bright foyer that flows seamlessly into the living room. Floor-to-ceiling windows offer breathtaking views of the coveted southwest-facing waterfront, complemented by a cozy propane fireplace. The main floor features an open-concept layout, with the living room leading into the dining area & kitchen. Adorned with Cinderella stone countertops, the kitchen is a chef's dream, while a Muskoka sunroom beckons you to unwind & soak in the natural beauty that surrounds you. Step outside onto the deck, complete with a propane hook-up, ideal for al fresco dining & entertaining. Throughout the main floor, soaring vaulted ceilings & engineered hickory floors exude warmth & elegance. The primary suite offers a luxurious retreat, boasting a spacious walk-in closet & an ensuite bathroom awaiting your personal touch to become a 4 or 5 piece oasis. Venture downstairs to the walkout level, where you'll find 3 additional generously sized bedrooms, another partially finished washroom, ample storage space, & a meticulous utility room. This exceptional offering also includes a 1800 sq ft detached garage, with a wood stove, 3-piece washroom, & oversized height, ensuring plenty of space for vehicles, watercraft, & all your recreational gear. Built to exceed code standards with careful consideration for the future, this home & garage epitomize quality craftsmanship & attention to detail. Don't miss your opportunity to own this extraordinary retreat on Lake Cecebe!
Key Facts & Features
Property Costs
- Annual Property Tax Amount
- $6,827
- Land Transfer Tax Fee
- $28,473
Rental Items
- Rental Equipment
- Propane Tank
- Under Contract
- Propane Tank
- Basement Type
- Finished with Walk-Out
Interior Features
- Laundry Level
- Main Level
- Interior Extras
- ERV/HRV, Propane Tank, Sewage Pump, Water Heater Owned, Water Treatment
- View
- Trees/Woods, Water
- Security Features
- Carbon Monoxide Detectors, Smoke Detector
- Fireplace/Stove
- Yes
- Fireplace Features
- Living Room, Propane
- Elevator
- No
Exterior Features
- Exterior Extras
- Deck, Fishing, Landscaped, Year Round Living
- Pool
- None
- Property Features
- Cul de Sac/Dead End, Lake Access, Lake/Pond, Waterfront, Wooded/Treed
Building
- Building Type
- Detached
- Building Style
- Bungalow-Raised
- Approx Age
- 6-15
Construction
- Exterior Finish
- Vinyl Siding
- Roof
- Asphalt Shingle
- Foundation Details
- Insulated Concrete Form
- Special Designation
- Unknown
Lot
- Lot Front
- 295.48 ft
- Lot Depth
- 836.76 ft
- Lot Size
- 13.07
- Lot Shape
- Irregular
Inclusions
- Inclusions
- Bear Bin, Dock, Garage Door Opener & Remote(s), All Bathroom Mirrors, All Window Coverings, All Electric Light Fixtures/Ceiling Fan(s), Built-in Microwave, Dishwasher, Dryer, Refrigerator, Stove, Washer, Hot Water Tank Owned
Exclusions
- Exclusions
- Small White Structure by Satellite Dish, Personal Items, Staging Materials
Parking & Garages
- Garage Type
- Detached
- Garage Spaces
- 4
- Parking Spaces
- 8
- Total Garage And Parking Spaces
- 12
Heating & Cooling
- Heat Source
- Gas
- Heat Type
- Forced Air
- Air Conditioning
- None
- Water
- Well
- Sewers
- Septic
- Natural Gas
- No
- Hydro
- Yes
- Cable
- No
- Telephone
- No
- Bedrooms
- 1 + 3
- Washrooms
- 3
- Kitchens
- 1
- Family / bonus room
- Yes
Room sizes
- Foyer—Main level
- Living Room—Main level
- Dining Room—Main level
- Kitchen—Main level
- Sunroom—Main level
- Bathroom—Main level, 4 Pc Bath
- Primary Bedroom—Main level
- Bathroom—Main level, 3 Pc Ensuite
- Bedroom—Lower level
- Bedroom—Lower level
- Recreation—Lower level
- Bedroom—Lower level
- Bathroom—Lower level, 2 Pc Bath
Washrooms
- 2-piece, Lower
- 3-piece, Main
- 4-piece, Main
- Municipality
- Magnetawan
- Neighbourhood
- Magnetawan
- Main cross streets
- Highway 520 & Wurm Rd
- Zoning
- RS & RU
- Directions
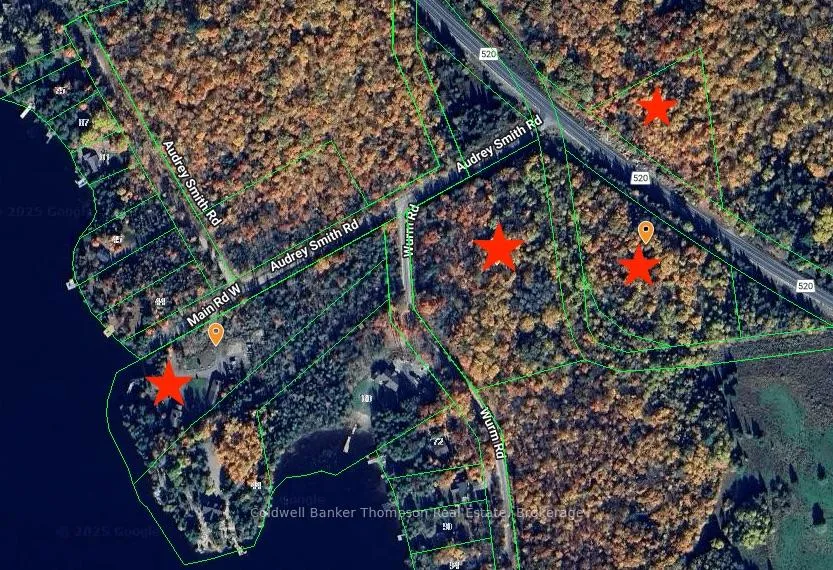
- Highway 520 to Wurm Rd keep straight on to Audrey Smith Rd, first house on the left.
- Waterfront
- Direct
- MLS® number
- X12360486
- Data source
- Toronto Regional Real Estate Board
- Status change
- 2025-12-31
- Listed on
- 2025-08-22
- Days on market
- 131 days
- Possession type
- Flexible
- Co-op commission
- 2.5%+HST. See Seller's Direction
- Seller
- Listed by
- Coldwell Banker Thompson Real Estate
Home Market Value
Current home valuation for 35 Audrey Smith Road, Magnetawan, Magnetawan, ON. Listed for $1,599,900
HOMEH Estimate
$1,210,000
Estimated Sales Range
$726,000 - $1,694,000
HOMEH Estimate for 35 Audrey Smith Road, Magnetawan
Calculated with a real agent's CMA method — 45+ years of experience, codified. Not an AI guess.
For the owner
Is this your home? Track its value.
Get this home's HOMEH Estimate by email once a month, with how many homes are for sale around you.
Mortgage Payment Calculator
Compare up to 4 down payment scenarios
20% required for homes $1.5M or more
$319,980
| Scenario 1 | Scenario 2 | Scenario 3 | Scenario 4 | |
|---|---|---|---|---|
−Down payment | % $ | % $ | % $ | % $ |
+CMHC insurance | $0 | $0 | $0 | $0 |
=Total mortgage | $1,279,920 | $1,199,925 | $1,119,930 | $1,039,935 |
Amortization | ||||
Mortgage rate | % | % | % | % |
| Payment frequency | ||||
=Mortgage payment | $6,249monthly | $5,859monthly | $5,468monthly | $5,077monthly |
Land Transfer Tax
$28,473
$28,473
Around this home
No schools found nearby
Data provided by OpenStreetMap & Fraser Institute School Rankings
Ask HOMEH
New!Hi there!
👋Text or call (416) 301-9001
Recommended for you
Based on homes you've looked at.
No recommended properties found.
Nearby similar homes
No nearby properties found.
More real estate resources
Other homes nearby
Explore this area
Nearby neighbourhoods
No nearby listings available.