
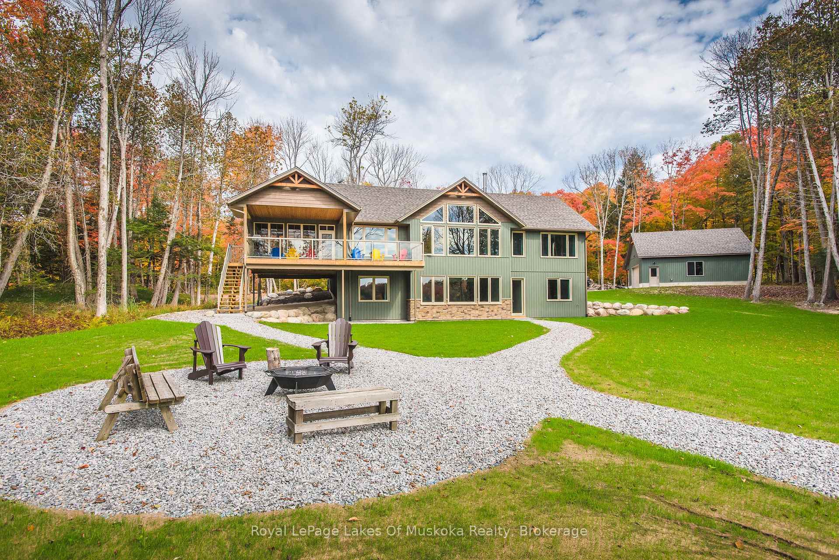
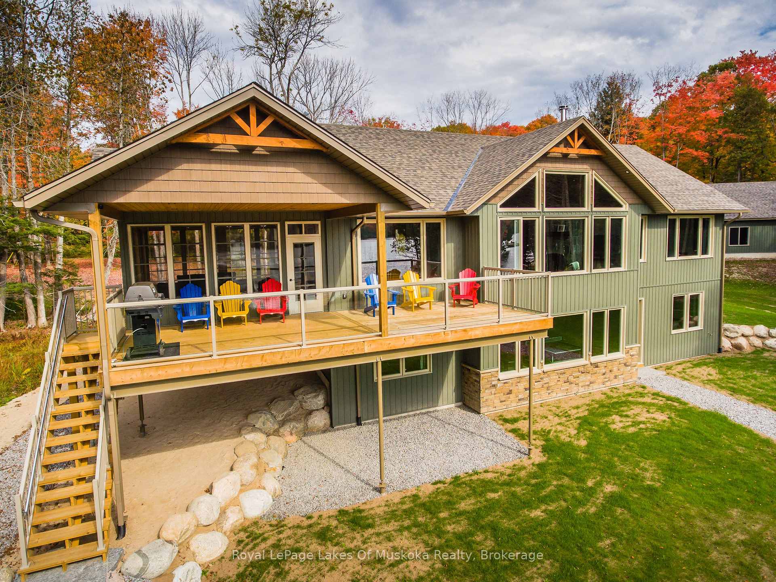
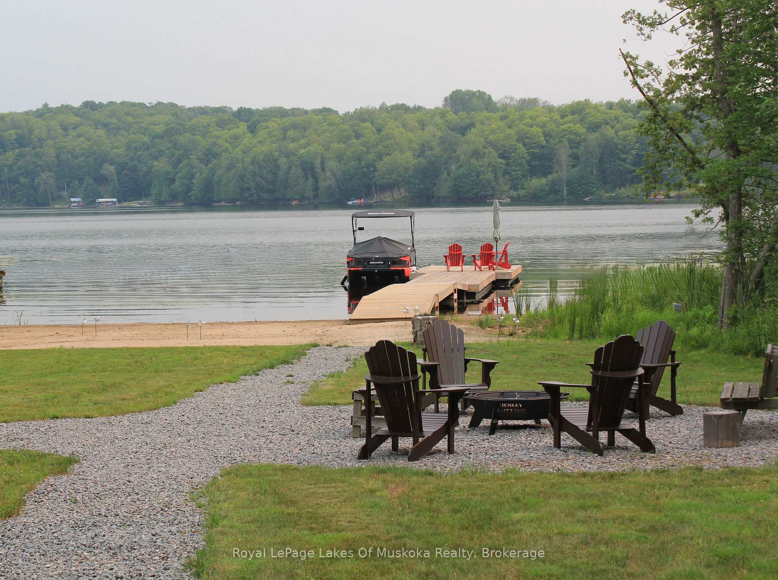
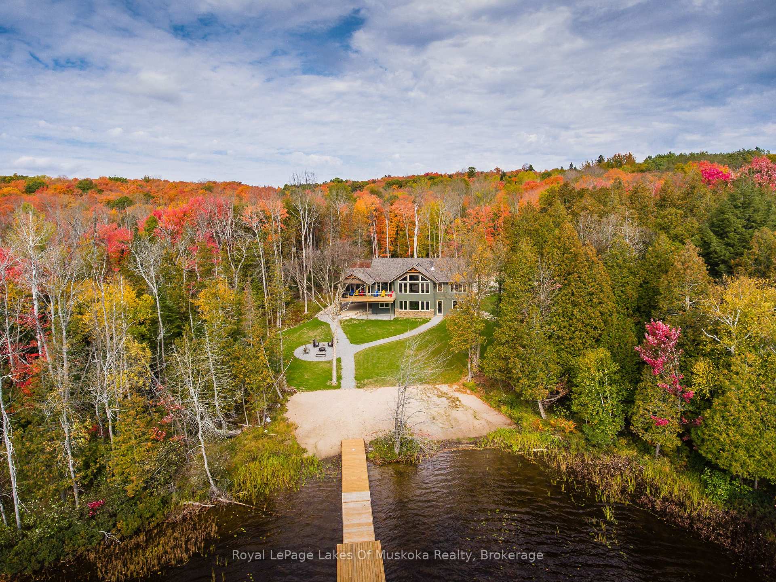
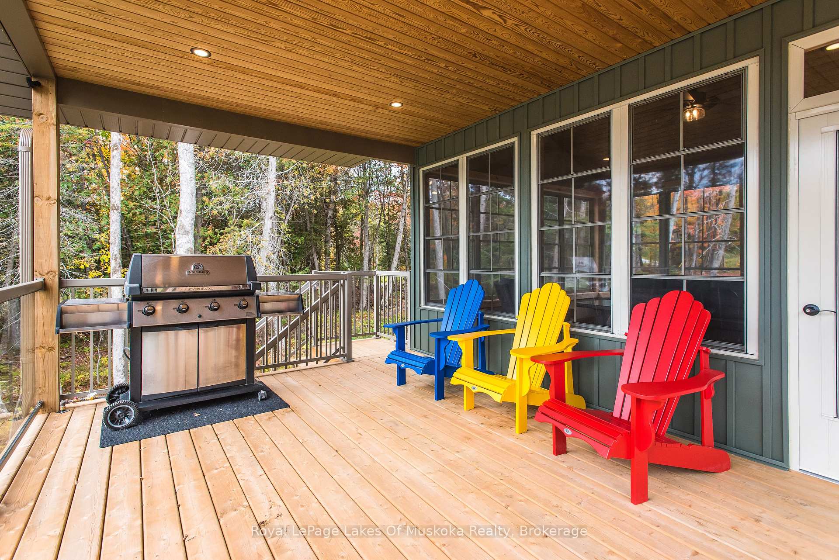
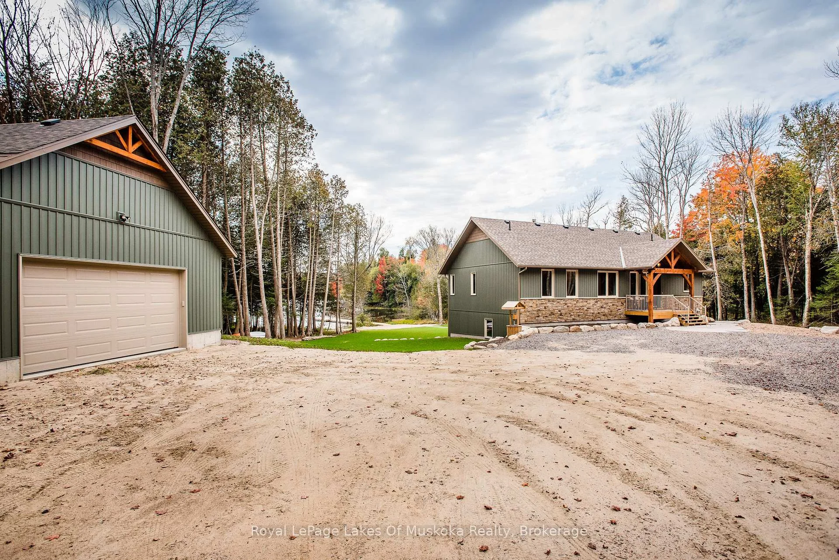
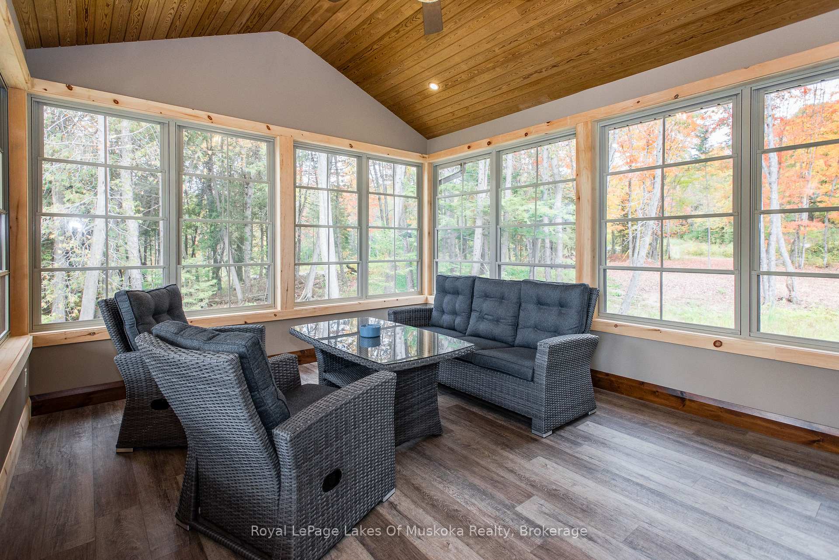
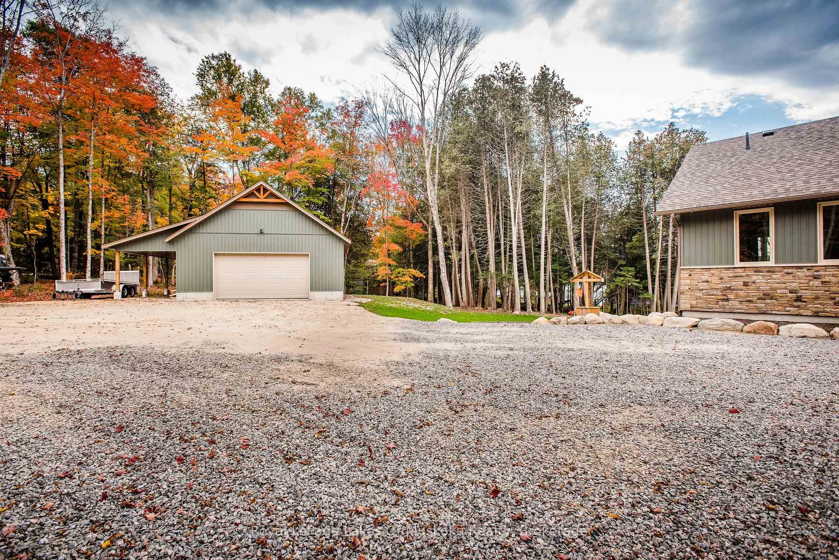
60 Wurm Road
Magnetawan, ON P0A 1P0
- 4Bedrooms
- 3Bathrooms
- 2Garage
- 1500–2000Sq Ft
- $8,324Tax
- 334×475 ftLot Size
 Free EstimateSee Free Estimate Report

Sale & Price History for 60 Wurm Road, Magnetawan
| Start Date | End Date | Price | Event | MLS# |
|---|---|---|---|---|
| No listing history available | ||||
Real estate boards require you to or to see the full details of this property.
*Sold prices and complete sale & price history are regulated data. Under the Trust in Real Estate Services Act, 2002 (TRESA) and the rules of the Real Estate Council of Ontario (RECO), and pursuant to the Multiple Listing Service® rules of the Canadian Real Estate Association (CREA) and the Toronto Regional Real Estate Board (TRREB), this information may be shown only to registered users who have agreed to the applicable terms of use (a Virtual Office Website, or "VOW," arrangement). HOMEH Inc., Brokerage therefore provides it to signed-in members only. Creating an account is free and takes under a minute.
About 60 Wurm Road, Magnetawan
Summarized Description
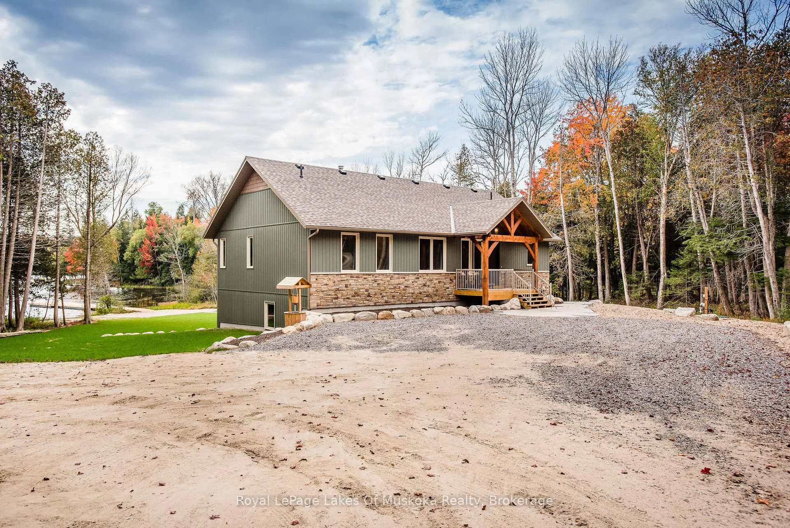
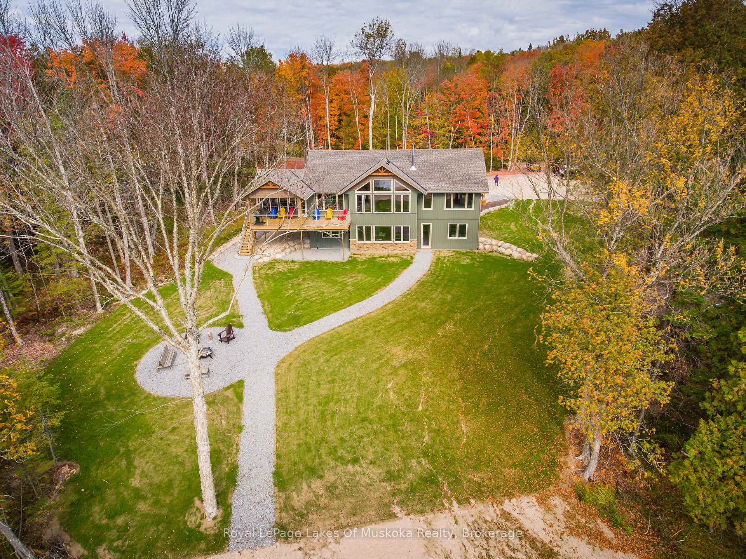
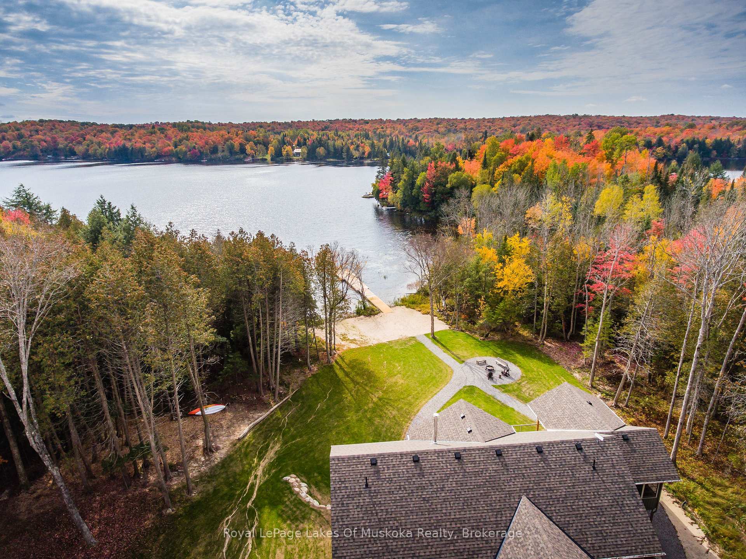
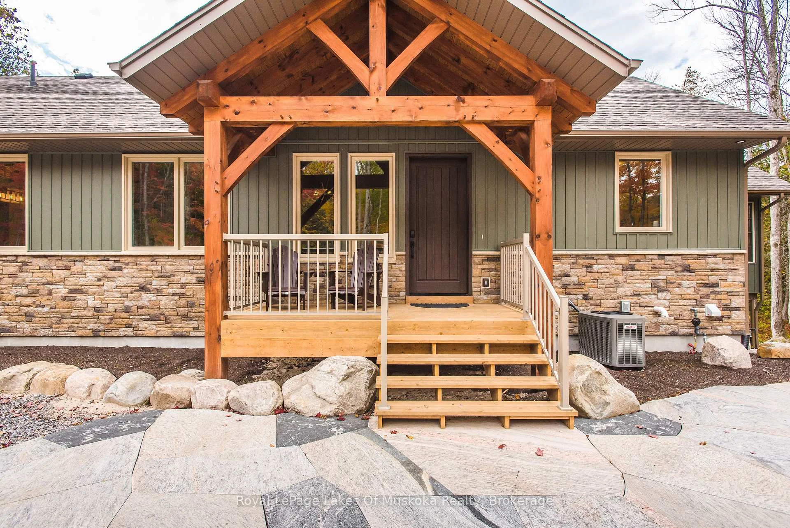
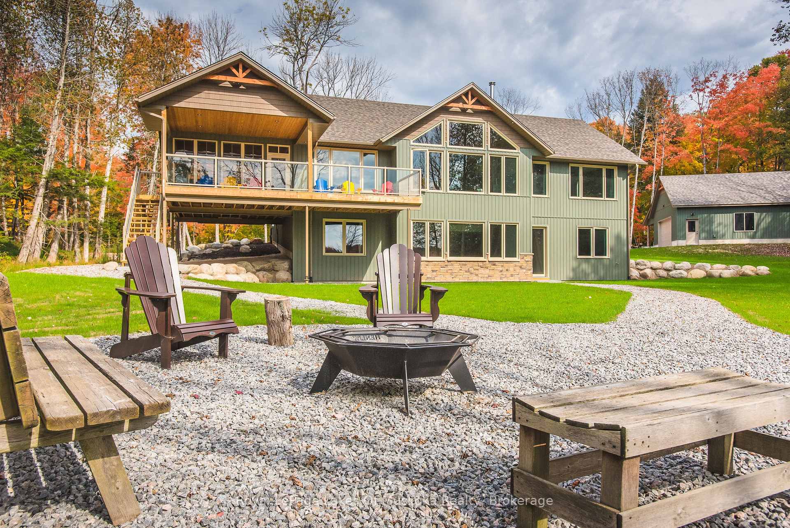
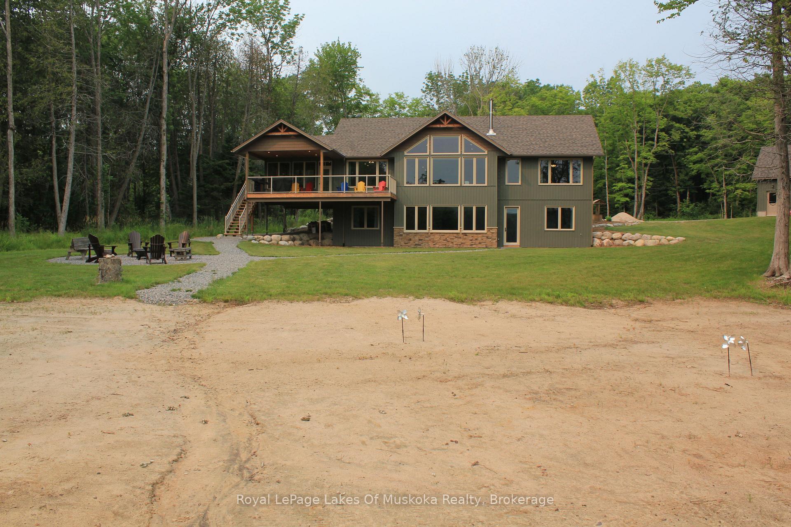
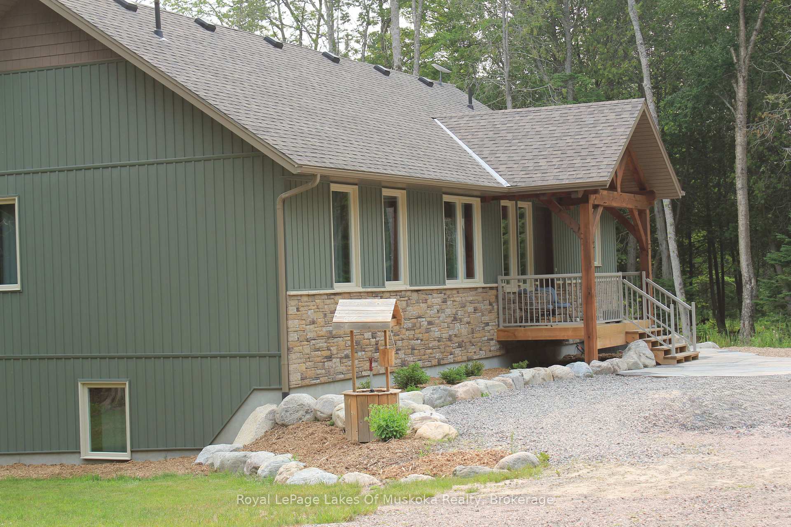
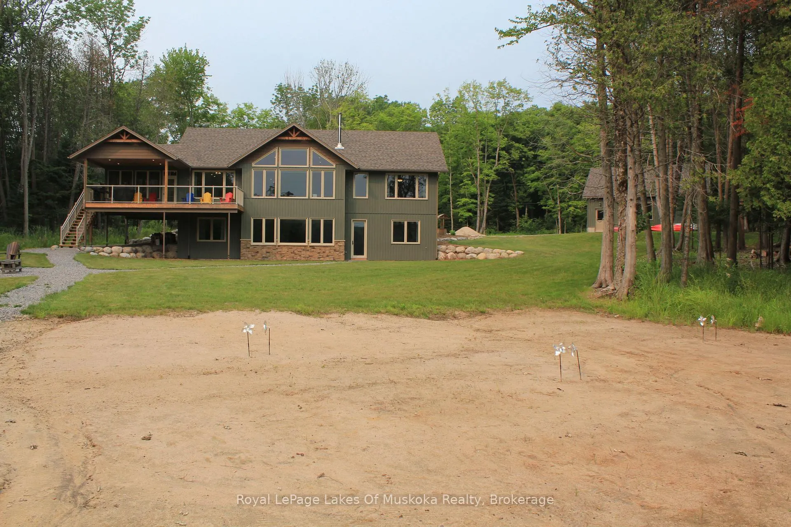
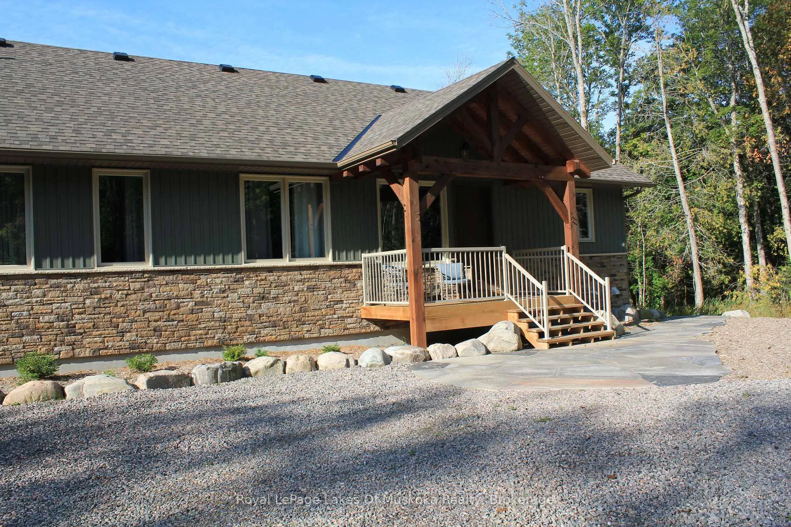
- Newly constructed home on 3.2 acres
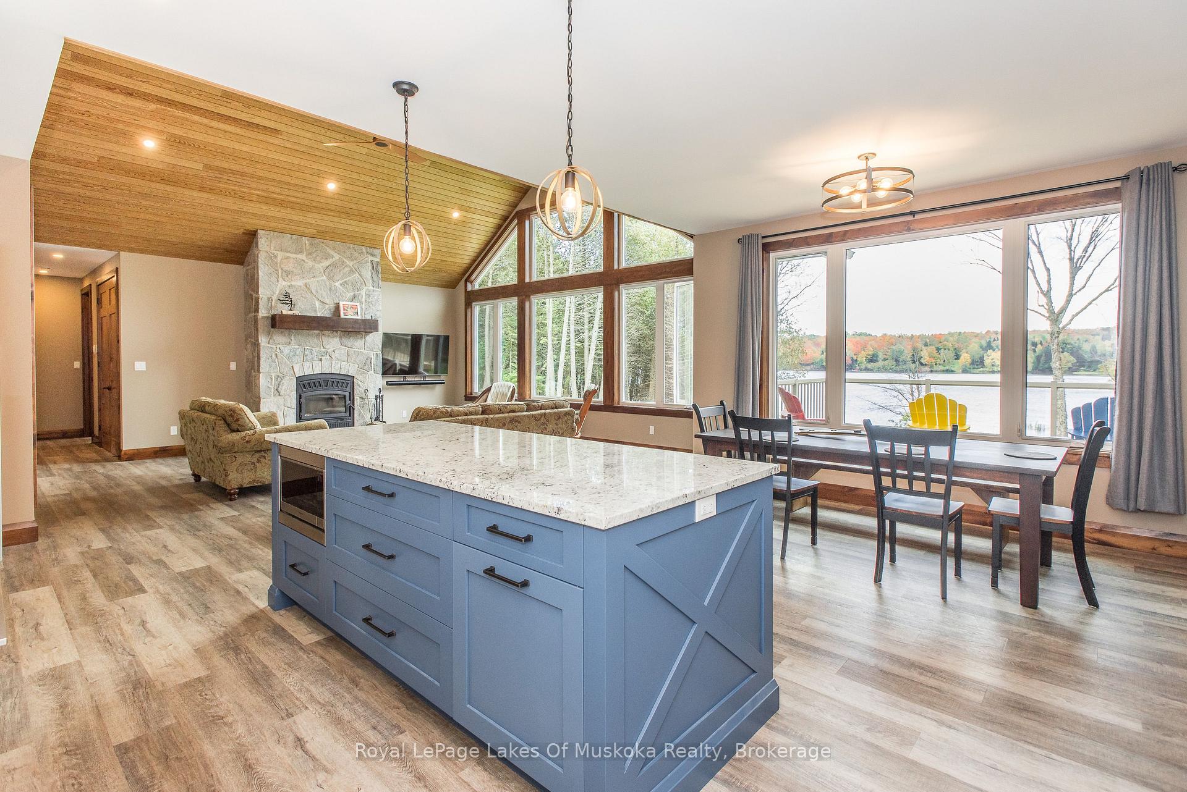
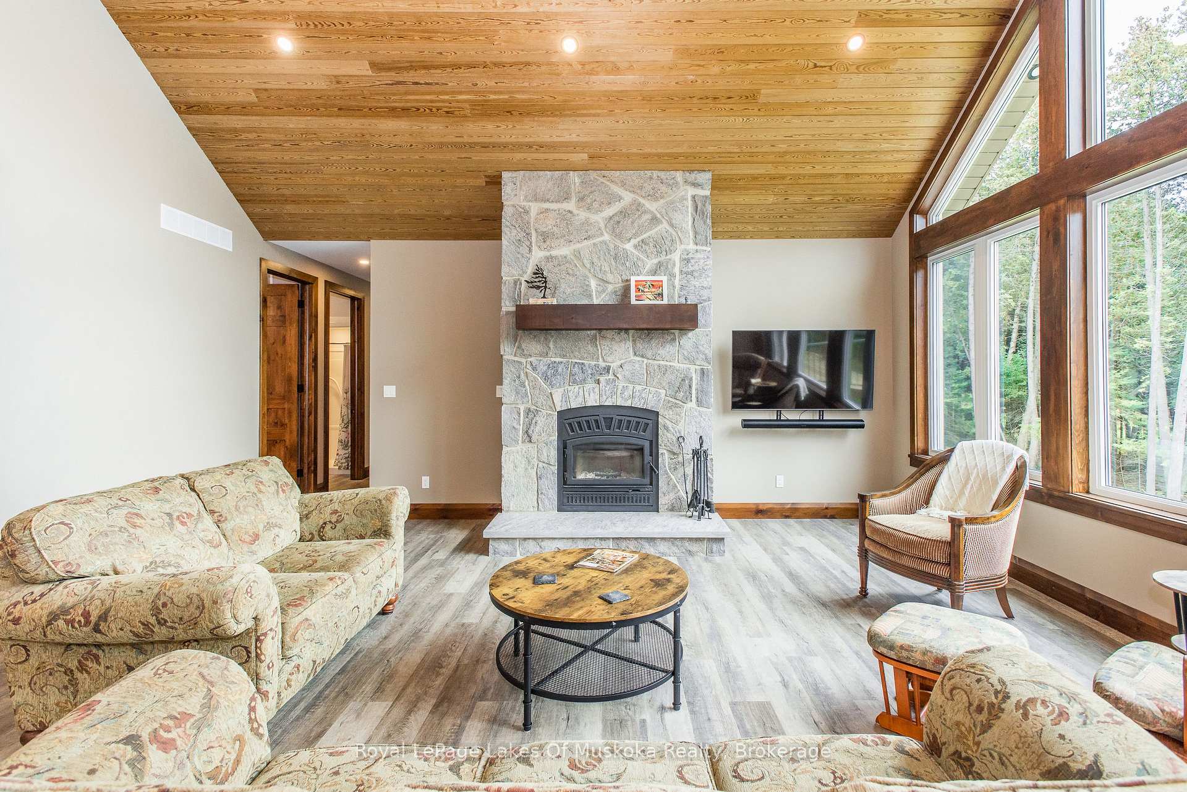
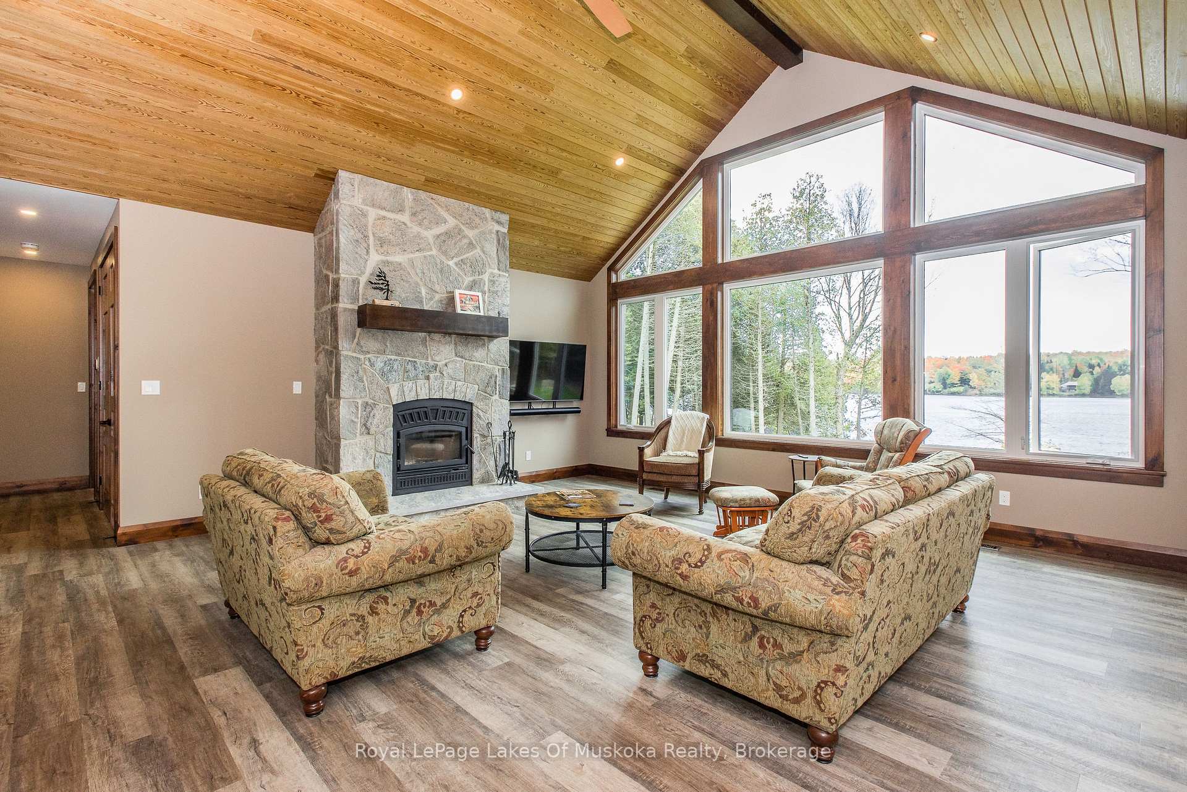
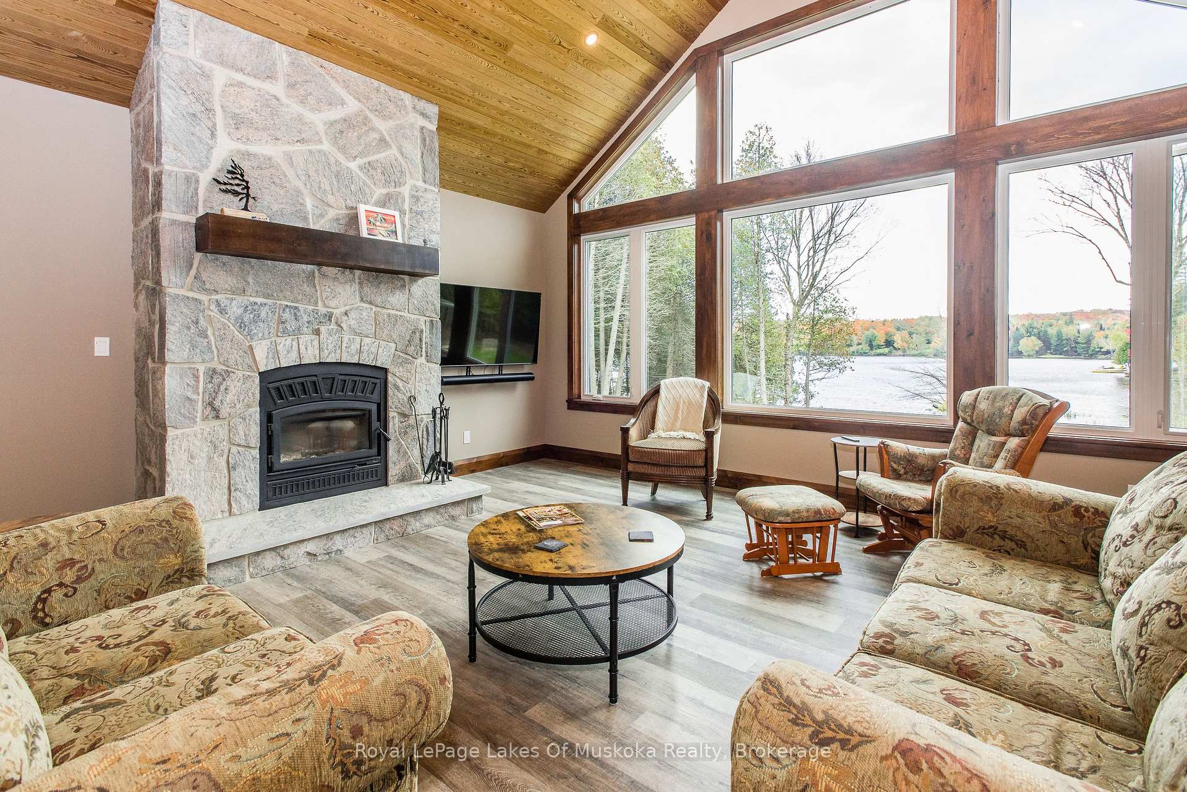
- Floor-to-ceiling fireplace in great room
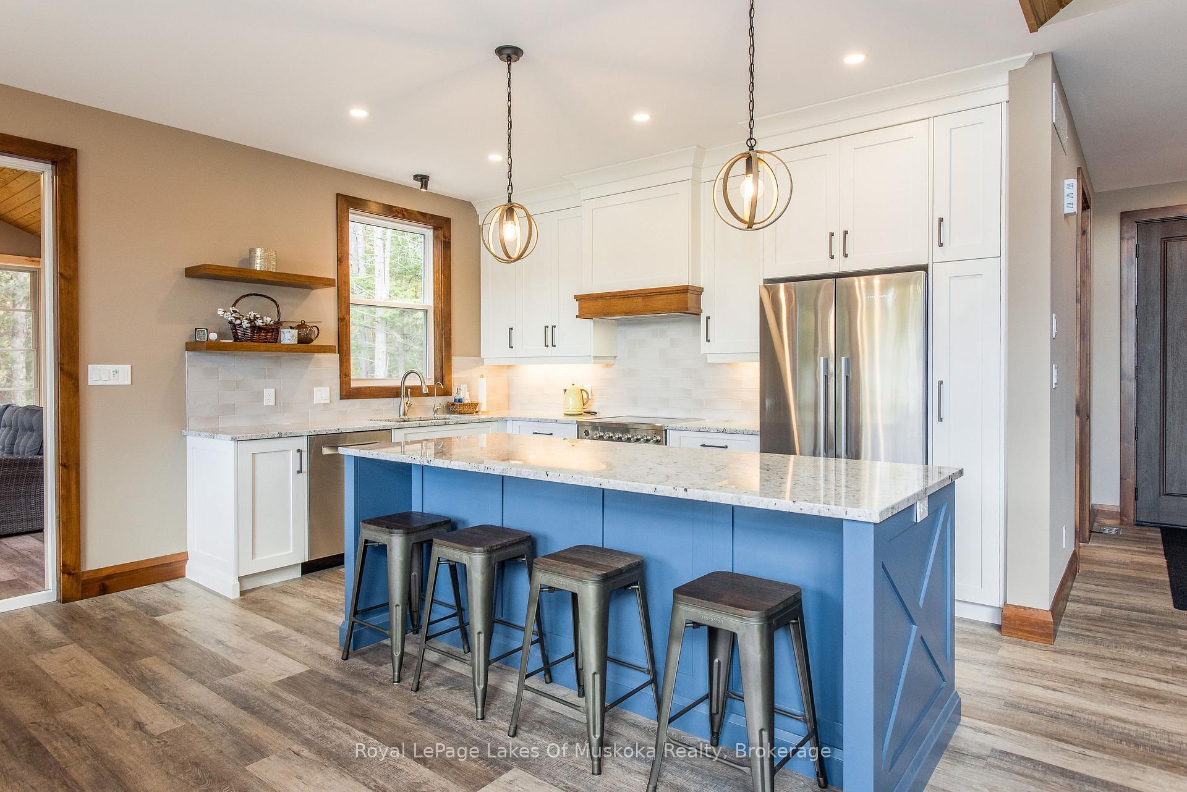
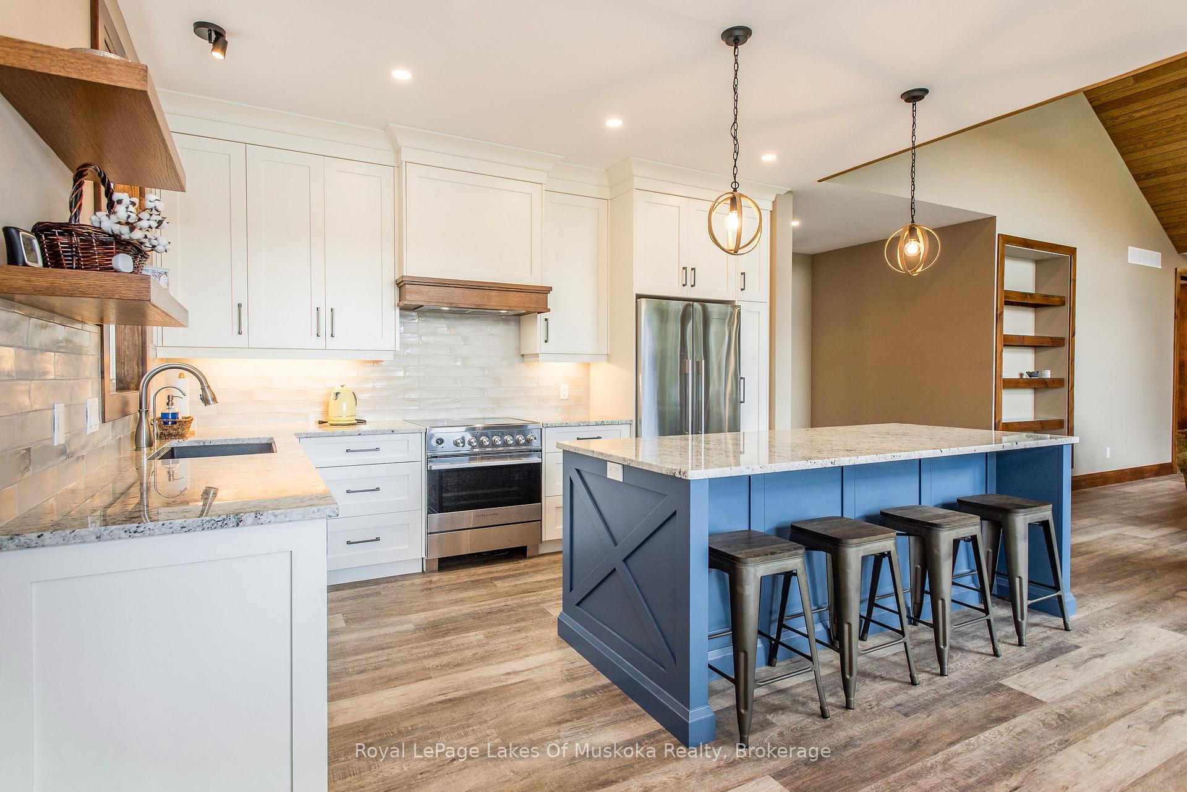
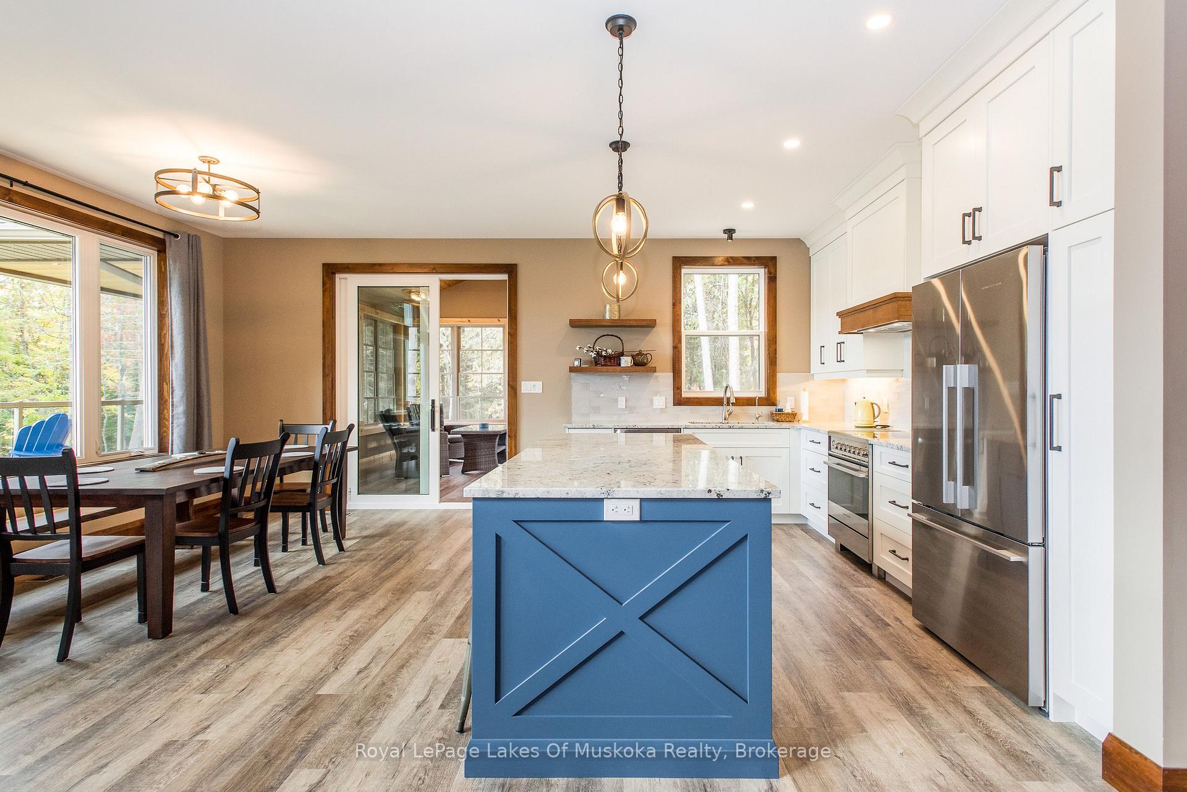
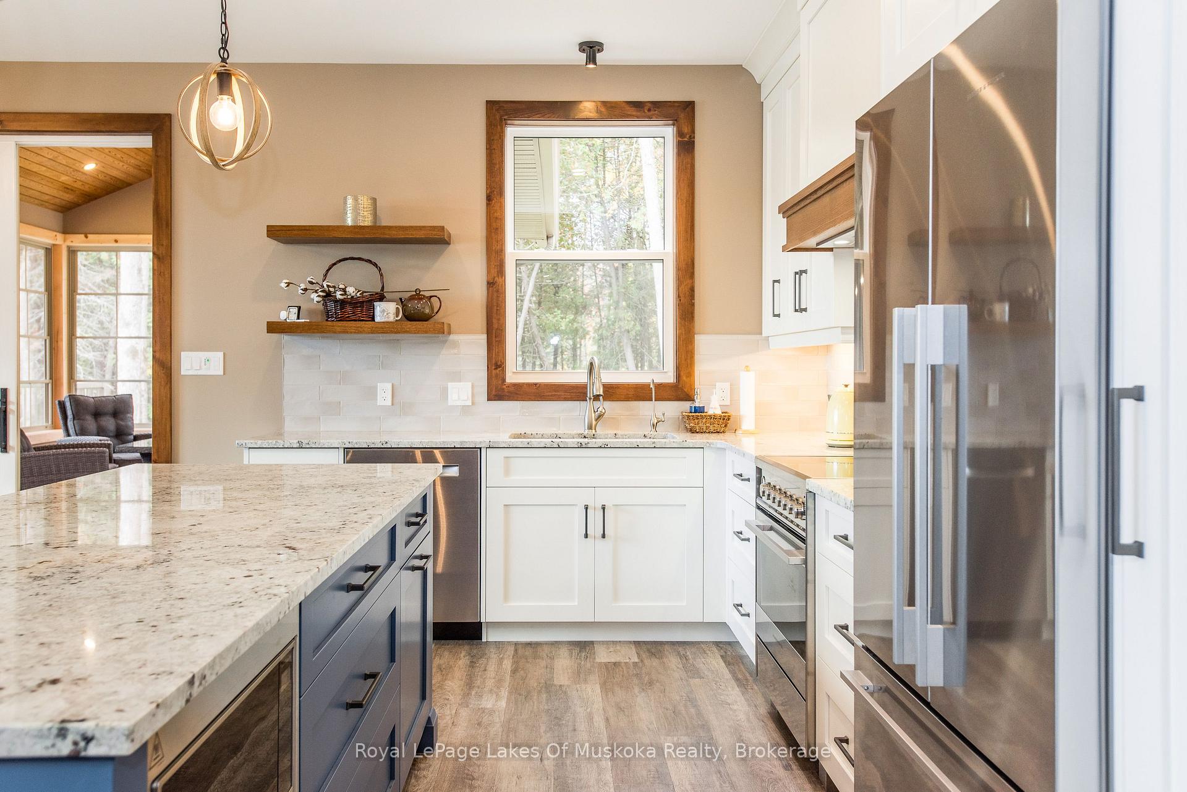
- Open-concept layout with high-end appliances
- Dedicated home office with reliable connectivity
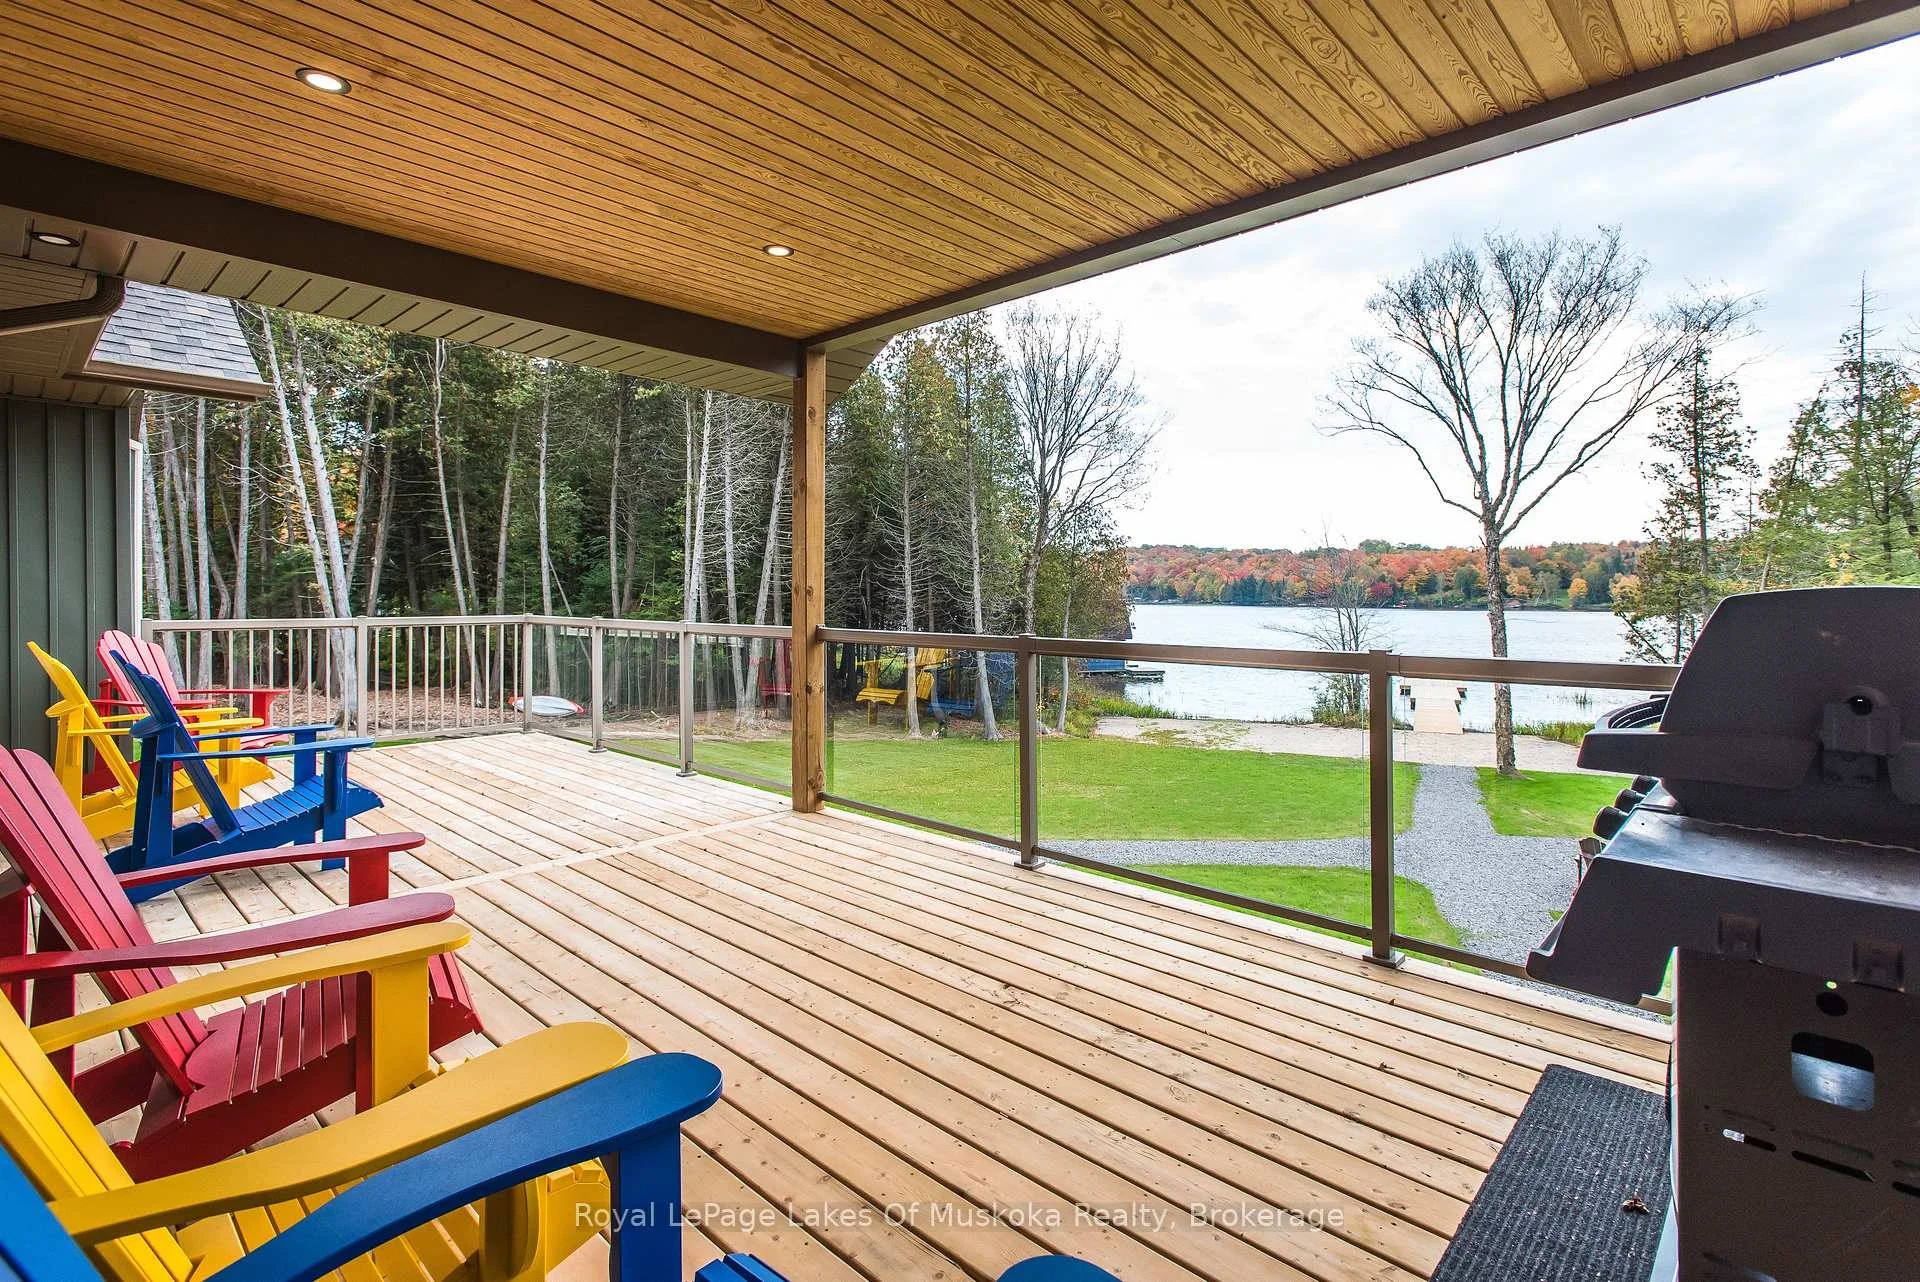
- Muskoka room for serene lake views
- Radiant floor heating for year-round comfort
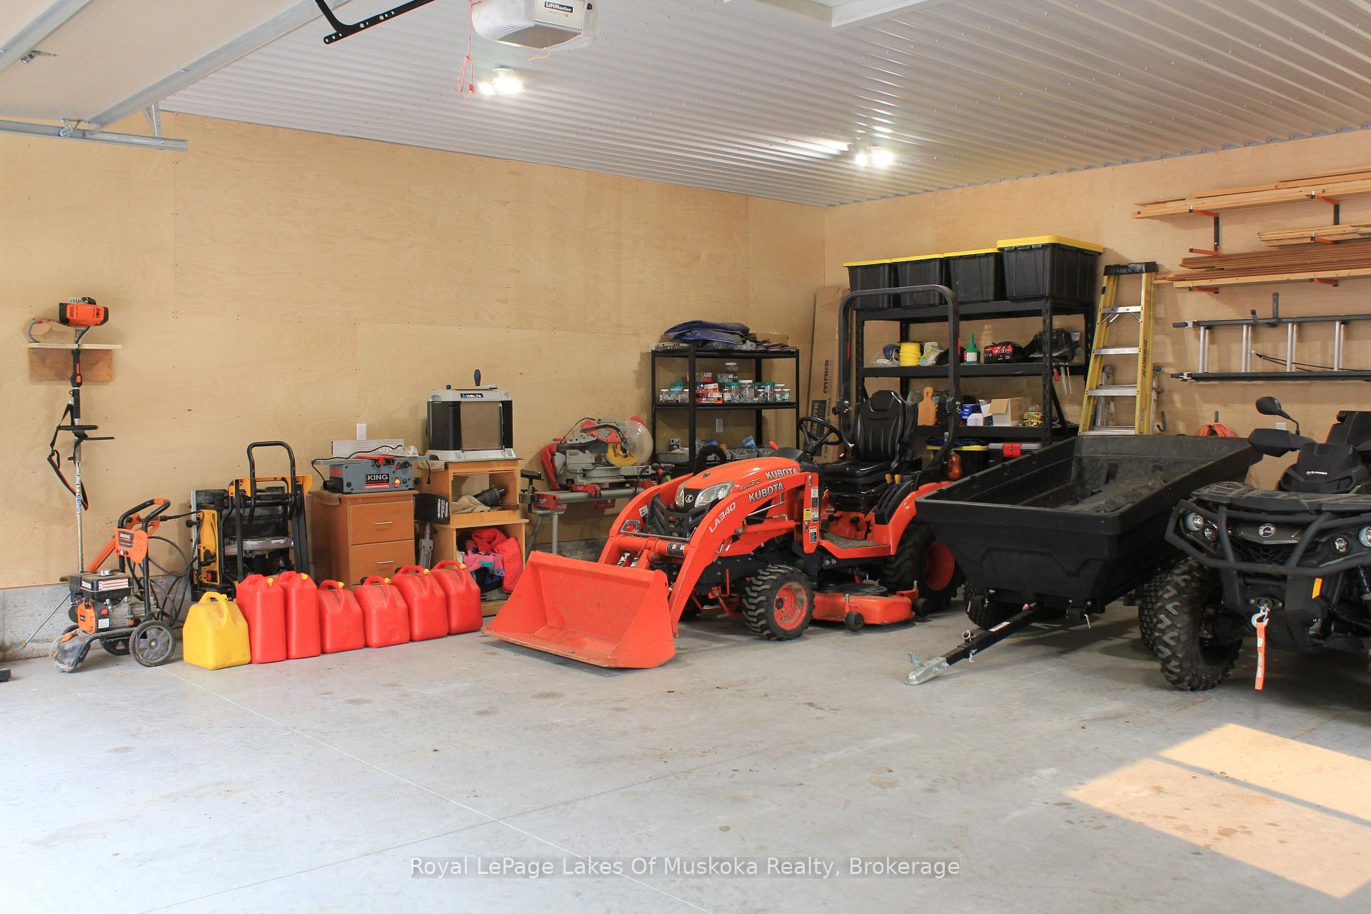
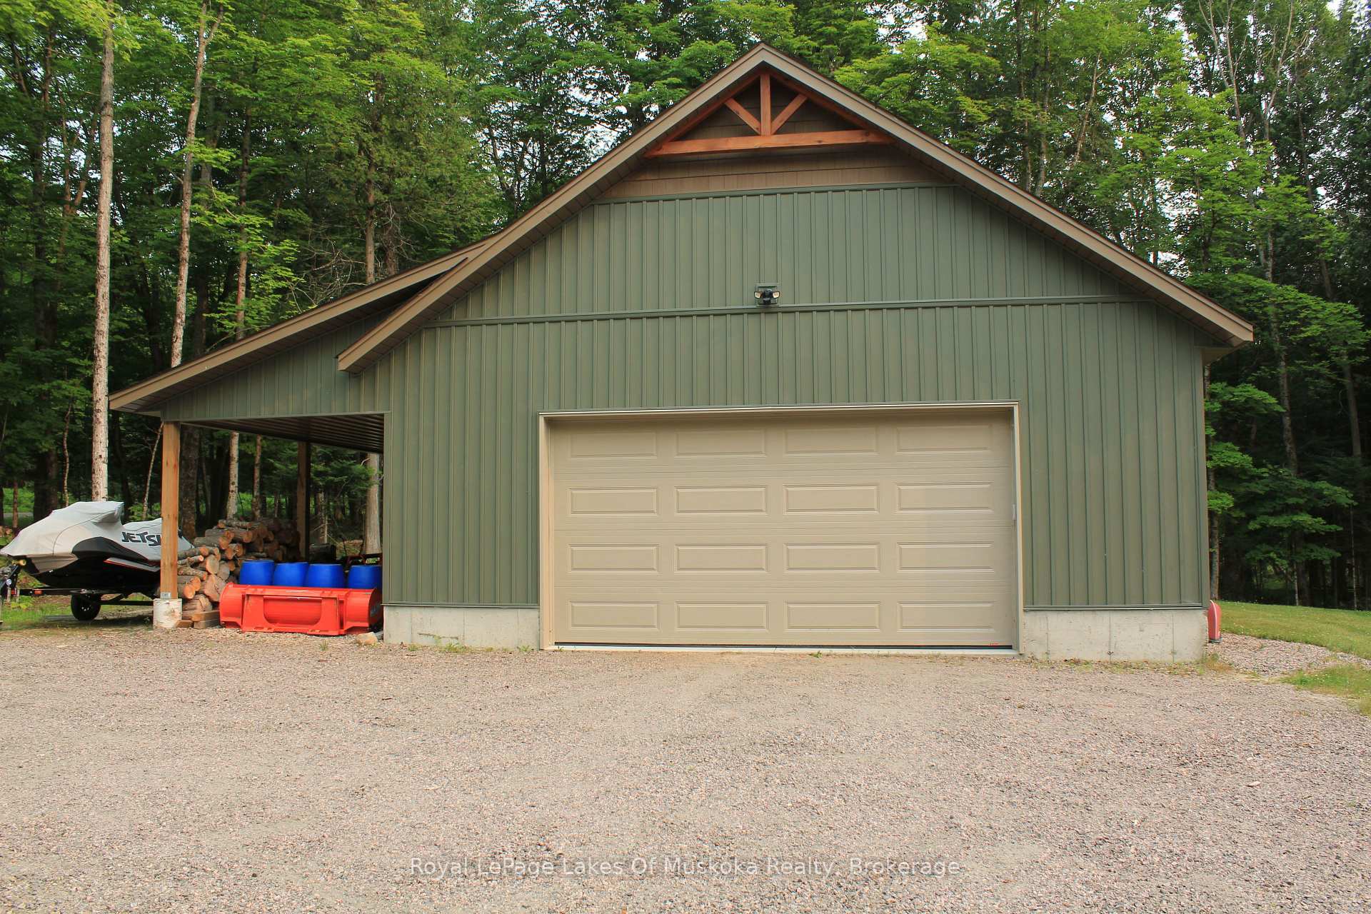
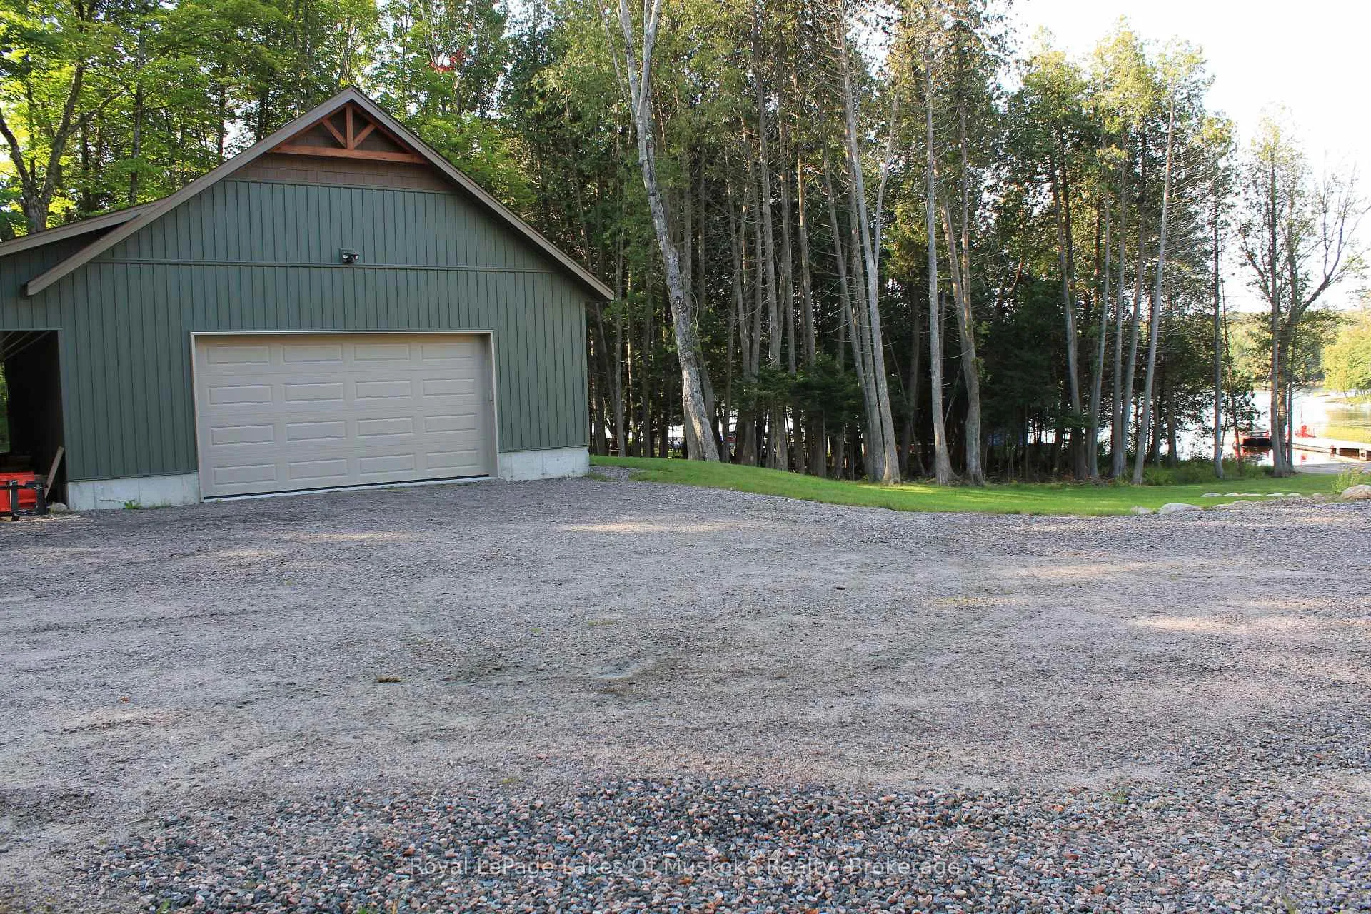
- Detached garage and workshop for storage
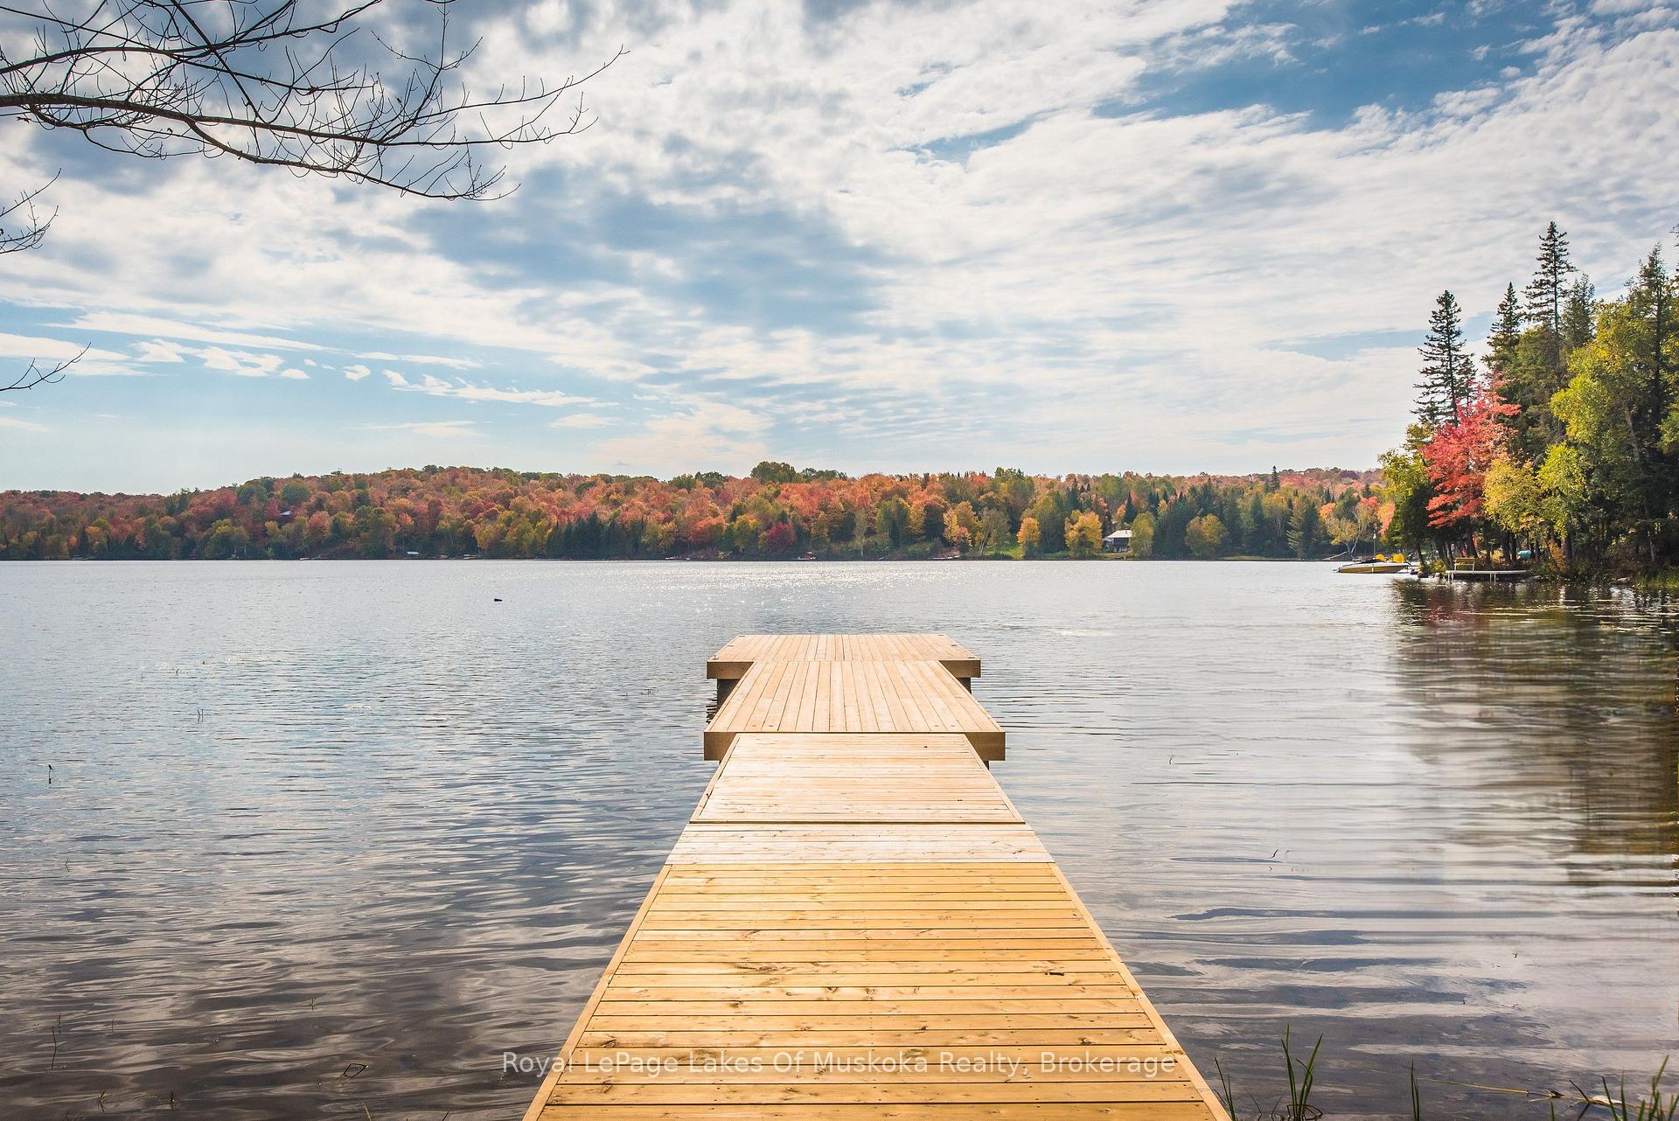
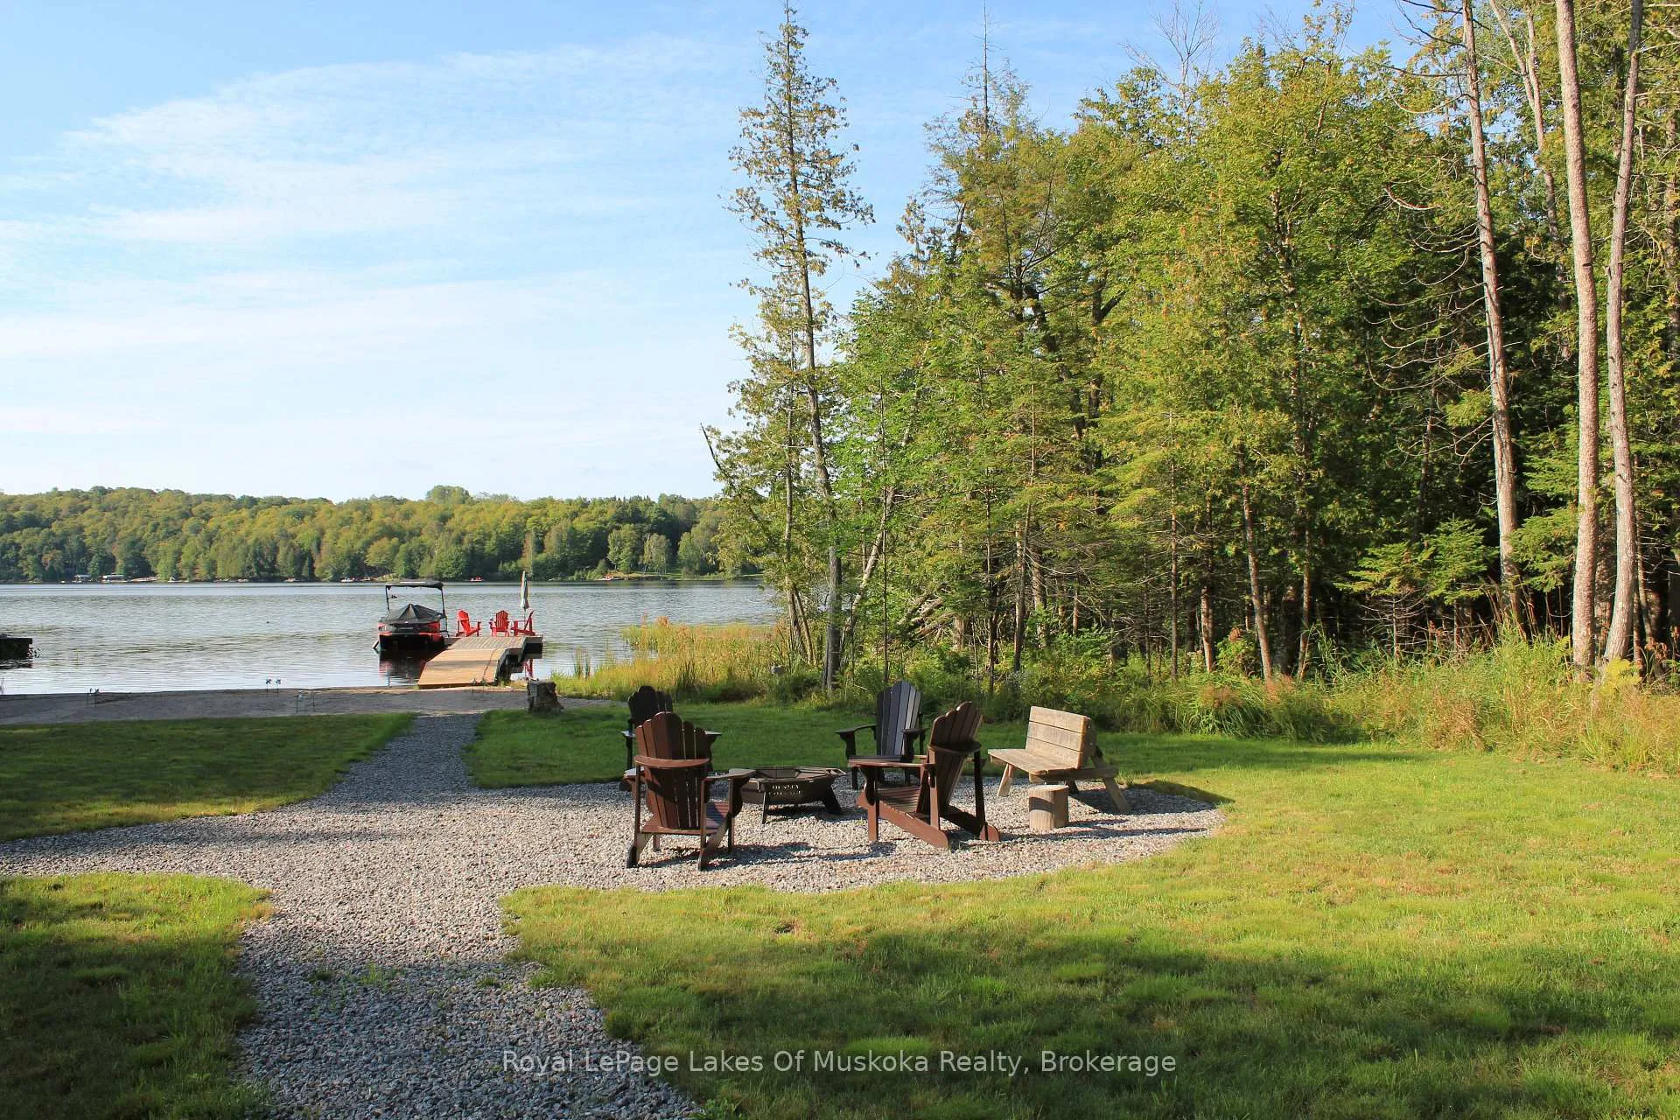
- Access to 40 kilometers of boating
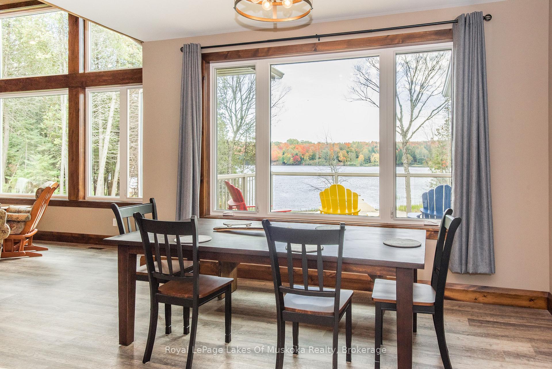
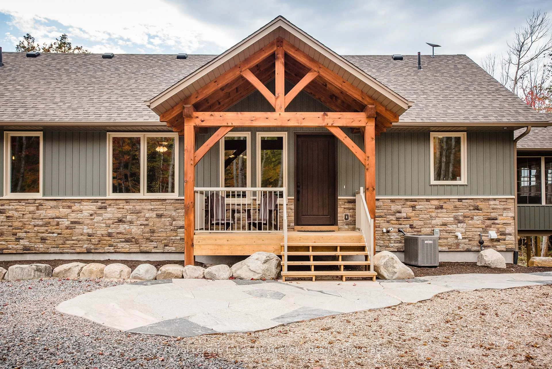
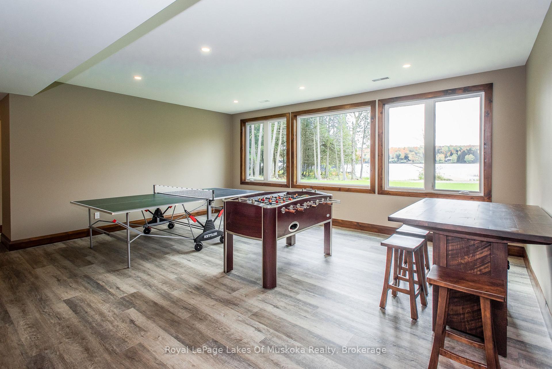
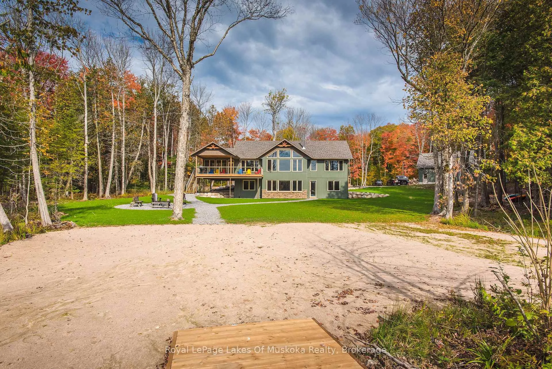
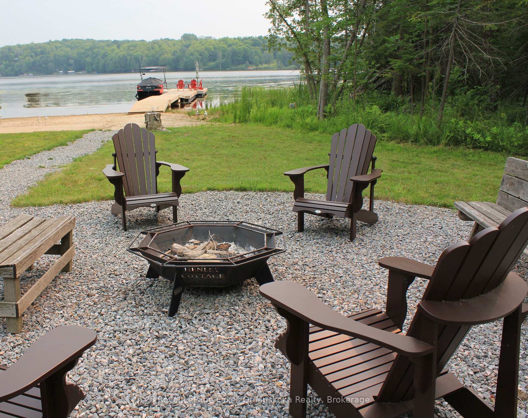
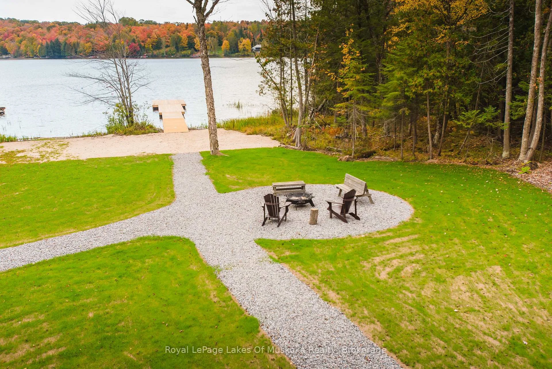
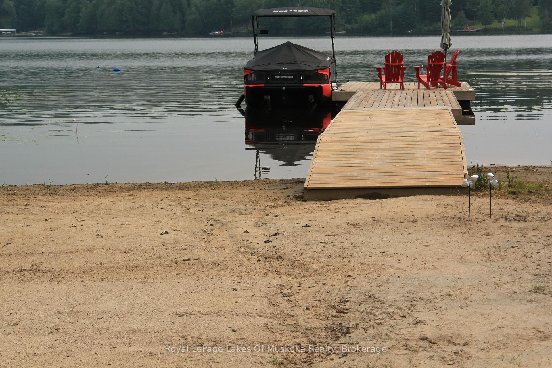
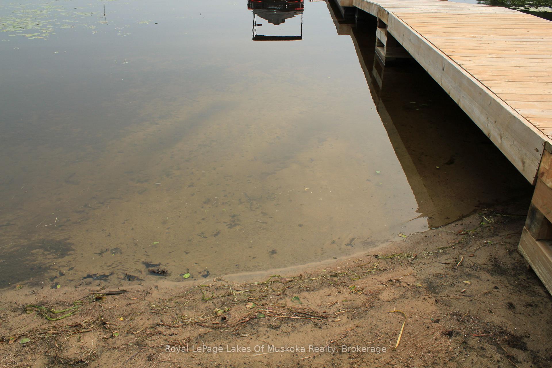
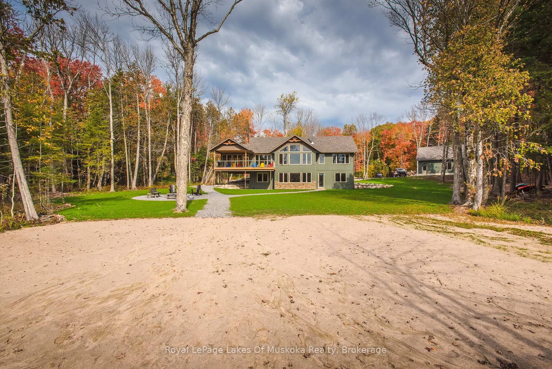
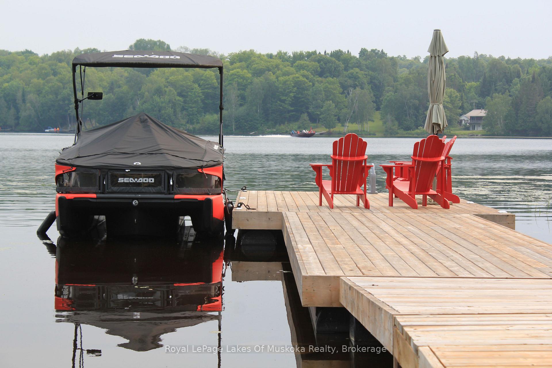
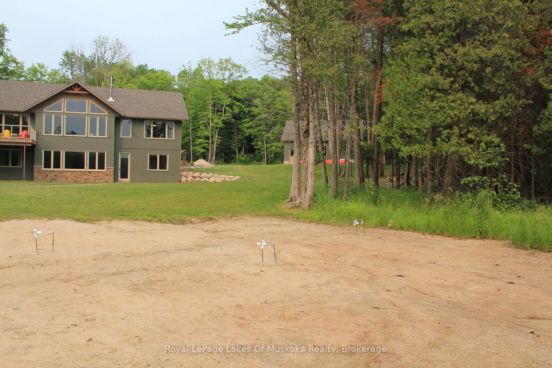
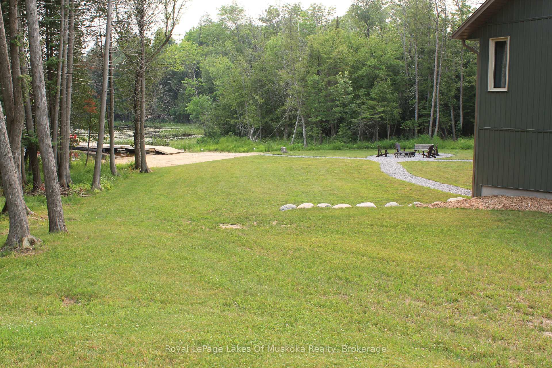
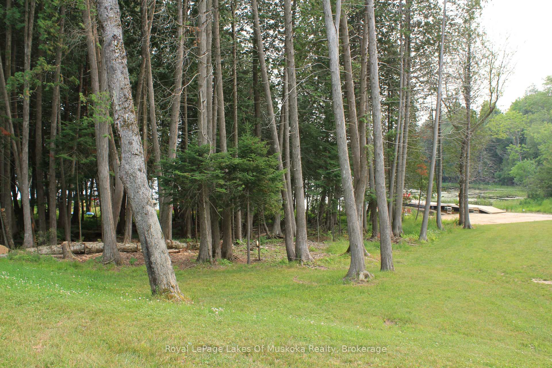
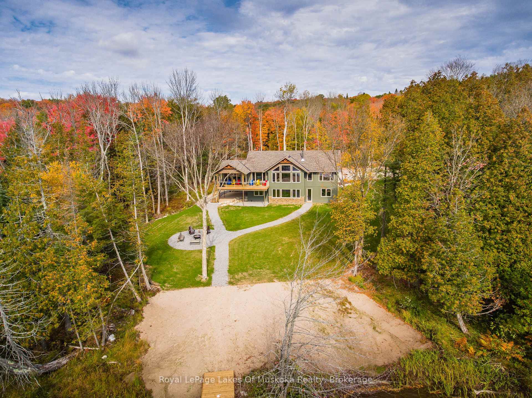
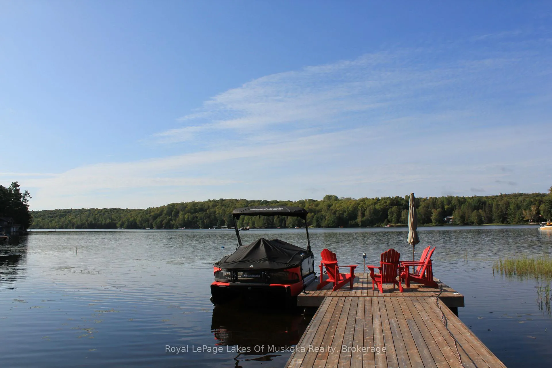
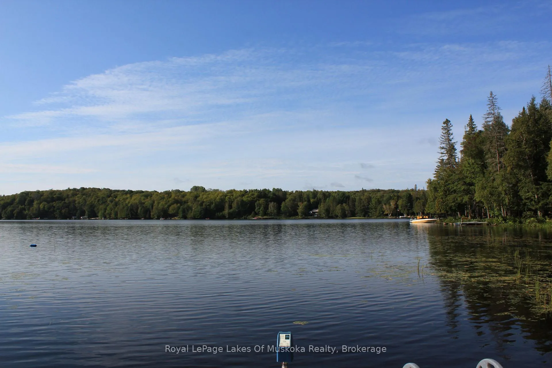
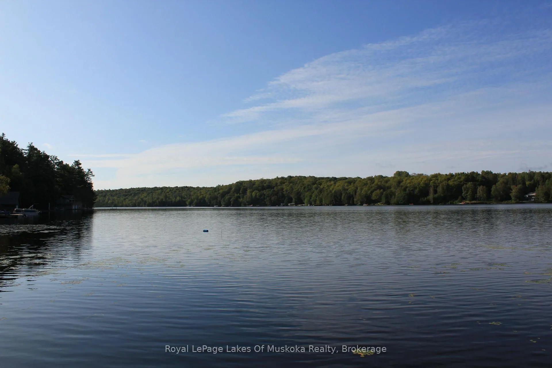
The morning mist lifts off the water before the first boat engine even turns over-and around here, that quiet lasts as long as you want it to. If you love Muskoka's pine-scented breeze but could do without the relentless wakes of the Big Three lakes, Magnetawan is the remedy. Here, you don't need to check a timetable to go waterskiing; the bay is wide open, calm, and ready whenever you are. Sitting on a prime south-facing parcel, the property takes full advantage of all-day sun. The shoreline transitions into a rare, clean sand beach that drops gently into deep water-ideal for effortless swimming, kayak launches, and barefoot afternoons on the water's edge.Inside, the residence bypasses typical rustic compromises in favor of refined, modern finishes. Large windows frame the treed shoreline, casting natural light across an open-concept layout designed for easy host duty. Outside, the boat dock serves as your launching pad to explore over 40 miles of interconnected boating on the Magnetawan lake system. When supplies run low, skip the car: take a leisurely cruise straight into town for lunch, last-minute essentials, or an afternoon ice cream.With year-round access on a municipally maintained road, winter visits are as straightforward as summer escapes. High-speed connectivity makes remote work seamless, even if the southern light across the lake threatens your daily focus.Trade the city congestion for 40 miles of open water. The shoreline is waiting-and the lake is yours to enjoy.
Key Facts & Features
Property Costs
- Annual Property Tax Amount
- $8,324
- Land Transfer Tax Fee
- $36,455
Rental Items
- Rental Equipment
- Propane Tank
- Under Contract
- Propane Tank
- Basement Type
- Separate Entrance, Full, Finished
Interior Features
- Laundry Level
- Main Level
- Interior Extras
- Carpet Free, ERV/HRV, Generator - Full, Primary Bedroom - Main Floor, Propane Tank, Sewage Pump, Sump Pump, Water Softener, Water Heater Owned
- View
- Beach, Forest, Lake, Panoramic, Trees/Woods, Water
- Security Features
- Carbon Monoxide Detectors, Smoke Detector
- Fireplace/Stove
- Yes
- Fireplace Features
- Wood
- Elevator
- No
Exterior Features
- Exterior Extras
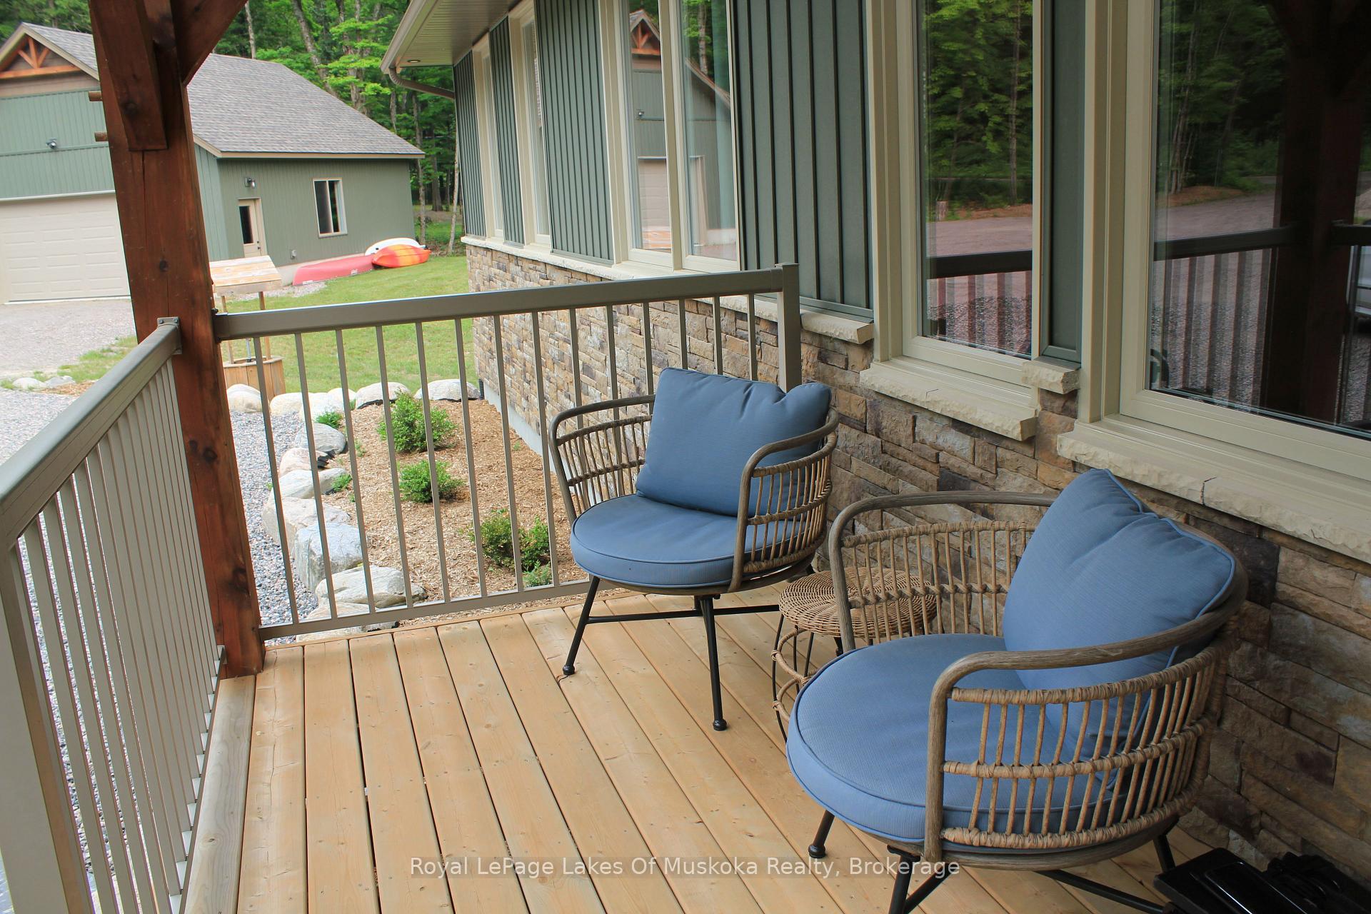
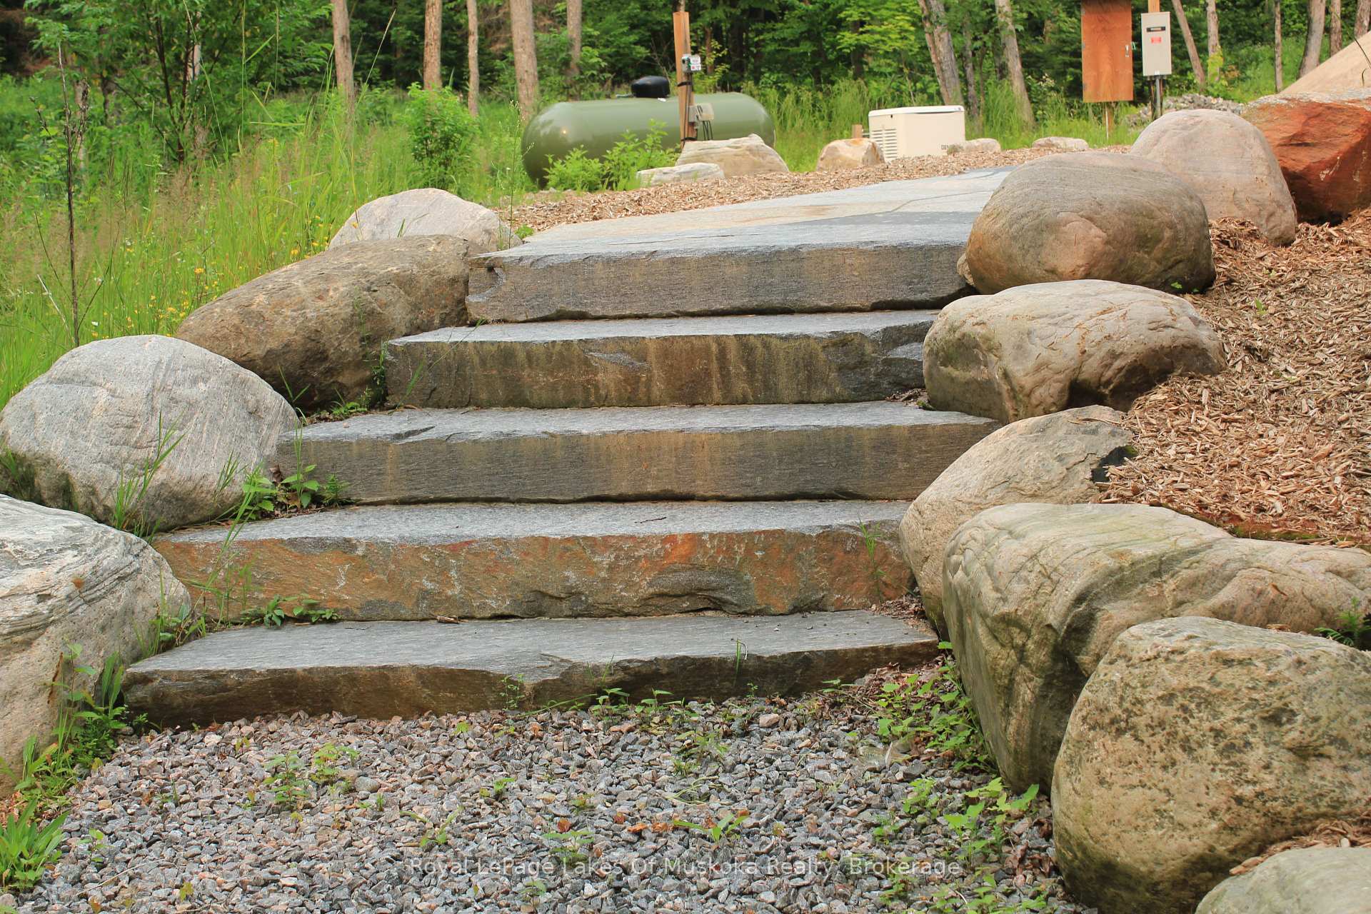
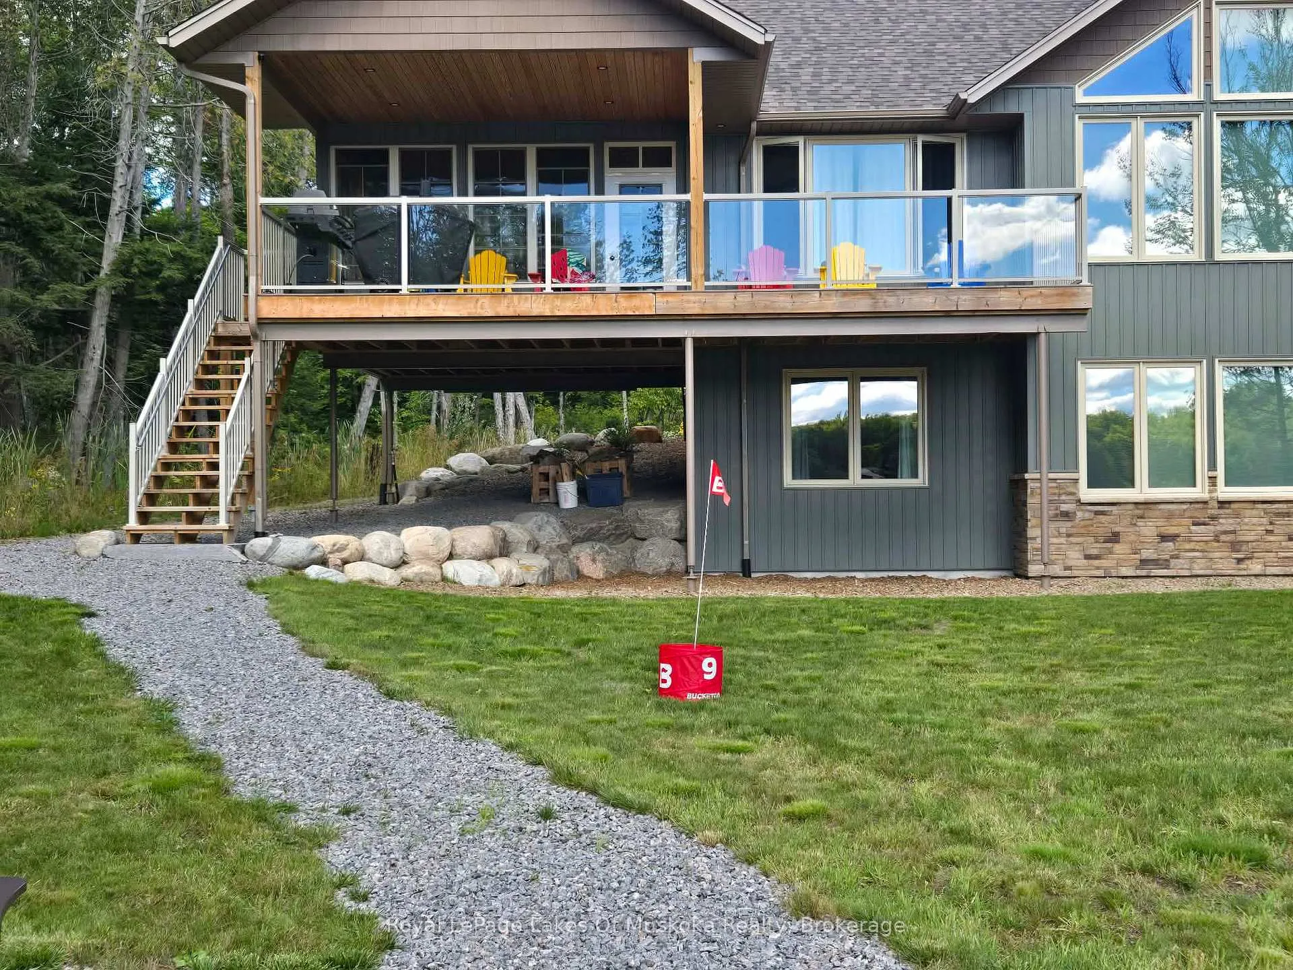
- Deck, Fishing, Landscaped, Lighting, Year Round Living, Seasonal Living
- Pool
- None
Building
- Building Type
- Detached
- Building Style
- Bungalow
- Approx Age
- 0-5
Construction
- Exterior Finish
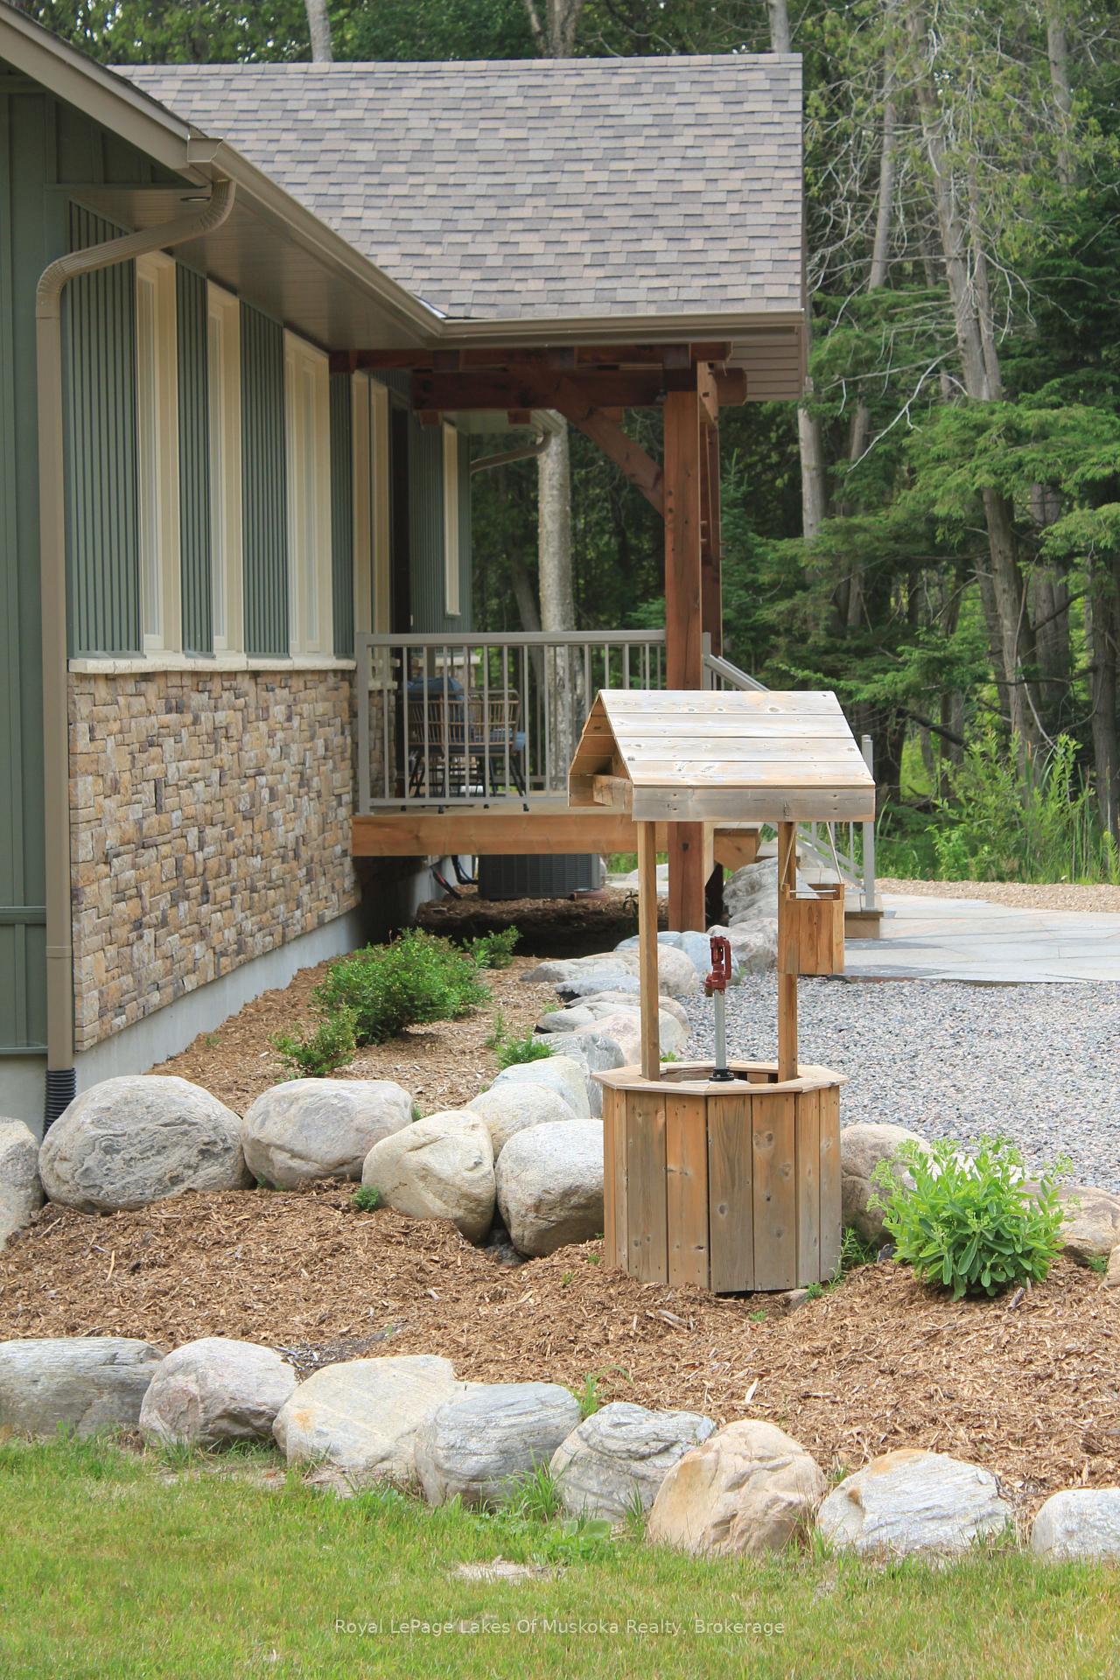
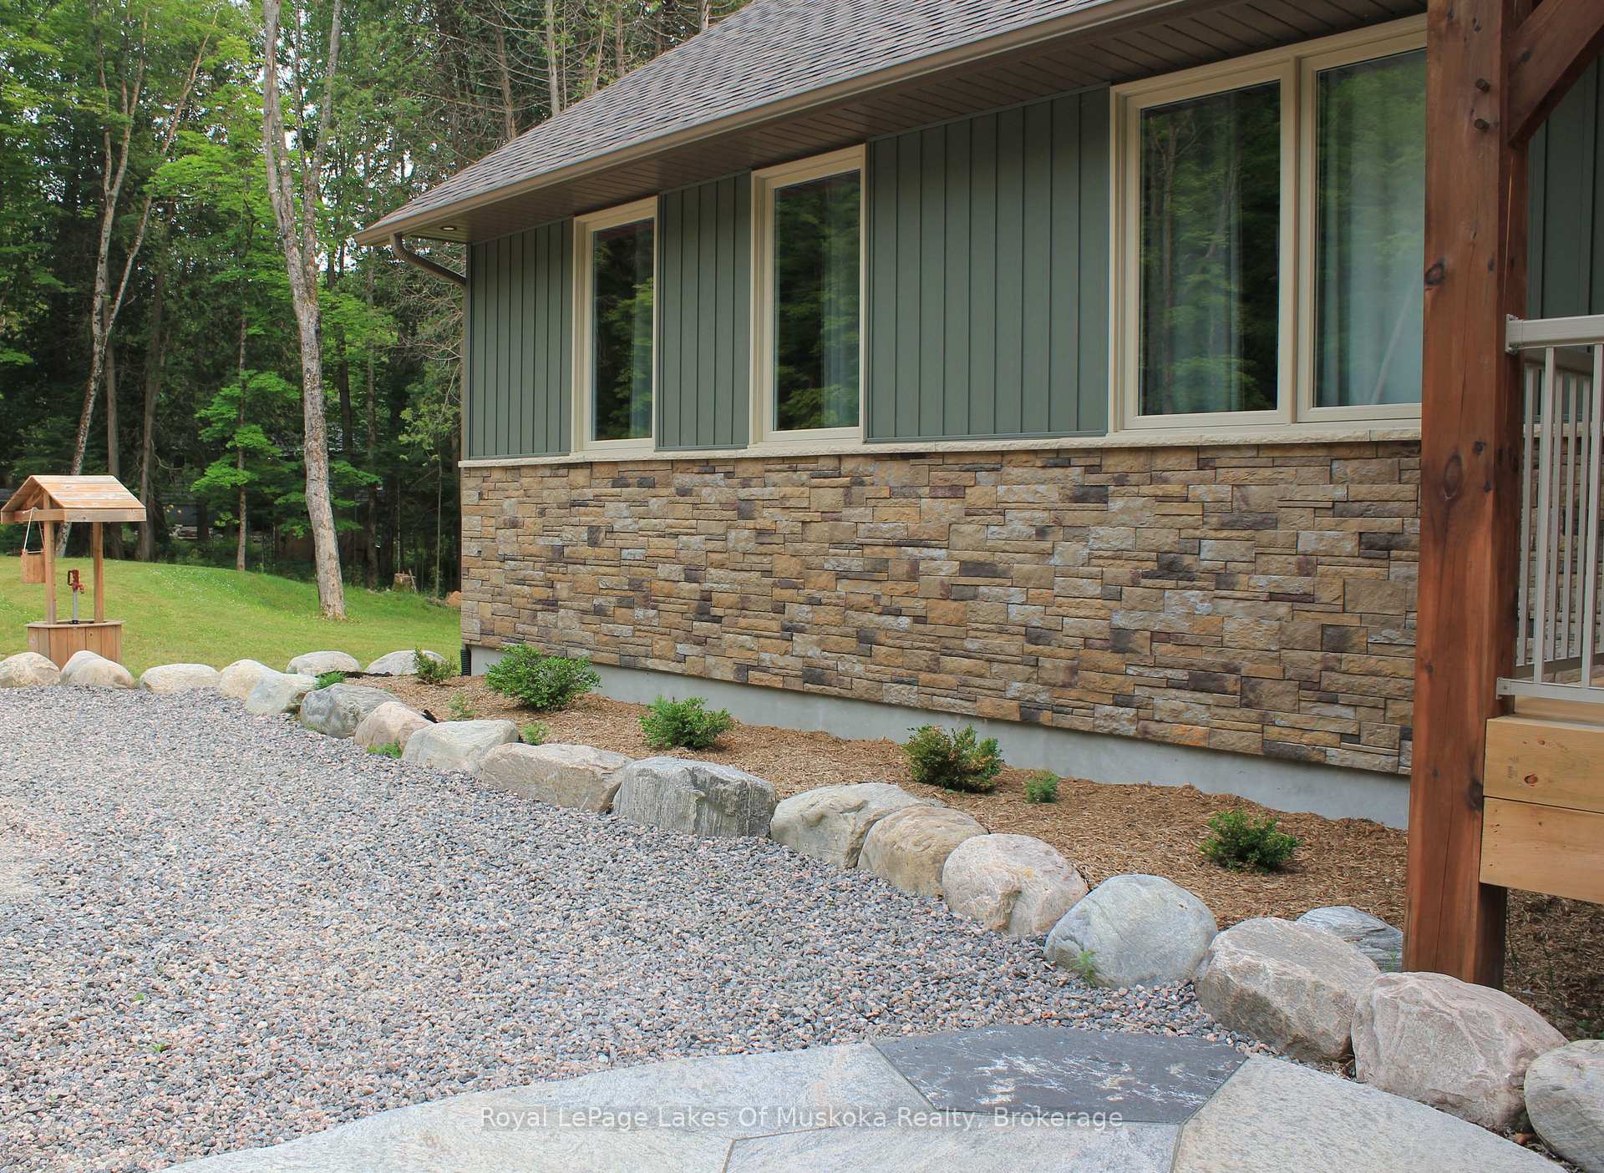
- Stone, Vinyl Siding
- Roof
- Asphalt Shingle
- Foundation Details
- Insulated Concrete Form
- Special Designation
- Unknown
Lot
- Lot Front
- 334.00 ft
- Lot Depth
- 475.00 ft
Inclusions
- Inclusions
- Refridgerator, Stove, Microwave, Dishwasher, Blinds. Furniture is negotiable
Exclusions
- Exclusions
- personal Items
Parking & Garages
- Garage Type
- Detached
- Garage Spaces
- 2
- Parking Spaces
- 10
- Total Garage And Parking Spaces
- 12
Heating & Cooling
- Heat Source
- Propane
- Heat Type
- Forced Air
- Air Conditioning
- Central Air
- Water
- Well
- Sewers
- Septic
- Natural Gas
- No
- Hydro
- Yes
- Cable
- No
- Telephone
- Available
- Bedrooms
- 4
- Washrooms
- 3
- Kitchens
- 1
- Family / bonus room
- Yes
Room sizes
- Library—Main level
- Utility Room—Lower level
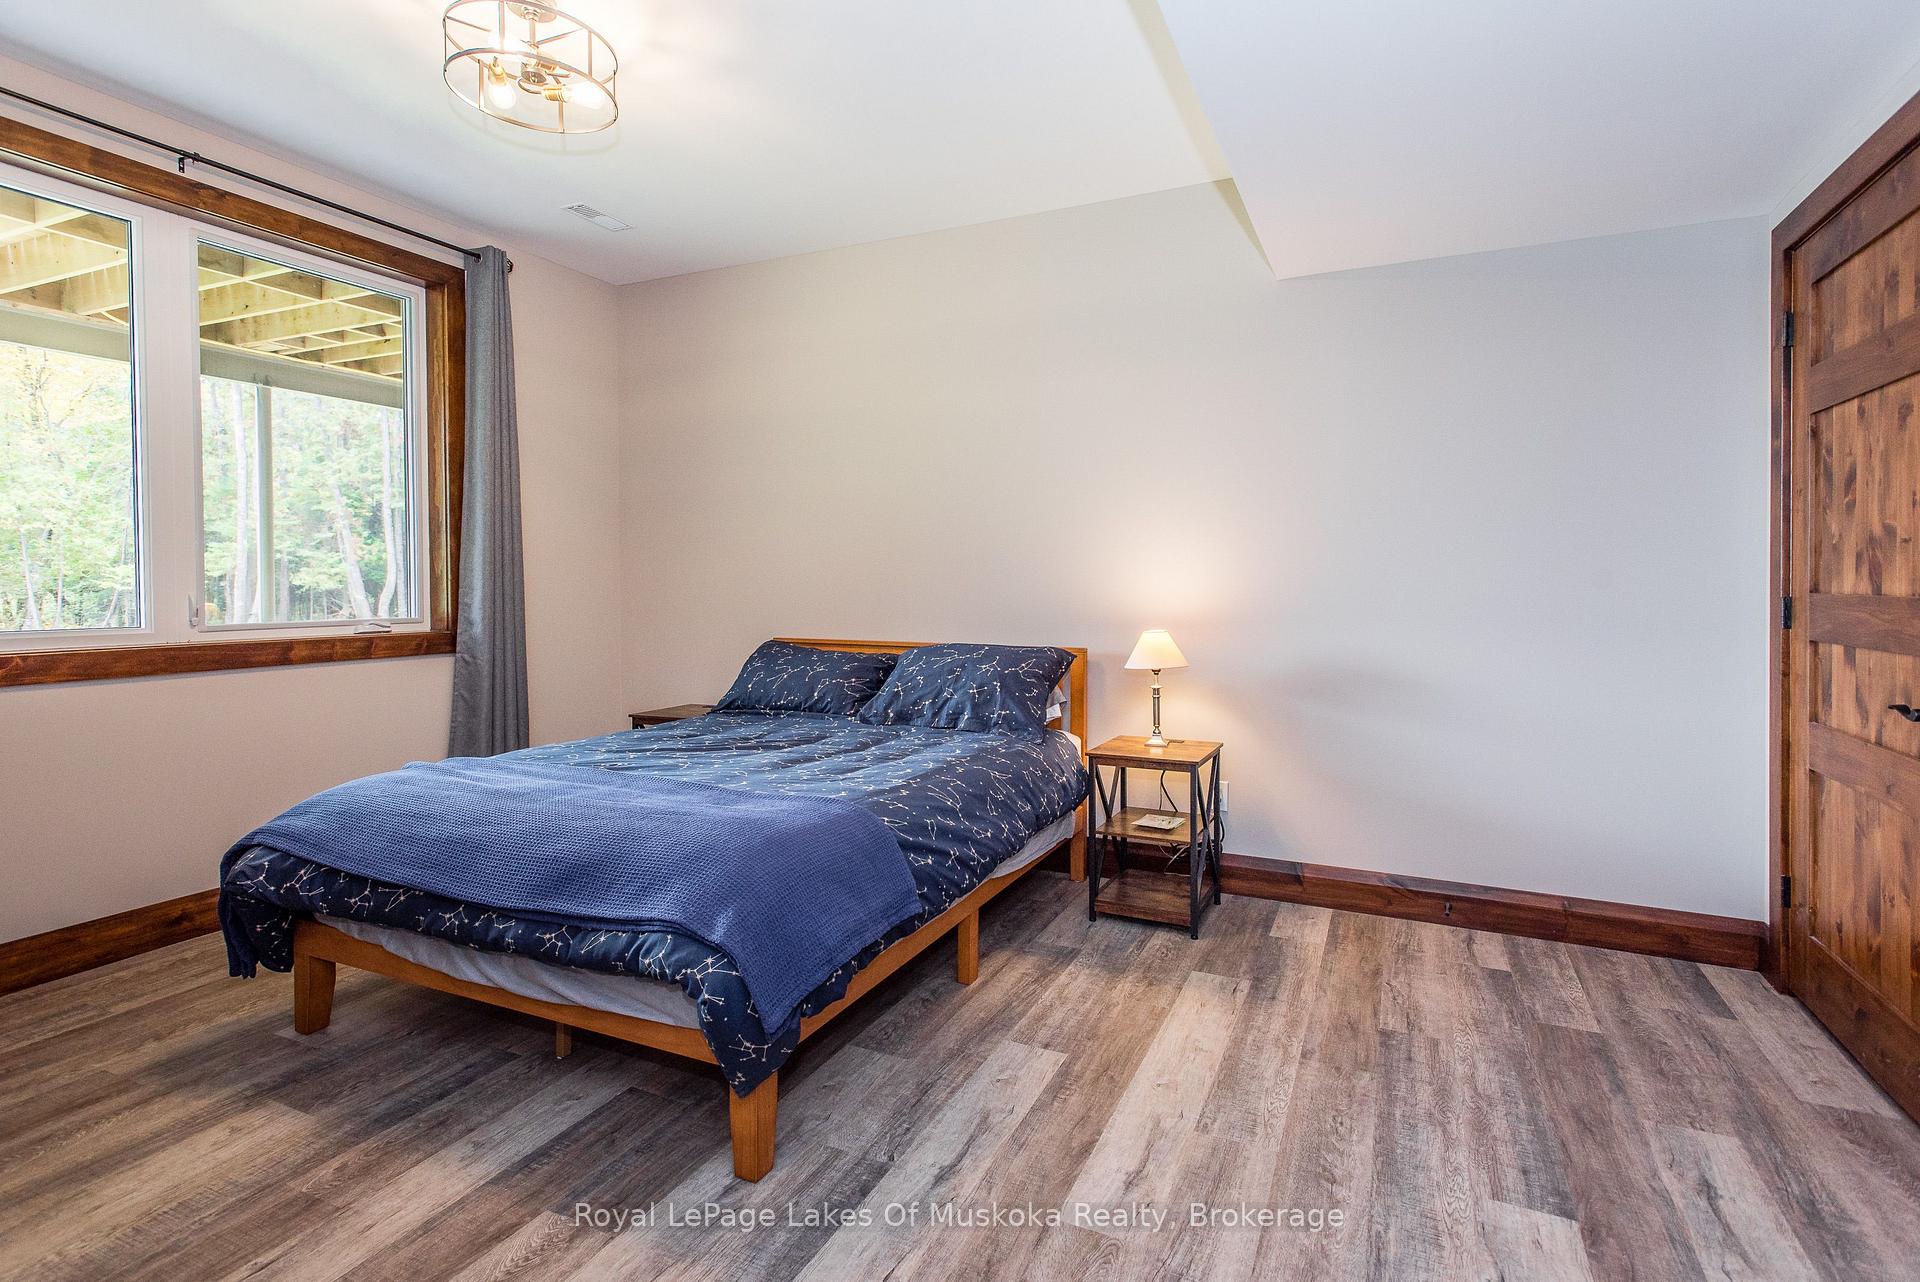
- Bedroom—Lower level
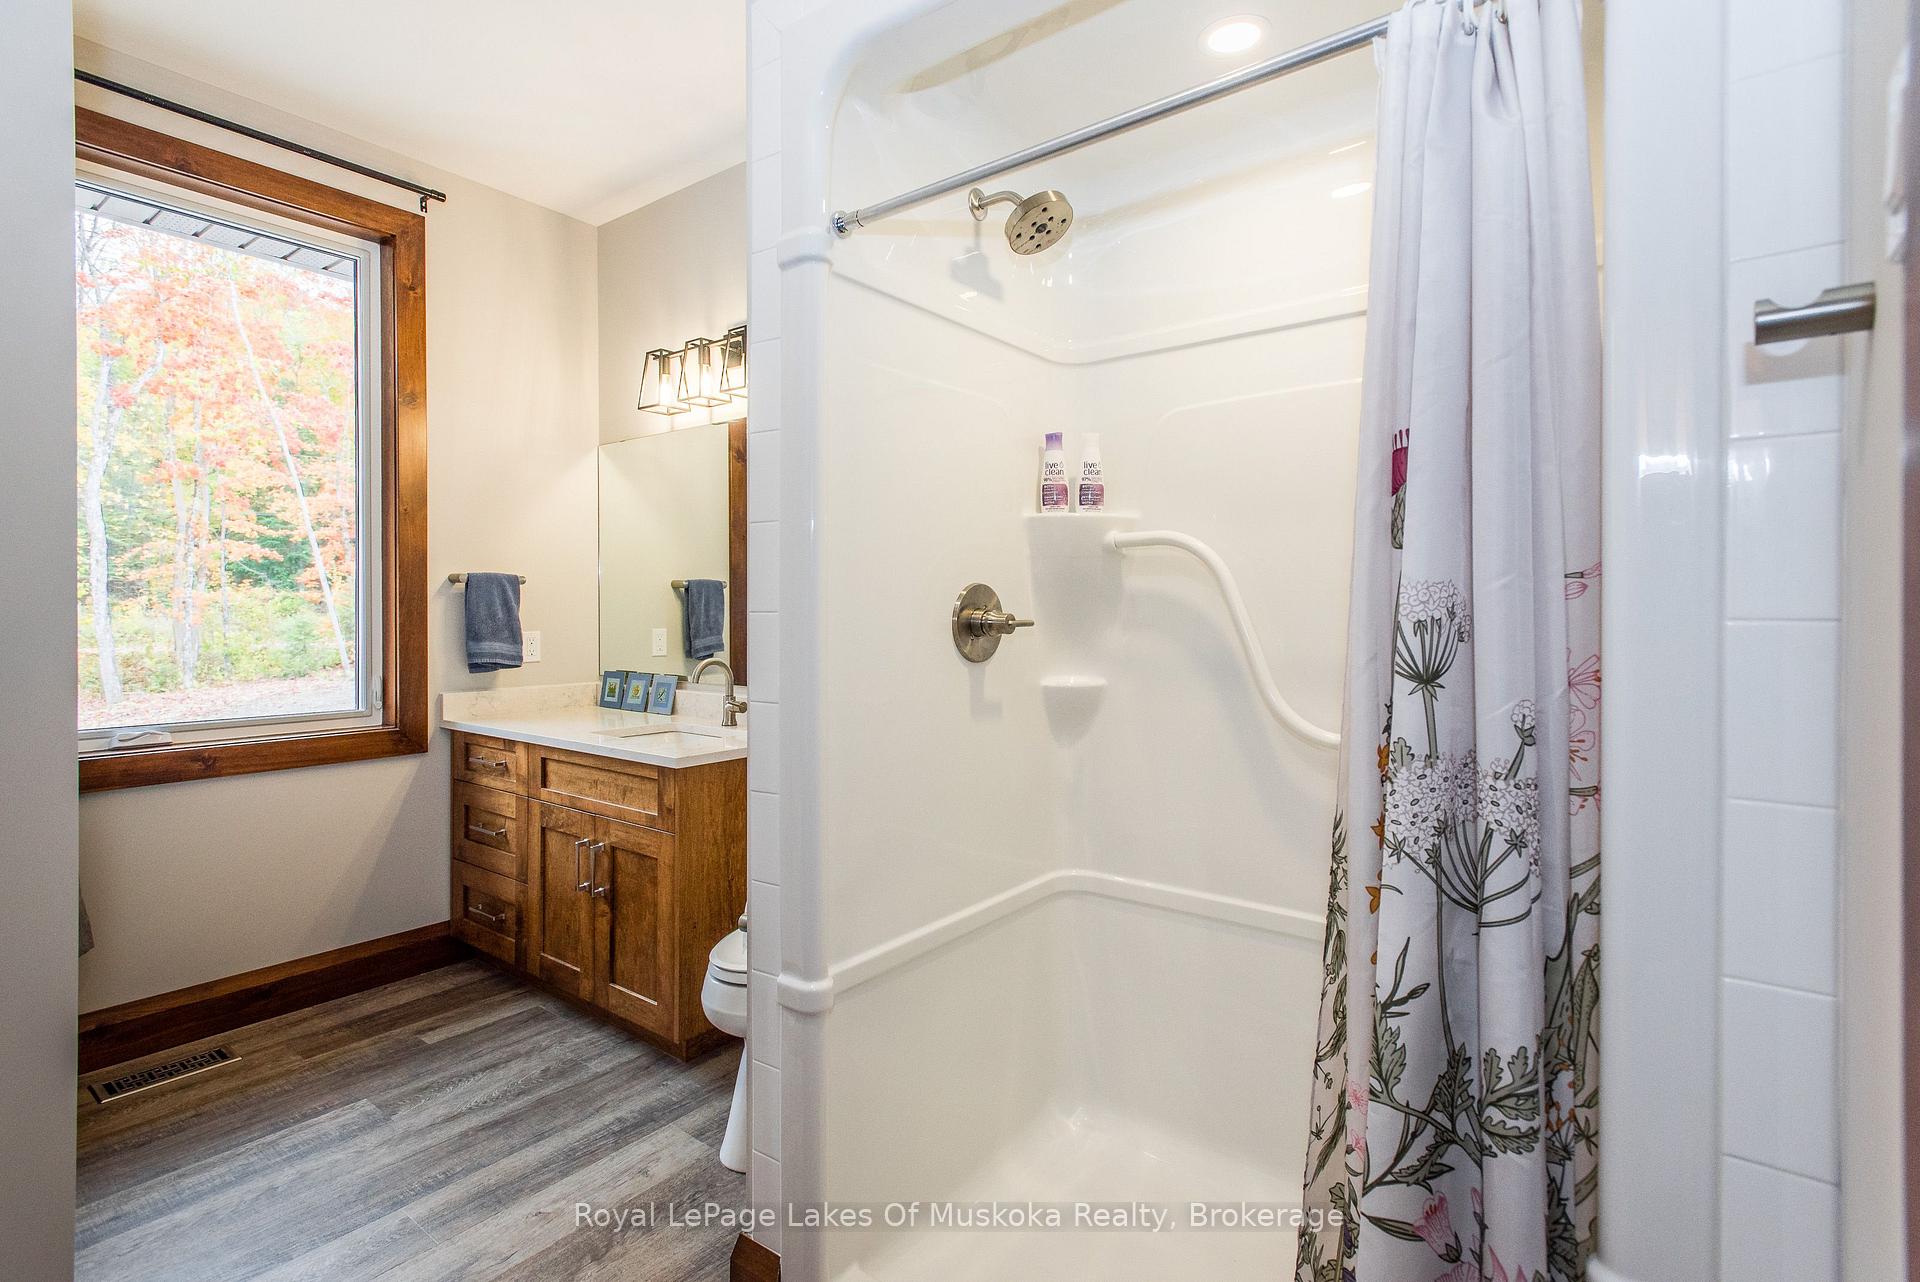
- Bathroom—Lower level, 4 Pc Bath
- Laundry—Main level
- Dining Room—Main level
- Kitchen—Main level
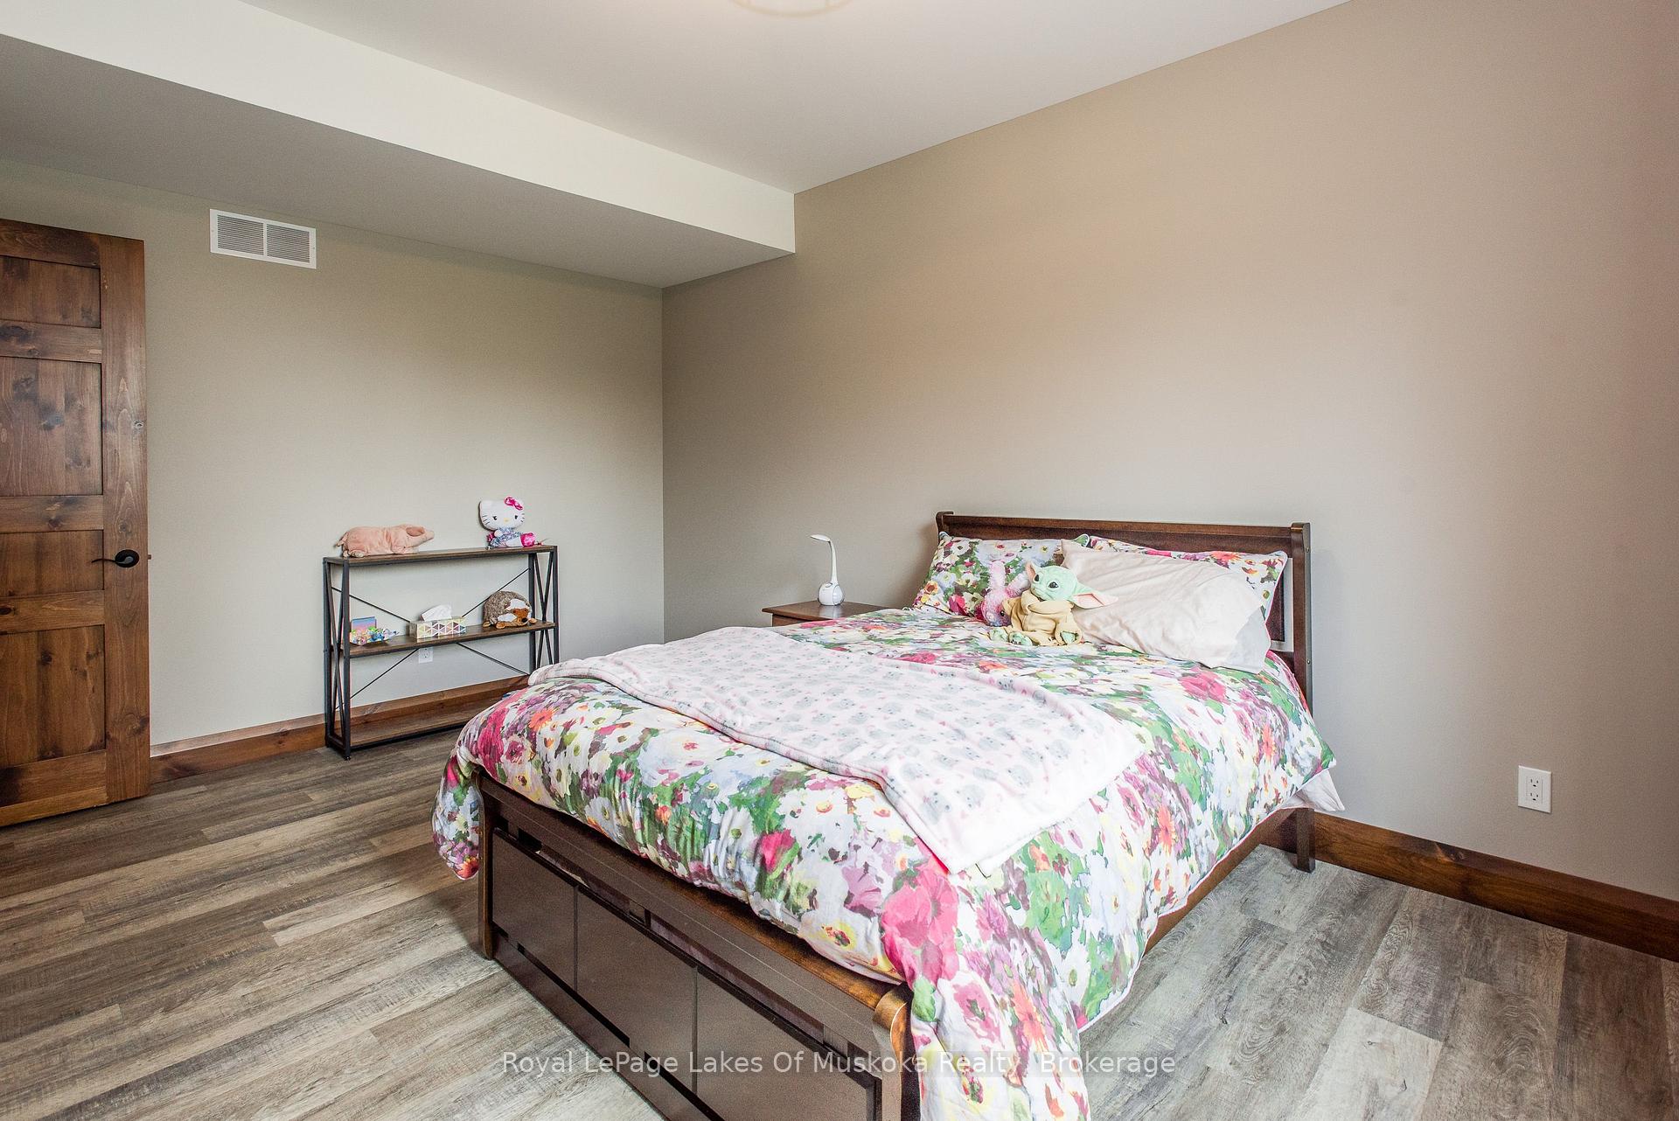
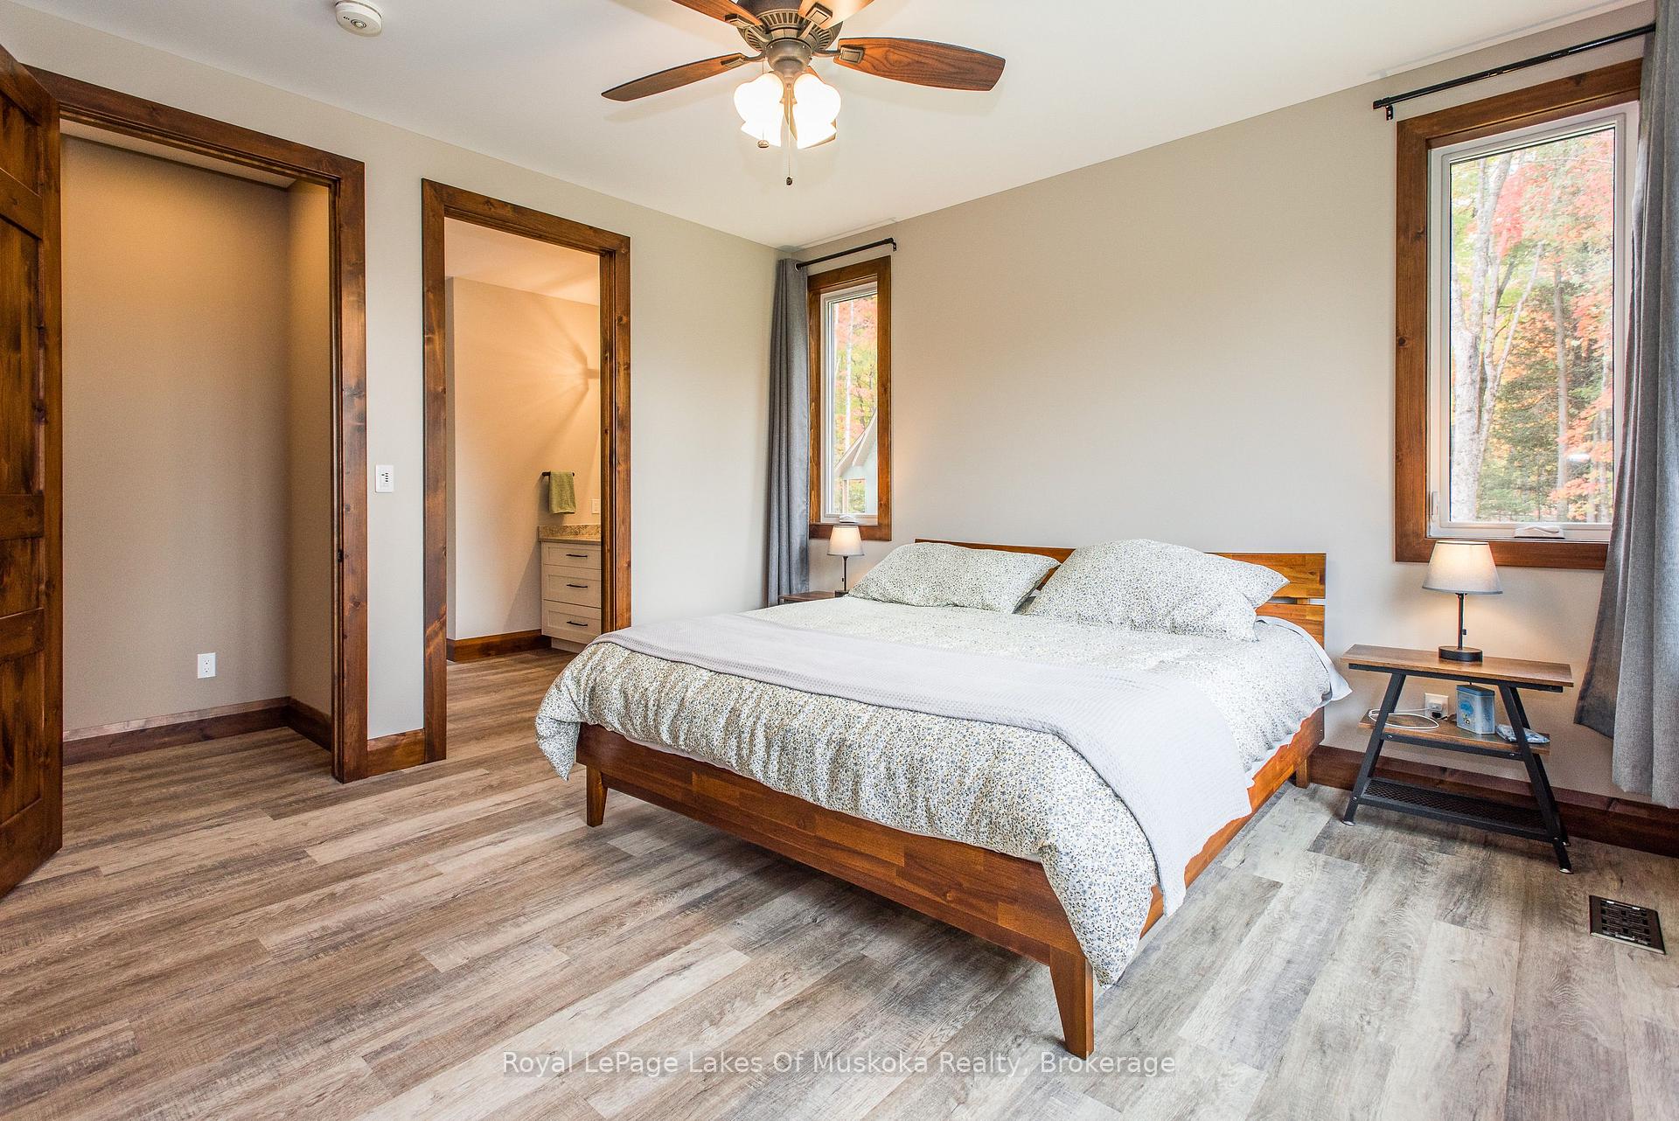
- Bedroom—Main level
- Sunroom—Main level
- Mud Room—Lower level
- Great Room—Main level, Vaulted Ceiling(s), Stone Fireplace
- Office—Lower level
- Bathroom—Main level, 4 Pc Ensuite
- Recreation—Lower level, Above Grade Window
- Bedroom—Main level, Walk-In Closet(s), 4 Pc Ensuite
- Bathroom—Main level, 3 Pc Bath
- Bedroom—Lower level
Washrooms
- 4-piece, Main
- 3-piece, Main
- 4-piece, Lower
- Municipality
- Magnetawan
- Neighbourhood
- Magnetawan
- Main cross streets
- HWY 520 & Wurm Rd
- Directions
- HWY 520 to Wurm Rd
- Waterfront
- Direct
- MLS® number
- X13582664
- Data source
- Toronto Regional Real Estate Board
- Listed on
- 2026-07-20
- Updated on
- 2026-09-25
- Days on market
- 90 days
- Possession date
- 2027-05-30
- Possession type
- Flexible
- Co-op commission
- 2.5% + HST
- Seller
- Listed by
- Royal LePage Lakes Of Muskoka Realty
Home Market Value
Current home valuation for 60 Wurm Road, Magnetawan, Magnetawan, ON. Listed for $1,999,000
HOMEH Estimate
—
Estimated Sales Range
—
HOMEH Estimate for 60 Wurm Road, Magnetawan
Calculated with a real agent's CMA method — 45+ years of experience, codified. Not an AI guess.
For the owner
Is this your home? Track its value.
Get this home's HOMEH Estimate by email once a month, with how many homes are for sale around you.
Mortgage Payment Calculator
Compare up to 4 down payment scenarios
20% required for homes $1.5M or more
$399,800
| Scenario 1 | Scenario 2 | Scenario 3 | Scenario 4 | |
|---|---|---|---|---|
−Down payment | % $ | % $ | % $ | % $ |
+CMHC insurance | $0 | $0 | $0 | $0 |
=Total mortgage | $1,599,200 | $1,499,250 | $1,399,300 | $1,299,350 |
Amortization | ||||
Mortgage rate | % | % | % | % |
| Payment frequency | ||||
=Mortgage payment | $7,808monthly | $7,320monthly | $6,832monthly | $6,344monthly |
Land Transfer Tax
$36,455
$36,455
Around this home
No schools found nearby
Data provided by OpenStreetMap & Fraser Institute School Rankings
Ask HOMEH
New!Hi there!
👋Text or call (416) 301-9001
Recommended for you
Based on homes you've looked at.
No recommended properties found.
Nearby similar homes
No nearby properties found.
More real estate resources
Other homes nearby
Explore this area
Nearby neighbourhoods
No nearby listings available.