
75 Audrey Smith Road
Magnetawan, ON P0A 1C0
- 2Bedrooms
- 2Bathrooms
- 5Garage
- 700–1100Sq Ft
- $2,428Tax
- 99 ftLot frontage
 Estimated Value:$430,694See Free Estimate Report

Property not available for sale or for rent.
HOMEH One: full-service selling for a 1% listing fee. The buyer's agent commission is separate.
Free Home EvaluationHow Much Is My Home Worth?Homes for Sale NearbySale & Price History for 75 Audrey Smith Road, Magnetawan
| Start Date | End Date | Price | Event | MLS# |
|---|---|---|---|---|
| 2024-09-19 | 2024-11-30 | Login to See Prices | Expired | x10440036 |
Real estate boards require you to or to see the full details of this property.
*Sold prices and complete sale & price history are regulated data. Under the Trust in Real Estate Services Act, 2002 (TRESA) and the rules of the Real Estate Council of Ontario (RECO), and pursuant to the Multiple Listing Service® rules of the Canadian Real Estate Association (CREA) and the Toronto Regional Real Estate Board (TRREB), this information may be shown only to registered users who have agreed to the applicable terms of use (a Virtual Office Website, or "VOW," arrangement). HOMEH Inc., Brokerage therefore provides it to signed-in members only. Creating an account is free and takes under a minute.
About 75 Audrey Smith Road, Magnetawan
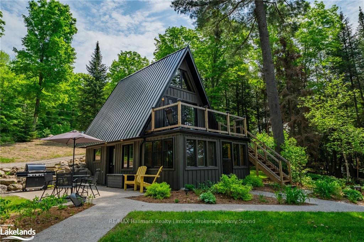
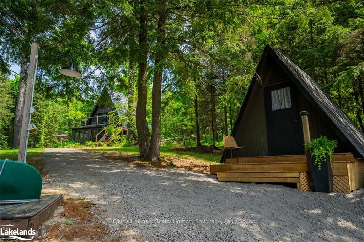
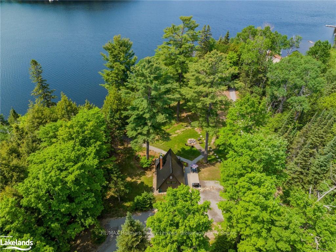
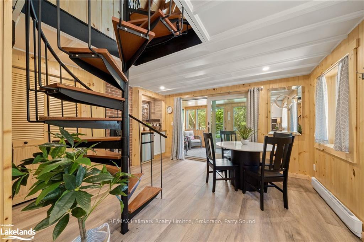
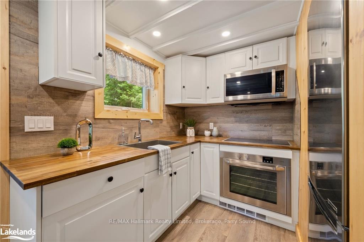
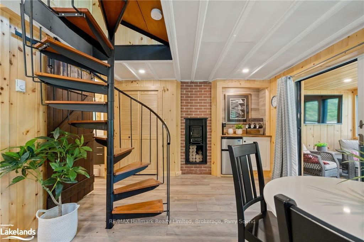
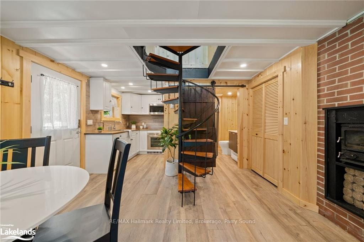
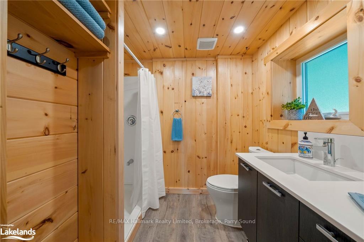
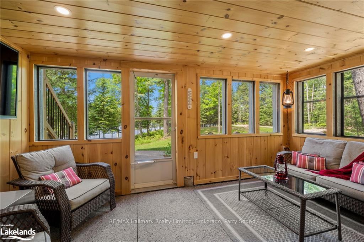
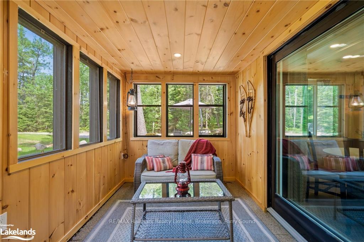
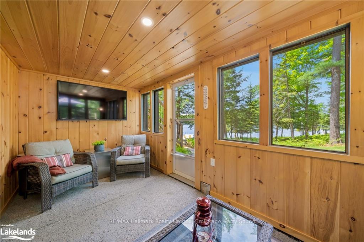
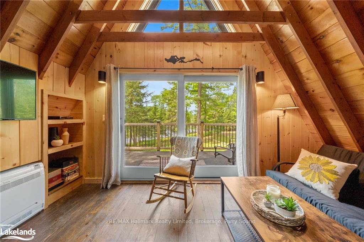
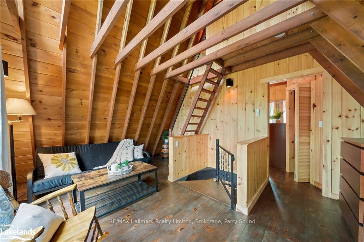
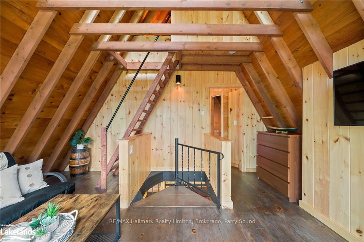
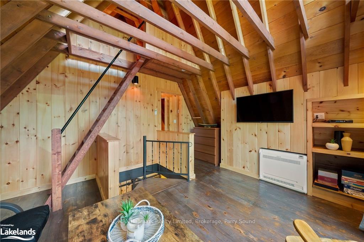
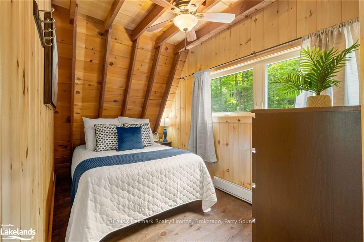
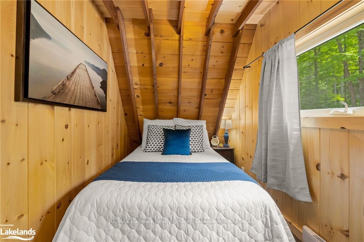
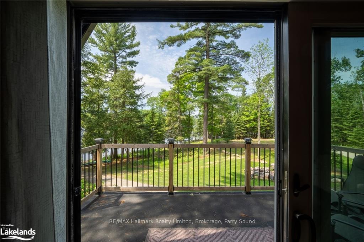
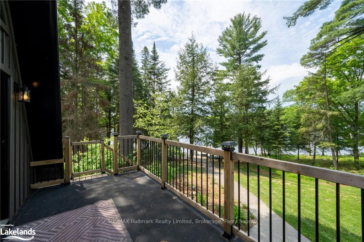
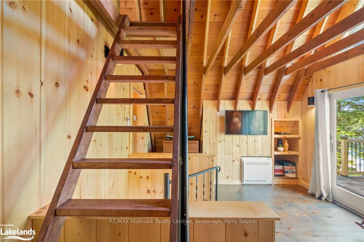
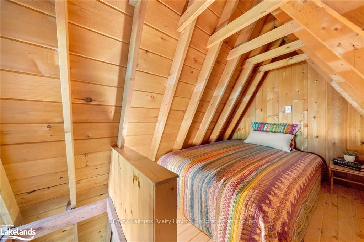
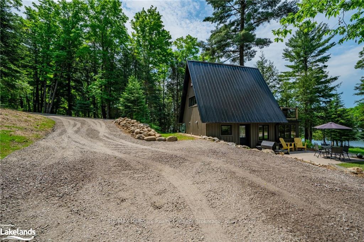
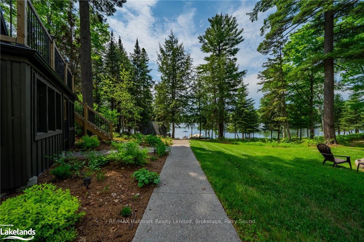
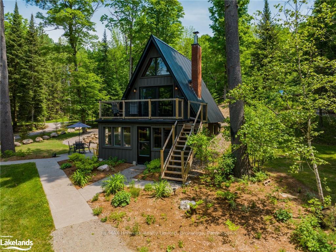
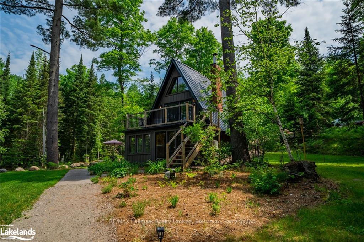
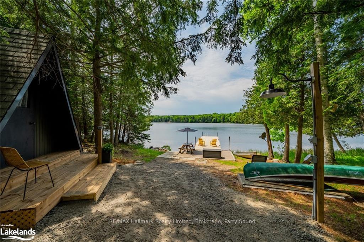
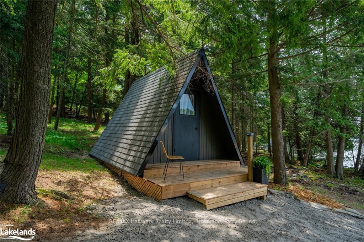
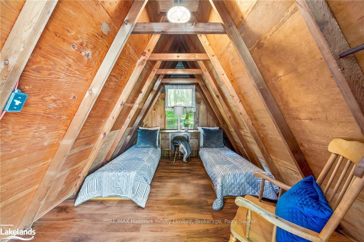
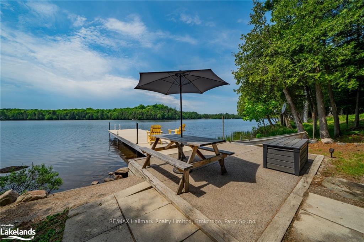
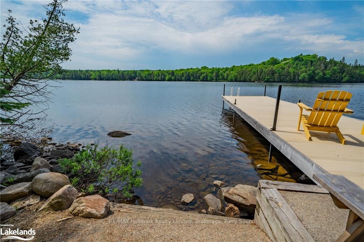
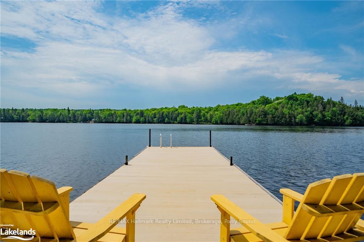
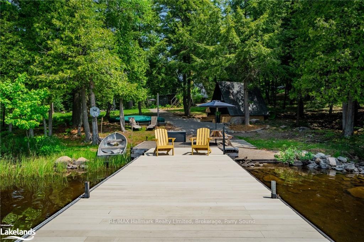
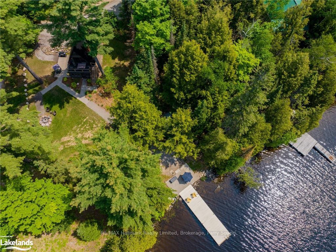
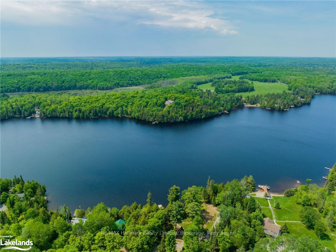
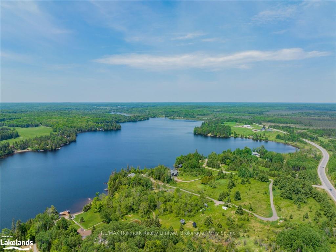
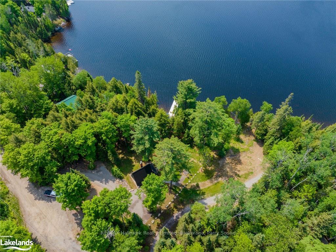
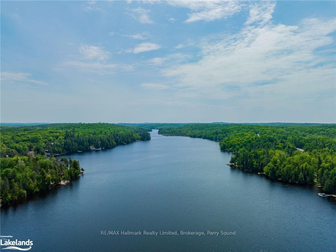
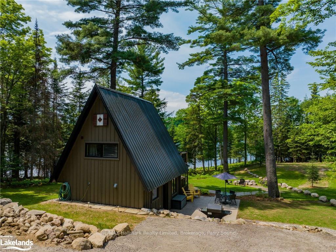
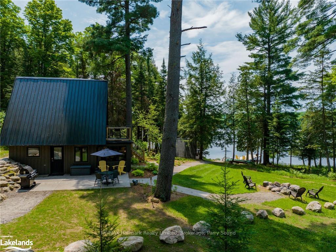
Lake Cecebe's charming two-bedroom A-frame cottage and bunkie, ready for year-round enjoyment. South west exposure for a day of fun in the sun and to watch the spectacular sunsets. Renovated in 2019, this cottage boasts a block foundation, full winterization, and an open-concept layout. Stay comfortable with a split heat pump, air conditioning, and a durable steel roof. The drilled well with Walter filtration ensures pristine water quality. With ample property for play and a gentle slope to the waterfront, access to the lake is easy for various activities. The A-frame bunkie provides extra space for guests, and the large open area is perfect for evening campfires and storytelling. Lake Cecebe offers more than just water activities; enjoy spectacular fishing, swimming, and boating. Explore beyond the lake, navigating locks into Magnetawan, Ahmic, and Beaver Lake for endless boating opportunities. This area is a haven for various activities, including kids camps, golf courses, cross-country skiing, ATVing, snowmobiling, trails, hiking, and wildlife observation. Nearby amenities include a resort with additional activities and restaurants. A short drive takes you to Magnetawan for supplies, groceries, and to Dunchurch with a nursing station and school. For more extensive needs, nearby is Burk’s Falls, Sundridge, South River and Parry Sound is a convenient drive away, offering big-box stores, building centers, a theatre of the arts, multiple schools, a hospital, and more. Please click media arrow for virtual tour.
Key Facts & Features
Property Costs
- Annual Property Tax Amount
- $2,428
- Land Transfer Tax Fee
- $13,073
- Basement Type
- None
Interior Features
- Interior Extras
- Other
- Fireplace/Stove
- No
- Elevator
- No
Exterior Features
- Pool
- None
Building
- Building Type
- Detached
- Building Style
- 2-Storey
- Approx Age
- 51-99
Construction
- Exposure
- East
- Exterior Finish
- Board & Batten , Wood
- Roof
- Metal
- Foundation Details
- Block
- Special Designation
- Unknown
Lot
- Lot Front
- 99.26 ft
- Lot Size
- 0.43
- Lot Size Code
- x 99.26
Inclusions
- Inclusions
- Other
Parking & Garages
- Garage Type
- None
- Garage Spaces
- 5
- Parking Spaces
- 5
- Total Garage And Parking Spaces
- 5
Heating & Cooling
- Heat Type
- Heat Pump
- Air Conditioning
- Wall Unit(s)
- Sewers
- Septic
- Bedrooms
- 2
- Washrooms
- 2
- Kitchens
- 1
Room sizes
- Living Room—Main level
- Dining Room—Main level
- Kitchen—Main level
- Bathroom—Main level
- Family Room—Second level
- Bedroom—Second level
- Bathroom—Second level
- Bedroom—Third level
- Sunroom—Main level
- Living Room—Main level
- Dining Room—Main level
- Kitchen—Main level
- Bathroom—Main level
- Family Room—Second level
- Bedroom—Second level
- Bathroom—Second level
- Bedroom—Third level
- Sunroom—Main level
- Living Room—Main level
- Dining Room—Main level
- Kitchen—Main level
- Bathroom—Main level
- Family Room—Second level
- Bedroom—Second level
- Bathroom—Second level
- Bedroom—Third level
- Sunroom—Main level
- Sunroom—Main level
- Living Room—Main level
- Dining Room—Main level
- Kitchen—Main level
- Bathroom—Main level
- Family Room—Second level
- Bedroom—Second level
- Bathroom—Second level
- Bedroom—Third level
Washrooms
- 3-piece, Main
- 2-piece, Second
- Municipality
- Magnetawan
- Neighbourhood
- Magnetawan
- Main cross streets
- Take 400N, keep left, follow signs for Orillia/NorthBay, keep left to continue on ON-11 N, take exit 261 towards Burks Falls/Magnetawan, merge onto Ontario Street, turn right onto Ryerson Centre Road/ON-520 W, turn left onto Audrey Smith Road
- Zoning
- RS
- Directions
- Take 400N, keep left, follow signs for Orillia/NorthBay, keep left to continue on ON-11 N, take exit 261 towards Burks Falls/Magnetawan, merge onto Ontario Street, turn right onto Ryerson Centre Road/ON-520 W, turn left onto Audrey Smith Road
- Waterfront
- Direct
- MLS® number
- X10440036
- Data source
- itso
- Status change
- 2024-11-30
- Listed on
- 2024-09-19
- Days on market
- 72 days
- Possession type
- Flexible
- Co-op commission
- 2.5%
- Seller
- Listed by
- RE/MAX Hallmark Realty Limited, Brokerage, Parry Sound
Home Market Value
Current home valuation for 75 Audrey Smith Road, Magnetawan, Magnetawan, ON. Listed for $829,900
HOMEH Estimate
$430,694
Estimated Sales Range
$258,416 - $602,972
HOMEH Estimate for 75 Audrey Smith Road, Magnetawan
Calculated with a real agent's CMA method — 45+ years of experience, codified. Not an AI guess.
For the owner
Is this your home? Track its value.
Get this home's HOMEH Estimate by email once a month, with how many homes are for sale around you.
Mortgage Payment Calculator
Compare up to 4 down payment scenarios
5% on first $500K + 10% on $329,900 over $500K
$57,990
| Scenario 1 | Scenario 2 | Scenario 3 | Scenario 4 | |
|---|---|---|---|---|
−Down payment | % $ | % $ | % $ | % $ |
+CMHC insurance | $30,872 | $23,154 | $19,752 | $0 |
=Total mortgage | $802,679 | $770,064 | $725,167 | $663,920 |
Amortization | ||||
Mortgage rate | % | % | % | % |
| Payment frequency | ||||
=Mortgage payment | $3,919monthly | $3,760monthly | $3,541monthly | $3,242monthly |
Land Transfer Tax
$13,073
$13,073
Around this home
No schools found nearby
Data provided by OpenStreetMap & Fraser Institute School Rankings
Ask HOMEH
New!Hi there!
👋Text or call (416) 301-9001
Recommended for you
Based on homes you've looked at.
No recommended properties found.
Nearby similar homes
No nearby properties found.
More real estate resources
Other homes nearby
Explore this area
Nearby neighbourhoods
No nearby listings available.