
77 Holden Road
Magnetawan, ON P0A 1P0
- 3Bedrooms
- 3Bathrooms
- 2Garage
- 1500–2000Sq Ft
- $5,752Tax
- 172×304 ftLot Size
 Estimated Value:$807,572See Free Estimate Report

Property not available for sale or for rent.
HOMEH One: full-service selling for a 1% listing fee. The buyer's agent commission is separate.
Free Home EvaluationHow Much Is My Home Worth?Homes for Sale NearbySale & Price History for 77 Holden Road, Magnetawan
| Start Date | End Date | Price | Event | MLS# |
|---|---|---|---|---|
| 2025-07-06 | 2025-08-30 | Login to See Prices | Sold | x12266253 |
Real estate boards require you to or to see the full details of this property.
*Sold prices and complete sale & price history are regulated data. Under the Trust in Real Estate Services Act, 2002 (TRESA) and the rules of the Real Estate Council of Ontario (RECO), and pursuant to the Multiple Listing Service® rules of the Canadian Real Estate Association (CREA) and the Toronto Regional Real Estate Board (TRREB), this information may be shown only to registered users who have agreed to the applicable terms of use (a Virtual Office Website, or "VOW," arrangement). HOMEH Inc., Brokerage therefore provides it to signed-in members only. Creating an account is free and takes under a minute.
About 77 Holden Road, Magnetawan
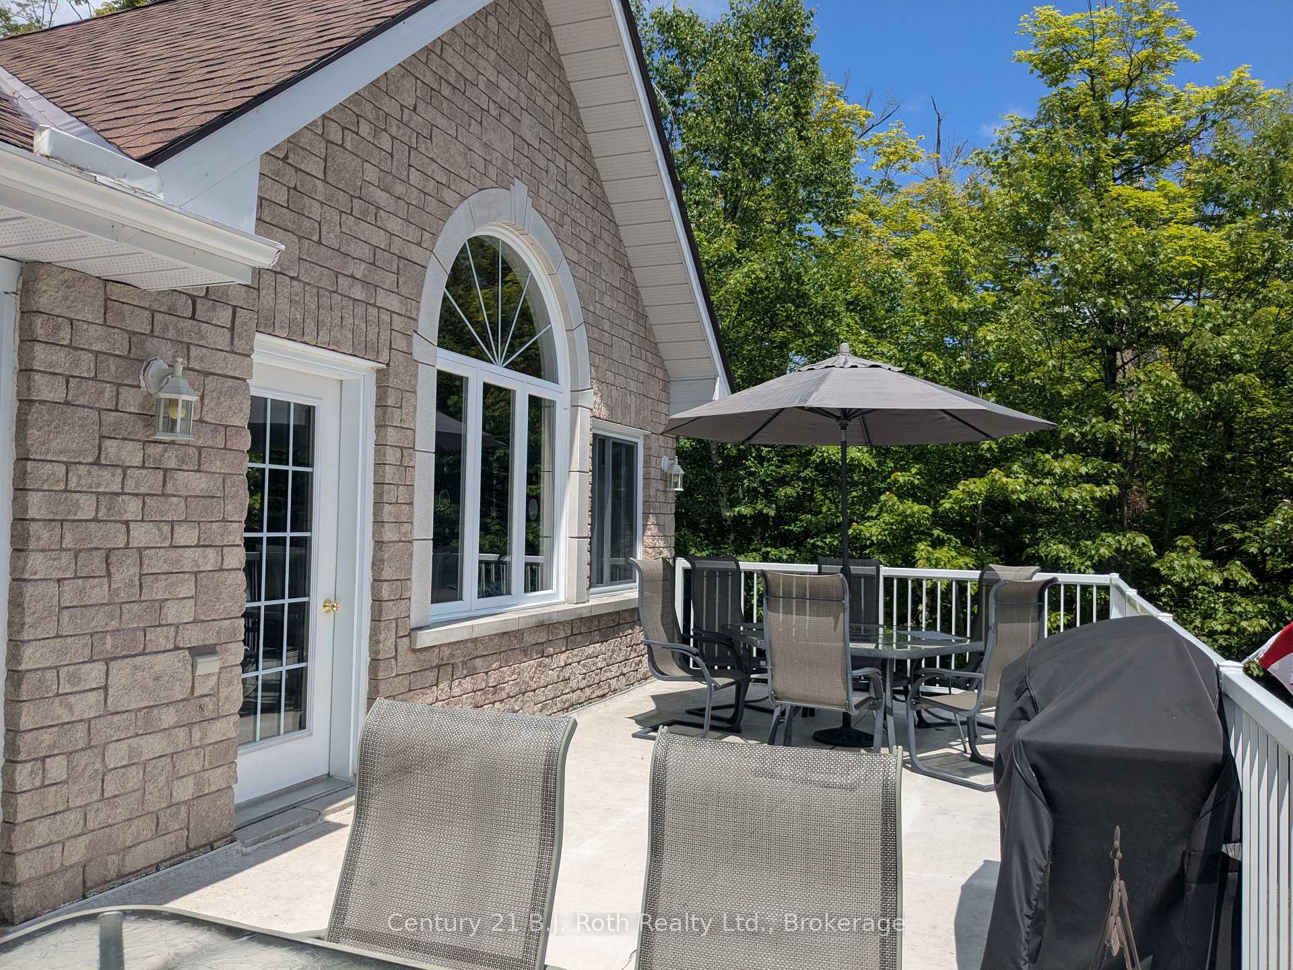
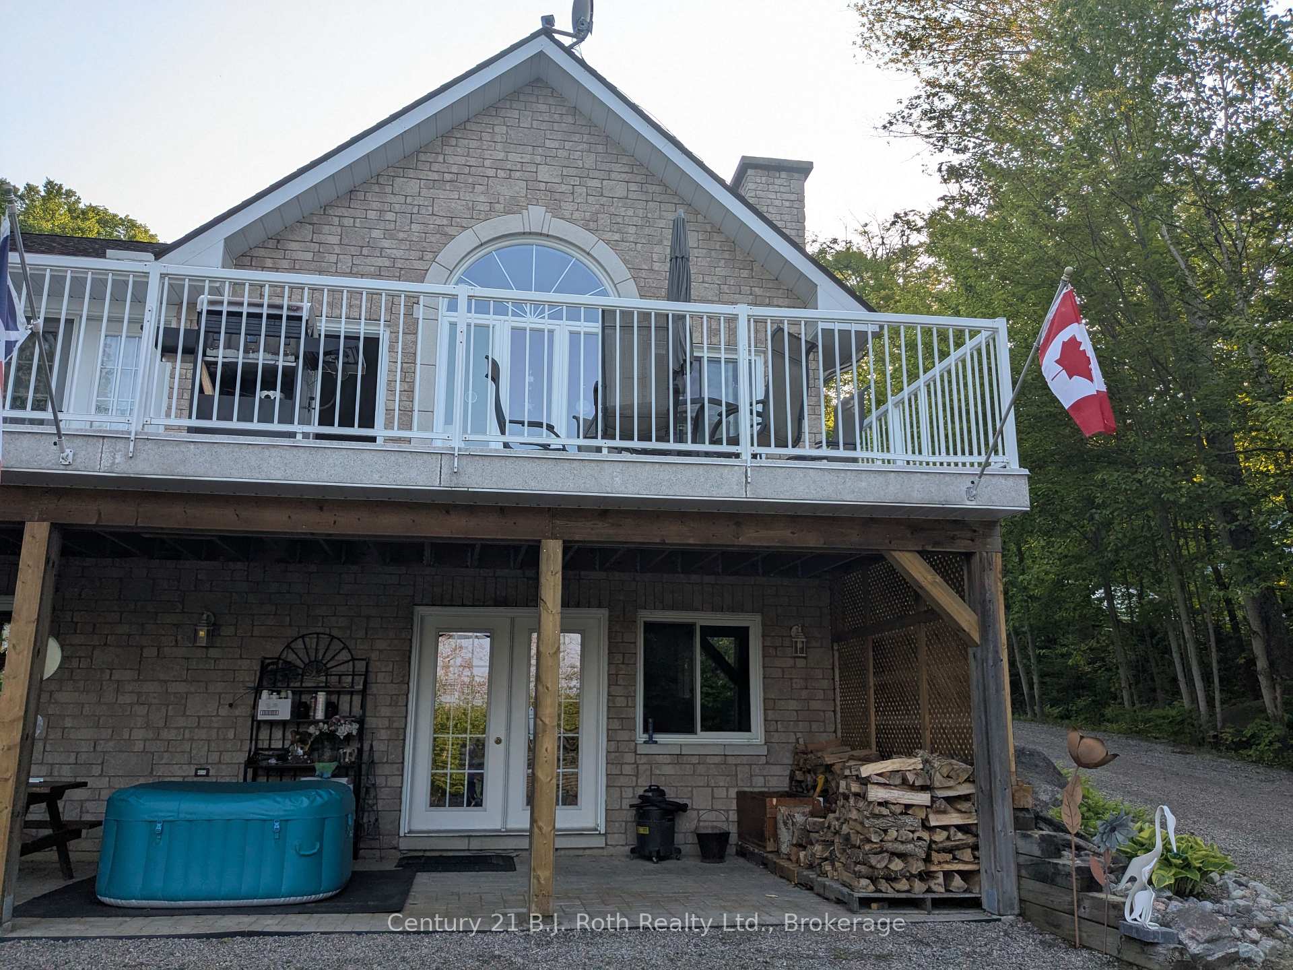
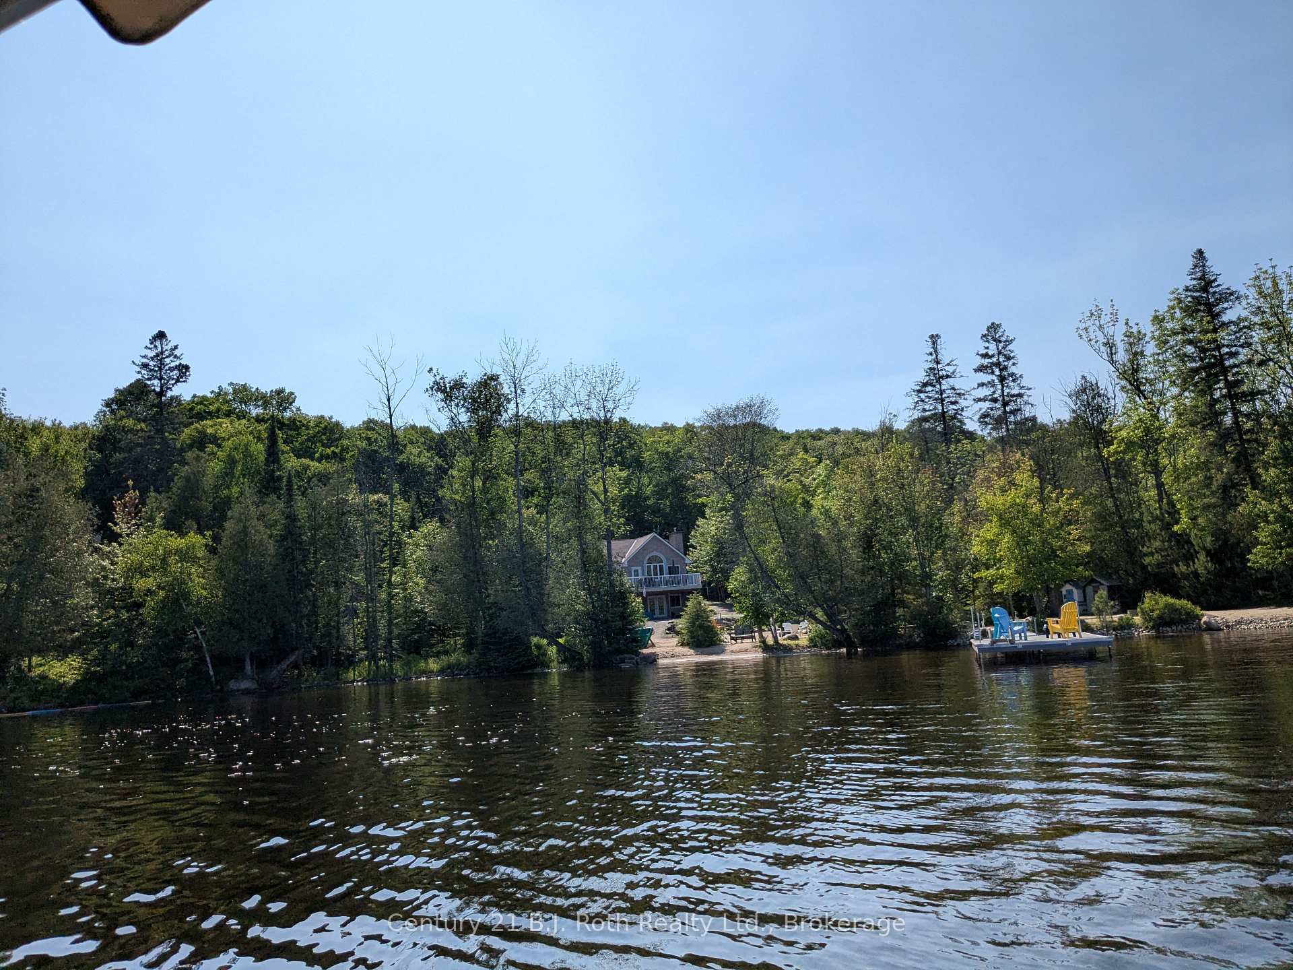
Immaculate Custom-Built Original Owner Waterfront Home! Shouldice Stone Executive Ranch Bungalow + Fully Finished Walk-out Lower Level. Muskoka Stone Wood Burning Fireplace + Napolean Insert. 3 Large Bedrooms + Den/Office + 3 Full Bathrooms. In-Law Capabilities with a Summer Kitchenette in Lower Level. Large Entry Foyer leads to Double Dr Entry of Primary Bedroom + 4 pc Ensuite (Jet Tub + New Glass Shower 2025), 2nd Bedroom has Walk-thru + 3 pc Ensuite Bath. Main Floor Laundry + Double Doors. Foyer also leads to Great Room/Eat-in Kitchen Combination with New Center Island (2024)with Double Sink, Built-in Wine Rack, B/I Dishwasher + Extra Cabinets. Beautiful Arched Windows in Great Room off Living Room and Kitchen Eating Area. Pine Accented Cathedral Ceiling. Corner Office Area. Newer Stainless Steel Double Door Fridge, Flat Top Stove, B/I Microwave and B/I Dishwasher. Walk-out to Sundeck off Great Room and off Primary Bedroom. Party Sundeck Overlooks Majestic Lake Cecebe with it's 40 mile Waterway including Lock in the Village of Magnetawan for Your Boating Pleasure. Full Service Marina is across the Bay. Year Round Municipal Road is Low Traffic with a Cul de Sac. Lower Level has Walk-out Double Doors overlooking the Lake & Grounds. Large Family Room with Muskoka Stone Wood-Burning Fireplace + Napolean Insert. Kitchenette with Full Size Fridge, Bar Sink, Counter + Microwave + Eating Area. Large 3rd Bedroom and 3 pc bath + Large Den/Office also on this level. Under Front Porch on Lower Level there is a Full Cantina/Cold Storage + a Separate Utility Room. Furnace Room as a separate room. Whole house has Pot Lights and Lighted Ceiling Fans. Bright, Freshly Painted Throughout. Detached 24'x32' Garage large enough for Pontoon Boat and Tractor. Adorable Log Bunkie + Front Porch at Water with Hydro, Bar Fridge, Microwave, Bunk Beds, Table and Chairs. Sandy Beach.Shallow Entry for Little ones. Private Dock with Sitting Platform. Perfect! Move In!
Key Facts & Features
Property Costs
- Annual Property Tax Amount
- $5,752
- Land Transfer Tax Fee
- $20,473
Rental Items
- Rental Equipment
- None
- Basement Type
- Finished with Walk-Out, Separate Entrance
Interior Features
- Laundry Level
- Main Level
- Interior Extras
- Auto Garage Door Remote, Air Exchanger, Bar Fridge, Floor Drain, Generator - Full
- View
- Beach, Lake, Marina, Panoramic, Trees/Woods, Clear, Garden, Skyline
- Security Features
- Carbon Monoxide Detectors, Smoke Detector
- Fireplace/Stove
- Yes
- Fireplace Features
- Fireplace Insert, Family Room, Wood
- Elevator
- No
Exterior Features
- Exterior Extras
- Deck, Fishing, Landscape Lighting, Landscaped, Patio, Privacy, Recreational Area, Year Round Living
- Pool
- None
- Property Features
- Beach, Campground, Cul de Sac/Dead End, Lake Access, Marina, Park
- Accessibility Features
- Bath Grab Bars, Level Within Dwelling, Open Floor Plan, Shower Stall, Remote Devices, Multiple Entrances, Hallway Width 42 Inches or More
- Other Structures
- Garden Shed
Building
- Building Type
- Detached
- Building Style
- Bungalow
- Approx Age
- 16-30
Construction
- Exterior Finish
- Stone
- Roof
- Asphalt Shingle
- Foundation Details
- Concrete Block
- Special Designation
- Unknown
Lot
- Lot Front
- 172.00 ft
- Lot Depth
- 304.00 ft
- Lot Size
- 1.07
- Lot Shape
- Rectangular
Inclusions
- Inclusions
- Stainless Steel Double Door Fridge, Stainless Steel Flat Top Stove, Stainless Steel Built-in Dishwasher, Stainless Steet Built-in Microwave, White Washer + Dryer, White Fridge Downstairs, Upstairs White Electric Fireplace, Upstairs 48' Flat Screen TV and Wall Bracket, Bunkie Bunk Beds, Bar Fridge, Table and Chairs, One Garage Door Opener and Remote, Window Coverings, Paddleboat, Children's Playset
Exclusions
- Exclusions
- Upright Freezer in Furnace Room, Downstairs Flat Screen TV & Wall Bracket, All Muskoka Chairs, Pontoon Boat, Kabota Tractor, Personal Items, Furniture
Parking & Garages
- Garage Type
- Detached
- Garage Spaces
- 2
- Parking Spaces
- 10
- Total Garage And Parking Spaces
- 12
Heating & Cooling
- Heat Source
- Oil
- Heat Type
- Forced Air
- Air Conditioning
- Other
- Water
- Well
- Sewers
- Septic
- Hydro
- Yes
- Telephone
- Yes
- Bedrooms
- 3
- Washrooms
- 3
- Kitchens
- 2
- Family / bonus room
- Yes
Room sizes
- Foyer—Ground level, Porcelain Floor, Pot Lights, Closet
- Great Room—Ground level, Cathedral Ceiling(s), Combined w/Kitchen, W/O To Sundeck
- Kitchen—Ground level, B/I Appliances, Combined w/Great Rm, Centre Island
- Laundry—Ground level, Double Doors, Pantry, Porcelain Floor
- Primary Bedroom—Ground level, Overlook Water, W/O To Sundeck, Walk-In Closet(s)
- Bathroom—Ground level, 4 Pc Ensuite, Whirlpool, Separate Shower
- Bedroom 2—Ground level, 3 Pc Ensuite, Double Closet, Laminate
- Bathroom—Ground level, 3 Pc Ensuite, Porcelain Floor, Walk Through
- Bedroom 3—Lower level, Double Closet, Laminate
- Den—Lower level, Double Closet, Laminate
- Bathroom—Lower level, 3 Pc Bath, Separate Shower, Porcelain Floor
- Family Room—Lower level, Fireplace, Fireplace Insert, Laminate
- Kitchen—Lower level, Bar Sink, Breakfast Bar, Breakfast Area
- Cold Room/Cantina—Lower level
- Furnace Room—Lower level
- Utility Room—Lower level
Washrooms
- 4-piece, Ground
- 3-piece, Ground
- 3-piece, Lower
- Municipality
- Magnetawan
- Neighbourhood
- Magnetawan
- Main cross streets
- HWY 520 & HOLDEN ROAD
- Zoning
- SHORELINE RESIDENTIAL
- Directions
- HWY 11N-BURKS FALLS EXIT-R ON ONTARIO ST-L ON HWY 520 W-JUST PAST PORT CARMEN MARINA-1ST ST ON LEFT IS HOLDEN ROAD. (15 MINUTES FROM BURKS FALLS)
- Waterfront
- Direct
- MLS® number
- X12266253
- Data source
- Toronto Regional Real Estate Board
- Status change
- 2025-08-30
- Listed on
- 2025-07-06
- Days on market
- 55 days
- Possession type
- Flexible
- Co-op commission
- 2.5
- Seller
- Listed by
- CENTURY 21 B.J. ROTH REALTY LTD.
Home Market Value
Current home valuation for 77 Holden Road, Magnetawan, Magnetawan, ON. Listed for $1,199,900
HOMEH Estimate
$807,572
Estimated Sales Range
$637,982 - $977,162
HOMEH Estimate for 77 Holden Road, Magnetawan
Calculated with a real agent's CMA method — 45+ years of experience, codified. Not an AI guess.
For the owner
Is this your home? Track its value.
Get this home's HOMEH Estimate by email once a month, with how many homes are for sale around you.
Mortgage Payment Calculator
Compare up to 4 down payment scenarios
5% on first $500K + 10% on $699,900 over $500K
$94,990
| Scenario 1 | Scenario 2 | Scenario 3 | Scenario 4 | |
|---|---|---|---|---|
−Down payment | % $ | % $ | % $ | % $ |
+CMHC insurance | $44,156 | $33,477 | $28,558 | $0 |
=Total mortgage | $1,148,064 | $1,113,387 | $1,048,473 | $959,920 |
Amortization | ||||
Mortgage rate | % | % | % | % |
| Payment frequency | ||||
=Mortgage payment | $5,605monthly | $5,436monthly | $5,119monthly | $4,687monthly |
Land Transfer Tax
$20,473
$20,473
Around this home
No schools found nearby
Data provided by OpenStreetMap & Fraser Institute School Rankings
Ask HOMEH
New!Hi there!
👋Text or call (416) 301-9001
Recommended for you
Based on homes you've looked at.
No recommended properties found.
Nearby similar homes
No nearby properties found.
More real estate resources
Other homes nearby
Explore this area
Nearby neighbourhoods
No nearby listings available.