
775 Rosskopf Road
Magnetawan, ON P0A 1C0
- 4Bedrooms
- 2Bathrooms
- 4Garage
- 2000–2500Sq Ft
- $5,562Tax
- 156×419 ftLot Size
 Estimated Value:$1,248,982See Free Estimate Report

Property not available for sale or for rent.
HOMEH One: full-service selling for a 1% listing fee. The buyer's agent commission is separate.
Free Home EvaluationHow Much Is My Home Worth?Homes for Sale NearbySale & Price History for 775 Rosskopf Road, Magnetawan
Real estate boards require you to or to see the full details of this property.
*Sold prices and complete sale & price history are regulated data. Under the Trust in Real Estate Services Act, 2002 (TRESA) and the rules of the Real Estate Council of Ontario (RECO), and pursuant to the Multiple Listing Service® rules of the Canadian Real Estate Association (CREA) and the Toronto Regional Real Estate Board (TRREB), this information may be shown only to registered users who have agreed to the applicable terms of use (a Virtual Office Website, or "VOW," arrangement). HOMEH Inc., Brokerage therefore provides it to signed-in members only. Creating an account is free and takes under a minute.
About 775 Rosskopf Road, Magnetawan
Summarized Description
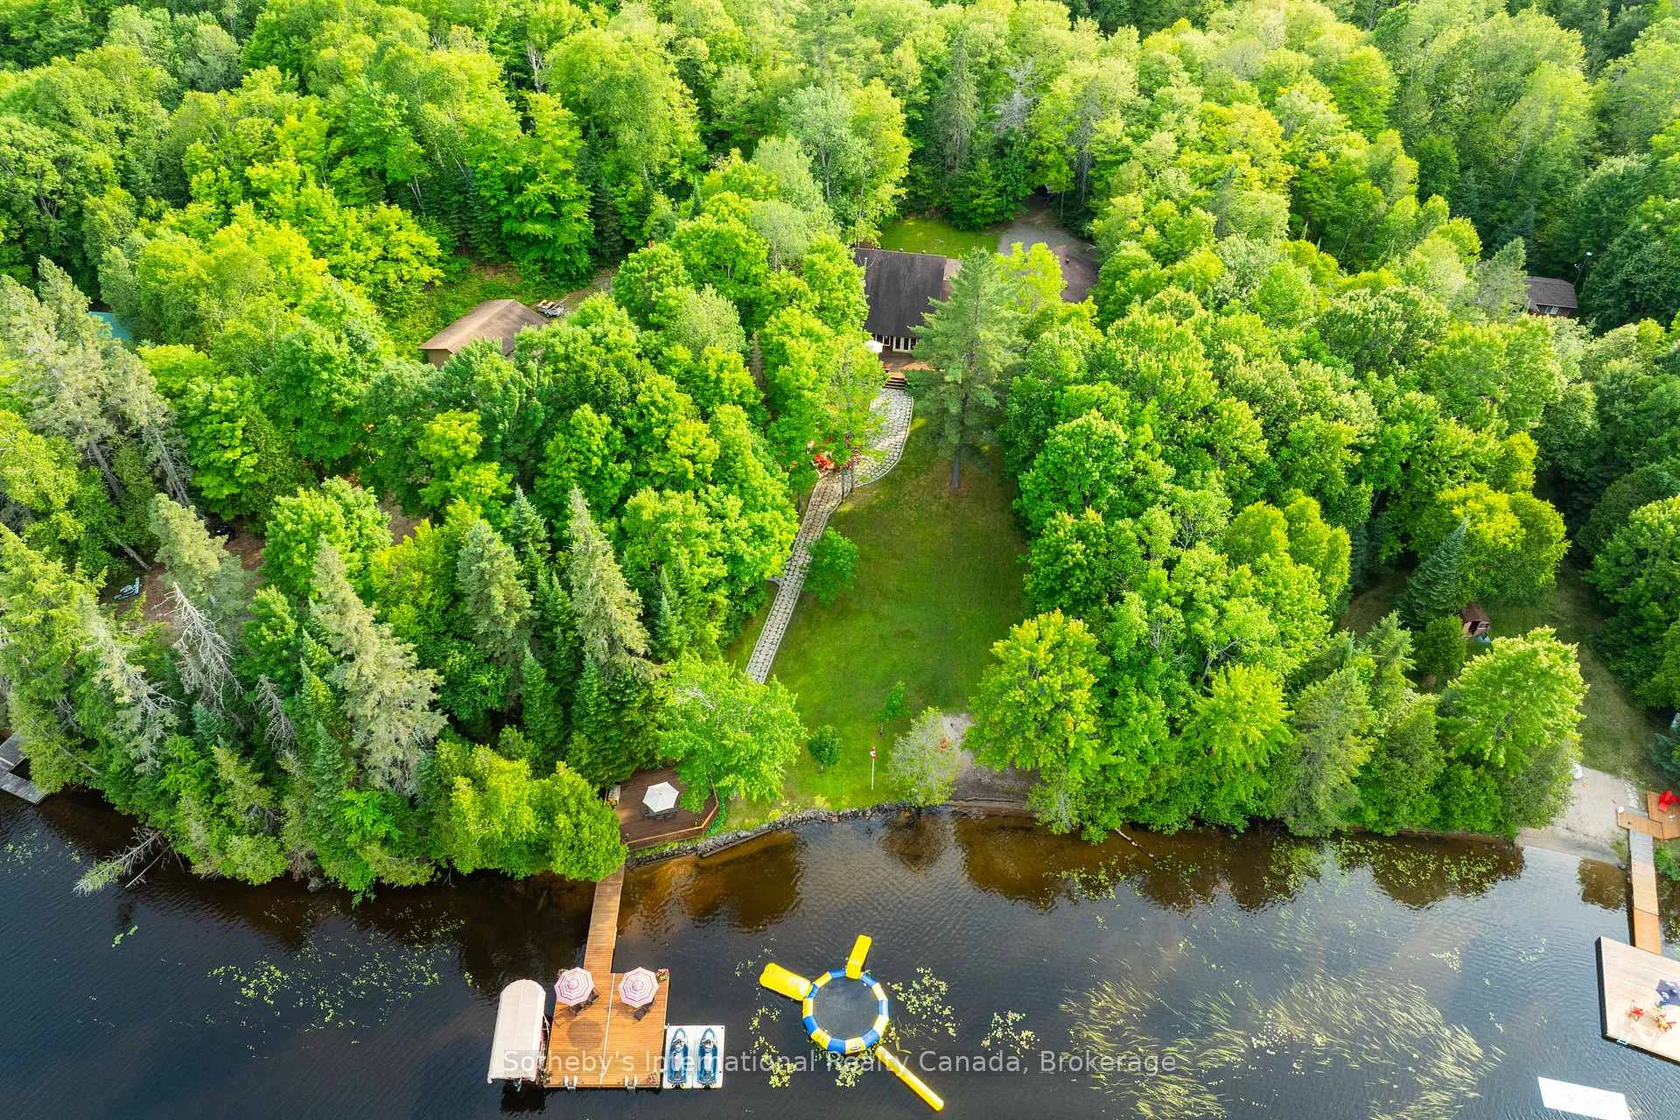
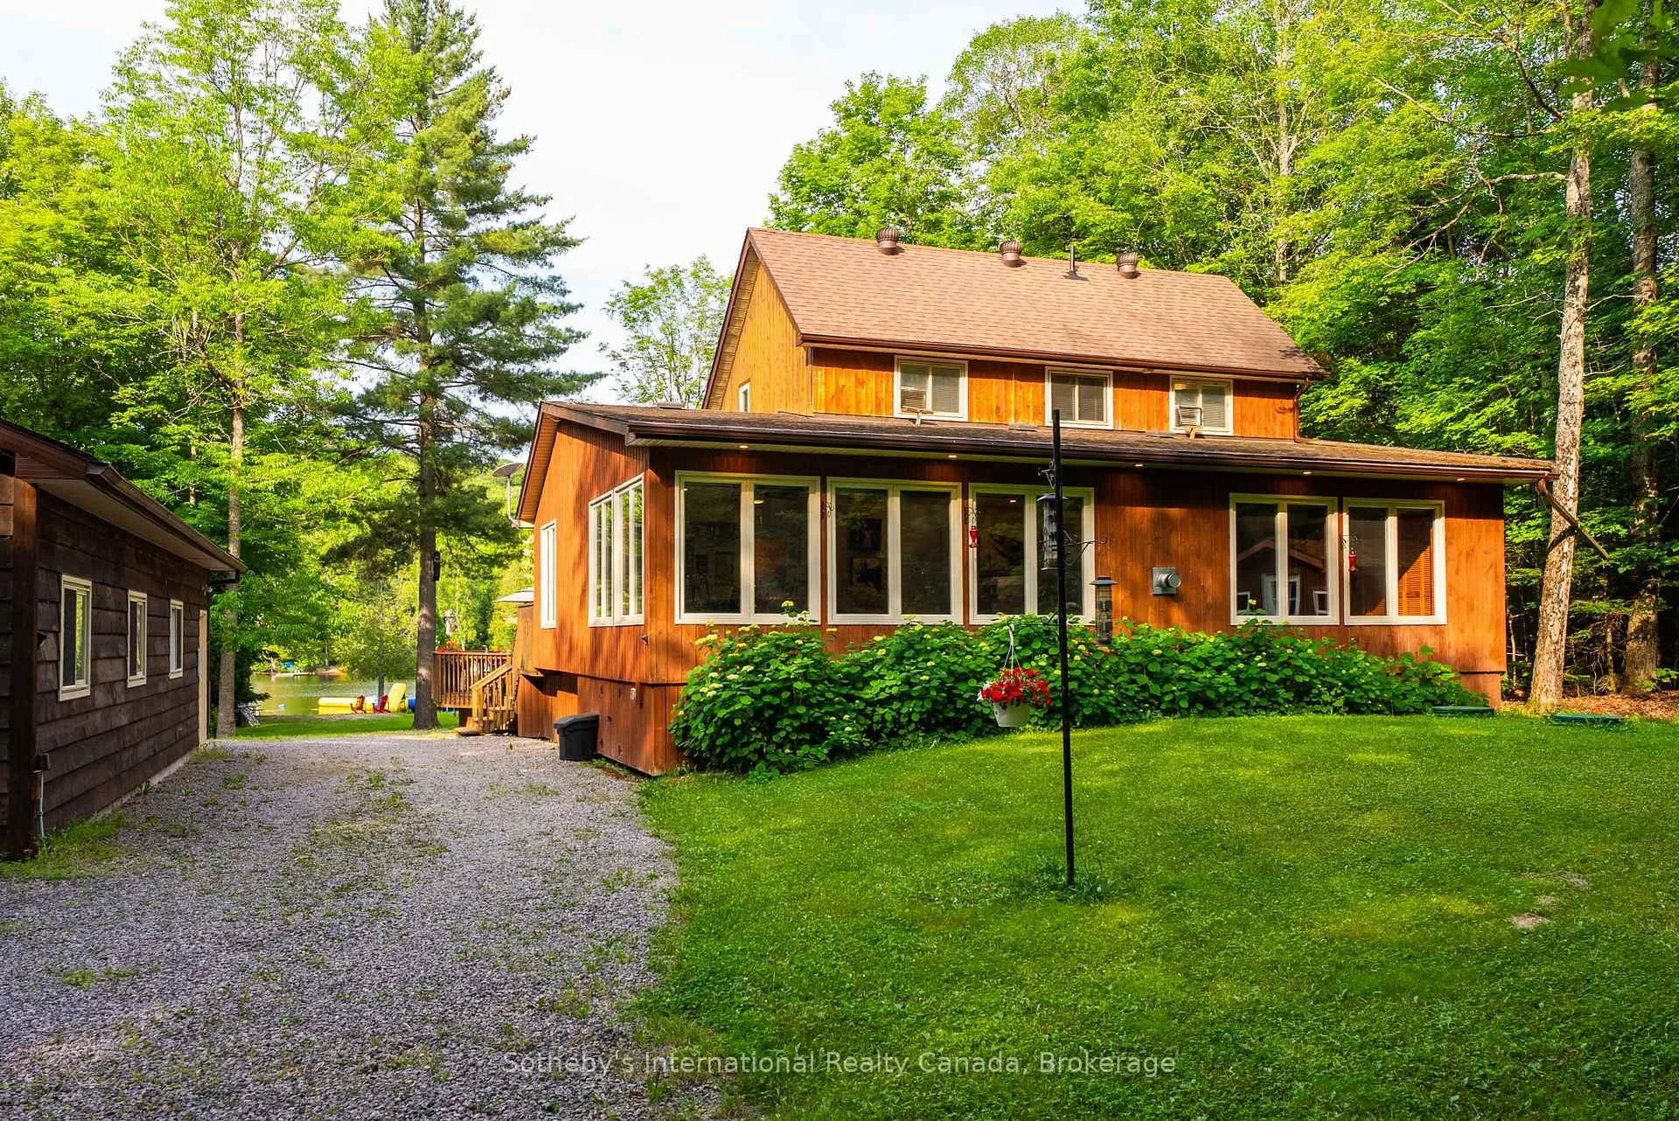
- Captivating cottage on 1+ acre waterfront lot
- Custom kitchen with stainless steel appliances
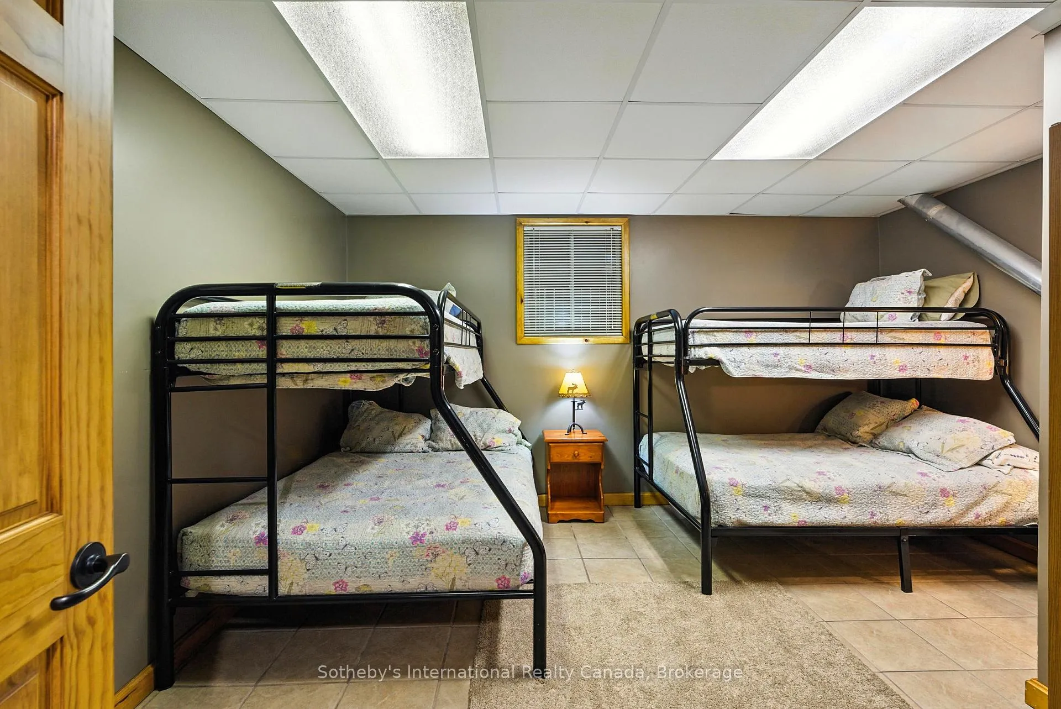
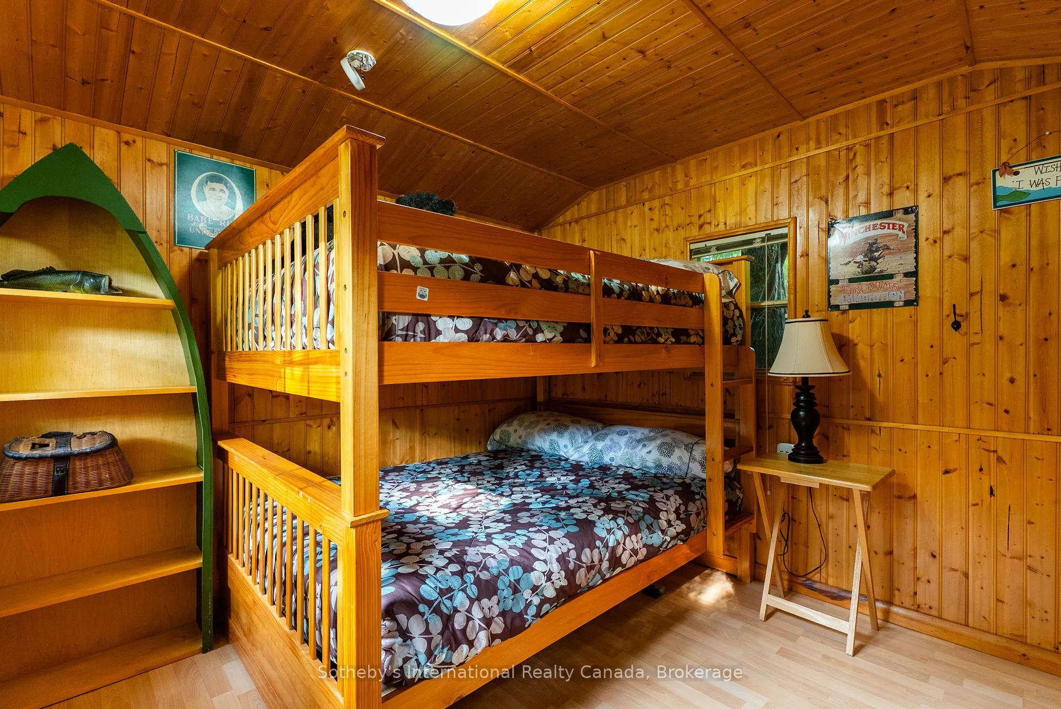
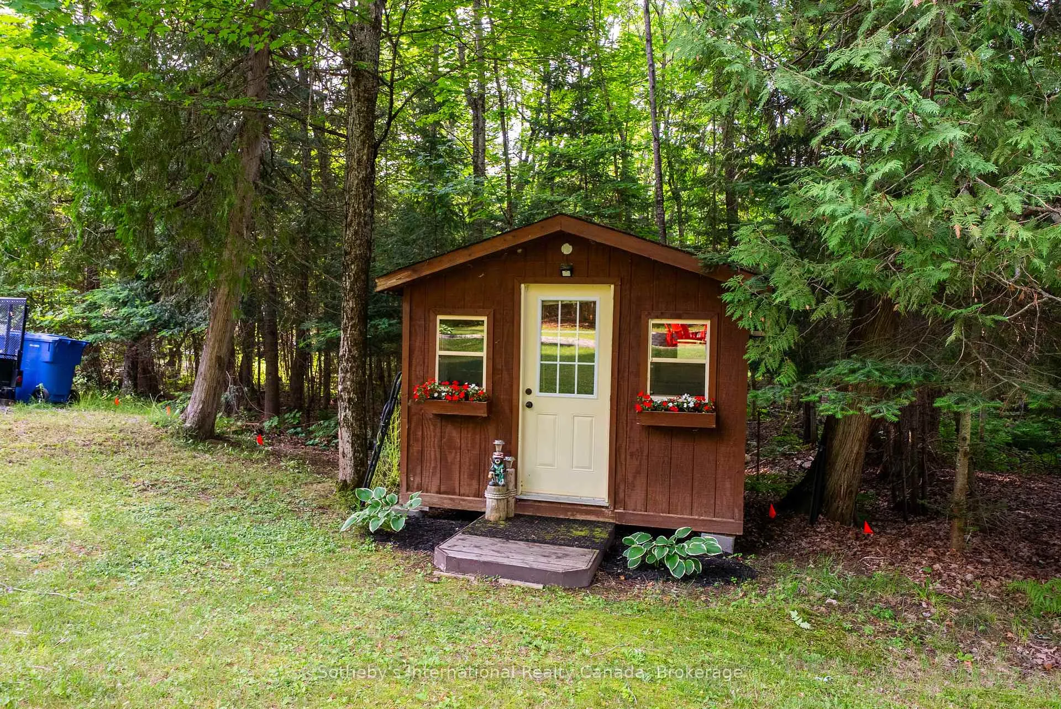
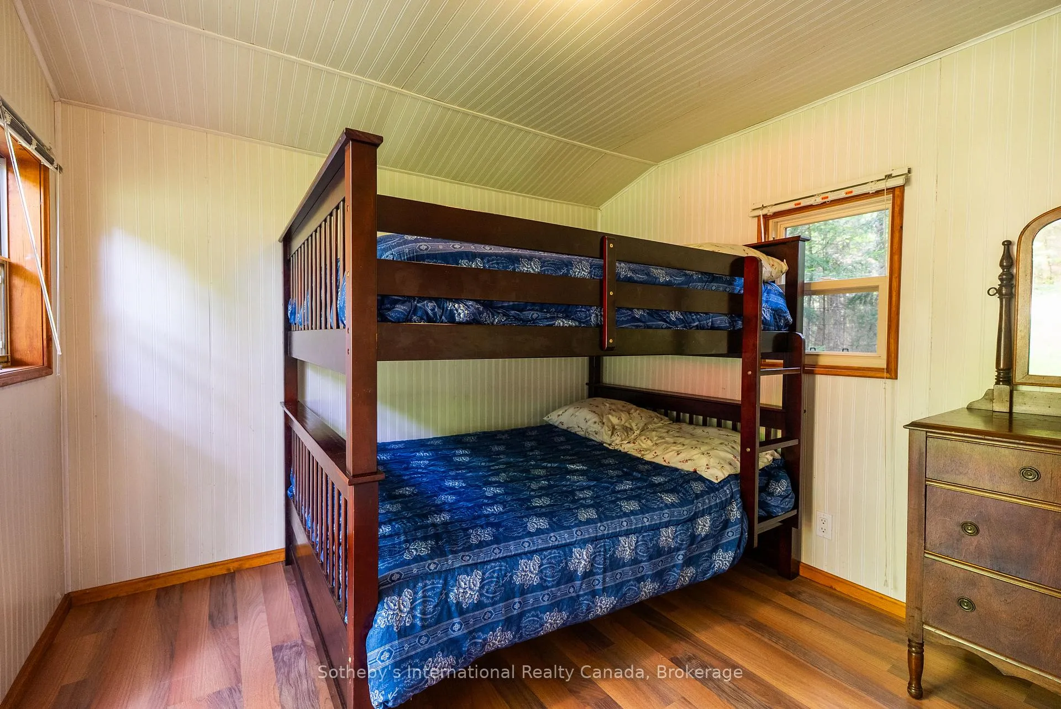
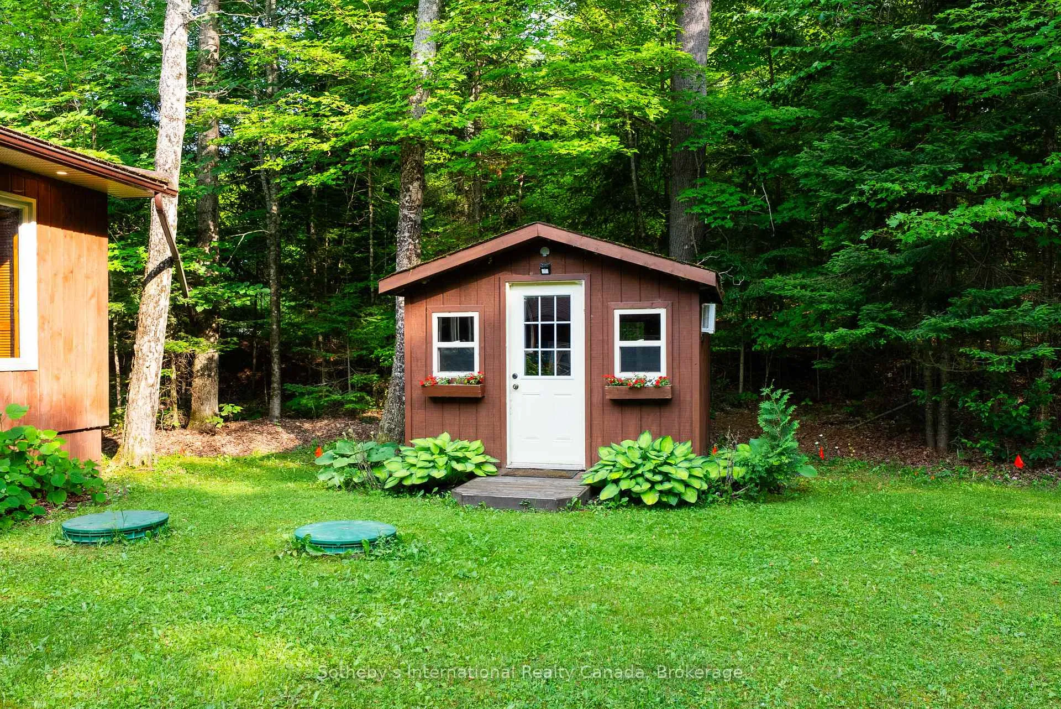
- Four bedrooms and three additional bunkies
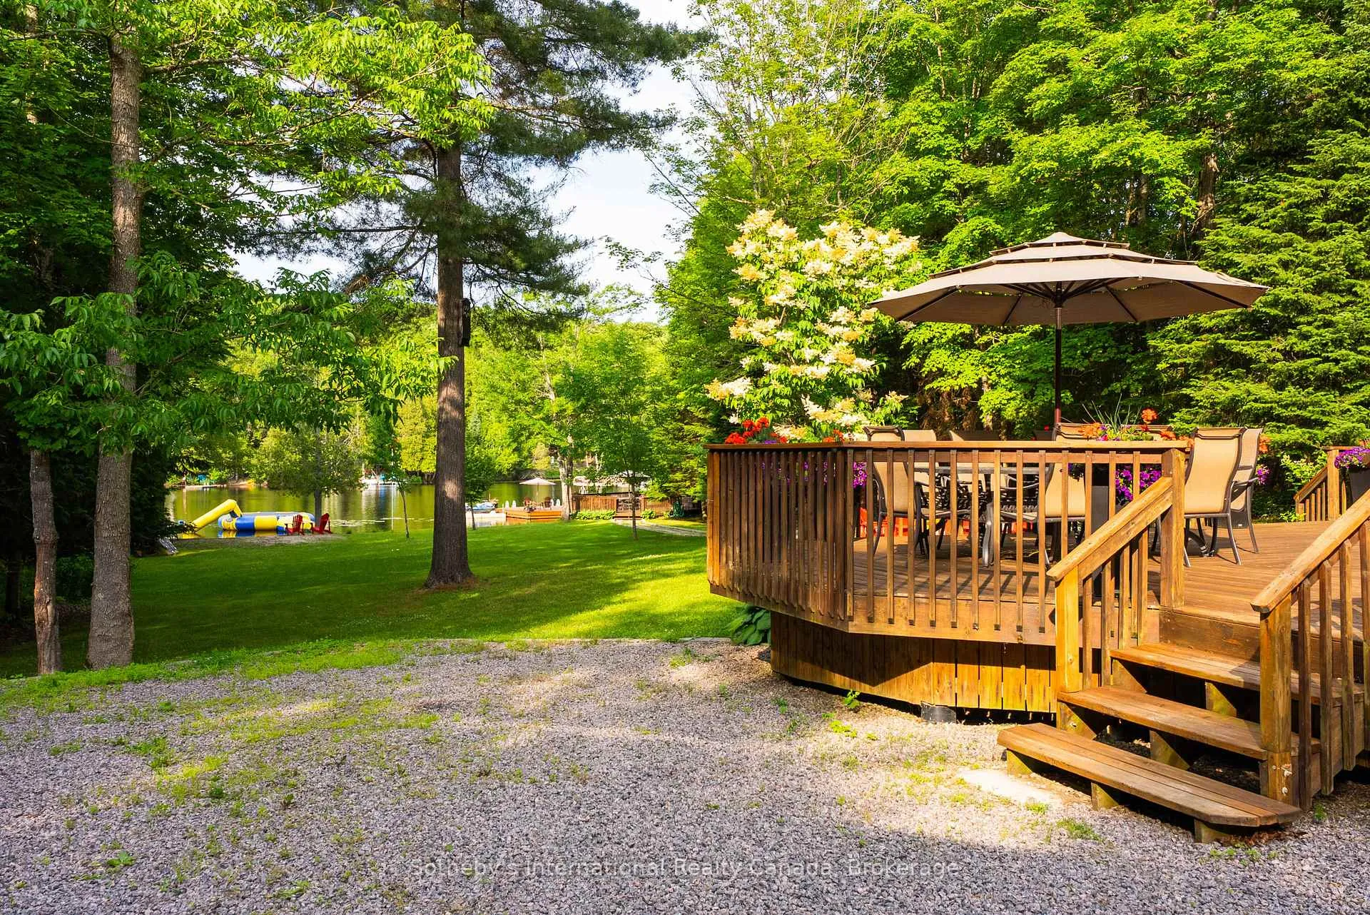
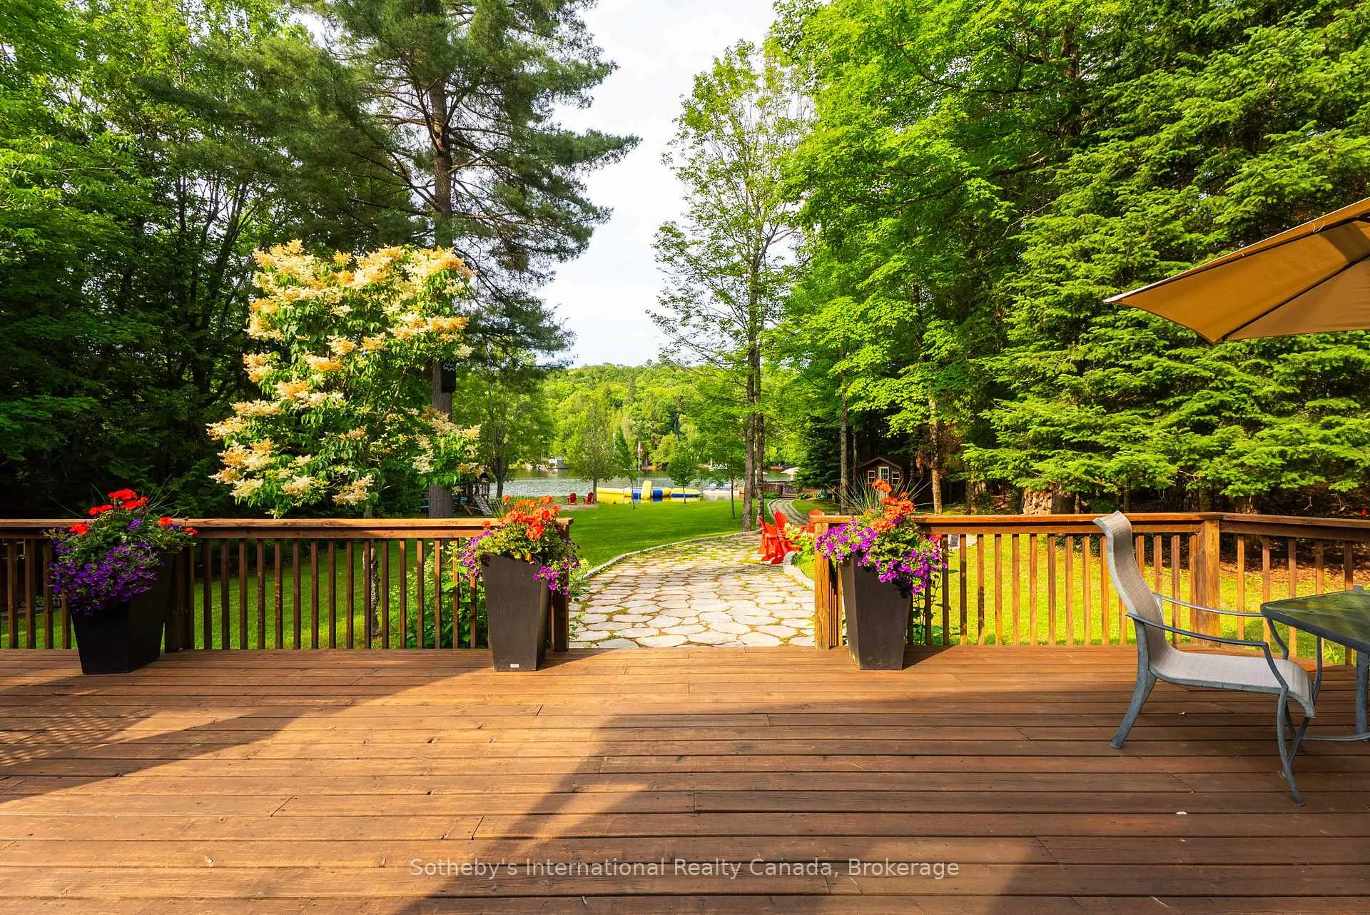
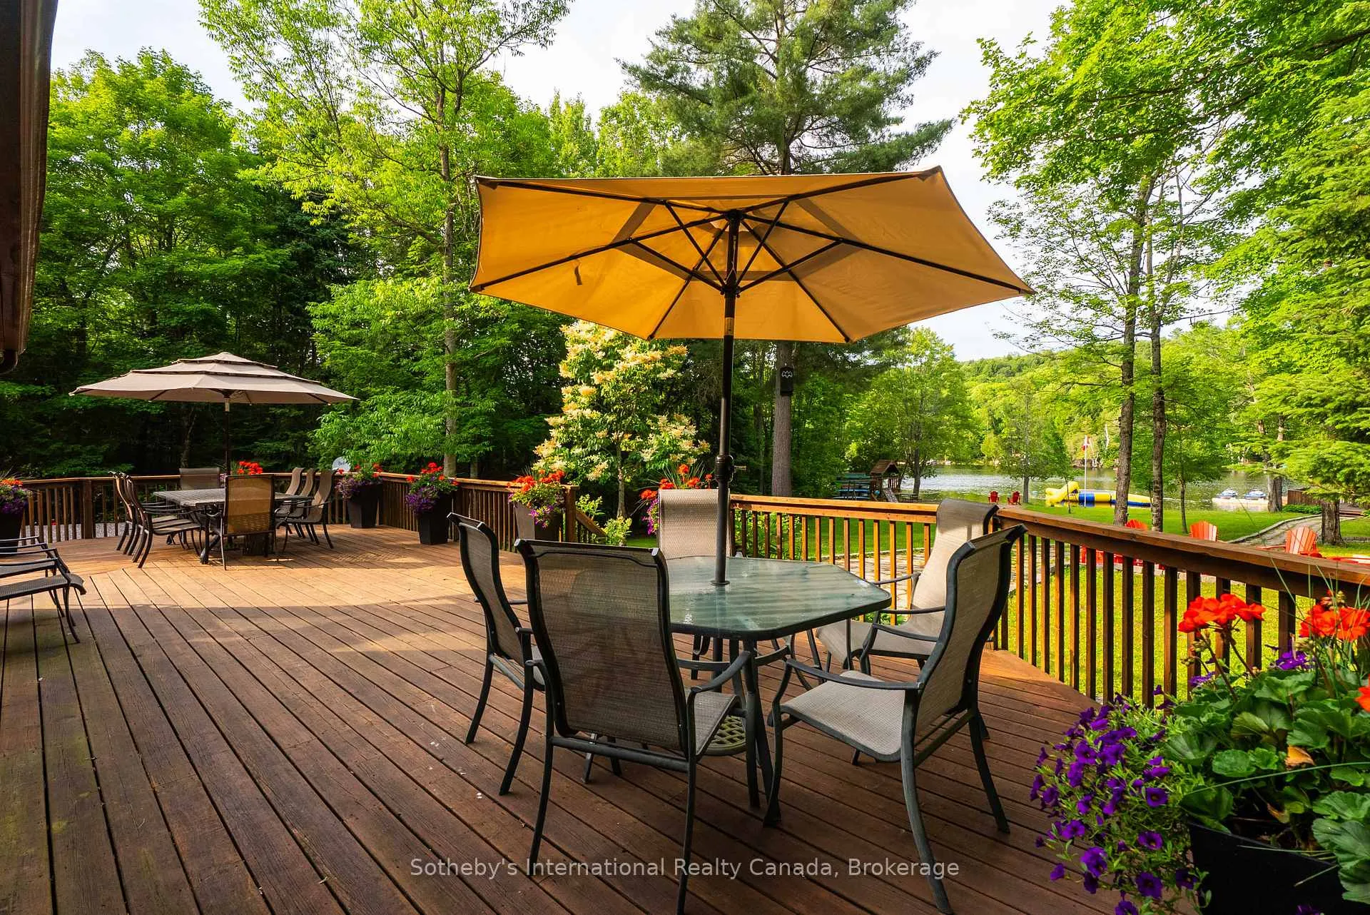
- Large outdoor patios for entertaining
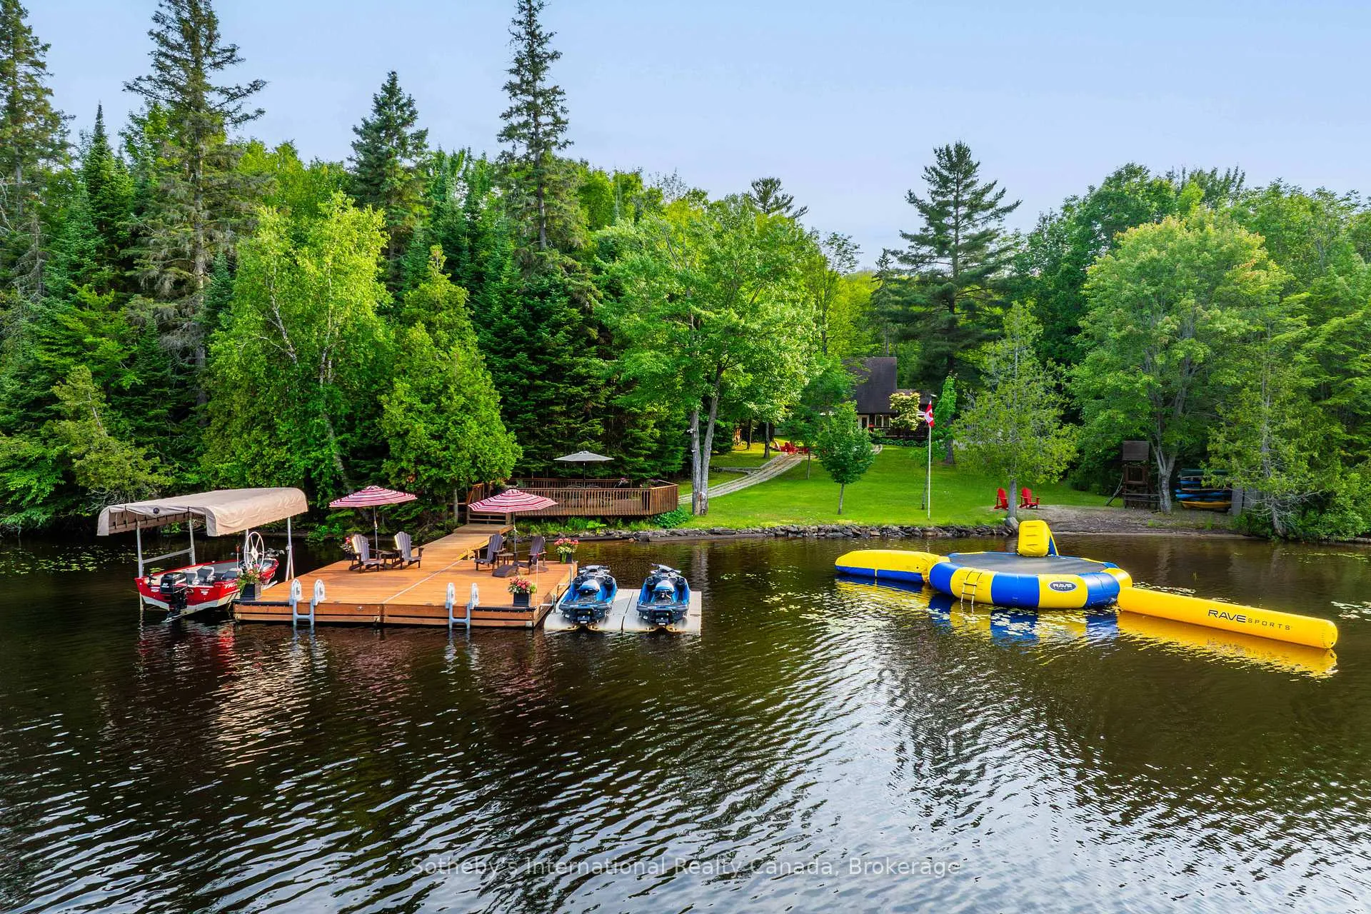
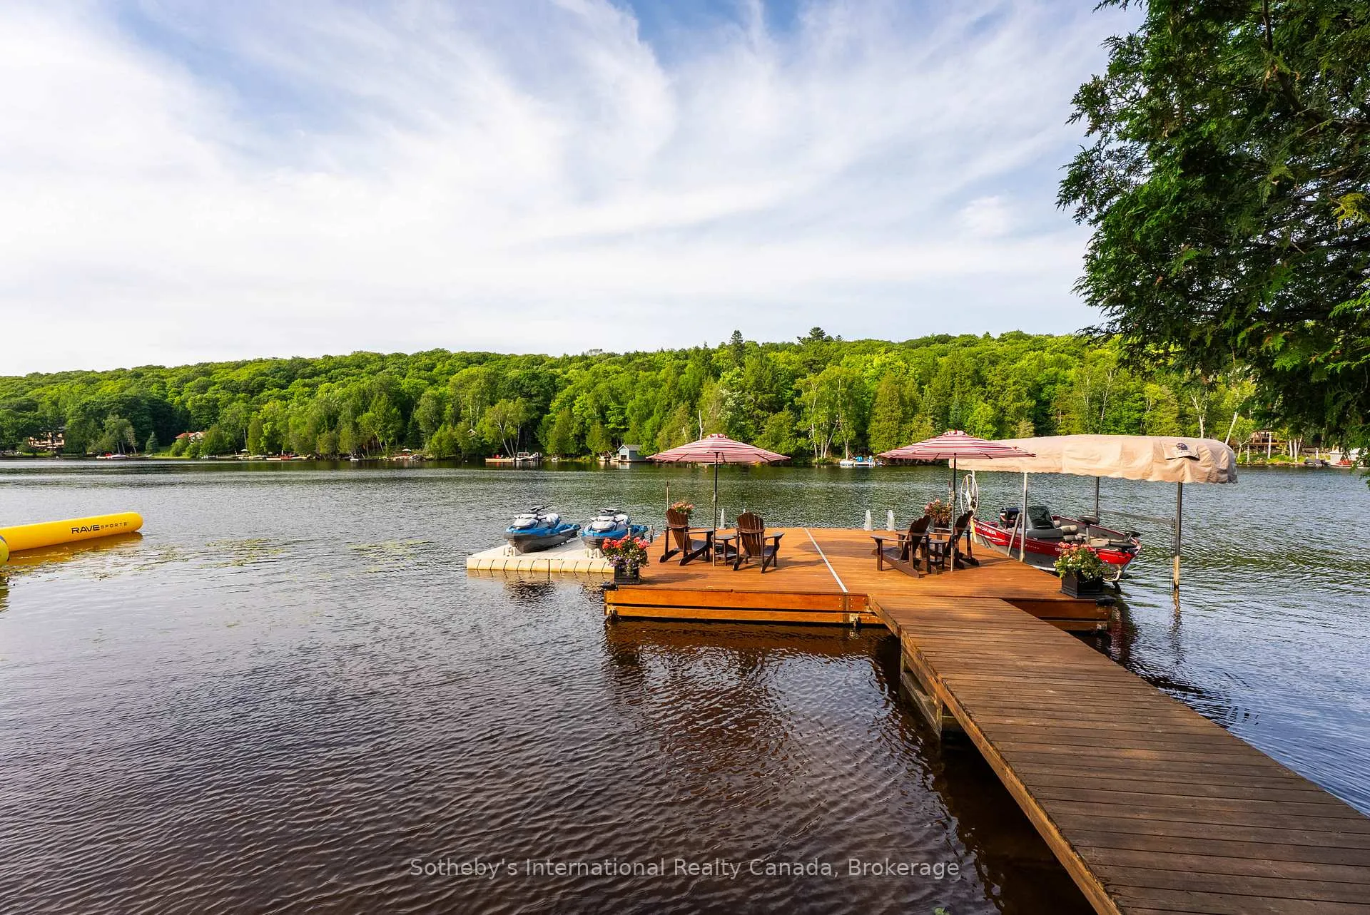
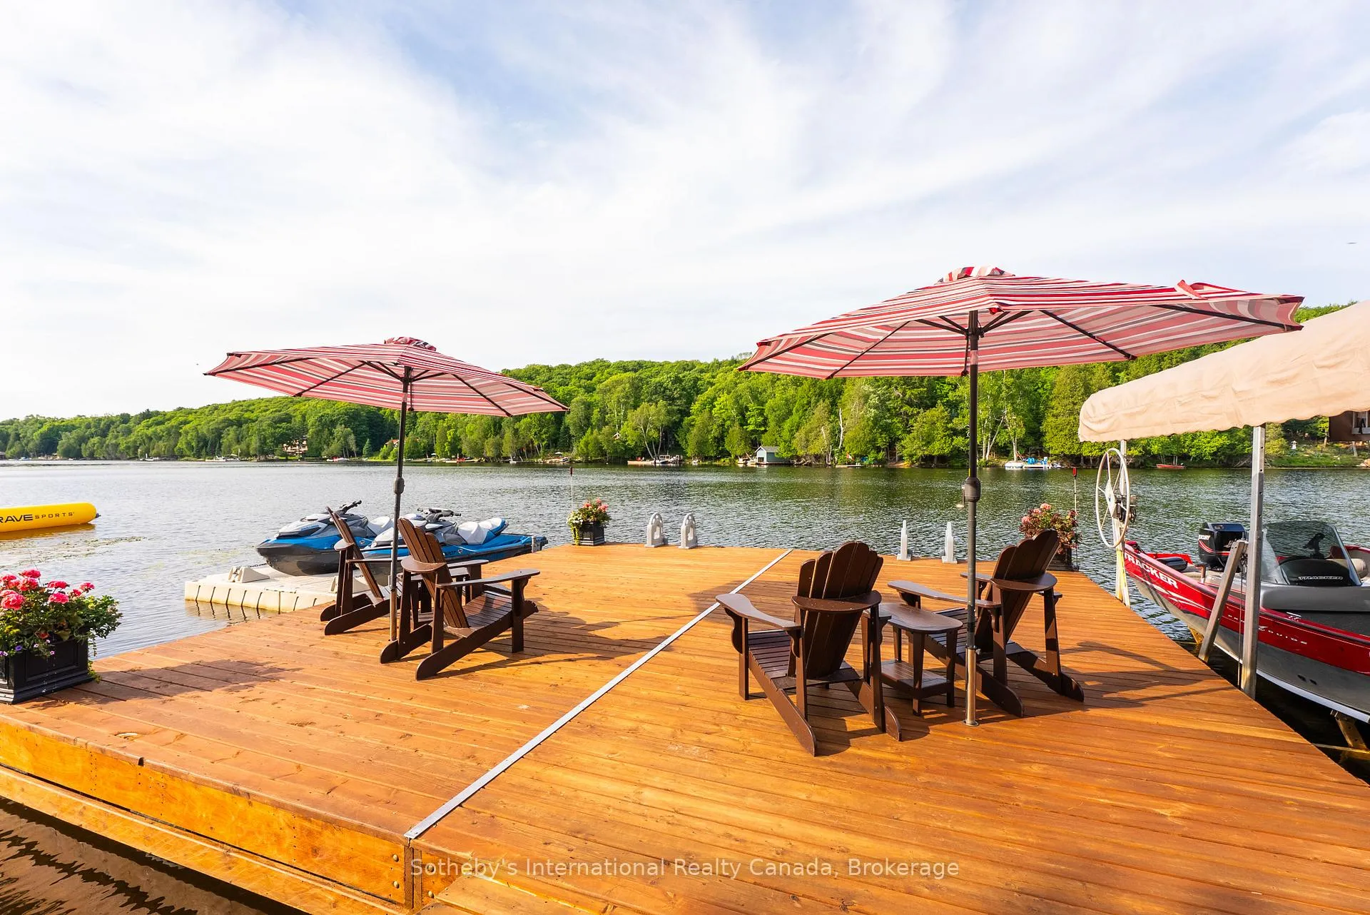
- Private dock and stone firepit for relaxation
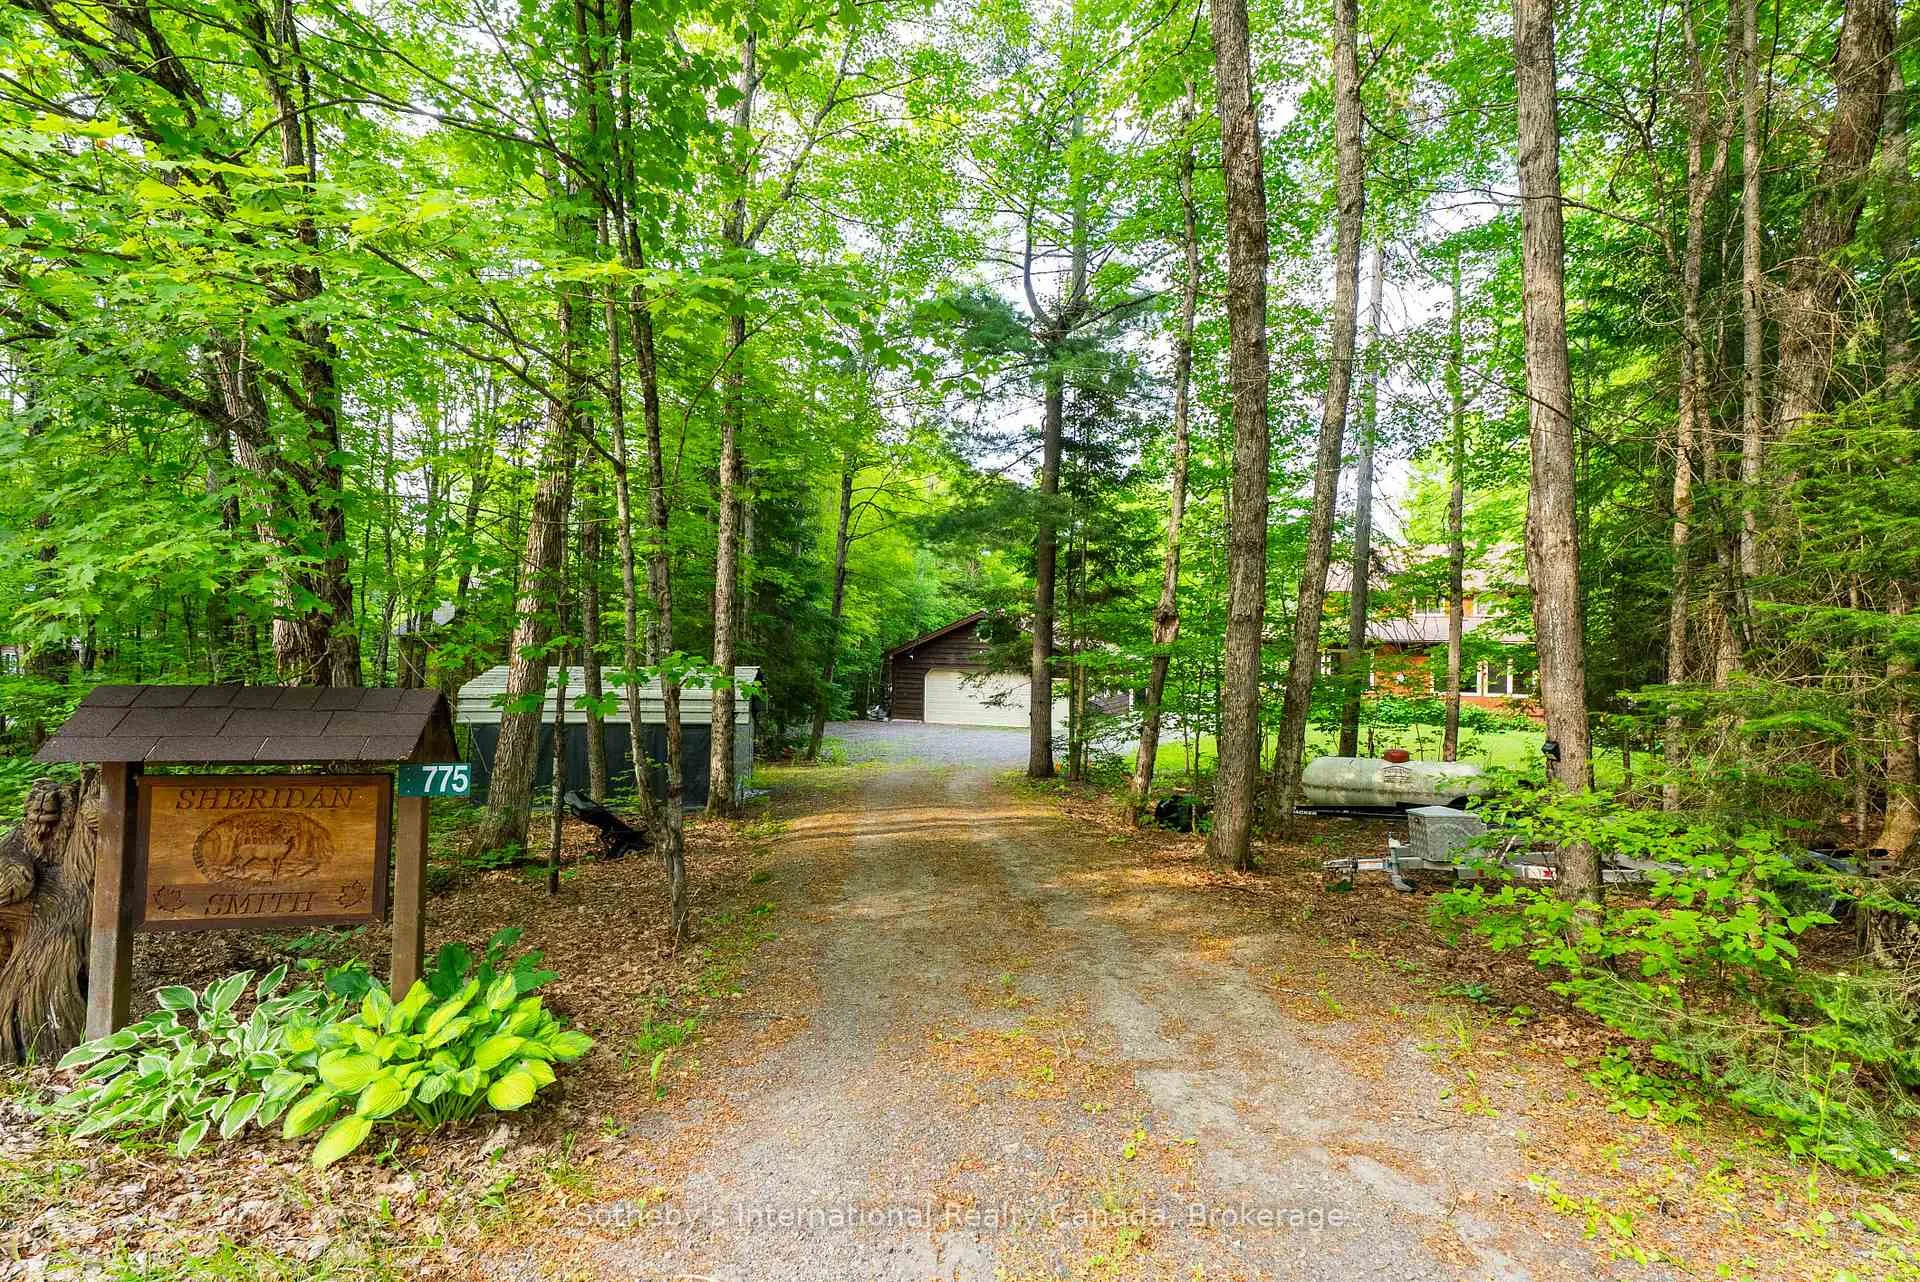
- Secluded location on a maintained dead-end road
- Access to 40 miles of navigable waterways
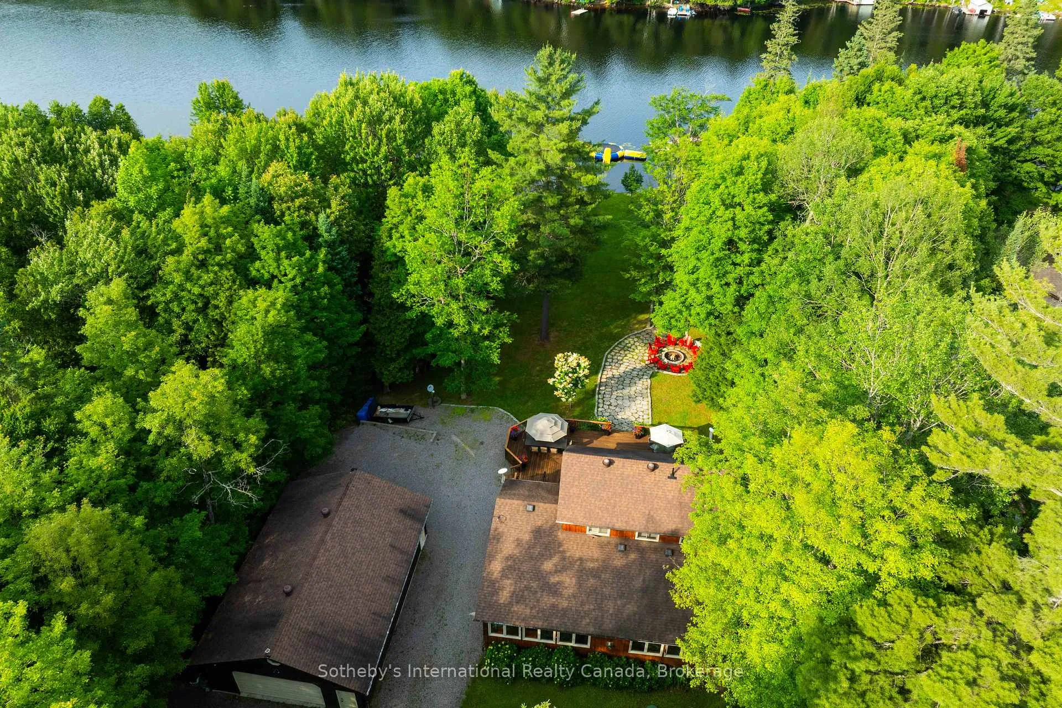
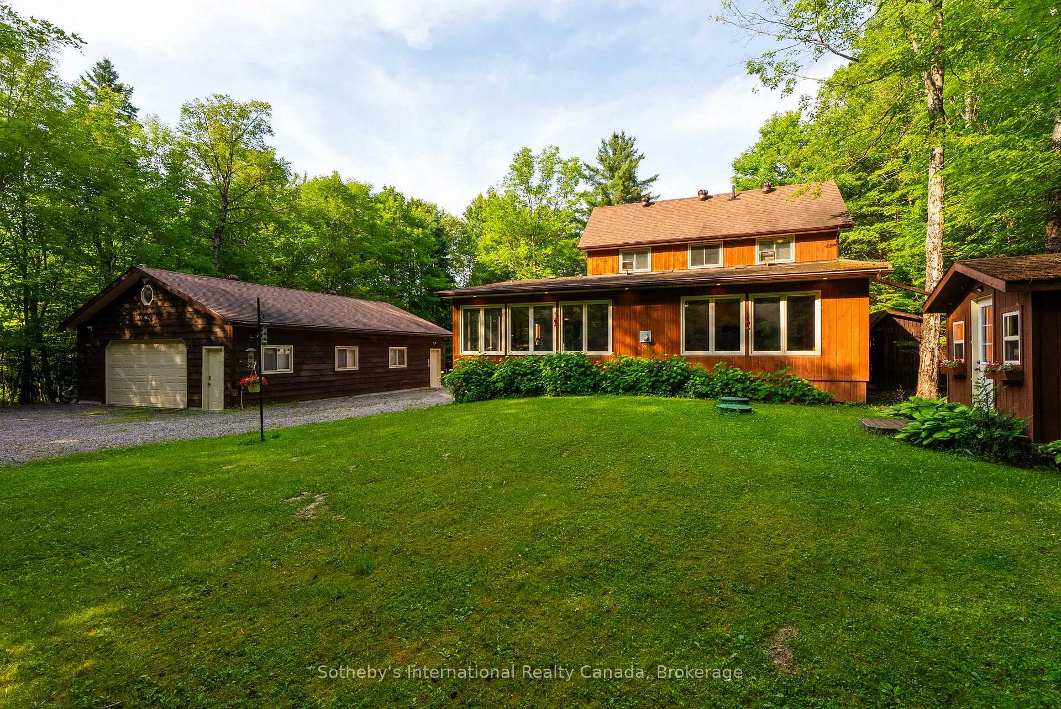
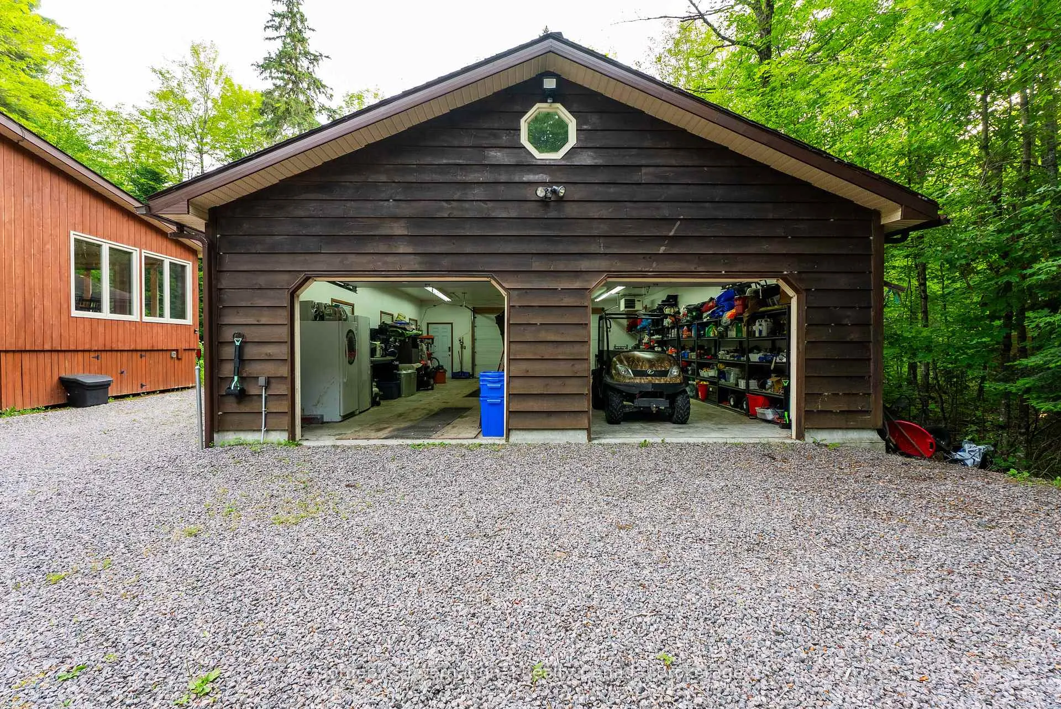
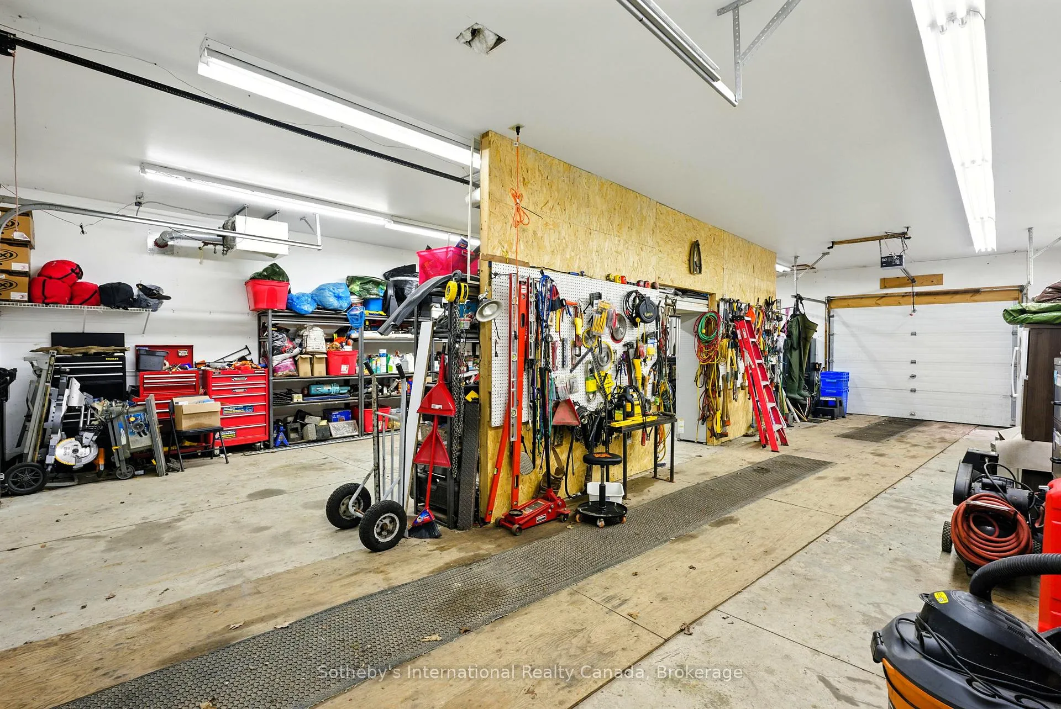
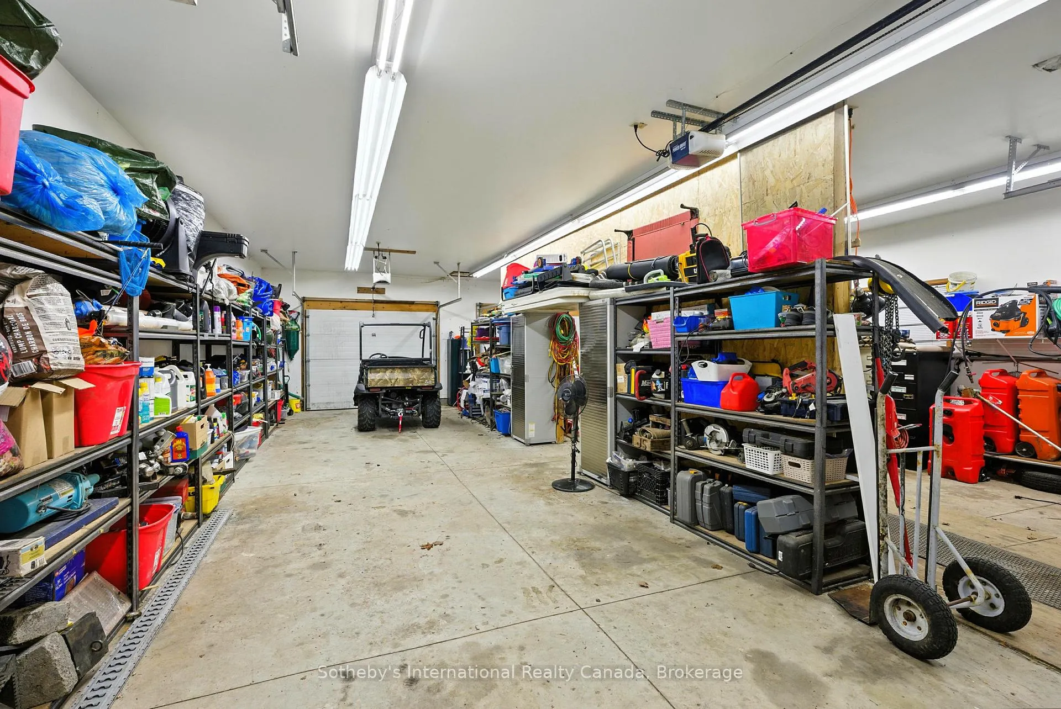
- Spacious 4-car garage with workshop space
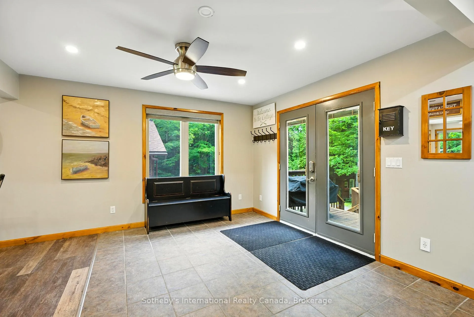
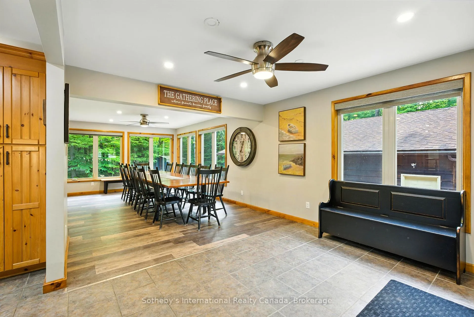
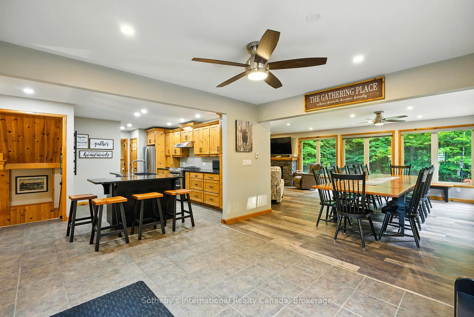
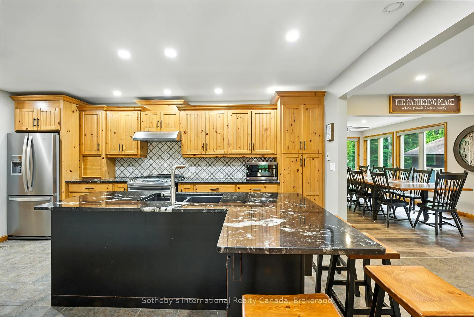
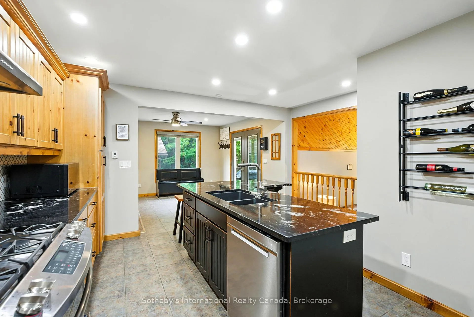
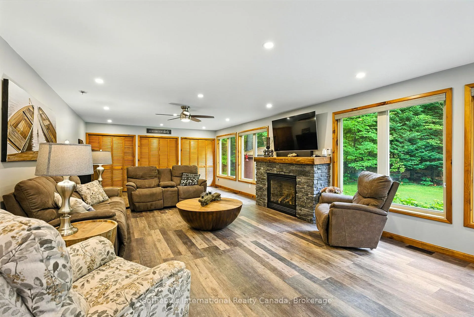
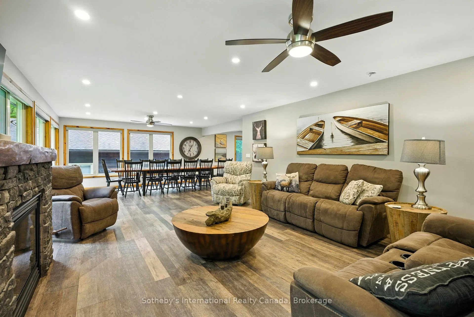
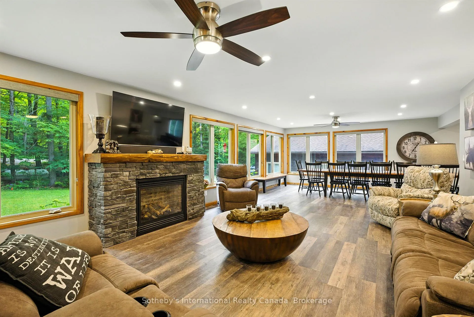
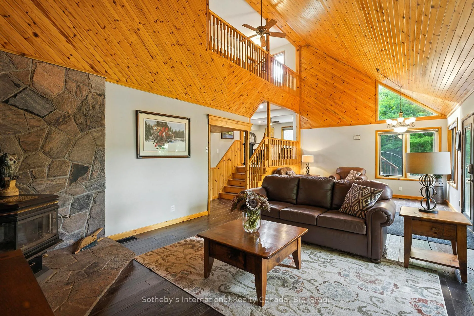
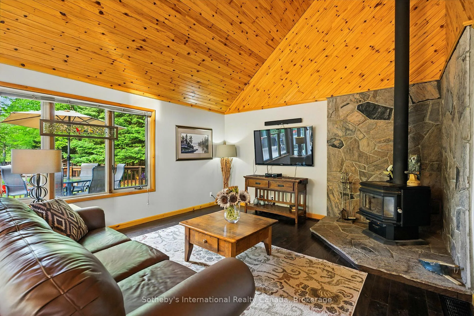
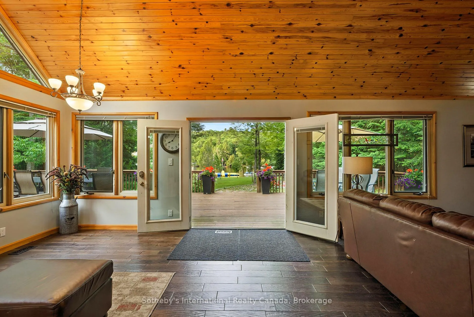
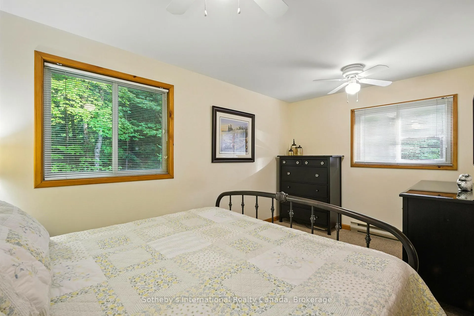
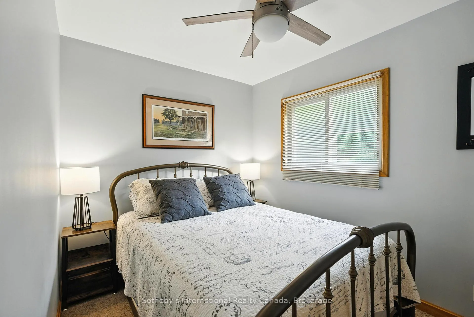
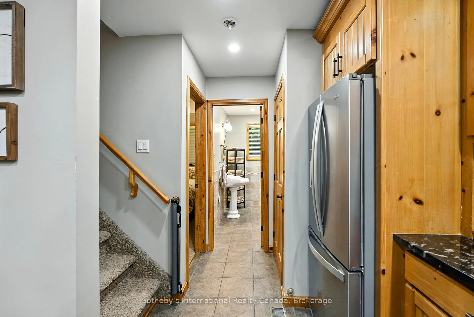
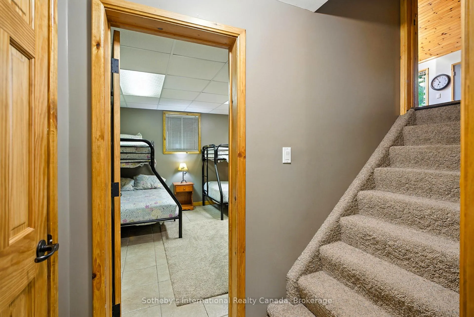
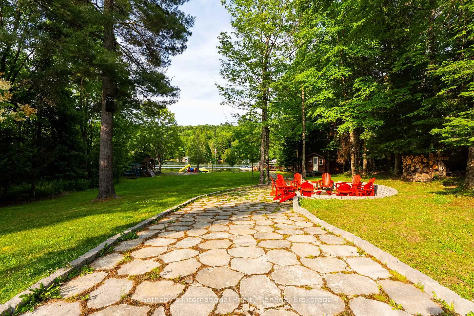
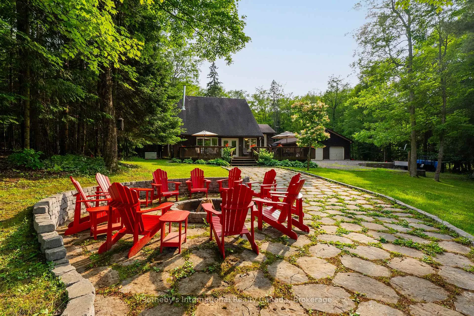
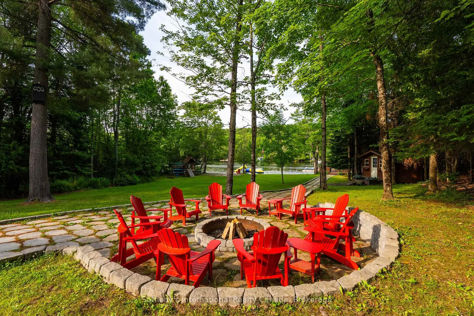
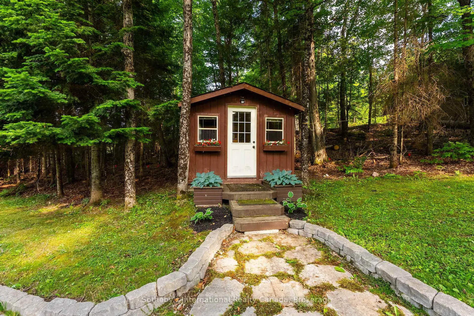
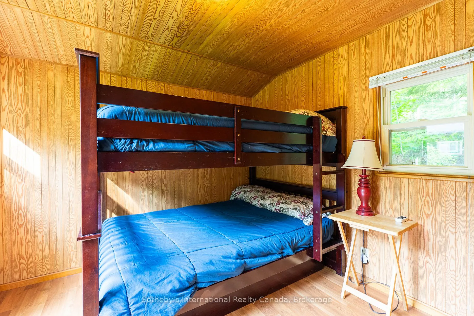
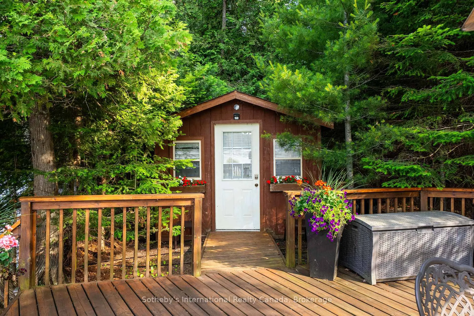
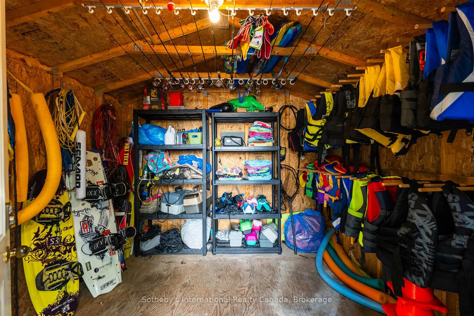
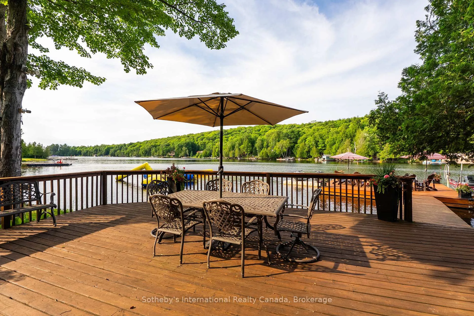
Escape from the hustle and bustle of everyday life & picture a place where time truly slows down. Welcome to this captivating cottage, resting on a 1+ acre lot ensuring utmost privacy, with 150'+ of waterfront shoreline along the pristine Lake Cecebe & the extensive Magnetawan Waterway.The cottage is also beautifully secluded on a year-round municipality maintained dead-end road offering ultimate quietness.This large family home or home-away-from-home features 4 bedrooms, 2 bathrooms, an open-concept living room with cozy propane fireplaces, & a spacious dining area. Add in the 3 bunkies and you have sleeping space for 16+ loved ones. The heart of the home is the Cutter's Edge custom kitchen, complete with stainless steel appliances & breakfast bar. Look forward to entertaining guests in the open-concept dining room or in one of your living rooms.The large outdoor patios both off the family room and at the waterfront, offer the perfect spots for sipping morning coffee or evening wine while breathing in the refreshing lake breeze. Host all your loved ones with ample sleeping capacity in the additional 3 custom designed bunkies, all intentionally placed in your level property for additional privacy, hosting large gatherings with ease. At night, you can sit back on your private dock or large stone firepit to catch breathtaking star-filled skies. For your toys, vehicles and projects, there's a spacious homeowners dream 4-car garage plus additional workshop space, providing ample storage & workspace. A dream for nature and sports enthusiasts, your waterfront boasts over 40 miles of navigable waterways on the Magnetawan River System with access to four lakes. At your doorstep - boating, fishing, golfing, horseback riding, snowmobiling/ATV trails, relaxing and more in a beautiful setting. Enjoy the 360 virtual tour and be sure to click on the video link for your expanded tour. Don't miss this opportunity to own a beautifully landscaped desired level property on Cecebe!
Key Facts & Features
Property Costs
- Annual Property Tax Amount
- $5,562
- Land Transfer Tax Fee
- $30,475
Rental Items
- Rental Equipment
- Propane Tank
- Basement Type
- Finished, Partial Basement, Walk-Up, Crawl Space
Interior Features
- Laundry Level
- Lower Level
- Interior Extras
- Air Exchanger, Auto Garage Door Remote, Central Vacuum, Generator - Full, Guest Accommodations, In-Law Capability, Storage, Water Heater, Water Purifier
- View
- Lake, Trees/Woods, Water, Forest, River
- Security Features
- Carbon Monoxide Detectors, Smoke Detector
- Fireplace/Stove
- Yes
- Fireplace Features
- Family Room, Fireplace Insert, Living Room, Rec Room
- Elevator
- No
Exterior Features
- Exterior Extras
- Deck, Fishing, Landscaped, Lighting, Patio, Recreational Area, Year Round Living
- Pool
- None
- Other Structures
- Garden Shed, Out Buildings, Storage
Building
- Building Type
- Detached
- Building Style
- Backsplit 3
- Approx Age
- 31-50
Construction
- Exterior Finish
- Wood
- Roof
- Asphalt Shingle
- Foundation Details
- Block, Wood, Insulated Concrete Form, Poured Concrete
- Special Designation
- Unknown
Lot
- Lot Front
- 156.00 ft
- Lot Depth
- 419.00 ft
- Lot Size
- 1.1
Inclusions
- Inclusions
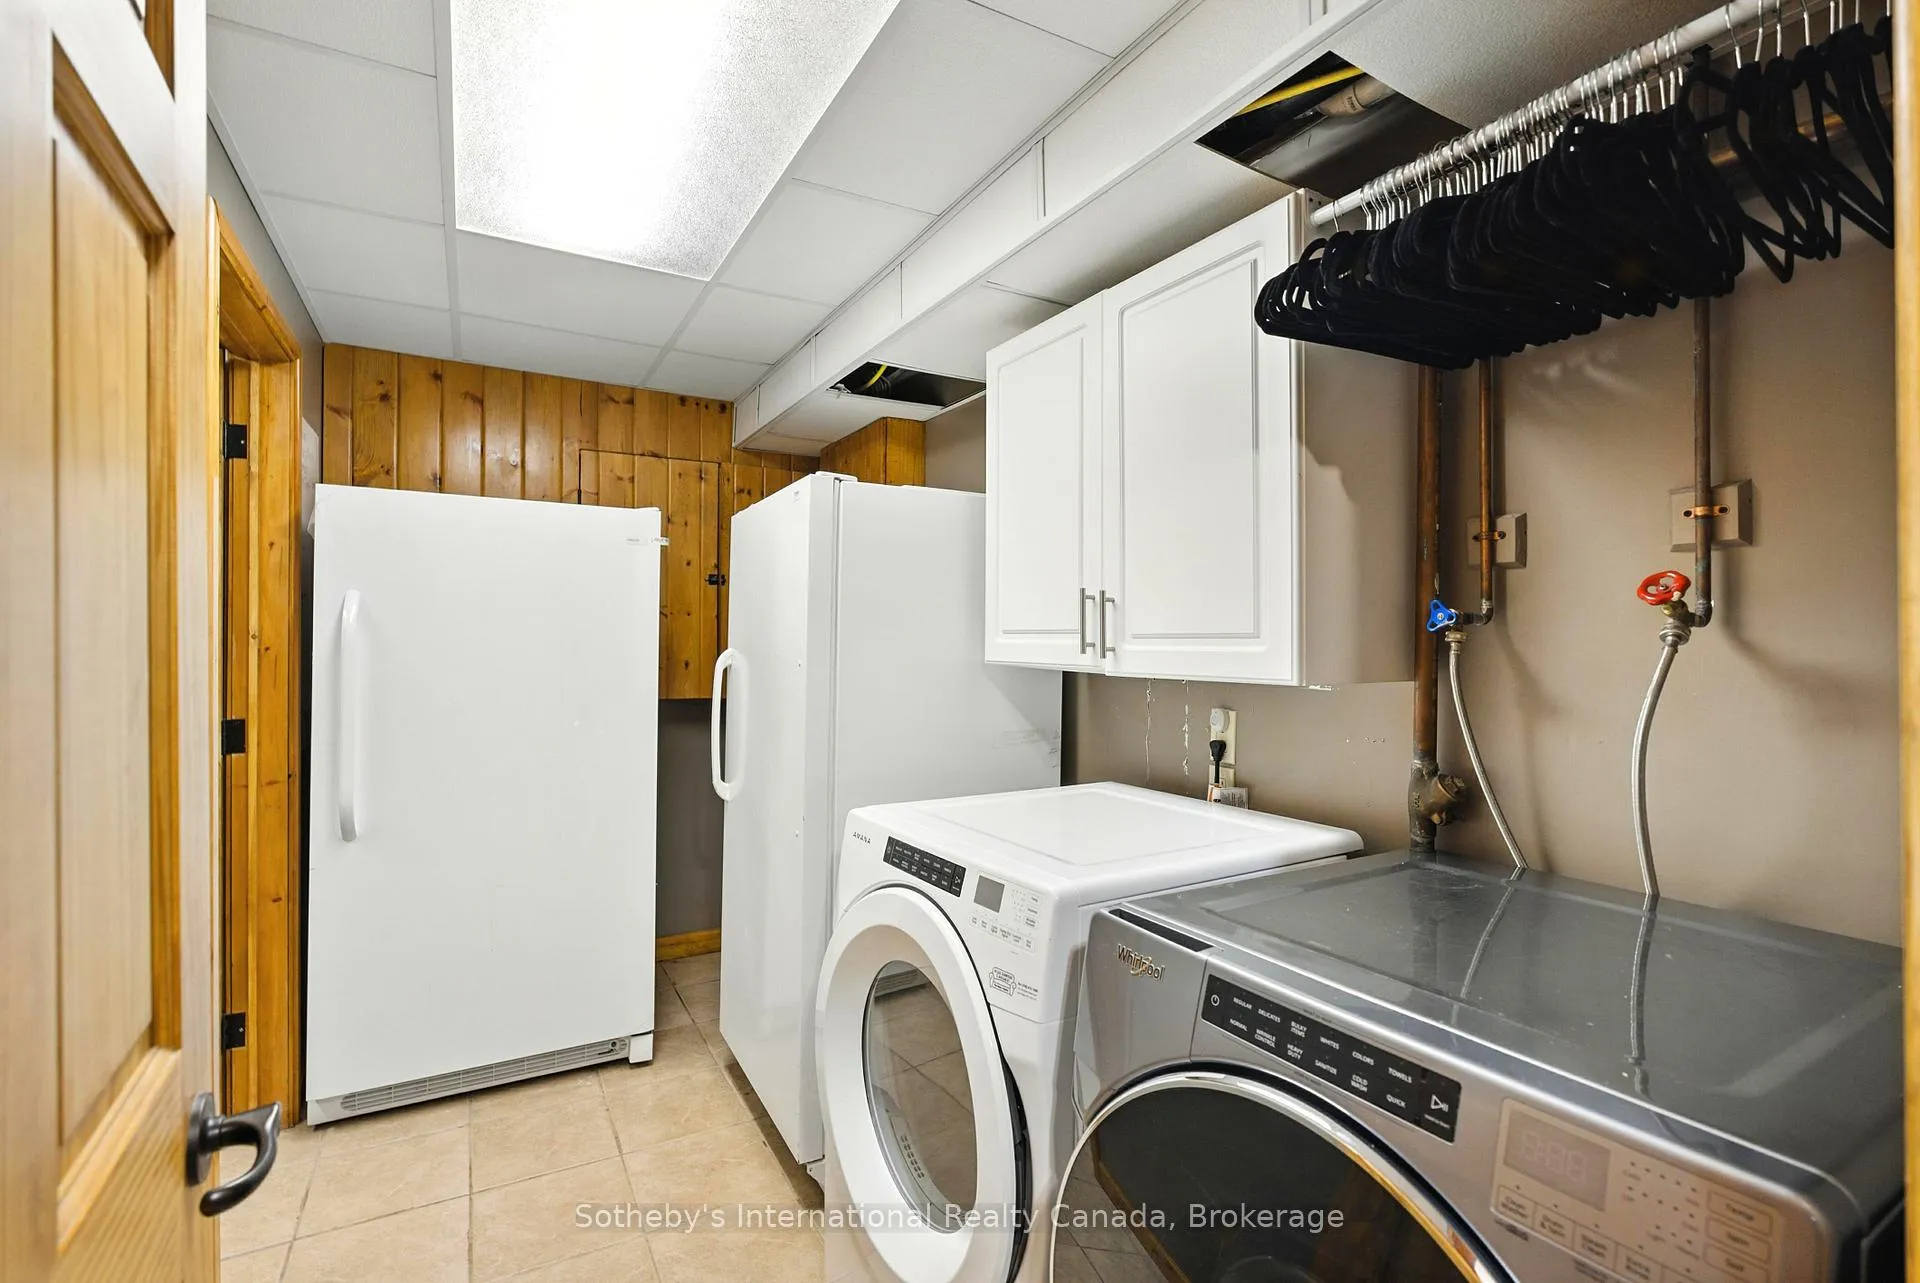
- Fridge, Microwave, Stove, Dishwasher, Washer, Dryer, Washer, Dryer, Hot Water Tank, 2 standup freezers
Exclusions
- Exclusions
- All Personal Possessions, Artwork, All Furniture, All Bedroom Sets In Cottage And Bunkie, All Patio Furniture, Tools, Boat, Seadoos, ATV, All Garage Items
Parking & Garages
- Garage Type
- Detached
- Garage Spaces
- 4
- Parking Spaces
- 6
- Total Garage And Parking Spaces
- 10
Heating & Cooling
- Heat Source
- Propane
- Heat Type
- Forced Air
- Air Conditioning
- Central Air
- Water
- Well
- Sewers
- Septic
- Natural Gas
- No
- Hydro
- Yes
- Cable
- Yes
- Telephone
- Yes
- Bedrooms
- 4
- Washrooms
- 2
- Kitchens
- 2
- Family / bonus room
- Yes
Room sizes
- Kitchen—Main level, Stainless Steel Appl, Tile Floor, Open Concept
- Dining Room—Main level, Laminate, Large Window, Open Concept
- Living Room—Main level, Fireplace, Laminate, Large Window
- Bedroom—Main level, Broadloom, Ceiling Fan(s), Window
- Family Room—Main level, Cathedral Ceiling(s), Fireplace, Open Concept
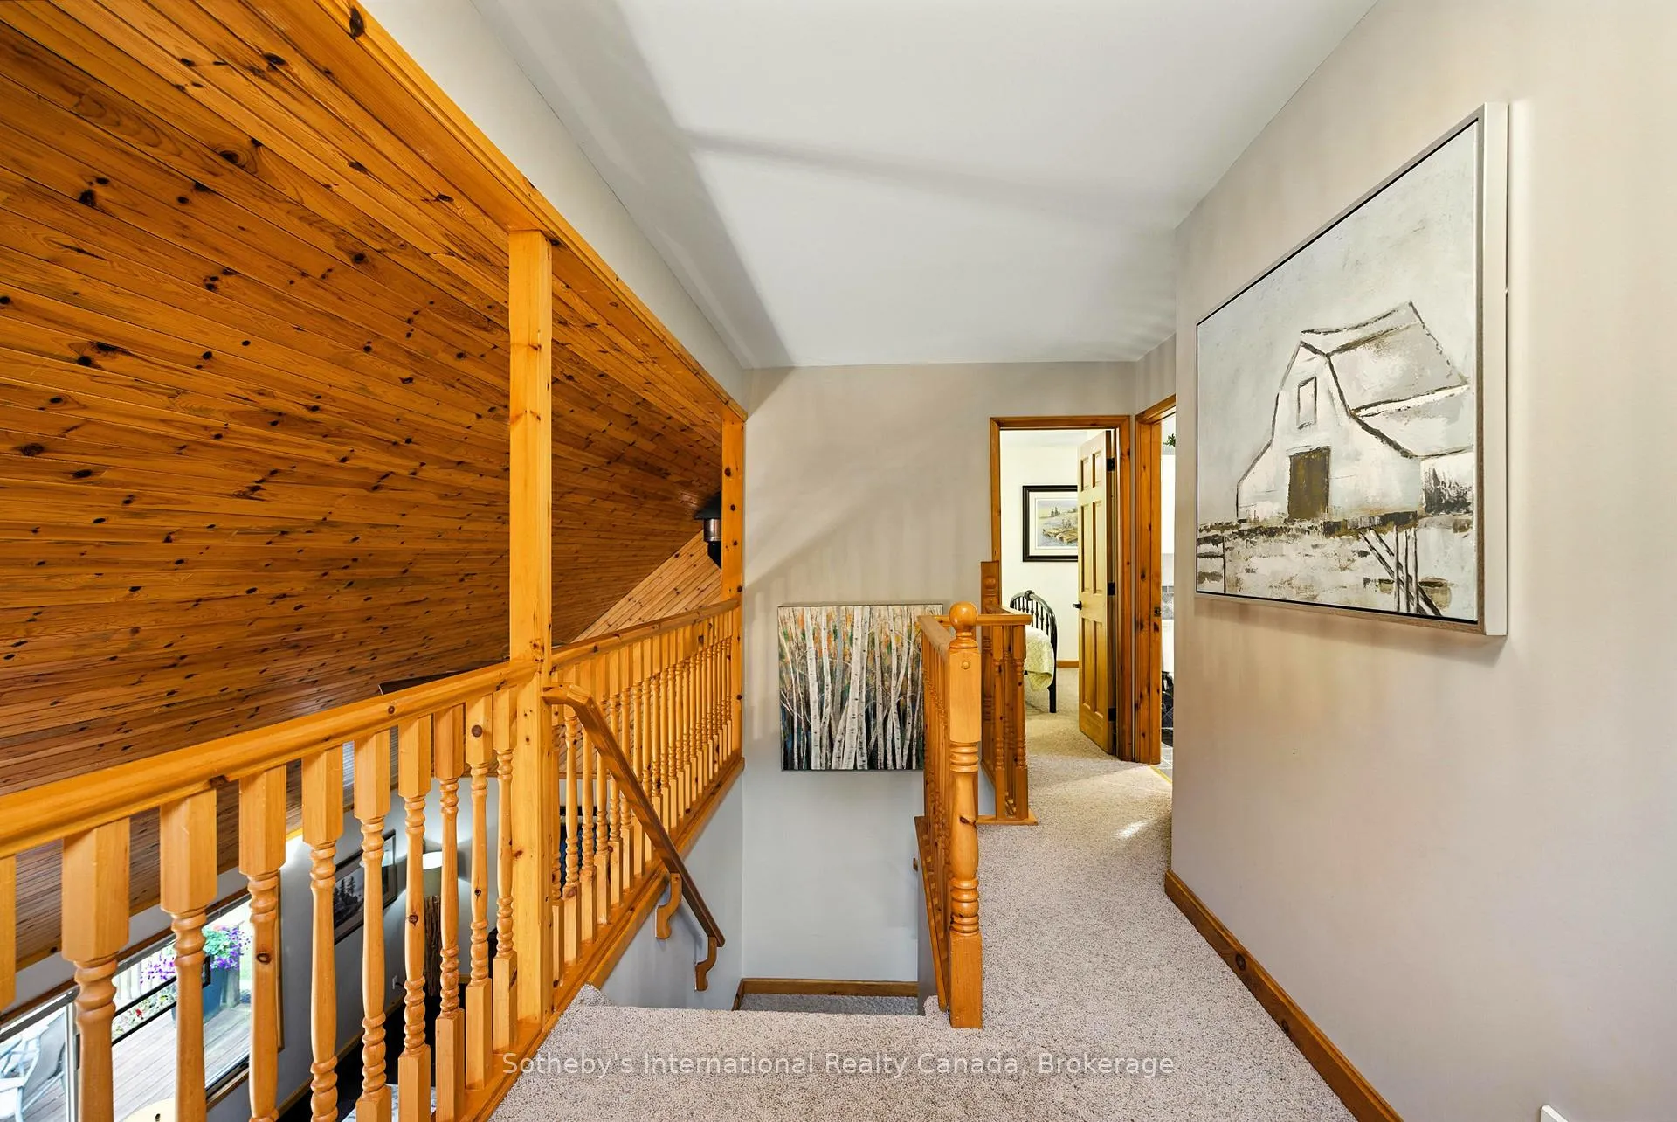
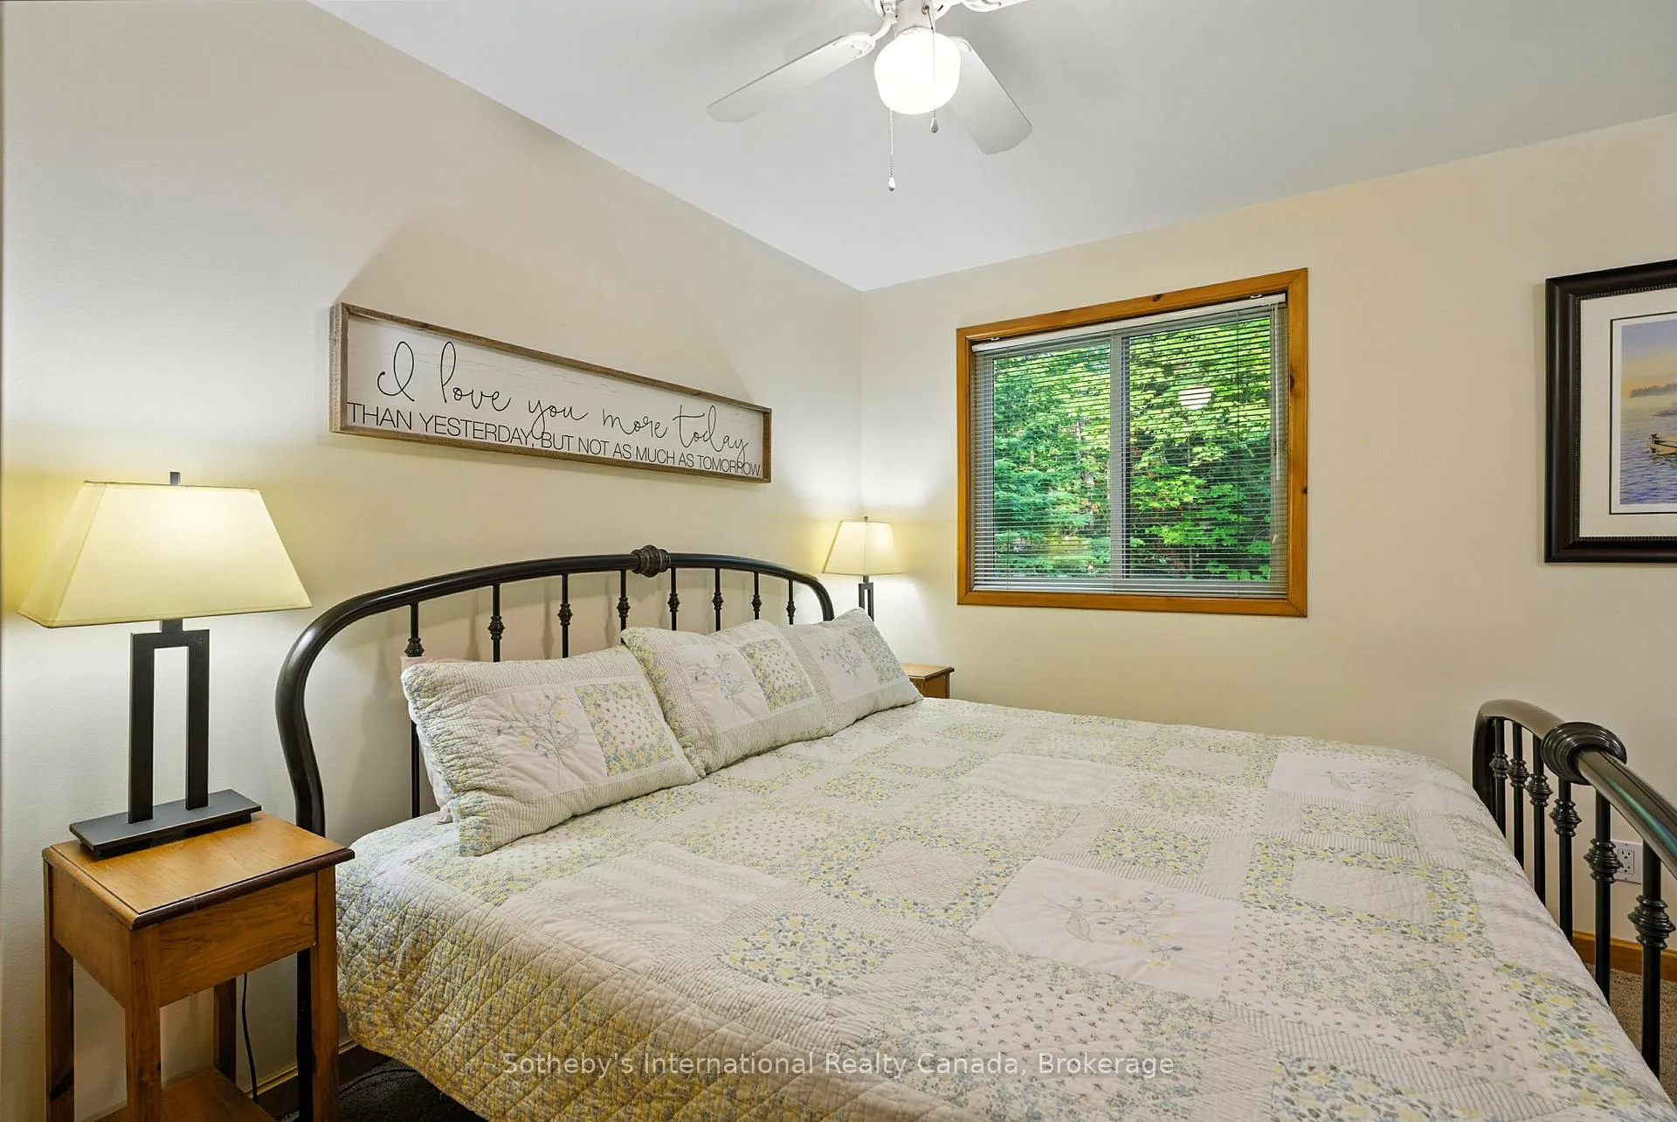
- Primary Bedroom—Upper level, Broadloom, Ceiling Fan(s), Window
- Bedroom—Upper level, Broadloom, Ceiling Fan(s), Window
- Bedroom—Basement level, Fluorescent, Tile Floor, Dropped Ceiling
- Laundry—Basement level, Tile Floor, Walk Through, Dropped Ceiling
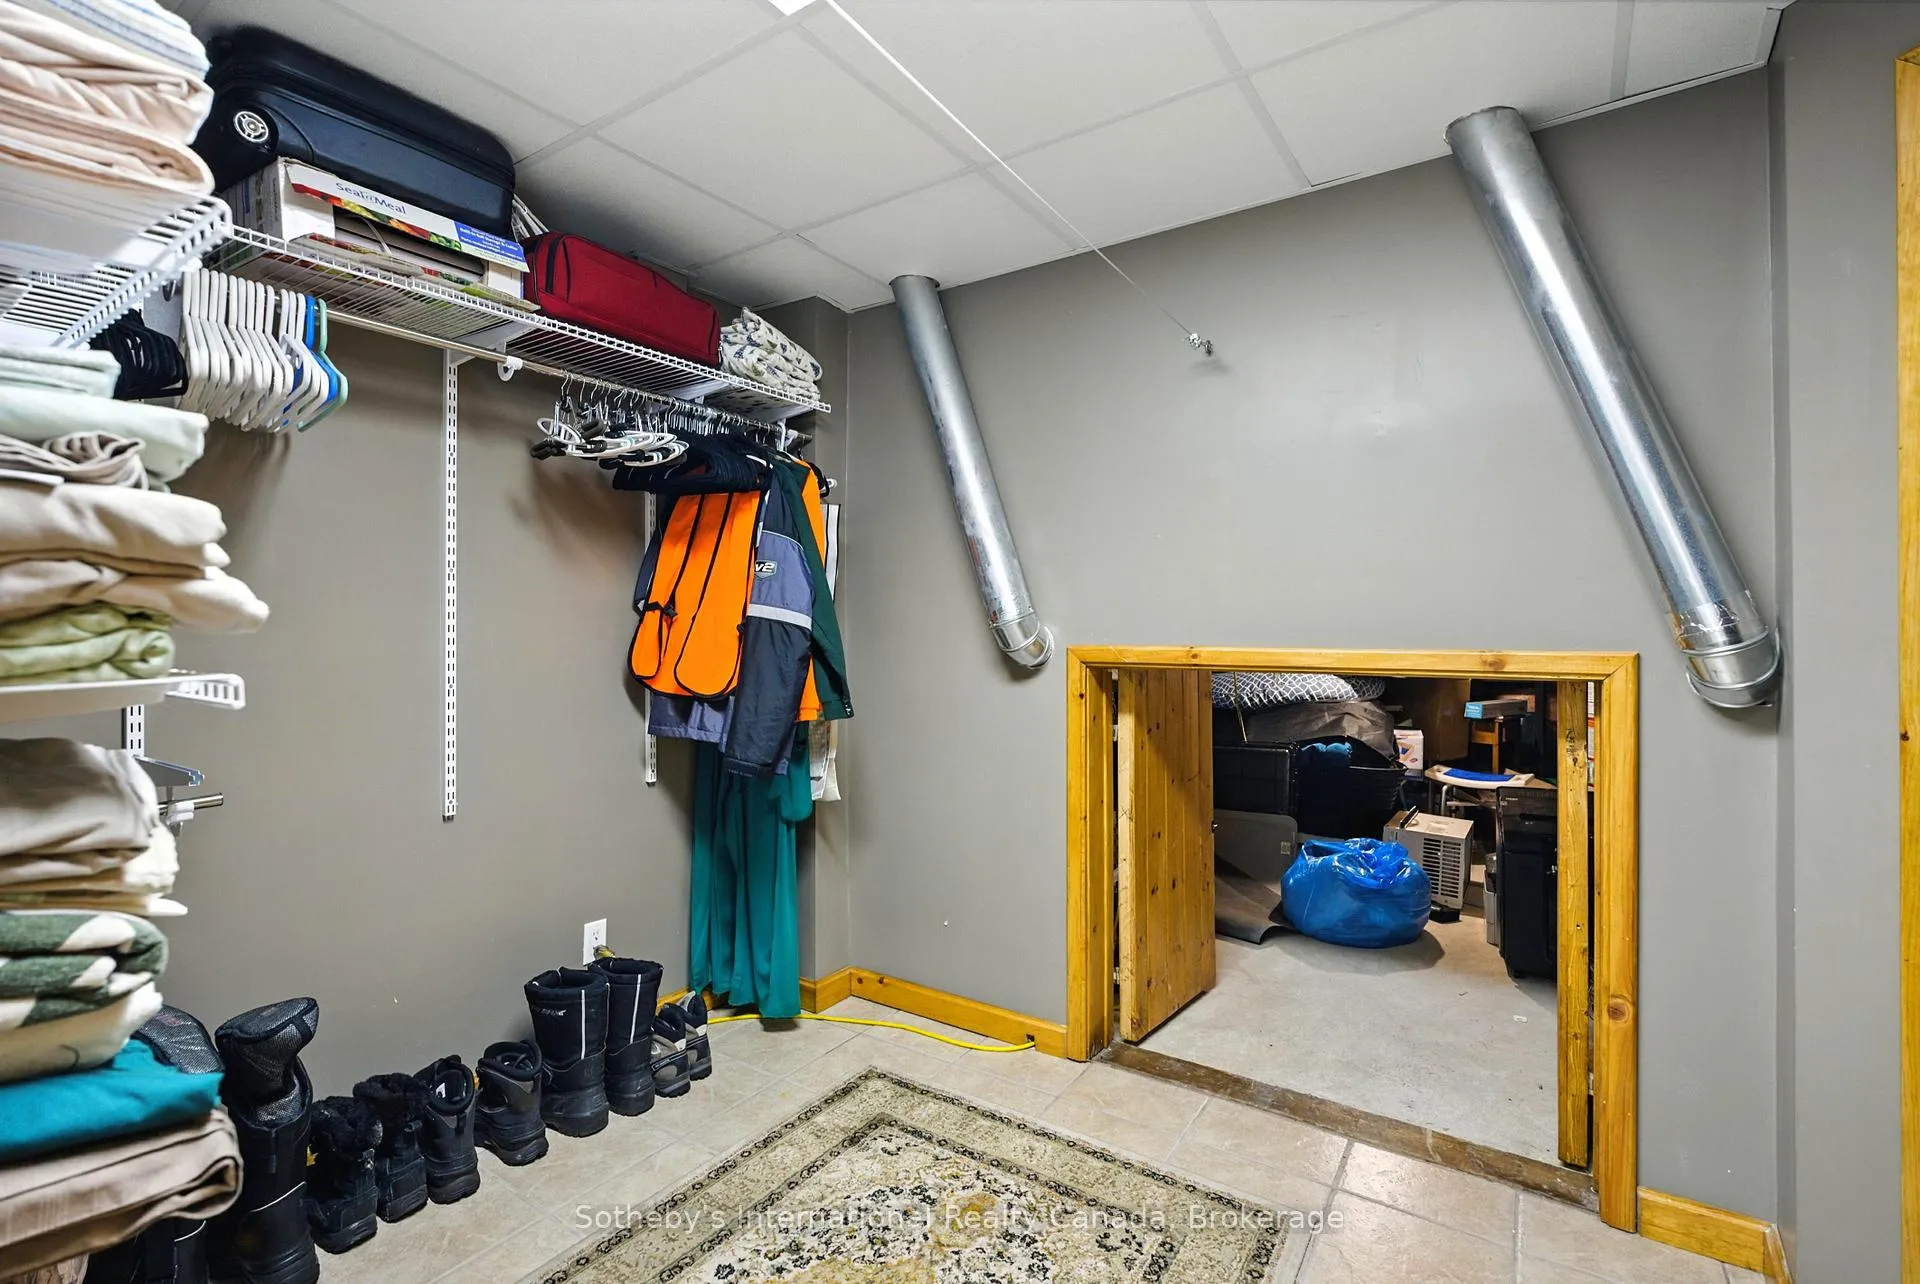
- Other—Basement level, Tile Floor
- Utility Room—Basement level
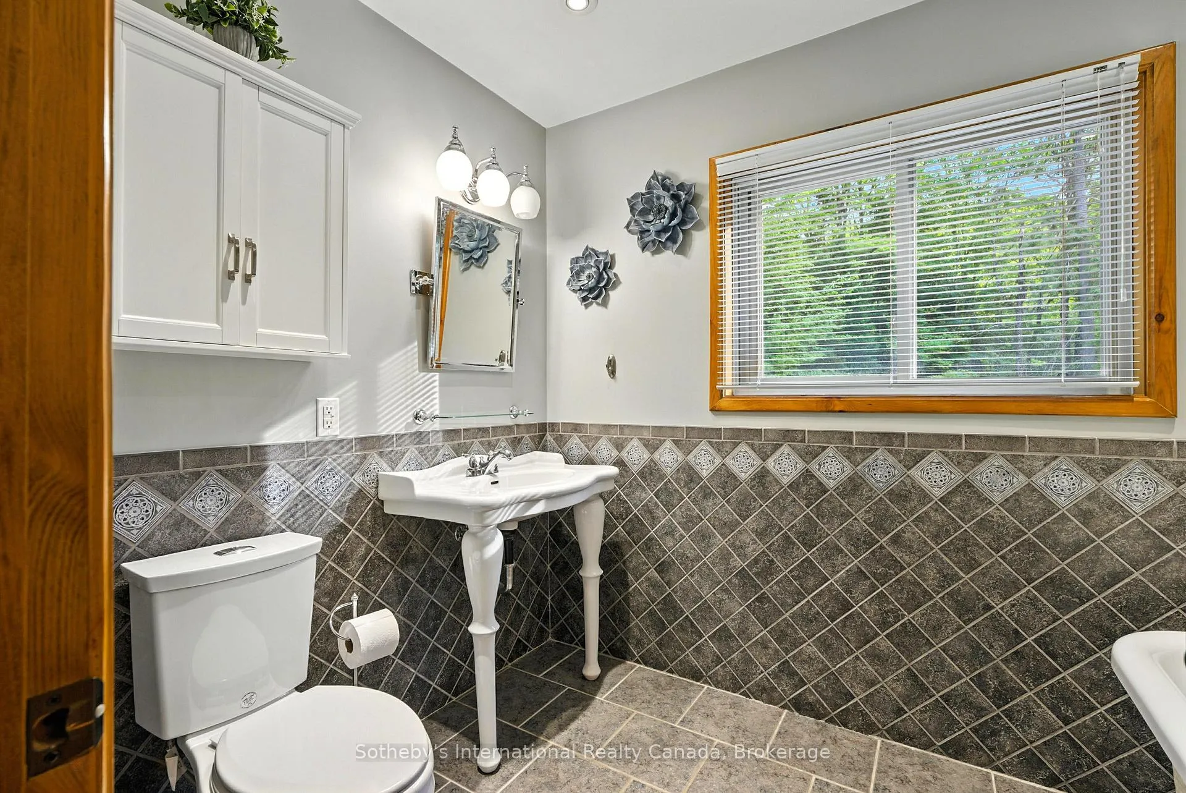
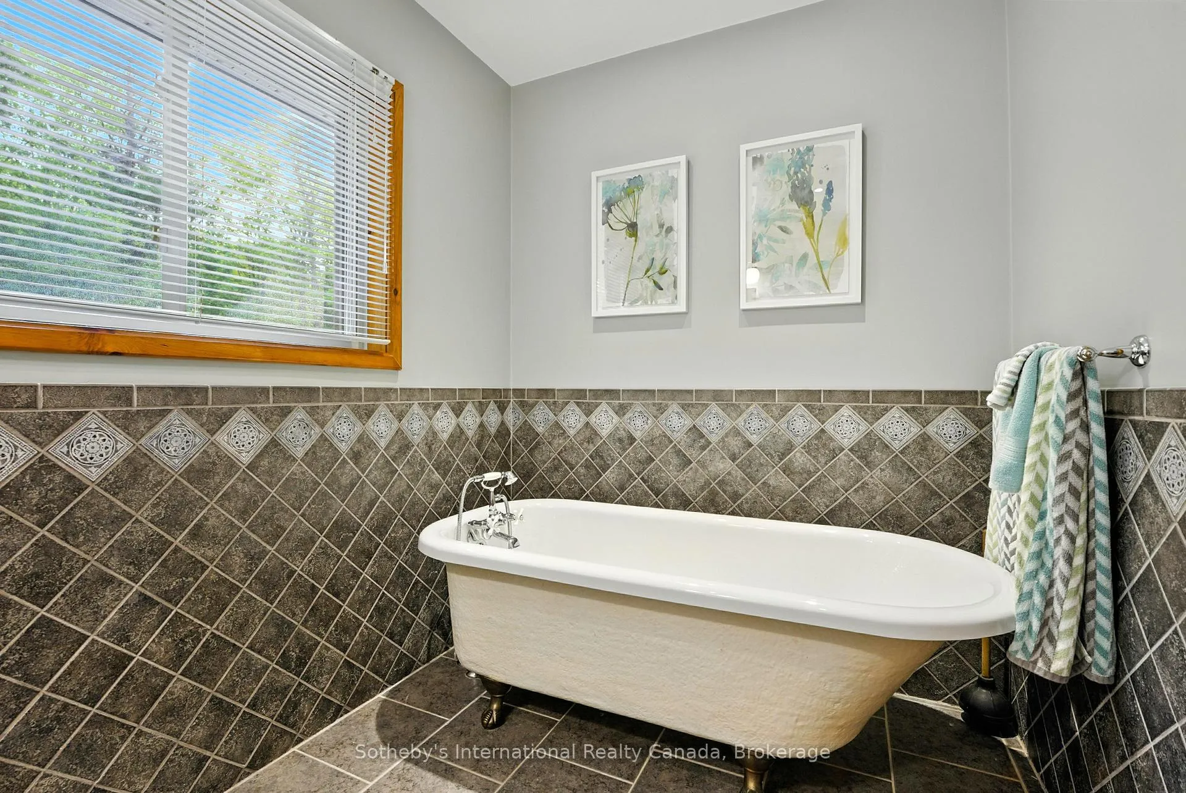
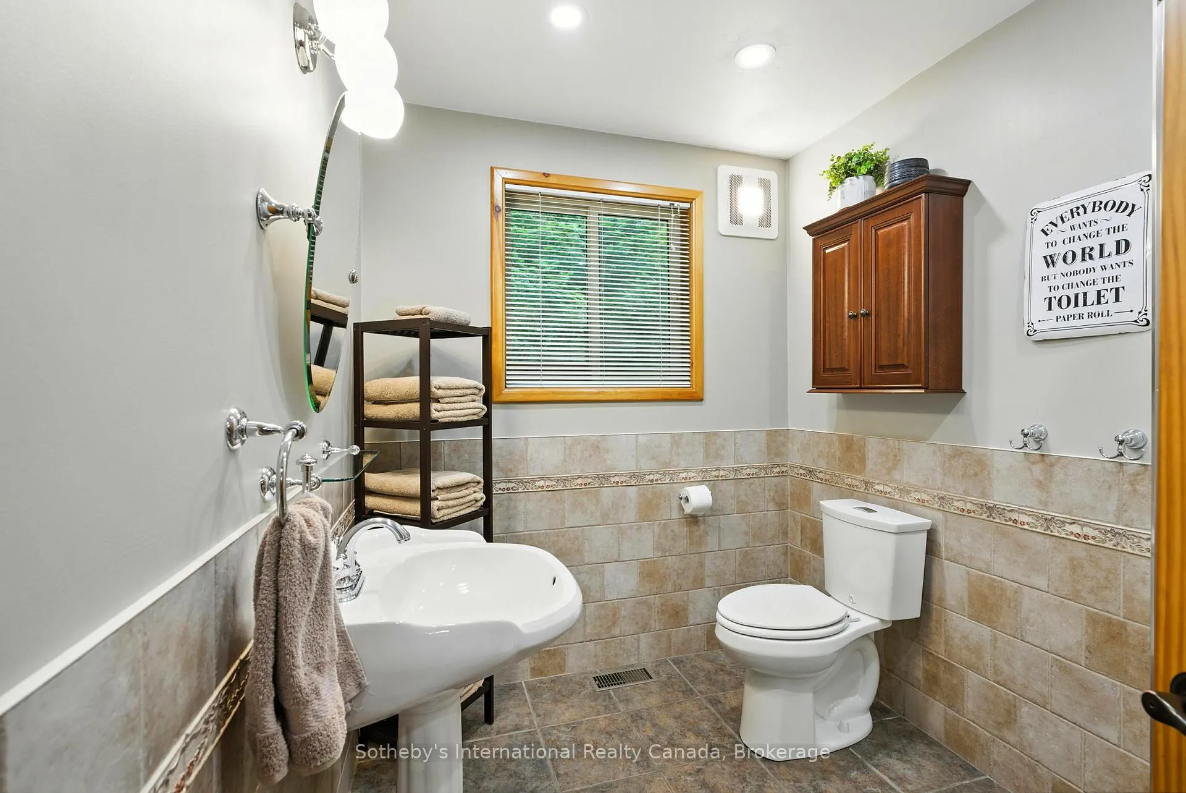
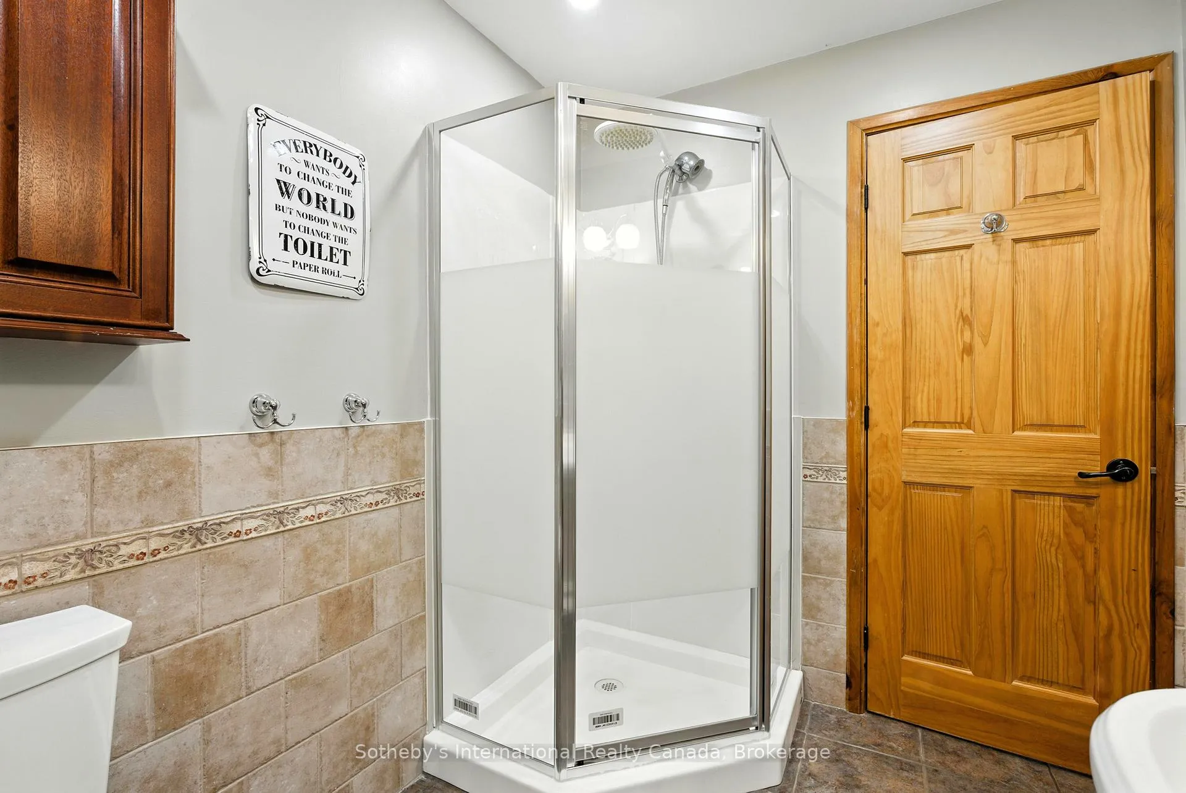
- Bathroom—Main level, 3 Pc Bath, Window, Tile Floor
- Bathroom—Upper level, 3 Pc Bath, Window, Tile Floor
Washrooms
- 3-piece, Main
- 3-piece, Upper
- Municipality
- Magnetawan
- Neighbourhood
- Magnetawan
- Main cross streets
- Nippissing Road & Highway 520 (Sparks Street)
- Zoning
- Residential
- Directions
- Rosskopf Road,Continue To The Dead End,775 Second Last Driveway On Right
- Waterfront
- Direct
- MLS® number
- X12853290
- Data source
- Toronto Regional Real Estate Board
- Status change
- 2026-04-09
- Listed on
- 2026-03-06
- Days on market
- 34 days
- Possession date
- 2026-06-03
- Possession type
- 30-59 days
- Co-op commission
- 2.5% + TX
- Seller
- Listed by
- SOTHEBY'S INTERNATIONAL REALTY CANADA
Home Market Value
Current home valuation for 775 Rosskopf Road, Magnetawan, Magnetawan, ON. Listed for $1,699,999
HOMEH Estimate
$1,248,982
Estimated Sales Range
$874,287 - $1,623,677
HOMEH Estimate for 775 Rosskopf Road, Magnetawan
Calculated with a real agent's CMA method — 45+ years of experience, codified. Not an AI guess.
For the owner
Is this your home? Track its value.
Get this home's HOMEH Estimate by email once a month, with how many homes are for sale around you.
Mortgage Payment Calculator
Compare up to 4 down payment scenarios
20% required for homes $1.5M or more
$340,000
| Scenario 1 | Scenario 2 | Scenario 3 | Scenario 4 | |
|---|---|---|---|---|
−Down payment | % $ | % $ | % $ | % $ |
+CMHC insurance | $0 | $0 | $0 | $0 |
=Total mortgage | $1,359,999 | $1,274,999 | $1,189,999 | $1,104,999 |
Amortization | ||||
Mortgage rate | % | % | % | % |
| Payment frequency | ||||
=Mortgage payment | $6,640monthly | $6,225monthly | $5,810monthly | $5,395monthly |
Land Transfer Tax
$30,475
$30,475
Around this home
No schools found nearby
Data provided by OpenStreetMap & Fraser Institute School Rankings
Ask HOMEH
New!Hi there!
👋Text or call (416) 301-9001
Recommended for you
Based on homes you've looked at.
No recommended properties found.
Nearby similar homes
No nearby properties found.
More real estate resources
Other homes nearby
Explore this area
Nearby neighbourhoods
No nearby listings available.