
81 Miller Street
Magnetawan, ON P0A 1P0
- 3Bedrooms
- 3Bathrooms
- 2Garage
- 1100–1500Sq Ft
- $2,735Tax
- 131×166 ftLot Size
 Estimated Value:$645,144See Free Estimate Report

Property not available for sale or for rent.
HOMEH One: full-service selling for a 1% listing fee. The buyer's agent commission is separate.
Free Home EvaluationHow Much Is My Home Worth?Homes for Sale NearbySale & Price History for 81 Miller Street, Magnetawan
| Start Date | End Date | Price | Event | MLS# |
|---|---|---|---|---|
| 2026-06-08 | 2026-08-27 | Login to See Prices | Sold | x13412860 |
Real estate boards require you to or to see the full details of this property.
*Sold prices and complete sale & price history are regulated data. Under the Trust in Real Estate Services Act, 2002 (TRESA) and the rules of the Real Estate Council of Ontario (RECO), and pursuant to the Multiple Listing Service® rules of the Canadian Real Estate Association (CREA) and the Toronto Regional Real Estate Board (TRREB), this information may be shown only to registered users who have agreed to the applicable terms of use (a Virtual Office Website, or "VOW," arrangement). HOMEH Inc., Brokerage therefore provides it to signed-in members only. Creating an account is free and takes under a minute.
About 81 Miller Street, Magnetawan
Summarized Description
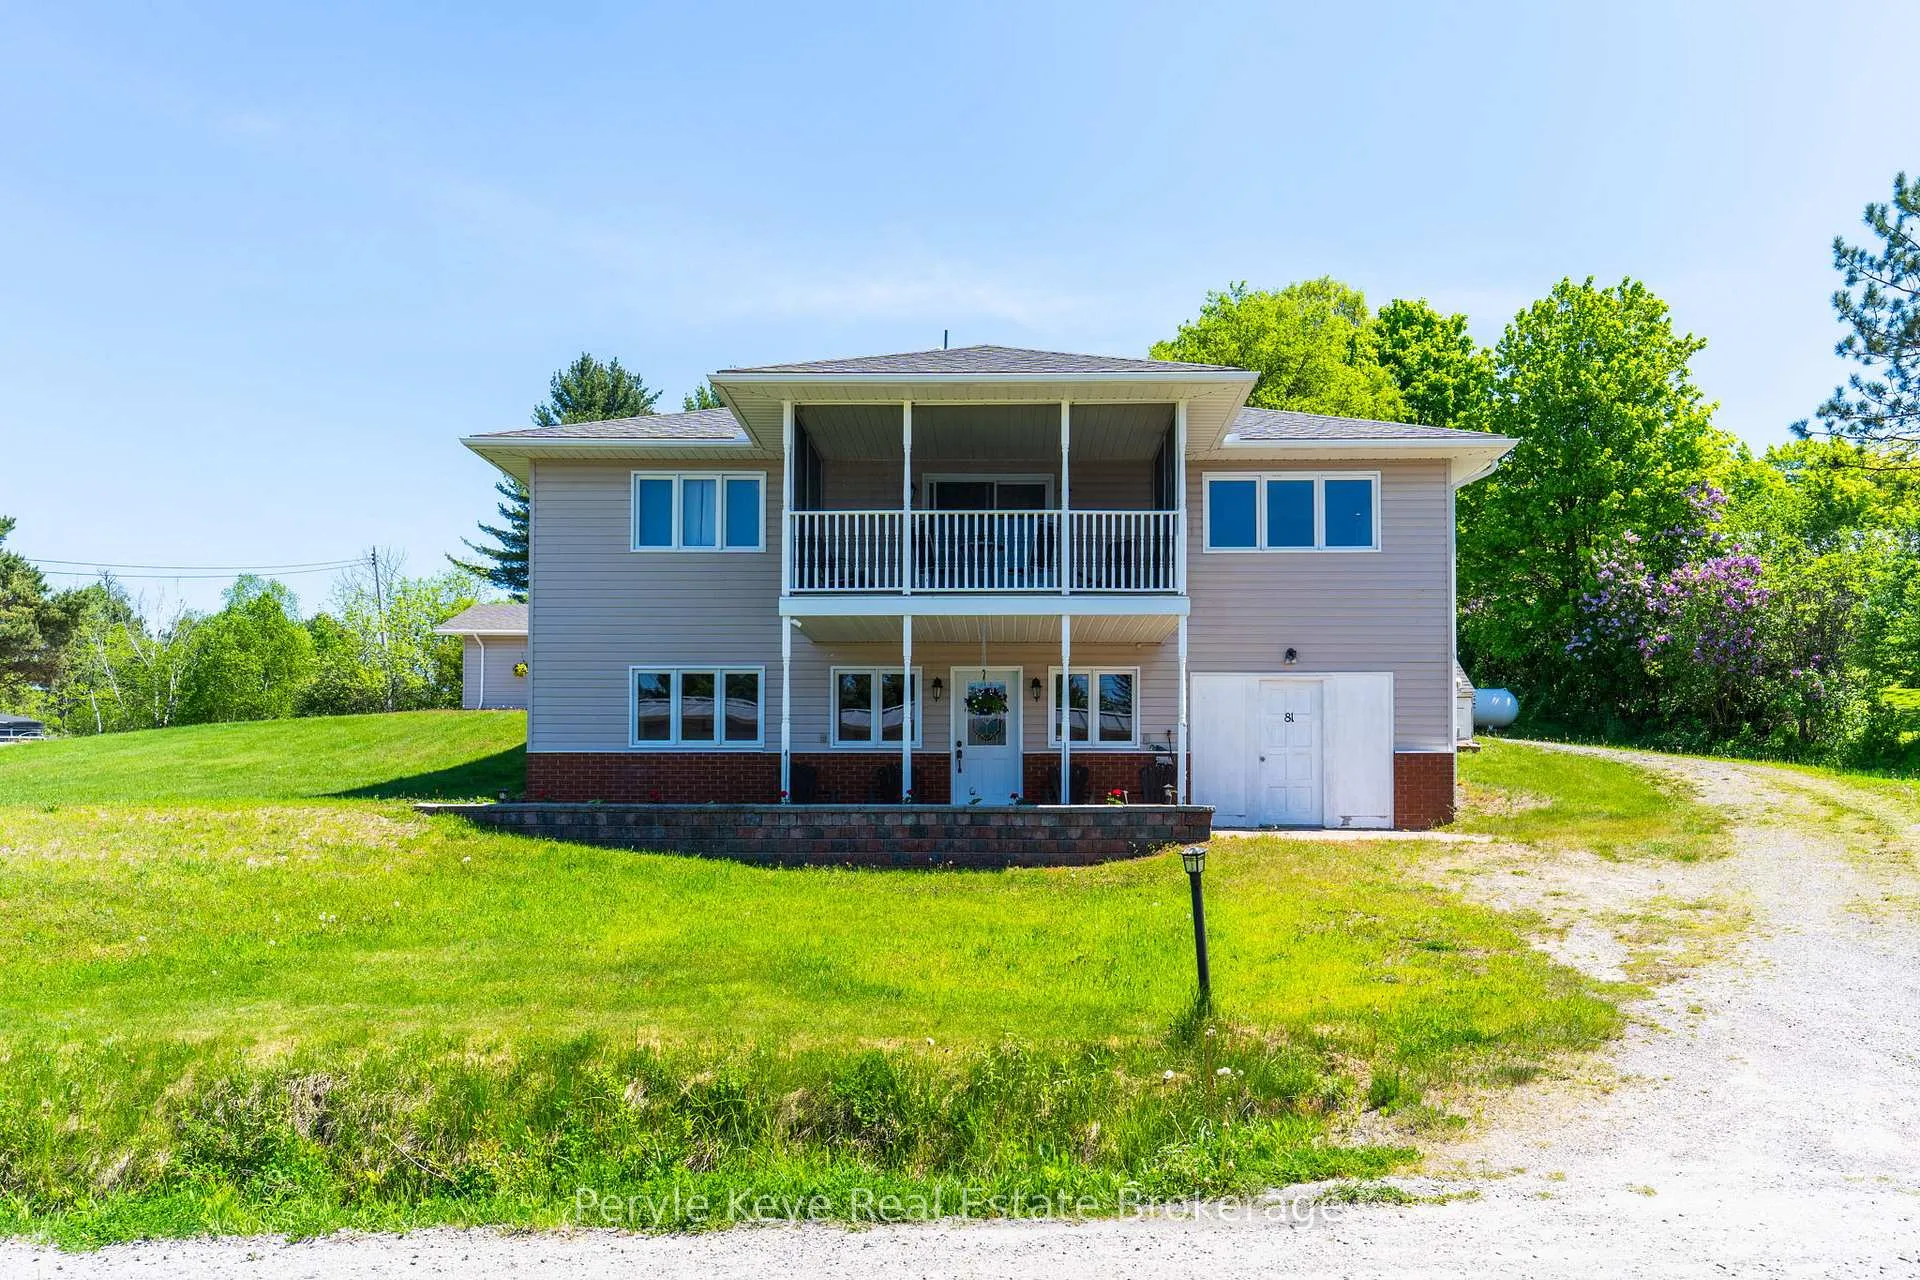
- Thoughtfully designed bungalow with one-level living.
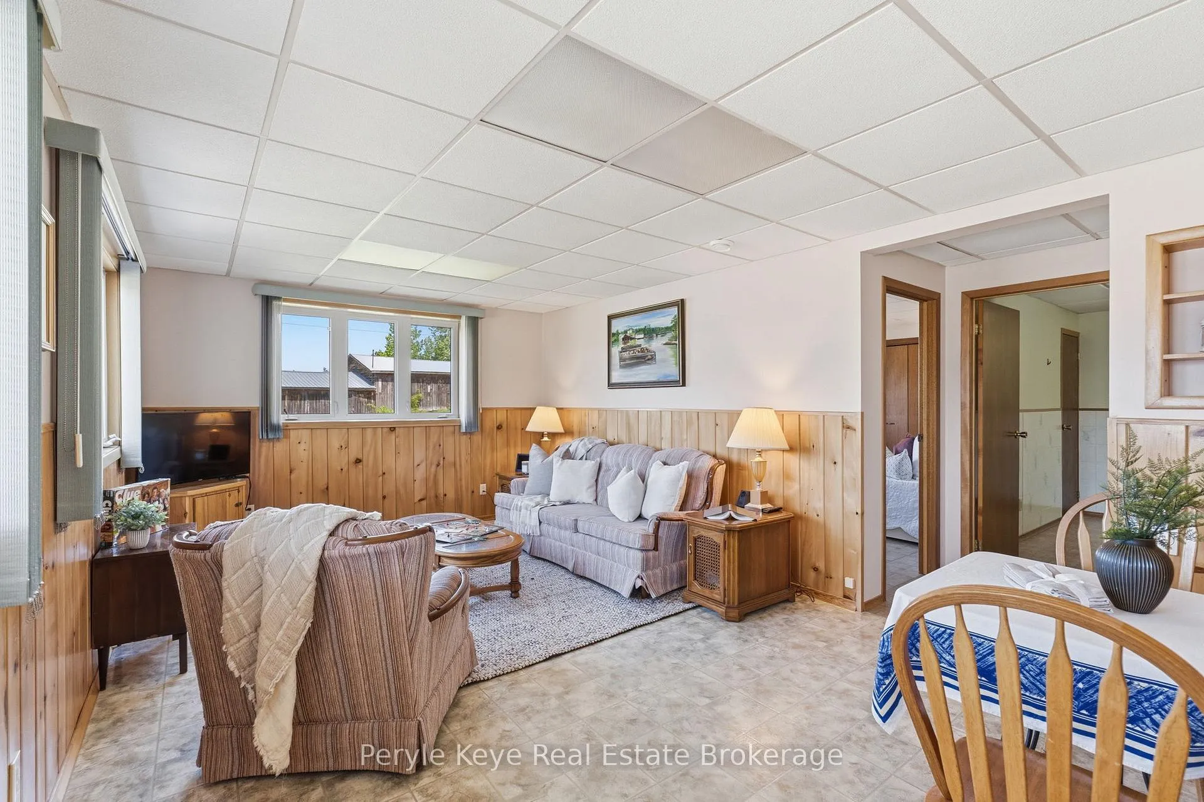
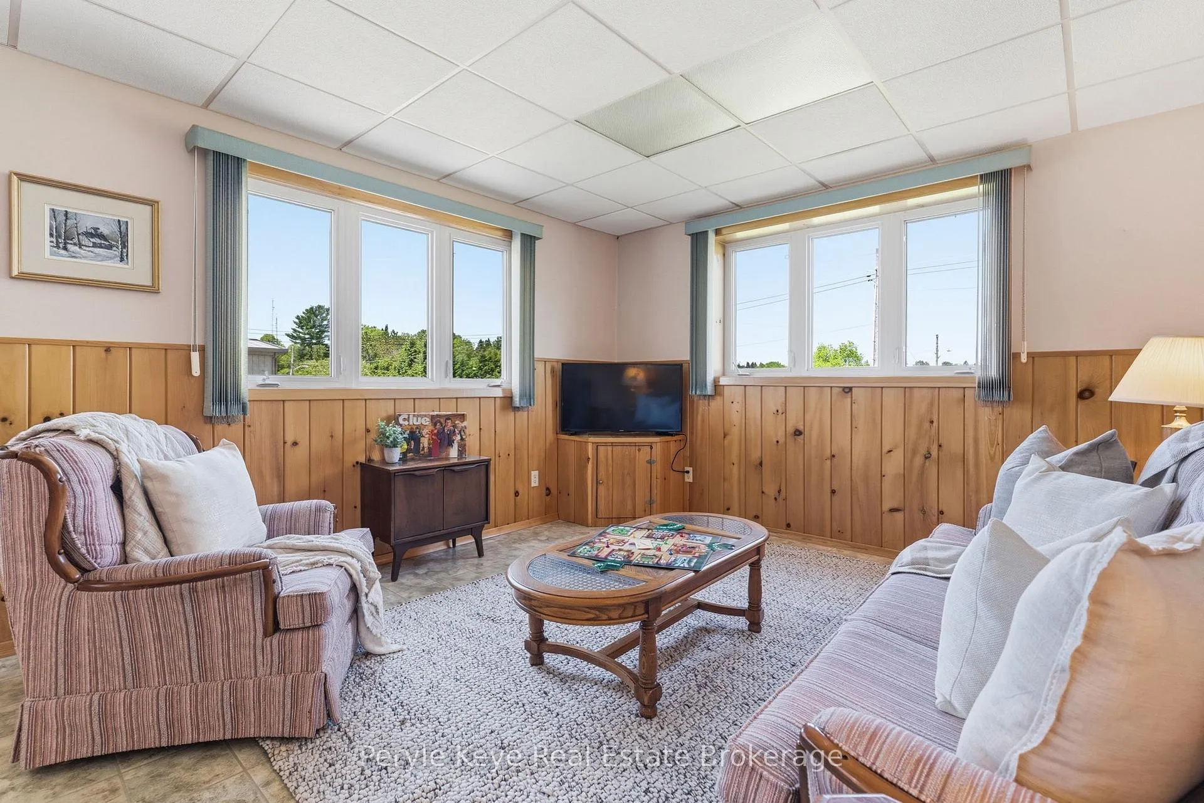
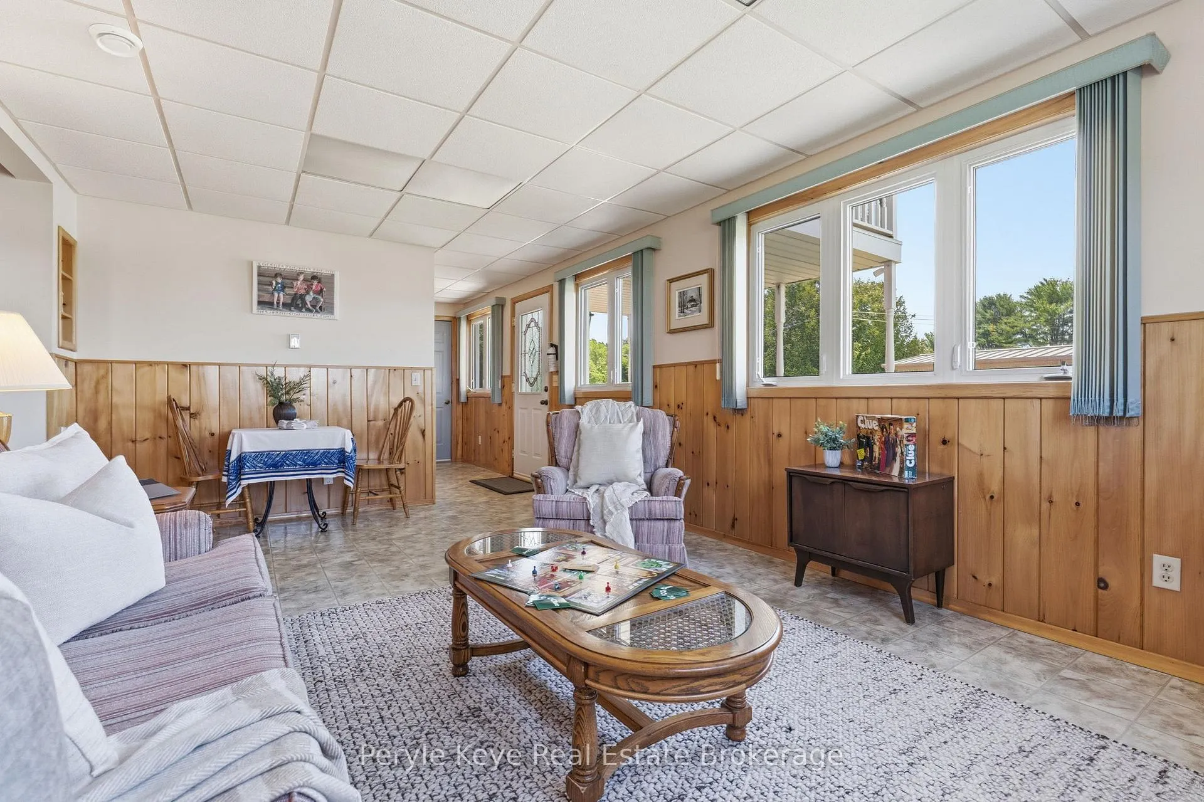
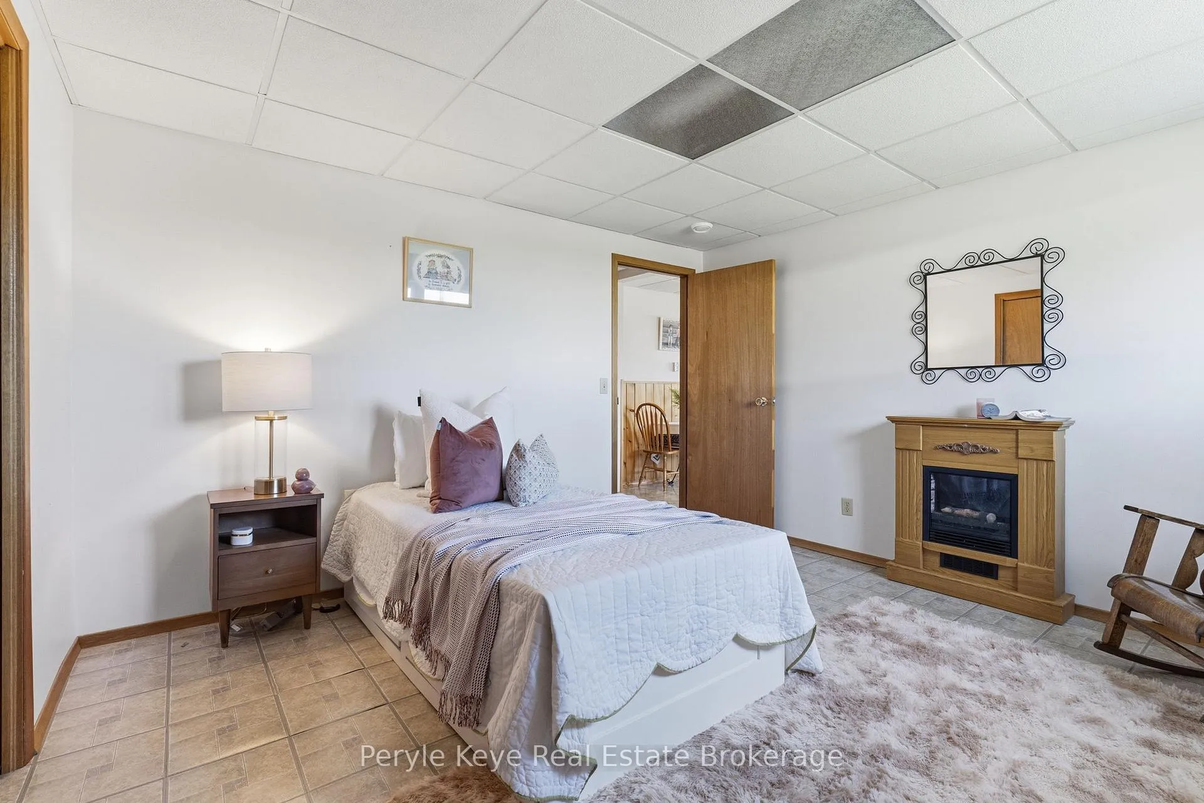
- Walkout lower-level suite ideal for guests or income.
- Two garages and circular driveway for convenience.
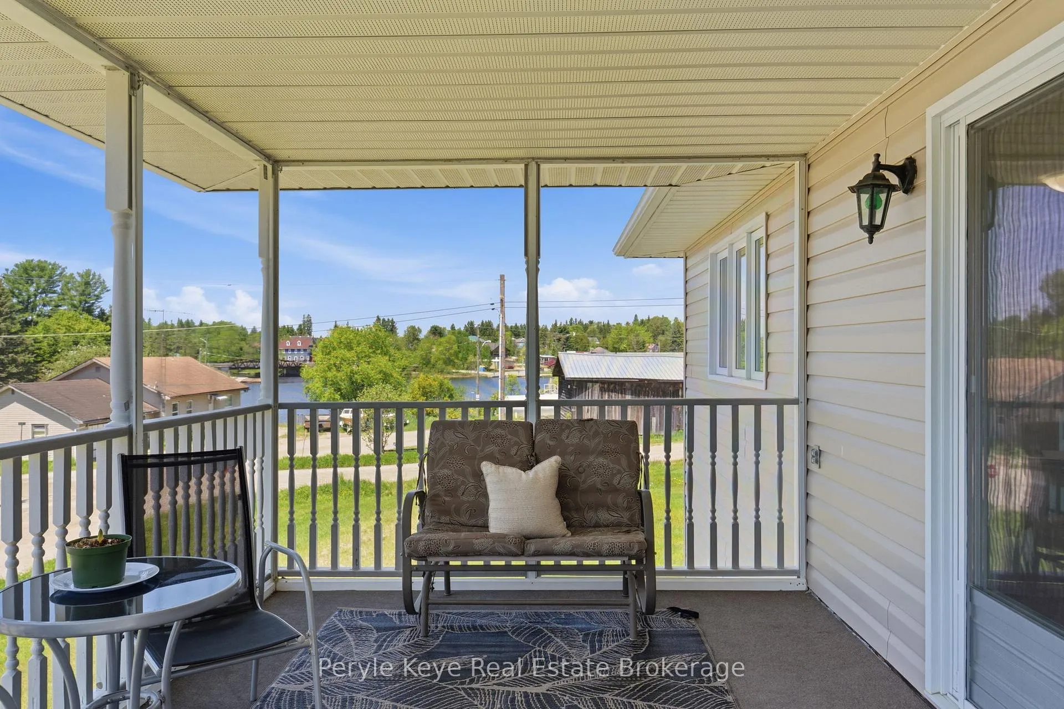
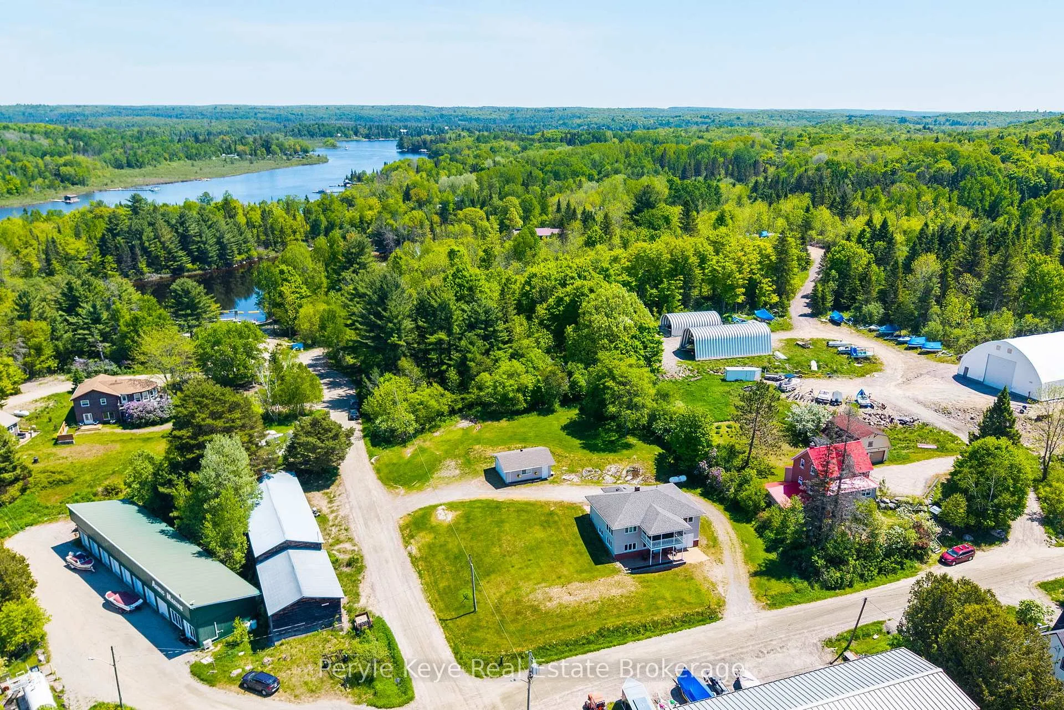
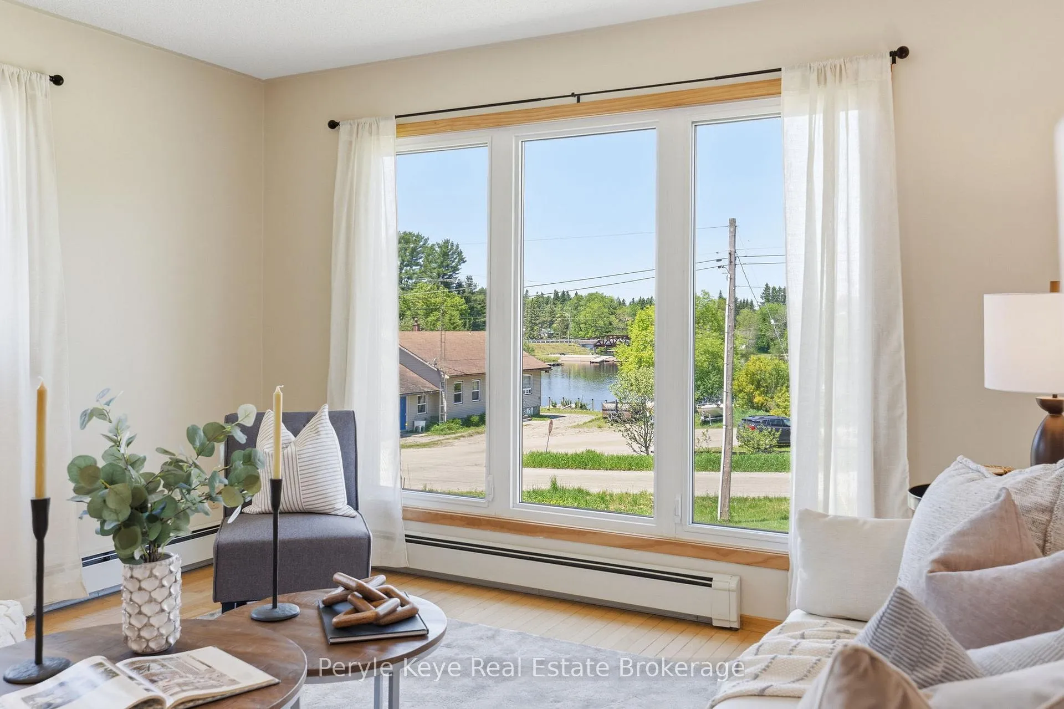
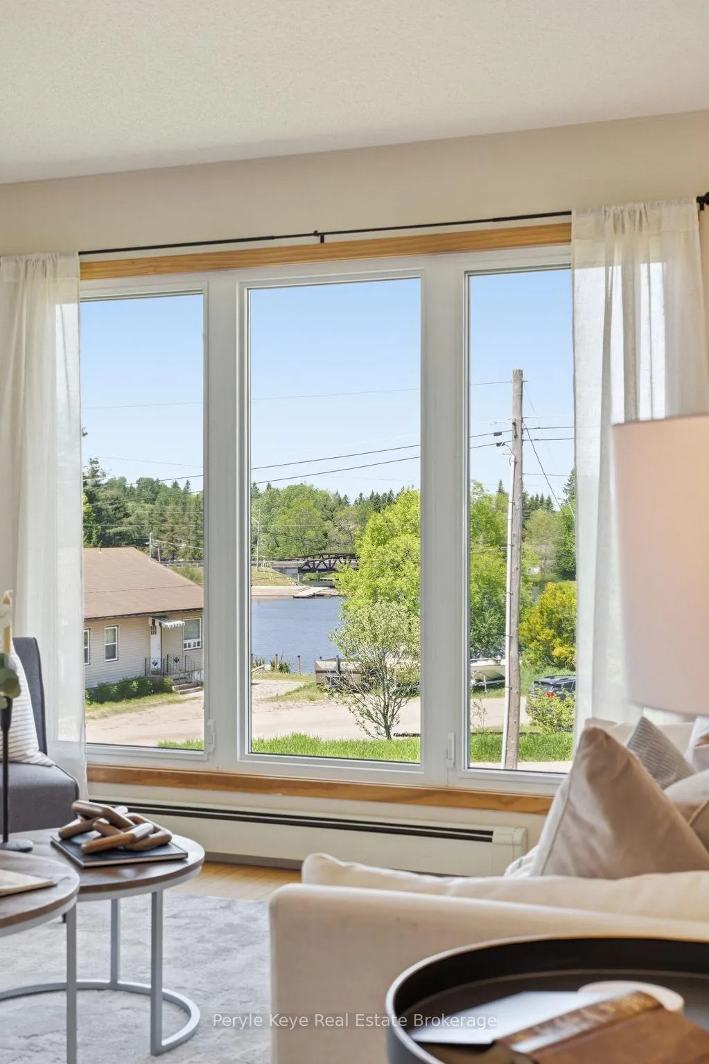
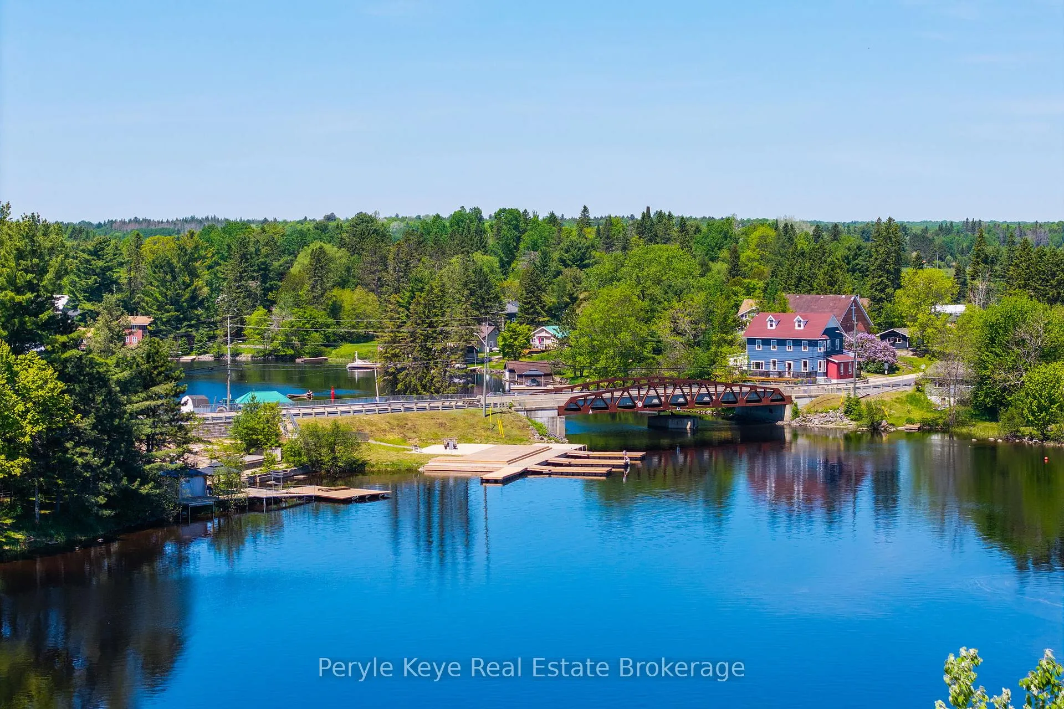
- Stunning views of the Magnetawan River.
- Spacious kitchen with abundant cabinetry and breakfast bar.
- Screened Muskoka room for seasonal enjoyment.
- In-floor heating for year-round comfort.
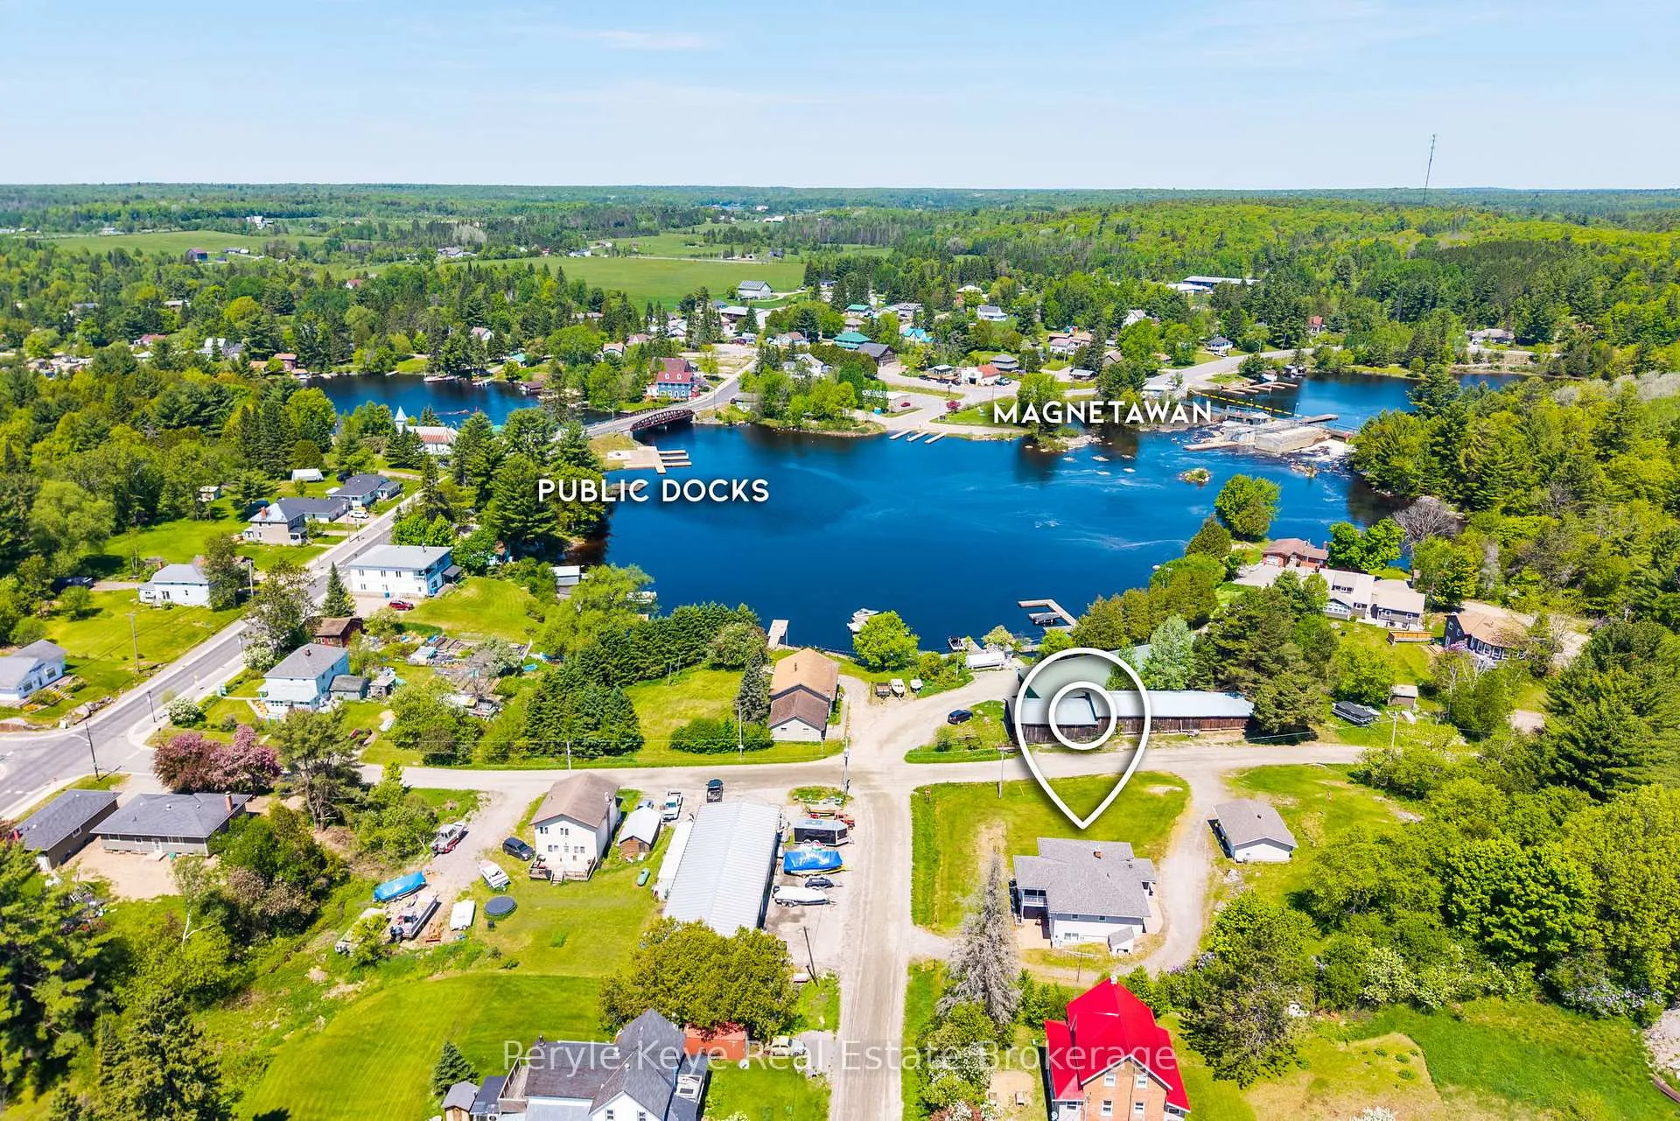
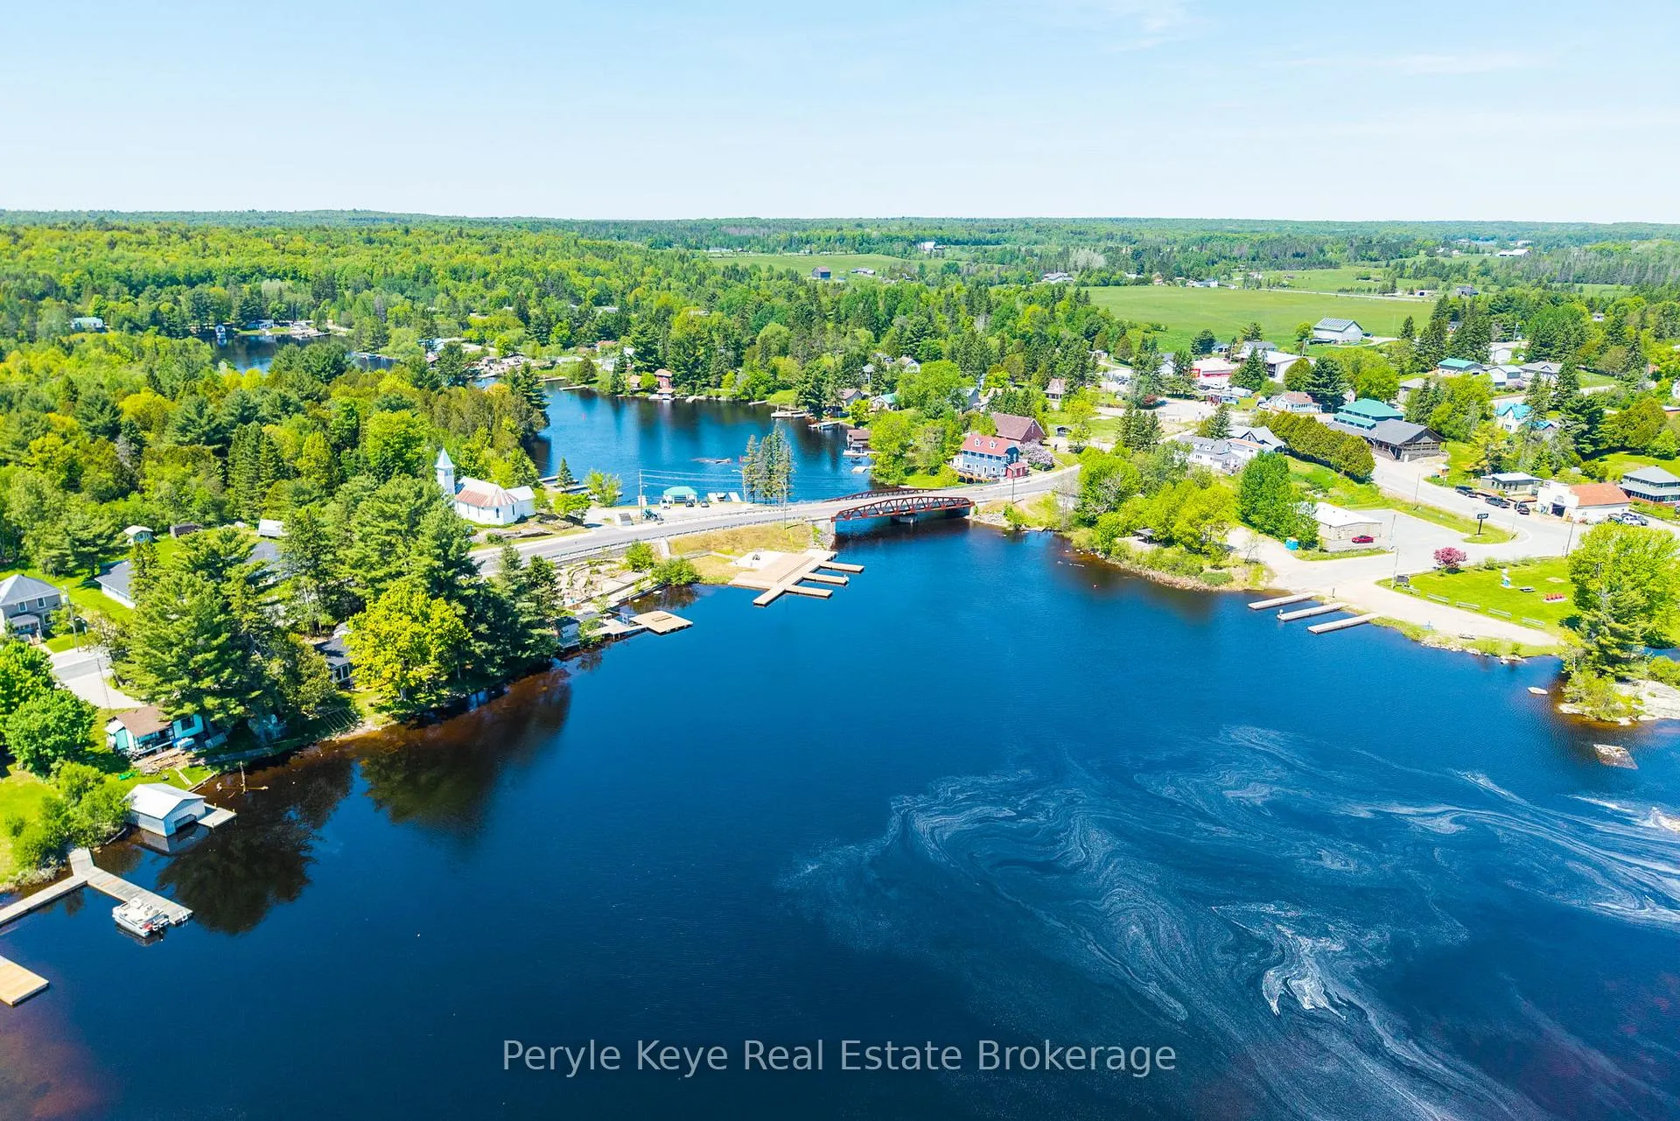
- Access to outdoor activities like boating and snowmobiling.
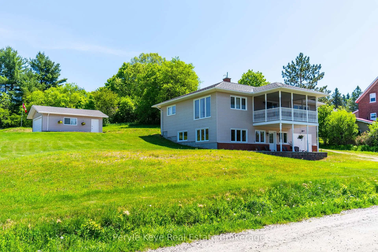
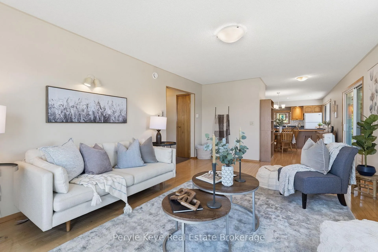
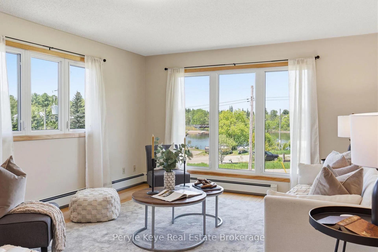
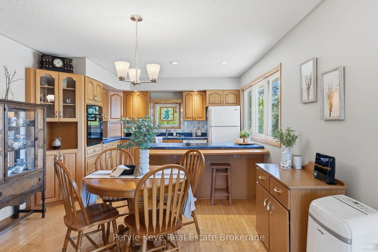
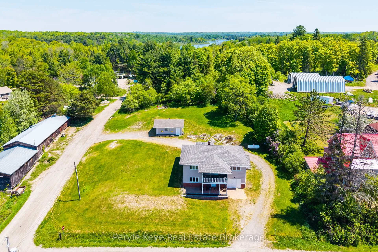
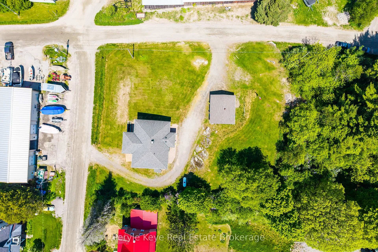
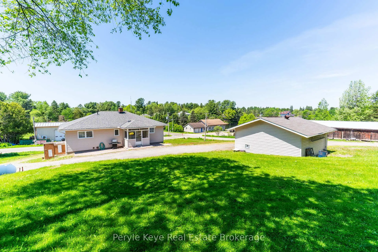
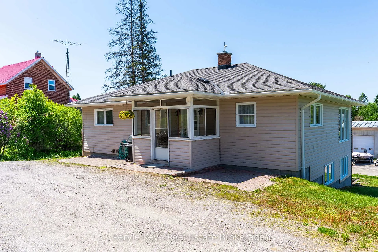
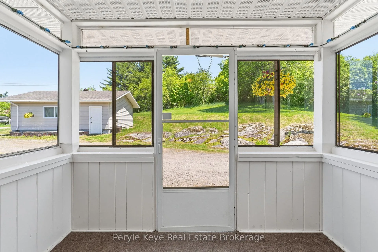
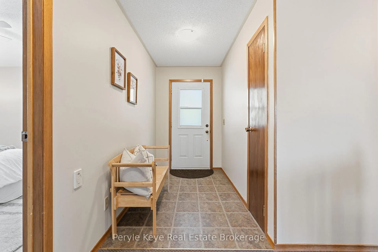
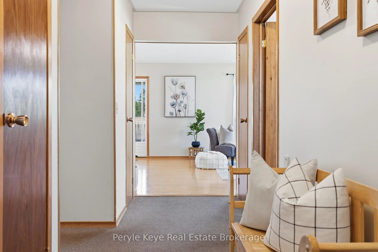
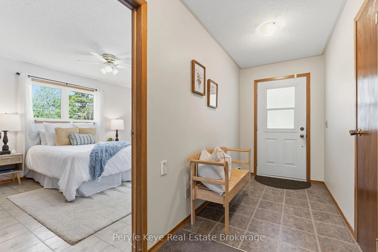
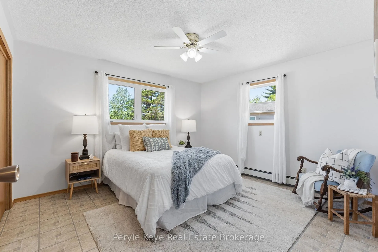
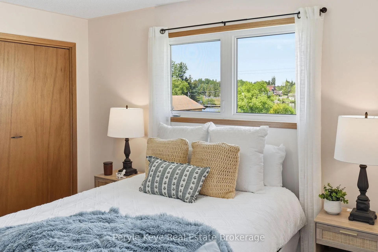
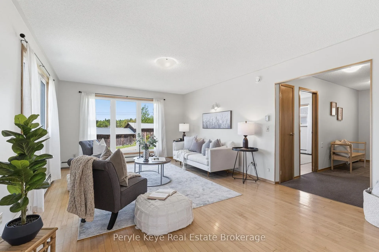
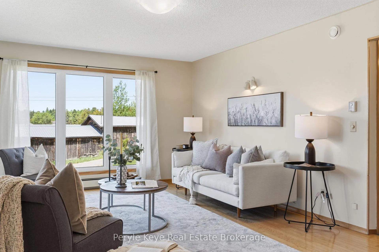
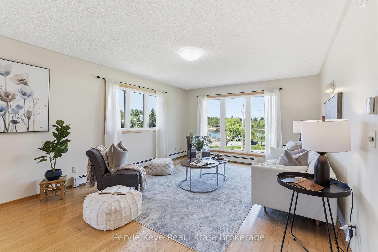
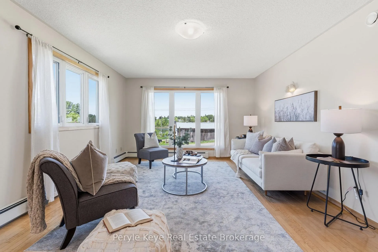
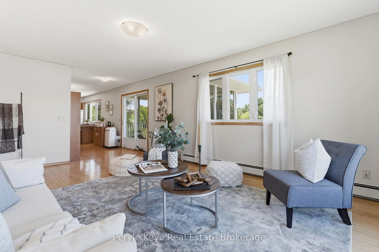
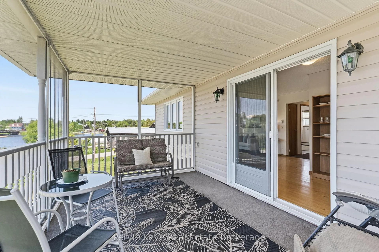
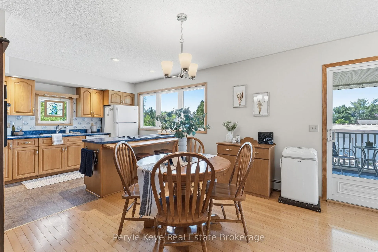
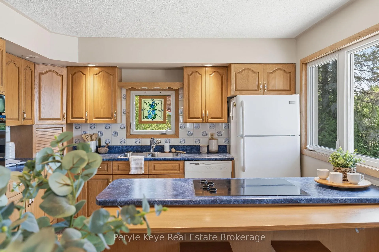
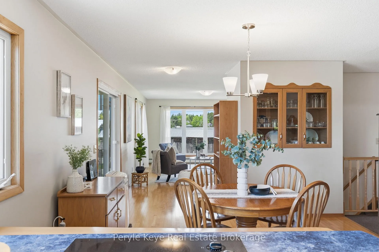
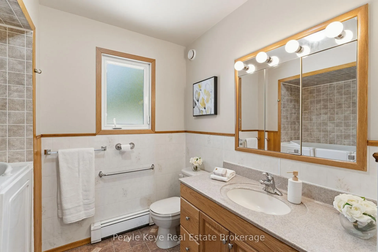
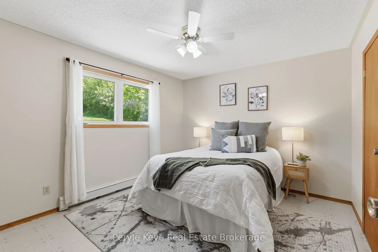
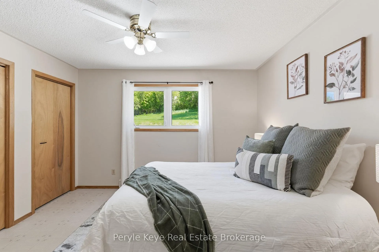
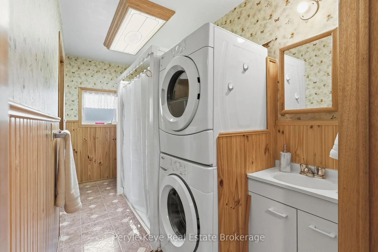
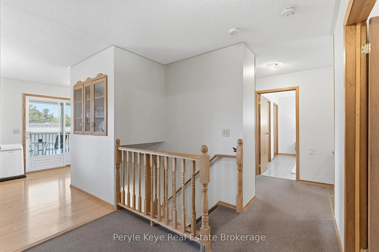
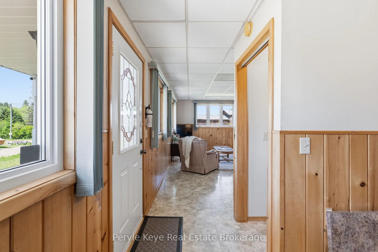
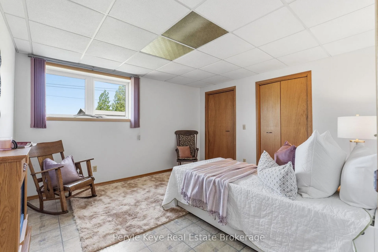
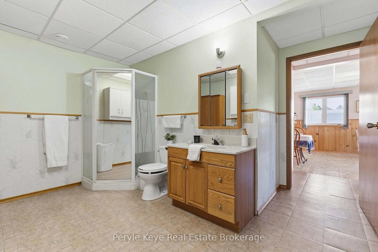
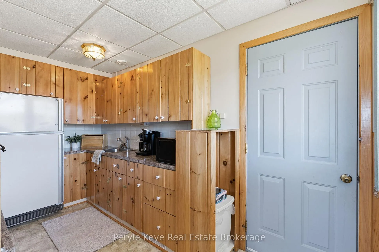
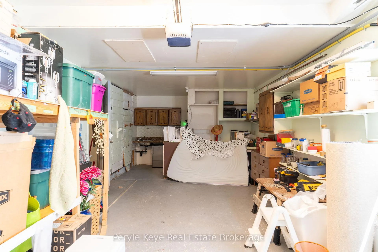
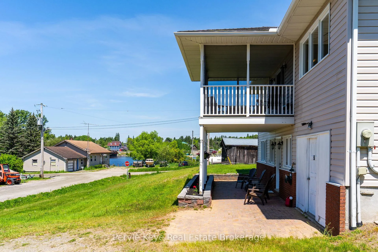
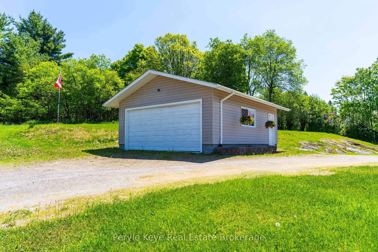
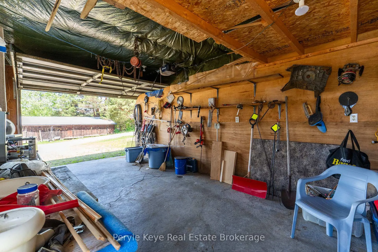
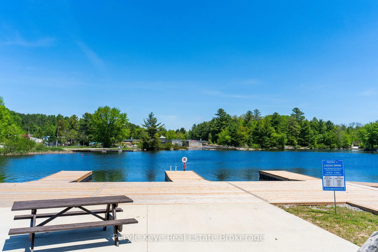
Some homes are built for a season of life. This one grows with you. Offered for sale for the very first time and lovingly cared for by the same family, this thoughtfully designed bungalow offers one-level living, a walkout lower-level guest suite, two garages, and peaceful views of the Magnetawan River. The kind of place where mornings start a little slower, neighbours wave as they pass by, and the view never gets old. Step inside and you'll feel at home. Wide hallways and doorways create a layout that's easy to move through. Birds eye Maple Hardwood floors flow through the living room, where large windows frame views of the river beyond. The view draws you in. The feeling makes you stay. Just off the living room, a screened Muskoka room - A place to watch the seasons change and spend time with the people who matter most. At the heart of the home, the kitchen offers abundant cabinetry, ample prep space, a breakfast bar, and room to stay connected. Meals shared. Stories told. Plans made for the day ahead. The primary suite offers a quiet retreat with double closets and a 3pc privileged ensuite w/ laundry. Spacious main floor guest bedroom and guest bath with a walk-in soaker tub complete the main level. When life calls for a little more space, the lower level is ready. With its own entrance, wet bar, bright bedroom, 3pc bath, and laundry hookups, this space is well-suited for family, guests, or potential income. In-floor heating keeps the space comfortable through every season. Outside, you'll find a beautiful yard. Open space. Fresh air. Room to enjoy it all. Plus, a heated attached garage, detached garage, circular driveway, drilled well, and full-home Generac for added peace of mind. Located in Magnetawan, where the outdoors naturally become part of your routine, enjoy nearby access to the Magnetawan Dam Trail, public boat launch, boat slips, and snowmobile trail. Solid. Spacious. Thoughtfully designed. A home built for real life-and ready for whatever comes next.
Key Facts & Features
Property Costs
- Annual Property Tax Amount
- $2,735
- Land Transfer Tax Fee
- $8,373
Rental Items
- Rental Equipment
- Propane Tank
- Under Contract
- Propane Tank
- Basement Type
- Finished with Walk-Out, Separate Entrance
Interior Features
- Laundry Level
- Main Level
- Interior Extras
- Generator - Full, In-Law Capability, Primary Bedroom - Main Floor
- View
- River, Trees/Woods, Bay
- Fireplace/Stove
- No
- Elevator
- No
Exterior Features
- Exterior Extras
- Porch Enclosed, Year Round Living
- Pool
- None
- Property Features
- Wooded/Treed, School, Marina, Lake/Pond
- Other Structures
- Additional Garage(s)
Building
- Building Type
- Detached
- Building Style
- Bungalow
- Approx Age
- 16-30
Construction
- Exterior Finish
- Vinyl Siding
- Roof
- Shingles
- Foundation Details
- Concrete Block
- Special Designation
- Accessibility
Lot
- Lot Front
- 131.27 ft
- Lot Depth
- 166.06 ft
Inclusions
- Inclusions
- Fridge, Oven, Glass Stove Top, Dishwasher, Stacked Washer/Dryer, Generac, Window coverings in lower level (Fridge in lower level negotiable)
Exclusions
- Exclusions
- Staging items, Curtain Rods + Window coverings on Main Floor
Parking & Garages
- Garage Type
- Attached
- Garage Spaces
- 2
- Parking Spaces
- 8
- Total Garage And Parking Spaces
- 10
Heating & Cooling
- Heat Source
- Propane
- Heat Type
- Baseboard
- Air Conditioning
- Window Unit(s)
- Water
- Well
- Sewers
- Septic
- Bedrooms
- 3
- Washrooms
- 3
- Kitchens
- 1
- Family / bonus room
- Yes
Room sizes
- Bathroom—Main level
- Bathroom—Main level
- Bedroom—Main level
- Dining Room—Main level
- Kitchen—Main level
- Living Room—Main level
- Sunroom—Main level
- Primary Bedroom—Main level
- Bathroom—Basement level
- Bedroom—Basement level
- Recreation—Basement level
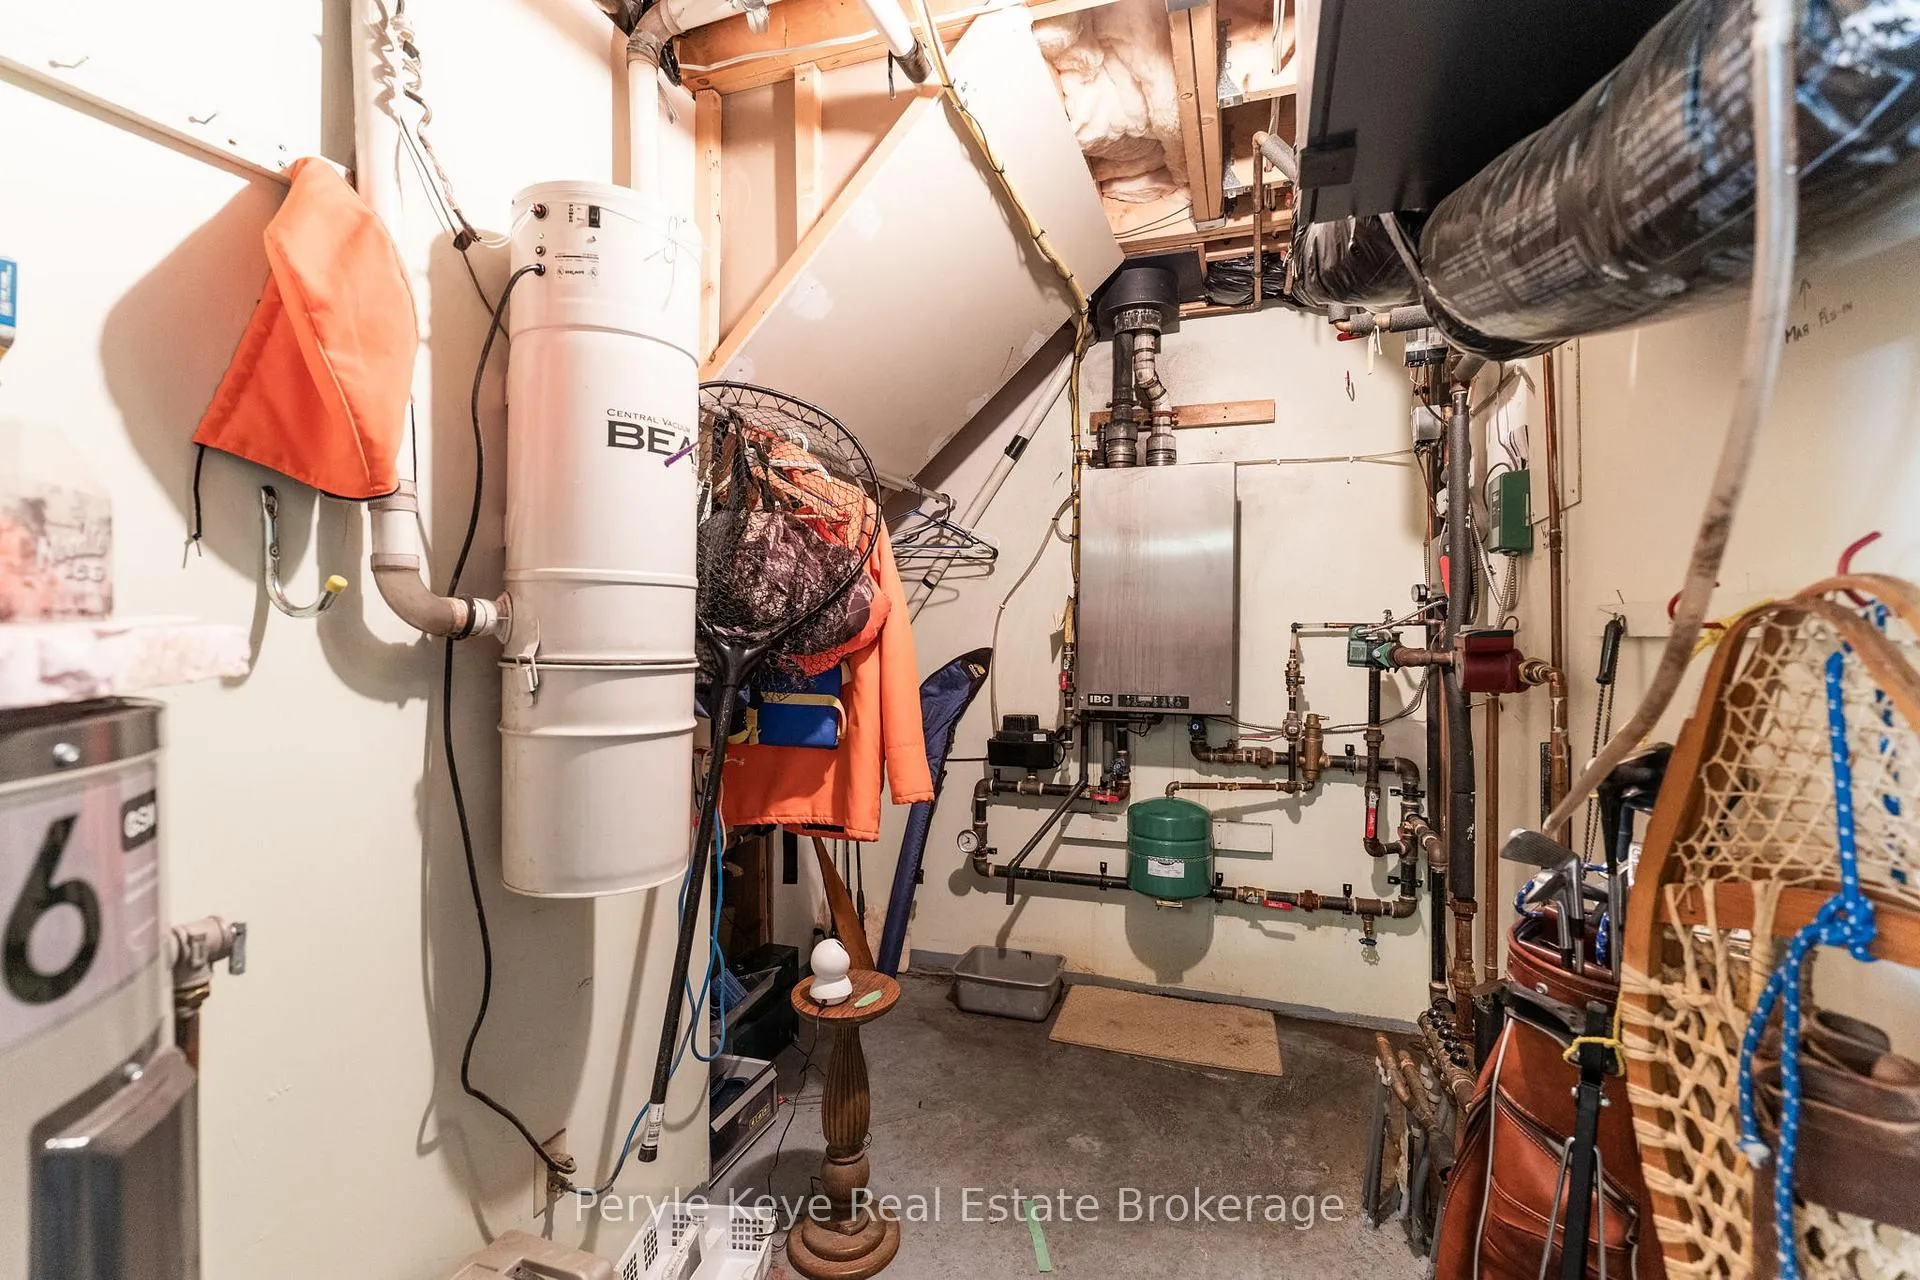
- Utility Room—Basement level
- Kitchen—Basement level
Washrooms
- 3-piece, Main
- 3-piece, Main
- 3-piece, Basement
- Municipality
- Magnetawan
- Neighbourhood
- Magnetawan
- Main cross streets
- Albert Street & Miller Street
- Directions
- HWY 11 North > Exit 261 for Magnetawan & Burks Falls > Highway 520 W > Sparks Street > Albert Street > Miller Street > SOP
- MLS® number
- X13412860
- Data source
- Toronto Regional Real Estate Board
- Status change
- 2026-08-27
- Listed on
- 2026-06-08
- Days on market
- 80 days
- Possession type
- Flexible
- Co-op commission
- 2.5% + HST
- Seller
- Listed by
- Peryle Keye Real Estate Brokerage
Home Market Value
Current home valuation for 81 Miller Street, Magnetawan, Magnetawan, ON. Listed for $594,900
HOMEH Estimate
$645,144
Estimated Sales Range
$451,601 - $838,687
HOMEH Estimate for 81 Miller Street, Magnetawan
Calculated with a real agent's CMA method — 45+ years of experience, codified. Not an AI guess.
For the owner
Is this your home? Track its value.
Get this home's HOMEH Estimate by email once a month, with how many homes are for sale around you.
Mortgage Payment Calculator
Compare up to 4 down payment scenarios
5% on first $500K + 10% on $94,900 over $500K
$34,490
| Scenario 1 | Scenario 2 | Scenario 3 | Scenario 4 | |
|---|---|---|---|---|
−Down payment | % $ | % $ | % $ | % $ |
+CMHC insurance | $22,416 | $16,598 | $14,159 | $0 |
=Total mortgage | $582,812 | $552,008 | $519,824 | $475,920 |
Amortization | ||||
Mortgage rate | % | % | % | % |
| Payment frequency | ||||
=Mortgage payment | $2,846monthly | $2,695monthly | $2,538monthly | $2,324monthly |
Land Transfer Tax
$8,373
$8,373
Around this home
No schools found nearby
Data provided by OpenStreetMap & Fraser Institute School Rankings
Ask HOMEH
New!Hi there!
👋Text or call (416) 301-9001
Recommended for you
Based on homes you've looked at.
No recommended properties found.
Nearby similar homes
No nearby properties found.
More real estate resources
Other homes nearby
Explore this area
Nearby neighbourhoods
No nearby listings available.