
20 Heron Drive
Manitouwadge (TB-73), ON P0T 2C0
- 2Bedrooms
- 1Bathroom
- 1Garage
- 700–1100Sq Ft
- $2,455Tax
- 71 ftLot frontage
 Estimated Value:$104,876See Free Estimate Report

Sale & Price History for 20 Heron Drive, Manitouwadge, TB-73
| Start Date | End Date | Price | Event | MLS# |
|---|---|---|---|---|
| No listing history available | ||||
Real estate boards require you to or to see the full details of this property.
*Sold prices and complete sale & price history are regulated data. Under the Trust in Real Estate Services Act, 2002 (TRESA) and the rules of the Real Estate Council of Ontario (RECO), and pursuant to the Multiple Listing Service® rules of the Canadian Real Estate Association (CREA) and the Toronto Regional Real Estate Board (TRREB), this information may be shown only to registered users who have agreed to the applicable terms of use (a Virtual Office Website, or "VOW," arrangement). HOMEH Inc., Brokerage therefore provides it to signed-in members only. Creating an account is free and takes under a minute.
About 20 Heron Drive, Manitouwadge, TB-73
Summarized Description
- Exceptional craftsmanship and pride of ownership throughout.
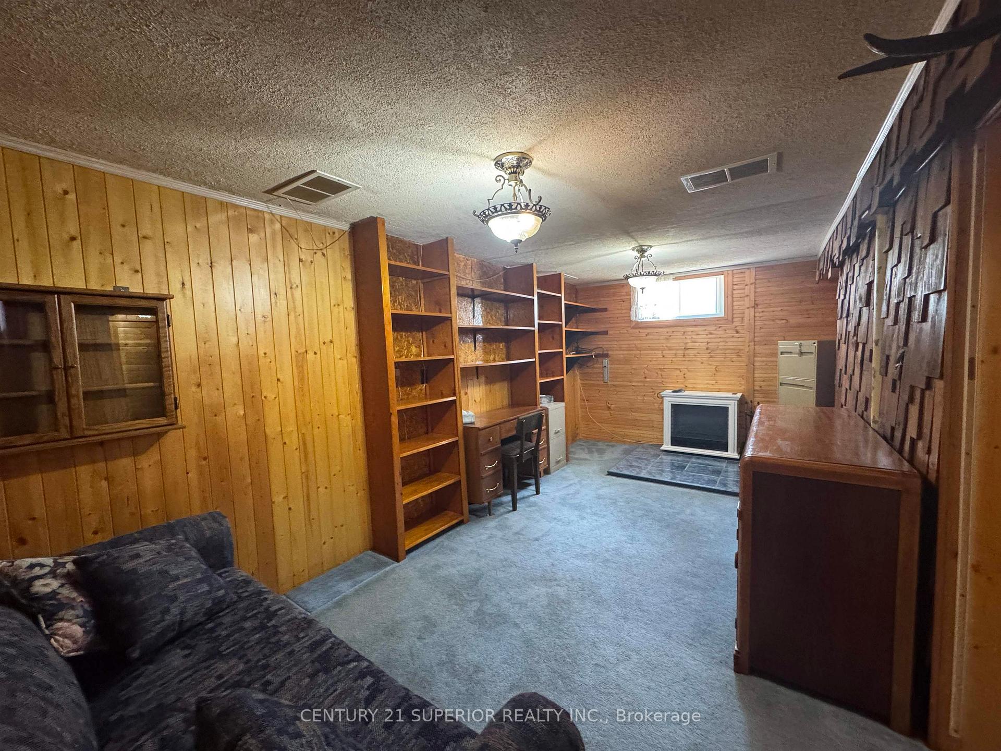
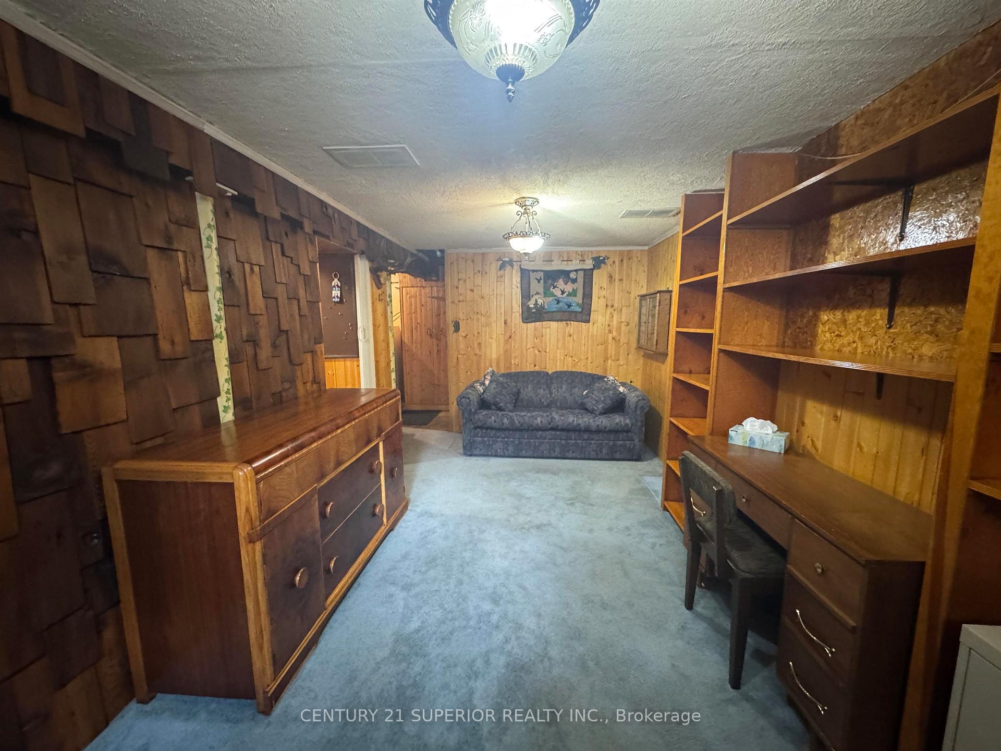
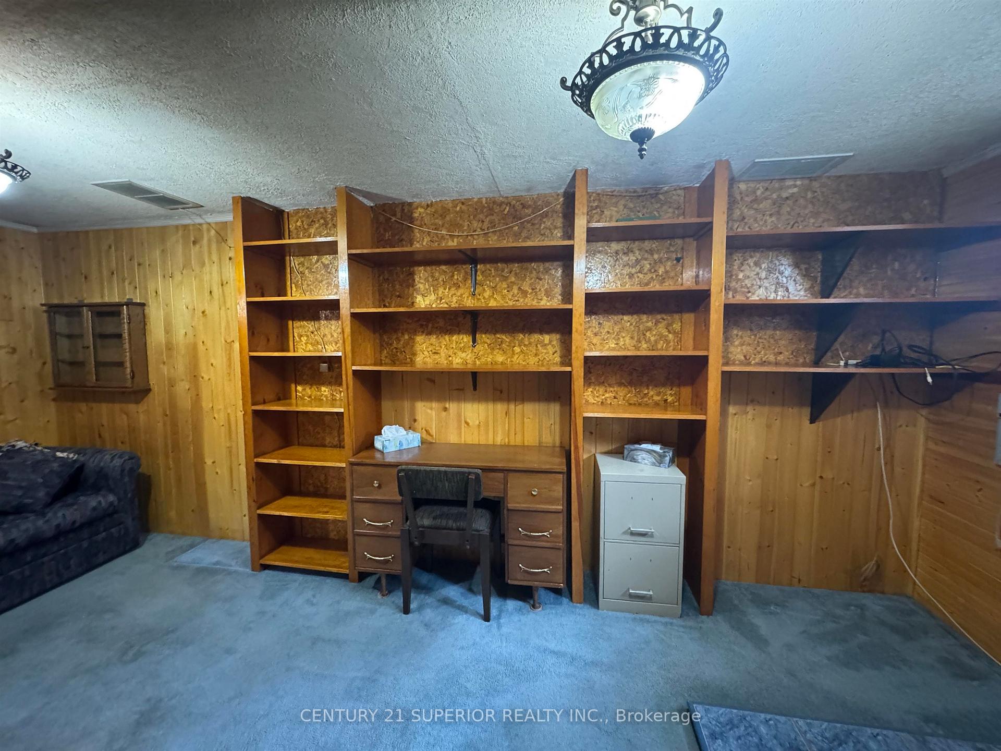
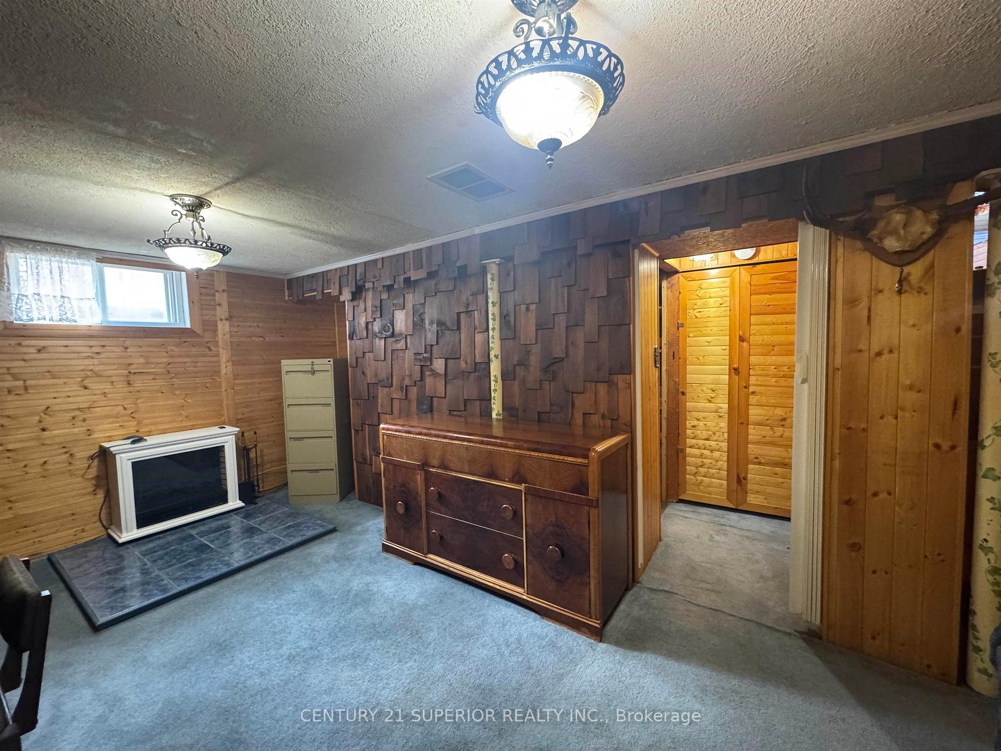
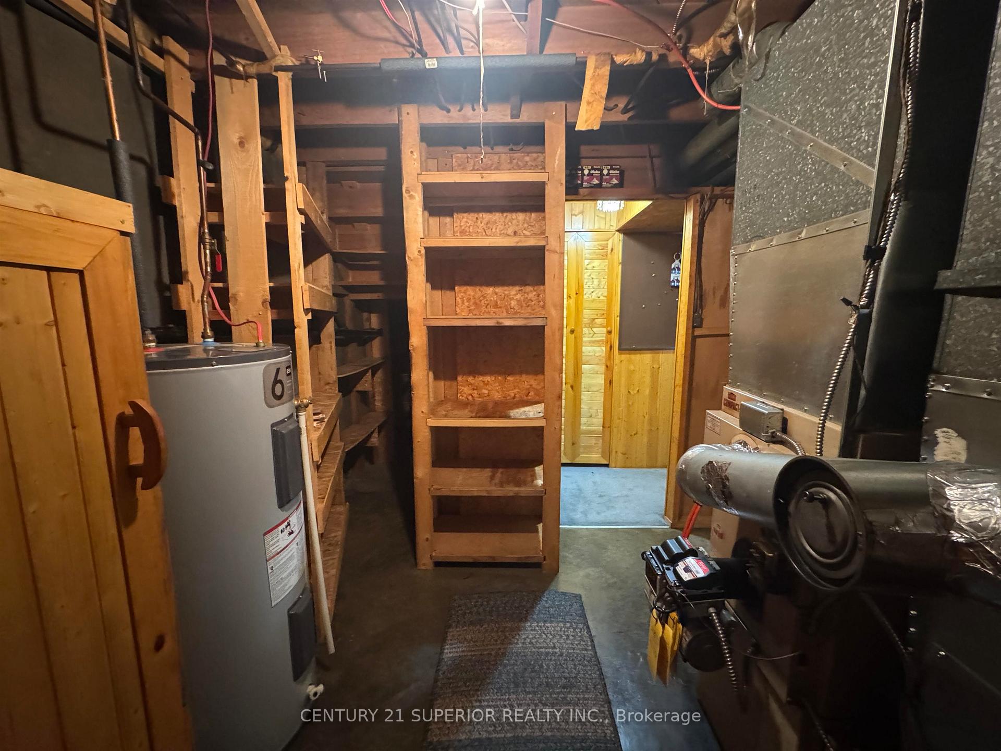
- Fully finished lower level with built-in storage.
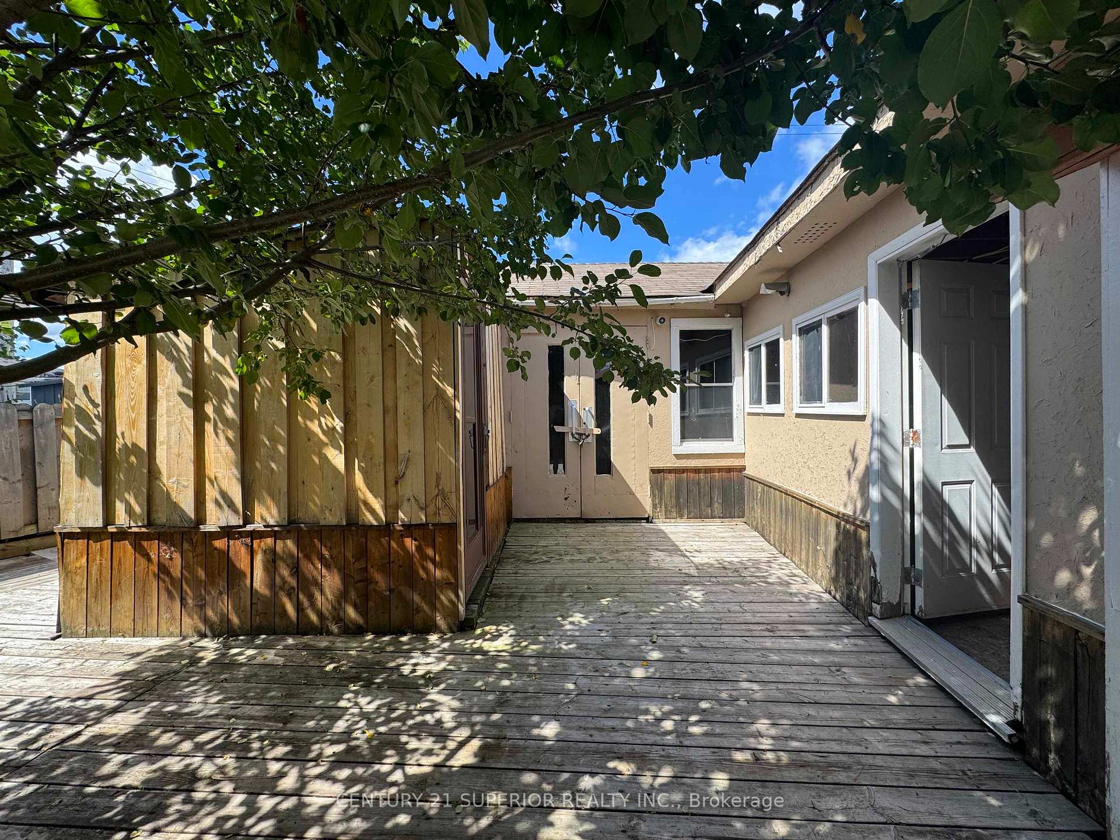
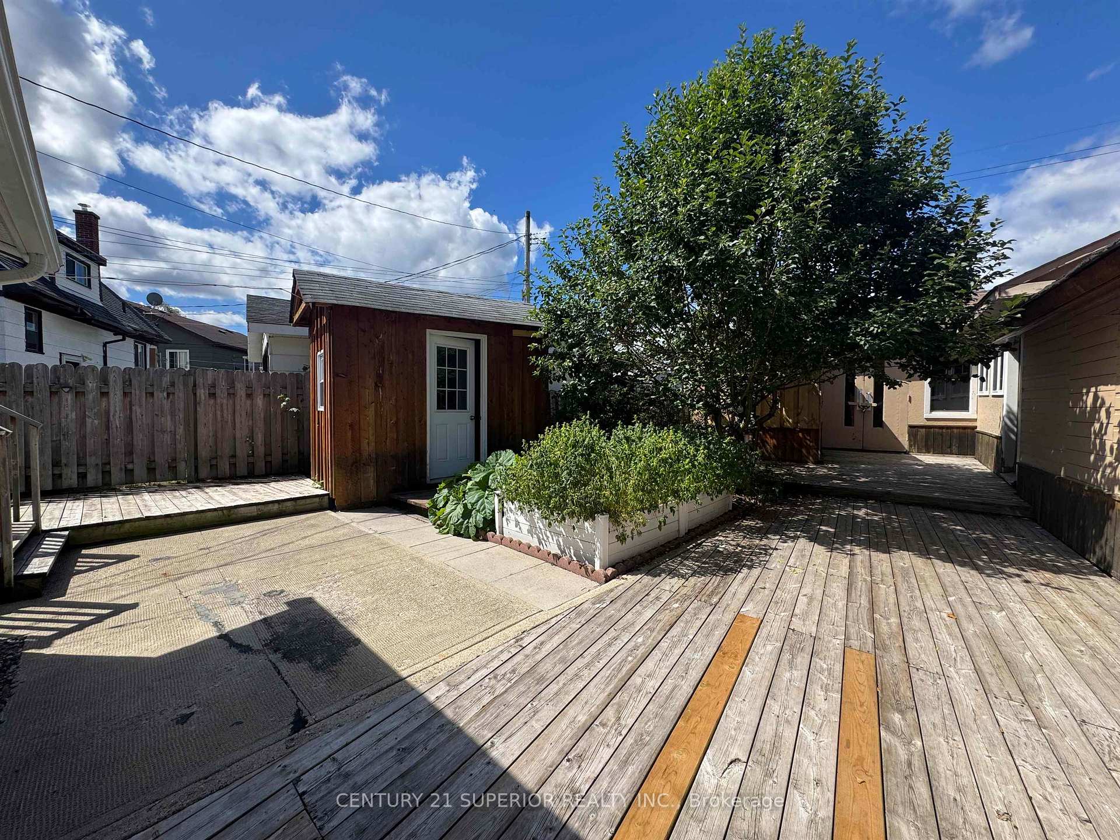
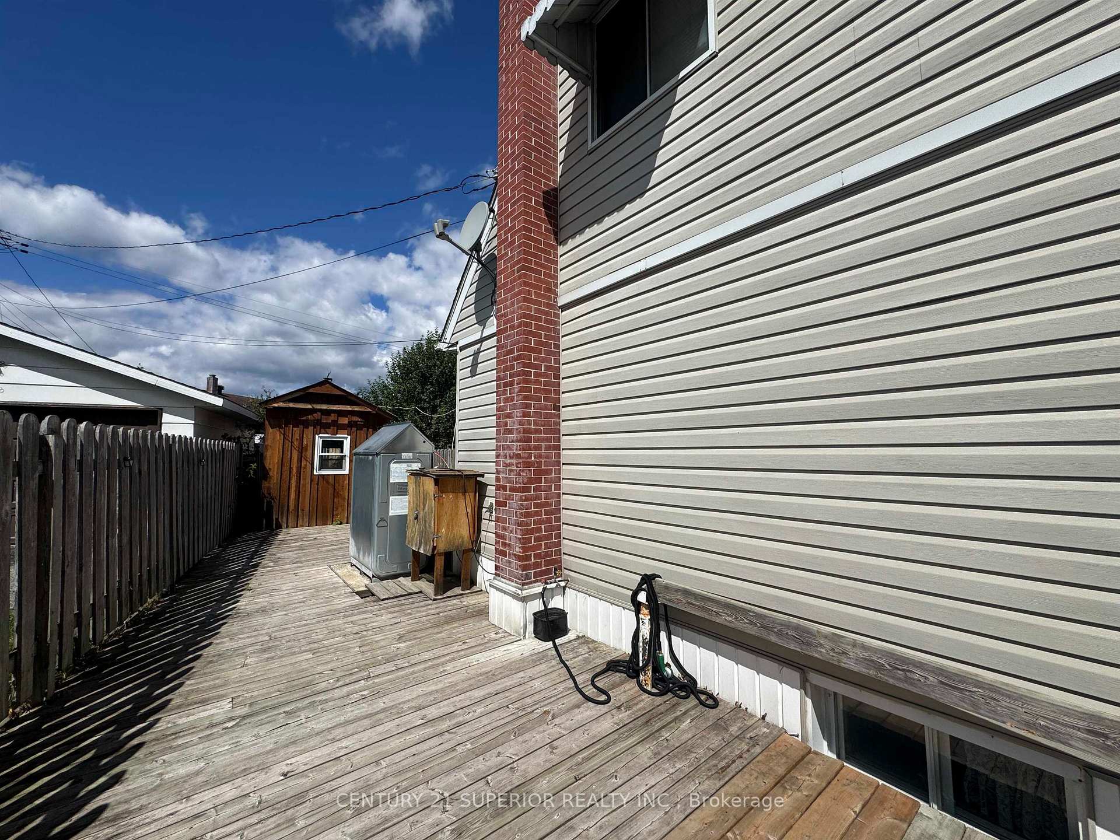
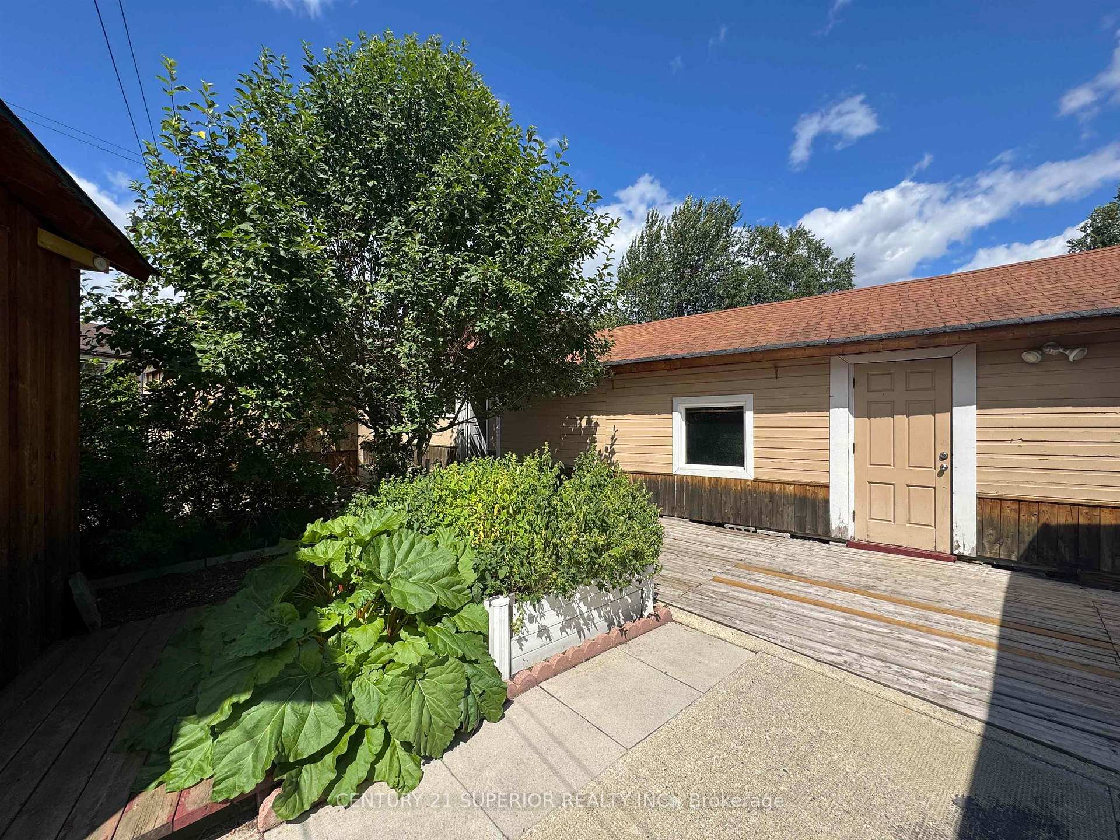
- Private, fenced backyard with spacious deck.
- Move-in ready with gleaming hardwood floors.
- Two-minute walk to Manitouwadge Beach.
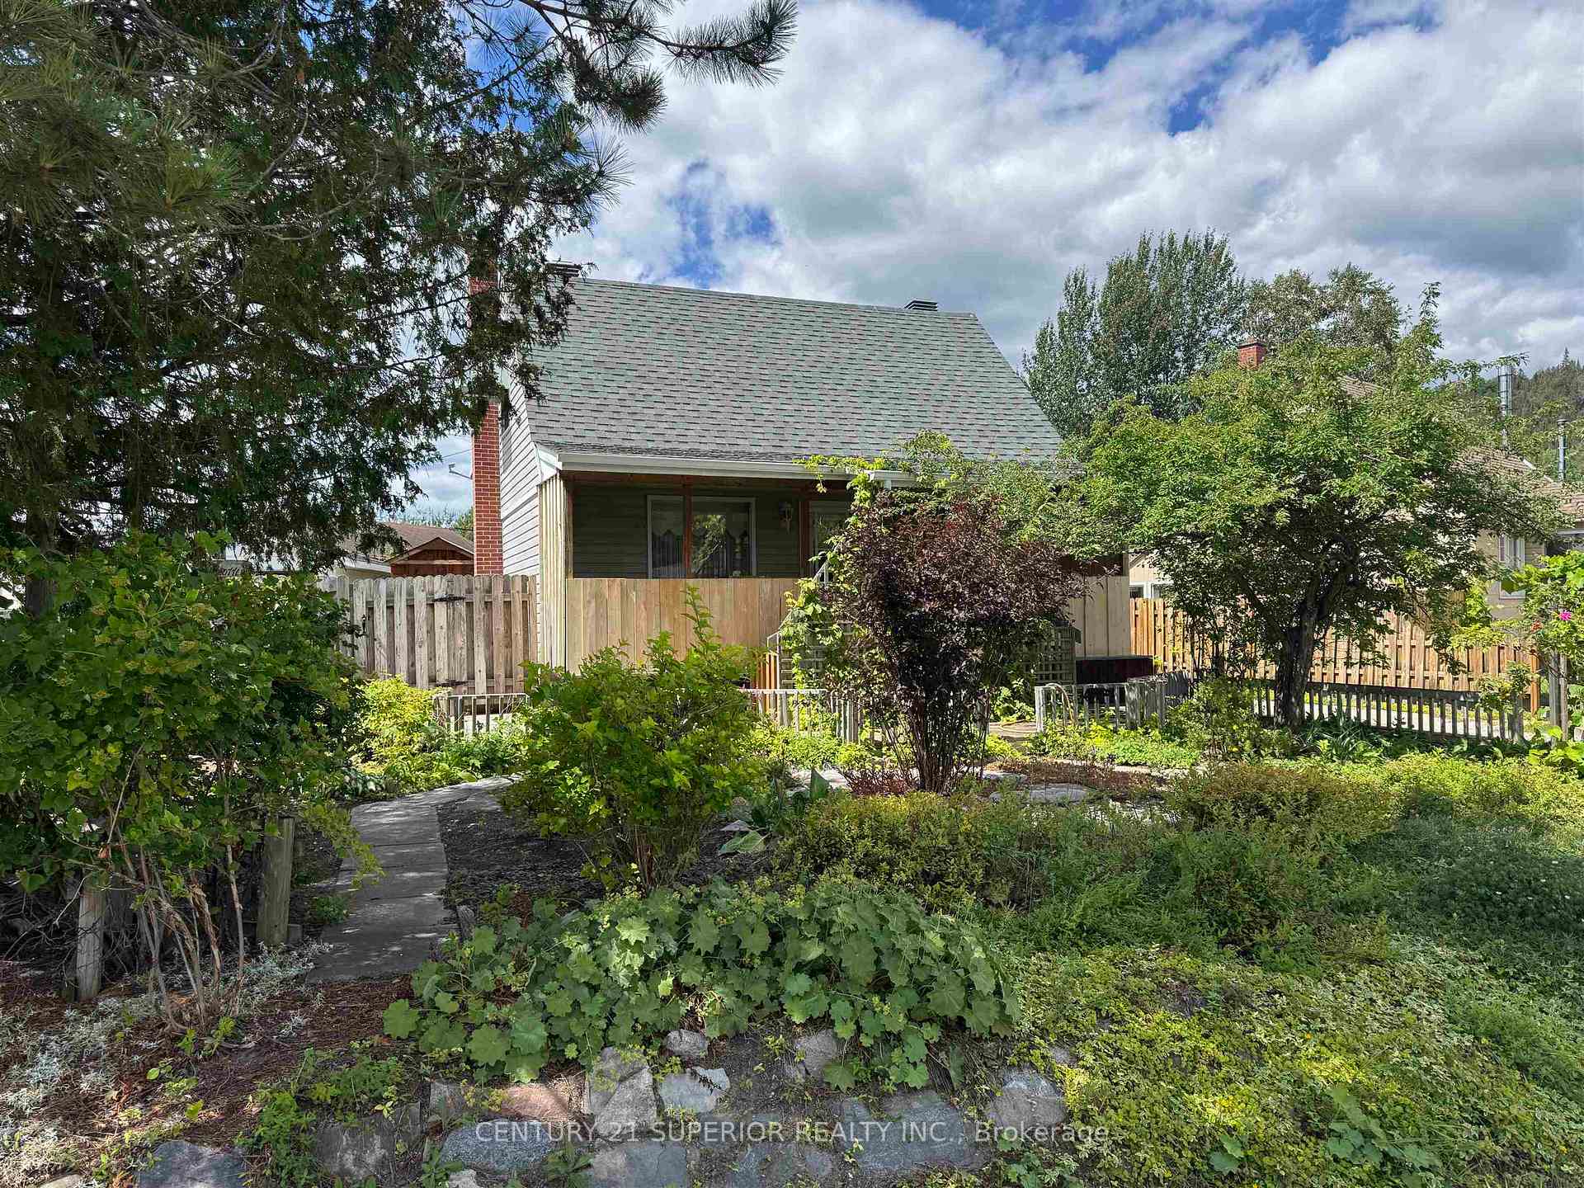
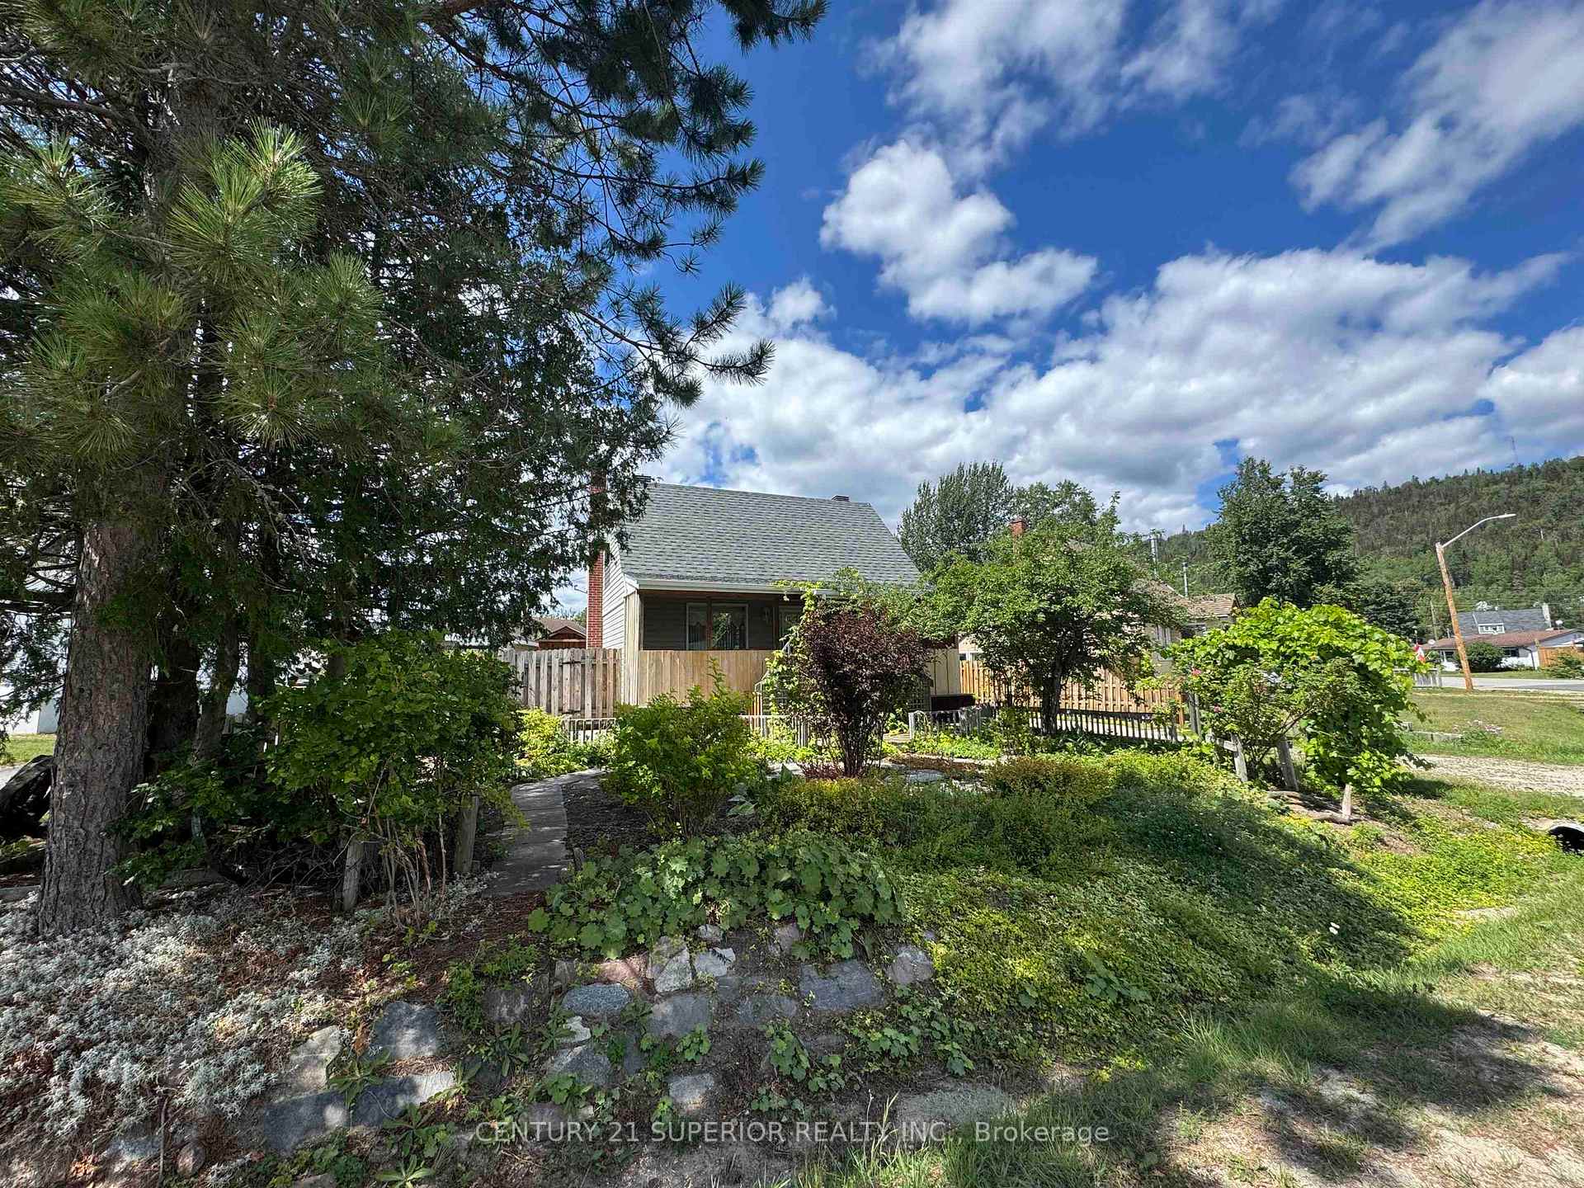
- Beautifully landscaped yard requires low maintenance.
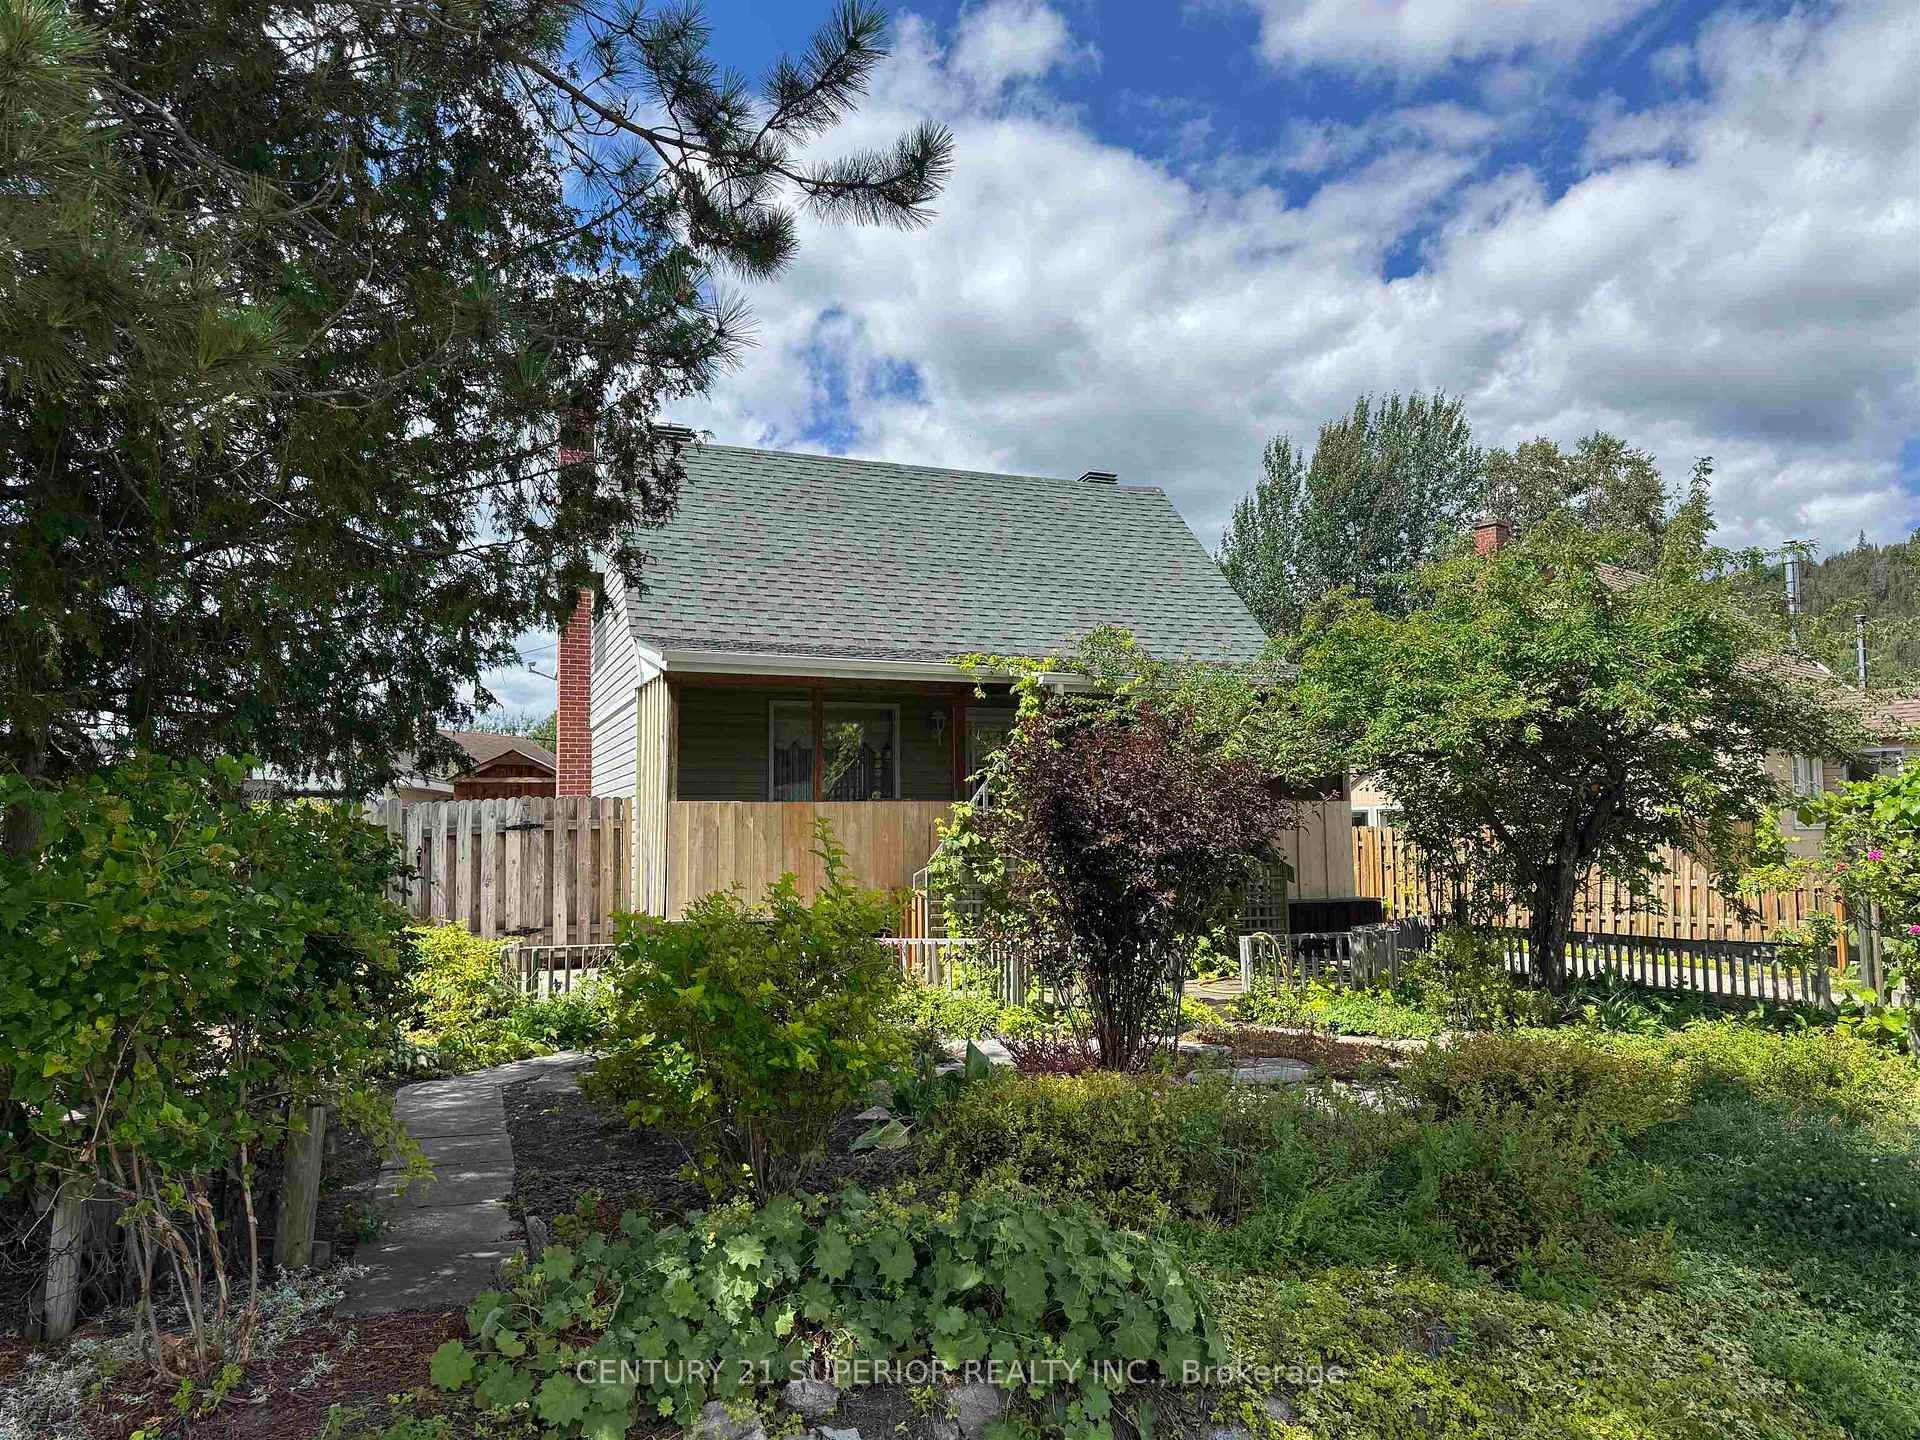
- Charming covered front porch overlooking garden.
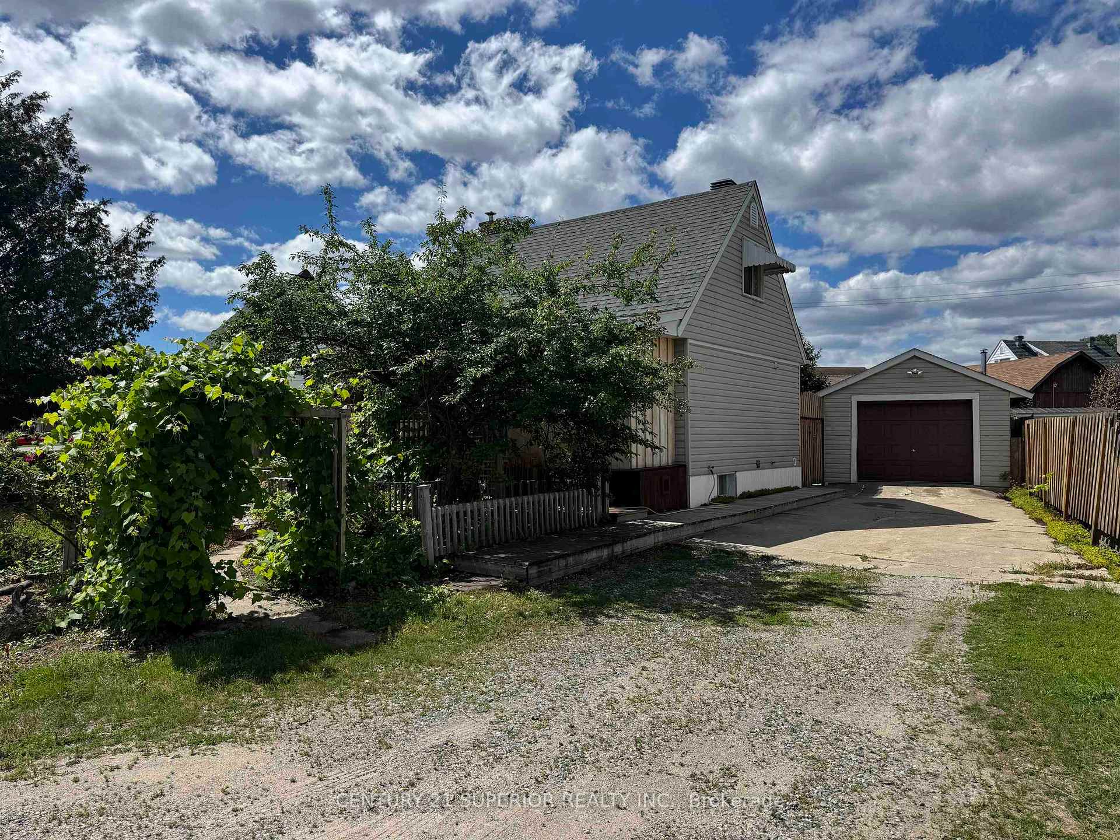
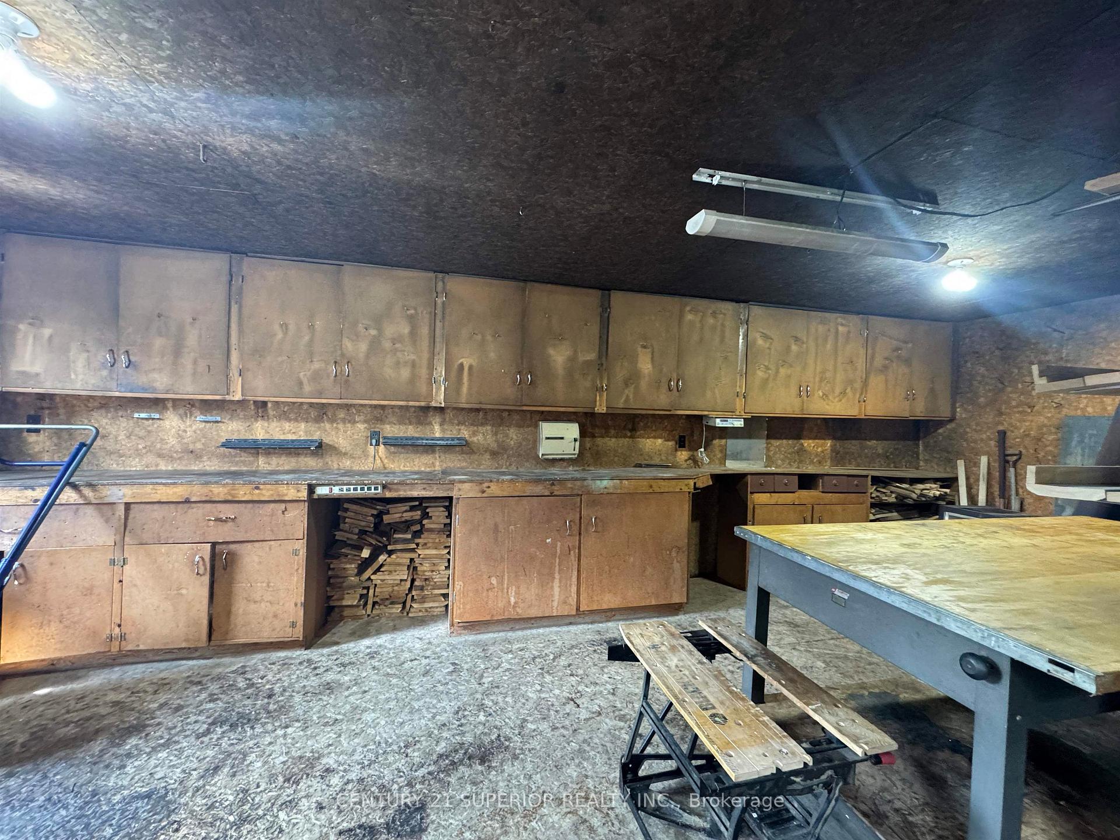
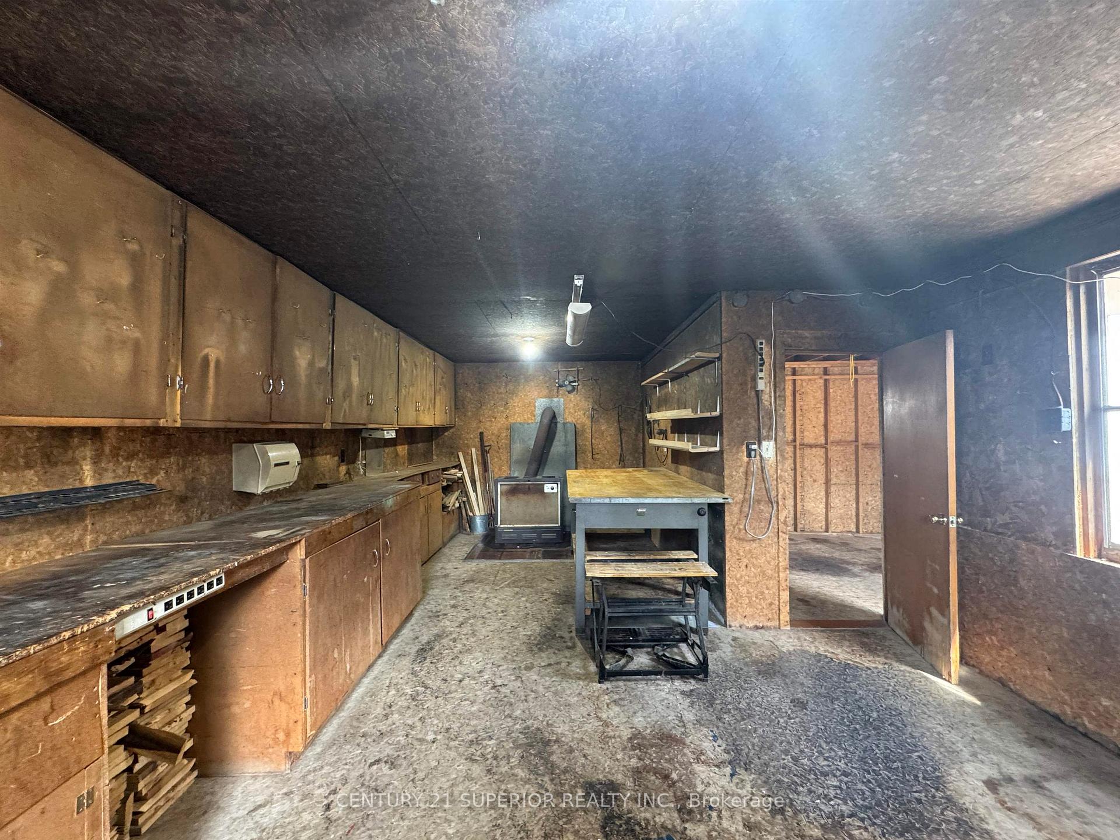
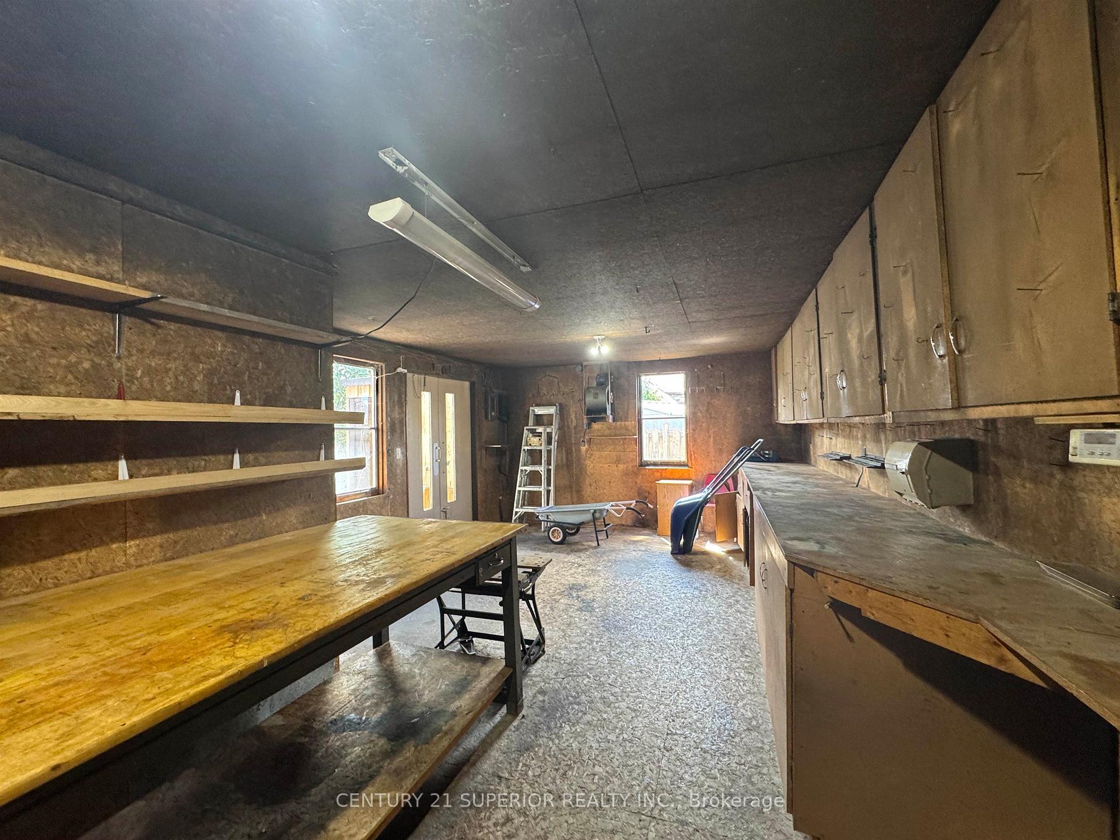
- Heated workshop ideal for hobbies and storage.
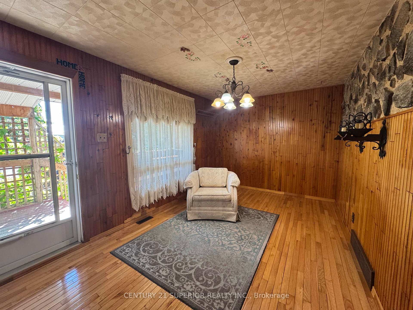
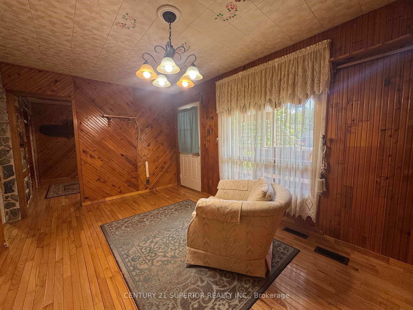
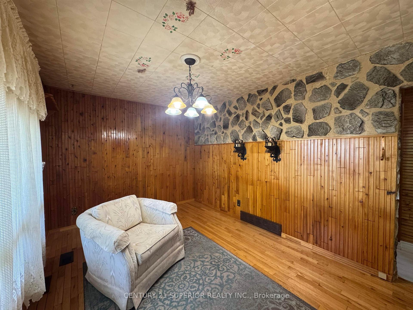
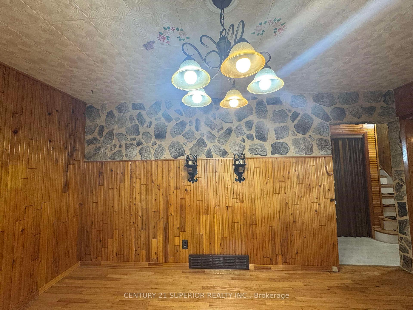
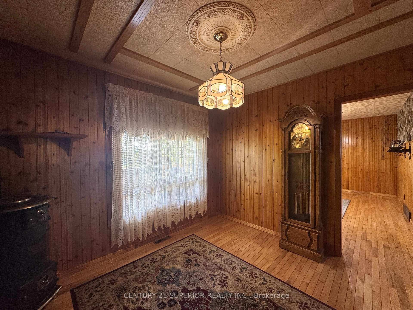
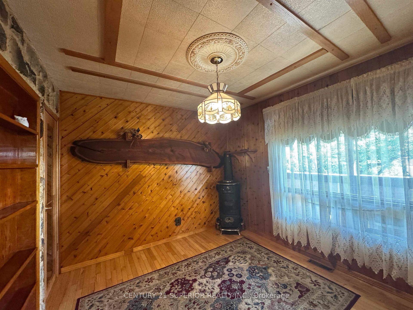
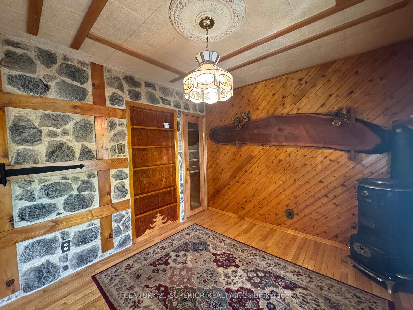
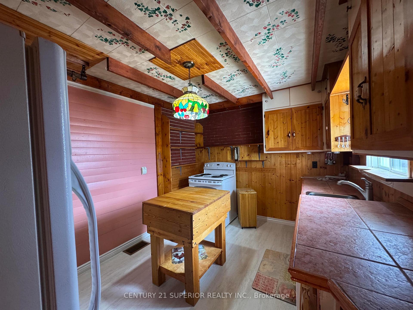
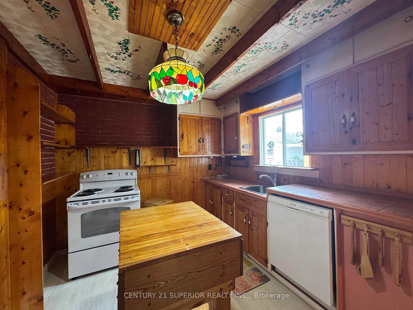
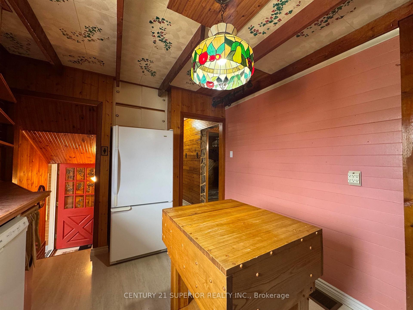
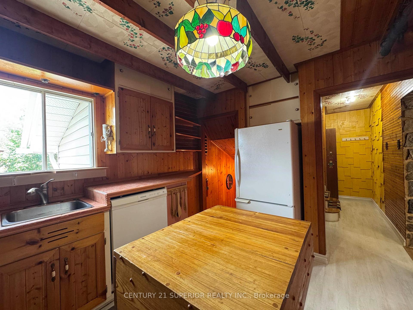
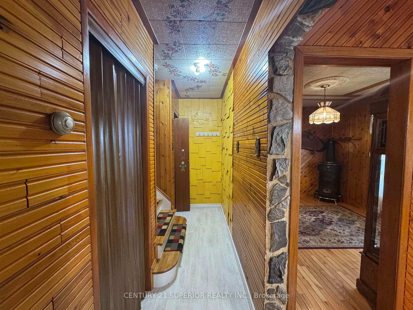
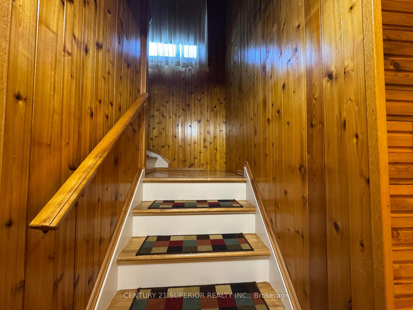
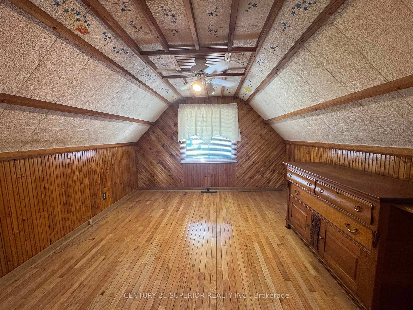
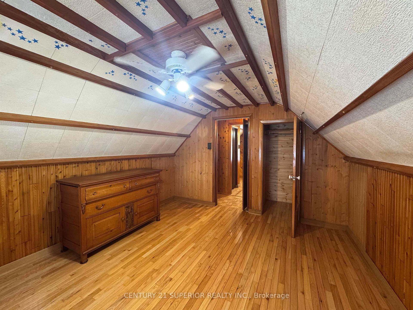
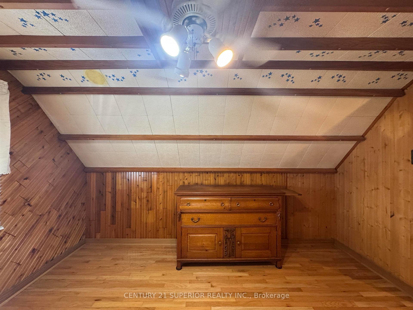
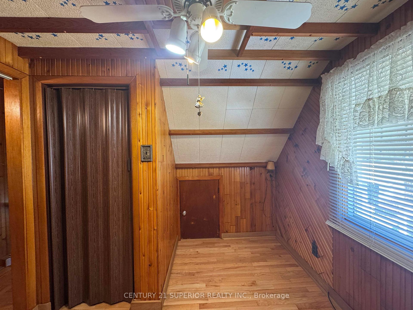
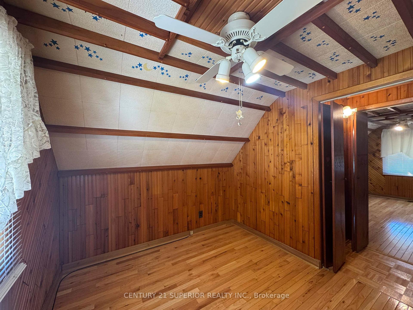
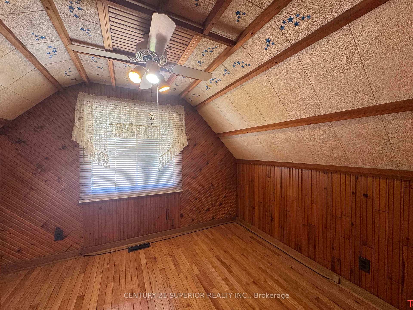
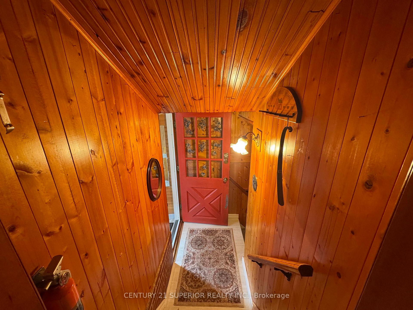
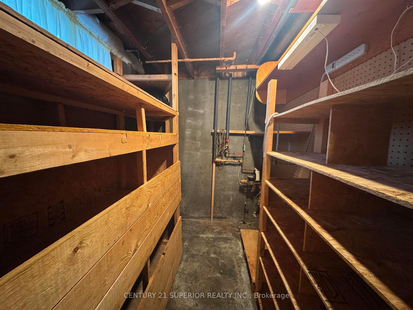
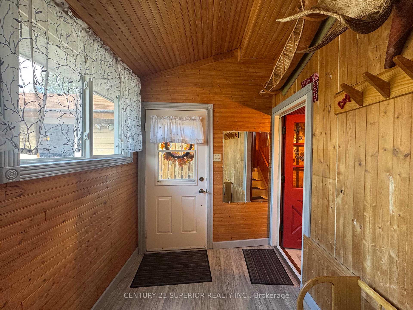
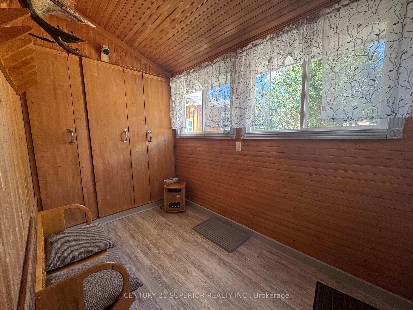
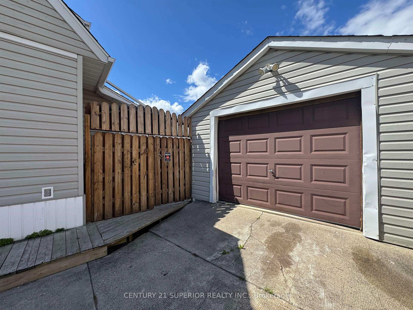
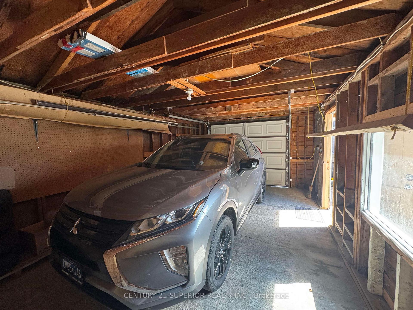
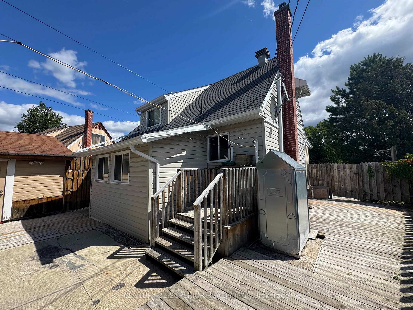
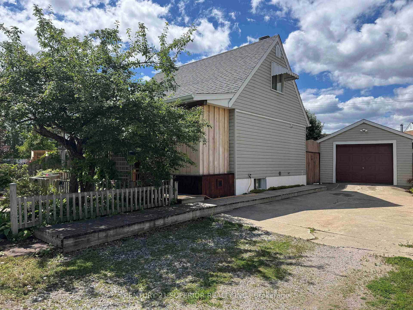
Old-world charm meets exceptional craftsmanship! Welcome to 20 Heron Drive. This beautifully maintained home has been lovingly cared for by the same owners for over 50 years and is truly a rare find. Perfectly located just a two-minute walk to Manitouwadge Beach, scenic walking trails and the playground, you'll love the convenience of this sought-after neighbourhood and the natural beauty that surrounds it. Step inside to discover a home filled with warmth, character and timeless appeal. Gleaming hardwood floors grace the living and dining rooms, while both upper-level bedrooms also feature beautiful hardwood flooring. Custom trim, quality millwork and tasteful décor throughout showcase the outstanding craftsmanship and pride of ownership found in every room. The fully finished lower level provides excellent additional living space with an abundance of built-in cupboards and cabinetry, plus a convenient cold storage room. A fabulous rear mudroom with custom built-in storage offers the perfect space to keep coats, boots and everyday essentials neatly organized. Designed for easy, low-maintenance living, the beautifully landscaped yard requires virtually no lawn care. Enjoy your morning coffee on the charming covered front porch overlooking a spectacular mature perennial garden, or relax in the private, fully fenced backyard complete with a spacious deck, ample wood storage, two additional storage areas, a one car garage and a heated workshop—ideal for hobbies, projects or extra storage. Spotlessly maintained and completely move-in ready, this is a home where quality, comfort and character come together. Simply turn the key and start enjoying everything this exceptional property has to offer. Visit www.century21superior.com for more info and pics.
Key Facts & Features
Property Costs
- Annual Property Tax Amount
- $2,455
- Land Transfer Tax Fee
- $1,204
Rental Items
- Rental Equipment
- N/A
- Basement Type
- Finished, Full
Interior Features
- Interior Extras
- Storage, Other
- Fireplace/Stove
- Yes
- Fireplace Features
- Wood, Electric
- Elevator
- No
Exterior Features
- Exterior Extras
- Deck, Patio
- Pool
- None
- Property Features
- Fenced Yard
Building
- Building Type
- Detached
- Building Style
- 1 1/2 Storey
Construction
- Exterior Finish
- Vinyl Siding
- Roof
- Asphalt Shingle
- Foundation Details
- Poured Concrete
- Special Designation
- Other
Lot
- Lot Front
- 71.00 ft
- Lot Shape
- Irregular
Inclusions
- Inclusions
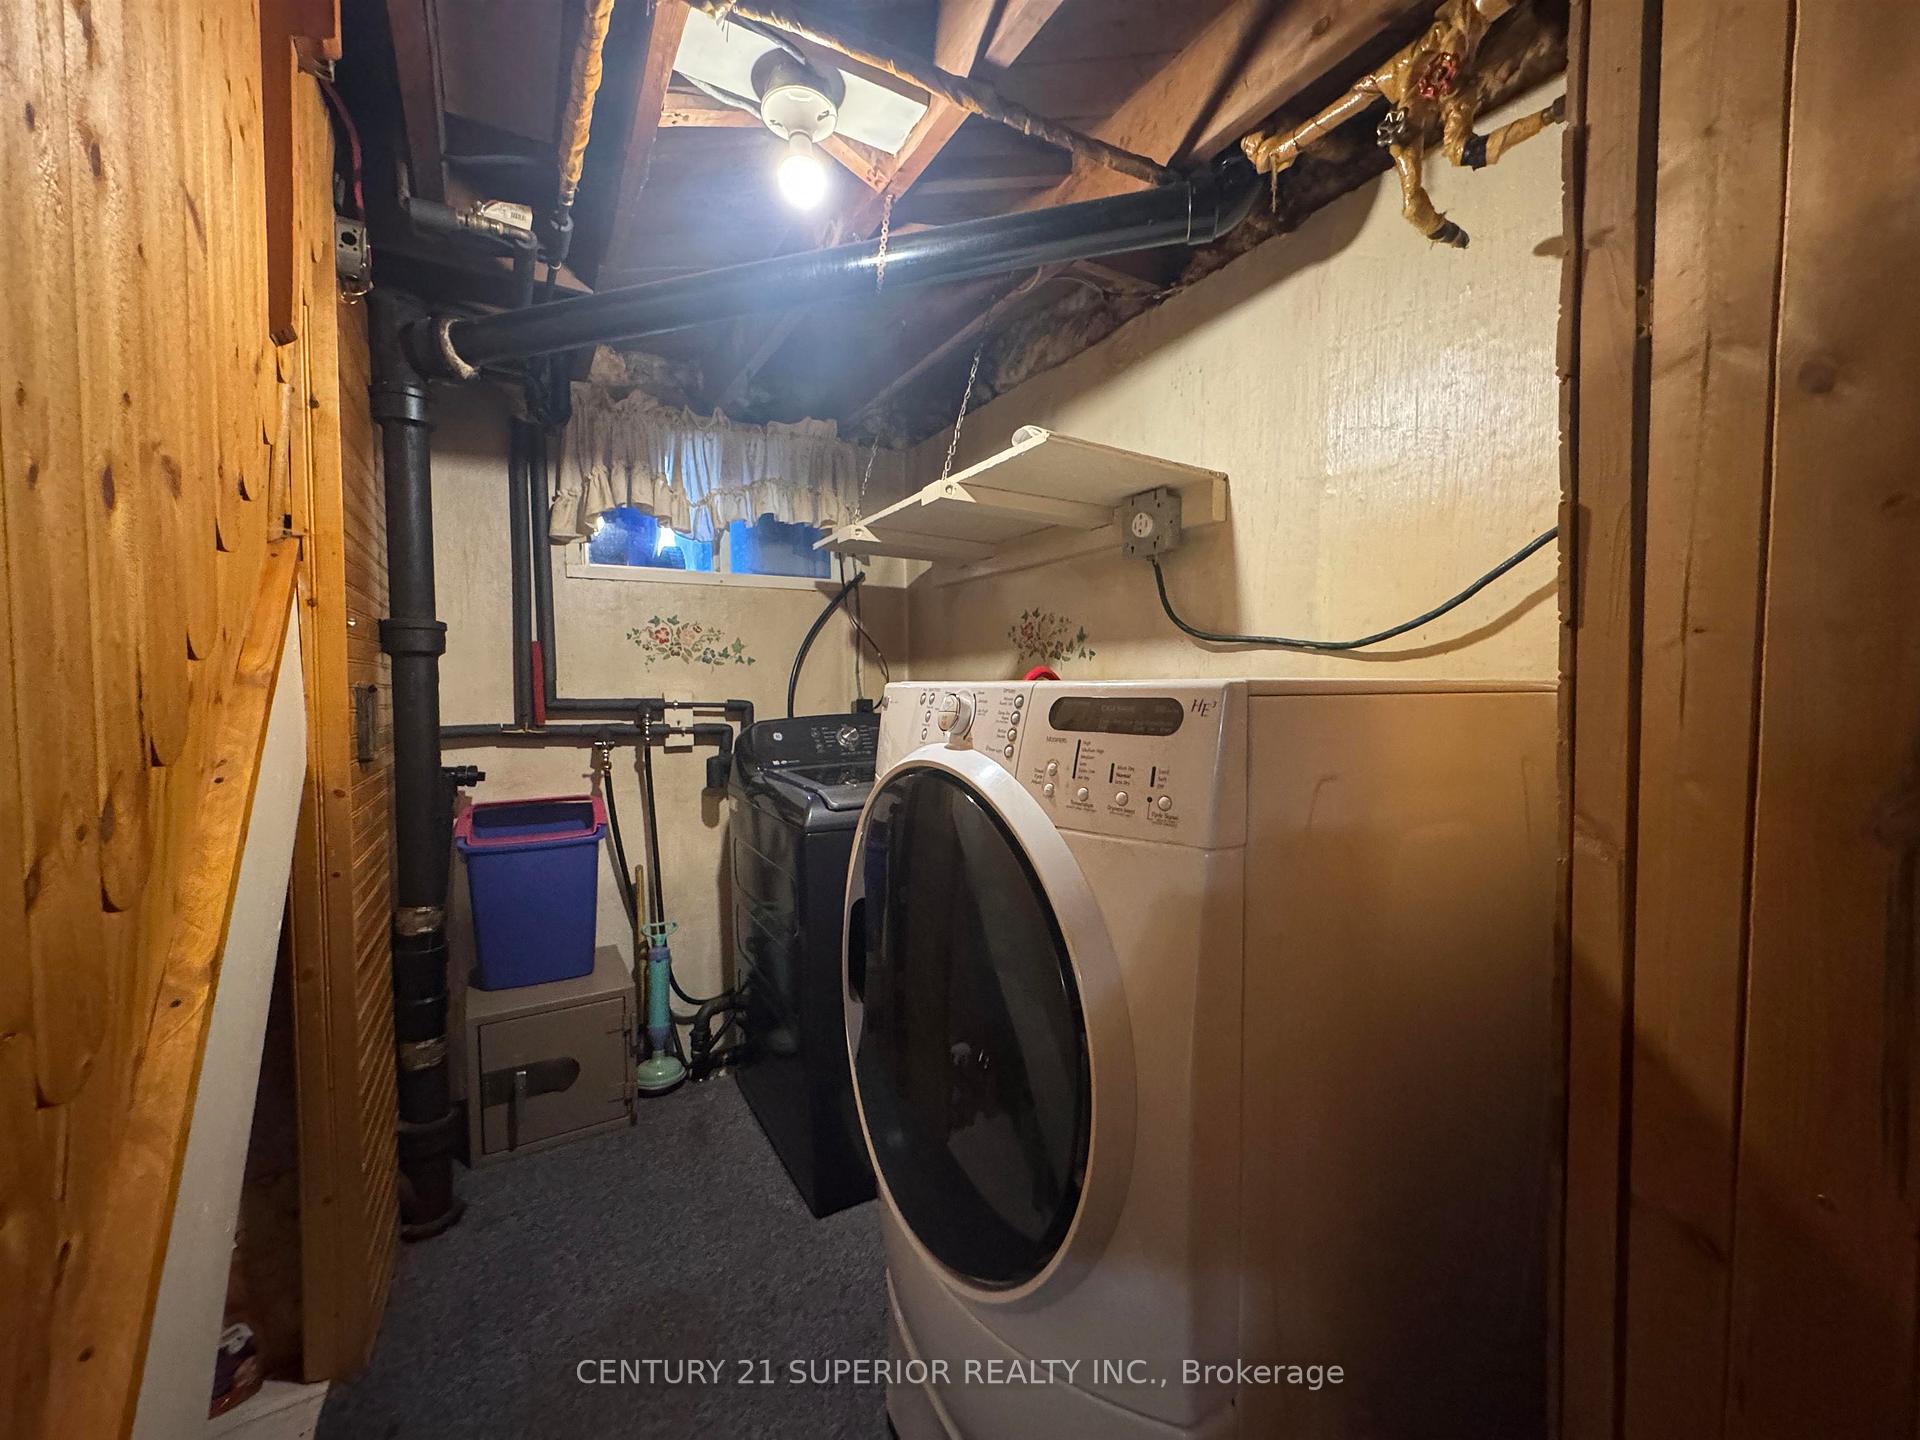
- Washer, dryer, fridge, stove, built-in dishwasher, window treatments and fixtures, kitchen prep centre, sideboard in primary bedroom, antique dresser in basement, desk, chair and two filing cabinets in basement rec room, love seat in rec room, heater and bench in mud room, electric fireplace
Exclusions
- Exclusions
- None
Parking & Garages
- Garage Type
- Other
- Garage Spaces
- 1
- Parking Spaces
- 3
Heating & Cooling
- Heat Source
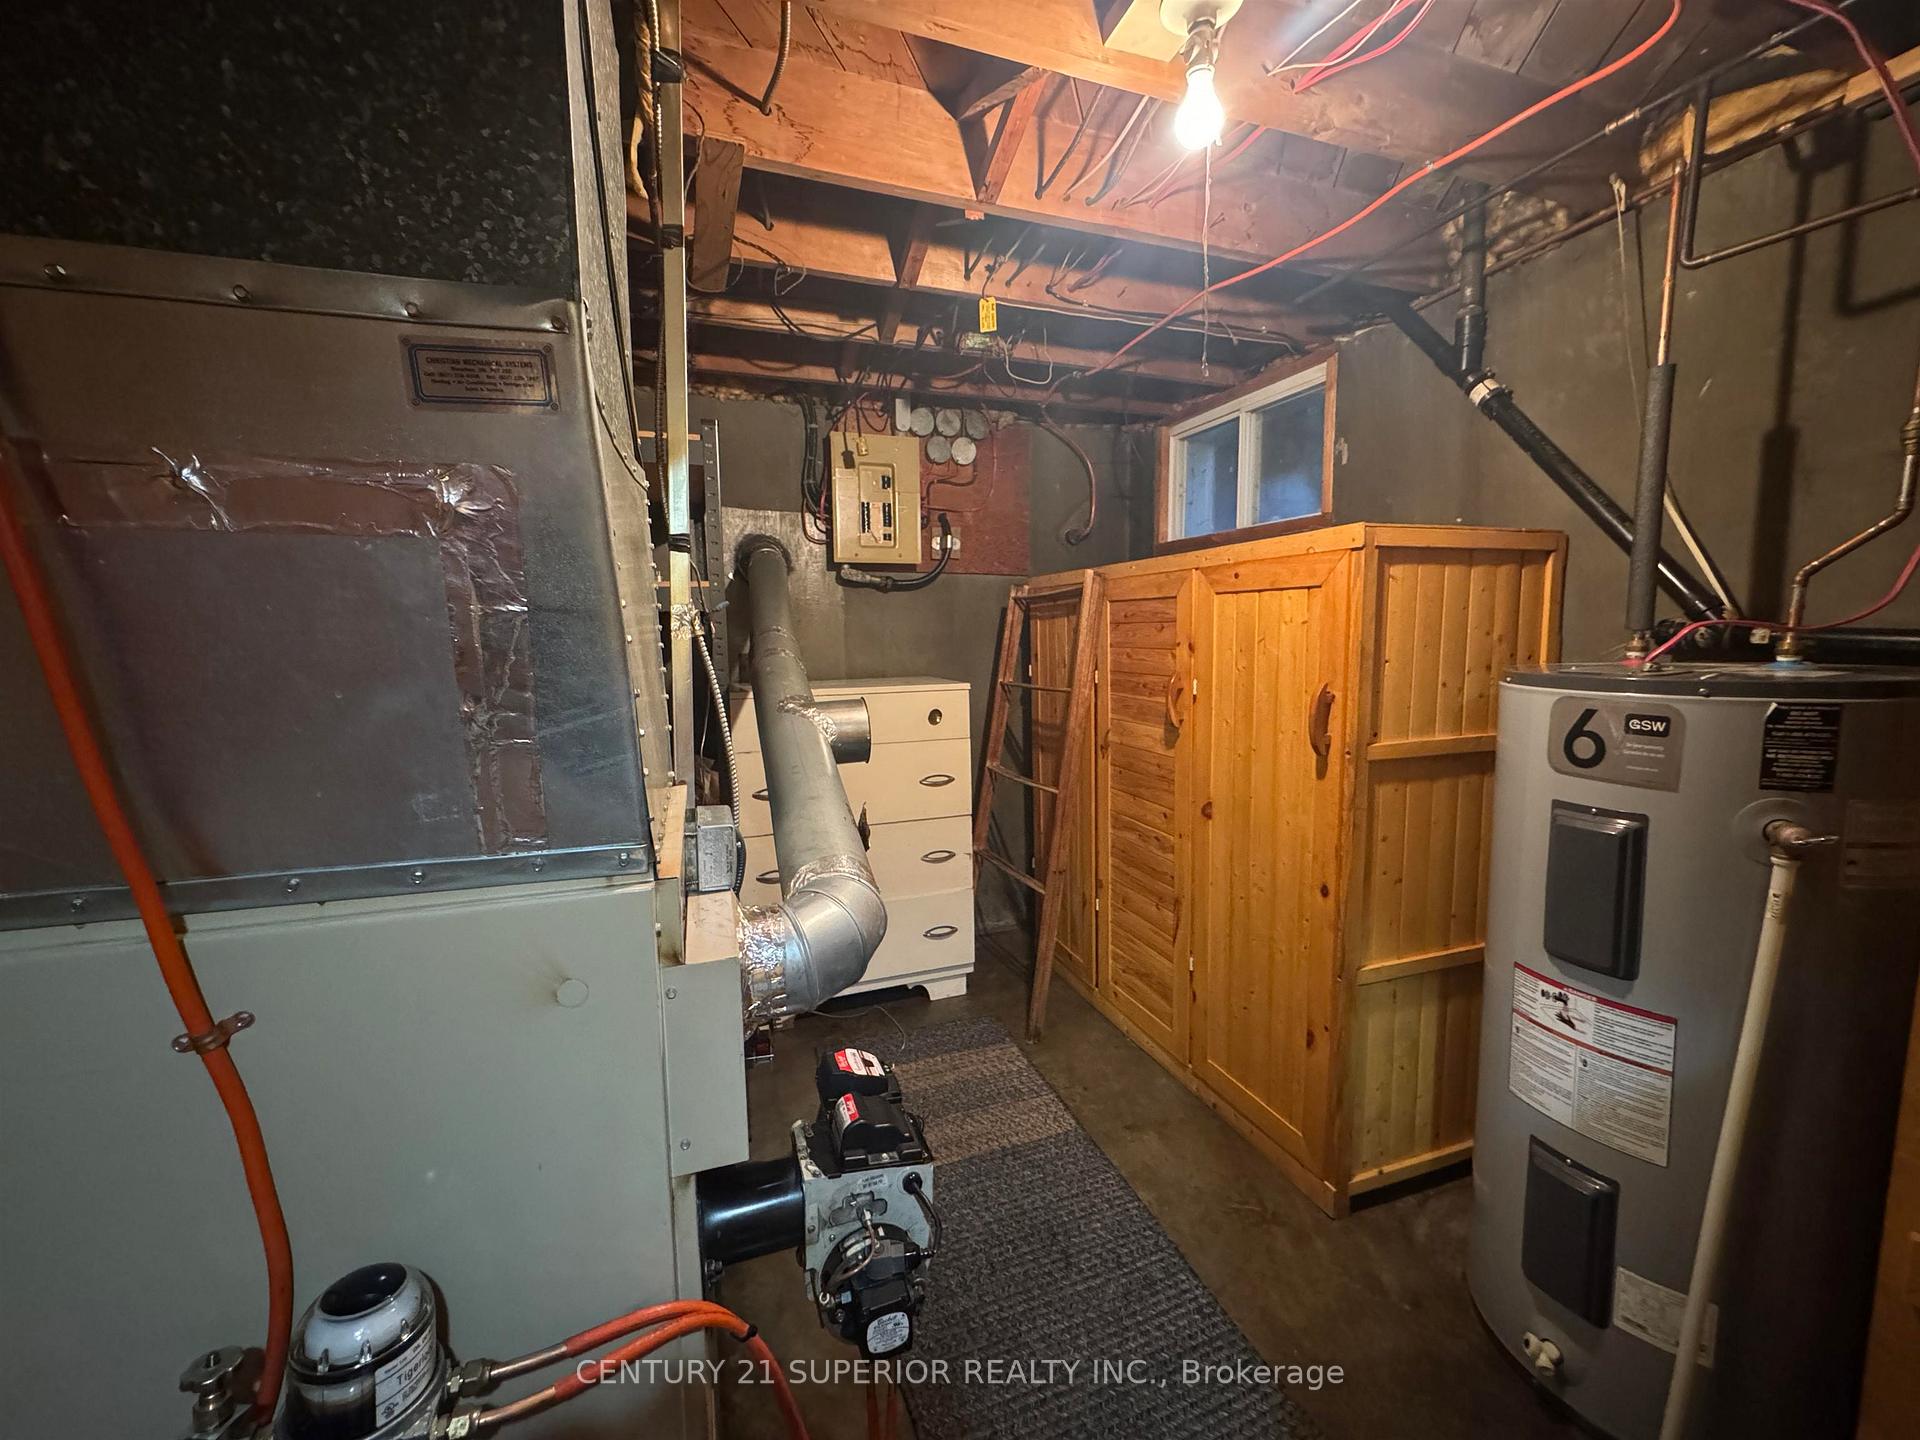
- Oil
- Heat Type
- Forced Air
- Air Conditioning
- Other
- Water
- Municipal
- Sewers
- Sewer
- Bedrooms
- 2
- Washrooms
- 1
- Kitchens
- 1
- Family / bonus room
- Yes
Room sizes
- Living Room8.8x12.10Main level, Hardwood Floor
- Library6.4x9.5Main level, Laminate
- Other11.5x8.10Basement level, Concrete Floor
- Primary Bedroom11x10Second level, Hardwood Floor
- Kitchen10.9x8Main level, Laminate
- Dining Room10.5x9.5Main level, Hardwood Floor
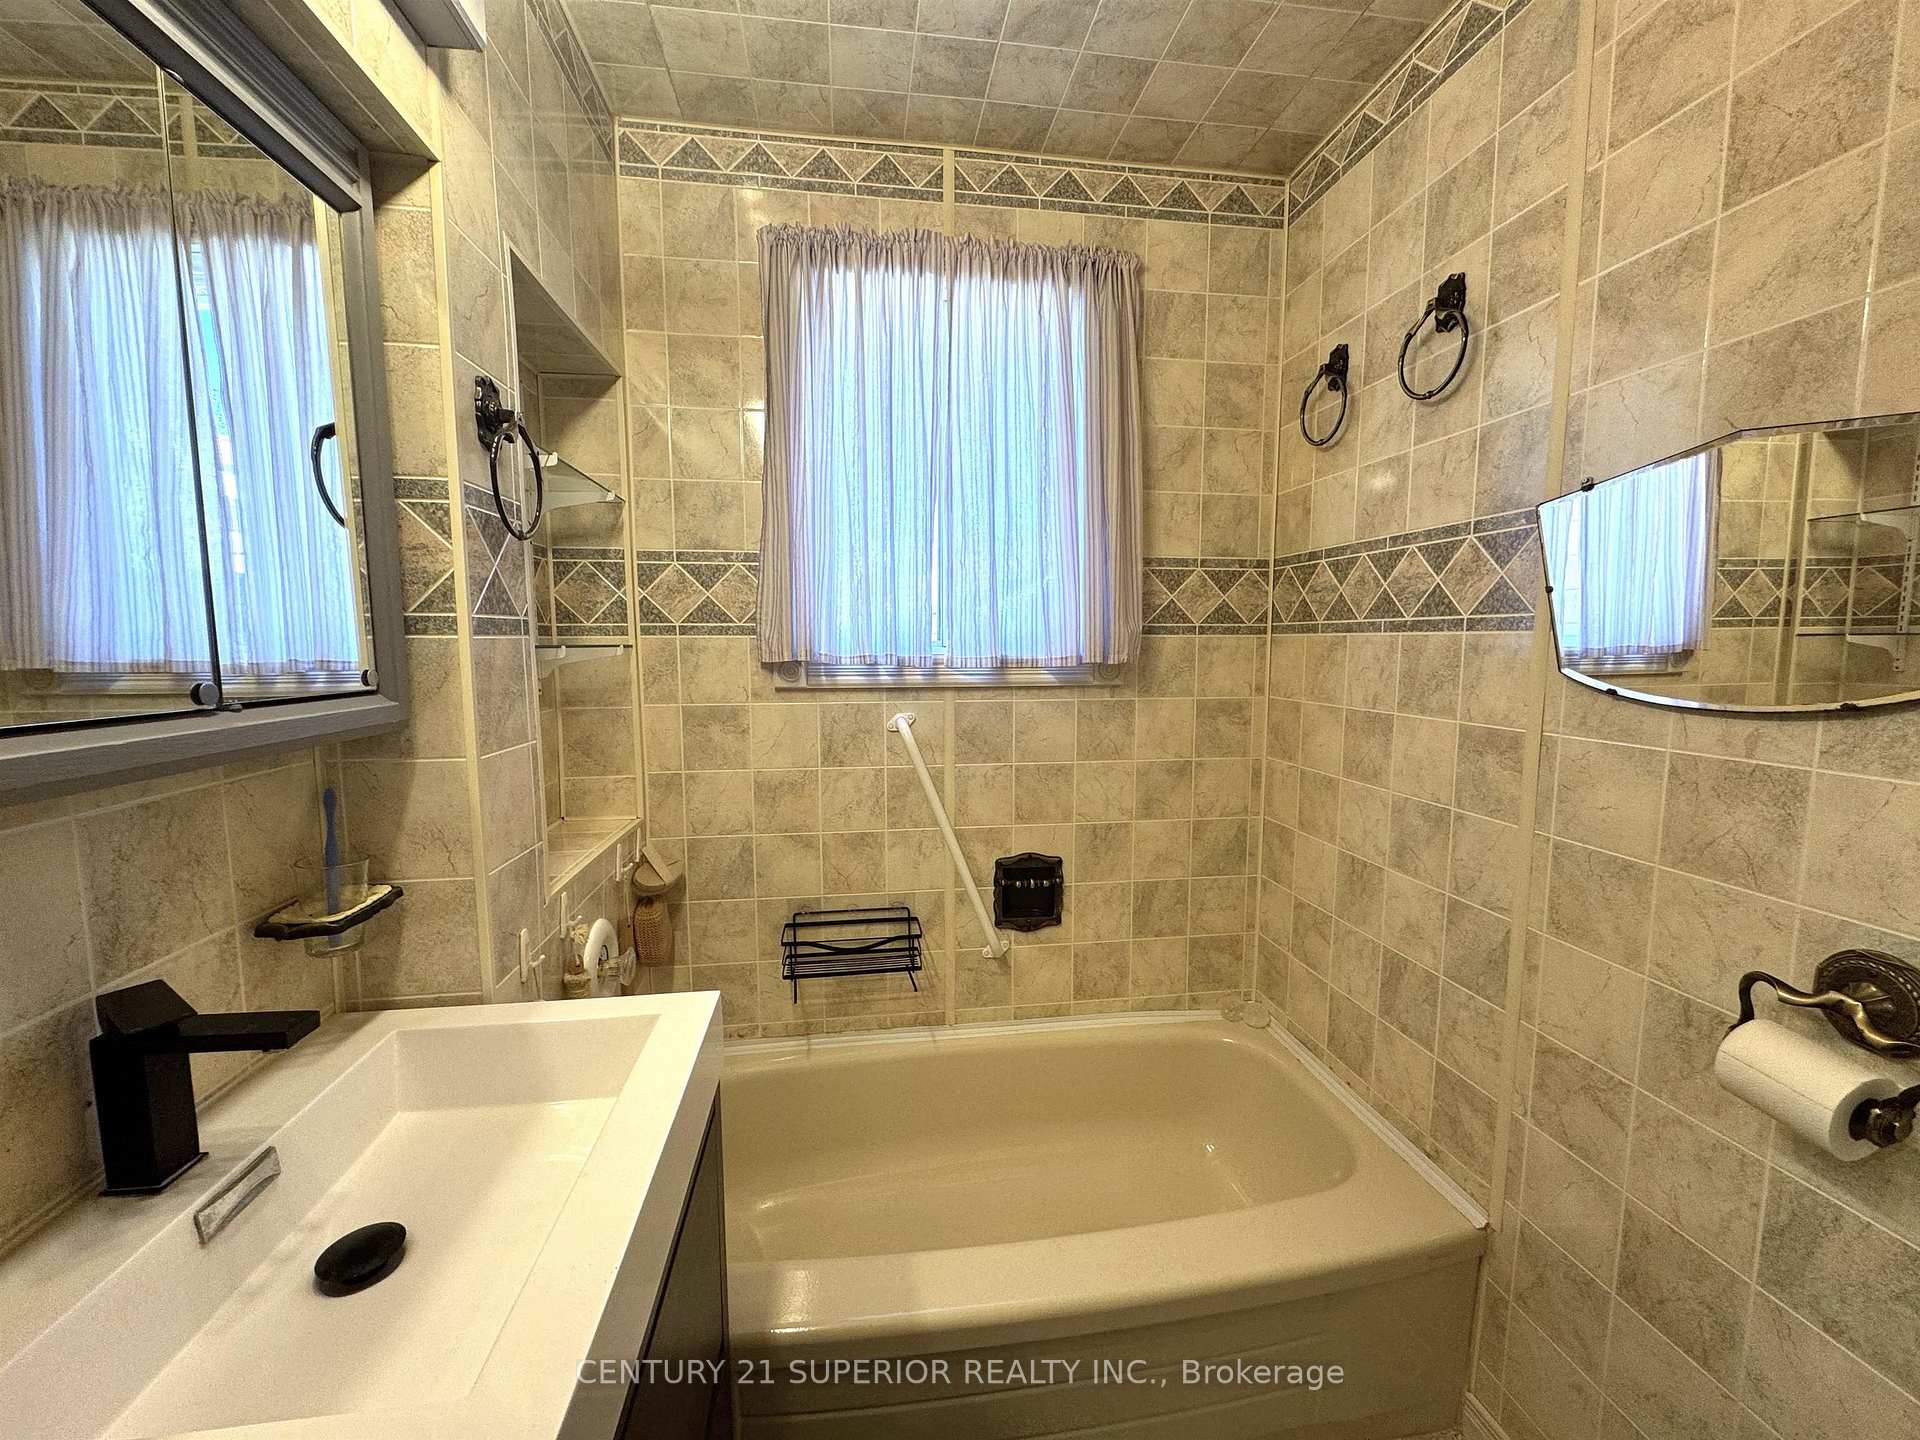
- Bathroom3pcSecond level, Laminate
- Bedroom11x9Second level, Hardwood Floor
- Family Room17.11x8.7Basement level
- Laundry7.10x5Basement level, Concrete Floor
- Cold Room/Cantina7.5x5.4Basement level, Concrete Floor
Washrooms
- 3-piece, Second
- Municipality
- Manitouwadge
- Neighbourhood
- TB-73
- Main cross streets
- Ohsweken Avenue to Redwing Ave, turn left, make first right onto Heron Drive, home is on the left
- Directions
- Ohsweken Avenue to Redwing Ave, turn left, make first right onto Heron Drive, home is on the left
- MLS® number
- X13646622
- Data source
- tbay
- Listed on
- 2026-08-05
- Updated on
- 2026-10-09
- Days on market
- 74 days
- Possession type
- 60-89 days
- Co-op commission
- 2
- Seller
- Listed by
- CENTURY 21 SUPERIOR REALTY INC.
Home Market Value
Current home valuation for 20 Heron Drive, Manitouwadge, TB-73, Manitouwadge, ON. Listed for $147,900
HOMEH Estimate
$104,876
Estimated Sales Range
$83,070 - $146,749
HOMEH Estimate for 20 Heron Drive, Manitouwadge, TB-73
Calculated with a real agent's CMA method — 45+ years of experience, codified. Not an AI guess.
For the owner
Is this your home? Track its value.
Get this home's HOMEH Estimate by email once a month, with how many homes are for sale around you.
Mortgage Payment Calculator
Compare up to 4 down payment scenarios
5% of purchase price for homes $500K or less
$7,395
| Scenario 1 | Scenario 2 | Scenario 3 | Scenario 4 | |
|---|---|---|---|---|
−Down payment | % $ | % $ | % $ | % $ |
+CMHC insurance | $5,620 | $4,126 | $3,520 | $0 |
=Total mortgage | $146,125 | $137,236 | $129,235 | $118,320 |
Amortization | ||||
Mortgage rate | % | % | % | % |
| Payment frequency | ||||
=Mortgage payment | $713monthly | $670monthly | $631monthly | $578monthly |
Land Transfer Tax
$1,204
$1,204
Around this home
No schools found nearby
Data provided by OpenStreetMap & Fraser Institute School Rankings
Ask HOMEH
New!Hi there!
👋Text or call (416) 301-9001
Recommended for you
Based on homes you've looked at.
No recommended properties found.
Nearby similar homes
No nearby properties found.
More real estate resources
Other homes nearby
Explore this area
No nearby listings available.