
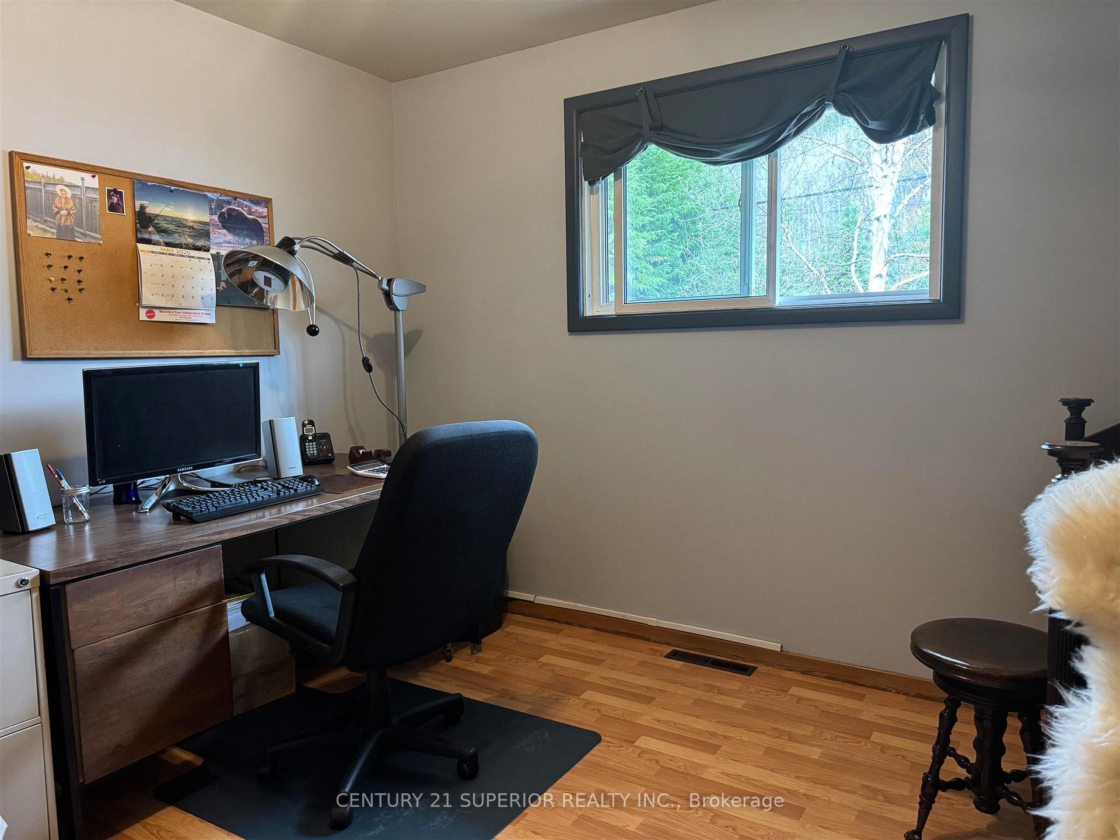
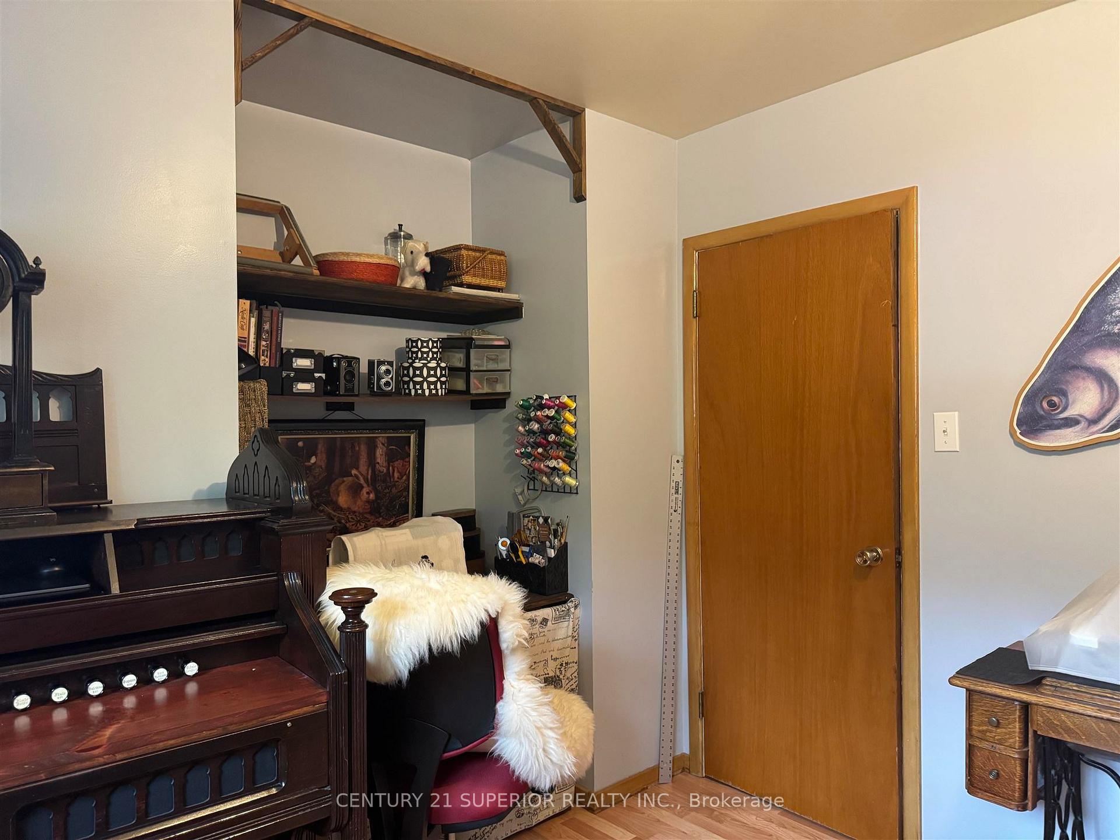
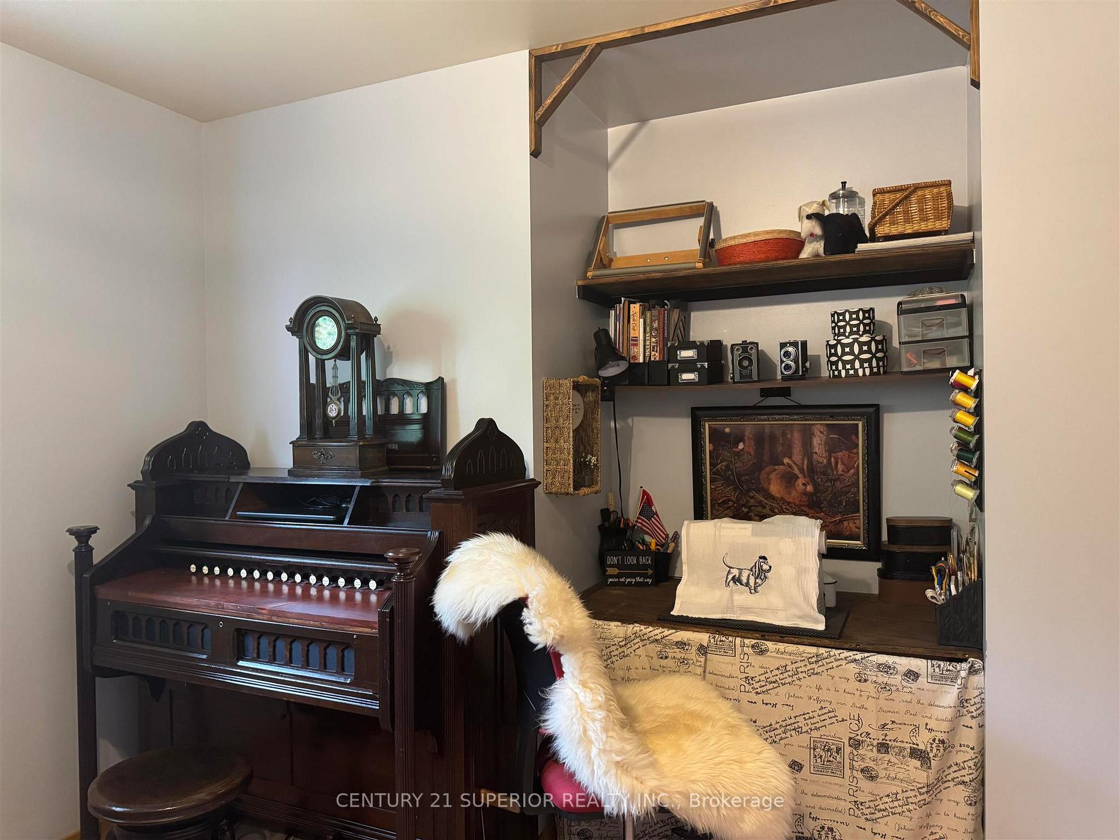
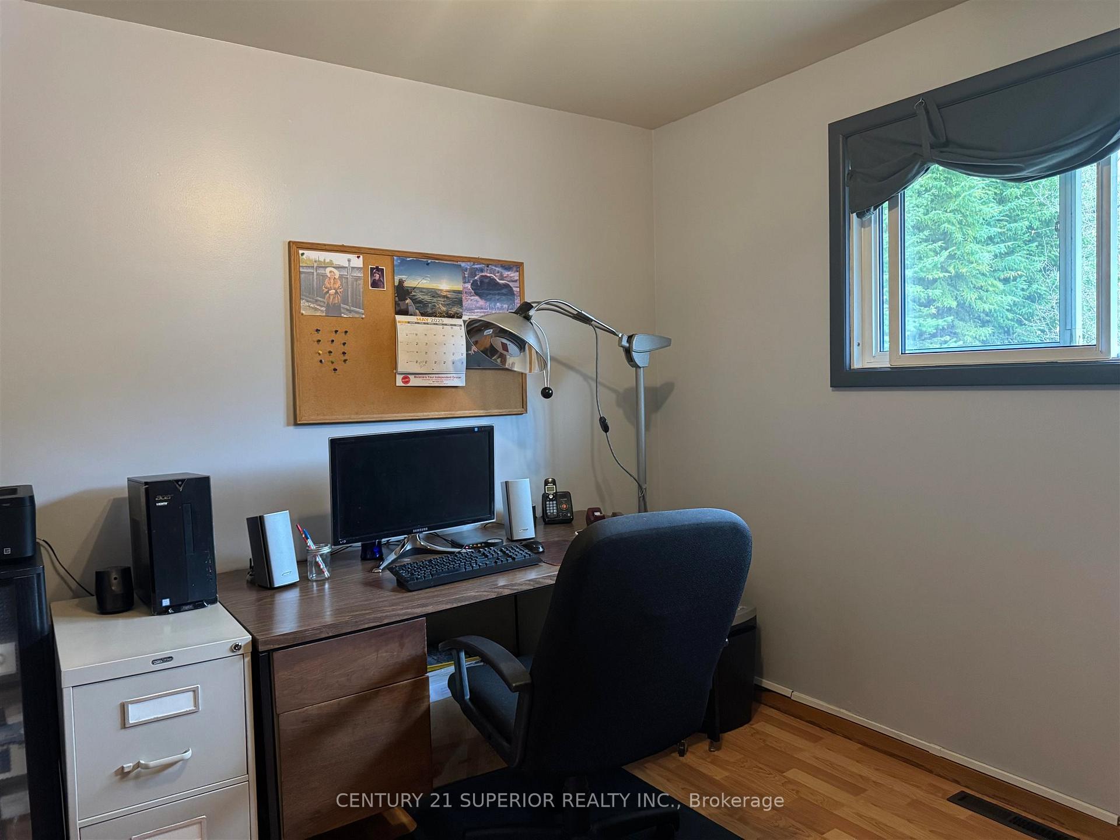
53 Warbler Drive
Manitouwadge, ON P0T 2C0
- 3+1Bedrooms
- 2Bathrooms
- 0Garage
- —Sq Ft
- $3,039Tax
- 55×100 ftLot Size
 Estimated Value:$182,950See Free Estimate Report

Property not available for sale or for rent.
HOMEH One: full-service selling for a 1% listing fee. The buyer's agent commission is separate.
Free Home EvaluationHow Much Is My Home Worth?Homes for Sale NearbySale & Price History for 53 Warbler Drive, Manitouwadge
Real estate boards require you to or to see the full details of this property.
*Sold prices and complete sale & price history are regulated data. Under the Trust in Real Estate Services Act, 2002 (TRESA) and the rules of the Real Estate Council of Ontario (RECO), and pursuant to the Multiple Listing Service® rules of the Canadian Real Estate Association (CREA) and the Toronto Regional Real Estate Board (TRREB), this information may be shown only to registered users who have agreed to the applicable terms of use (a Virtual Office Website, or "VOW," arrangement). HOMEH Inc., Brokerage therefore provides it to signed-in members only. Creating an account is free and takes under a minute.
About 53 Warbler Drive, Manitouwadge
Summarized Description
- Nestled against the boreal forest for privacy.
- Ideal for multi-generational living.
- Bright living room with large windows.
- Fully finished lower level with private entrance.
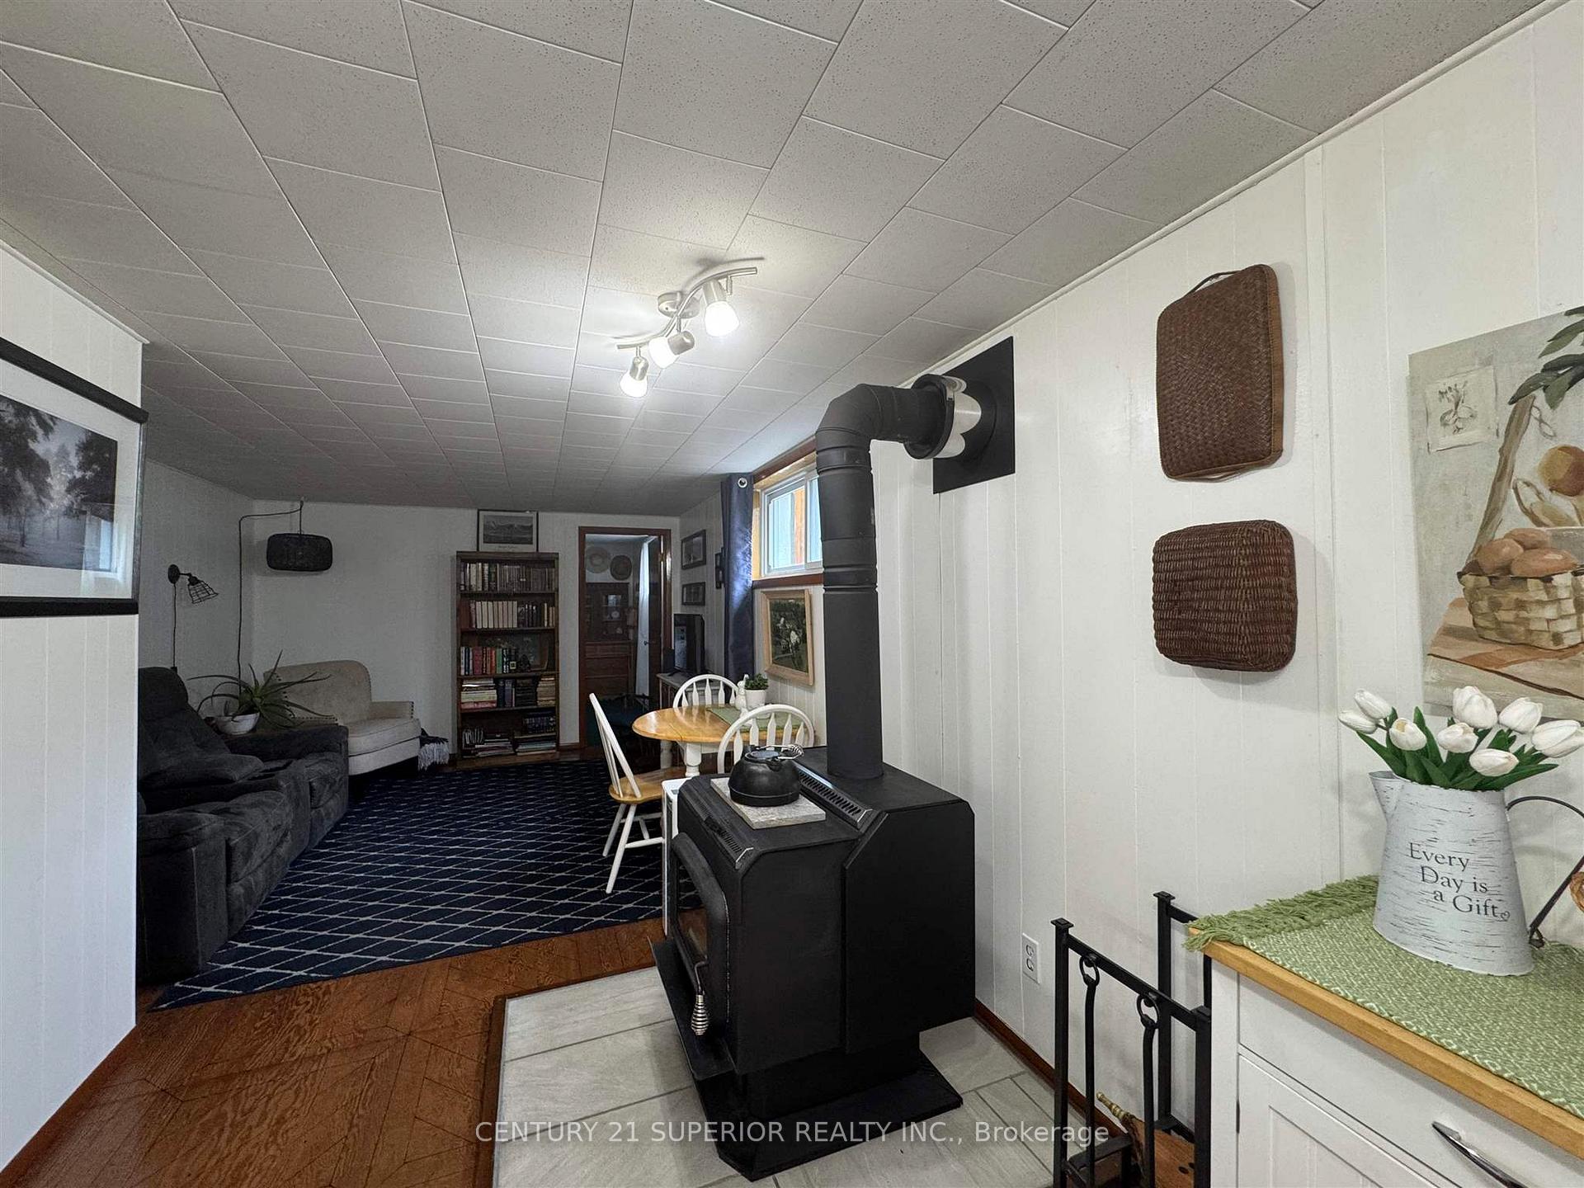
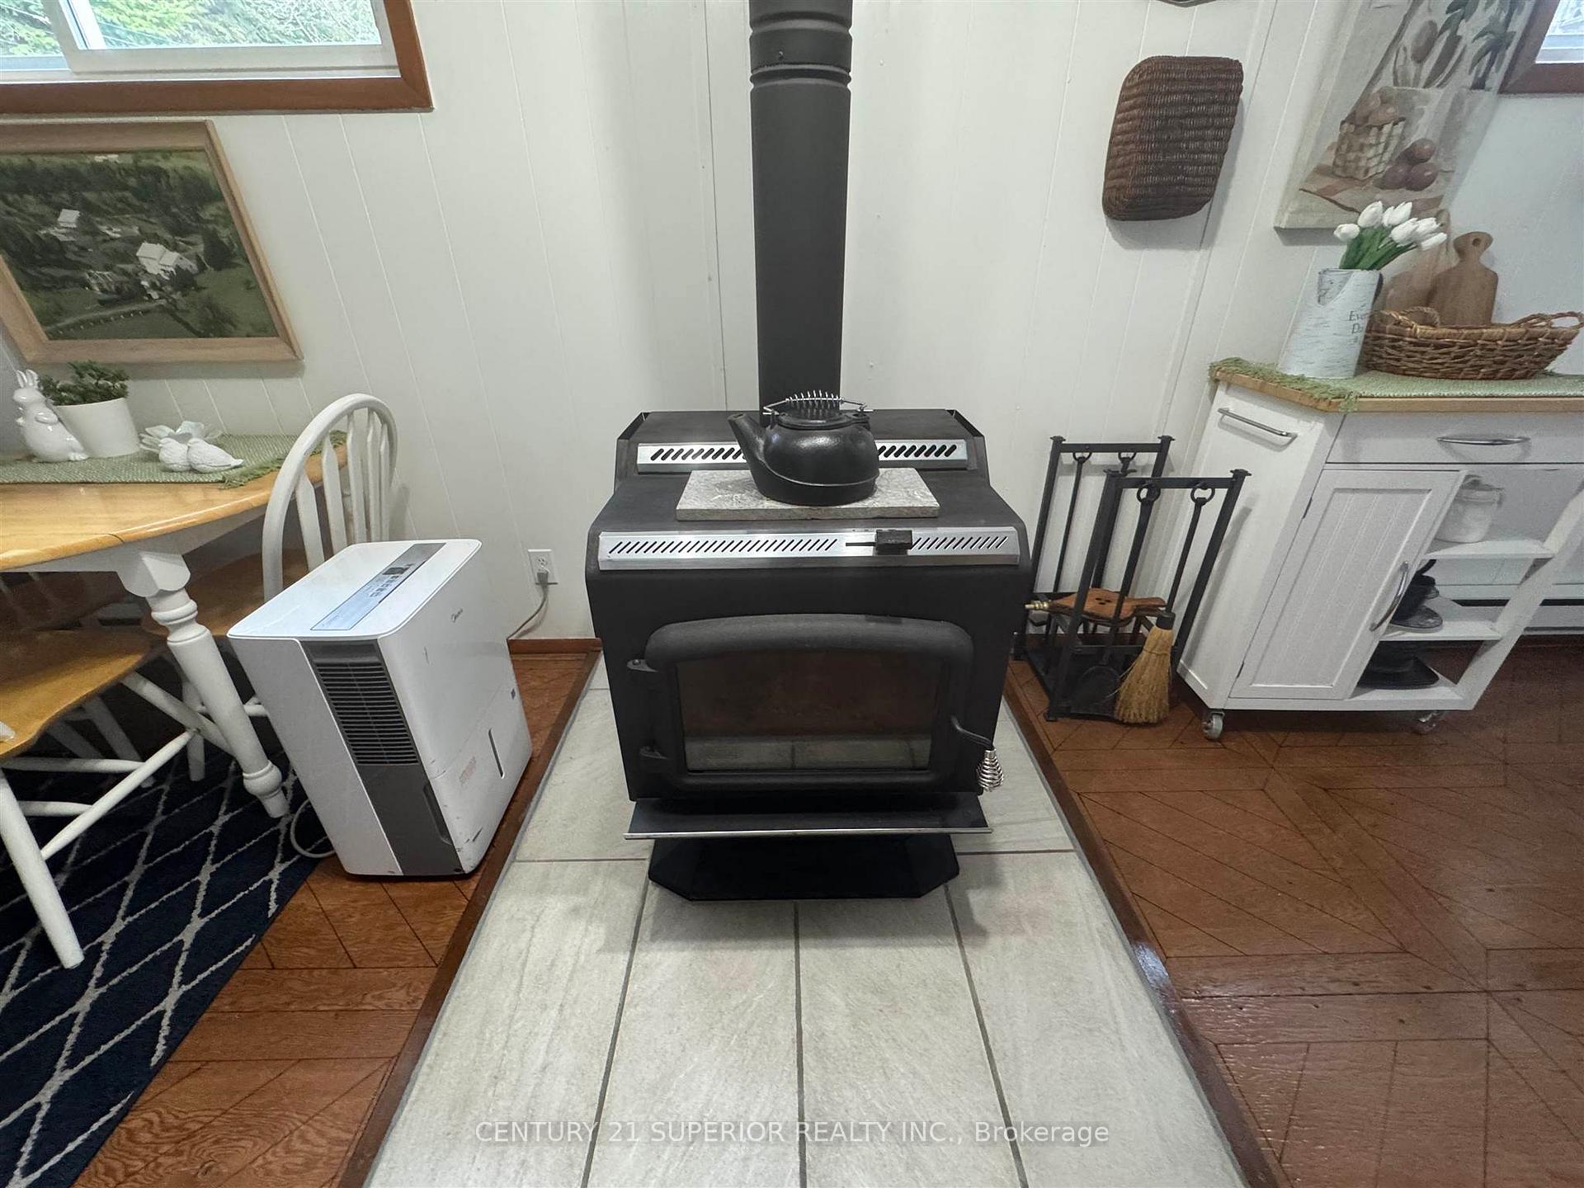
- Cozy wood stove for winter warmth.
- Screened-in porch for relaxation.
- Close to outdoor activities like skiing.
- Located in a peaceful, desirable neighborhood.
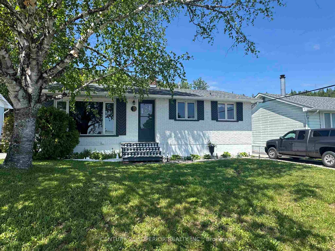
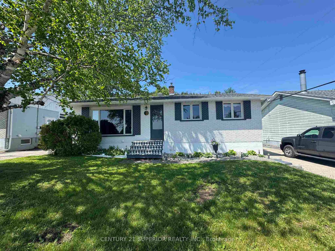
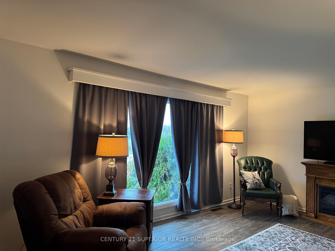
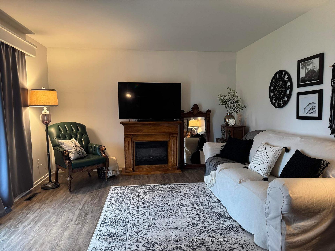
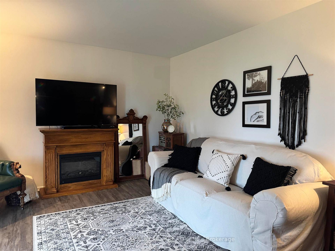
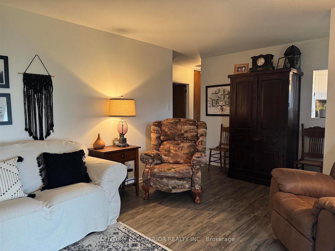
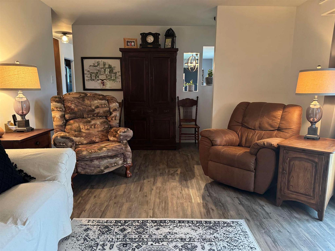
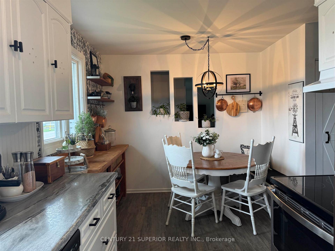
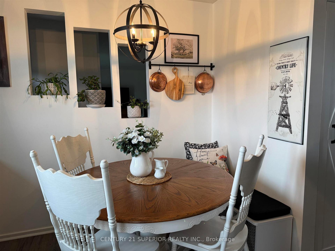
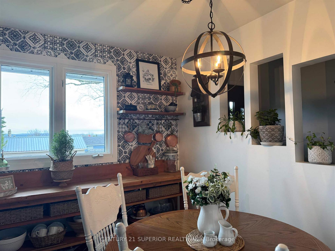
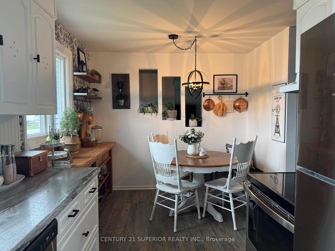
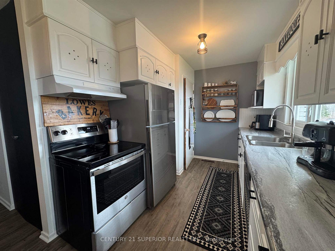
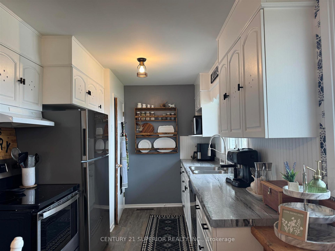
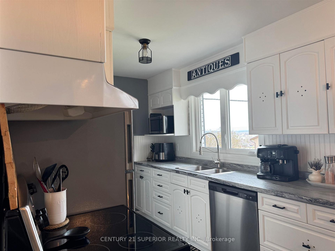
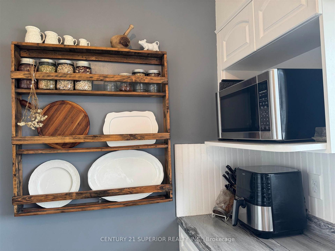
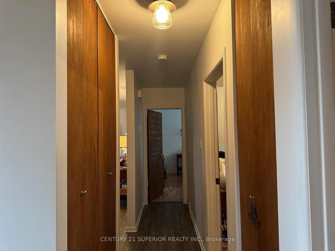
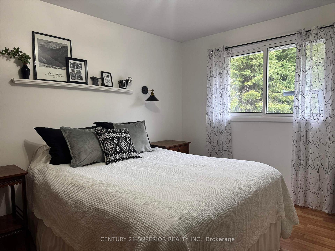
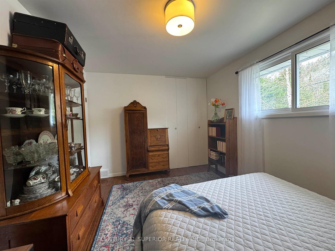
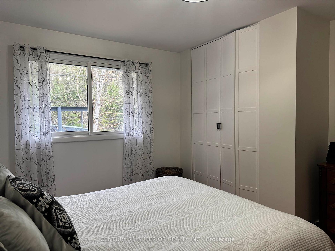
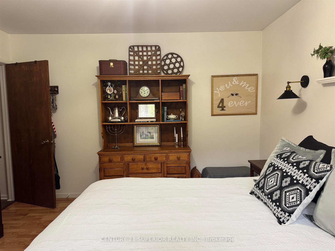
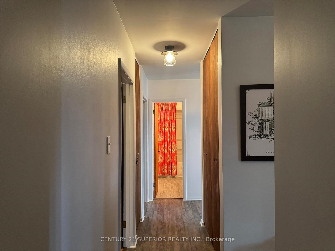
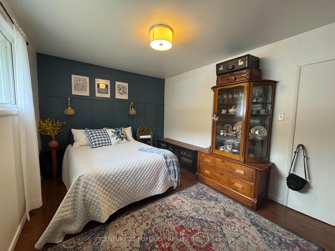
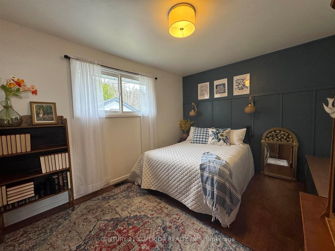
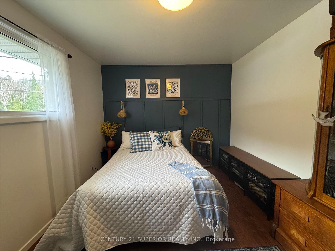
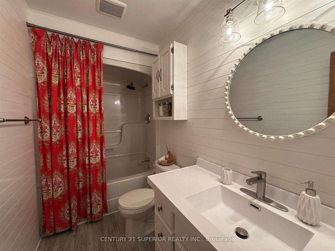
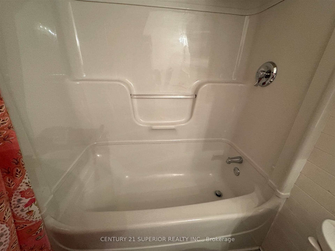
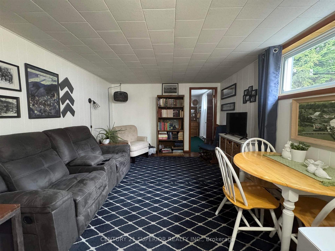
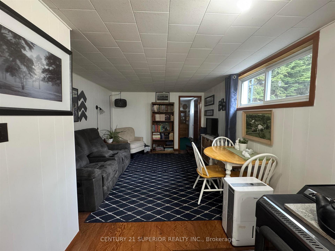
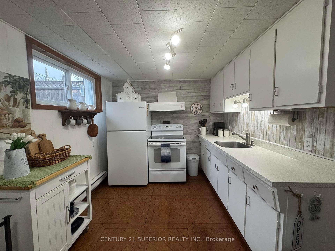
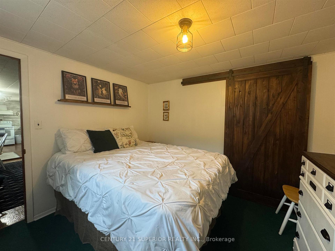
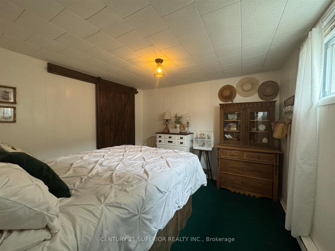
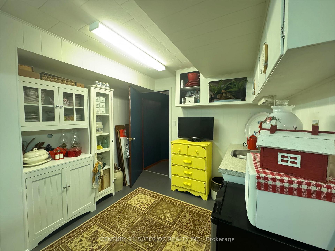
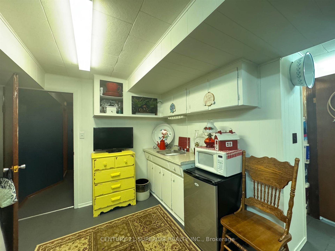
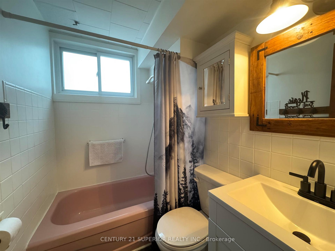
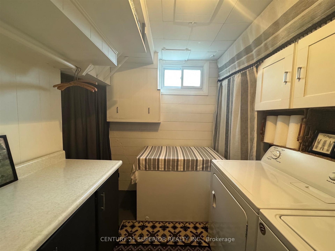
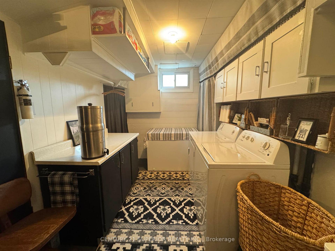
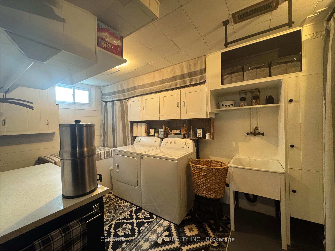
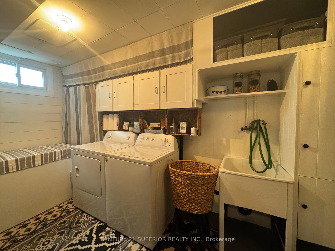
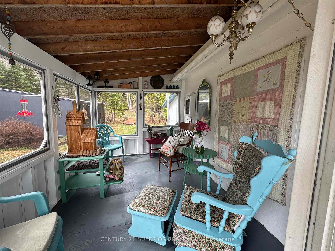
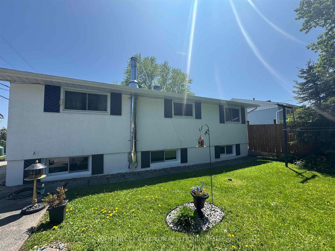
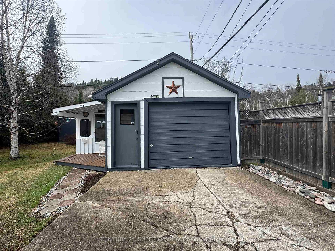
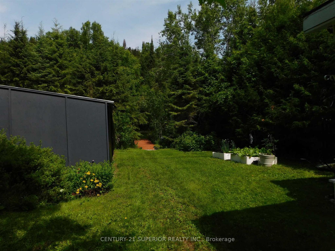
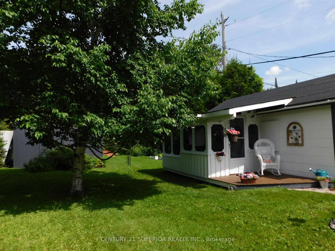
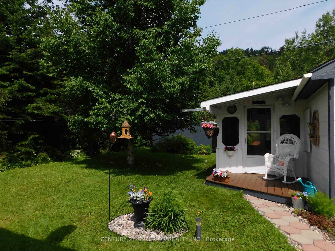
Welcome to Country Charm backing onto the Boreal Forest. Nestled at the highest point on the edge of town and backing directly onto boreal forest, this lovingly maintained 1108 sq ft brick & stucco home is the perfect blend of rustic charm and modern comfort. With room for the whole family – and then some – this property is ideal for multi-generational living or hosting extended family with ease. Step inside the bright and inviting main level, where you’ll find a welcoming living room with a massive front window with a spectacular view, a spacious kitchen and dining area, three comfortable bedrooms, and a full 4-piece bath. Natural light pours in through large windows, creating a warm and cheerful atmosphere. The fully finished lower level is a true highlight, offering a private entrance. Featuring an open-concept living, dining, and kitchen space, one bedroom, a second 4-piece bathroom, laundry/utility room, and a bonus room, this space offers privacy and independence for family or guests. Stay cozy through the northern winters with the wood stove with firewood stacked and ready in the woodshed. The home also boasts new shingles (2020), concrete driveway, appliances and window treatments included, and municipal water, sewer, and garbage services. Outdoors, the charm continues with a private 55’ x 100’ lot, beautifully framed by the tranquil forest and backing onto scenic hiking trails. Enjoy peaceful mornings and quiet evenings in the wired, screened-in porch off the wired single-car garage – a perfect place to relax or entertain. Just a short walk to the ski hill, this property is an outdoor lover’s dream. Located in a highly desirable, quiet neighbourhood with wonderful neighbours, this home is the essence of small-town living: peaceful, picturesque, and full of heart. Welcome home to Manitouwadge – where nature meets nurture and charm meets comfort. Visit www.century21superior.com for more info and pics.
Key Facts & Features
Property Costs
- Annual Property Tax Amount
- $3,039
- Land Transfer Tax Fee
- $1,924
Rental Items
- Rental Equipment
- Hot Water Tank (Reliance)
- Basement Type
- Finished, Full
Interior Features
- Interior Extras
- Storage, Other
- Fireplace/Stove
- Yes
- Fireplace Features
- Wood
- Elevator
- No
Exterior Features
- Pool
- None
Building
- Building Type
- Detached
- Building Style
- Bungalow
Construction
- Exterior Finish
- Stucco (Plaster), Brick
- Roof
- Asphalt Shingle
- Foundation Details
- Poured Concrete
- Special Designation
- Other
Lot
- Lot Front
- 54.81 ft
- Lot Depth
- 99.63 ft
- Lot Size
- 0.13
Inclusions
- Inclusions
- Washer, dryer, fridge, stove, woodstove, 15 facecords of firewood, window treatments and fixtures
Exclusions
- Exclusions
- NONE
Parking & Garages
- Garage Type
- None
- Garage Spaces
- 0
- Parking Spaces
- 3
Heating & Cooling
- Heat Source
- Oil
- Heat Type
- Forced Air
- Air Conditioning
- Other
- Water
- Municipal
- Sewers
- Sewer
- Bedrooms
- 3 + 1
- Washrooms
- 2
- Kitchens
- 1
Room sizes
- Living Room12.6x20.4Main level, Laminate
- Bathroom4pcBasement level, Laminate
- Other17x8Basement level, Concrete Floor
- Primary Bedroom12.1x11.2Main level, Laminate
- Kitchen18x11.8Main level, Laminate
- Bedroom13x10Main level, Laminate
- Bedroom 211x10Main level, Laminate
- Bedroom 3—Basement level, Laminate
- Recreation17x12Basement level, Concrete Floor
- Living Room—Basement level, Hardwood Floor
- Bathroom4pcMain level, Laminate
Washrooms
- 4-piece, Basement
- 4-piece, Main
- Municipality
- Manitouwadge
- Main cross streets
- Highway 17 to Highway 614 North, follow to Manitou Rd. Turn left on Adjala Ave, follow to Ohsweken Rd, keep left at the Yield sign. Follow to SandpiperAve, turn left, follow to Warbler Drive, turn right, follow to #53 on right.
- Zoning
- Residential Zone One
- Directions
- Highway 17 to Highway 614 North, follow to Manitou Rd. Turn left on Adjala Ave, follow to Ohsweken Rd, keep left at the Yield sign. Follow to SandpiperAve, turn left, follow to Warbler Drive, turn right, follow to #53 on right.
- MLS® number
- X13256230
- Data source
- tbay
- Status change
- 2025-09-14
- Listed on
- 2025-07-09
- Days on market
- 67 days
- Co-op commission
- 1
- Seller
- Listed by
- CENTURY 21 SUPERIOR REALTY INC.
Home Market Value
Current home valuation for 53 Warbler Drive, Manitouwadge, , . Listed for $219,900
HOMEH Estimate
$182,950
Estimated Sales Range
$144,531 - $221,370
HOMEH Estimate for 53 Warbler Drive, Manitouwadge
Calculated with a real agent's CMA method — 45+ years of experience, codified. Not an AI guess.
For the owner
Is this your home? Track its value.
Get this home's HOMEH Estimate by email once a month, with how many homes are for sale around you.
Mortgage Payment Calculator
Compare up to 4 down payment scenarios
5% of purchase price for homes $500K or less
$10,995
| Scenario 1 | Scenario 2 | Scenario 3 | Scenario 4 | |
|---|---|---|---|---|
−Down payment | % $ | % $ | % $ | % $ |
+CMHC insurance | $8,356 | $6,135 | $5,234 | $0 |
=Total mortgage | $217,261 | $204,045 | $192,149 | $175,920 |
Amortization | ||||
Mortgage rate | % | % | % | % |
| Payment frequency | ||||
=Mortgage payment | $1,061monthly | $996monthly | $938monthly | $859monthly |
Land Transfer Tax
$1,924
$1,924
Around this home
No schools found nearby
Data provided by OpenStreetMap & Fraser Institute School Rankings
Ask HOMEH
New!Hi there!
👋Text or call (416) 301-9001
Recommended for you
Based on homes you've looked at.
No recommended properties found.
Nearby similar homes
No nearby properties found.
More real estate resources
Other homes nearby
Explore this area
Nearby neighbourhoods
No nearby listings available.