
89 Nipissing Road
Markstay-Warren, ON P0H 2N0
- 5Bedrooms
- 3Bathrooms
- 2Garage
- 3500–5000Sq Ft
- $8,168Tax
- 1,358×1,704 ftLot Size
 Free EstimateSee Free Estimate Report

Sale & Price History for 89 Nipissing Road, Markstay-Warren
| Start Date | End Date | Price | Event | MLS# |
|---|---|---|---|---|
| No listing history available | ||||
Real estate boards require you to or to see the full details of this property.
*Sold prices and complete sale & price history are regulated data. Under the Trust in Real Estate Services Act, 2002 (TRESA) and the rules of the Real Estate Council of Ontario (RECO), and pursuant to the Multiple Listing Service® rules of the Canadian Real Estate Association (CREA) and the Toronto Regional Real Estate Board (TRREB), this information may be shown only to registered users who have agreed to the applicable terms of use (a Virtual Office Website, or "VOW," arrangement). HOMEH Inc., Brokerage therefore provides it to signed-in members only. Creating an account is free and takes under a minute.
About 89 Nipissing Road, Markstay-Warren
Summarized Description
- Elegant country estate on over 80 acres
- Extensively renovated with modern systems
- Equipped for equestrian lifestyle and farming
- Move-in ready with premium features
- Multiple living spaces including 2 family rooms
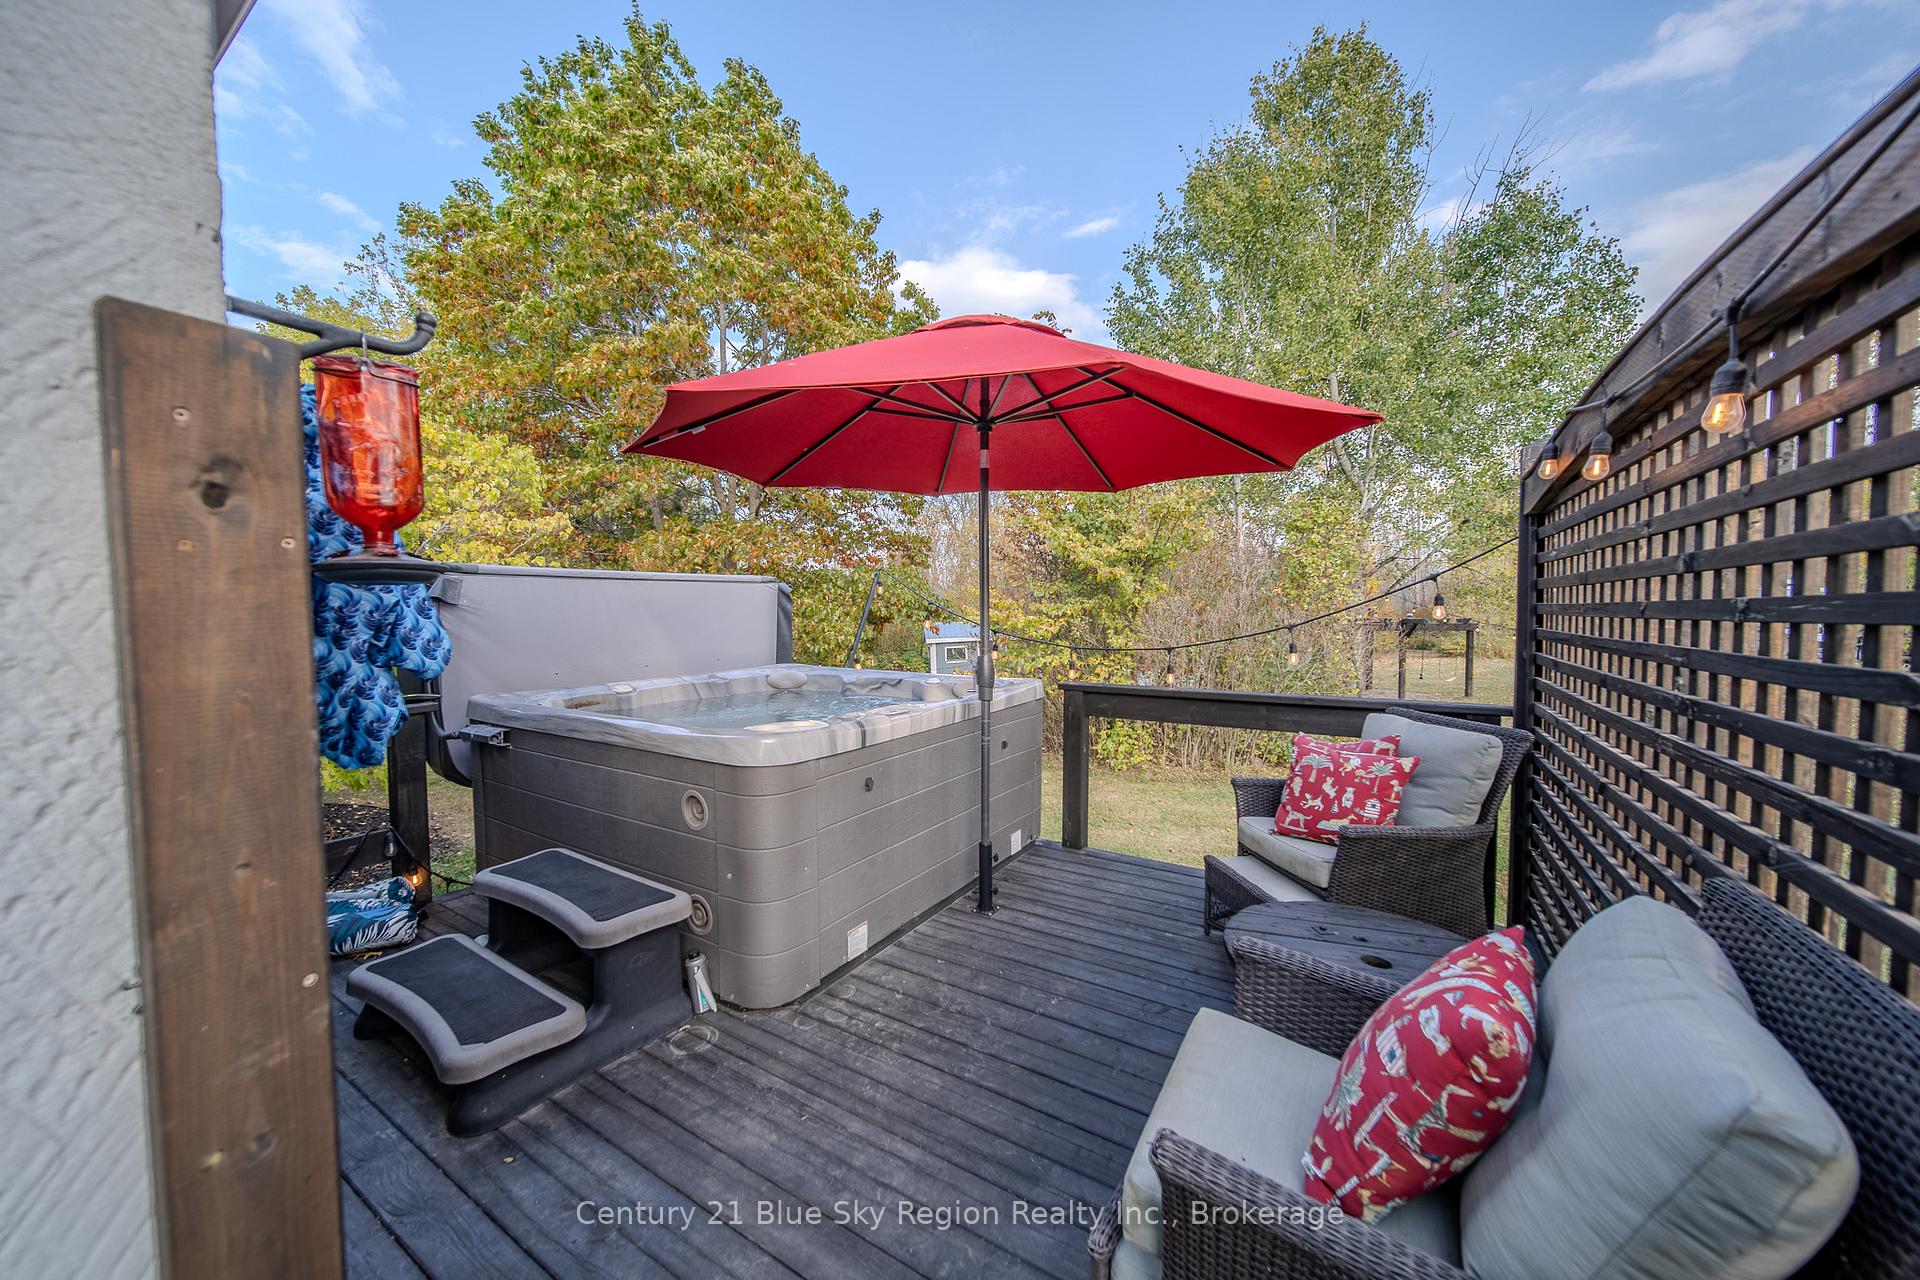
- Outdoor living with powered hot tub
- Newer kitchen and hardwood floors throughout
- Exceptional infrastructure for animals and gardening
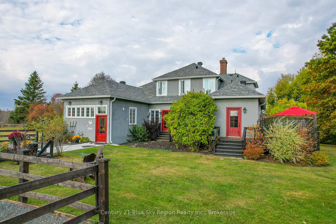
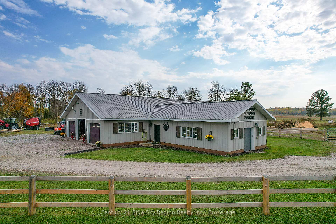
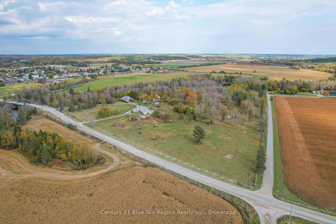
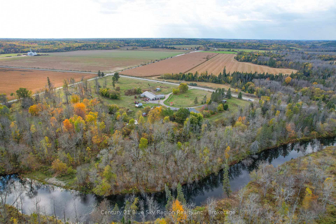
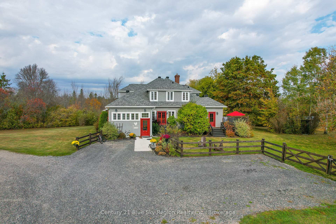
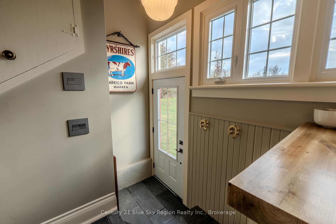
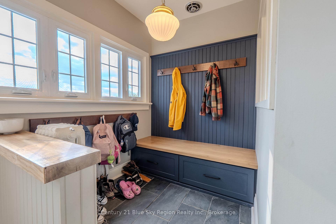
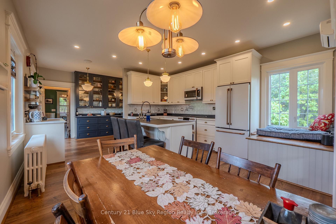
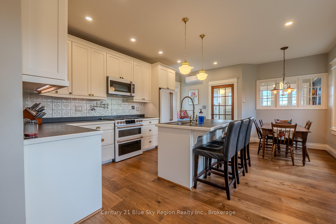
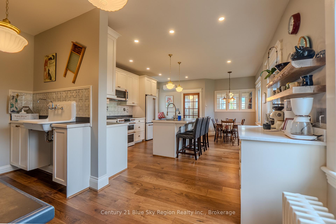
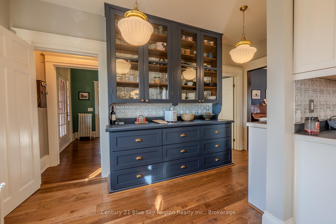
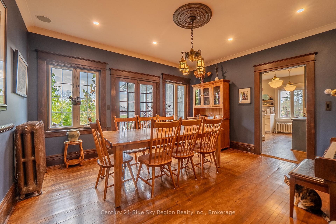
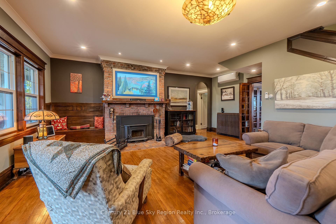
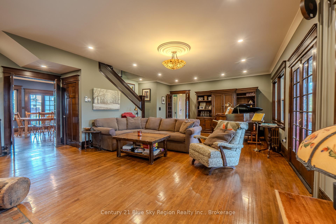
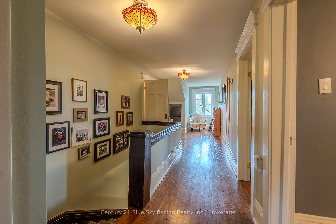
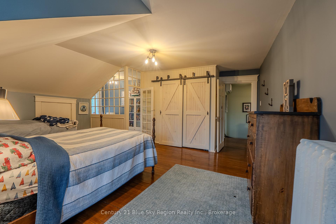
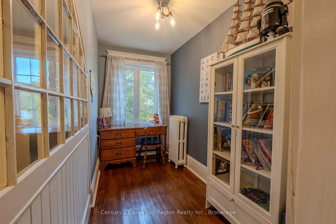
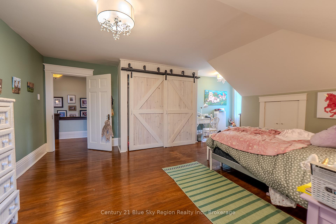
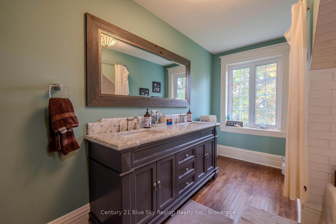
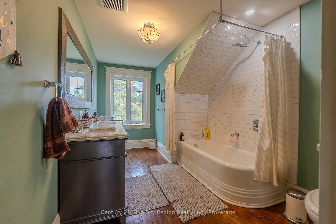
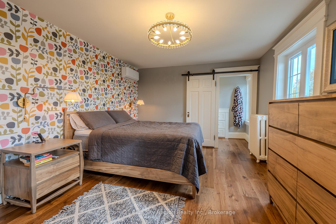
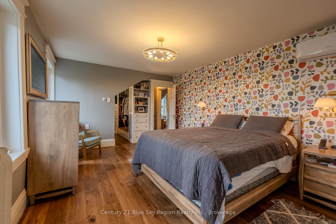
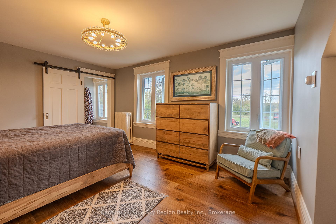
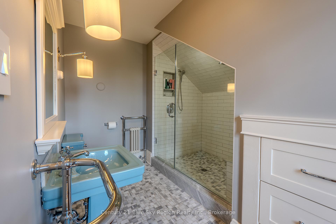
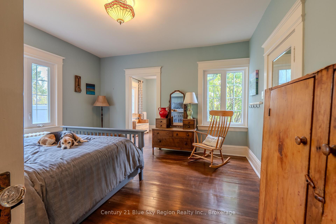
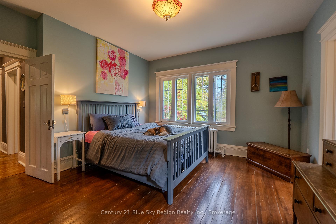
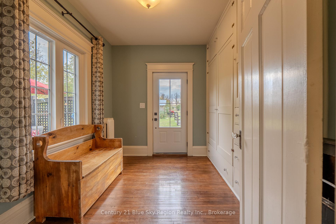
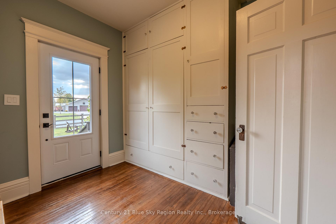
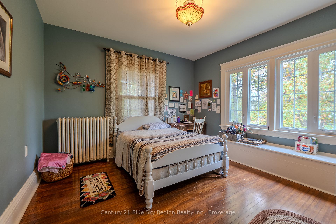
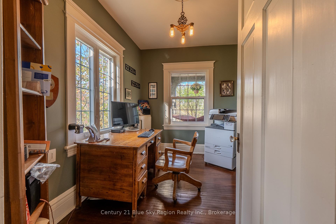
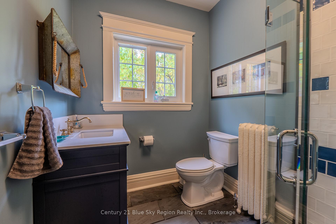
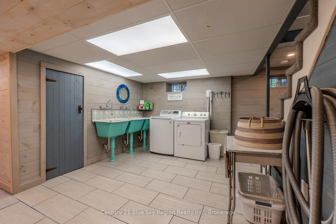
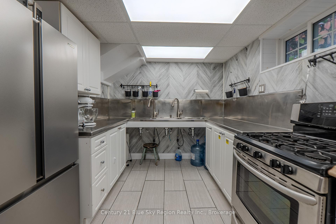
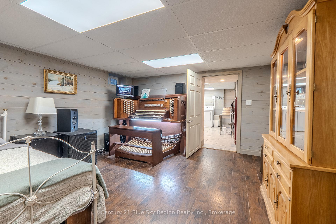
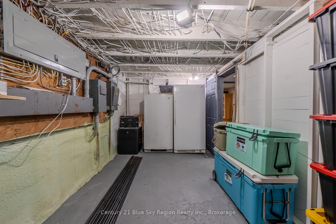
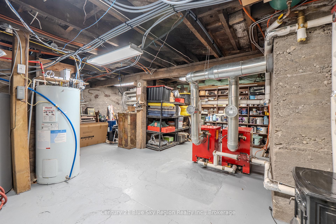
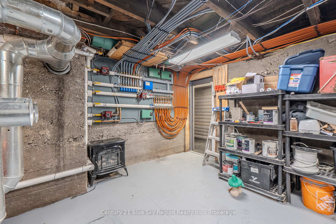
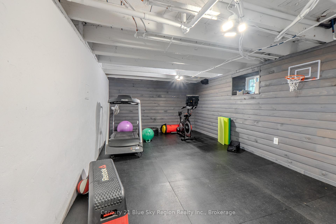
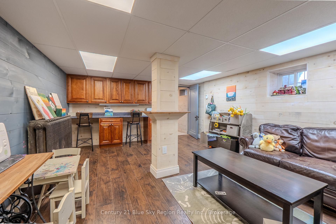
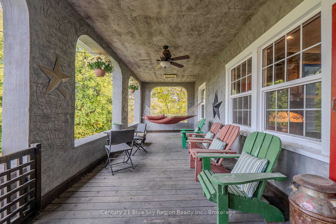
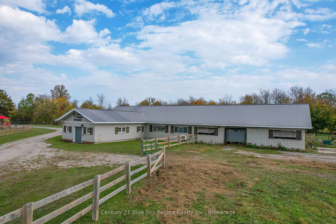
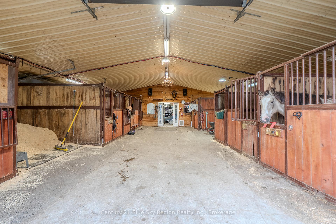
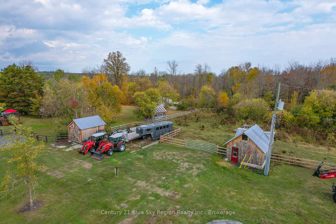
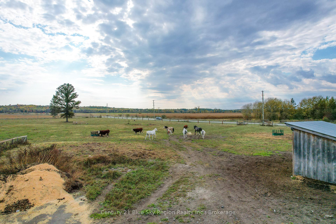
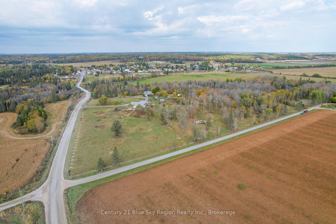
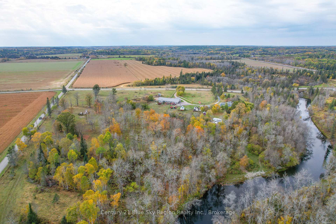
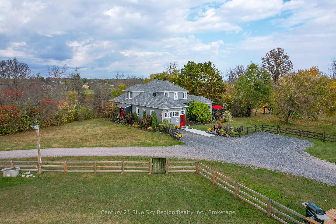
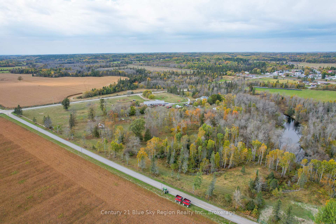
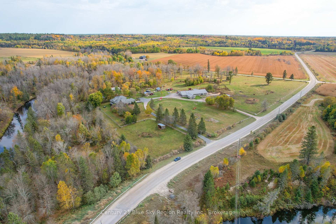
Discover 89 Nipissing - an elegant & deeply loved country estate set on over 80 acres. Here is where old-world character meets modern systems, designed for elevated rural living & equestrian lifestyle.The home has been extensively renovated and restored - over the last 7 yrs and until recently. This home boats 5 bedrooms, 3 baths, 2 kitchens, 2 family rooms to name a few. Renovations are not limited to but include a spectacular newer kitchen (2025), hardwood floors, almost all new windows (47), architectural shingles (approx 3 yrs old of 40-yr), upgraded 200amp electric (2018) + 4 heat pumps (all 7 yrs or newer). Propane forced-air conversion in progress. Wood stove with WETT. Other highlights include oversized dining & family rooms, with French doors to very large covered porch, main floor 9 rooms, 8 finished rooms in the basement with a second family room, flex space, gym, cold storage, utility & boiler rooms. On the second floor -Master suite with new flooring, built-in closet & ensuite. Additional bedrooms feature built-ins, atrium, and one with private entrance to outside.Outdoor living is exceptional: back deck & powered hot tub, new stained stucco/concrete exterior (2 yrs), 290ft drilled well (2018) + 30' dug well for garden irrigation with submersible pump. Equestrian & farm infrastructure is premium: new post & beam shed, chicken coop ( with concrete floor, 15 amps), heated barn with electric garage door (barn 1999, original milk house foundation 1966), fibre-glass tack/feed room, heated with washer and dryer, tractor fuel tank, garden shed with power, second garden shed, trailer hookup (50 amp), 3 main paddocks each with their own water & power + remainder in pasture. Internet to barn. approx 45 acres hay field. Could support 400amp (another 200amp at pole). 89 Nipissing pulls out all the stops, and is completely move in ready! The entire property radiates warmth & heritage. A refined country estate with style, modern comfort & authentic farm capability.
Key Facts & Features
Property Costs
- Annual Property Tax Amount
- $8,168
- Land Transfer Tax Fee
- $31,475
Rental Items
- Rental Equipment
- propane tanks
- Basement Type
- Finished, Full
Interior Features
- Interior Extras
- Carpet Free, Guest Accommodations, Water Heater Owned
- Fireplace/Stove
- Yes
- Elevator
- No
Exterior Features
- Exterior Extras
- Landscaped, Privacy, Deck, Hot Tub, Porch, Recreational Area, Year Round Living
- Pool
- None
Building
- Building Type
- Farm
- Building Style
- 2-Storey
Construction
- Exterior Finish
- Stucco (Plaster), Other
- Roof
- Shingles
- Foundation Details
- Concrete Block
- Special Designation
- Unknown
Lot
- Lot Front
- 1357.50 ft
- Lot Depth
- 1704.02 ft
- Lot Size
- 81 ac
- Lot Shape
- Irregular
Inclusions
- Inclusions
- Refrigerator, Stove, Microwave, Washer, Dryer, Dishwasher see attachment for full list
Exclusions
- Exclusions
- see attachment for full list
Parking & Garages
- Garage Type
- Detached
- Garage Spaces
- 2
- Parking Spaces
- 18
- Total Garage And Parking Spaces
- 20
Heating & Cooling
- Heat Source
- Propane
- Heat Type
- Other
- Water
- Well
- Sewers
- Septic
- Natural Gas
- Yes
- Hydro
- Yes
- Cable
- No
- Telephone
- Yes
- Bedrooms
- 5
- Washrooms
- 3
- Kitchens
- 2
- Family / bonus room
- Yes
Room sizes
- Foyer—Main level
- Kitchen—Main level
- Dining Room—Main level
- Living Room—Main level
- Bedroom—Main level
- Bathroom—Main level
- Bedroom 2—Main level
- Foyer—Main level
- Office—Main level
- Primary Bedroom—Second level, B/I Closet
- Bathroom—Second level, 3 Pc Ensuite
- Bedroom 4—Second level
- Other—Second level
- Bedroom 5—Second level
- Play—Second level
- Family Room—Basement level
- Laundry—Basement level
- Kitchen—Basement level
- Other—Basement level
- Utility Room—Basement level
- Recreation—Basement level
Washrooms
- 3-piece, Main
- 3-piece, Second
- 5-piece, Second
- Municipality
- Markstay-Warren
- Main cross streets
- Hwy 17/Nipissing
- Directions
- From Hwy 17 Warren (Gas Station) , head South on Nipissing Rd, go over bridge first property on left hand side #89
- Waterfront
- Direct
- MLS® number
- X12531954
- Data source
- Toronto Regional Real Estate Board
- Listed on
- 2025-11-11
- Updated on
- 2025-11-20
- Days on market
- 344 days
- Possession type
- Flexible
- Co-op commission
- 2%
- Seller
- Listed by
- Century 21 Blue Sky Region Realty Inc., Brokerage
Home Market Value
Current home valuation for 89 Nipissing Road, Markstay-Warren, , . Listed for $1,750,000
HOMEH Estimate
—
Estimated Sales Range
—
HOMEH Estimate for 89 Nipissing Road, Markstay-Warren
Calculated with a real agent's CMA method — 45+ years of experience, codified. Not an AI guess.
For the owner
Is this your home? Track its value.
Get this home's HOMEH Estimate by email once a month, with how many homes are for sale around you.
Mortgage Payment Calculator
Compare up to 4 down payment scenarios
20% required for homes $1.5M or more
$350,000
| Scenario 1 | Scenario 2 | Scenario 3 | Scenario 4 | |
|---|---|---|---|---|
−Down payment | % $ | % $ | % $ | % $ |
+CMHC insurance | $0 | $0 | $0 | $0 |
=Total mortgage | $1,400,000 | $1,312,500 | $1,225,000 | $1,137,500 |
Amortization | ||||
Mortgage rate | % | % | % | % |
| Payment frequency | ||||
=Mortgage payment | $6,836monthly | $6,408monthly | $5,981monthly | $5,554monthly |
Land Transfer Tax
$31,475
$31,475
Around this home
No schools found nearby
Data provided by OpenStreetMap & Fraser Institute School Rankings
Ask HOMEH
New!Hi there!
👋Text or call (416) 301-9001
Recommended for you
Based on homes you've looked at.
No recommended properties found.
Nearby similar homes
No nearby properties found.
More real estate resources
Other homes nearby
Explore this area
No nearby listings available.