
166 Maple Road
Marmora and Lake (Marmora Ward), ON K0K 2M0
- 5Bedrooms
- 5Bathrooms
- 2Garage
- 3500–5000Sq Ft
- $7,232Tax
- 77×437 ftLot Size
 Estimated Value:$1,554,000See Free Estimate Report

Sale & Price History for 166 Maple Road, Marmora and Lake, Marmora Ward
| Start Date | End Date | Price | Event | MLS# |
|---|---|---|---|---|
| No listing history available | ||||
Real estate boards require you to or to see the full details of this property.
*Sold prices and complete sale & price history are regulated data. Under the Trust in Real Estate Services Act, 2002 (TRESA) and the rules of the Real Estate Council of Ontario (RECO), and pursuant to the Multiple Listing Service® rules of the Canadian Real Estate Association (CREA) and the Toronto Regional Real Estate Board (TRREB), this information may be shown only to registered users who have agreed to the applicable terms of use (a Virtual Office Website, or "VOW," arrangement). HOMEH Inc., Brokerage therefore provides it to signed-in members only. Creating an account is free and takes under a minute.
About 166 Maple Road, Marmora and Lake, Marmora Ward
Summarized Description
- Exceptional luxury retreat on over two acres.
- 5 bedrooms and 5 bathrooms for ample space.
- Breathtaking great room with cathedral ceiling.
- Floor to ceiling marble fireplace as a focal point.
- Well appointed kitchen with centre island.
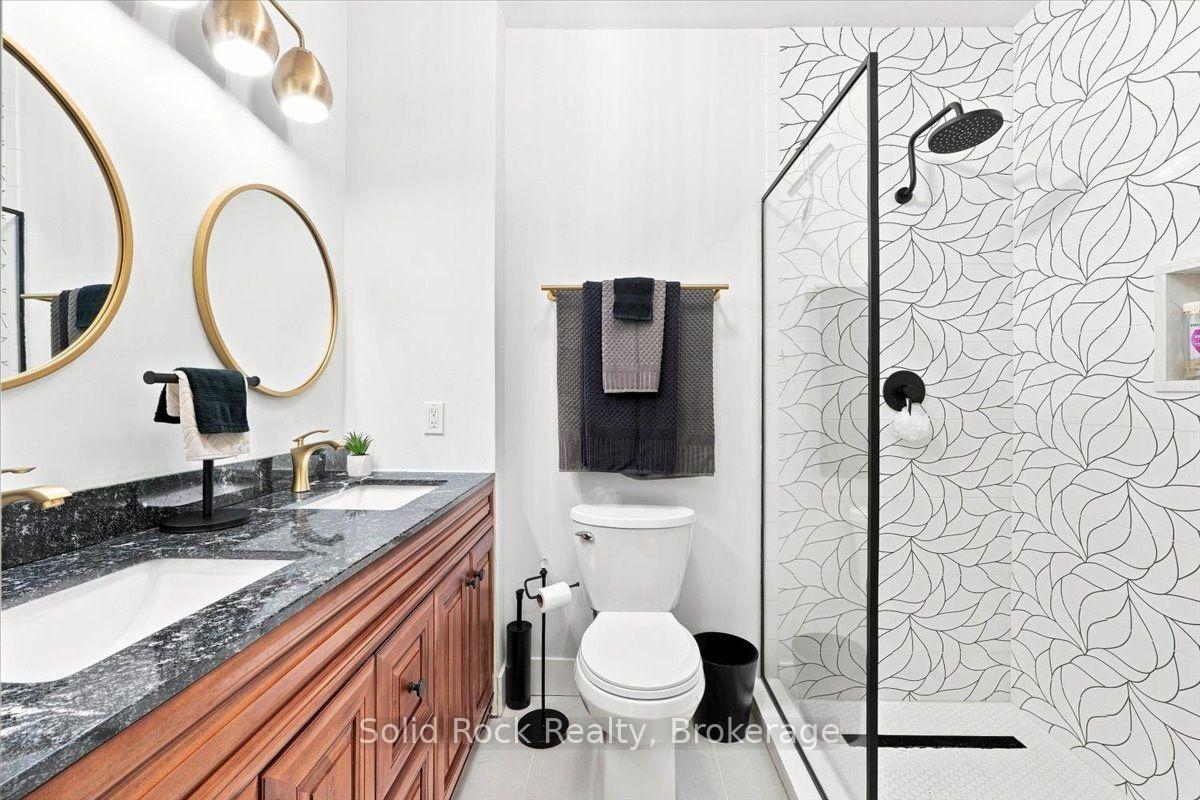
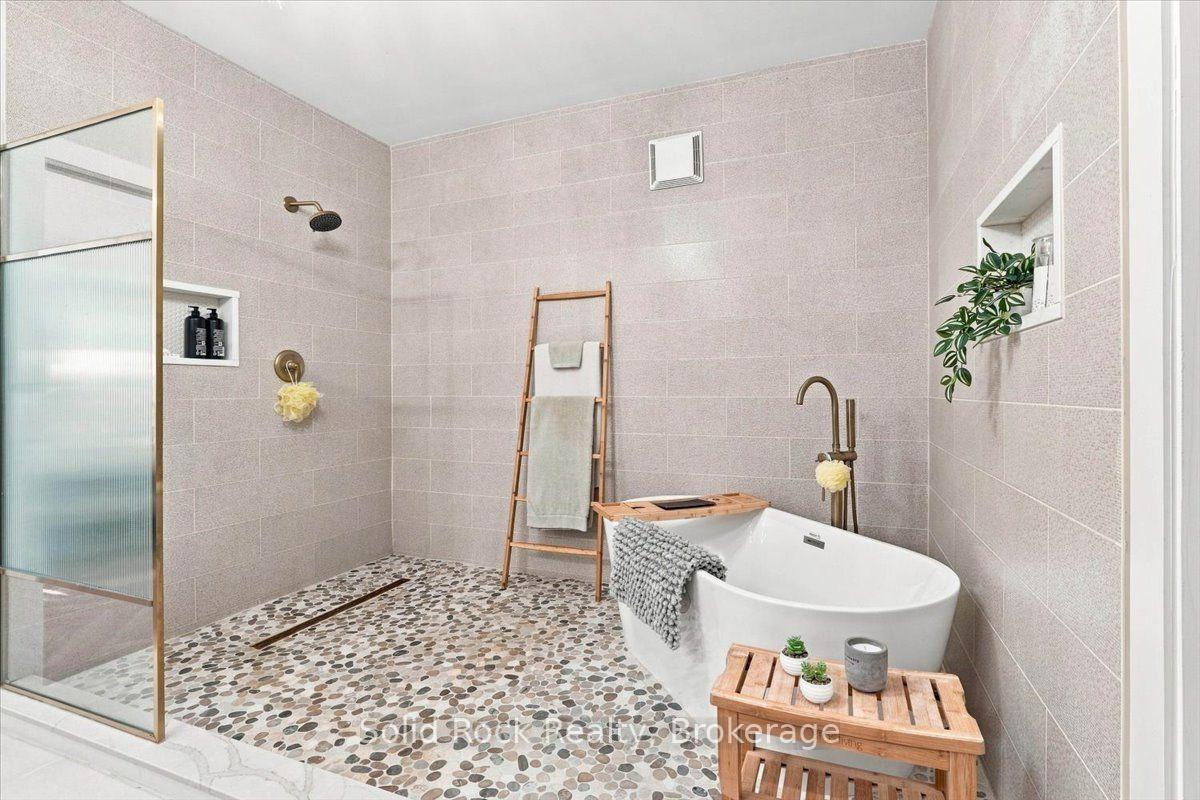
- Spa inspired wet room for relaxation.
- Deeded waterfront access with private boat launch.
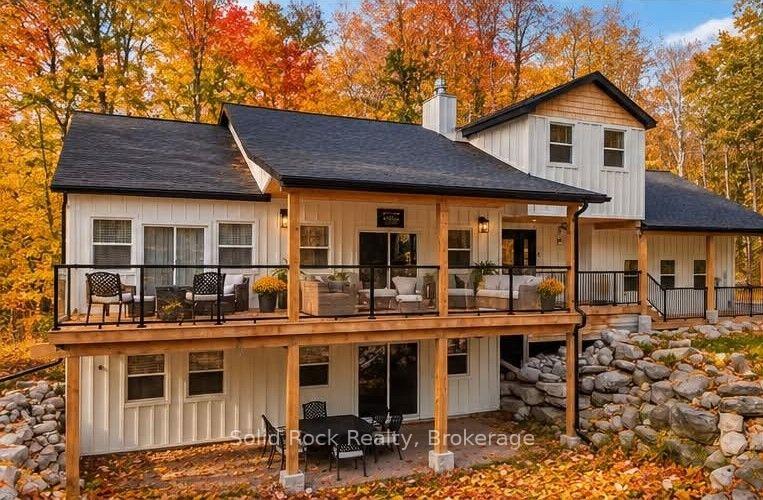
- Expansive decks for outdoor enjoyment.
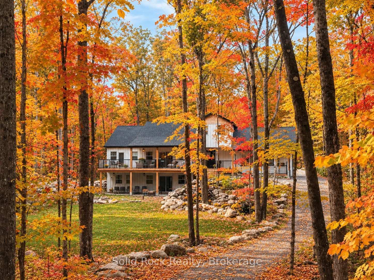
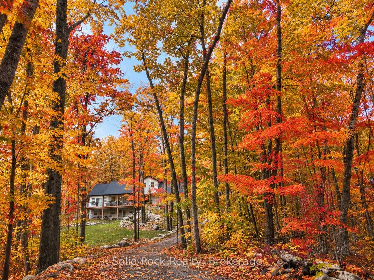
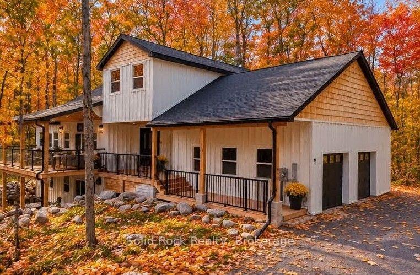
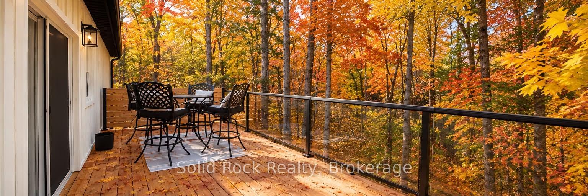
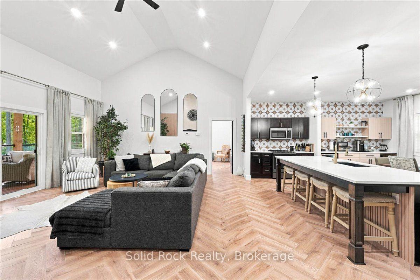
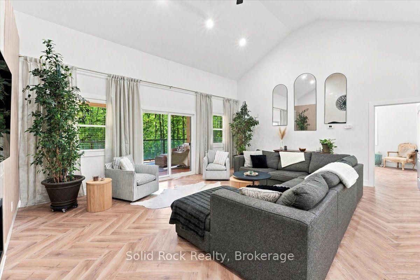
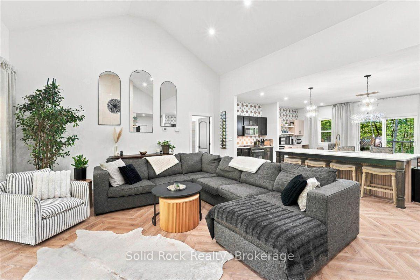
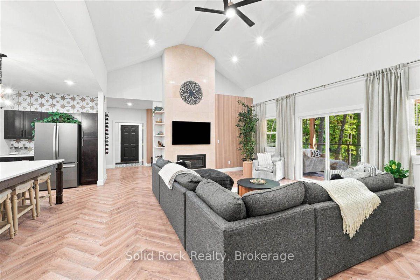
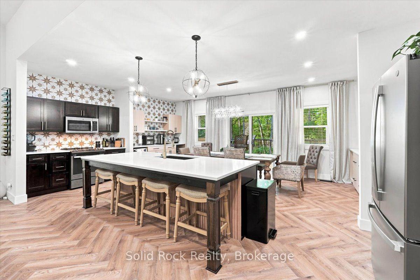
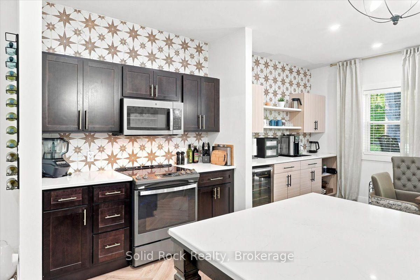
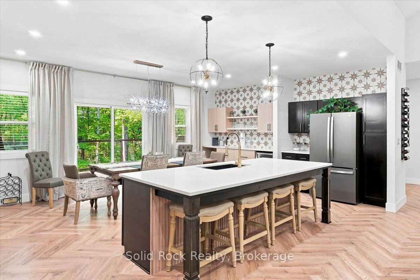
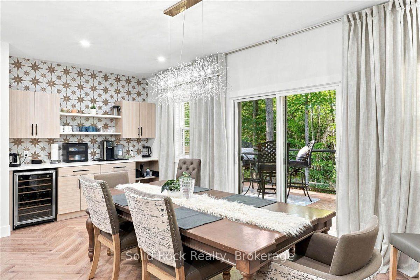
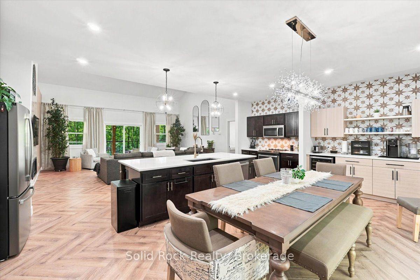
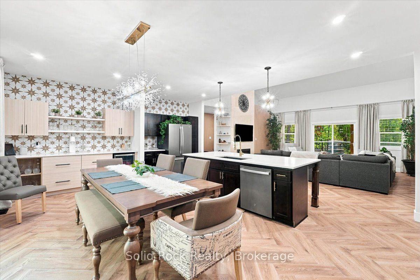
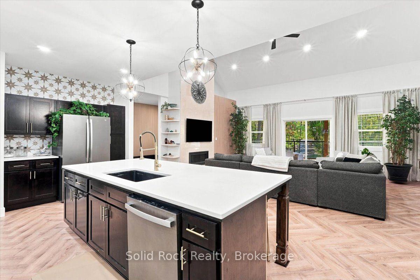
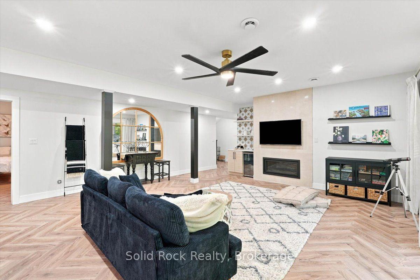
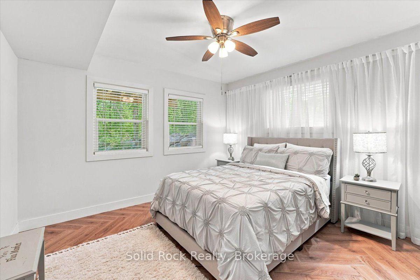
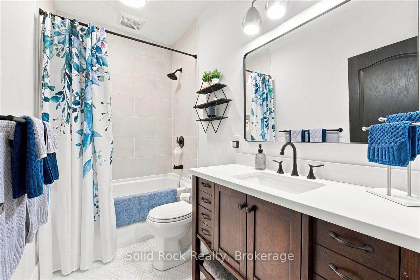
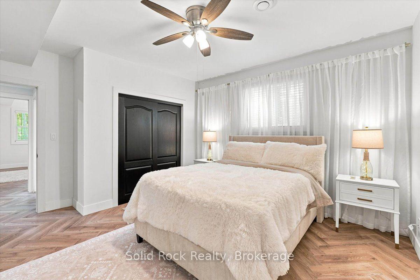
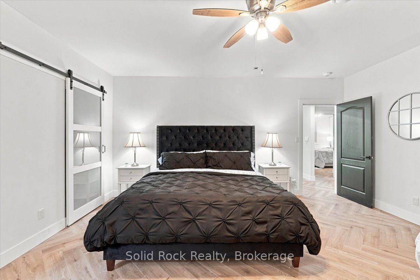
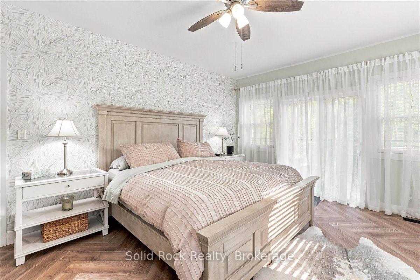
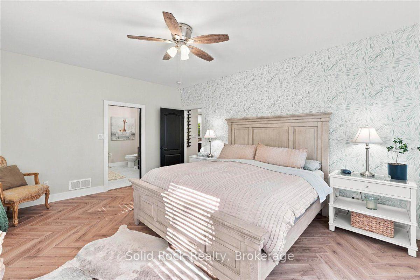
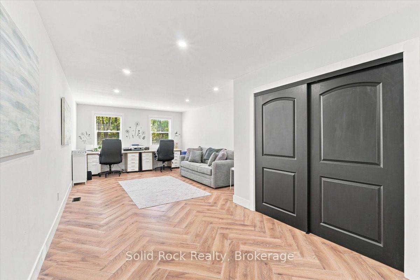
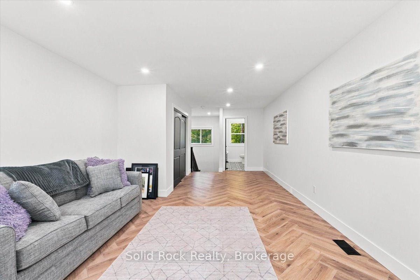
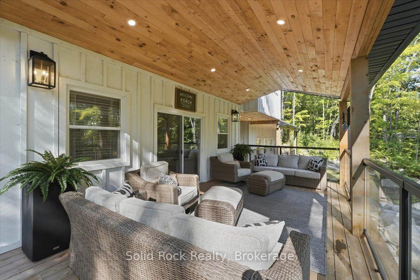
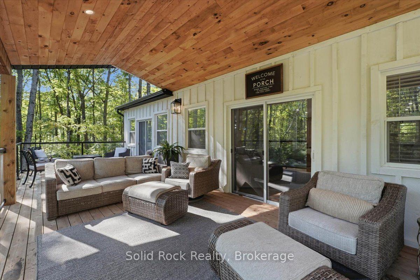
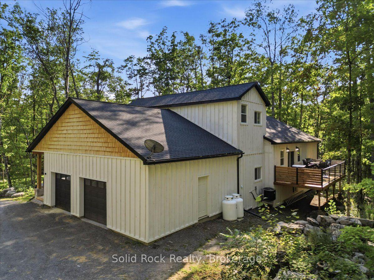
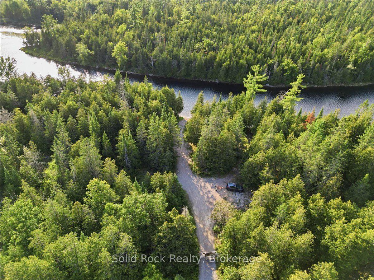
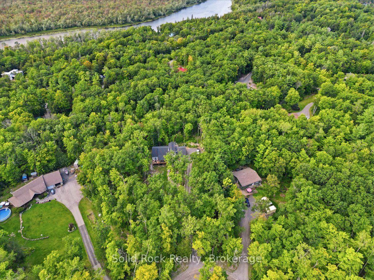
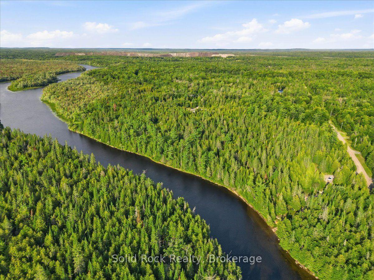
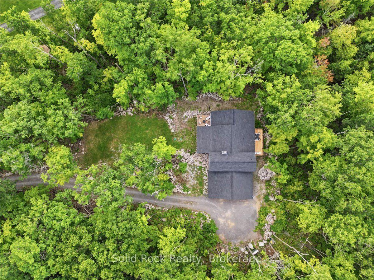
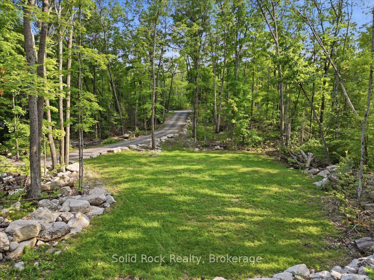
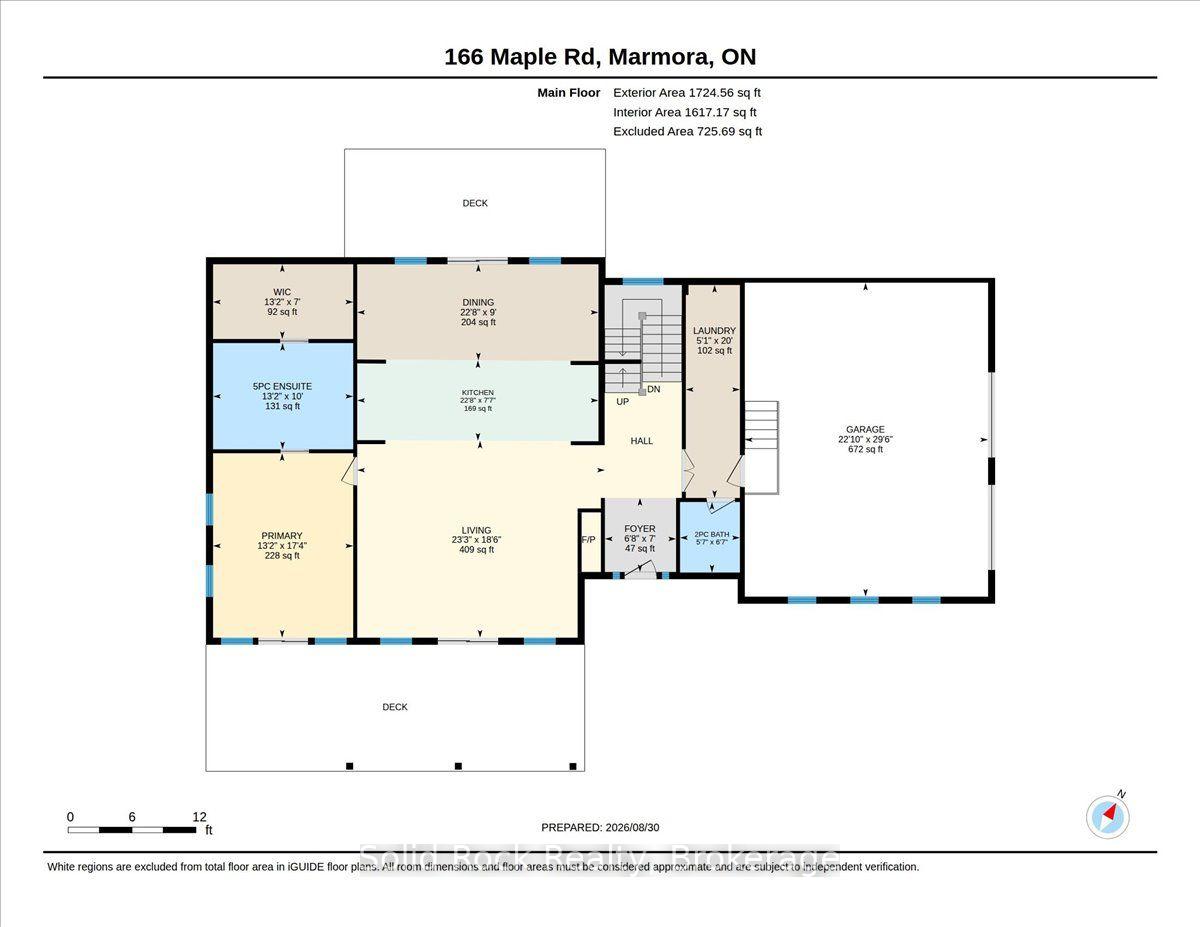
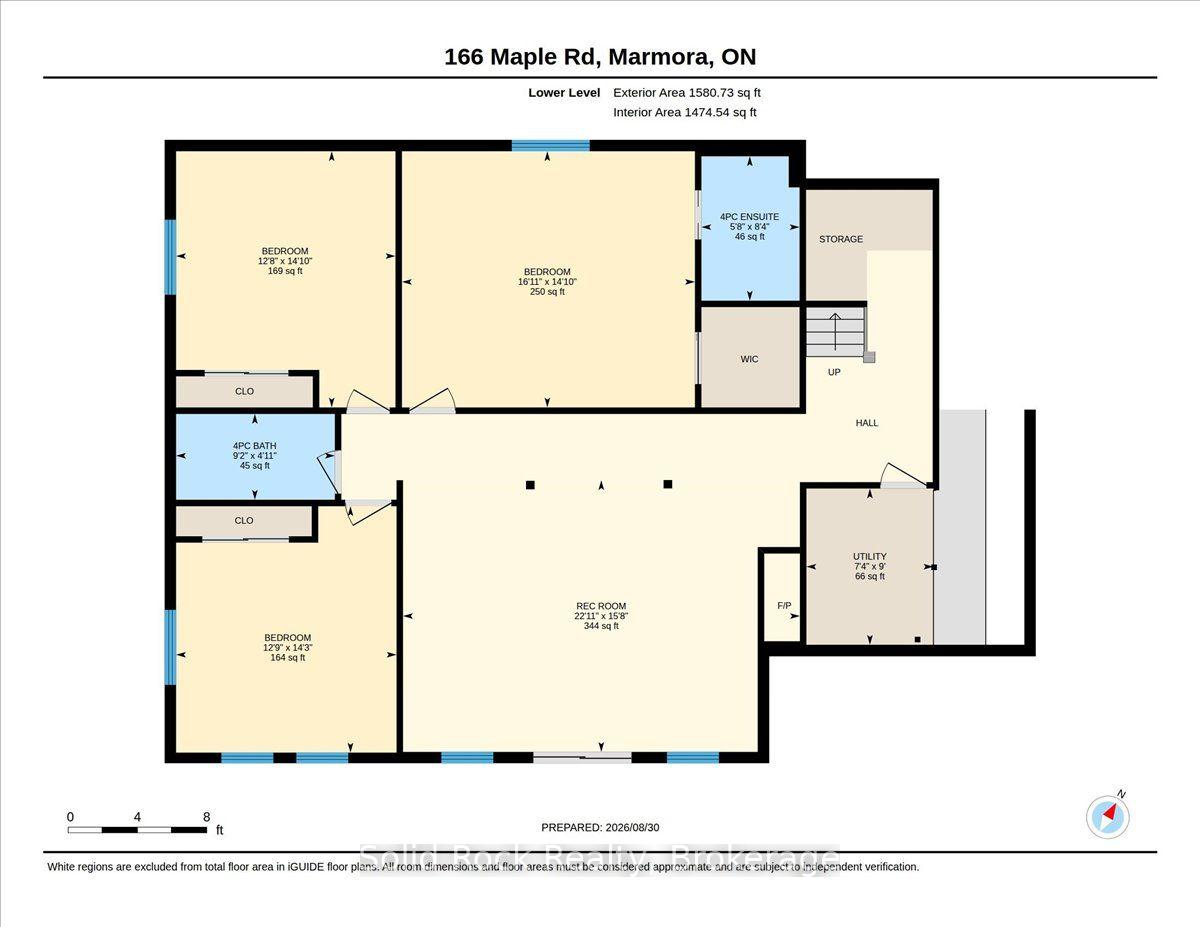
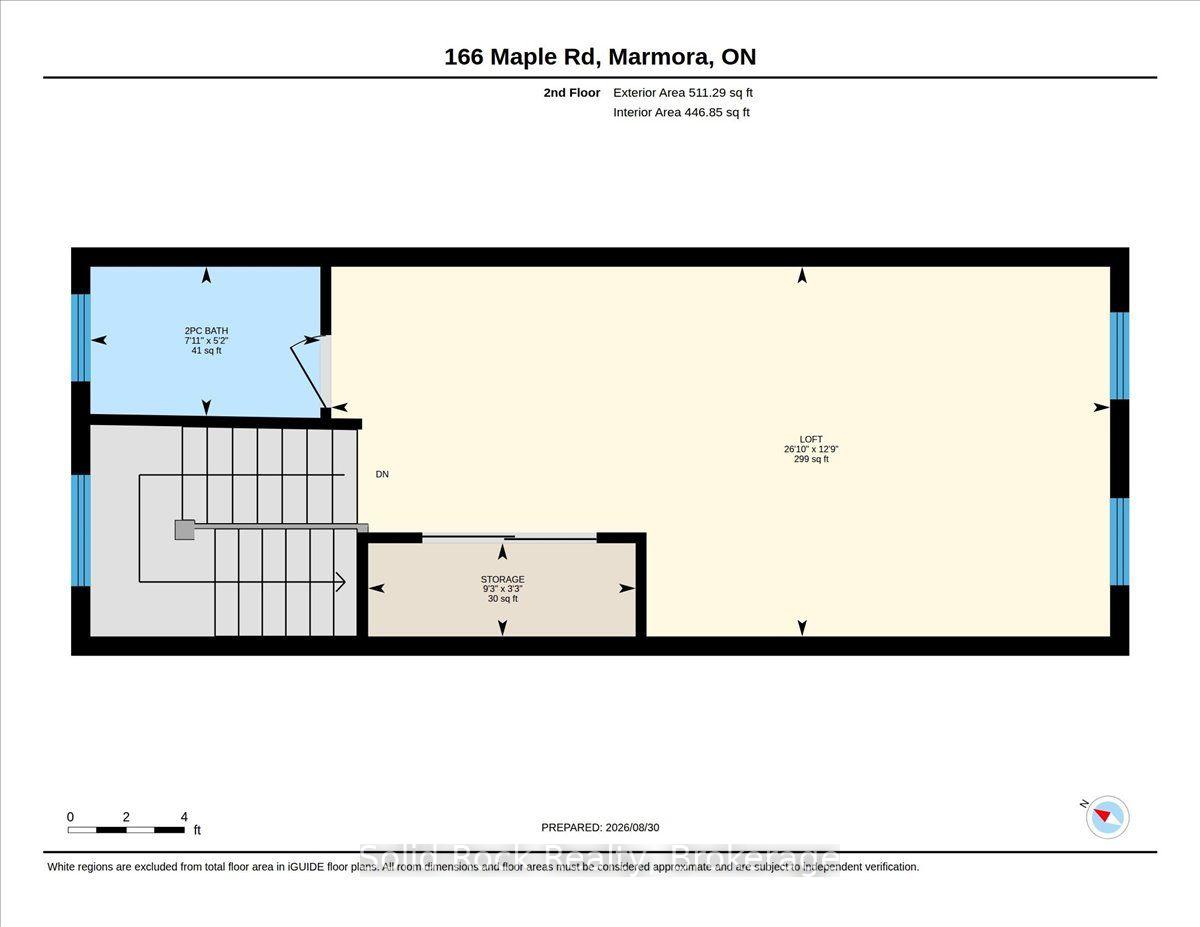
Welcome to an exceptional luxury retreat nestled on over two beautifully treed acres in the highly desirable Riverside Pines. Surrounded by nature and tranquility, this stunning 5 bedroom, 5 bathroom home offers an extraordinary combination of elegance, space, privacy and modern comfort. From the moment you arrive, the peaceful setting creates a sense of escape from the everyday. Mature trees surround the property, offering privacy and a spectacular natural backdrop in every season. Inside, the home is designed for both sophisticated living and effortless entertaining. The breathtaking great room with soaring cathedral ceiling and striking floor to ceiling marble fireplace creates an unforgettable focal point and an inviting space for both intimate evenings and grand entertaining. Expansive windows allow an abundance of natural light bringing the surrounding landscape indoors creating a warm and inviting atmosphere throughout. The heart of the home seamlessly blends the great room, kitchen and dining room. The well appointed kitchen features a stunning centre island, slate GE appliances, granite sink and quartz countertops. The luxurious, main floor primary retreat boasts a large walk-in closet and a spa inspired wet room with soaking tub and separate shower creating a private sanctuary designed for relaxation and rejuvenation. The lower level features 9' ceilings, marble fireplace, three large bedrooms, one is a second master with walk-in closet and ensuite, plus a separate family bath. The upper level houses the fifth bedroom (currently used as an office) with generous closet and a two piece ensuite. Whether relaxing with your morning coffee on the expansive covered front deck or on the back deck overlooking the ravine, the property offers endless opportunities to enjoy the outdoors. Explore the Crowe River with your deeded waterfront access and private boat launch or simply relax and unwind listening to the sounds of nature. Welcome home!
Key Facts & Features
Property Costs
- Annual Property Tax Amount
- $7,232
- Land Transfer Tax Fee
- $22,375
Rental Items
- Rental Equipment
- Propane Tanks
- Basement Type
- Finished with Walk-Out
Interior Features
- Laundry Level
- Main Level
- Interior Extras
- Water Heater Owned, ERV/HRV, Primary Bedroom - Main Floor
- View
- Trees/Woods
- Security Features
- Carbon Monoxide Detectors, Smoke Detector
- Fireplace/Stove
- Yes
- Fireplace Features
- Propane
- Elevator
- No
Exterior Features
- Pool
- None
Building
- Building Type
- Detached
- Building Style
- 2-Storey
- Approx Age
- 0-5
Construction
- Exterior Finish
- Board & Batten
- Roof
- Asphalt Shingle
- Foundation Details
- Concrete Block, Concrete
- Special Designation
- Unknown
Lot
- Lot Front
- 76.97 ft
- Lot Depth
- 436.98 ft
- Lot Size
- 2.19
- Lot Shape
- Irregular
Inclusions
- Inclusions
- Fridge (as is), stove (as is), dishwasher, microwave, dual temp control wine bar (kitchen), beverage fridge (kitchen), 2 black metal wine racks, washer, dryer, freezer, beverage fridge (family room), white fridge in garage, RING Doorbell & 2 exterior cameras, all window coverings, ELFs, propane BBQ, garage shelving and work bench. Bell Fibe Internet/TV installed. Some interior furniture, TVs and decor negotiable.
Exclusions
- Exclusions
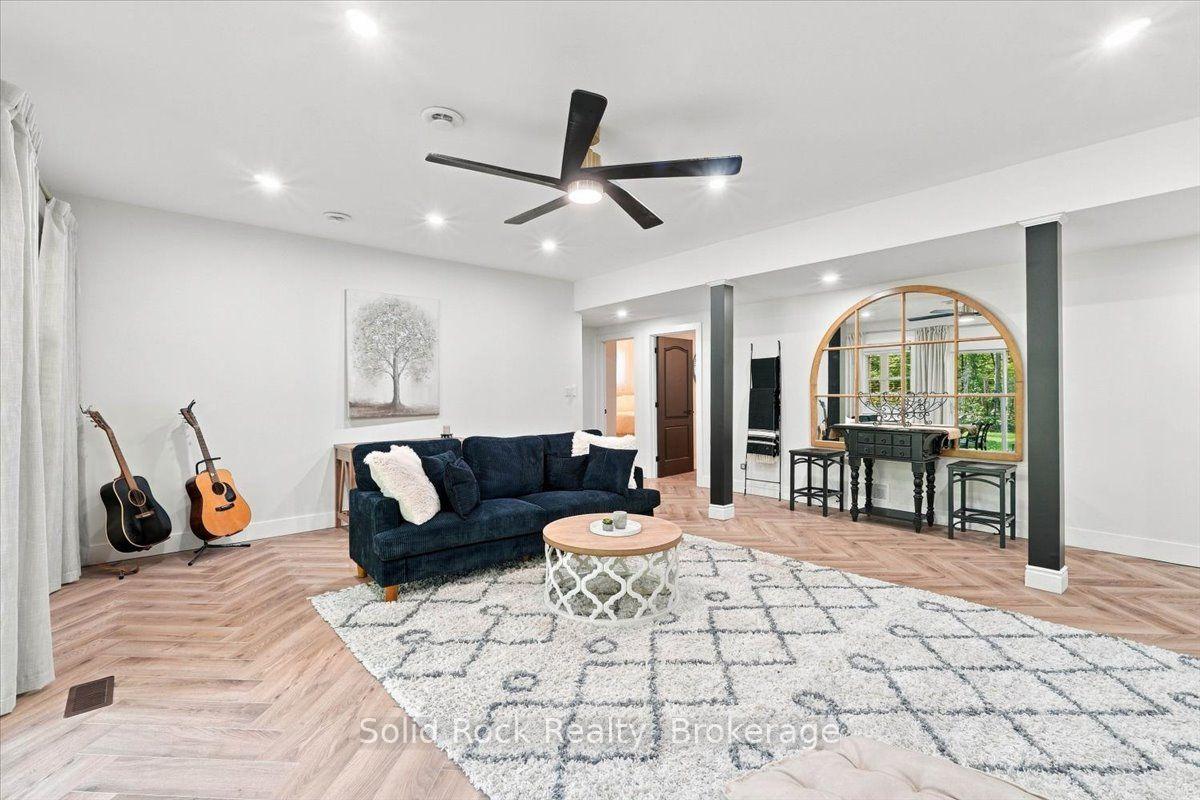
- Arched pine mirror in family room, contents of furnace room, contents of garage, personal effects
Parking & Garages
- Garage Type
- Attached
- Garage Spaces
- 2
- Parking Spaces
- 3
- Total Garage And Parking Spaces
- 5
Heating & Cooling
- Heat Source
- Propane
- Heat Type
- Forced Air
- Air Conditioning
- Central Air
- Water
- Well
- Sewers
- Septic
- Bedrooms
- 5
- Washrooms
- 5
- Kitchens
- 1
- Family / bonus room
- Yes
Room sizes
- Bedroom 2—Upper level, Large Closet, Overlooks Frontyard, 2 Pc Ensuite
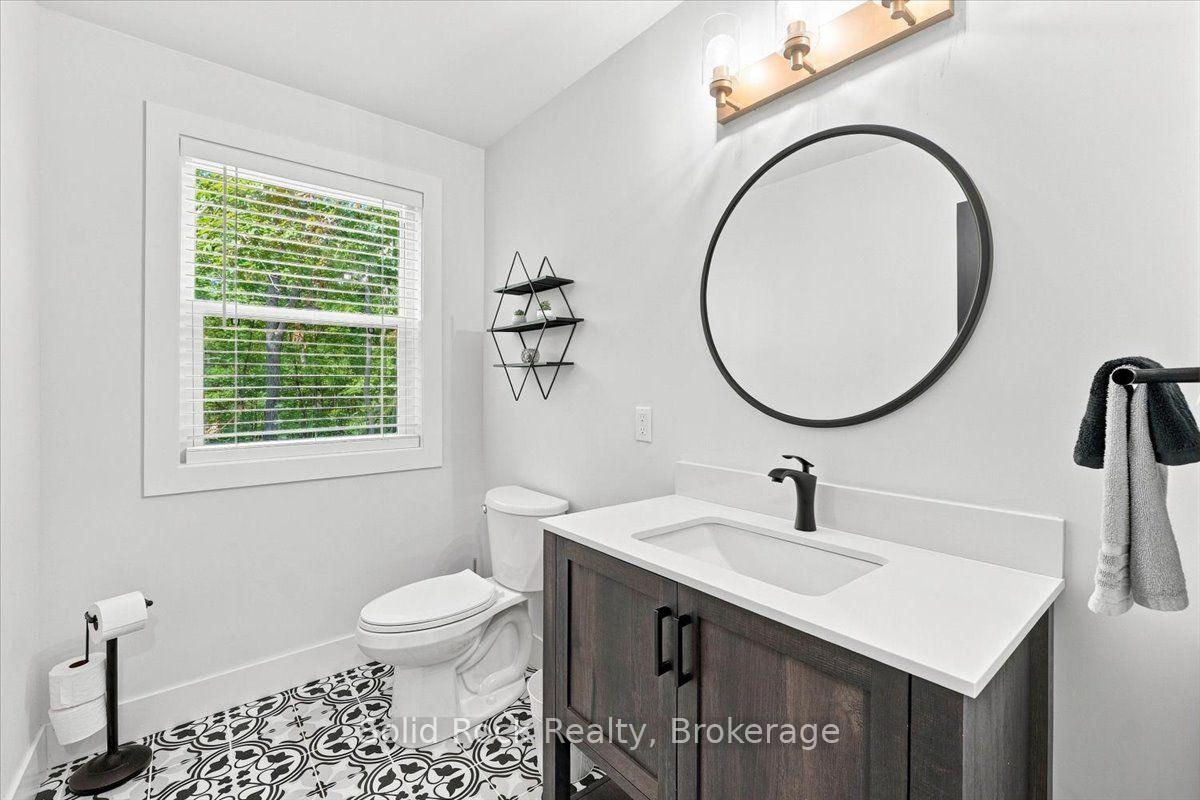
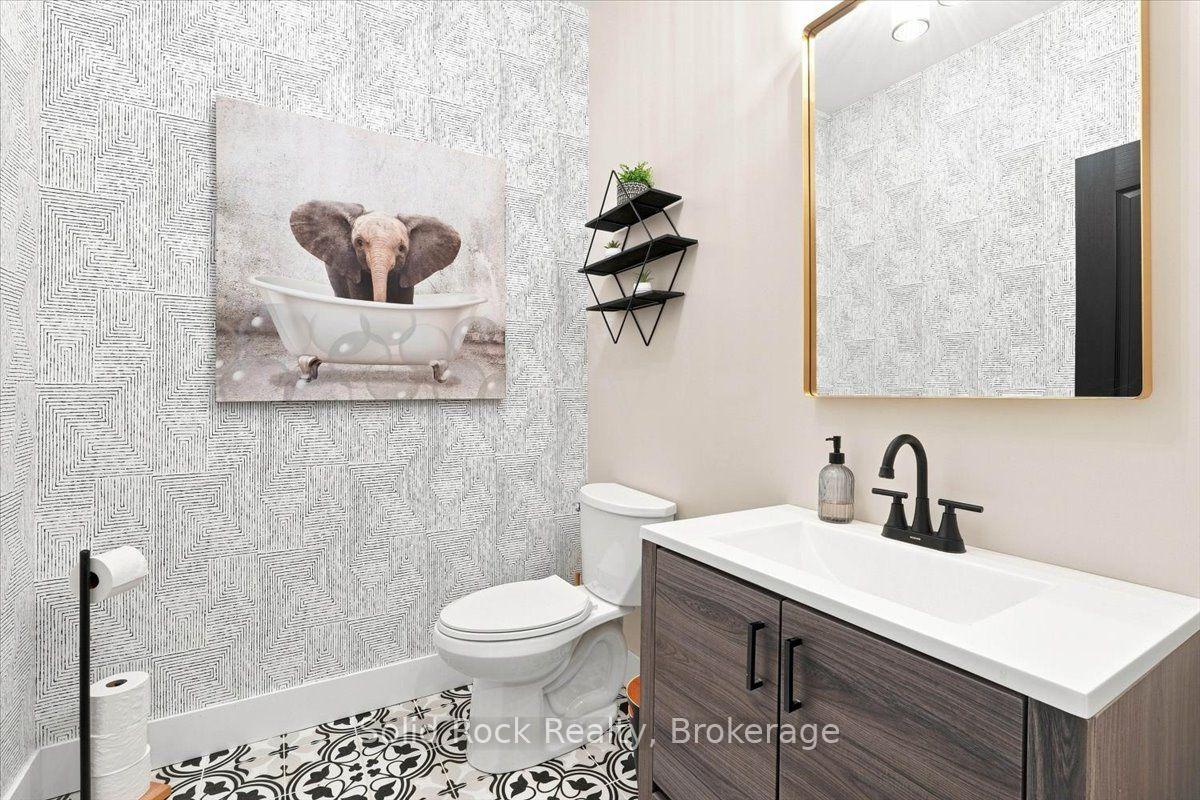
- Powder Room—Main level, 2 Pc Bath, Tile Floor
- Dining Room—Main level, W/O To Deck, Overlooks Ravine
- Powder Room—Upper level, 2 Pc Ensuite, Tile Floor, Overlooks Ravine
- Kitchen—Main level, Granite Sink, Quartz Counter, Centre Island
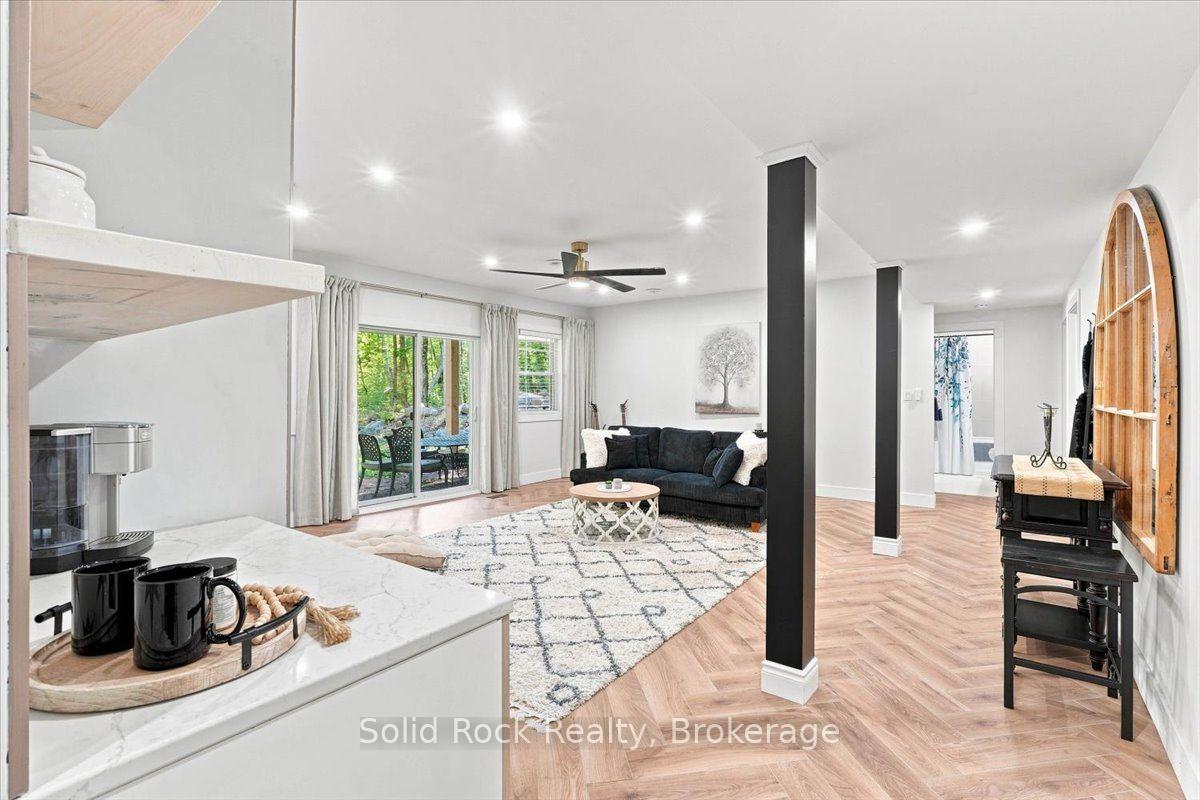
- Family Room—Lower level, W/O To Yard, Marble Fireplace, Ceiling Fan(s)
- Bedroom 4—Lower level, Large Closet, Ceiling Fan(s)
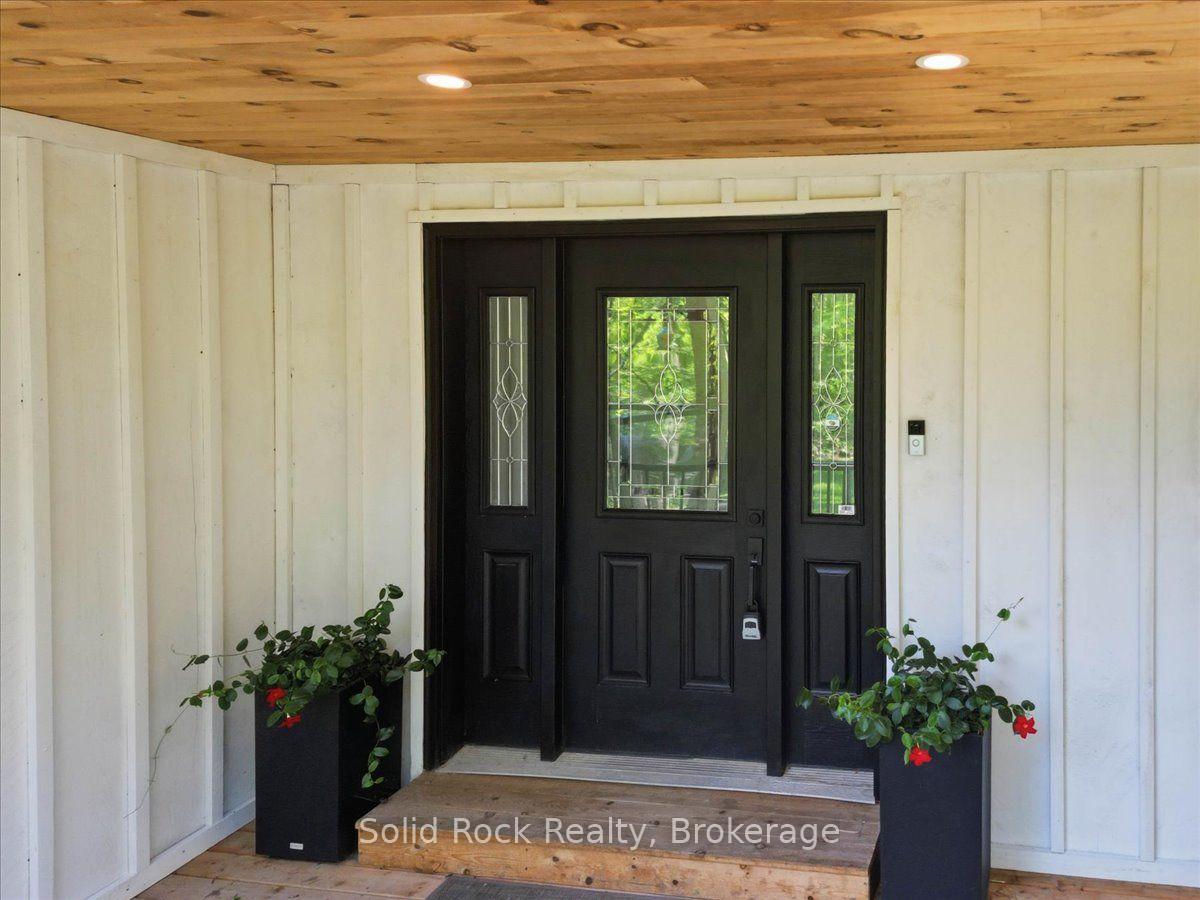
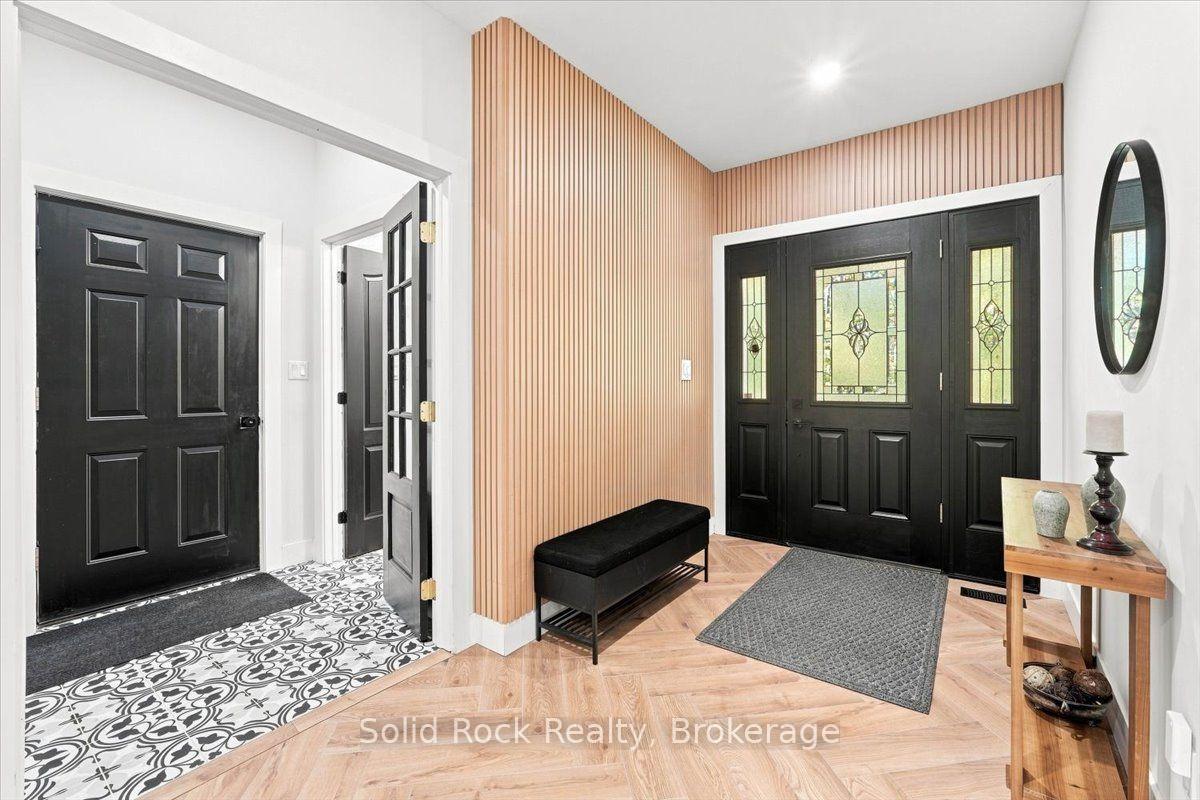
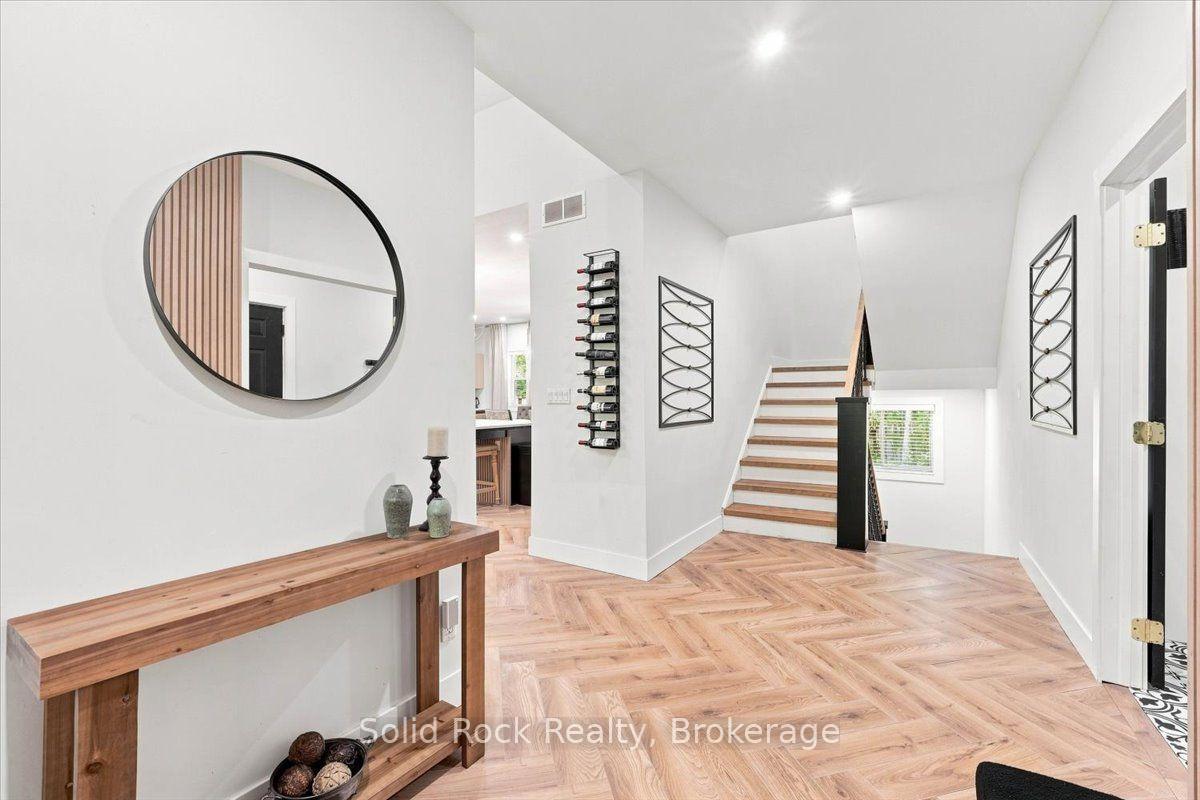
- Foyer—Main level
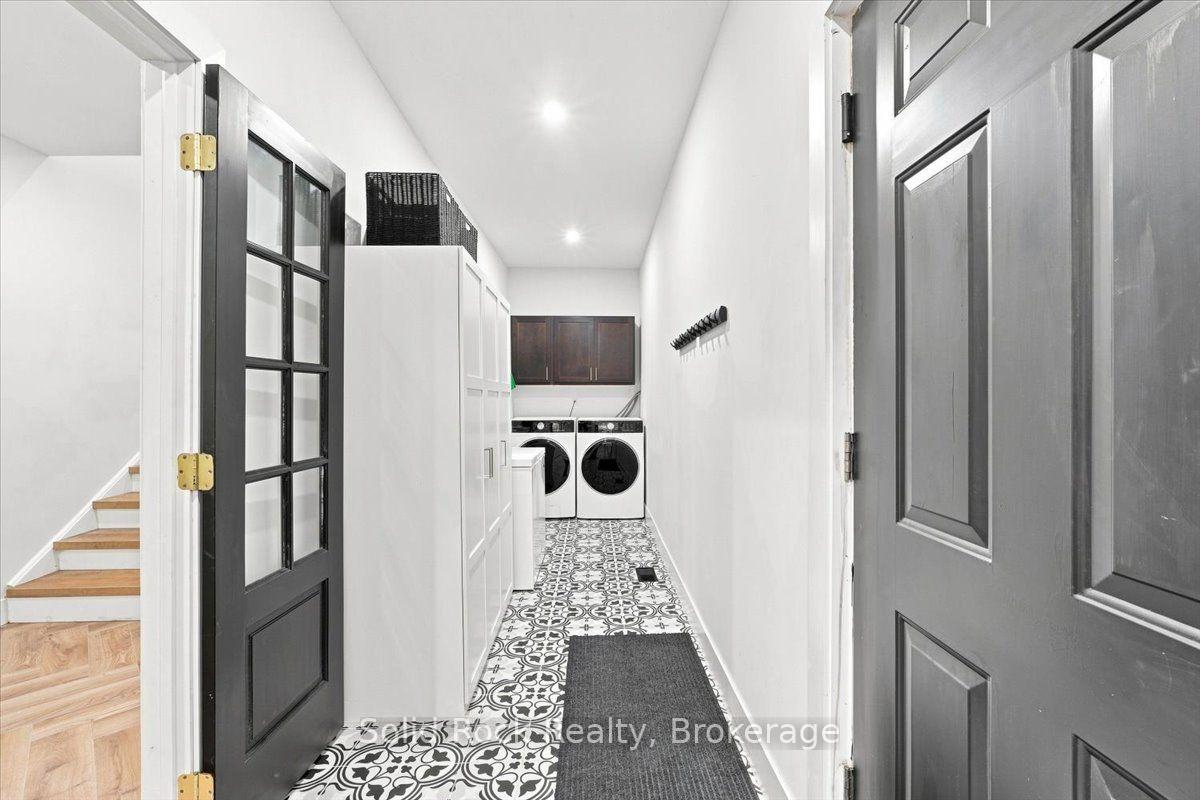
- Laundry—Main level, Access To Garage, Tile Floor
- Primary Bedroom—Main level, W/O To Sundeck, Walk-In Closet(s), 5 Pc Ensuite
- Bedroom 5—Lower level, Large Closet, Ceiling Fan(s)
- Living Room—Main level, Cathedral Ceiling(s), Marble Fireplace, W/O To Deck
- Bedroom 3—Lower level, 4 Pc Ensuite, Walk-In Closet(s), Ceiling Fan(s)
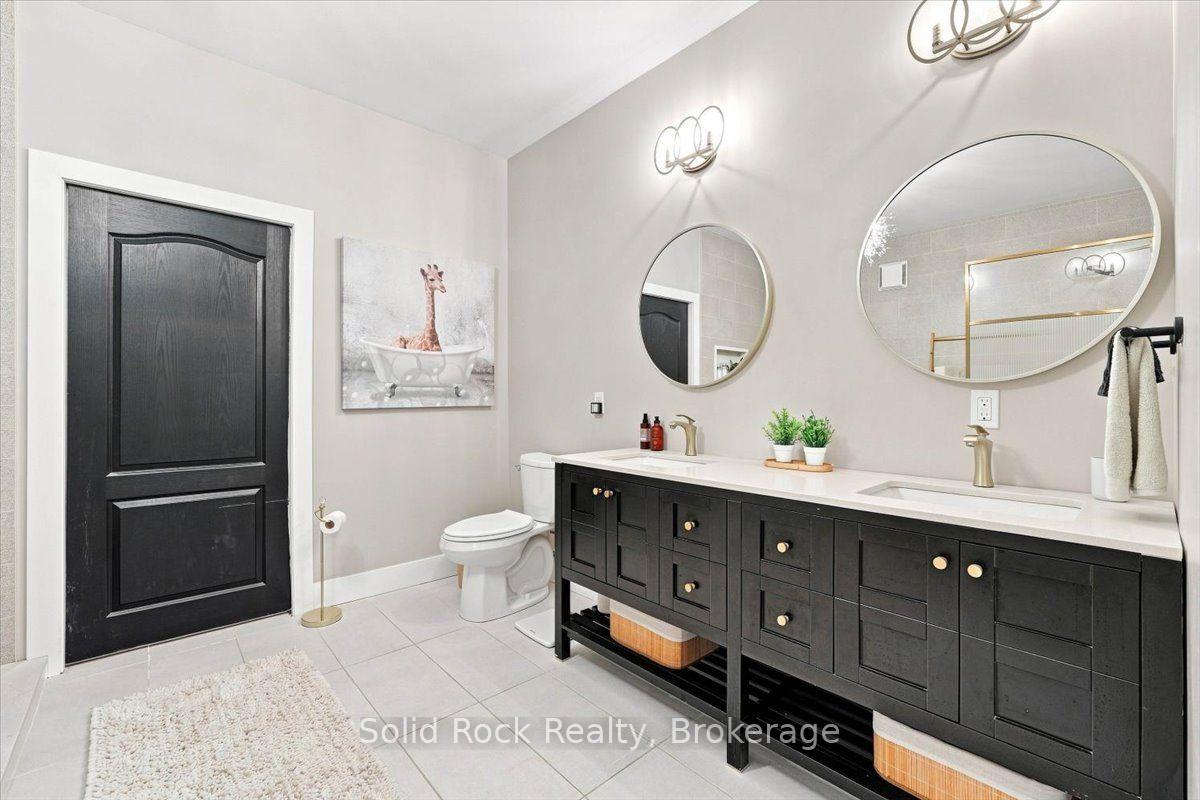
- Bathroom—Main level, 5 Pc Ensuite, Soaking Tub, Double Sink
- Bathroom—Lower level, 4 Pc Bath, Tile Floor
- Bathroom—Lower level, 4 Pc Ensuite, Tile Floor, Double Sink
Washrooms
- 5-piece, Main
- Municipality
- Marmora and Lake
- Neighbourhood
- Marmora Ward
- Main cross streets
- Maple Rd & Arrowhead Rd
- Zoning
- RR
- Directions
- From Hwy 7, go south on Hwy 14, turn right on River Heights Rd (Riverside Pines), turn left on Arrowhead, turn right on Maple
- Waterfront
- WaterfrontCommunity
- MLS® number
- X14104088
- Data source
- Toronto Regional Real Estate Board
- Listed on
- 2026-10-21
- Updated on
- 2026-10-21
- Days on market
- 3 days
- Possession type
- 60-89 days
- Co-op commission
- 2.0
- Seller
- Listed by
- SOLID ROCK REALTY
Home Market Value
Current home valuation for 166 Maple Road, Marmora and Lake, Marmora Ward, Marmora and Lake, ON. Listed for $1,295,000
HOMEH Estimate
$1,554,000
Estimated Sales Range
$932,400 - $2,175,600
HOMEH Estimate for 166 Maple Road, Marmora and Lake, Marmora Ward
Calculated with a real agent's CMA method — 45+ years of experience, codified. Not an AI guess.
For the owner
Is this your home? Track its value.
Get this home's HOMEH Estimate by email once a month, with how many homes are for sale around you.
Mortgage Payment Calculator
Compare up to 4 down payment scenarios
5% on first $500K + 10% on $795,000 over $500K
$104,500
| Scenario 1 | Scenario 2 | Scenario 3 | Scenario 4 | |
|---|---|---|---|---|
−Down payment | % $ | % $ | % $ | % $ |
+CMHC insurance | $47,604 | $36,131 | $30,821 | $0 |
=Total mortgage | $1,237,709 | $1,201,631 | $1,131,571 | $1,036,000 |
Amortization | ||||
Mortgage rate | % | % | % | % |
| Payment frequency | ||||
=Mortgage payment | $6,043monthly | $5,867monthly | $5,525monthly | $5,058monthly |
Land Transfer Tax
$22,375
$22,375
Around this home
No schools found nearby
Data provided by OpenStreetMap & Fraser Institute School Rankings
Ask HOMEH
New!Hi there!
👋Text or call (416) 301-9001
Recommended for you
Based on homes you've looked at.
No recommended properties found.
Nearby similar homes
No nearby properties found.
More real estate resources
Other homes nearby
Explore this area
Nearby neighbourhoods
No nearby listings available.