
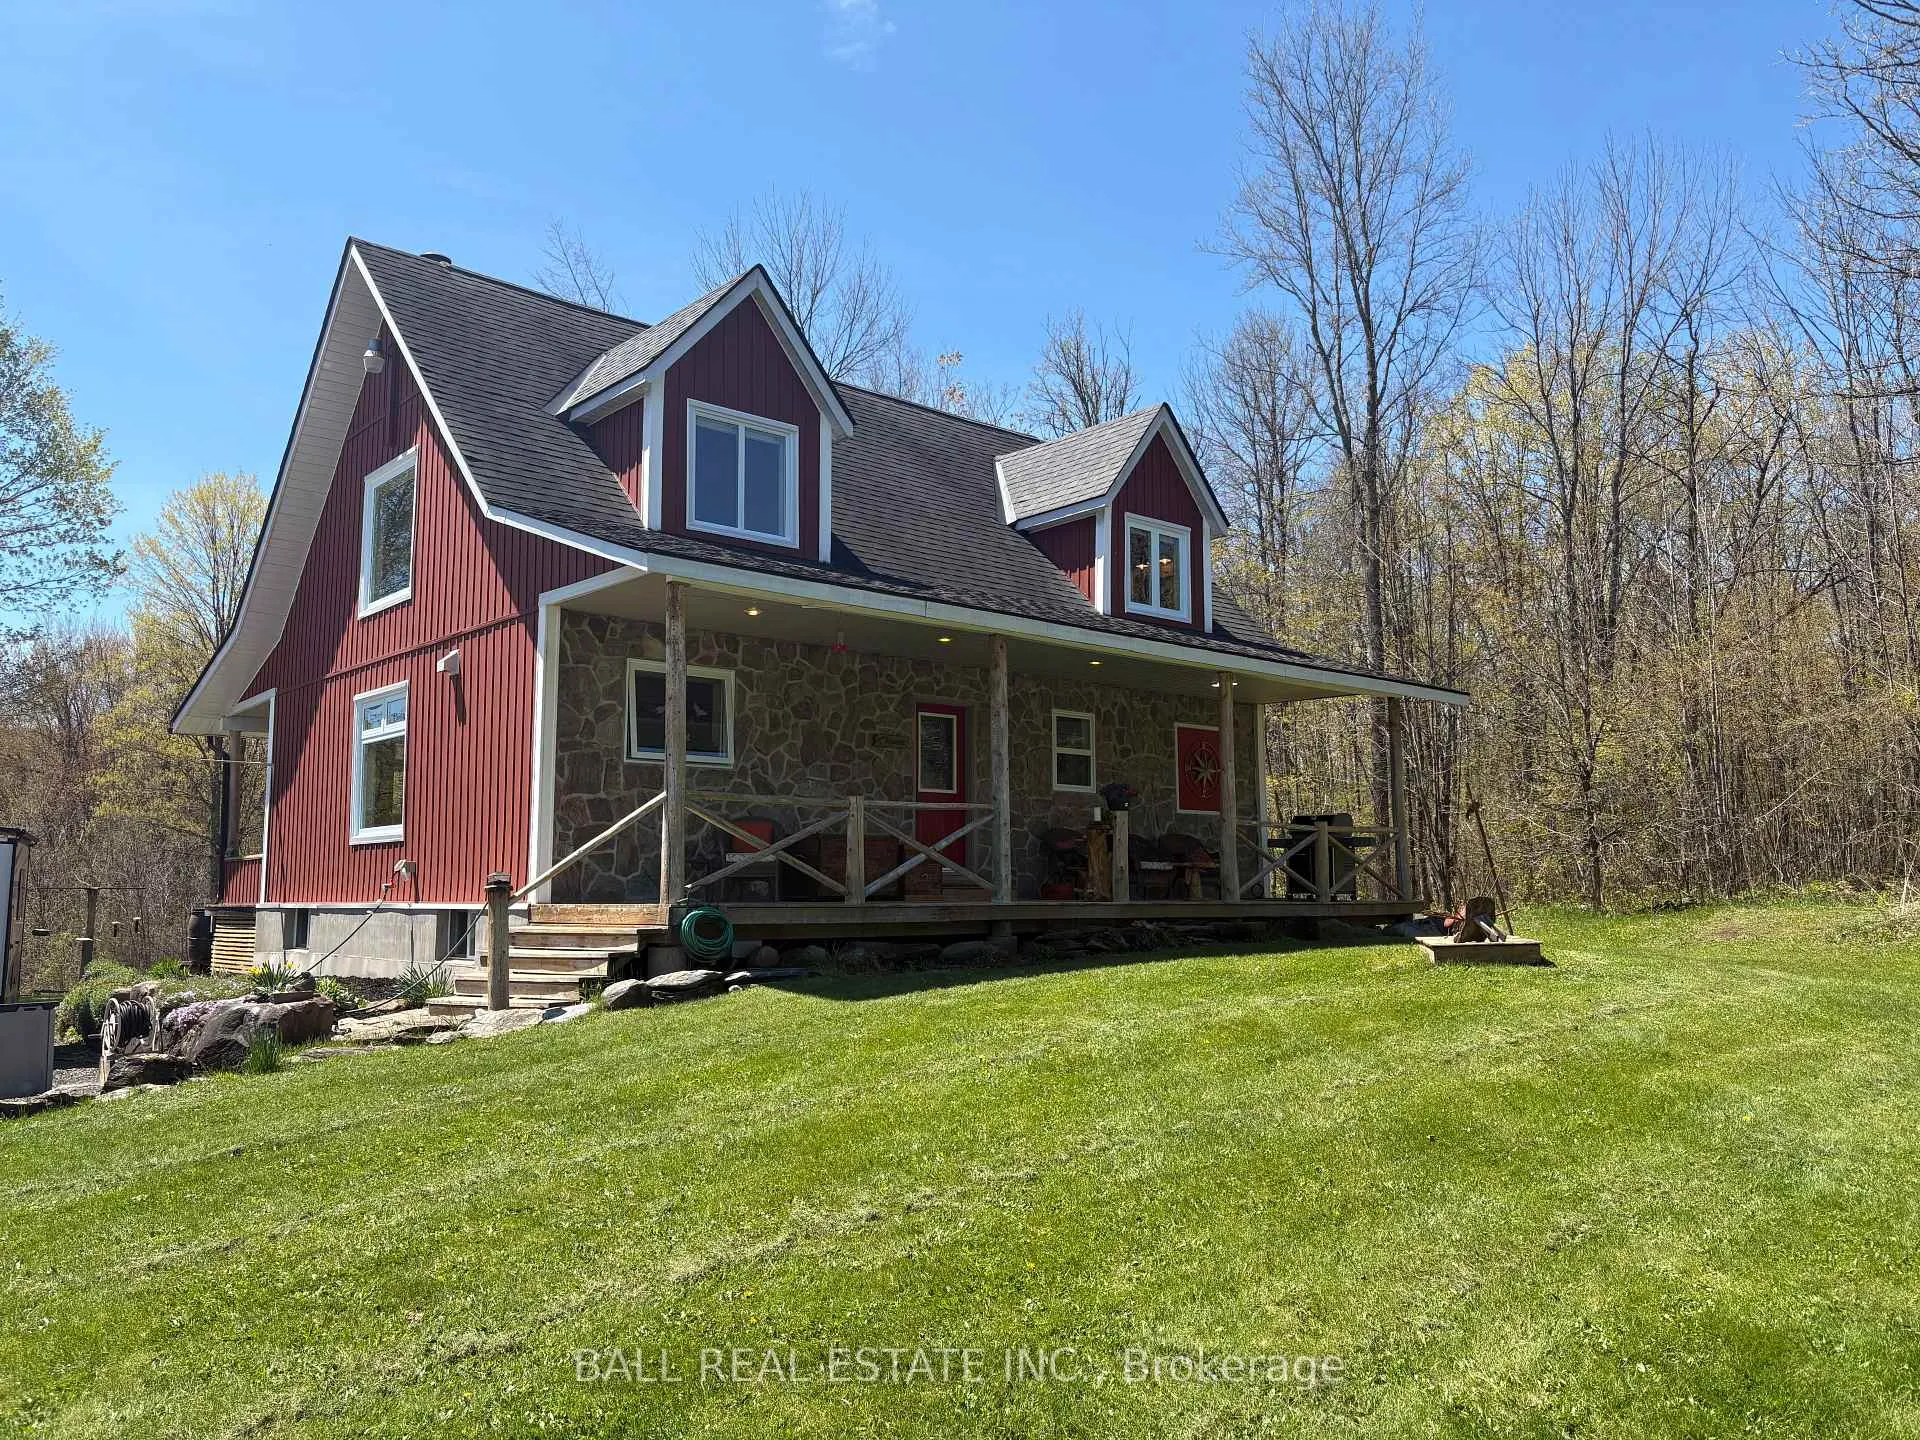
1801 Old Marmora Road
Marmora and Lake (Marmora Ward), ON K0K 2K0
- 2+2Bedrooms
- 3Bathrooms
- 4Garage
- 1100–1500Sq Ft
- $4,547Tax
- 353 ftLot frontage
 Estimated Value:$686,540See Free Estimate Report

This home has sold. It is no longer available.
Property not available for sale or for rent.
Sale & Price History for 1801 Old Marmora Road, Marmora and Lake, Marmora Ward
| Start Date | End Date | Price | Event | MLS# |
|---|---|---|---|---|
| 2026-05-15 | 2026-05-28 | Login to See Prices | Sold | x13136502 |
Real estate boards require you to or to see the full details of this property.
*Sold prices and complete sale & price history are regulated data. Under the Trust in Real Estate Services Act, 2002 (TRESA) and the rules of the Real Estate Council of Ontario (RECO), and pursuant to the Multiple Listing Service® rules of the Canadian Real Estate Association (CREA) and the Toronto Regional Real Estate Board (TRREB), this information may be shown only to registered users who have agreed to the applicable terms of use (a Virtual Office Website, or "VOW," arrangement). HOMEH Inc., Brokerage therefore provides it to signed-in members only. Creating an account is free and takes under a minute.
About 1801 Old Marmora Road, Marmora and Lake, Marmora Ward
Summarized Description
- Private 13-acre waterfront sanctuary for nature lovers.
- Custom white chef's kitchen with premium finishes.
- Finished basement with additional bedrooms and kitchenette.
- Main-floor primary bedroom for convenience.
- Bunkie guest retreat with loft and fireplace.
- Screened porch and firepit for outdoor enjoyment.
- Unique storage solutions with 48-foot containers.
- Rustic charm combined with modern luxury.
Escape to Your Private 13-Acre Waterfront Sanctuary. The ultimate nature lover's paradise. Set back from the road for unparalleled privacy, this stunning forested home on the banks of the Moira River offers a lifestyle defined by serenity & outdoor adventure. Whether you are launching a kayak from your private shoreline, watching local wildlife, this property is a masterclass in peaceful living. Rustic Charm Meets Modern Luxury. This exquisite 1- storey home strikes the perfect balance between a rustic cabin aesthetic and contemporary sophistication. Featuring a striking stone exterior & vaulted ceilings, the interior is bathed in natural light thanks to new windows that frame the forest views. A custom white chef's kitchen featuring a center island with prep sink, stainless steel appliances, & premium finishes. Warm pine walls and floors throughout create an inviting, cozy atmosphere in the main living area. Enjoy the convenience of a main-floor primary bedroom and a beautifully renovated main bathroom. A second bedroom loft over looks the living area, complete with a 2-piece bath. The finished basement is a home unto itself, offering two additional bedrooms, 3-piece bath, kitchenette, custom cabinetry, and a dedicated workshop. Two 48-foot long storage containers create a massive innovative 37-foot wide covered workshop, garage & carports. Providing ample room for vehicles. The infrastructure here is unmatched! The Ultimate toy storage & workspace, for the hobbyist or outdoor enthusiast! The Bunkie, a fully equipped guest retreat featuring a loft, Murphy bed, 2-piece bath with a composting toilet, cozy propane fireplace. Three sheds come fully stocked with hardwood firewood, & the home is powered by a robust 200-amp service. Spend your evenings in the screened in back porch, free from the elements while soaking in the sounds of the river. Cozy up by the firepit for nights under the stars. Welcome Home, not just a property, a retreat for the soul.
Key Facts & Features
Property Costs
- Annual Property Tax Amount
- $4,547
- Land Transfer Tax Fee
- $12,775
Rental Items
- Rental Equipment
- 2 Propane Tanks
- Under Contract
- Propane Tank
- Basement Type
- Finished
Interior Features
- Laundry Level
- Main Level
- Interior Extras
- Primary Bedroom - Main Floor, Propane Tank, Solar Owned, Water Heater Owned, Water Softener, Workbench
- View
- Forest, Garden, River, Trees/Woods
- Security Features
- Smoke Detector
- Fireplace/Stove
- Yes
- Fireplace Features
- Living Room, Wood
- Elevator
- No
Exterior Features
- Exterior Extras
- Deck, Landscaped, Privacy, Porch Enclosed, Porch, Year Round Living
- Pool
- None
- Property Features
- River/Stream, School Bus Route, Sloping, Waterfront, Wooded/Treed
- Other Structures
- Shed, Out Buildings
Building
- Building Type
- Rural Residential
- Building Style
- 1 1/2 Storey
- Approx Age
- 16-30
Construction
- Exterior Finish
- Stone, Vinyl Siding
- Roof
- Asphalt Shingle, Shingles
- Foundation Details
- Block
- Special Designation
- Unknown
Lot
- Lot Front
- 353.00 ft
- Lot Size
- 13
- Lot Shape
- Rectangular
Inclusions
- Inclusions
- Approx 2 years of hardwood firewood in sheds. Solar panels owned. Murphy bed, 2 single beds, desk, propane fireplace, TV in Bunkie. Lawn tractor with mowing deck & snow blower attachments. Heat pump, hot water tank, radon mitigation system, water softener, UV light & iron removal system, reverse osmosis water system. All existing light fixtures, all existing window coverings which include motorized shades on upper windows in living room, drapes and rods. Primary bedroom wardrobe unit. Wardrobe unit, built in desk, filing cabinet, cabinet above desk in 2nd bedroom. All cabinets, washer/dryer, fridge on custom roller system in laundry room. Ikea Pax wardrobe in 3rd bedroom, Murphy bed and nightstands in4th bedroom. All cabinets and built in cabinetry, upright freezer in basement. All bathroom mirrors. 2 TV mounts. Kitchen Aid OTR microwave, Kitchen Aid Stove & Dishwasher, Samsung Fridge. 3 custom made cabinets in living room, custom made media cabinet under tv.
Exclusions
- Exclusions
- Tall cabinet in living room, cabinet in basement bedroom. Desk, shelving cabinet in primary bedroom. Hanging swag lights in basement bedroom. Bedside tables in Bunkie Loft. All personal belongings.
Parking & Garages
- Garage Type
- Other
- Garage Spaces
- 4
- Parking Spaces
- 10
- Total Garage And Parking Spaces
- 14
Heating & Cooling
- Heat Source
- Propane
- Heat Type
- Forced Air
- Air Conditioning
- Other
- Water
- Well
- Sewers
- Septic
- Natural Gas
- No
- Hydro
- Yes
- Cable
- No
- Telephone
- Available
- Bedrooms
- 2 + 2
- Washrooms
- 3
- Kitchens
- 1
Room sizes
- Kitchen—Ground level, Combined w/Living
- Living Room—Ground level, Combined w/Kitchen
- Primary Bedroom—Ground level
- Laundry—Ground level
- Bedroom 2—Second level
- Bedroom 3—Basement level
- Bedroom 4—Basement level
- Kitchen—Basement level
Washrooms
- 4-piece, Ground
- 2-piece, Second
- 3-piece, Basement
- Municipality
- Marmora and Lake
- Neighbourhood
- Marmora Ward
- Main cross streets
- Highway 7 and KOA Campground Rd/Old Marmora Road
- Zoning
- MA & EP
- Directions
- Highway 7 and KOA Campground Rd/Old Marmora Road
- Waterfront
- Direct
- MLS® number
- X13136502
- Data source
- Toronto Regional Real Estate Board
- Status change
- 2026-05-28
- Listed on
- 2026-05-15
- Days on market
- 13 days
- Possession type
- Other
- Co-op commission
- 2.5% + HST
- Seller
- Listed by
- BALL REAL ESTATE INC.
Home Market Value
Current home valuation for 1801 Old Marmora Road, Marmora and Lake, Marmora Ward, Marmora and Lake, ON. Listed for $815,000
HOMEH Estimate
$686,540
Estimated Sales Range
$480,578 - $892,502
HOMEH Estimate for 1801 Old Marmora Road, Marmora and Lake, Marmora Ward
Calculated with a real agent's CMA method — 45+ years of experience, codified. Not an AI guess.
For the owner
Is this your home? Track its value.
Get this home's HOMEH Estimate by email once a month, with how many homes are for sale around you.
Mortgage Payment Calculator
Compare up to 4 down payment scenarios
5% on first $500K + 10% on $315,000 over $500K
$56,500
| Scenario 1 | Scenario 2 | Scenario 3 | Scenario 4 | |
|---|---|---|---|---|
−Down payment | % $ | % $ | % $ | % $ |
+CMHC insurance | $30,318 | $22,739 | $19,397 | $0 |
=Total mortgage | $788,268 | $756,239 | $712,147 | $652,000 |
Amortization | ||||
Mortgage rate | % | % | % | % |
| Payment frequency | ||||
=Mortgage payment | $3,849monthly | $3,692monthly | $3,477monthly | $3,183monthly |
Land Transfer Tax
$12,775
$12,775
Around this home
No schools found nearby
Data provided by OpenStreetMap & Fraser Institute School Rankings
Ask HOMEH
New!Hi there!
👋Text or call (416) 301-9001
Recommended for you
Based on homes you've looked at.
No recommended properties found.
Nearby similar homes
No nearby properties found.
More real estate resources
Other homes nearby
Explore this area
Nearby neighbourhoods
No nearby listings available.