
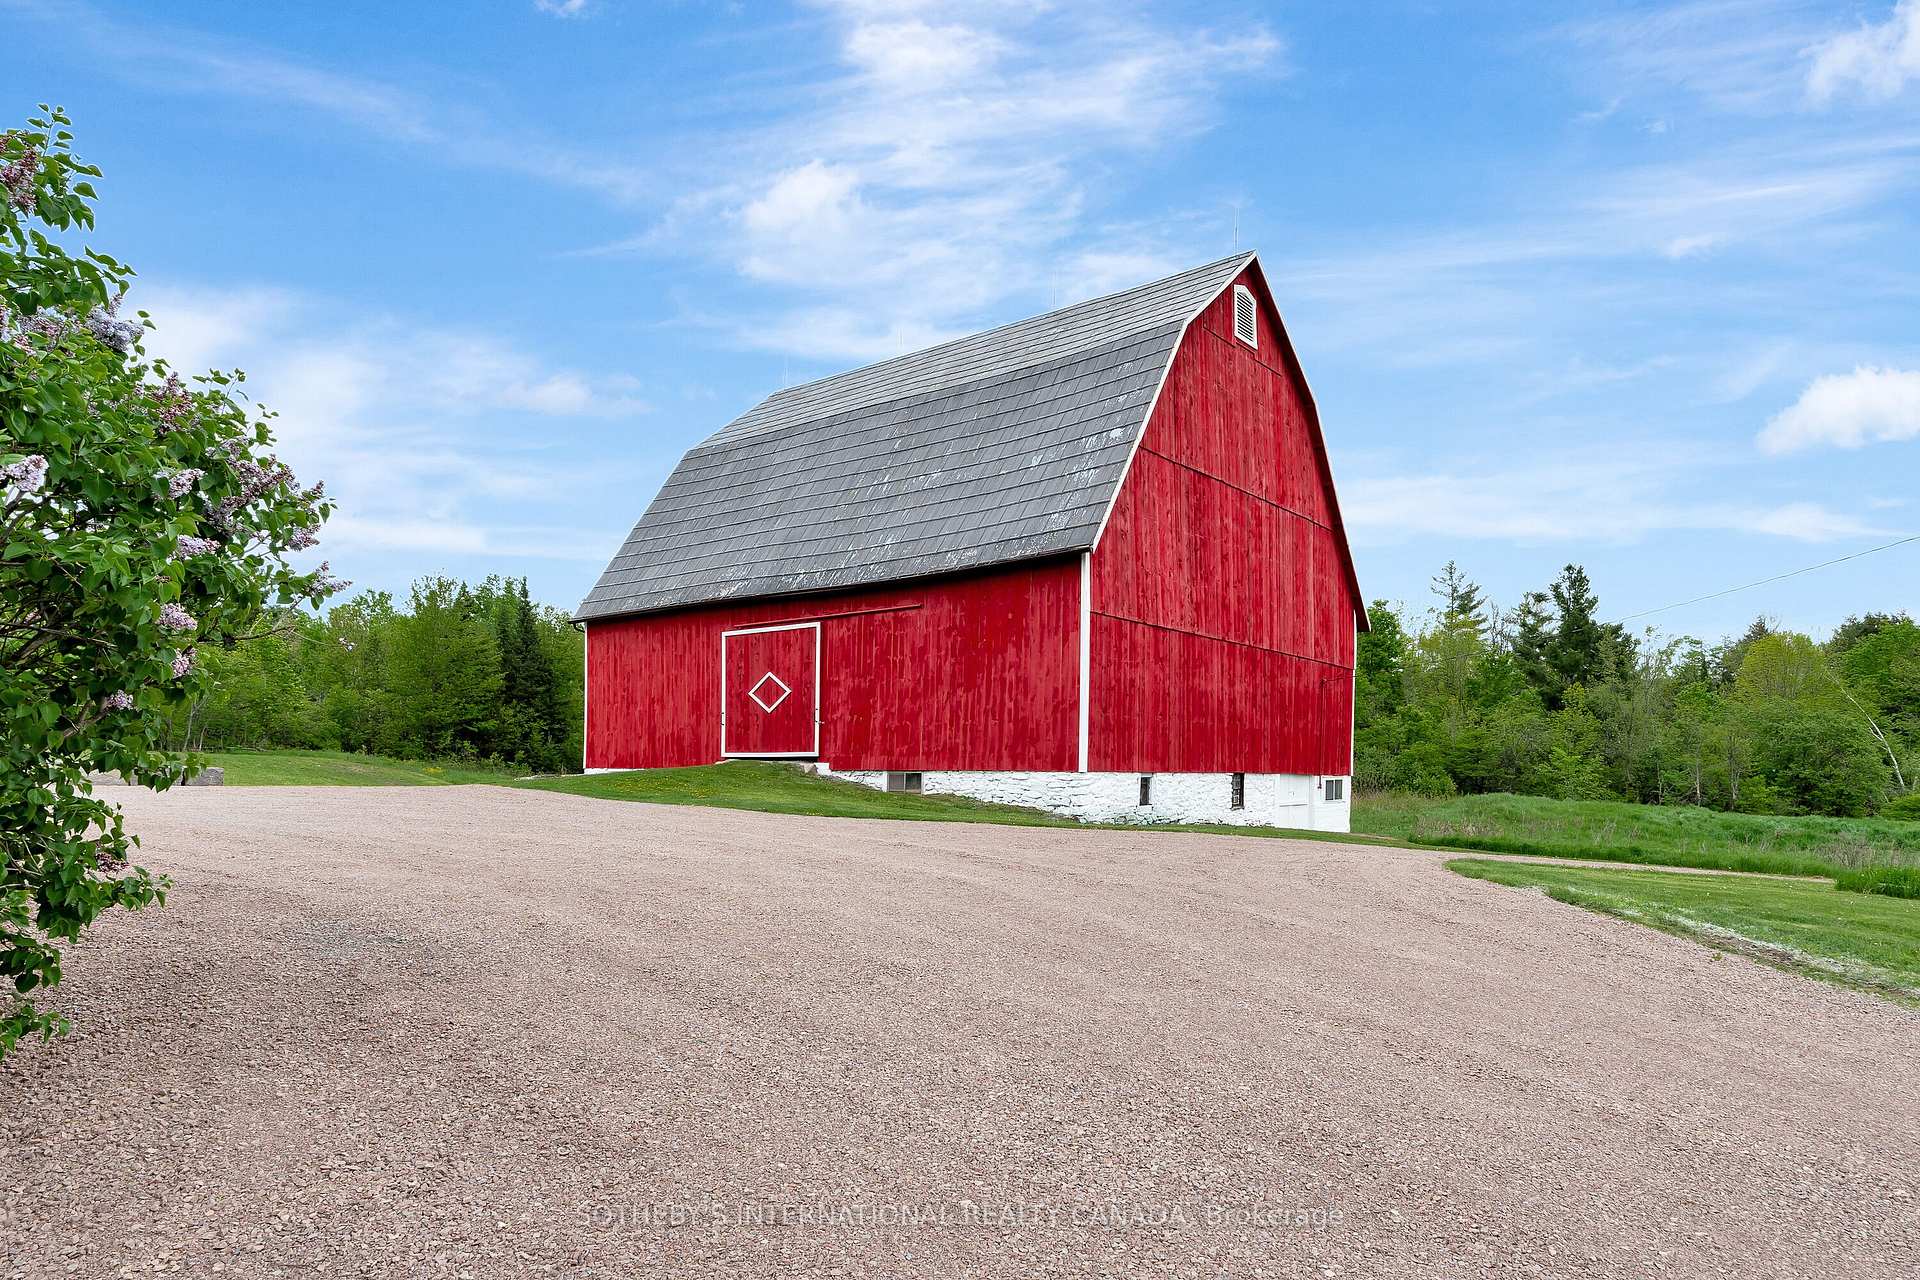
2965 Centre Line Road
Marmora and Lake (Marmora Ward), ON K0K 2M0
- 4+1Bedrooms
- 3Bathrooms
- 0Garage
- 2500–3000Sq Ft
- $3,506Tax
- 983×1,91 ftLot Size
 Estimated Value:$1,078,573See Free Estimate Report

Sale & Price History for 2965 Centre Line Road, Marmora and Lake, Marmora Ward
| Start Date | End Date | Price | Event | MLS# |
|---|---|---|---|---|
| No listing history available | ||||
Real estate boards require you to or to see the full details of this property.
*Sold prices and complete sale & price history are regulated data. Under the Trust in Real Estate Services Act, 2002 (TRESA) and the rules of the Real Estate Council of Ontario (RECO), and pursuant to the Multiple Listing Service® rules of the Canadian Real Estate Association (CREA) and the Toronto Regional Real Estate Board (TRREB), this information may be shown only to registered users who have agreed to the applicable terms of use (a Virtual Office Website, or "VOW," arrangement). HOMEH Inc., Brokerage therefore provides it to signed-in members only. Creating an account is free and takes under a minute.
About 2965 Centre Line Road, Marmora and Lake, Marmora Ward
Summarized Description
- Private 23-acre sanctuary with modern comfort and rustic charm.
- Renovated four-bedroom, three-bath raised bungalow.
- Loft-style primary bedroom with ensuite and walk-in closet.
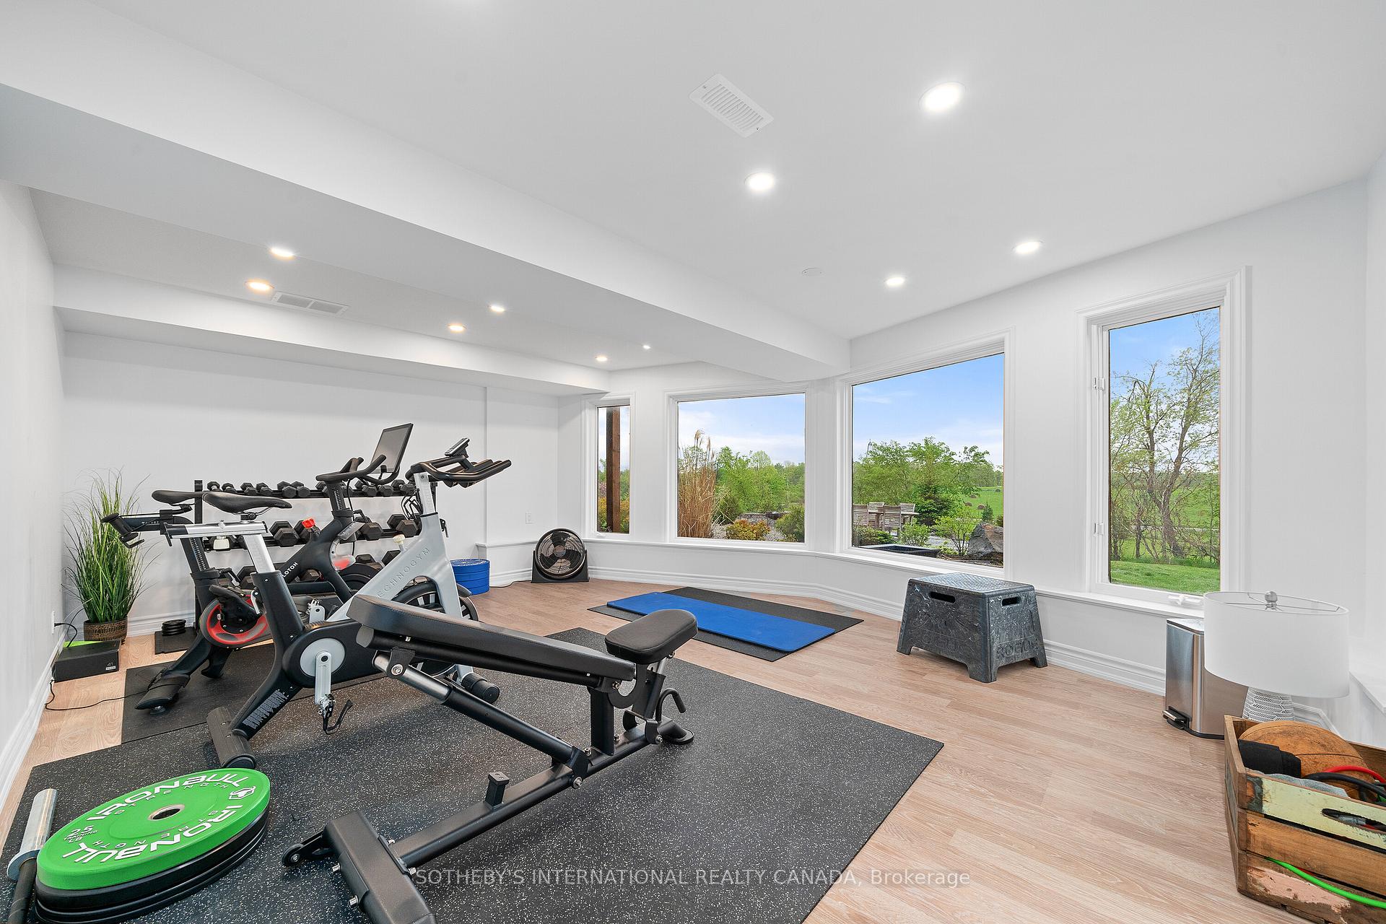
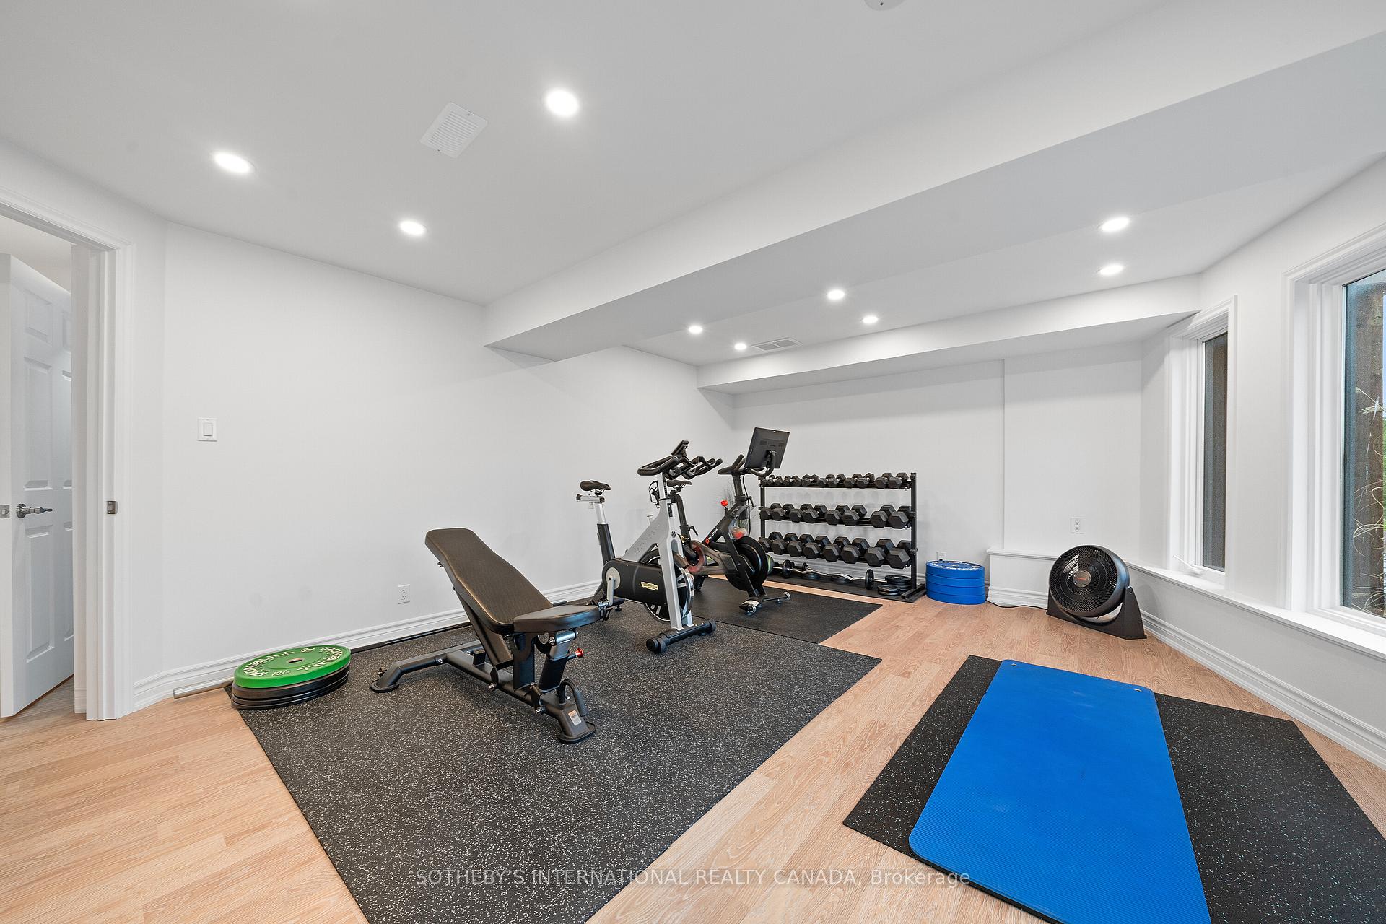
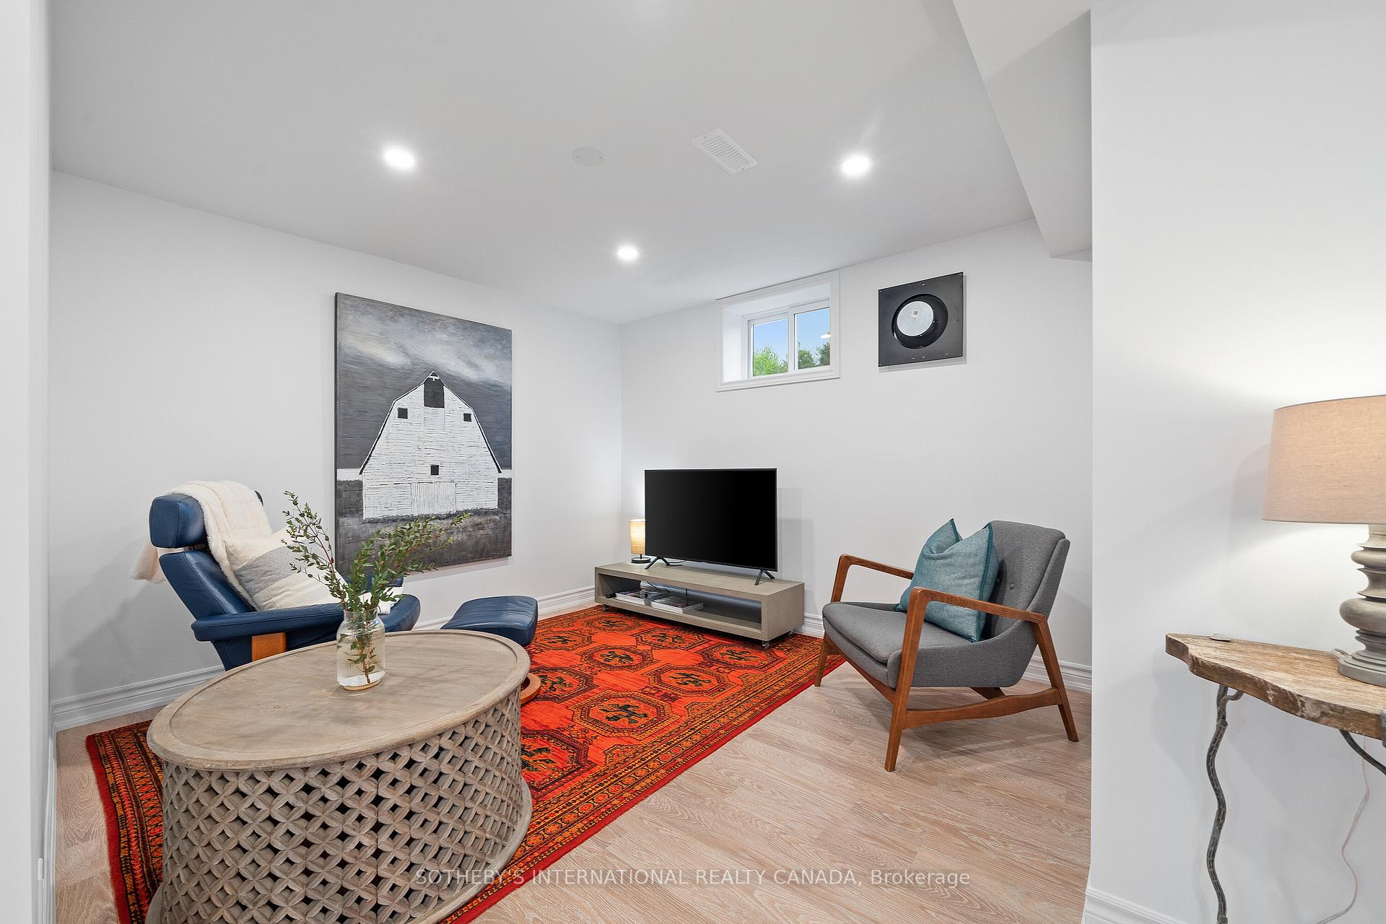
- Walk-out basement with family room and additional bedroom.
- Extensively updated in 2024 with high-quality finishes.
- Restored 18th-century barn for various uses.
- Five acres of landscaped parkland and walking trails.
- Close to lakes and outdoor recreational activities.
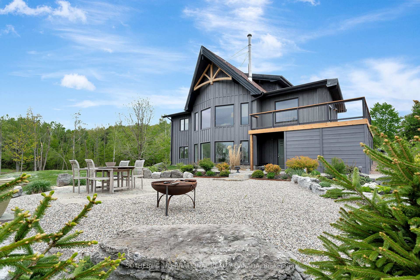
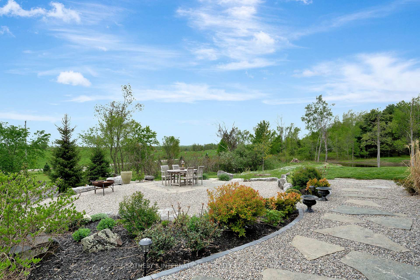
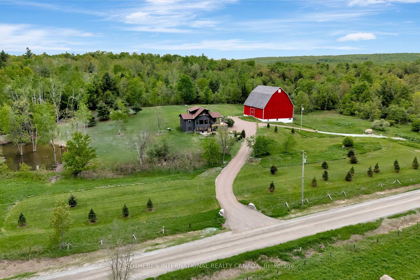
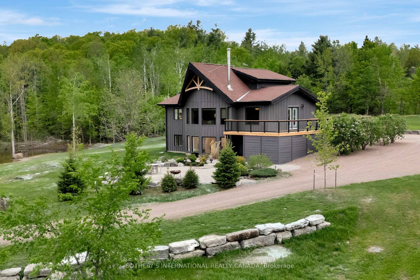
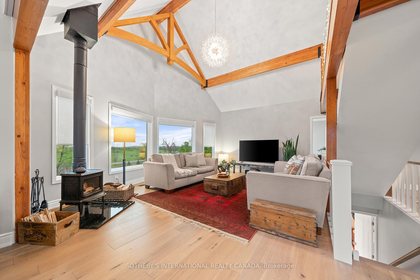
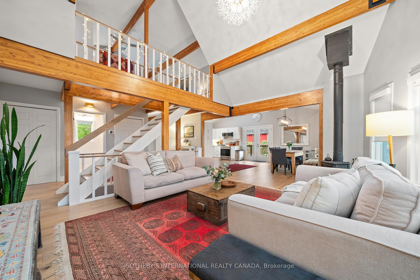
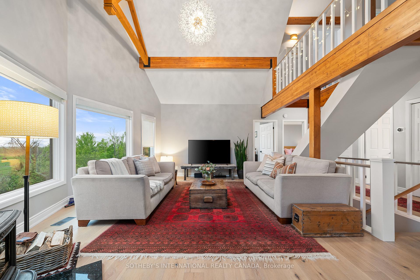
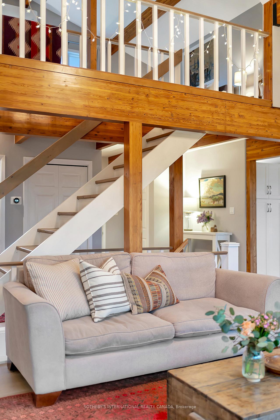
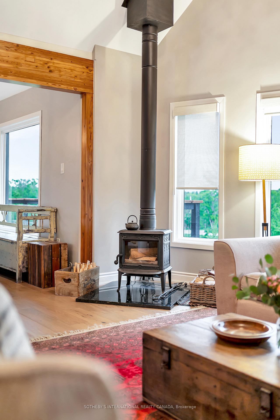
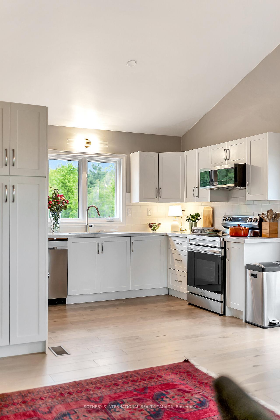
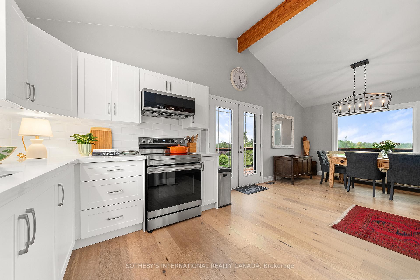
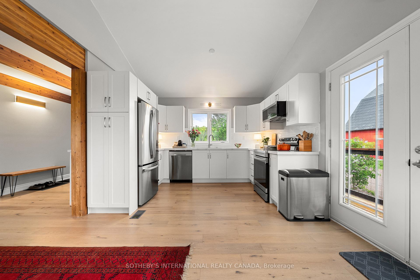
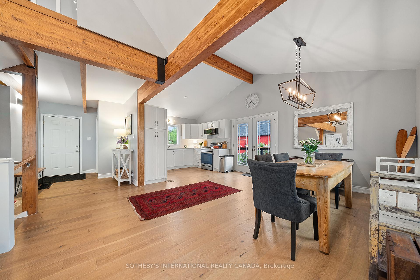
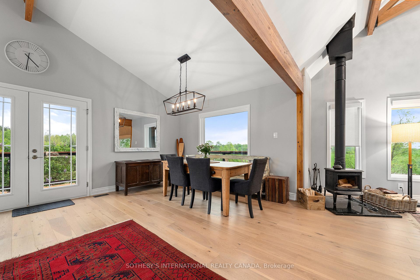
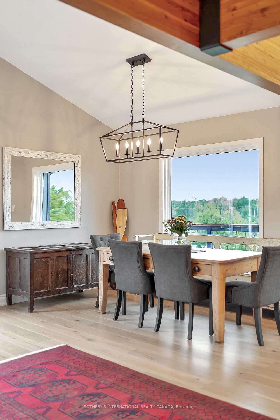
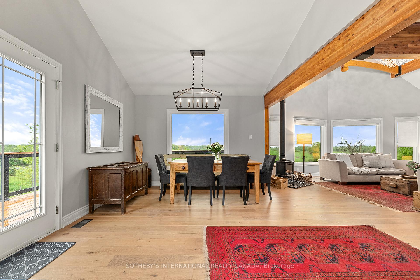
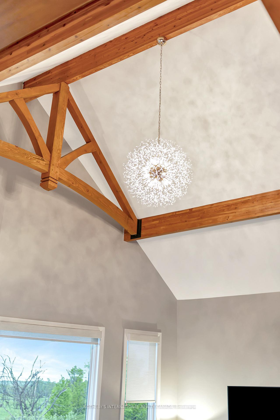
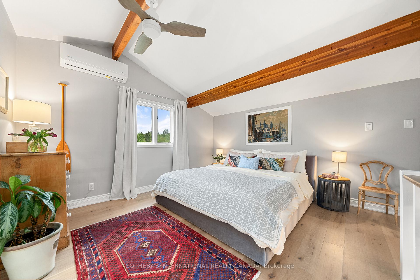
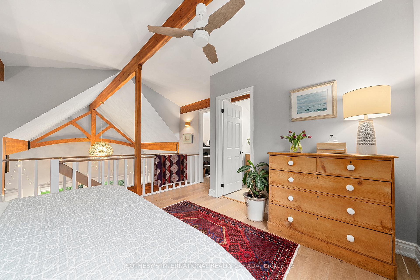
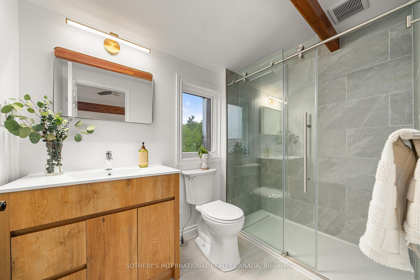
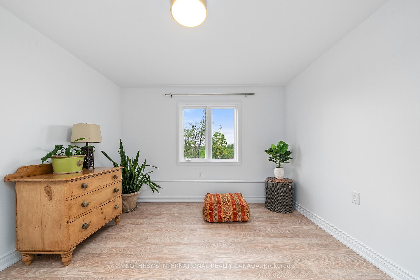
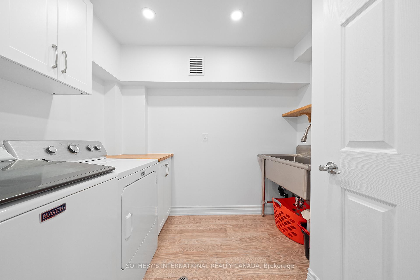
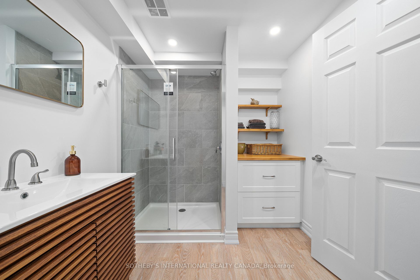
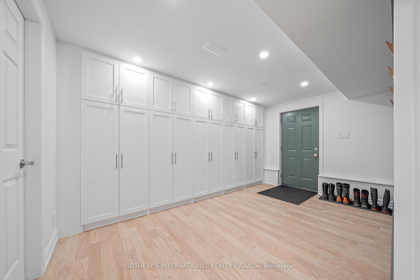
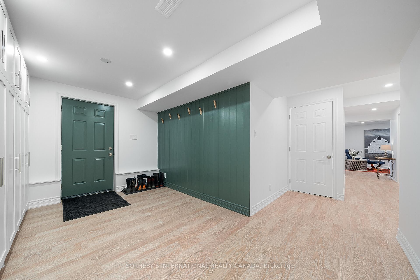
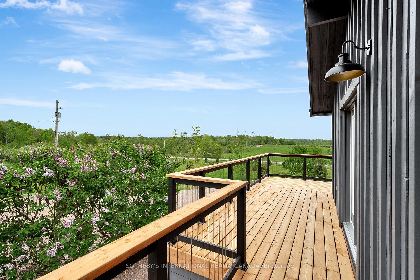
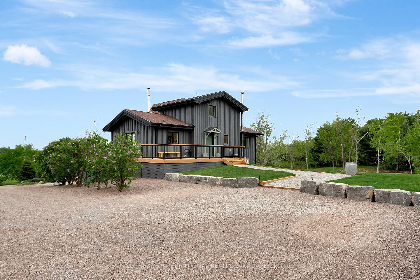
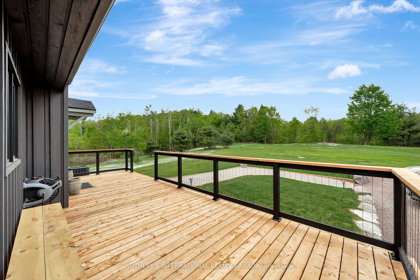
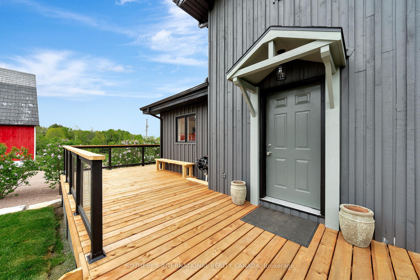
This home simply cannot be missed. Discover a private 23-acre sanctuary featuring a renovated four-bedroom, three-bath raised bungalow that offers a rare blend of modern comfort and rustic charm. Nestled amidst rolling country hills and lakes, this home boasts soaring ceilings, floor-to-ceiling windows, and a loft-style primary bedroom with an ensuite and walk-in closet. The walk-out basement includes a spacious family room, an additional bedroom, a den, a full bathroom, laundry room, and a stylish mudroom leading to a stone patio with expansive views. With Starlink and Bell Fibe high-speed internet, this rural retreat is fully connected for modern living. Extensively updated in 2024 with care and craftsmanship, upgrades include new Hunter Douglas blinds, a statement chandelier, new flooring throughout, a new hot water tank, sump pump, driveway, wraparound deck, and front porch. The home also features a newly built under-deck storage area, a new front door, exterior lighting, siding, and beautifully designed decorative Scots pine trusses inside and out. Outside, enjoy five acres of landscaped parkland, 35 newly planted mature trees, and your own forested walking trail. A restored 18th-century red barn is ready for use as a hobby farm, event space, or creative studio. The classic red barn built in the 1870's and restored with updated lighting, power outlets, workshop benches, and ample space for animals, equipment, or entrepreneurial ventures. Whether you're dreaming of a peaceful family home, hobby farm, or a charming live-work estate, this one-of-a-kind property offers timeless country living with practical modern upgrades. Just two hours from Toronto, this stunning retreat is near Moira Lake, Crowe Lake, and Bon Echo Park. Enjoy fishing, boating, and scenic trails just minutes away. With nature all around, this is peaceful rural living perfect for adventure, relaxation, and lakeside escapes.
Key Facts & Features
Property Costs
- Annual Property Tax Amount
- $3,506
- Land Transfer Tax Fee
- $14,455
- Basement Type
- Finished with Walk-Out
Interior Features
- Laundry Level
- Lower Level
- Interior Extras
- Primary Bedroom - Main Floor, Propane Tank, Storage, Water Softener, Water Treatment
- View
- Forest, Garden, Meadow, Pasture, Trees/Woods
- Security Features
- Carbon Monoxide Detectors, Smoke Detector
- Fireplace/Stove
- Yes
- Fireplace Features
- Living Room, Wood
- Elevator
- No
Exterior Features
- Exterior Extras
- Deck, Landscaped, Landscape Lighting, Lighting, Privacy, Porch, Private Pond
- Pool
- None
- Property Features
- Clear View, Cul de Sac/Dead End, Wooded/Treed
- Other Structures
- Barn
Building
- Building Type
- Detached
- Building Style
- Bungalow-Raised
- Approx Age
- 16-30
Construction
- Exterior Finish
- Board & Batten
- Roof
- Asphalt Shingle
- Foundation Details
- Concrete
- Special Designation
- Unknown
Lot
- Lot Front
- 982.71 ft
- Lot Depth
- 1091.48 ft
- Lot Size
- 23
- Lot Shape
- Rectangular
Inclusions
- Inclusions
- All kitchen appliances, washer and dryer, all light fixtures, blinds, woodstove, Star link (Gen3)will be transferred to the new owner
Exclusions
- Exclusions
- Water fountain, zero-turn lawn mower and tractor (may be negotaible)
Parking & Garages
- Garage Type
- None
- Garage Spaces
- 0
- Parking Spaces
- 10
- Total Garage And Parking Spaces
- 10
Heating & Cooling
- Heat Source
- Propane
- Heat Type
- Forced Air
- Air Conditioning
- Central Air
- Water
- Well
- Sewers
- Septic
- Natural Gas
- No
- Hydro
- Yes
- Cable
- Available
- Telephone
- Available
- Bedrooms
- 4 + 1
- Washrooms
- 3
- Kitchens
- 1
- Family / bonus room
- Yes
Room sizes
- Dining Room—Main level, Hardwood Floor, Large Window, Combined w/Kitchen
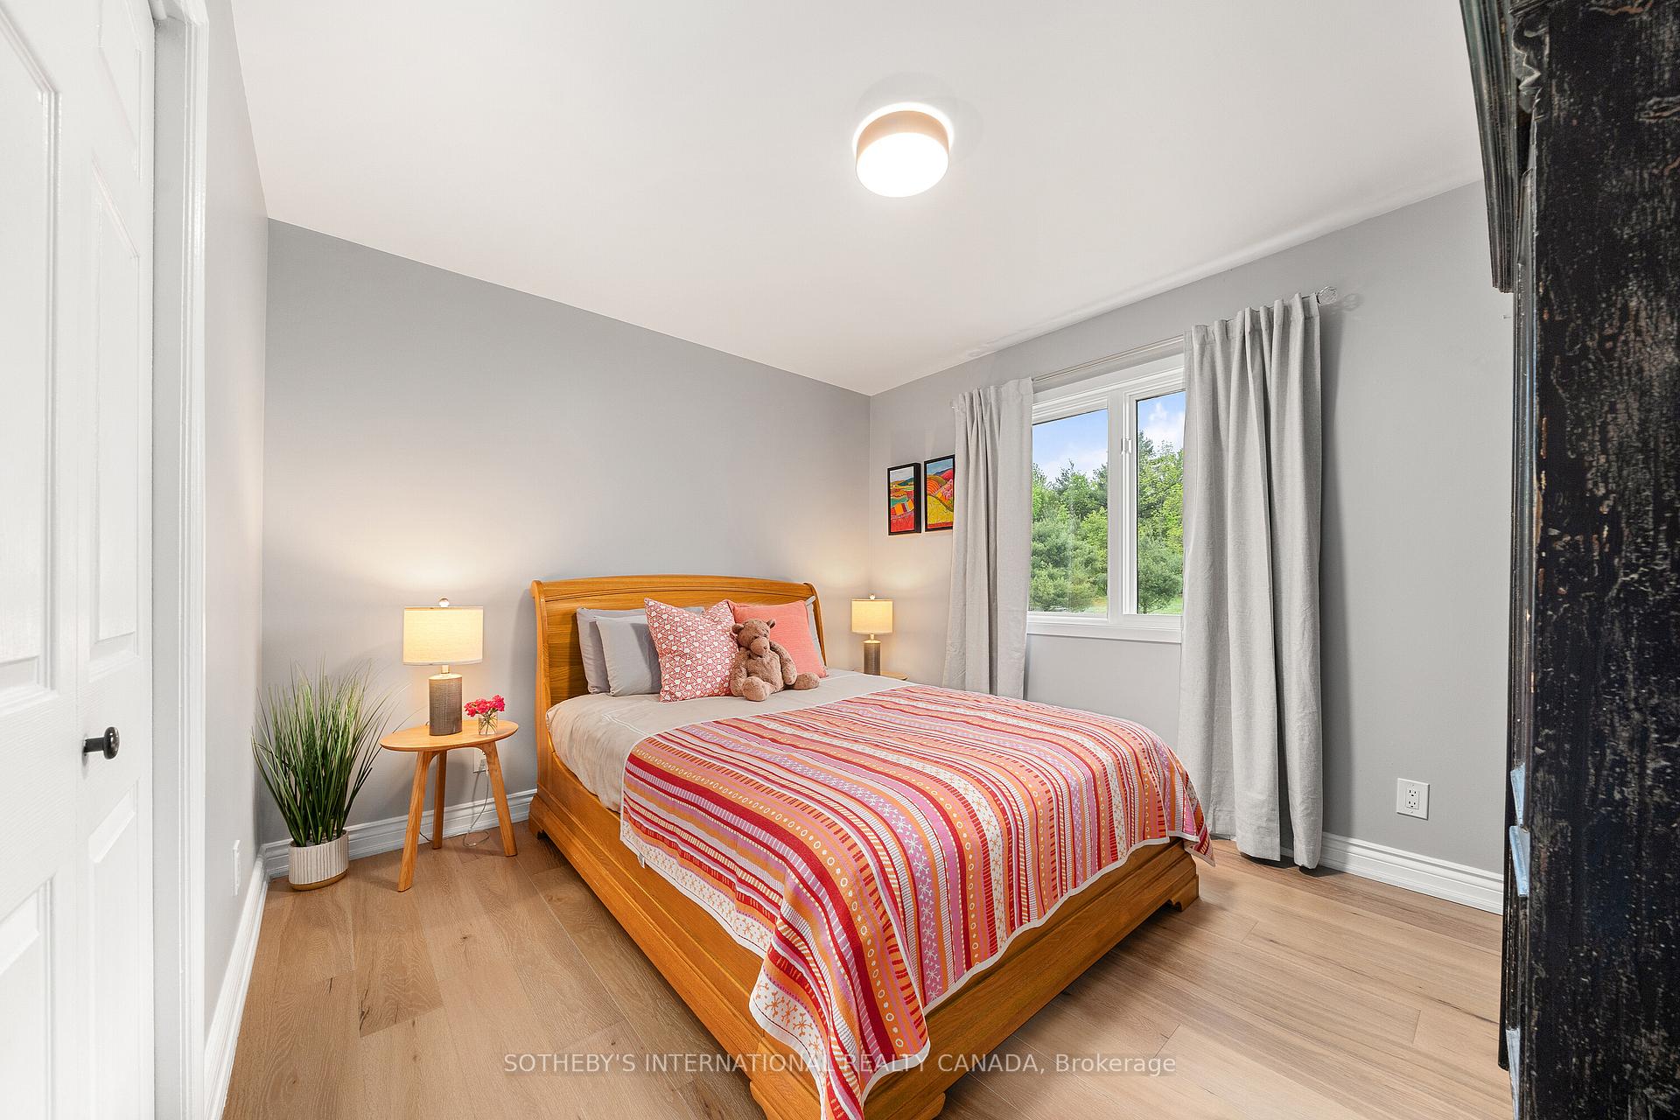
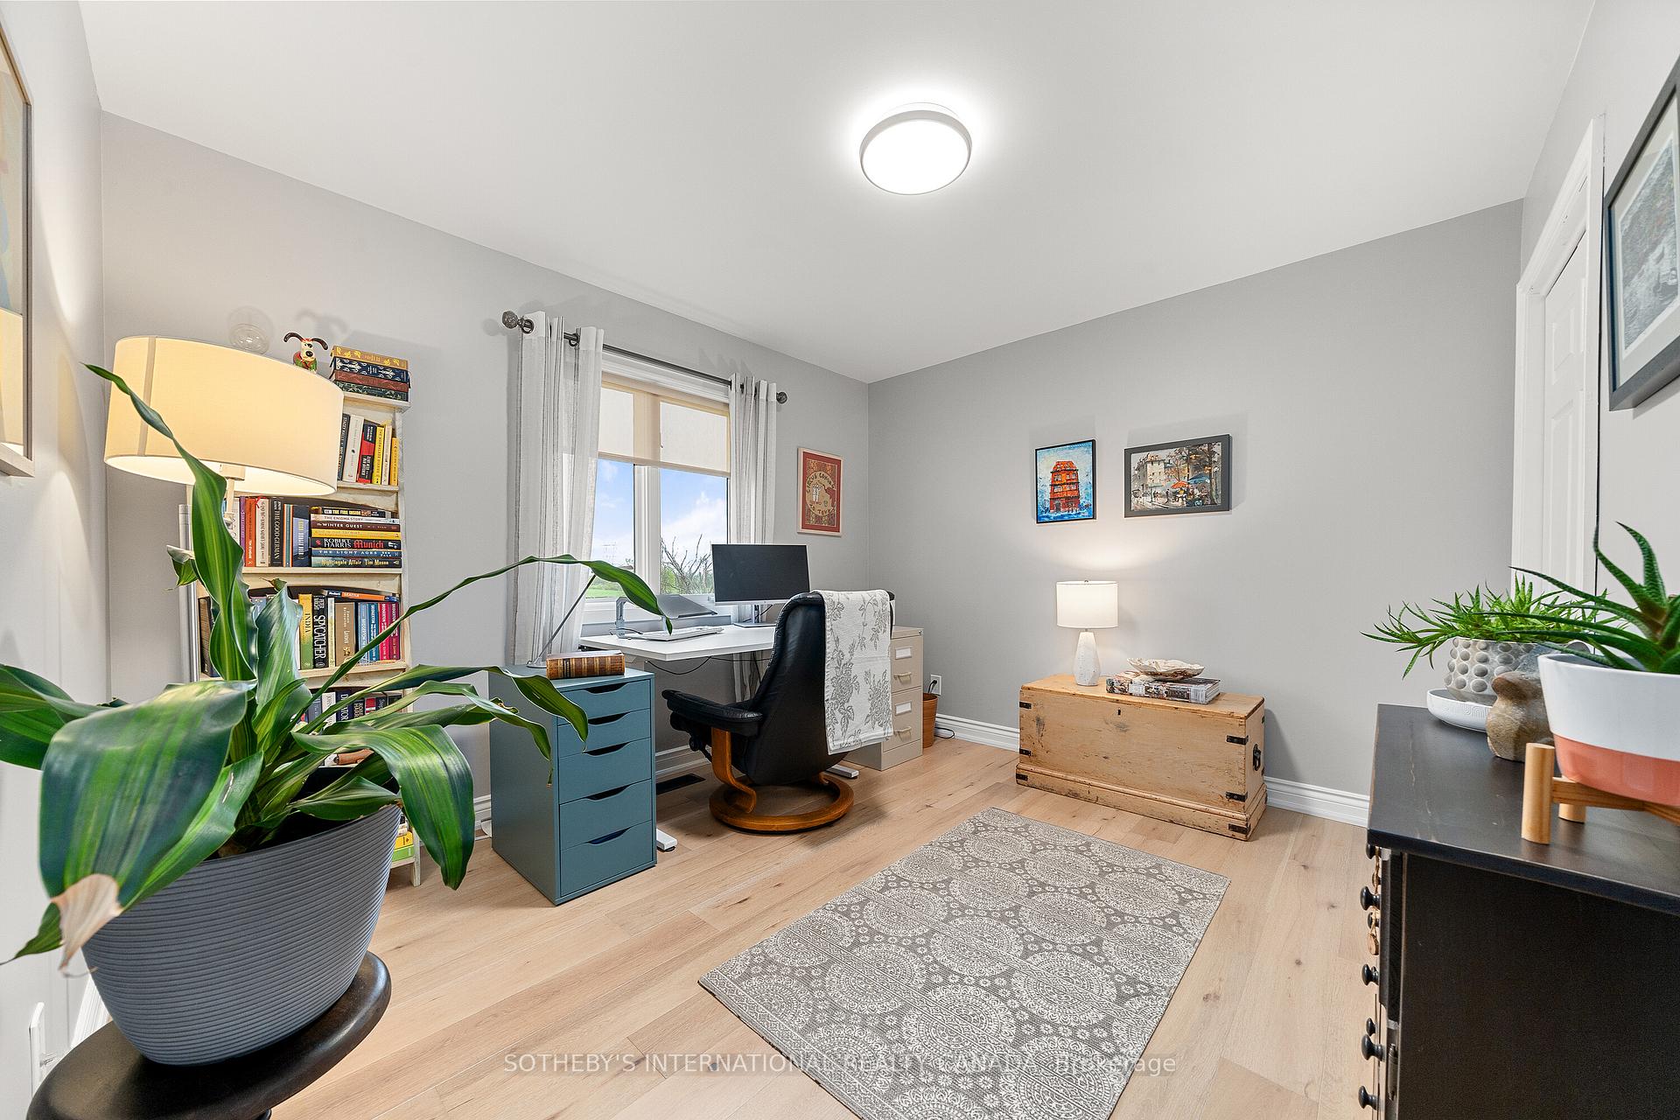
- Bedroom 3—Main level, Hardwood Floor, Large Window, Closet
- Primary Bedroom—Upper level, Hardwood Floor, Ensuite Bath, Walk-In Closet(s)
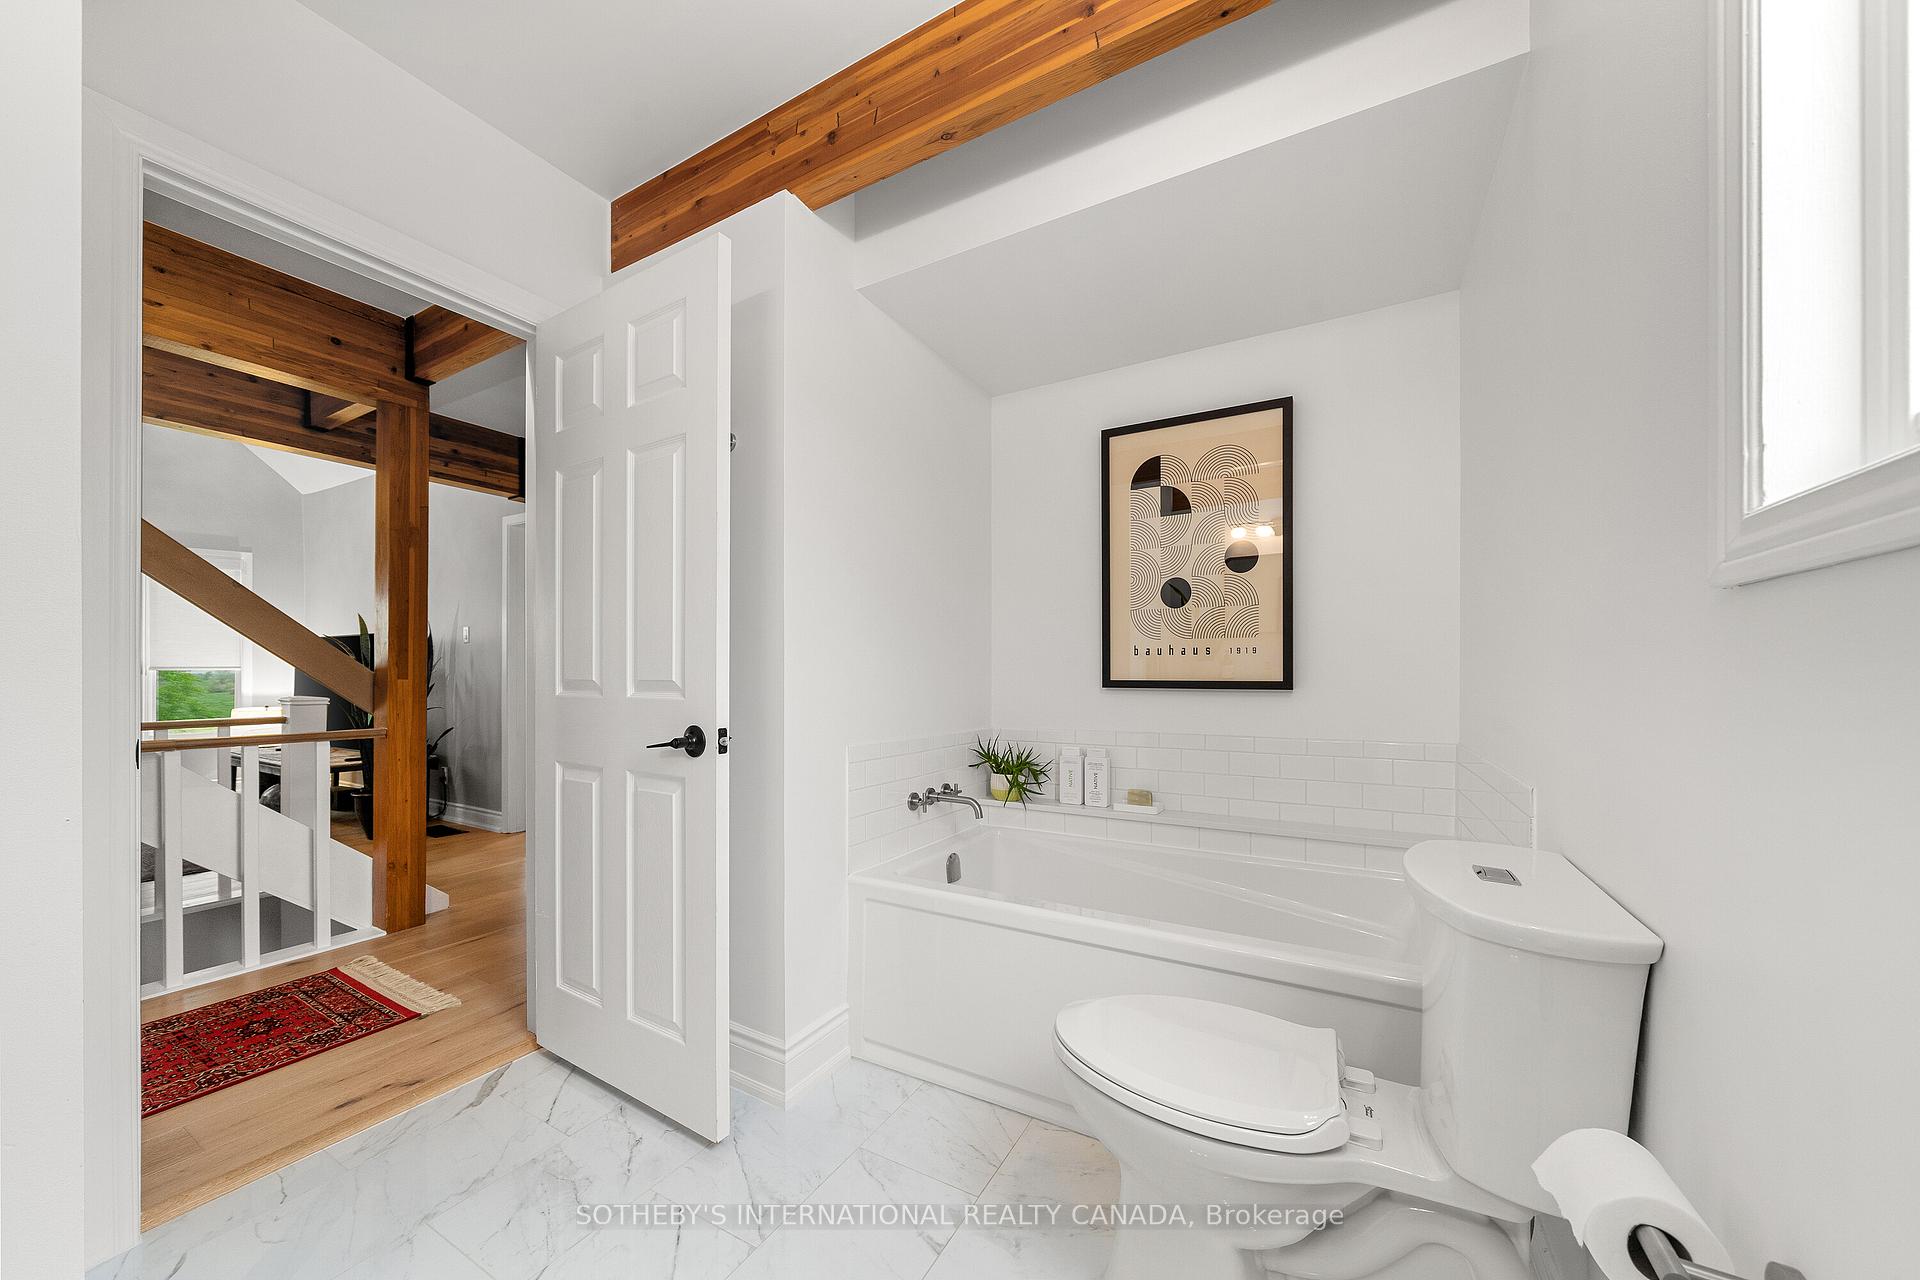
- Bathroom—Main level, 4 Pc Bath
- Family Room—Lower level, Laminate
- Kitchen—Main level, Hardwood Floor, Large Window, Combined w/Dining
- Bedroom 4—Lower level, Laminate
- Mud Room—Lower level, Laminate, W/O To Garden, Closet
- Living Room—Main level, Hardwood Floor, Large Window, Fireplace
- Bedroom 2—Main level, Hardwood Floor, Large Window, Closet
- Library—Lower level, Laminate
Washrooms
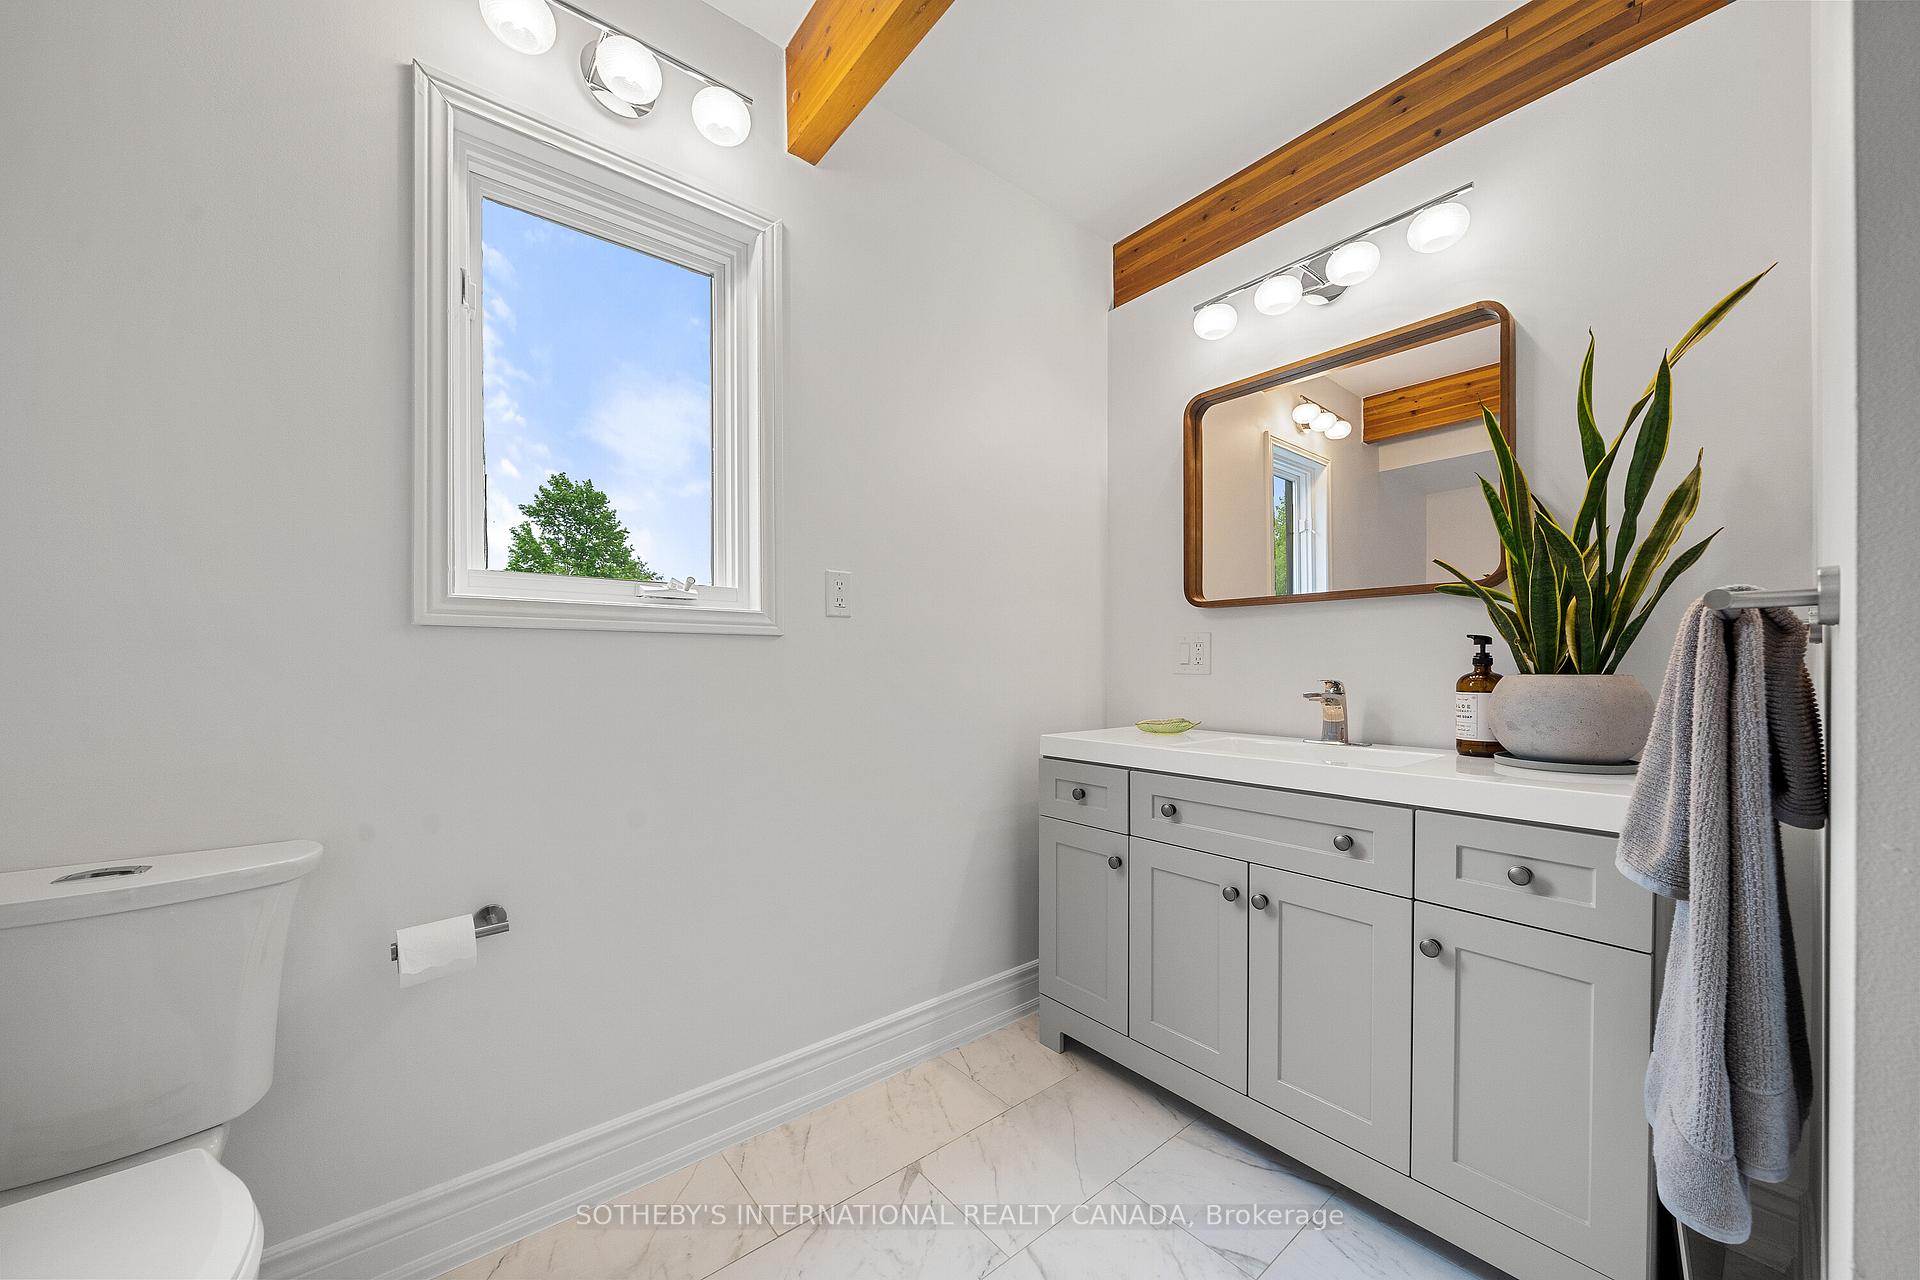
- 2-piece, Lower
- 4-piece, Main
- 2-piece, Second
- Municipality
- Marmora and Lake
- Neighbourhood
- Marmora Ward
- Main cross streets
- Centre Line Road/Deloro Road
- Zoning
- RU
- Directions
- Follow your GPS
- Waterfront
- None
- MLS® number
- X13534702
- Data source
- Toronto Regional Real Estate Board
- Listed on
- 2026-07-07
- Updated on
- 2026-07-07
- Days on market
- 112 days
- Possession type
- Flexible
- Co-op commission
- 2.5% + HST
- Seller
- Listed by
- SOTHEBY'S INTERNATIONAL REALTY CANADA
Home Market Value
Current home valuation for 2965 Centre Line Road, Marmora and Lake, Marmora Ward, Marmora and Lake, ON. Listed for $899,000
HOMEH Estimate
$1,078,573
Estimated Sales Range
$647,144 - $1,510,002
HOMEH Estimate for 2965 Centre Line Road, Marmora and Lake, Marmora Ward
Calculated with a real agent's CMA method — 45+ years of experience, codified. Not an AI guess.
For the owner
Is this your home? Track its value.
Get this home's HOMEH Estimate by email once a month, with how many homes are for sale around you.
Mortgage Payment Calculator
Compare up to 4 down payment scenarios
5% on first $500K + 10% on $399,000 over $500K
$64,900
| Scenario 1 | Scenario 2 | Scenario 3 | Scenario 4 | |
|---|---|---|---|---|
−Down payment | % $ | % $ | % $ | % $ |
+CMHC insurance | $33,335 | $25,082 | $21,396 | $0 |
=Total mortgage | $866,708 | $834,182 | $785,546 | $719,200 |
Amortization | ||||
Mortgage rate | % | % | % | % |
| Payment frequency | ||||
=Mortgage payment | $4,232monthly | $4,073monthly | $3,835monthly | $3,511monthly |
Land Transfer Tax
$14,455
$14,455
Around this home
No schools found nearby
Data provided by OpenStreetMap & Fraser Institute School Rankings
Ask HOMEH
New!Hi there!
👋Text or call (416) 301-9001
Recommended for you
Based on homes you've looked at.
No recommended properties found.
Nearby similar homes
No nearby properties found.
More real estate resources
Other homes nearby
Explore this area
Nearby neighbourhoods
No nearby listings available.