
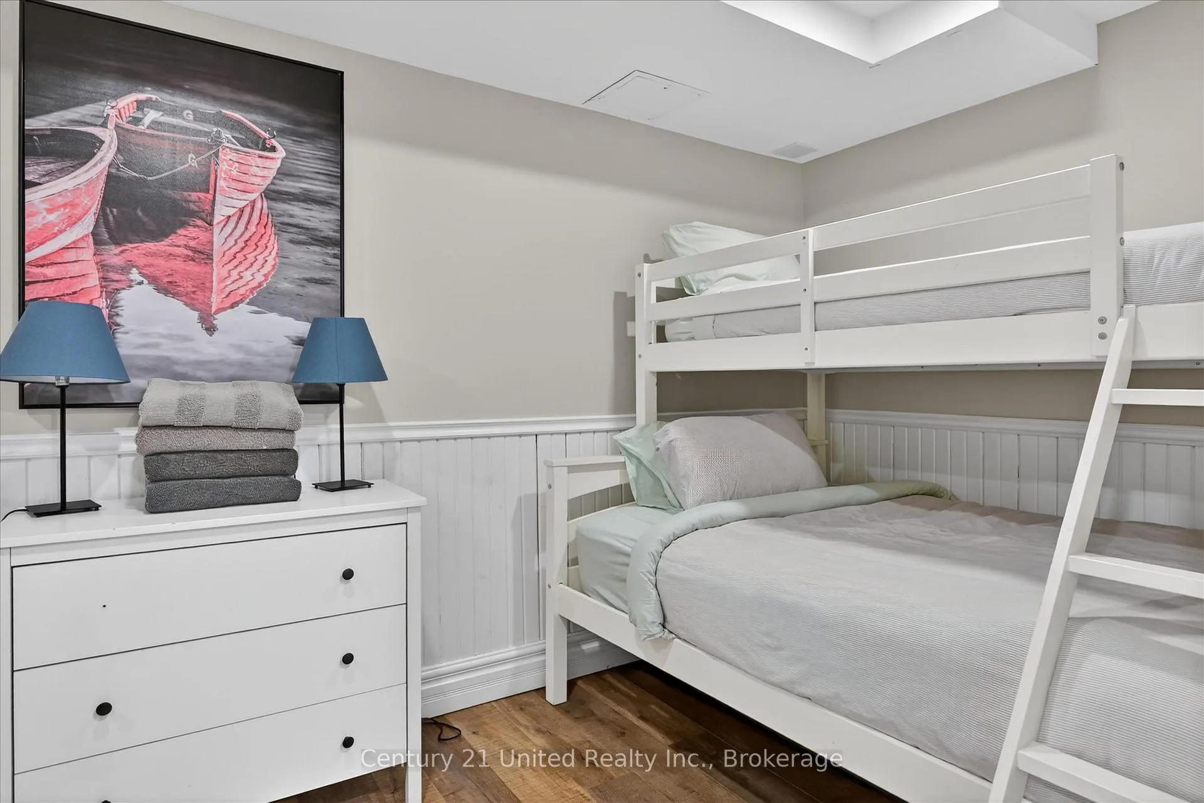
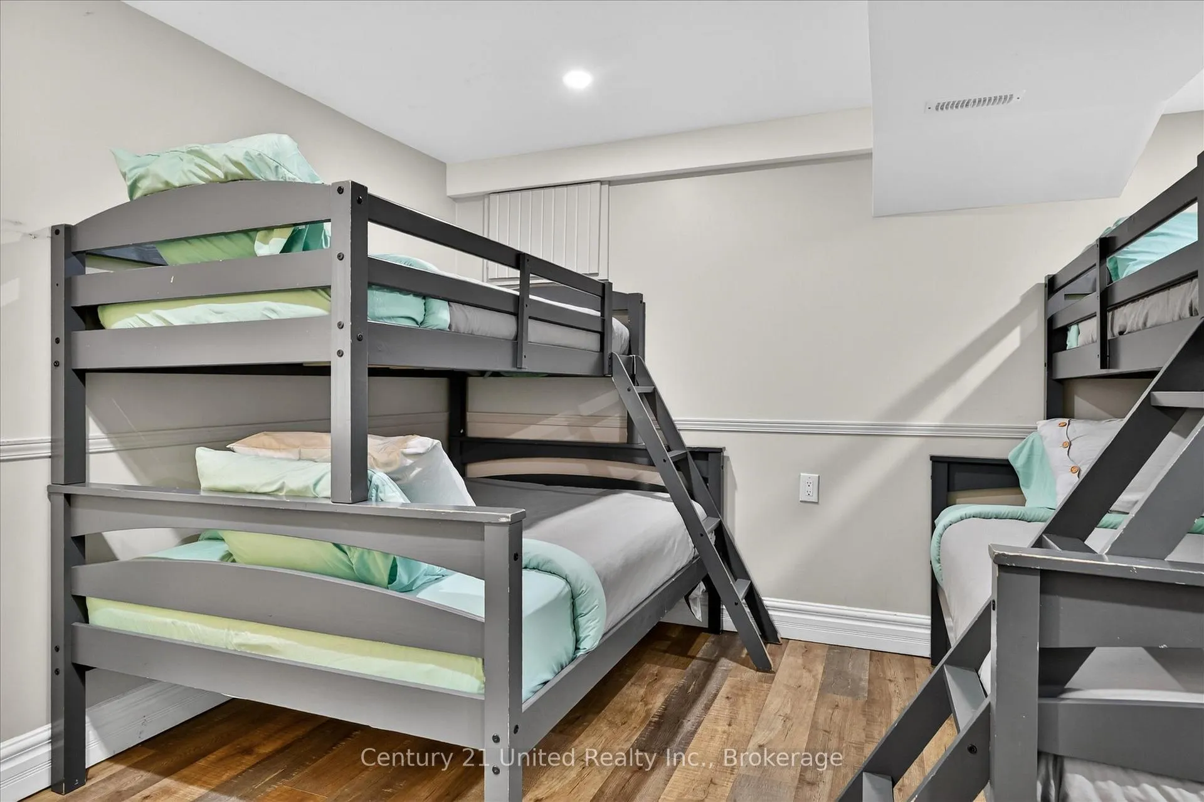
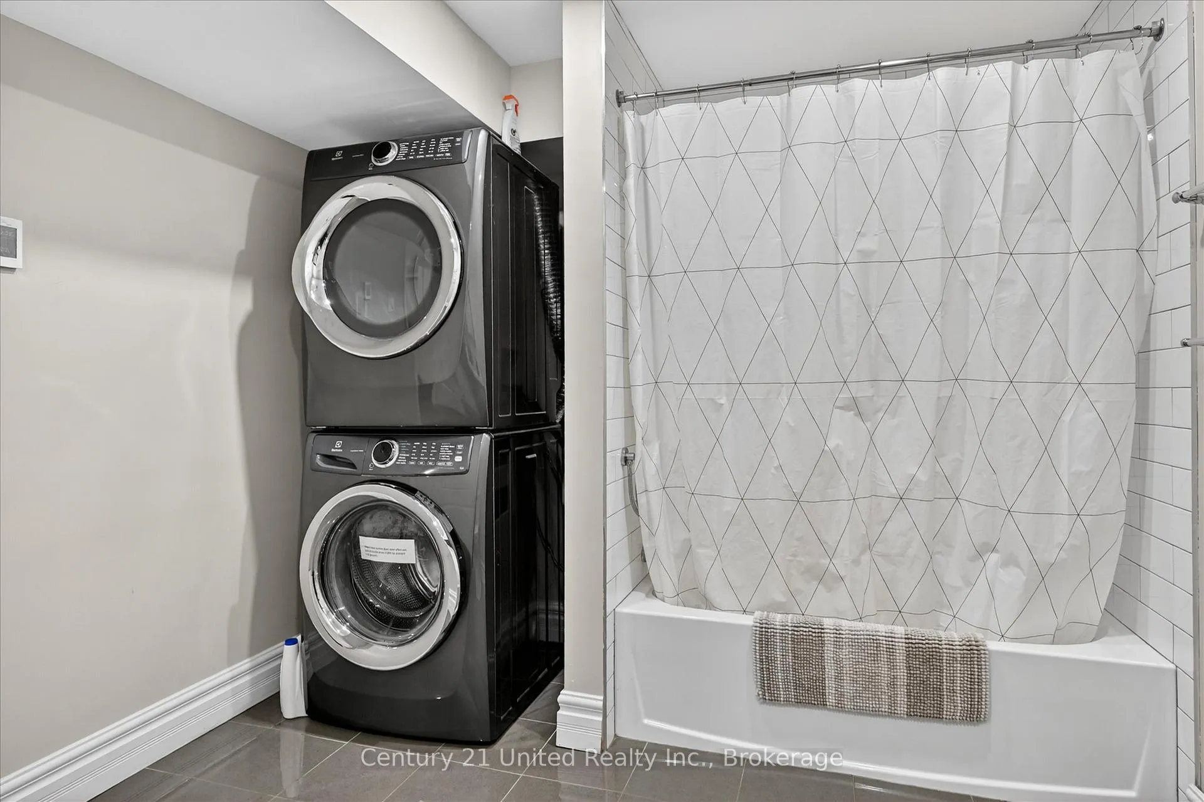
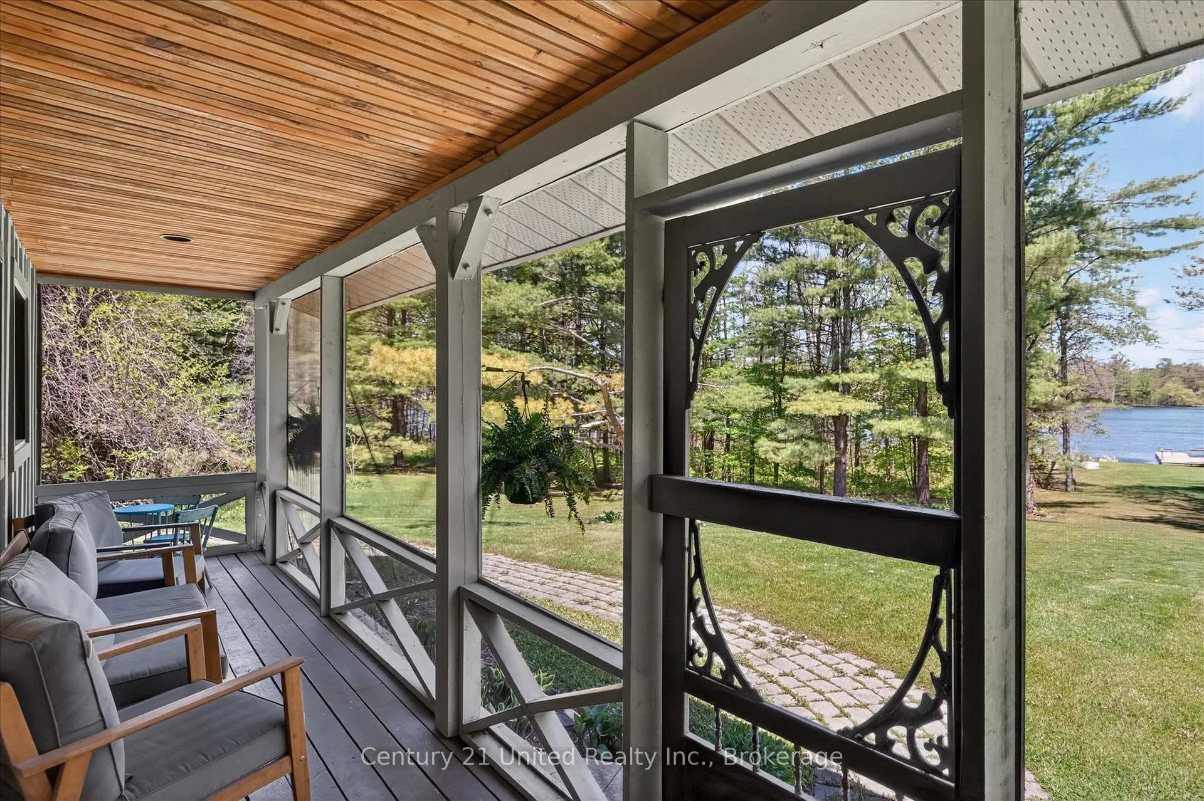
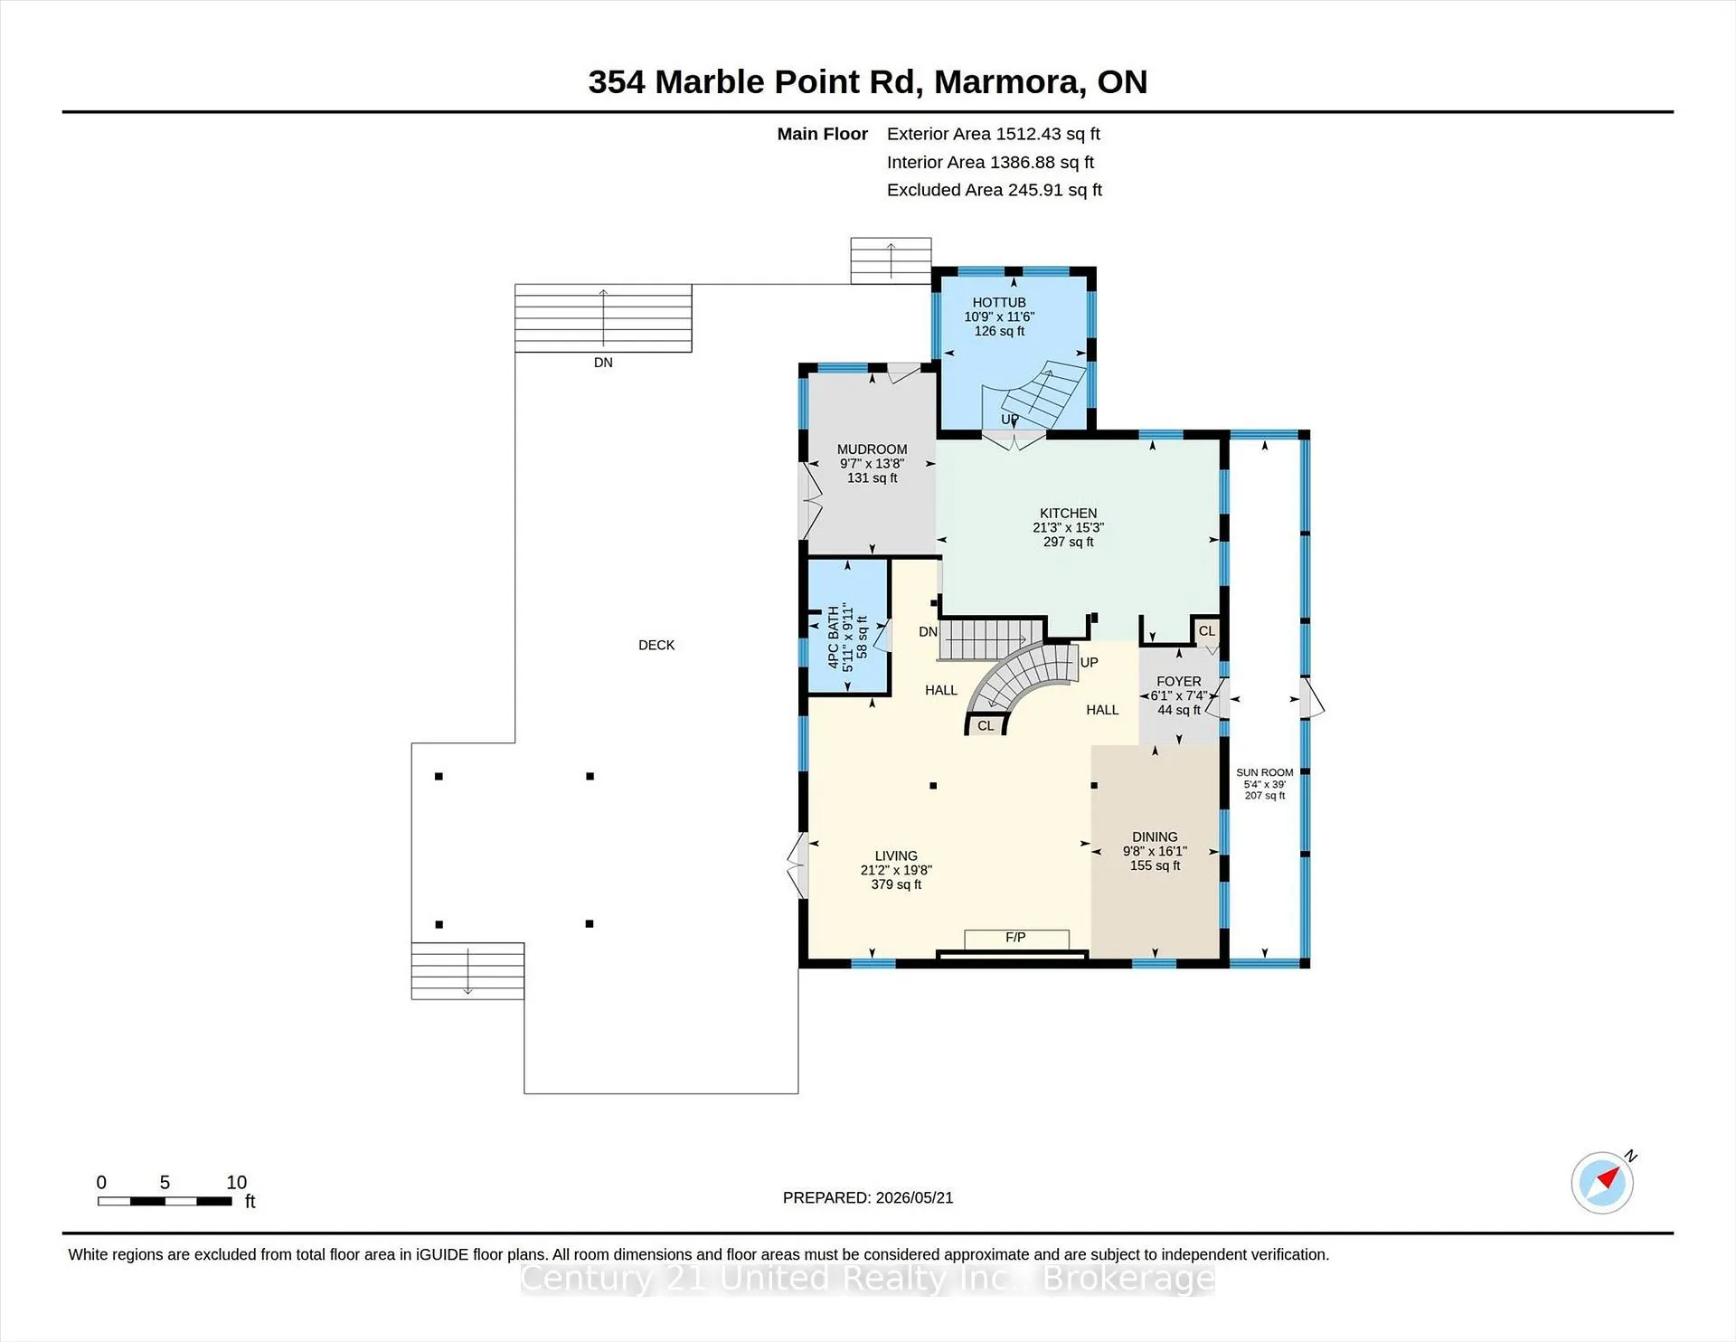
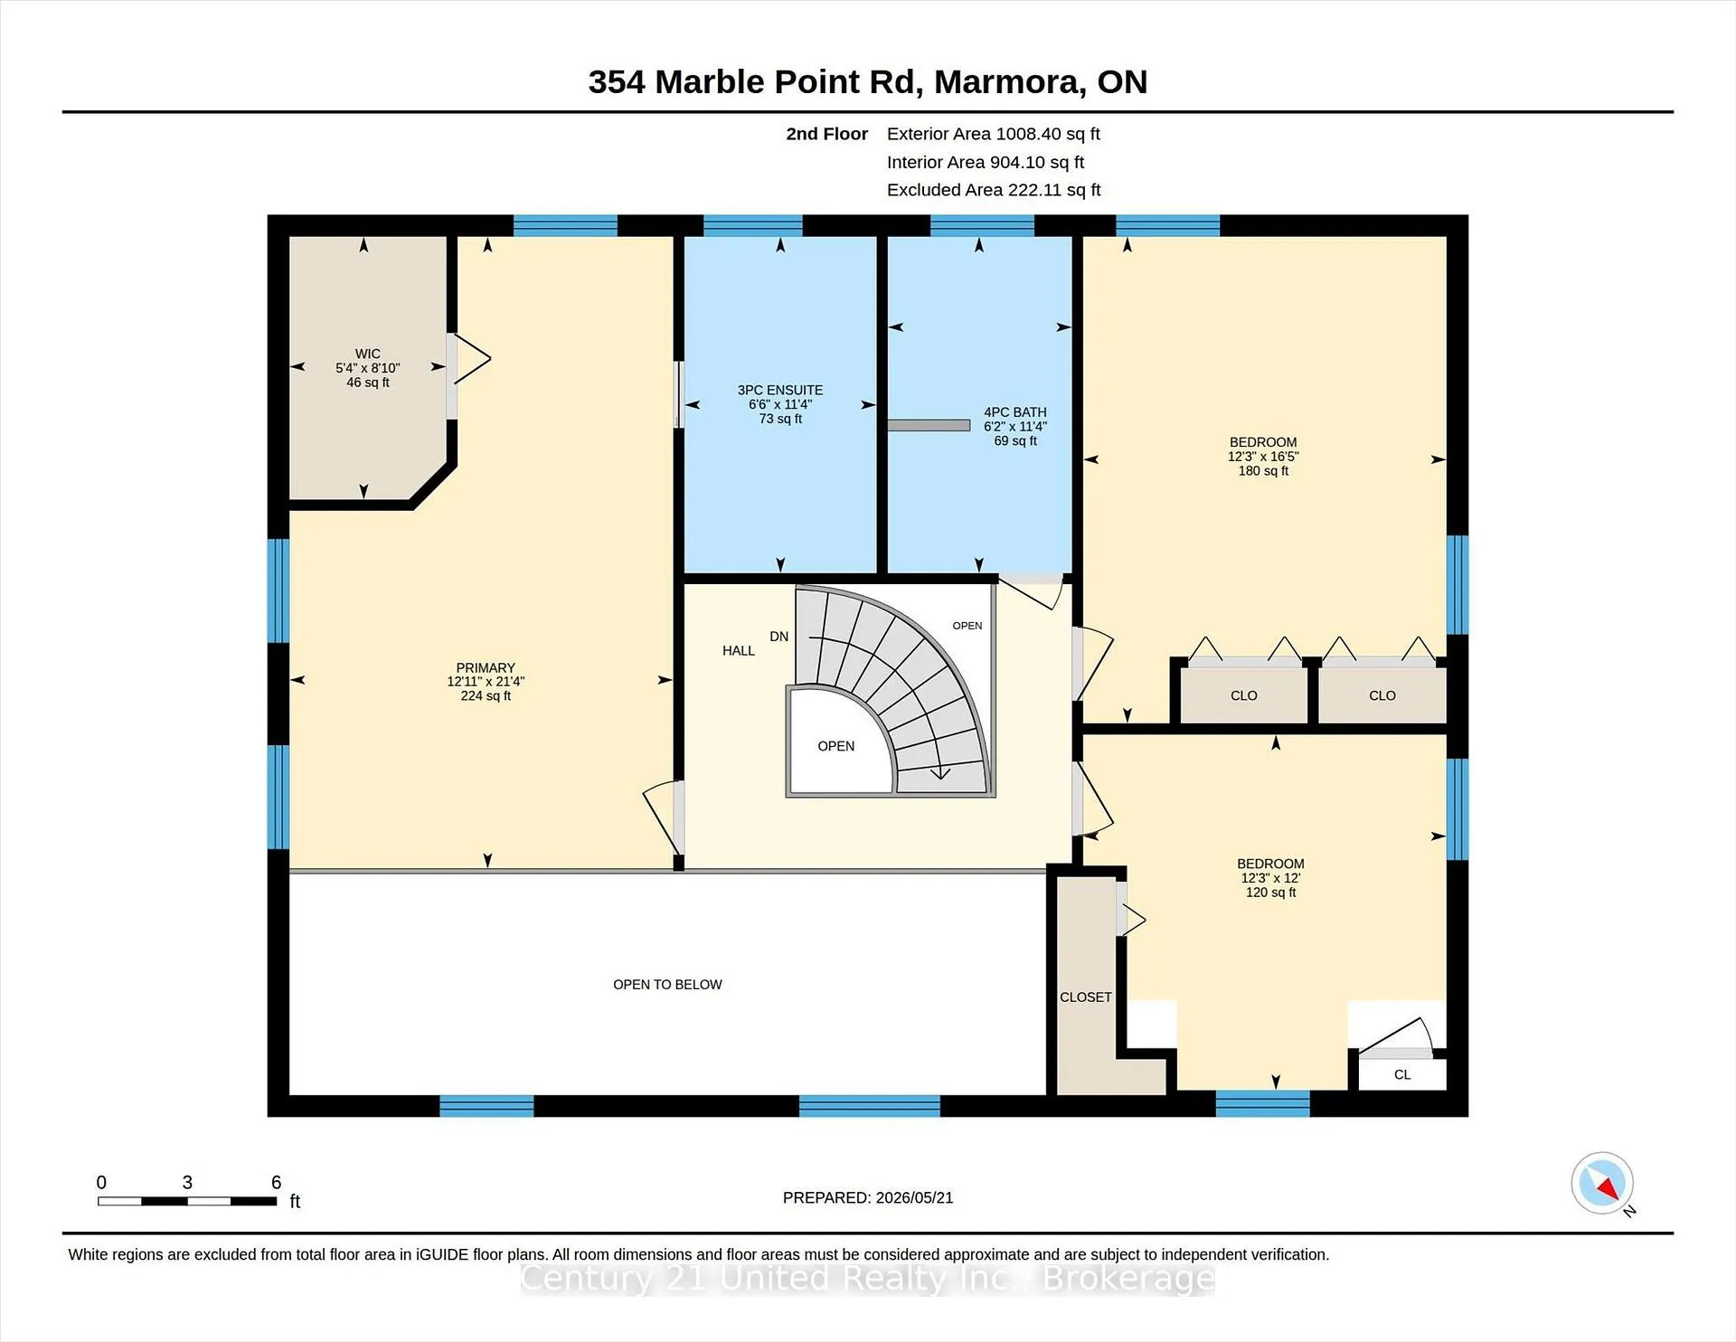
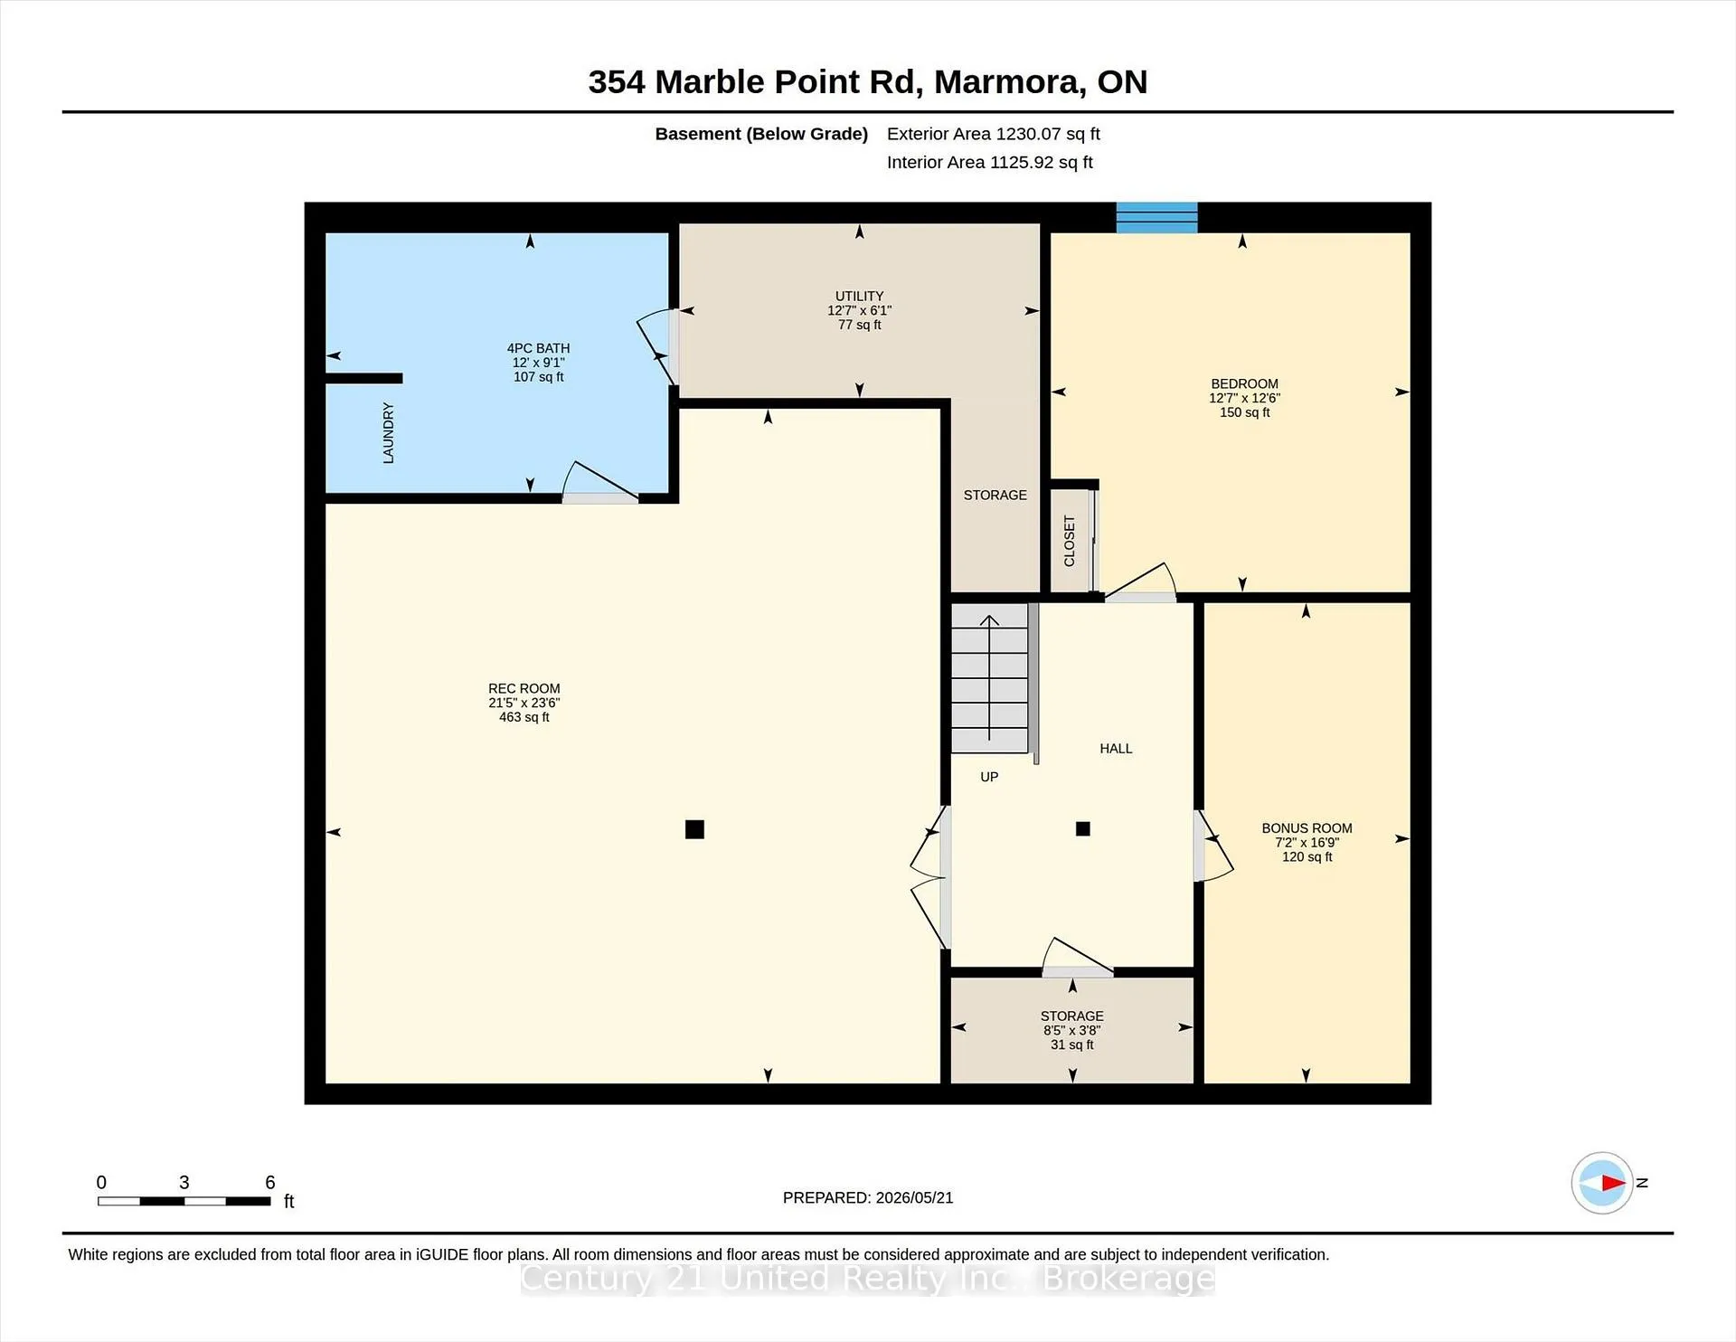
354 Marble Point Road
Marmora and Lake (Marmora Ward), ON K0K 2M0
- 3+1Bedrooms
- 4Bathrooms
- 2Garage
- 2000–2500Sq Ft
- $5,152Tax
- 177×1,187 ftLot Size
 Estimated Value:$2,080,000See Free Estimate Report

Sale & Price History for 354 Marble Point Road, Marmora and Lake, Marmora Ward
| Start Date | End Date | Price | Event | MLS# |
|---|---|---|---|---|
| No listing history available | ||||
Real estate boards require you to or to see the full details of this property.
*Sold prices and complete sale & price history are regulated data. Under the Trust in Real Estate Services Act, 2002 (TRESA) and the rules of the Real Estate Council of Ontario (RECO), and pursuant to the Multiple Listing Service® rules of the Canadian Real Estate Association (CREA) and the Toronto Regional Real Estate Board (TRREB), this information may be shown only to registered users who have agreed to the applicable terms of use (a Virtual Office Website, or "VOW," arrangement). HOMEH Inc., Brokerage therefore provides it to signed-in members only. Creating an account is free and takes under a minute.
About 354 Marble Point Road, Marmora and Lake, Marmora Ward
Summarized Description
- 24-acre property with profitable retreat business.
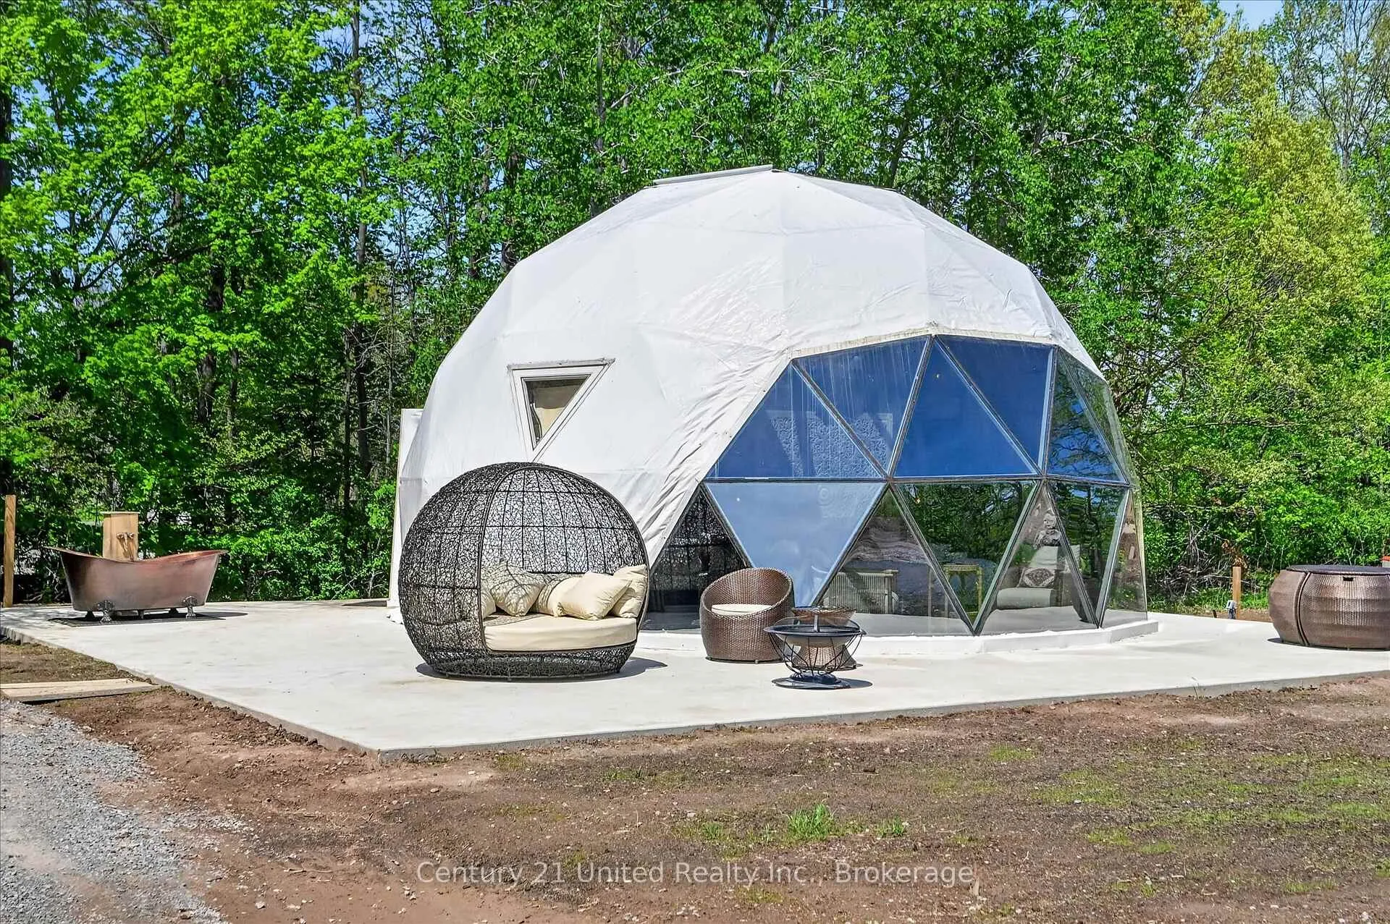
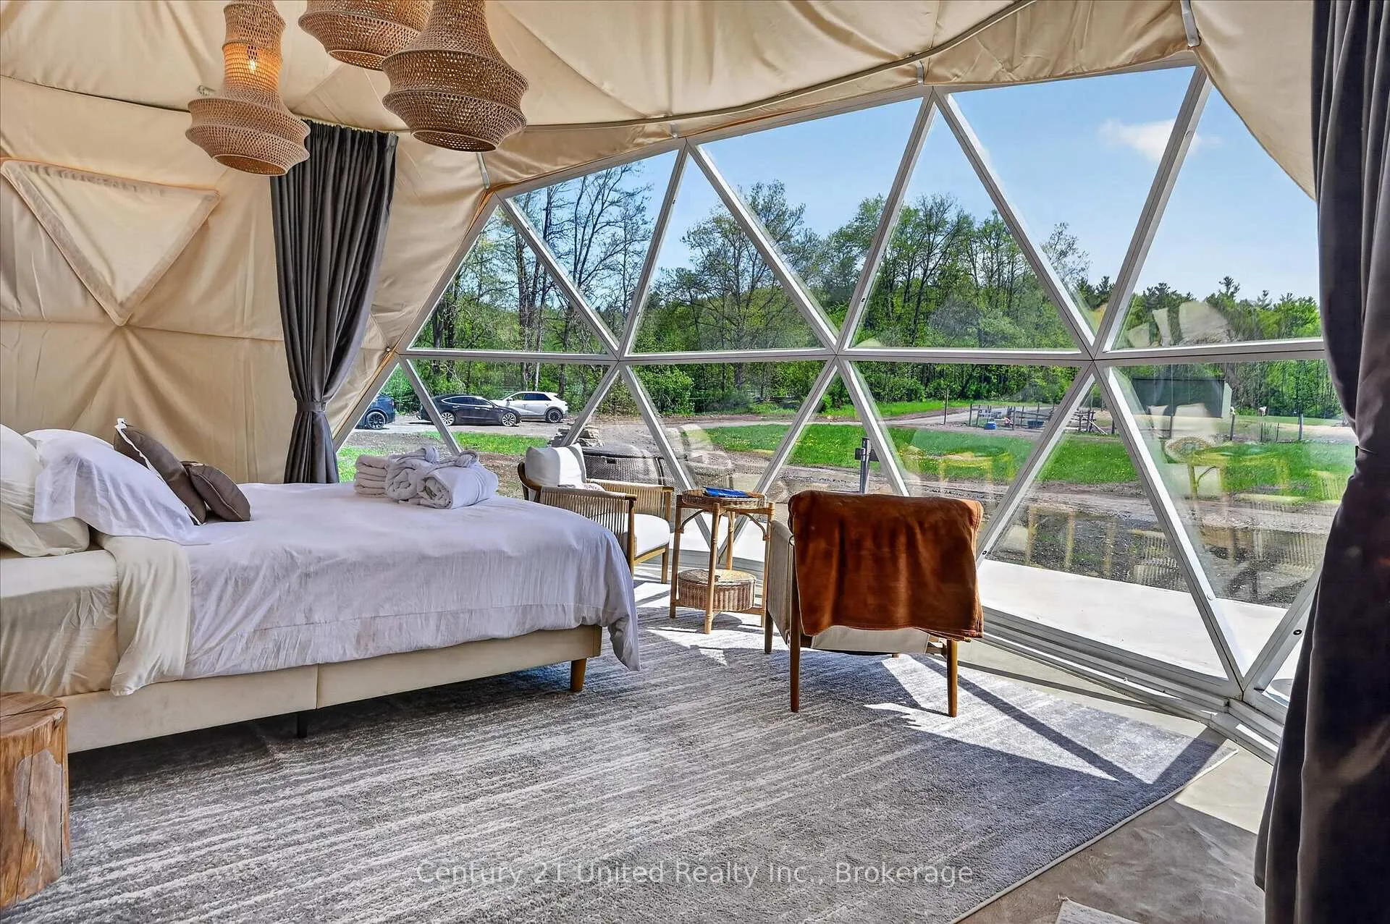
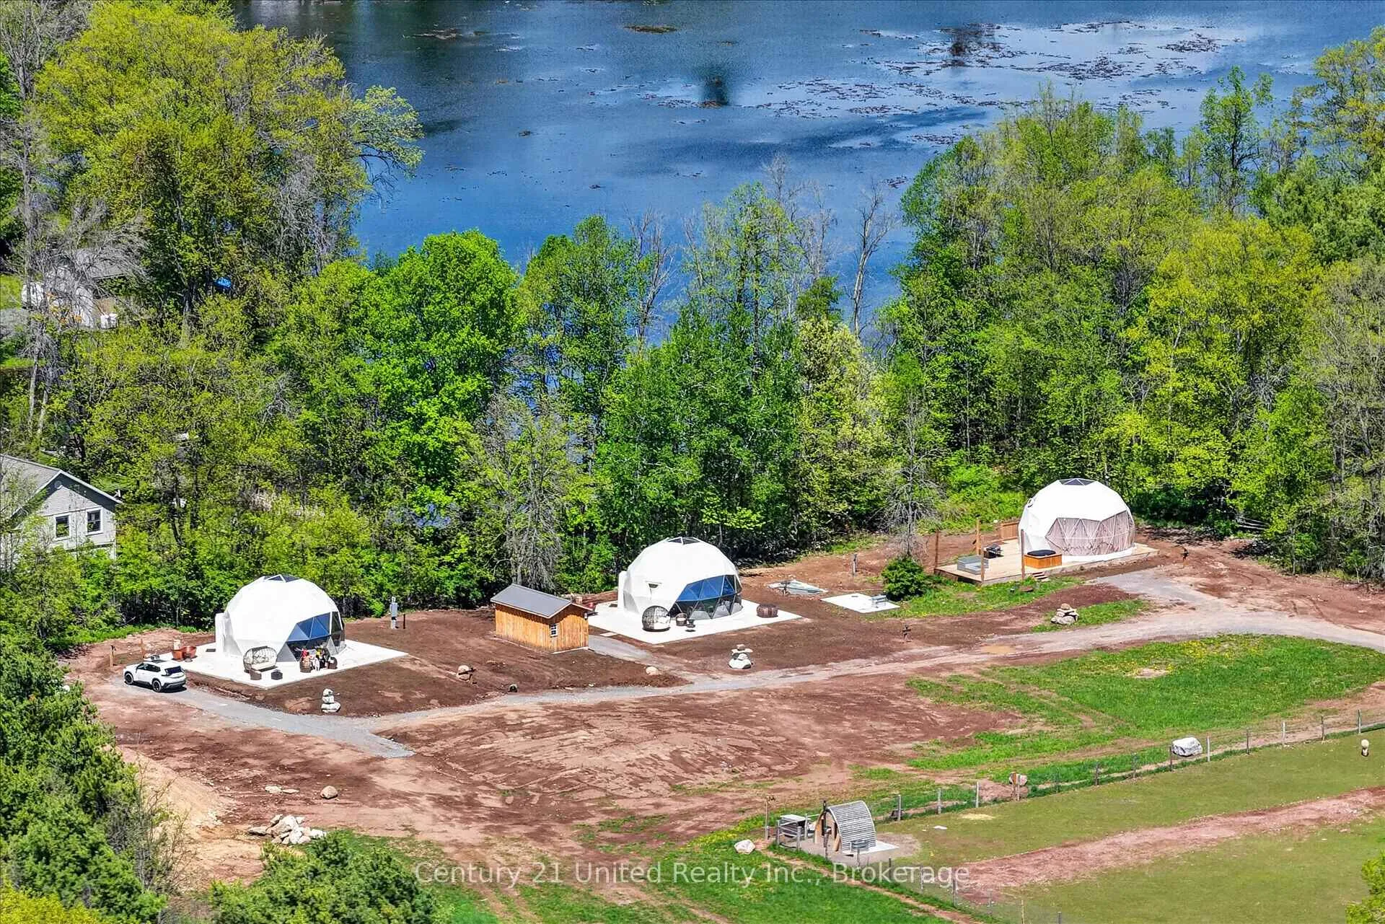
- Three luxurious glamping domes for rental income.
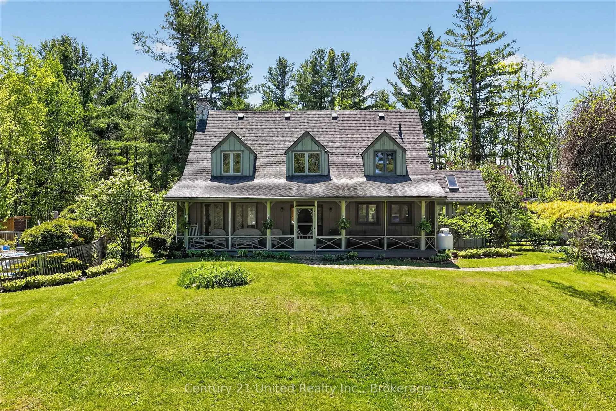
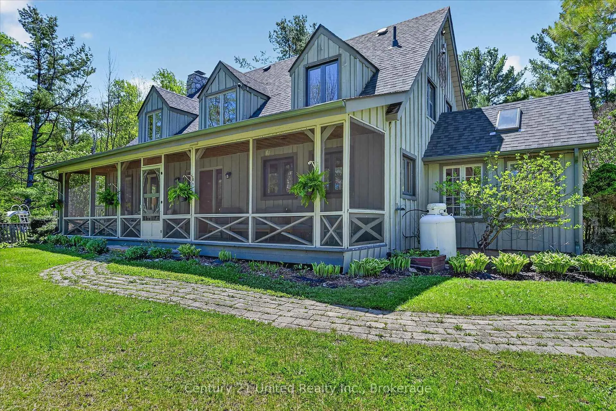
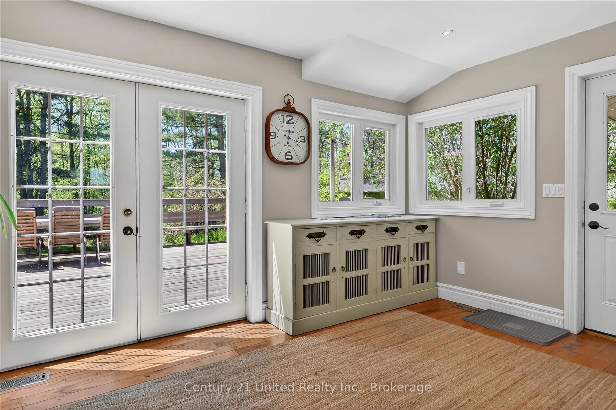
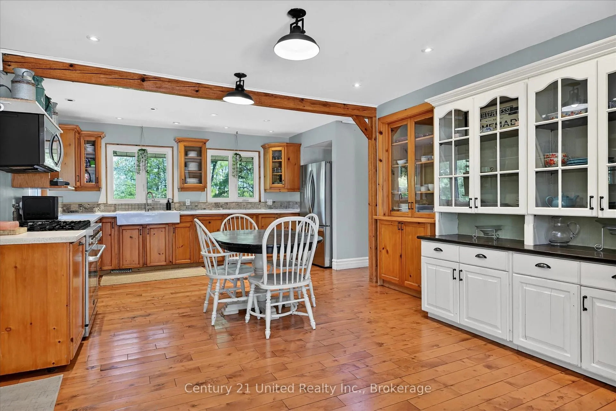
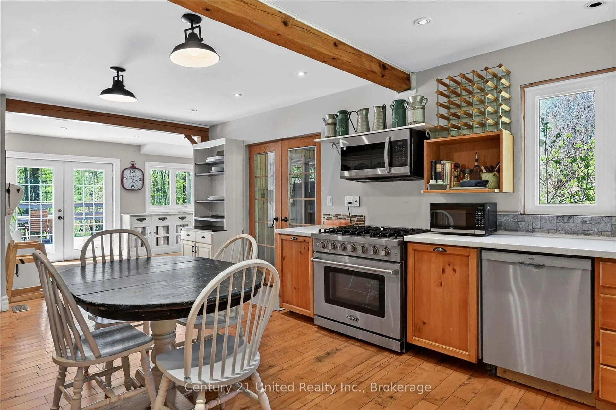
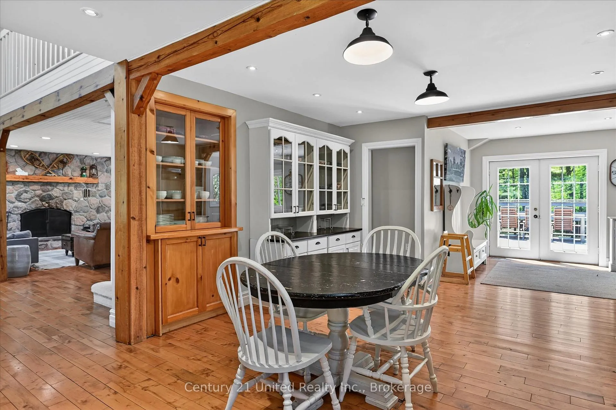
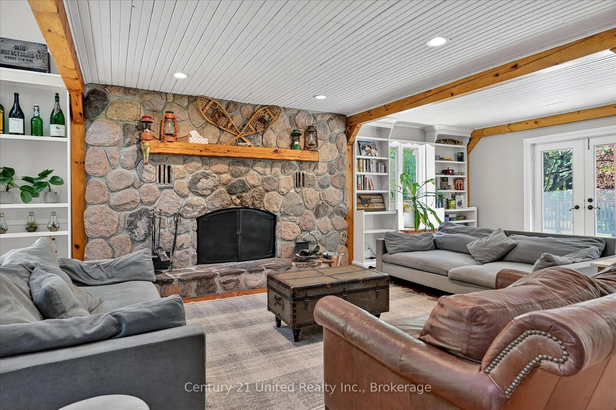
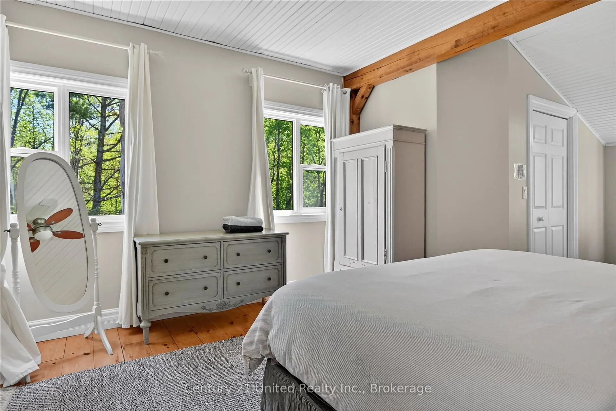
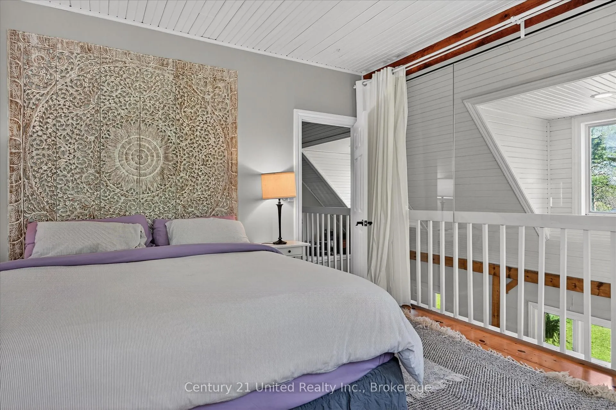
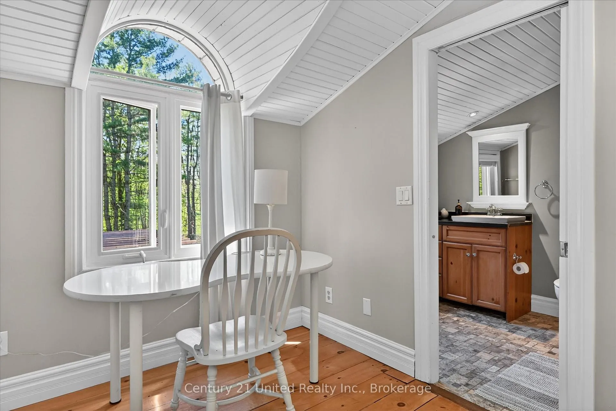
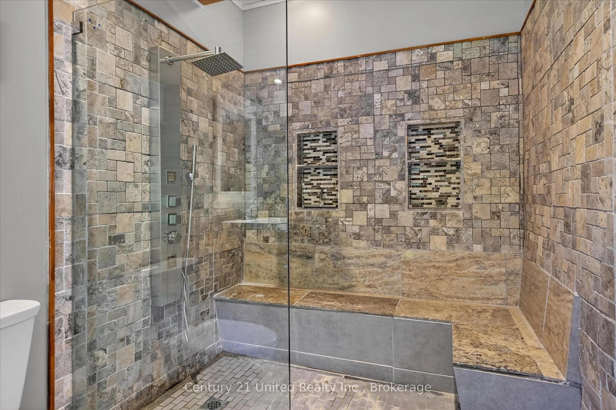
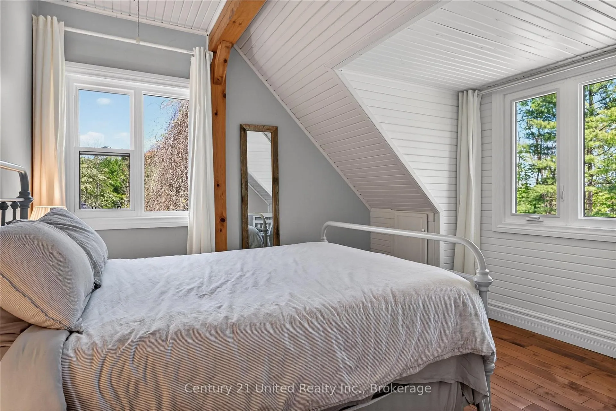
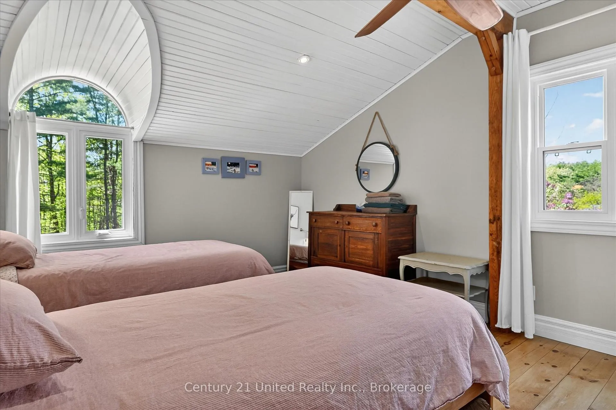
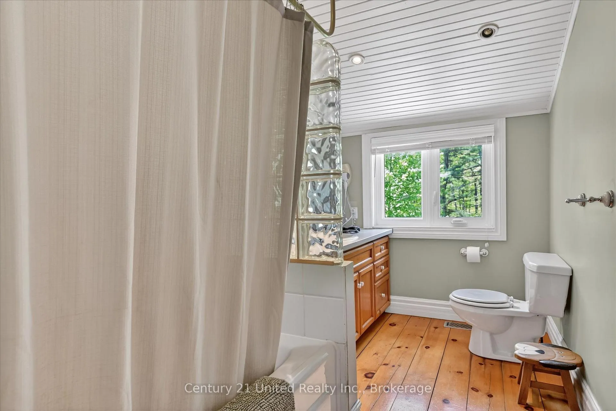
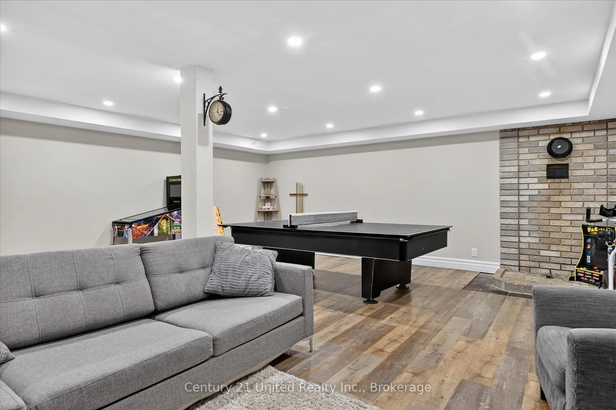
- Updated four-bedroom, four-bathroom home.
- In-ground pool and outdoor saunas available.
- Natural waterfront suitable for events and retreats.
- Adjacent lot offers expansion potential.
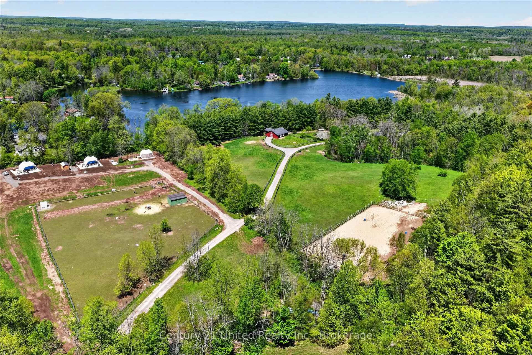
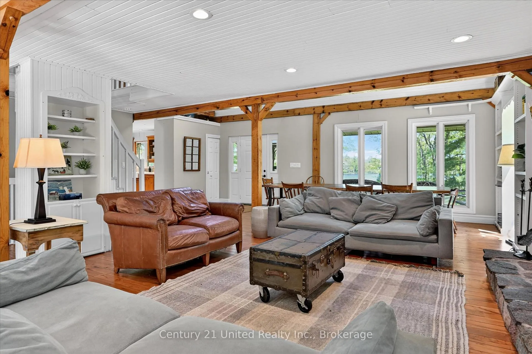
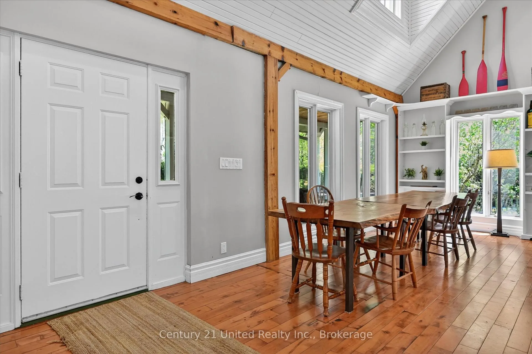
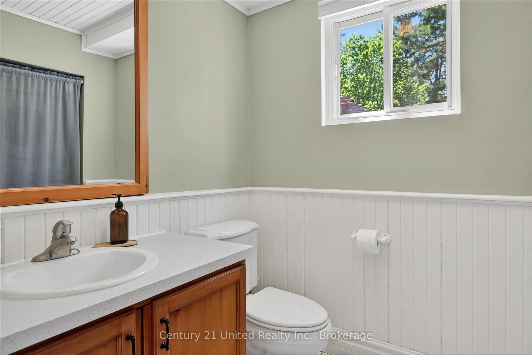
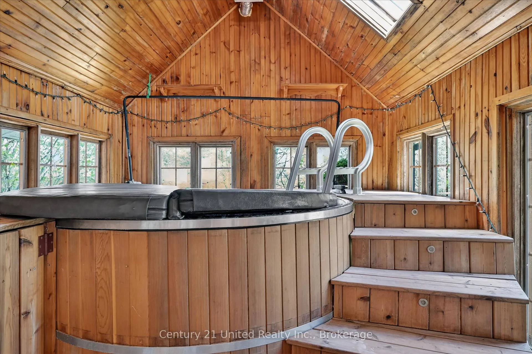
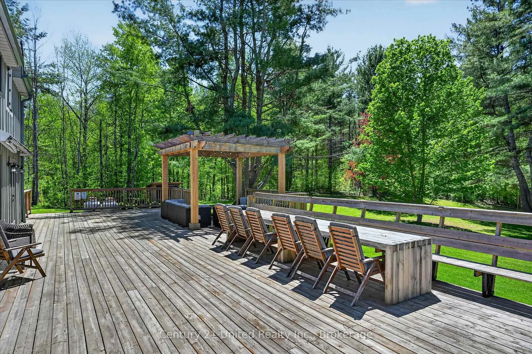
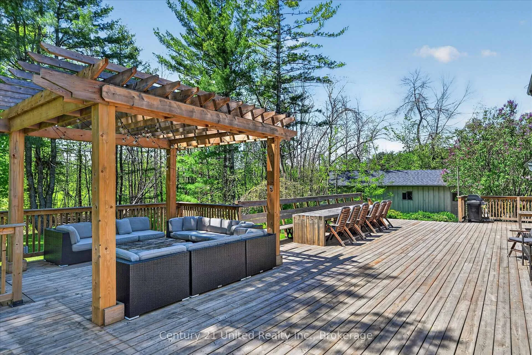
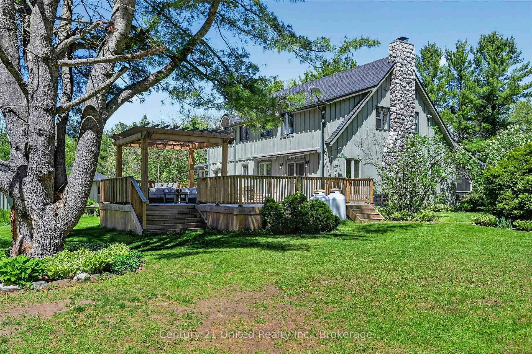
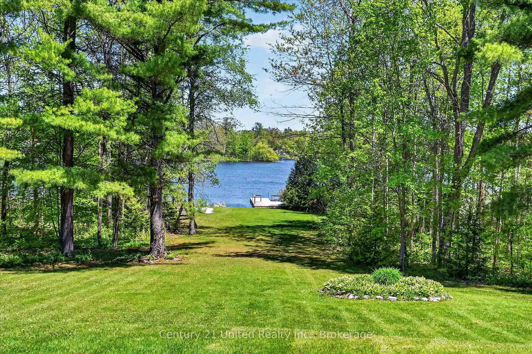
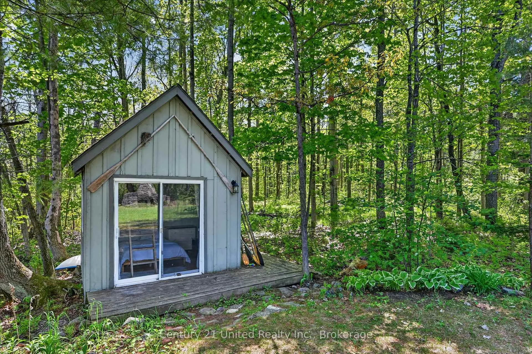
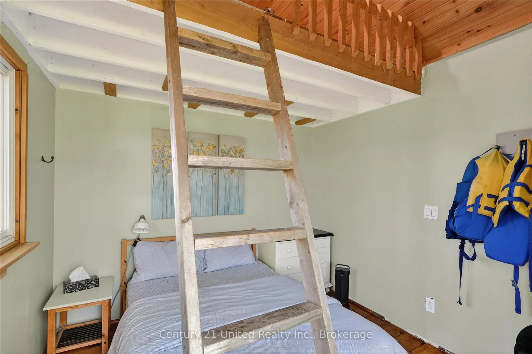
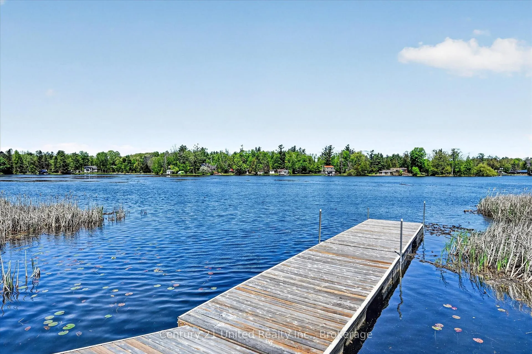
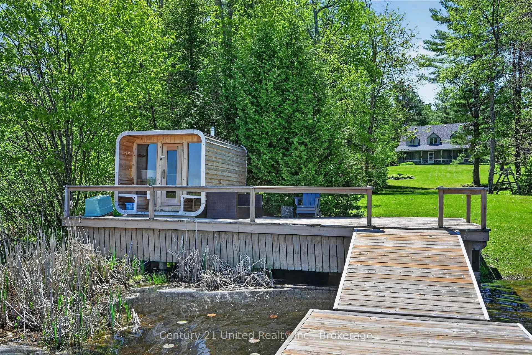
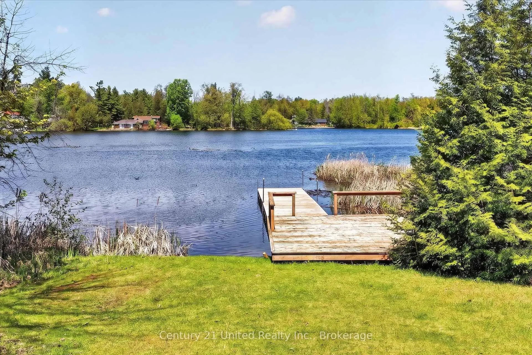
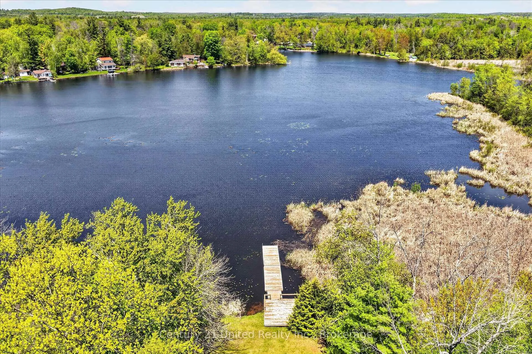
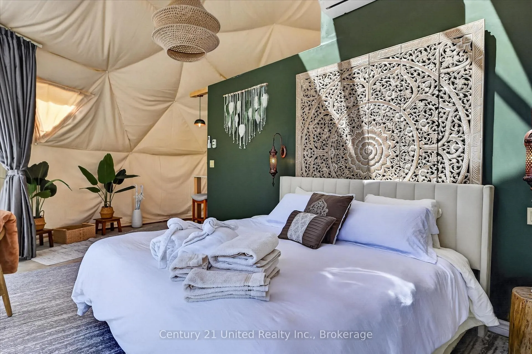
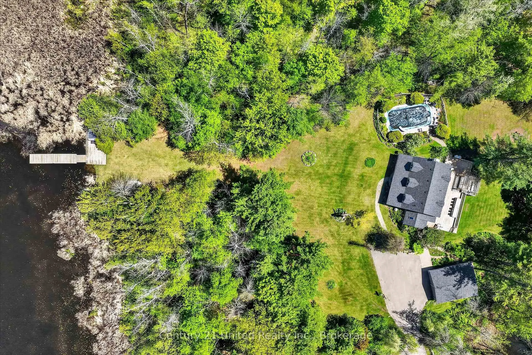
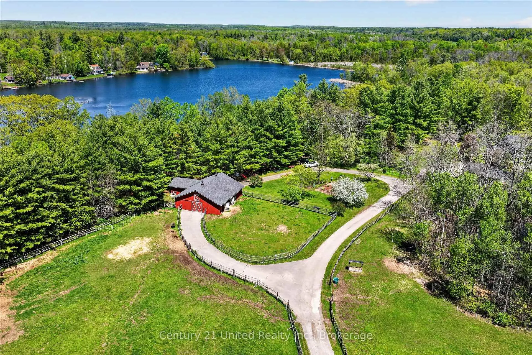
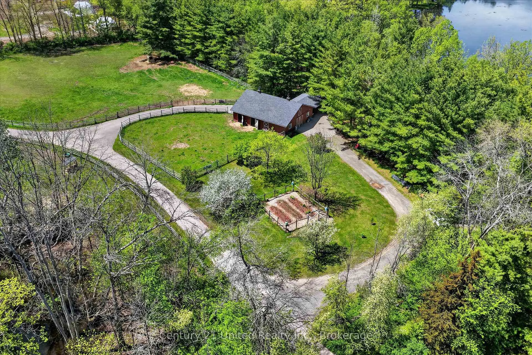
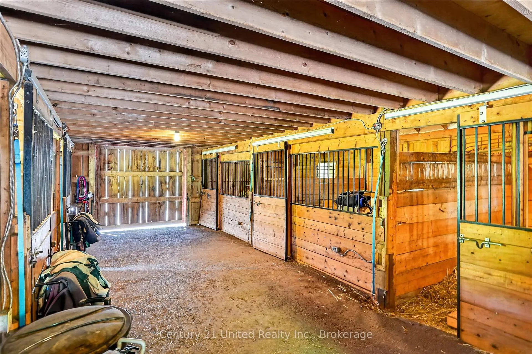
This 24 acre property with eight-hundred feet on the Crowe River close to the entrance to Crowe Lake operates as a profitable and versatile retreat business. However, it is also a perfect opportunity to live in the home and make a good living renting out the three luxurious glamping domes that are a good distance from the home. The property holds an updated four bedroom, four bathroom home with in-ground pool, a six stall hemlock horse barn with fenced grazing for horses, alpacas and alpaca grazing enclosure, three four-season glamping domes, a bunkie, and two outdoor saunas. The waterfront is natural and quiet, which is conducive to the weddings, yoga retreats, and more that this property can be used for. They have about eight thousand organic instagram followers and twelve thousand recipients of their monthly newsletter. This idyllic escape draws from a deep well of clientele looking for unique experiences in a convenient location close to many small towns and other destinations. An adjacent 14.9 acre serviced building lot is also for sale and would be perfect for increasing the size of the business or building another home.
Key Facts & Features
Property Costs
- Annual Property Tax Amount
- $5,152
- Land Transfer Tax Fee
- $40,223
Rental Items
- Rental Equipment
- Furnace, two tankless hot water units, two ductless heat pumps (all through reliance)
- Basement Type
- Finished, Full
Interior Features
- Interior Extras
- Storage
- Fireplace/Stove
- No
- Elevator
- No
Exterior Features
- Exterior Extras
- Deck, Porch, Porch Enclosed
- Pool
- Inground
- Property Features
- Level, Park, Lake Access, School, Waterfront
- Other Structures
- Barn
Building
- Building Type
- Detached
- Building Style
- 2-Storey
Construction
- Exterior Finish
- Wood
- Roof
- Asphalt Shingle
- Foundation Details
- Concrete Block
- Special Designation
- Unknown
Lot
- Lot Front
- 176.58 ft
- Lot Depth
- 1187.00 ft
- Lot Size
- 23.982
- Lot Shape
- Irregular
Inclusions
- Inclusions
- All furnishings, appliances, decor, dock
Exclusions
- Exclusions
- Tractor and tractor implements, all watercraft and equipment, alpacas. (All exclusions negotiable)
Parking & Garages
- Garage Type
- Detached
- Garage Spaces
- 2
- Parking Spaces
- 6
- Total Garage And Parking Spaces
- 8
Heating & Cooling
- Heat Source
- Propane
- Heat Type
- Forced Air
- Air Conditioning
- Central Air
- Water
- Well
- Sewers
- Septic
- Bedrooms
- 3 + 1
- Washrooms
- 4
- Kitchens
- 1
Room sizes
- Bathroom—Main level, 4 Pc Bath
- Dining Room—Main level
- Foyer—Main level
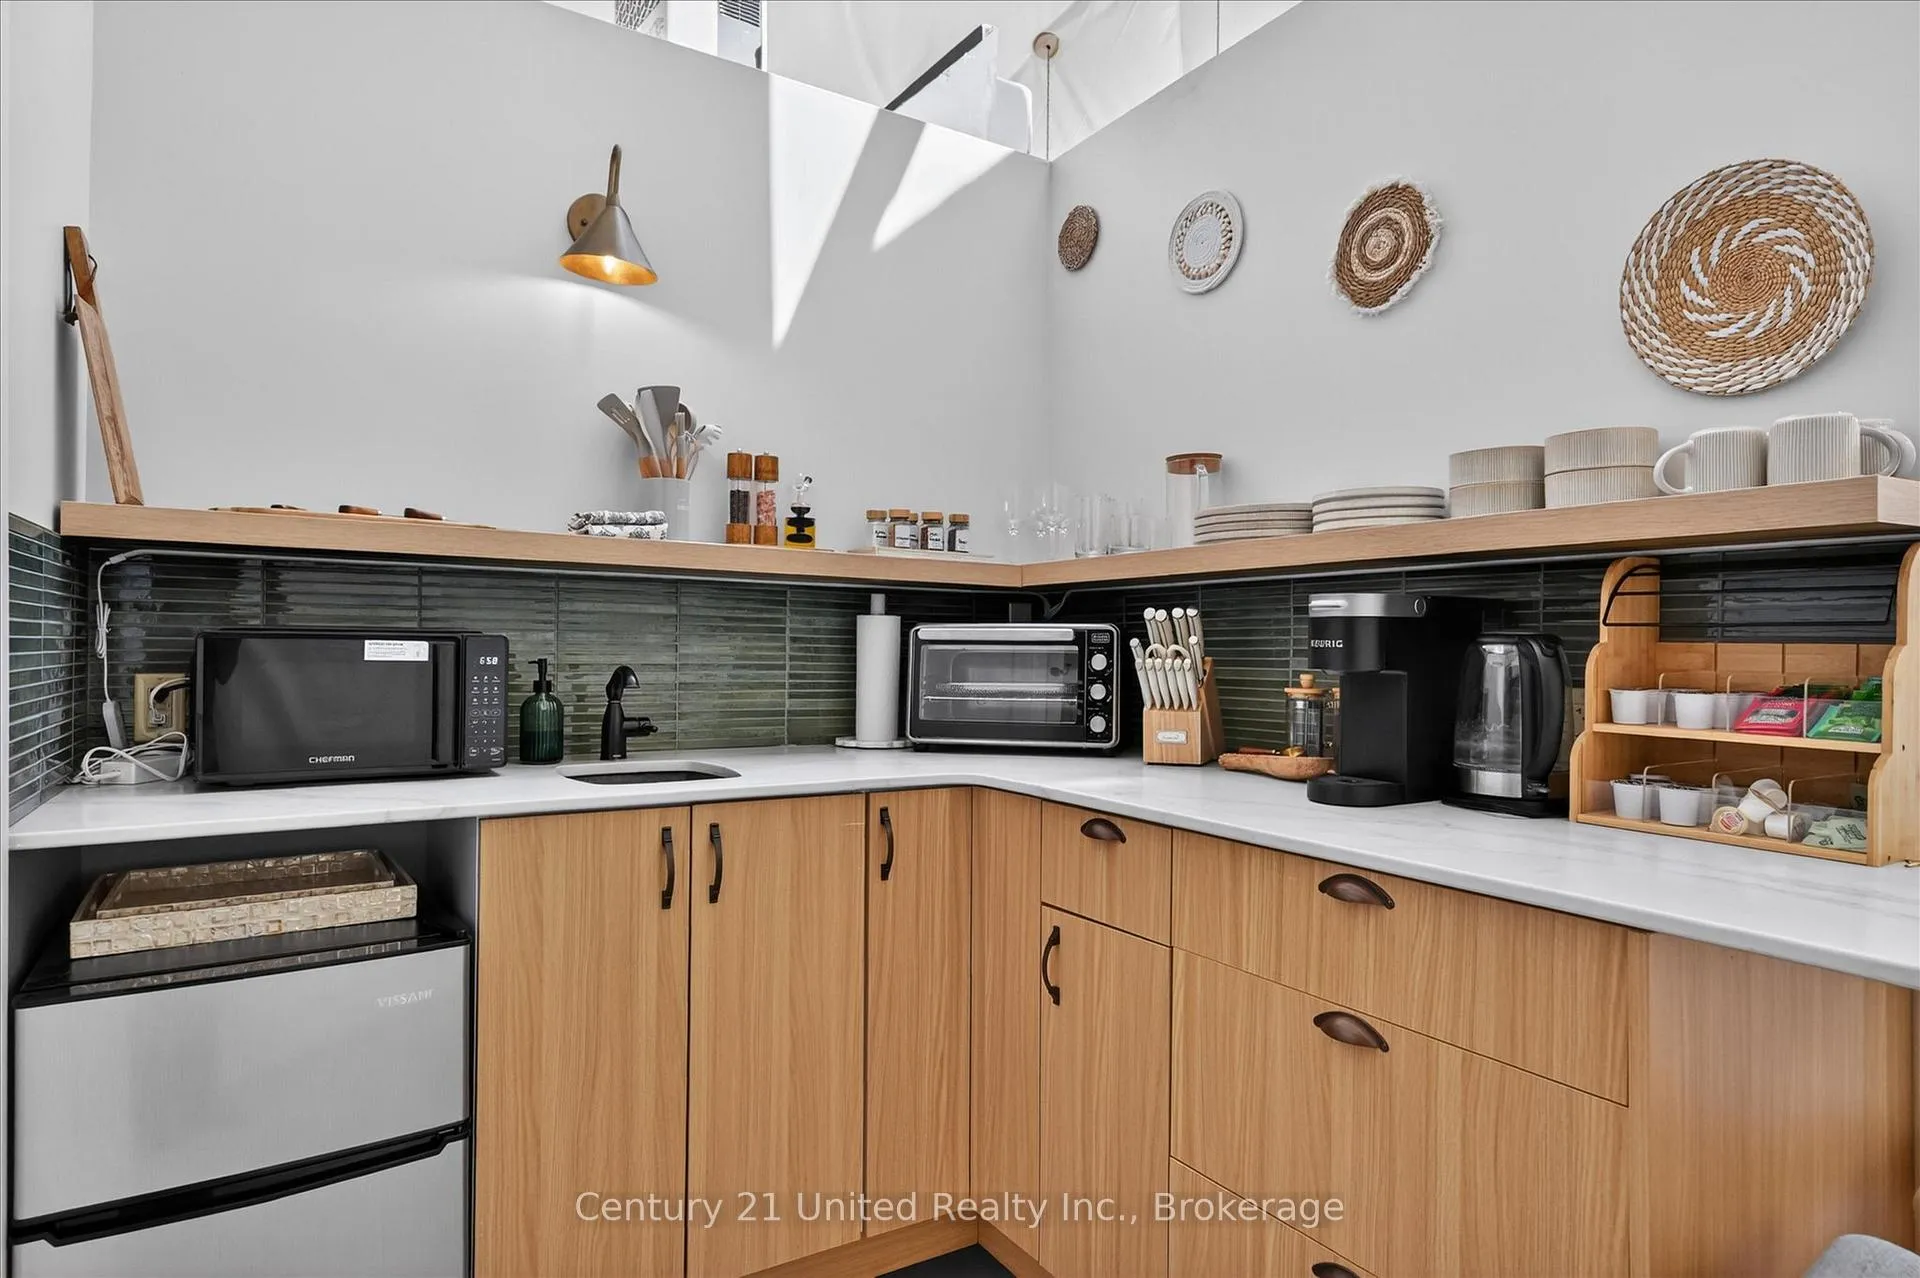
- Kitchen—Main level
- Living Room—Main level
- Mud Room—Main level
- Sunroom—Main level
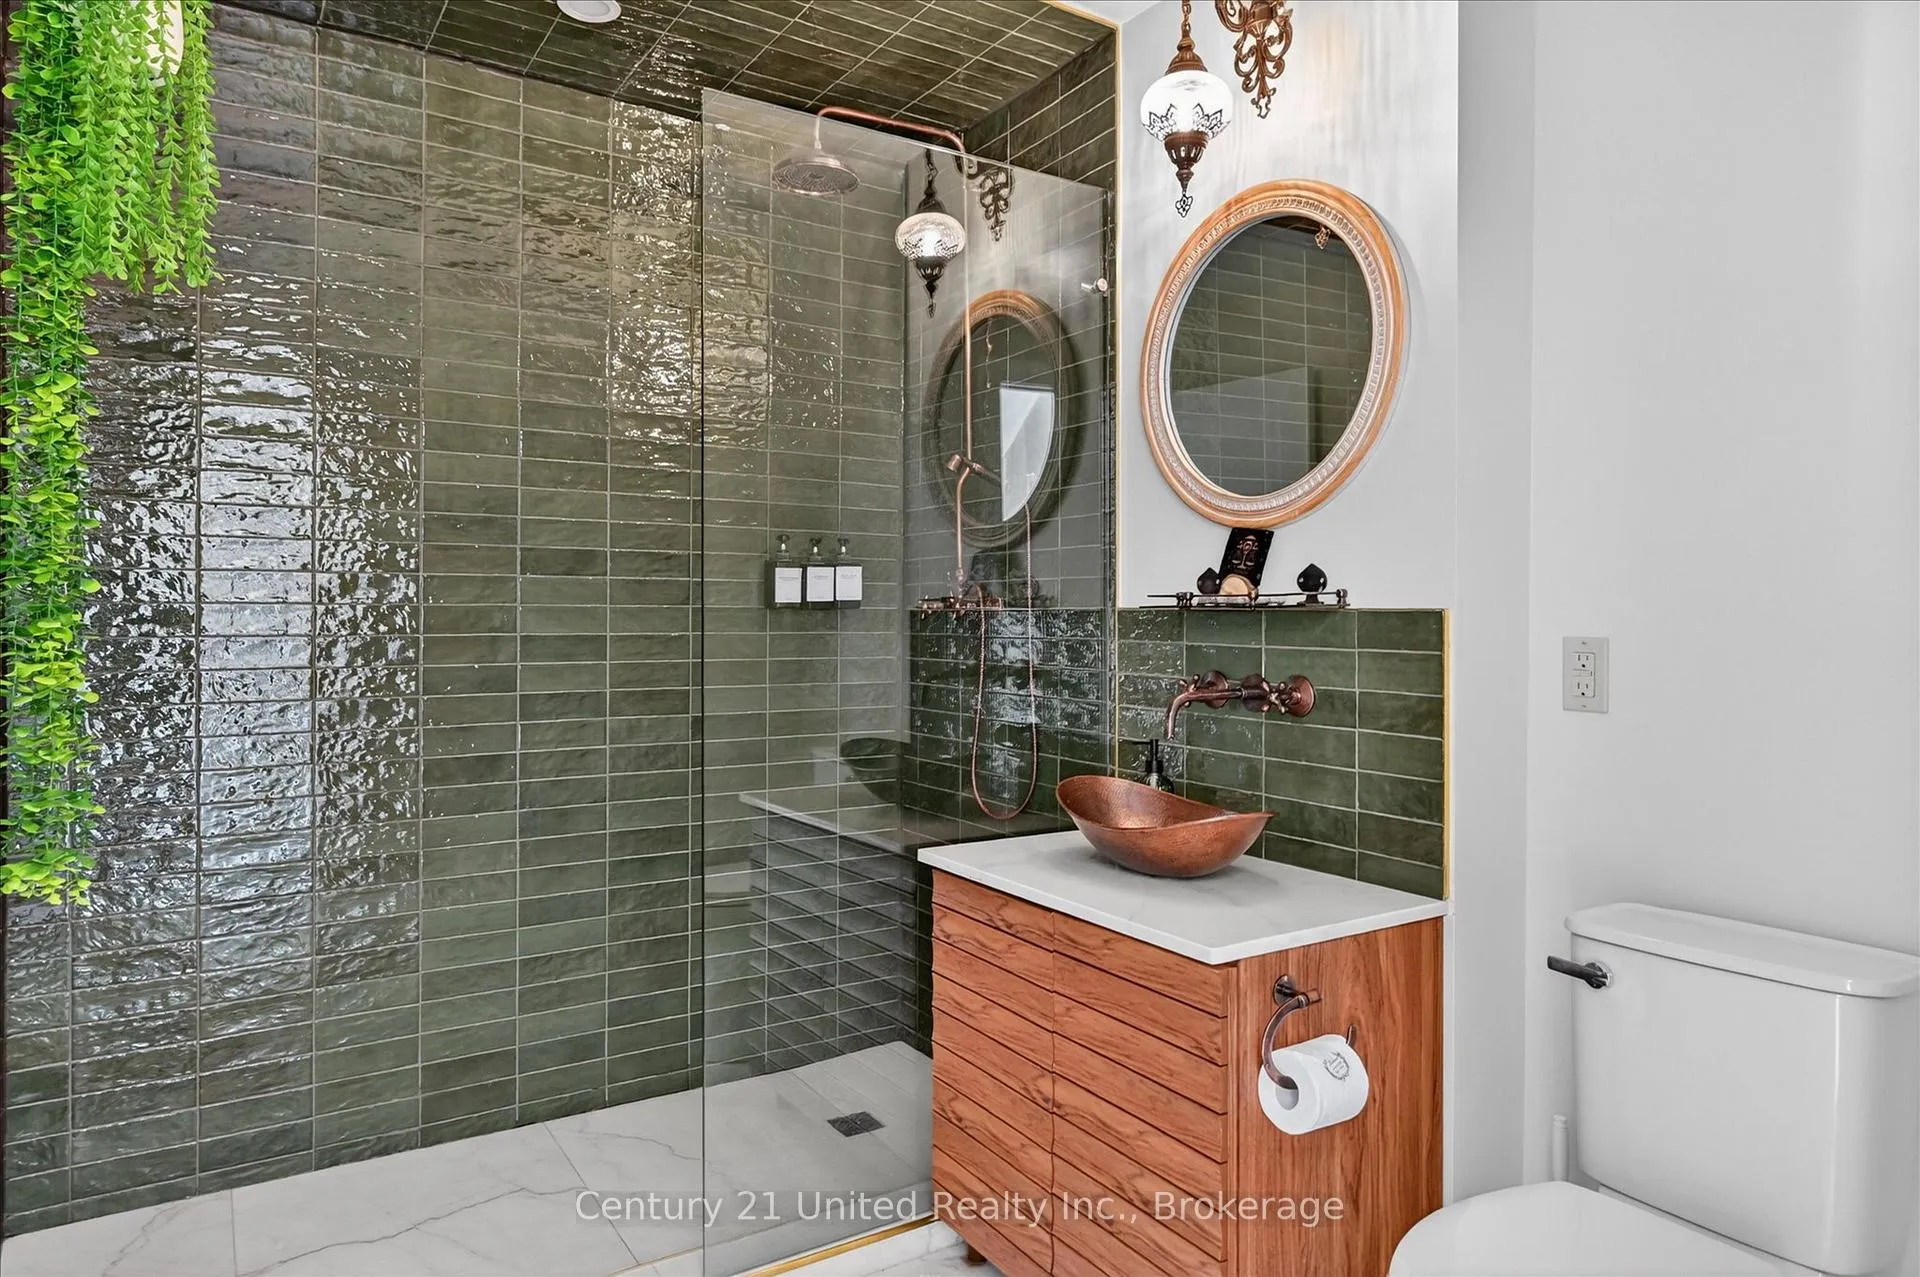
- Bathroom—Second level, 3 Pc Ensuite
- Bathroom—Second level, 4 Pc Bath
- Bedroom—Second level
- Bedroom—Second level
- Primary Bedroom—Second level
- Bathroom—Basement level, 4 Pc Bath
- Bedroom—Basement level
- Other—Basement level
- Recreation—Basement level
- Other—Basement level
- Utility Room—Basement level
Washrooms
- 4-piece, Main
- 3-piece, Second
- 4-piece, Second
- 4-piece, Lower
- Municipality
- Marmora and Lake
- Neighbourhood
- Marmora Ward
- Main cross streets
- Marble Point Road/Highway 7
- Zoning
- RRC-5
- Directions
- Marble Point Road/Highway 7
- Waterfront
- Direct
- MLS® number
- X13223834
- Data source
- Toronto Regional Real Estate Board
- Listed on
- 2026-06-01
- Updated on
- 2026-10-19
- Days on market
- 148 days
- Possession type
- Flexible
- Co-op commission
- 2.5%
- Seller
- Listed by
- CENTURY 21 UNITED REALTY INC.
Home Market Value
Current home valuation for 354 Marble Point Road, Marmora and Lake, Marmora Ward, Marmora and Lake, ON. Listed for $2,149,900
HOMEH Estimate
$2,080,000
Estimated Sales Range
$1,248,000 - $2,912,000
HOMEH Estimate for 354 Marble Point Road, Marmora and Lake, Marmora Ward
Calculated with a real agent's CMA method — 45+ years of experience, codified. Not an AI guess.
For the owner
Is this your home? Track its value.
Get this home's HOMEH Estimate by email once a month, with how many homes are for sale around you.
Mortgage Payment Calculator
Compare up to 4 down payment scenarios
20% required for homes $1.5M or more
$429,980
| Scenario 1 | Scenario 2 | Scenario 3 | Scenario 4 | |
|---|---|---|---|---|
−Down payment | % $ | % $ | % $ | % $ |
+CMHC insurance | $0 | $0 | $0 | $0 |
=Total mortgage | $1,719,920 | $1,612,425 | $1,504,930 | $1,397,435 |
Amortization | ||||
Mortgage rate | % | % | % | % |
| Payment frequency | ||||
=Mortgage payment | $8,398monthly | $7,873monthly | $7,348monthly | $6,823monthly |
Land Transfer Tax
$40,223
$40,223
Around this home
Data provided by OpenStreetMap & Fraser Institute School Rankings
Ask HOMEH
New!Hi there!
👋Text or call (416) 301-9001
Recommended for you
Based on homes you've looked at.
No recommended properties found.
Nearby similar homes
No nearby properties found.
More real estate resources
Other homes nearby
Explore this area
Nearby neighbourhoods
No nearby listings available.