
469 Skeene Road
Marmora and Lake (Marmora Ward), ON K0L 1W0
- 2Bedrooms
- 2Bathrooms
- 1Garage
- 1.1K~1.5KSq.Ft.
- $4,600Tax
- 555×71 ftLot Size
Sale & price history
- Login to See Prices
Sold2026-09-30 – 2026-10-14
MLS® x13846316
- Login to See Prices
Terminated2026-07-12 – 2026-09-28
Real estate boards require you to or to see the full details of this property.
*Sold prices and complete sale & price history are regulated data. Under the Trust in Real Estate Services Act, 2002 (TRESA) and the rules of the Real Estate Council of Ontario (RECO), and pursuant to the Multiple Listing Service® rules of the Canadian Real Estate Association (CREA) and the Toronto Regional Real Estate Board (TRREB), this information may be shown only to registered users who have agreed to the applicable terms of use (a Virtual Office Website, or "VOW," arrangement). HOMEH Inc., Brokerage therefore provides it to signed-in members only. Creating an account is free and takes under a minute.
469 Skeene Road, Marmora and Lake(opens Google Maps in a new tab)
Summarized Description
- Exceptional 1.66-acre waterfront property on Dickey Lake
- 488 feet of pristine east-facing shoreline
- Private sandy beach and dock for water activities
- Raised bungalow with stunning lake views
- Cozy living room with wood-burning fireplace
- Finished lower level with recreation room
- Equipped with full-home generator and heat pump
- Ideal for year-round living or family cottage
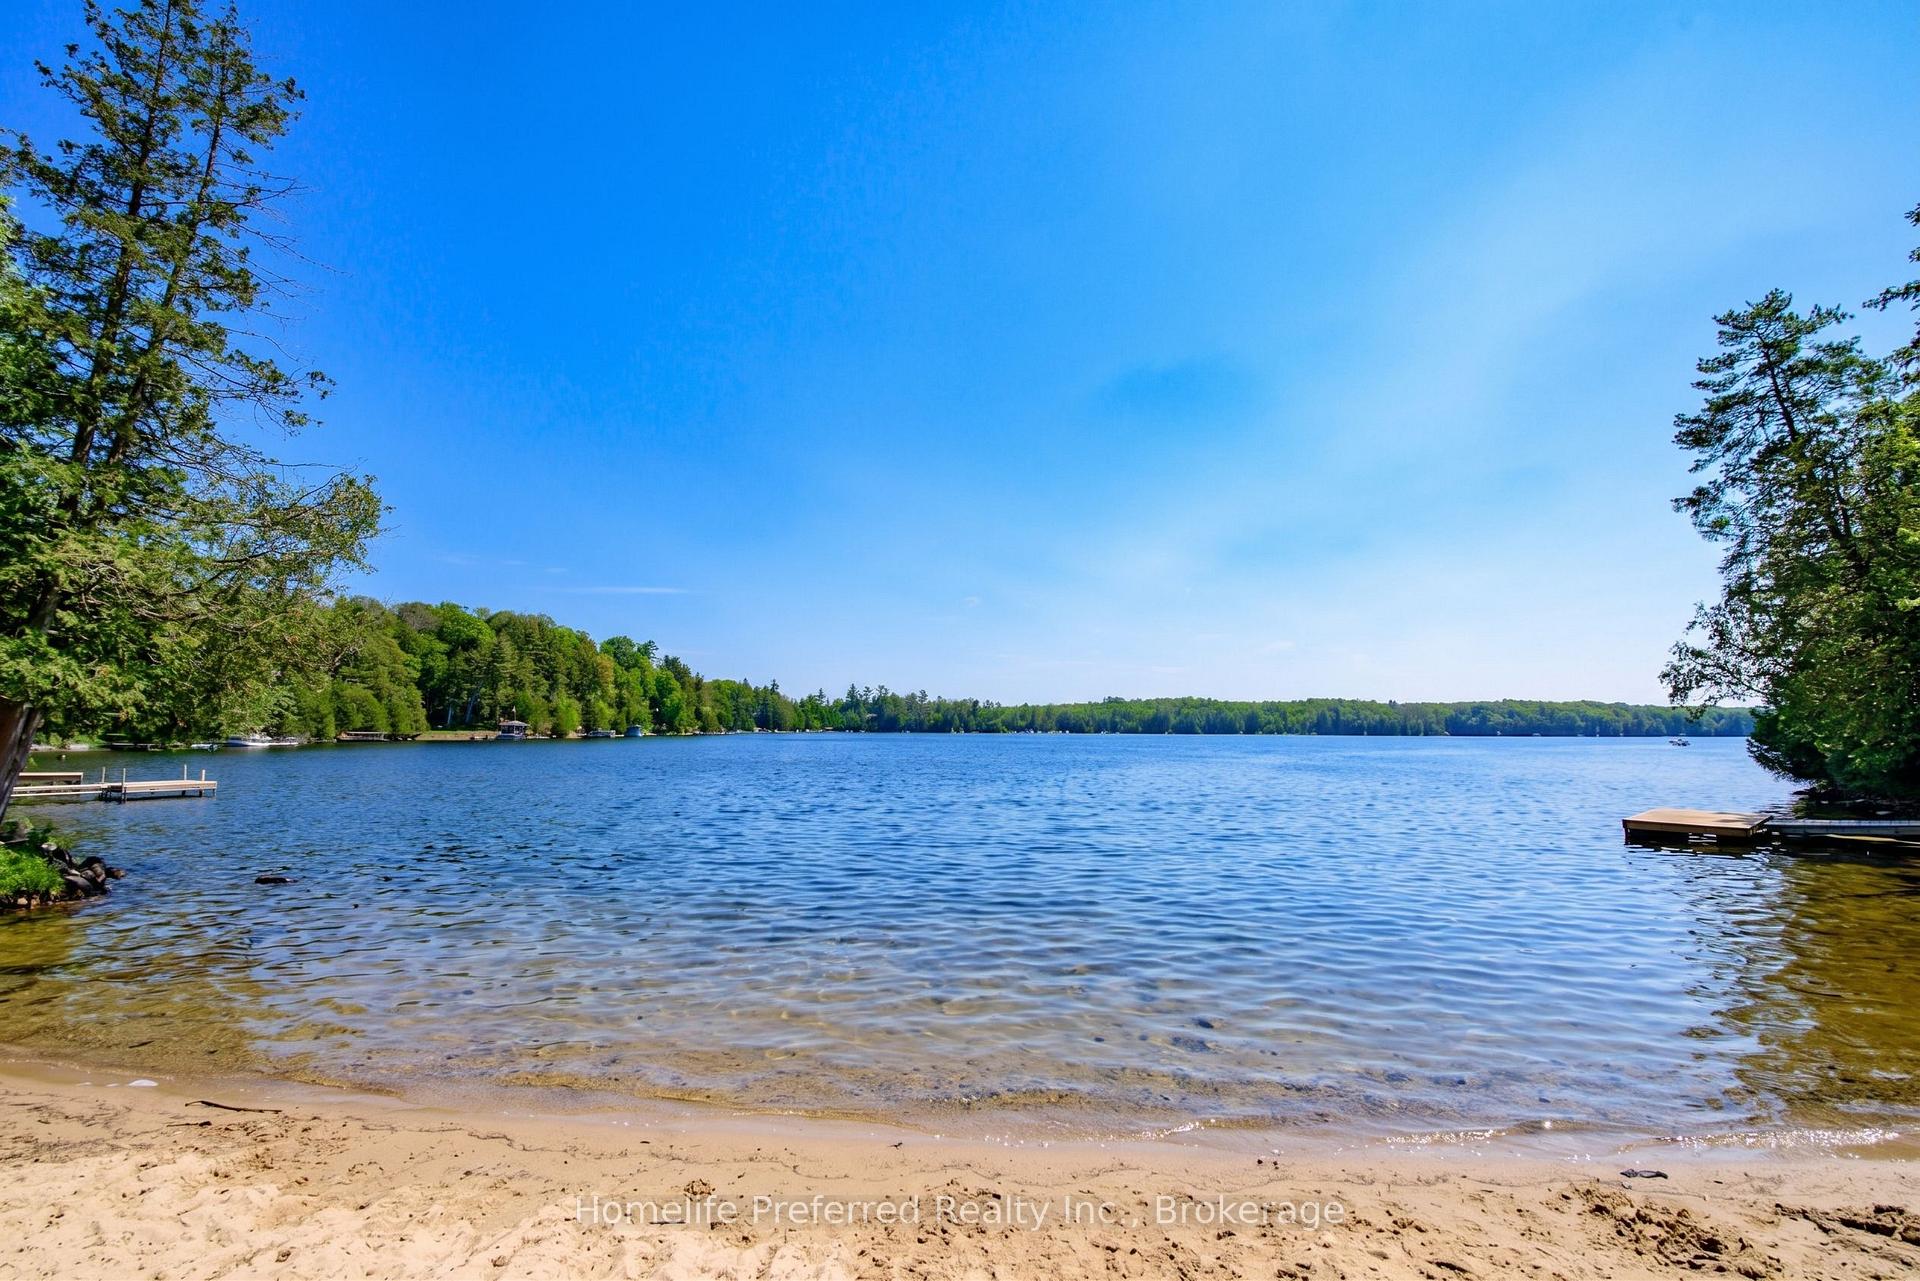
Private sandy beach! First time Offered - Spectacular Dickey Lake Waterfront Retreat! Welcome to your private waterfront paradise on beautiful Dickey Lake. Offered for sale for the first time, this exceptional 1.66-acre property boasts an incredible 488 feet of pristine east-facing shoreline, complete with a private sandy beach, crystal-clear walk-in swimming, and a private dock perfect for diving into the lake or enjoying endless days on the water. Nestled among the trees for ultimate privacy, this meticulously maintained raised bungalow offers 2 bedrooms and 2 bathrooms, designed to capture breathtaking lake views throughout. The inviting sunken living room features a cozy wood-burning fireplace and expansive windows overlooking the lake side creating the perfect space to relax in every season. A spacious kitchen and dining area opens to a covered sunroom and lakeview deck making indoor-outdoor entertaining effortless. The generous primary suite is a peaceful retreat with its own private walkout to a lakeview deck where you can enjoy your morning coffee while taking in the tranquil views. An additional bedroom, a 4-piece bathroom and main floor laundry complete the main level. The finished lower level offers a large recreation room ideal for entertaining family and guests, along with a 3-piece bathroom, abundant storage, and a spacious utility room. Designed for year-round comfort and peace of mind, this remarkable property is equipped with a 24 kW full-home Generac generator and an energy-efficient heat pump, ensuring seamless living in every season. Whether you're looking for a year-round residence or the ultimate family cottage, this rare Dickey Lake waterfront retreat offers privacy, spectacular shoreline, and an unmatched lifestyle in one extraordinary package.
- Carpet Free
- Generator - Full
- Primary Bedroom - Main Floor
- Propane Tank
- Water Heater Owned
- Lake
- Trees/Woods
- Cul de Sac/Dead End
- Greenbelt/Conservation
- Lake Access
- Lake/Pond
- Level
- School Bus Route
- Deck
- Fishing
- Lighting
- Privacy
- Patio
- Landscaped
- Porch Enclosed
Key Facts & Features
Property Costs
- Annual Property Tax Amount
- $4,600
- Land Transfer Tax Fee
- $11,055
Rental Items
- Rental Equipment
- NONE
- Basement Type
- Partial Basement
Interior Features
- Interior Extras
- Carpet Free, Generator - Full, Primary Bedroom - Main Floor, Propane Tank, Water Heater Owned
- View
- Lake, Trees/Woods
- Fireplace/Stove
- Yes
- Fireplace Features
- Wood Stove
- Elevator
- No
Exterior Features
- Exterior Extras
- Deck, Fishing, Lighting, Privacy, Patio, Landscaped, Porch Enclosed
- Pool
- None
- Property Features
- Cul de Sac/Dead End, Greenbelt/Conservation, Lake Access, Lake/Pond, Level, School Bus Route
- Other Structures
- Garden Shed, Gazebo, Other
Building
- Building Type
- Detached
- Building Style
- Bungalow-Raised
- Approx Age
- 31-50
Construction
- Exterior Finish
- Vinyl Siding
- Roof
- Asphalt Shingle
- Foundation Details
- Block
- Special Designation
- Unknown
Lot
- Lot Front
- 555.00 ft
- Lot Depth
- 71.00 ft
Inclusions
- Inclusions
- FRIDGE, STOVE, DISHWASHER, MICROWAVE, WASHER, DRYER, APROX 8 CORDS OF WOOD IN SHED, SHED, SHELVING IN BASEMENT, LEAF GUTTER SYSTEM 2024, 24KW GENERAC GENERATOR 2023, HOT WATER TANK OWNED 2026, HEAT PUMP 2024, FLOATING DOCK.
Exclusions
- Exclusions
- NONE
Parking & Garages
- Garage Type
- Attached
- Garage Spaces
- 1
- Parking Spaces
- 7
- Total Garage And Parking Spaces
- 8
Heating & Cooling
- Heat Source
- Electric
- Heat Type
- Forced Air
- Air Conditioning
- Central Air
- Water
- Other
- Sewers
- Septic
- Municipality
- Marmora and Lake
- Neighbourhood
- Marmora Ward
- Main cross streets
- N STEENBURG LAKE RD TO DICKEY LAKE RD
- Directions
- N STEENBURG LAKE RD TO DICKEY LAKE RD
- Waterfront
- Direct
Ask about this home
A HOMEH agent will answer your questions about this home.

Around this home
No schools found nearby
Data provided by OpenStreetMap & Fraser Institute School Rankings
HOMEH Estimate for 469 Skeene Road, Marmora and Lake, Marmora Ward
Calculated with a real agent's CMA method — 45+ years of experience, codified. Not an AI guess.
For the owner
Is this your home? Track its value.
Get this home's HOMEH Estimate by email once a month, with how many homes are for sale around you.
Monthly payment
$2,847/month
On $729,000
$145,800
Estimate only. Not a mortgage offer.
How much is your home worth?
Get a home value estimate from a local HOMEH agent, then sell with confidence.
- MLS® number
- X13846316
- Data source
- Toronto Regional Real Estate Board
- Status change
- 2026-10-14
- Listed on
- 2026-09-30
- Days on market
- 14 days
- Possession date
- 2026-10-22
- Possession type
- Flexible
- Co-op commission
- 2.5% + HST
- Seller
- Listed by
- HOMELIFE PREFERRED REALTY INC.
Recommended for you
Based on homes you've looked at.
No recommended properties found.
Nearby similar homes
No nearby properties found.
More real estate resources
Other homes nearby
Explore this area
Nearby neighbourhoods
No nearby listings available.
Ask HOMEH about this home
Price, neighbourhood, monthly cost. Ask anything.
HOMEH Intelligent Agent is an AI, not a licensed representative. Check anything important with your agent.