
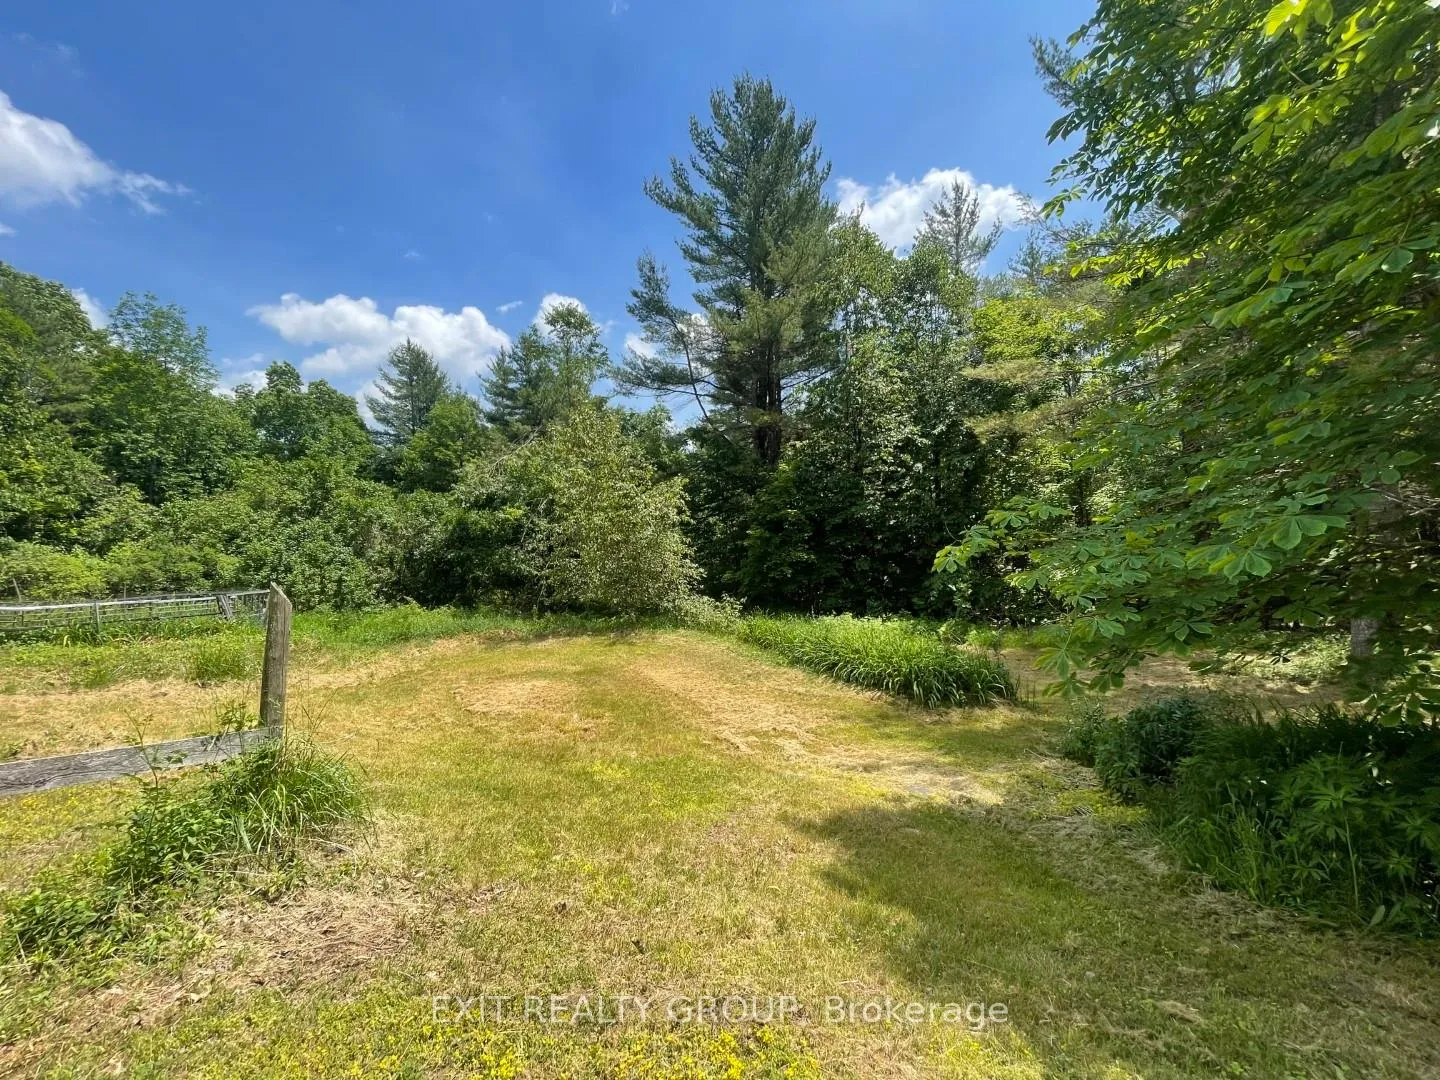
486 Shanick Road
Marmora and Lake (Marmora Ward), ON K0K 2M0
- 1Bedroom
- 1Bathroom
- 2Garage
- 700–1100Sq Ft
- $1,428Tax
- 200×334 ftLot Size
 Estimated Value:$294,129See Free Estimate Report

This home has sold. It is no longer available.
Property not available for sale or for rent.
Sale & Price History for 486 Shanick Road, Marmora and Lake, Marmora Ward
| Start Date | End Date | Price | Event | MLS# |
|---|---|---|---|---|
| 2025-06-26 | 2025-07-25 | Login to See Prices | Sold | x12248317 |
Real estate boards require you to or to see the full details of this property.
*Sold prices and complete sale & price history are regulated data. Under the Trust in Real Estate Services Act, 2002 (TRESA) and the rules of the Real Estate Council of Ontario (RECO), and pursuant to the Multiple Listing Service® rules of the Canadian Real Estate Association (CREA) and the Toronto Regional Real Estate Board (TRREB), this information may be shown only to registered users who have agreed to the applicable terms of use (a Virtual Office Website, or "VOW," arrangement). HOMEH Inc., Brokerage therefore provides it to signed-in members only. Creating an account is free and takes under a minute.
About 486 Shanick Road, Marmora and Lake, Marmora Ward
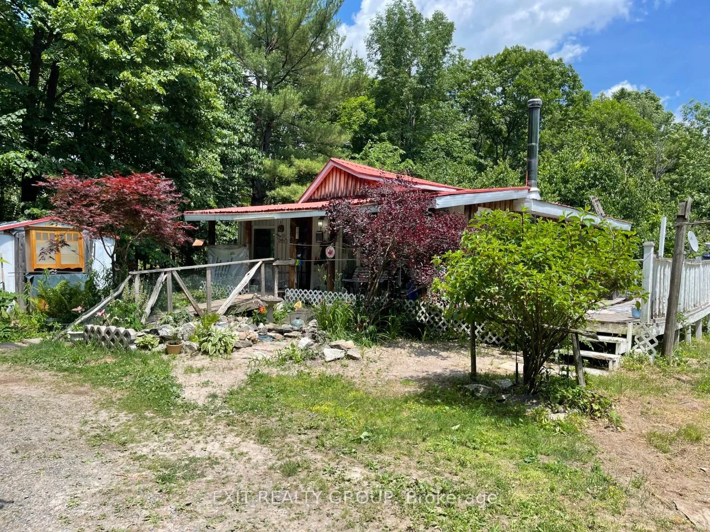
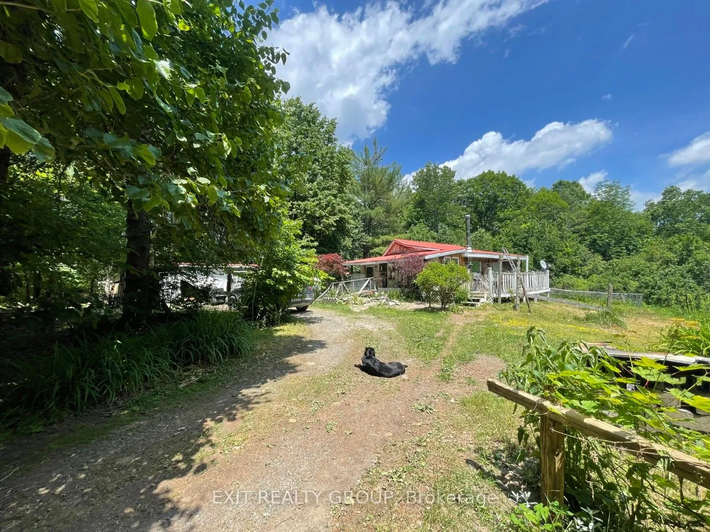
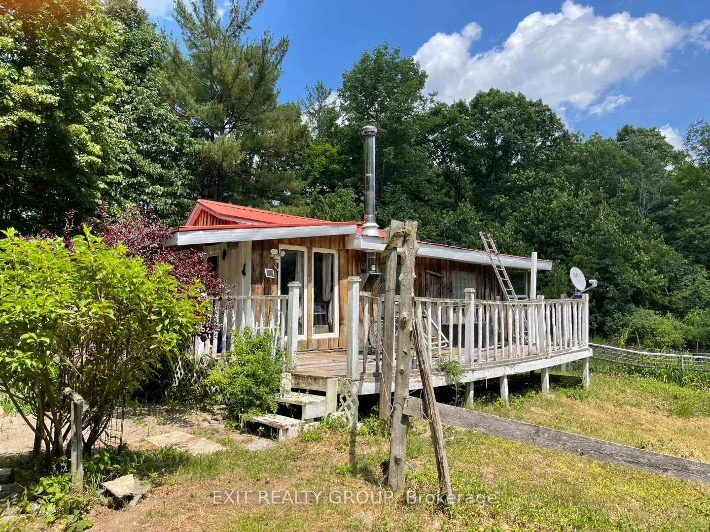
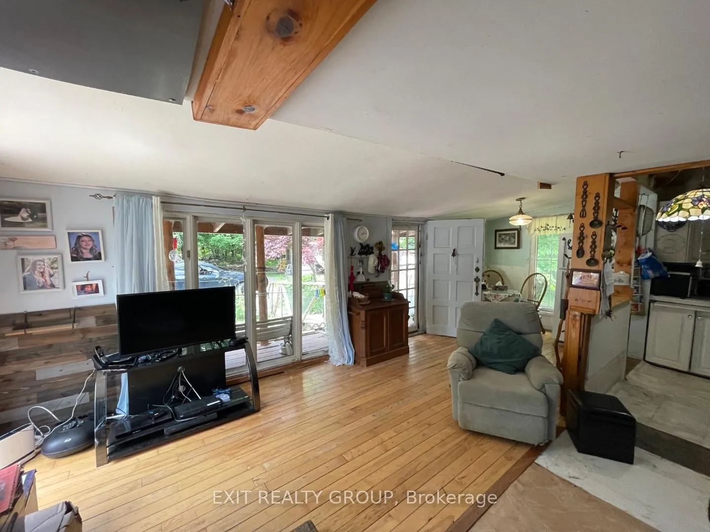
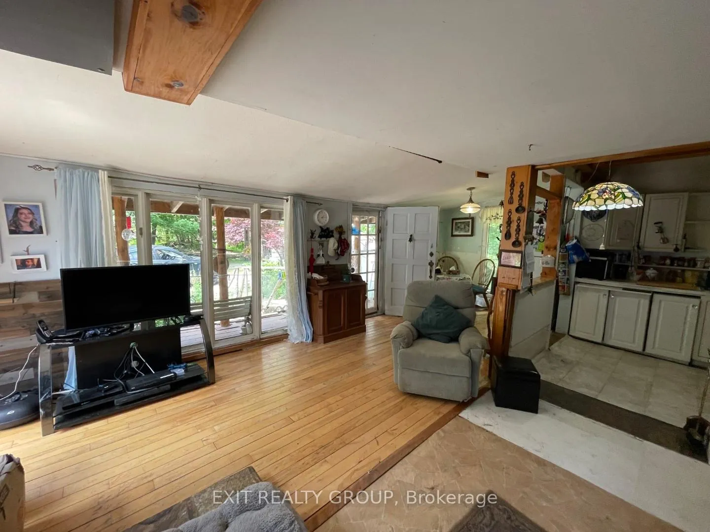
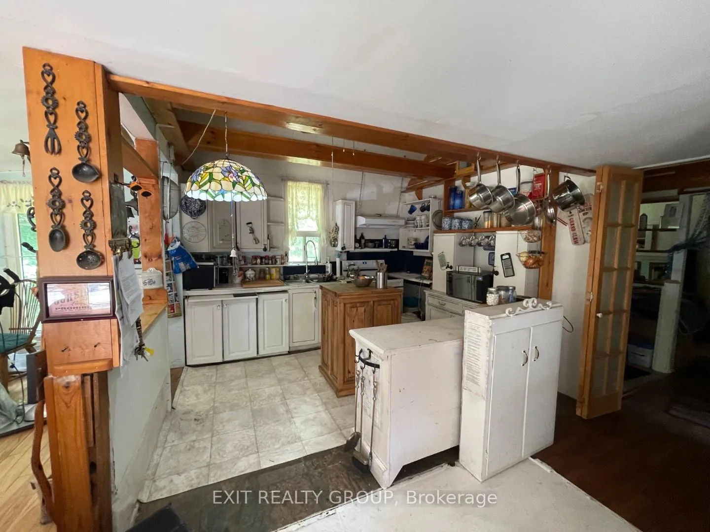
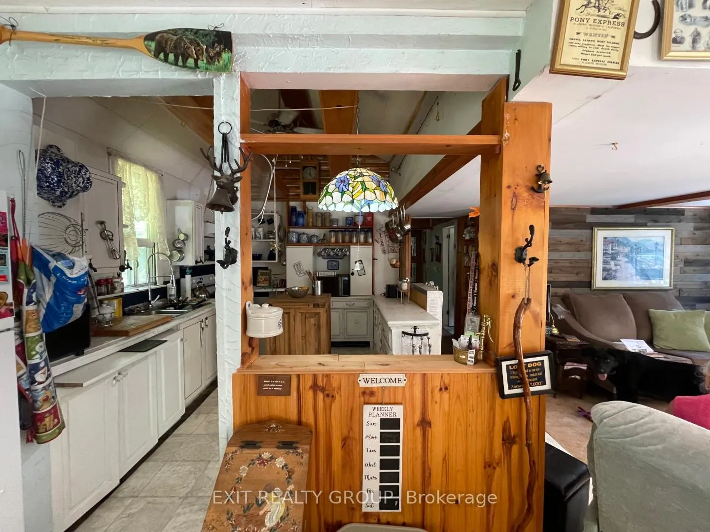
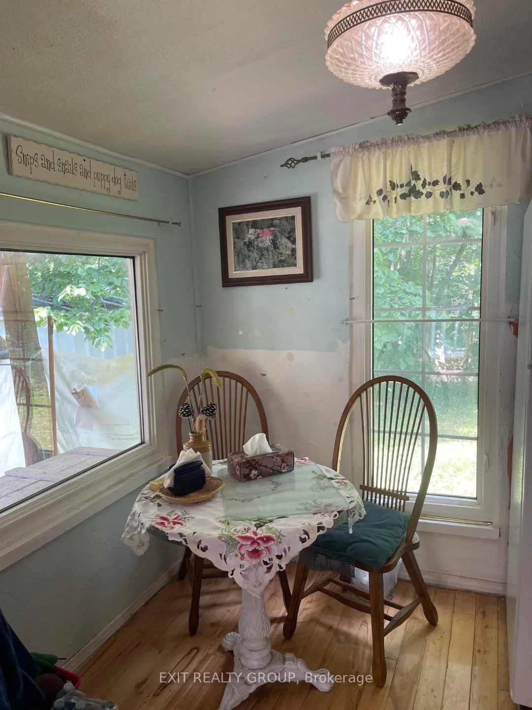
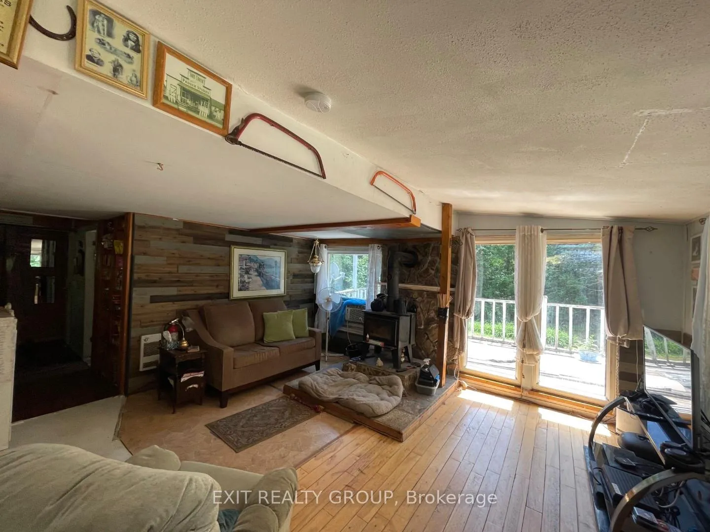
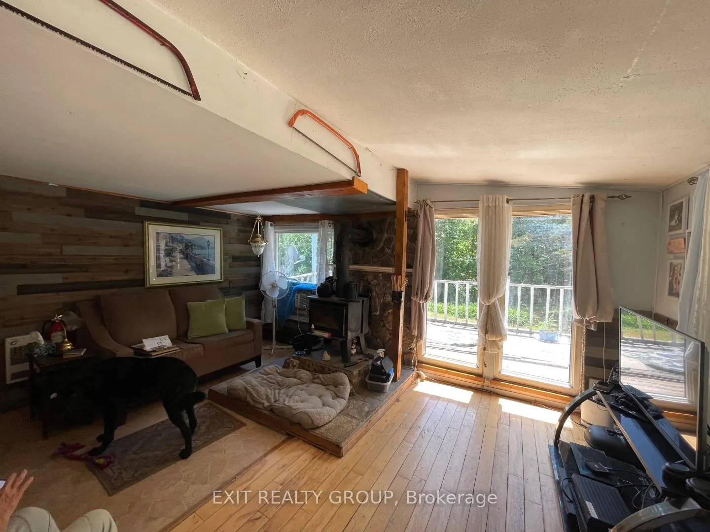
Tucked away on a private, treed lot and set well back from the road, this charming country property offers peaceful living with exceptional potential. The circular driveway welcomes you into a natural sanctuary surrounded by mature trees, perennial gardens, and open sky. Whether you're seeking a rural lifestyle, a nature lover's getaway, or a four-season hunting cabin, this property offers a rare blend of affordability, privacy, and opportunity. The home features a spacious, rustic kitchen with exposed wood beams, a central island, and vintage charm. The cozy living area includes a wood stove and walkout to a sunny deck - perfect for morning coffee or evening stargazing. The metal roof provides peace of mind and long-term durability. Heating is provided by both an electric system and a wood-burning stove, offering comfort and flexibility year-round. Even though the home could benefit from some updates and a personal touch, thats exactly what makes this property such an exciting opportunity. It offers a blank canvas for someone with vision and creativity to truly make it their own. Whether you're dreaming of a cozy country cottage, an artistic hideaway, or a self-sustaining homestead, this home is full of potential and priced to allow you the freedom to bring those dreams to life. The flat, open yard is ideal for building raised garden beds, expanding the existing perennial gardens, or simply enjoying outdoor hobbies. There's ample space for composting, tool sheds, and small livestock if desired. Located just seven minutes from Marmora, youll find convenient access to shops and services, while still enjoying the seclusion of rural life. ATV trails, swimming holes, and excellent fishing spots are all nearby - making this a fantastic choice for outdoor enthusiasts. Whether you're an artist in need of inspiration, a gardener dreaming of self-sufficiency, or someone who just wants to unplug and unwind, this property is a hidden gem waiting to be discovered.
Key Facts & Features
Property Costs
- Annual Property Tax Amount
- $1,428
- Land Transfer Tax Fee
- $2,215
Rental Items
- Rental Equipment
- None
- Basement Type
- Crawl Space
Interior Features
- Interior Extras
- Carpet Free, Wheelchair Access
- View
- Trees/Woods
- Fireplace/Stove
- Yes
- Fireplace Features
- Wood Stove
- Elevator
- No
Exterior Features
- Exterior Extras
- Deck, Porch, Porch Enclosed, Year Round Living
- Pool
- None
- Property Features
- Sloping, Wooded/Treed
- Accessibility Features
- Ramped Entrance, Wheelchair Access
- Other Structures
- Shed, Storage
Building
- Building Type
- Detached
- Building Style
- Bungalow
Construction
- Exterior Finish
- Wood
- Roof
- Metal
- Foundation Details
- Piers
- Special Designation
- Unknown
Lot
- Lot Front
- 200.00 ft
- Lot Depth
- 334.00 ft
- Lot Size
- 1.53
- Lot Shape
- Irregular
Inclusions
- Inclusions
- Fridge, Stove, Washer, Dryer, Hot Water Tank, MTD Gold Lawn Tractor in "As Is Condition"
Exclusions
- Exclusions
- Personal Belongings
Parking & Garages
- Garage Type
- Carport
- Garage Spaces
- 1.5
- Parking Spaces
- 10
- Total Garage And Parking Spaces
- 12
Heating & Cooling
- Heat Source
- Electric
- Heat Type
- Baseboard
- Air Conditioning
- Window Unit(s)
- Water
- Well
- Sewers
- Septic
- Natural Gas
- No
- Hydro
- Yes
- Cable
- No
- Bedrooms
- 1
- Washrooms
- 1
- Kitchens
- 1
Room sizes
- Living Room—Ground level
- Kitchen—Ground level
- Breakfast—Ground level
- Den—Ground level
- Primary Bedroom—Ground level
- Bathroom—Ground level
- Laundry—Ground level
Washrooms
- 4-piece, Ground
- Municipality
- Marmora and Lake
- Neighbourhood
- Marmora Ward
- Main cross streets
- Centre Line Rd & Shanick Rd
- Zoning
- RR
- Directions
- From Hwy 7 in Marmora, take Main St North to Centre Line Rd & follow to #486
- MLS® number
- X12248317
- Data source
- Toronto Regional Real Estate Board
- Status change
- 2025-07-25
- Listed on
- 2025-06-26
- Days on market
- 29 days
- Possession type
- 30-59 days
- Co-op commission
- 2.5%; 50% ref'l for EXIT private showing
- Seller
- Listed by
- EXIT REALTY GROUP
Home Market Value
Current home valuation for 486 Shanick Road, Marmora and Lake, Marmora Ward, Marmora and Lake, ON. Listed for $249,000
HOMEH Estimate
$294,129
Estimated Sales Range
$232,362 - $355,896
HOMEH Estimate for 486 Shanick Road, Marmora and Lake, Marmora Ward
Calculated with a real agent's CMA method — 45+ years of experience, codified. Not an AI guess.
For the owner
Is this your home? Track its value.
Get this home's HOMEH Estimate by email once a month, with how many homes are for sale around you.
Mortgage Payment Calculator
Compare up to 4 down payment scenarios
5% of purchase price for homes $500K or less
$12,450
| Scenario 1 | Scenario 2 | Scenario 3 | Scenario 4 | |
|---|---|---|---|---|
−Down payment | % $ | % $ | % $ | % $ |
+CMHC insurance | $9,462 | $6,947 | $5,926 | $0 |
=Total mortgage | $246,012 | $231,047 | $217,576 | $199,200 |
Amortization | ||||
Mortgage rate | % | % | % | % |
| Payment frequency | ||||
=Mortgage payment | $1,201monthly | $1,128monthly | $1,062monthly | $973monthly |
Land Transfer Tax
$2,215
$2,215
Around this home
No schools found nearby
Data provided by OpenStreetMap & Fraser Institute School Rankings
Ask HOMEH
New!Hi there!
👋Text or call (416) 301-9001
Recommended for you
Based on homes you've looked at.
No recommended properties found.
Nearby similar homes
No nearby properties found.
More real estate resources
Other homes nearby
Explore this area
Nearby neighbourhoods
No nearby listings available.