
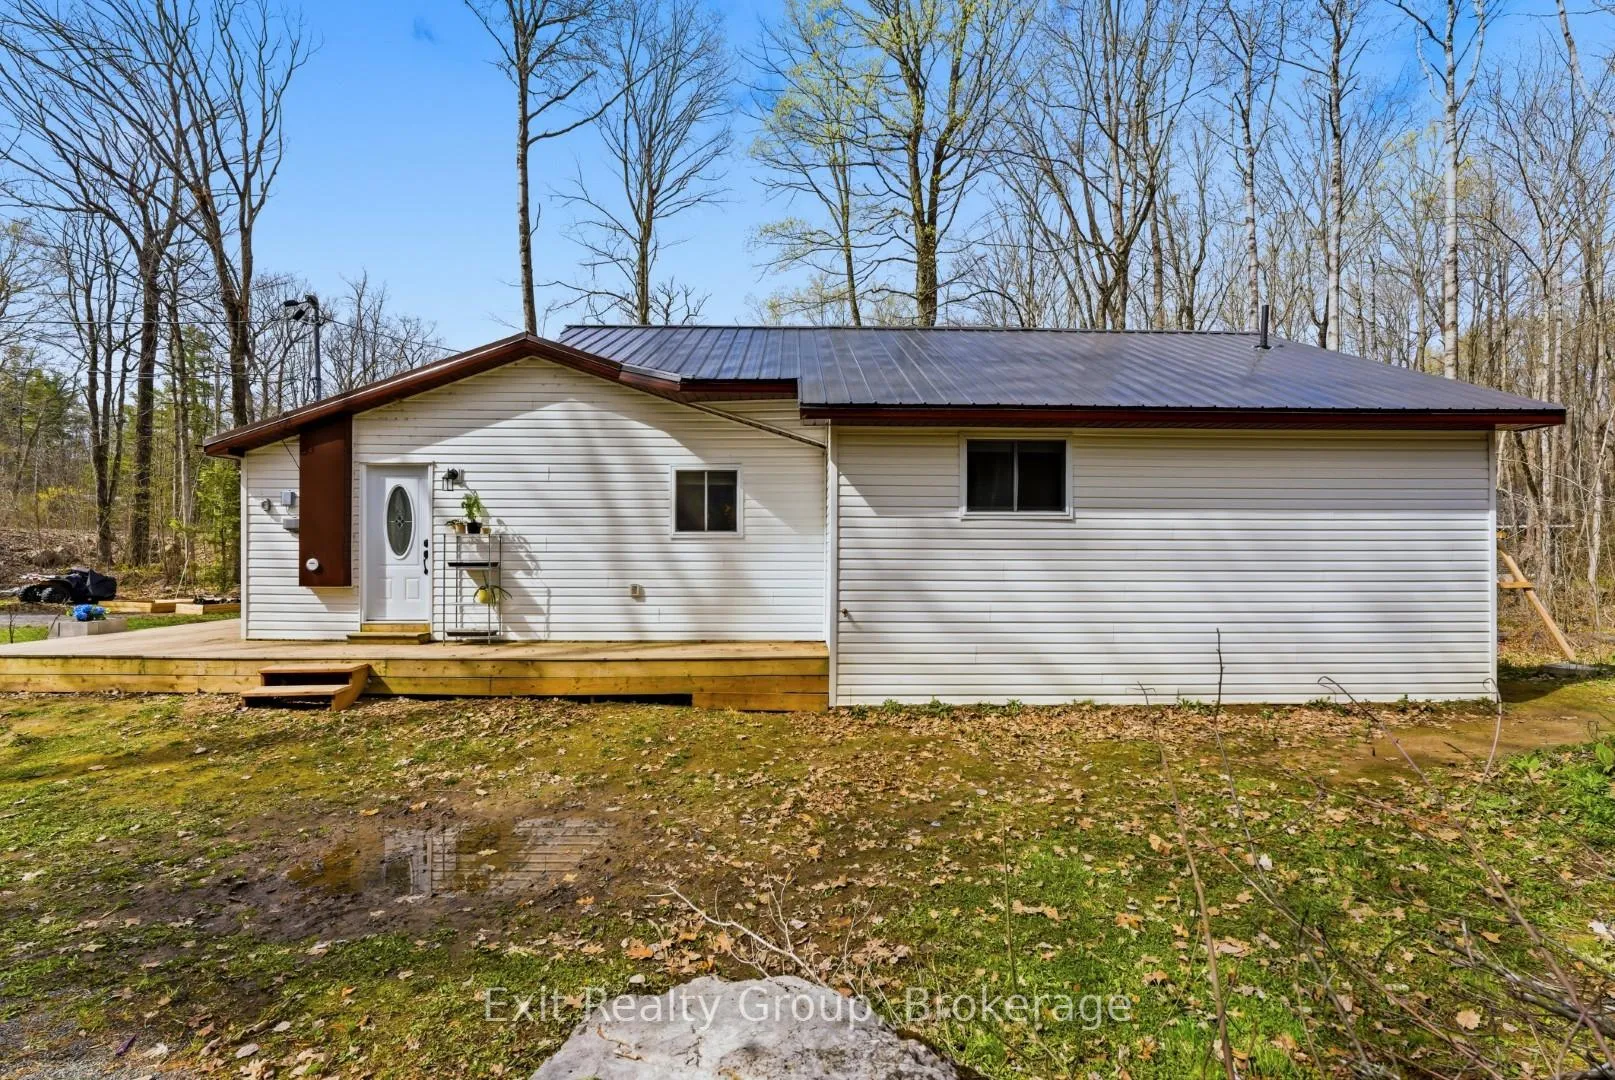
54 Paradise Road
Marmora and Lake (Marmora Ward), ON K0K 2M0
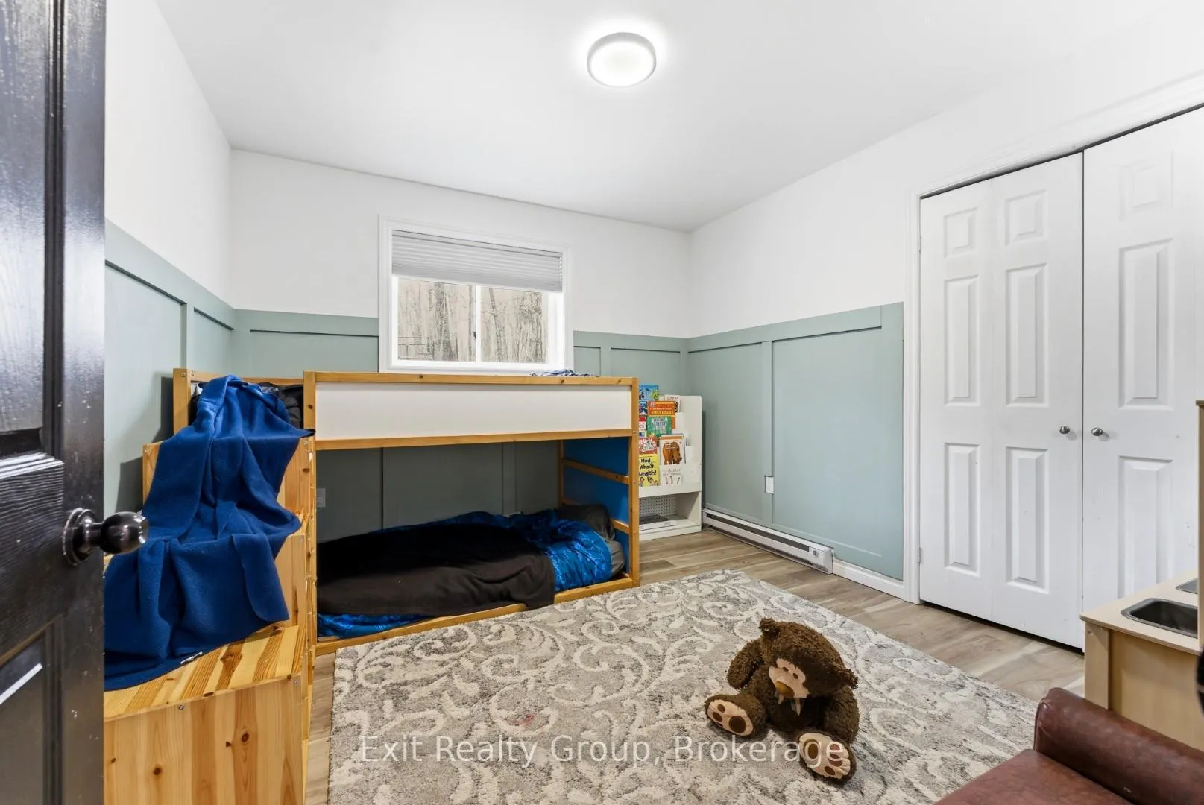
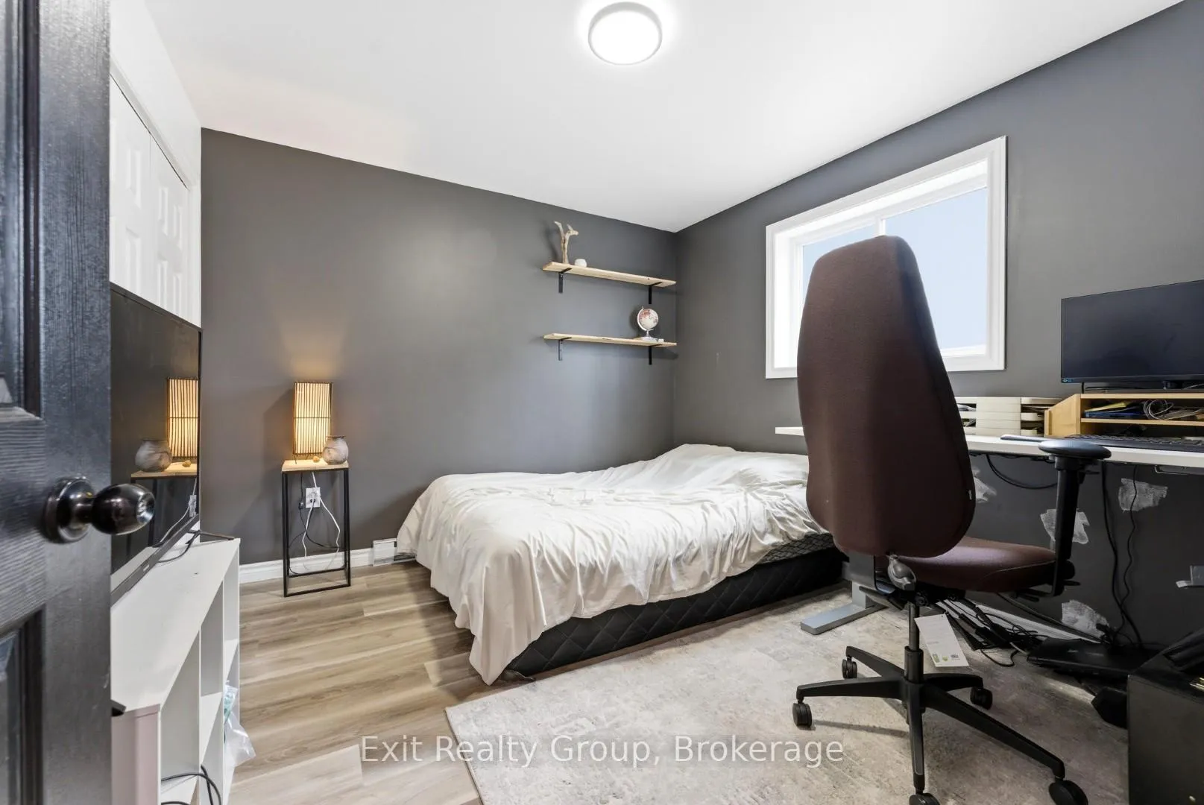
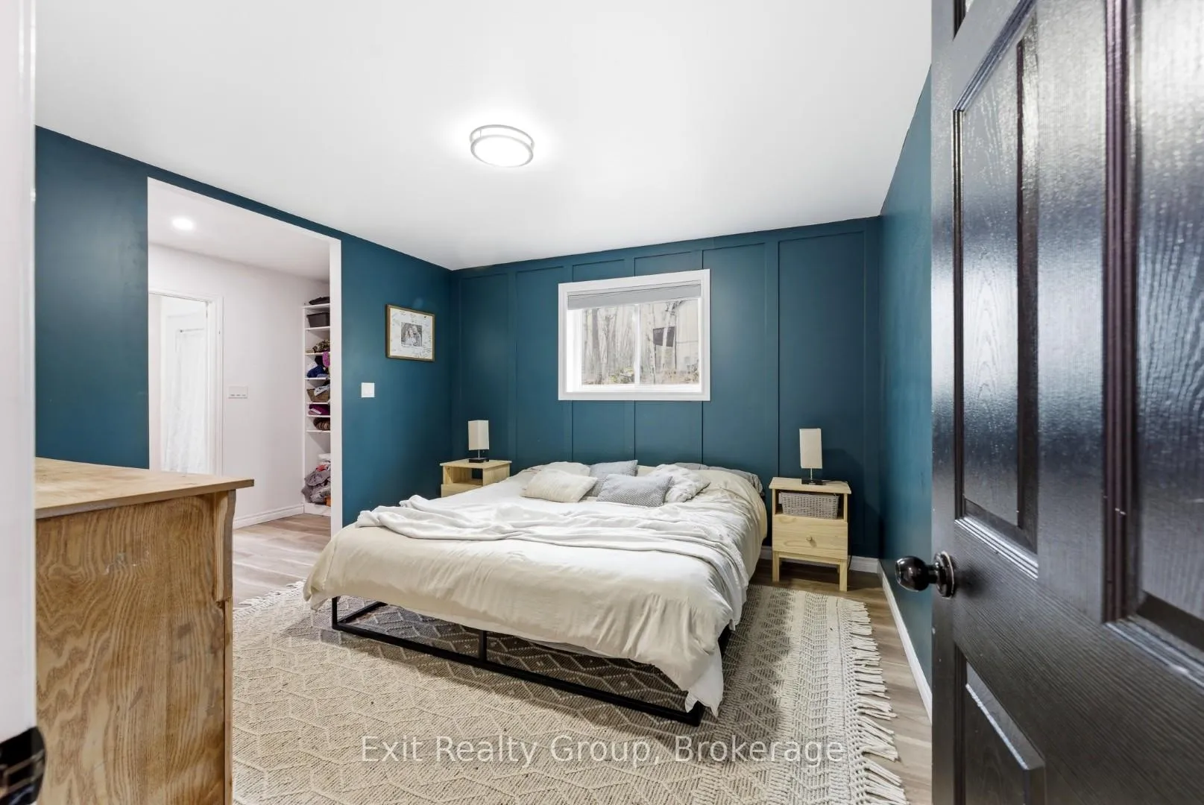
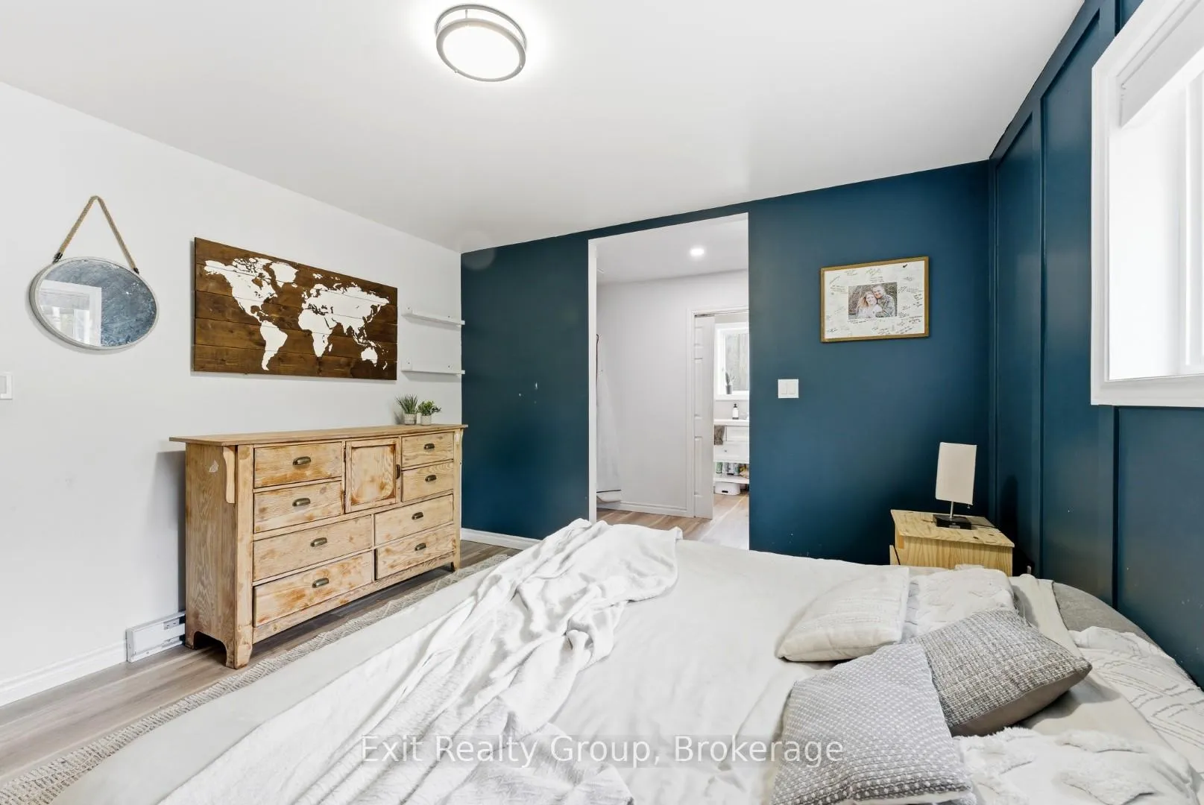
- 3Bedrooms
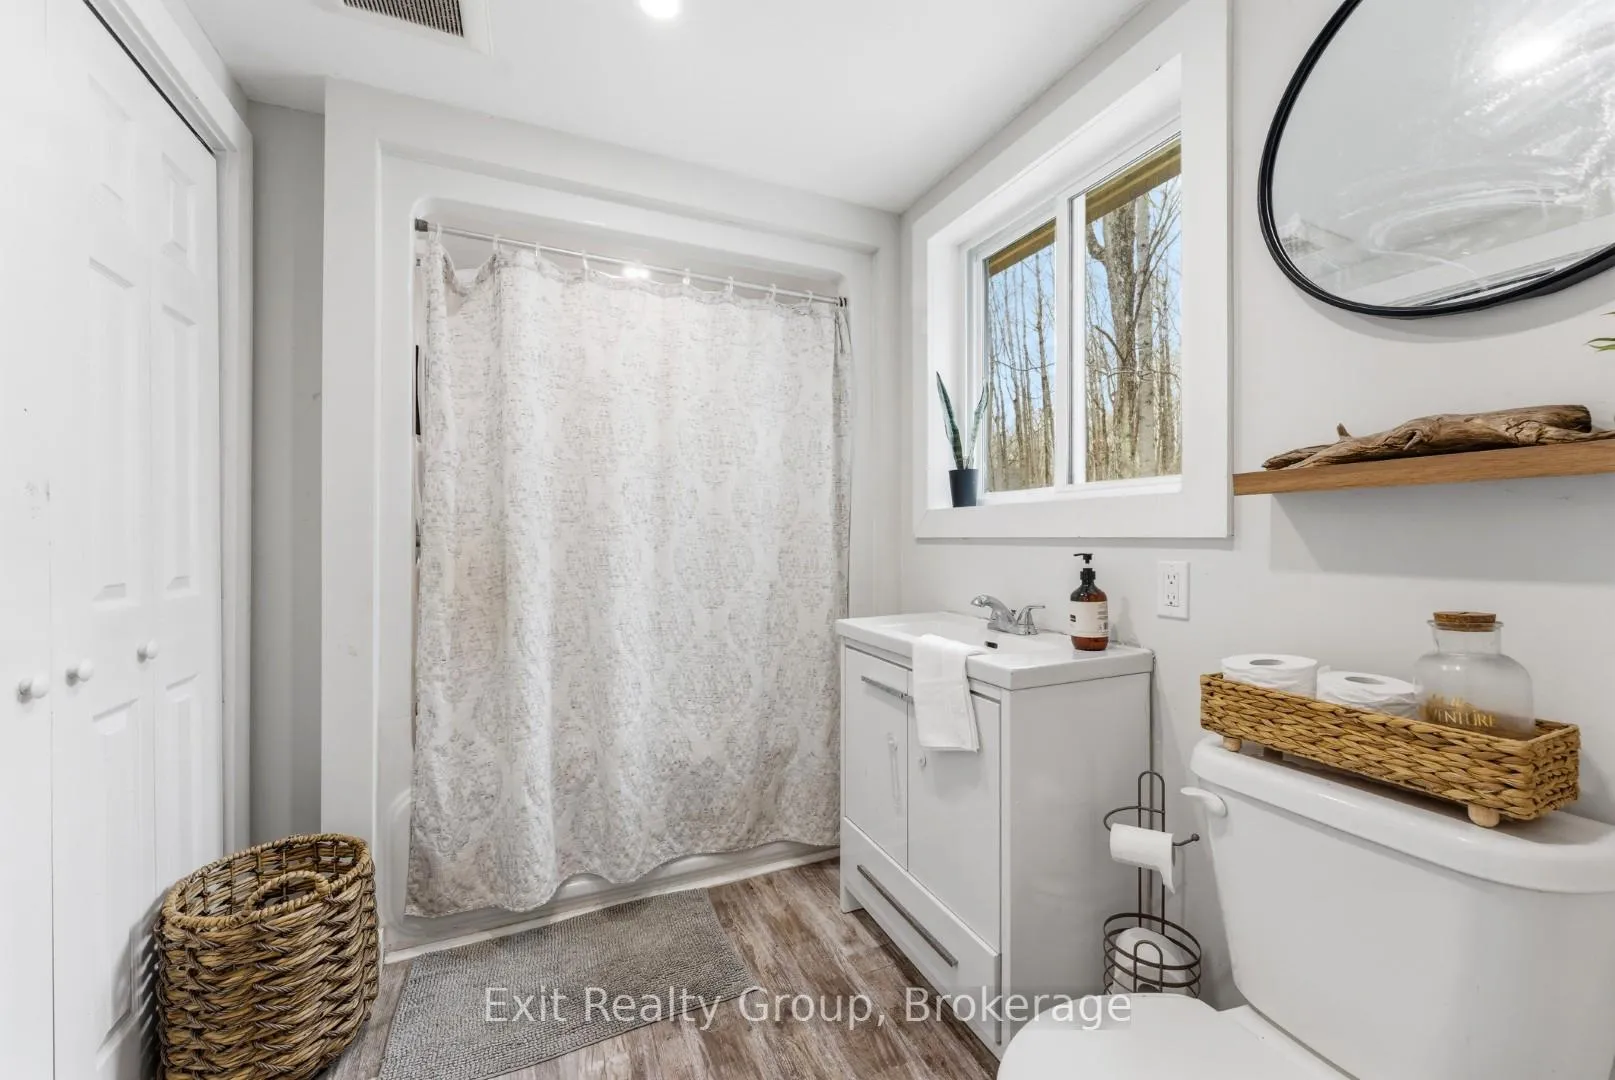
- 2Bathrooms
- 0Garage
- 1.1K~1.5KSq.Ft.
- $3,294Tax
- 100×372 ftLot Size
Sale & price history
- Login to See Prices
Sold2026-06-25 – 2026-07-31
MLS® x13487446
- Login to See Prices
Terminated2026-06-05 – 2026-06-24
- Login to See Prices
Terminated2026-05-20 – 2026-06-05
Real estate boards require you to or to see the full details of this property.
*Sold prices and complete sale & price history are regulated data. Under the Trust in Real Estate Services Act, 2002 (TRESA) and the rules of the Real Estate Council of Ontario (RECO), and pursuant to the Multiple Listing Service® rules of the Canadian Real Estate Association (CREA) and the Toronto Regional Real Estate Board (TRREB), this information may be shown only to registered users who have agreed to the applicable terms of use (a Virtual Office Website, or "VOW," arrangement). HOMEH Inc., Brokerage therefore provides it to signed-in members only. Creating an account is free and takes under a minute.
54 Paradise Road, Marmora and Lake(opens Google Maps in a new tab)
Summarized Description
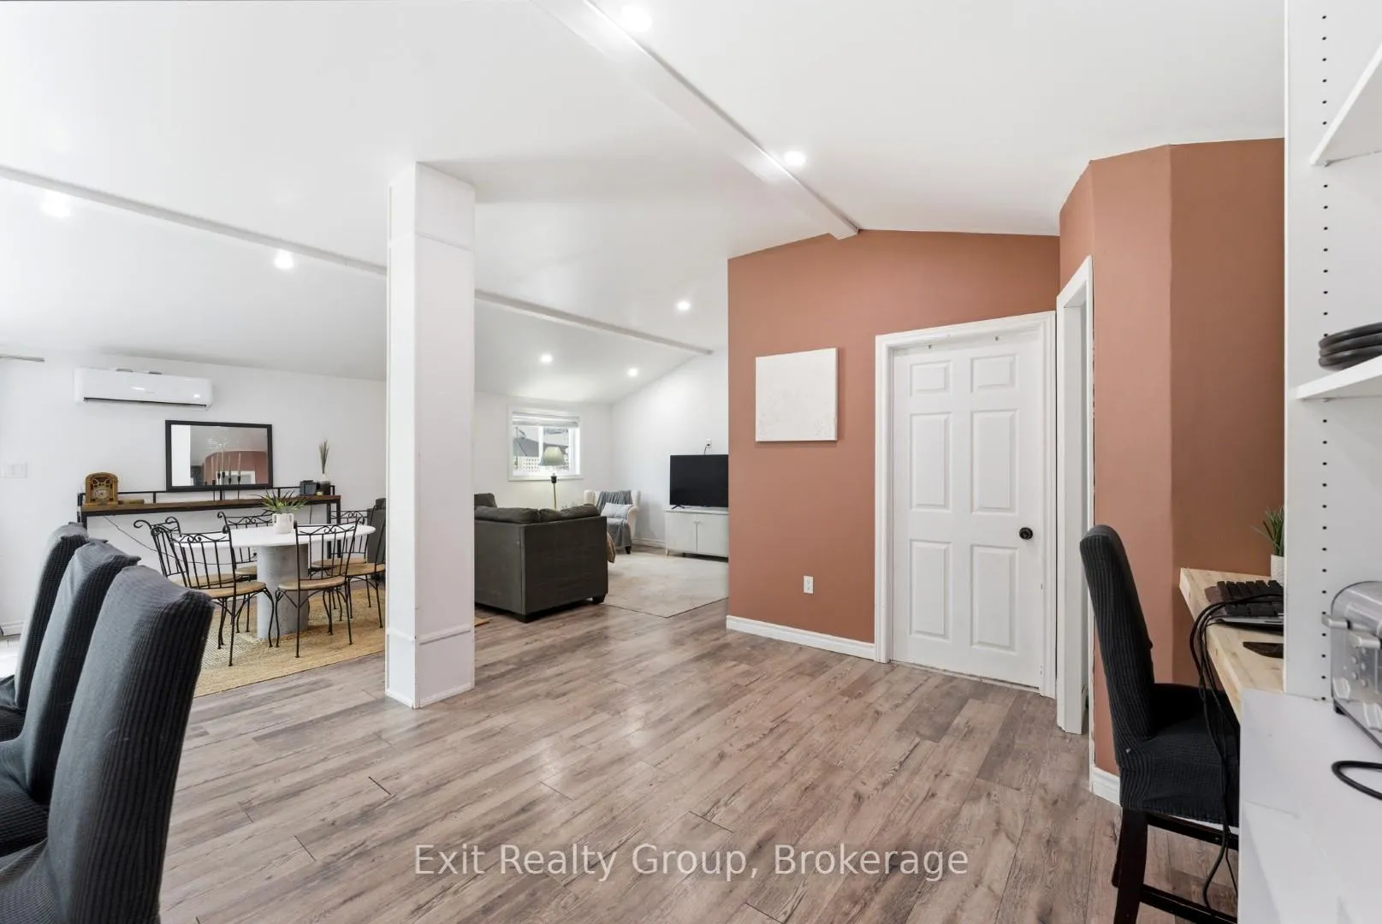
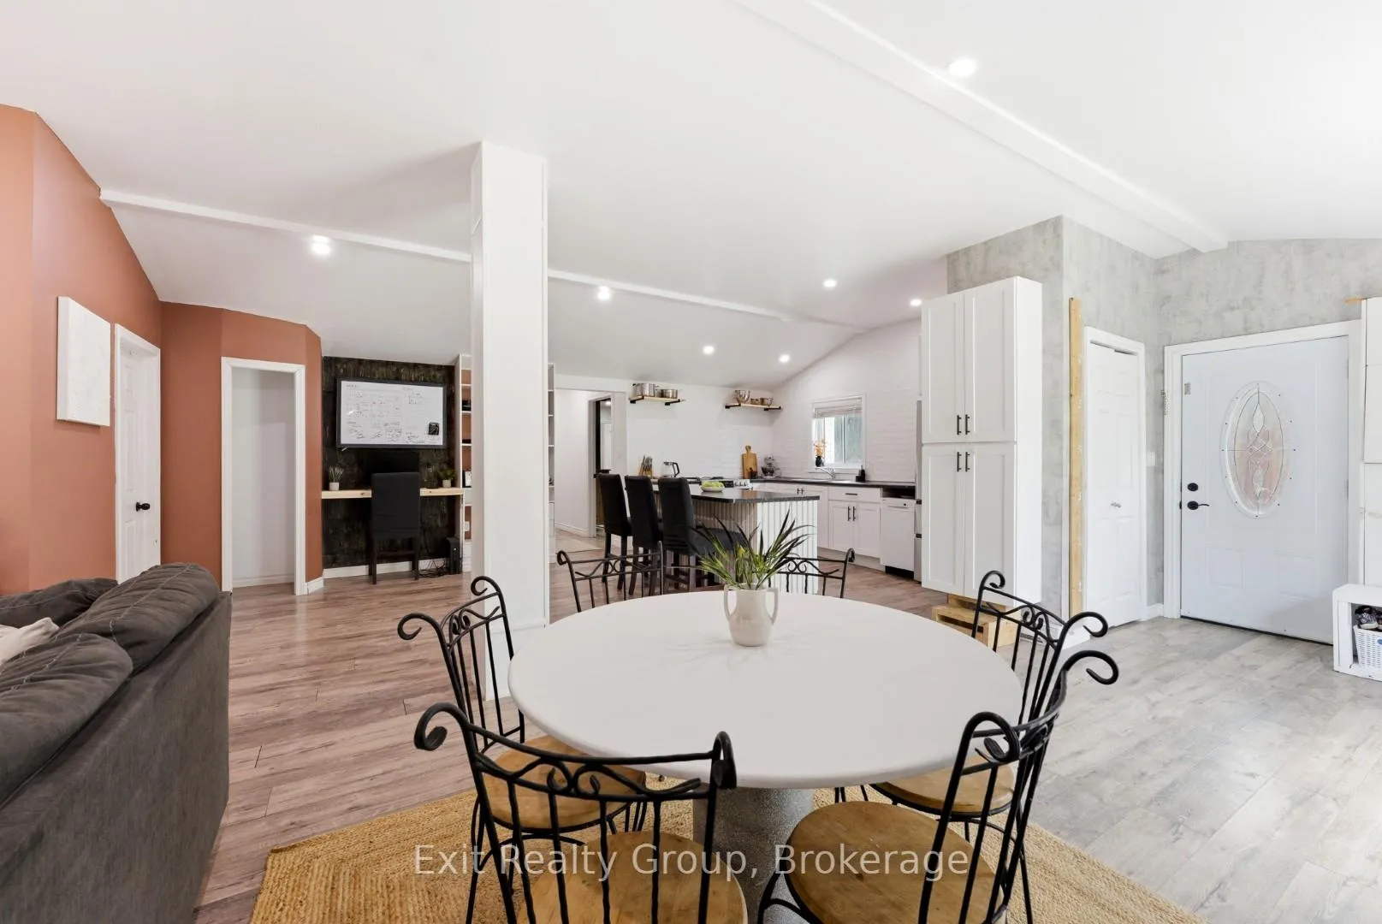
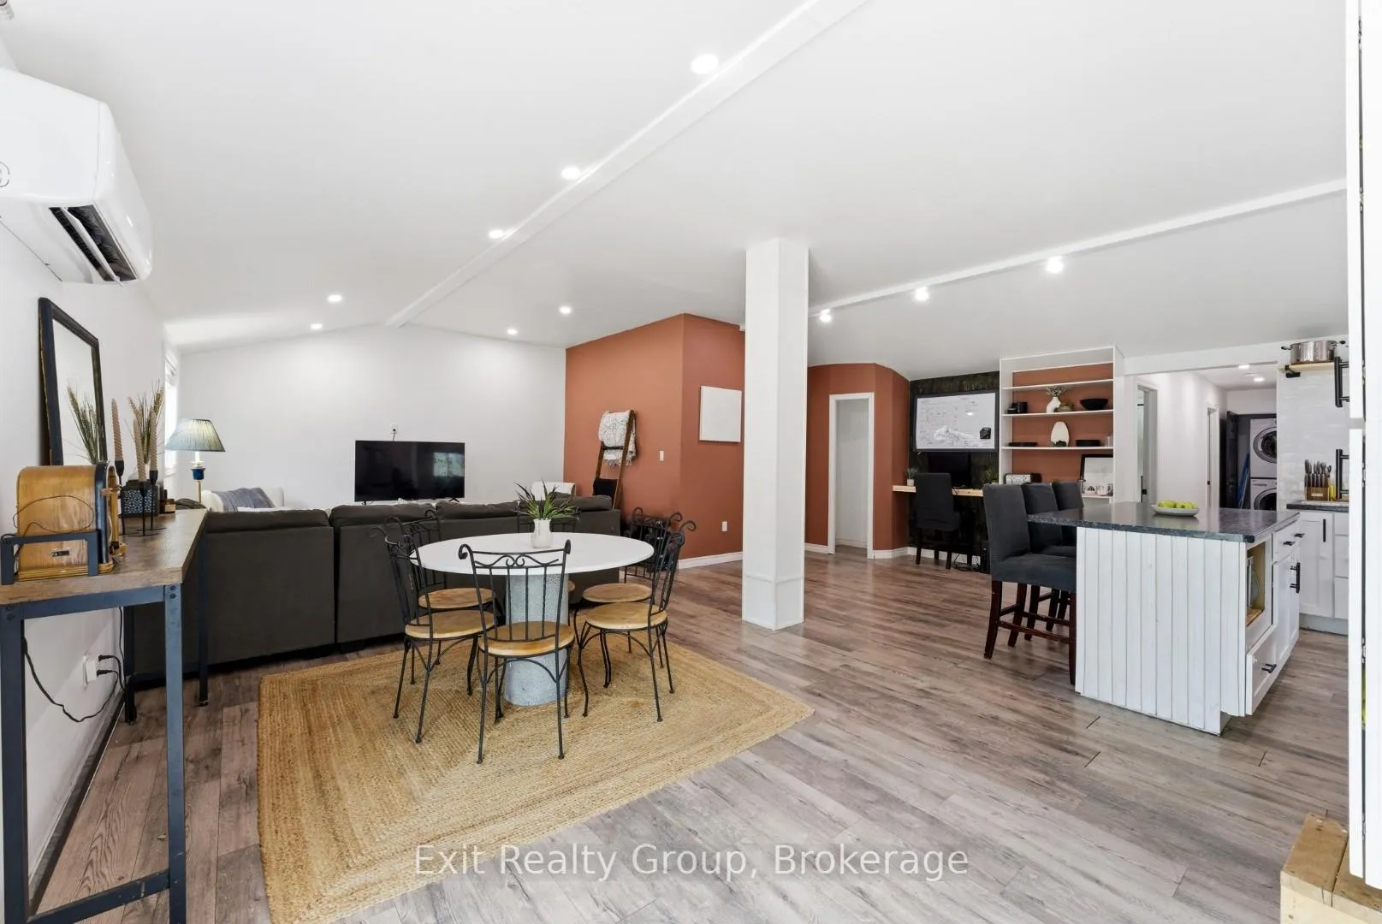
- Bright and inviting 3-bedroom, 2-bathroom home.
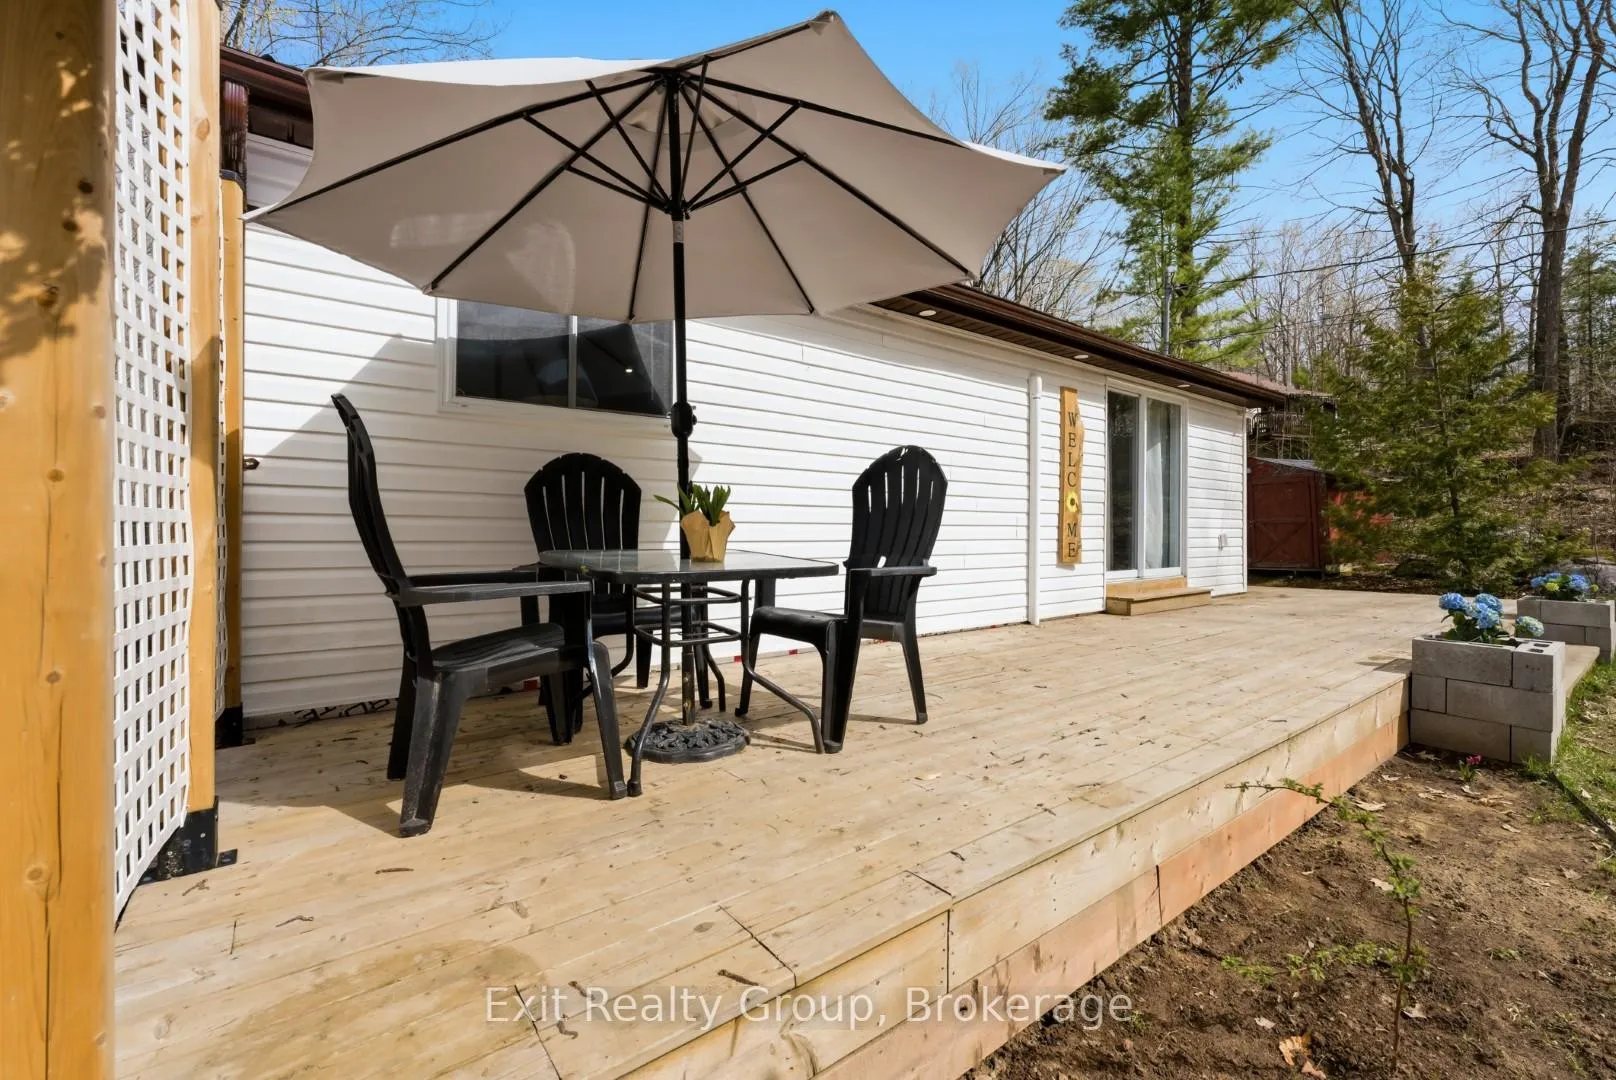
- Expansive deck ideal for entertaining.
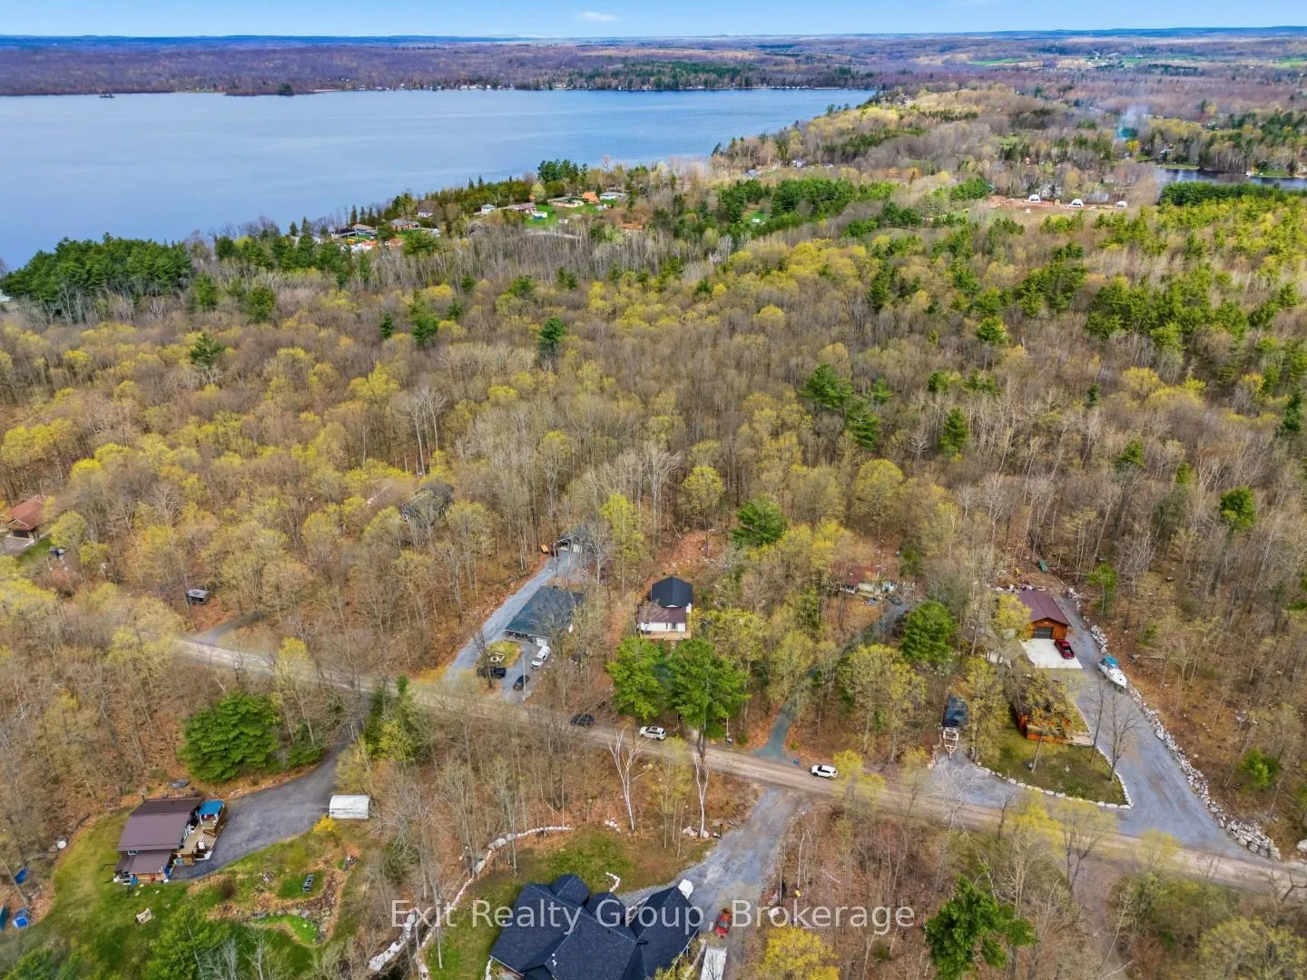
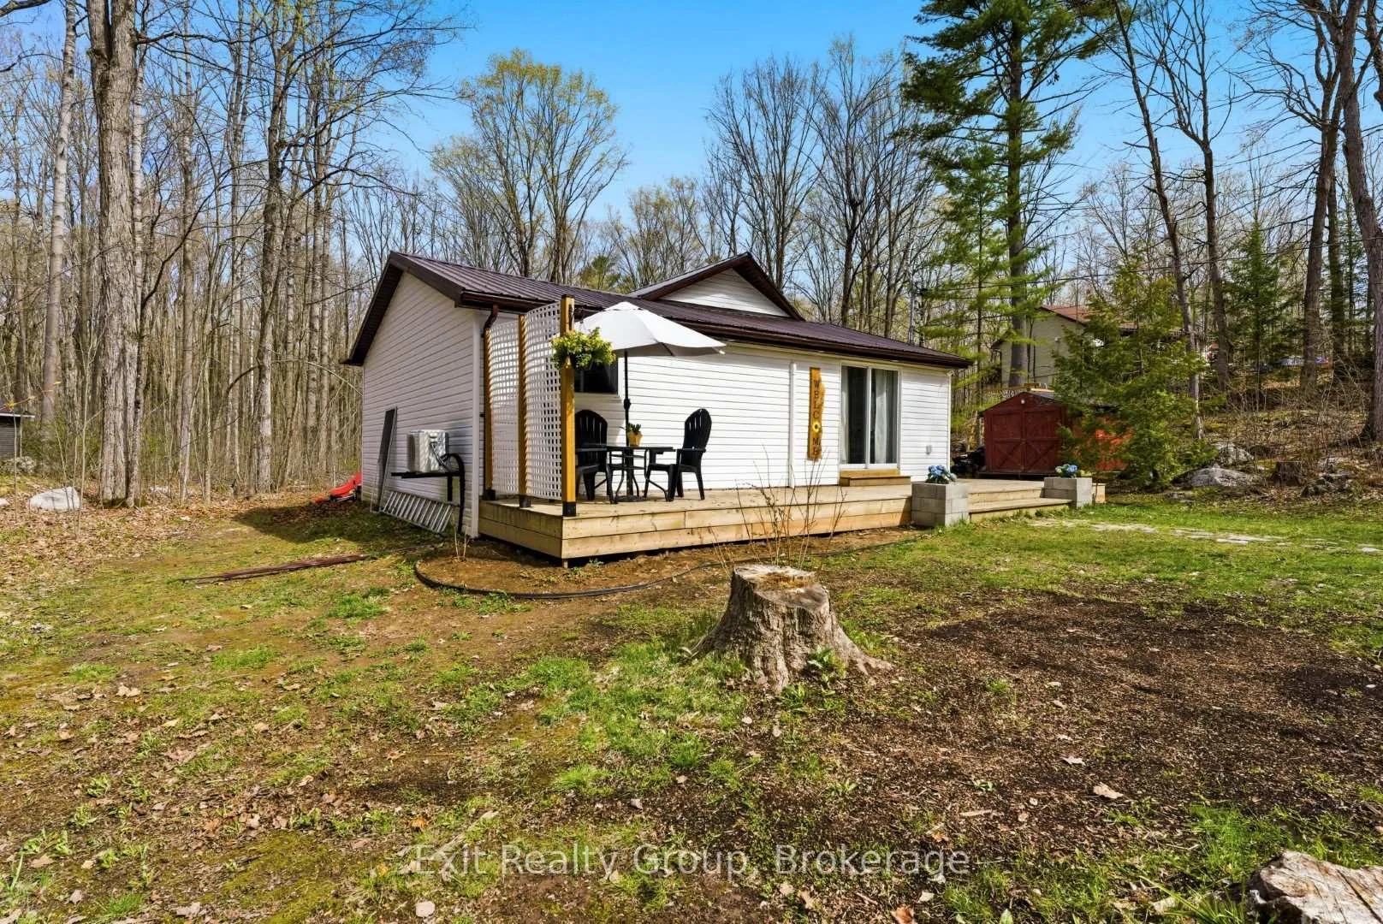
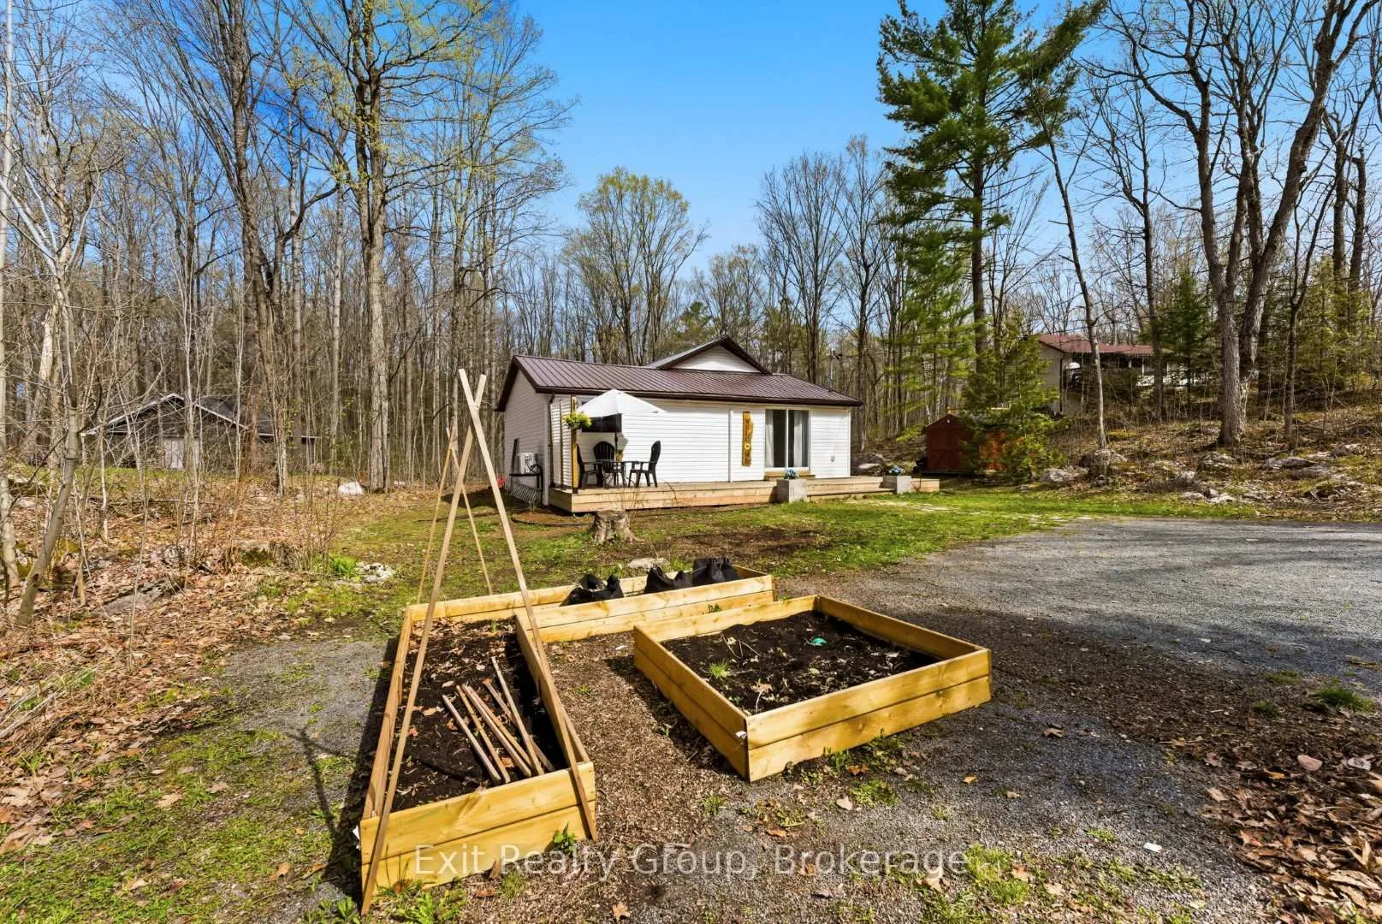
- Nestled on a treed lot under an acre.
- Tranquil setting surrounded by forest.
- Minutes from shops and amenities.
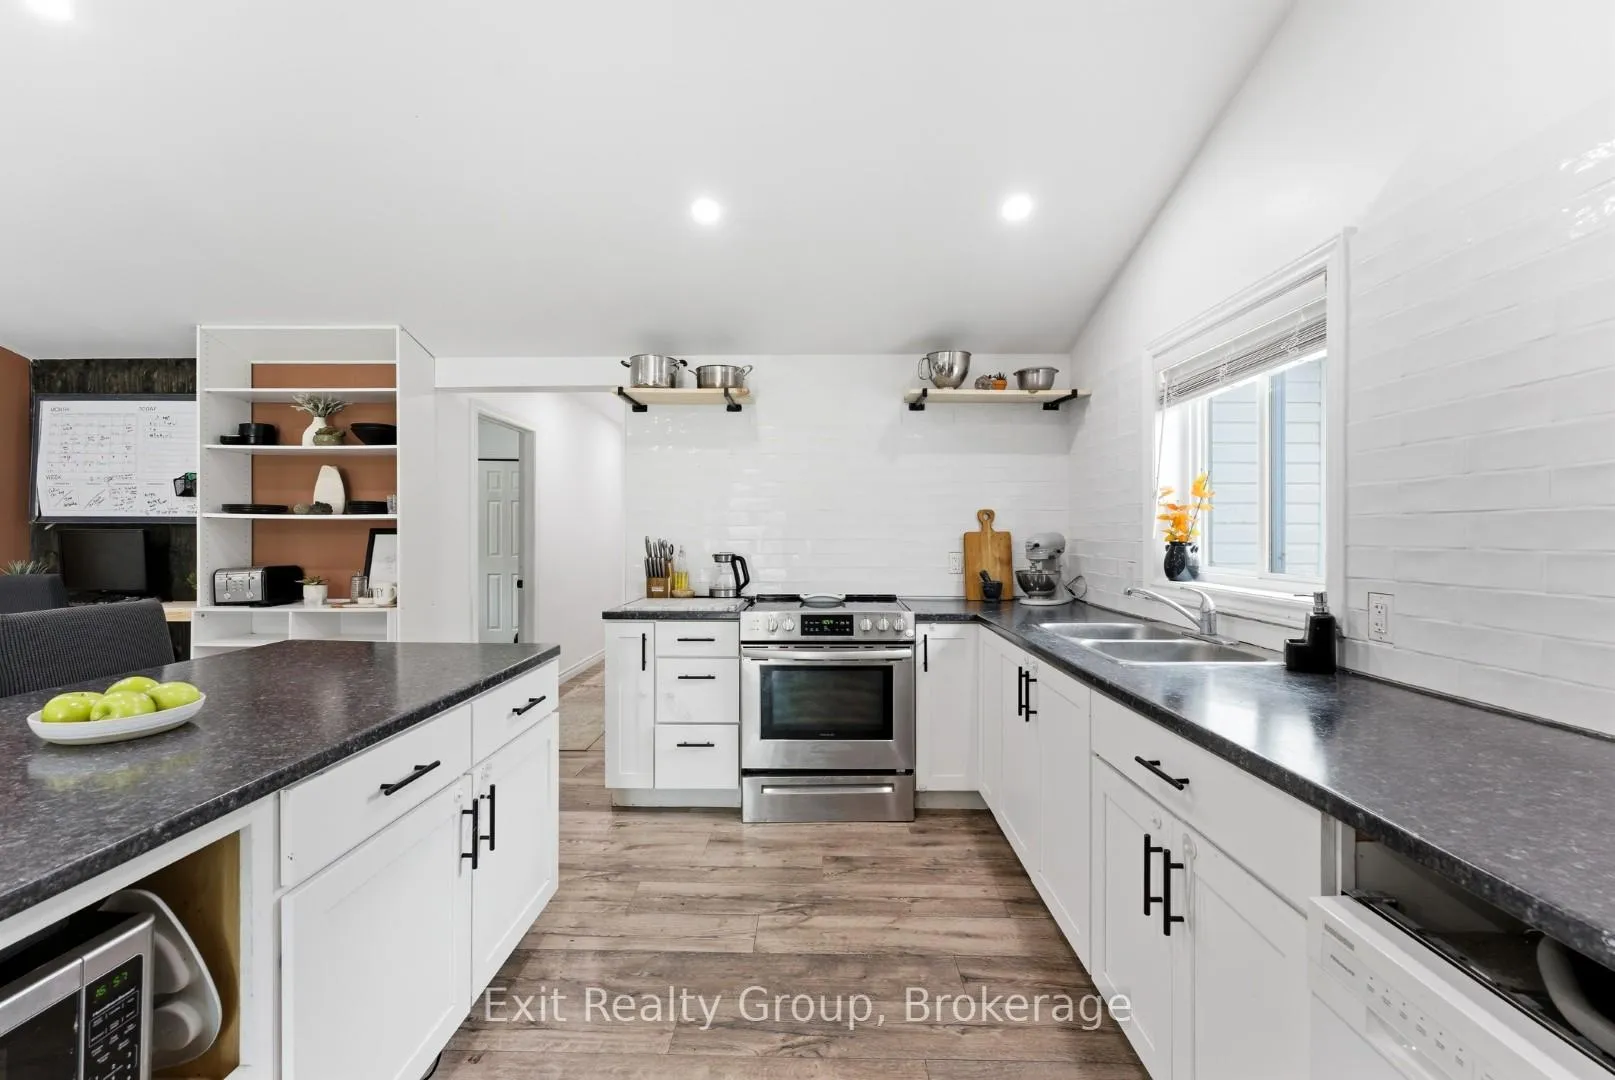
- Private ensuite and large kitchen.
- Perfect for family home or weekend getaway.
- Exceptional opportunity for peaceful living.
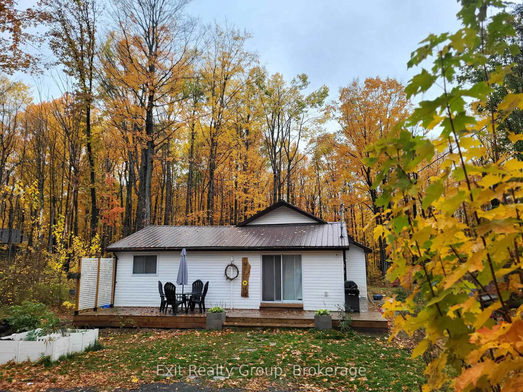
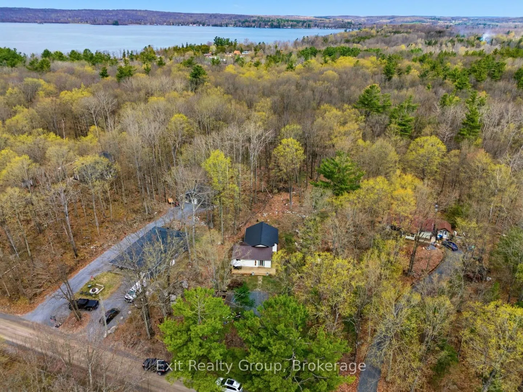
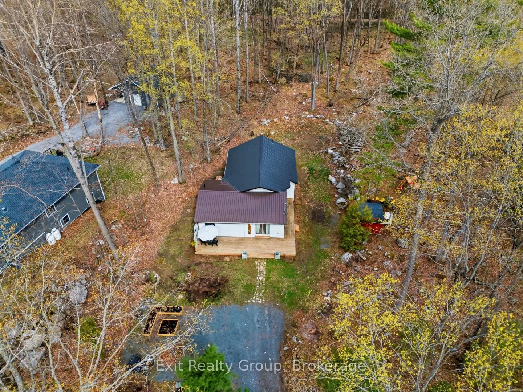
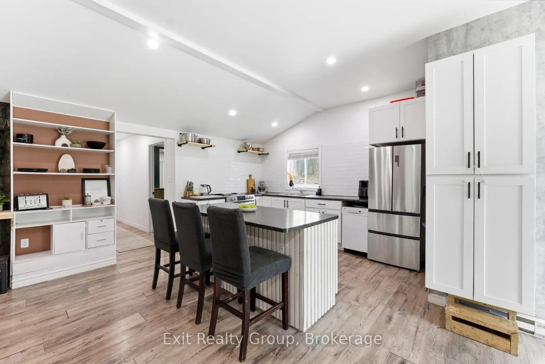
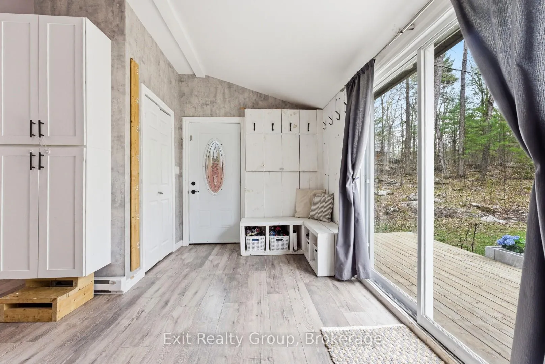
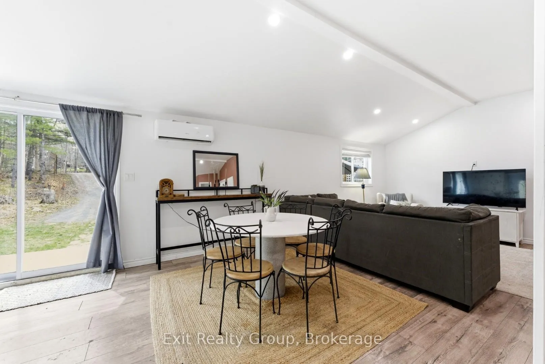
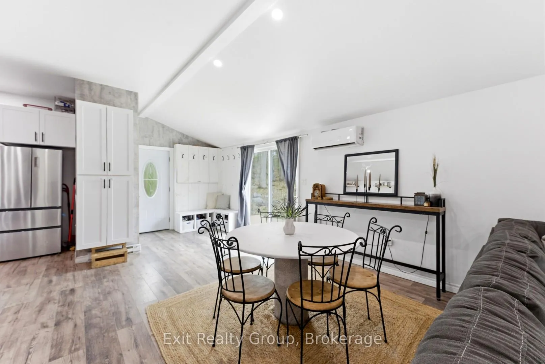
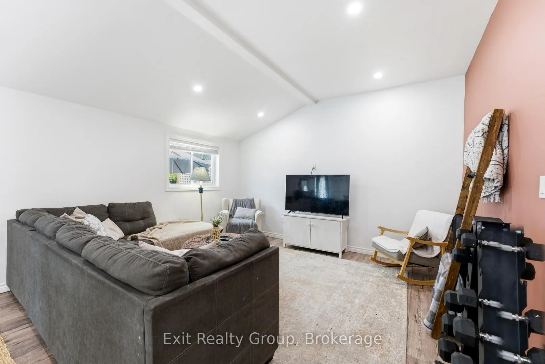
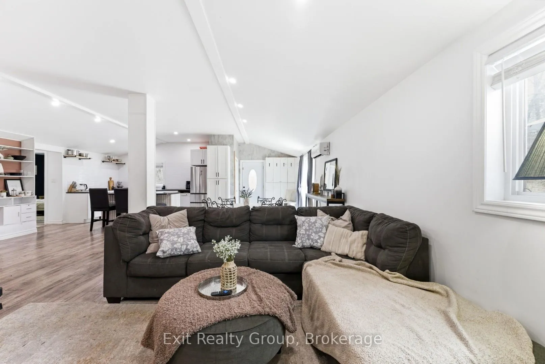
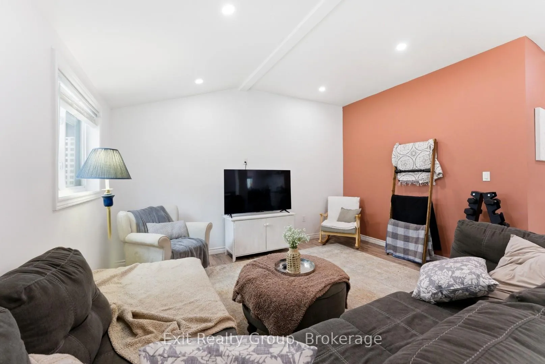
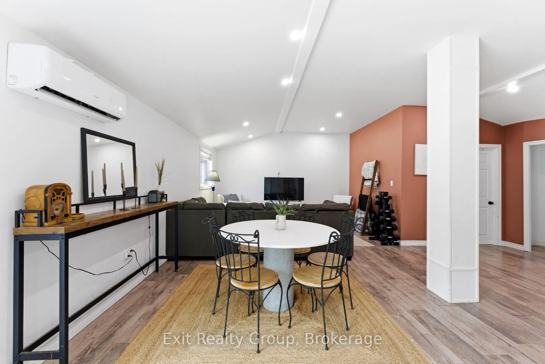
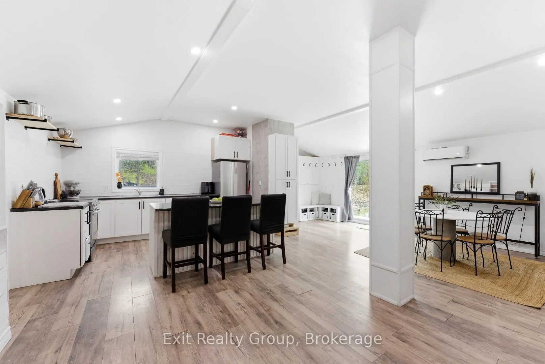
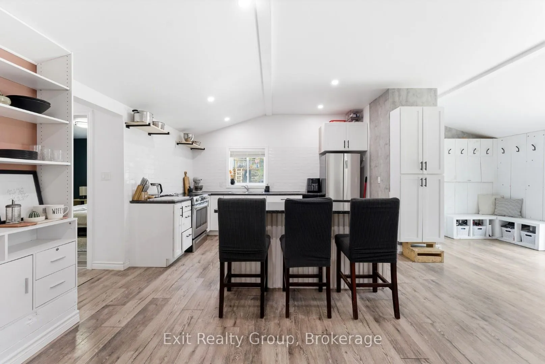
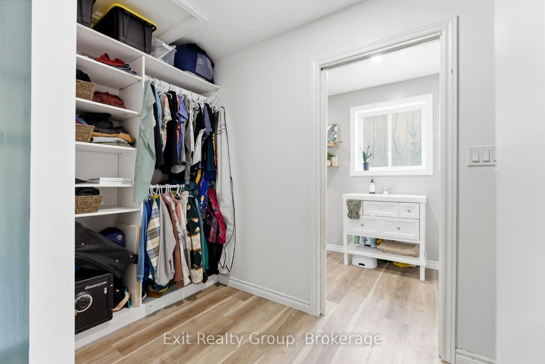
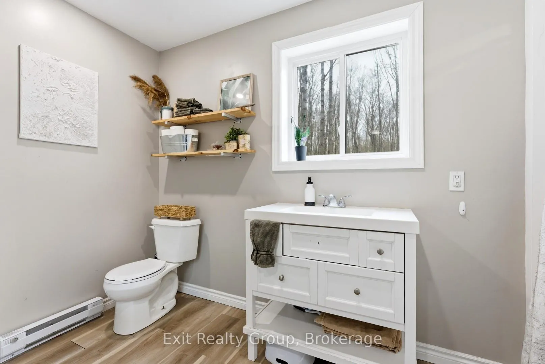
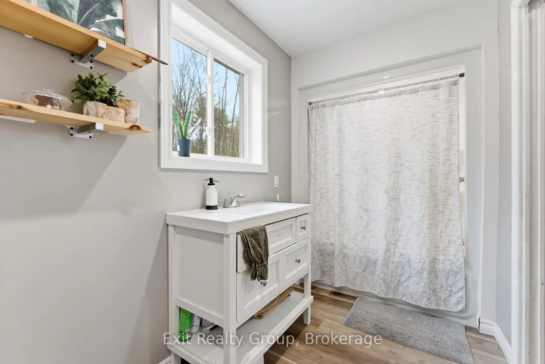
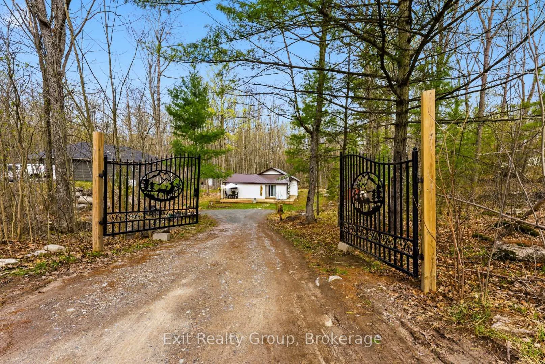
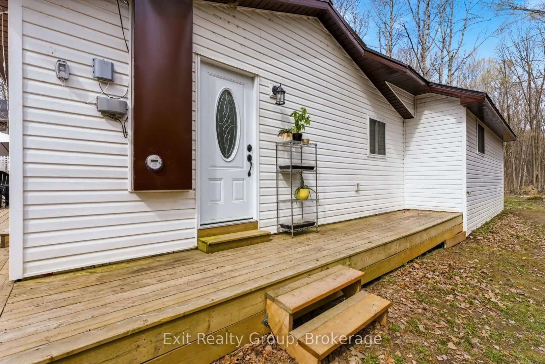
Welcome to your own slice of paradise at 54 Paradise Road. Nestled on a beautifully treed lot just under an acre, this bright and inviting 3-bedroom, 2-bathroom home offers the peace, privacy and natural beauty that make country living so desirable. Tucked away on a quiet dead-end road surrounded by forest and wildlife, you'll enjoy a tranquil setting where mornings begin with birdsong and evenings are spent under the stars. Designed for comfortable everyday living, the spacious layout features a large kitchen with island, a walk-through closet and a private ensuite. Step outside to the expansive deck, perfect for entertaining family and friends, enjoying summer BBQs or simply relaxing while taking in the serene surroundings. Wrought iron gates provide a welcoming entrance and add to the property's charm and curb appeal. Located just minutes from Marmora's shops, restaurants, cafés, grocery store, pharmacy and everyday amenities, as well as Crowe Lake and the renowned Marmora Mine, this property offers the perfect balance of privacy and convenience. Ideally situated approximately 30 minutes to Belleville and Highway 401, and within easy reach of the GTA, it's an exceptional opportunity for those seeking a peaceful retreat without feeling far from it all. Whether you're looking for a family home, a weekend getaway or a place to embrace a quieter pace of life, 54 Paradise Road is ready to welcome you home.
- Carpet Free
- Primary Bedroom - Main Floor
- Storage
- Water Heater Owned
- Forest
- Garden
- Hills
- Trees/Woods
- Cul de Sac/Dead End
- Lake/Pond
- Park
- School Bus Route
- Wooded/Treed
- Deck
- Porch
- Privacy
- Year Round Living
Key Facts & Features
Property Costs
- Annual Property Tax Amount
- $3,294
- Land Transfer Tax Fee
- $5,055
Rental Items
- Rental Equipment
- None
- Basement Type
- Crawl Space, Other
Interior Features
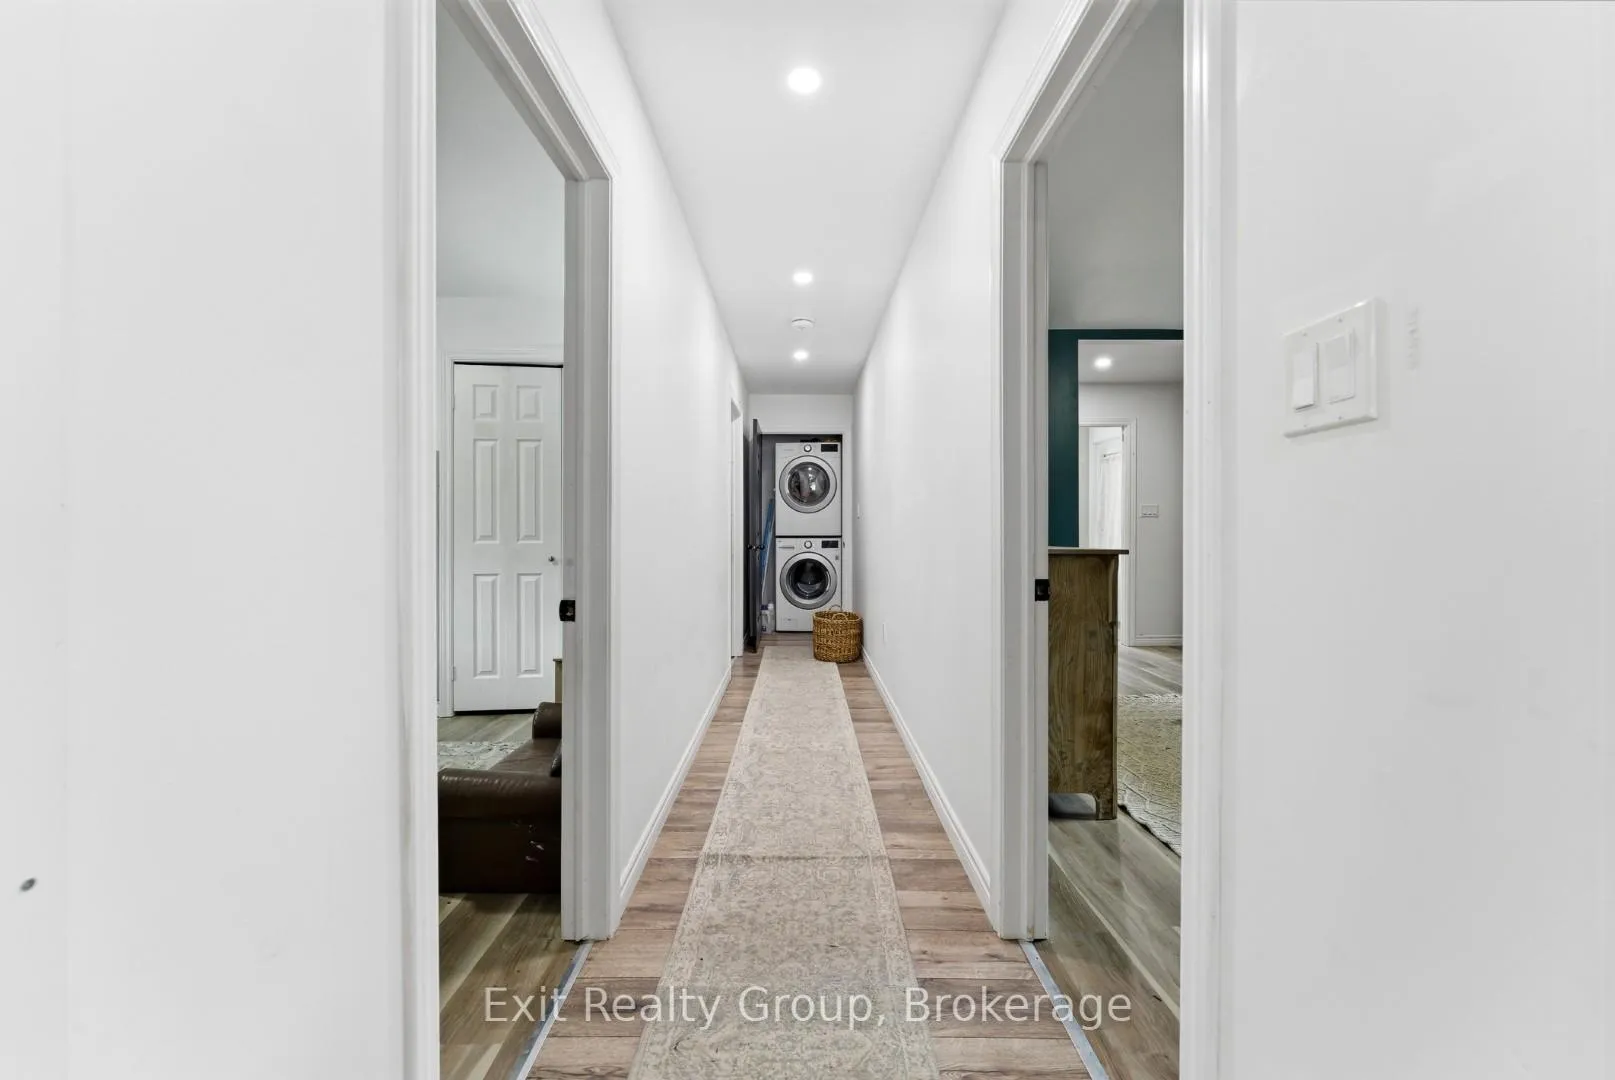
- Laundry Level
- Main Level
- Interior Extras
- Carpet Free, Primary Bedroom - Main Floor, Storage, Water Heater Owned
- View
- Forest, Garden, Hills, Trees/Woods
- Security Features
- Carbon Monoxide Detectors, Smoke Detector
- Fireplace/Stove
- No
- Elevator
- No
Exterior Features
- Exterior Extras
- Deck, Porch, Privacy, Year Round Living
- Pool
- None
- Property Features
- Cul de Sac/Dead End, Lake/Pond, Park, School Bus Route, Wooded/Treed
- Accessibility Features
- Open Floor Plan
- Other Structures
- Shed
Building
- Building Type
- Detached
- Building Style
- Bungalow
Construction
- Exterior Finish
- Vinyl Siding
- Roof
- Metal
- Foundation Details
- Other, Piers, Unknown
- Special Designation
- Unknown
Lot
- Lot Front
- 100.00 ft
- Lot Depth
- 372.45 ft
- Lot Size
- 0.859
- Lot Shape
- Irregular
Inclusions
- Inclusions
- Fridge, Stove, Microwave, Washer, Dryer (All As Is), Shed
Exclusions
- Exclusions
- Tree House, Dishwasher (Negotiable)
Parking & Garages
- Garage Type
- None
- Garage Spaces
- 0
- Parking Spaces
- 8
- Total Garage And Parking Spaces
- 8
Heating & Cooling
- Heat Source
- Electric
- Heat Type
- Heat Pump
- Air Conditioning
- Wall Unit(s)
- Water
- Well
- Sewers
- Septic
- Natural Gas
- No
- Hydro
- Yes
- Cable
- Available
- Telephone
- Available
- Municipality
- Marmora and Lake
- Neighbourhood
- Marmora Ward
- Main cross streets
- Paradise Rd & Marble Point Rd
- Directions
- From Highway 7 take Marble Point Rd to Paradise Rd. Property located on the right side of Paradise Rd.
Ask about this home
A HOMEH agent will answer your questions about this home.

Around this home
Data provided by OpenStreetMap & Fraser Institute School Rankings
HOMEH Estimate for 54 Paradise Road, Marmora and Lake, Marmora Ward
Calculated with a real agent's CMA method — 45+ years of experience, codified. Not an AI guess.
For the owner
Is this your home? Track its value.
Get this home's HOMEH Estimate by email once a month, with how many homes are for sale around you.
Monthly payment
$1,676/month
On $429,000
$85,800
Estimate only. Not a mortgage offer.
How much is your home worth?
Get a home value estimate from a local HOMEH agent, then sell with confidence.
- MLS® number
- X13487446
- Data source
- Toronto Regional Real Estate Board
- Status change
- 2026-07-31
- Listed on
- 2026-06-25
- Days on market
- 36 days
- Possession type
- Immediate
- Co-op commission
- 2.0%+HST; 25% reduction on EXIT private showings
- Seller
- Listed by
- EXIT REALTY GROUP
Recommended for you
Based on homes you've looked at.
No recommended properties found.
Nearby similar homes
No nearby properties found.
More real estate resources
Other homes nearby
Explore this area
Nearby neighbourhoods
No nearby listings available.
Ask HOMEH about this home
Price, neighbourhood, monthly cost. Ask anything.
HOMEH Intelligent Agent is an AI, not a licensed representative. Check anything important with your agent.