
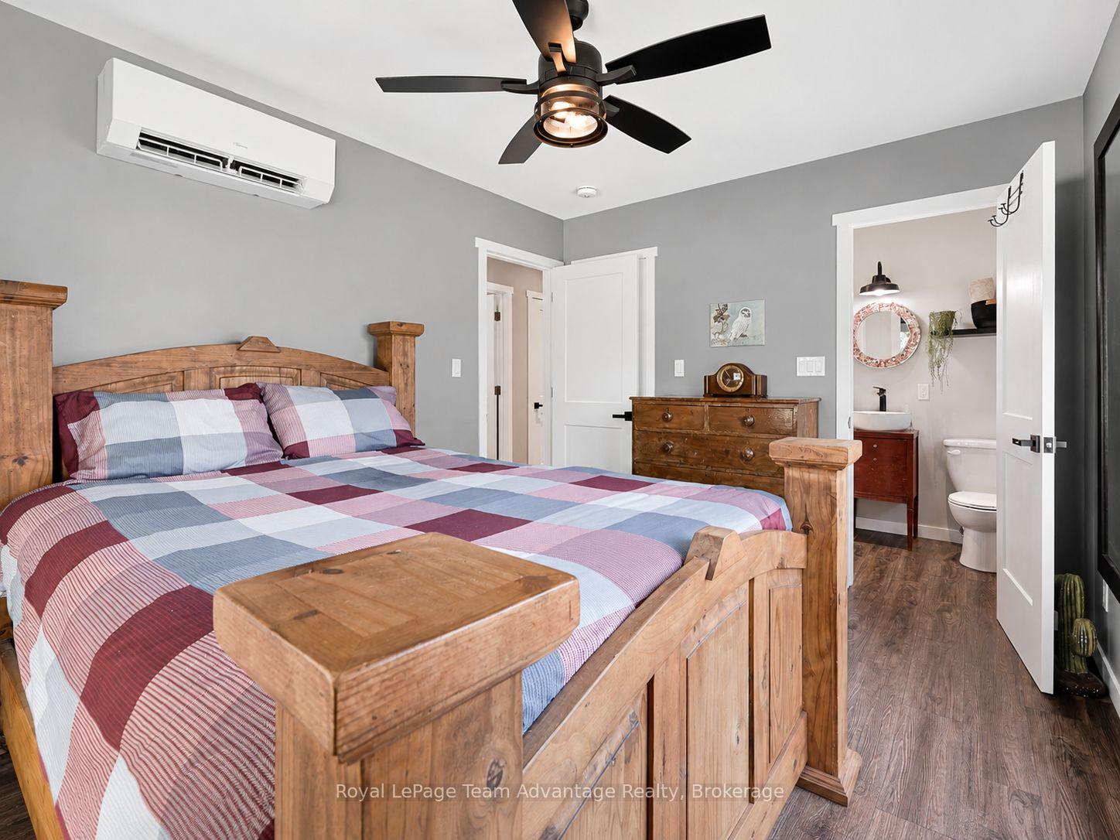
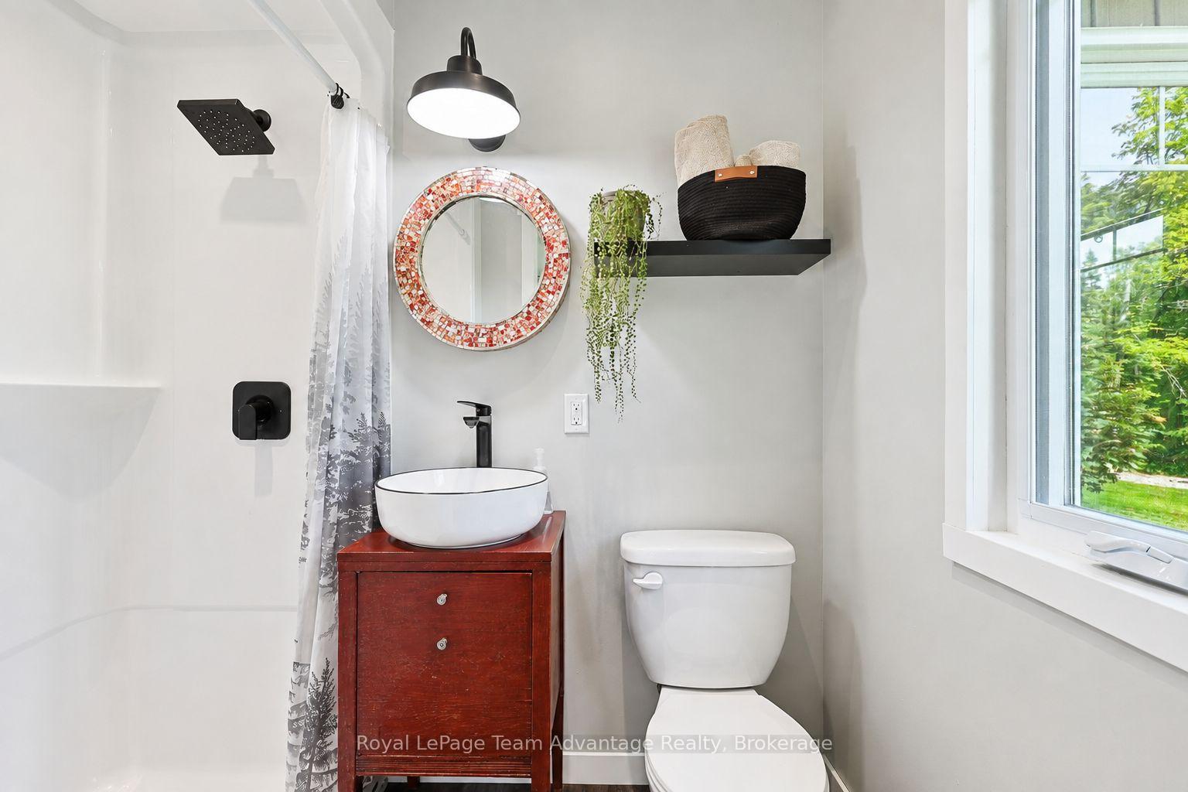
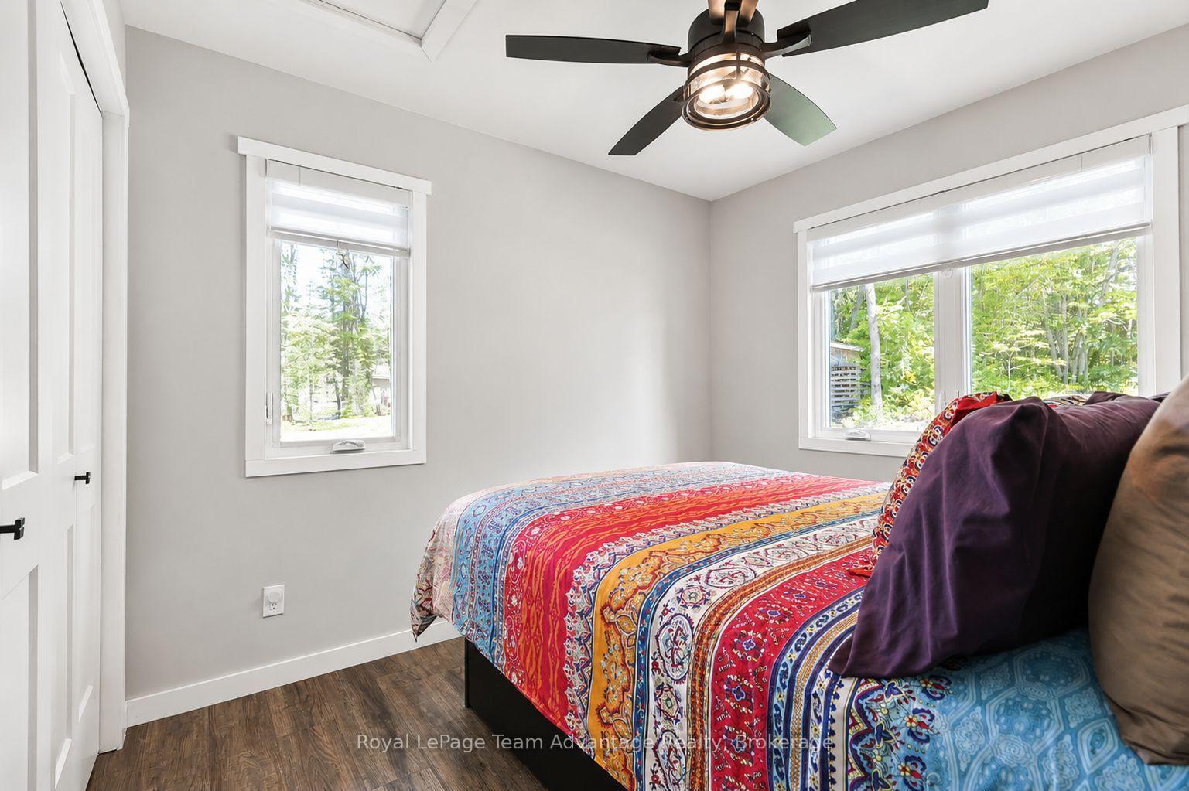
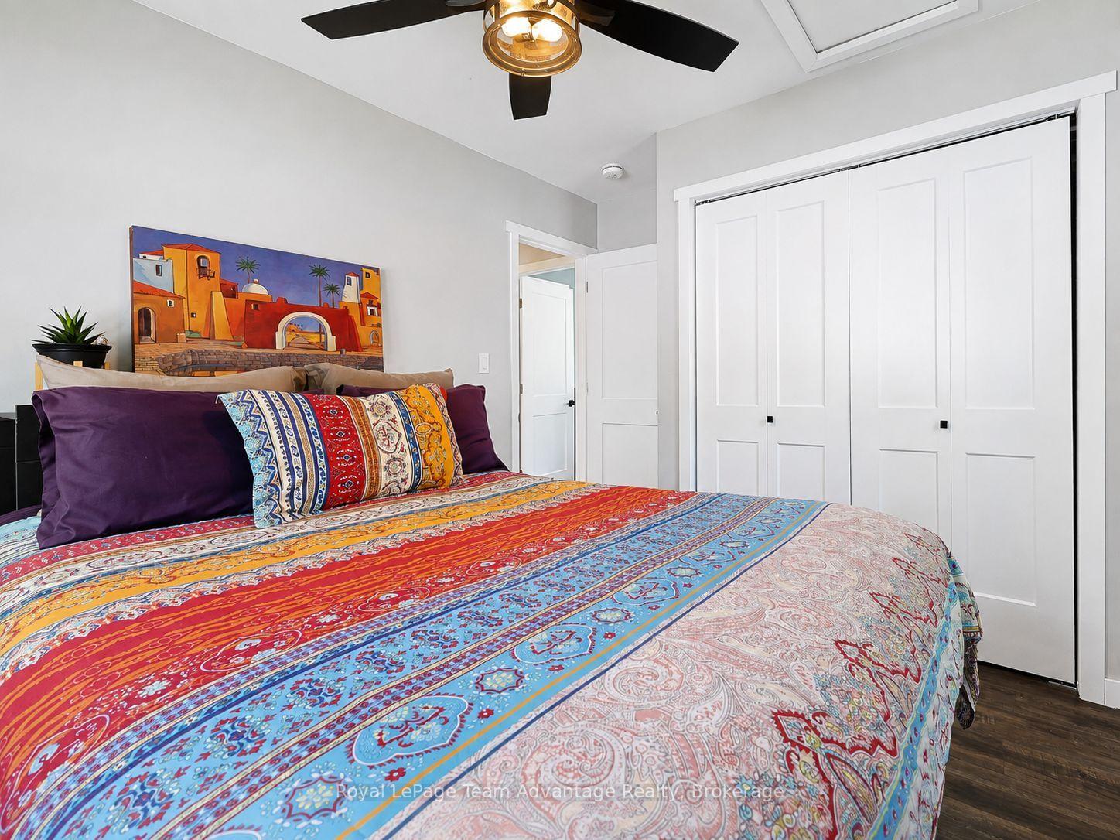
170 Bunny Trail
McDougall, ON P2A 2W7
- 2Bedrooms
- 2Bathrooms
- 4Garage
- 1100–1500Sq Ft
- $3,186Tax
- 427×2,17 ftLot Size
 Estimated Value:$912,883See Free Estimate Report

Sale & Price History for 170 Bunny Trail, McDougall
| Start Date | End Date | Price | Event | MLS# |
|---|---|---|---|---|
| No listing history available | ||||
Real estate boards require you to or to see the full details of this property.
*Sold prices and complete sale & price history are regulated data. Under the Trust in Real Estate Services Act, 2002 (TRESA) and the rules of the Real Estate Council of Ontario (RECO), and pursuant to the Multiple Listing Service® rules of the Canadian Real Estate Association (CREA) and the Toronto Regional Real Estate Board (TRREB), this information may be shown only to registered users who have agreed to the applicable terms of use (a Virtual Office Website, or "VOW," arrangement). HOMEH Inc., Brokerage therefore provides it to signed-in members only. Creating an account is free and takes under a minute.
About 170 Bunny Trail, McDougall
Summarized Description
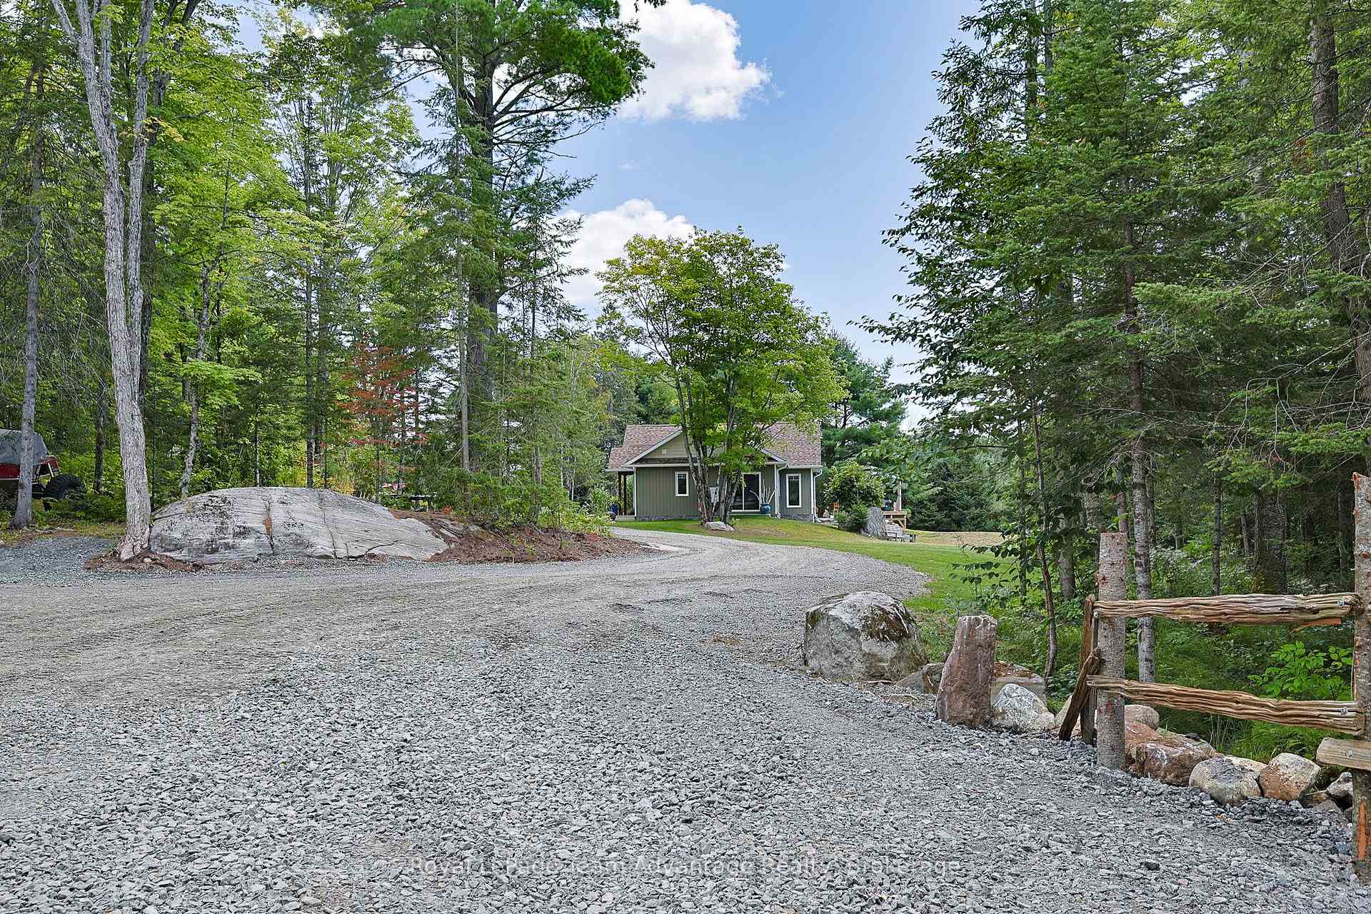
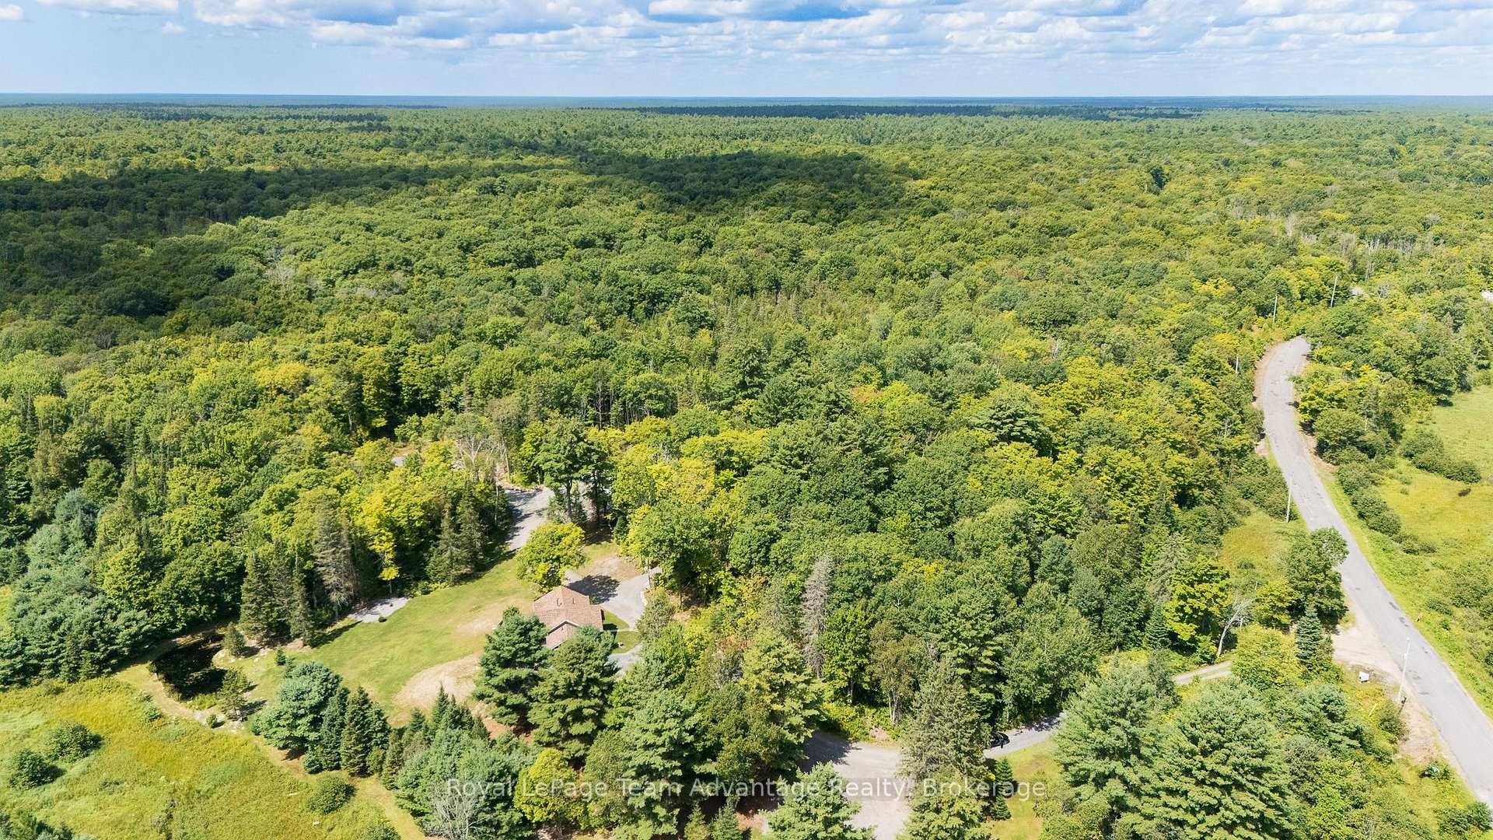
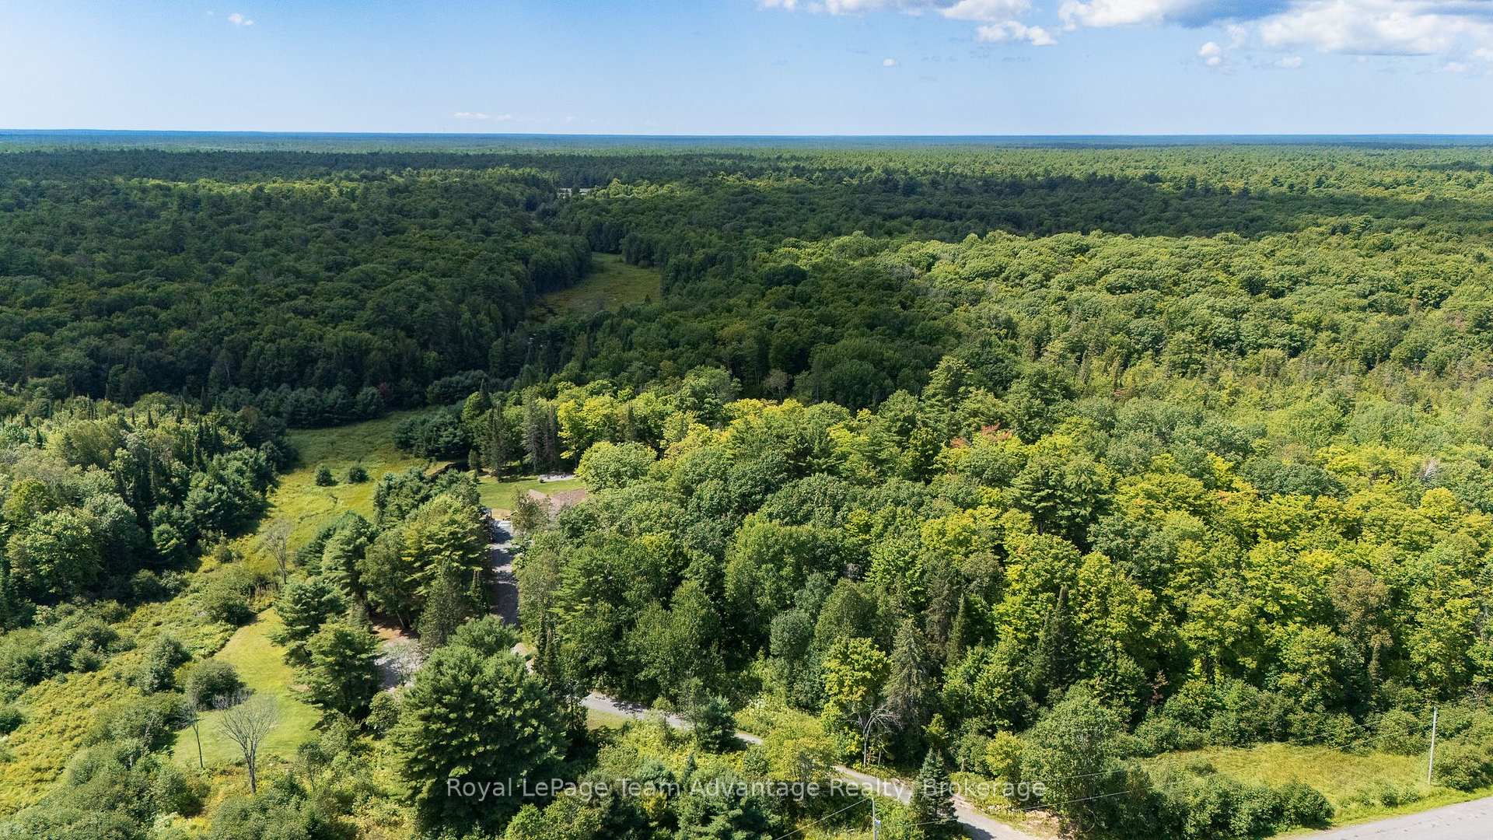
- Newly built bungalow on 106 private acres
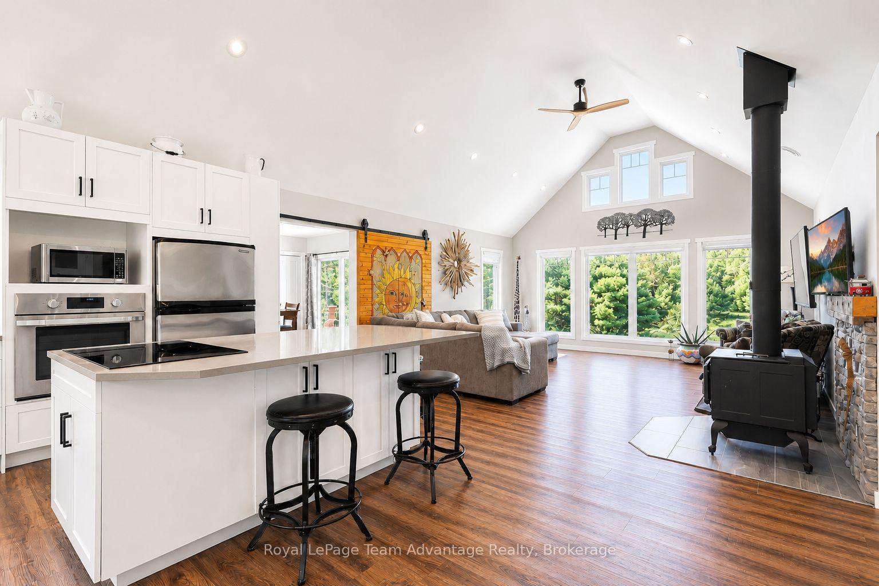
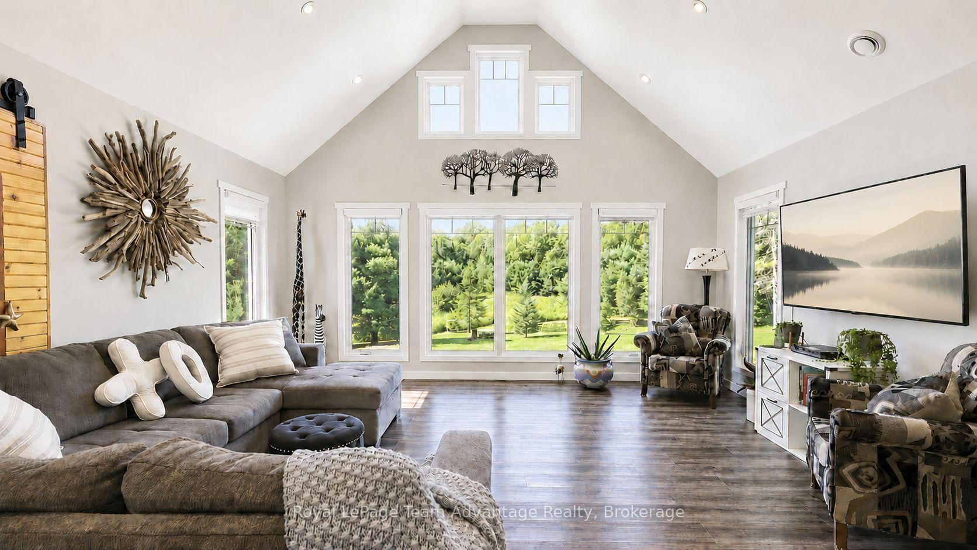
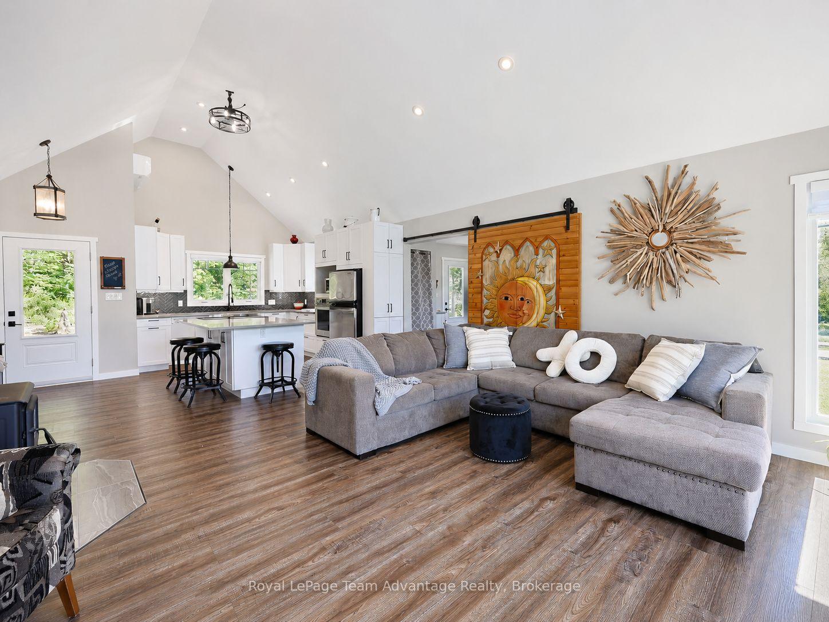
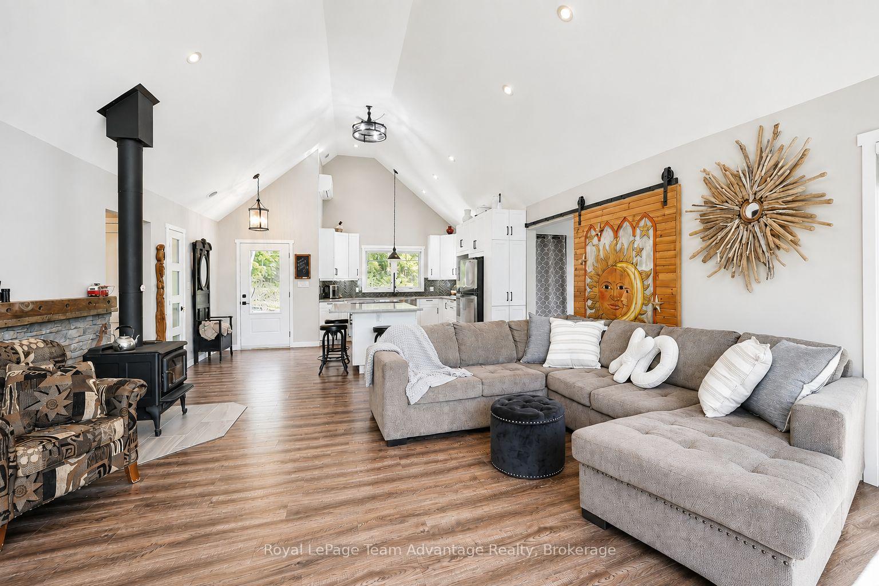
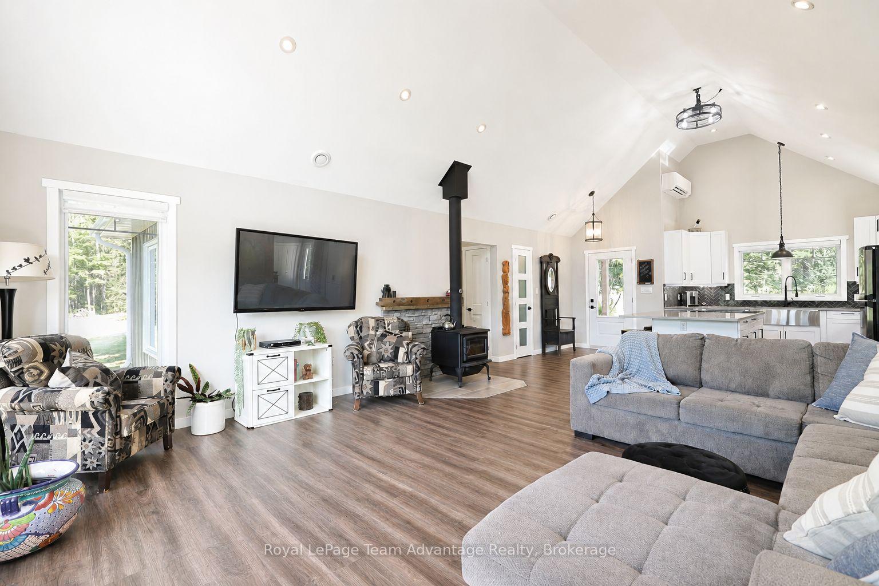
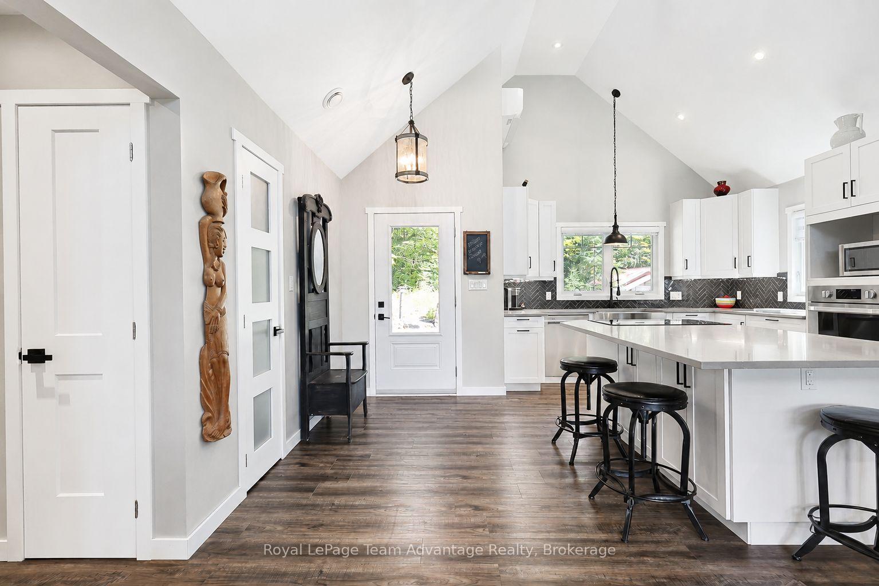
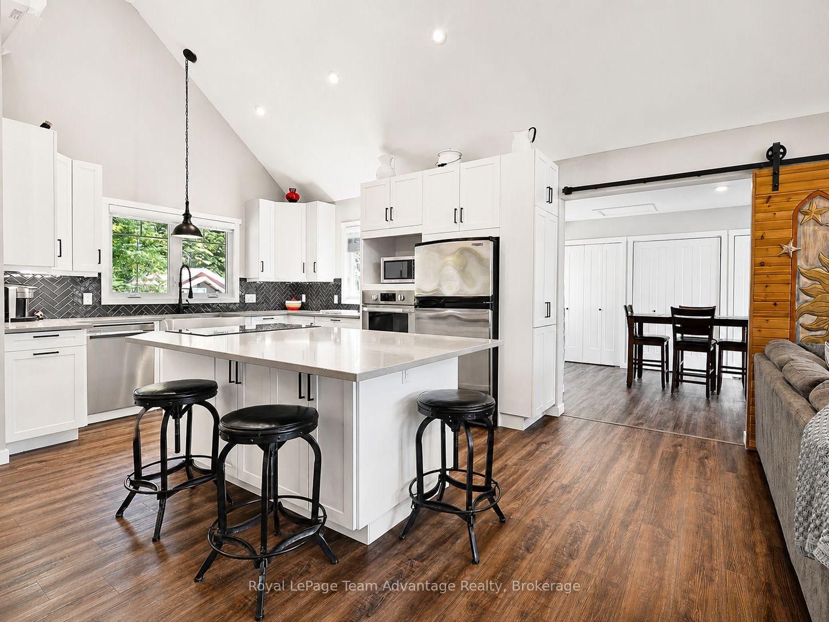
- Open interior with cathedral ceilings and large windows
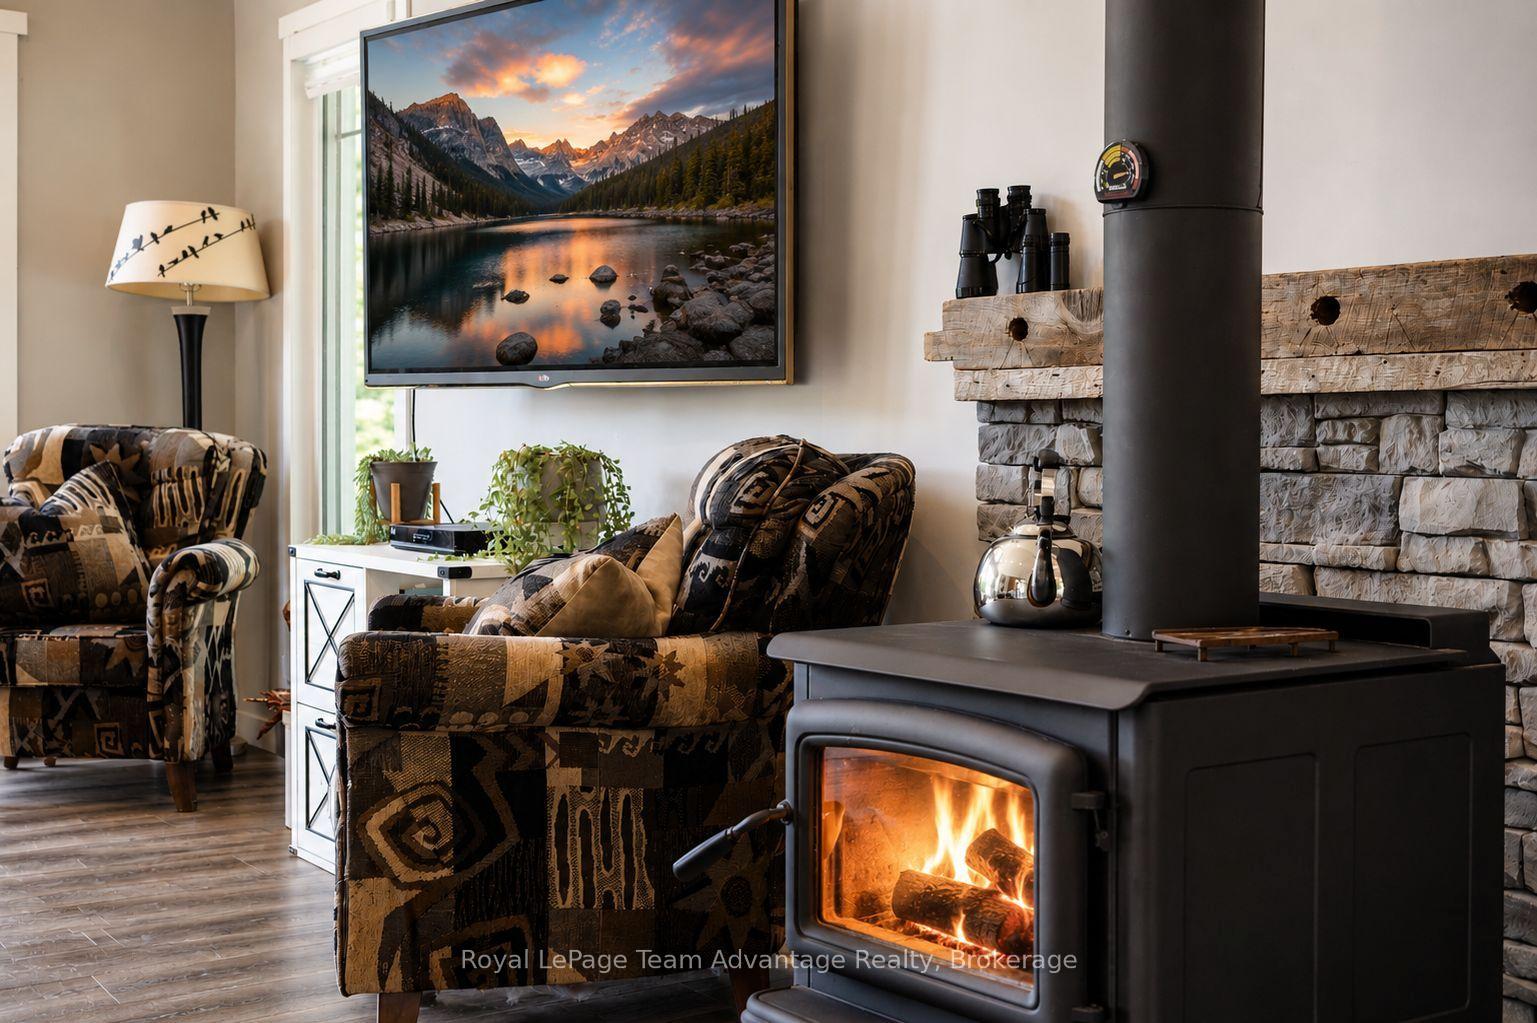
- Features in-floor heating and a woodstove
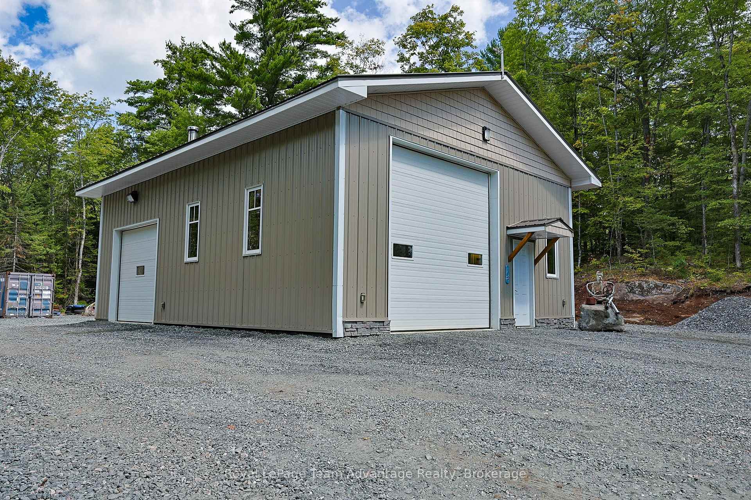
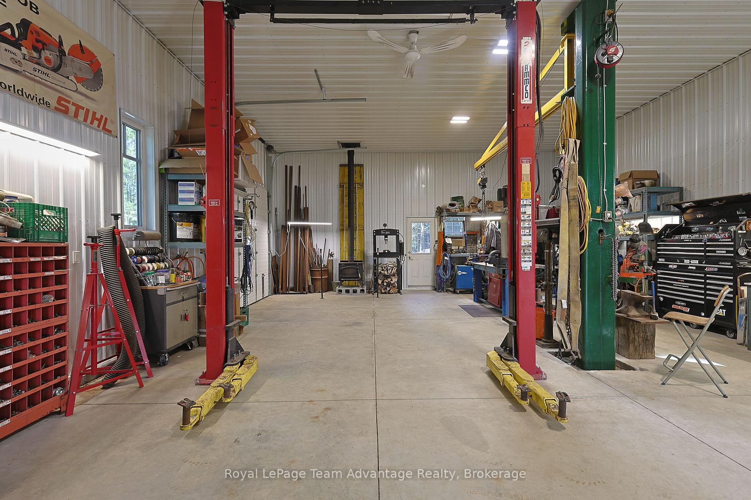
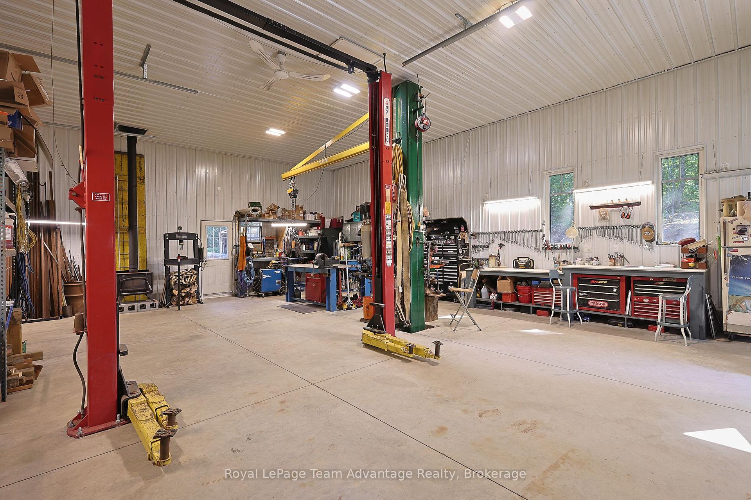
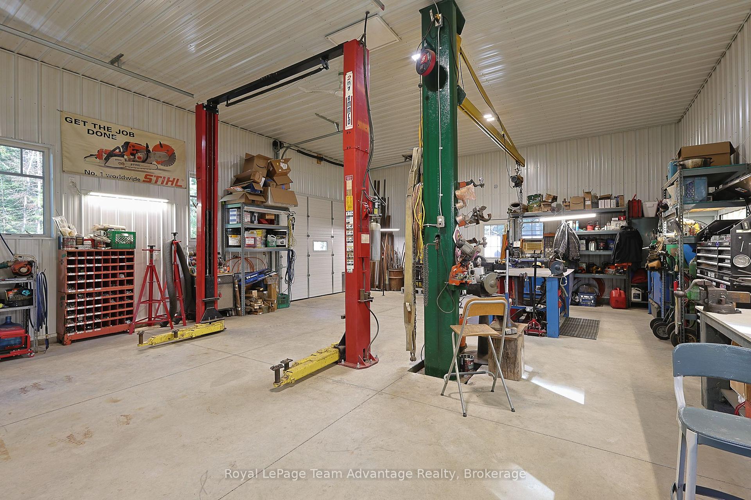
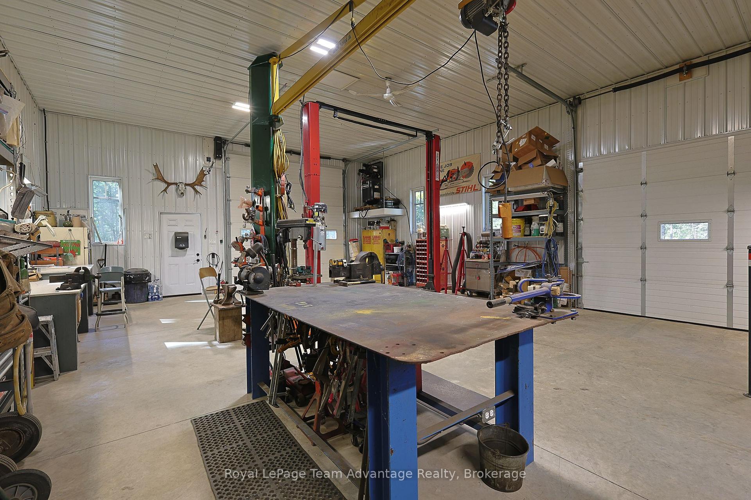
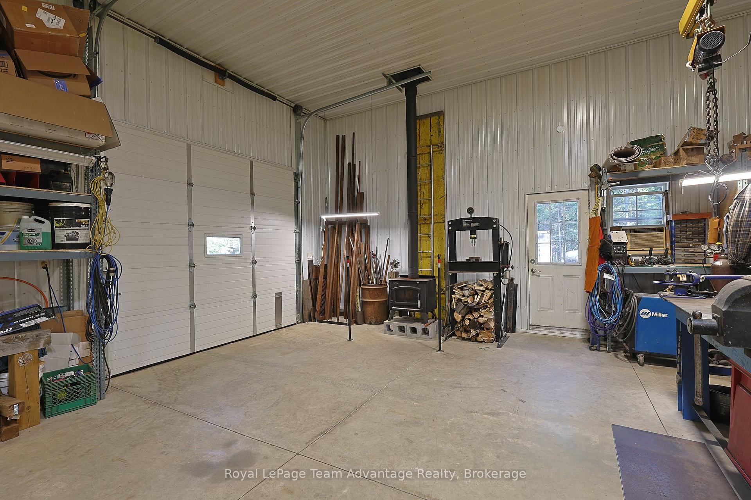
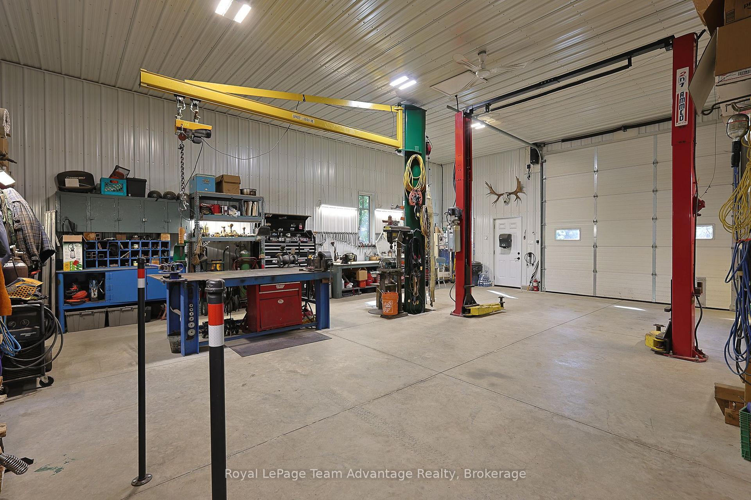
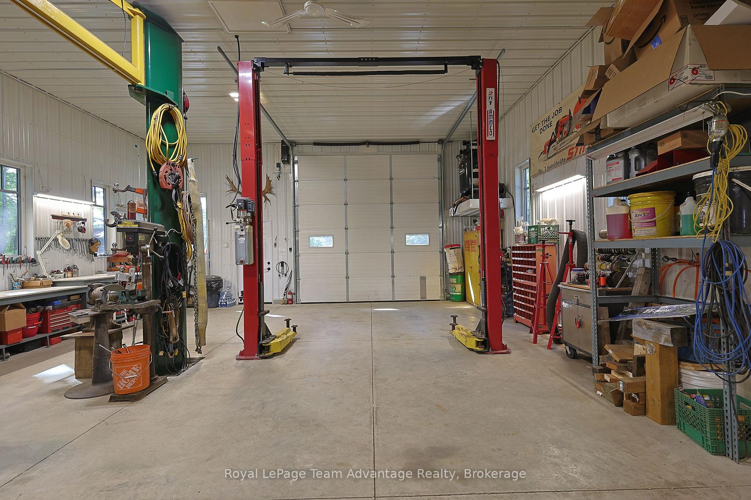
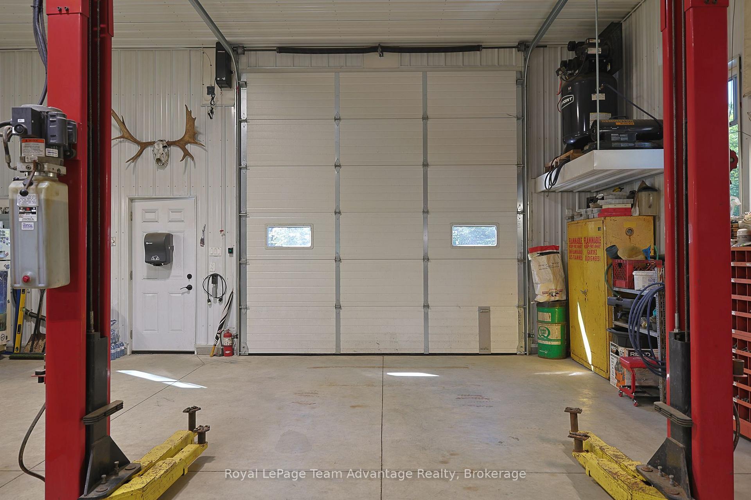
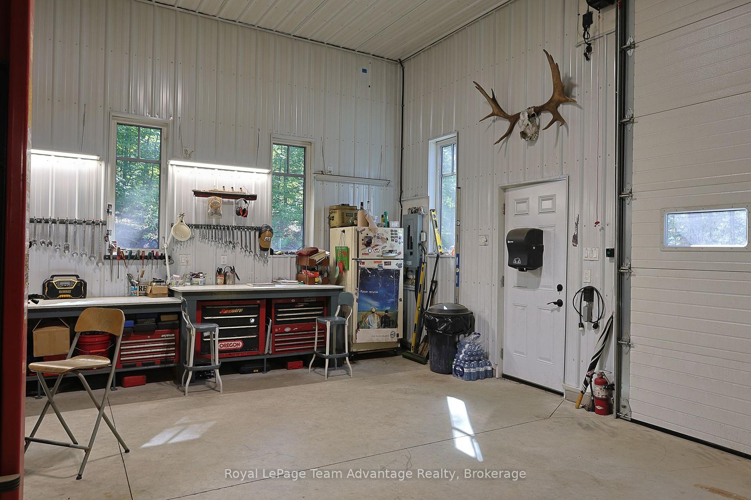
- Includes insulated garage/shop with hydraulic lift
- Enjoy a gazebo and spring-fed pond outdoors
- Exceptional privacy with abundant wildlife nearby
- Located near ATV trails and recreational opportunities
- 10 minutes from Parry Sound for convenience
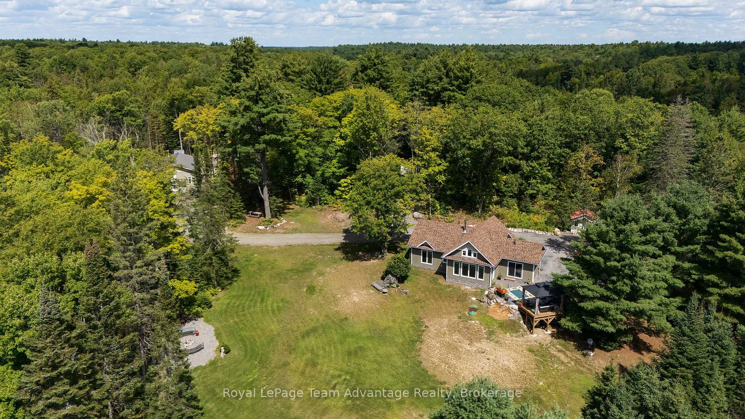
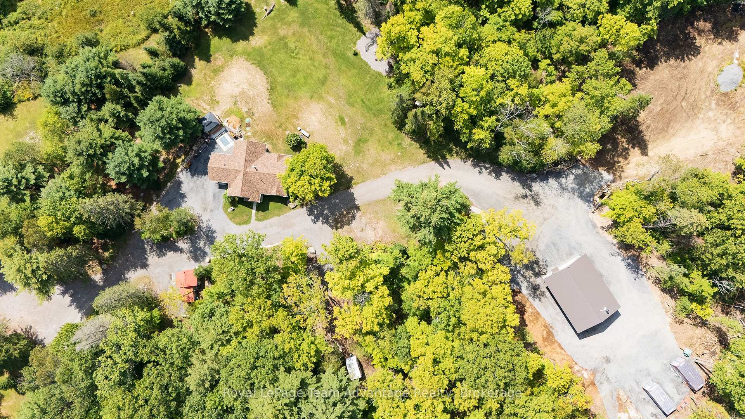
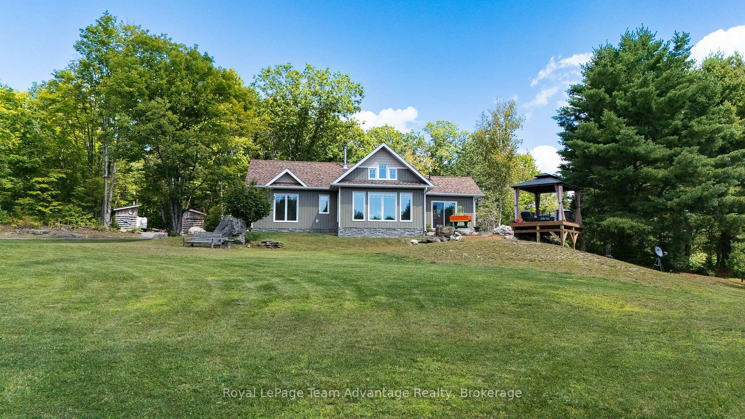
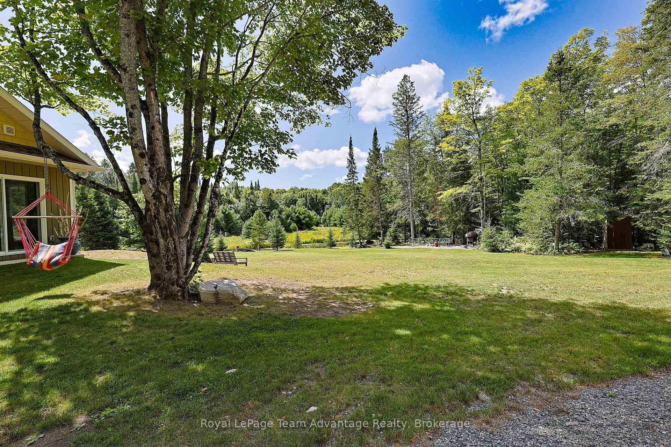
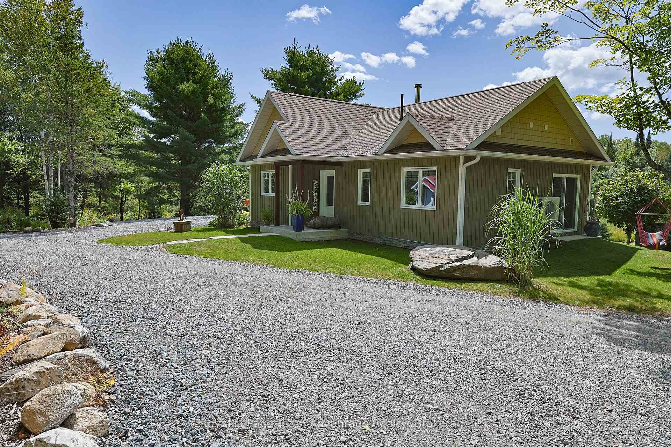
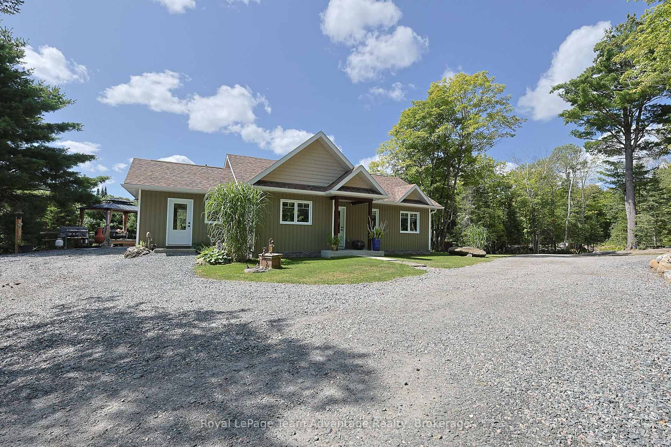
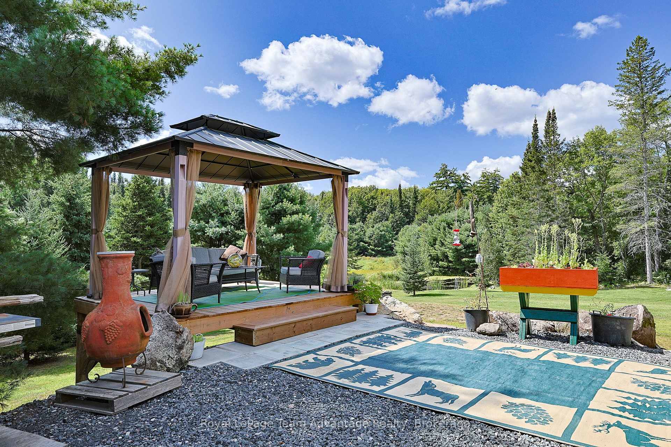
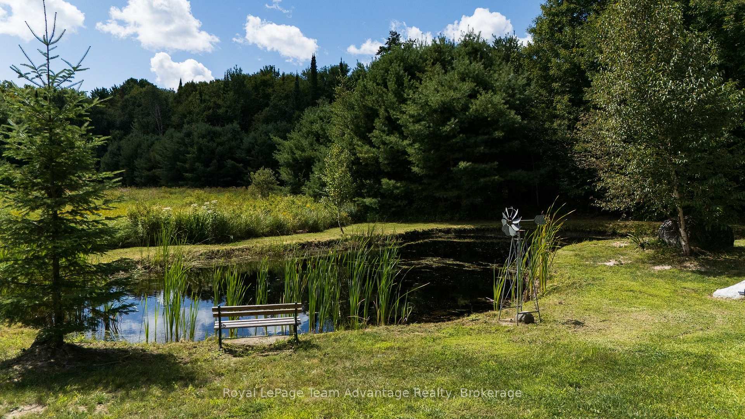
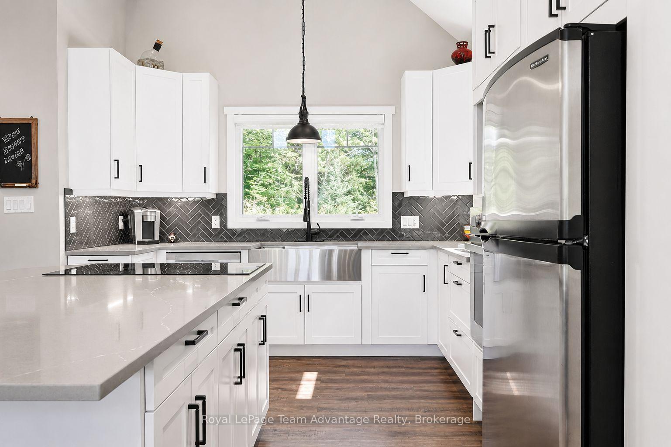
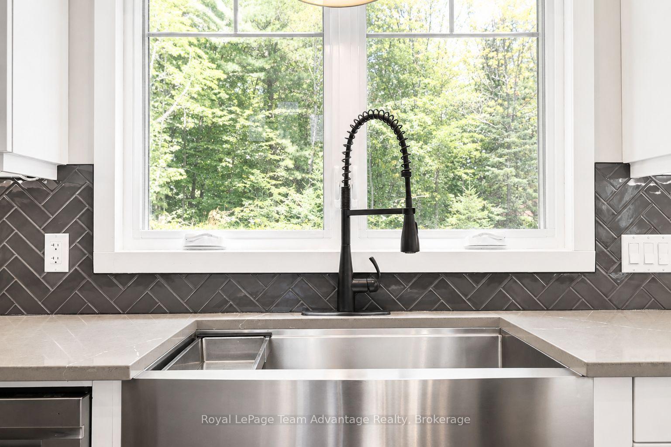
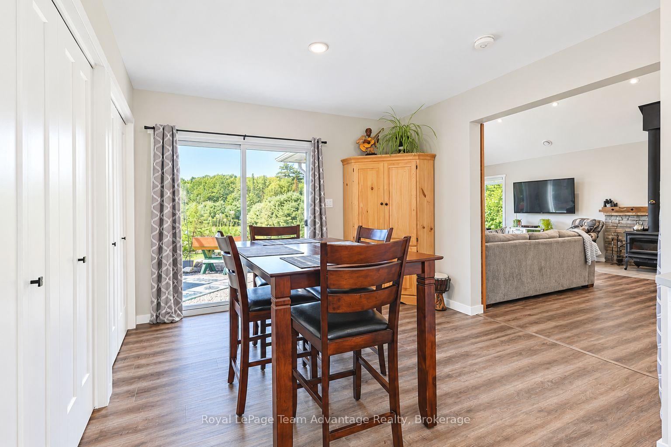
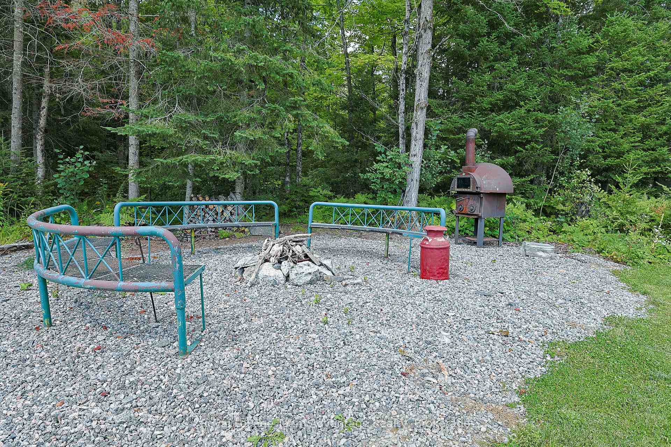
Built in 2022 and set on 106 private acres adjoining the Ferguson Township White Pine Forest Conservation Area, with thousands of acres of Crown land nearby, this thoughtfully designed 2-bedroom, 2-bathroom bungalow offers peaceful country living just 10 minutes from Parry Sound. The bright, open interior features cathedral ceilings, large windows, in-floor heating, two mini-splits and a woodstove. A formal dining room provides direct access to a beautiful gazebo overlooking the landscaped yard. Outside, enjoy a spring-fed pond, a creek, a dedicated firepit area and an extensive network of ATV trails. The wooded acreage offers exceptional privacy, abundant wildlife and plenty of opportunity for hunting, recreation, exploring and potential logging. The impressive 28' x 37' insulated and heated garage/shop features 13' ceilings, a hydraulic lift, metal siding and roofing, two overhead doors, two man doors and a woodstove. An insulated shed houses the main electrical service, while a 22-kilowatt Generac supports both the house and shop. Located on a year-round municipally maintained road, this property combines modern comfort, privacy and incredible versatility. Stainless steel appliances are included in "as is" condition.
Key Facts & Features
Property Costs
- Annual Property Tax Amount
- $3,186
- Land Transfer Tax Fee
- $20,475
Rental Items
- Rental Equipment
- Propane tank
- Under Contract
- Propane Tank
- Basement Type
- None
Interior Features
- Laundry Level
- Main Level
- Interior Extras
- Air Exchanger, Auto Garage Door Remote, Built-In Oven, Carpet Free, Countertop Range, ERV/HRV, Floor Drain, Generator - Full, On Demand Water Heater, Primary Bedroom - Main Floor, Water Heater Owned, Water Treatment
- View
- Forest, Trees/Woods
- Security Features
- Carbon Monoxide Detectors, Smoke Detector
- Fireplace/Stove
- Yes
- Fireplace Features
- Wood
- Elevator
- No
Exterior Features
- Exterior Extras
- Deck
- Pool
- None
- Property Features
- Lake/Pond, Wooded/Treed
- Other Structures
- Gazebo, Shed
Building
- Building Type
- Detached
- Building Style
- Bungalow
- Approx Age
- 0-5
Construction
- Exterior Finish
- Vinyl Siding
- Roof
- Asphalt Shingle
- Foundation Details
- Slab
- Special Designation
- Unknown
Lot
- Lot Front
- 426.84 ft
- Lot Depth
- 2017.46 ft
- Lot Size
- 106.18
- Lot Shape
- Irregular
Inclusions
- Inclusions
- Fridge (as is, ice maker does not work), cooktop, wall oven, window coverings, dishwasher, washer, dryer, gazebo, generator, microwave. Garage inclusions: hoist, crane and grey work bench/blue welding bench with electrical outlets and 2 sea cans behind garage (no permits for sea cans).
Exclusions
- Exclusions
- Garage: old fridge and air compressor, all shelves, all tools attached to benches and walls
Parking & Garages
- Garage Type
- Detached
- Garage Spaces
- 4
- Parking Spaces
- 10
- Total Garage And Parking Spaces
- 4
Heating & Cooling
- Heat Source
- Propane
- Heat Type
- Heat Pump
- Air Conditioning
- Other
- Water
- Well
- Sewers
- Septic
- Natural Gas
- No
- Hydro
- Yes
- Cable
- No
- Telephone
- Available
- Bedrooms
- 2
- Washrooms
- 2
- Kitchens
- 1
Room sizes
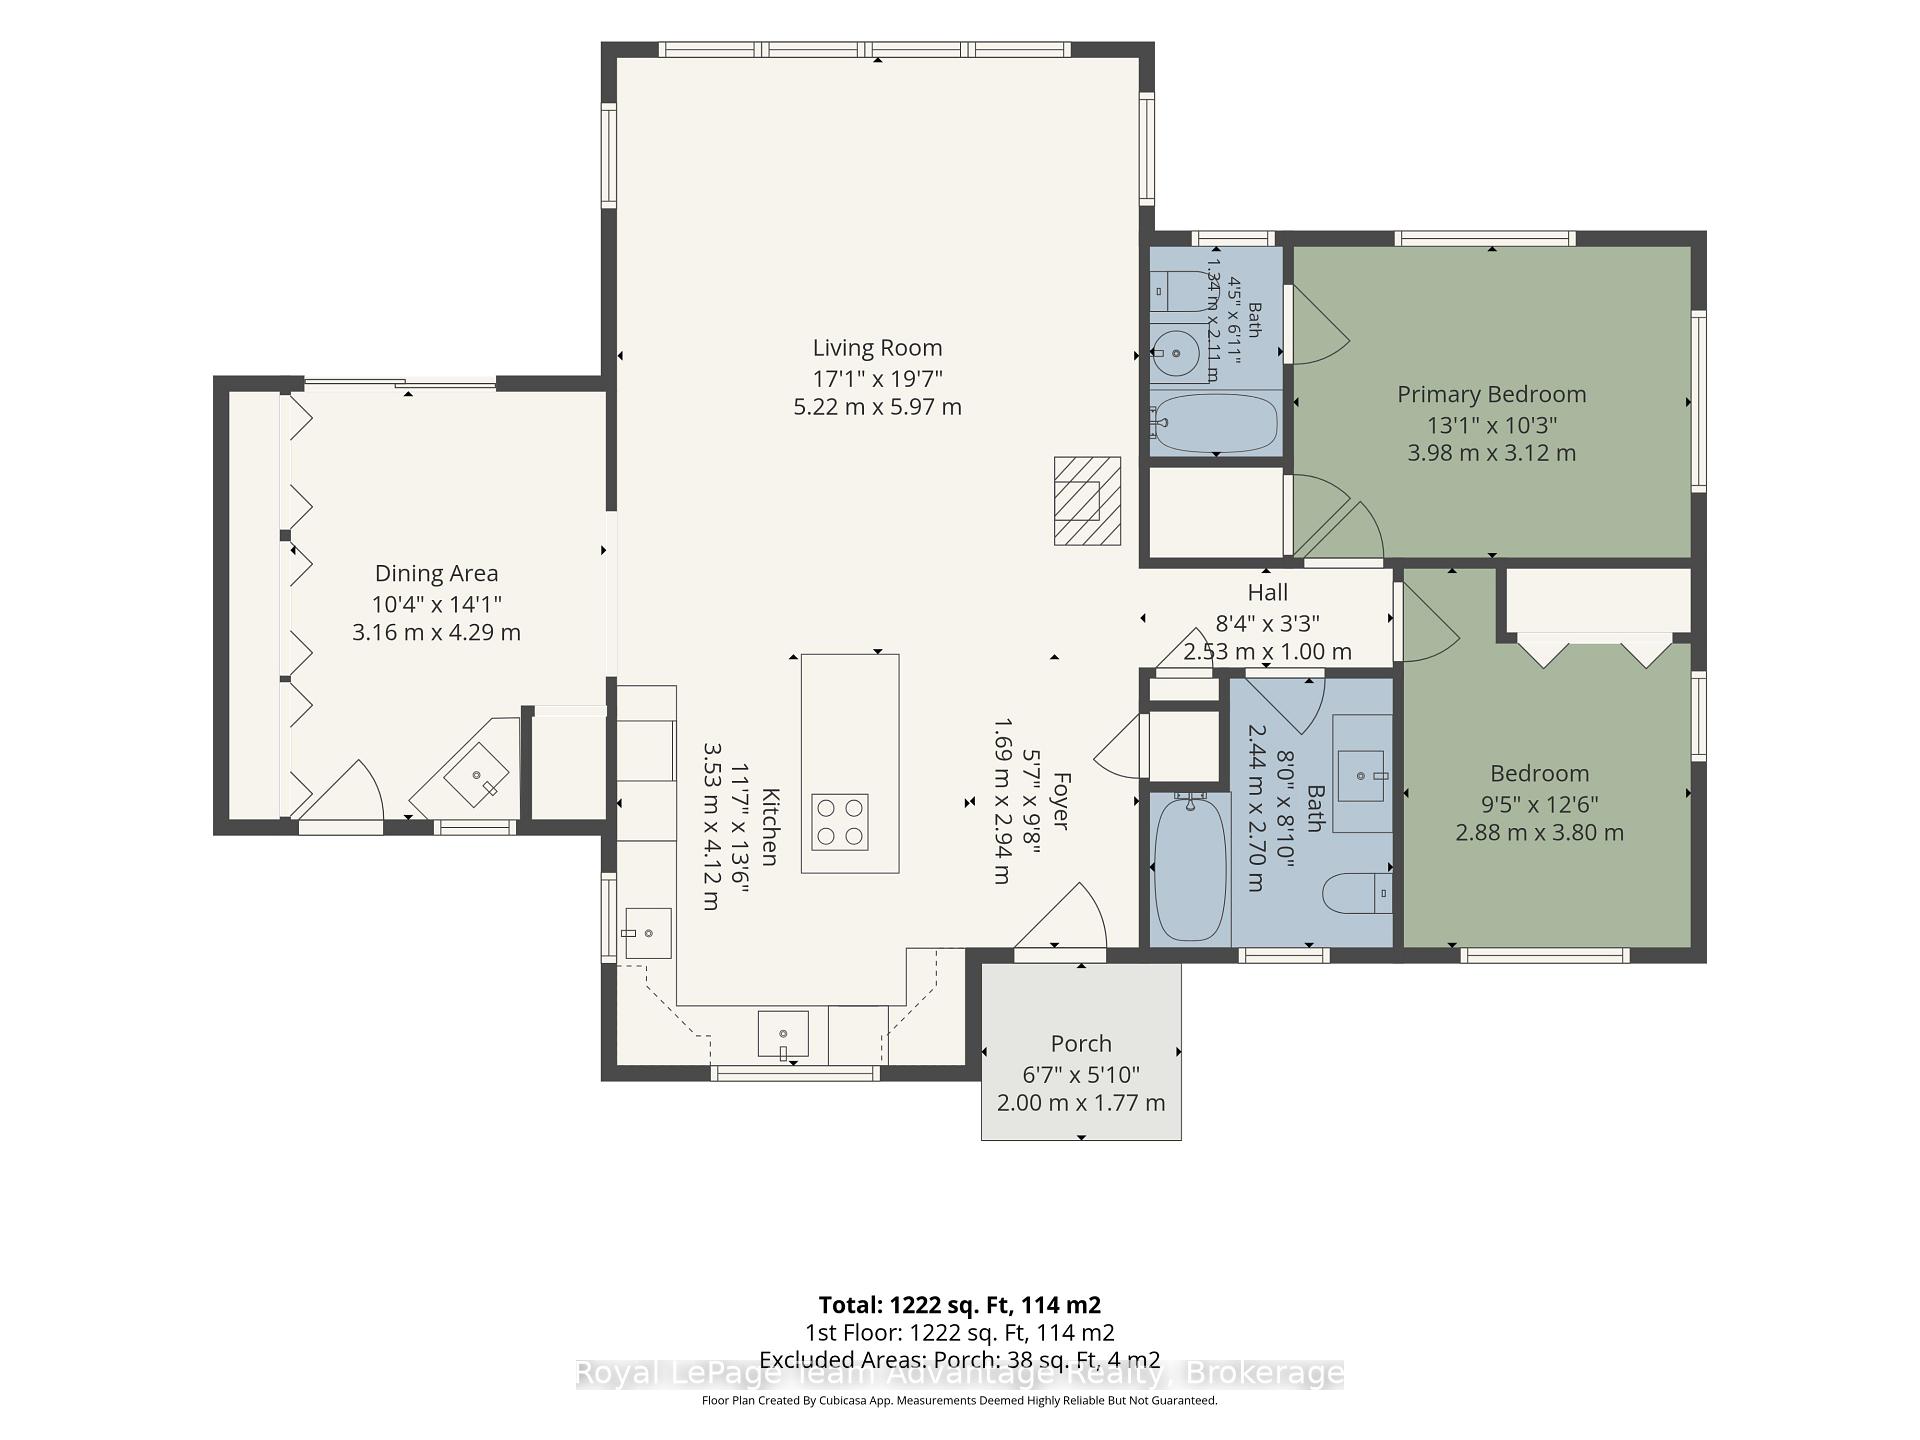
- Bedroom—Main level
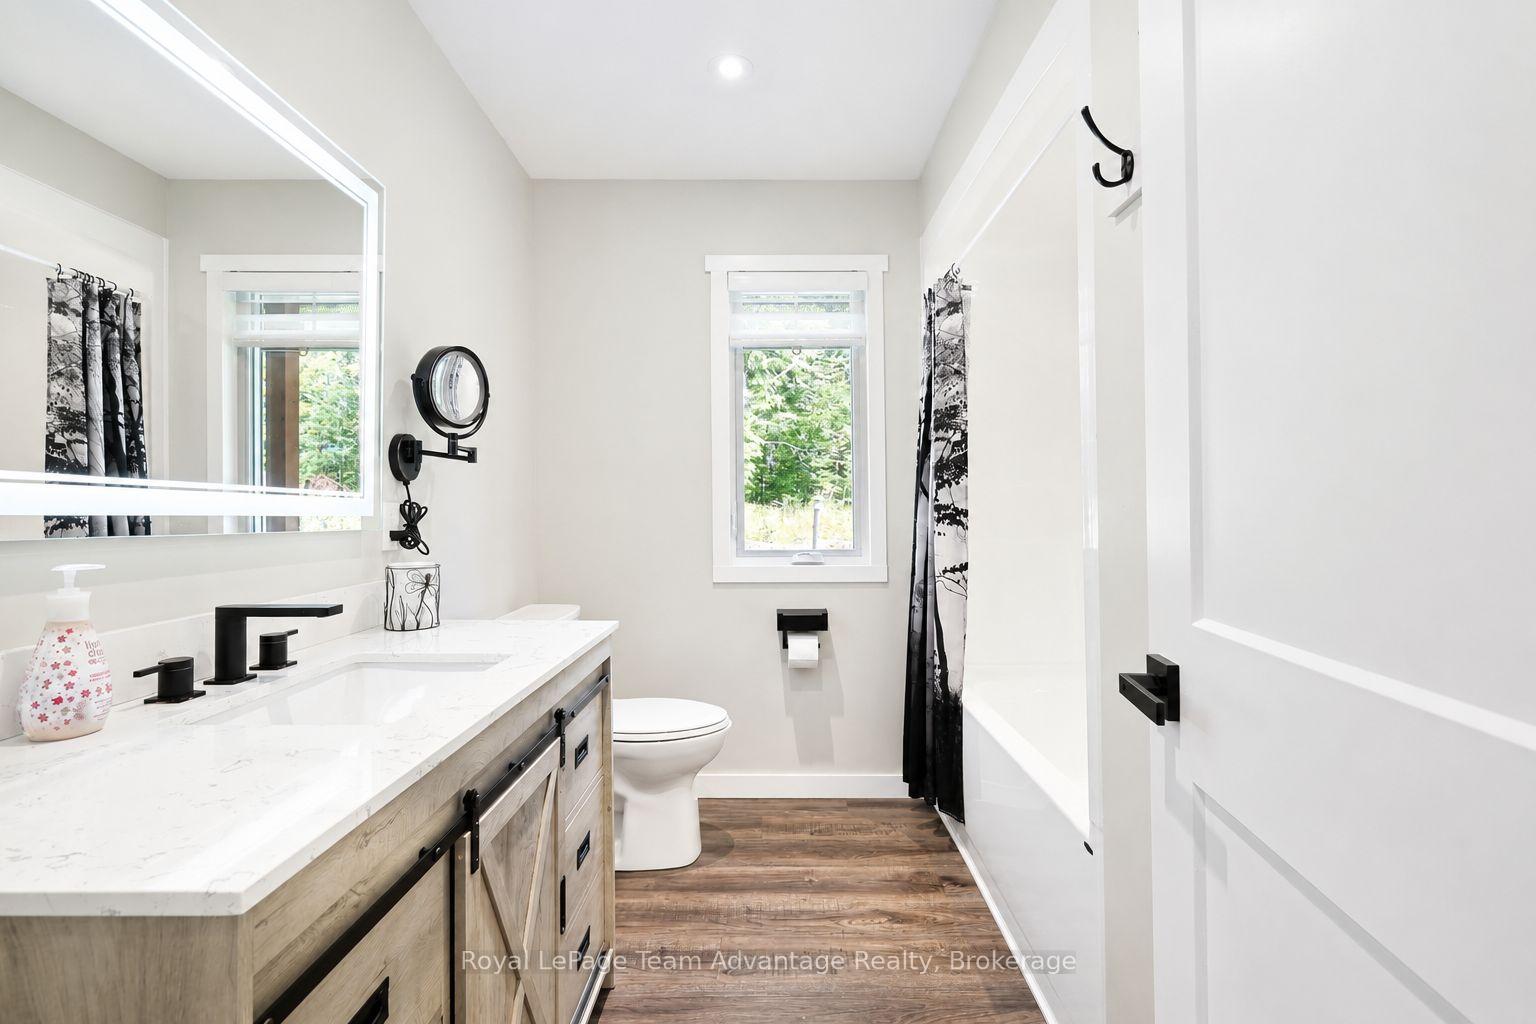
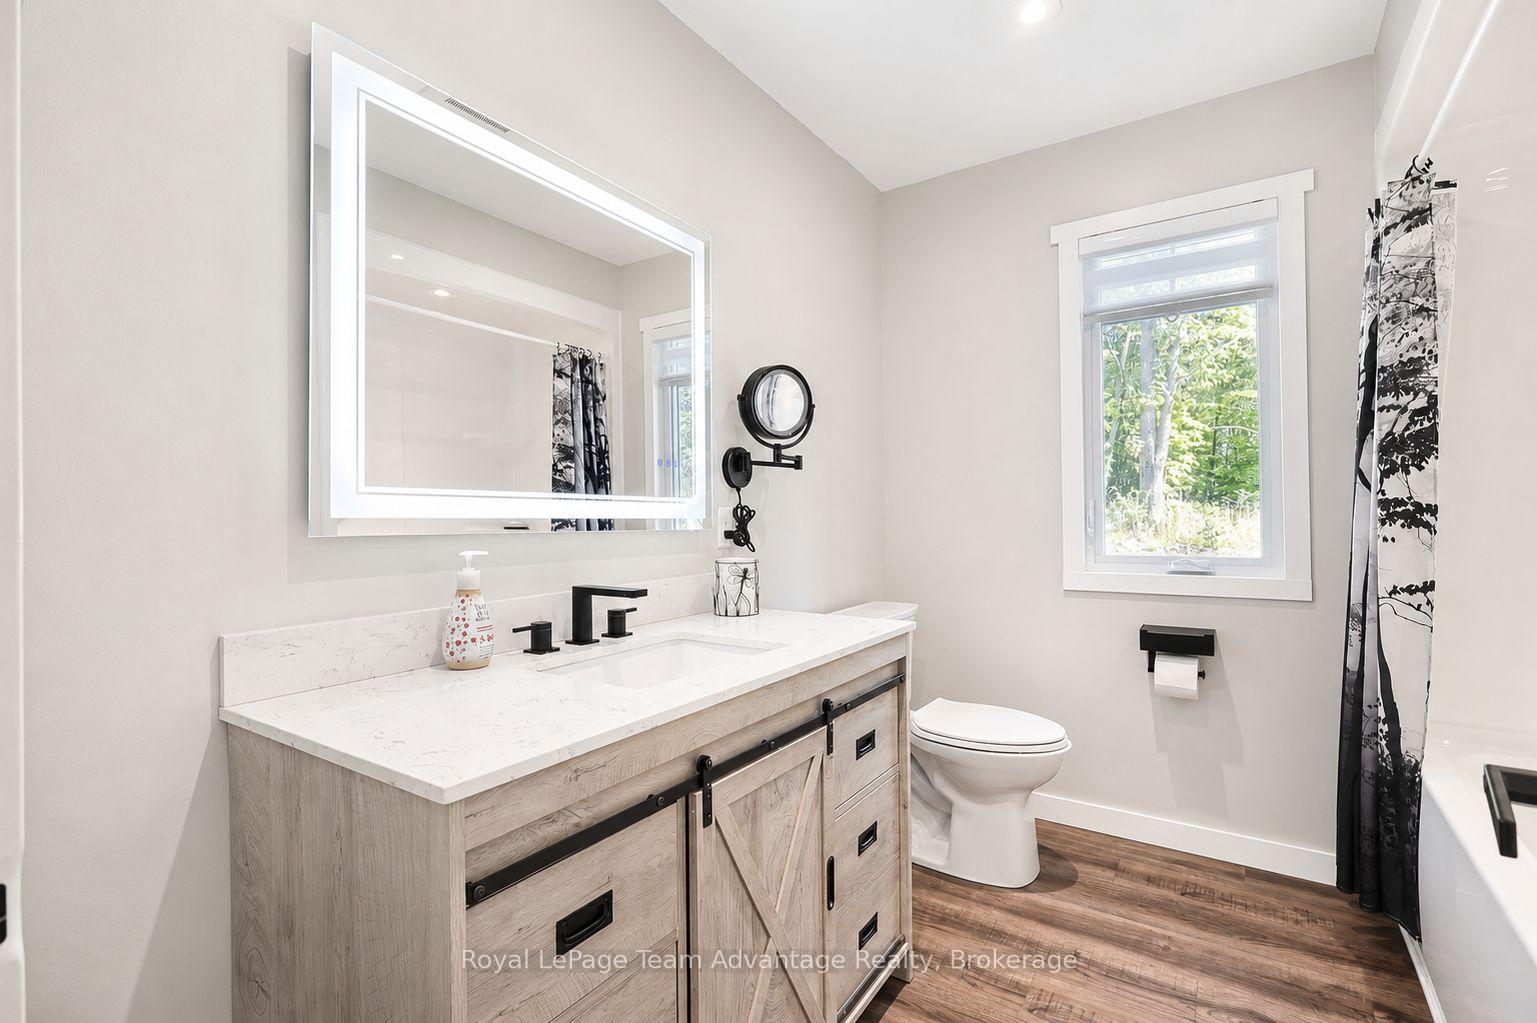
- Bathroom—Main level, 3 Pc Bath, Ensuite Bath
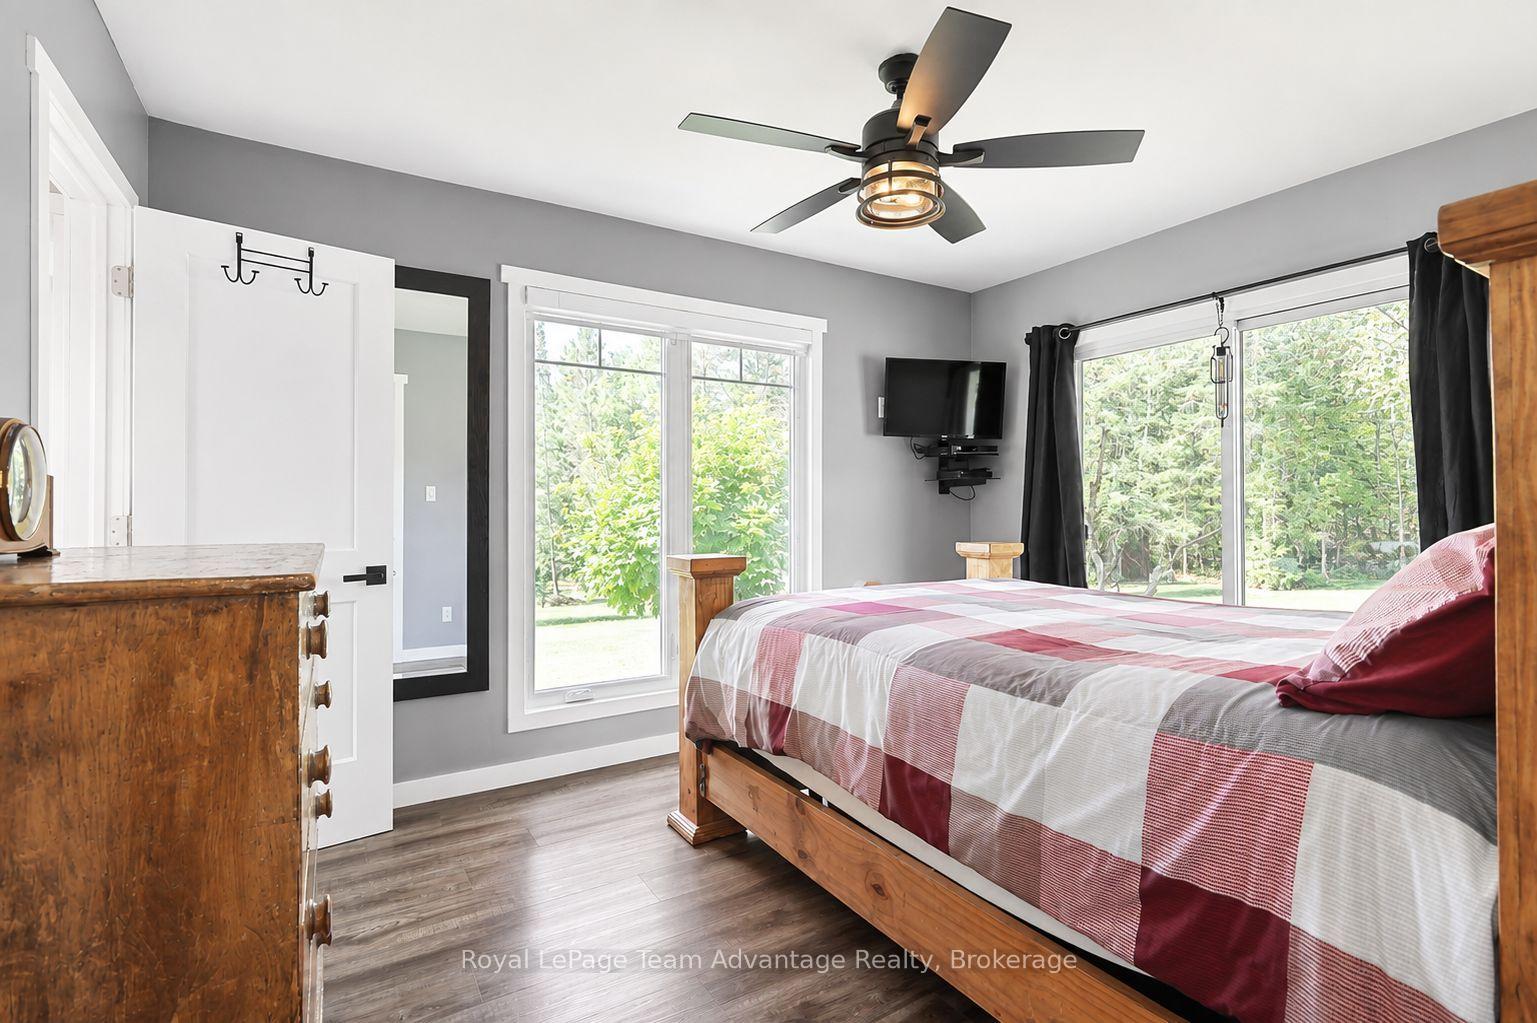
- Primary Bedroom—Main level, Overlooks Backyard
- Foyer—Main level
- Living Room—Main level, Overlooks Backyard, Cathedral Ceiling(s)
- Dining Room—Main level, W/O To Yard
- Kitchen—Main level, Combined w/Living, Cathedral Ceiling(s)
- Bathroom—Main level, 4 Pc Bath
Washrooms
- 4-piece, Main
- 3-piece, Main
- Municipality
- McDougall
- Neighbourhood
- McDougall
- Main cross streets
- Bunny Trail & Lorimer Lake Road
- Zoning
- RU
- Directions
- Hwy 124 to Lorimer Lake Road to Bunny Trail #170 SOP
- Waterfront
- None
- MLS® number
- X13740844
- Data source
- Toronto Regional Real Estate Board
- Listed on
- 2026-09-03
- Updated on
- 2026-09-17
- Days on market
- 42 days
- Possession type
- Flexible
- Co-op commission
- 2.5% + HST
- Seller
- Listed by
- Royal LePage Team Advantage Realty
Home Market Value
Current home valuation for 170 Bunny Trail, McDougall, McDougall, ON. Listed for $1,200,000
HOMEH Estimate
$912,883
Estimated Sales Range
$547,730 - $1,278,036
HOMEH Estimate for 170 Bunny Trail, McDougall
Calculated with a real agent's CMA method — 45+ years of experience, codified. Not an AI guess.
For the owner
Is this your home? Track its value.
Get this home's HOMEH Estimate by email once a month, with how many homes are for sale around you.
Mortgage Payment Calculator
Compare up to 4 down payment scenarios
5% on first $500K + 10% on $700,000 over $500K
$95,000
| Scenario 1 | Scenario 2 | Scenario 3 | Scenario 4 | |
|---|---|---|---|---|
−Down payment | % $ | % $ | % $ | % $ |
+CMHC insurance | $44,160 | $33,480 | $28,560 | $0 |
=Total mortgage | $1,148,160 | $1,113,480 | $1,048,560 | $960,000 |
Amortization | ||||
Mortgage rate | % | % | % | % |
| Payment frequency | ||||
=Mortgage payment | $5,606monthly | $5,437monthly | $5,120monthly | $4,687monthly |
Land Transfer Tax
$20,475
$20,475
Around this home
No schools found nearby
Data provided by OpenStreetMap & Fraser Institute School Rankings
Ask HOMEH
New!Hi there!
👋Text or call (416) 301-9001
Recommended for you
Based on homes you've looked at.
No recommended properties found.
Nearby similar homes
No nearby properties found.
More real estate resources
Other homes nearby
Explore this area
No nearby listings available.