
36 Oakridge Road N
McDougall, ON P2A 2W9
- 2+2Bedrooms
- 2Bathrooms
- 2Garage
- 3000–3500Sq Ft
- $3,844Tax
- 176×282 ftLot Size
 Estimated Value:$1,839,177See Free Estimate Report

Property not available for sale or for rent.
HOMEH One: full-service selling for a 1% listing fee. The buyer's agent commission is separate.
Free Home EvaluationHow Much Is My Home Worth?Homes for Sale NearbySale & Price History for 36 Oakridge Road N, McDougall
Real estate boards require you to or to see the full details of this property.
*Sold prices and complete sale & price history are regulated data. Under the Trust in Real Estate Services Act, 2002 (TRESA) and the rules of the Real Estate Council of Ontario (RECO), and pursuant to the Multiple Listing Service® rules of the Canadian Real Estate Association (CREA) and the Toronto Regional Real Estate Board (TRREB), this information may be shown only to registered users who have agreed to the applicable terms of use (a Virtual Office Website, or "VOW," arrangement). HOMEH Inc., Brokerage therefore provides it to signed-in members only. Creating an account is free and takes under a minute.
About 36 Oakridge Road N, McDougall
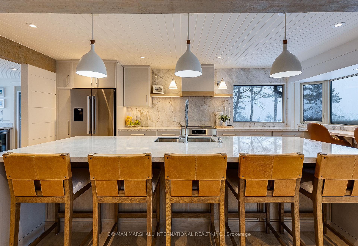
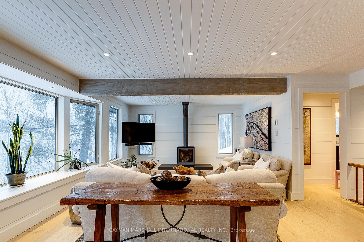
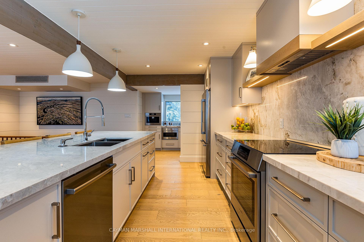
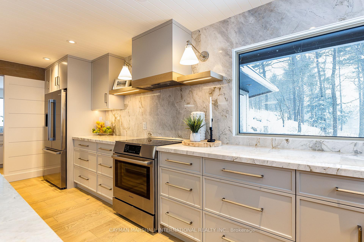
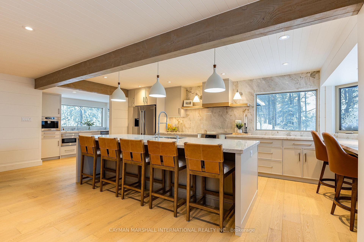
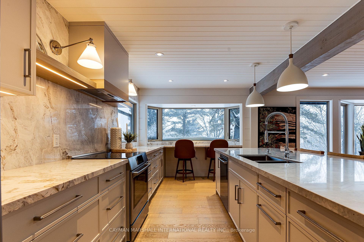
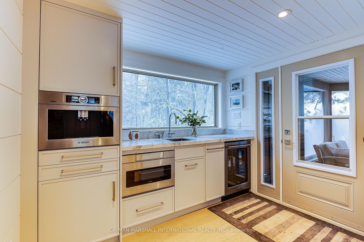
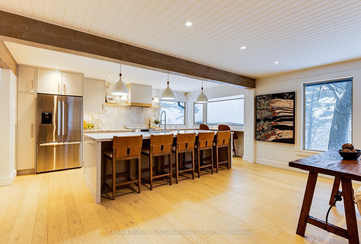
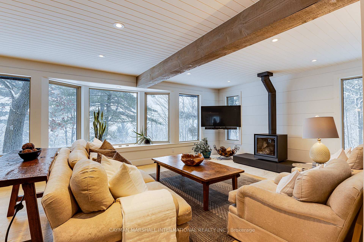
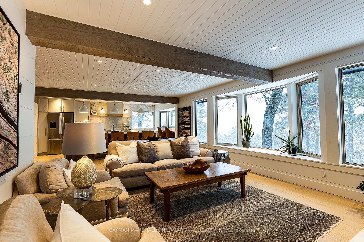
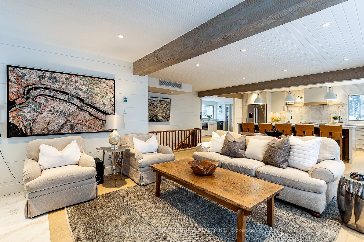
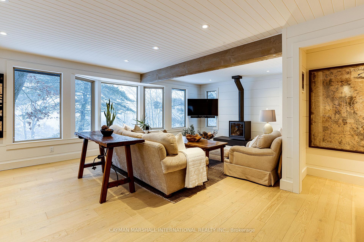
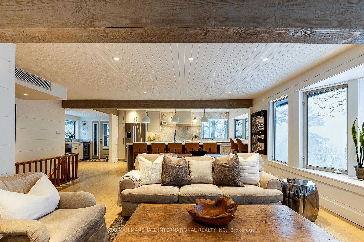
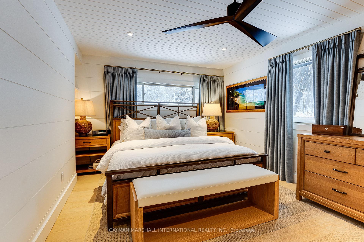
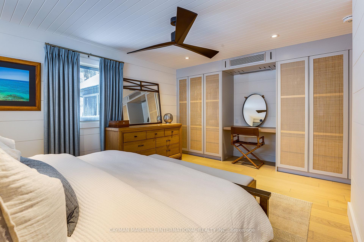
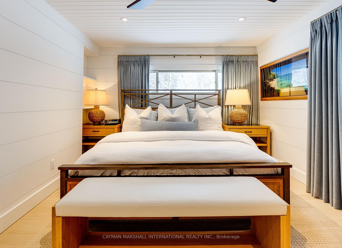
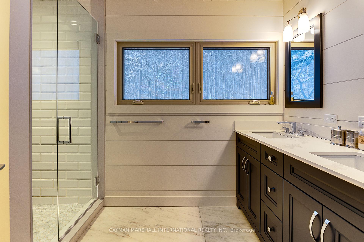
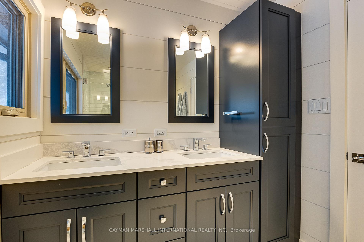
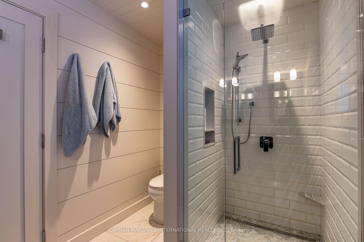
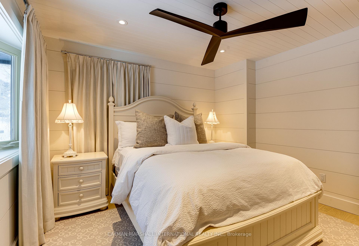
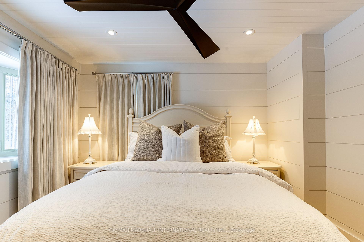
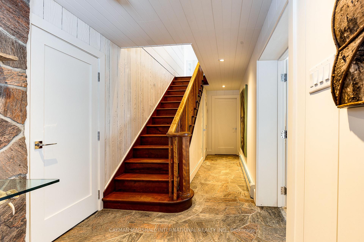
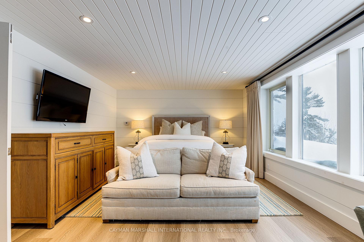
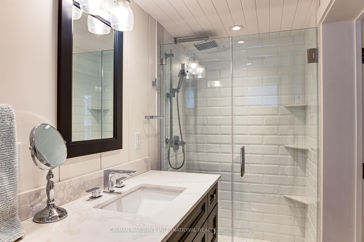
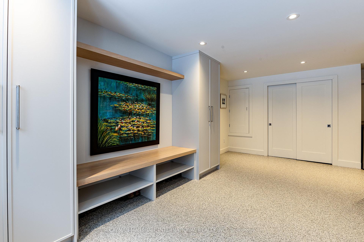
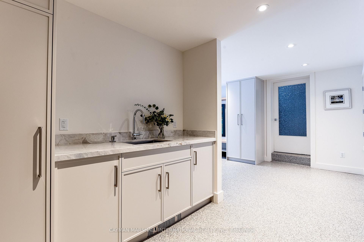
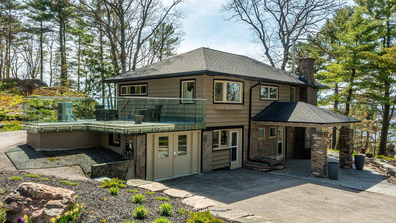
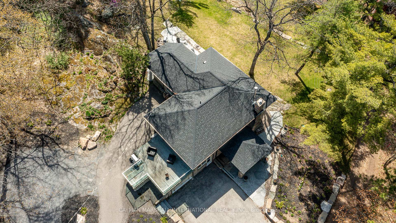
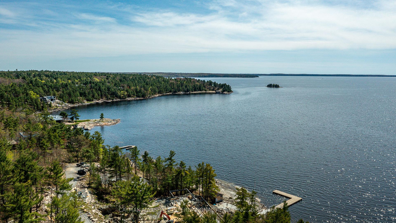
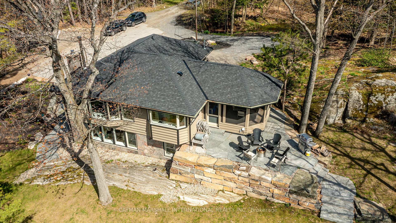
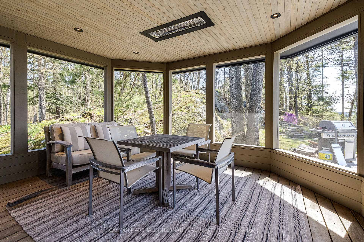
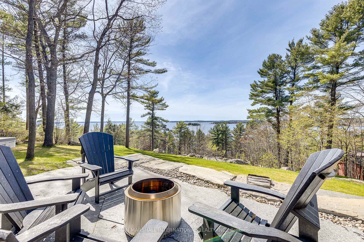
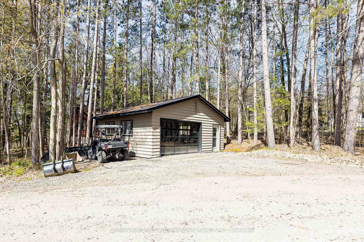
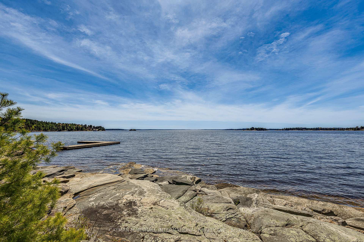
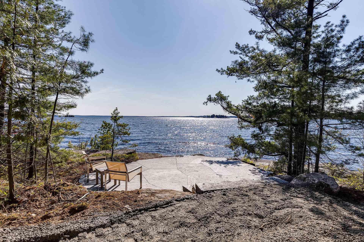
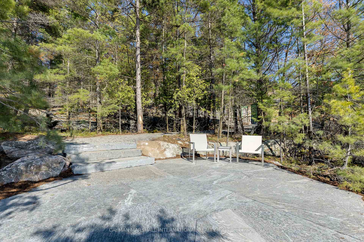
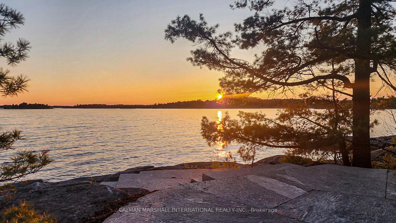
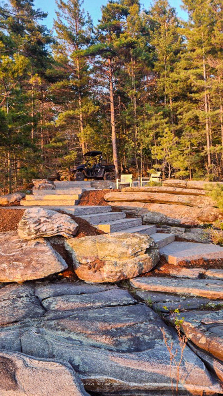
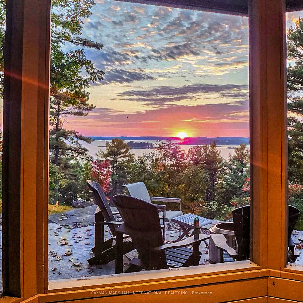
Immerse yourself in the breathtaking backdrop of Georgian Bay and enjoy this bespoke 4-bed 2-bath home/cottage that has been renovated from top to bottom by renown Tamarack North. Revel in the natural beauty of Georgian Bay sunsets w/ true west exposure. Surrounded by mature pines, while you enjoy the homes modernized, yet, timeless feel, and overlooking 7- mile panoramic views of the Big Sound. The custom kitchen is a home chefs paradise and great for entertaining with an oversized island w/breakfast bar seating, elegant cabinetry, a customized beverage center including Bosch coffee station, induction cook top & high-end appliances. The overall modern design elements throughout the home of wide plank engineered hardwood floors, crisp white ship-lapped walls, 2- wood burning fireplaces, oversized windows framing the spectacular views create a cozy everlasting charm. A heated 3 season Muskoka Room is a fantastic feature allowing one to be close to nature in absolute comfort. Enjoy the outdoors at the BBQ area/fire pit, play in the garden, tinker in the garage or enjoy morning sun on the back patio. Access the water via a landscaped cart path and sit on your very own private Bayside granite patio. Take a swim in the invigorating water or add your own private dock and hop in the boat and explore the Bay & within 2 hours of GTA, but tucked away in nature along the Georgian Bay granite lined shores. Dont miss your opportunity to live and breathe, the Georgian Bay life!
Key Facts & Features
Property Costs
- Annual Property Tax Amount
- $3,844
- Land Transfer Tax Fee
- $42,725
- Basement Type
- Finished with Walk-Out
Interior Features
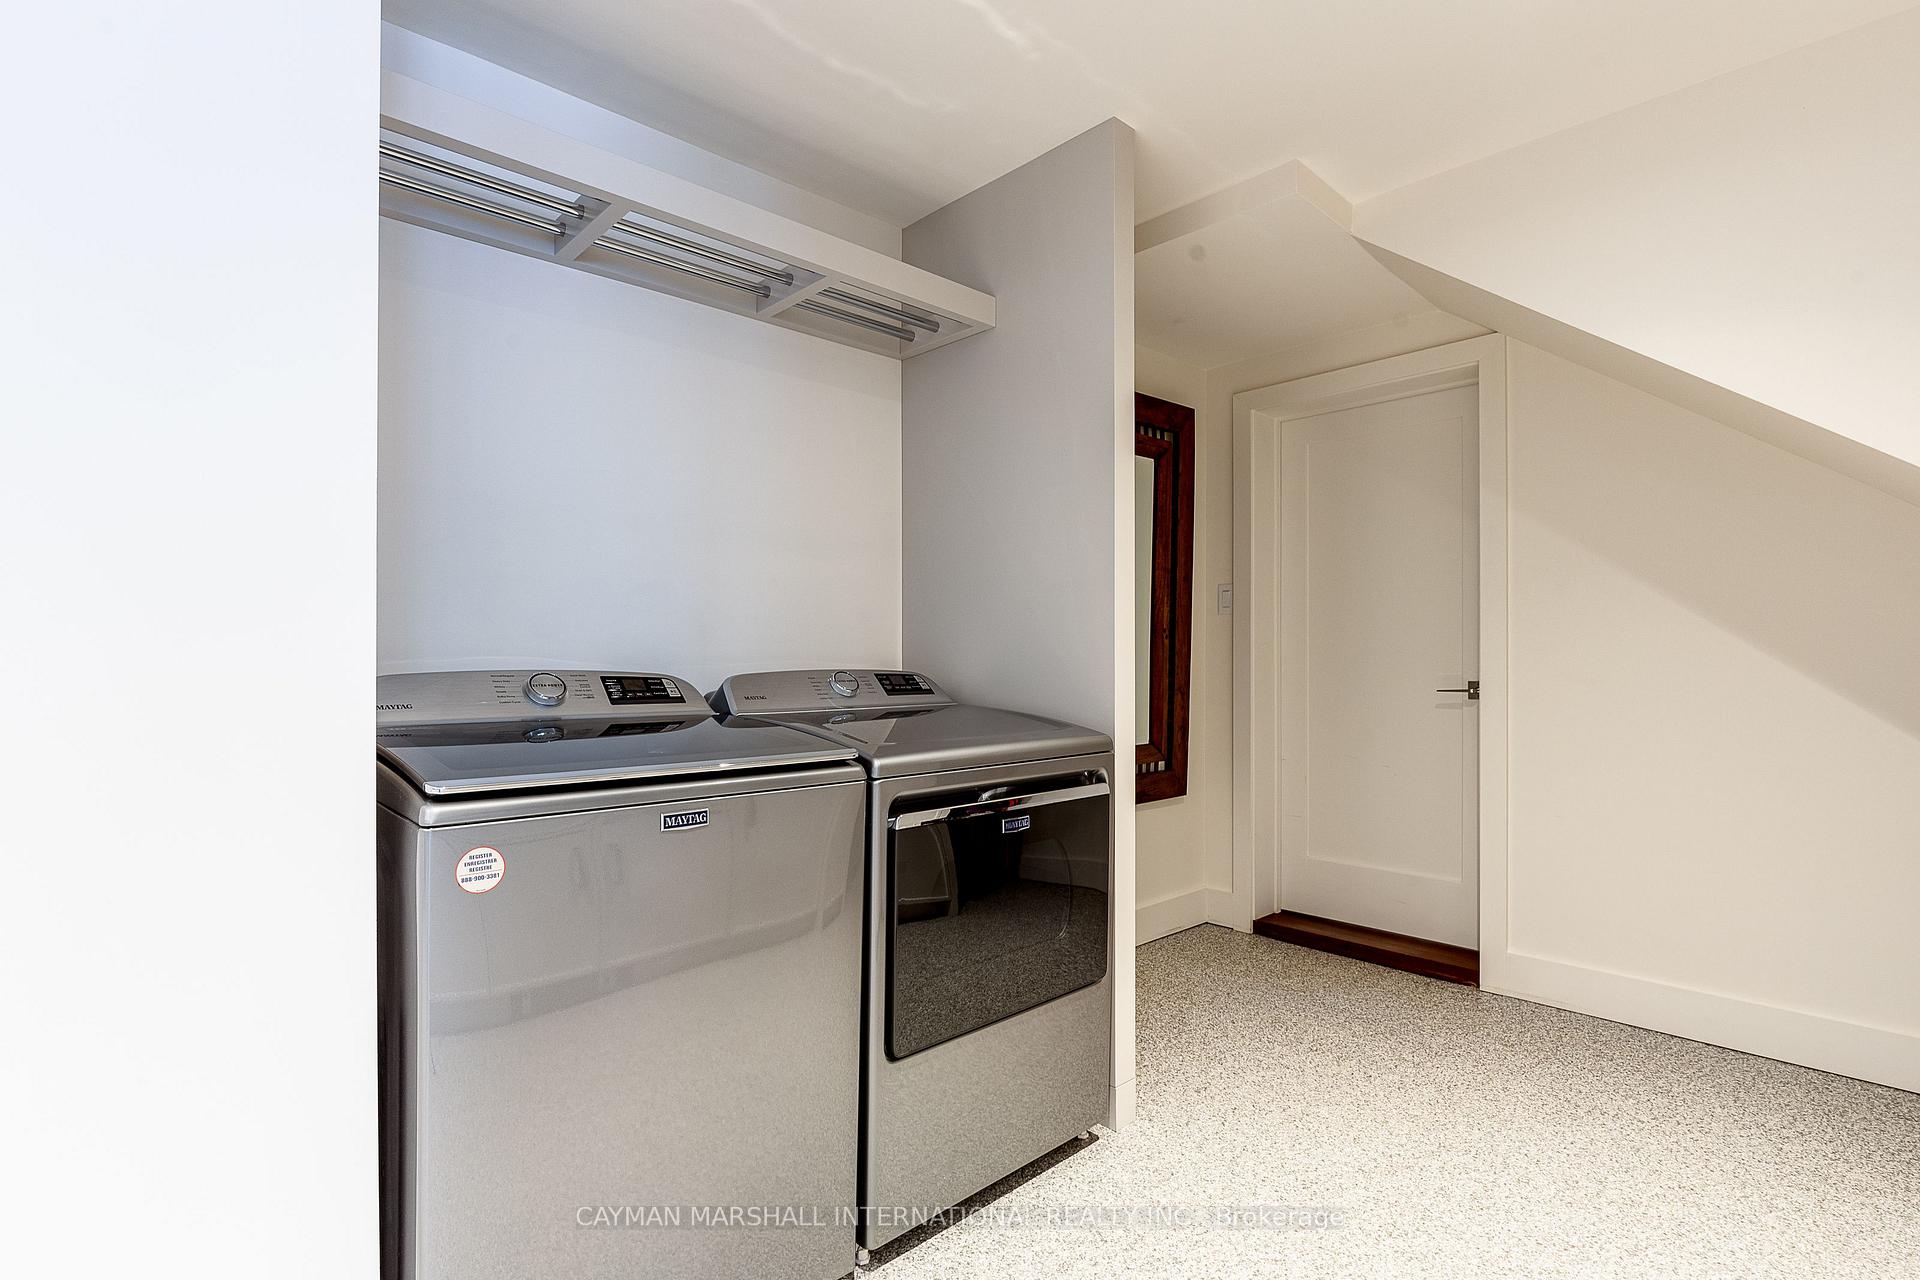
- Laundry Level
- Lower Level
- Interior Extras
- Bar Fridge
- View
- Bay, Clear, Lake, Panoramic, Trees/Woods, Water
- Fireplace/Stove
- Yes
- Elevator
- No
Exterior Features
- Exterior Extras
- Deck, Landscape Lighting, Landscaped, Lawn Sprinkler System, Year Round Living, Patio, Porch Enclosed, Porch, Privacy
- Pool
- None
- Property Features
- Golf, Lake Access, Level, Sloping, Waterfront, Wooded/Treed
Building
- Building Type
- Detached
- Building Style
- 2-Storey
- Approx Age
- 51-99
Construction
- Exterior Finish
- Stone, Wood
- Roof
- Asphalt Shingle
- Foundation Details
- Concrete
- Special Designation
- Other
Lot
- Lot Front
- 175.83 ft
- Lot Depth
- 282.00 ft
Inclusions
- Inclusions
- Dishwasher, Dryer, Garage Door Opener, Microwave, Range Hood, Refrigerator, Smoke Detector, Stove, Washer, Window Coverings, Wine Cooler, Other
Parking & Garages
- Garage Type
- Detached
- Garage Spaces
- 1.5
- Parking Spaces
- 7
- Total Garage And Parking Spaces
- 9
Heating & Cooling
- Heat Source
- Other
- Heat Type
- Heat Pump
- Air Conditioning
- Central Air
- Water
- Well
- Sewers
- Septic
- Natural Gas
- No
- Hydro
- Yes
- Cable
- No
- Telephone
- No
- Bedrooms
- 2 + 2
- Washrooms
- 2
- Kitchens
- 1
Room sizes
- Kitchen—Main level
- Breakfast—Main level
- Dining Room—Main level
- Living Room—Main level
- Primary Bedroom—Main level
- Bedroom 2—Main level
- Bedroom 3—Lower level
- Bedroom 4—Lower level
- Laundry—Lower level
- Foyer—Lower level
- Utility Room—Lower level
Washrooms
- 4-piece, Main
- 3-piece, Lower
- Municipality
- McDougall
- Neighbourhood
- McDougall
- Main cross streets
- Nobel Rd & Oakridge Rd N
- Zoning
- RR
- Waterfront
- Direct
- MLS® number
- X8443130
- Data source
- Toronto Regional Real Estate Board
- Status change
- 2025-01-30
- Listed on
- 2024-06-14
- Days on market
- 230 days
- Possession type
- 90+ days
- Co-op commission
- 2.5% + HST
- Seller
- Listed by
- CAYMAN MARSHALL INTERNATIONAL REALTY INC.
Home Market Value
Current home valuation for 36 Oakridge Road N, McDougall, McDougall, ON. Listed for $2,250,000
HOMEH Estimate
$1,839,177
Estimated Sales Range
$1,287,424 - $2,390,930
HOMEH Estimate for 36 Oakridge Road N, McDougall
Calculated with a real agent's CMA method — 45+ years of experience, codified. Not an AI guess.
For the owner
Is this your home? Track its value.
Get this home's HOMEH Estimate by email once a month, with how many homes are for sale around you.
Mortgage Payment Calculator
Compare up to 4 down payment scenarios
20% required for homes $1.5M or more
$450,000
| Scenario 1 | Scenario 2 | Scenario 3 | Scenario 4 | |
|---|---|---|---|---|
−Down payment | % $ | % $ | % $ | % $ |
+CMHC insurance | $0 | $0 | $0 | $0 |
=Total mortgage | $1,800,000 | $1,687,500 | $1,575,000 | $1,462,500 |
Amortization | ||||
Mortgage rate | % | % | % | % |
| Payment frequency | ||||
=Mortgage payment | $8,789monthly | $8,239monthly | $7,690monthly | $7,141monthly |
Land Transfer Tax
$42,725
$42,725
Around this home
No schools found nearby
Data provided by OpenStreetMap & Fraser Institute School Rankings
Ask HOMEH
New!Hi there!
👋Text or call (416) 301-9001
Recommended for you
Based on homes you've looked at.
No recommended properties found.
Nearby similar homes
No nearby properties found.
More real estate resources
Other homes nearby
Explore this area
No nearby listings available.