
40 Beaver Trail
McDougall, ON P2A 2W7
- 2+1Bedrooms
- 2Bathrooms
- 3Garage
- 1100–1500Sq Ft
- $4,497Tax
- 390×173 ftLot Size
 Estimated Value:$731,405See Free Estimate Report

Property not available for sale or for rent.
HOMEH One: full-service selling for a 1% listing fee. The buyer's agent commission is separate.
Free Home EvaluationHow Much Is My Home Worth?Homes for Sale NearbySale & Price History for 40 Beaver Trail, McDougall
| Start Date | End Date | Price | Event | MLS# |
|---|---|---|---|---|
| 2026-06-17 | 2026-09-11 | Login to See Prices | Sold | x13457156 |
Real estate boards require you to or to see the full details of this property.
*Sold prices and complete sale & price history are regulated data. Under the Trust in Real Estate Services Act, 2002 (TRESA) and the rules of the Real Estate Council of Ontario (RECO), and pursuant to the Multiple Listing Service® rules of the Canadian Real Estate Association (CREA) and the Toronto Regional Real Estate Board (TRREB), this information may be shown only to registered users who have agreed to the applicable terms of use (a Virtual Office Website, or "VOW," arrangement). HOMEH Inc., Brokerage therefore provides it to signed-in members only. Creating an account is free and takes under a minute.
About 40 Beaver Trail, McDougall
Summarized Description
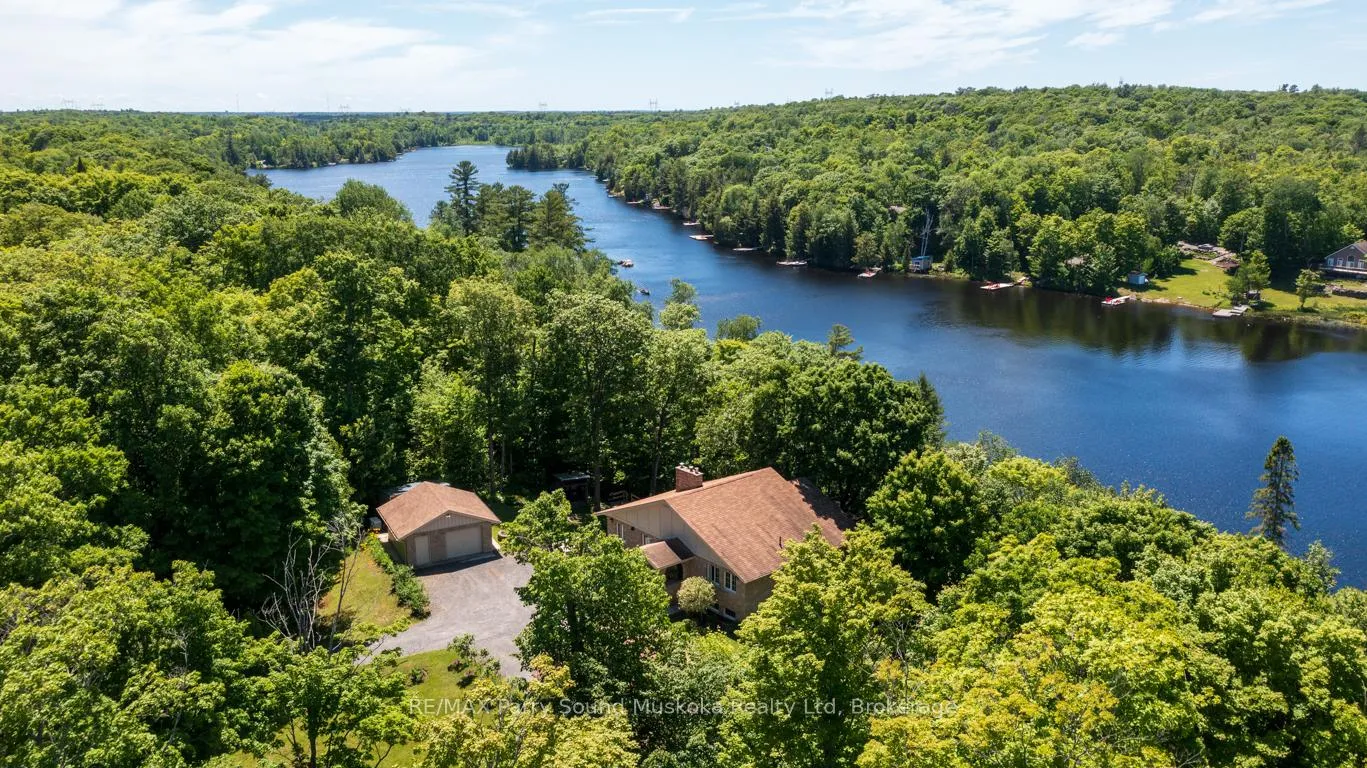
- 390 ft of pristine waterfront with total privacy
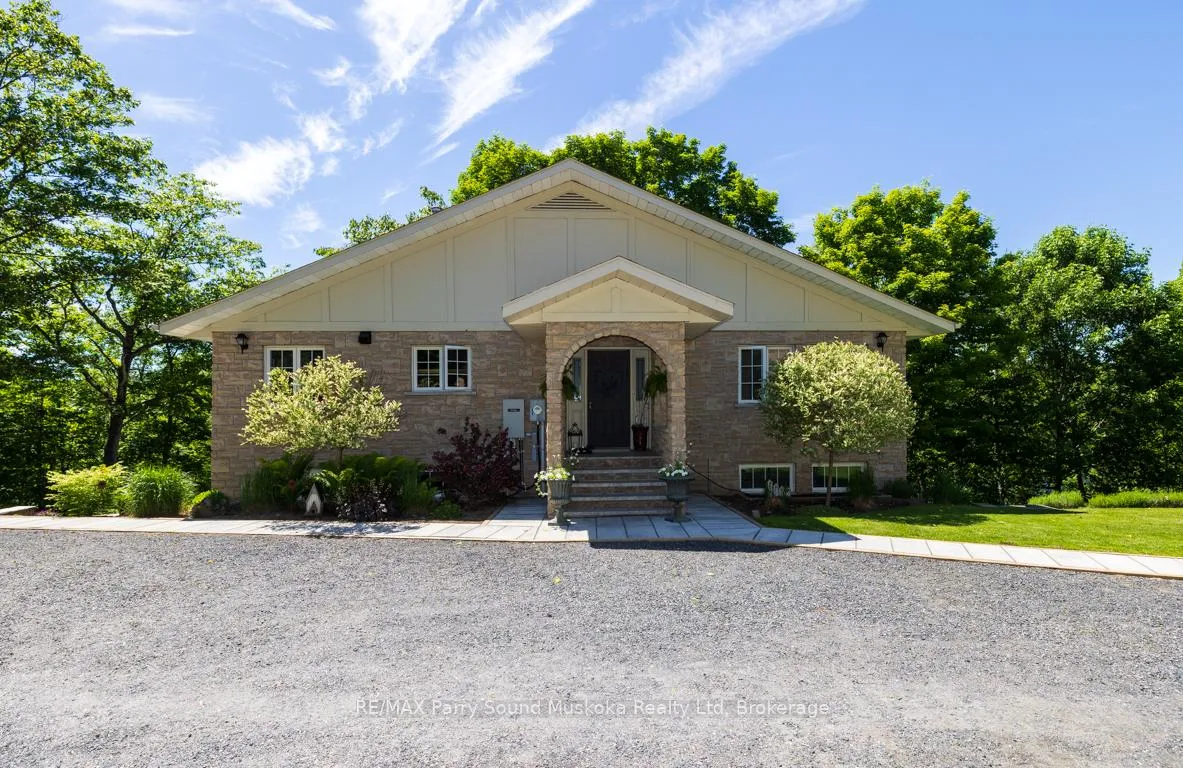
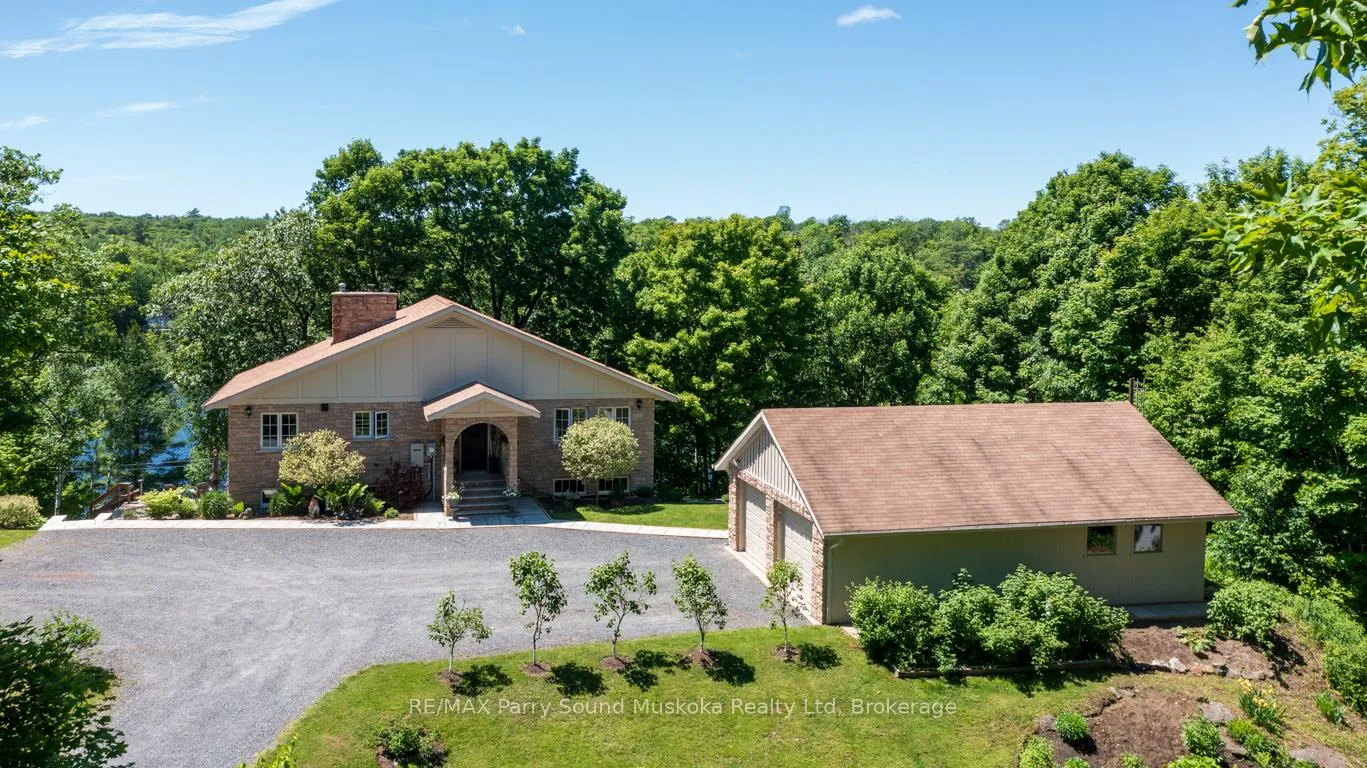
- Immaculate lake house with 2367 sq ft finished
- Chef-inspired kitchen with quartz counters
- Finished walkout lower level for family gatherings
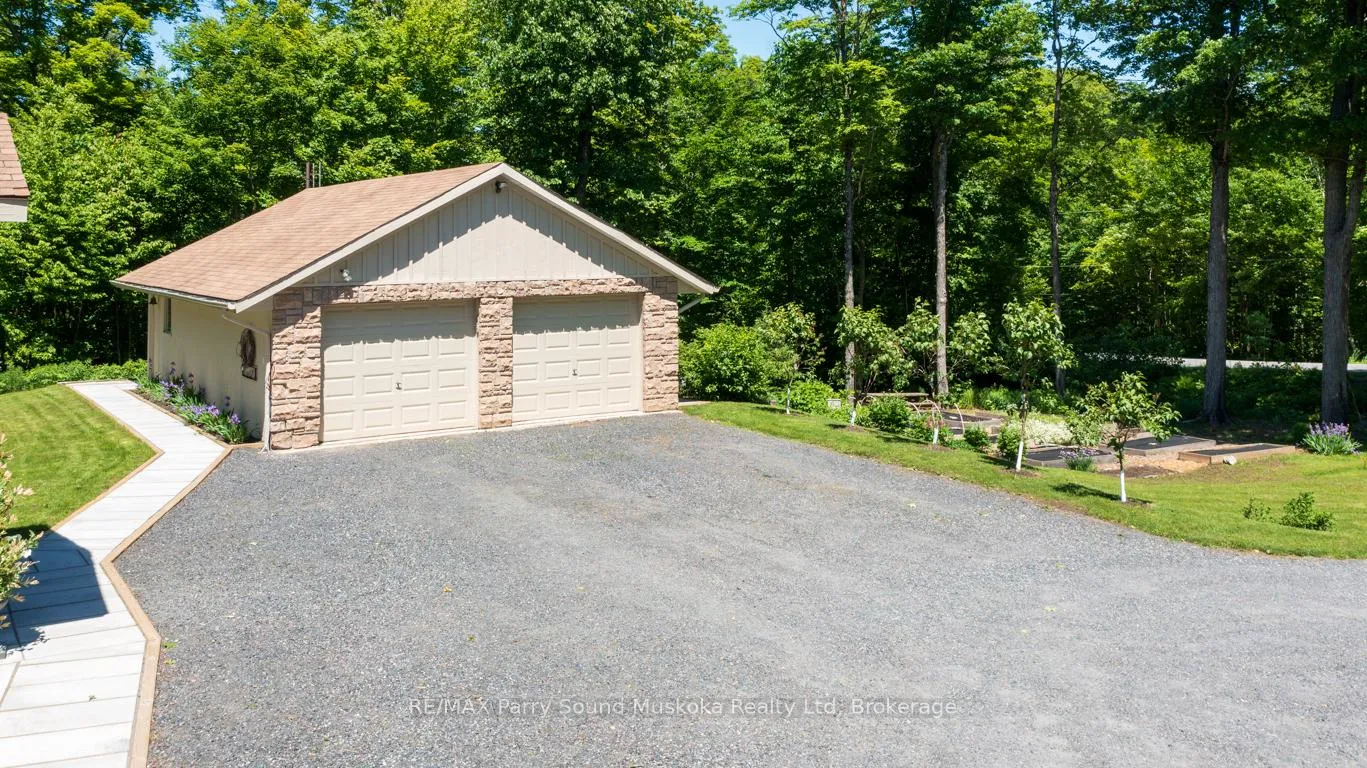
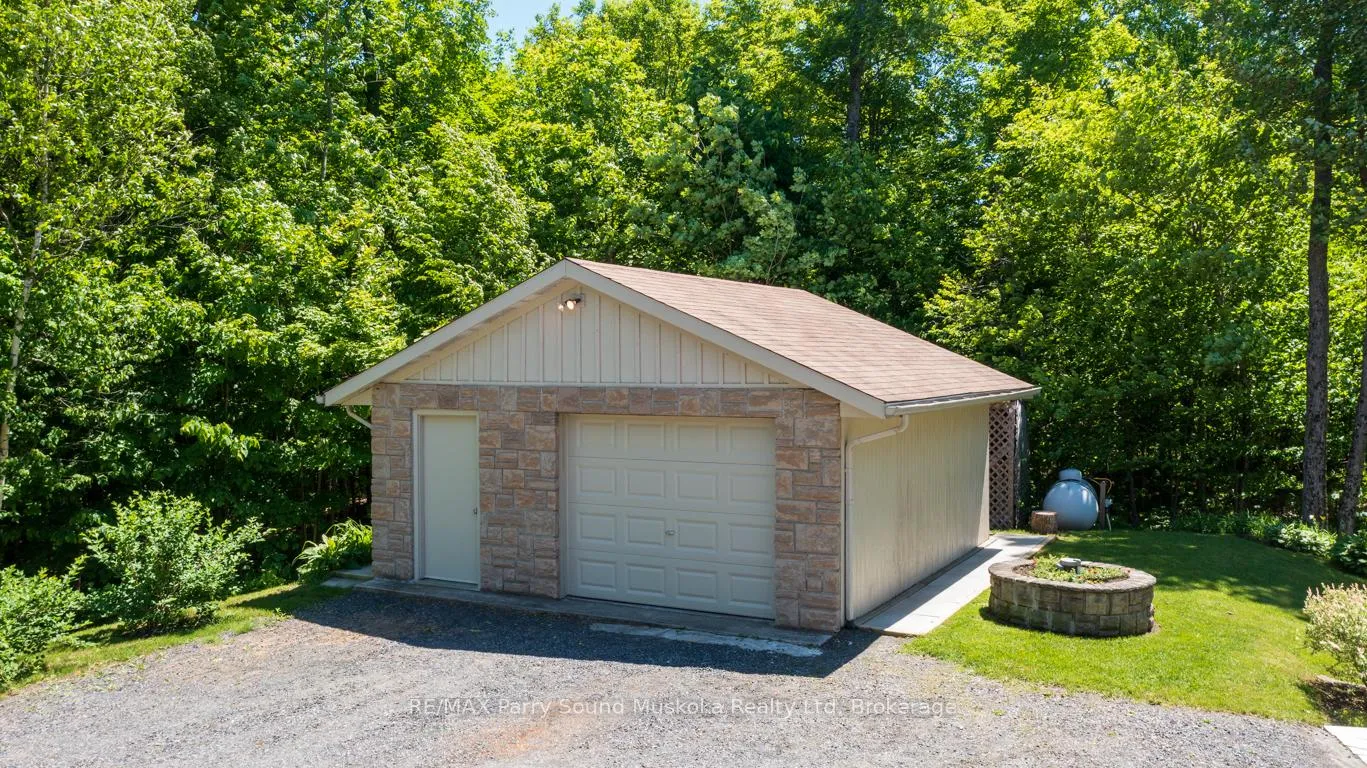
- Detached garage with games room for entertainment
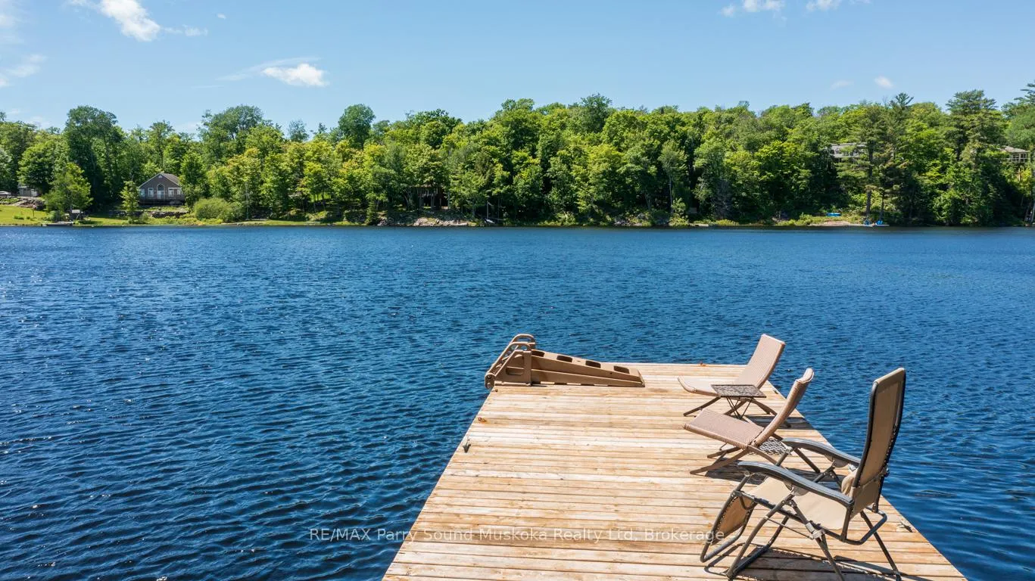
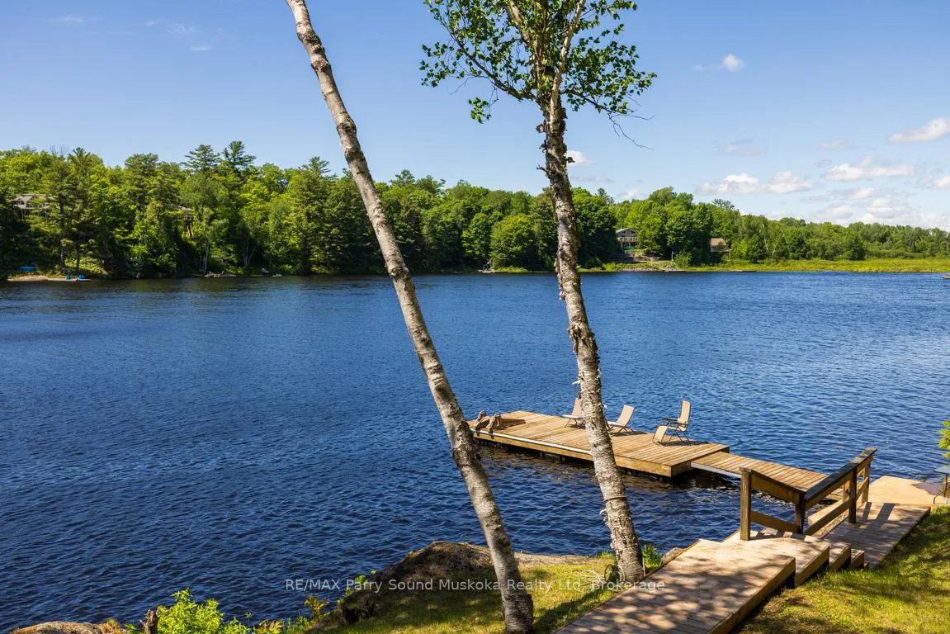
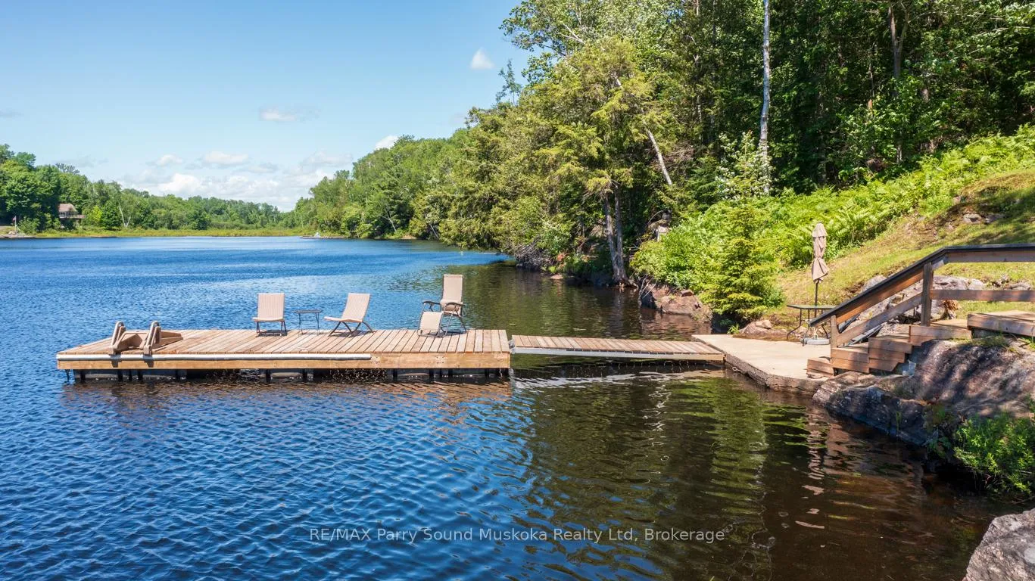
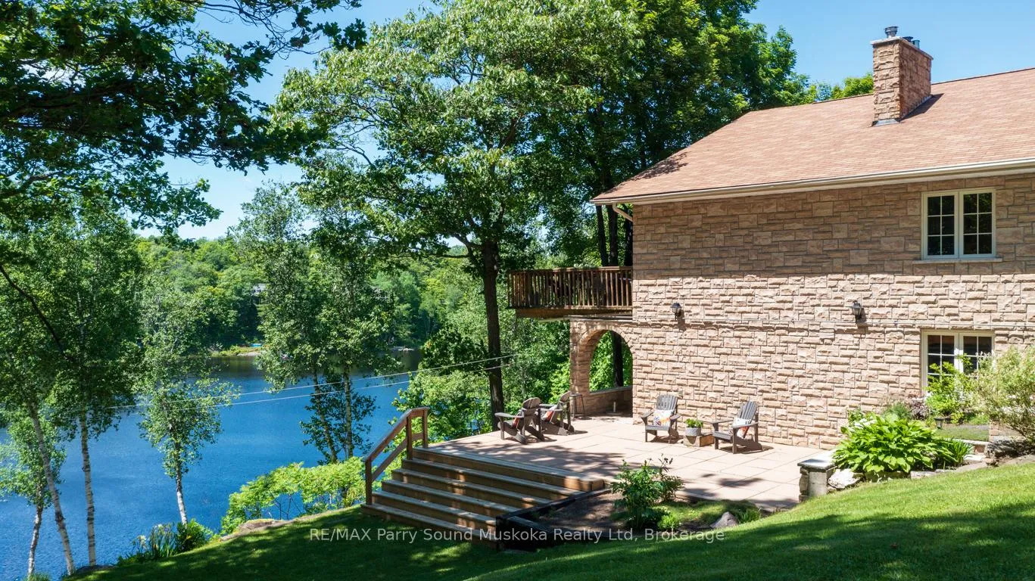
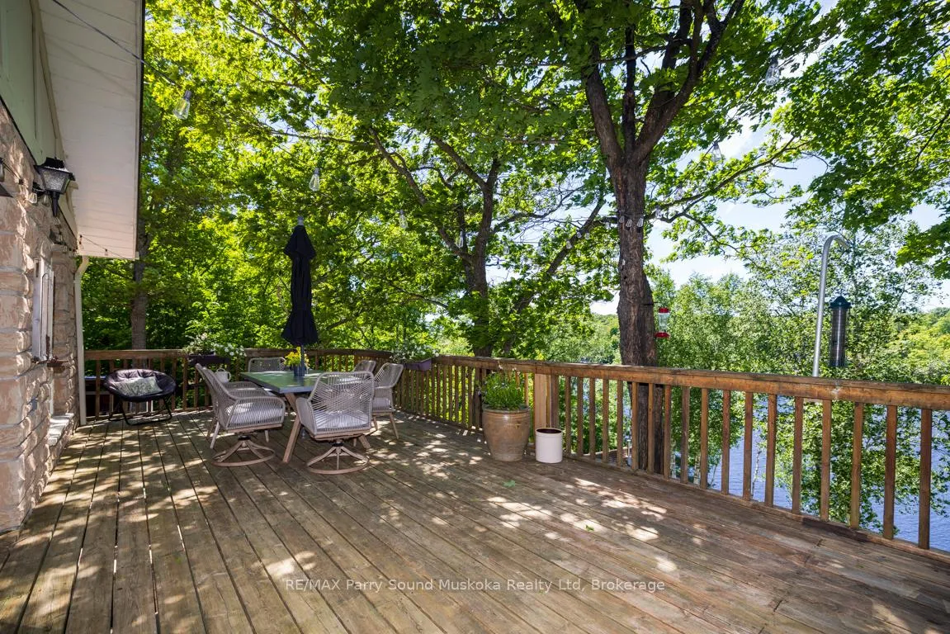
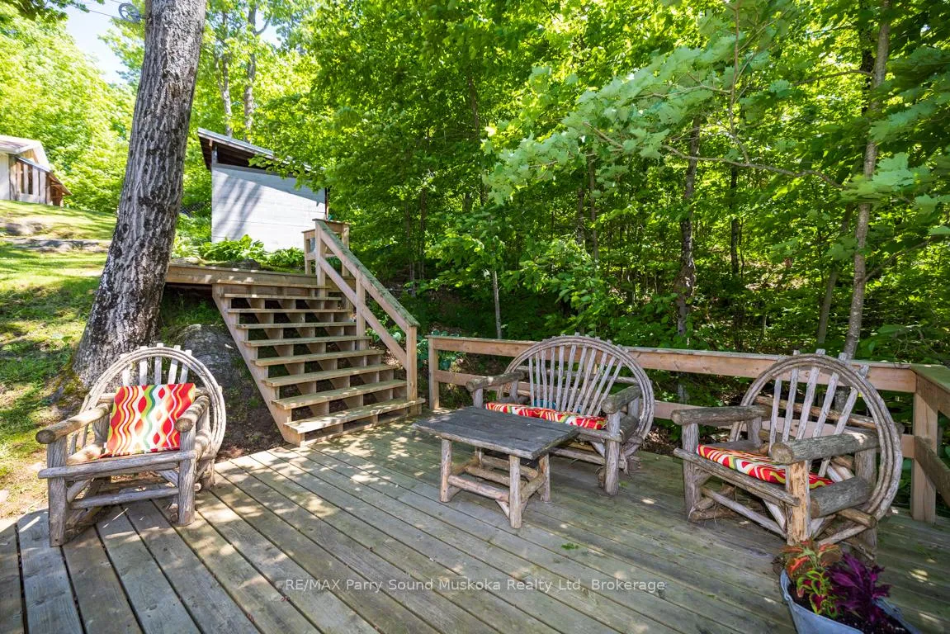
- Multiple decks for sunbathing and relaxation
- 10 minutes to Parry Sound, easy highway access
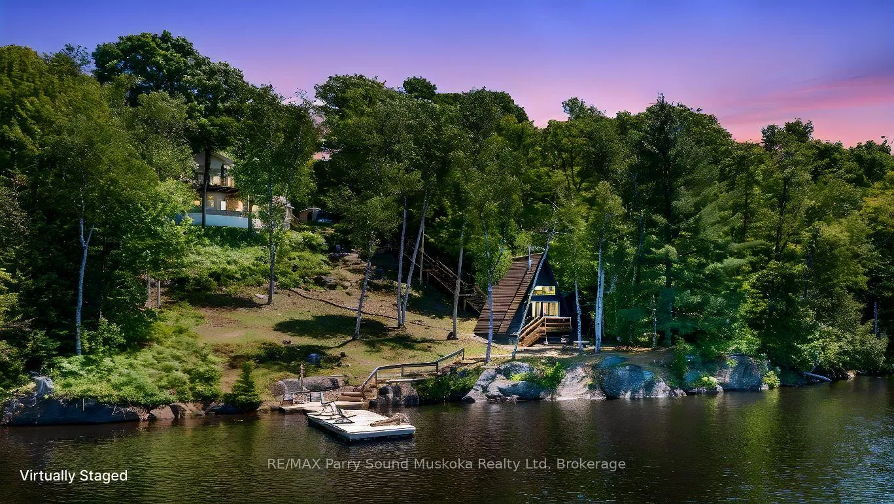
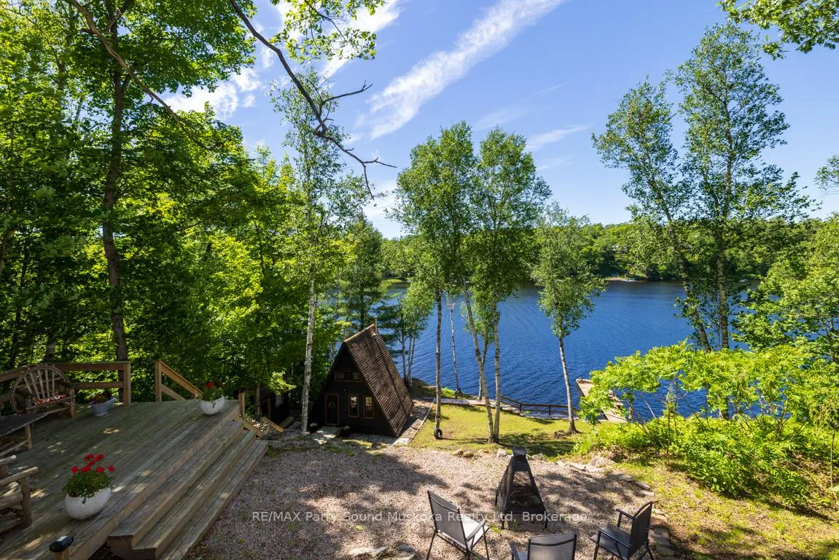
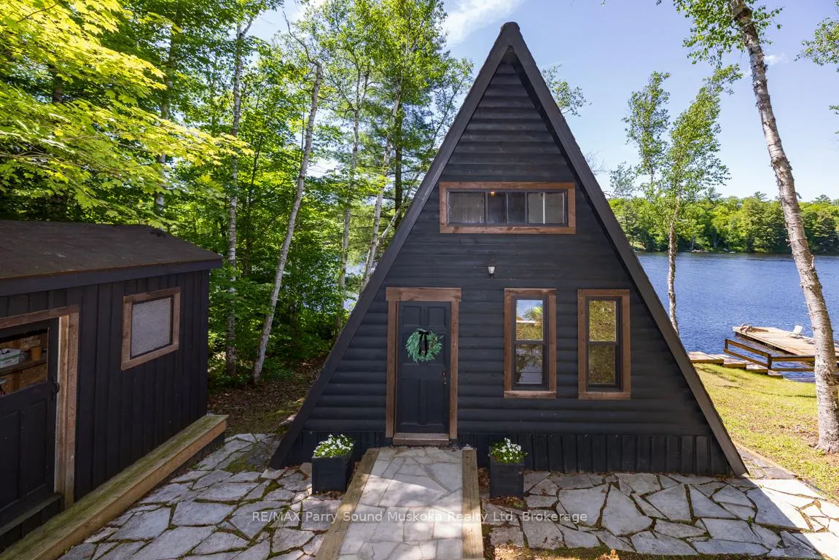
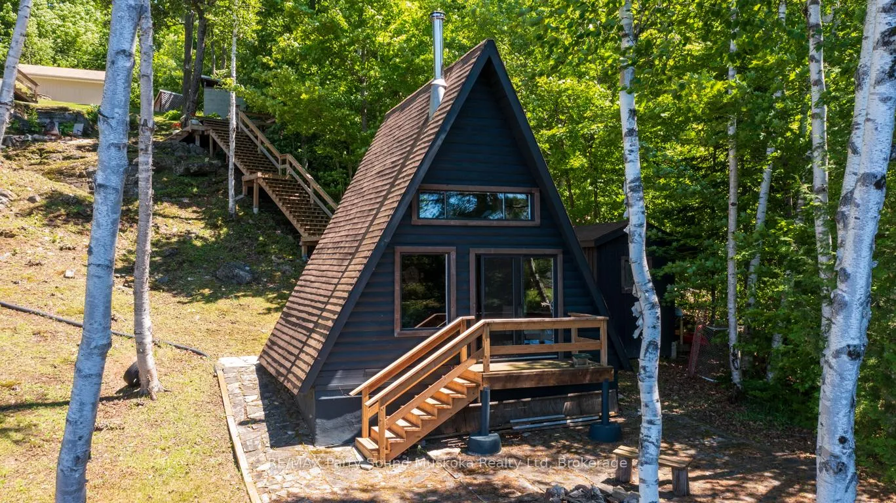
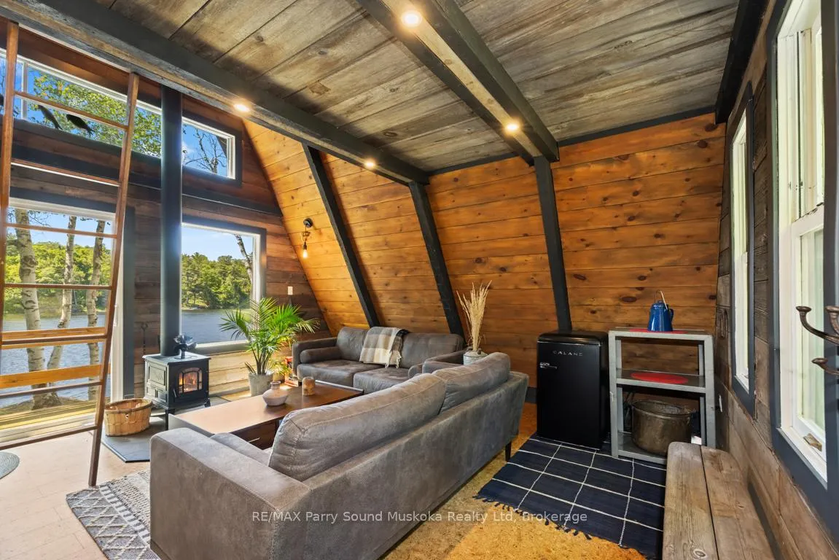
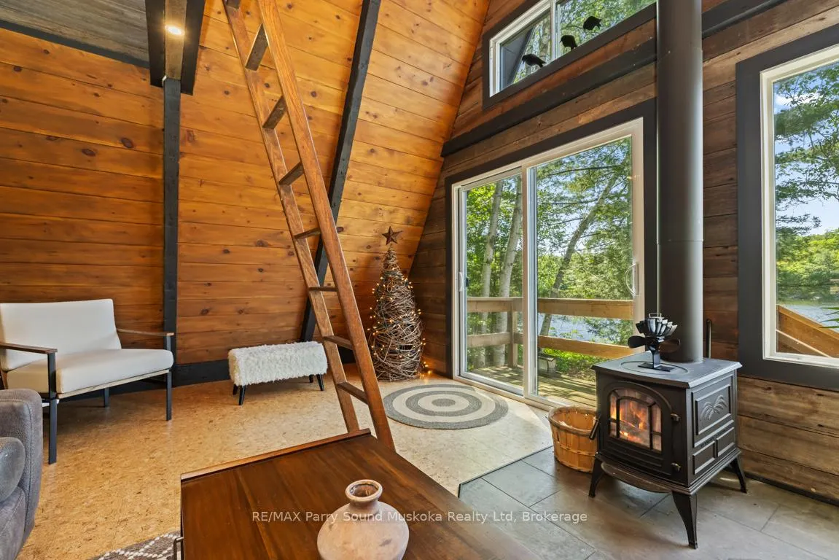
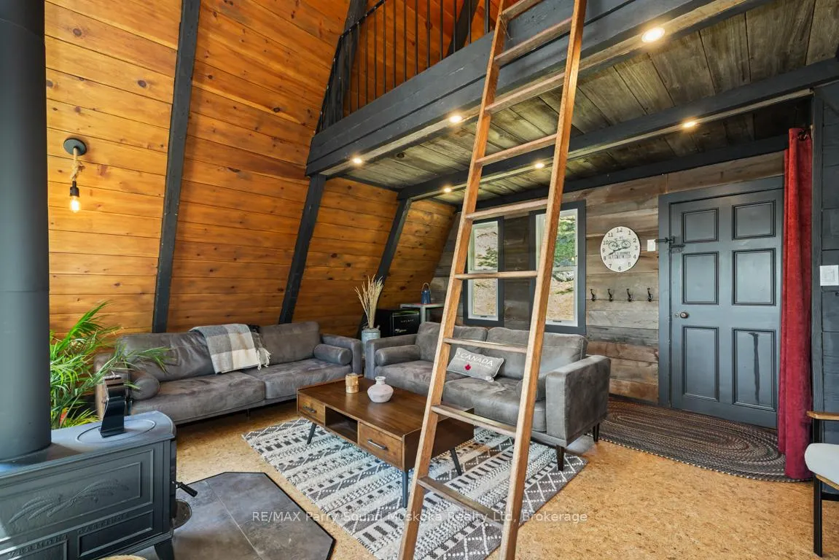
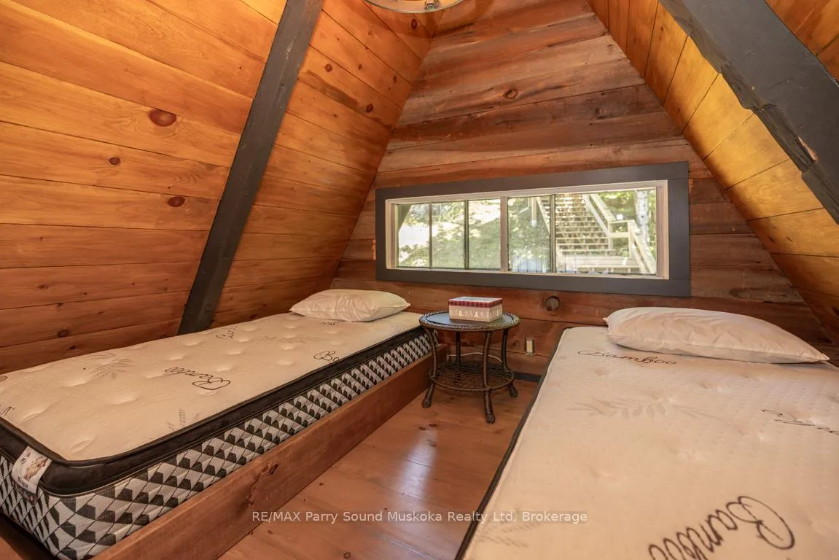
- Charming waterfront cabin for quiet reflection
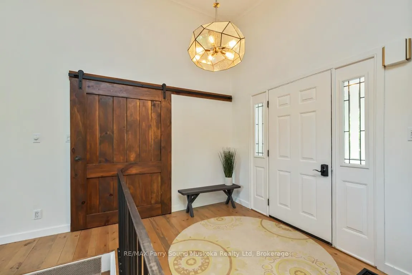
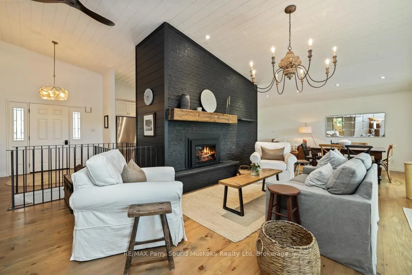
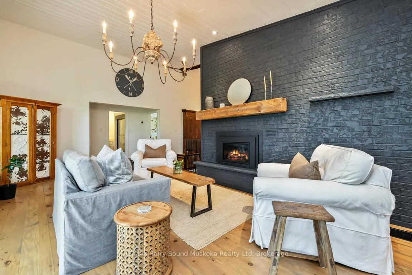
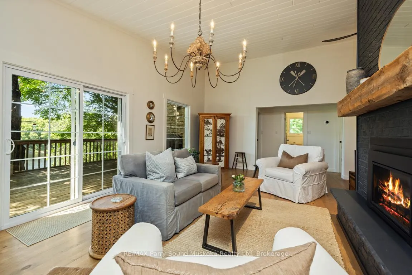
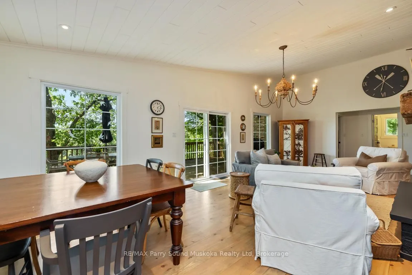
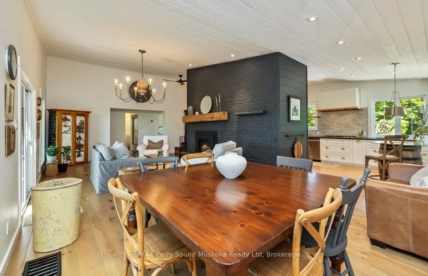
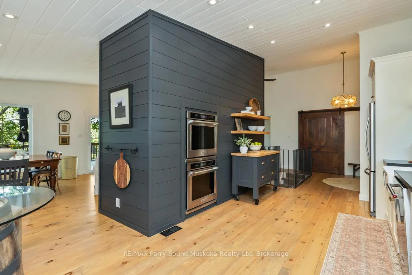
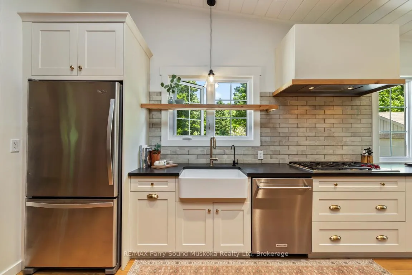
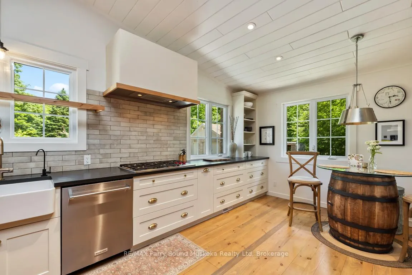
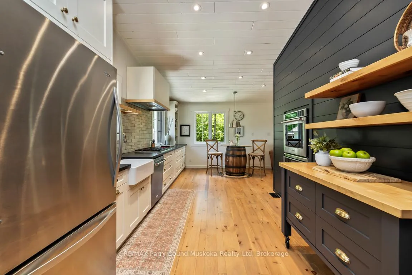
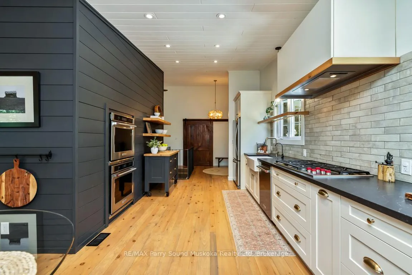
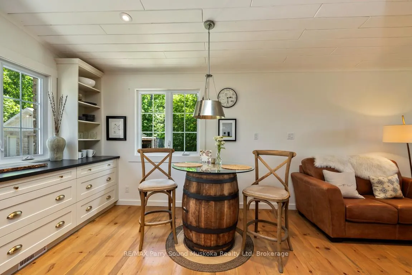
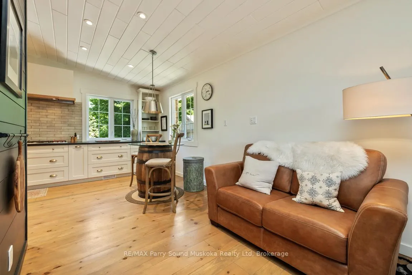
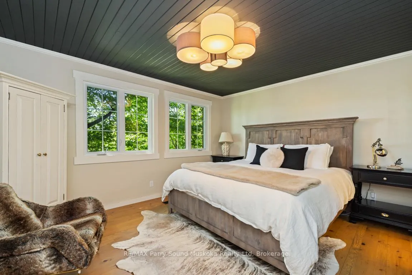
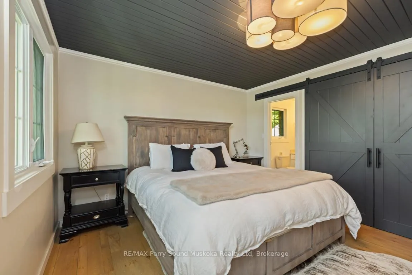
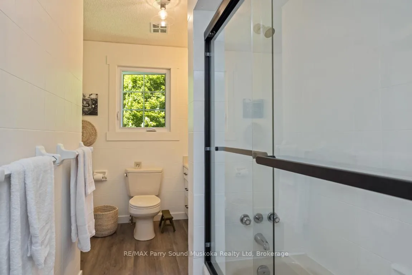
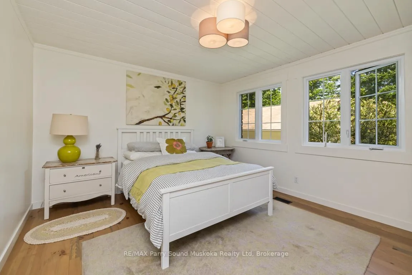
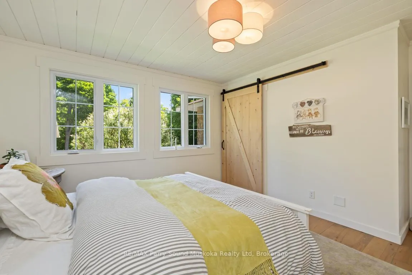
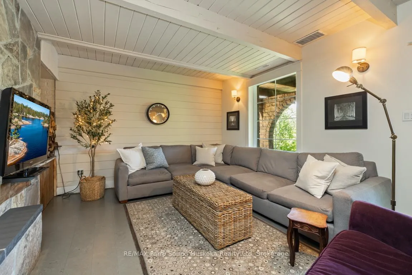
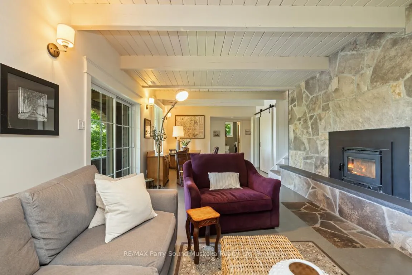
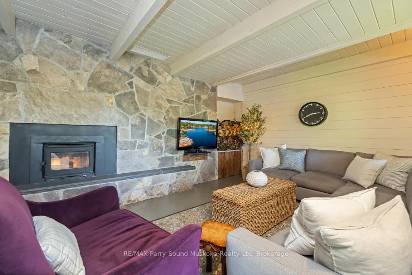
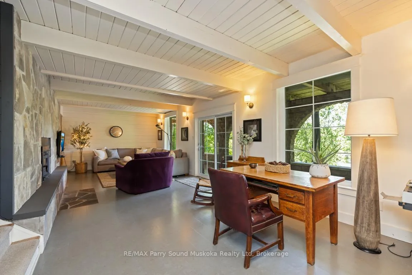
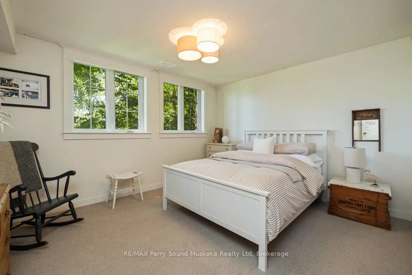
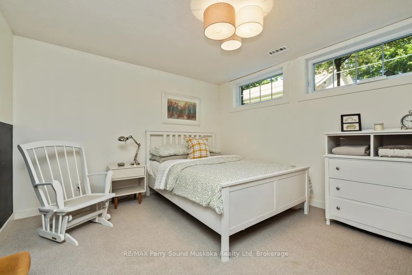
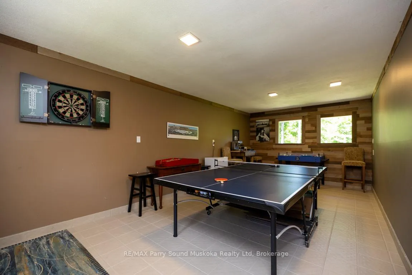
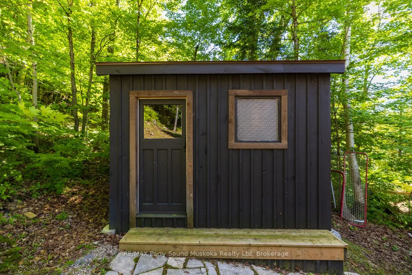
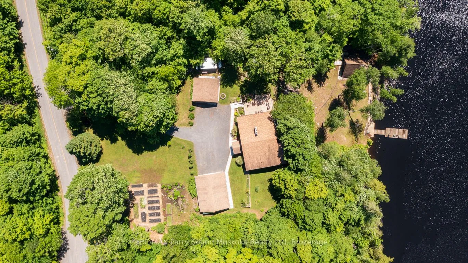
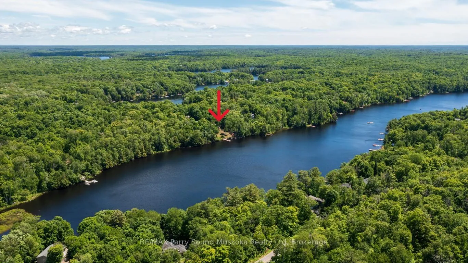
CAPTIVATING WESTERN SUNSETS OVER LONG LAKE - 390 FT OF PRISTINE WATERFRONT Nestled on 1.82 ACRES! Perched at the end of a quiet bay, this extraordinary lakefront retreat delivers uninterrupted sunset panoramas and Total Privacy! Wander the grounds through perennial gardens, mature maples and stunning Lake Views! Step inside the Immaculate Lake House, 2367 sq ft finished, featuring impressive great room where vaulted ceilings & floor-to-ceiling stone surround a gas fireplace - an elegant focal point. Walk out to relaxation deck overlooking the lake, Rich, locally milled wide-plank pine floors and custom lighting create warmth and character throughout. The chef-inspired kitchen boasts quartz counters, quality built-in appliances and LED pot lighting. Spacious bedrooms and updated windows/doors provide comfort and modern efficiency. The finished walkout lower level is a cozy family haven with cork floors and an airtight-insert fireplace; private guest rooms and a separate bath give visitors their own serene lakeside quarters. Generac whole-house system for continuous enjoyment. A charming waterfront cabin adds a secluded spot for yoga, reading, or quiet reflection by the water's edge. Outbuildings elevate the lifestyle: an insulated detached garage with a fully equipped games room for celebrations and a second garage/shop for toys and projects. Multiple tiered decks and waterfront relaxation areas invite sunbathing, entertaining, or simply watching loons glide by. Nature lovers will relish the abundant wildlife, maple-syrup making potential, Long (Strathdee Lake) is Ideal for kayak, canoe & paddle board exploring, boating, water sports & great swimming. Only 10 minutes to Parry Sound with easy highway access to the GTA - embrace year-round Cottage Life in this stunning, Long Lake sanctuary.
Key Facts & Features
Property Costs
- Annual Property Tax Amount
- $4,497
- Land Transfer Tax Fee
- $20,455
Rental Items
- Rental Equipment
- Propane tank
- Under Contract
- Propane Tank
- Basement Type
- Partially Finished
Interior Features
- Interior Extras
- Water Heater Owned, Water Treatment
- View
- Lake, Trees/Woods
- Fireplace/Stove
- Yes
- Fireplace Features
- Fireplace Insert, Propane
- Elevator
- No
Exterior Features
- Pool
- None
- Other Structures
- Other, Aux Residences, Shed
Building
- Building Type
- Detached
- Building Style
- Bungalow
Construction
- Exterior Finish
- Brick, Stone
- Roof
- Asphalt Shingle
- Foundation Details
- Concrete Block
- Special Designation
- Unknown
Lot
- Lot Front
- 390.00 ft
- Lot Depth
- 173.00 ft
- Lot Size
- 1.8
- Lot Shape
- Irregular
Inclusions
- Inclusions
- Fridge, Stovetop, 2 wall ovens, Dishwasher, Fridge in basement, 2 auto garage door openers & 2 remotes, HWT owned, Generac whole house system, Bunkie Furniture & bar fridge, Games room ping-pong table, hockey table, dart board, furniture, Dock, Maple syrup evaporator/stove & related equipment.
Exclusions
- Exclusions
- Living room light, 1 chair in bunkie, Games room bar fridge, Freezer, Stainless steel shelving in garage & garden shed.
Parking & Garages
- Garage Type
- Detached
- Garage Spaces
- 3
- Parking Spaces
- 8
- Total Garage And Parking Spaces
- 11
Heating & Cooling
- Heat Source
- Propane
- Heat Type
- Forced Air
- Air Conditioning
- Central Air
- Water
- Well
- Sewers
- Septic
- Bedrooms
- 2 + 1
- Washrooms
- 2
- Kitchens
- 1
- Family / bonus room
- Yes
Room sizes
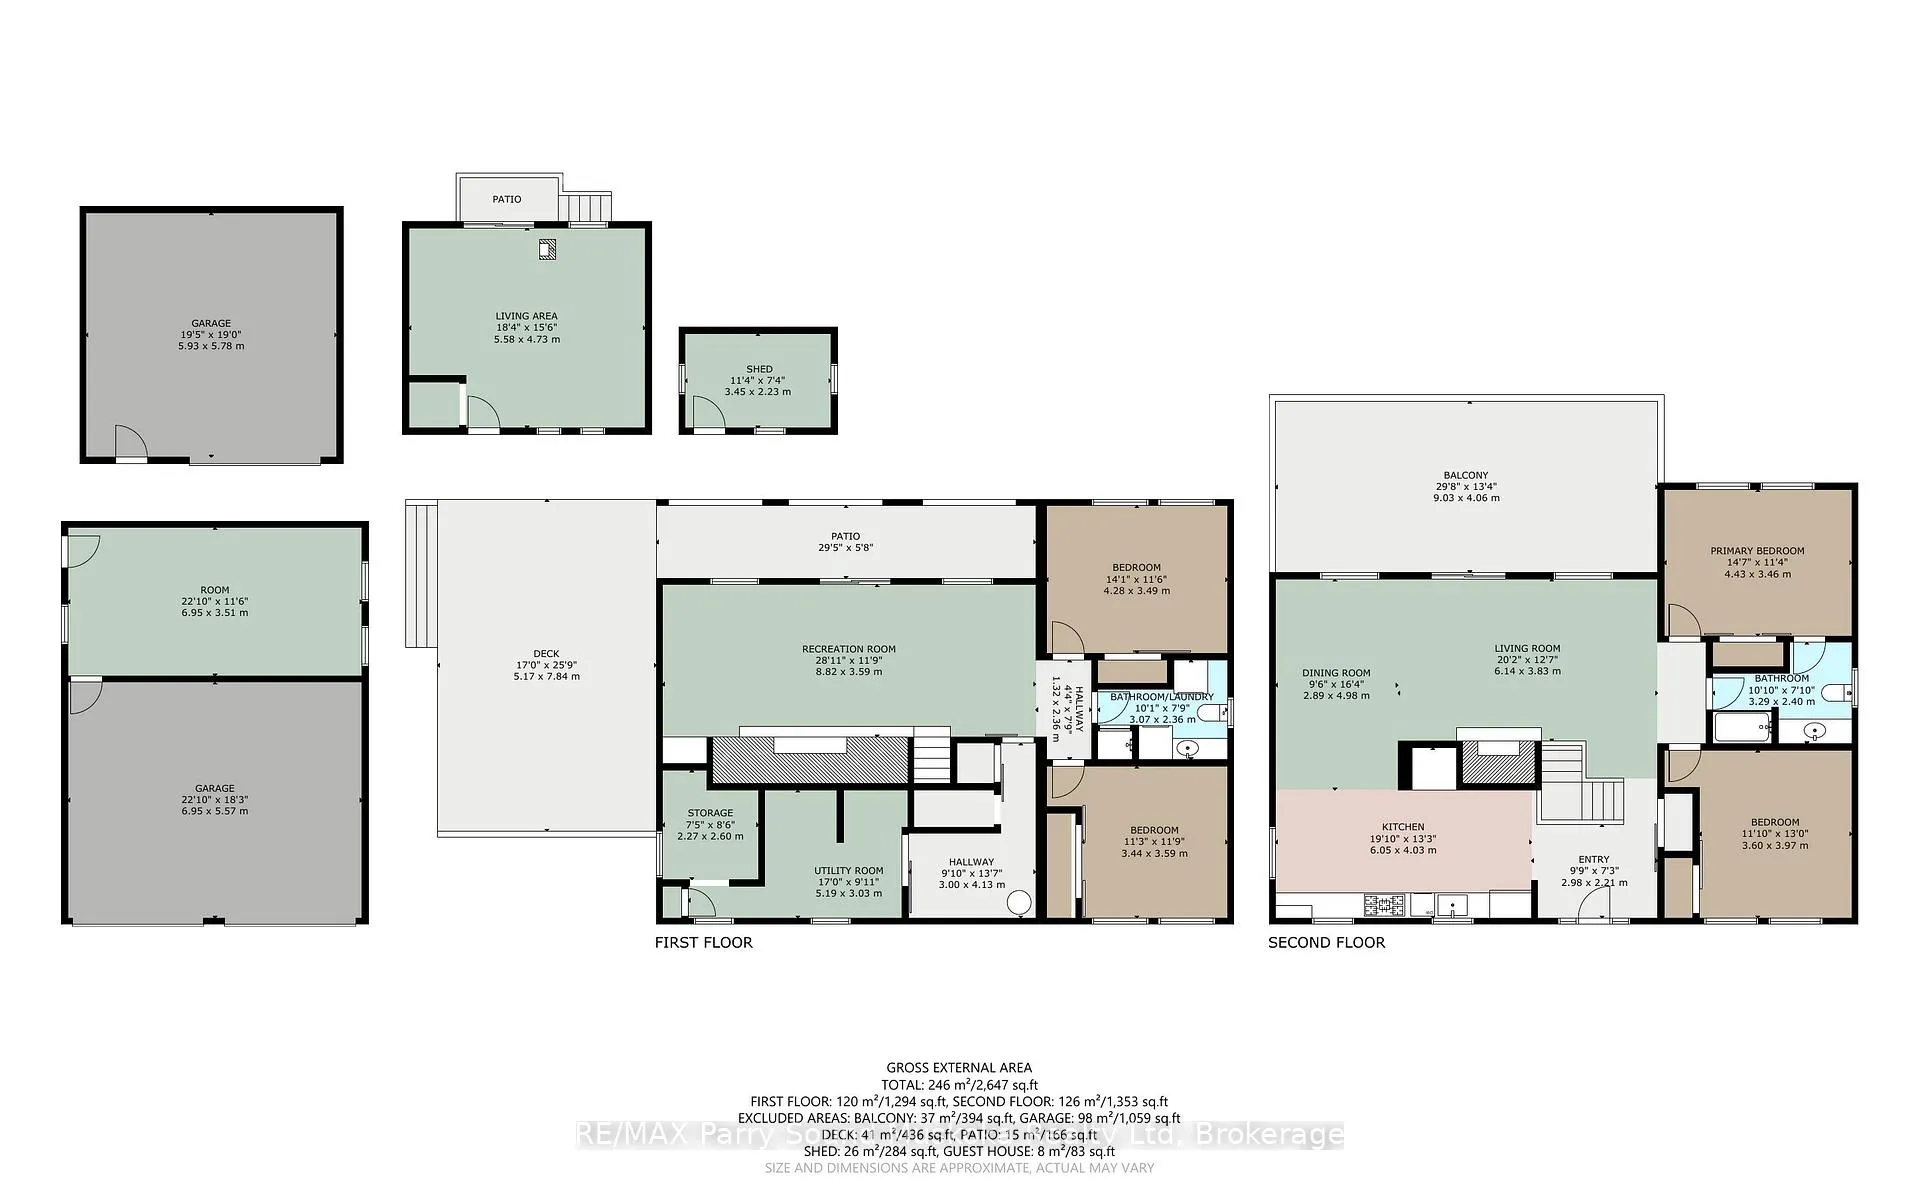
- Den—Lower level
- Living Room—Main level, W/O To Deck, Fireplace
- Dining Room—Main level
- Kitchen—Main level
- Primary Bedroom—Main level, Ensuite Bath
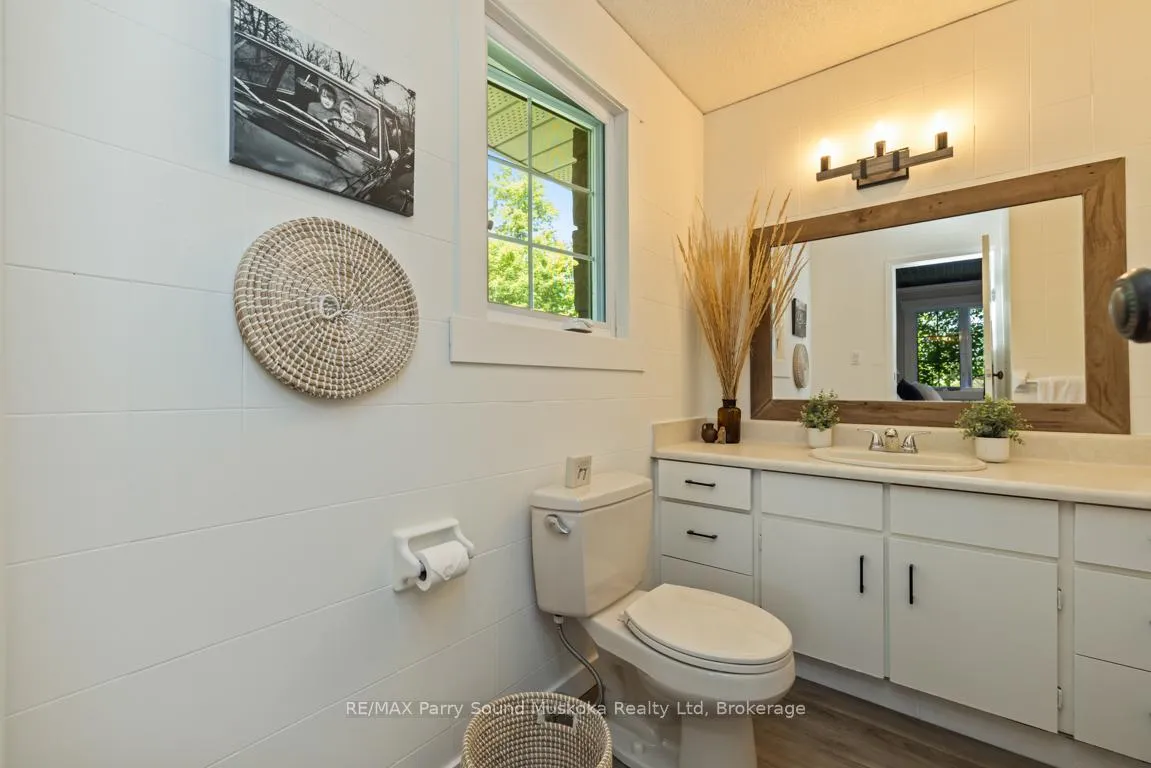
- Bathroom—Main level, 4 Pc Bath
- Bedroom—Main level
- Foyer—Main level
- Recreation—Lower level, W/O To Patio
- Bedroom—Lower level
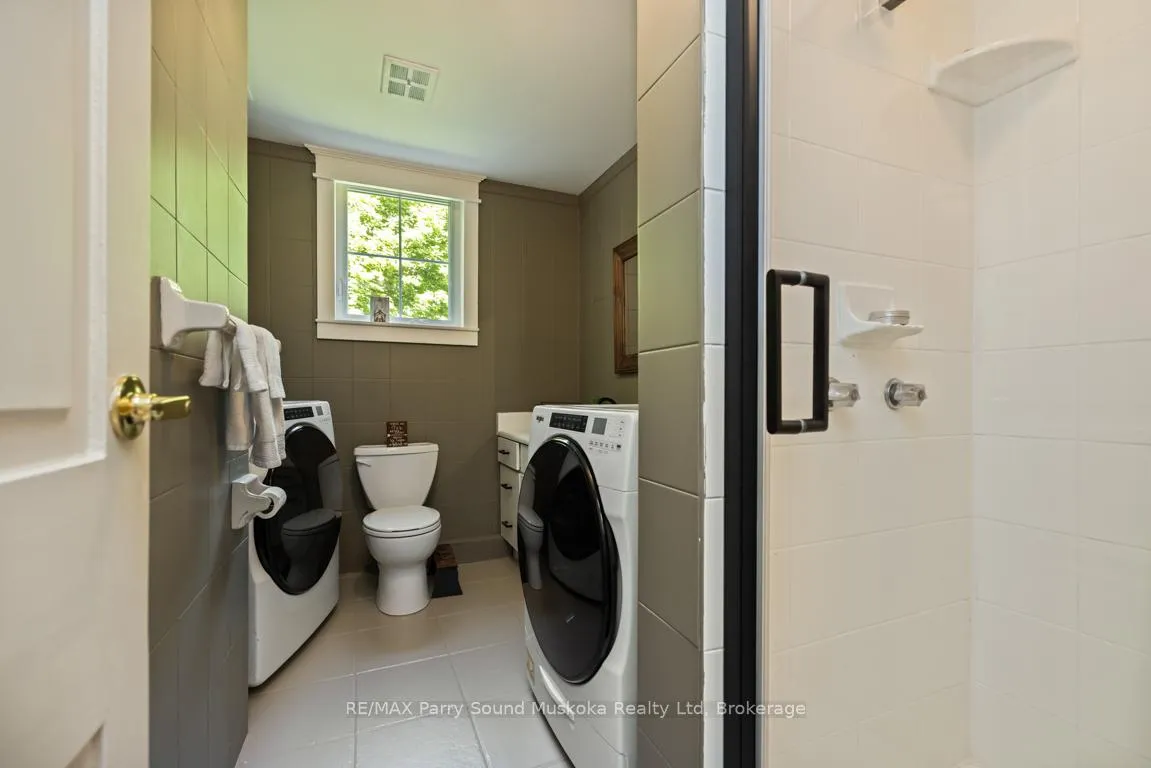
- Bathroom—Lower level, 3 Pc Bath, Combined w/Laundry
- Laundry—Lower level
- Utility Room—Lower level
- Other—Lower level
Washrooms
- 4-piece, Main
- 3-piece, Lower
- Municipality
- McDougall
- Neighbourhood
- McDougall
- Main cross streets
- 400, 124, Long Lk Est/Pinewood, Beaver
- Directions
- Hwy 400 to Hwy 124, right to Long Lake Estates Rd, which becomes Pinewood Rd, left to Beaver Tr to 40 on left. SOP
- Waterfront
- Direct
- MLS® number
- X13457156
- Data source
- Toronto Regional Real Estate Board
- Status change
- 2026-09-11
- Listed on
- 2026-06-17
- Days on market
- 86 days
- Possession type
- Flexible
- Co-op commission
- 2.5%+hHST
- Seller
- Listed by
- RE/MAX Parry Sound Muskoka Realty Ltd
Home Market Value
Current home valuation for 40 Beaver Trail, McDougall, McDougall, ON. Listed for $1,199,000
HOMEH Estimate
$731,405
Estimated Sales Range
$511,984 - $950,827
HOMEH Estimate for 40 Beaver Trail, McDougall
Calculated with a real agent's CMA method — 45+ years of experience, codified. Not an AI guess.
For the owner
Is this your home? Track its value.
Get this home's HOMEH Estimate by email once a month, with how many homes are for sale around you.
Mortgage Payment Calculator
Compare up to 4 down payment scenarios
5% on first $500K + 10% on $699,000 over $500K
$94,900
| Scenario 1 | Scenario 2 | Scenario 3 | Scenario 4 | |
|---|---|---|---|---|
−Down payment | % $ | % $ | % $ | % $ |
+CMHC insurance | $44,123 | $33,452 | $28,536 | $0 |
=Total mortgage | $1,147,203 | $1,112,552 | $1,047,686 | $959,200 |
Amortization | ||||
Mortgage rate | % | % | % | % |
| Payment frequency | ||||
=Mortgage payment | $5,601monthly | $5,432monthly | $5,115monthly | $4,683monthly |
Land Transfer Tax
$20,455
$20,455
Around this home
No schools found nearby
Data provided by OpenStreetMap & Fraser Institute School Rankings
Ask HOMEH
New!Hi there!
👋Text or call (416) 301-9001
Recommended for you
Based on homes you've looked at.
No recommended properties found.
Nearby similar homes
No nearby properties found.
More real estate resources
Other homes nearby
Explore this area
No nearby listings available.