
78 124 Highway
McDougall, ON P2A 2W9
- 3Bedrooms
- 3Bathrooms
- 2Garage
- 2500–3000Sq Ft
- $7,100Tax
- 640×958 ftLot Size
 Free EstimateSee Free Estimate Report

Sale & Price History for 78 124 Highway, McDougall
| Start Date | End Date | Price | Event | MLS# |
|---|---|---|---|---|
| No listing history available | ||||
Real estate boards require you to or to see the full details of this property.
*Sold prices and complete sale & price history are regulated data. Under the Trust in Real Estate Services Act, 2002 (TRESA) and the rules of the Real Estate Council of Ontario (RECO), and pursuant to the Multiple Listing Service® rules of the Canadian Real Estate Association (CREA) and the Toronto Regional Real Estate Board (TRREB), this information may be shown only to registered users who have agreed to the applicable terms of use (a Virtual Office Website, or "VOW," arrangement). HOMEH Inc., Brokerage therefore provides it to signed-in members only. Creating an account is free and takes under a minute.
About 78 124 Highway, McDougall
Summarized Description
- Newly built cottage on 27 private acres.
- Waterfront access without waterfront taxes.
- Custom kitchen with granite counters.
- Open-concept design with vaulted ceilings.
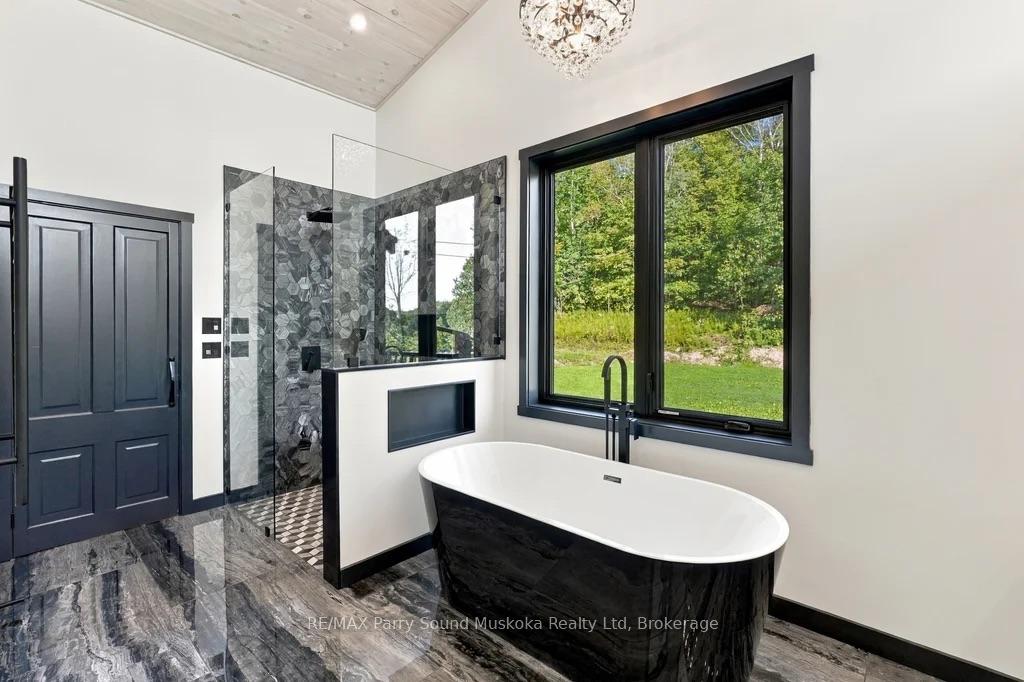
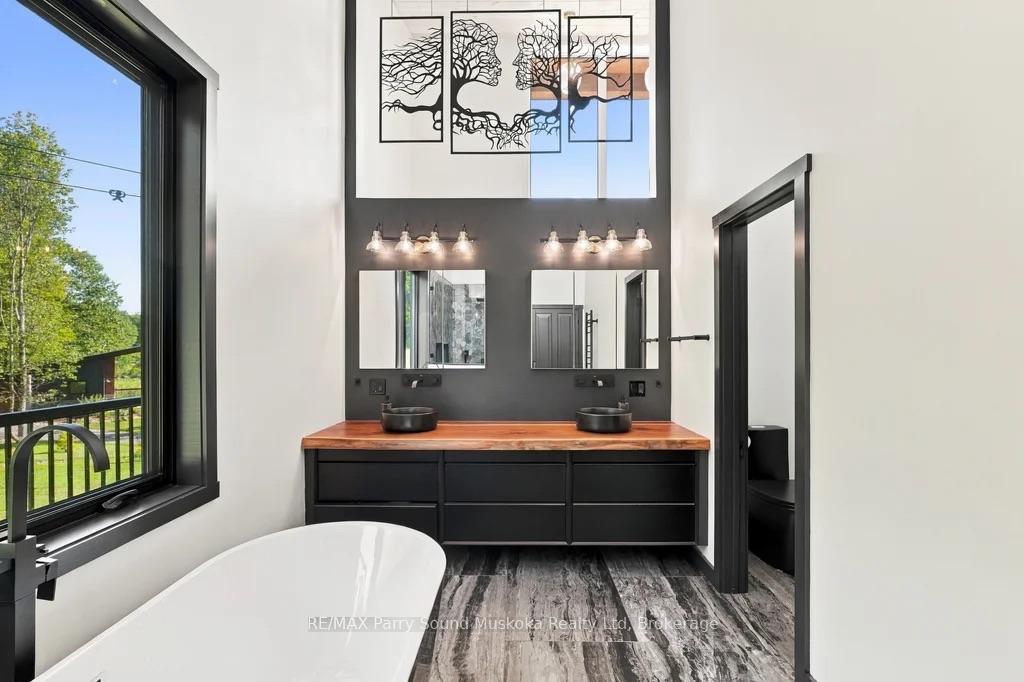
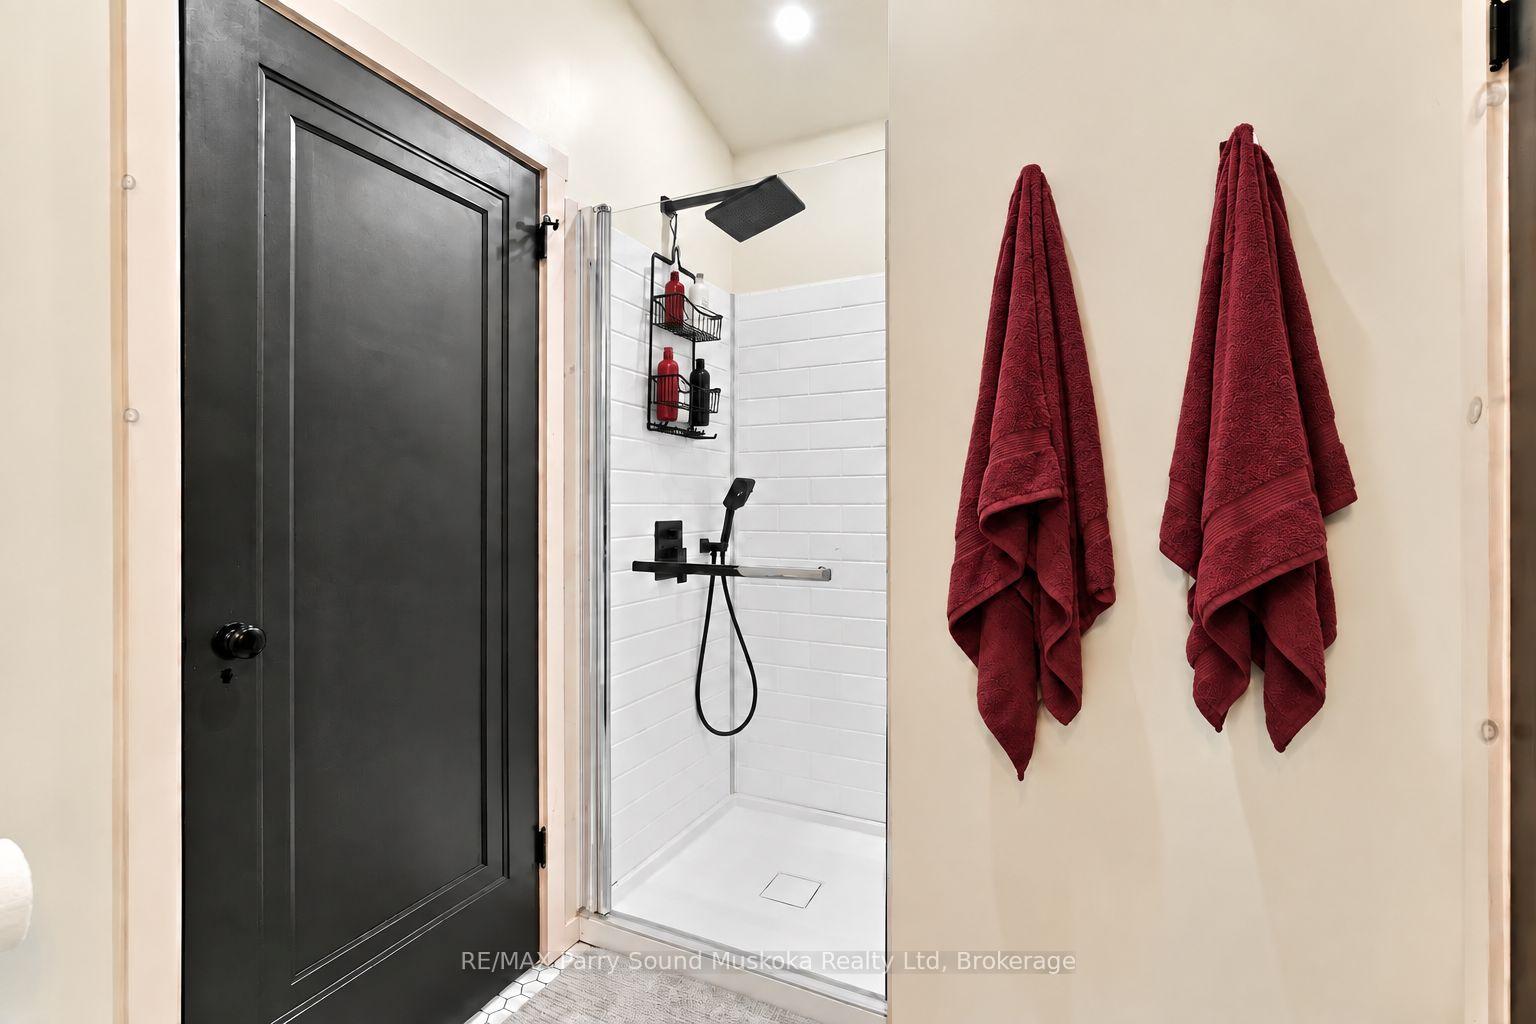
- Radiant heated floors in bathrooms.
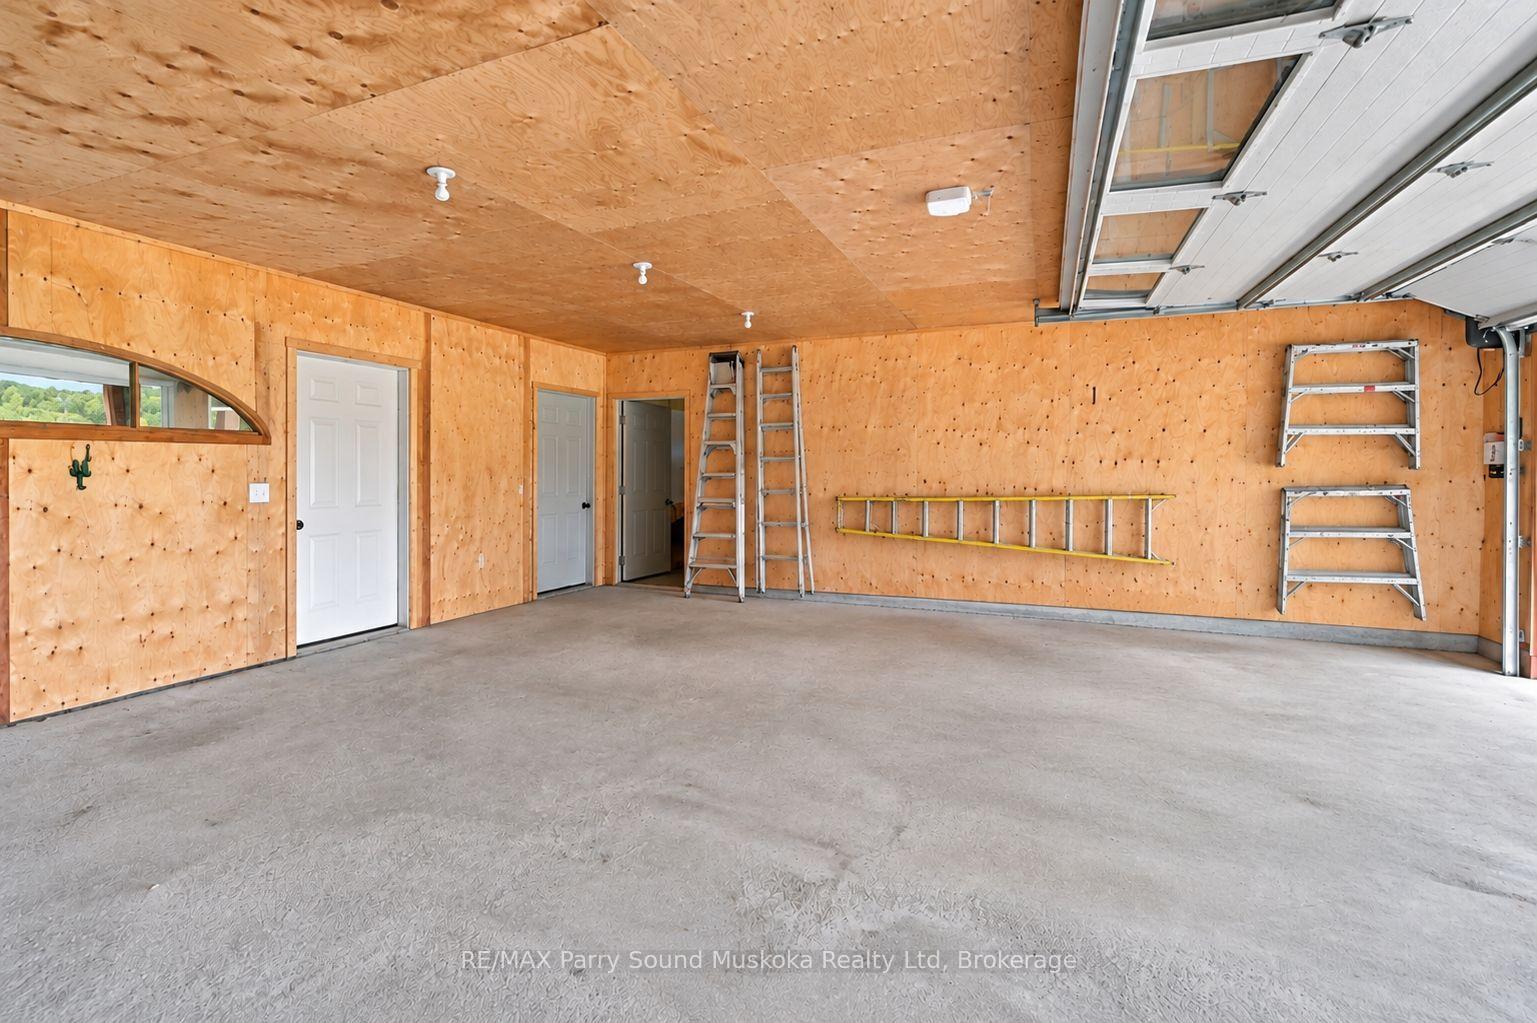
- Double garage with workshop space.
- Hobby farm zoning for animals.
- All-season activities right in your backyard.
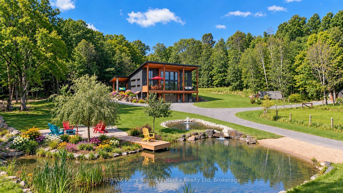
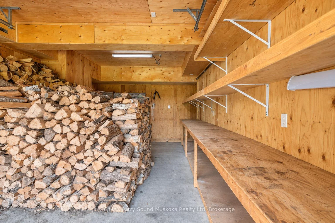
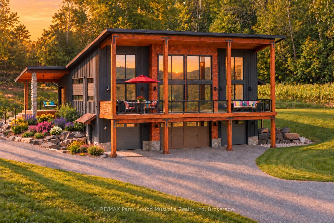
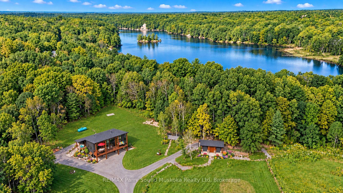
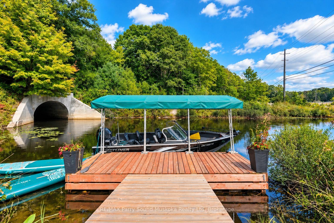
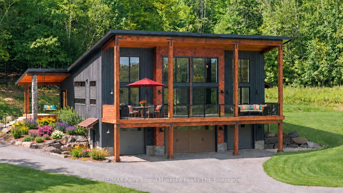
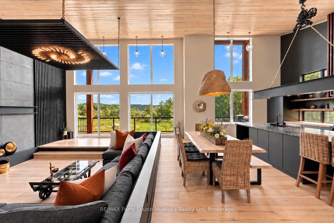
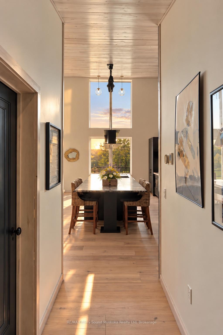
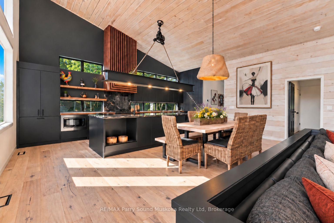
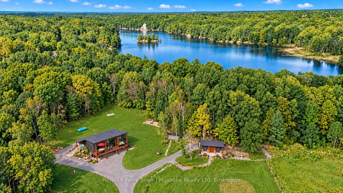
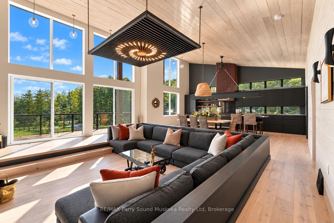
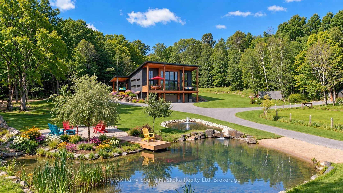
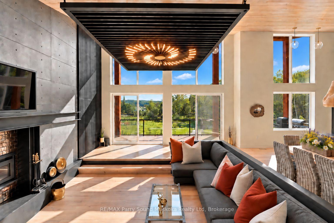
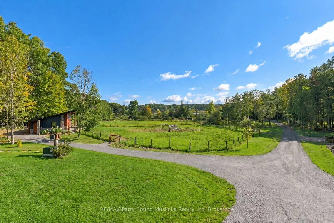
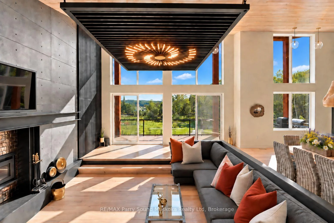
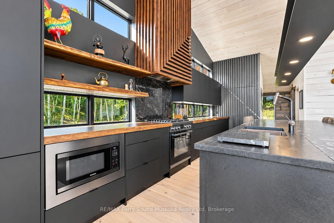
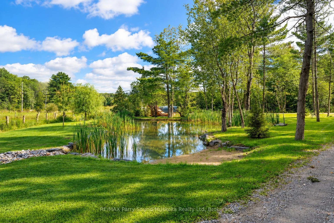
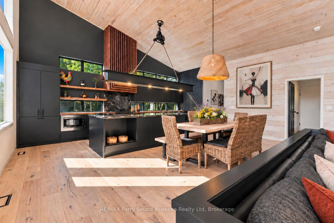
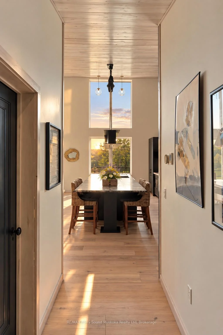
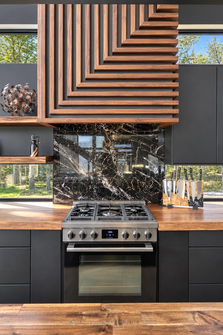
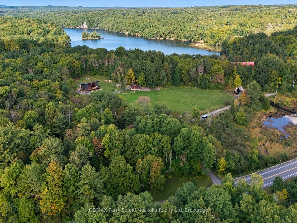
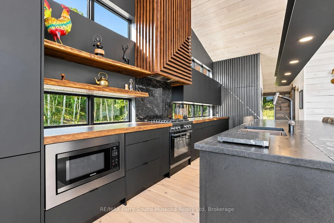
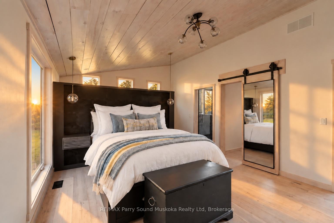
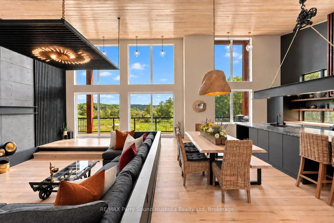
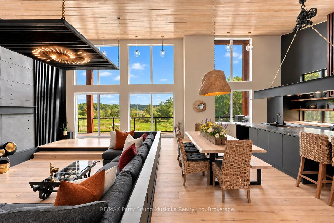
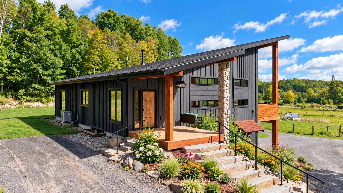
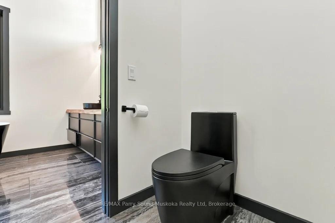
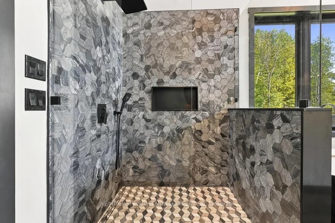
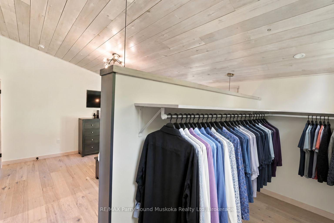
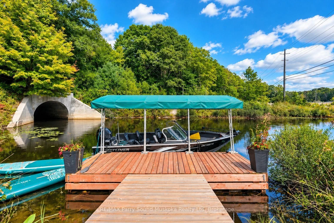
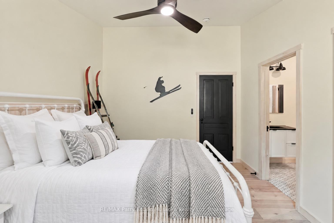
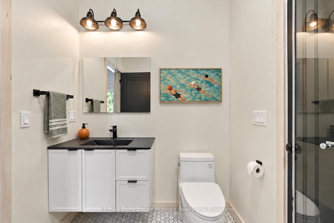
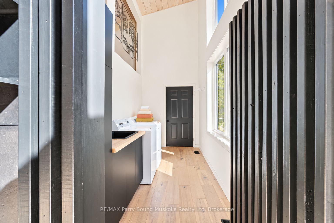
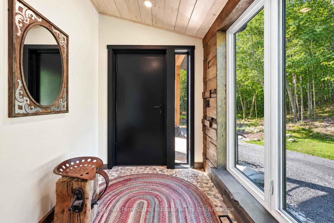
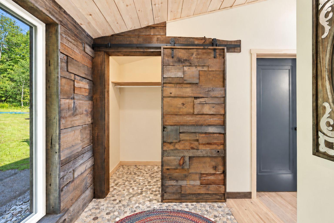
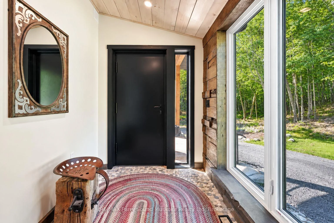
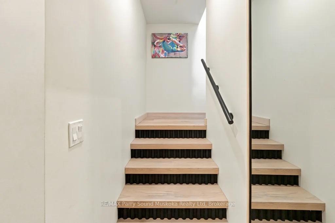
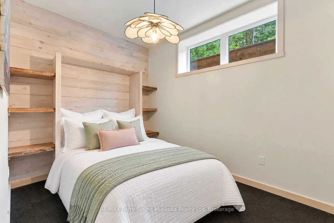
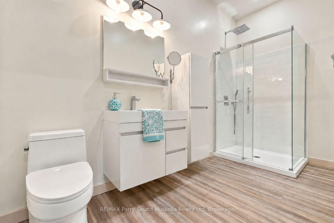
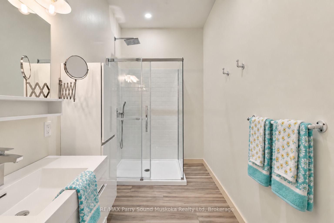
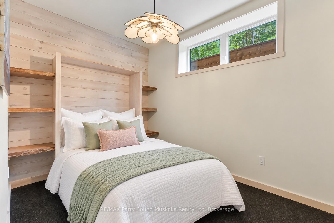
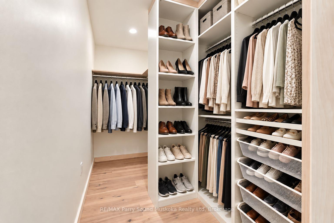
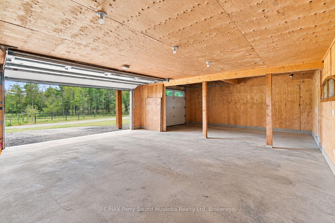
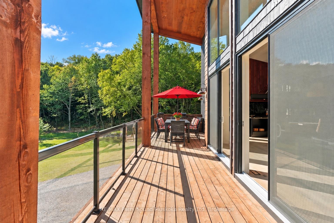
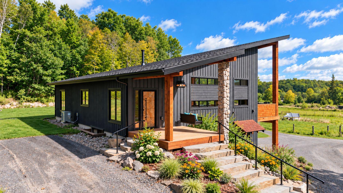
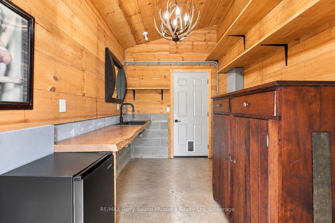
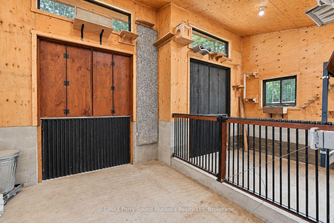
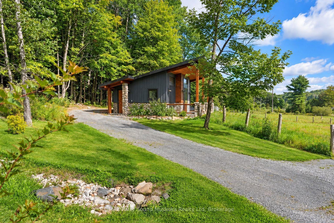
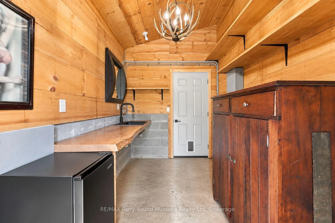
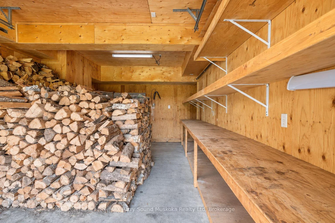
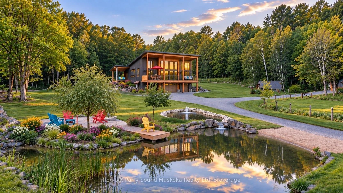
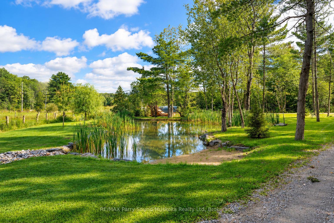
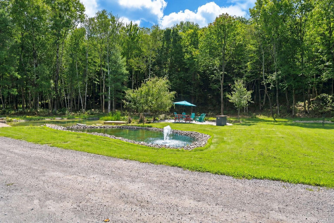
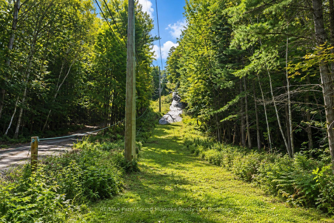
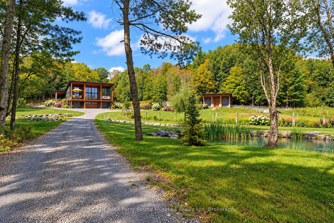
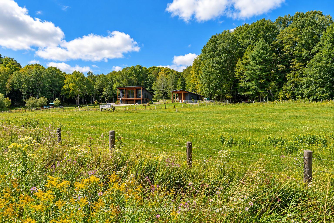
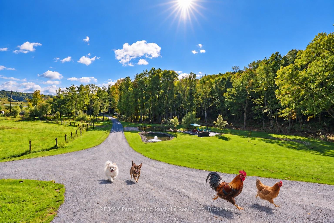
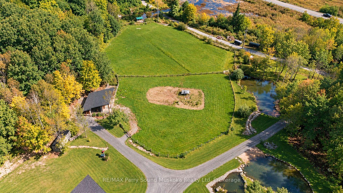
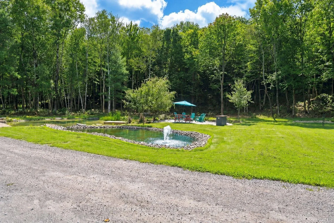
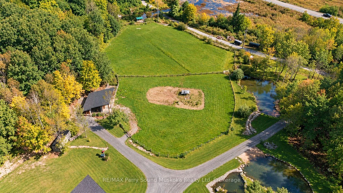
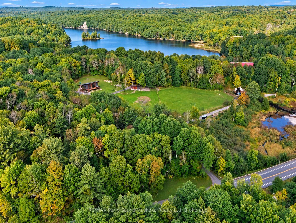
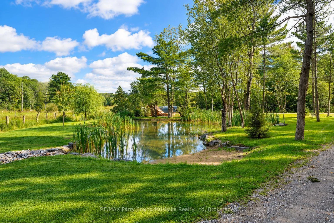
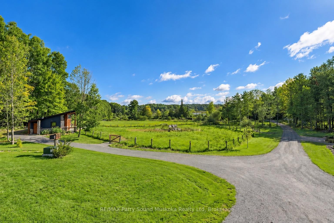
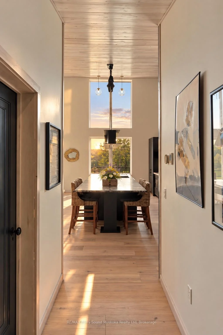
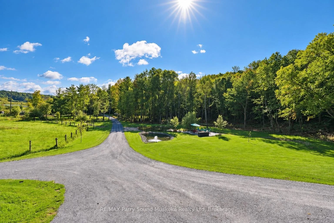
Wake up to a rooster's call & the sun rising over your own 27 private acres, coffee in hand, mist lifting off the pond. This is the coffee commercial, & you live it every morning in this newly built 3-bedroom, 3-bathroom cottage home, on a year-round, municipally maintained road. A meadow & trails, zoned for farm use. Enjoy waterfront living & boat access to Portage Lake, Mountain Basin & Mill Lake, w/o the waterfront taxes. Parry Sound's schools, hospital, workplaces & theatre of the arts are minutes away. Built for maintenance for & long, lasting w/ an ICF foundation, heated w/ propane forced air, plus radiant heated bathroom floor & A/C. Ceilings soar from 10 feet in the basement to 8-20 feet upstairs, w/ vaulted wood plank detail & large, bright windows filling the open-concept main floor w/ light. Sunken living room w/ fireplace flows into the dining area & custom kitchen, w/ butcher block & granite counters, custom built cabinetry, pantry, gas range, large island, floating shelves & designer lighting. Open concept space great for entertaining & family time. Primary suite offers an ensuite w/ walk in closet. Main floor laundry. plenty of storage space. Lower level includes a bathroom & bedroom w/ a Murphy bed. A dbl attached garage for your vehicle and cottage country toys w/ a workshop & a space for piling wood. Take your mug outside & enjoy sunrises & sun all day from the deck, covered porches, & sitting areas overlooking the beautifully landscaped yard w/ponds, fountain & fire pit &bbq centre. An in-ground trampoline, a playground for all ages. You're pets will love their freedom. All-season activities & sports right in your own backyard! Winter brings your own ski jump & ski hill for downhill skiing, plus cross-country skiing on site. The hobby farm suits three types of animals w/ fencing.An aerial view reveals just how much privacy this setting has & yet to reach its full potential. No details, forgotten, except you!Click on media arrow for a video
Key Facts & Features
Property Costs
- Annual Property Tax Amount
- $7,100
- Land Transfer Tax Fee
- $36,475
- Basement Type
- Finished, Walk-Out
Interior Features
- Interior Extras
- Primary Bedroom - Main Floor
- Fireplace/Stove
- Yes
- Elevator
- No
Exterior Features
- Pool
- None
Building
- Building Type
- Detached
- Building Style
- 2-Storey
Construction
- Exterior Finish
- Wood
- Roof
- Asphalt Shingle
- Foundation Details
- Concrete, Other
- Special Designation
- Unknown
Lot
- Lot Front
- 640.44 ft
- Lot Depth
- 957.91 ft
- Lot Size
- 27.2
Parking & Garages
- Garage Type
- Attached
- Garage Spaces
- 2
- Parking Spaces
- 6
- Total Garage And Parking Spaces
- 8
Heating & Cooling
- Heat Source
- Propane
- Heat Type
- Forced Air
- Air Conditioning
- Central Air
- Water
- Well
- Sewers
- Septic
- Bedrooms
- 3
- Washrooms
- 3
- Kitchens
- 1
Room sizes
- Dining Room—Main level
- Kitchen—Main level
- Bathroom—Main level
- Bedroom—Main level
- Bedroom—Main level
- Utility Room—Lower level
- Bathroom—Main level
- Bathroom—Lower level
- Living Room—Main level
- Laundry—Main level
- Bedroom—Lower level
Washrooms
- 3-piece
- 3-piece
- 5-piece
- Municipality
- McDougall
- Neighbourhood
- McDougall
- Main cross streets
- Highway 124 and Burnside Bridge Road
- Zoning
- RU
- Directions
- Highway 124 to SOP
- Waterfront
- Indirect
- MLS® number
- X13810366
- Data source
- Toronto Regional Real Estate Board
- Listed on
- 2026-09-20
- Updated on
- 2026-10-02
- Days on market
- 27 days
- Possession type
- 90+ days
- Co-op commission
- 2.5
- Seller
- Listed by
- RE/MAX Parry Sound Muskoka Realty Ltd
Home Market Value
Current home valuation for 78 124 Highway, McDougall, McDougall, ON. Listed for $1,999,999
HOMEH Estimate
—
Estimated Sales Range
—
HOMEH Estimate for 78 124 Highway, McDougall
Calculated with a real agent's CMA method — 45+ years of experience, codified. Not an AI guess.
For the owner
Is this your home? Track its value.
Get this home's HOMEH Estimate by email once a month, with how many homes are for sale around you.
Mortgage Payment Calculator
Compare up to 4 down payment scenarios
20% required for homes $1.5M or more
$400,000
| Scenario 1 | Scenario 2 | Scenario 3 | Scenario 4 | |
|---|---|---|---|---|
−Down payment | % $ | % $ | % $ | % $ |
+CMHC insurance | $0 | $0 | $0 | $0 |
=Total mortgage | $1,599,999 | $1,499,999 | $1,399,999 | $1,299,999 |
Amortization | ||||
Mortgage rate | % | % | % | % |
| Payment frequency | ||||
=Mortgage payment | $7,812monthly | $7,324monthly | $6,836monthly | $6,347monthly |
Land Transfer Tax
$36,475
$36,475
Around this home
No schools found nearby
Data provided by OpenStreetMap & Fraser Institute School Rankings
Ask HOMEH
New!Hi there!
👋Text or call (416) 301-9001
Recommended for you
Based on homes you've looked at.
No recommended properties found.
Nearby similar homes
No nearby properties found.
More real estate resources
Other homes nearby
Explore this area
No nearby listings available.