
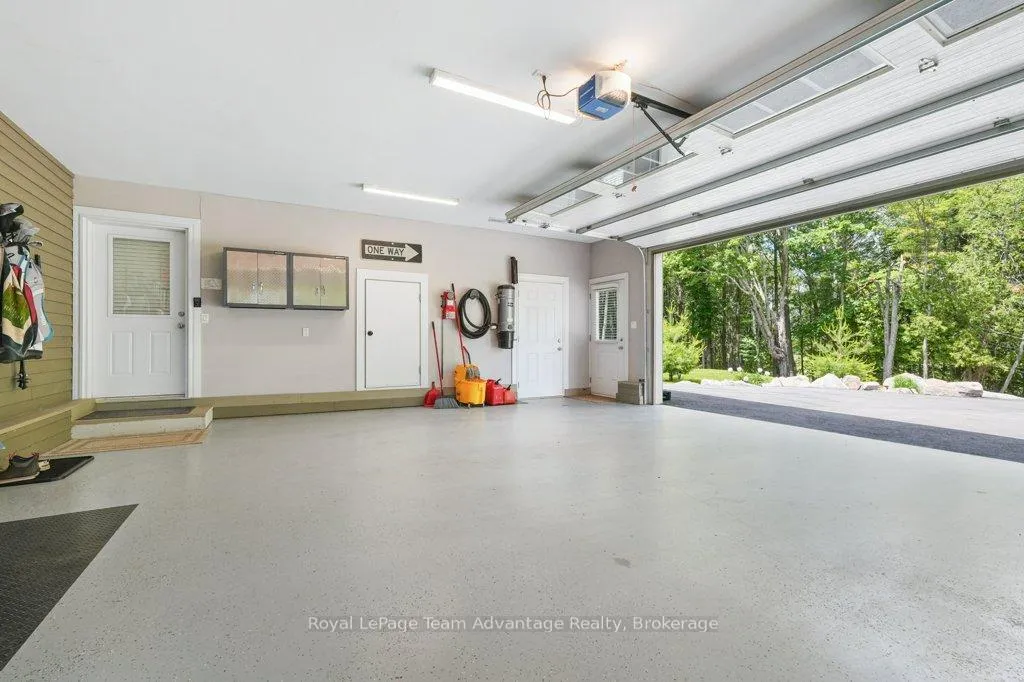
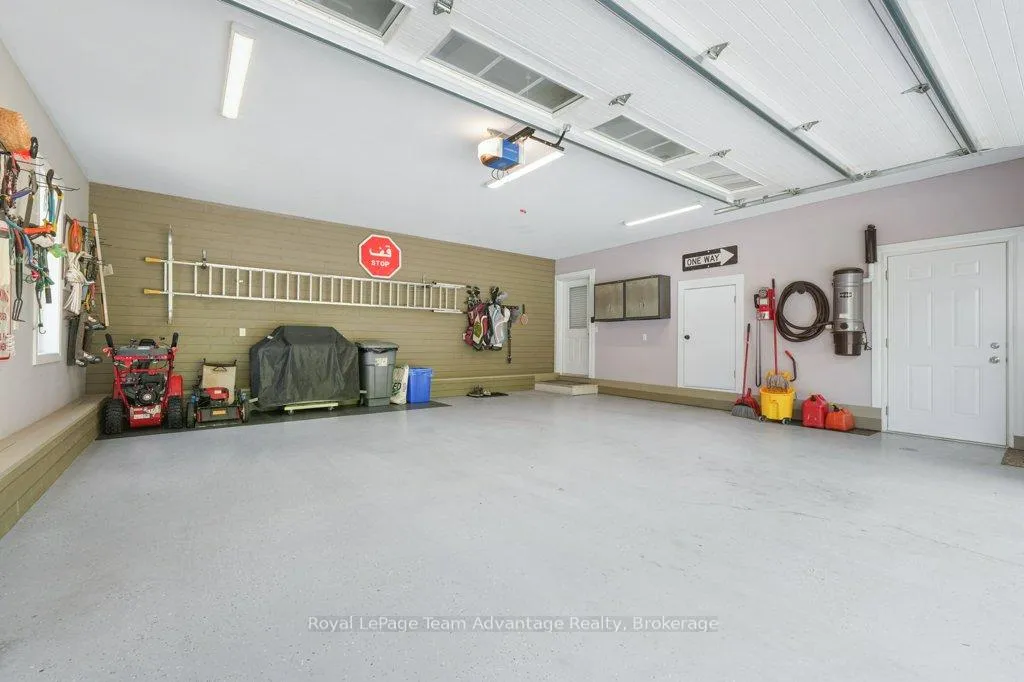
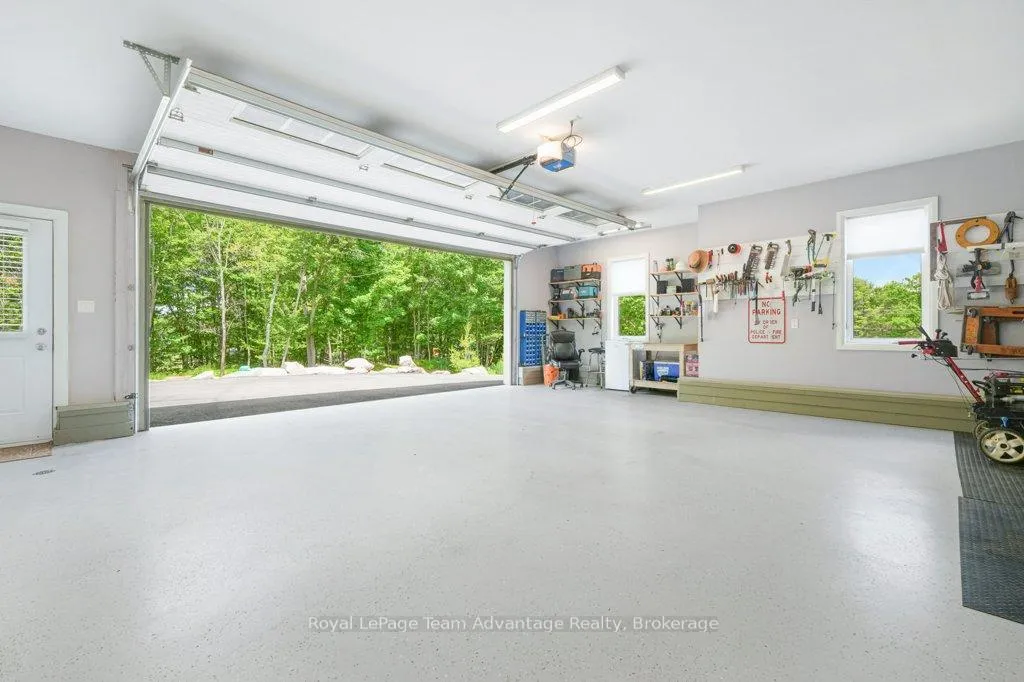
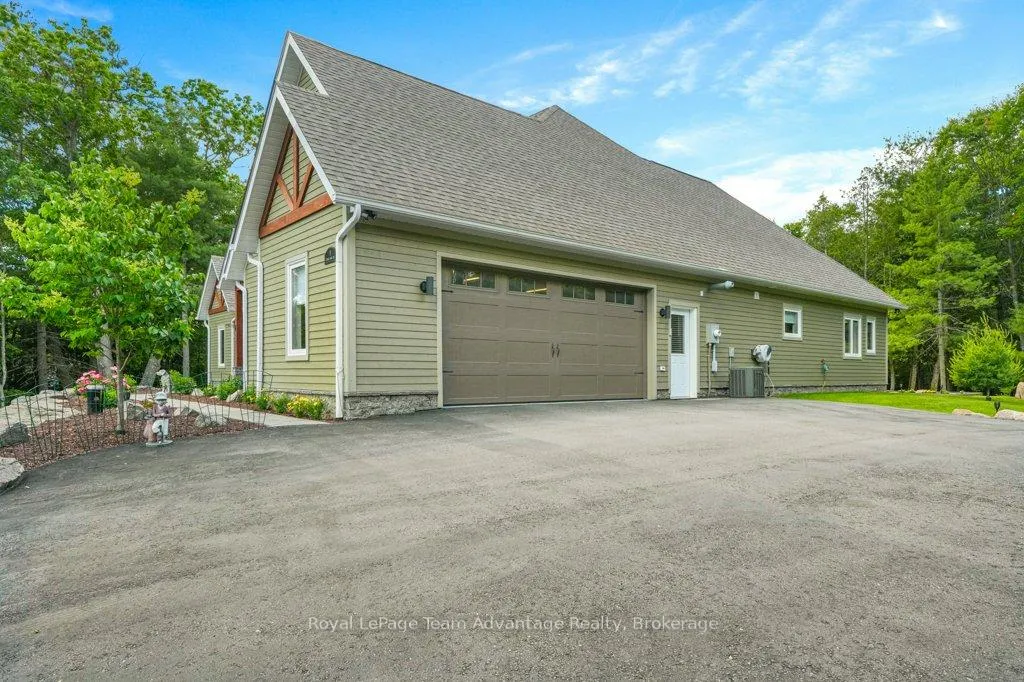
9 George Hunt Memorial Drive
McDougall, ON P2A 2W9
- 3Bedrooms
- 3Bathrooms
- 2Garage
- 2500–3000Sq Ft
- $4,704Tax
- 214×331 ftLot Size
 Estimated Value:$1,208,248See Free Estimate Report

Sale & Price History for 9 George Hunt Memorial Drive, McDougall
| Start Date | End Date | Price | Event | MLS# |
|---|---|---|---|---|
| No listing history available | ||||
Real estate boards require you to or to see the full details of this property.
*Sold prices and complete sale & price history are regulated data. Under the Trust in Real Estate Services Act, 2002 (TRESA) and the rules of the Real Estate Council of Ontario (RECO), and pursuant to the Multiple Listing Service® rules of the Canadian Real Estate Association (CREA) and the Toronto Regional Real Estate Board (TRREB), this information may be shown only to registered users who have agreed to the applicable terms of use (a Virtual Office Website, or "VOW," arrangement). HOMEH Inc., Brokerage therefore provides it to signed-in members only. Creating an account is free and takes under a minute.
About 9 George Hunt Memorial Drive, McDougall
Summarized Description
- Newer-built home with quality craftsmanship.
- Open-concept living room with natural light.
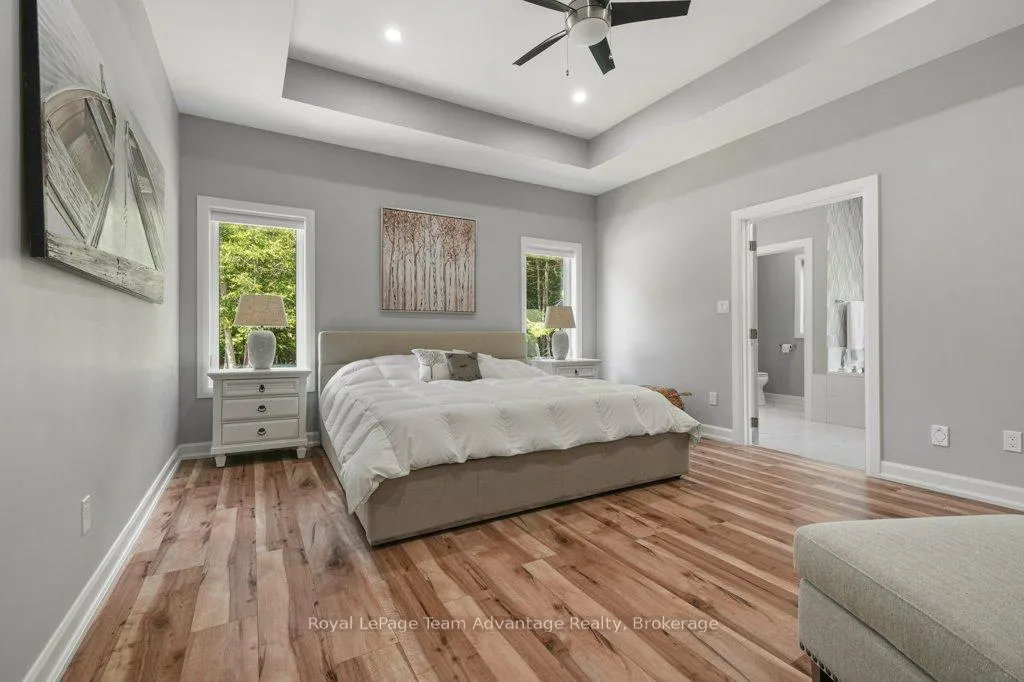
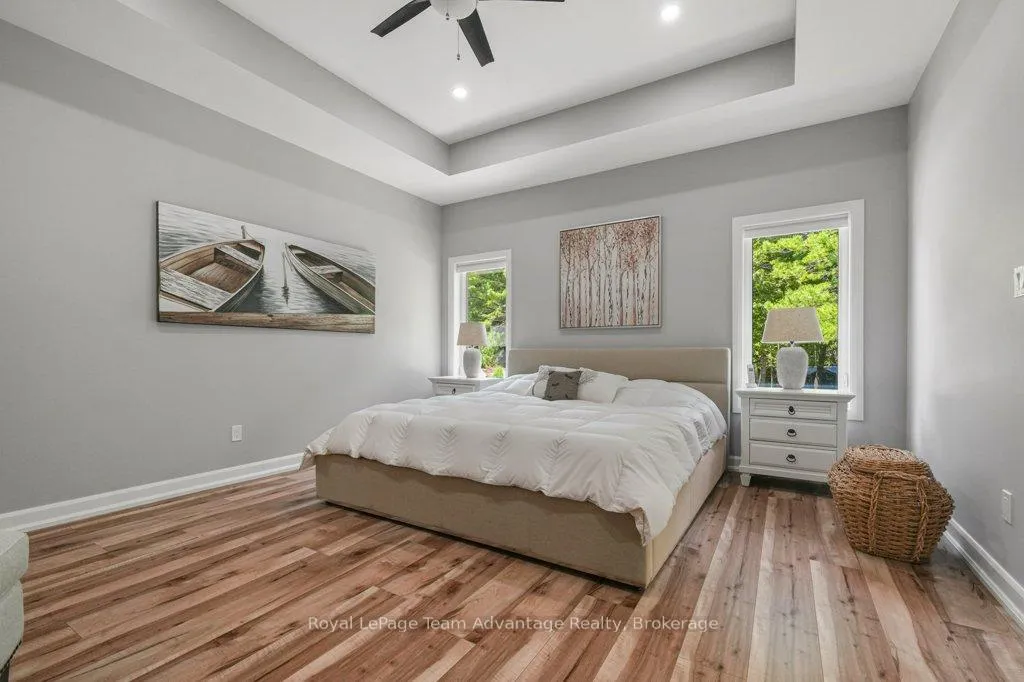
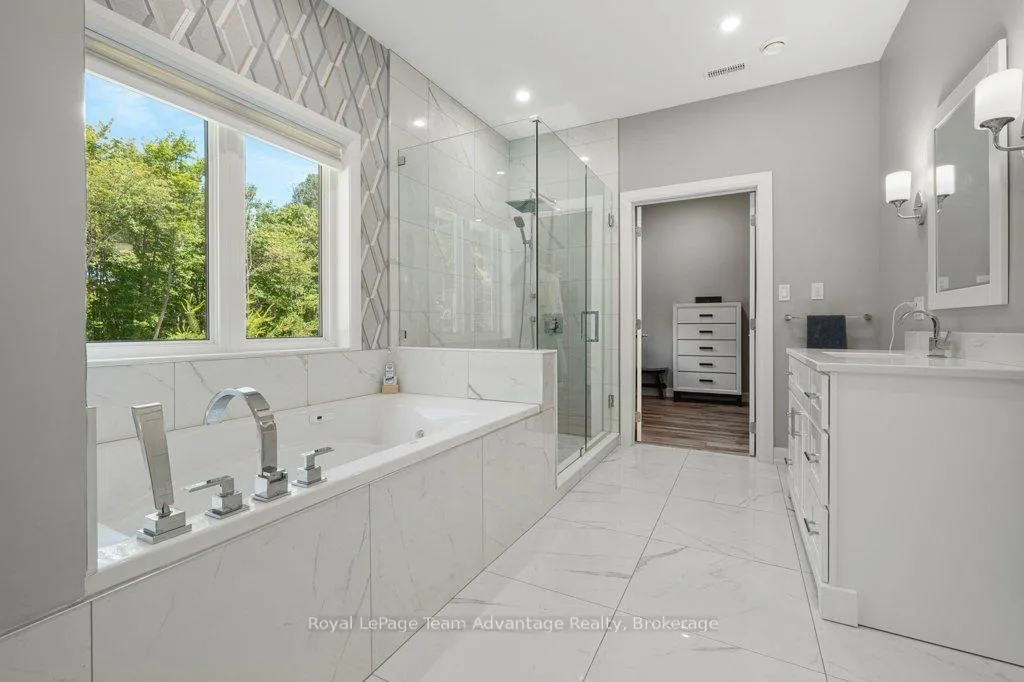
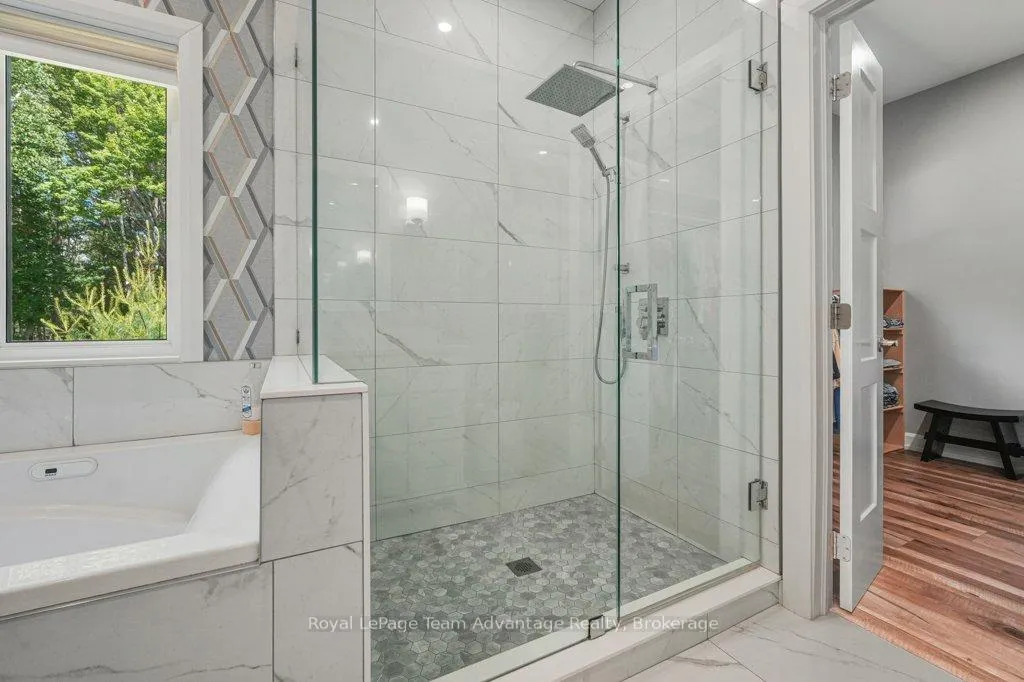
- Spacious primary suite with luxurious ensuite.
- Flexible loft space for various uses.
- Beautifully landscaped gardens and outdoor sitting areas.
- Close to Georgian Bay and recreational trails.
- Convenient layout with practical features.
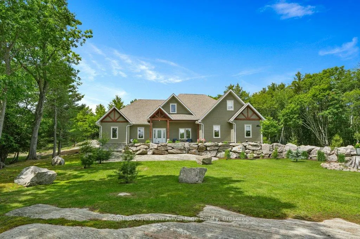
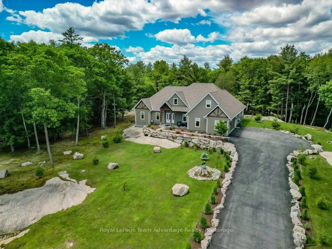
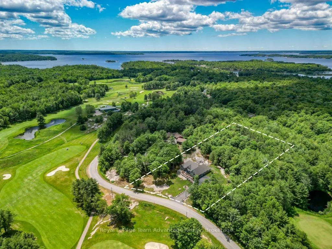
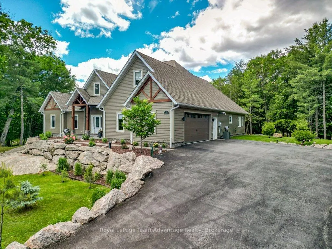
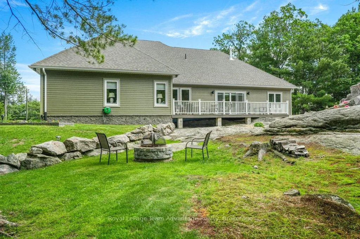
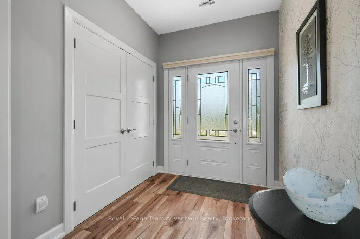
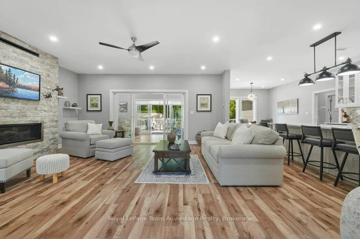
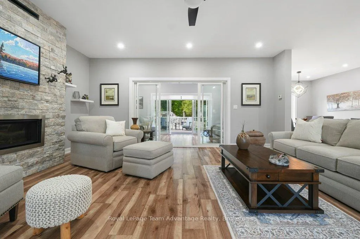
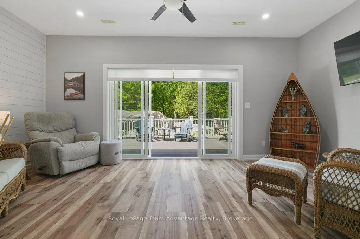
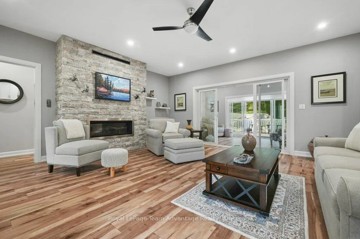
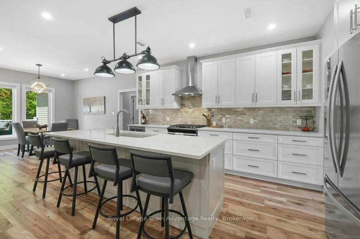
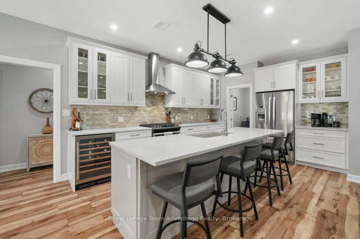
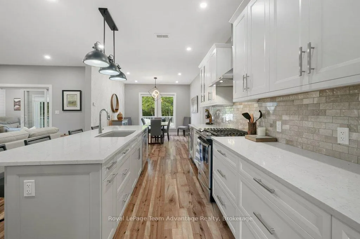
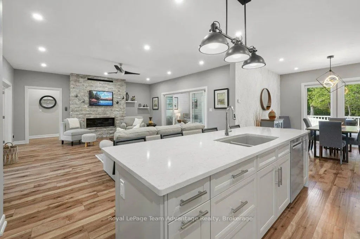
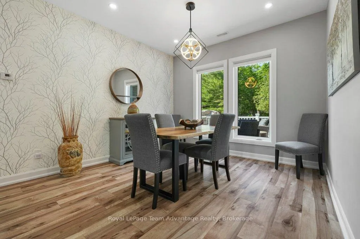
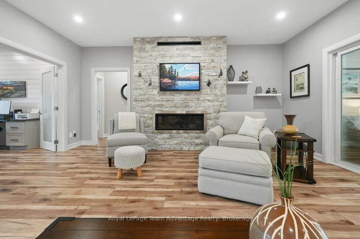
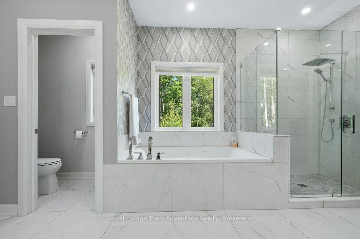
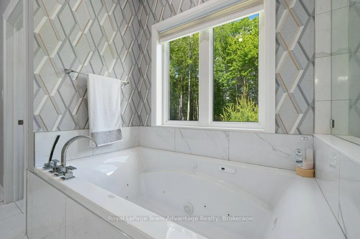
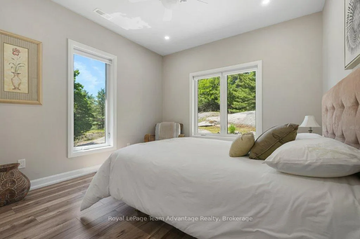
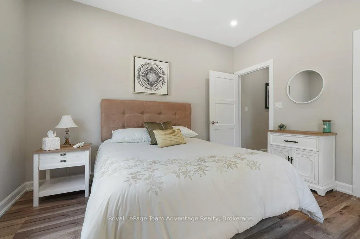
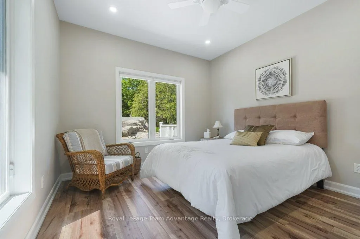
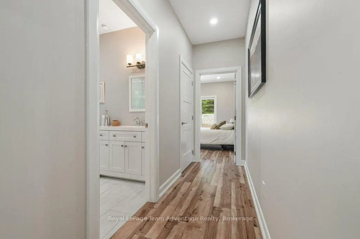
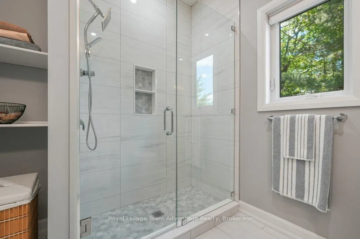
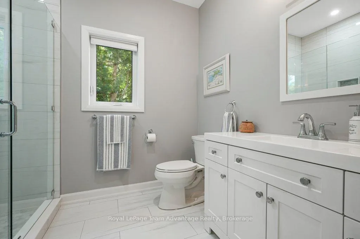
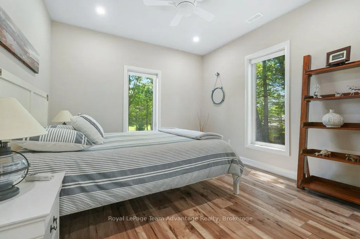
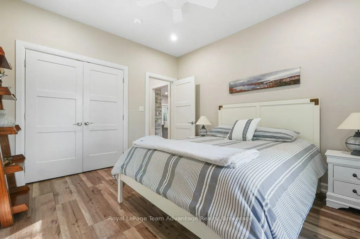
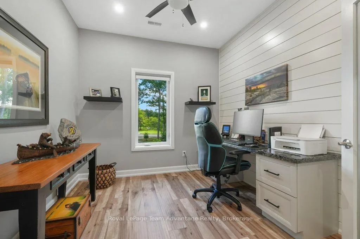
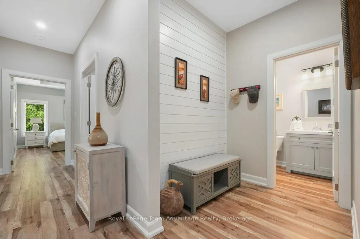
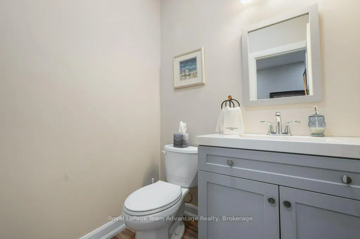
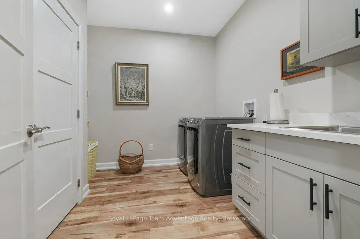
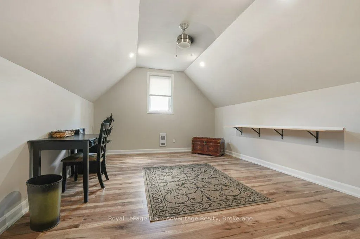
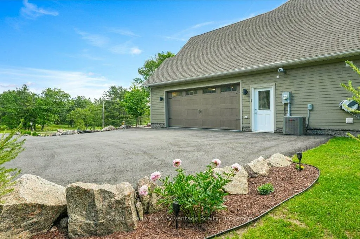
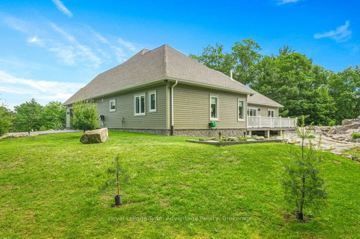
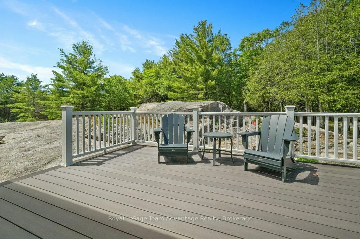
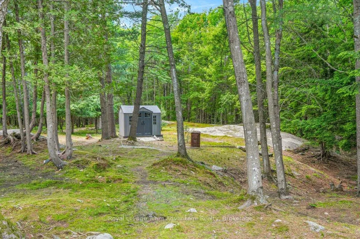
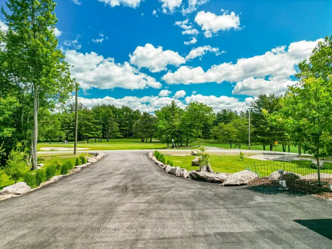
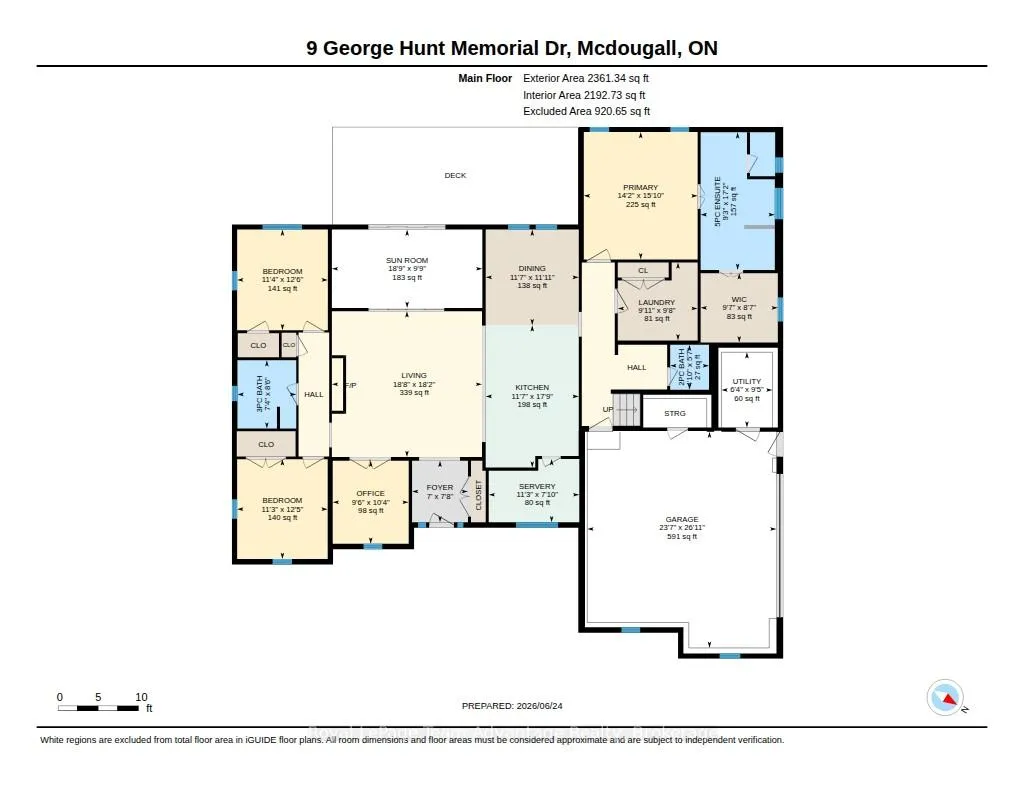
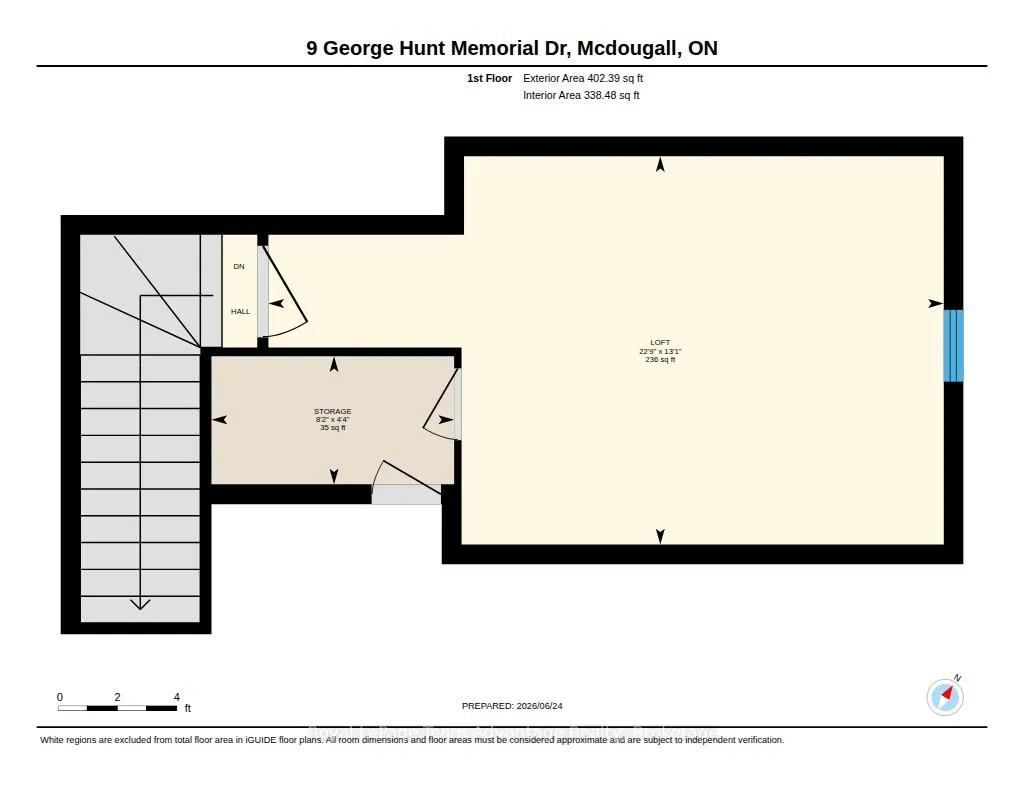
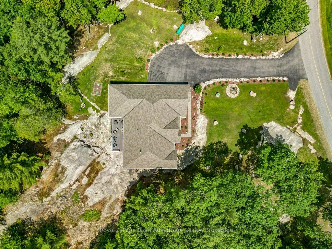
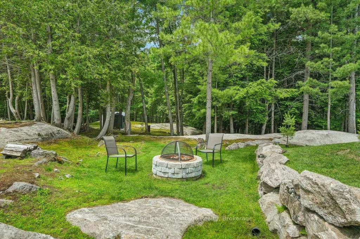
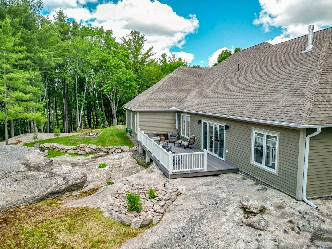
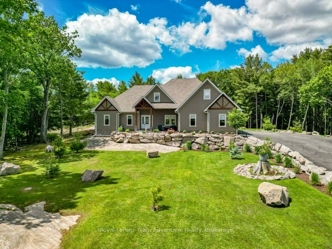
Welcome to 9 George Hunt Drive in McDougall, where thoughtful design, quality craftsmanship and an incredible golf course setting come together. Views of the Parry Sound Golf & Country Club, this newer-built home offers the privacy, space and easy lifestyle so many buyers are looking for. A welcoming foyer with a large closet leads into the heart of the home. The open-concept living room is filled with natural light with beautiful views stretching through the sunroom and out to the deck - an ideal spot to enjoy your morning coffee or unwind at the end of the day. The kitchen was designed with gathering in mind. A large island, walk-in pantry, quality finishes and seamless connection to the dining area make it equally suited for everyday living and entertaining family and friends. The primary suite is a space you'll look forward to retreating to, complete with a spacious walk-in closet and a beautifully finished ensuite featuring double vanities, a private water closet, a jacuzzi tub and a glass walk-in shower. The home's layout is both practical and private. Two additional bedrooms and a full bathroom and a den/office are tucked away on the opposite side of the home while the laundry room, convenient two-piece powder room and inside entry from the attached double garage add to the home's everyday functionality. Upstairs, the loft provides flexible space to fit your lifestyle. Whether you need a guest retreat, gym, playroom or creative space, it's ready to adapt as your needs change. Outside, the care and pride of ownership continue. Beautifully landscaped gardens, natural rock accents, multiple sitting areas, a fire pit, a storage shed and a paved driveway. Perfectly located just minutes from Georgian Bay boat launch, Nobel Beach, walking, ATV and snowmobile trails and Parry Sound's shops and amenities. The ideal balance of recreation, convenience and peaceful living.
Key Facts & Features
Property Costs
- Annual Property Tax Amount
- $4,704
- Land Transfer Tax Fee
- $21,975
Rental Items
- Rental Equipment
- Propane tank
- Under Contract
- Propane Tank
- Basement Type
- None
Interior Features
- Laundry Level
- Main Level
- Interior Extras
- Auto Garage Door Remote, Carpet Free, ERV/HRV, Generator - Full, Primary Bedroom - Main Floor, Propane Tank, Storage, Water Treatment
- View
- Golf Course, Trees/Woods
- Security Features
- Carbon Monoxide Detectors, Smoke Detector
- Fireplace/Stove
- Yes
- Fireplace Features
- Propane
- Elevator
- No
Exterior Features
- Exterior Extras
- Deck, Landscaped, Lighting, Privacy, Year Round Living
- Pool
- None
- Property Features
- Beach, Hospital, Rec./Commun.Centre, School, School Bus Route, Wooded/Treed
- Other Structures
- Shed
Building
- Building Type
- Detached
- Building Style
- Bungalow
Construction
- Exterior Finish
- Wood
- Roof
- Asphalt Rolled
- Foundation Details
- Insulated Concrete Form
- Special Designation
- Unknown
Lot
- Lot Front
- 214.00 ft
- Lot Depth
- 331.28 ft
- Lot Size
- 1.48
- Lot Shape
- Irregular
Inclusions
- Inclusions
- All chattels, furniture and fixtures.
Exclusions
- Exclusions
- Vases, art work and personal items
Parking & Garages
- Garage Type
- Attached
- Garage Spaces
- 2
- Parking Spaces
- 4
- Total Garage And Parking Spaces
- 6
Heating & Cooling
- Heat Source
- Propane
- Heat Type
- Radiant
- Air Conditioning
- Central Air
- Water
- Well
- Sewers
- Septic
- Natural Gas
- No
- Hydro
- Yes
- Cable
- Available
- Telephone
- Available
- Bedrooms
- 3
- Washrooms
- 3
- Kitchens
- 1
- Family / bonus room
- Yes
Room sizes
- Utility Room—Main level
- Other—Main level
- Primary Bedroom—Main level, 5 Pc Ensuite, Walk-In Closet(s)
- Other—Second level
- Office—Main level
- Other—Main level, Walk-In Closet(s)
- Bathroom—Main level
- Laundry—Main level
- Sunroom—Main level
- Living Room—Main level
- Bedroom—Main level
- Bathroom—Main level
- Dining Room—Main level
- Bedroom—Main level
- Loft—Second level
- Bathroom—Main level, 5 Pc Ensuite
- Foyer—Main level
- Kitchen—Main level
Washrooms
- 3-piece, Main
- 2-piece, Main
- 5-piece, Main
- Municipality
- McDougall
- Neighbourhood
- McDougall
- Main cross streets
- Old Nobel Rd.
- Zoning
- RR
- Directions
- Old Nobel Rd., L on George Hunt Memorial Dr. to #9 SOP
- Waterfront
- None
- MLS® number
- X13504678
- Data source
- Toronto Regional Real Estate Board
- Listed on
- 2026-06-30
- Updated on
- 2026-08-10
- Days on market
- 109 days
- Possession type
- Flexible
- Co-op commission
- 2.5% + HST
- Seller
- Listed by
- Royal LePage Team Advantage Realty
Home Market Value
Current home valuation for 9 George Hunt Memorial Drive, McDougall, McDougall, ON. Listed for $1,275,000
HOMEH Estimate
$1,208,248
Estimated Sales Range
$954,516 - $1,461,980
HOMEH Estimate for 9 George Hunt Memorial Drive, McDougall
Calculated with a real agent's CMA method — 45+ years of experience, codified. Not an AI guess.
For the owner
Is this your home? Track its value.
Get this home's HOMEH Estimate by email once a month, with how many homes are for sale around you.
Mortgage Payment Calculator
Compare up to 4 down payment scenarios
5% on first $500K + 10% on $775,000 over $500K
$102,500
| Scenario 1 | Scenario 2 | Scenario 3 | Scenario 4 | |
|---|---|---|---|---|
−Down payment | % $ | % $ | % $ | % $ |
+CMHC insurance | $46,869 | $35,573 | $30,345 | $0 |
=Total mortgage | $1,218,594 | $1,183,073 | $1,114,095 | $1,020,000 |
Amortization | ||||
Mortgage rate | % | % | % | % |
| Payment frequency | ||||
=Mortgage payment | $5,950monthly | $5,776monthly | $5,440monthly | $4,980monthly |
Land Transfer Tax
$21,975
$21,975
Around this home
No schools found nearby
Data provided by OpenStreetMap & Fraser Institute School Rankings
Ask HOMEH
New!Hi there!
👋Text or call (416) 301-9001
Recommended for you
Based on homes you've looked at.
No recommended properties found.
Nearby similar homes
No nearby properties found.
More real estate resources
Other homes nearby
Explore this area
No nearby listings available.