
126 Broadbent Road
McKellar, ON P2A 0B5
- 3Bedrooms
- 3Bathrooms
- 4Garage
- 1100–1500Sq Ft
- $3,280Tax
- 535×541 ftLot Size
 Estimated Value:$826,415See Free Estimate Report

Property not available for sale or for rent.
HOMEH One: full-service selling for a 1% listing fee. The buyer's agent commission is separate.
Free Home EvaluationHow Much Is My Home Worth?Homes for Sale NearbySale & Price History for 126 Broadbent Road, McKellar
Real estate boards require you to or to see the full details of this property.
*Sold prices and complete sale & price history are regulated data. Under the Trust in Real Estate Services Act, 2002 (TRESA) and the rules of the Real Estate Council of Ontario (RECO), and pursuant to the Multiple Listing Service® rules of the Canadian Real Estate Association (CREA) and the Toronto Regional Real Estate Board (TRREB), this information may be shown only to registered users who have agreed to the applicable terms of use (a Virtual Office Website, or "VOW," arrangement). HOMEH Inc., Brokerage therefore provides it to signed-in members only. Creating an account is free and takes under a minute.
About 126 Broadbent Road, McKellar
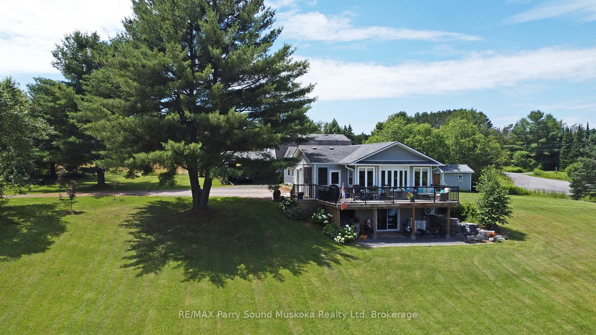
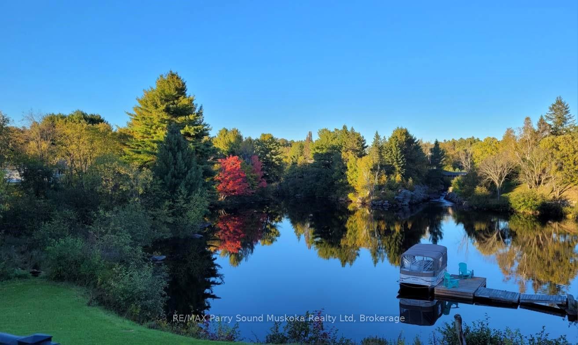
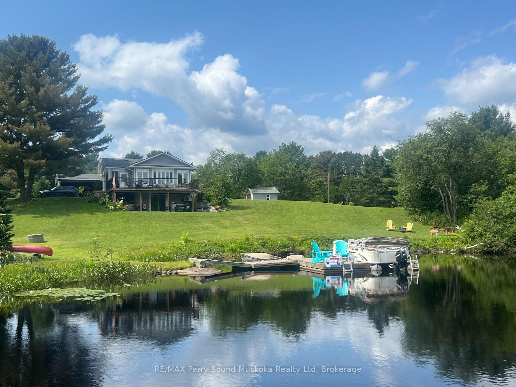
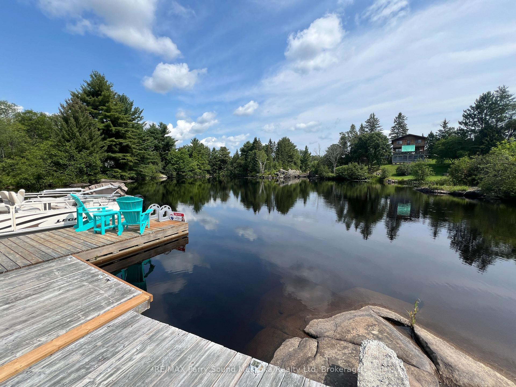
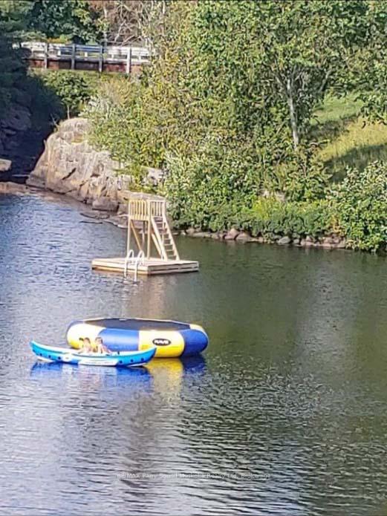
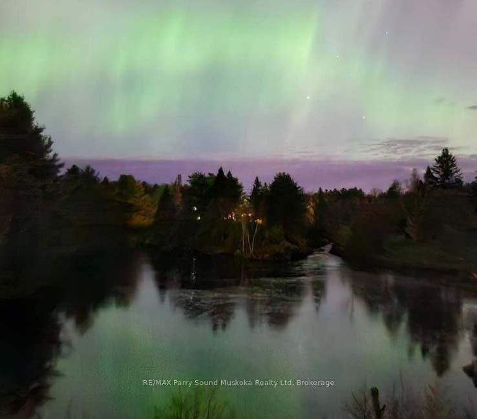
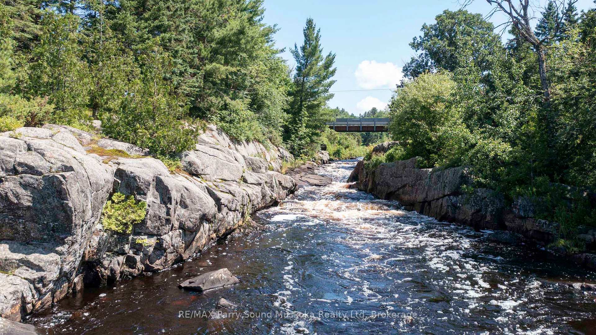
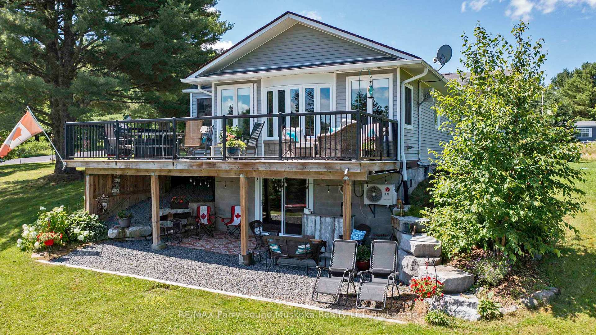
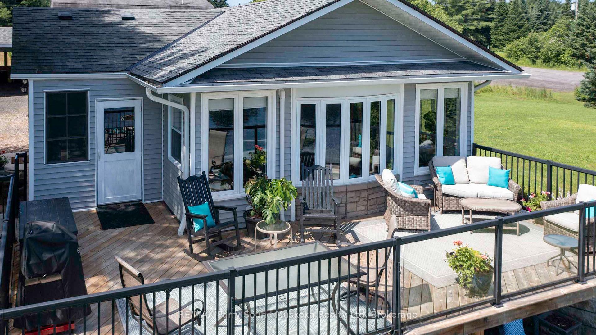
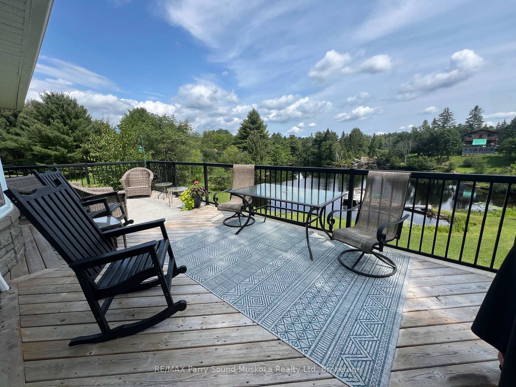
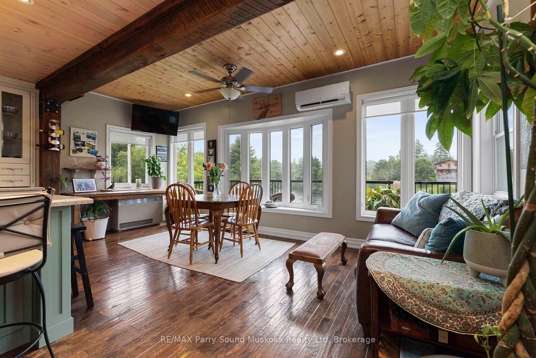
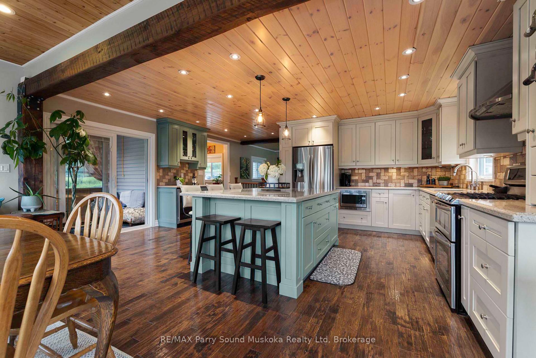
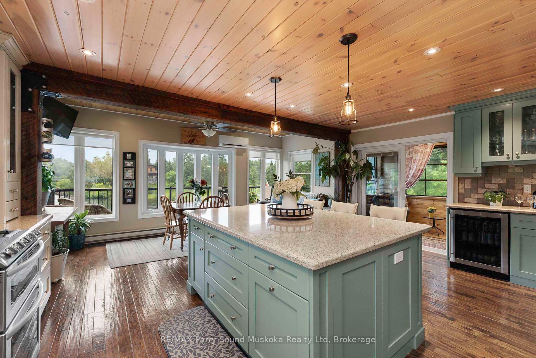
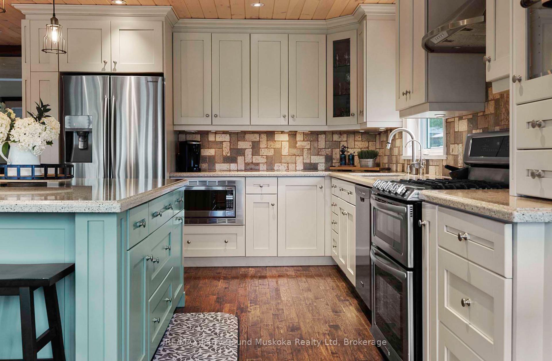
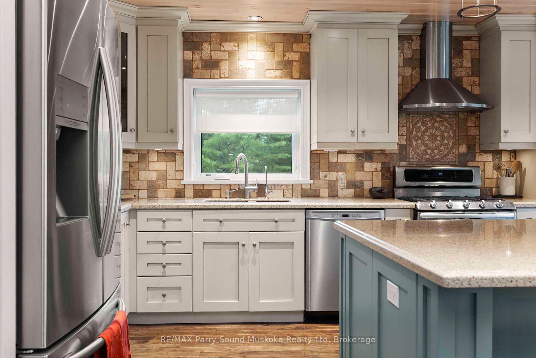
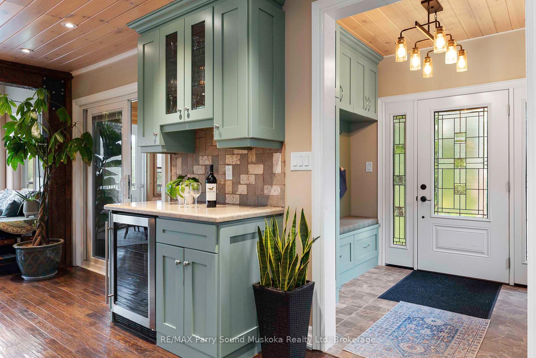
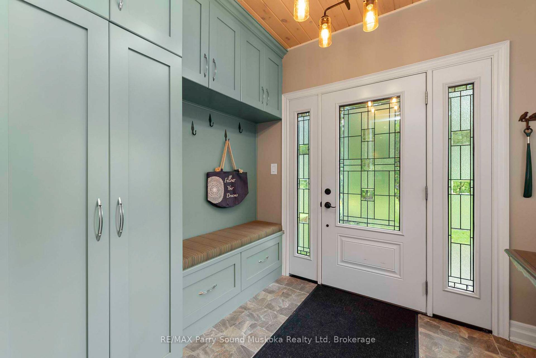
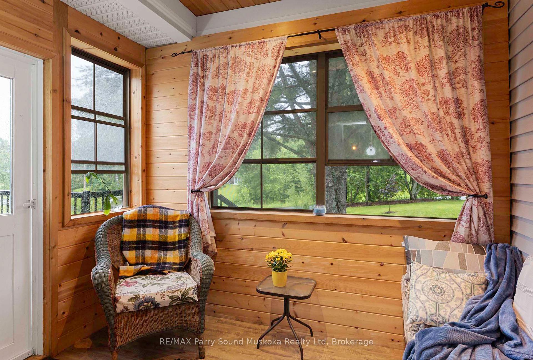
DISCOVER SERENITY with 535' SHORELINE & 1.42 ACRES of PRIVACY on PRIME LAKE MANITOUWABING! Enjoy the Soothing Waterfalls, Quiet Riverside location, Deep water dockage, Great protected swimming, FISHING ENTHUSIASTS will Love the abundance of Pickerel, Pike, Large & Small mouth Bass, Extensively renovated 4 Season Lake House features 3 bedrooms, 2 baths, Custom kitchen enhanced with quartz countertops, Huge center island w/seating, Abundance of designer maple cabinetry, Under cabinet lighting, Stainless appliances; Double oven, Wine fridge, Hickory engineered hardwood flooring, Heated ceramic foyer floors, Warm white wash pine ceilings w/LED pot lighting, Relax in the sunroom with walkout to generous lakeside deck or unwind in the walkout lower level family room w/built in cabinetry & propane gas fireplace enhanced with easy care laminate floors, Water filtration system, Updated septic system, Air conditioning, Automatic Generac system, Handy persons will appreciate the DETACHED INSULATED GARAGE + Double carport, Perfect for storing the toys, Finished Loft Guest Suite features living area, private bedroom, and 1 pc bath w/composting toilet; Ideal for extended family & guests, Enjoy ACCESS to LAKE MANITOUWABING via the peaceful river setting to explore the 94 kms of shoreline, Perfect for power boating, canoeing, kayaking, fishing, Convenient Marina, Resort, Golf & Dine at 'The Ridge' or boat to the Village of McKellar for amenities and the Saturday morning summer market, Located just 20 mins to Parry Sound, Paved road with easy access to Hwy 400 & GTA, High speed fibre-op internet coming to the area, This IMMACULATE LAKE HOUSE is Ready to Make Family Memories!
Key Facts & Features
Property Costs
- Annual Property Tax Amount
- $3,280
- Land Transfer Tax Fee
- $16,455
Rental Items
- Rental Equipment
- Propane tank
- Under Contract
- Propane Tank
- Basement Type
- Finished with Walk-Out, Full
Interior Features
- Laundry Level
- Main Level
- Interior Extras
- Central Vacuum, Generator - Full, In-Law Capability, Water Heater Owned
- View
- Trees/Woods, Water
- Fireplace/Stove
- Yes
- Fireplace Features
- Propane
- Elevator
- No
Exterior Features
- Exterior Extras
- Deck, Landscaped, Patio
- Pool
- None
- Property Features
- Arts Centre, Golf, Hospital, Marina
- Accessibility Features
- Open Floor Plan
- Other Structures
- Garden Shed
Building
- Building Type
- Detached
- Building Style
- Bungalow
- Approx Age
- 16-30
Construction
- Exterior Finish
- Vinyl Siding
- Roof
- Asphalt Shingle
- Foundation Details
- Concrete Block
- Special Designation
- Unknown
Lot
- Lot Front
- 535.01 ft
- Lot Depth
- 540.51 ft
- Lot Shape
- Irregular
Inclusions
- Inclusions
- Central Vac, Dishwasher, Dryer, Microwave, Refrigerator, Stove, Washer, Wine Fridge
Parking & Garages
- Garage Type
- Detached
- Garage Spaces
- 4
- Parking Spaces
- 6
- Total Garage And Parking Spaces
- 10
Heating & Cooling
- Heat Source
- Propane
- Heat Type
- Heat Pump
- Air Conditioning
- Wall Unit(s)
- Water
- Well
- Sewers
- Septic
- Bedrooms
- 3
- Washrooms
- 3
- Kitchens
- 1
- Family / bonus room
- Yes
Room sizes
- Living Room—Main level, Combined w/Dining, Overlook Water, Bay Window
- Kitchen—Main level, Centre Island, Stainless Steel Appl, Open Concept
- Sitting—Main level, Overlook Water, W/O To Deck
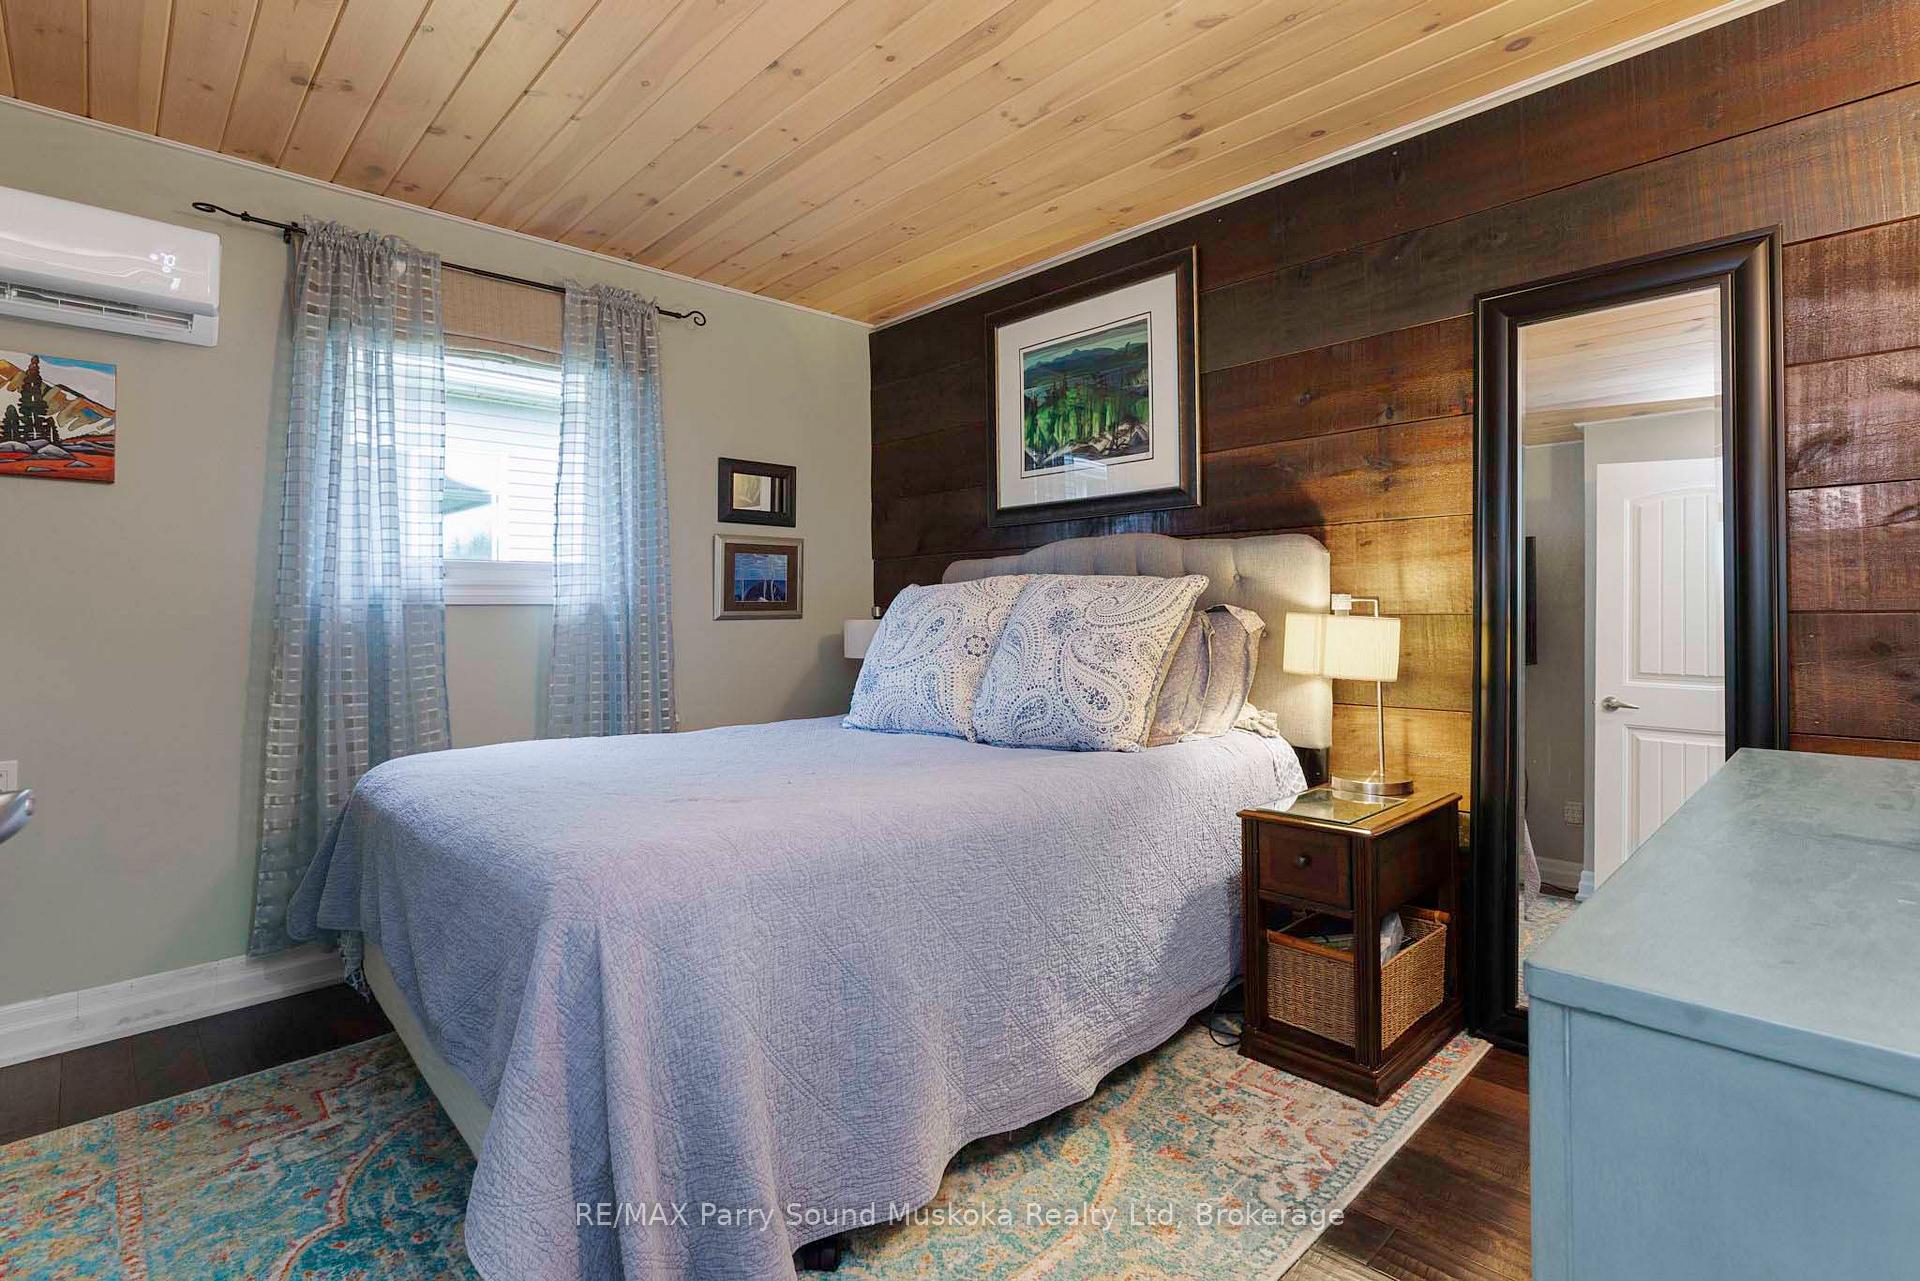
- Primary Bedroom—Main level
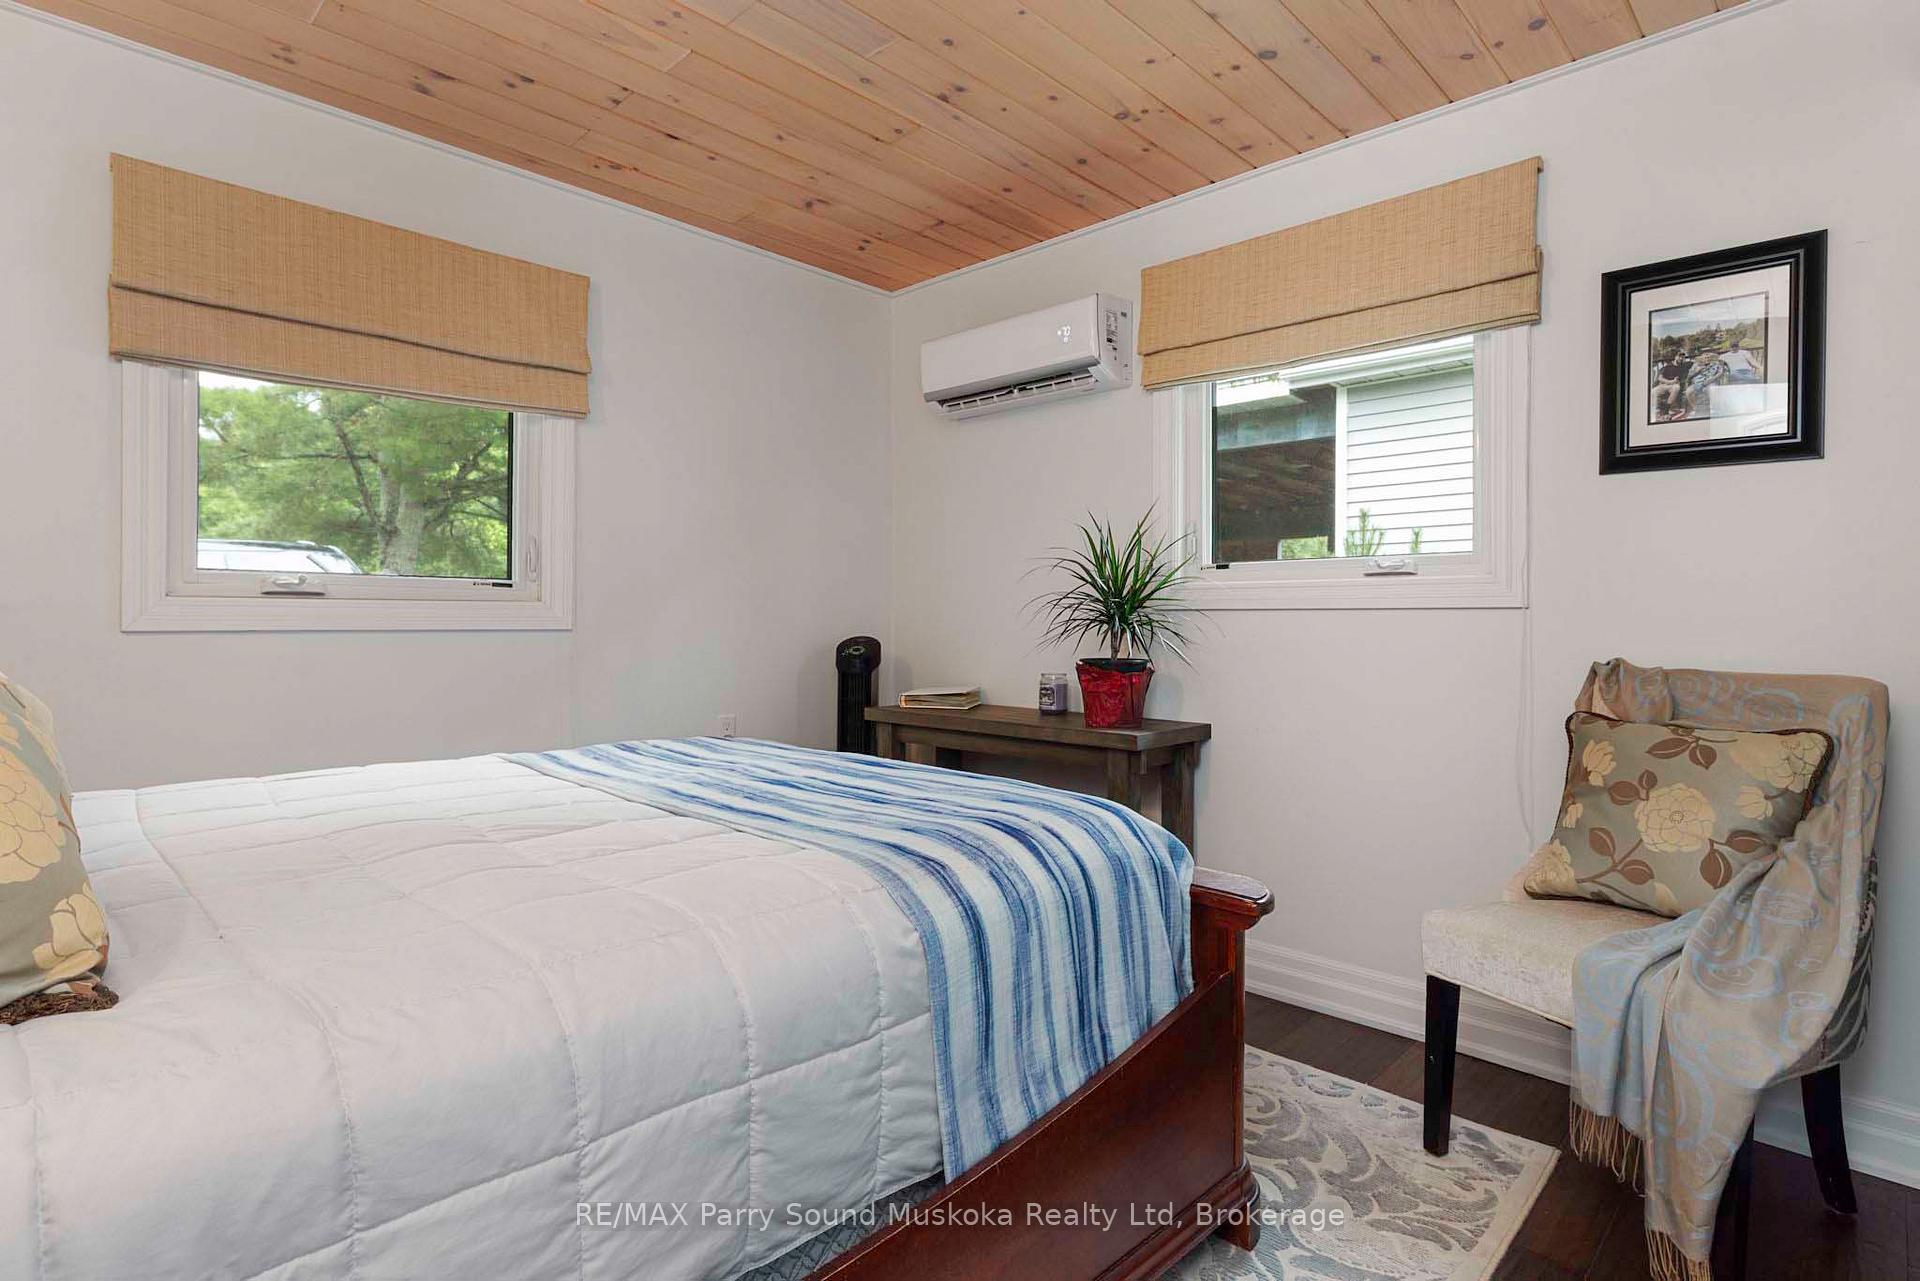
- Bedroom 2—Main level
- Bedroom 3—Main level
- Bathroom—Main level, 4 Pc Bath
- Foyer—Main level
- Family Room—Lower level, W/O To Patio, Overlook Water, Gas Fireplace
- Great Room—Upper level
- Den—Upper level
- Laundry—Main level
Washrooms
- 4-piece, Main
- 3-piece, Lower
- 1-piece, Upper
- Municipality
- McKellar
- Neighbourhood
- McKellar
- Main cross streets
- 400, 124, Hurdville Rd, Broadbent Rd
- Zoning
- WF2 + EP
- Waterfront
- Direct
- MLS® number
- X11910622
- Data source
- Toronto Regional Real Estate Board
- Status change
- 2025-01-31
- Listed on
- 2025-01-06
- Days on market
- 25 days
- Possession type
- 60-89 days
- Co-op commission
- 2.5%+HST
- Seller
- Listed by
- RE/MAX Parry Sound Muskoka Realty Ltd
Home Market Value
Current home valuation for 126 Broadbent Road, McKellar, McKellar, ON. Listed for $999,000
HOMEH Estimate
$826,415
Estimated Sales Range
$578,491 - $1,074,340
HOMEH Estimate for 126 Broadbent Road, McKellar
Calculated with a real agent's CMA method — 45+ years of experience, codified. Not an AI guess.
For the owner
Is this your home? Track its value.
Get this home's HOMEH Estimate by email once a month, with how many homes are for sale around you.
Mortgage Payment Calculator
Compare up to 4 down payment scenarios
5% on first $500K + 10% on $499,000 over $500K
$74,900
| Scenario 1 | Scenario 2 | Scenario 3 | Scenario 4 | |
|---|---|---|---|---|
−Down payment | % $ | % $ | % $ | % $ |
+CMHC insurance | $36,963 | $27,872 | $23,776 | $0 |
=Total mortgage | $961,038 | $926,972 | $872,926 | $799,200 |
Amortization | ||||
Mortgage rate | % | % | % | % |
| Payment frequency | ||||
=Mortgage payment | $4,692monthly | $4,526monthly | $4,262monthly | $3,902monthly |
Land Transfer Tax
$16,455
$16,455
Around this home
No schools found nearby
Data provided by OpenStreetMap & Fraser Institute School Rankings
Ask HOMEH
New!Hi there!
👋Text or call (416) 301-9001
Recommended for you
Based on homes you've looked at.
No recommended properties found.
Nearby similar homes
No nearby properties found.
More real estate resources
Other homes nearby
Explore this area
No nearby listings available.