
5 Loon Call Lane
McKellar, ON P0G 1C0
- 1+2Bedrooms
- 3Bathrooms
- 4Garage
- 2500–3000Sq Ft
- $4,474Tax
- 584×997 ftLot Size
 Estimated Value:$1,085,276See Free Estimate Report

Property not available for sale or for rent.
HOMEH One: full-service selling for a 1% listing fee. The buyer's agent commission is separate.
Free Home EvaluationHow Much Is My Home Worth?Homes for Sale NearbySale & Price History for 5 Loon Call Lane, McKellar
| Start Date | End Date | Price | Event | MLS# |
|---|---|---|---|---|
| 2025-03-14 | 2025-03-28 | Login to See Prices | Sold | x12019854 |
Real estate boards require you to or to see the full details of this property.
*Sold prices and complete sale & price history are regulated data. Under the Trust in Real Estate Services Act, 2002 (TRESA) and the rules of the Real Estate Council of Ontario (RECO), and pursuant to the Multiple Listing Service® rules of the Canadian Real Estate Association (CREA) and the Toronto Regional Real Estate Board (TRREB), this information may be shown only to registered users who have agreed to the applicable terms of use (a Virtual Office Website, or "VOW," arrangement). HOMEH Inc., Brokerage therefore provides it to signed-in members only. Creating an account is free and takes under a minute.
About 5 Loon Call Lane, McKellar
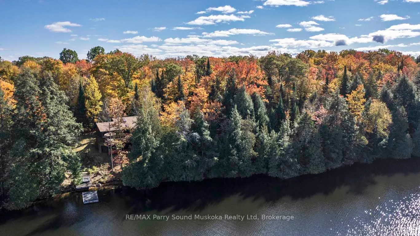
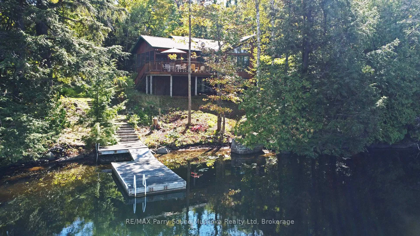
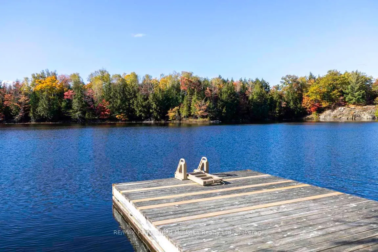
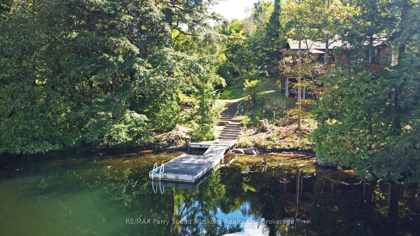
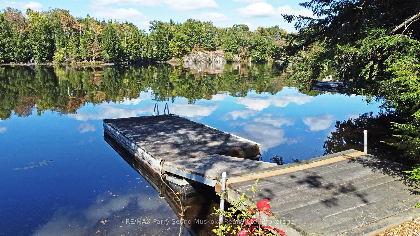
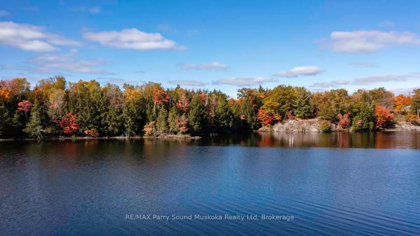
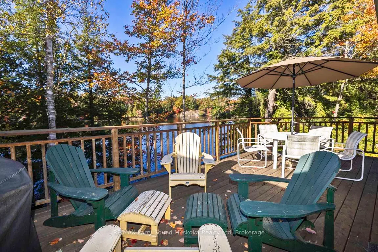
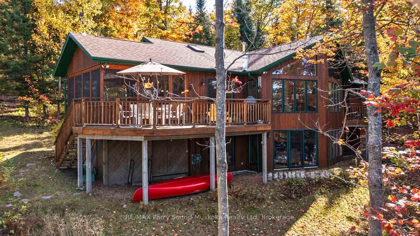
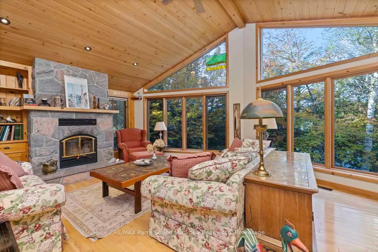
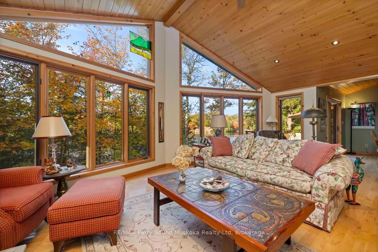
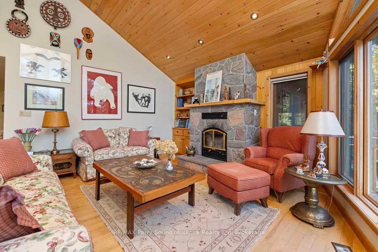
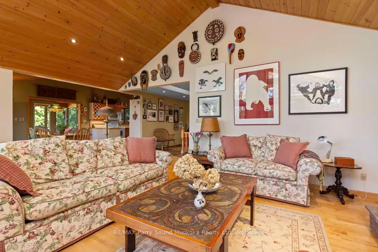
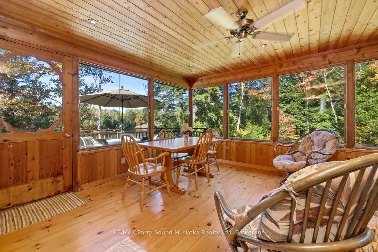
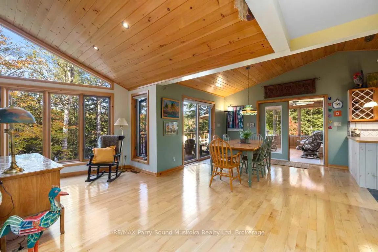
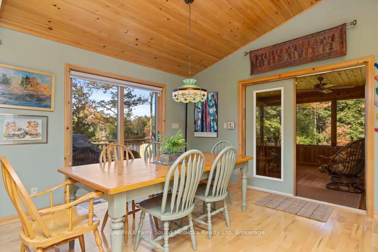
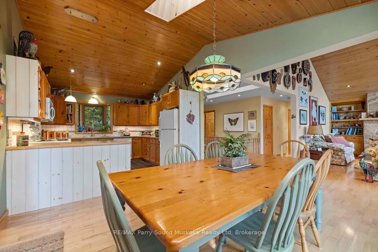
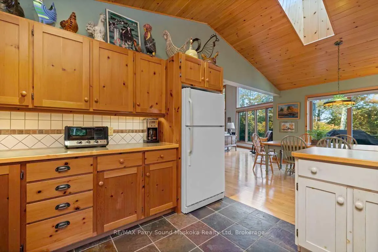
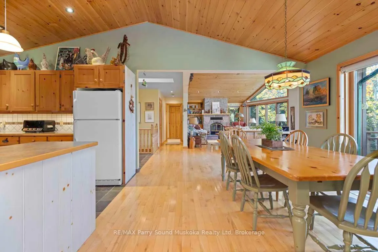
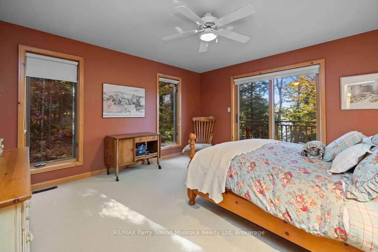
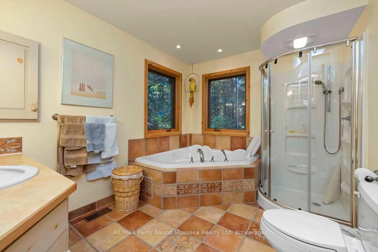
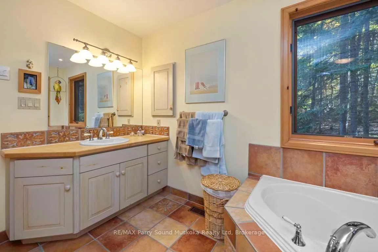
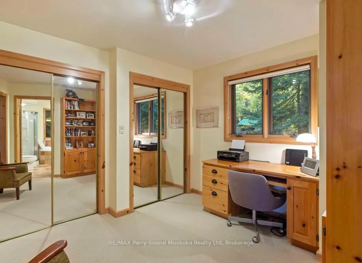
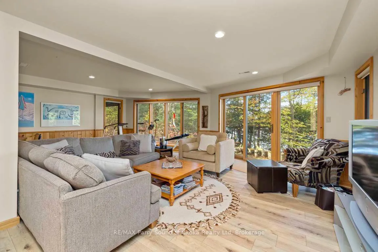
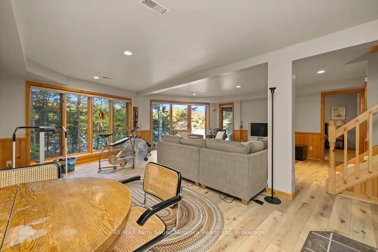
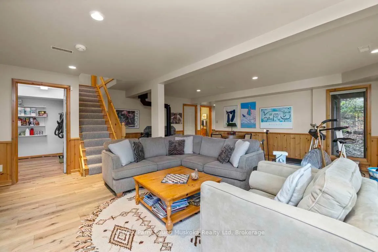
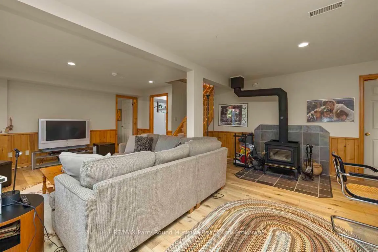
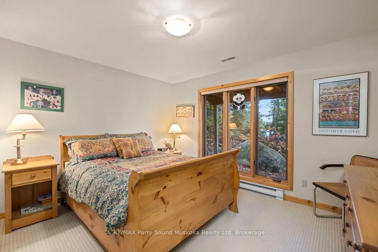
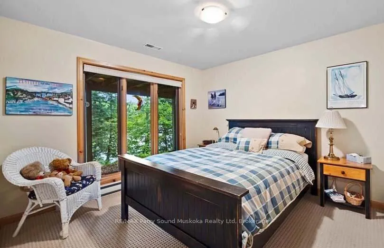
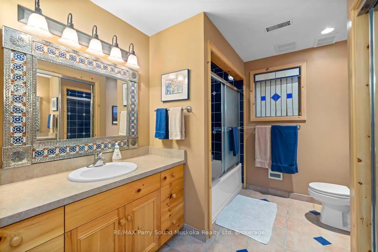
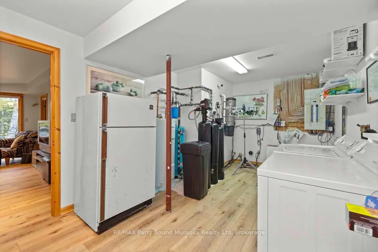
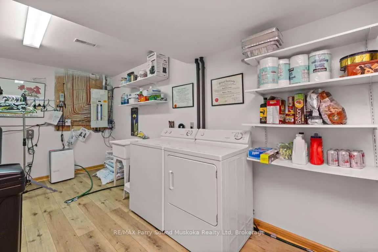
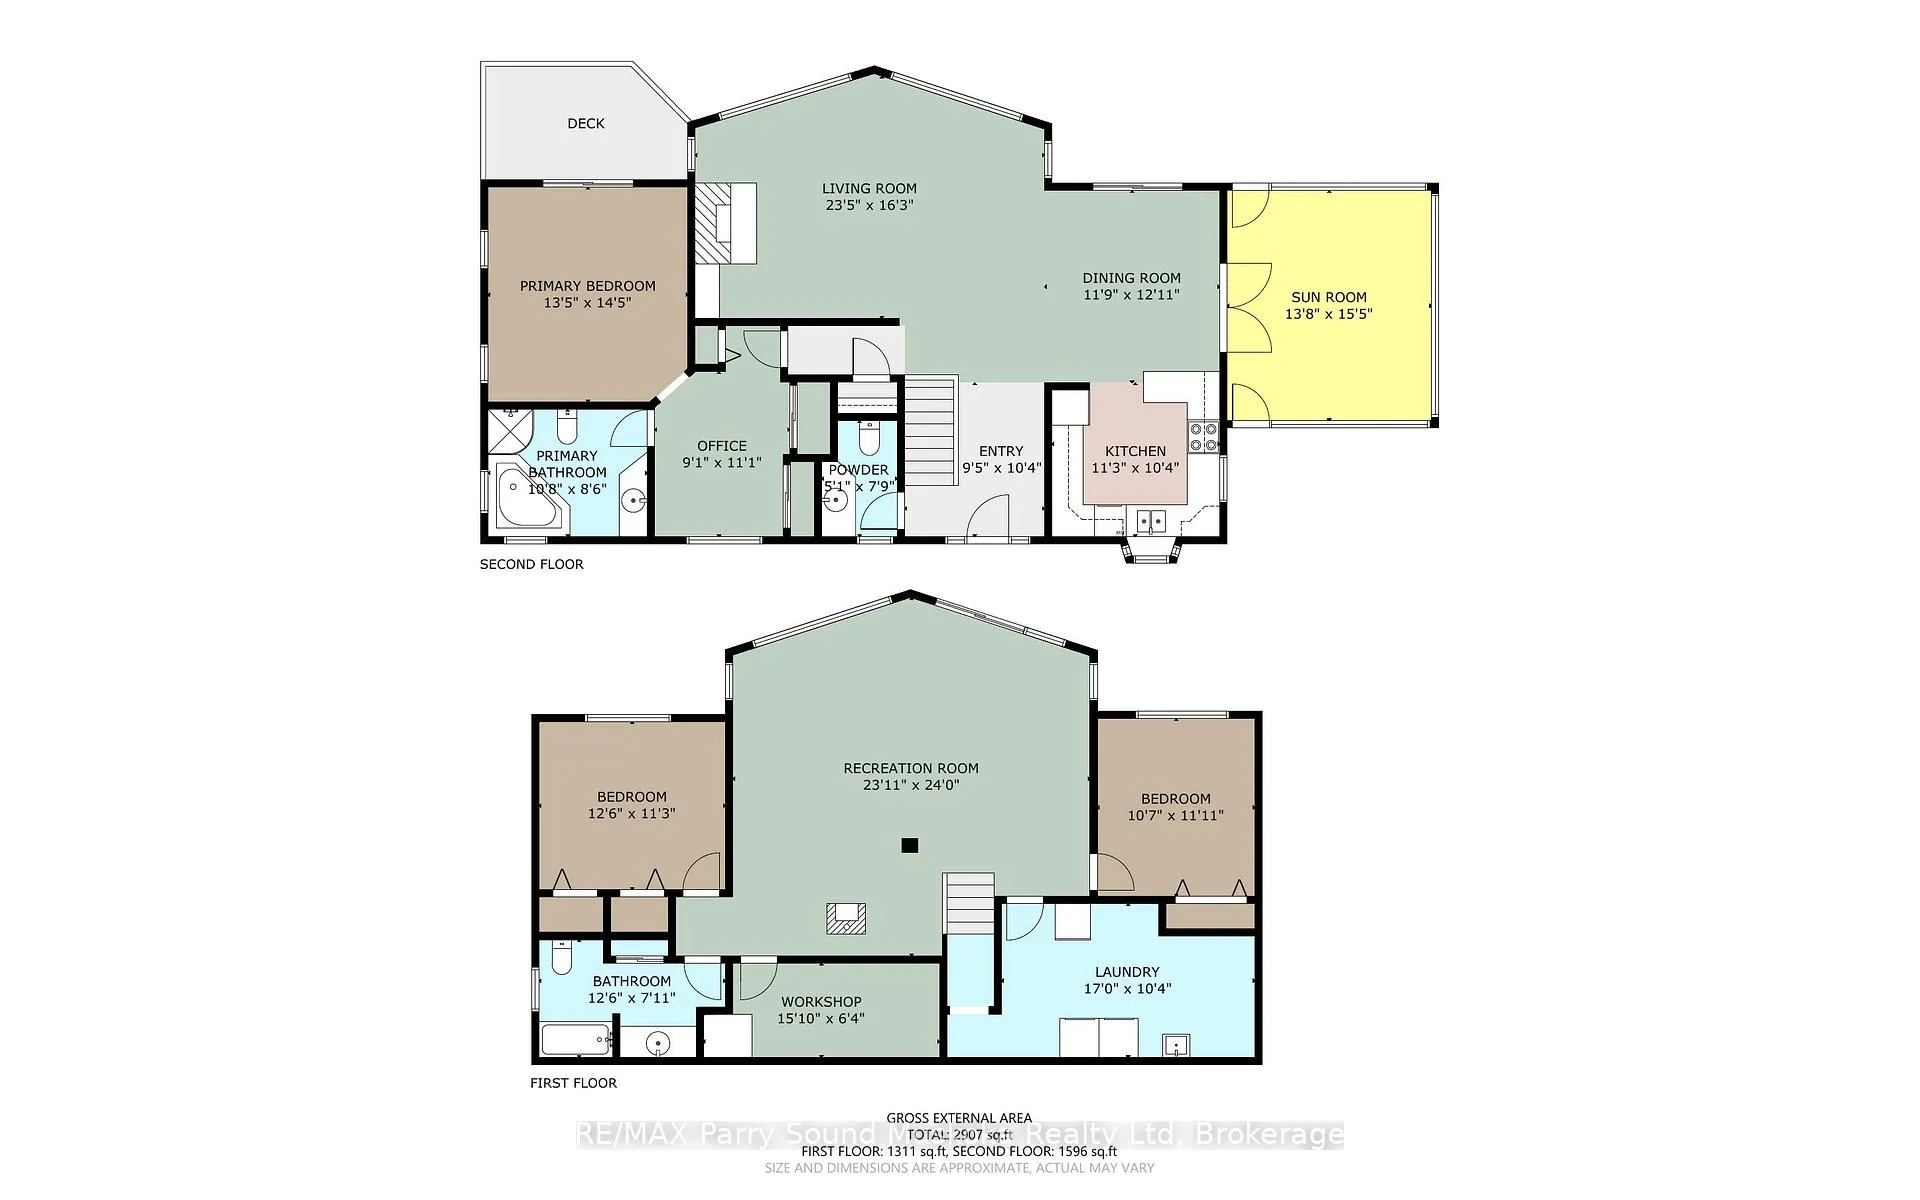
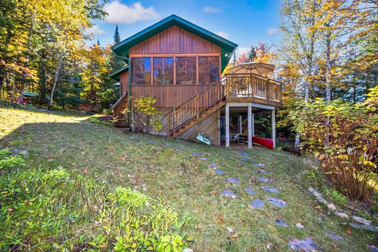
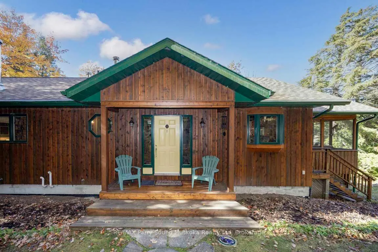
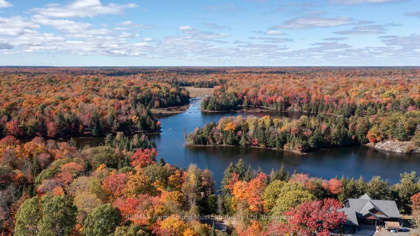
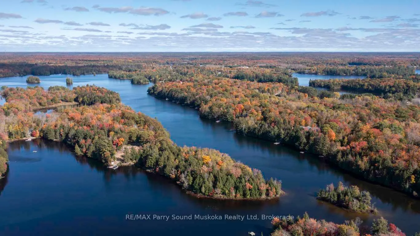
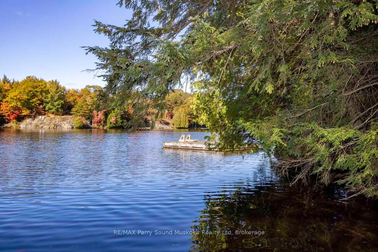
PRISTINE GREY OWL LAKE! 10 ACRES of PRIVACY! PRIME WEST EXPOSURE! 584 ft of Natural Shoreline, Easy access and entry into water's edge, Offered by the original owners! Custom Built Lake house boasts 3 bedrooms + den, 3 baths, Full finished walkout lower level, Captivating Great Room with vaulted ceilings, Classic floor to ceiling stone fireplace with airtight insert, Wall of windows at lakeside to enjoy the windswept pines & lake views, Main floor primary wing features 4 pc ensuite bath, Double closets w sitting room/office, 3 Season sunroom to relax and extend your enjoyment of nature & lake breezes, Bright walkout Lower level boasts spacious family room with airtight woodstove, 2 generous size guest rooms, 4 pc bath, High efficiency forced air propane furnace, Large laundry/utility room. This 4 season lake house is ideally set up for year round use as a cottage or home! Perfect blend of Nature, Privacy, Modern conveniences, The North is Calling!
Key Facts & Features
Property Costs
- Annual Property Tax Amount
- $4,474
- Land Transfer Tax Fee
- $22,455
Rental Items
- Rental Equipment
- Propane tank
- Under Contract
- Propane Tank
- Basement Type
- Finished with Walk-Out
Interior Features
- Laundry Level
- Lower Level
- Interior Extras
- Central Vacuum, Water Heater Owned, Workbench, Water Softener, Water Purifier, Upgraded Insulation, Storage
- View
- Lake, Trees/Woods
- Fireplace/Stove
- Yes
- Fireplace Features
- Wood Stove, Living Room
- Elevator
- No
Exterior Features
- Exterior Extras
- Deck, Landscaped, Recreational Area, Year Round Living
- Pool
- None
- Property Features
- Cul de Sac/Dead End, Golf, Waterfront, Wooded/Treed, Arts Centre, Hospital
Building
- Building Type
- Detached
- Building Style
- Bungalow
- Approx Age
- 16-30
Construction
- Exterior Finish
- Wood
- Roof
- Asphalt Shingle
- Foundation Details
- Concrete Block
- Special Designation
- Unknown
Lot
- Lot Front
- 584.00 ft
- Lot Depth
- 997.00 ft
- Lot Size
- 10.4
- Lot Shape
- Irregular
Inclusions
- Inclusions
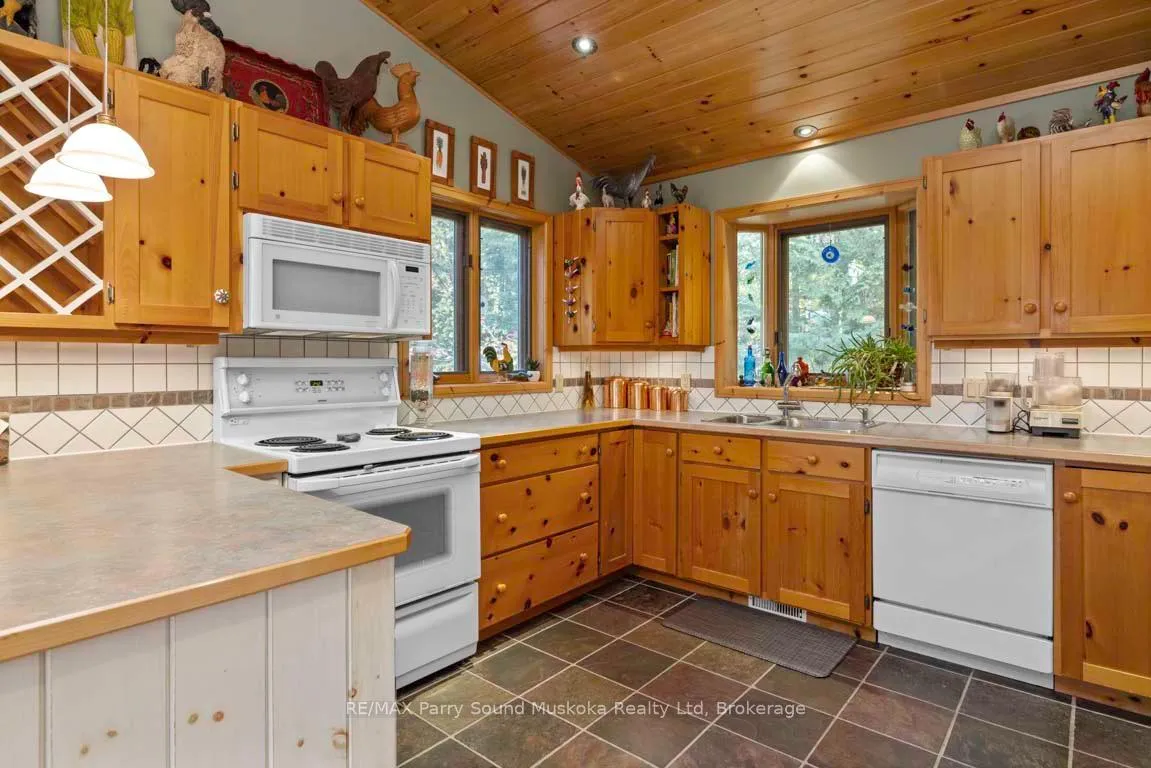
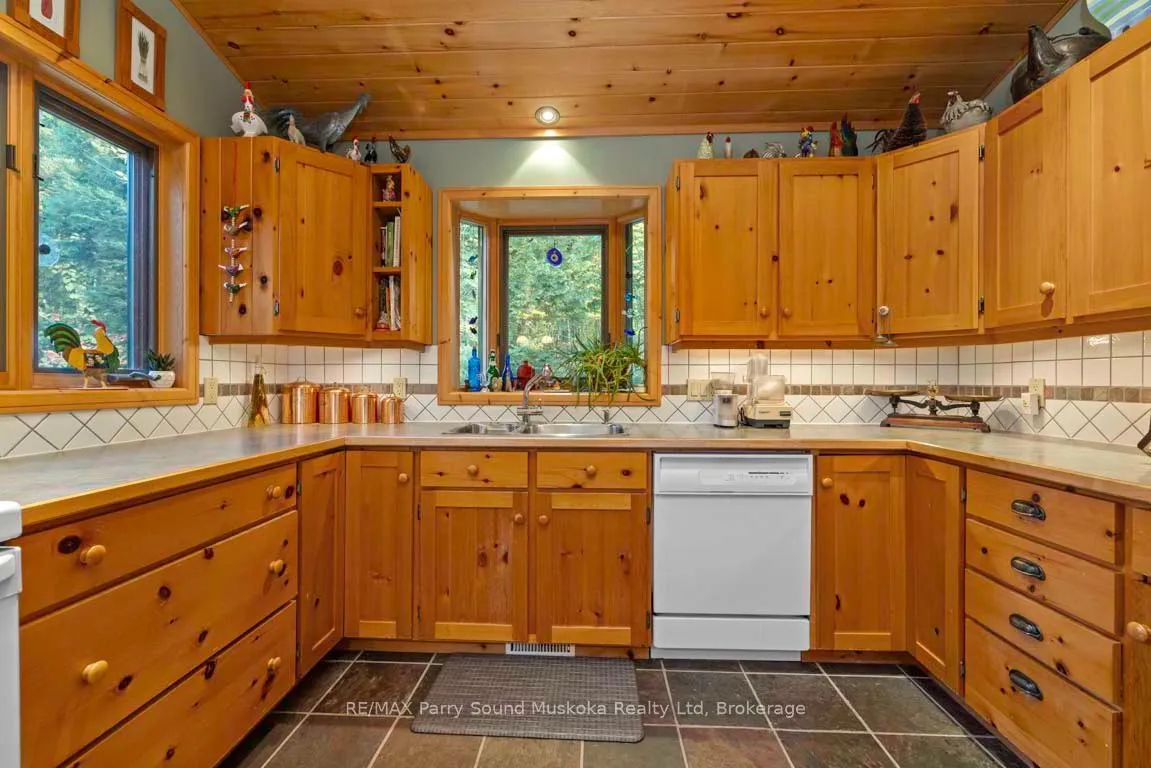
- Dishwasher, Stove, Refrigerator, Furniture, Kitchenware, Central vac, Washer, Dryer, Window coverings, HWT owned, Satellite dish, Some tools, Dock
Exclusions
- Exclusions
- Lvg rm: buffet, Brass tbl, Sm side tbl, Roller tbl, Stained glass, rug; Family rm: Couch, Club chair, 2 ottoman cubes, Leather bag, Round side tbl; Blue bdrm: Bed, Tbls, Dresser; Red bdrm: Sleigh bed, Stained glass; Misc art, tools, personal items
Parking & Garages
- Garage Type
- None
- Garage Spaces
- 4
- Parking Spaces
- 4
- Total Garage And Parking Spaces
- 4
Heating & Cooling
- Heat Source
- Propane
- Heat Type
- Forced Air
- Air Conditioning
- None
- Water
- Well
- Sewers
- Septic
- Hydro
- Yes
- Bedrooms
- 1 + 2
- Washrooms
- 3
- Kitchens
- 1
- Family / bonus room
- Yes
Room sizes
- Living Room—Main level, W/O To Balcony, Overlook Water
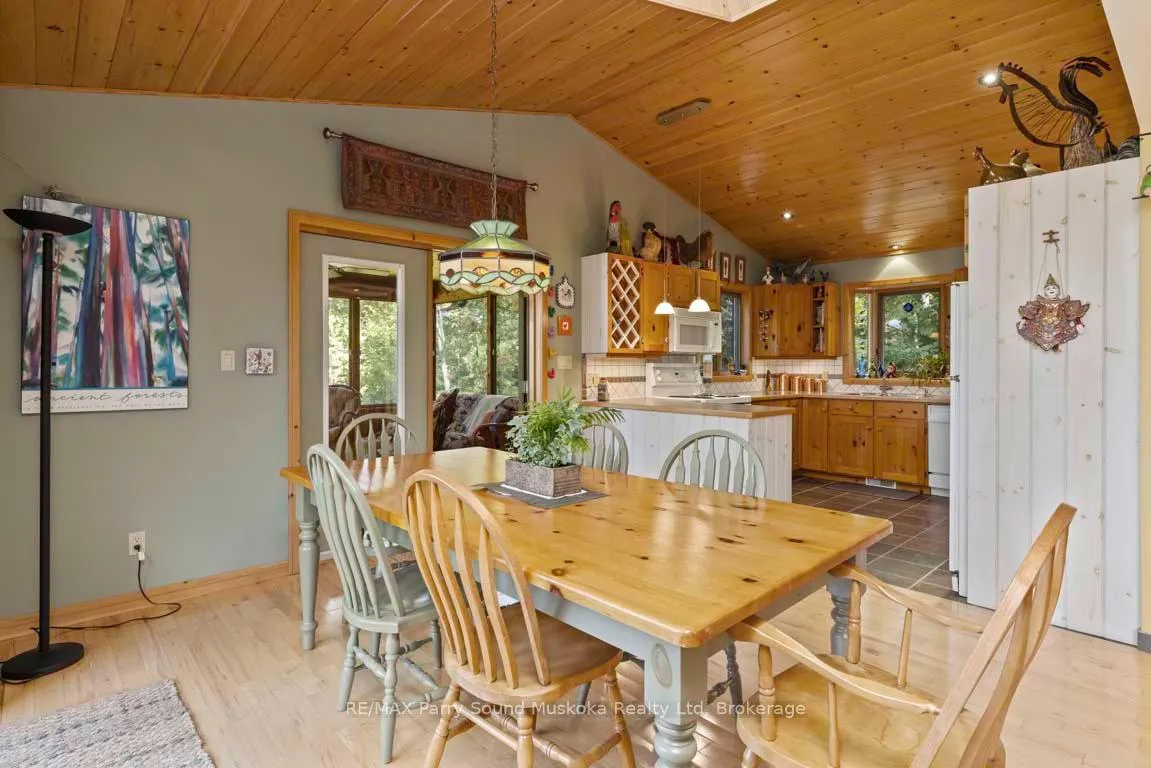
- Kitchen—Main level
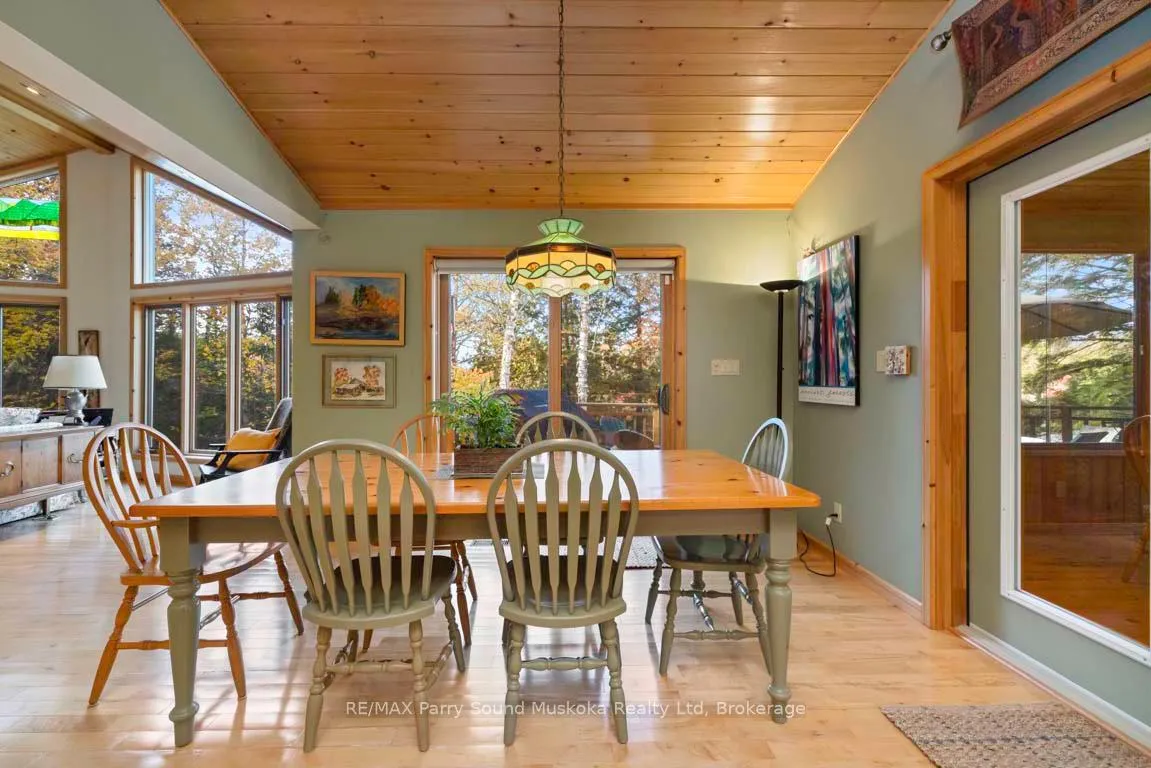
- Dining Room—Main level, W/O To Balcony, Overlook Water
- Sunroom—Main level, W/O To Balcony, Vaulted Ceiling(s)
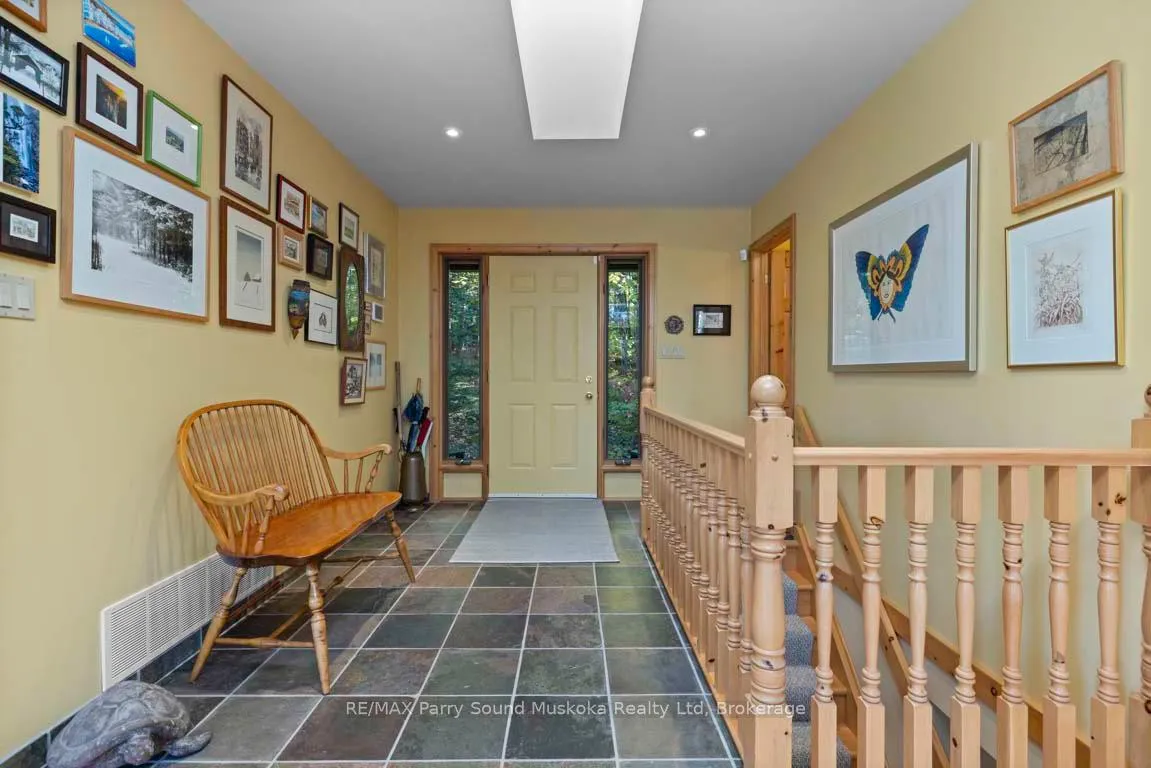
- Foyer—Main level
- Primary Bedroom—Main level, W/O To Balcony, Ensuite Bath
- Bathroom—Main level, 4 Pc Ensuite
- Den—Main level
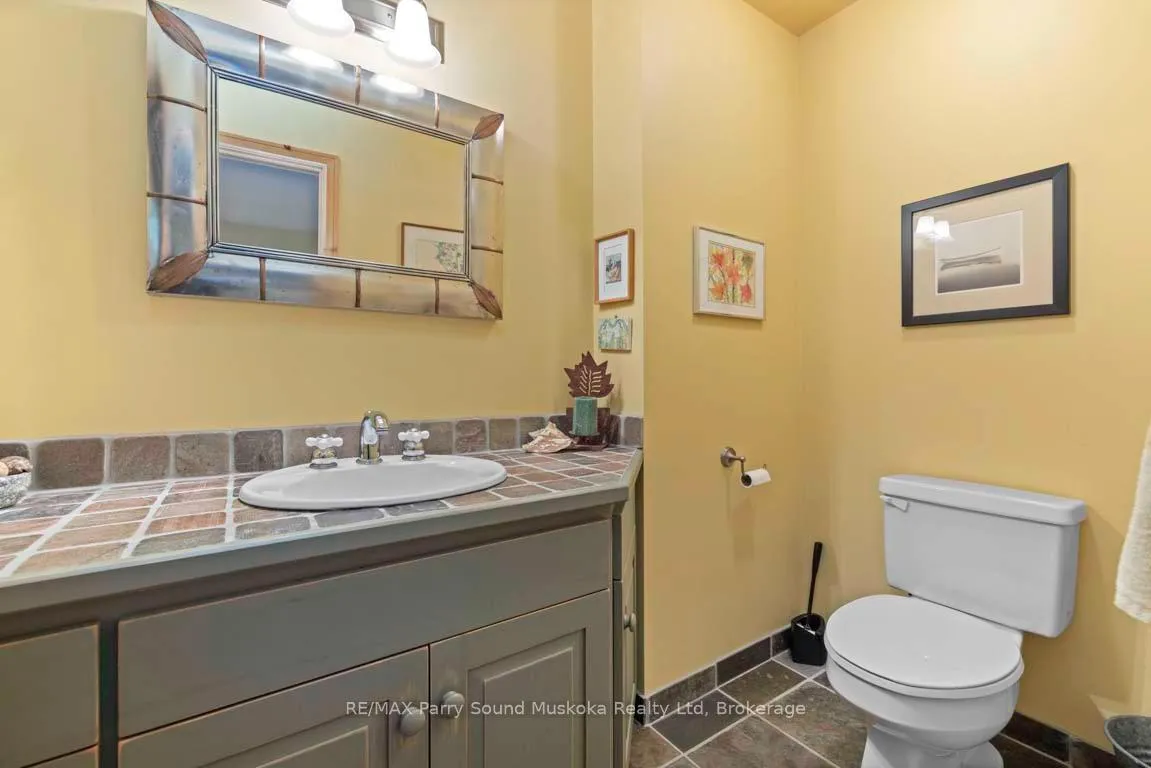
- Bathroom—Main level, 2 Pc Bath
- Family Room—Lower level, W/O To Terrace, Overlook Water
- Bedroom 2—Lower level
- Bedroom 3—Lower level
Washrooms
- 4-piece, Main
- 2-piece, Main
- 4-piece, Lower
- Municipality
- McKellar
- Neighbourhood
- McKellar
- Main cross streets
- Hwy 400 to Hwy 124 to McKellar Lk Rd right to More Ave, left on Frontenac to Loon Call Ln
- Zoning
- WF1
- Directions
- Hwy 400, to Hwy 124, to McKellar Lake Rd, Right on More Ave, Left on Frontenac, to Loon Call Lane
- Waterfront
- Direct
- MLS® number
- X12019854
- Data source
- Toronto Regional Real Estate Board
- Status change
- 2025-03-28
- Listed on
- 2025-03-14
- Days on market
- 14 days
- Possession type
- Flexible
- Co-op commission
- 2.5%+HST
- Seller
- Listed by
- RE/MAX Parry Sound Muskoka Realty Ltd
Home Market Value
Current home valuation for 5 Loon Call Lane, McKellar, McKellar, ON. Listed for $1,299,000
HOMEH Estimate
$1,085,276
Estimated Sales Range
$759,693 - $1,410,859
HOMEH Estimate for 5 Loon Call Lane, McKellar
Calculated with a real agent's CMA method — 45+ years of experience, codified. Not an AI guess.
For the owner
Is this your home? Track its value.
Get this home's HOMEH Estimate by email once a month, with how many homes are for sale around you.
Mortgage Payment Calculator
Compare up to 4 down payment scenarios
5% on first $500K + 10% on $799,000 over $500K
$104,900
| Scenario 1 | Scenario 2 | Scenario 3 | Scenario 4 | |
|---|---|---|---|---|
−Down payment | % $ | % $ | % $ | % $ |
+CMHC insurance | $47,751 | $36,242 | $30,916 | $0 |
=Total mortgage | $1,241,532 | $1,205,342 | $1,135,066 | $1,039,200 |
Amortization | ||||
Mortgage rate | % | % | % | % |
| Payment frequency | ||||
=Mortgage payment | $6,062monthly | $5,885monthly | $5,542monthly | $5,074monthly |
Land Transfer Tax
$22,455
$22,455
Around this home
No schools found nearby
Data provided by OpenStreetMap & Fraser Institute School Rankings
Ask HOMEH
New!Hi there!
👋Text or call (416) 301-9001
Recommended for you
Based on homes you've looked at.
No recommended properties found.
Nearby similar homes
No nearby properties found.
More real estate resources
Other homes nearby
Explore this area
No nearby listings available.