
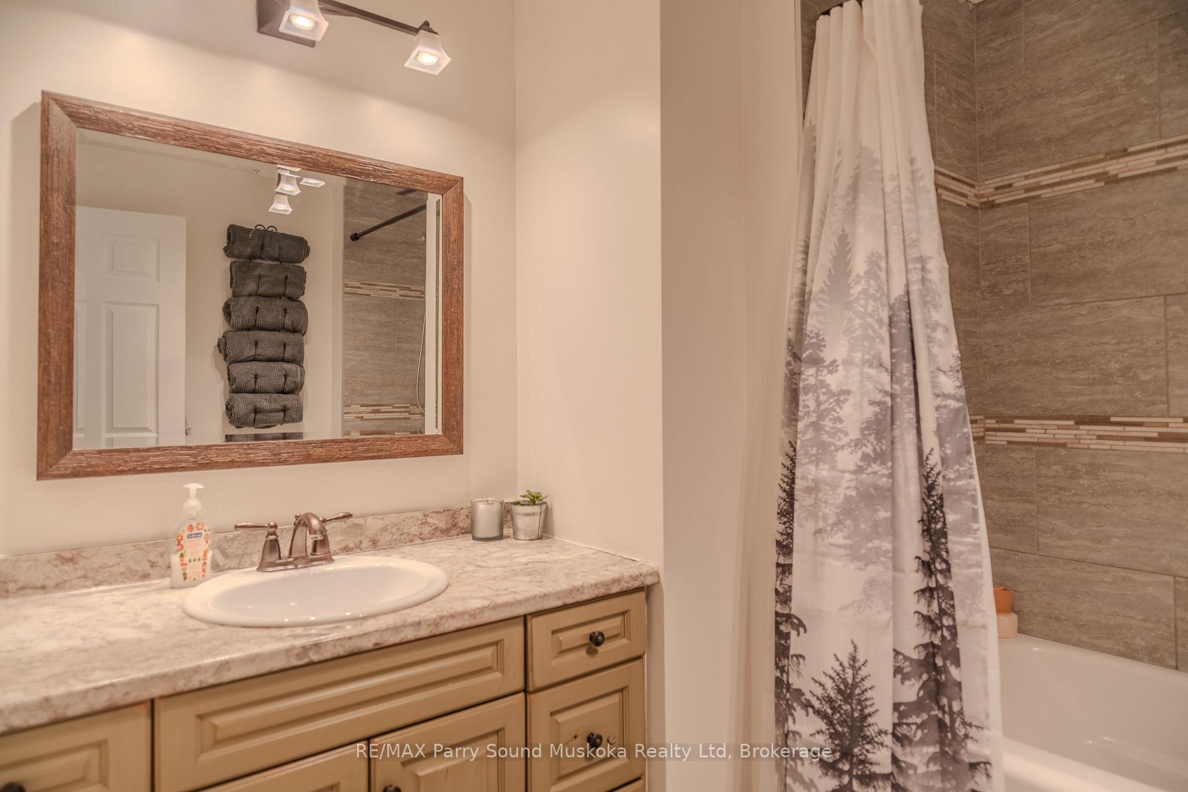
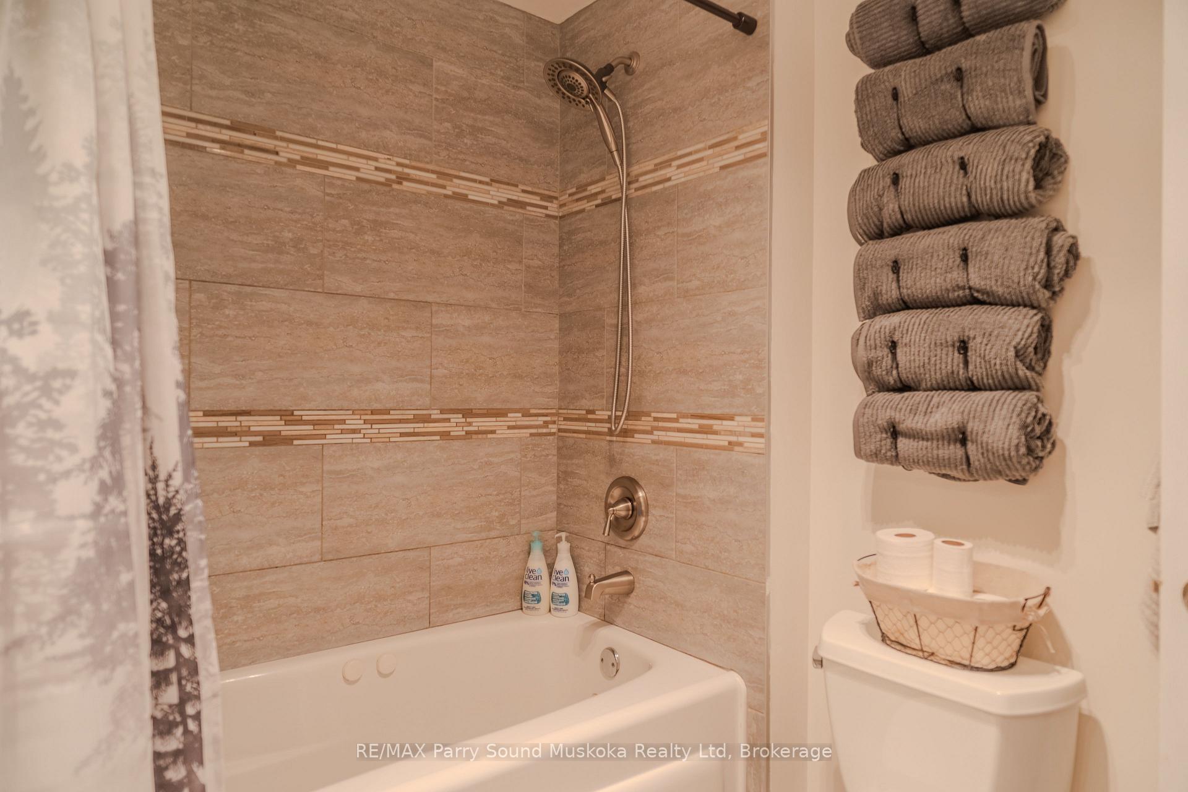
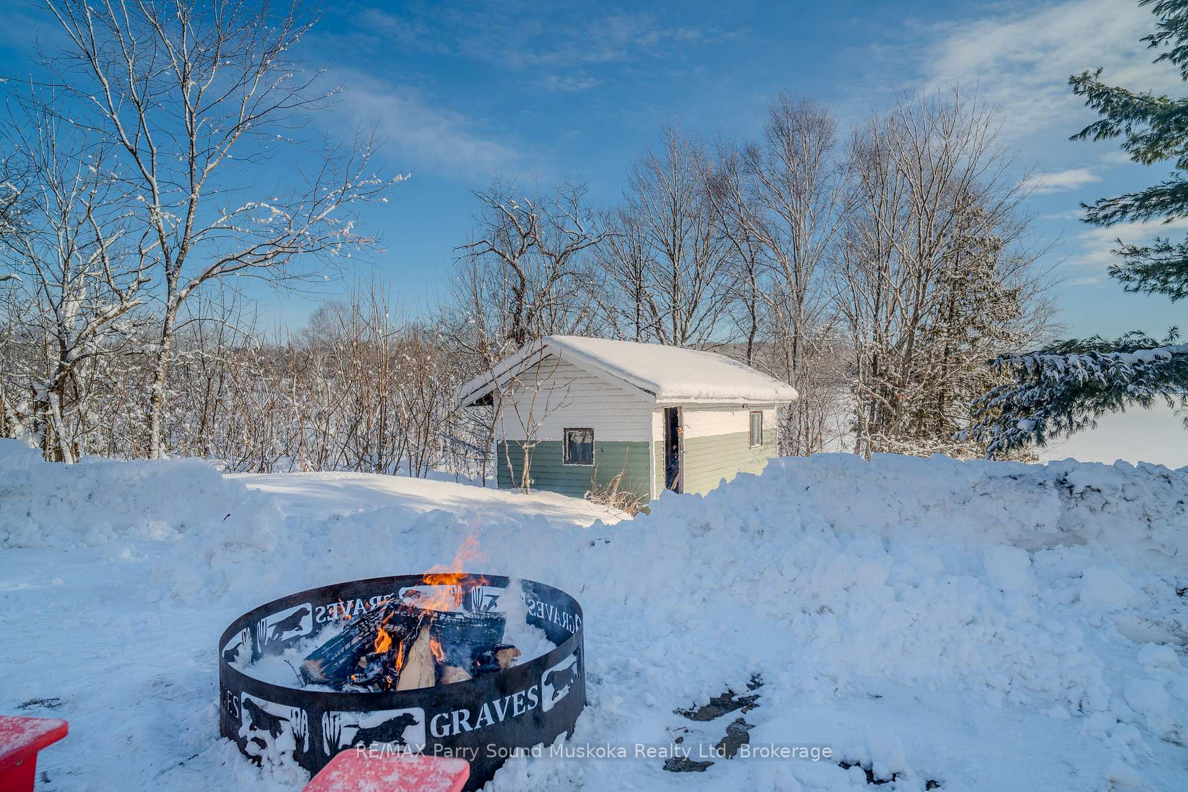
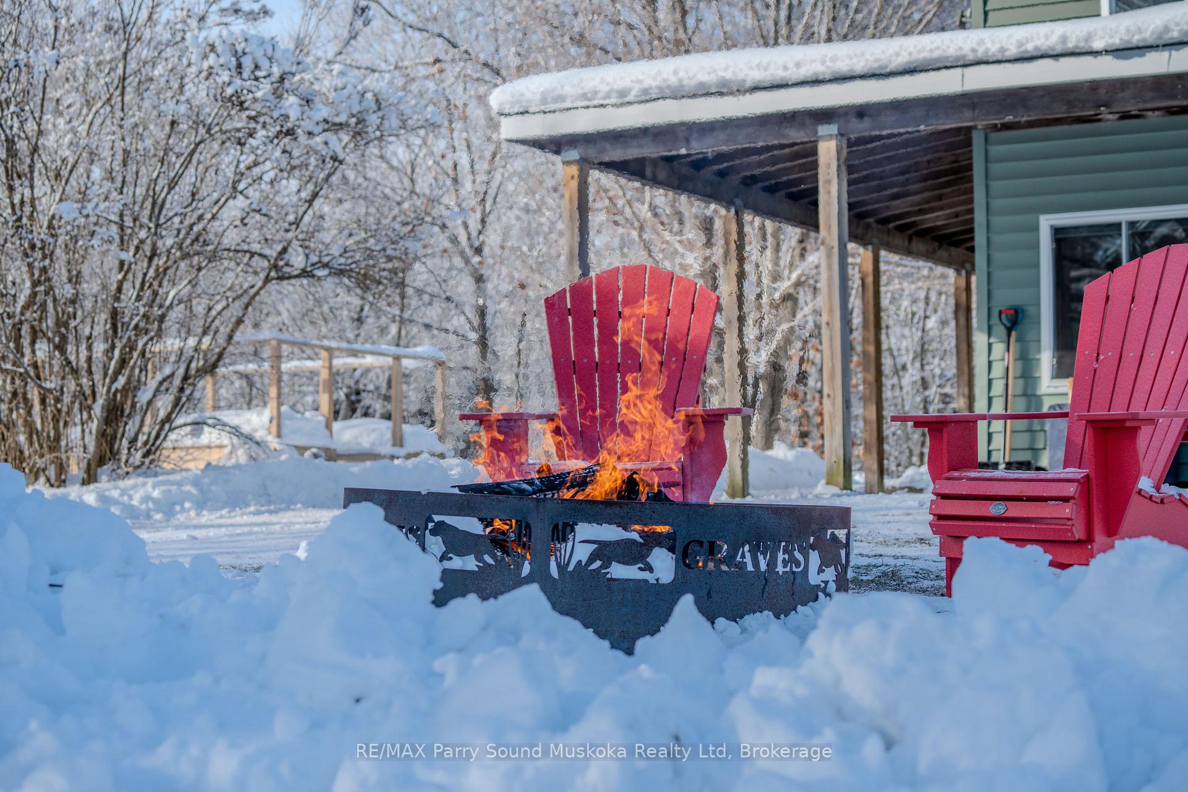
51 Hardies Road
McKellar, ON P2A 0B5
- 4Bedrooms
- 3Bathrooms
- 10Garage
- 2000–2500Sq Ft
- $3,003Tax
- 105×347 ftLot Size
 Estimated Value:$1,320,902See Free Estimate Report

Property not available for sale or for rent.
HOMEH One: full-service selling for a 1% listing fee. The buyer's agent commission is separate.
Free Home EvaluationHow Much Is My Home Worth?Homes for Sale NearbySale & Price History for 51 Hardies Road, McKellar
Real estate boards require you to or to see the full details of this property.
*Sold prices and complete sale & price history are regulated data. Under the Trust in Real Estate Services Act, 2002 (TRESA) and the rules of the Real Estate Council of Ontario (RECO), and pursuant to the Multiple Listing Service® rules of the Canadian Real Estate Association (CREA) and the Toronto Regional Real Estate Board (TRREB), this information may be shown only to registered users who have agreed to the applicable terms of use (a Virtual Office Website, or "VOW," arrangement). HOMEH Inc., Brokerage therefore provides it to signed-in members only. Creating an account is free and takes under a minute.
About 51 Hardies Road, McKellar
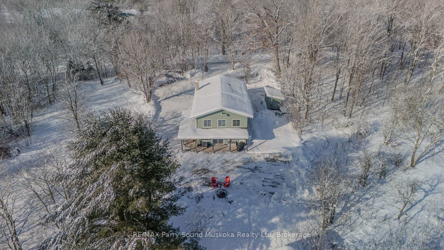
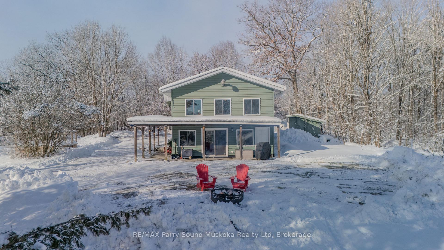
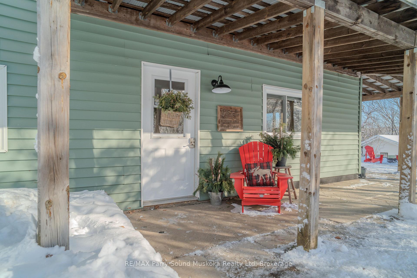
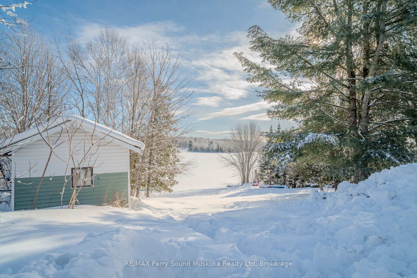
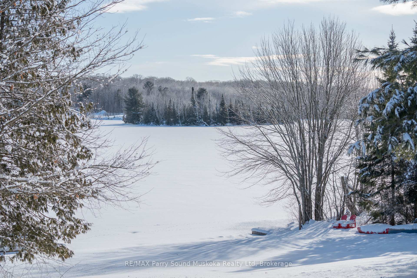
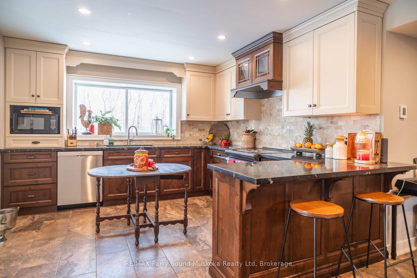
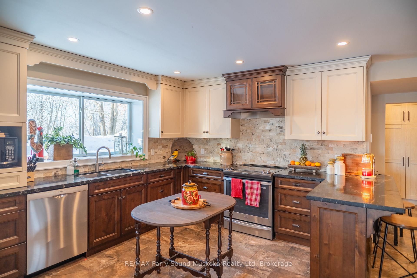
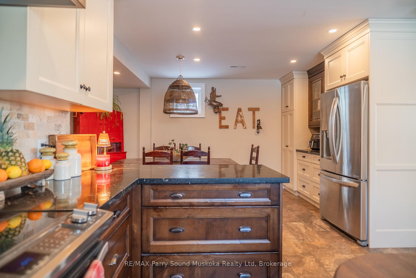
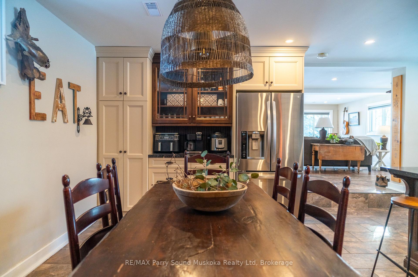
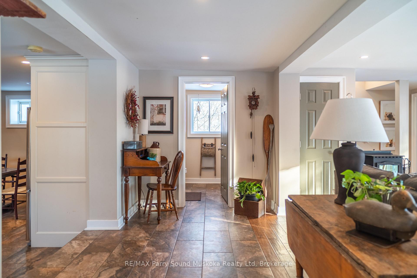
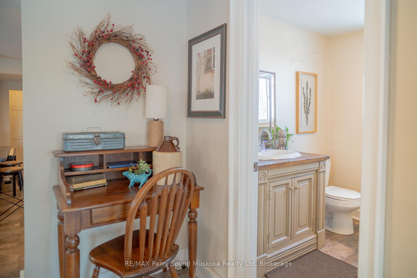
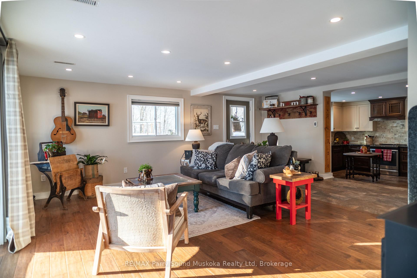
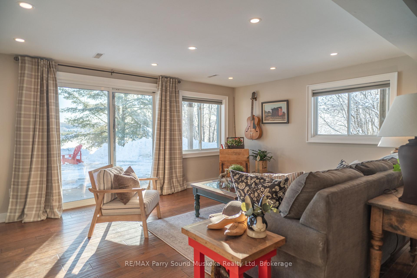
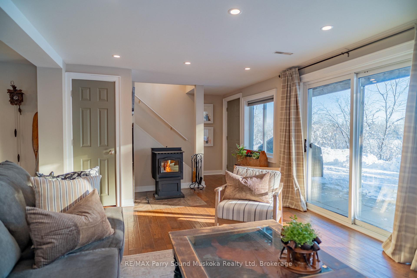
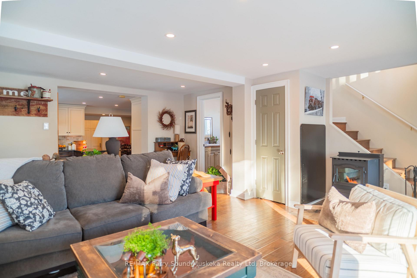
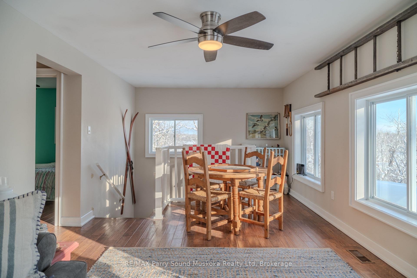
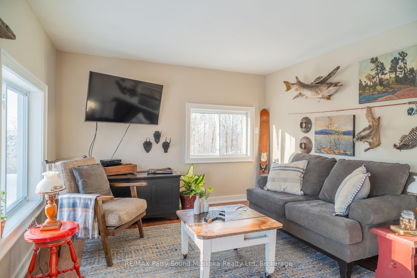
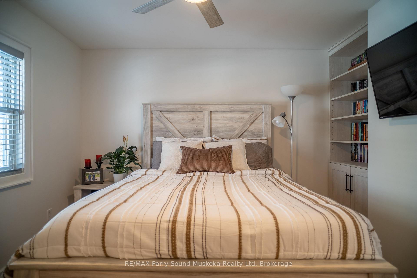
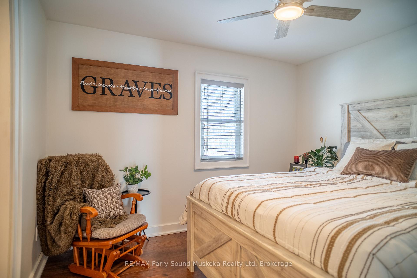
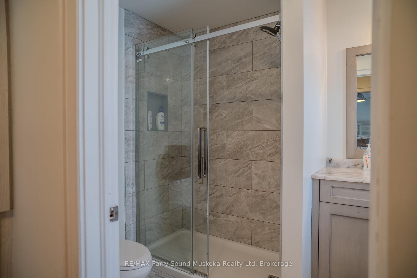
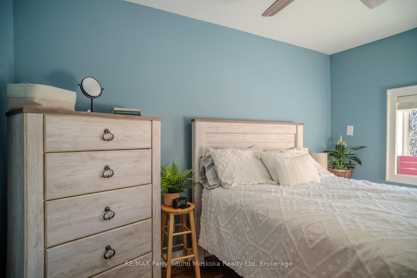
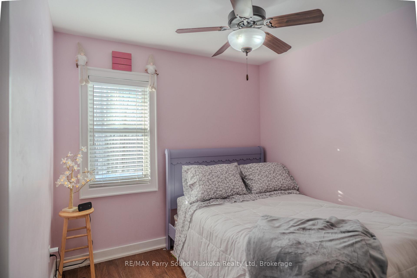
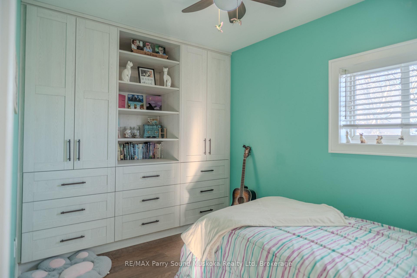
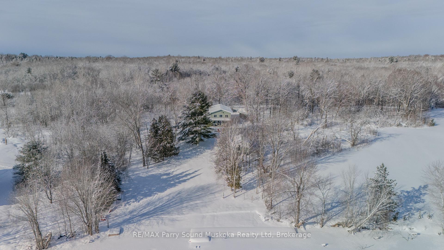
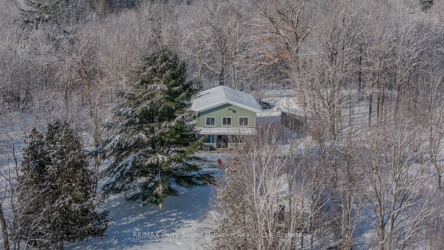
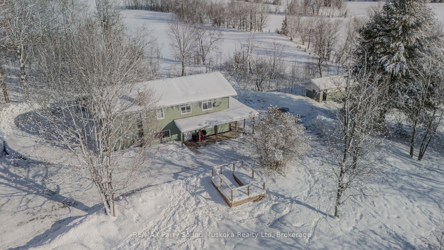
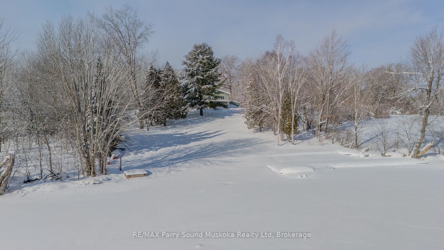
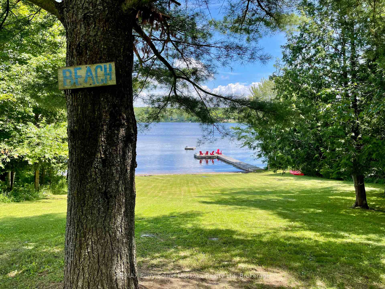
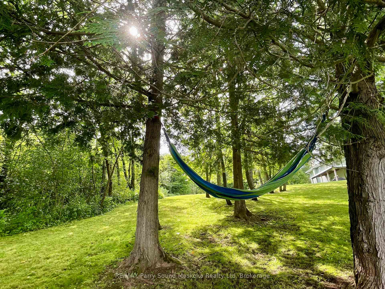
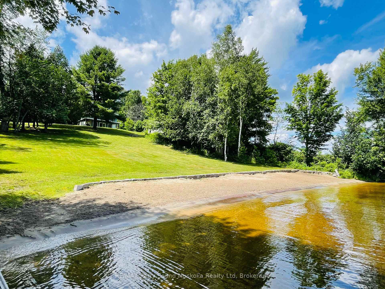
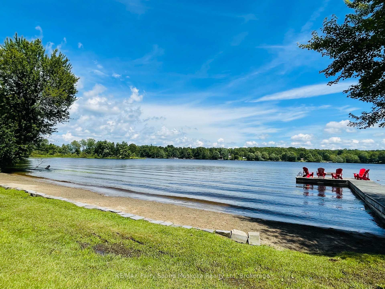
Welcome to 51 Hardies Rd. on beautiful Lake Manitouwabing! A perfect mix of tranquility, privacy and fun while being conveniently located on a year-round municipal paved road! This 2-storey, family home has been updated with all the details in mind. Walk in to your heated tile floor entry and open concept living. A custom kitchen with bar, main floor laundry, heated floors, hardwood floors are just a few of the features this home presents. The living room boasts stunning views every way and a walkout to your covered wrap around patio overlooking your park-like yard and lake. Your lake side features a sandy beach with gradual entry into the lake or deeper water off your dock. The yard is perfect for children with a gentle slope down to the water, raised gardens, and plenty of parking. This is a prime location in a quiet bay on one of Parry Sound's largest lakes. Lake Manitouwabing offers miles of boating, kayaking, exploring the sprawling many bays, swimming, fishing and water skiing to name some of the summer adventures. The lake has many boat-to destinations. You can get gas, ice cream, snacks and shopping at Tait's Landing Marina and The Manitouwabing Outpost which are a short boat ride away, to Glenwood Marina or for dinner and/or golf at The Ridge of Manitou a known world class golf course. Winter fun is also right at your doorstep with snowmobiling, ice fishing, skating, snowshoeing, or making fireside smores. McKellar Market and General Store with LCBO are 15 min away as well as Hwy 400 and Parry Sound. The bus comes right to the door for the kids. Lake life living year-round at its best! Book your personal viewing today! **EXTRAS** Central Vac, Dishwasher, Freezer, Refrigerator, Stove, Clothes Washer and Dryer
Key Facts & Features
Property Costs
- Annual Property Tax Amount
- $3,003
- Land Transfer Tax Fee
- $22,375
Rental Items
- Rental Equipment
- Propane Tank
- Under Contract
- Propane Tank
- Basement Type
- None
Interior Features
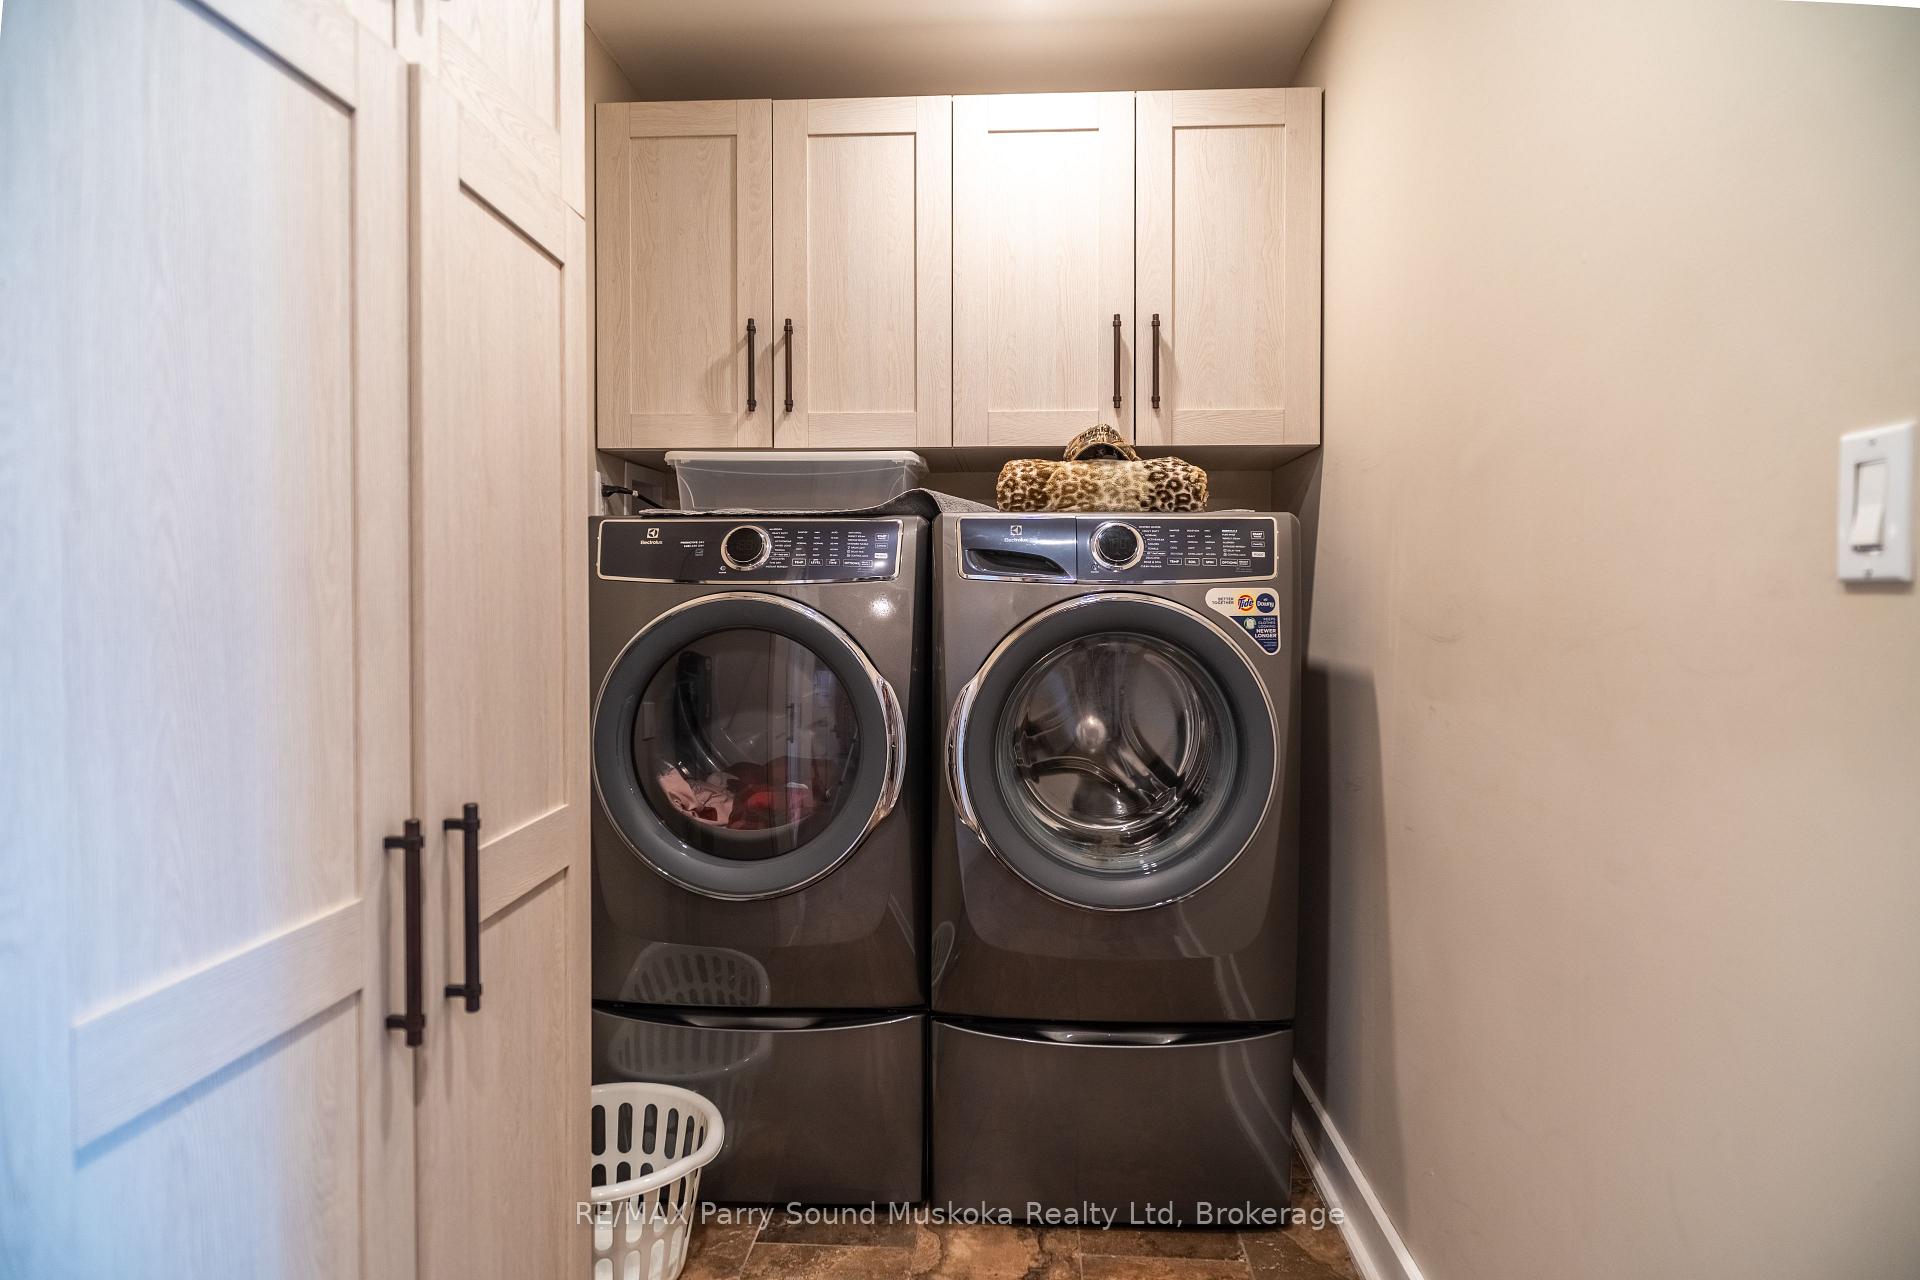
- Laundry Level
- Main Level
- Interior Extras
- Carpet Free, Central Vacuum, Water Heater Owned, Water Treatment
- View
- Trees/Woods, Water, Beach, Lake
- Fireplace/Stove
- Yes
- Fireplace Features
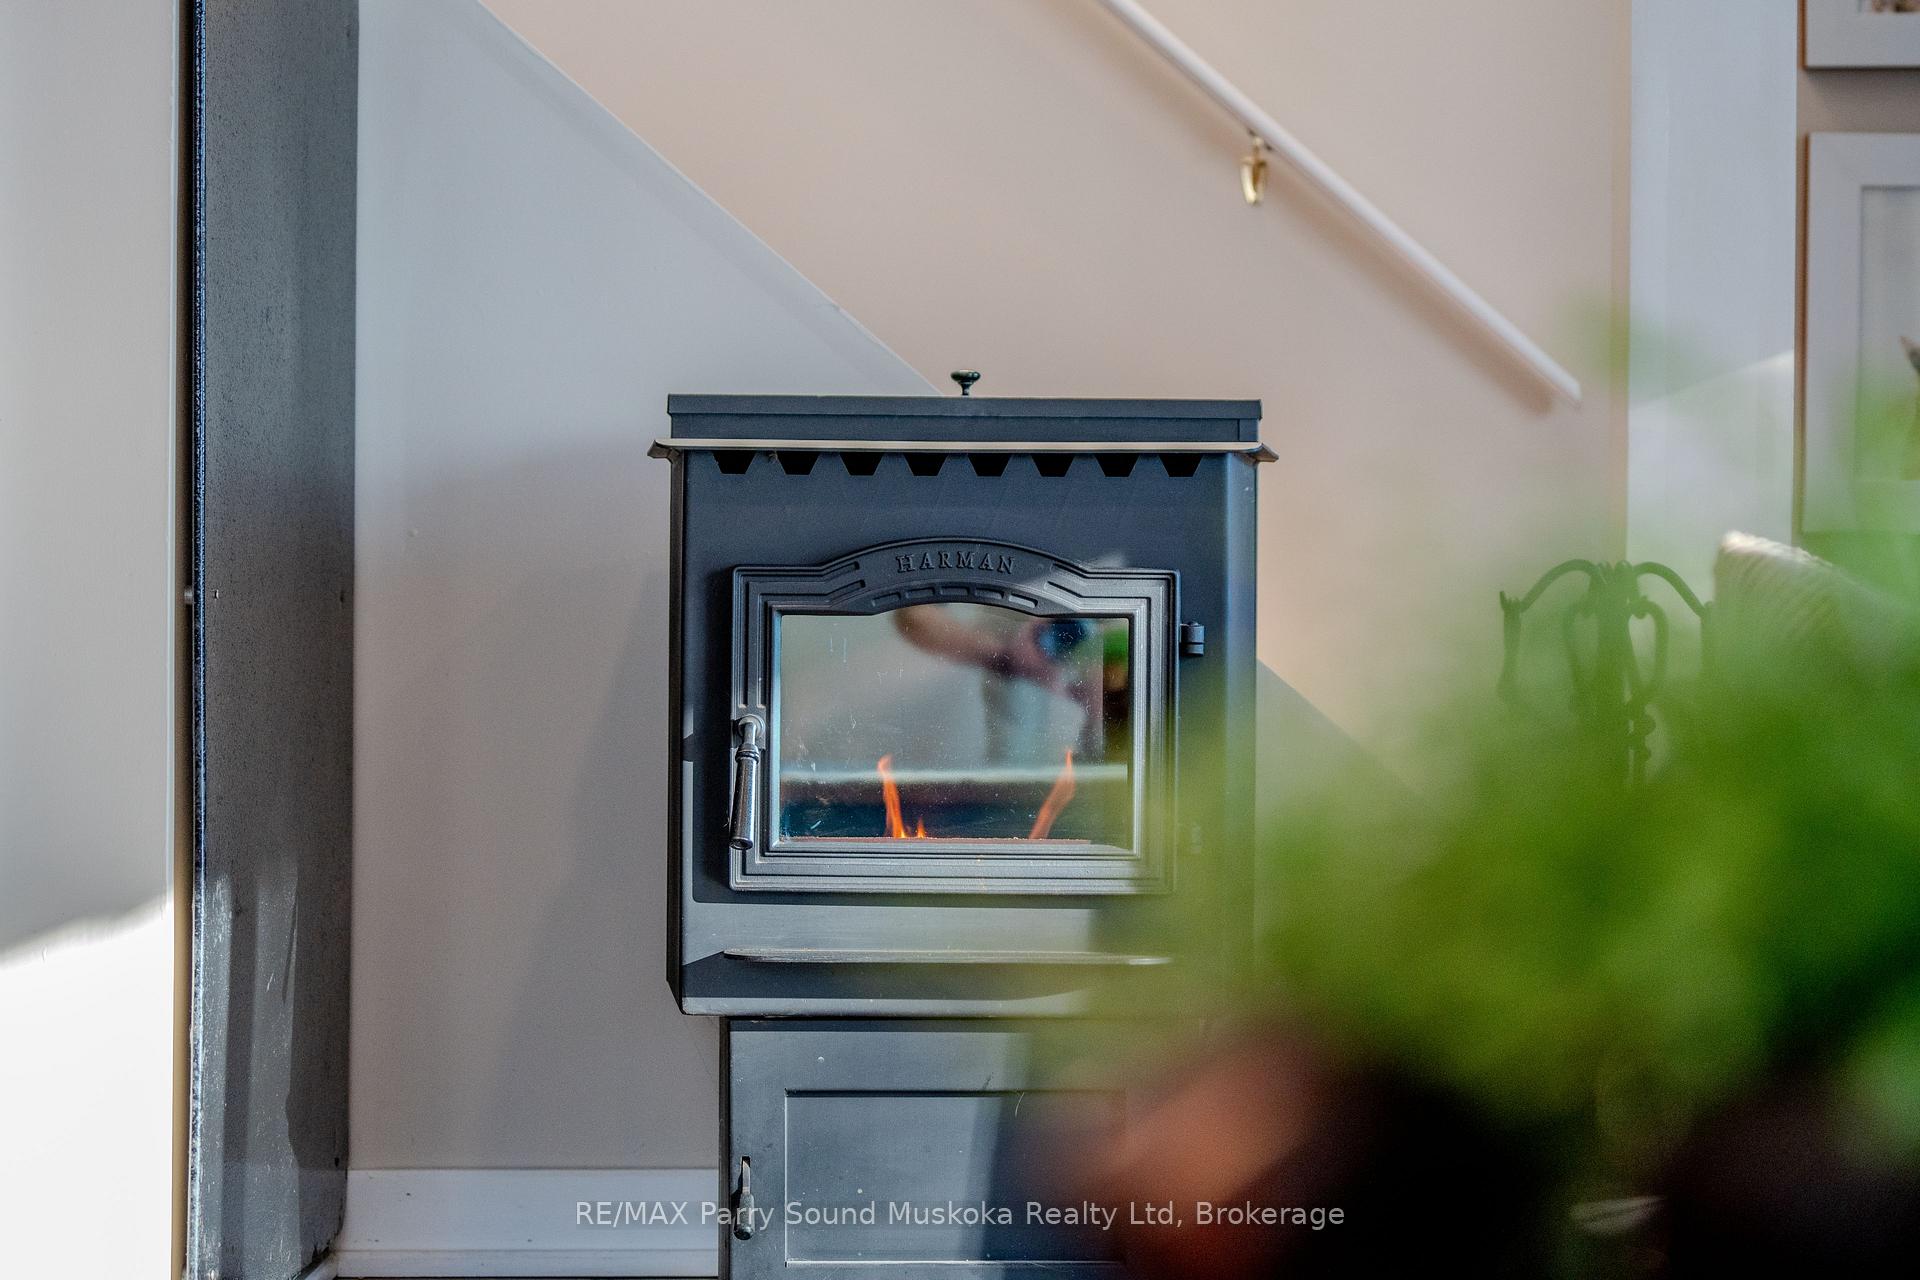
- Pellet Stove
- Elevator
- No
Exterior Features
- Exterior Extras
- Year Round Living, Recreational Area
- Pool
- None
- Property Features
- Wooded/Treed, Sloping, Marina, School Bus Route, Waterfront
- Other Structures
- Garden Shed
Building
- Building Type
- Detached
- Building Style
- 2-Storey
- Approx Age
- 51-99
Construction
- Exterior Finish
- Vinyl Siding
- Roof
- Shingles
- Foundation Details
- Slab, Concrete Block
- Special Designation
- Unknown
Lot
- Lot Front
- 104.89 ft
- Lot Depth
- 346.95 ft
Inclusions
- Inclusions
- 2 sheds. 1 garden shed and 1 large shed that could be converted into a bunkie or workshop.
Exclusions
- Exclusions
- Personal Items, Gun Cabinet
Parking & Garages
- Garage Type
- None
- Garage Spaces
- 10
- Parking Spaces
- 10
- Total Garage And Parking Spaces
- 10
Heating & Cooling
- Heat Source
- Propane
- Heat Type
- Forced Air
- Air Conditioning
- Central Air
- Water
- Other
- Sewers
- Septic
- Natural Gas
- No
- Hydro
- Yes
- Telephone
- Yes
- Bedrooms
- 4
- Washrooms
- 3
- Kitchens
- 1
- Family / bonus room
- Yes
Room sizes
- Kitchen—Ground level, Heated Floor, Tile Floor, Combined w/Dining
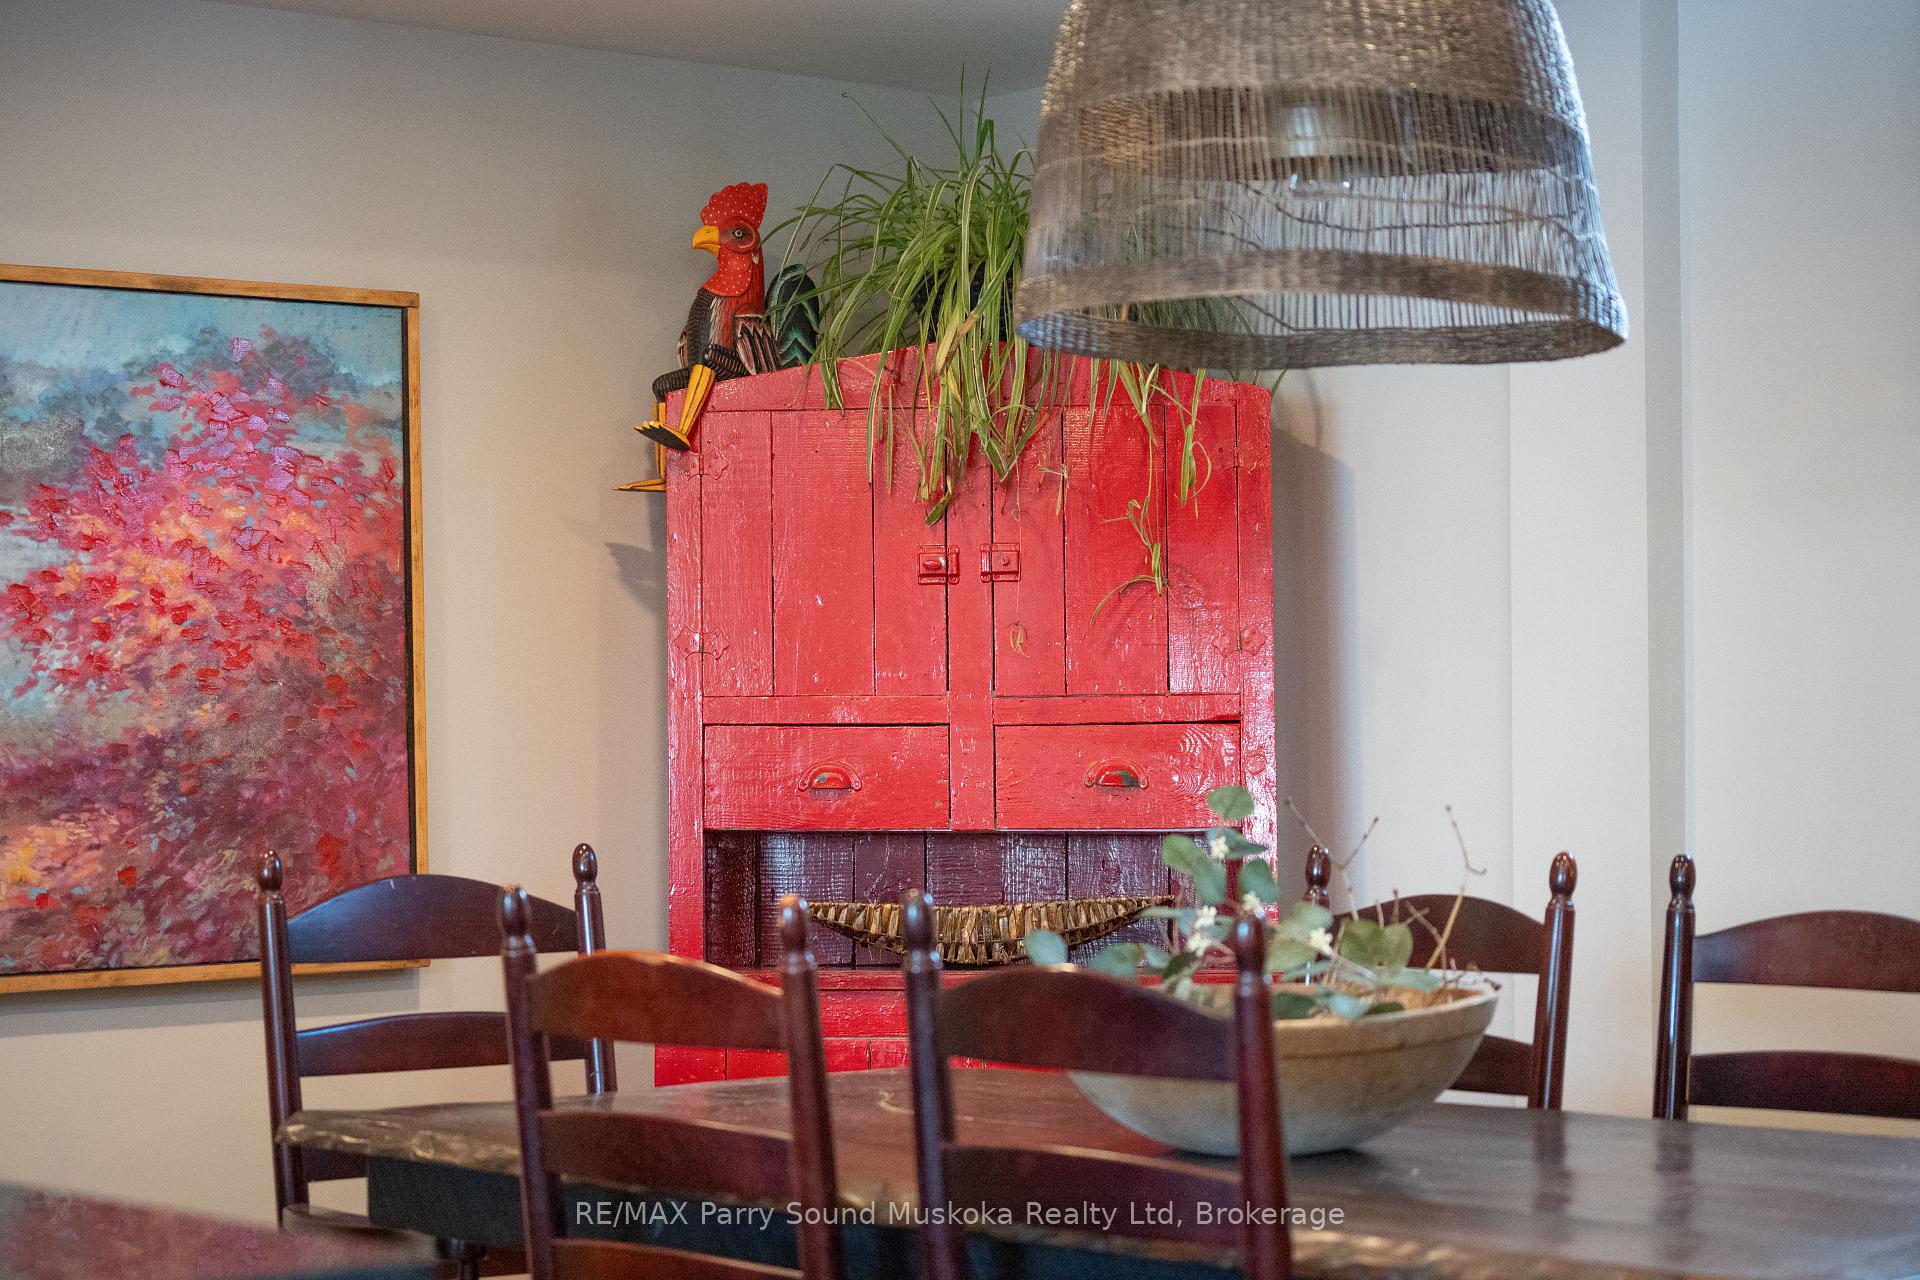
- Dining Room—Ground level, Combined w/Kitchen, Heated Floor, Tile Floor
- Laundry—Ground level, Heated Floor, Tile Floor
- Living Room—Ground level, Pellet, W/O To Yard, East View
- Family Room—Second level, Overlook Water, East View, Overlooks Backyard
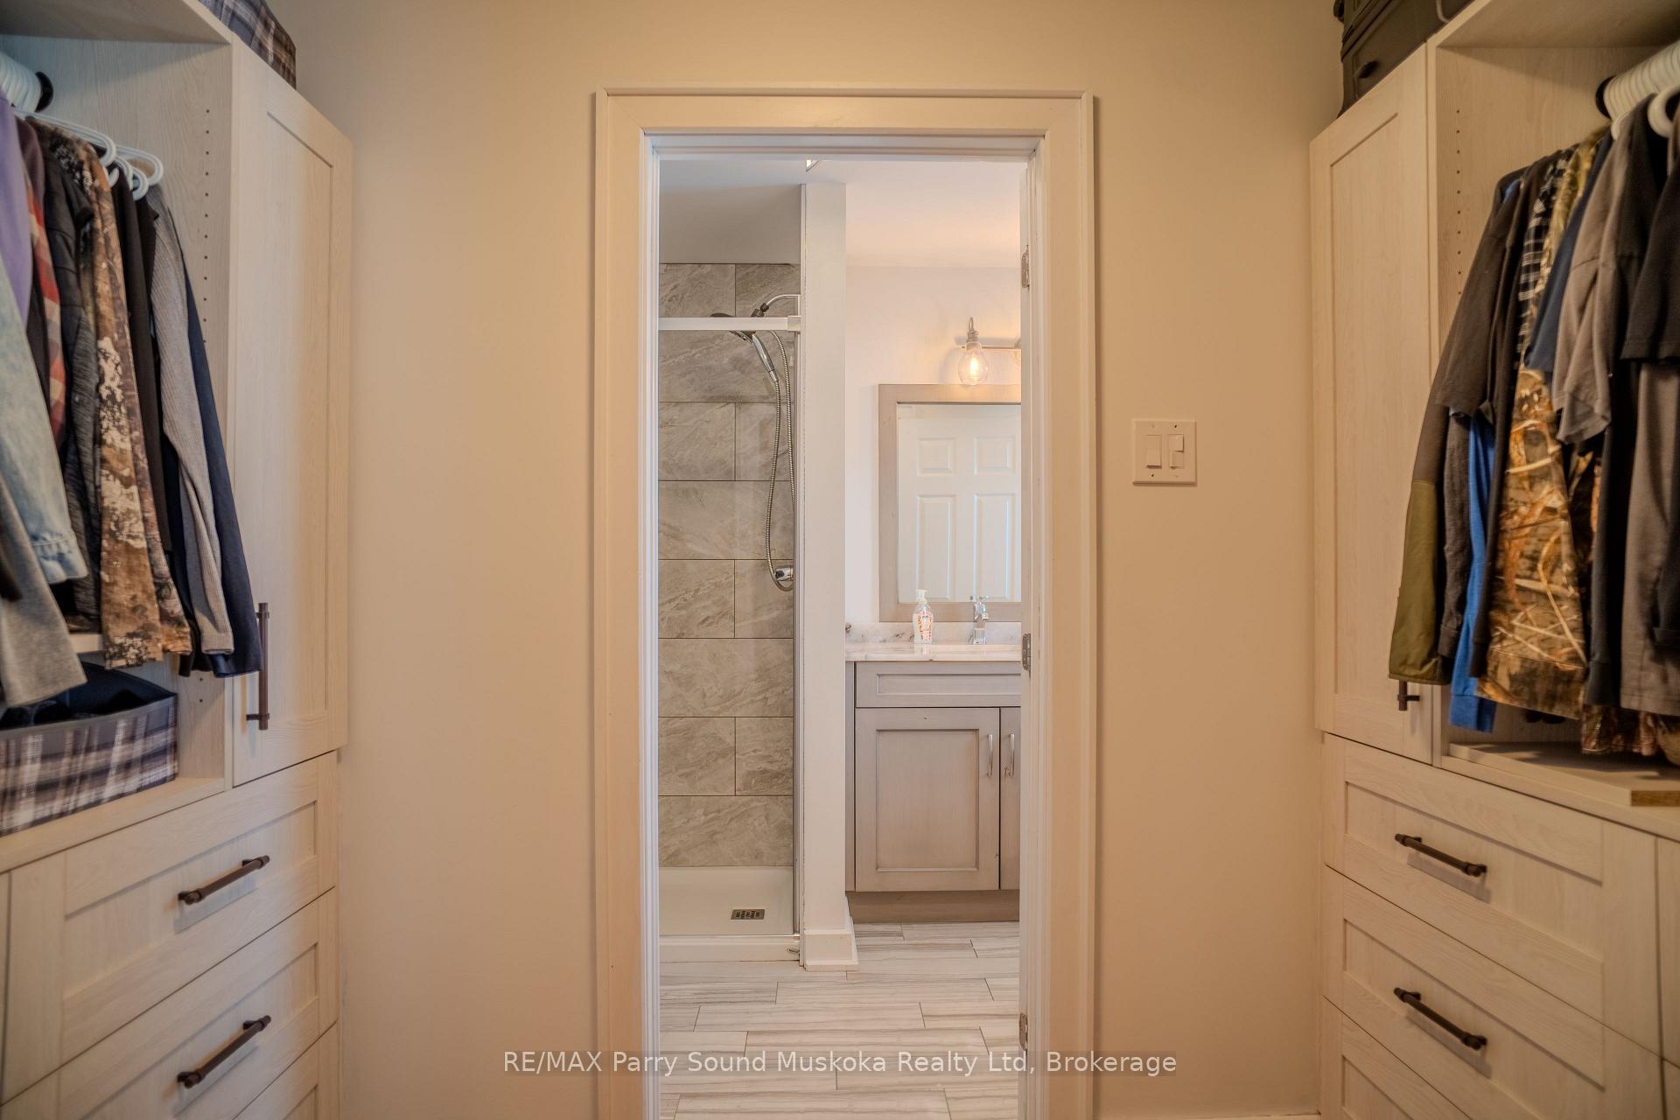
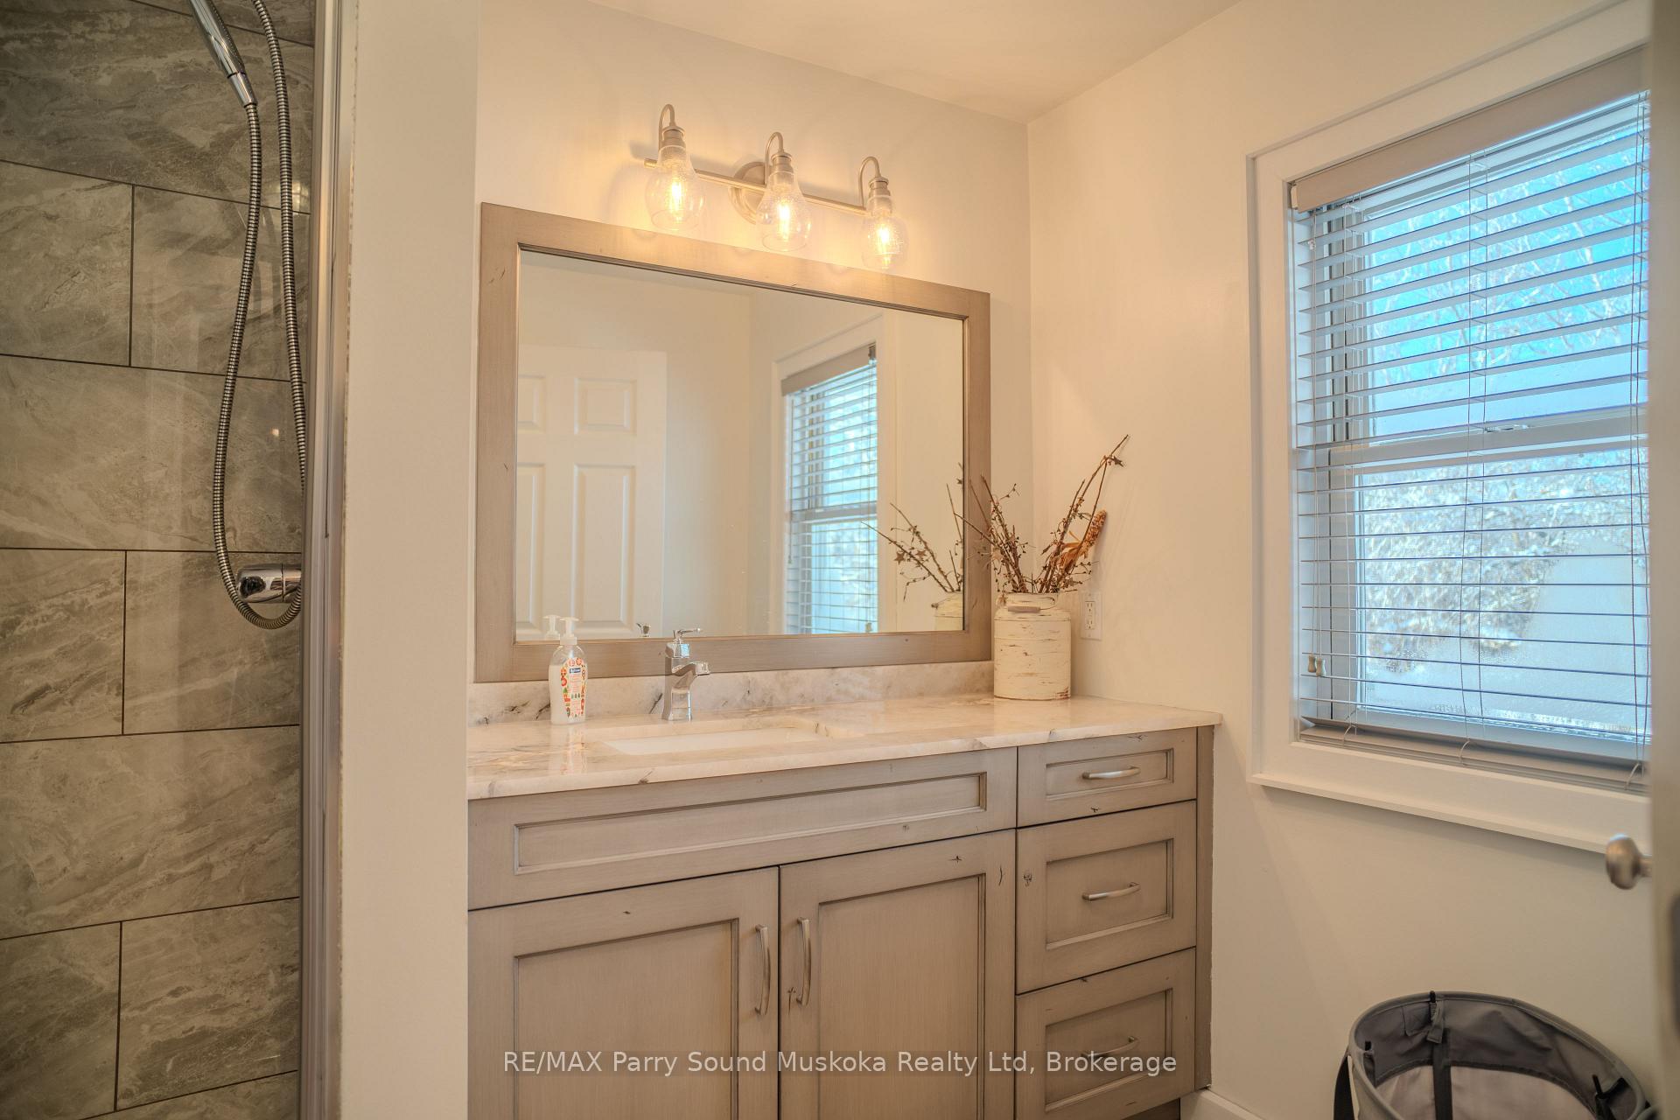
- Primary Bedroom—Second level, 3 Pc Ensuite, Walk-In Closet(s), Hardwood Floor
- Bedroom 2—Second level
- Bedroom 3—Second level
- Bedroom 4—Second level
Washrooms
- 2-piece, Ground
- 4-piece, Second
- 3-piece, Second
- Municipality
- McKellar
- Neighbourhood
- McKellar
- Main cross streets
- Hwy 124 to Hurdville Rd. to Hardies Rd.
- Zoning
- WF2
- Waterfront
- Direct
- MLS® number
- X11937559
- Data source
- Toronto Regional Real Estate Board
- Status change
- 2025-02-28
- Listed on
- 2025-01-23
- Days on market
- 36 days
- Possession type
- To Be Determined
- Co-op commission
- 2.5% + HST
- Seller
- Listed by
- RE/MAX Parry Sound Muskoka Realty Ltd
Home Market Value
Current home valuation for 51 Hardies Road, McKellar, McKellar, ON. Listed for $1,295,000
HOMEH Estimate
$1,320,902
Estimated Sales Range
$924,631 - $1,717,173
HOMEH Estimate for 51 Hardies Road, McKellar
Calculated with a real agent's CMA method — 45+ years of experience, codified. Not an AI guess.
For the owner
Is this your home? Track its value.
Get this home's HOMEH Estimate by email once a month, with how many homes are for sale around you.
Mortgage Payment Calculator
Compare up to 4 down payment scenarios
5% on first $500K + 10% on $795,000 over $500K
$104,500
| Scenario 1 | Scenario 2 | Scenario 3 | Scenario 4 | |
|---|---|---|---|---|
−Down payment | % $ | % $ | % $ | % $ |
+CMHC insurance | $47,604 | $36,131 | $30,821 | $0 |
=Total mortgage | $1,237,709 | $1,201,631 | $1,131,571 | $1,036,000 |
Amortization | ||||
Mortgage rate | % | % | % | % |
| Payment frequency | ||||
=Mortgage payment | $6,043monthly | $5,867monthly | $5,525monthly | $5,058monthly |
Land Transfer Tax
$22,375
$22,375
Around this home
No schools found nearby
Data provided by OpenStreetMap & Fraser Institute School Rankings
Ask HOMEH
New!Hi there!
👋Text or call (416) 301-9001
Recommended for you
Based on homes you've looked at.
No recommended properties found.
Nearby similar homes
No nearby properties found.
More real estate resources
Other homes nearby
Explore this area
No nearby listings available.