
32 Channelview Road
McMurrich/Monteith (Monteith), ON P2A 0B6
- 2+2Bedrooms
- 1Bathroom
- 0Garage
- 700–1100Sq Ft
- $1,676Tax
- 111×251 ftLot Size
 Estimated Value:$590,112See Free Estimate Report

Property not available for sale or for rent.
HOMEH One: full-service selling for a 1% listing fee. The buyer's agent commission is separate.
Free Home EvaluationHow Much Is My Home Worth?Homes for Sale NearbySale & Price History for 32 Channelview Road, McMurrich/Monteith, Monteith
| Start Date | End Date | Price | Event | MLS# |
|---|---|---|---|---|
| 2026-06-23 | 2026-07-02 | Login to See Prices | Sold | x13480844 |
Real estate boards require you to or to see the full details of this property.
*Sold prices and complete sale & price history are regulated data. Under the Trust in Real Estate Services Act, 2002 (TRESA) and the rules of the Real Estate Council of Ontario (RECO), and pursuant to the Multiple Listing Service® rules of the Canadian Real Estate Association (CREA) and the Toronto Regional Real Estate Board (TRREB), this information may be shown only to registered users who have agreed to the applicable terms of use (a Virtual Office Website, or "VOW," arrangement). HOMEH Inc., Brokerage therefore provides it to signed-in members only. Creating an account is free and takes under a minute.
About 32 Channelview Road, McMurrich/Monteith, Monteith
Summarized Description
- Waterfront retreat with breathtaking views
- Meticulously upgraded for luxurious living
- Custom live edge shelving and finishes
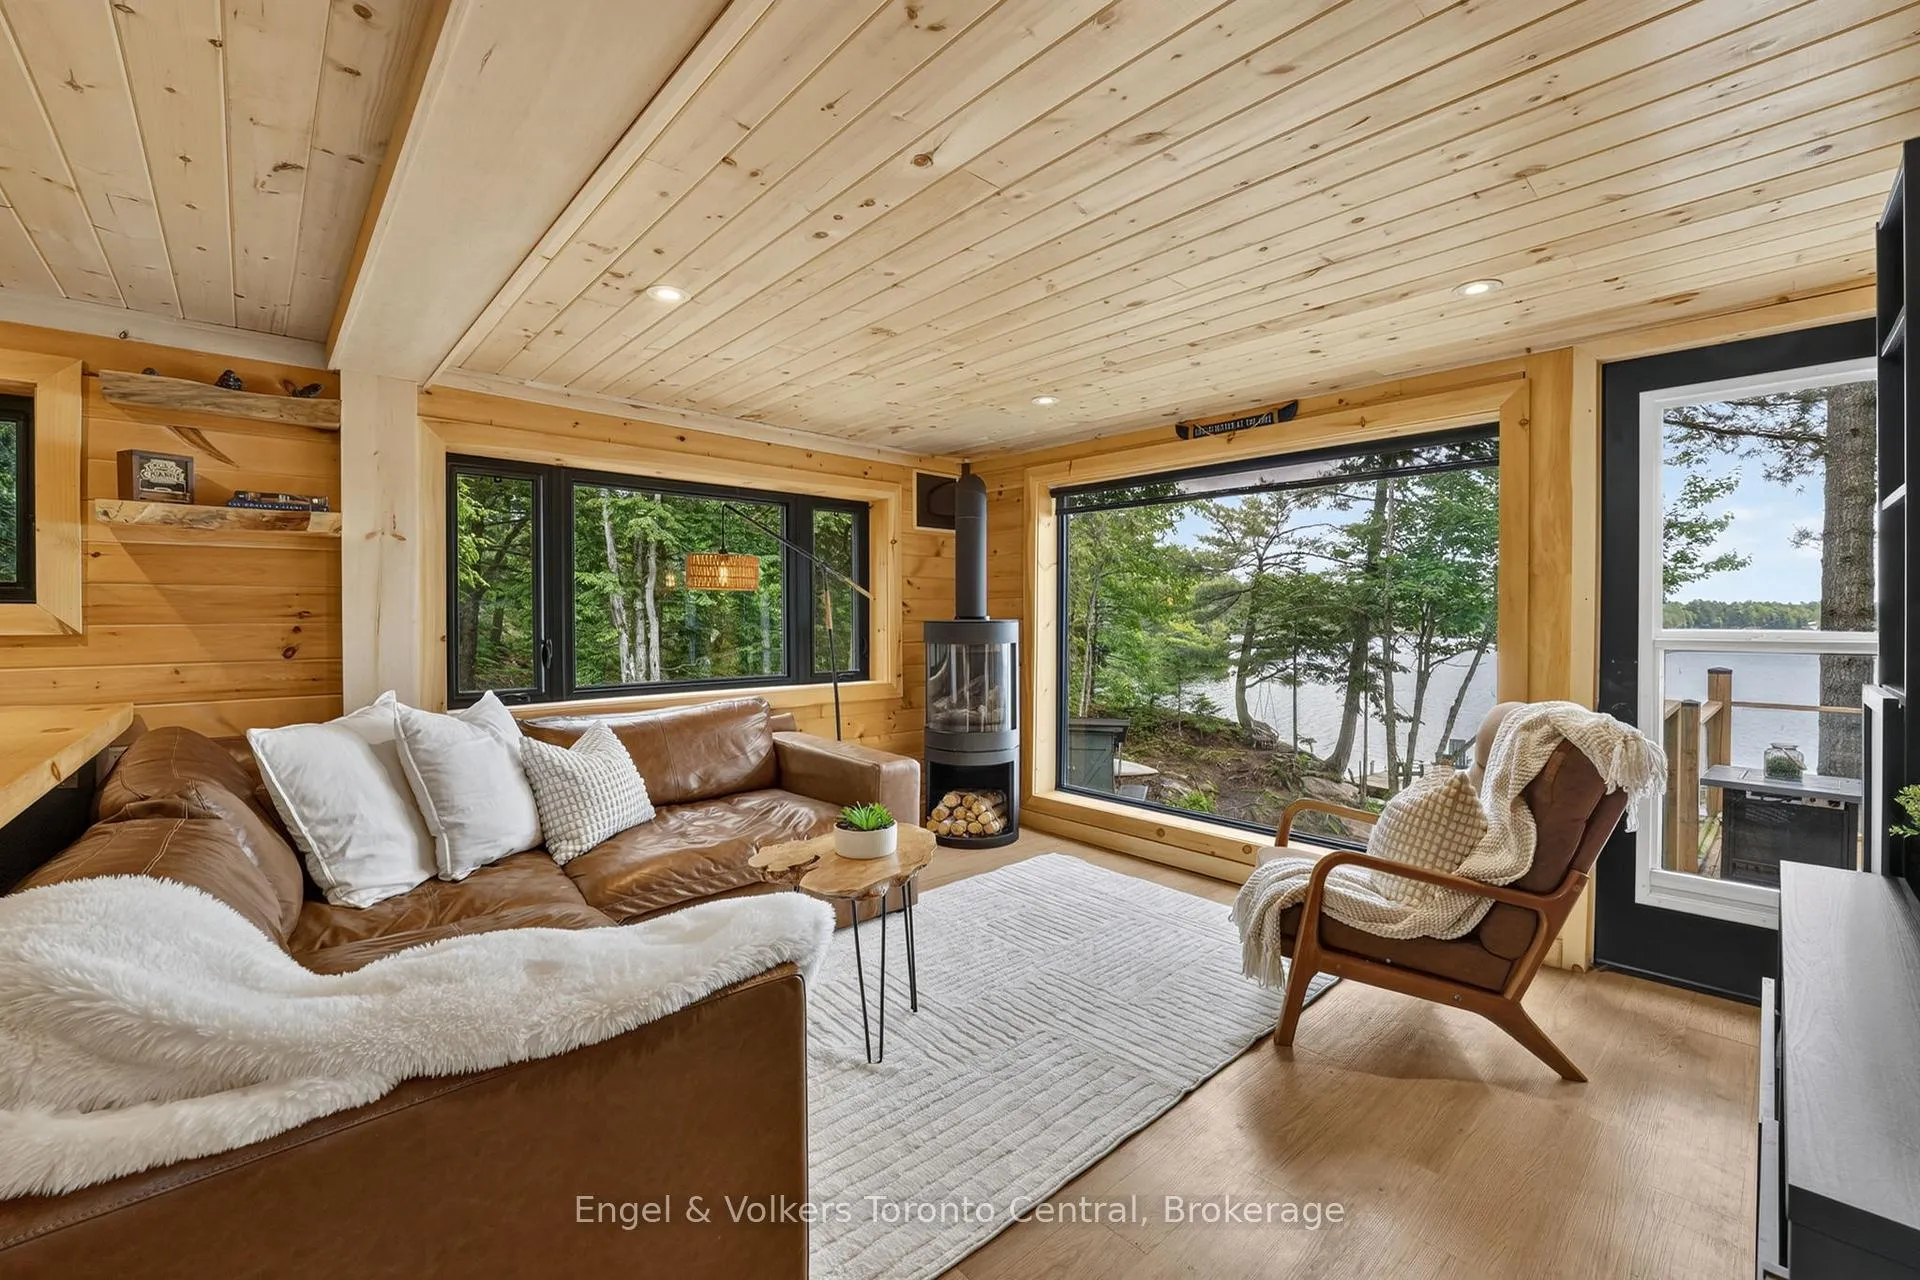
- Premium gas stove and new appliances
- Ductless heat and AC for comfort
- Solar system ensures energy resilience
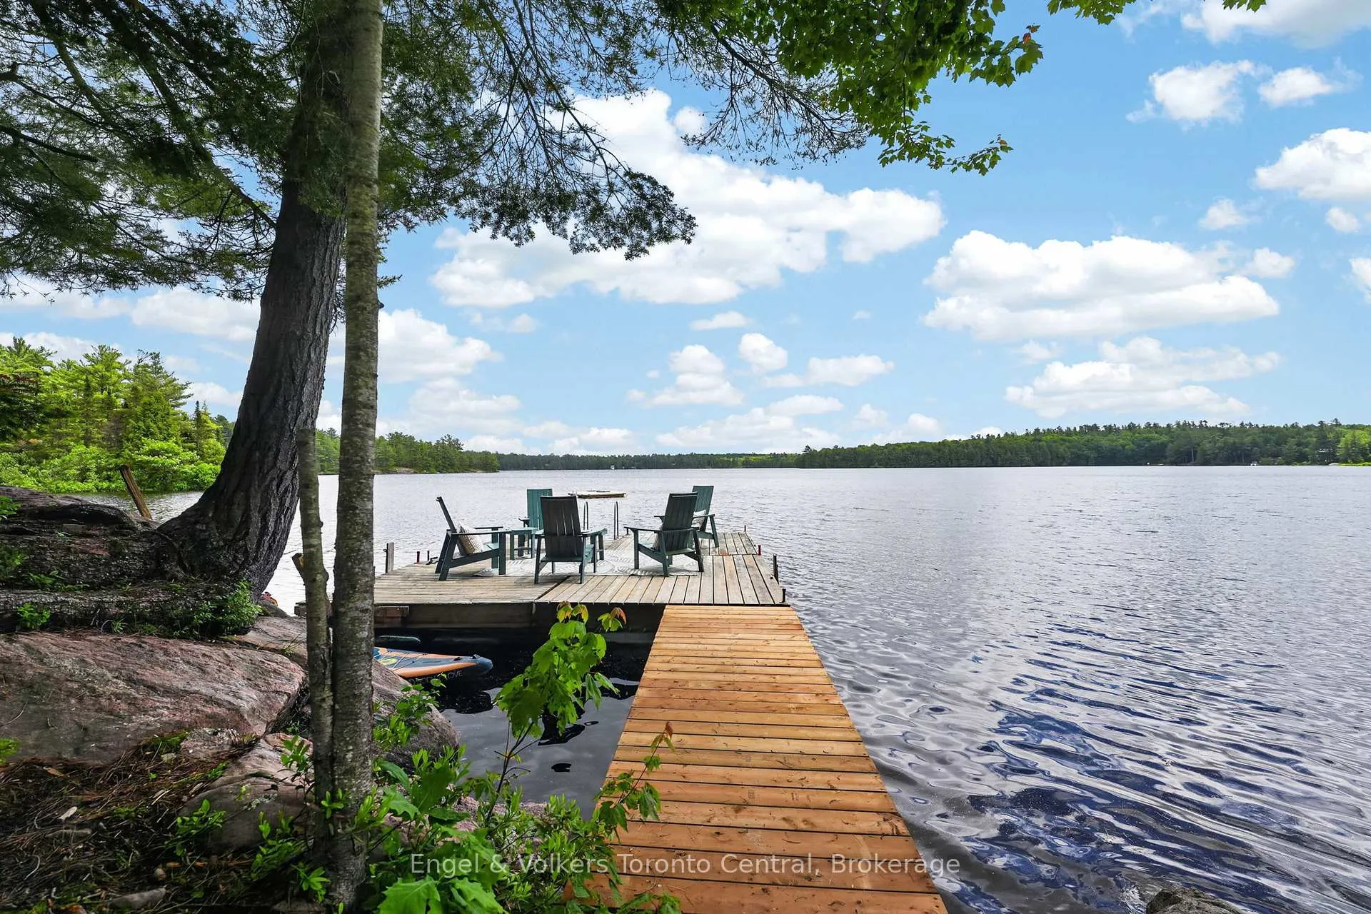
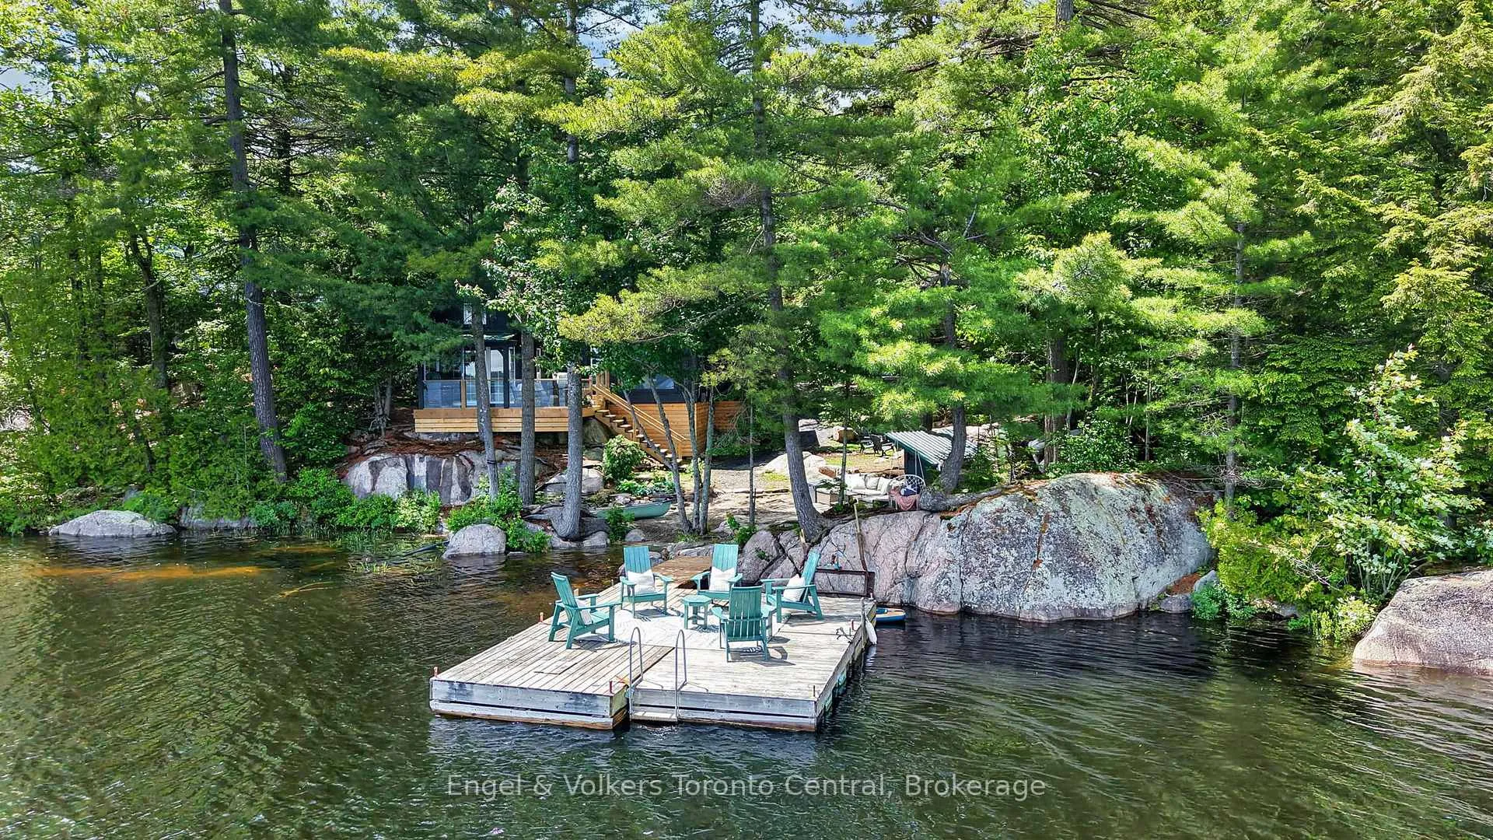
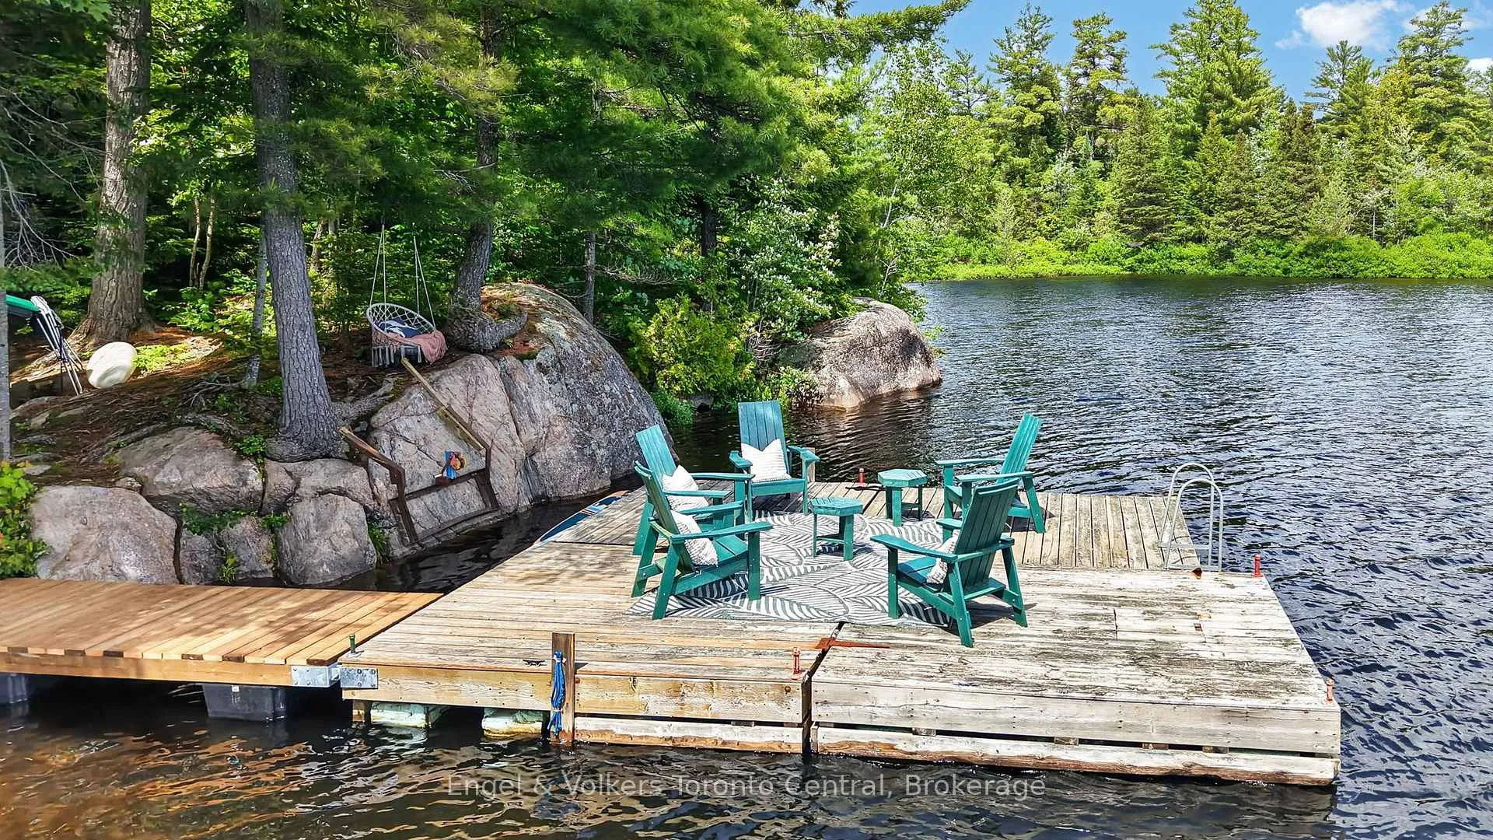
- Large dock for water activities
- Welcoming lake community fosters friendships
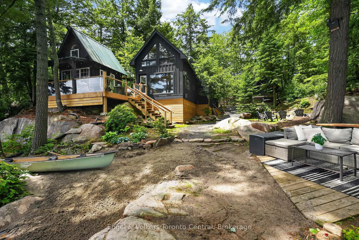
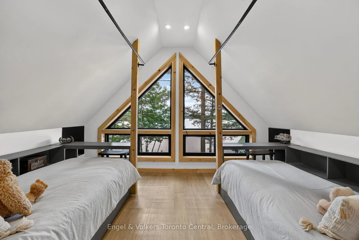
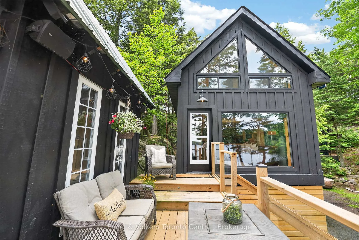
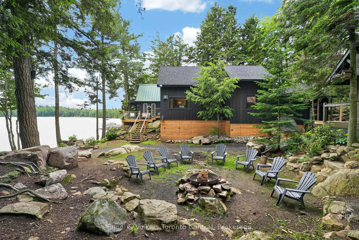
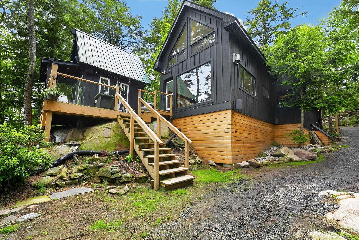
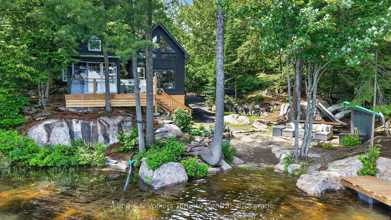
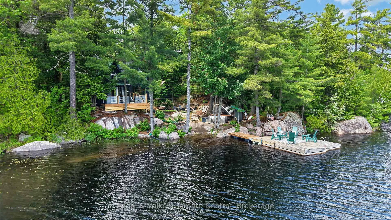
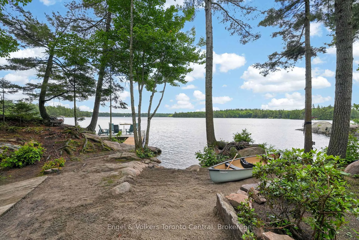
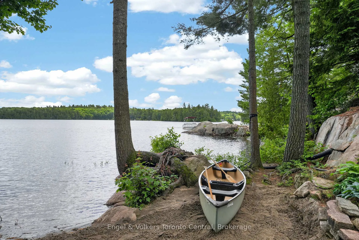
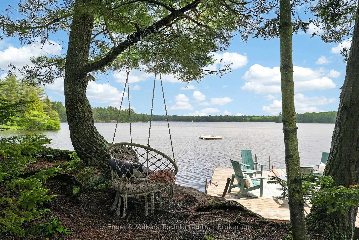
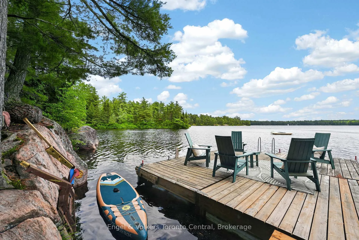
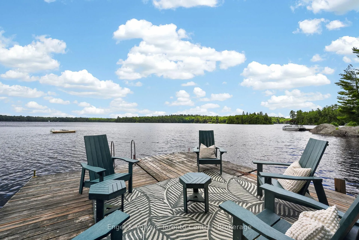
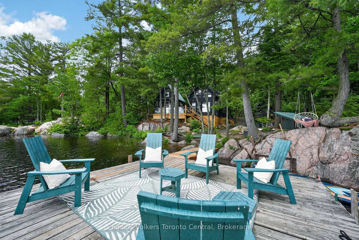
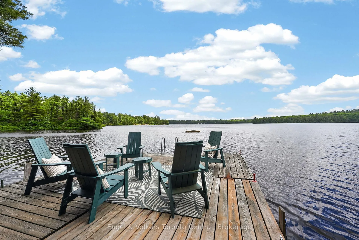
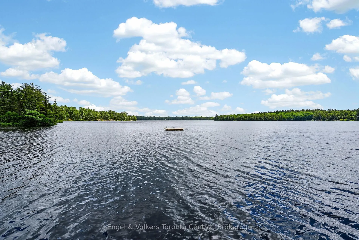
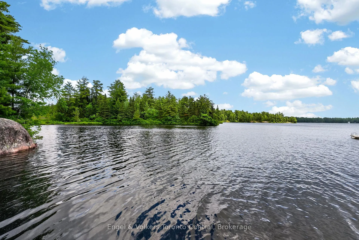
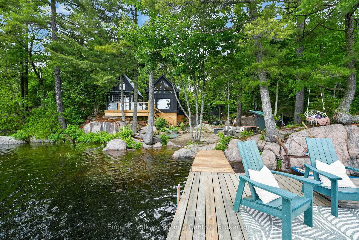
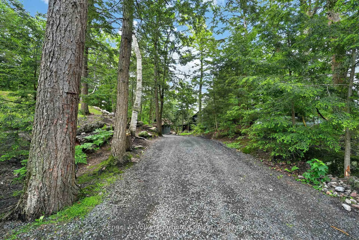
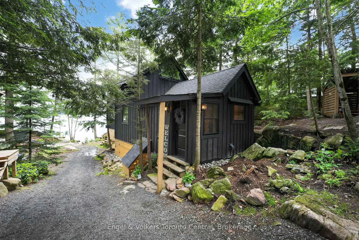
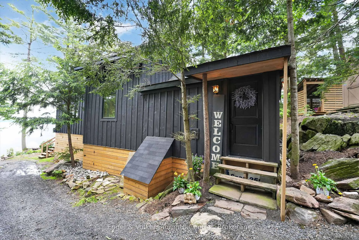
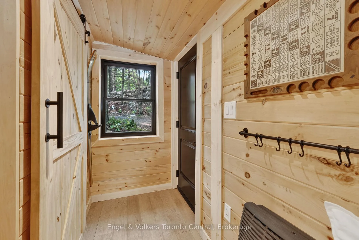
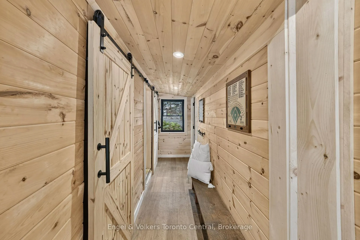
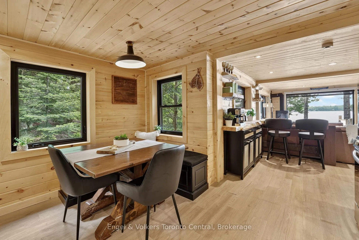
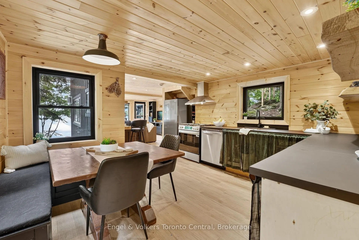
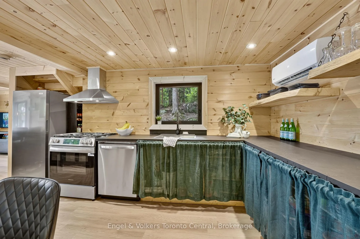
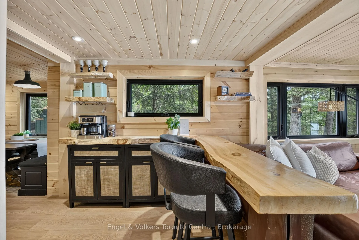
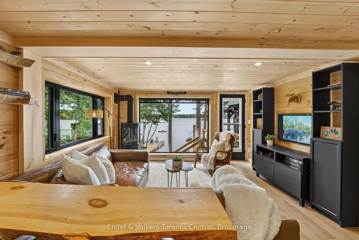
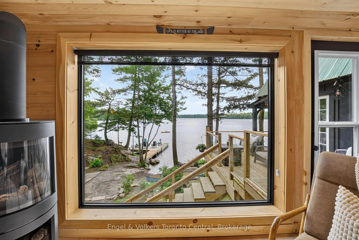
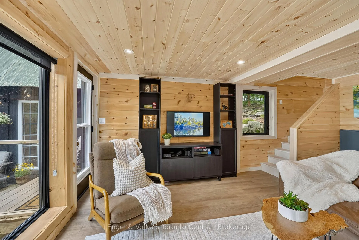
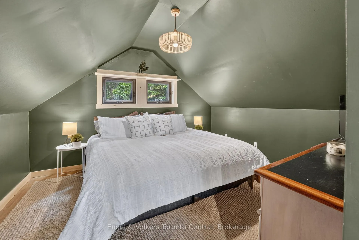
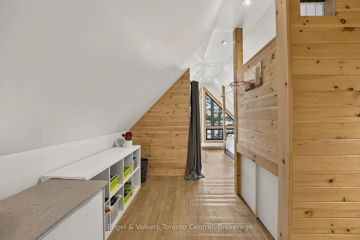
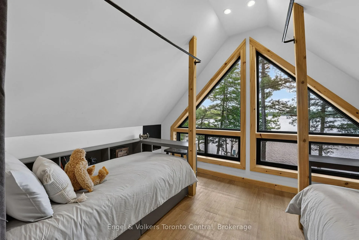
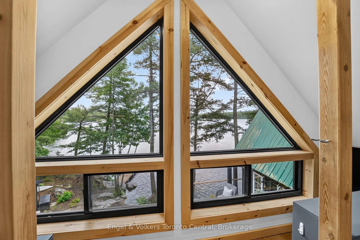
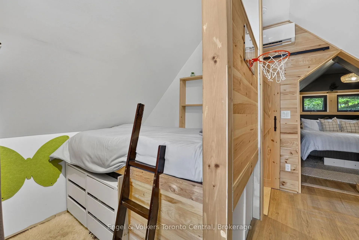
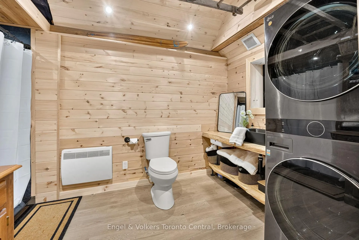
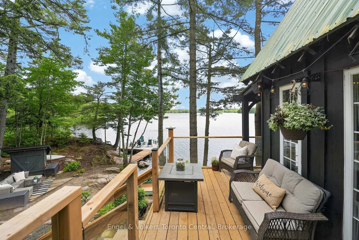
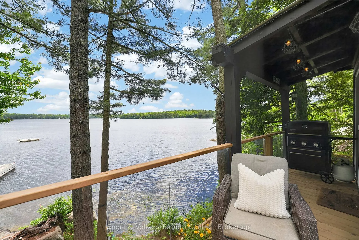
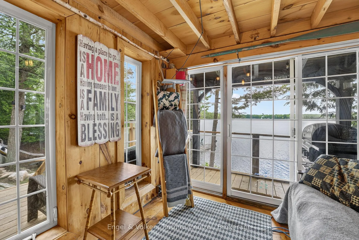
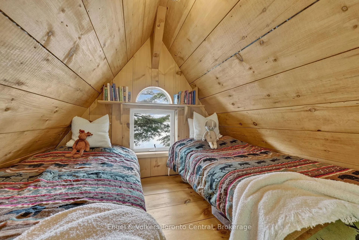
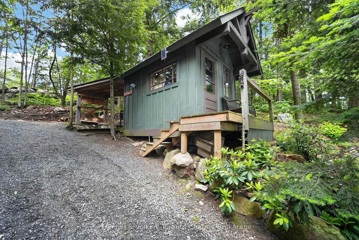
OPEN HOUSE: JOIN US FOR MORNING COFFEE! SATURDAY JUNE 27 11-1. Escape to a year-round sanctuary nestled on the peaceful shores of Manitouwaba Lake. This waterfront retreat offers an extraordinary blend of natural serenity and easy living. The current owners will deeply miss the breathtaking views, the tranquil calm, the frequent visits from herons and loons, and the incredibly welcoming lake community that has fostered lifelong friendships. Transformed through a true labour of love, this property has been meticulously upgraded for luxurious, full-time living. Exquisite Finishes: The beautifully reimagined interior features tongue and groove pine, custom live edge shelving and bathroom vanity. The exterior showcases elegant board and batten siding, cedar skirting, and a stunning new deck with glass railings to maximize water views. Turnkey Comfort: The kitchen is appointed with brand-new 2026 appliances, including a premium gas stove. Year-round comfort is guaranteed with 2025 ductless heat and AC splits, a tankless water heater, and comprehensive spray foam insulation. Uncompromised Infrastructure: Enjoy absolute peace of mind with a 2024 Waterloo Biofilter septic system, a 2023 Generac generator, and a high-end UV water filtration system providing pristine, drinkable lake water. A 2022 solar system with a lithium battery ensures exceptional energy resilience. Waterfront Paradise: The property features water 12 feet deep off the end of a large dock. It is a spectacular setting for water skiing, kayaking, and exceptional bass fishing (shhh...don't tell anyone). With plans and an approved minor variance already in place for a 1.5-storey detached garage, this remarkable haven on a municipally maintained road perfectly marries comfort with idyllic lakeside charm.
Key Facts & Features
Property Costs
- Annual Property Tax Amount
- $1,676
- Land Transfer Tax Fee
- $12,375
Rental Items
- Rental Equipment
- Propane tank
- Under Contract
- Propane Tank
- Basement Type
- None
Interior Features
- Laundry Level
- Main Level
- Interior Extras
- Carpet Free, Generator - Partial, Guest Accommodations, On Demand Water Heater, Sewage Pump, Propane Tank, Solar Owned, Water Heater Owned, Water Treatment
- View
- Beach, Forest, Lake, Trees/Woods, Water
- Fireplace/Stove
- Yes
- Fireplace Features
- Propane, Living Room
- Elevator
- No
Exterior Features
- Exterior Extras
- Deck, Fishing, Landscaped, Privacy, Recreational Area, Year Round Living
- Pool
- None
- Property Features
- Beach, Lake/Pond, Waterfront
- Other Structures
- Aux Residences
Building
- Building Type
- Detached
- Building Style
- 1 1/2 Storey
- Approx Age
- 16-30
Construction
- Exterior Finish
- Wood
- Roof
- Asphalt Shingle, Metal
- Foundation Details
- Piers, Perimeter Wall
- Special Designation
- Unknown
Lot
- Lot Front
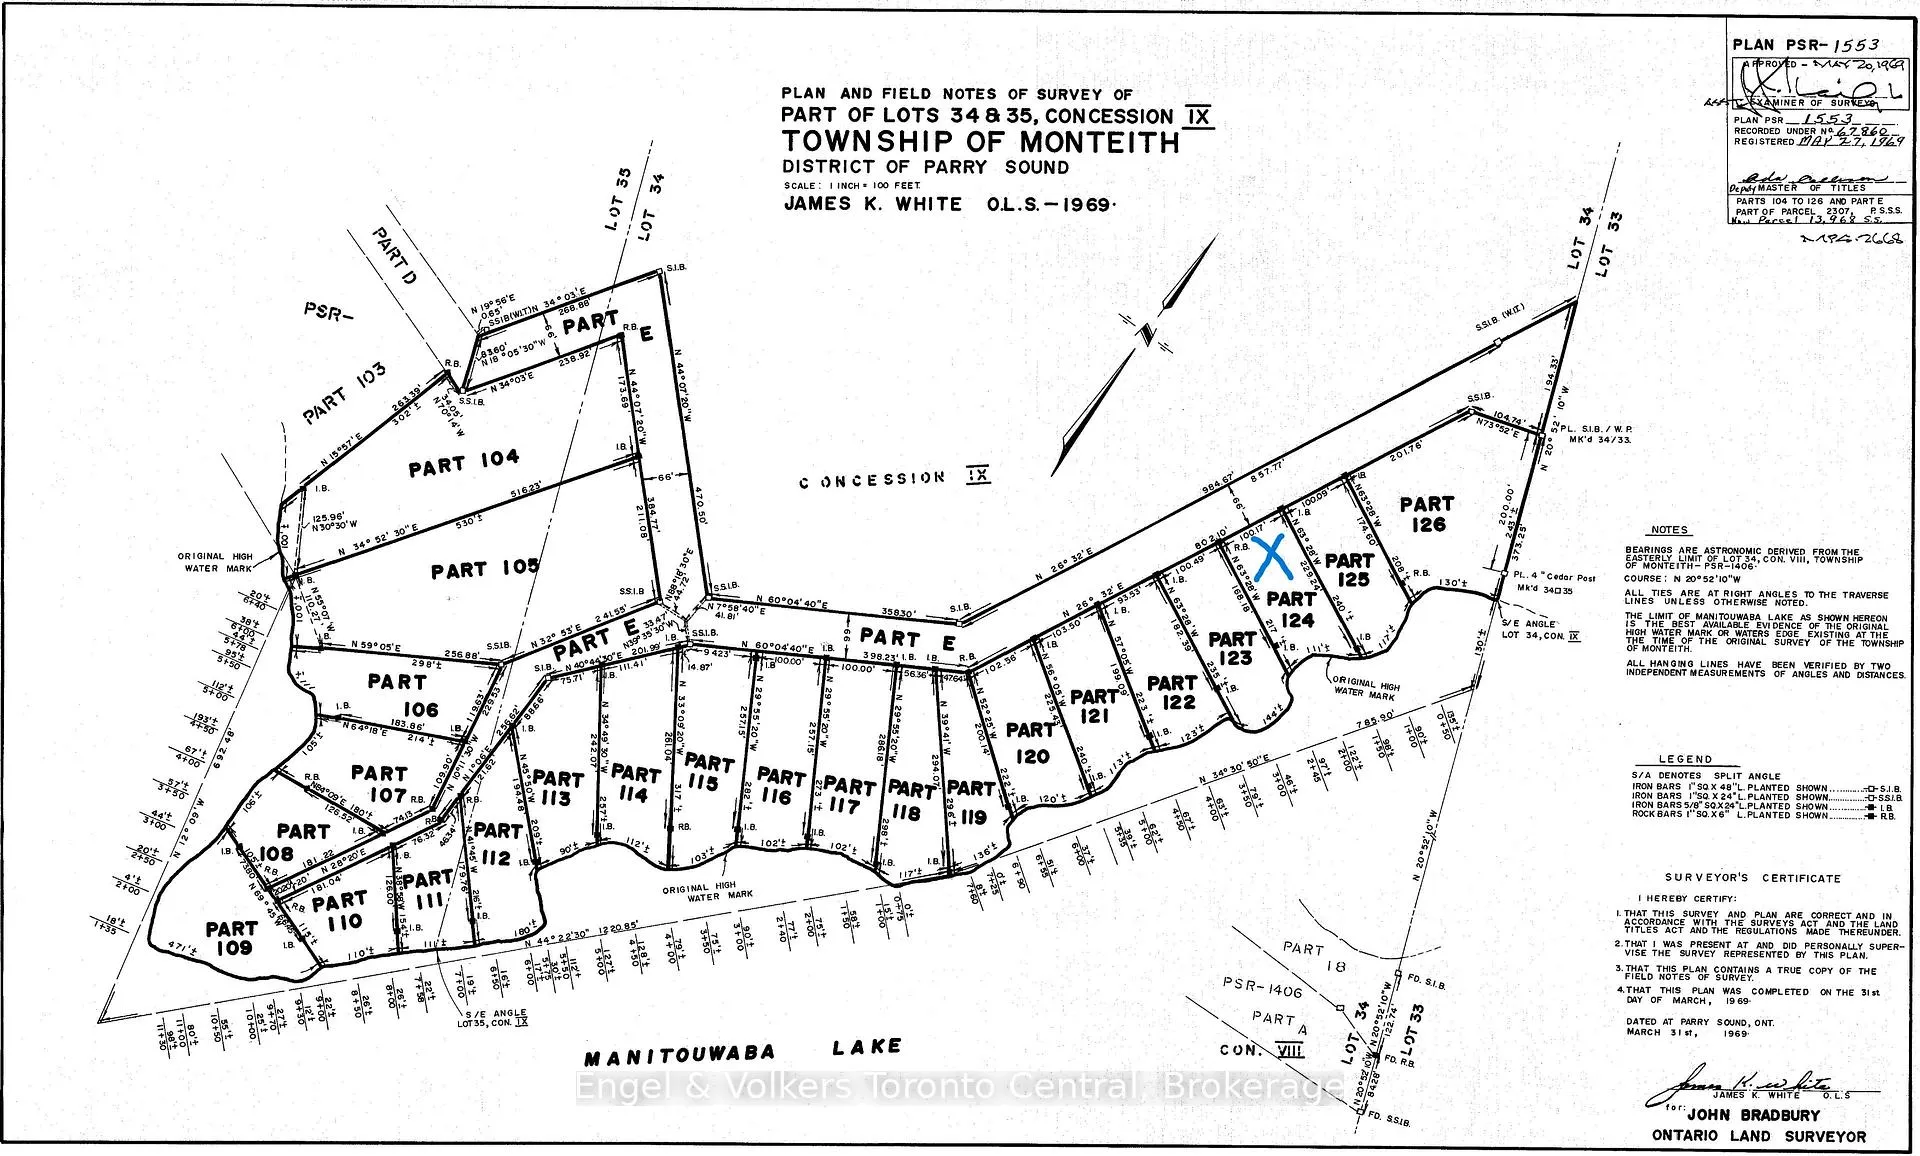
- 111.00 ft
- Lot Depth
- 251.15 ft
- Lot Size
- 0.5
- Lot Shape
- Irregular
Inclusions
- Inclusions
- Shelter logic, pedal boat, kayak, picnic table, bedframes (kids, upstairs), beds in bunkie, futon in bunkie, solar system and panels, entertainment unit, kitchen appliances (excl stand-up freezer) and washer + dryer
Exclusions
- Exclusions
- All personal items, couch, floating raft, dock chairs, mattresses, stand up freezer, sea can, dining room table, outdoor speakers, canoe, TV and TV wall mount, bar fridge in bunkie, patio furniture and gas fire table, bar stools and dining chairs, bathroom hutch
Parking & Garages
- Garage Type
- None
- Garage Spaces
- 0
- Parking Spaces
- 10
- Total Garage And Parking Spaces
- 10
Heating & Cooling
- Heat Source
- Electric
- Heat Type
- Heat Pump
- Air Conditioning
- Wall Unit(s)
- Water
- Other
- Sewers
- Septic
- Natural Gas
- No
- Hydro
- Yes
- Cable
- No
- Bedrooms
- 2 + 2
- Washrooms
- 1
- Kitchens
- 1
Room sizes
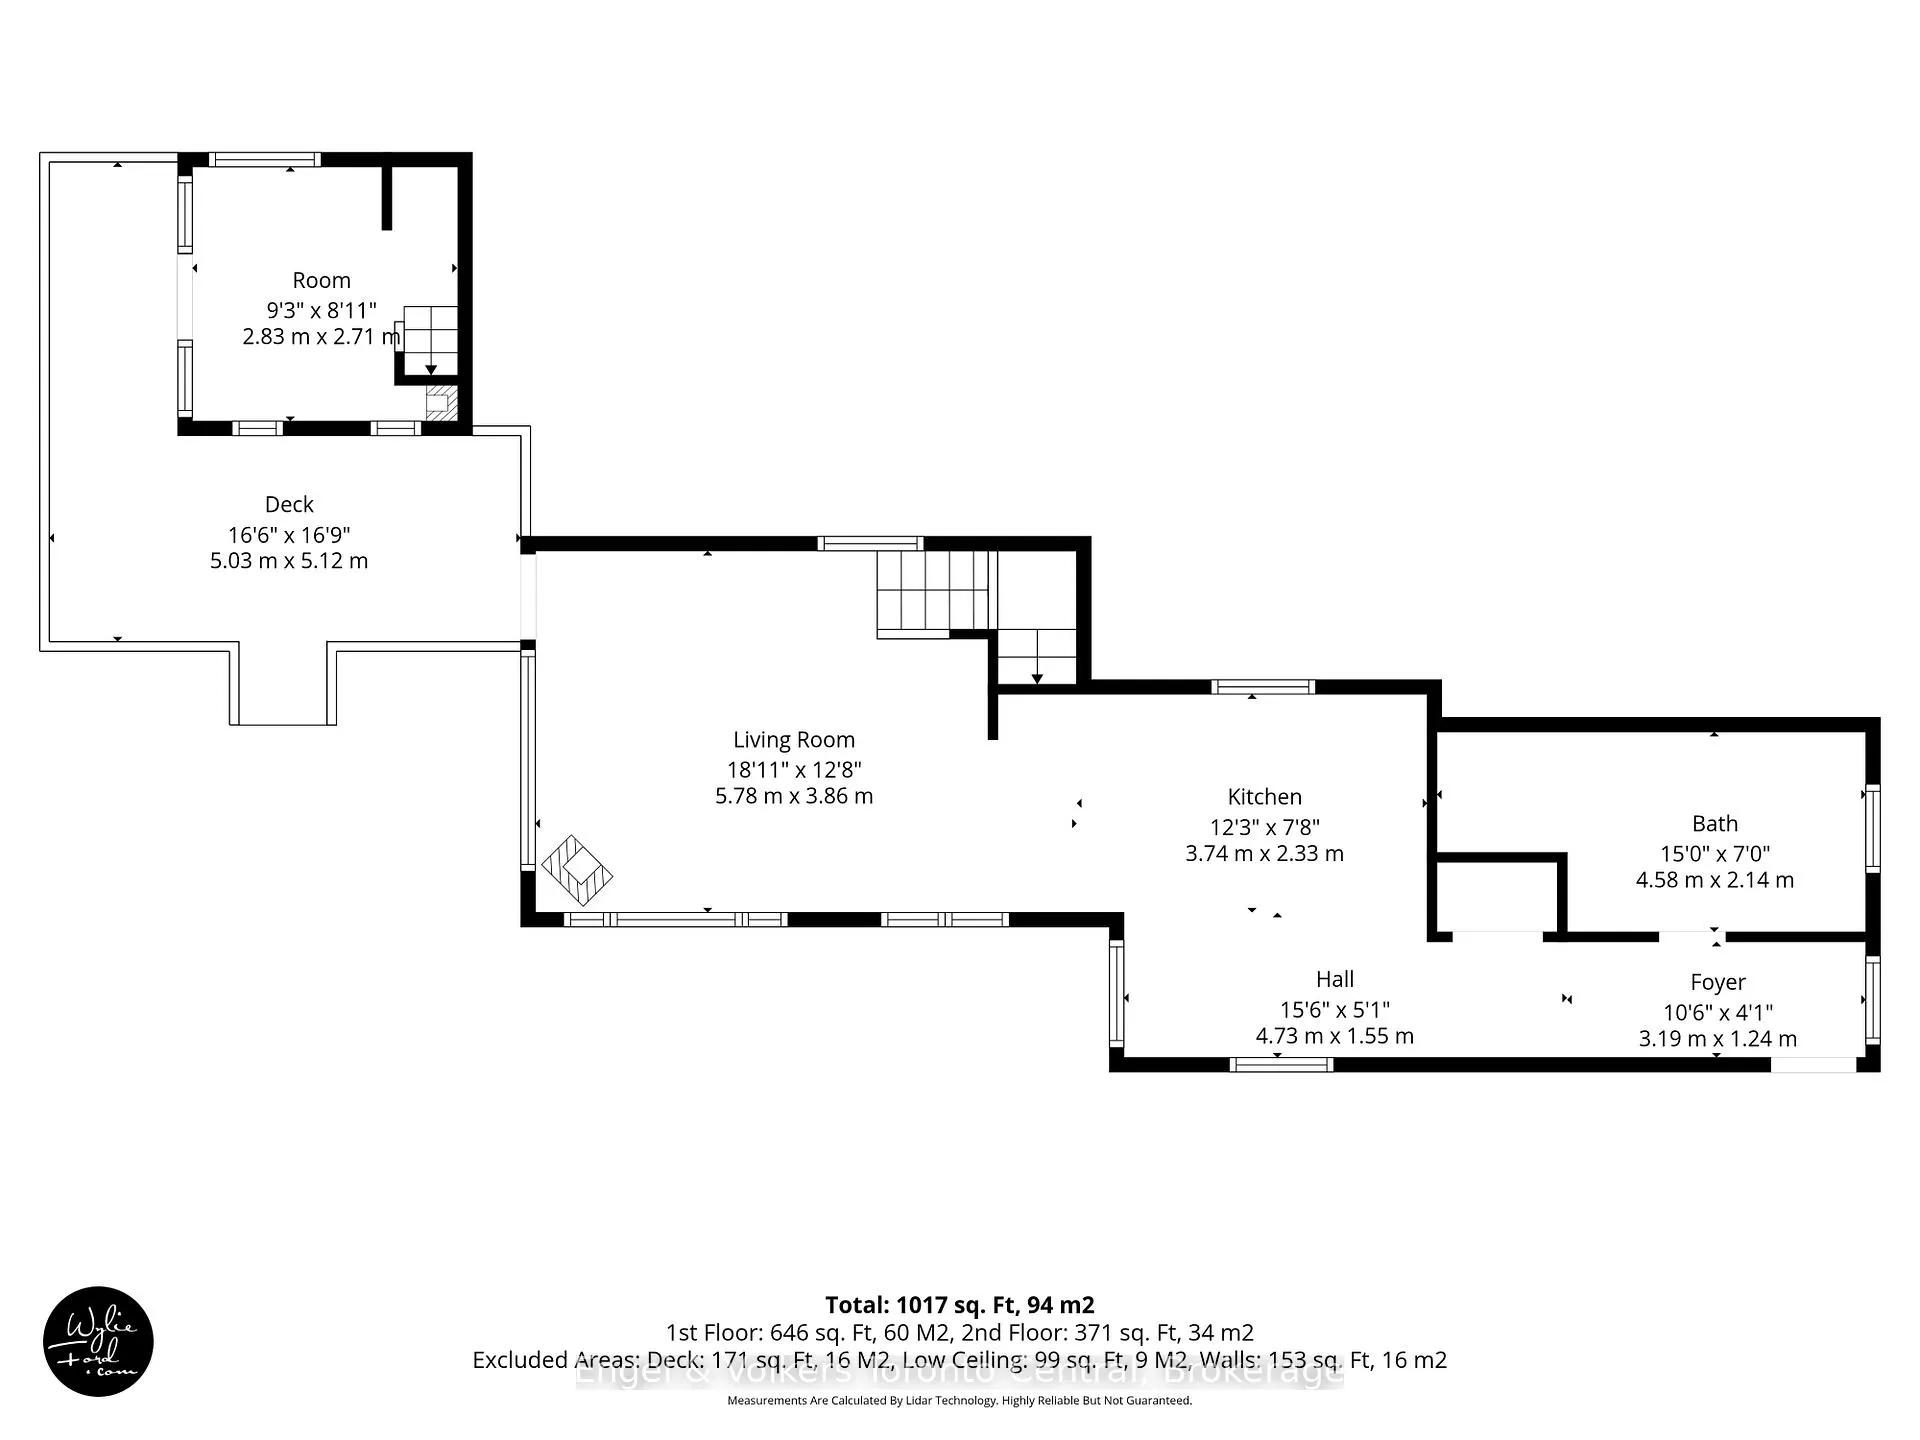
- Foyer—Main level
- Bathroom—Main level, 3 Pc Bath, Combined w/Laundry
- Kitchen—Main level
- Living Room—Main level
- Other—Main level
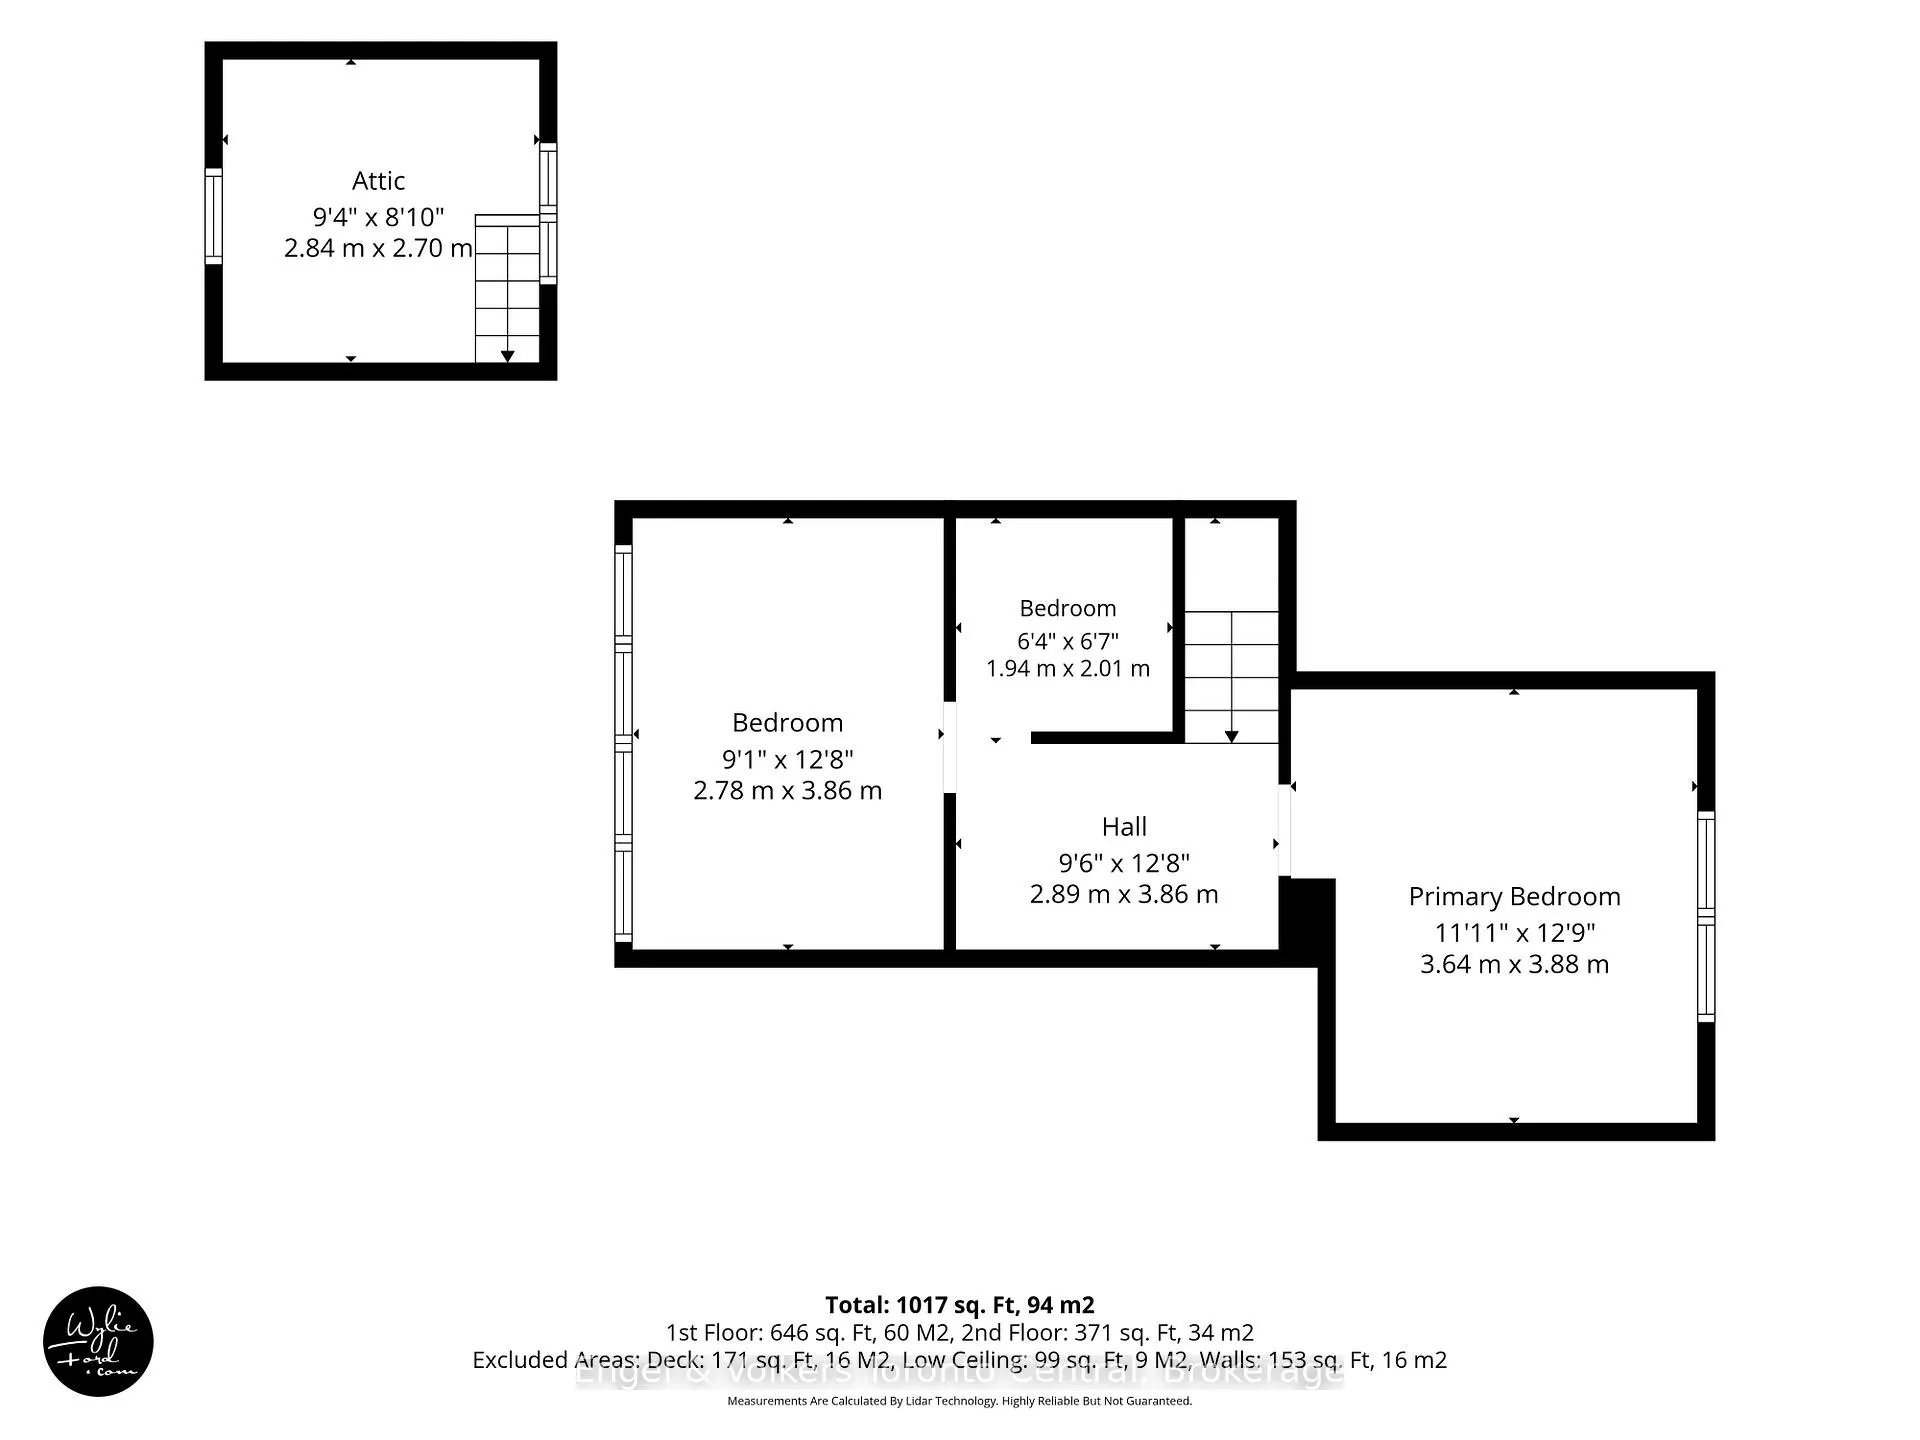
- Primary Bedroom—Second level
- Bedroom—Second level
- Bedroom—Second level
- Loft—Second level
Washrooms
- 3-piece, Main
- Municipality
- McMurrich/Monteith
- Neighbourhood
- Monteith
- Main cross streets
- Hwy 518 & S Seguin Estates Rd
- Zoning
- SR1
- Directions
- Hwy 400 to Hwy 518 to S Seguin Estates Rd to Chain of Lakes Rd to Channelview Rd to SOP
- Waterfront
- Direct
- MLS® number
- X13480844
- Data source
- Toronto Regional Real Estate Board
- Status change
- 2026-07-02
- Listed on
- 2026-06-23
- Days on market
- 9 days
- Possession type
- Flexible
- Co-op commission
- 2.50%+HST
- Seller
- Listed by
- Engel & Volkers Toronto Central
Home Market Value
Current home valuation for 32 Channelview Road, McMurrich/Monteith, Monteith, McMurrich/Monteith, ON. Listed for $795,000
HOMEH Estimate
$590,112
Estimated Sales Range
$436,509 - $743,715
HOMEH Estimate for 32 Channelview Road, McMurrich/Monteith, Monteith
Calculated with a real agent's CMA method — 45+ years of experience, codified. Not an AI guess.
Mortgage Payment Calculator
Compare up to 4 down payment scenarios
5% on first $500K + 10% on $295,000 over $500K
$54,500
| Scenario 1 | Scenario 2 | Scenario 3 | Scenario 4 | |
|---|---|---|---|---|
−Down payment | % $ | % $ | % $ | % $ |
+CMHC insurance | $29,606 | $22,181 | $18,921 | $0 |
=Total mortgage | $769,751 | $737,681 | $694,671 | $636,000 |
Amortization | ||||
Mortgage rate | % | % | % | % |
| Payment frequency | ||||
=Mortgage payment | $3,758monthly | $3,602monthly | $3,392monthly | $3,105monthly |
Land Transfer Tax
$12,375
$12,375
Around this home
No schools found nearby
Data provided by OpenStreetMap & Fraser Institute School Rankings
Ask HOMEH
New!Hi there!
👋Text or call (416) 301-9001
Recommended for you
Based on homes you've looked at.
No recommended properties found.
Nearby similar homes
No nearby properties found.
More real estate resources
Other homes nearby
Explore this area
Nearby neighbourhoods
No nearby listings available.