
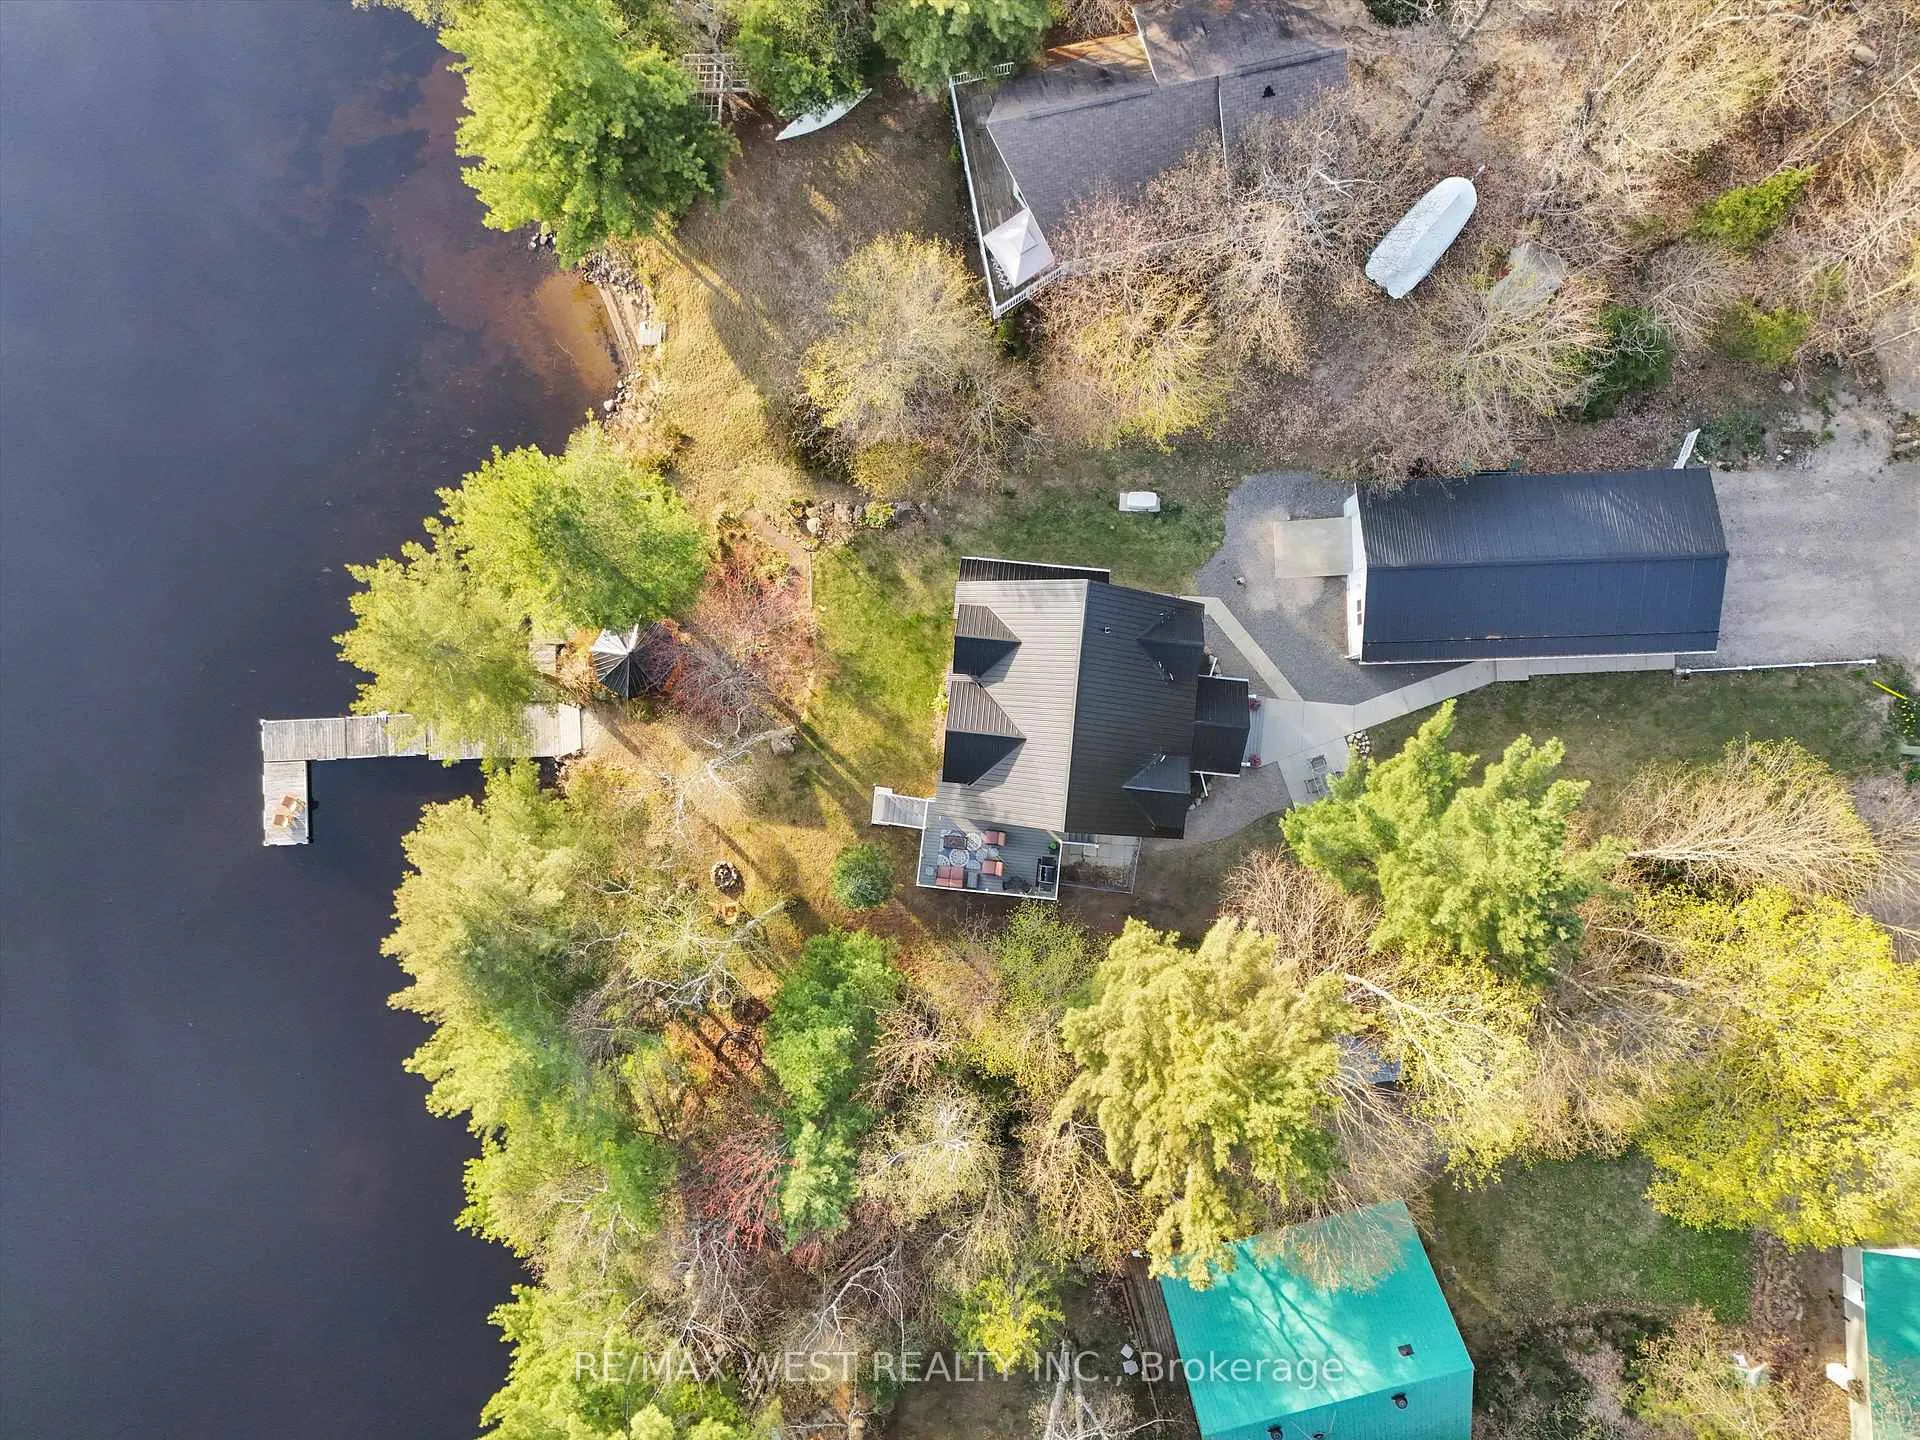
32 Lakeview Road
McMurrich/Monteith (Bear Lake), ON P0A 1Y0
- 3+2Bedrooms
- 2Bathrooms
- 4Garage
- 1100–1500Sq Ft
- $4,724Tax
- 62×217 ftLot Size
 Estimated Value:$785,724See Free Estimate Report

This home has sold. It is no longer available.
Property not available for sale or for rent.
Sale & Price History for 32 Lakeview Road, McMurrich/Monteith, Bear Lake
Real estate boards require you to or to see the full details of this property.
*Sold prices and complete sale & price history are regulated data. Under the Trust in Real Estate Services Act, 2002 (TRESA) and the rules of the Real Estate Council of Ontario (RECO), and pursuant to the Multiple Listing Service® rules of the Canadian Real Estate Association (CREA) and the Toronto Regional Real Estate Board (TRREB), this information may be shown only to registered users who have agreed to the applicable terms of use (a Virtual Office Website, or "VOW," arrangement). HOMEH Inc., Brokerage therefore provides it to signed-in members only. Creating an account is free and takes under a minute.
About 32 Lakeview Road, McMurrich/Monteith, Bear Lake
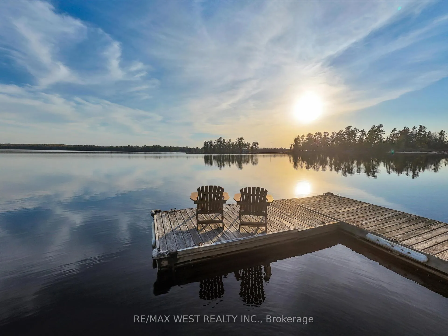
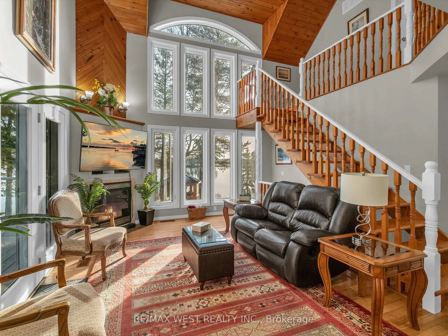
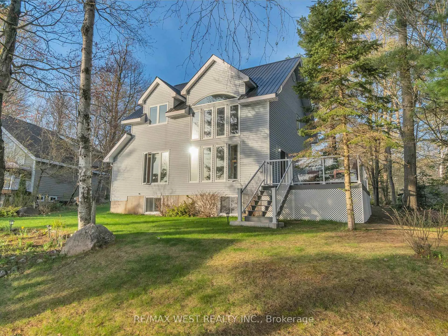
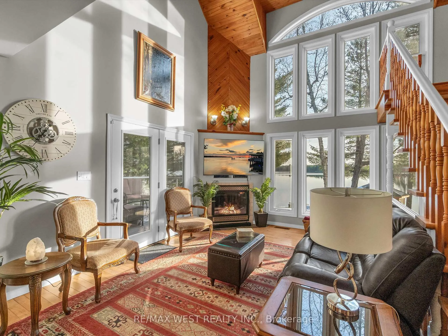
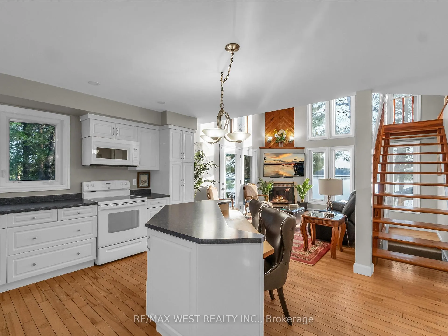
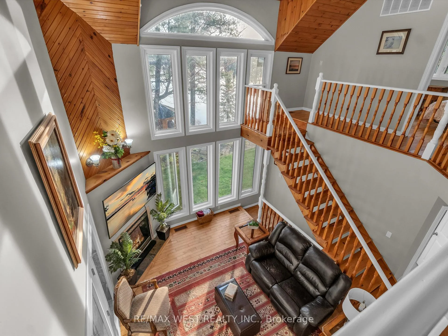
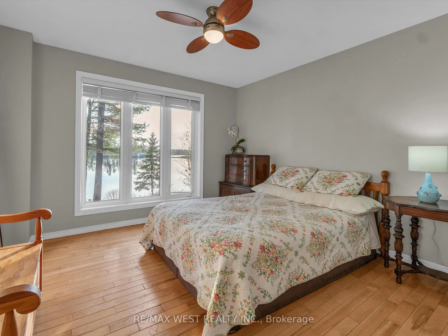
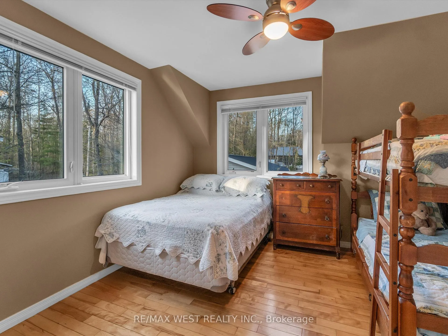
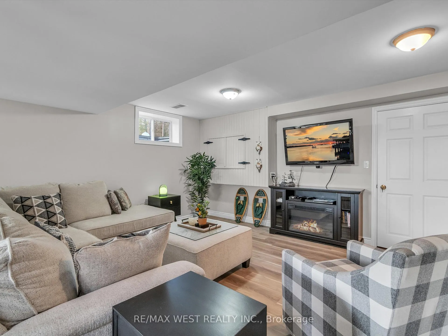
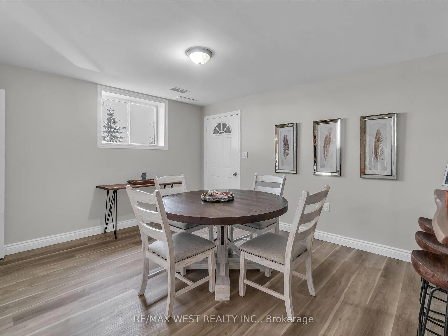
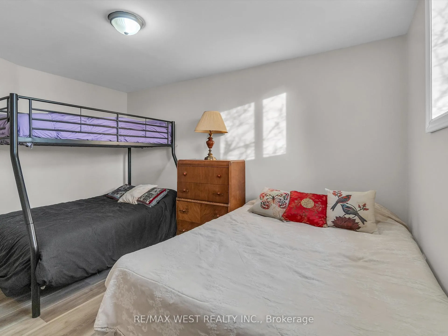
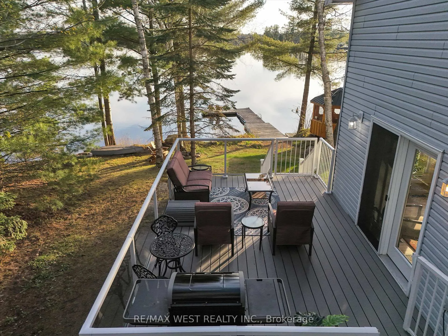
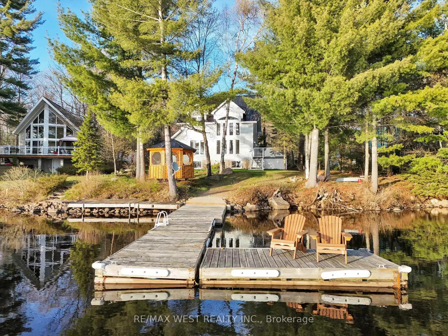
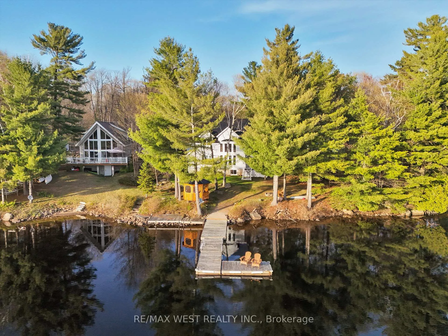
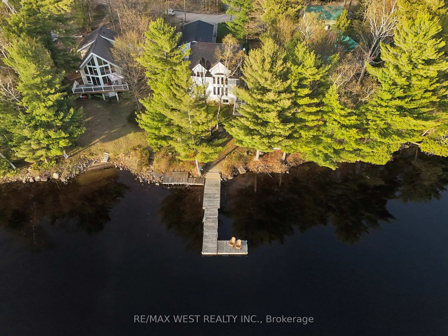
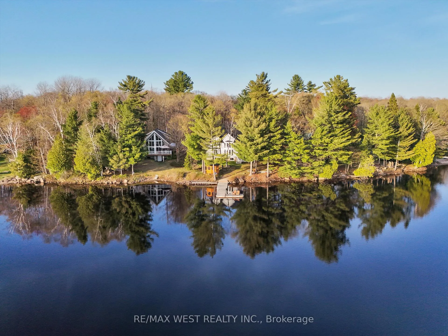
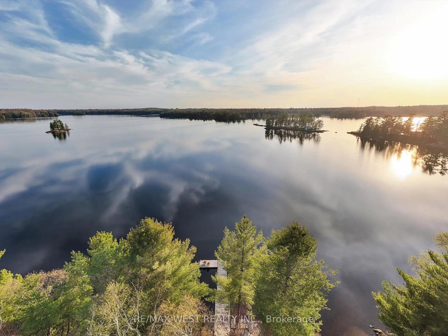
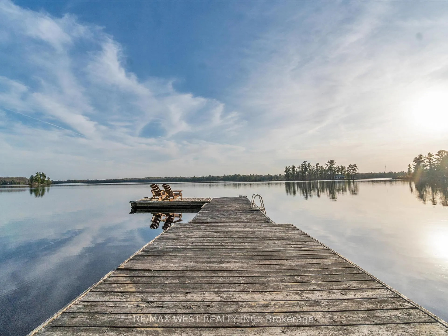
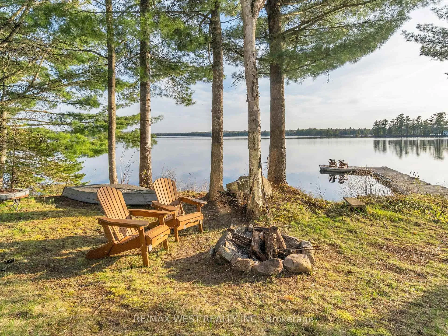
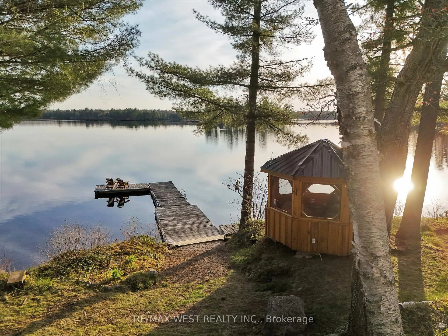
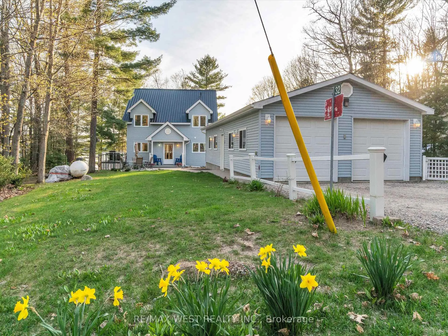
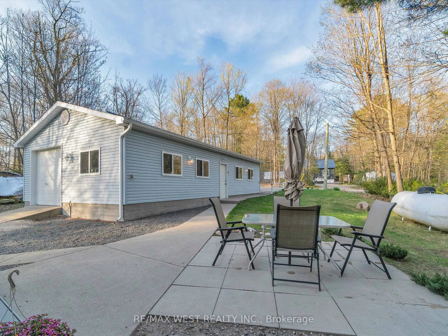
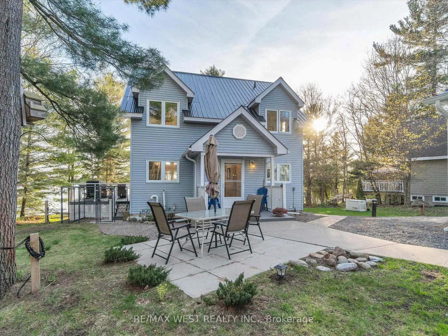
A rare opportunity to own a true year-round 4-season, waterfront 4-bedroom cottage on peaceful Bear Lake! Just 20 feet from the water, this property offers breathtaking, unobstructed lake views and sunsets you will never forget! Enjoy the most incredible sunset views each evening as the sun sets between two islands, casting a golden glow across the water truly magical! Surrounded by numerous little bays/lagoons for fantastic swimming and private lounging! Open concept living/dining area opens to an oversized custom composite deck with gas BBQ hook up and uninterrupted lake views! Main floor's primary bedroom and upper bedroom also offer spectacular water views. Walk-up basement with separate entrance includes an additional bedroom perfect for guests or an in-law suite. Sleeps up to 15 people, making it ideal for large families or rental potential. With its warm waters, the lake is ideal for swimming, fishing (pickerel, bass, pike, perch), or boating. You can fish and boat with confidence as the cottage association stocks the lake yearly and marks any water hazards. Enjoy your own 4-section floating L-shaped dock, a custom built screened-in gazebo by the water, and a massive 4-car garage for all your toys! Just 3 minutes away is access to the JimmyJacques Snowmobile Trail, offering year-round adventure! Just 10 mins to Sprucedale and all the amenities you need! Whether you're looking for a peaceful retreat, year-round home, or income property, this lakefront gem checks off all the boxes!
Key Facts & Features
Property Costs
- Annual Property Tax Amount
- $4,724
- Land Transfer Tax Fee
- $13,975
- Basement Type
- Walk-Up, Finished
Interior Features
- Laundry Level
- Main Level
- Interior Extras
- Auto Garage Door Remote, Carpet Free, Guest Accommodations, Primary Bedroom - Main Floor
- View
- Trees/Woods, Lake, Beach, Clear, Forest, Water, Panoramic
- Fireplace/Stove
- Yes
- Fireplace Features
- Natural Gas
- Elevator
- No
Exterior Features
- Exterior Extras
- Deck, Landscaped, Fishing, Patio, Porch, Privacy, Year Round Living
- Pool
- None
- Other Structures
- Gazebo
Building
- Building Type
- Detached
- Building Style
- 2-Storey
Construction
- Exterior Finish
- Vinyl Siding
- Roof
- Metal
- Foundation Details
- Concrete
- Special Designation
- Unknown
Lot
- Lot Front
- 62.00 ft
- Lot Depth
- 217.00 ft
- Lot Shape
- Irregular
Inclusions
- Inclusions
- All appliances. All electric light fixtures. All blinds and window coverings. Composite deck. Screened in gazebo. Garage door openers. Generac generator.
Exclusions
- Exclusions
- None
Parking & Garages
- Garage Type
- Detached
- Garage Spaces
- 4
- Parking Spaces
- 2
- Total Garage And Parking Spaces
- 6
Heating & Cooling
- Heat Source
- Gas
- Heat Type
- Forced Air
- Air Conditioning
- None
- Water
- Well
- Sewers
- Septic
- Bedrooms
- 3 + 2
- Washrooms
- 2
- Kitchens
- 1
- Family / bonus room
- Yes
Room sizes
- Living Room—Main level, Hardwood Floor, Vaulted Ceiling(s), W/O To Deck
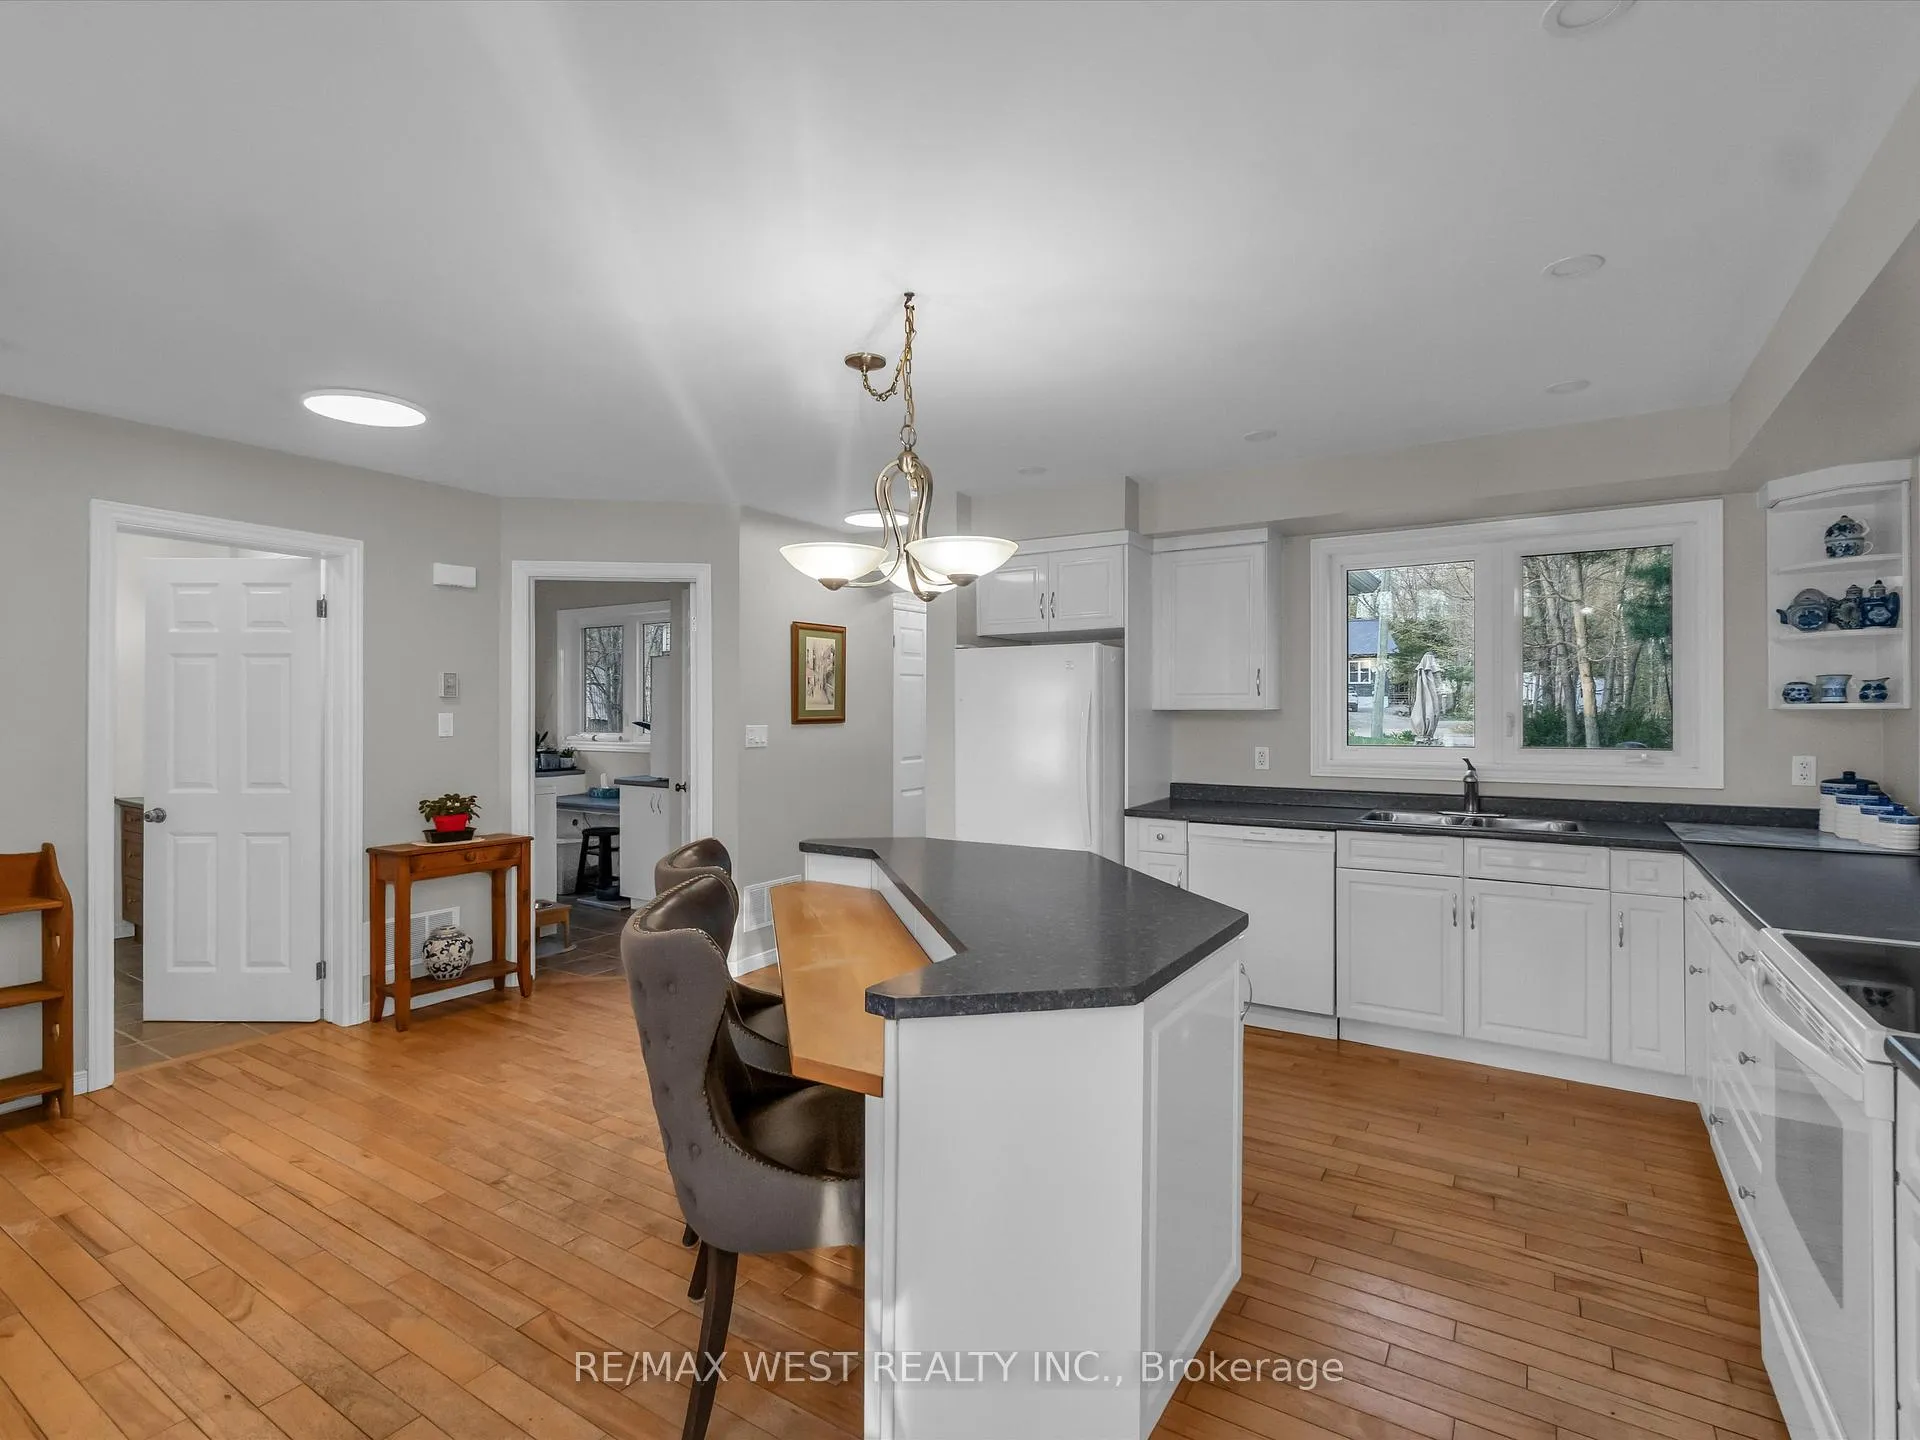
- Kitchen—Main level, Hardwood Floor, Combined w/Living, Eat-in Kitchen
- Dining Room—Main level, Hardwood Floor, Combined w/Kitchen, Open Concept
- Primary Bedroom—Main level, Hardwood Floor, Overlook Water
- Laundry—Main level, Tile Floor
- Bedroom 2—Second level, Hardwood Floor, Overlook Water
- Bedroom 3—Second level, Hardwood Floor, Overlooks Garden
- Bedroom 4—Basement level, Laminate, Large Window
- Recreation—Basement level, Laminate, Large Window
Washrooms
- 4-piece, Second
- 4-piece, Main
- Municipality
- McMurrich/Monteith
- Neighbourhood
- Bear Lake
- Main cross streets
- Highway 400 and 518
- Directions
- 400 North, Exit 518 toward Orrville, turn right onto E Bear Lake Road, right onto Lakeview.
- Waterfront
- Direct
- MLS® number
- X12305742
- Data source
- Toronto Regional Real Estate Board
- Status change
- 2025-08-12
- Listed on
- 2025-07-24
- Days on market
- 19 days
- Possession type
- Flexible
- Co-op commission
- 2.5%** plus HST with thanks!
- Seller
- Listed by
- RE/MAX WEST REALTY INC.
Home Market Value
Current home valuation for 32 Lakeview Road, McMurrich/Monteith, Bear Lake, McMurrich/Monteith, ON. Listed for $875,000
HOMEH Estimate
$785,724
Estimated Sales Range
$550,007 - $1,021,441
HOMEH Estimate for 32 Lakeview Road, McMurrich/Monteith, Bear Lake
Calculated with a real agent's CMA method — 45+ years of experience, codified. Not an AI guess.
For the owner
Is this your home? Track its value.
Get this home's HOMEH Estimate by email once a month, with how many homes are for sale around you.
Mortgage Payment Calculator
Compare up to 4 down payment scenarios
5% on first $500K + 10% on $375,000 over $500K
$62,500
| Scenario 1 | Scenario 2 | Scenario 3 | Scenario 4 | |
|---|---|---|---|---|
−Down payment | % $ | % $ | % $ | % $ |
+CMHC insurance | $32,480 | $24,413 | $20,825 | $0 |
=Total mortgage | $844,480 | $811,913 | $764,575 | $700,000 |
Amortization | ||||
Mortgage rate | % | % | % | % |
| Payment frequency | ||||
=Mortgage payment | $4,123monthly | $3,964monthly | $3,733monthly | $3,418monthly |
Land Transfer Tax
$13,975
$13,975
Around this home
No schools found nearby
Data provided by OpenStreetMap & Fraser Institute School Rankings
Ask HOMEH
New!Hi there!
👋Text or call (416) 301-9001
Recommended for you
Based on homes you've looked at.
No recommended properties found.
Nearby similar homes
No nearby properties found.
More real estate resources
Other homes nearby
Explore this area
Nearby neighbourhoods
No nearby listings available.