
3301B Axe Lake Road
McMurrich/Monteith (Monteith), ON P0A 1Y0
- 2Bedrooms
- 2Bathrooms
- 0Garage
- 1500–2000Sq Ft
- $2,608Tax
- 133×283 ftLot Size
 Estimated Value:$1,131,130See Free Estimate Report

Property not available for sale or for rent.
HOMEH One: full-service selling for a 1% listing fee. The buyer's agent commission is separate.
Free Home EvaluationHow Much Is My Home Worth?Homes for Sale NearbySale & Price History for 3301B Axe Lake Road, McMurrich/Monteith, Monteith
| Start Date | End Date | Price | Event | MLS# |
|---|---|---|---|---|
| 2026-03-27 | 2026-04-27 | Login to See Prices | Sold | x12928002 |
Real estate boards require you to or to see the full details of this property.
*Sold prices and complete sale & price history are regulated data. Under the Trust in Real Estate Services Act, 2002 (TRESA) and the rules of the Real Estate Council of Ontario (RECO), and pursuant to the Multiple Listing Service® rules of the Canadian Real Estate Association (CREA) and the Toronto Regional Real Estate Board (TRREB), this information may be shown only to registered users who have agreed to the applicable terms of use (a Virtual Office Website, or "VOW," arrangement). HOMEH Inc., Brokerage therefore provides it to signed-in members only. Creating an account is free and takes under a minute.
About 3301B Axe Lake Road, McMurrich/Monteith, Monteith
Summarized Description
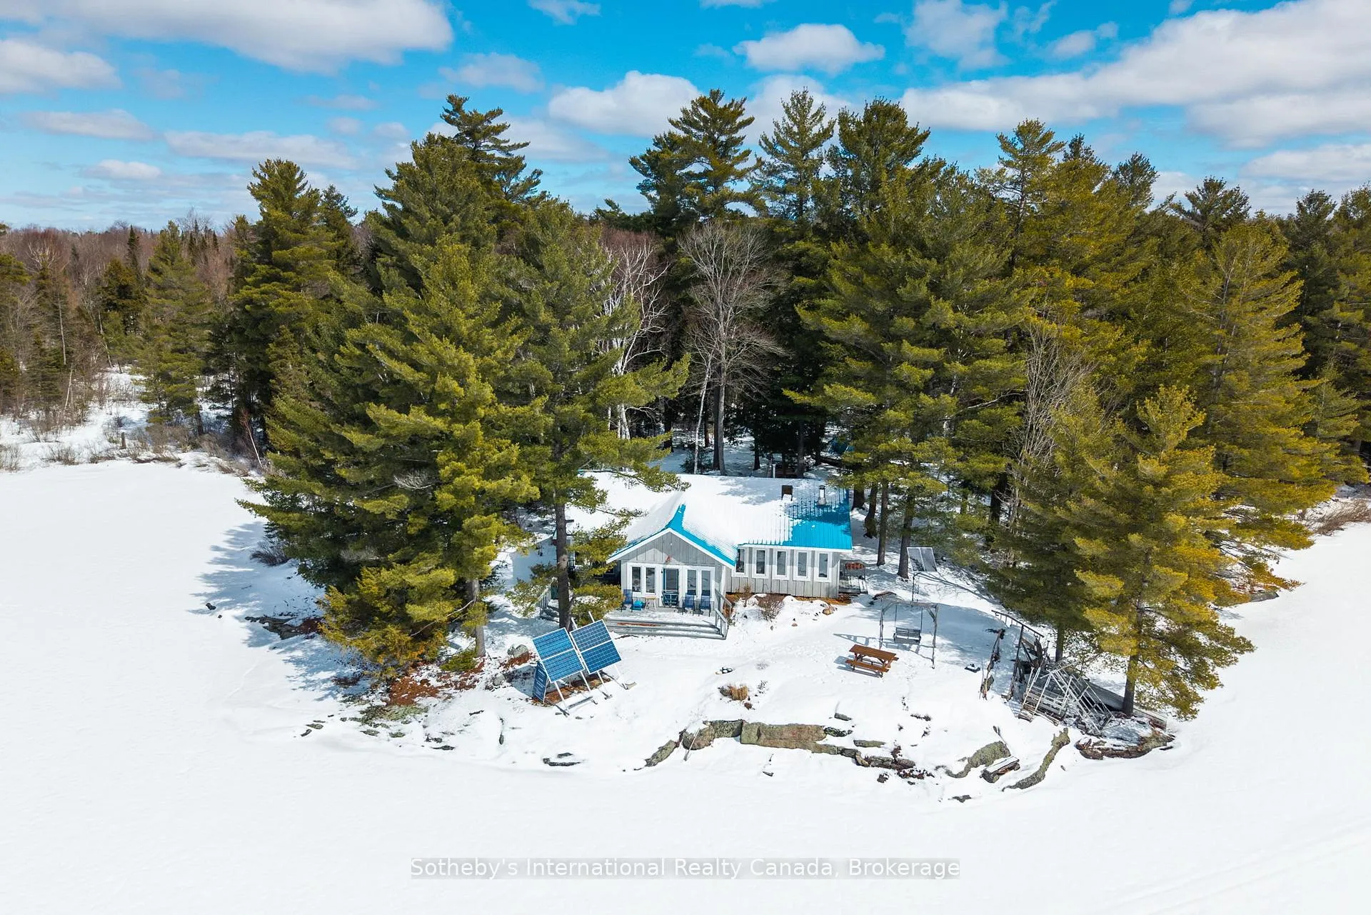
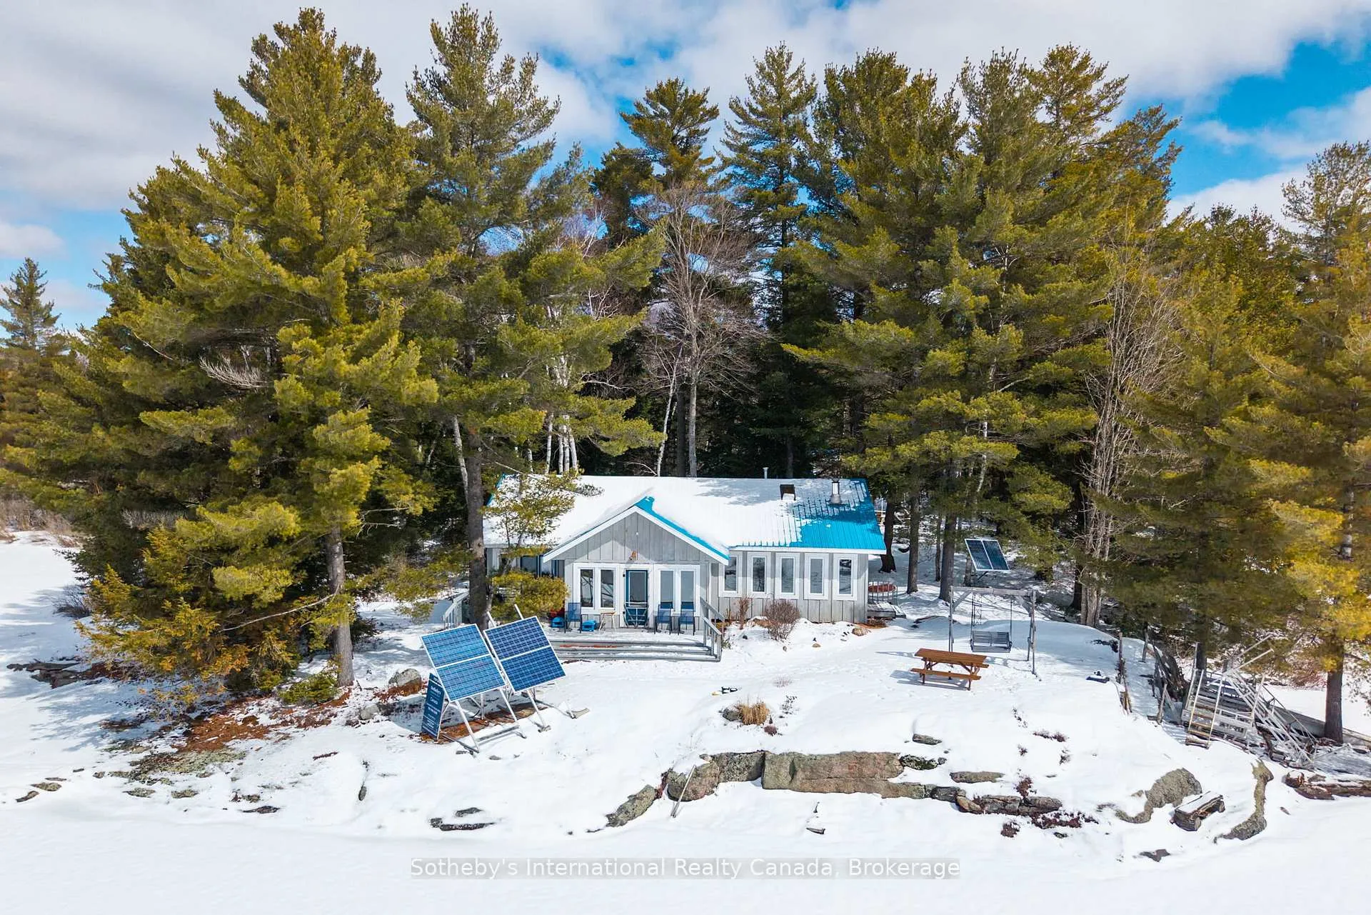
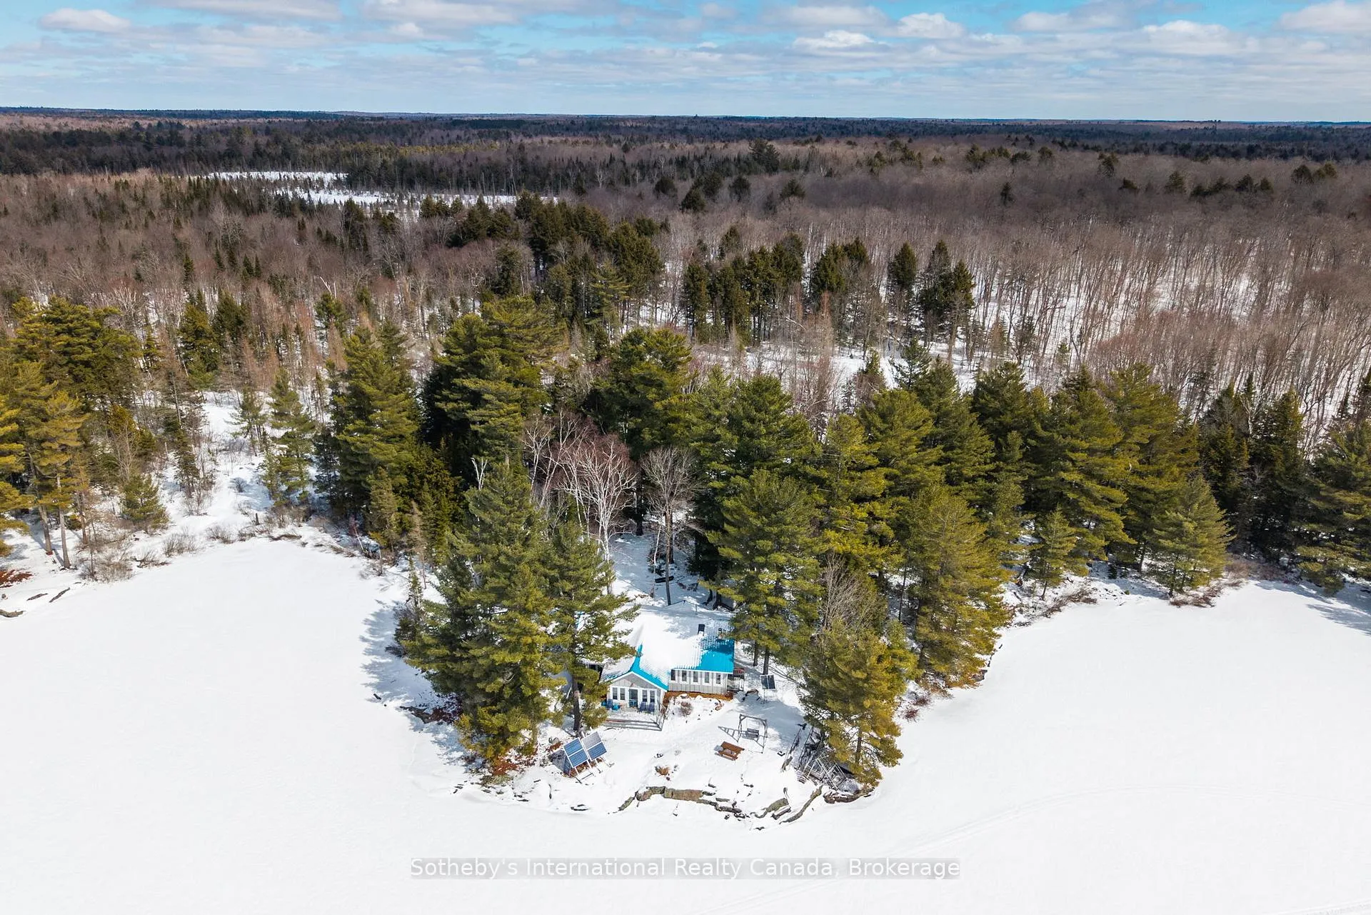
- Private off-grid waterfront cottage on Meadow Lake
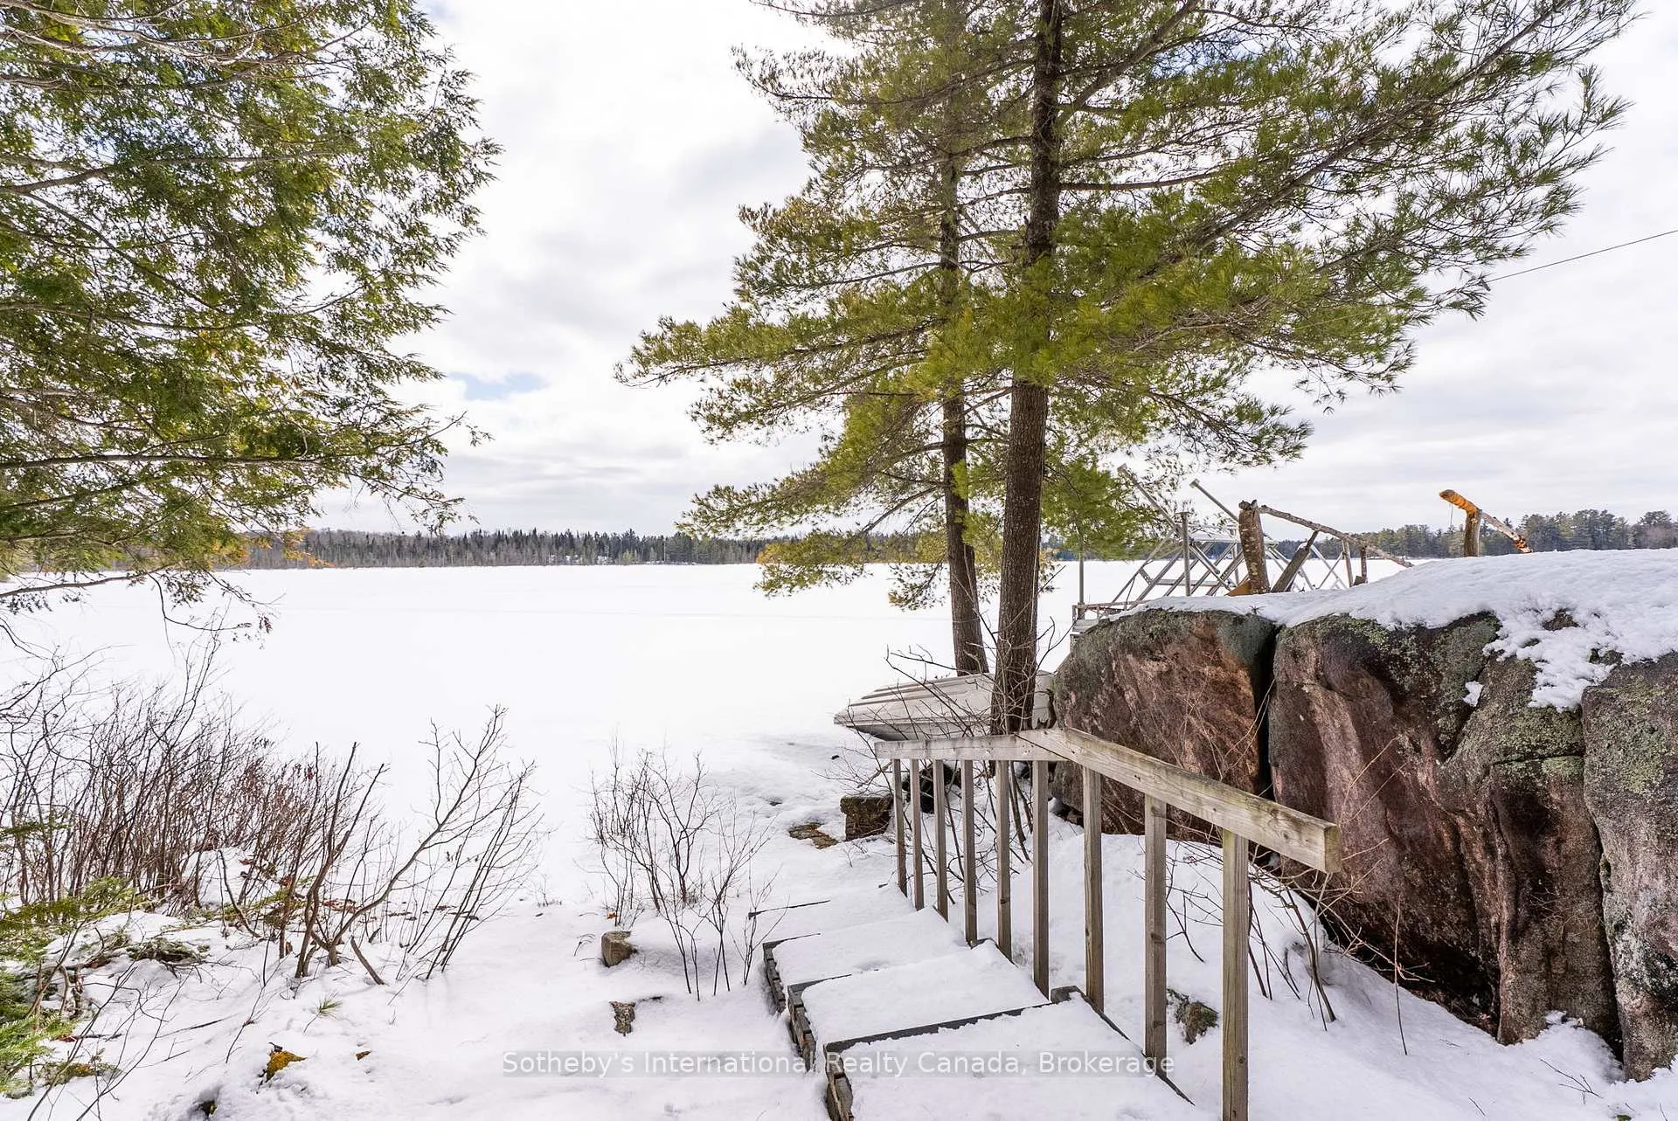
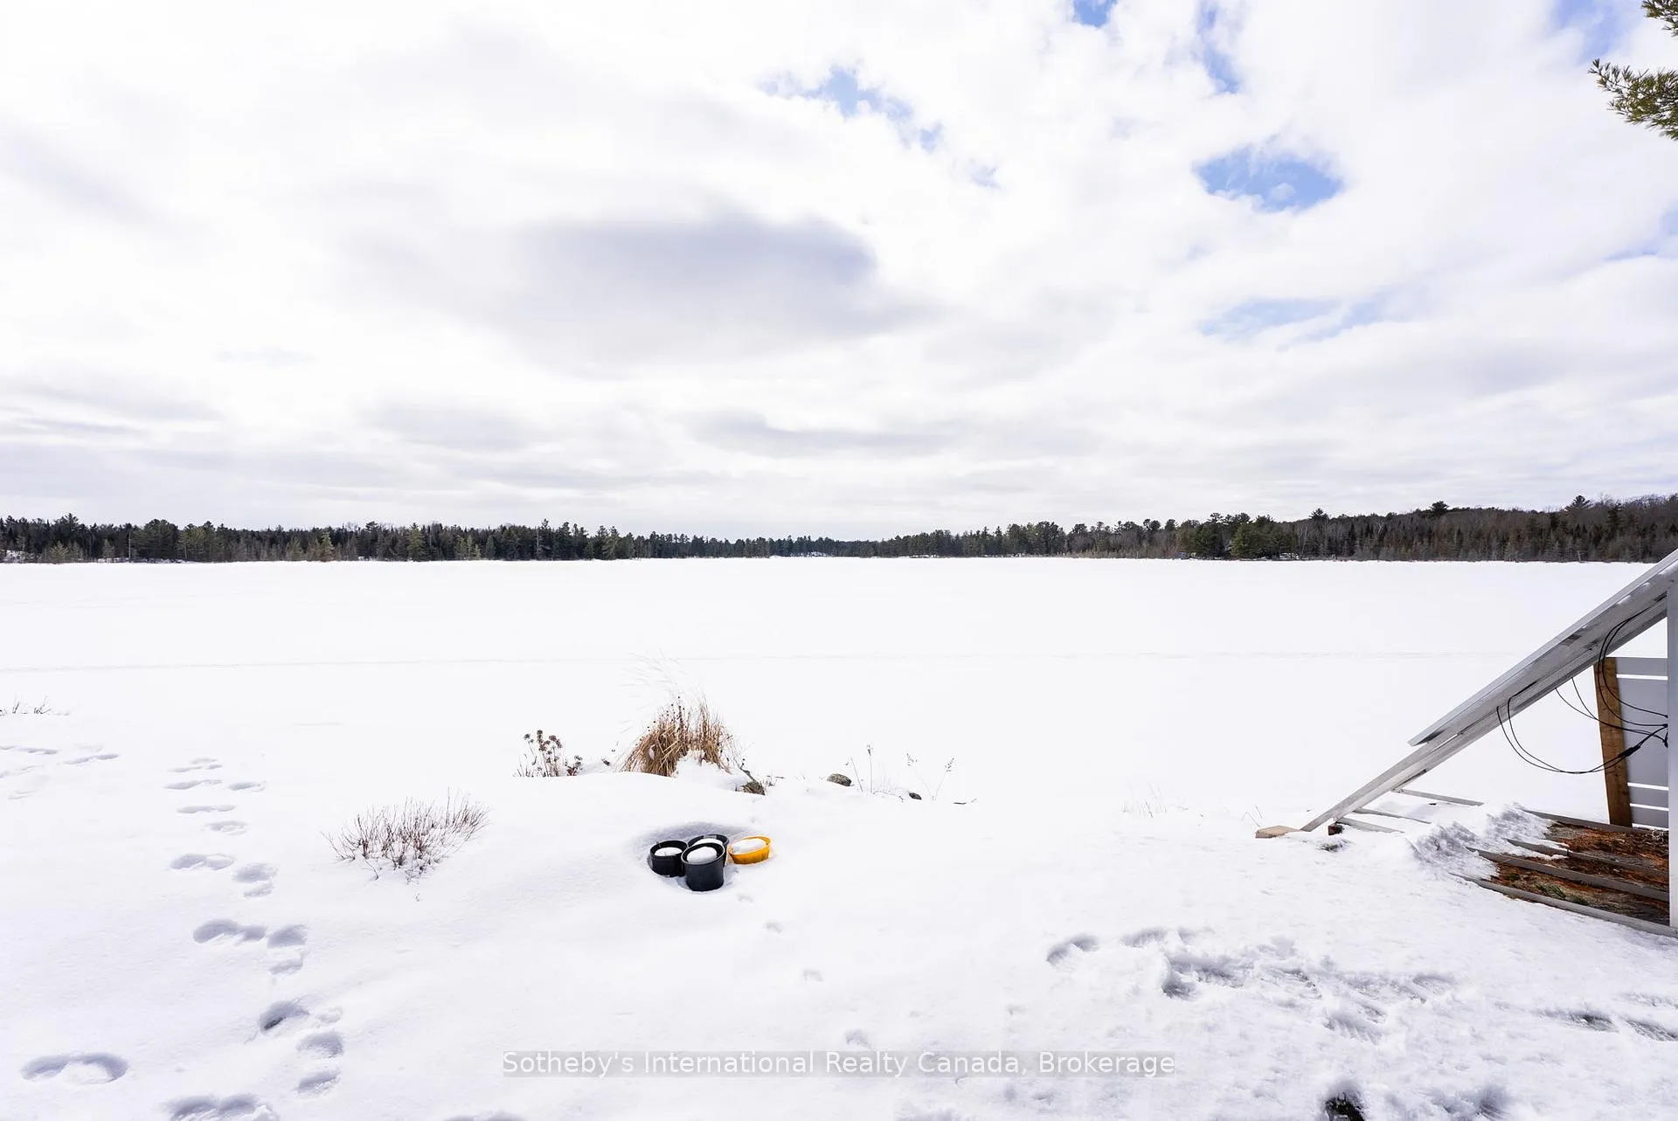
- 133 feet of exclusive waterfrontage
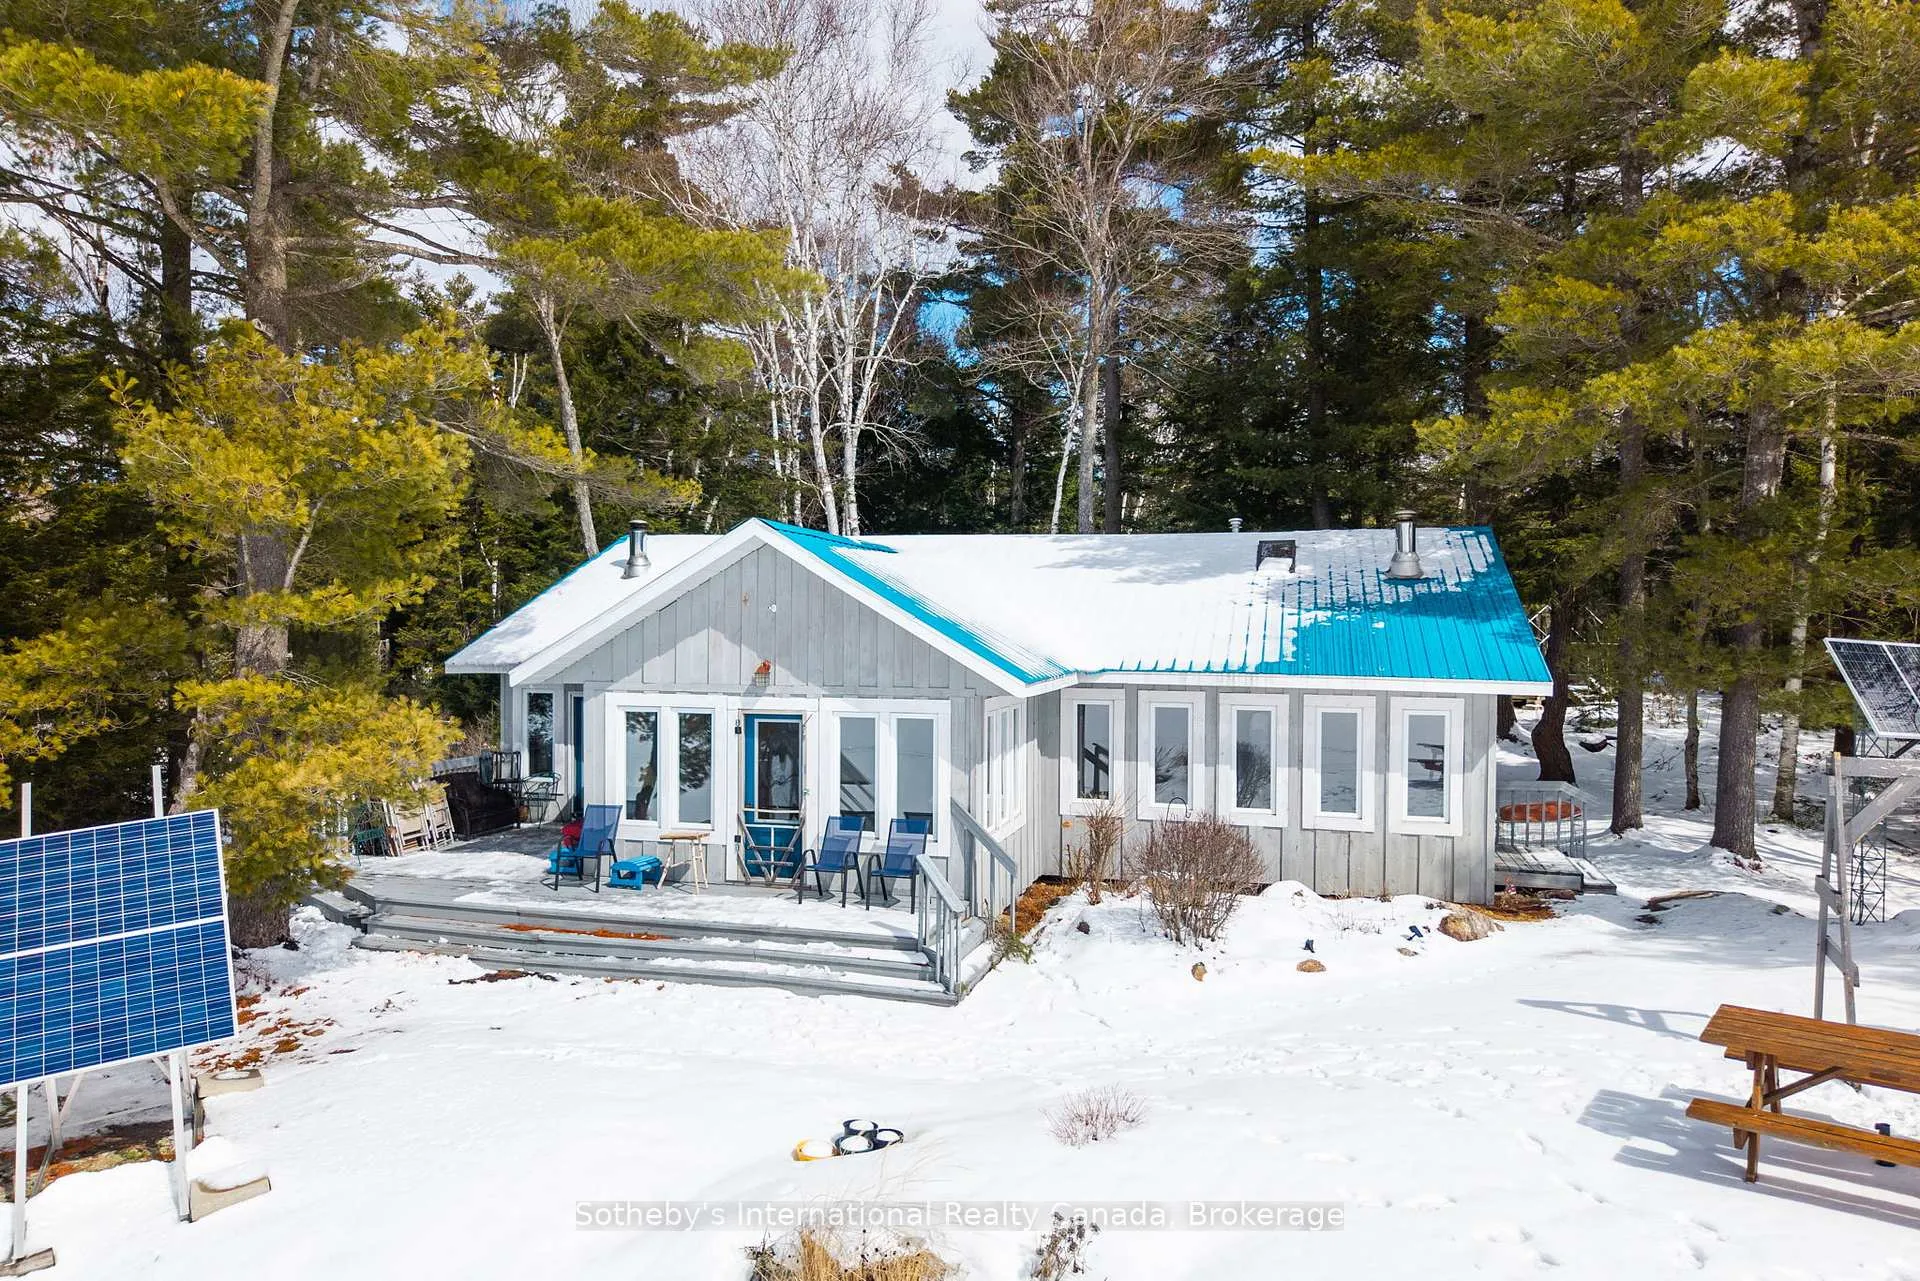
- Bright open-concept design with cathedral ceilings
- Expansive windows offering stunning lake views
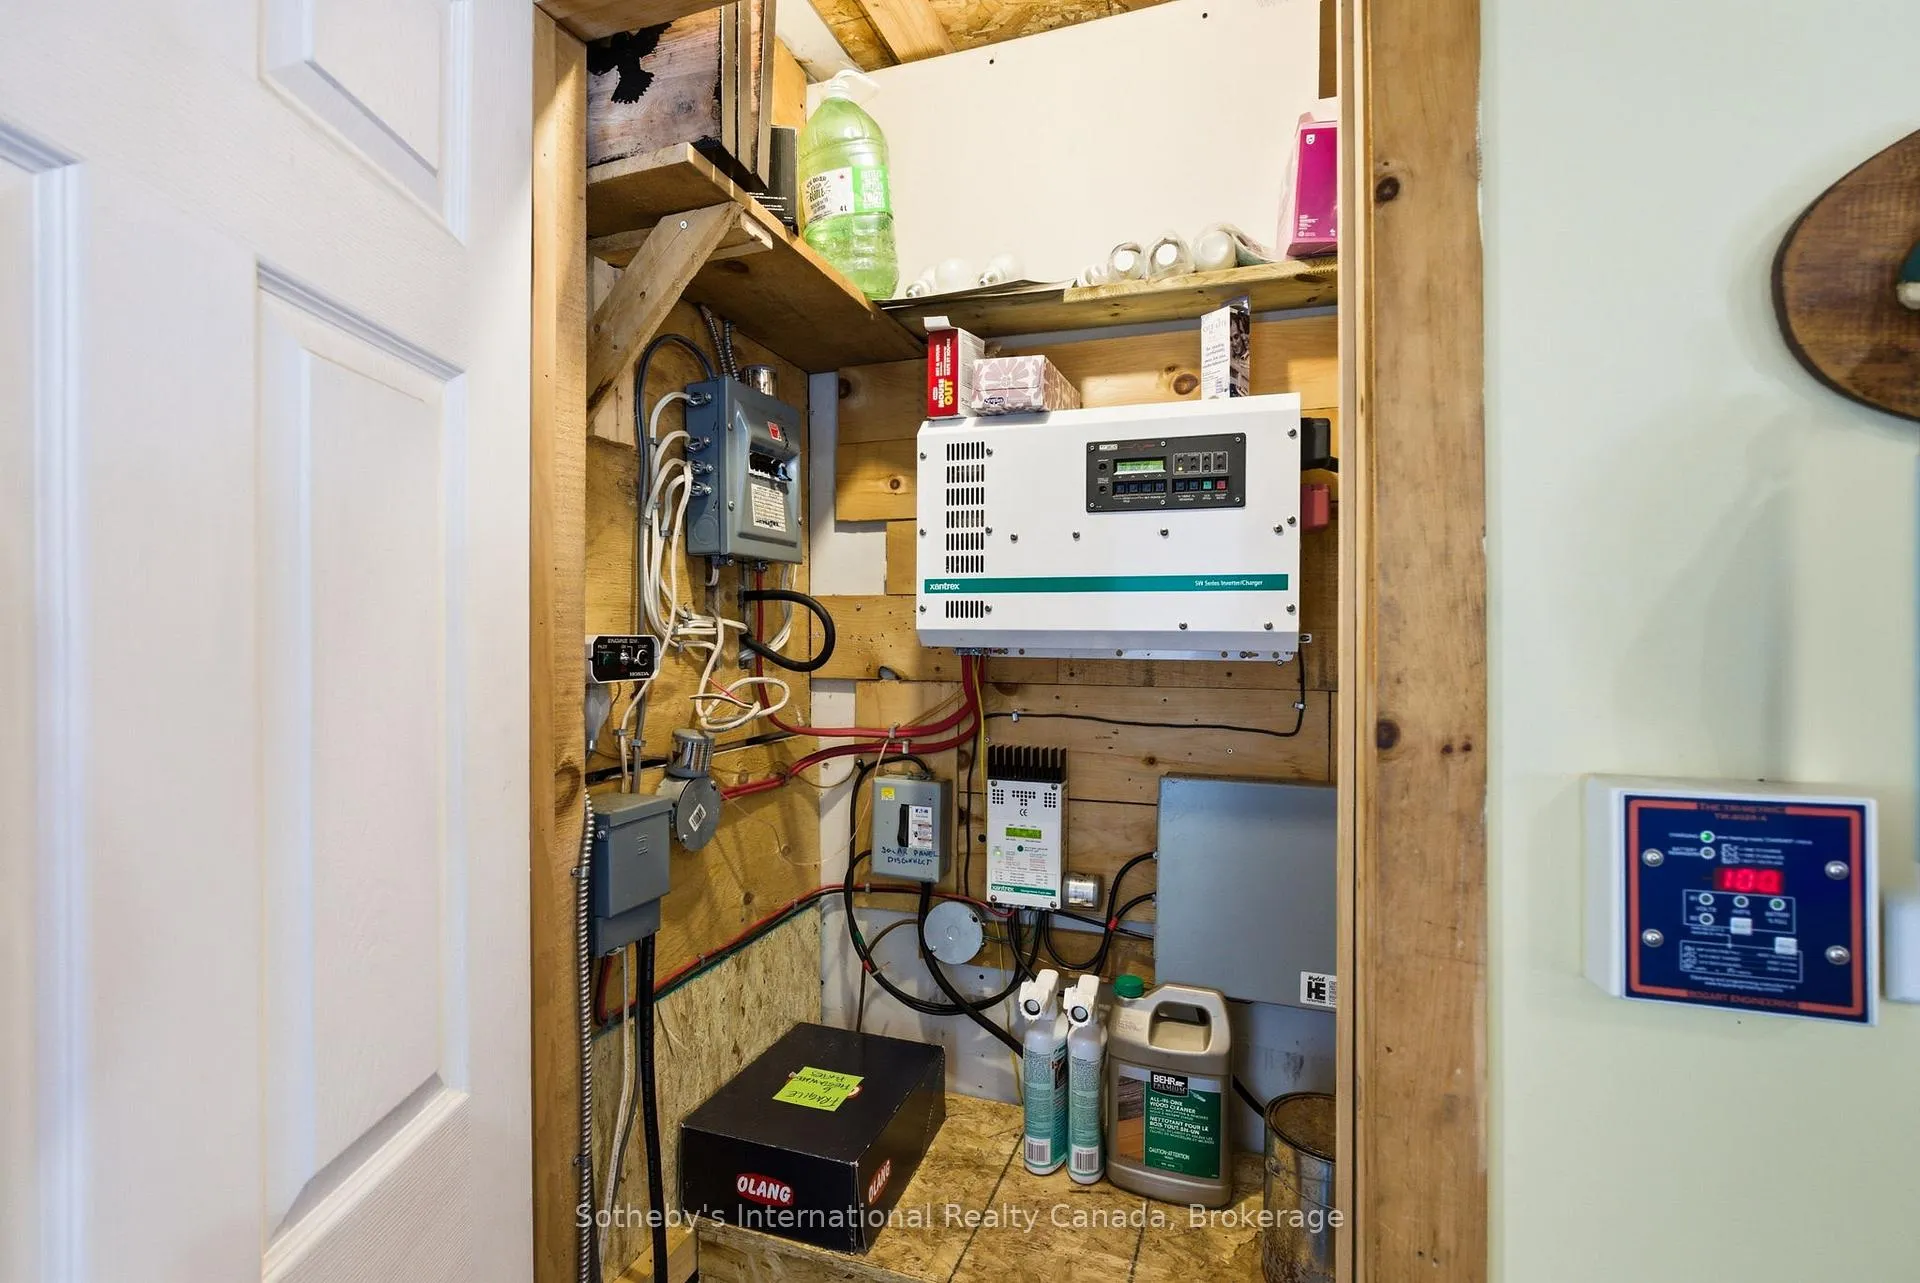
- Self-sufficient solar power setup for modern comfort
- Two cozy fireplaces for warmth and ambiance
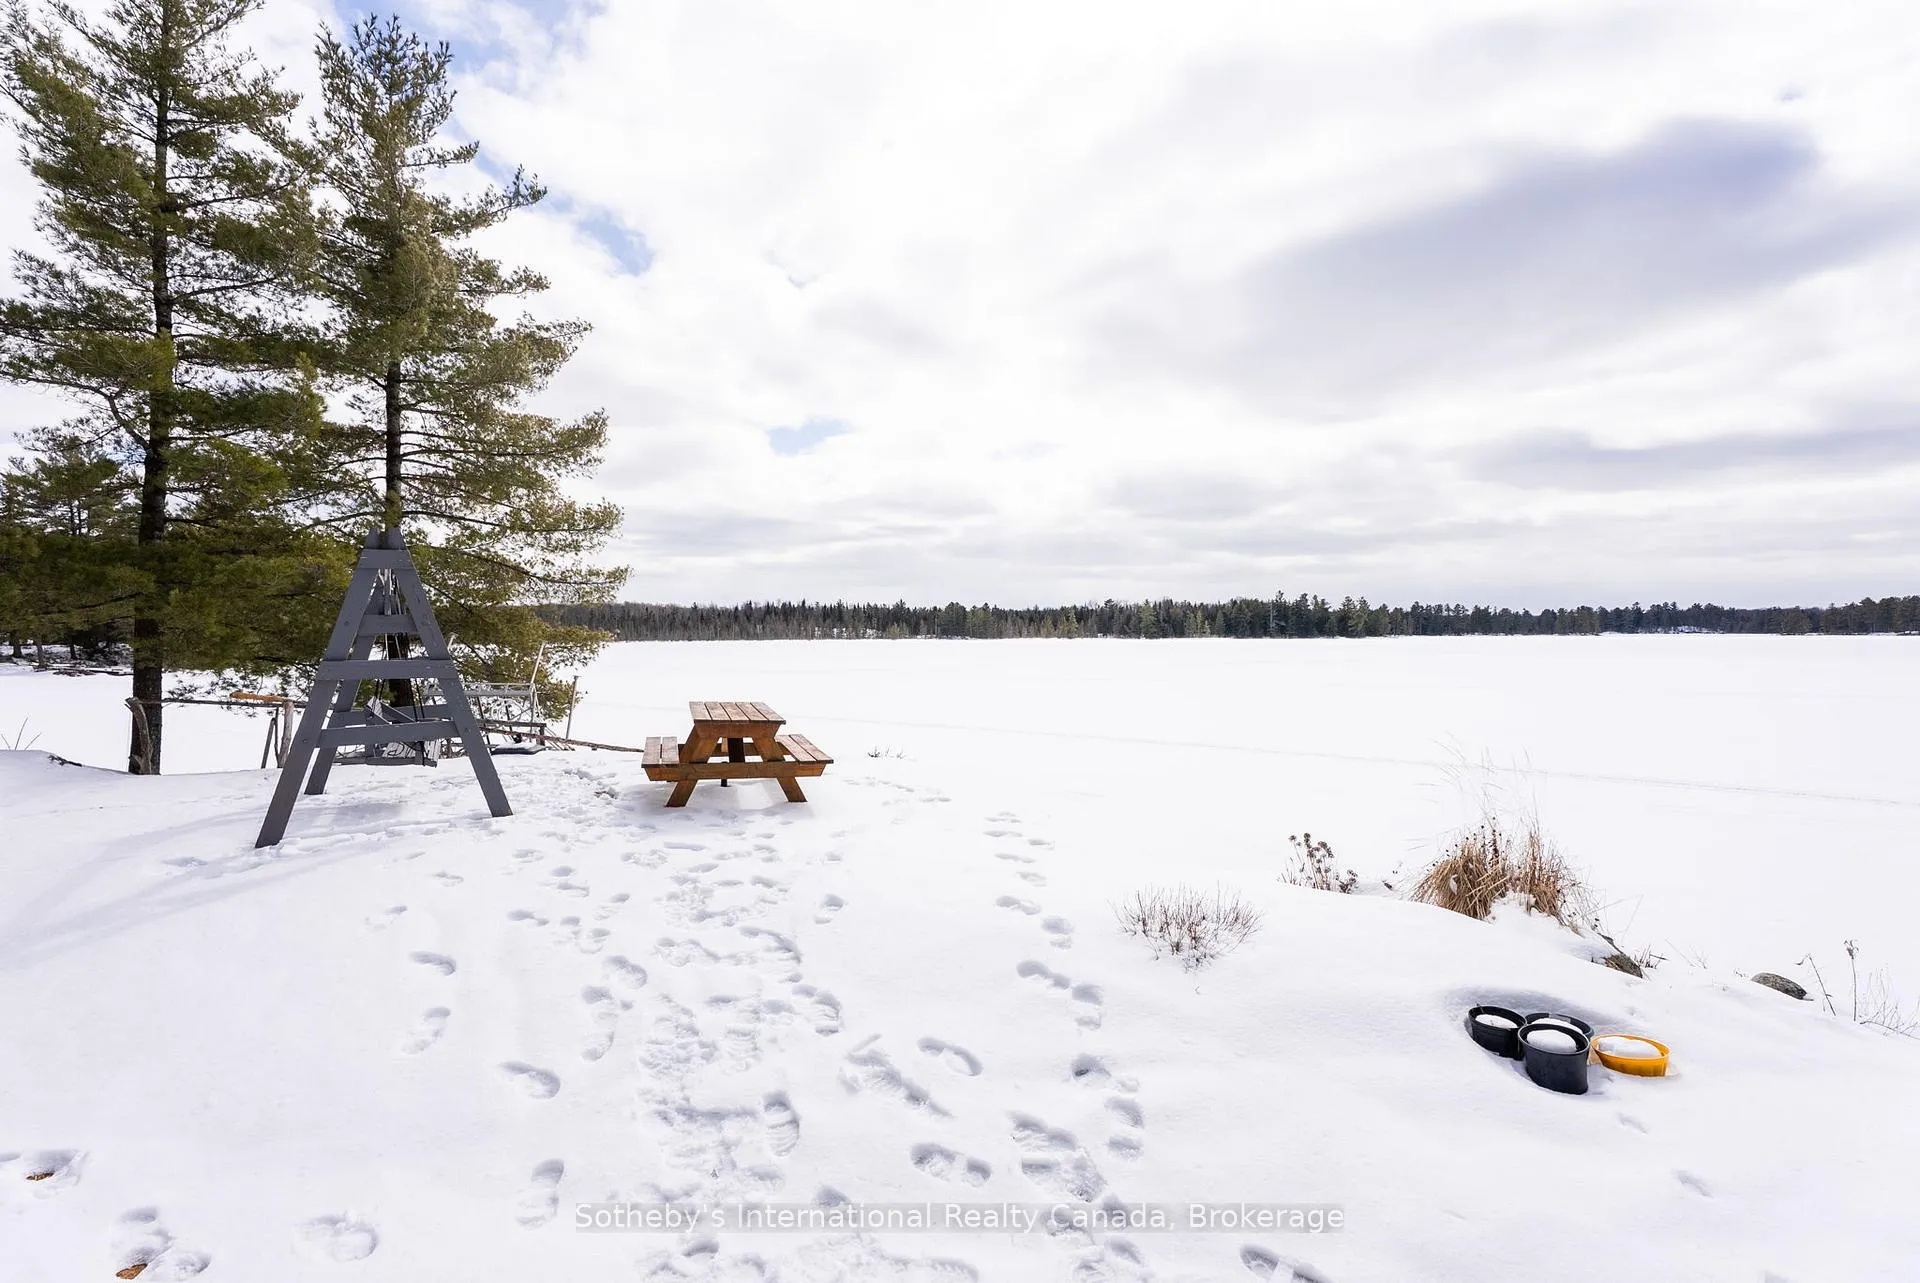
- Direct access to swimming, kayaking, and fishing
- Idyllic escape for nature lovers and outdoor enthusiasts
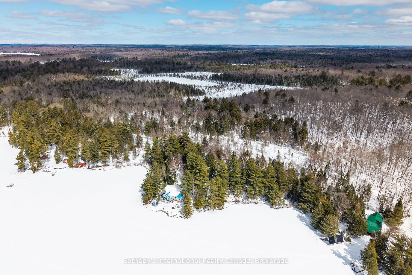
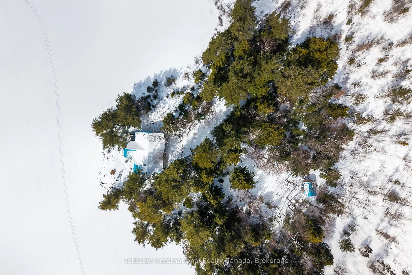
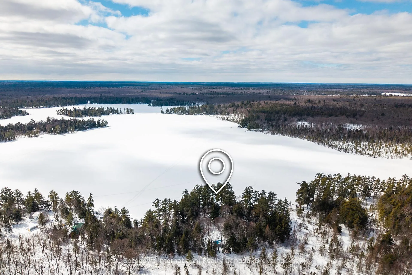
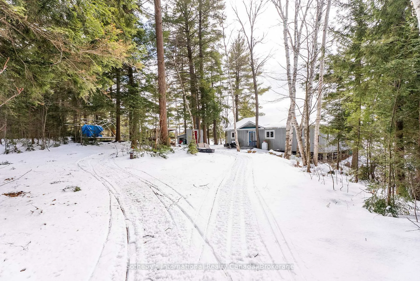
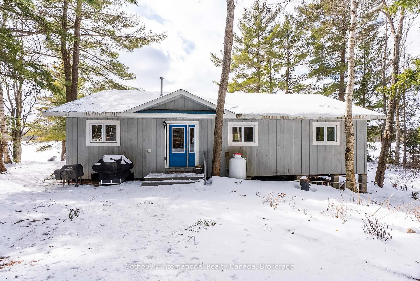
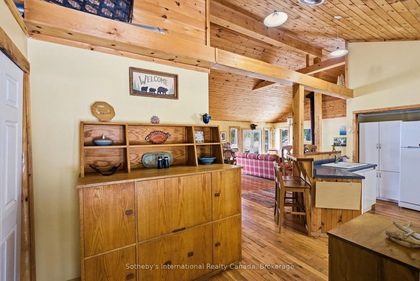
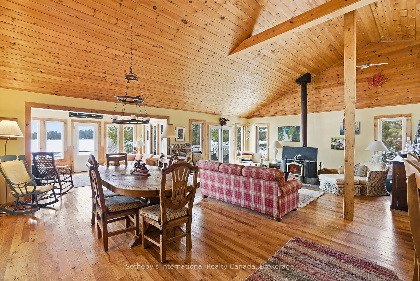
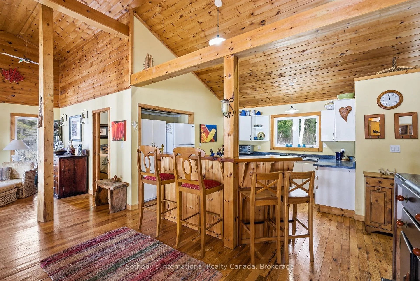
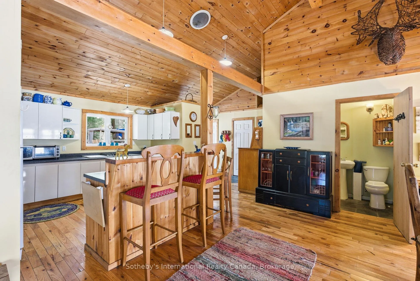
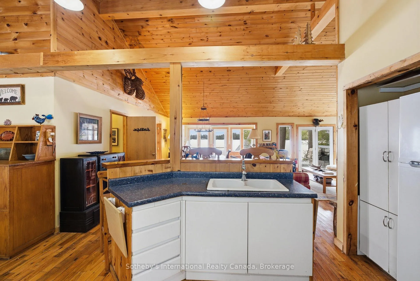
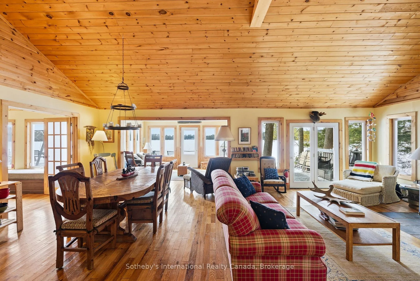
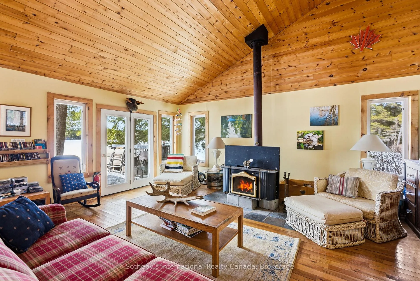
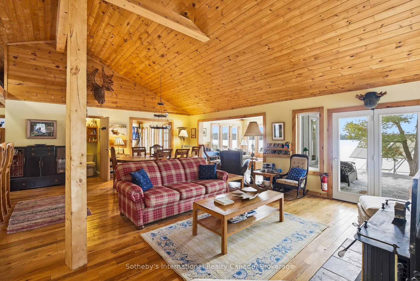
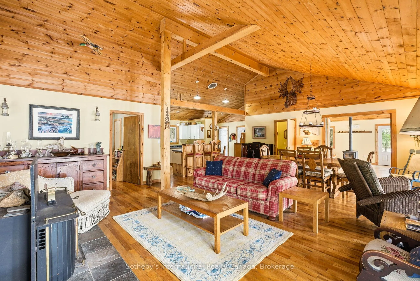
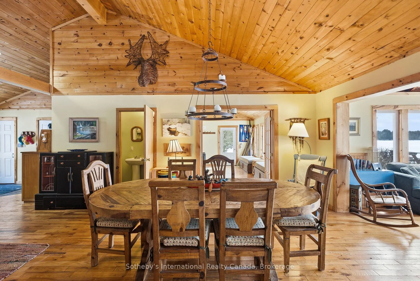
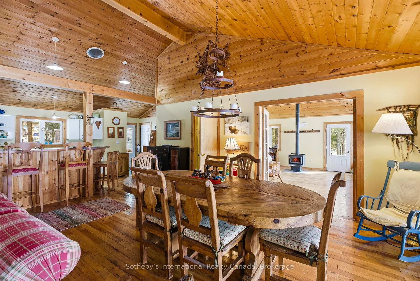
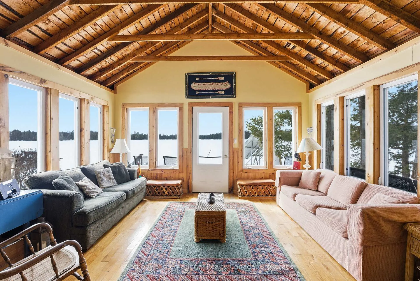
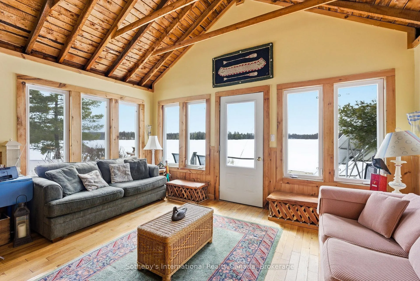
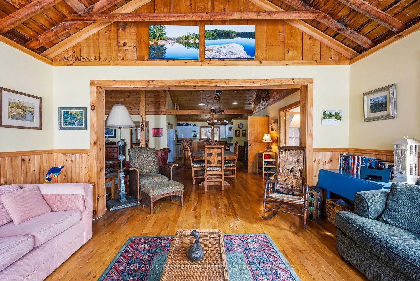
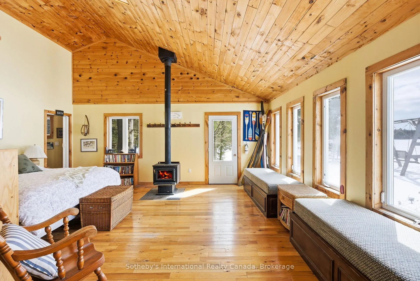
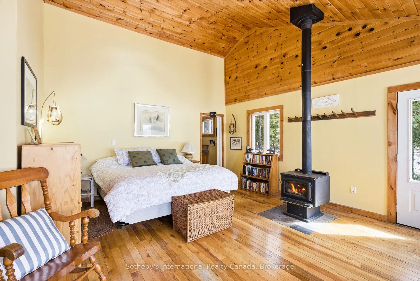
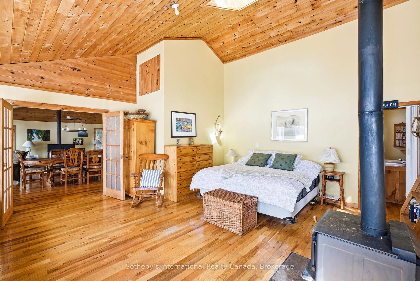
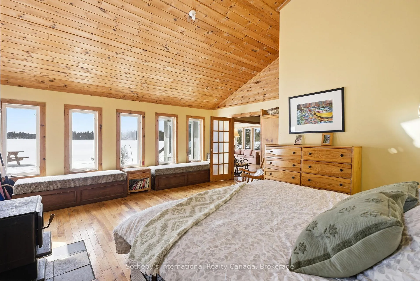
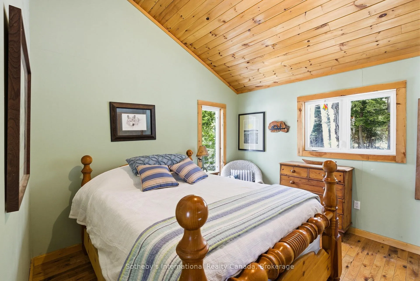
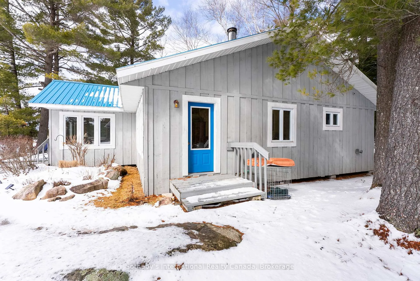
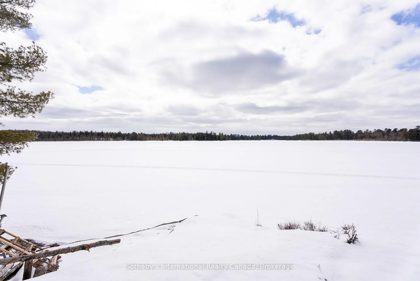
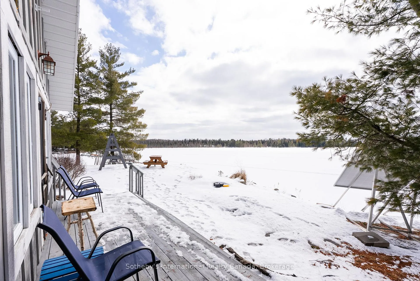
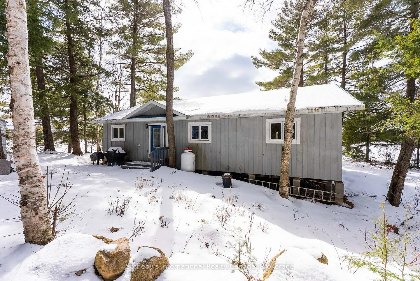
Escape to your own private off-grid waterfront cottage on scenic Meadow Lake, where peaceful seclusion meets natural beauty for the ultimate retreat. Nestled along the shoreline with 133 feet of waterfrontage with bays on each side, this property offers pristine, unspoiled lake views and expands the sense of exclusive, private placement, creating an unparalleled sanctuary for relaxation and connection with nature. Spanning over 1,750 sq ft, the bright, open-concept cottage features soaring cathedral ceilings and rich hardwood floors that add warmth, elegance, and charm throughout. Expansive windows frame breathtaking views of the lake and surrounding forest while filling the interior with abundant natural light, creating an inviting and airy atmosphere. The seamless flow between living, dining, and kitchen areas makes entertaining effortless, and cozying up to one of the two fireplaces adds comfort and ambiance on crisp evenings. Designed for off-grid living, the home offers a self-sufficient setup that allows modern comfort while embracing a sustainable, low-impact lifestyle. Supported by solar power and alternative energy systems, this cottage is perfect for those seeking independence, privacy, and a connection to the natural world without sacrificing convenience or style. The sleeping areas provide comfortable, well-proportioned accommodations for family or guests, maintaining simplicity, warmth, and relaxation. Step outside to experience the true highlight of the property-direct waterfront access on Meadow Lake. Swim, kayak, canoe, or fish, or simply unwind on the dock while taking in the natural, pristine, ever-changing views of the lake, sky, and surrounding forest. The private landscape ensures seclusion while offering space to explore, making this an idyllic escape for nature lovers, outdoor enthusiasts, or anyone craving a serene retreat from city life.
Key Facts & Features
Property Costs
- Annual Property Tax Amount
- $2,608
- Land Transfer Tax Fee
- $9,055
Rental Items
- Rental Equipment
- Propane Tank
- Under Contract
- None
- Basement Type
- Partially Finished, Walk-Out, Separate Entrance
Interior Features
- Interior Extras
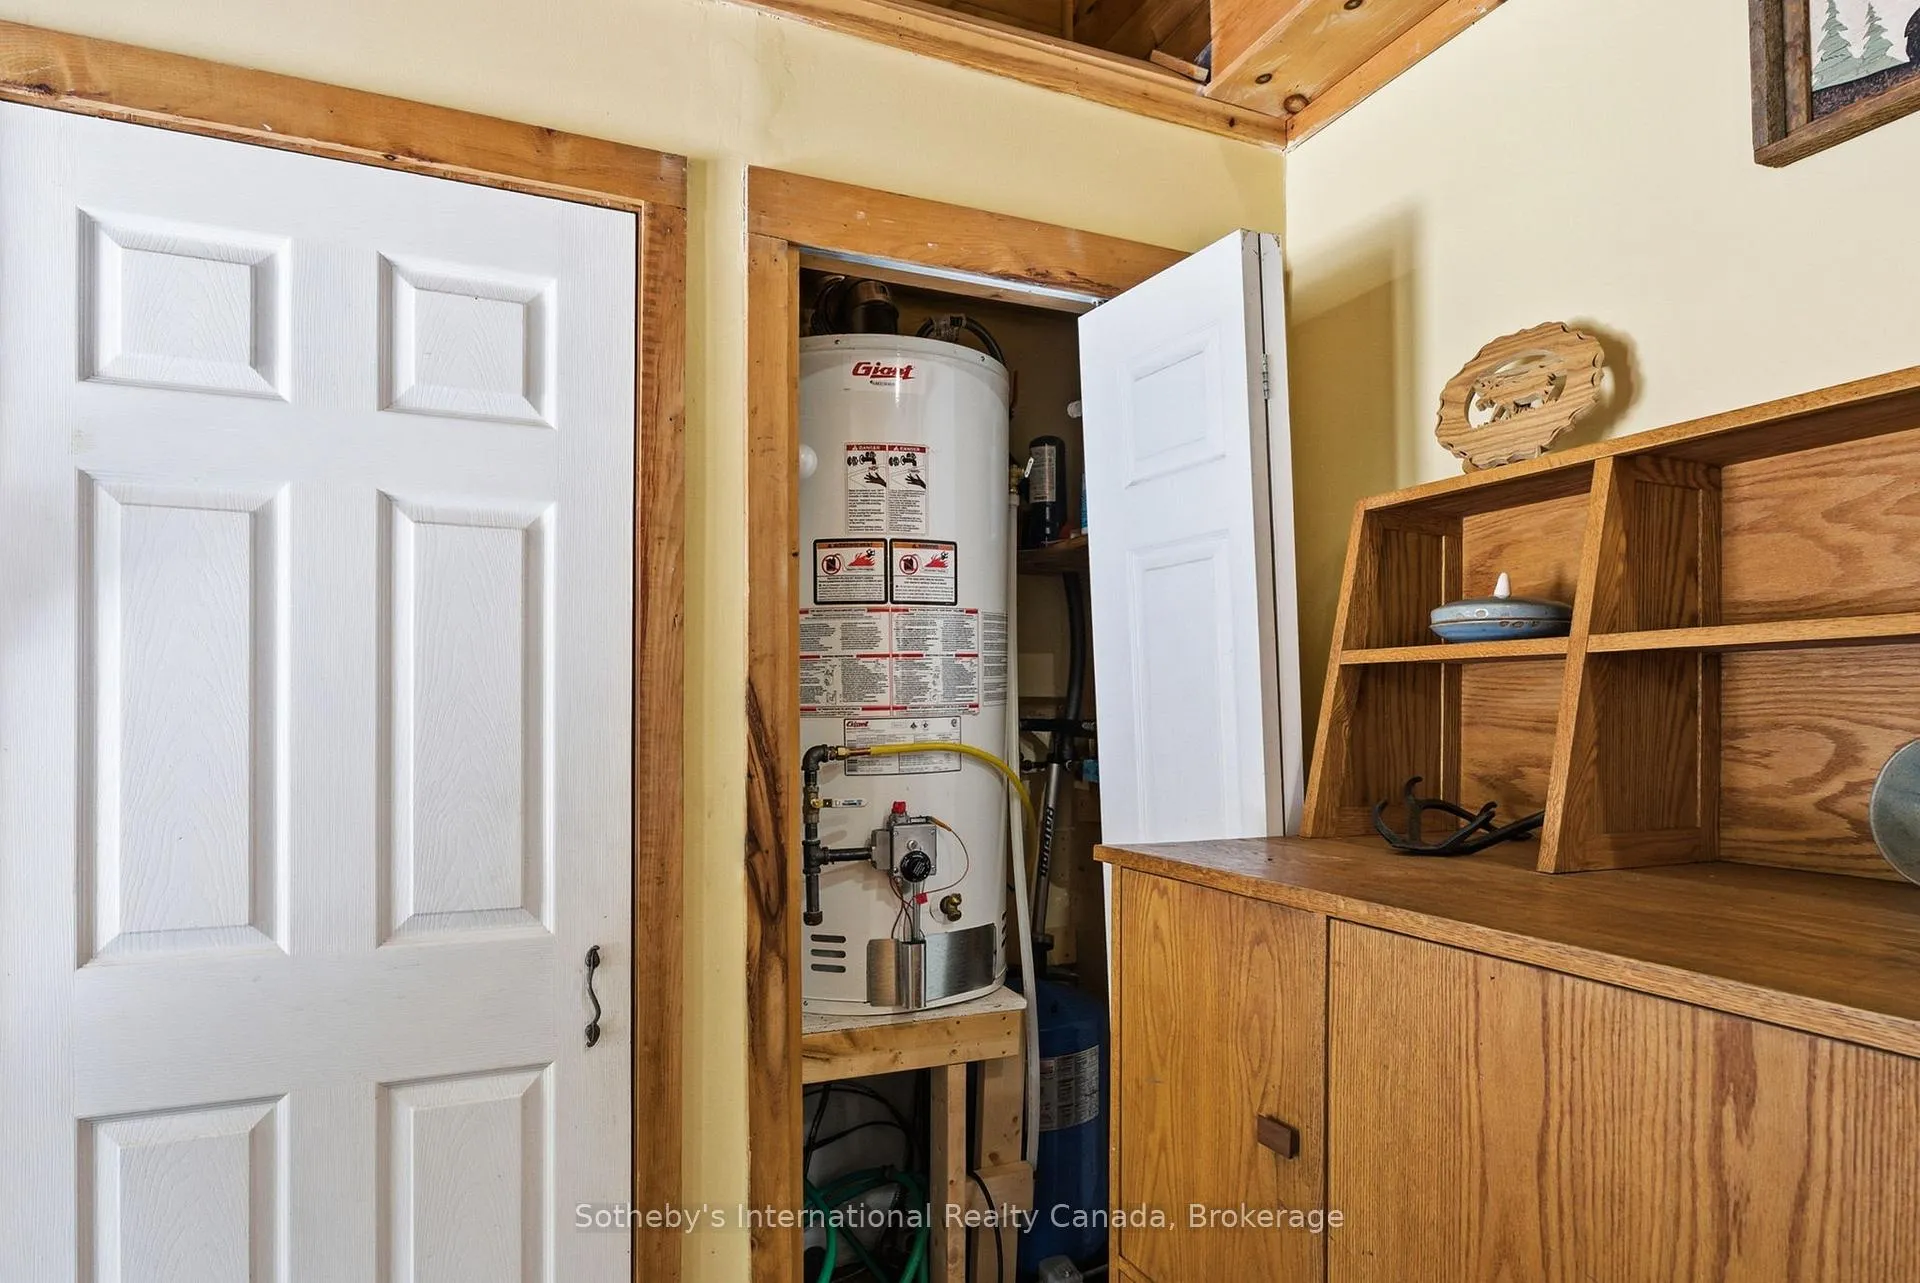
- Carpet Free, Primary Bedroom - Main Floor, Propane Tank, Solar Owned, Water Heater
- View
- Forest, Trees/Woods, Lake, Panoramic, Water
- Fireplace/Stove
- Yes
- Fireplace Features
- Living Room, Wood
- Elevator
- No
Exterior Features
- Exterior Extras
- Deck, Privacy, Porch, Recreational Area
- Pool
- None
- Property Features
- Lake Access, Place Of Worship, Waterfront, Wooded/Treed, Rec./Commun.Centre
- Other Structures
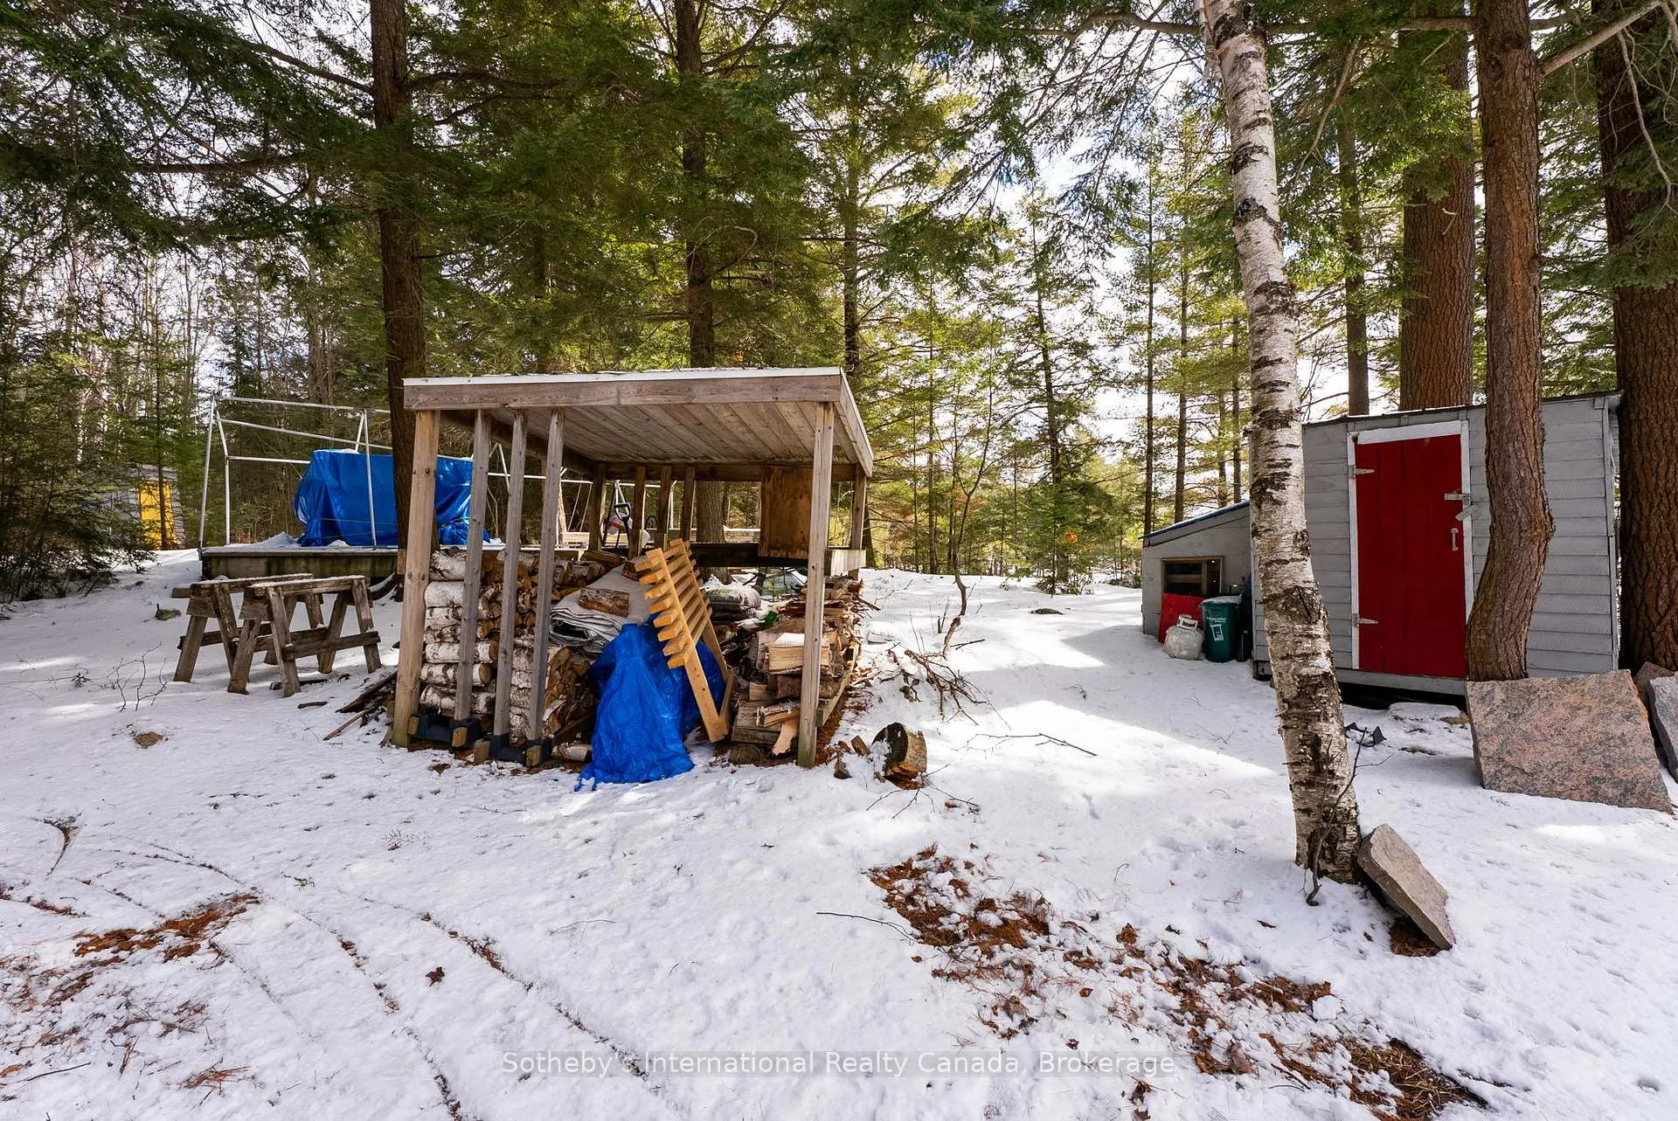
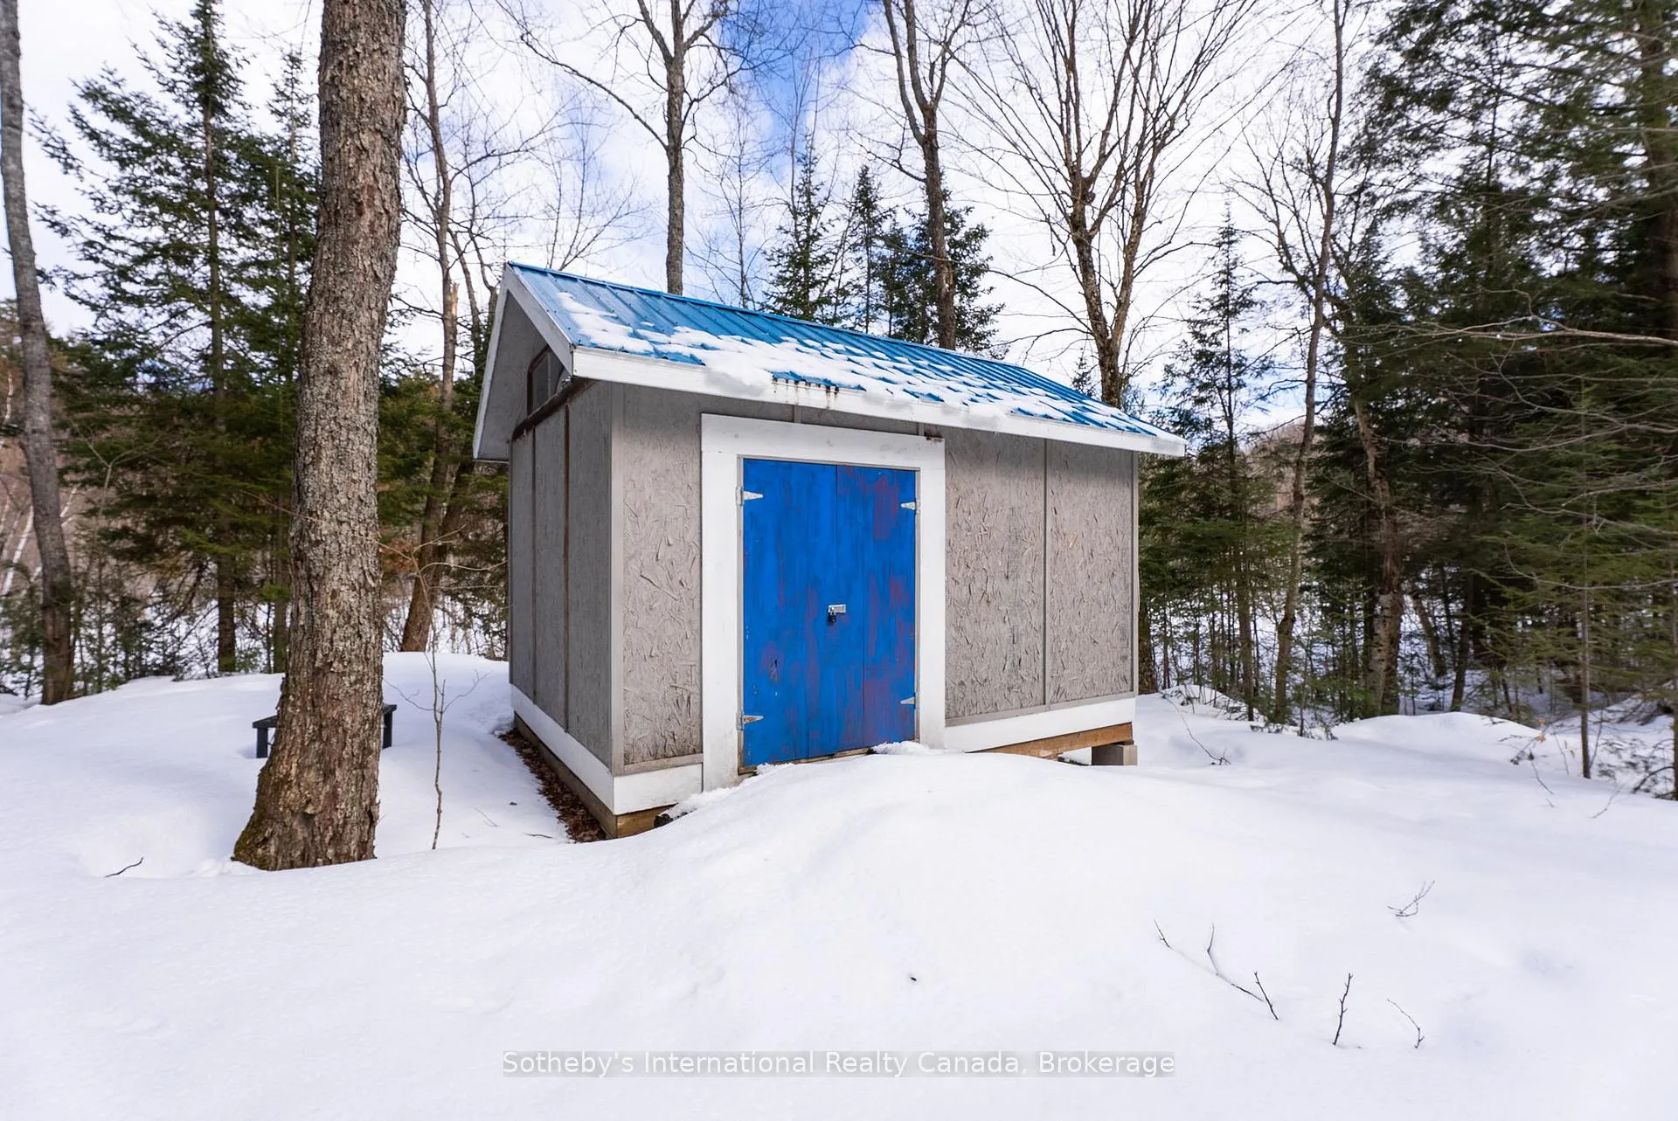
- Garden Shed, Out Buildings, Shed, Workshop
Building
- Building Type
- Detached
- Building Style
- Bungalow
- Approx Age
- 51-99
Construction
- Exterior Finish
- Wood
- Roof
- Metal
- Foundation Details
- Piers, Poured Concrete
- Special Designation
- Unknown
Lot
- Lot Front
- 133.00 ft
- Lot Depth
- 282.60 ft
- Lot Size
- 0.62
Inclusions
- Inclusions
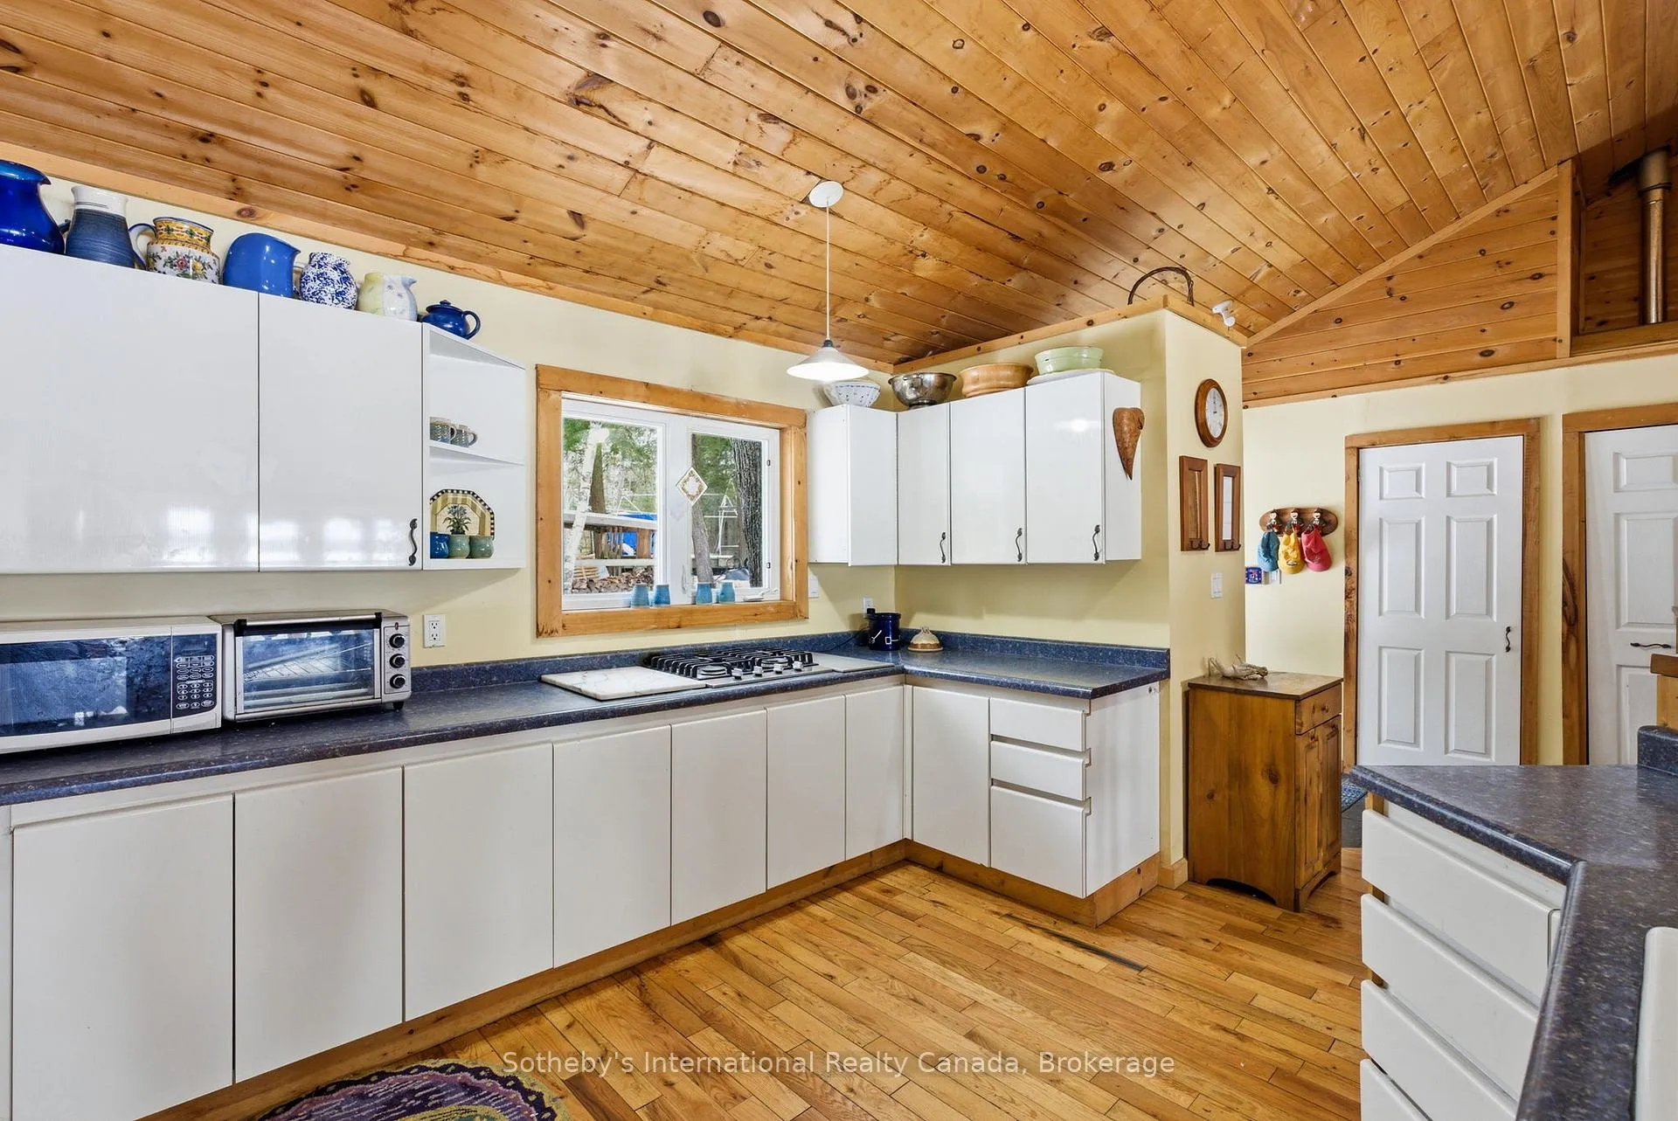
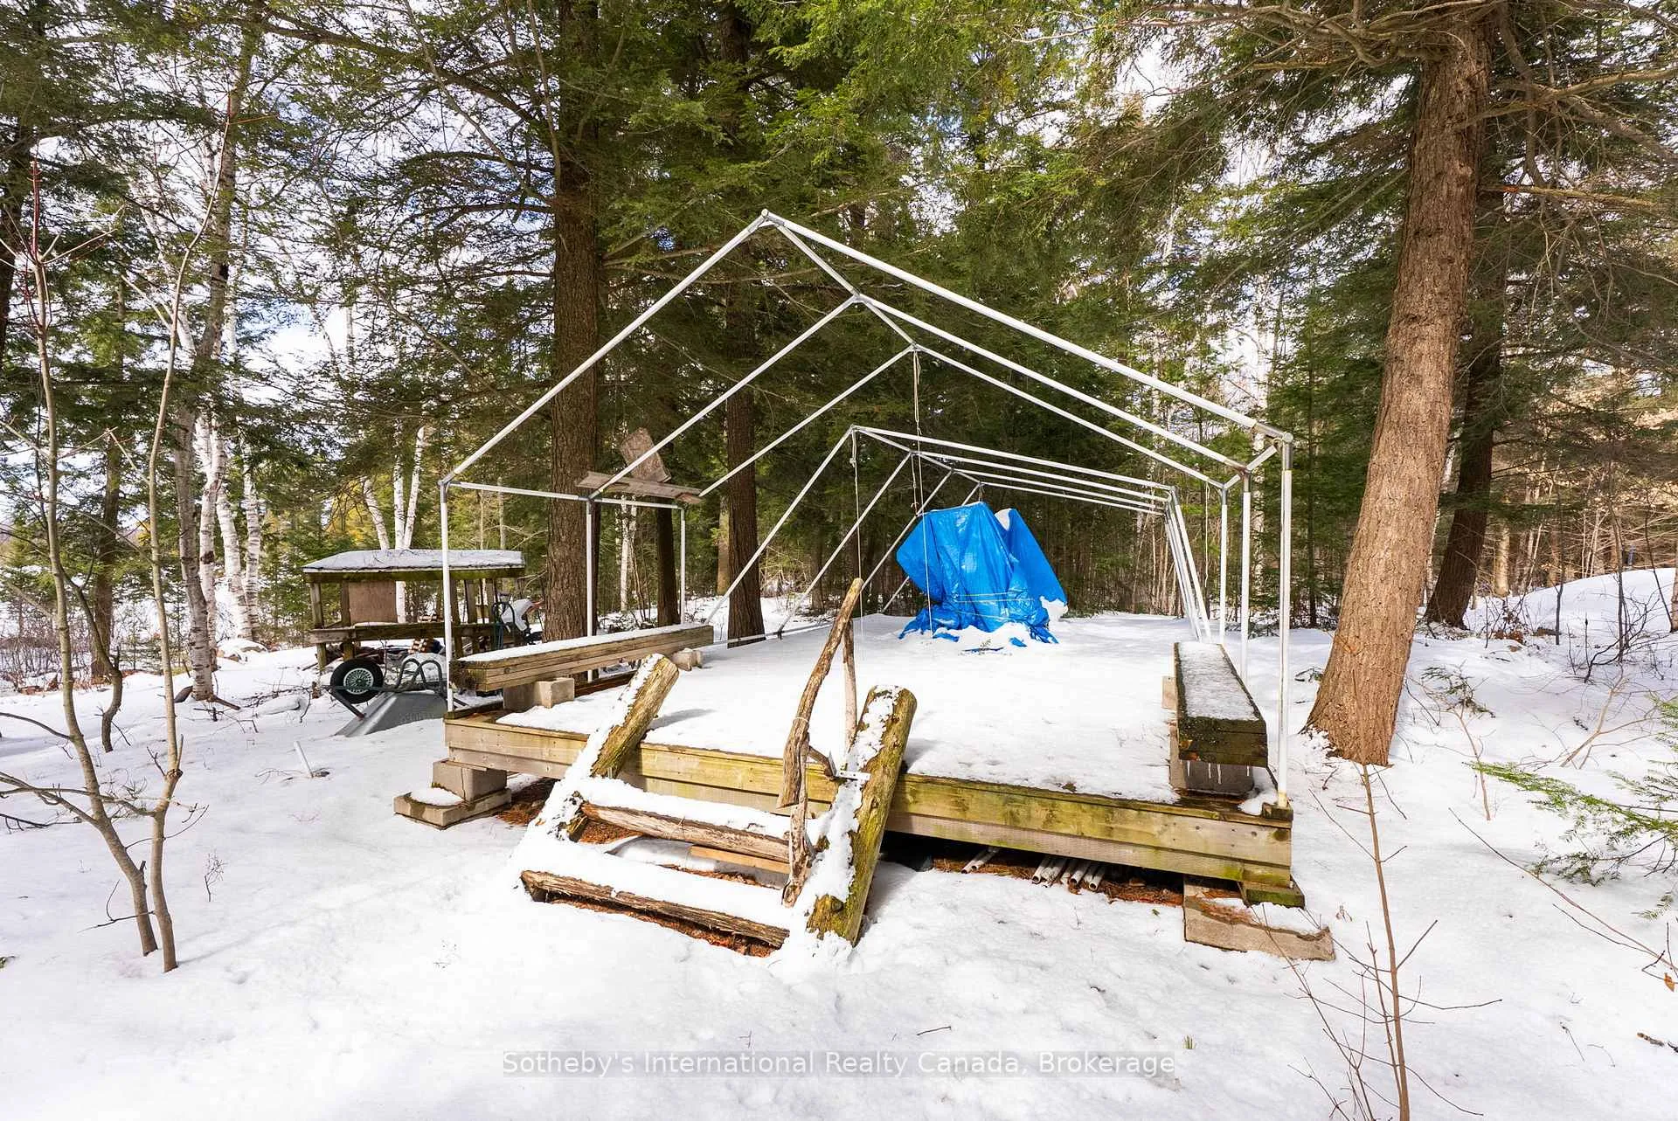
- Fridge, built-in stovetop, microwave, window coverings, smoke detector, generator, solar system, docking system and waterproof seasonal outdoor canvas tent
Exclusions
- Exclusions
- All furniture and personal items
Parking & Garages
- Garage Type
- None
- Garage Spaces
- 0
- Parking Spaces
- 6
- Total Garage And Parking Spaces
- 6
Heating & Cooling
- Heat Source
- Wood
- Heat Type
- Other
- Air Conditioning
- None
- Water
- Well
- Sewers
- Septic
- Bedrooms
- 2
- Washrooms
- 2
- Kitchens
- 1
- Family / bonus room
- Yes
Room sizes
- Primary Bedroom—Main level, Cathedral Ceiling(s), Hardwood Floor, Large Window
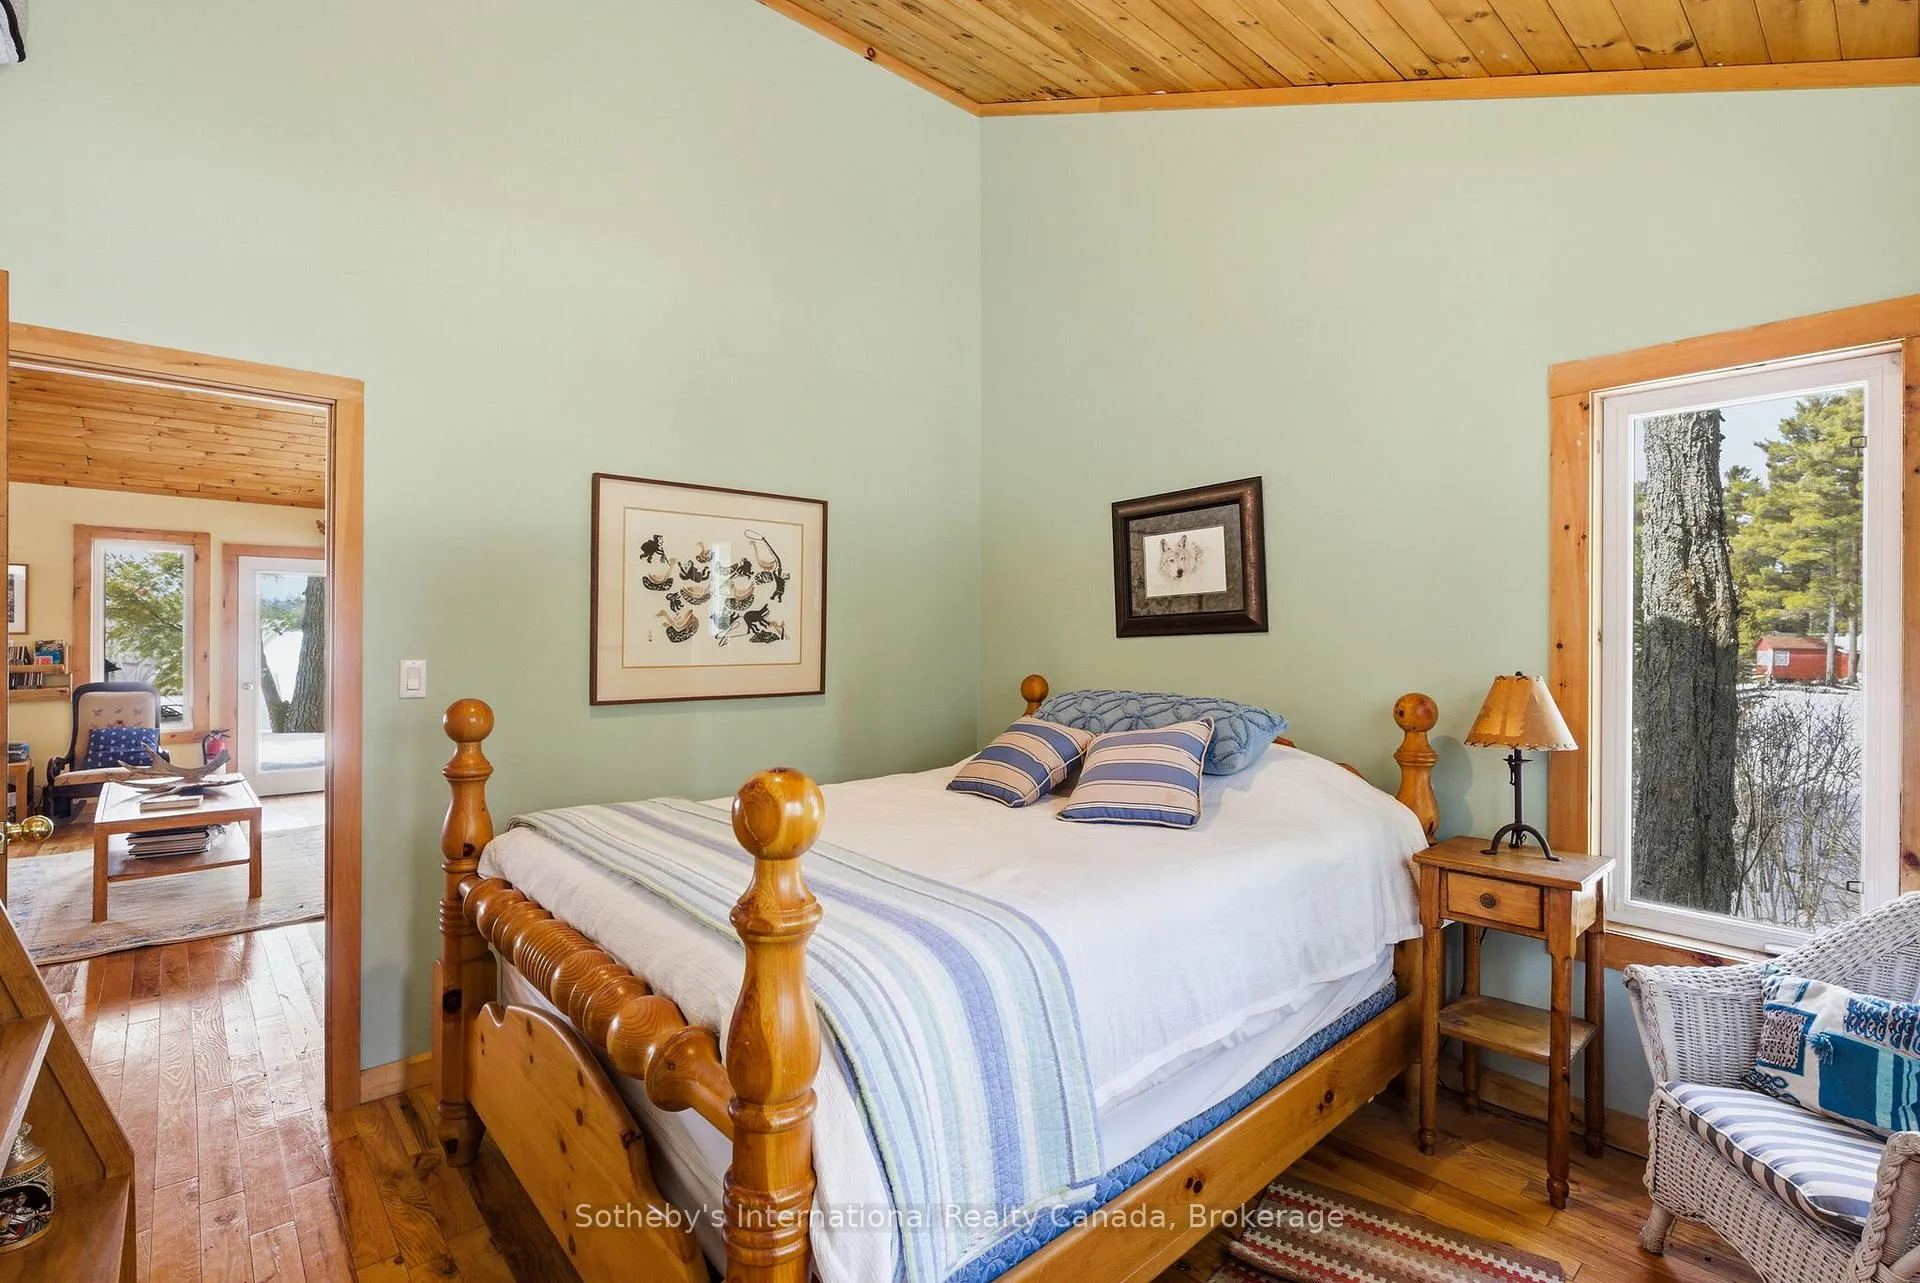
- Bedroom 2—Main level, Hardwood Floor, Window, B/I Closet
- Dining Room—Main level, Cathedral Ceiling(s), Hardwood Floor, Combined w/Living
- Family Room—Main level, Window, Hardwood Floor, Cathedral Ceiling(s)
- Kitchen—Main level, Hardwood Floor, Breakfast Bar, Window
- Living Room—Main level, W/W Fireplace, Hardwood Floor, Combined w/Dining
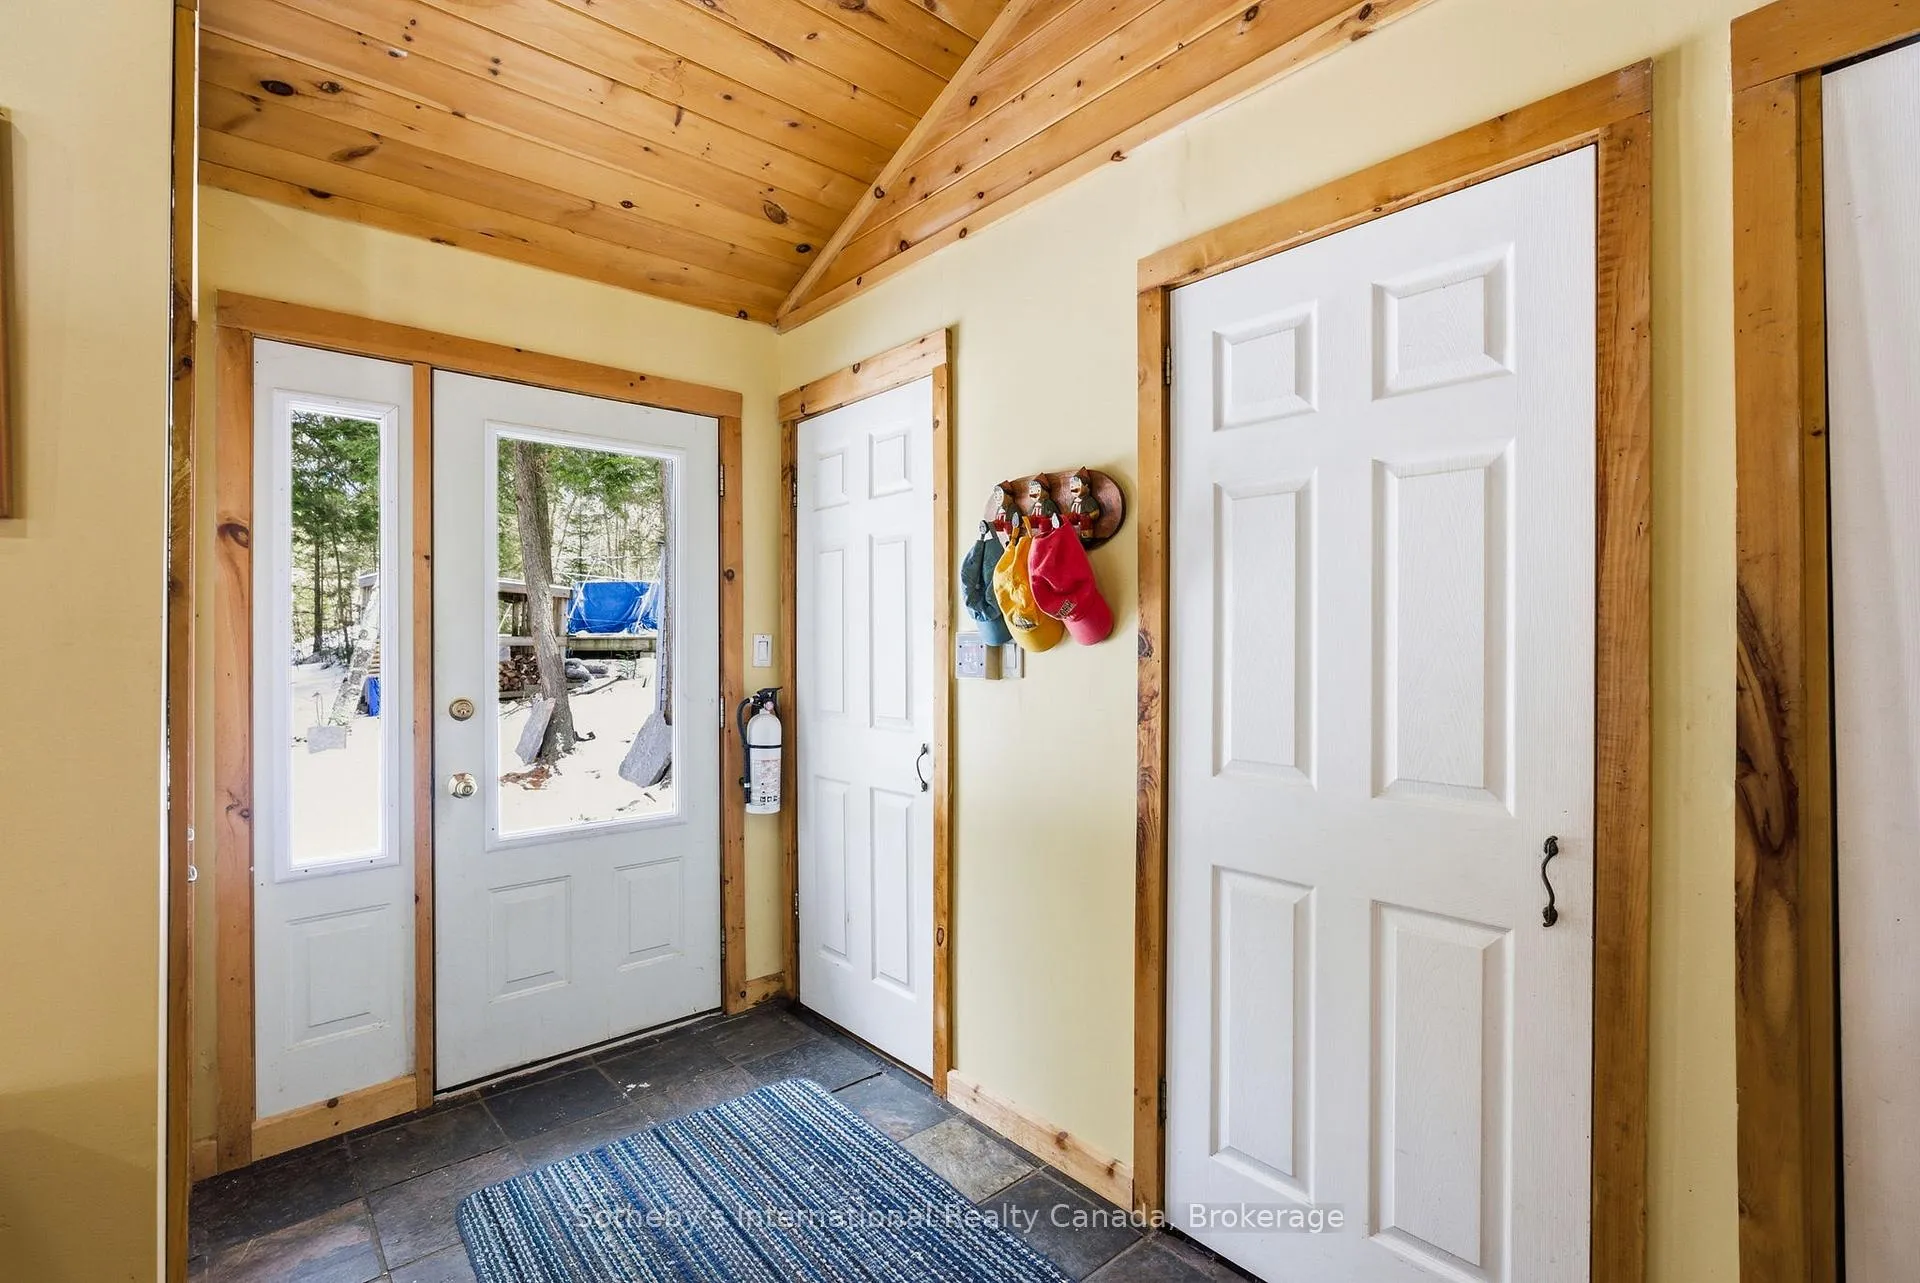
- Foyer—Main level, Tile Floor, Carpet Free, Closet
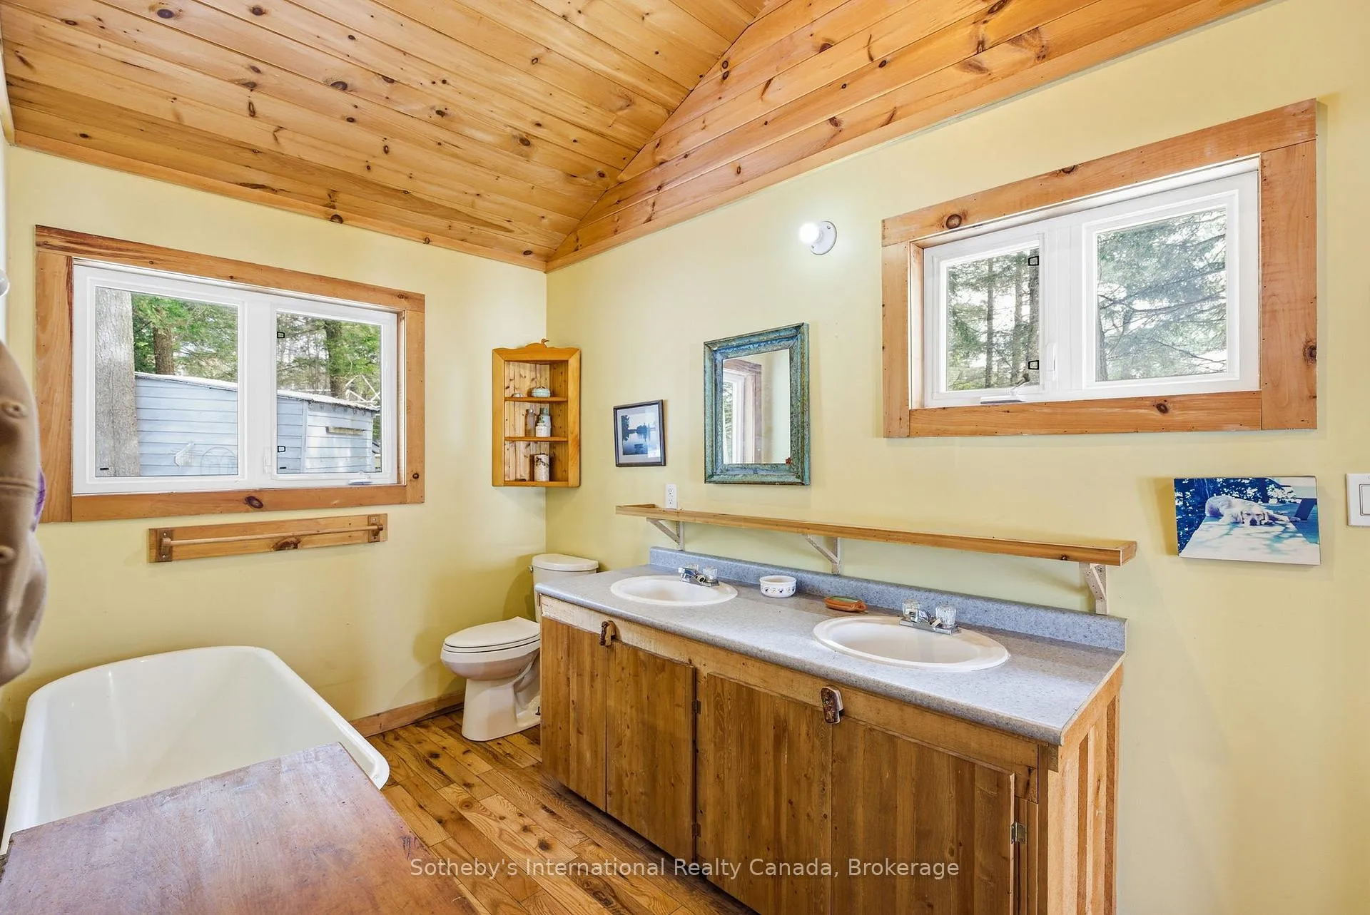
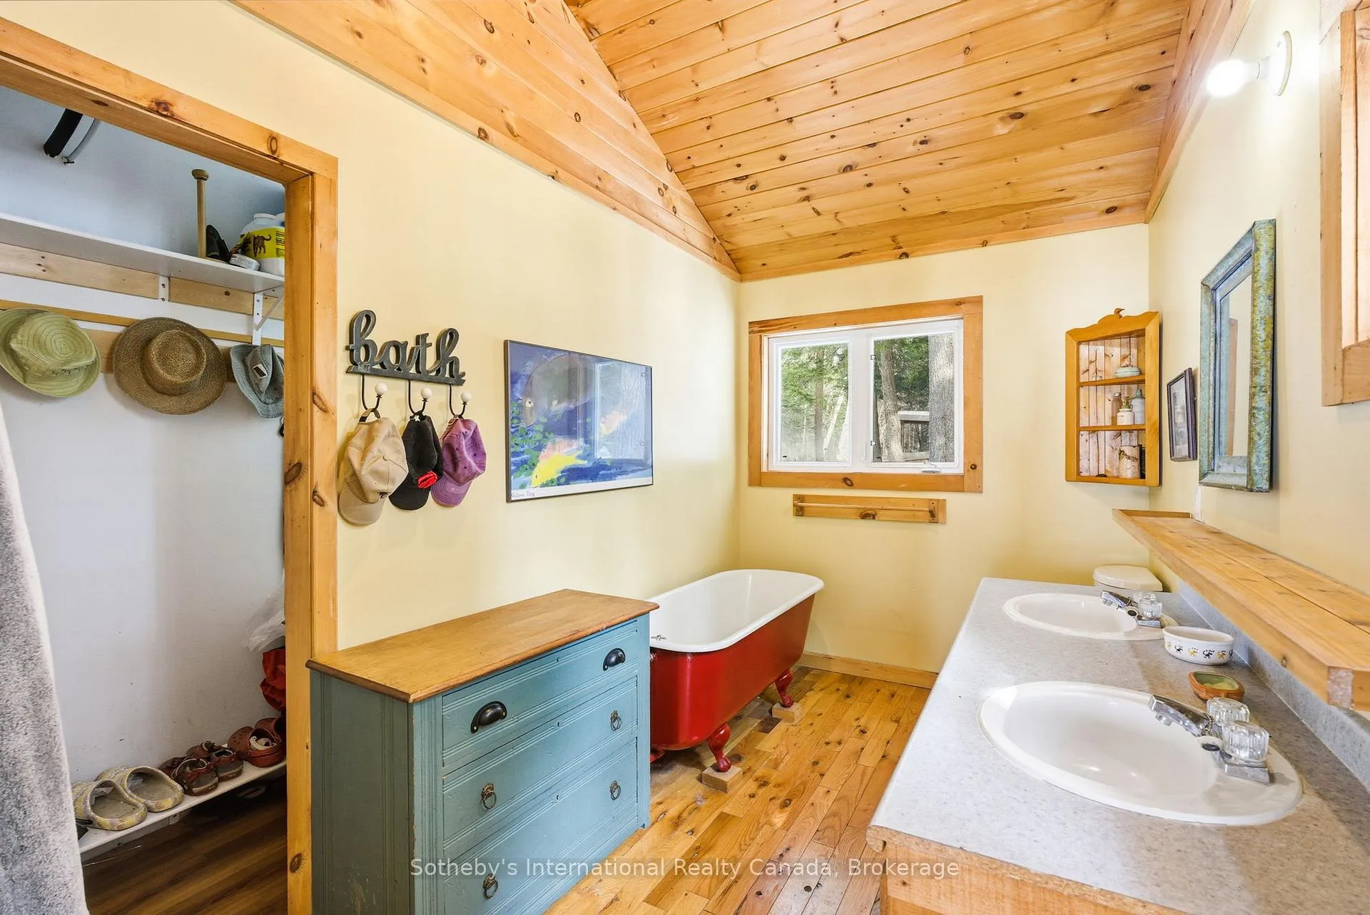
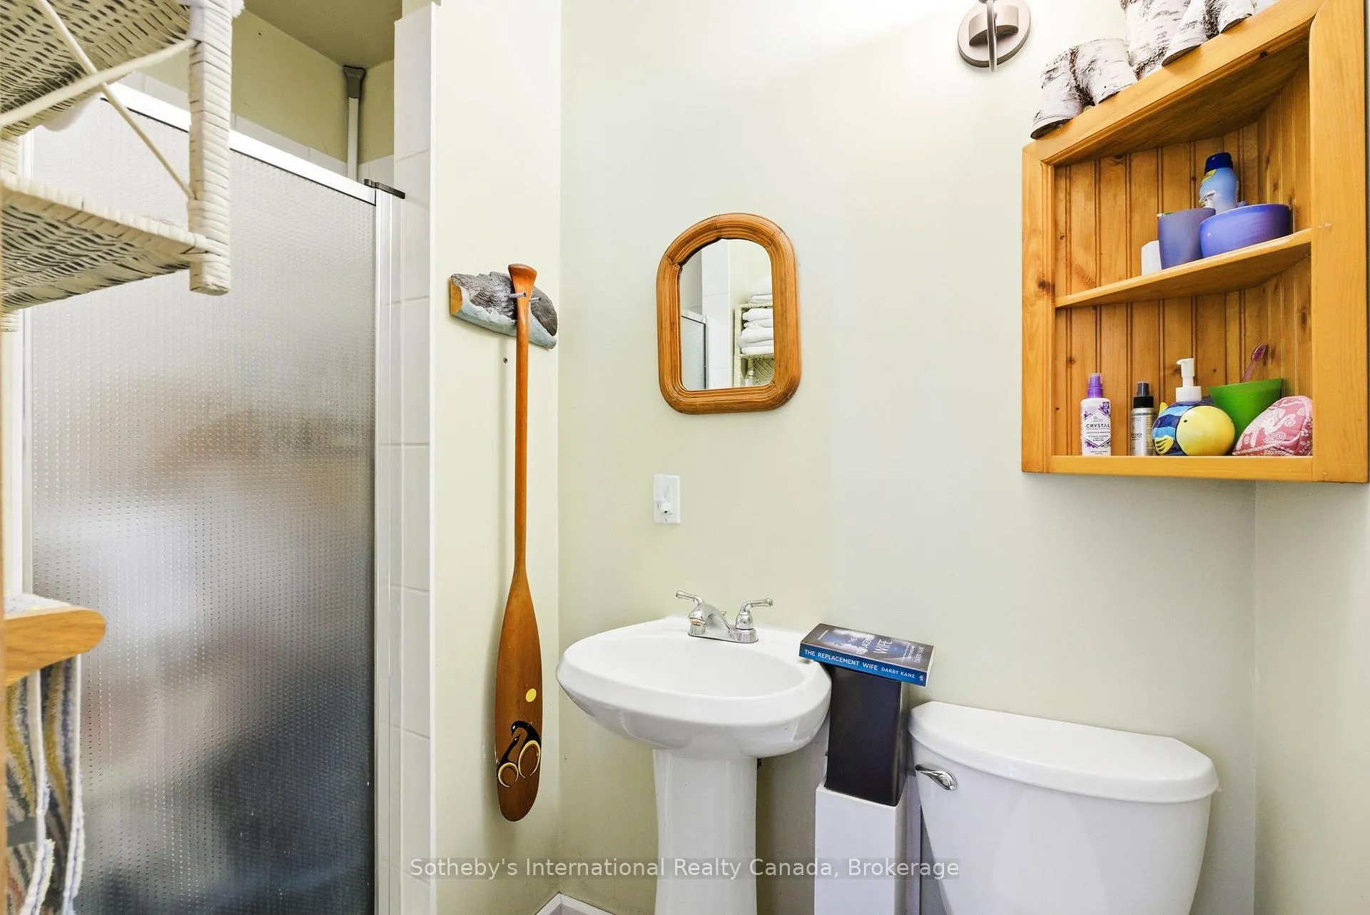
- Bathroom—Main level, Hardwood Floor, Closet, 4 Pc Ensuite
- Bathroom—Main level, Tile Floor, 3 Pc Bath
Washrooms
- 3-piece, Main
- 4-piece, Main
- Municipality
- McMurrich/Monteith
- Neighbourhood
- Monteith
- Main cross streets
- West Bear Lake Road and Axe Lake Road
- Zoning
- WR
- Directions
- HWY 518 West to West Bear Lake Rd to Axe Lake Rd to address, see signage
- Waterfront
- Direct
- MLS® number
- X12928002
- Data source
- Toronto Regional Real Estate Board
- Status change
- 2026-04-27
- Listed on
- 2026-03-27
- Days on market
- 31 days
- Possession date
- 2026-05-01
- Possession type
- Flexible
- Co-op commission
- 2.5%+HST
- Seller
- Listed by
- SOTHEBY'S INTERNATIONAL REALTY CANADA
Home Market Value
Current home valuation for 3301B Axe Lake Road, McMurrich/Monteith, Monteith, McMurrich/Monteith, ON. Listed for $629,000
HOMEH Estimate
$1,131,130
Estimated Sales Range
$791,791 - $1,470,469
HOMEH Estimate for 3301B Axe Lake Road, McMurrich/Monteith, Monteith
Calculated with a real agent's CMA method — 45+ years of experience, codified. Not an AI guess.
For the owner
Is this your home? Track its value.
Get this home's HOMEH Estimate by email once a month, with how many homes are for sale around you.
Mortgage Payment Calculator
Compare up to 4 down payment scenarios
5% on first $500K + 10% on $129,000 over $500K
$37,900
| Scenario 1 | Scenario 2 | Scenario 3 | Scenario 4 | |
|---|---|---|---|---|
−Down payment | % $ | % $ | % $ | % $ |
+CMHC insurance | $23,625 | $17,549 | $14,970 | $0 |
=Total mortgage | $614,256 | $583,649 | $549,620 | $503,200 |
Amortization | ||||
Mortgage rate | % | % | % | % |
| Payment frequency | ||||
=Mortgage payment | $2,999monthly | $2,850monthly | $2,684monthly | $2,457monthly |
Land Transfer Tax
$9,055
$9,055
Around this home
No schools found nearby
Data provided by OpenStreetMap & Fraser Institute School Rankings
Ask HOMEH
New!Hi there!
👋Text or call (416) 301-9001
Recommended for you
Based on homes you've looked at.
No recommended properties found.
Nearby similar homes
No nearby properties found.
More real estate resources
Other homes nearby
Explore this area
Nearby neighbourhoods
No nearby listings available.