

3491A Axe Lake Road
McMurrich/Monteith (Monteith), ON P0A 1Y0
- 3Bedrooms
- 1Bathroom
- 3Garage
- 1500–2000Sq Ft
- $3,932Tax
- 110×255 ftLot Size
 Estimated Value:$813,932See Free Estimate Report

Sale & Price History for 3491A Axe Lake Road, McMurrich/Monteith, Monteith
| Start Date | End Date | Price | Event | MLS# |
|---|---|---|---|---|
| No listing history available | ||||
Real estate boards require you to or to see the full details of this property.
*Sold prices and complete sale & price history are regulated data. Under the Trust in Real Estate Services Act, 2002 (TRESA) and the rules of the Real Estate Council of Ontario (RECO), and pursuant to the Multiple Listing Service® rules of the Canadian Real Estate Association (CREA) and the Toronto Regional Real Estate Board (TRREB), this information may be shown only to registered users who have agreed to the applicable terms of use (a Virtual Office Website, or "VOW," arrangement). HOMEH Inc., Brokerage therefore provides it to signed-in members only. Creating an account is free and takes under a minute.
About 3491A Axe Lake Road, McMurrich/Monteith, Monteith
Summarized Description
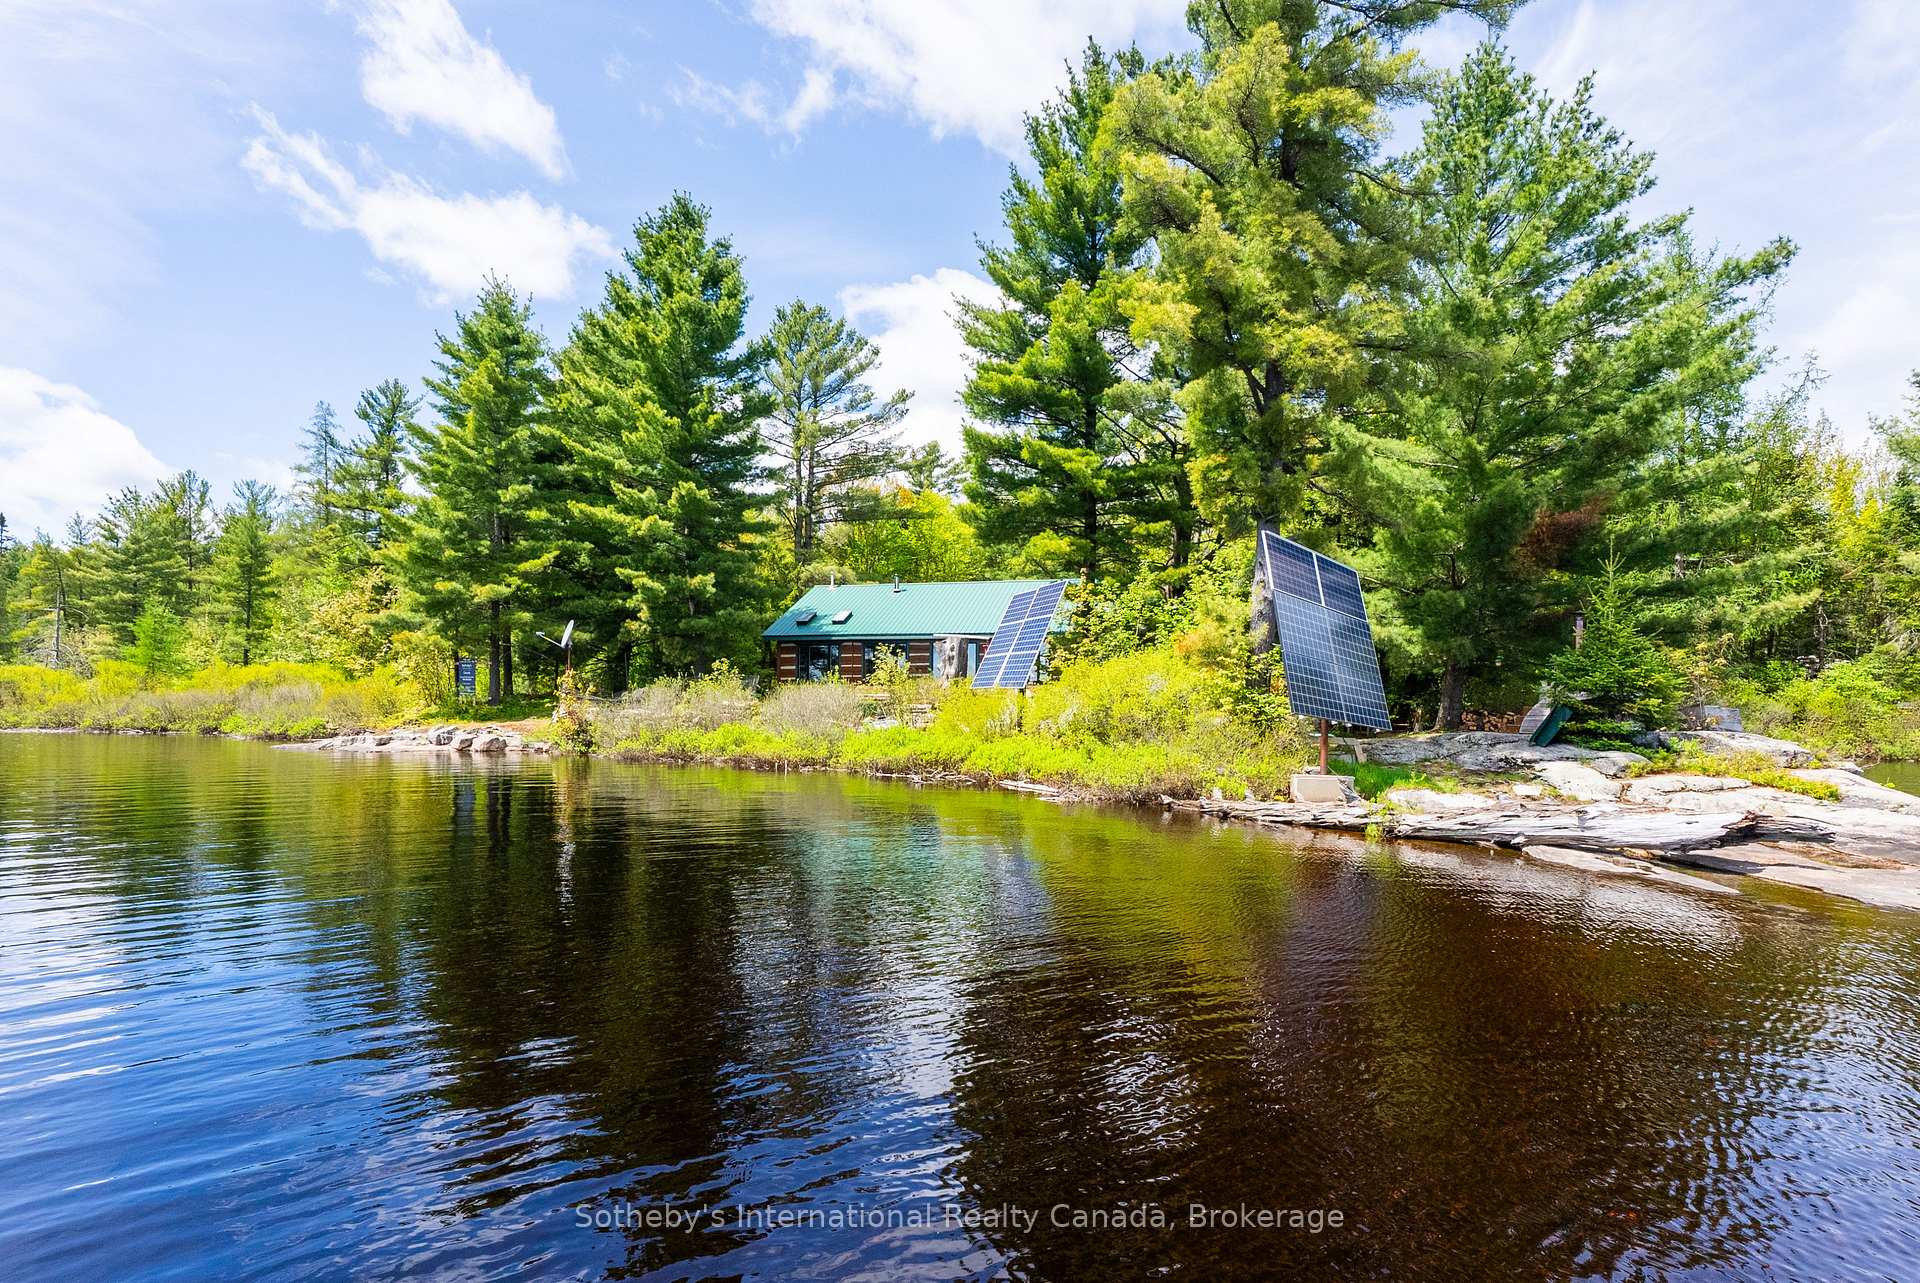
- Unique off-grid log home on beautiful waterfront.
- Exceptional privacy with Crown land nearby.
- Open-concept layout with scenic lake views.
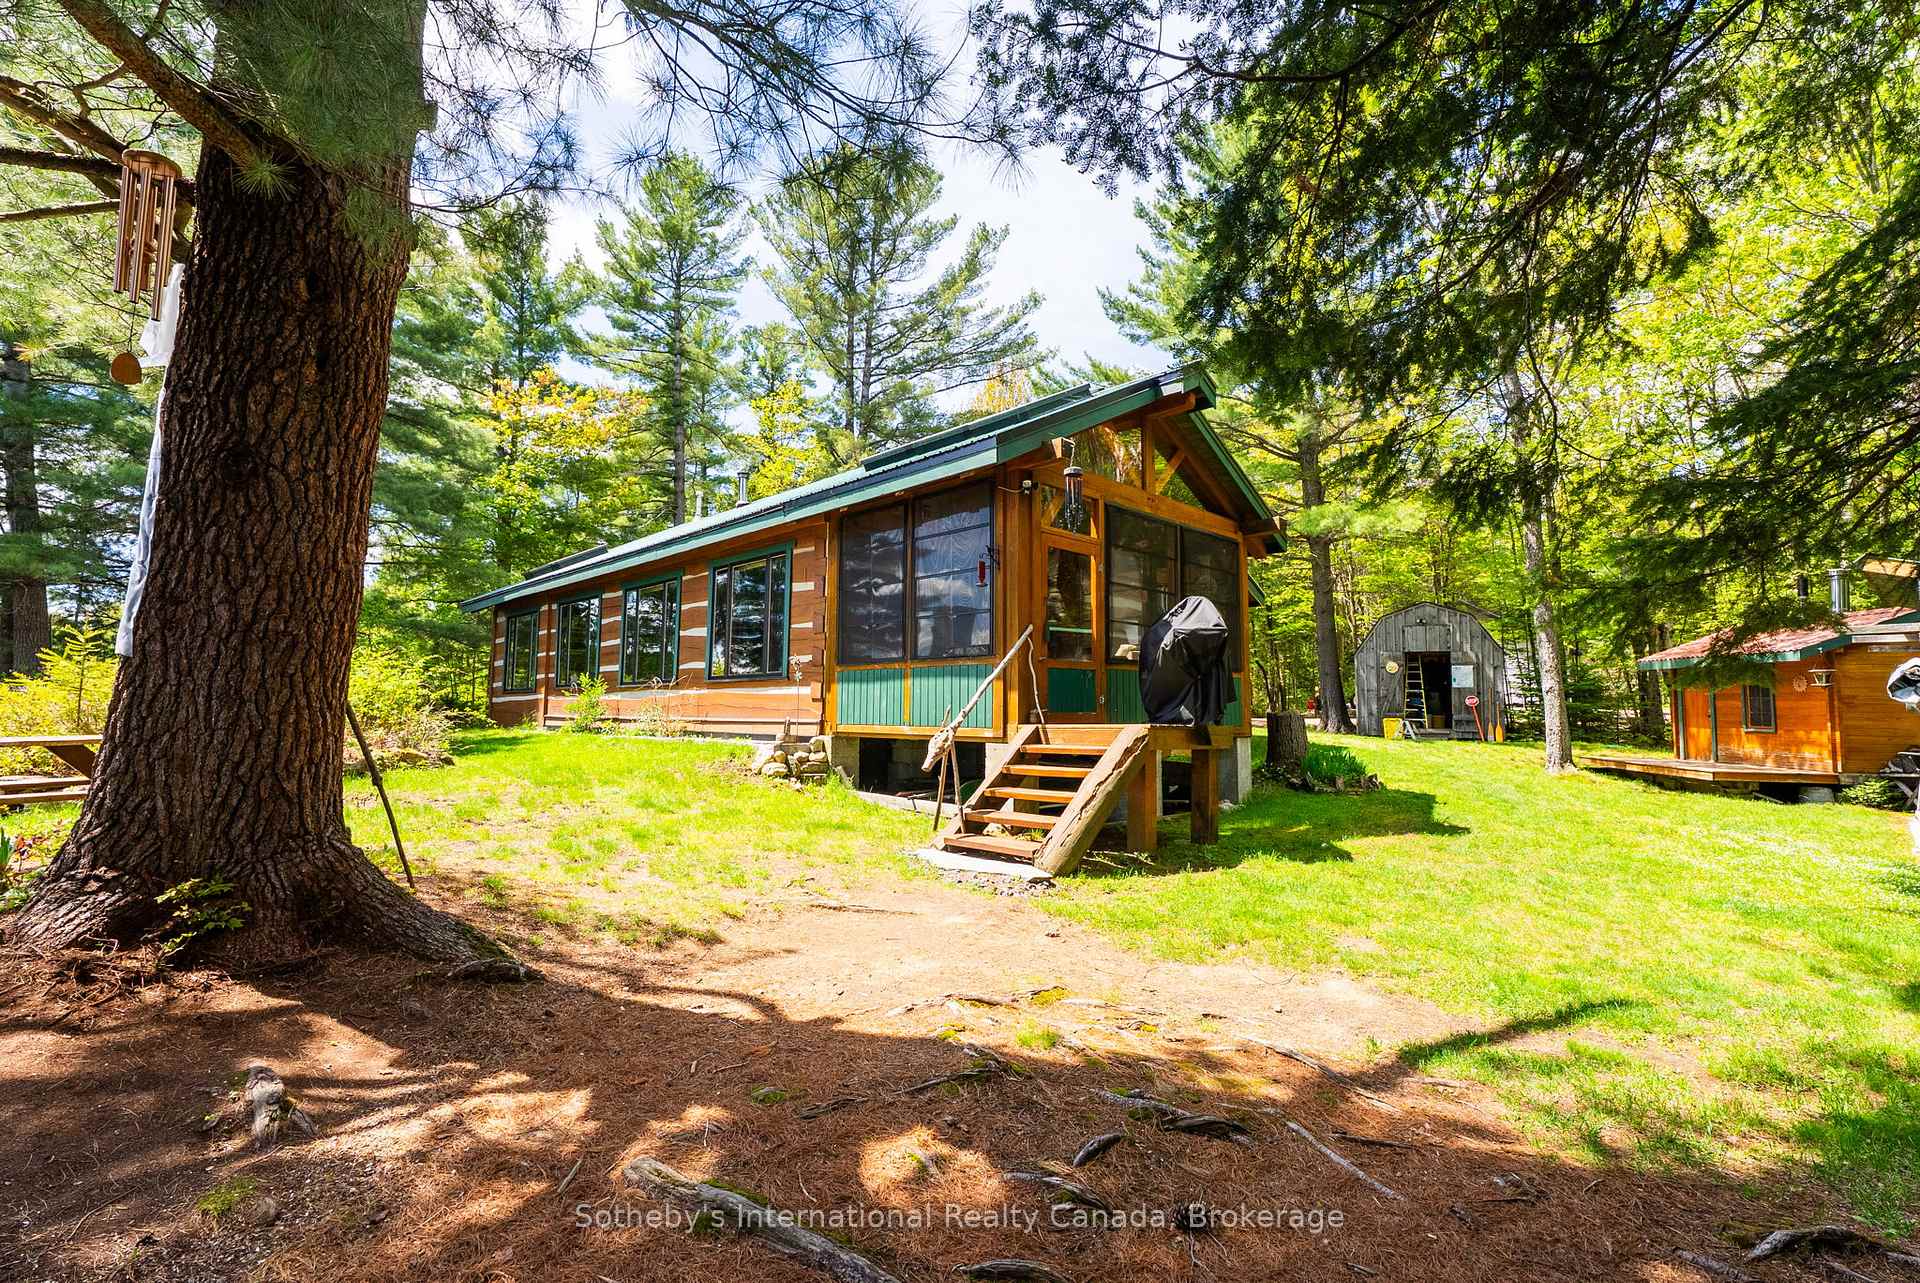
- Three-season sunroom and lakeside deck.
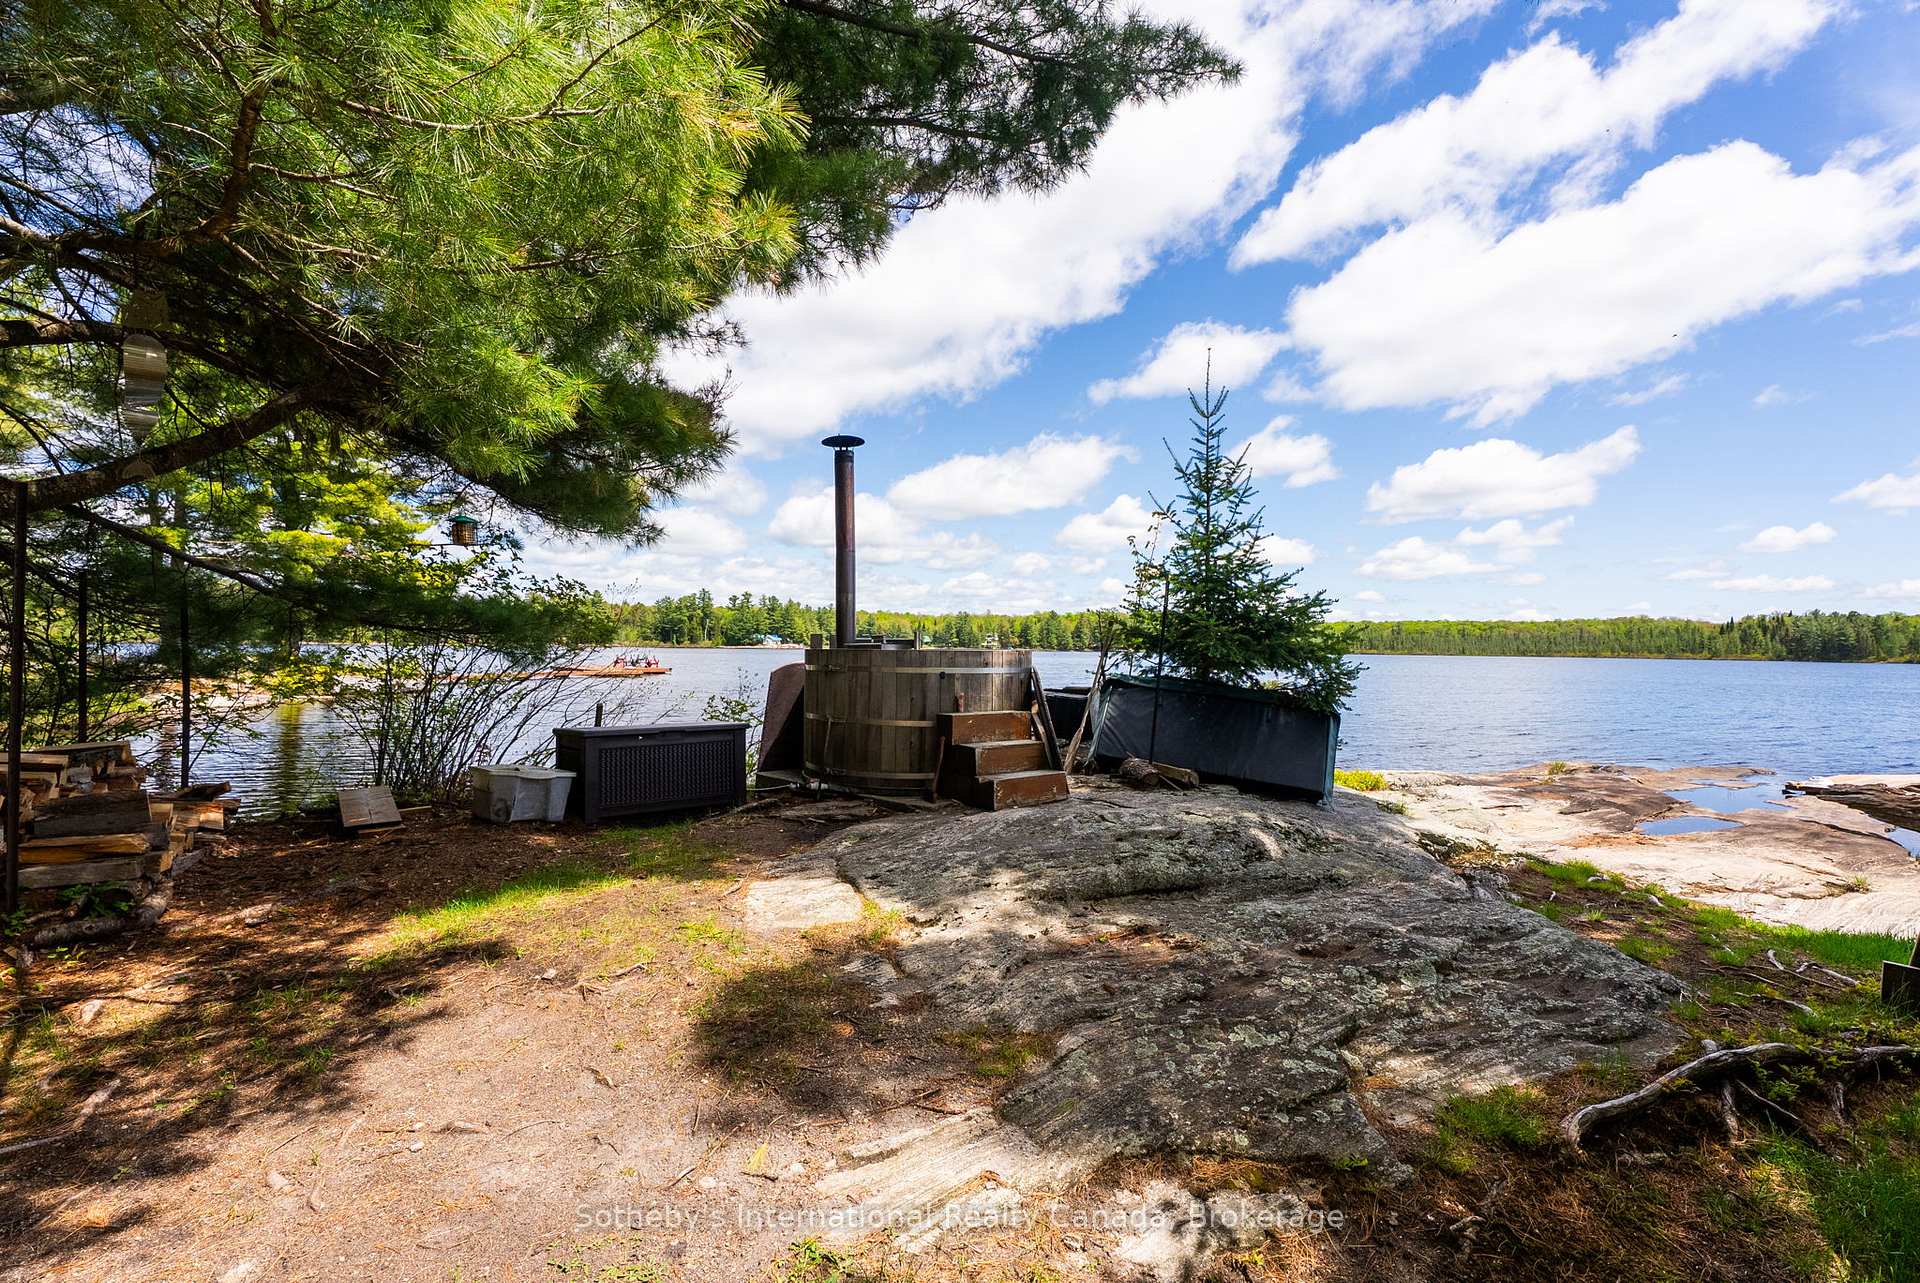
- Private sauna and hot tub for relaxation.
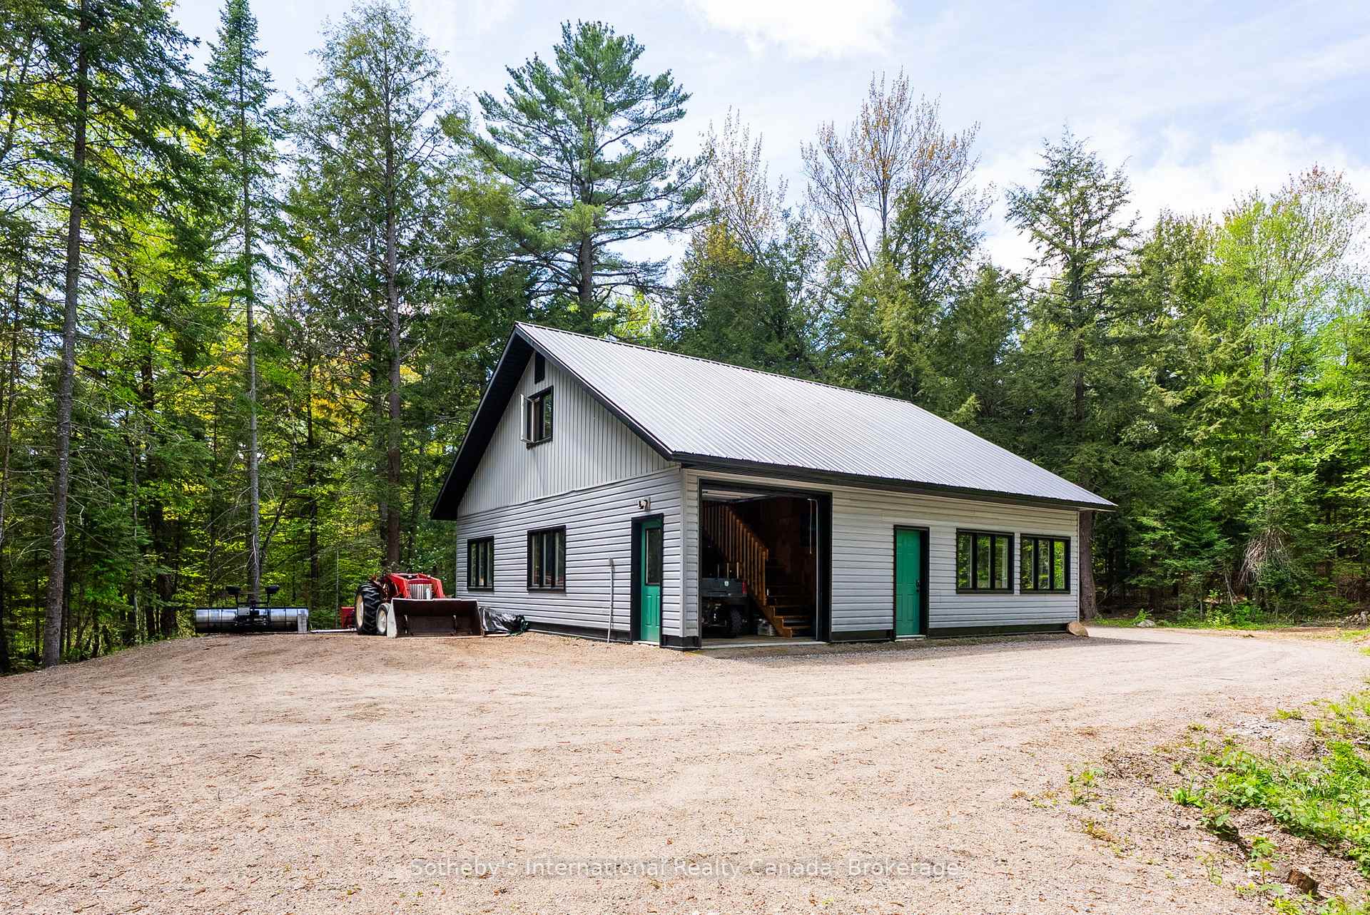
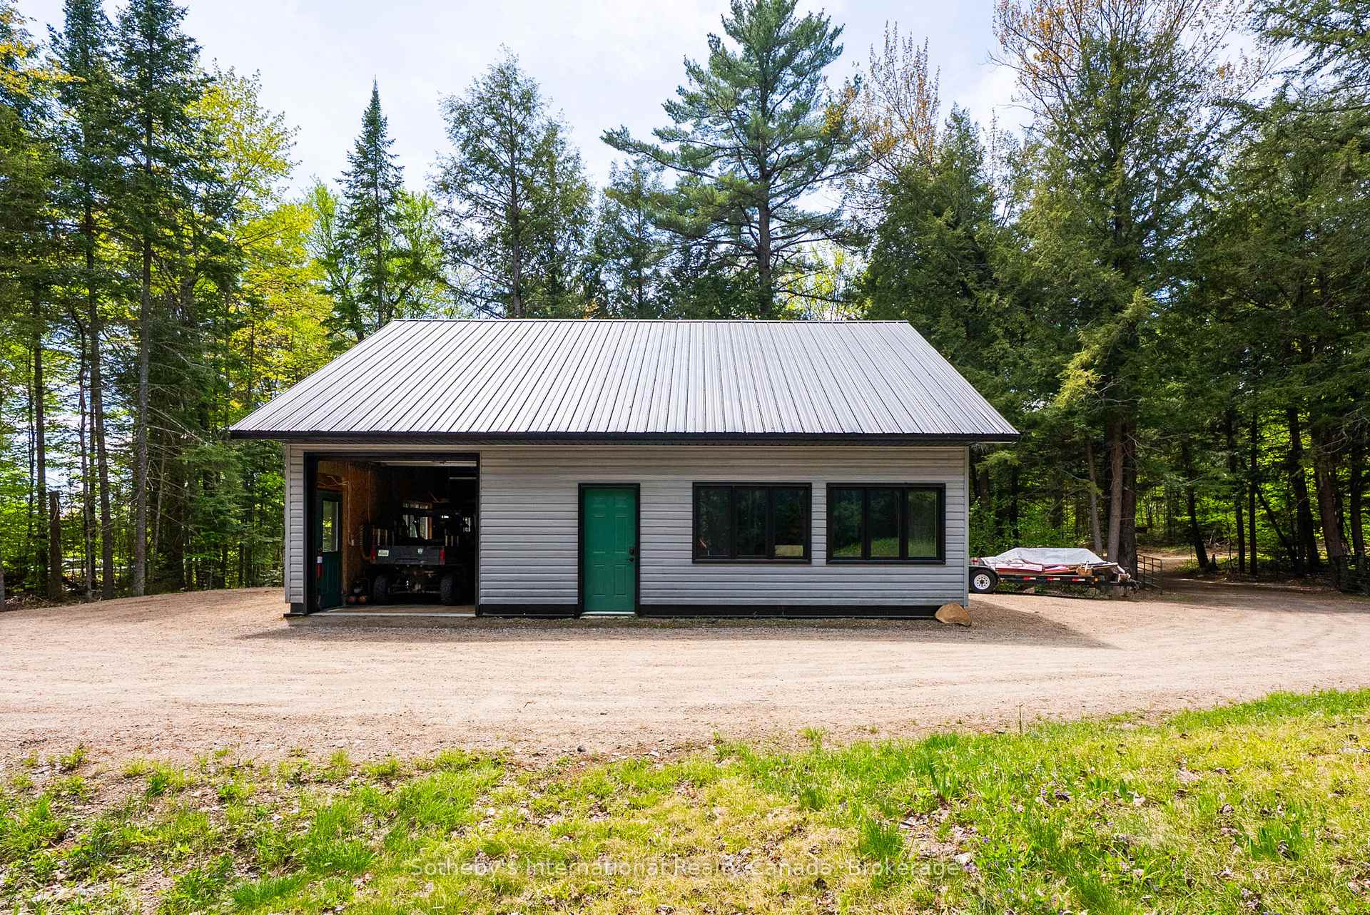
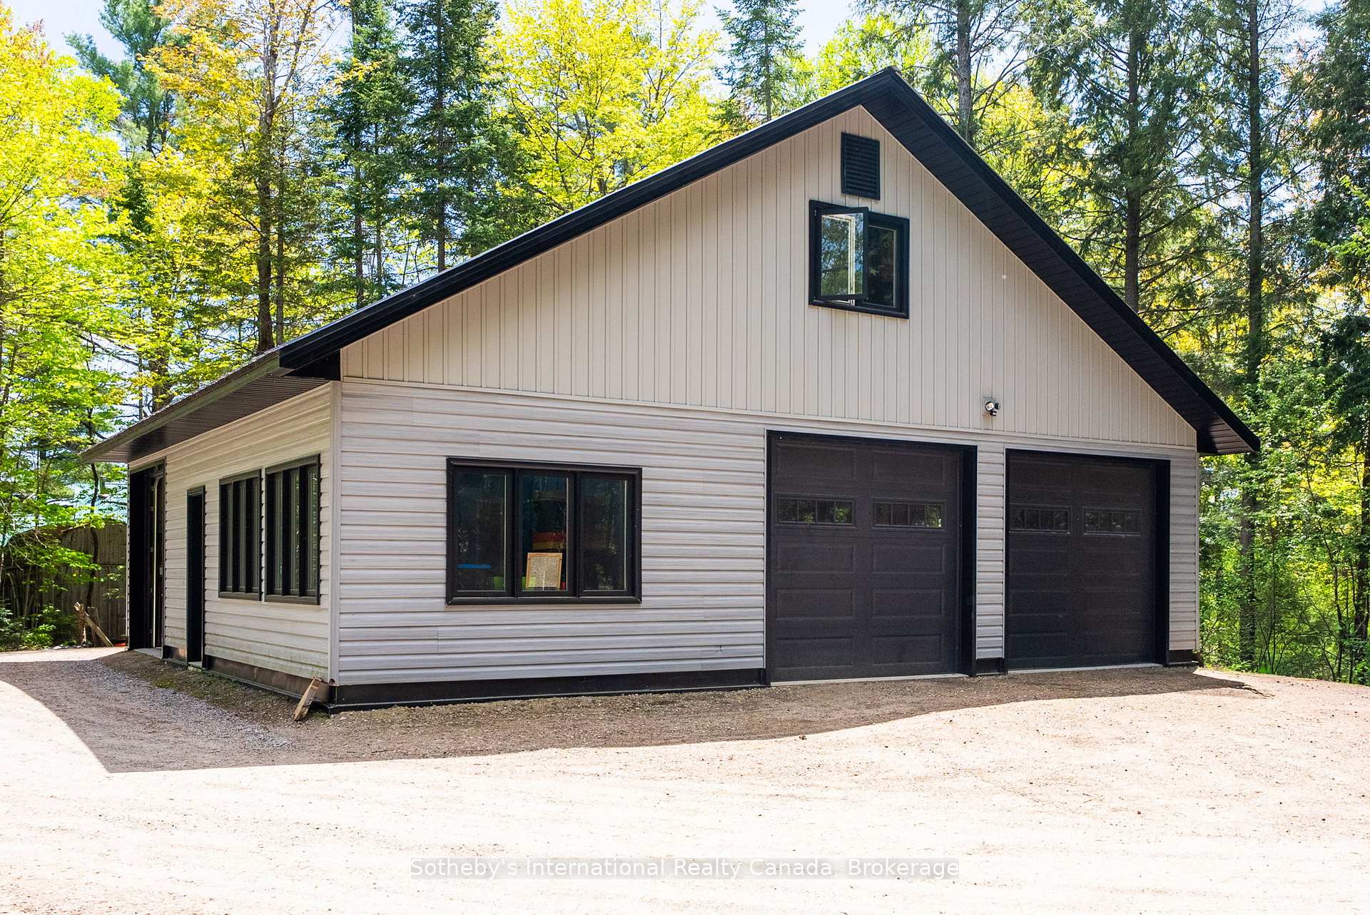
- Three-car garage with loft for storage.
- Located in a friendly lake community.
- Access to outdoor trails for year-round activities.
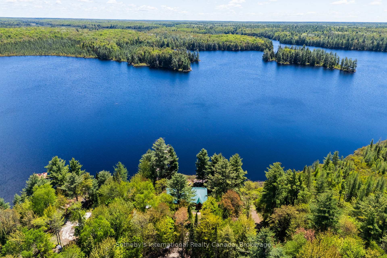
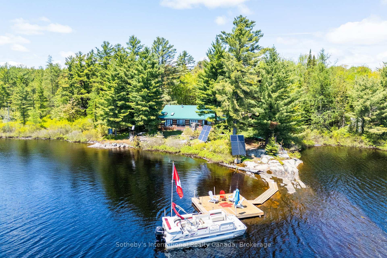
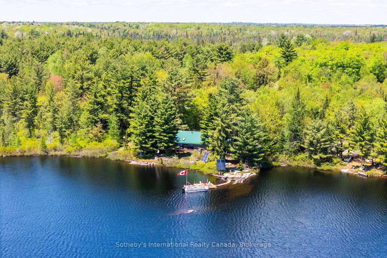
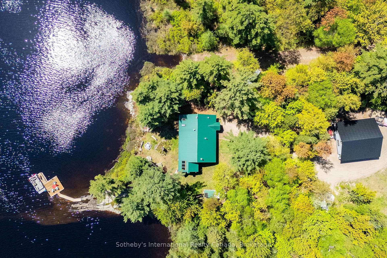
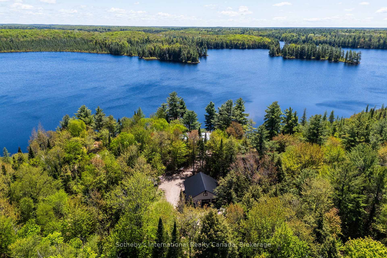
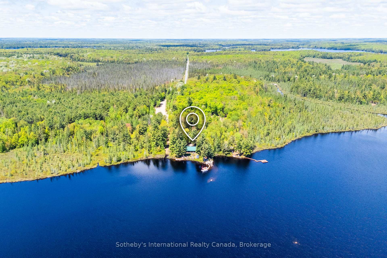
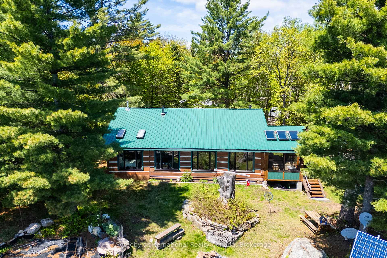
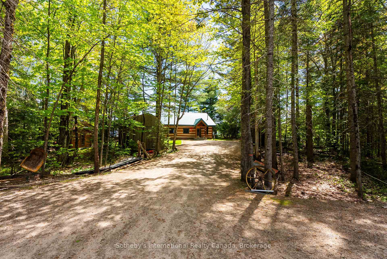
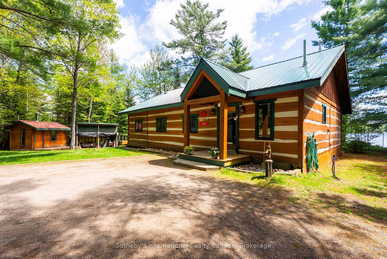
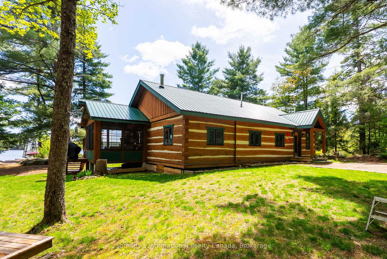
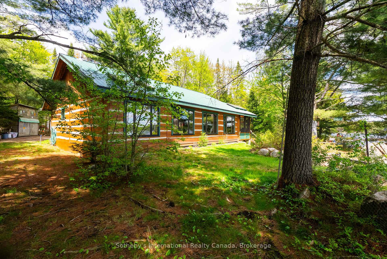
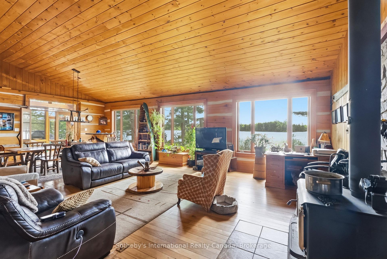
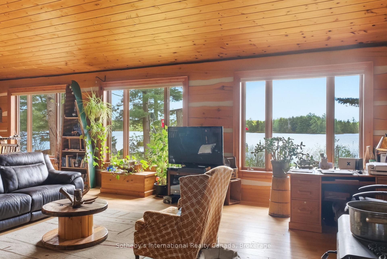
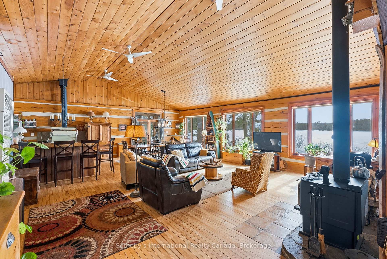
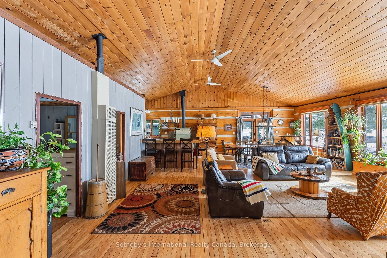
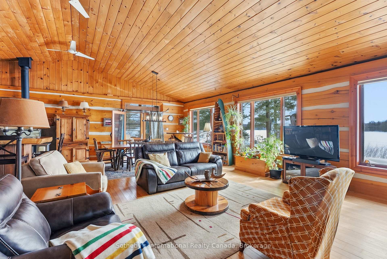
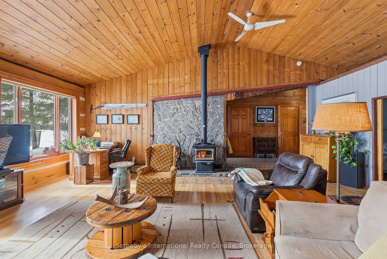
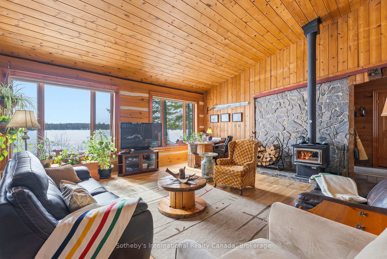
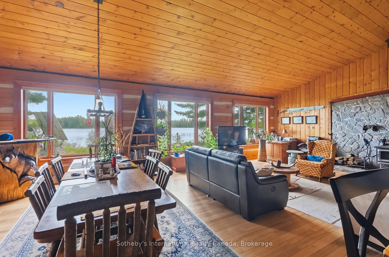
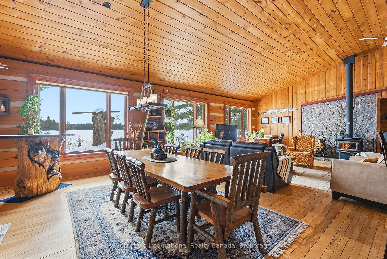
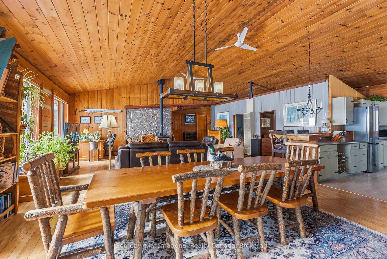
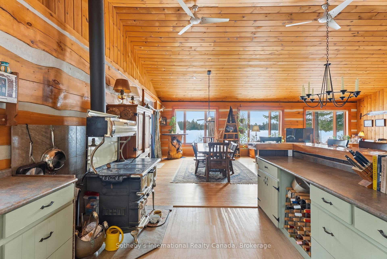
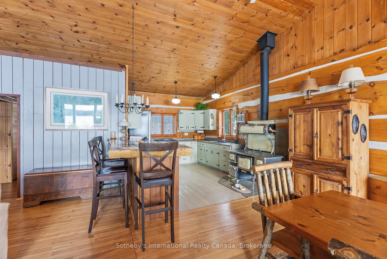
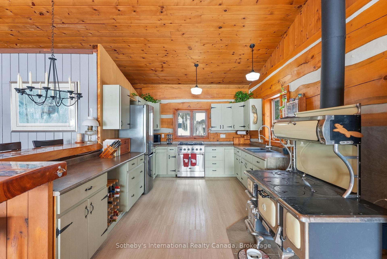
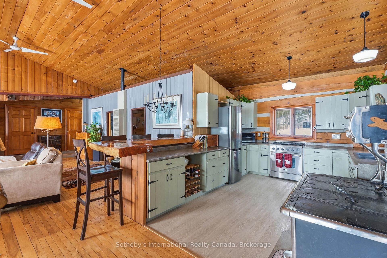
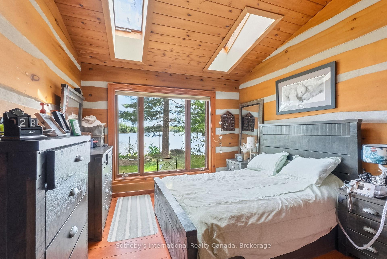
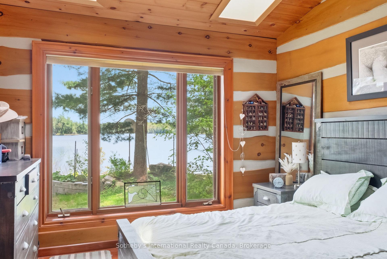
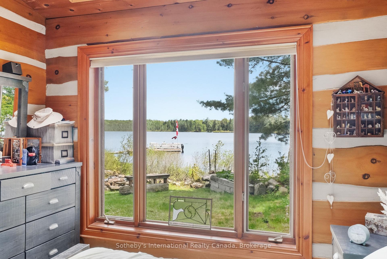
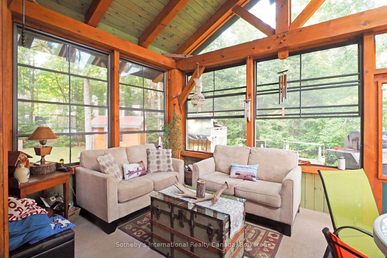
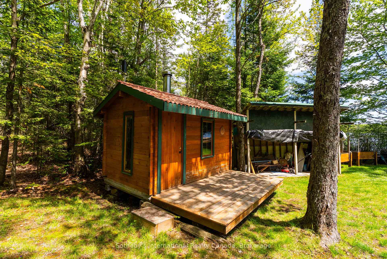
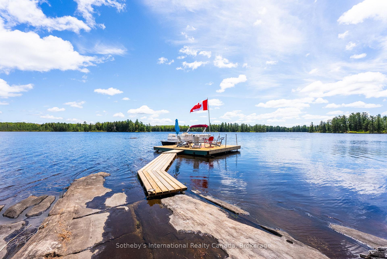
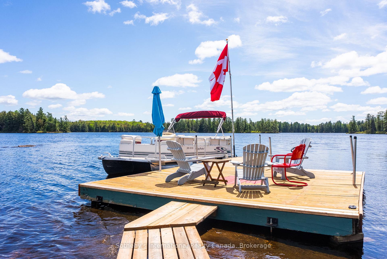
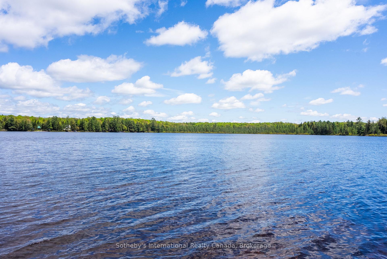
Experience peaceful lakeside living on the south-facing shores of Meadow Lake, also known as Meads Lake.This year-round off-grid log home sits on approximately 110 feet of beautiful waterfront and offers exceptional privacy, with Crown land bordering the property to the west. Located within a friendly lake community known for its calm waters and relaxed atmosphere, Meadow Lake provides a quiet setting away from the noise and heavy traffic often found on larger lakes.Owned and enjoyed by the same family since 1954 and used as a full-time residence for the past six years, the property blends classic cottage charm with thoughtful updates for comfortable year-round living. Inside, the home features a spacious open-concept layout with ample room for gathering and entertaining.The main living areas are oriented toward the water, filling the space with natural light and showcasing scenic lake views.French garden doors open to a bright three-season sunroom, creating a welcoming place to relax and enjoy the peaceful surroundings. From there, step out onto the lakeside deck-perfect for summer barbecues, entertaining friends, or simply taking in the tranquil waterfront setting.After a day on the lake or exploring nearby trails, unwind in the private sauna or soak in the lakeside hot tub.A standout feature of the property is the impressive three-car garage with loft space, offering excellent storage and versatile workspace. A separate finished room, currently used as a home gym, could easily serve as a home office, studio, or games room.Despite its private setting, the property is just 15 minutes from the village of Sprucedale for groceries, fuel, LCBO, and local essentials. Huntsville and Parry Sound are both about one hour away for shopping, dining, and amenities. Outdoor enthusiasts will appreciate nearby access to the Seguin Trail in Bear Lake for ATV riding in summer and snowmobiling in winter.Discover the perfect balance of privacy, nature, and year-round lakeside living.
Key Facts & Features
Property Costs
- Annual Property Tax Amount
- $3,932
- Land Transfer Tax Fee
- $13,775
Rental Items
- Rental Equipment
- None
- Under Contract
- None
- Basement Type
- None
Interior Features
- Laundry Level
- Main Level
- Interior Extras
- Carpet Free, Other, Primary Bedroom - Main Floor, Propane Tank, Solar Owned, Water Heater Owned
- View
- Trees/Woods, Water, Panoramic, Forest, Lake
- Security Features
- Carbon Monoxide Detectors, Smoke Detector
- Fireplace/Stove
- Yes
- Fireplace Features
- Family Room, Wood, Living Room
- Elevator
- No
Exterior Features
- Exterior Extras
- Deck, Hot Tub, Porch Enclosed, Privacy, Recreational Area, Year Round Living
- Pool
- None
- Property Features
- Lake Access, Place Of Worship, Rec./Commun.Centre, Wooded/Treed, School Bus Route, Waterfront
- Other Structures
- Garden Shed, Out Buildings, Shed, Sauna, Workshop
Building
- Building Type
- Detached
- Building Style
- Log
- Approx Age
- 51-99
Construction
- Exterior Finish
- Log, Wood
- Roof
- Metal
- Foundation Details
- Piers, Poured Concrete
- Special Designation
- Unknown
Lot
- Lot Front
- 110.00 ft
- Lot Depth
- 255.34 ft
- Lot Size
- 0.57
Inclusions
- Inclusions
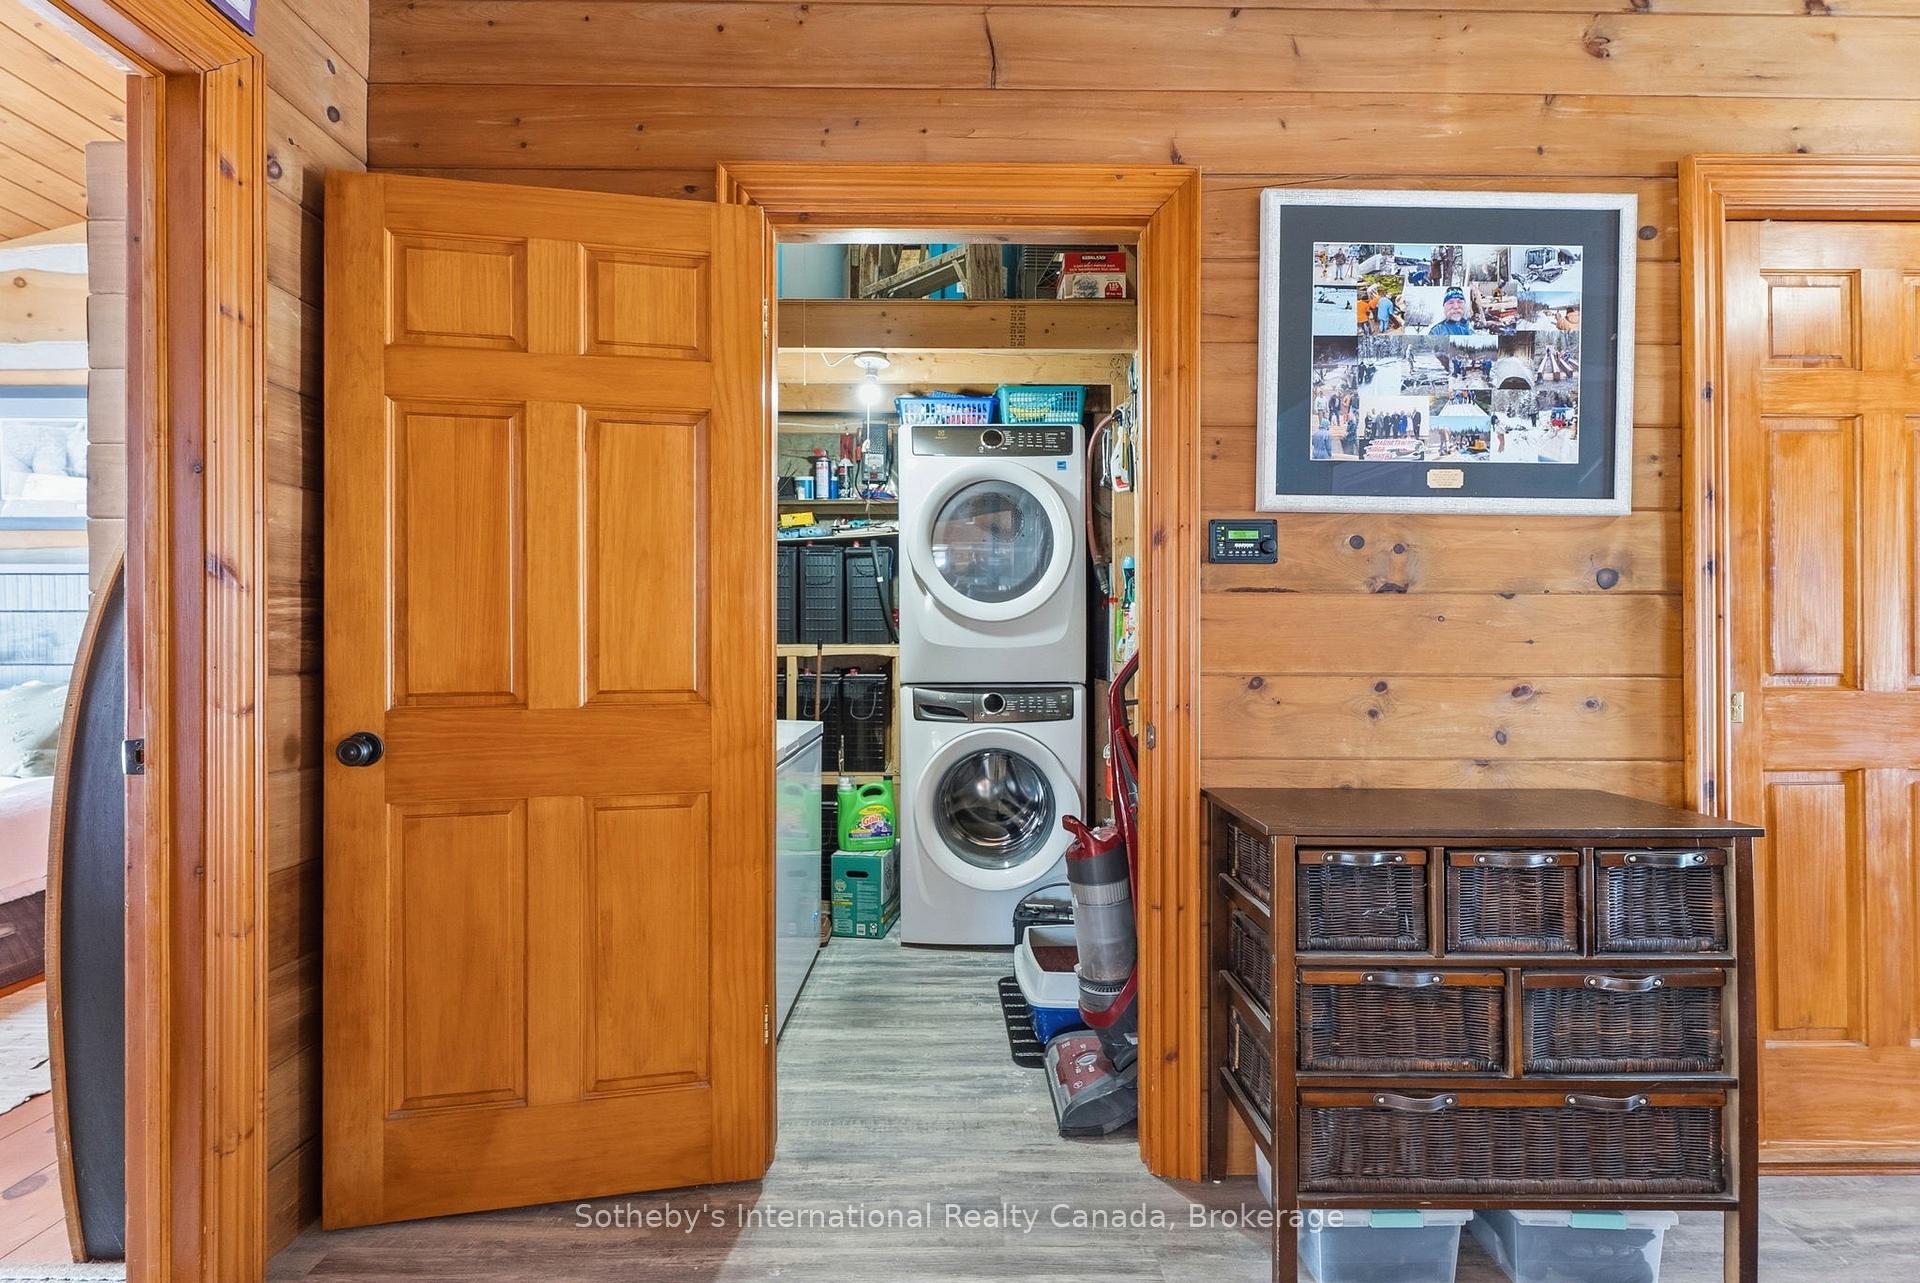
- Washer, dryer, fridge, freezer, propane stove, owned 500 gal propane tank, window coverings, smoke detector, carbon monoxide detector, generator and solar system
Exclusions
- Exclusions
- All furniture and personal items
Parking & Garages
- Garage Type
- Detached
- Garage Spaces
- 3
- Parking Spaces
- 6
- Total Garage And Parking Spaces
- 9
Heating & Cooling
- Heat Source
- Propane
- Heat Type
- Forced Air
- Air Conditioning
- None
- Water
- Well
- Sewers
- Septic
- Natural Gas
- No
- Hydro
- No
- Cable
- No
- Telephone
- No
- Bedrooms
- 3
- Washrooms
- 1
- Kitchens
- 1
Room sizes
- Living Room—Main level, Cathedral Ceiling(s), Open Concept, Combined w/Dining
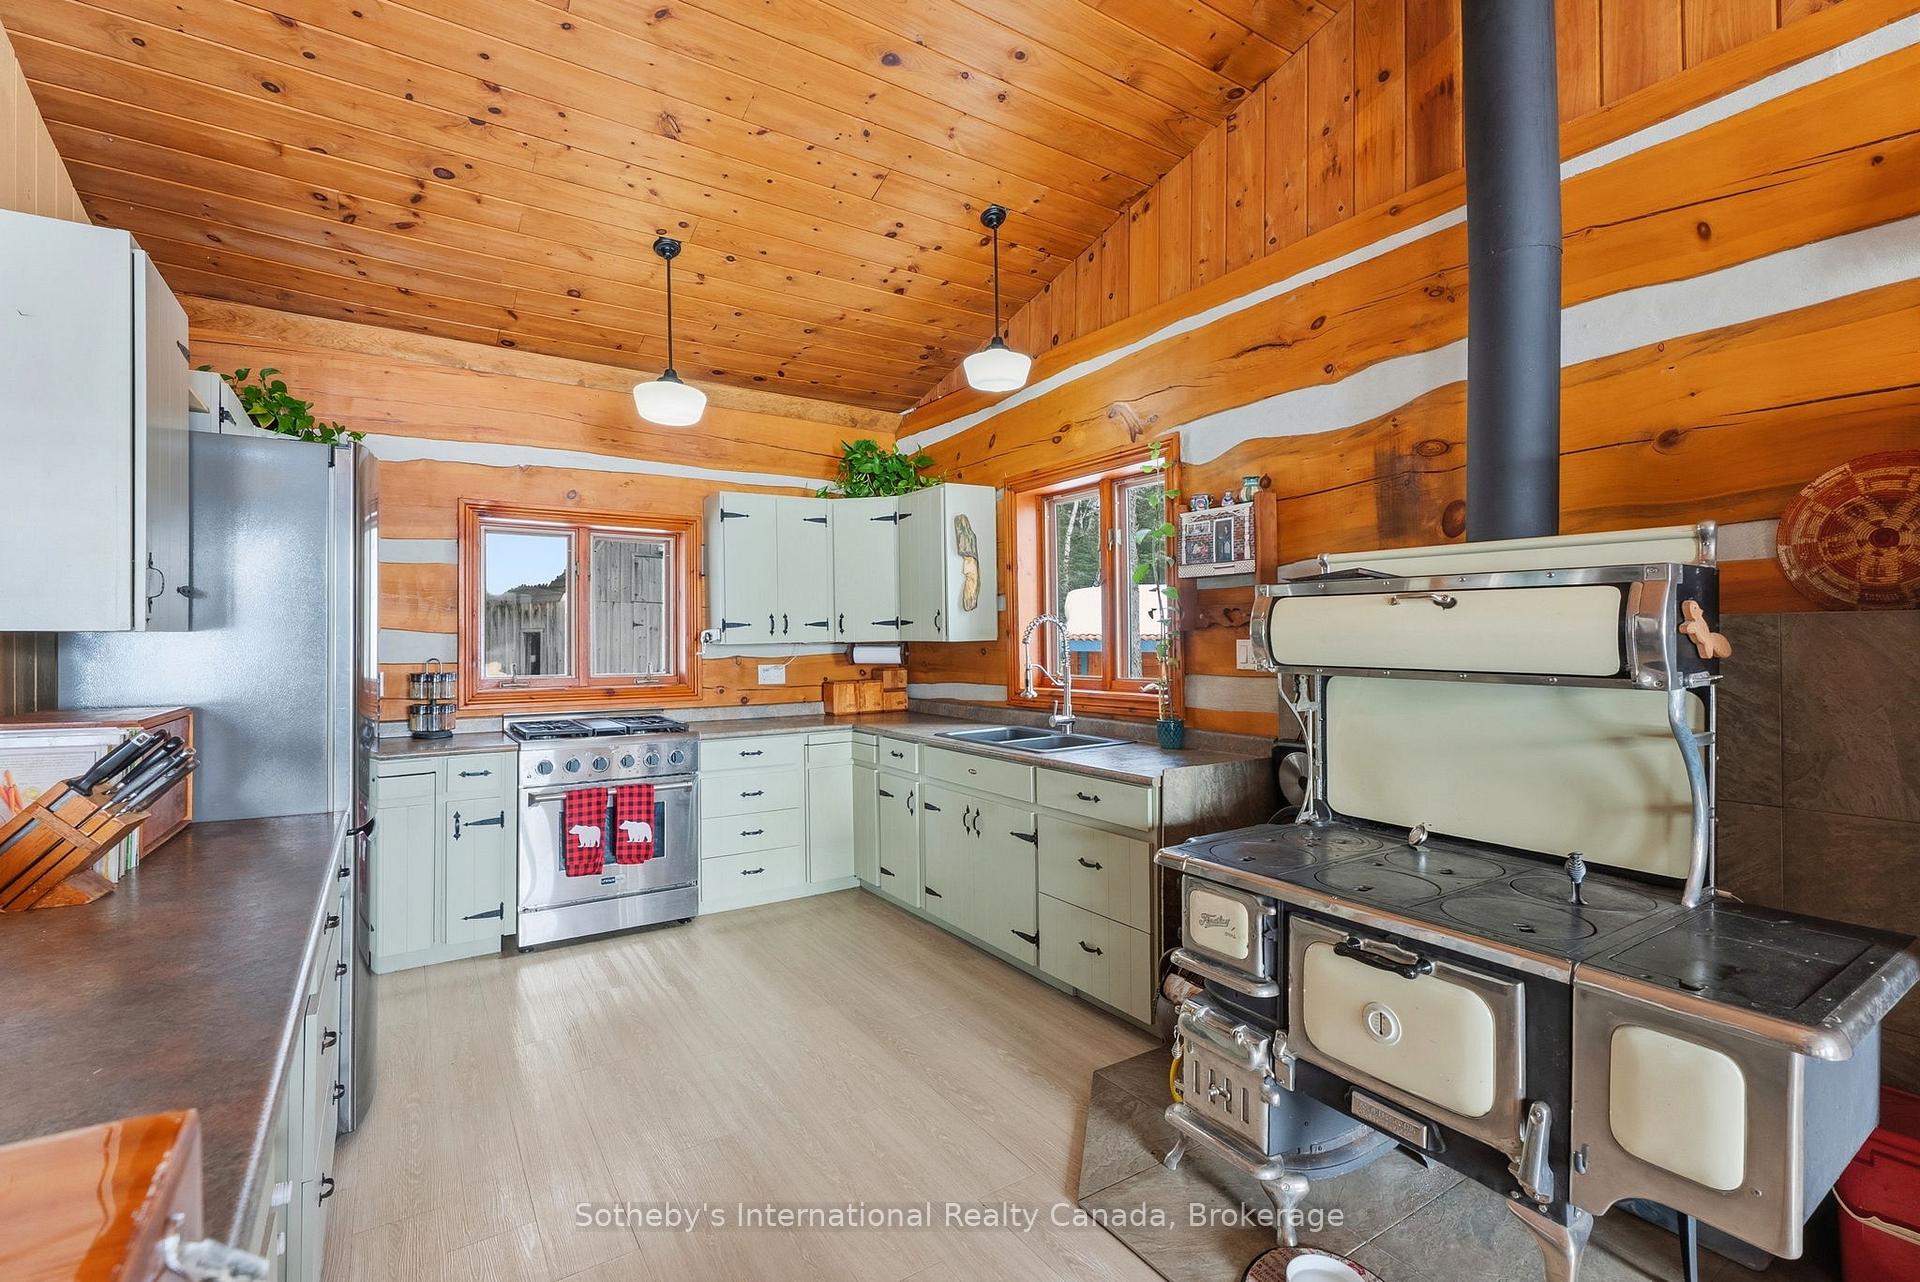
- Kitchen—Main level, Double Sink, Cathedral Ceiling(s), Laminate
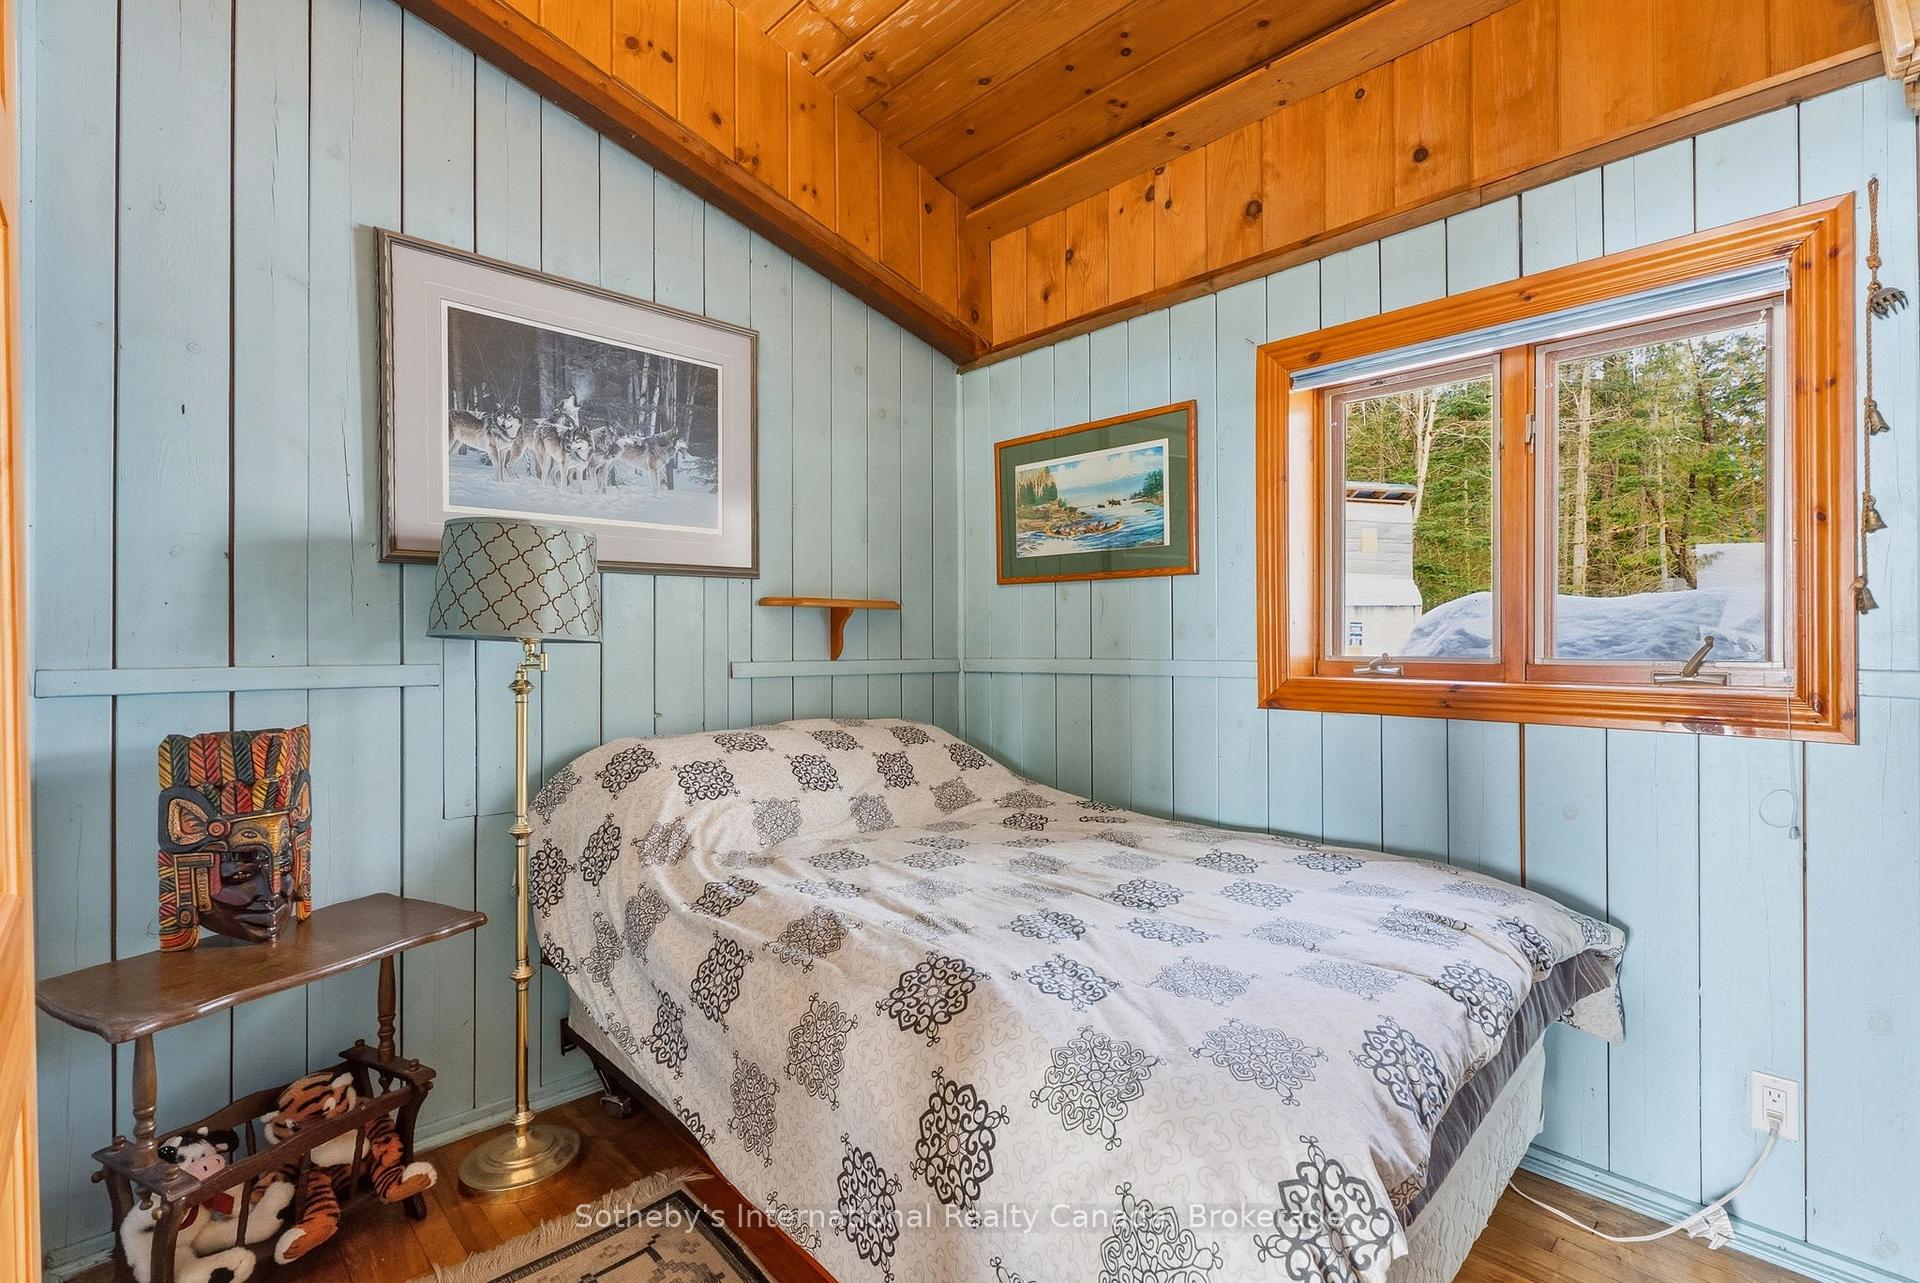
- Bedroom—Main level, Window, Hardwood Floor, Carpet Free
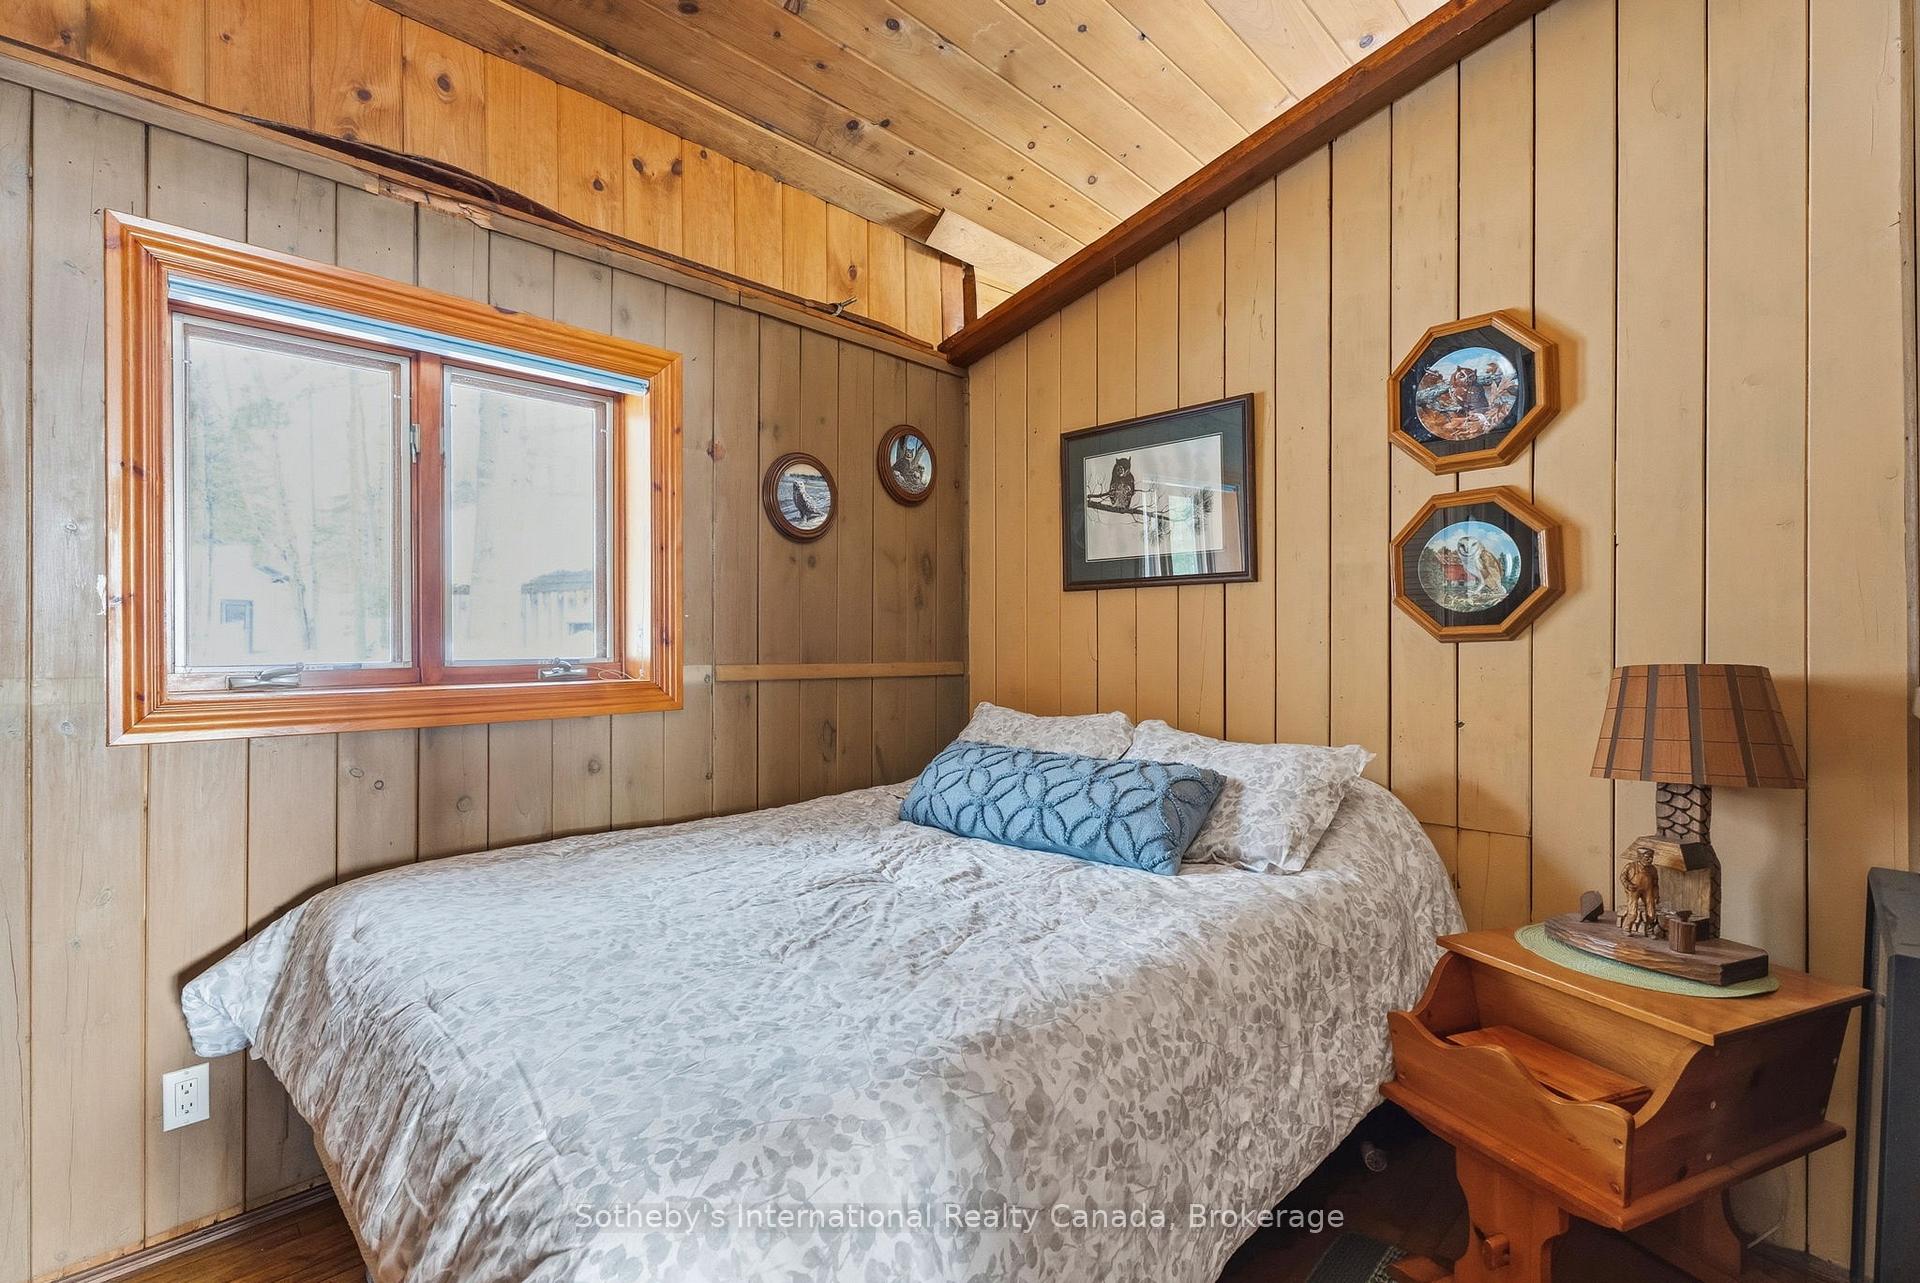
- Primary Bedroom—Main level, Cathedral Ceiling(s), Hardwood Floor, Skylight
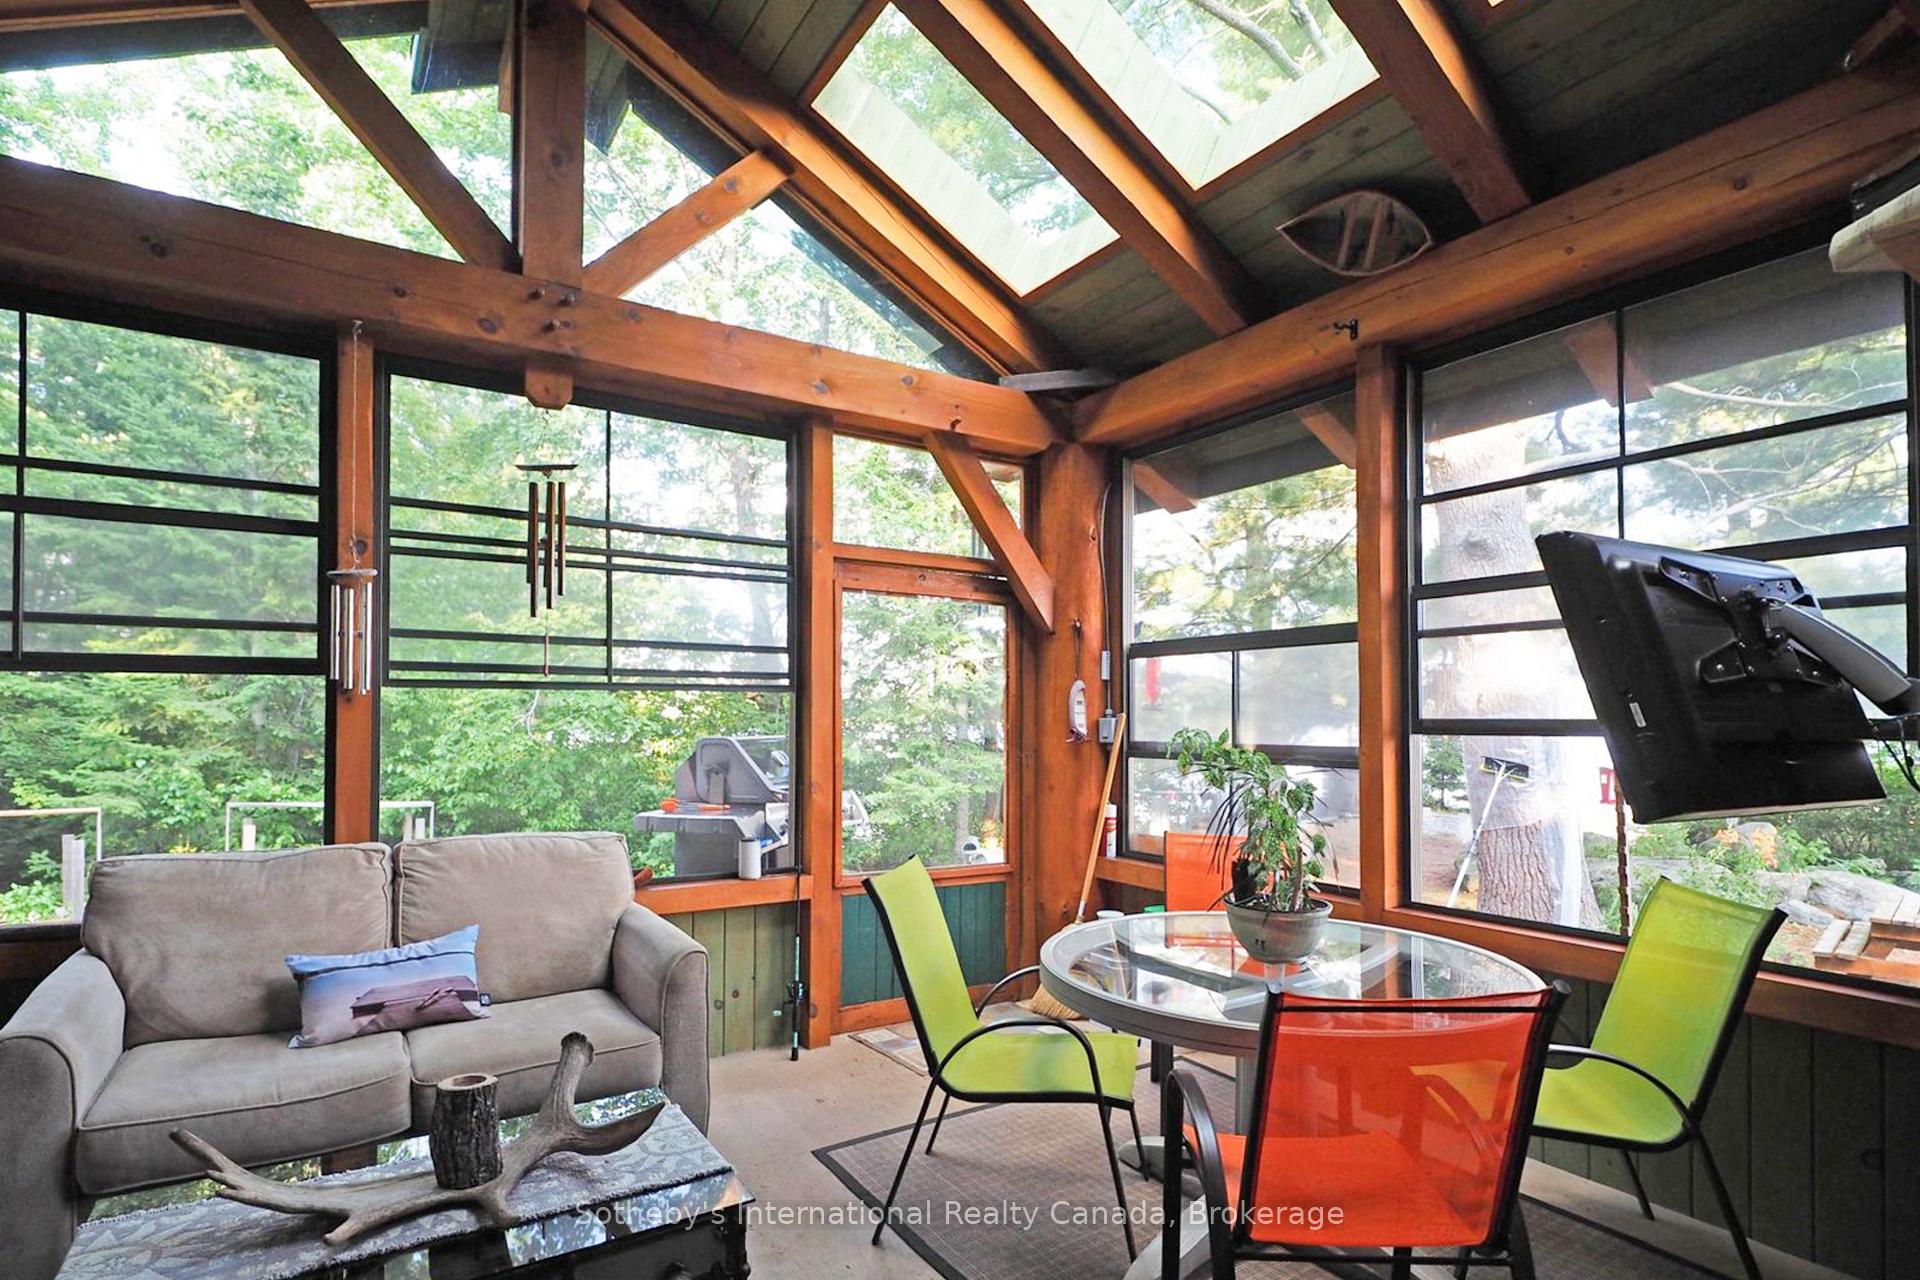
- Sunroom—Main level, French Doors, SE View, Open Concept
- Dining Room—Main level, Cathedral Ceiling(s), Ceiling Fan(s), Hardwood Floor
- Bedroom—Main level, Window, Hardwood Floor, Carpet Free
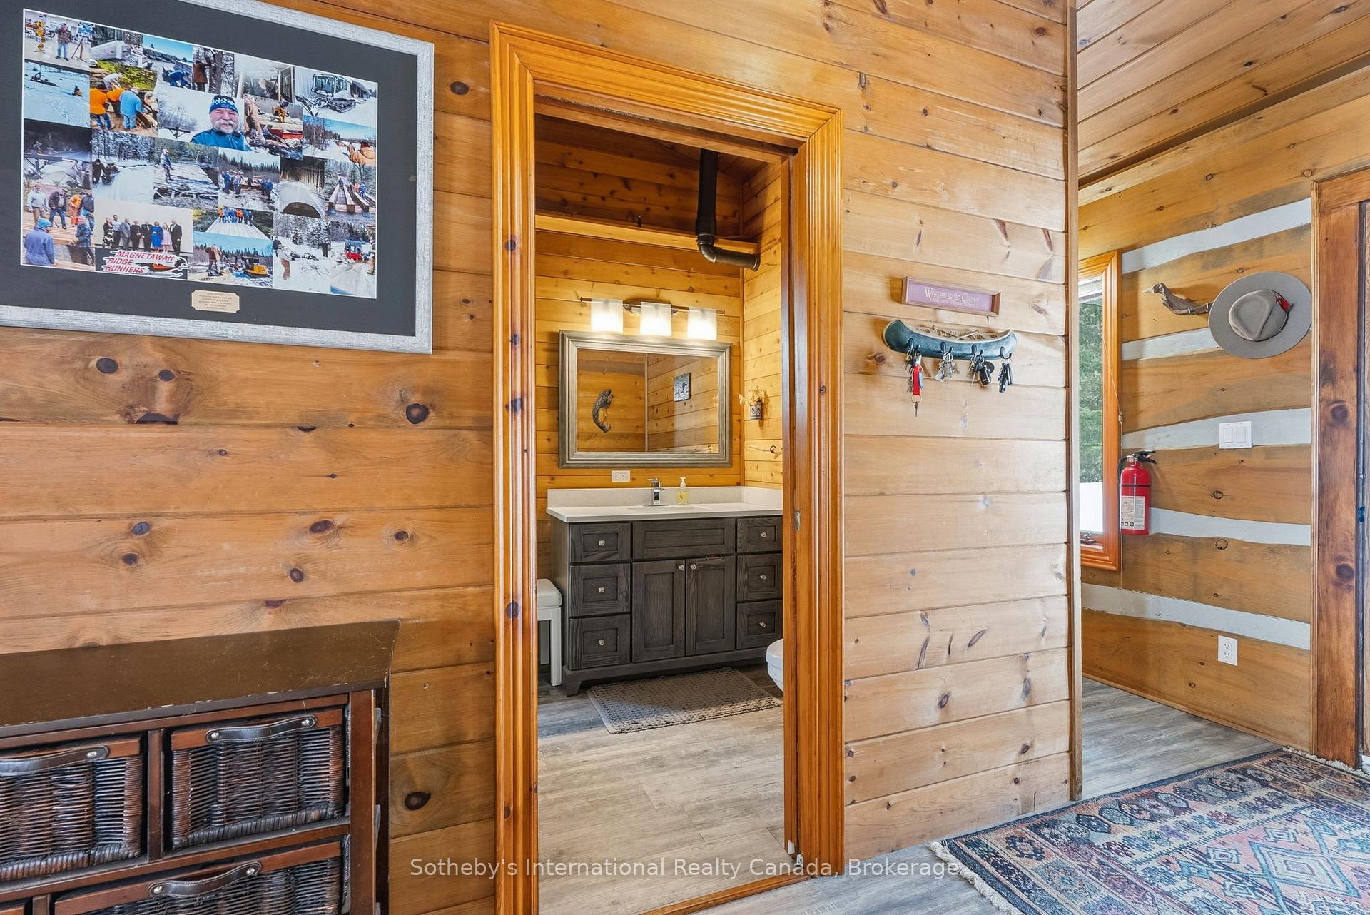
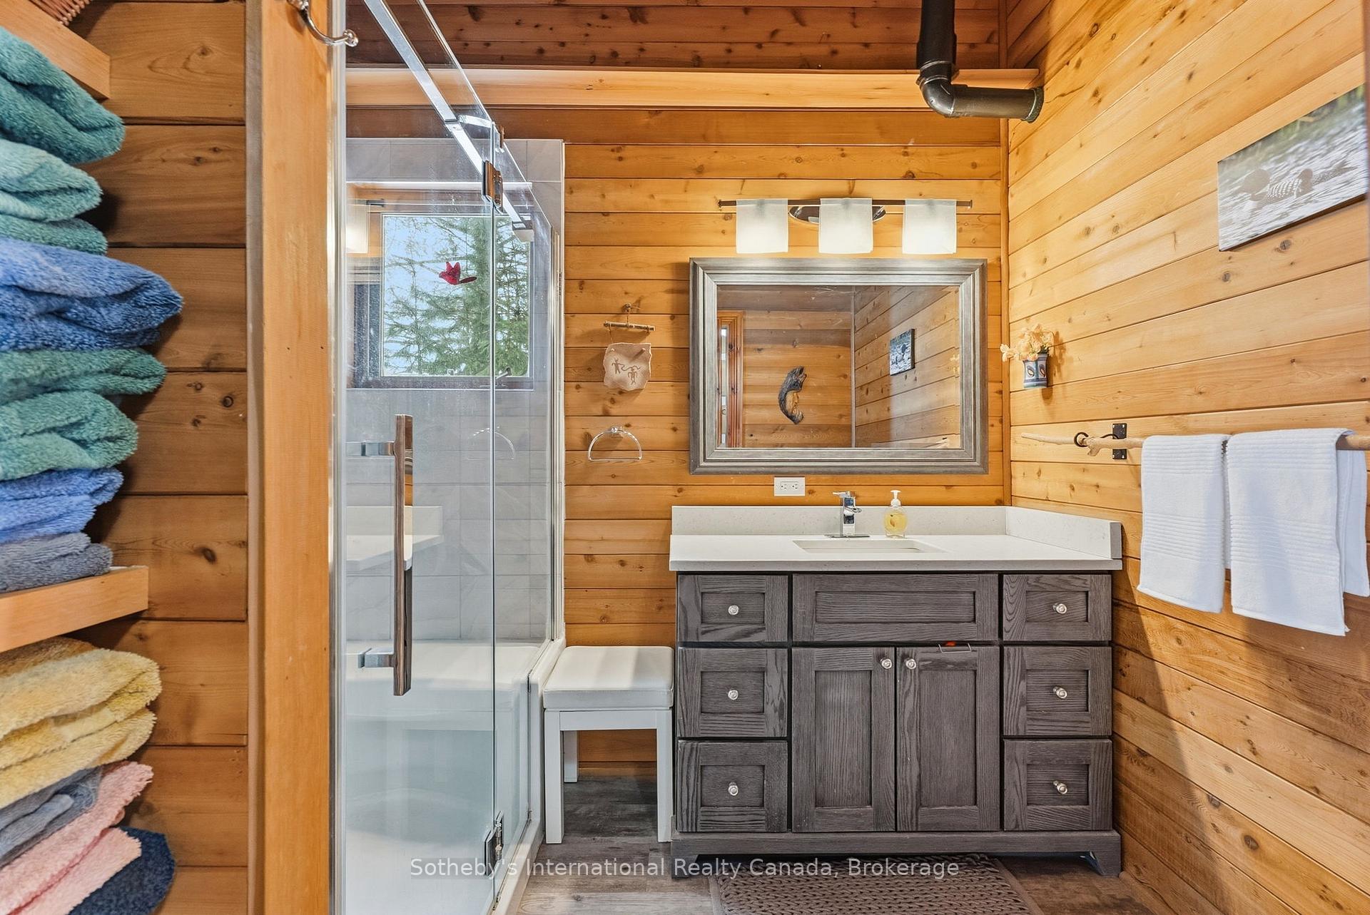
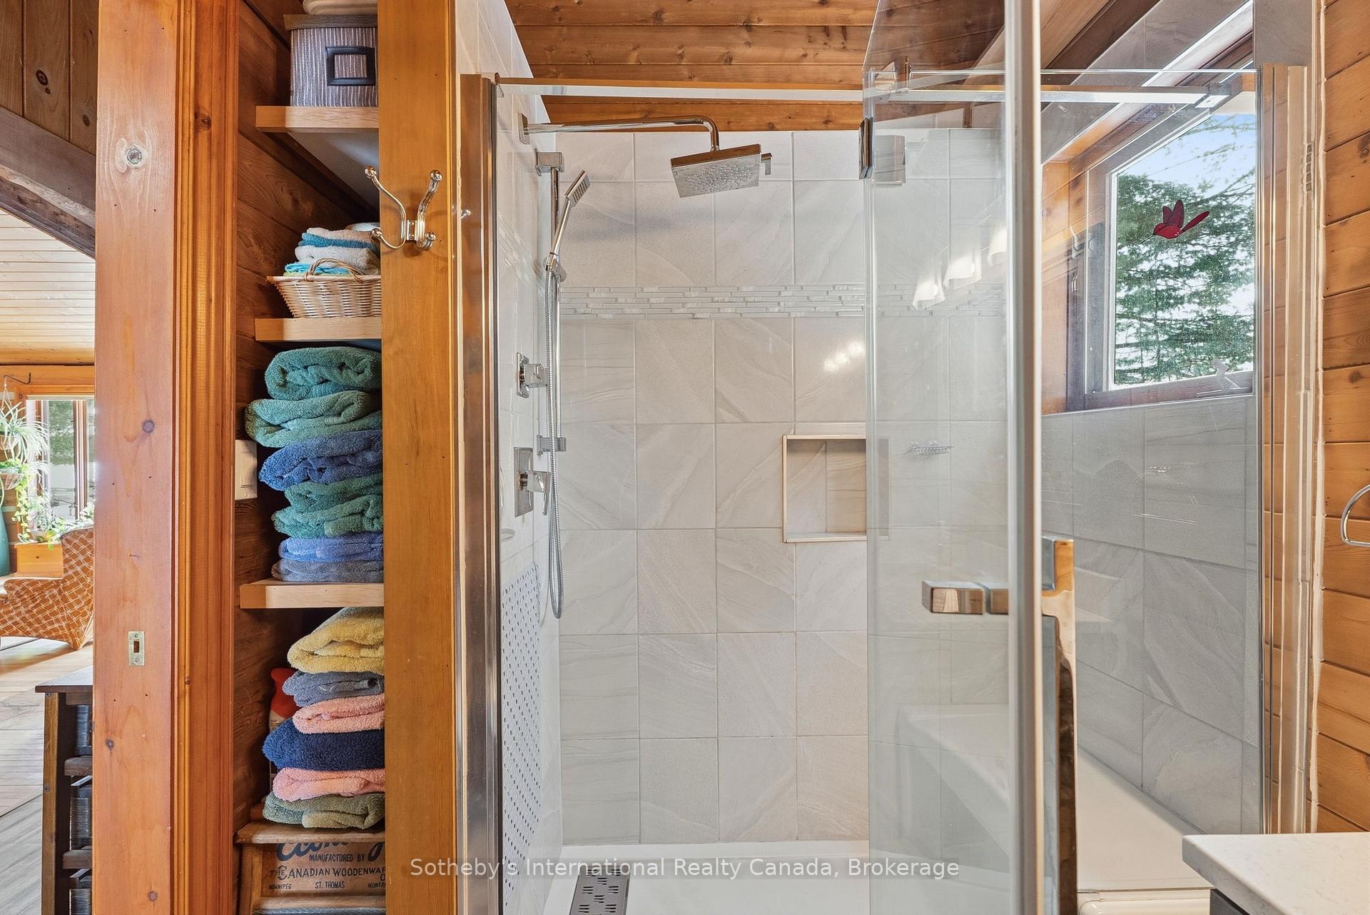
- Bathroom—Main level, 3 Pc Bath, Laminate, Window
- Utility Room—Main level, Combined w/Laundry
Washrooms
- 3-piece, Main
- Municipality
- McMurrich/Monteith
- Neighbourhood
- Monteith
- Main cross streets
- West Bear Lake Road and Axe Lake Road
- Zoning
- WR
- Directions
- HWY 518 West to West Bear Lake Rd to Axe Lake Rd to address, see signage **do not take clients another route other then West Bear Lake Road
- Waterfront
- Direct
- MLS® number
- X13666080
- Data source
- Toronto Regional Real Estate Board
- Listed on
- 2026-08-12
- Updated on
- 2026-08-12
- Days on market
- 64 days
- Possession date
- 2026-09-14
- Possession type
- 30-59 days
- Co-op commission
- 2.5%+HST
- Seller
- Listed by
- SOTHEBY'S INTERNATIONAL REALTY CANADA
Home Market Value
Current home valuation for 3491A Axe Lake Road, McMurrich/Monteith, Monteith, McMurrich/Monteith, ON. Listed for $865,000
HOMEH Estimate
$813,932
Estimated Sales Range
$488,359 - $1,139,505
HOMEH Estimate for 3491A Axe Lake Road, McMurrich/Monteith, Monteith
Calculated with a real agent's CMA method — 45+ years of experience, codified. Not an AI guess.
For the owner
Is this your home? Track its value.
Get this home's HOMEH Estimate by email once a month, with how many homes are for sale around you.
Mortgage Payment Calculator
Compare up to 4 down payment scenarios
5% on first $500K + 10% on $365,000 over $500K
$61,500
| Scenario 1 | Scenario 2 | Scenario 3 | Scenario 4 | |
|---|---|---|---|---|
−Down payment | % $ | % $ | % $ | % $ |
+CMHC insurance | $32,109 | $24,134 | $20,587 | $0 |
=Total mortgage | $834,829 | $802,634 | $755,837 | $692,000 |
Amortization | ||||
Mortgage rate | % | % | % | % |
| Payment frequency | ||||
=Mortgage payment | $4,076monthly | $3,919monthly | $3,690monthly | $3,379monthly |
Land Transfer Tax
$13,775
$13,775
Around this home
No schools found nearby
Data provided by OpenStreetMap & Fraser Institute School Rankings
Ask HOMEH
New!Hi there!
👋Text or call (416) 301-9001
Recommended for you
Based on homes you've looked at.
No recommended properties found.
Nearby similar homes
No nearby properties found.
More real estate resources
Other homes nearby
Explore this area
Nearby neighbourhoods
No nearby listings available.