
64 Yearley Road
McMurrich/Monteith (Sprucedale), ON P0A 1Y0
- 2+1Bedrooms
- 2Bathrooms
- 2Garage
- 700–1100Sq Ft
- $1,344Tax
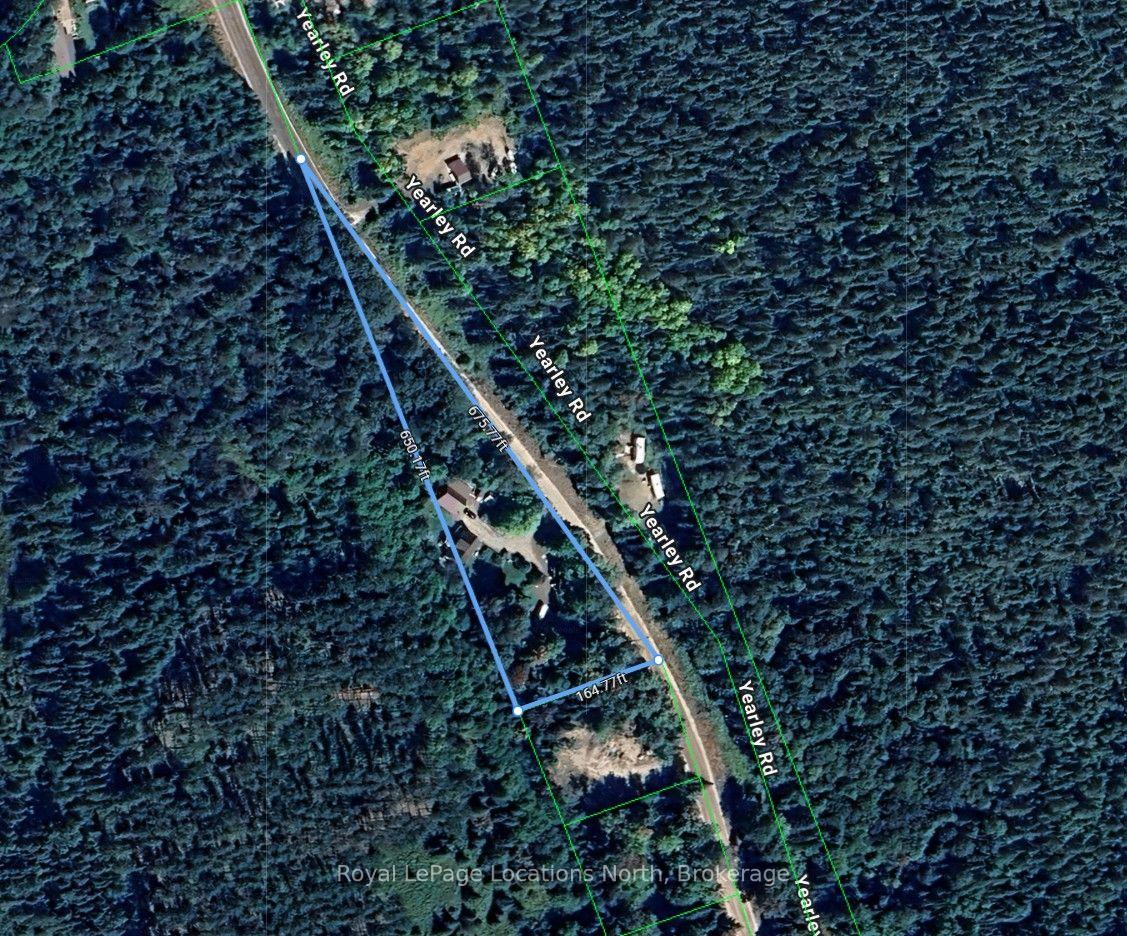
- 676×165 ftLot Size
 Estimated Value:$461,894See Free Estimate Report

Sale & Price History for 64 Yearley Road, McMurrich/Monteith, Sprucedale
| Start Date | End Date | Price | Event | MLS# |
|---|---|---|---|---|
| No listing history available | ||||
Real estate boards require you to or to see the full details of this property.
*Sold prices and complete sale & price history are regulated data. Under the Trust in Real Estate Services Act, 2002 (TRESA) and the rules of the Real Estate Council of Ontario (RECO), and pursuant to the Multiple Listing Service® rules of the Canadian Real Estate Association (CREA) and the Toronto Regional Real Estate Board (TRREB), this information may be shown only to registered users who have agreed to the applicable terms of use (a Virtual Office Website, or "VOW," arrangement). HOMEH Inc., Brokerage therefore provides it to signed-in members only. Creating an account is free and takes under a minute.
About 64 Yearley Road, McMurrich/Monteith, Sprucedale
Summarized Description
- Beautifully maintained 2-bedroom, 2-bathroom home.
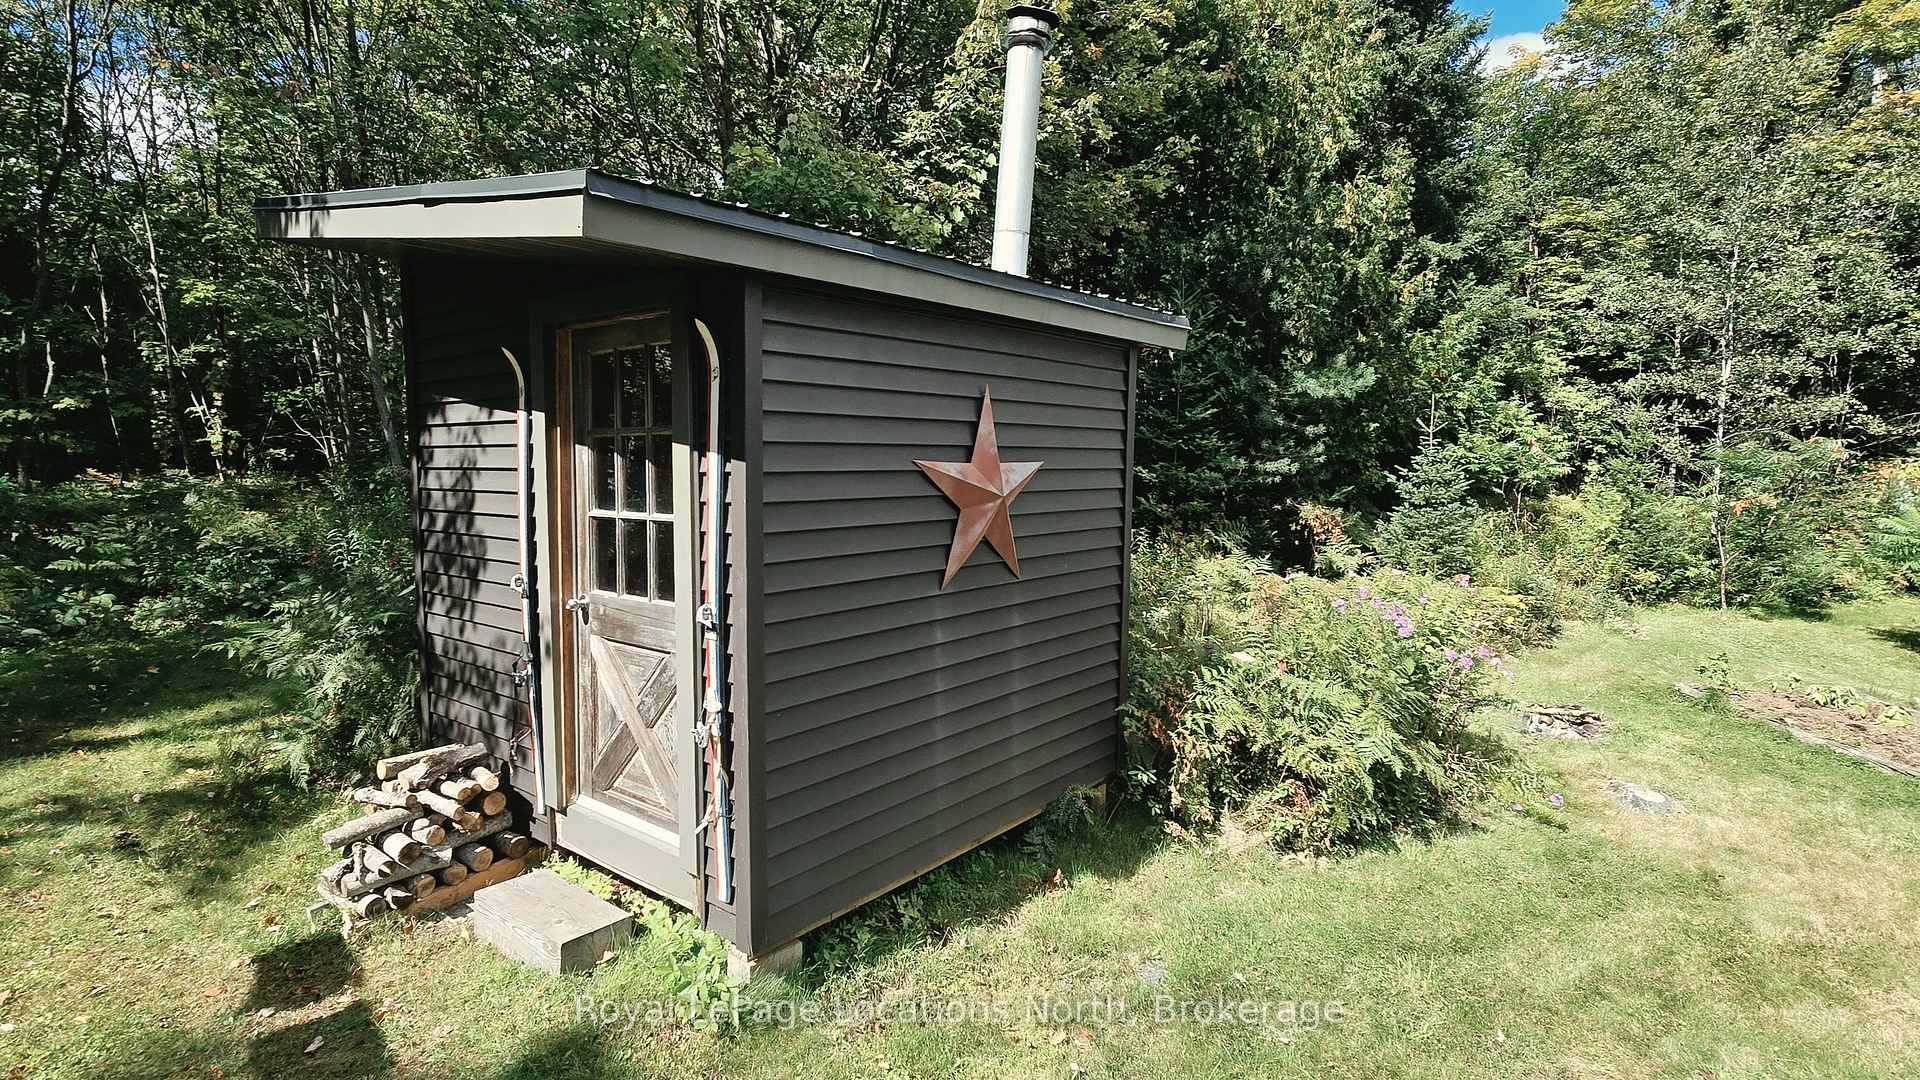
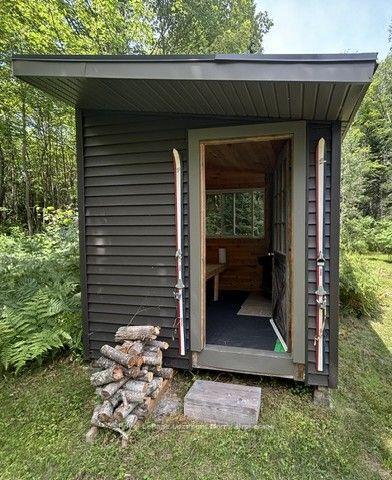
- Private wellness retreat with outdoor sauna.
- Detached garage with finished loft space.
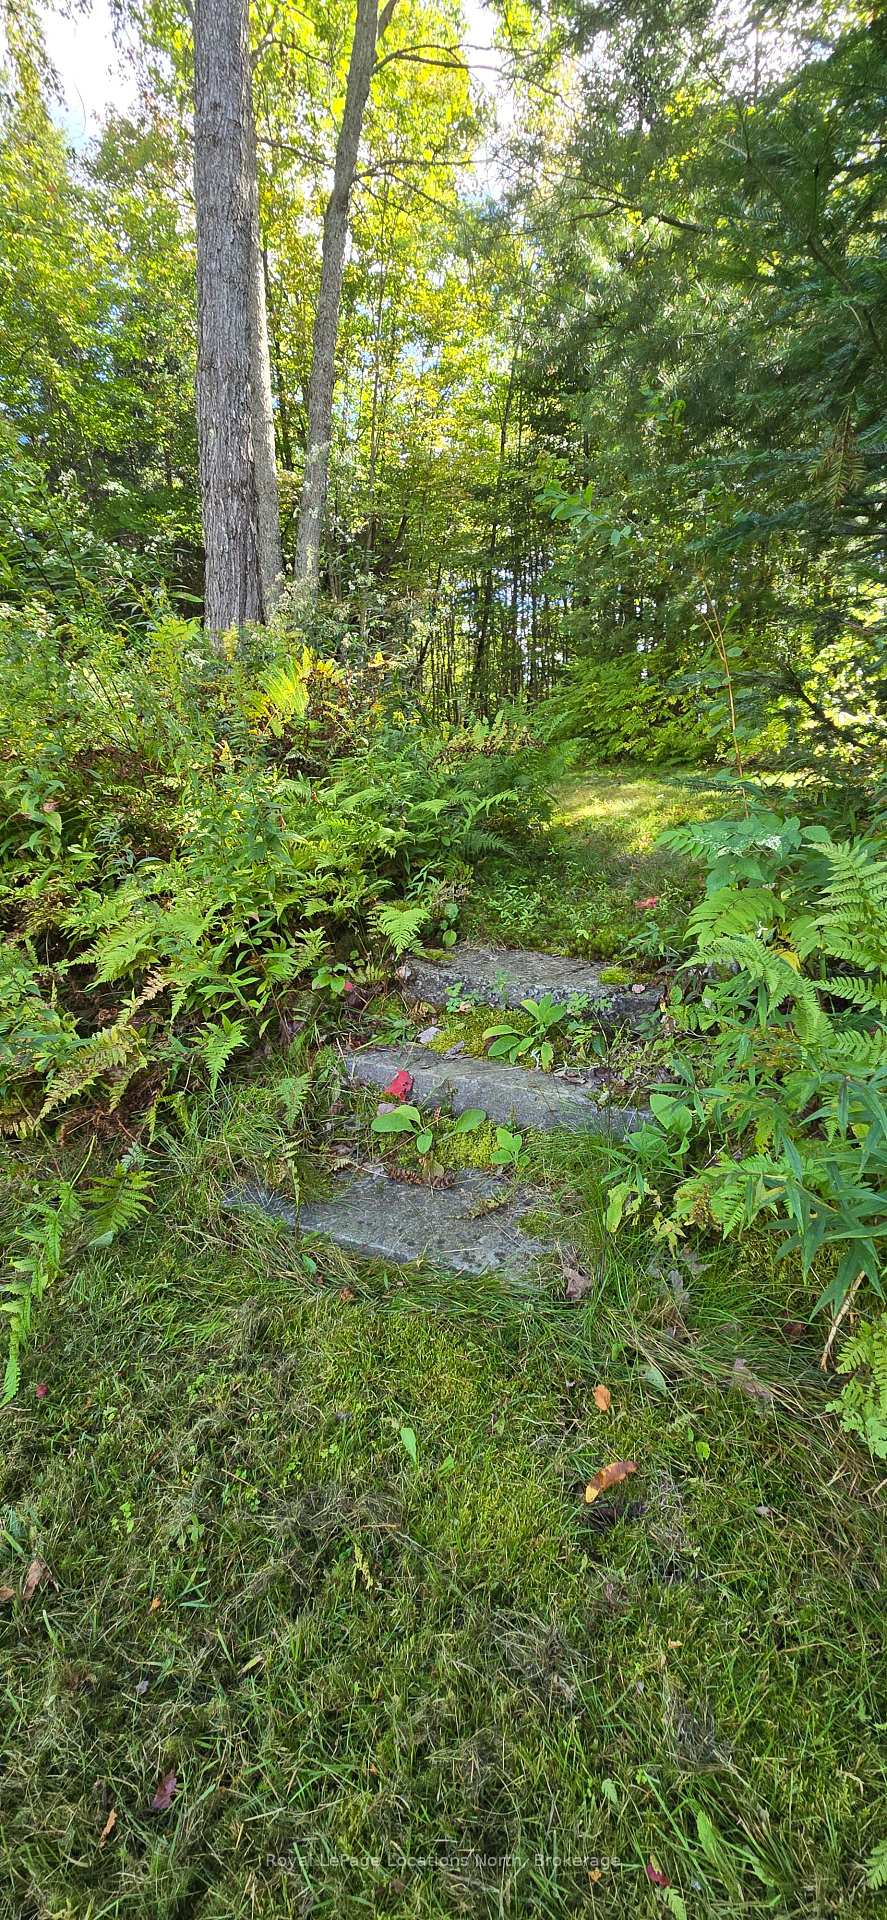
- Meticulously landscaped grounds and garden beds.
- Direct access to Seguin Trail for outdoor recreation.
- Close to lakes for boating and fishing.
- High-quality upgrades throughout the property.
- Ideal location for commuting to Huntsville and North Bay.
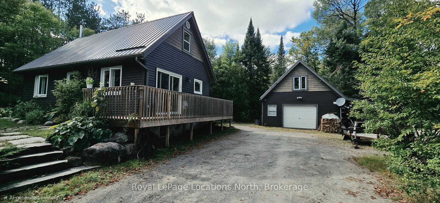
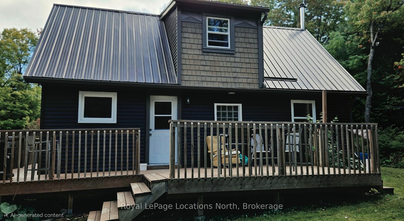
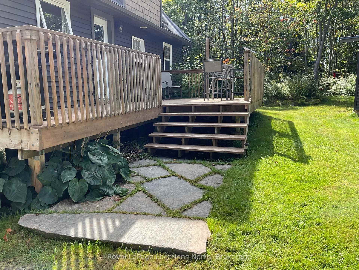
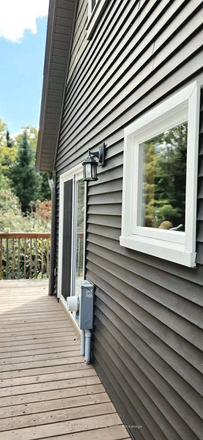
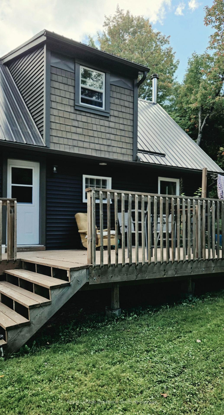
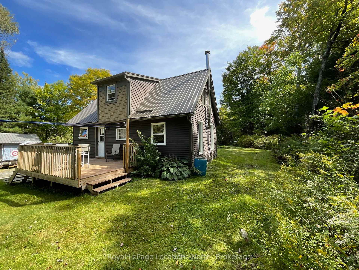
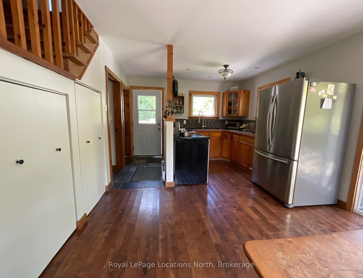
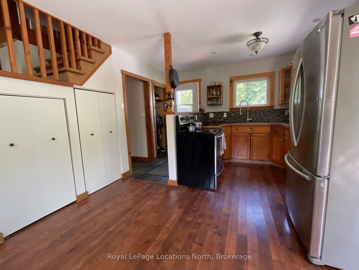
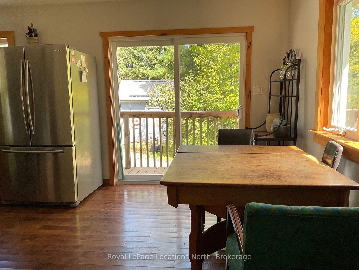
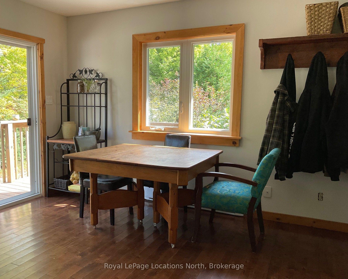
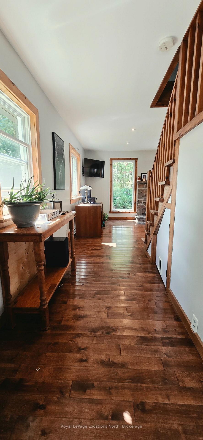
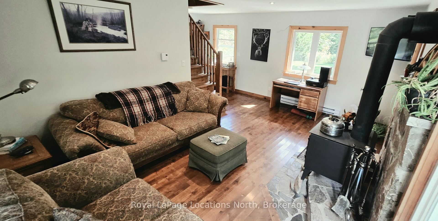
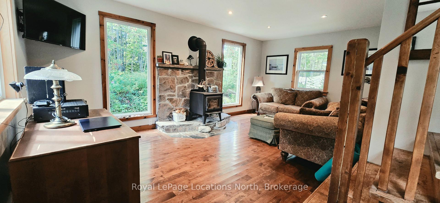
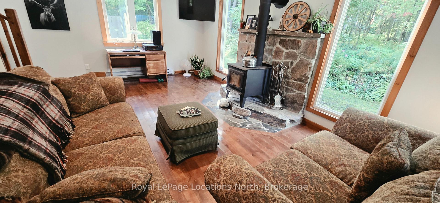
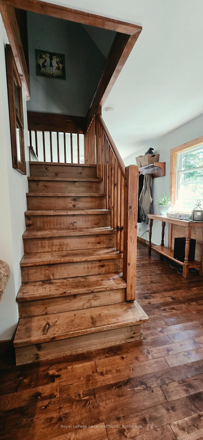
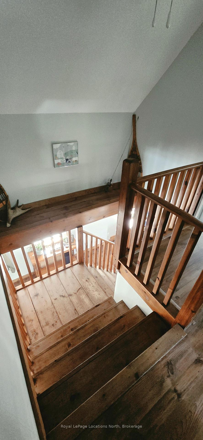
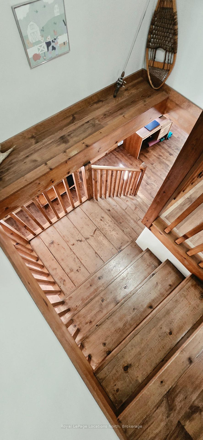
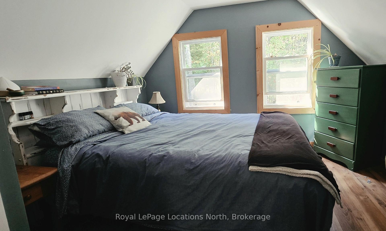
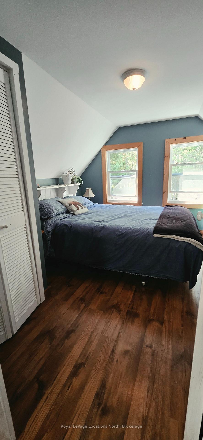
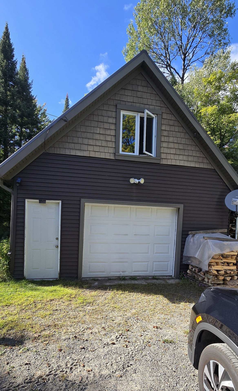
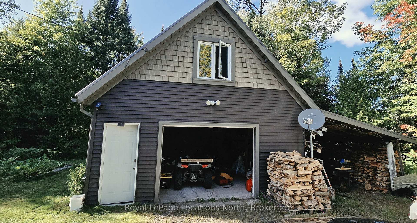
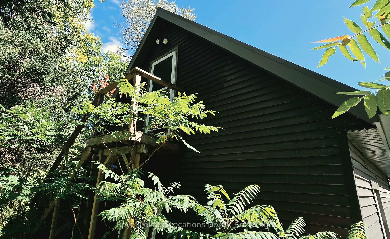
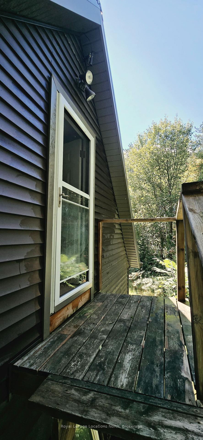
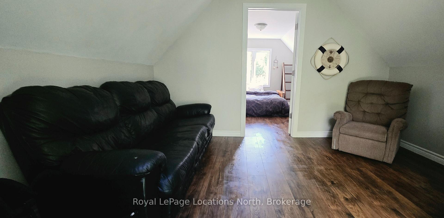
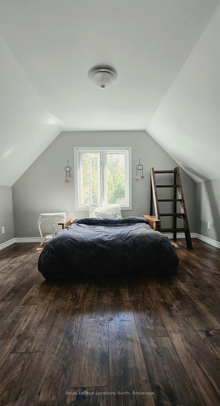
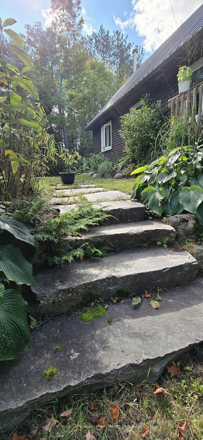
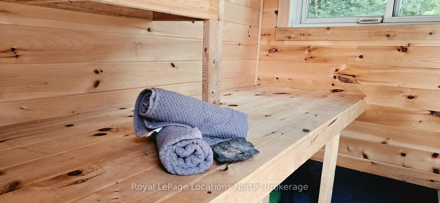
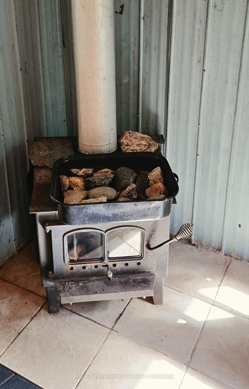
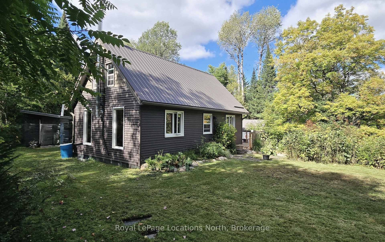
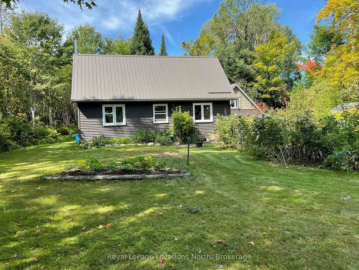
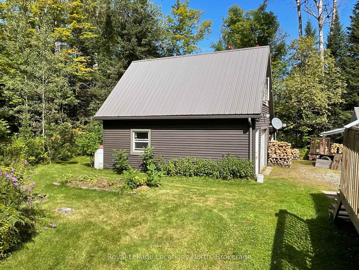
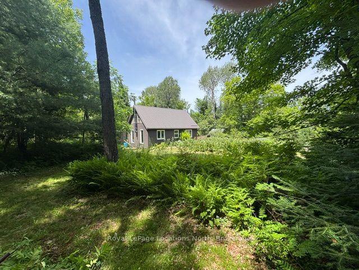
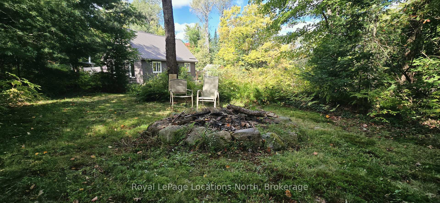
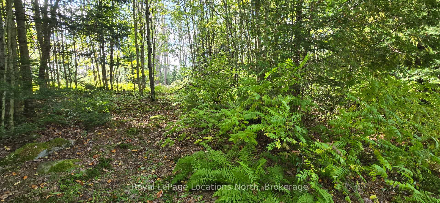
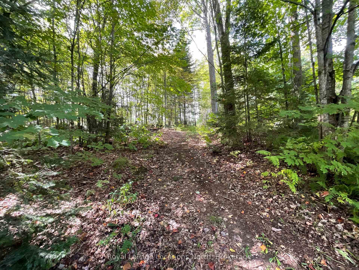
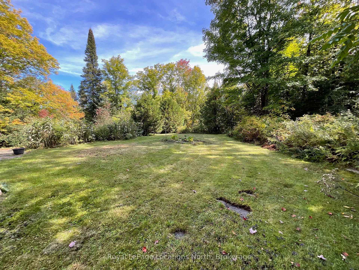
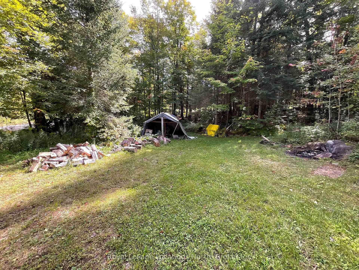
Welcome to 64 Yearley Road! Nestled in a peaceful wooded setting just outside the charming village of Sprucedale, this beautifully maintained 2-bedroom, 2-bathroom home offers the ideal blend of quiet country living and modern convenience. Boasting just under 1,000 sq. ft. of primary living space, the main residence features high-quality upgrades including newer windows, vinyl siding and metal roof. Warm hardwood and stone-tiled floors, a walkout deck, and a cozy living room with a woodstove. Outside, enjoy meticulously landscaped grounds, vibrant garden beds, and your own private wellness retreat with a separate outdoor sauna building complete with a traditional wood-fired stove. Another major highlight is the impressive 20x24 - 2 car propane heated detached garage with an attached carport. The garage features a fully finished upper loft outfitted with a bonus bedroom and den - providing flexible space for guests, a home office, or a dedicated hobby room. Crawl space has the hot water tank, pressure tank, hydro panel and has been spray foam insulated fall of 2016. Property & Location Highlights Outdoor Living: Unwind in the detached wood-fired sauna after exploring the grounds or trails. Recreation at Your Doorstep: Direct access to the famous Seguin Trail system for year-round ATVing, snowmobiling, hiking, and biking. Lakes & Waterways: Surrounded by numerous nearby lakes offering endless boating, fishing, and swimming options. Prime Commuter Location: Situated just minutes from Highway 11 for a smooth commute to both Huntsville and North Bay.
Key Facts & Features
Property Costs
- Annual Property Tax Amount
- $1,344
- Land Transfer Tax Fee
- $8,473
Rental Items
- Rental Equipment
- Propane tanks
- Under Contract
- Propane Tank
- Basement Type
- Crawl Space
Interior Features
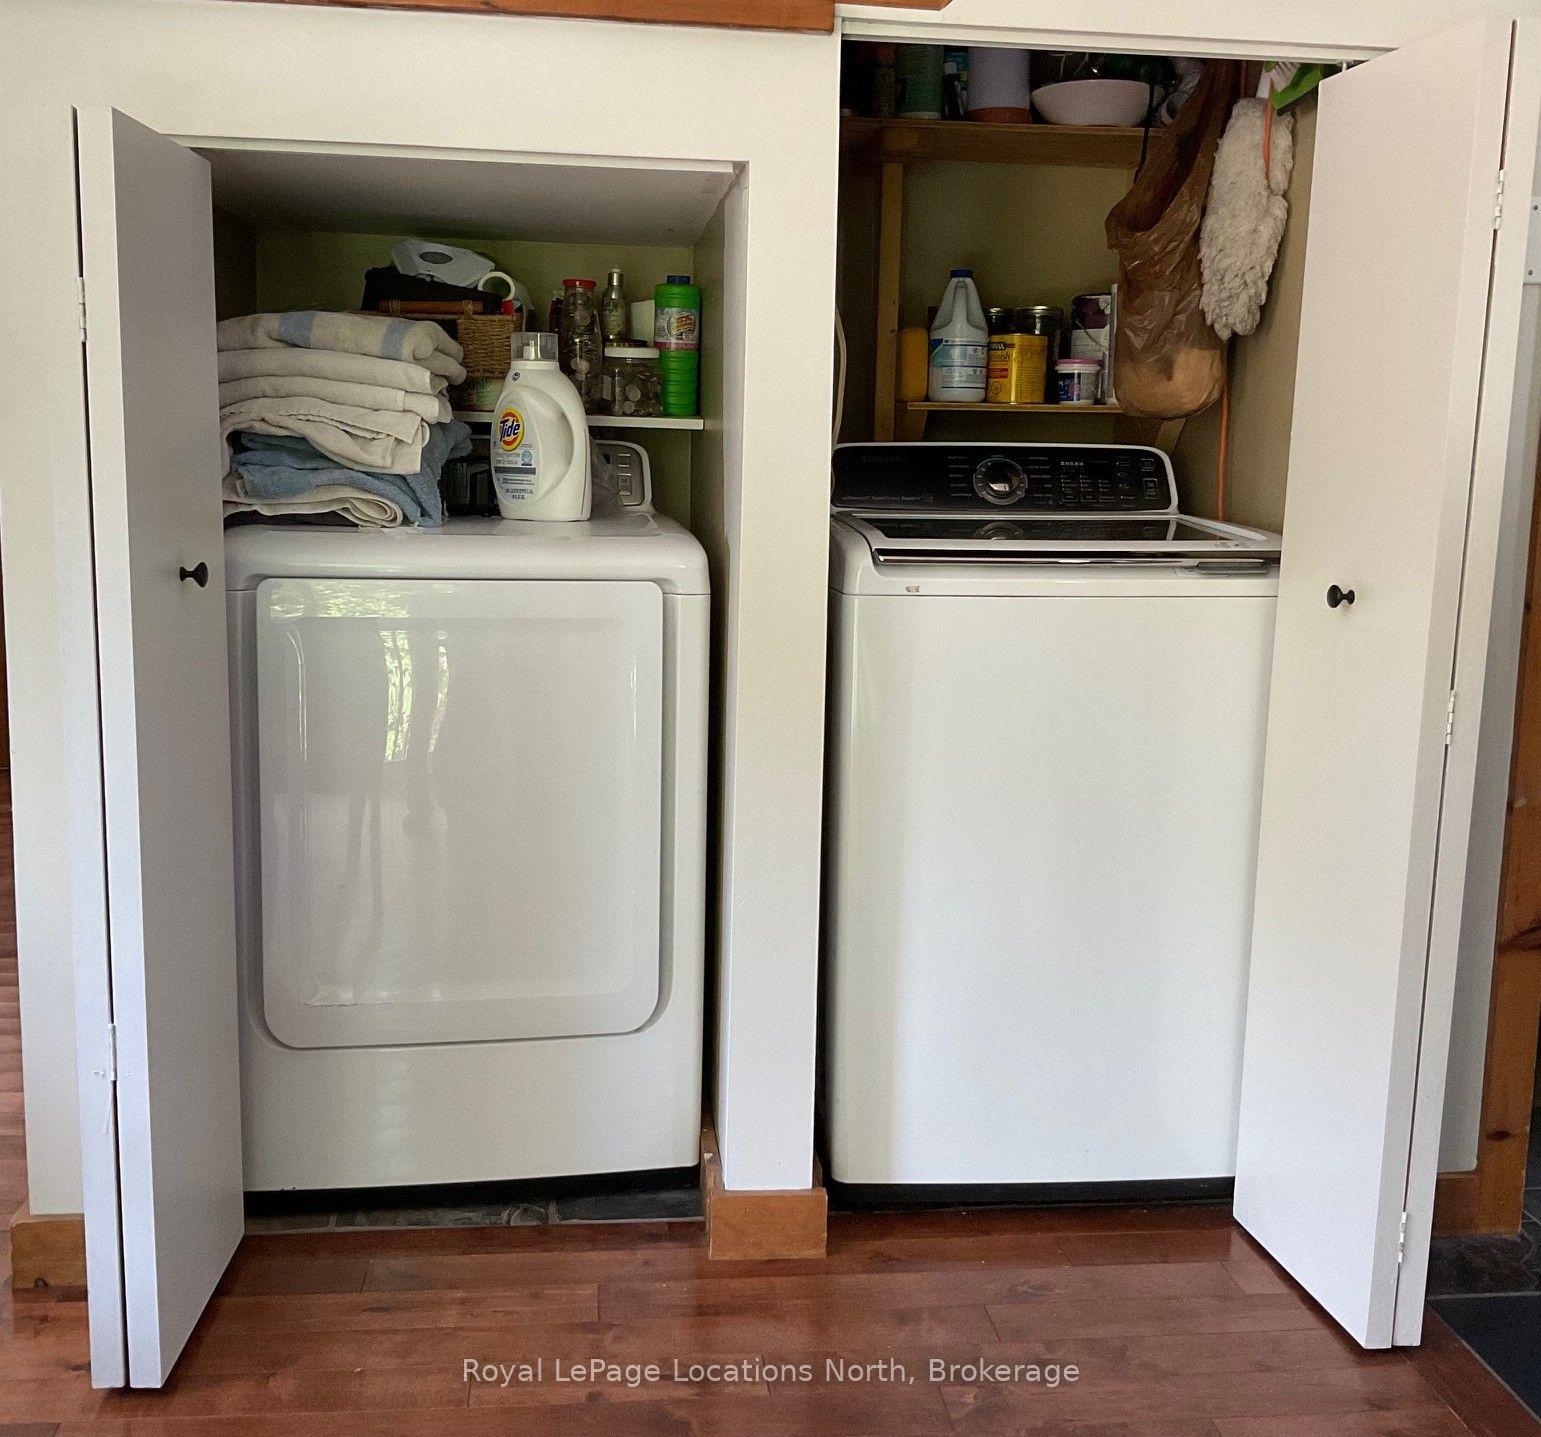
- Laundry Level
- Main Level
- Interior Extras
- Carpet Free, Generator - Partial, Propane Tank, Water Heater Owned
- View
- Forest, Garden, Trees/Woods
- Security Features
- Smoke Detector
- Fireplace/Stove
- Yes
- Fireplace Features
- Wood Stove, Living Room, Freestanding
- Elevator
- No
Exterior Features
- Exterior Extras
- Deck, Landscaped, Privacy, Recreational Area, Year Round Living, Fishing
- Pool
- None
- Property Features
- Level, School Bus Route, Wooded/Treed, Rec./Commun.Centre
- Other Structures
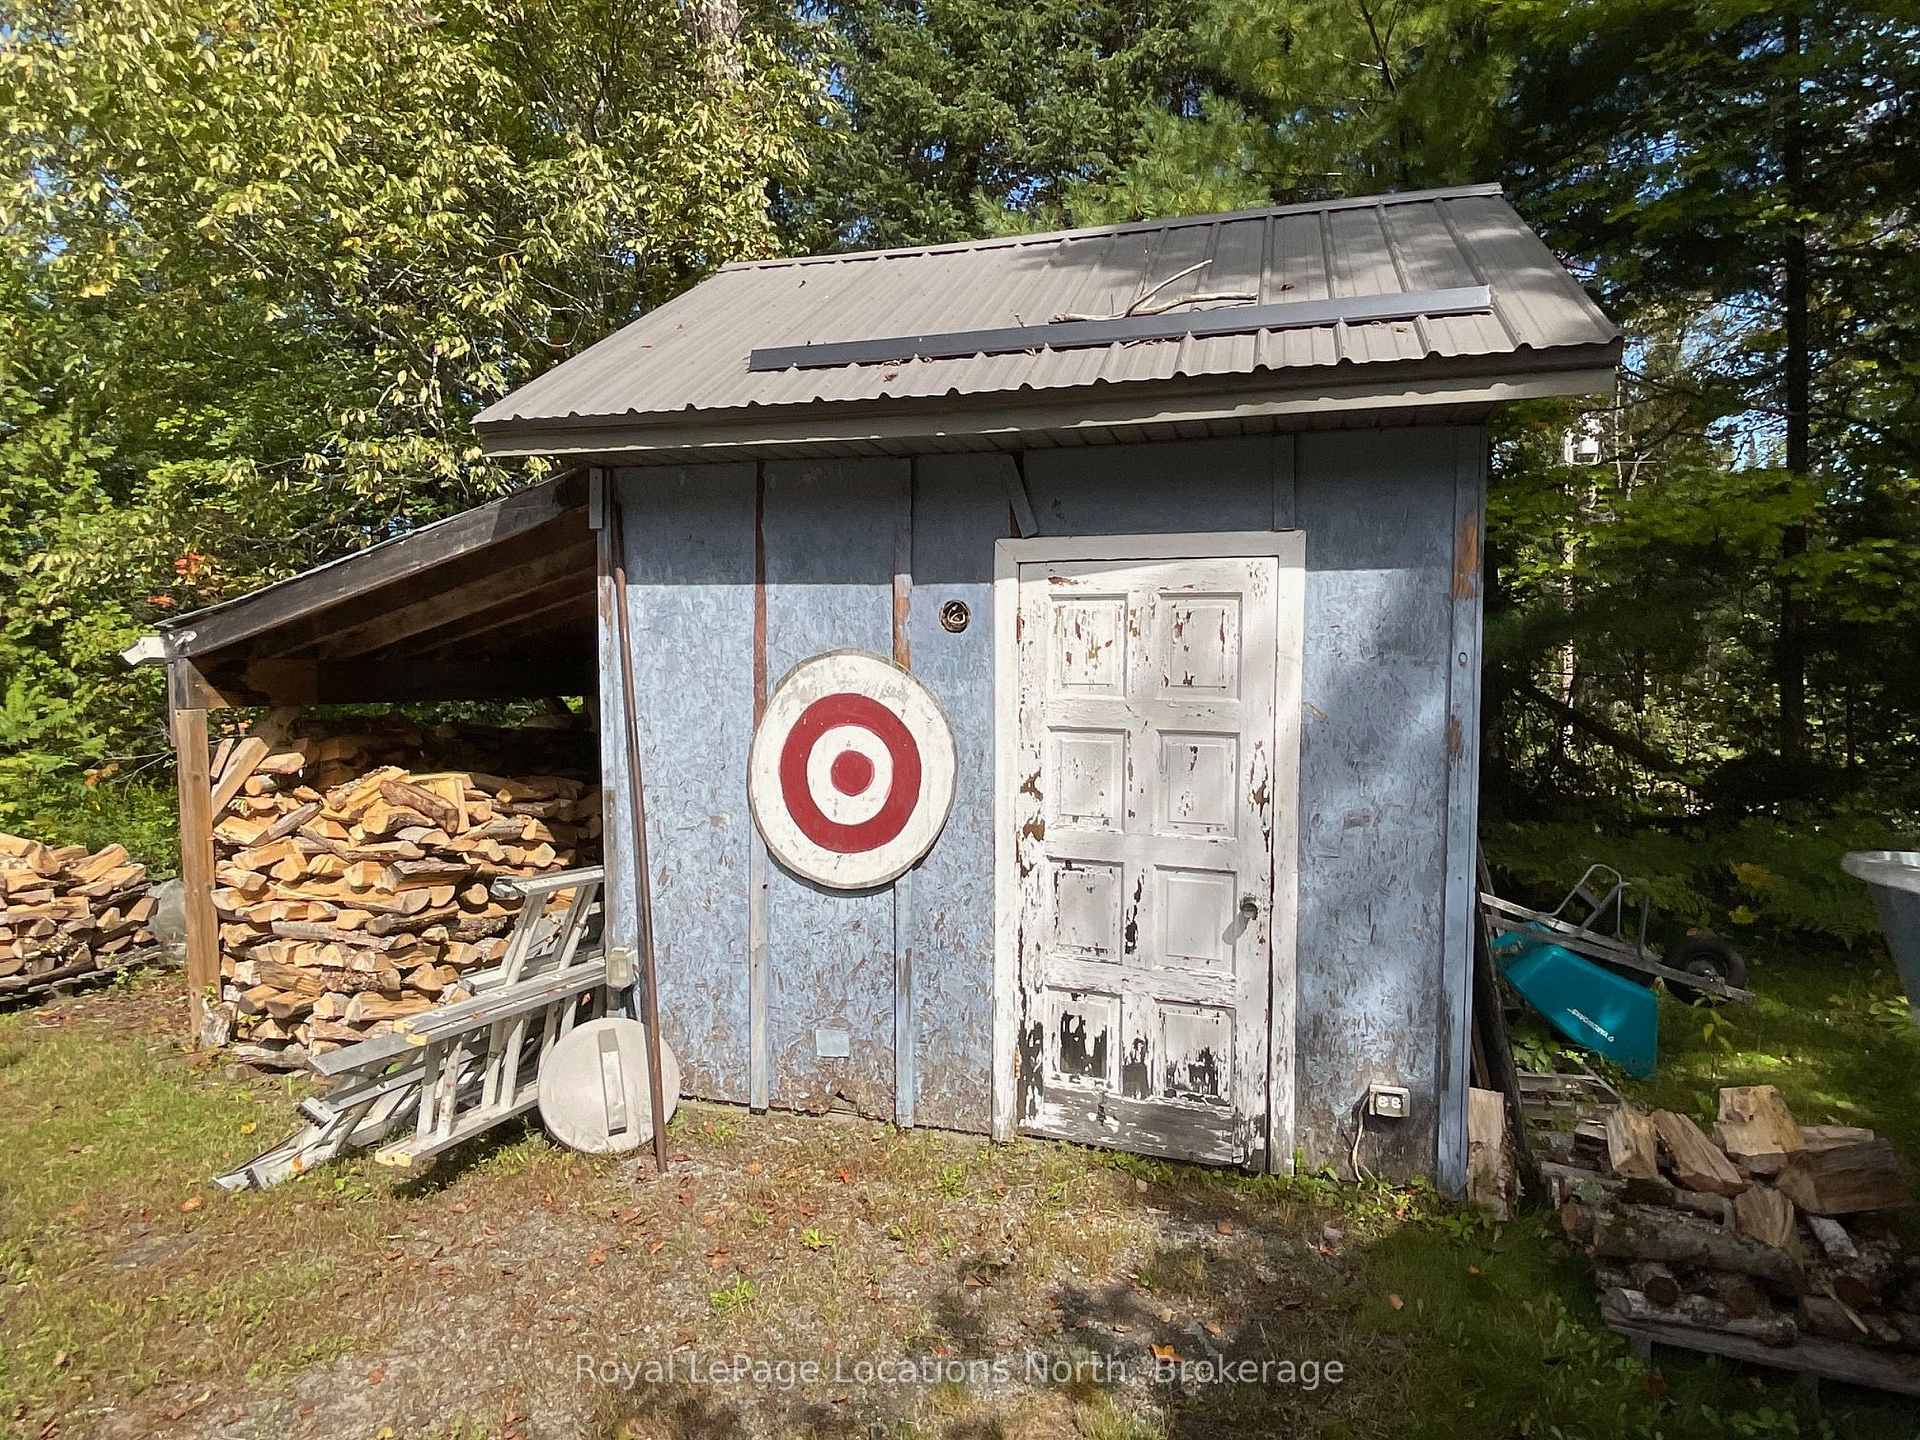
- Sauna, Shed, Garden Shed
Building
- Building Type
- Detached
- Building Style
- 2-Storey
- Approx Age
- 31-50
Construction
- Exterior Finish
- Vinyl Siding
- Roof
- Metal
- Foundation Details
- Concrete Block, Perimeter Wall
- Special Designation
- Unknown
Lot
- Lot Front
- 675.77 ft
- Lot Depth
- 164.77 ft
- Lot Size
- 1.229
- Lot Shape
- Other
Inclusions
- Inclusions
- Fridge, stove, washer, dryer, TV in livingroom & firewood.
Exclusions
- Exclusions
- Coat rack in Kitchen. Some furniture available for purchase.
Parking & Garages
- Garage Type
- Detached
- Garage Spaces
- 2
- Parking Spaces
- 6
- Total Garage And Parking Spaces
- 8
Heating & Cooling
- Heat Source
- Electric
- Heat Type
- Baseboard
- Air Conditioning
- None
- Water
- Well
- Sewers
- Septic
- Natural Gas
- No
- Hydro
- Yes
- Telephone
- Available
- Bedrooms
- 2 + 1
- Washrooms
- 2
- Kitchens
- 1
- Family / bonus room
- Yes
Room sizes
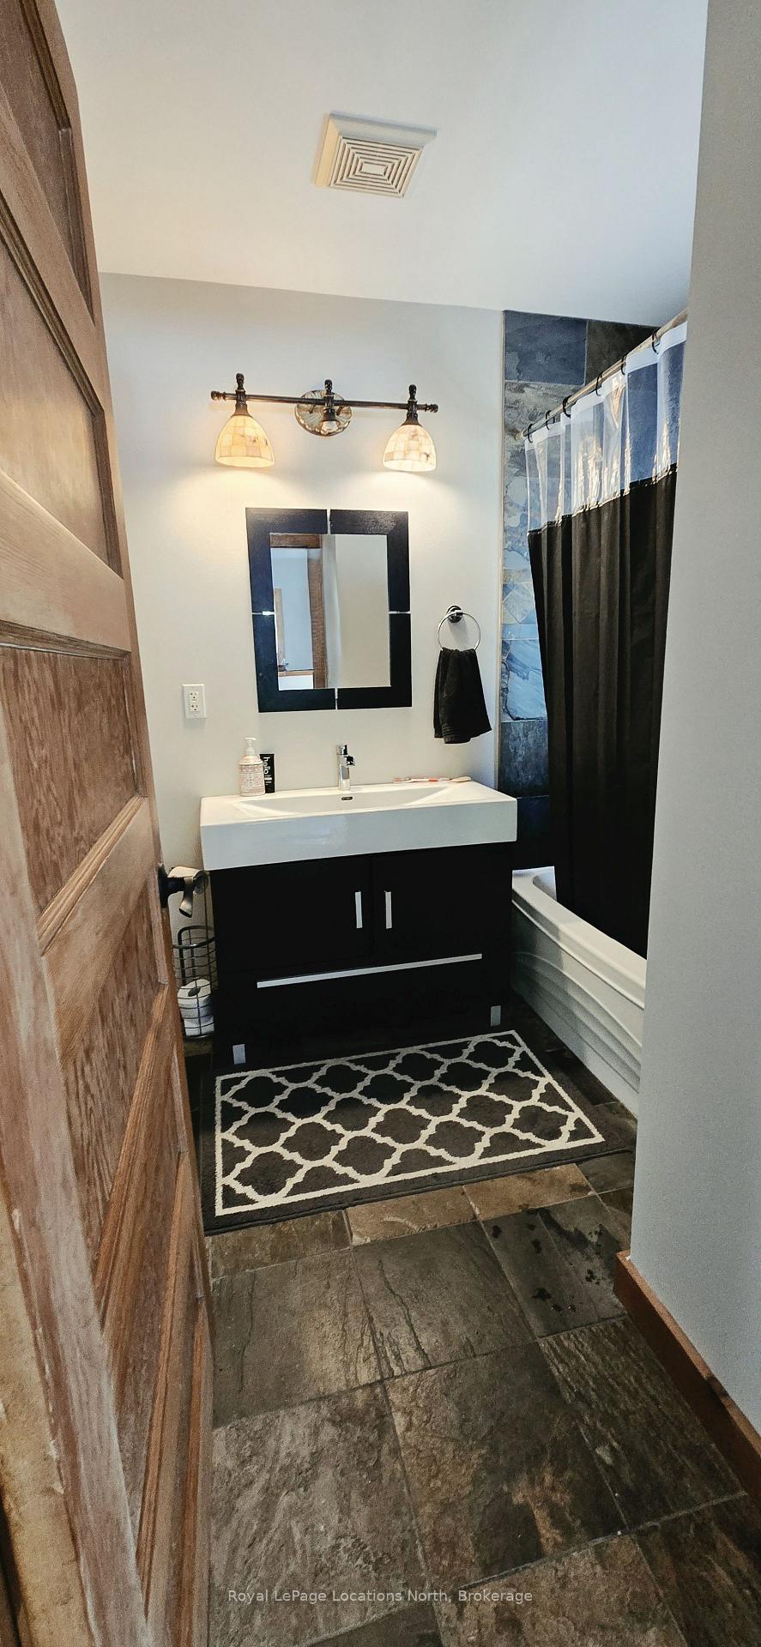
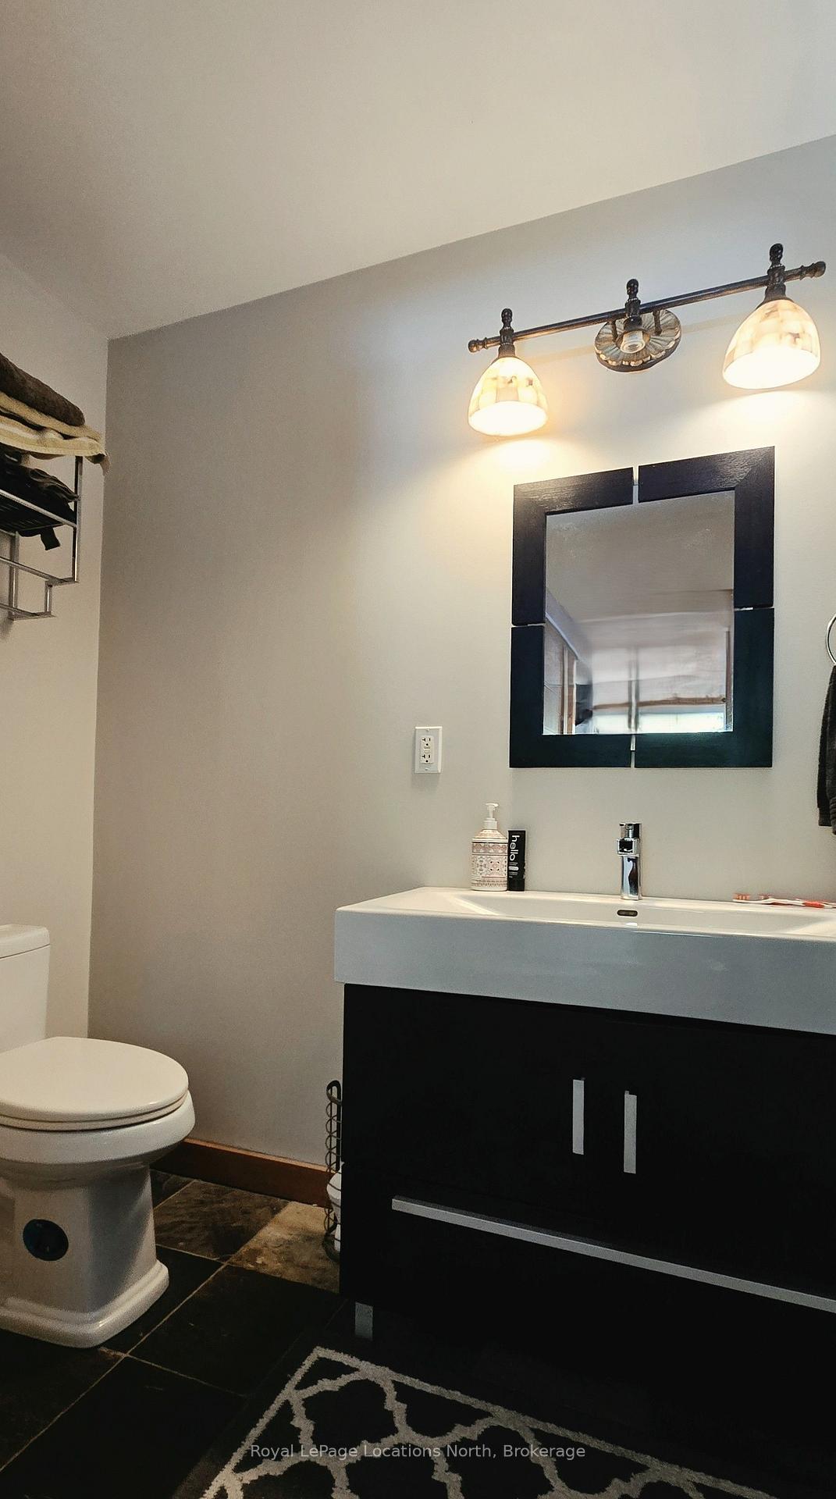
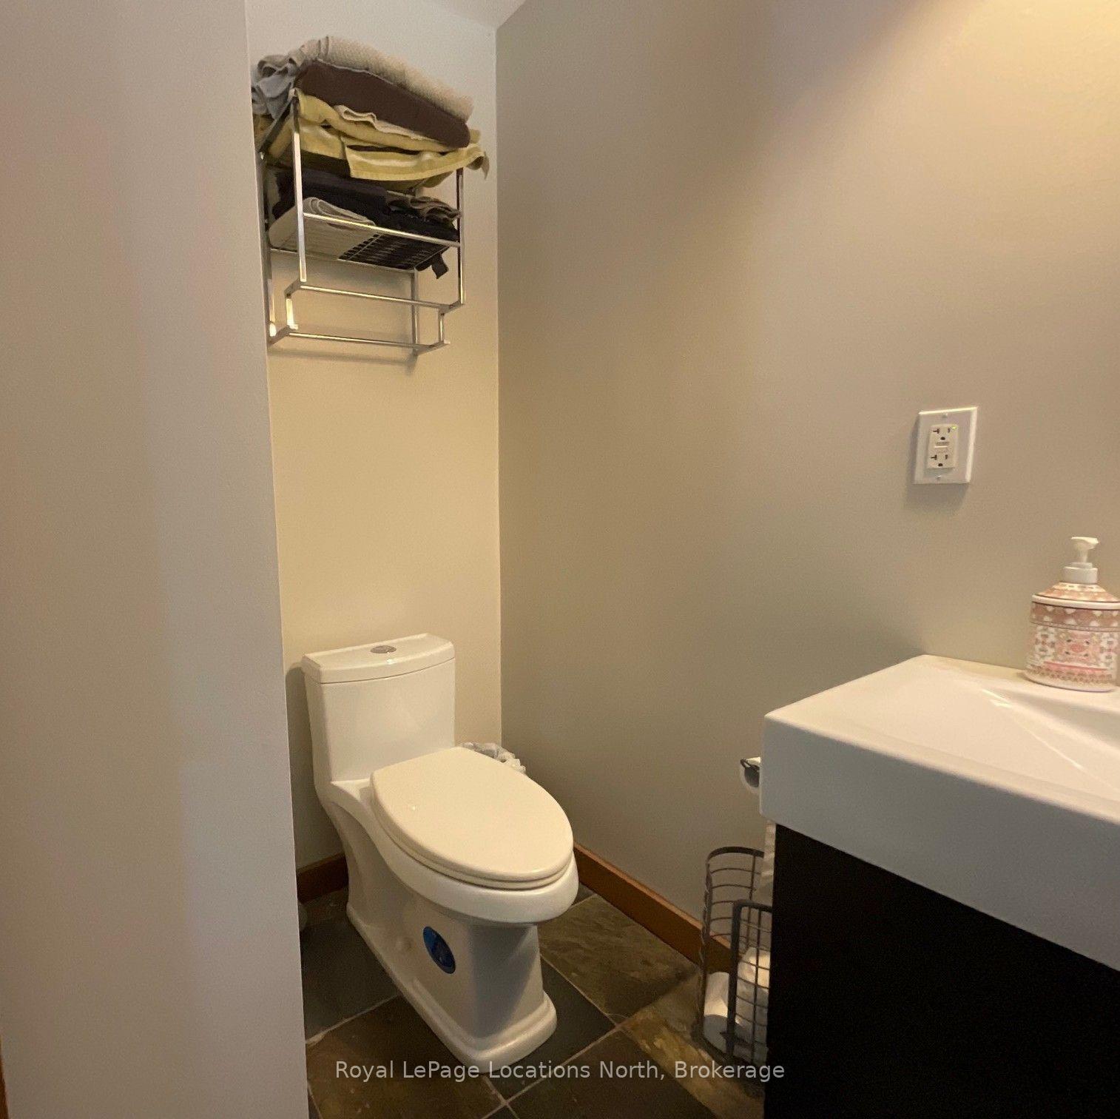
- Bathroom—Main level, 4 Pc Bath
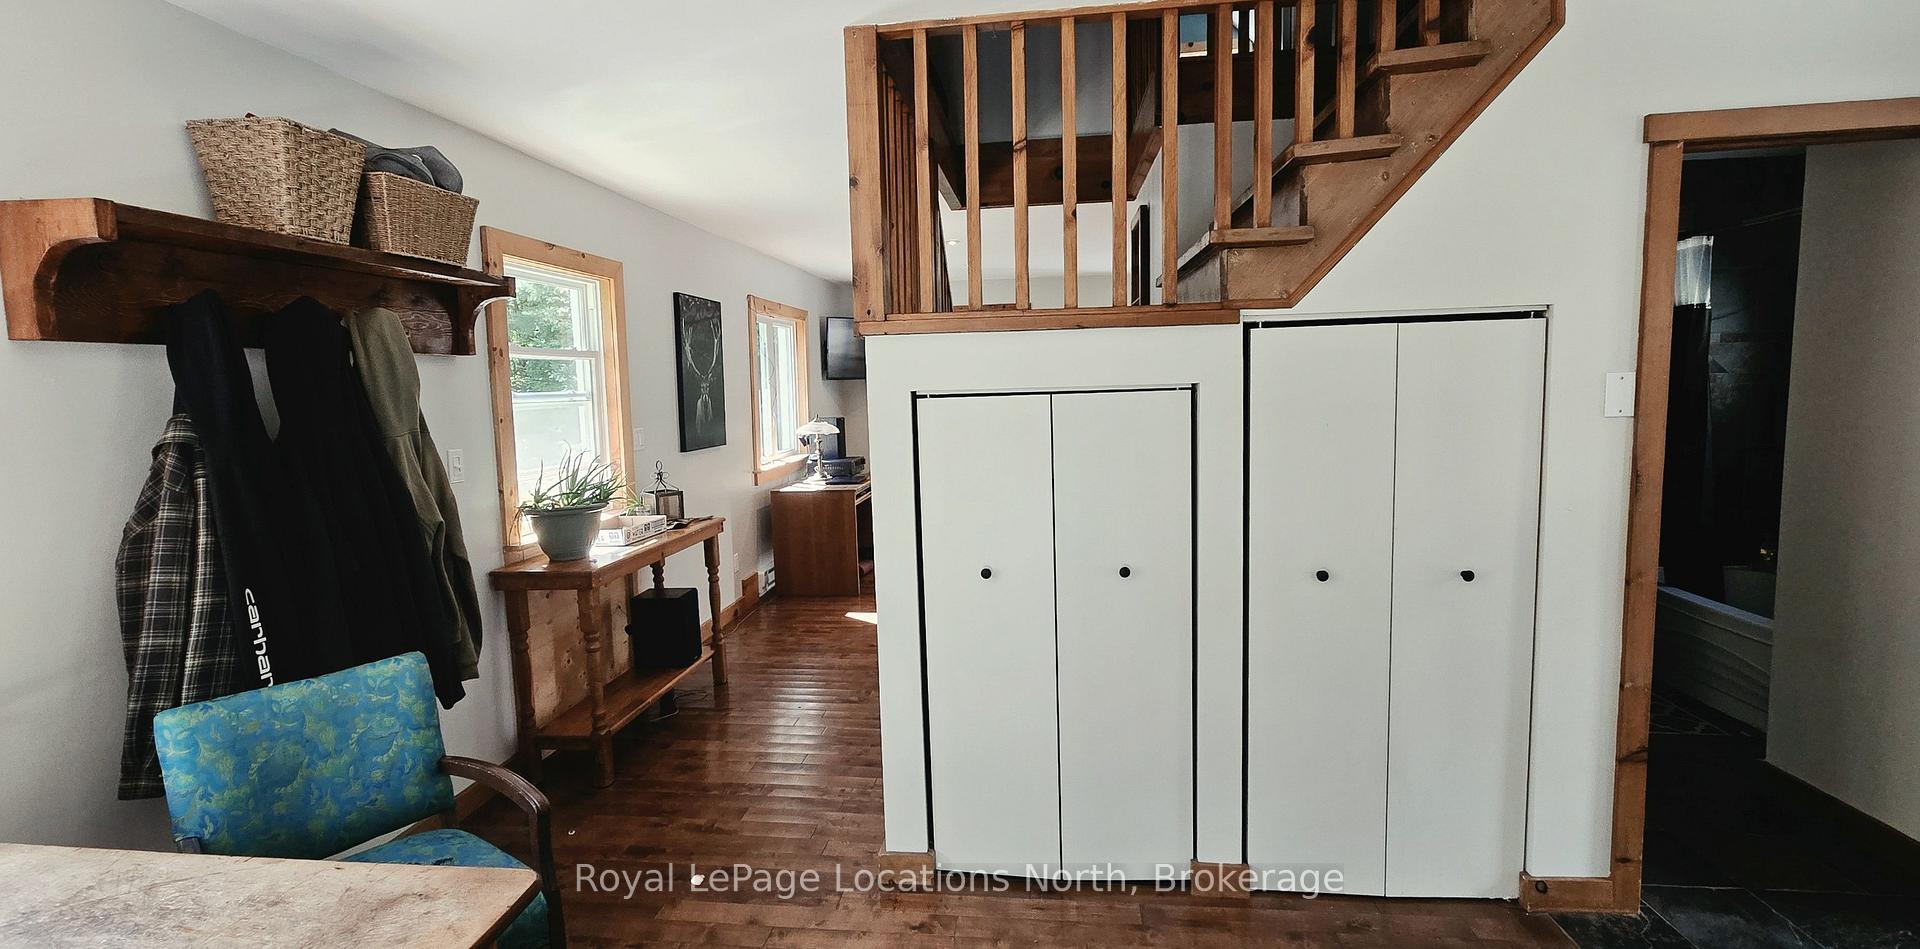
- Kitchen—Main level, Eat-in Kitchen, Combined w/Laundry, W/O To Deck
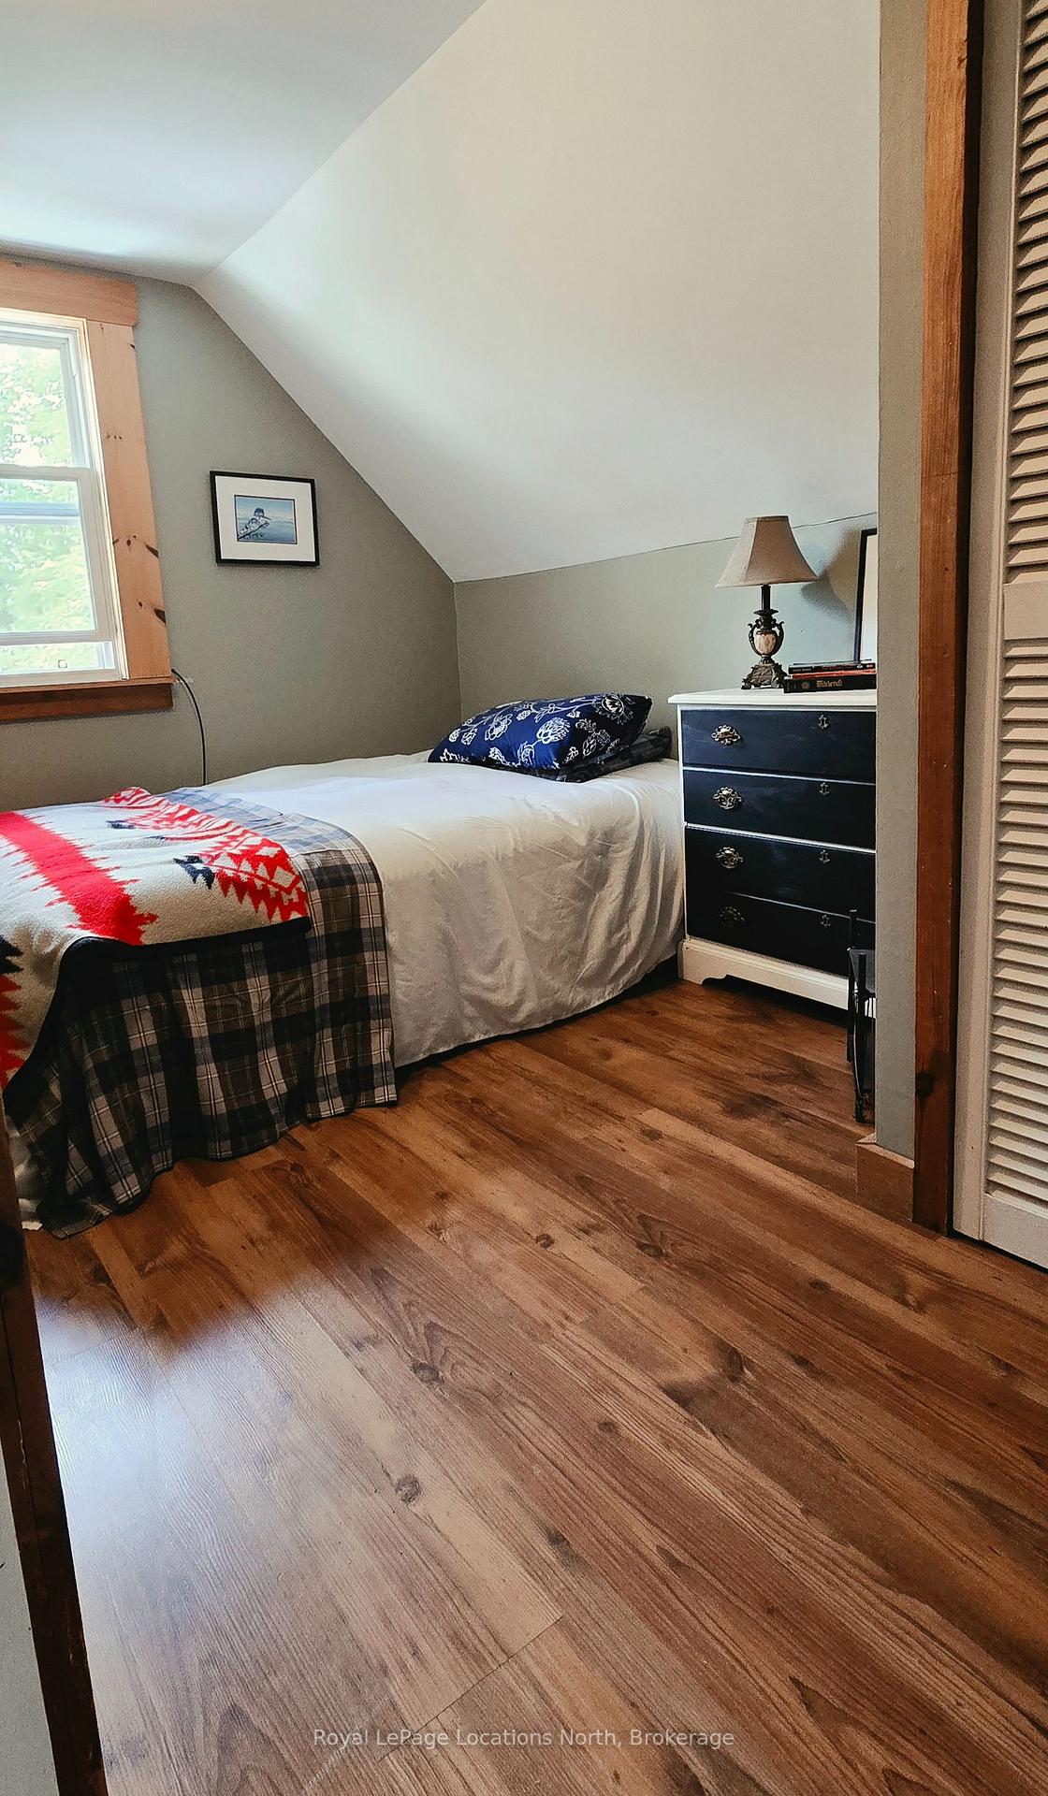
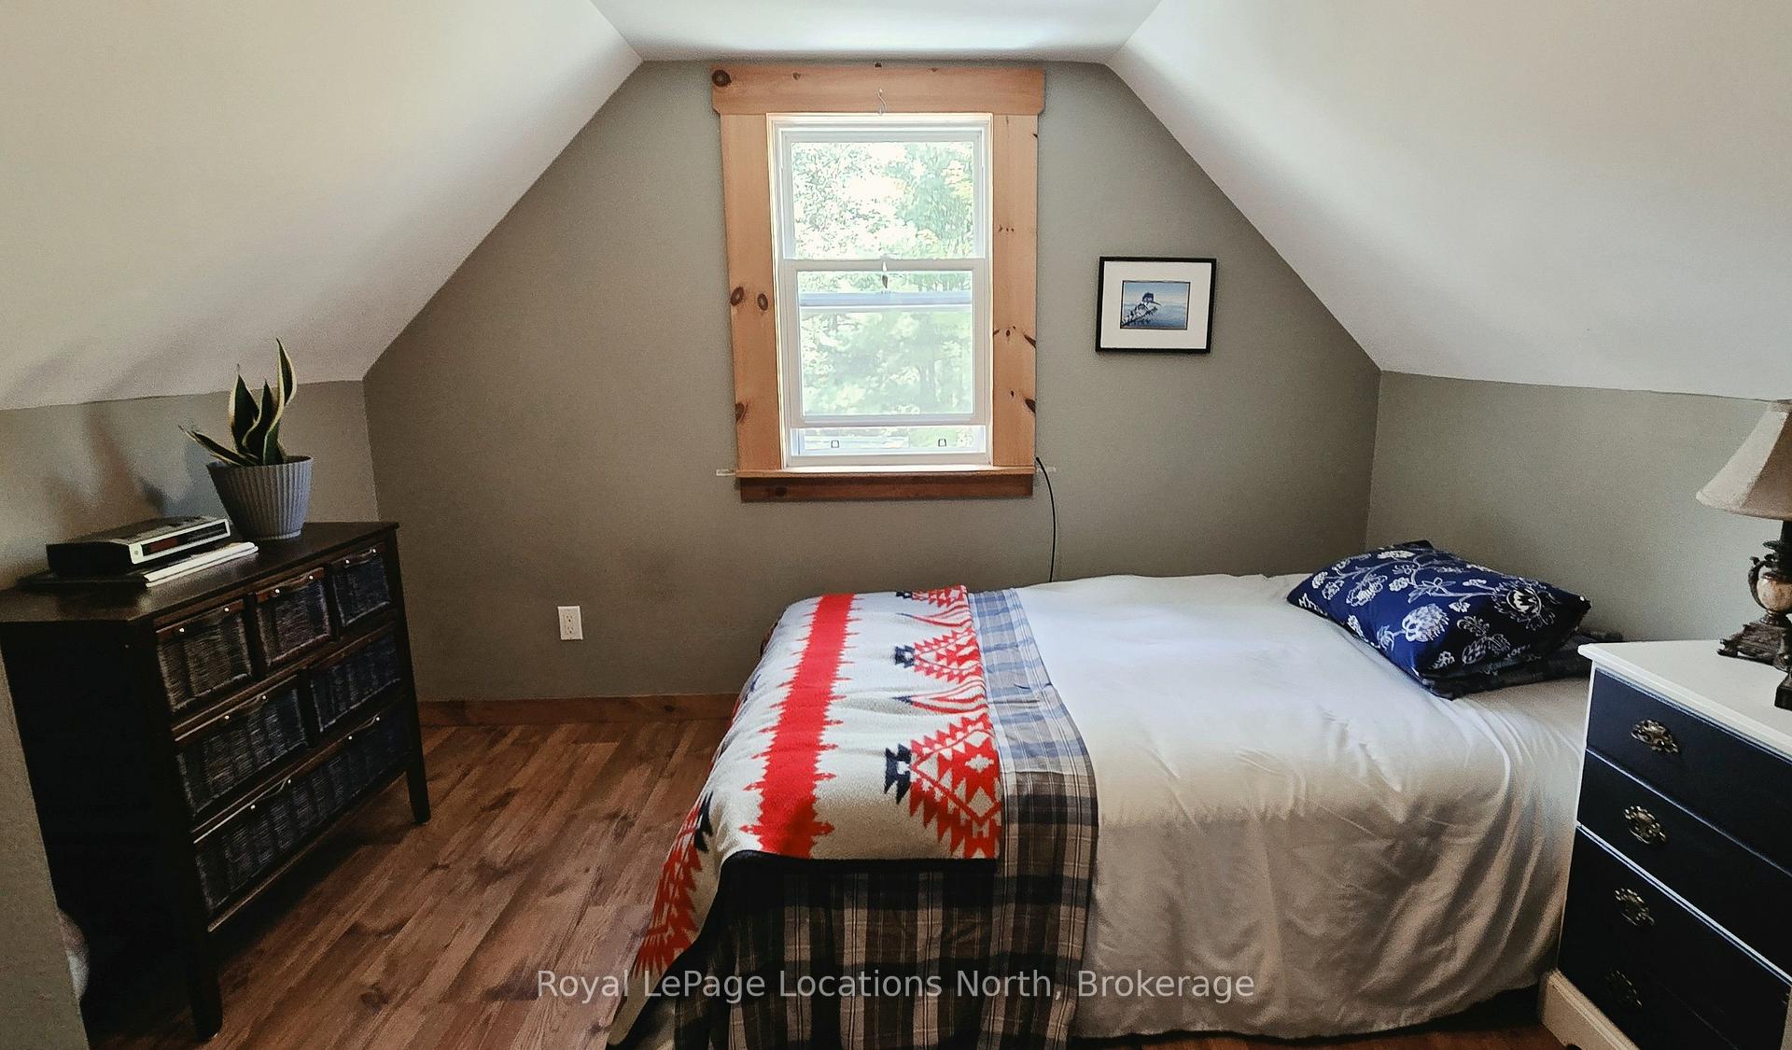
- Primary Bedroom—Second level
- Bedroom 3—Upper level, Separate Room
- Den—Upper level
- Bedroom 2—Second level
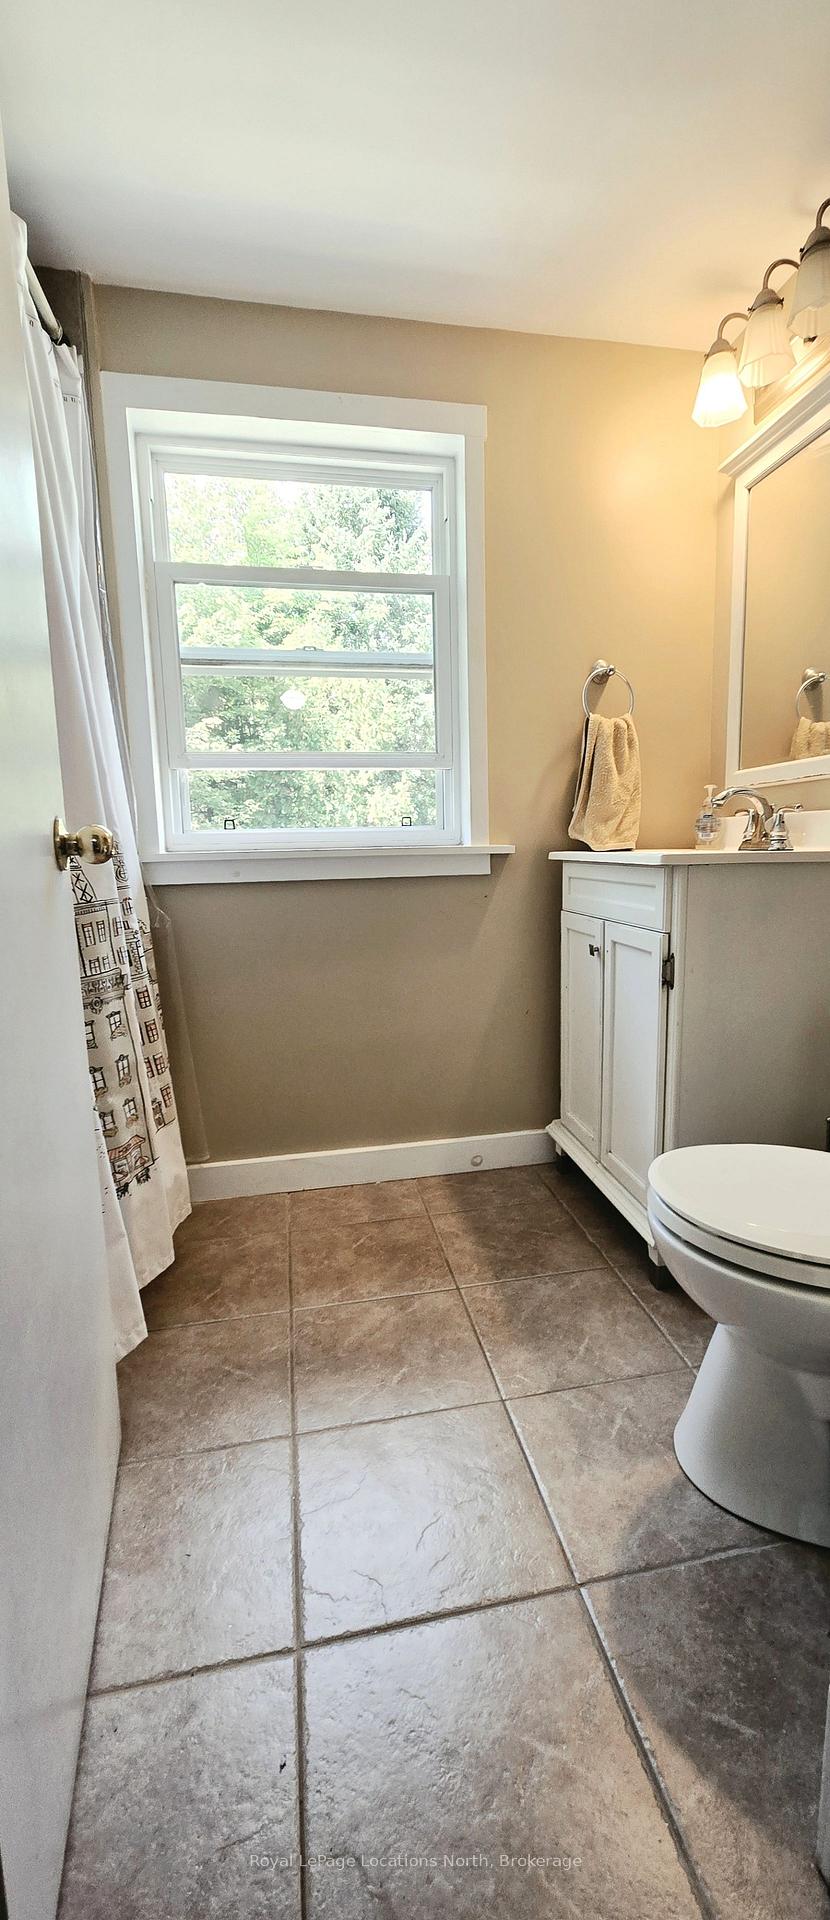
- Bathroom—Second level, 4 Pc Bath
- Living Room—Main level, Wood Stove, Overlooks Backyard
Washrooms
- 4-piece, Main
- 4-piece, Second
- Municipality
- McMurrich/Monteith
- Neighbourhood
- Sprucedale
- Main cross streets
- Hwy 518 & Yearley
- Zoning
- RU
- Directions
- Highway 518 West of Sprucedale to Yearley Road to # 64 on West side.
- MLS® number
- X13800378
- Data source
- Toronto Regional Real Estate Board
- Listed on
- 2026-09-15
- Updated on
- 2026-10-14
- Days on market
- 30 days
- Possession date
- 2026-10-30
- Possession type
- Flexible
- Co-op commission
- 2.0
- Seller
- Listed by
- Royal LePage Locations North
Home Market Value
Current home valuation for 64 Yearley Road, McMurrich/Monteith, Sprucedale, McMurrich/Monteith, ON. Listed for $599,900
HOMEH Estimate
$461,894
Estimated Sales Range
$277,136 - $646,652
HOMEH Estimate for 64 Yearley Road, McMurrich/Monteith, Sprucedale
Calculated with a real agent's CMA method — 45+ years of experience, codified. Not an AI guess.
Mortgage Payment Calculator
Compare up to 4 down payment scenarios
5% on first $500K + 10% on $99,900 over $500K
$34,990
| Scenario 1 | Scenario 2 | Scenario 3 | Scenario 4 | |
|---|---|---|---|---|
−Down payment | % $ | % $ | % $ | % $ |
+CMHC insurance | $22,580 | $16,737 | $14,278 | $0 |
=Total mortgage | $587,086 | $556,647 | $524,193 | $479,920 |
Amortization | ||||
Mortgage rate | % | % | % | % |
| Payment frequency | ||||
=Mortgage payment | $2,866monthly | $2,718monthly | $2,559monthly | $2,343monthly |
Land Transfer Tax
$8,473
$8,473
Around this home
No schools found nearby
Data provided by OpenStreetMap & Fraser Institute School Rankings
Ask HOMEH
New!Hi there!
👋Text or call (416) 301-9001
Recommended for you
Based on homes you've looked at.
No recommended properties found.
Nearby similar homes
No nearby properties found.
More real estate resources
Other homes nearby
Explore this area
Nearby neighbourhoods
No nearby listings available.