
1059 Glen Mhor Crescent
Midland, ON L4R 4P5
- 3Bedrooms
- 1Bathroom
- 0Garage
- 700–1100Sq Ft
- $3,192Tax
- 50×151 ftLot Size
 Estimated Value:$454,668See Free Estimate Report

Sale & Price History for 1059 Glen Mhor Crescent, Midland
| Start Date | End Date | Price | Event | MLS# |
|---|---|---|---|---|
| No listing history available | ||||
Real estate boards require you to or to see the full details of this property.
*Sold prices and complete sale & price history are regulated data. Under the Trust in Real Estate Services Act, 2002 (TRESA) and the rules of the Real Estate Council of Ontario (RECO), and pursuant to the Multiple Listing Service® rules of the Canadian Real Estate Association (CREA) and the Toronto Regional Real Estate Board (TRREB), this information may be shown only to registered users who have agreed to the applicable terms of use (a Virtual Office Website, or "VOW," arrangement). HOMEH Inc., Brokerage therefore provides it to signed-in members only. Creating an account is free and takes under a minute.
About 1059 Glen Mhor Crescent, Midland
Summarized Description
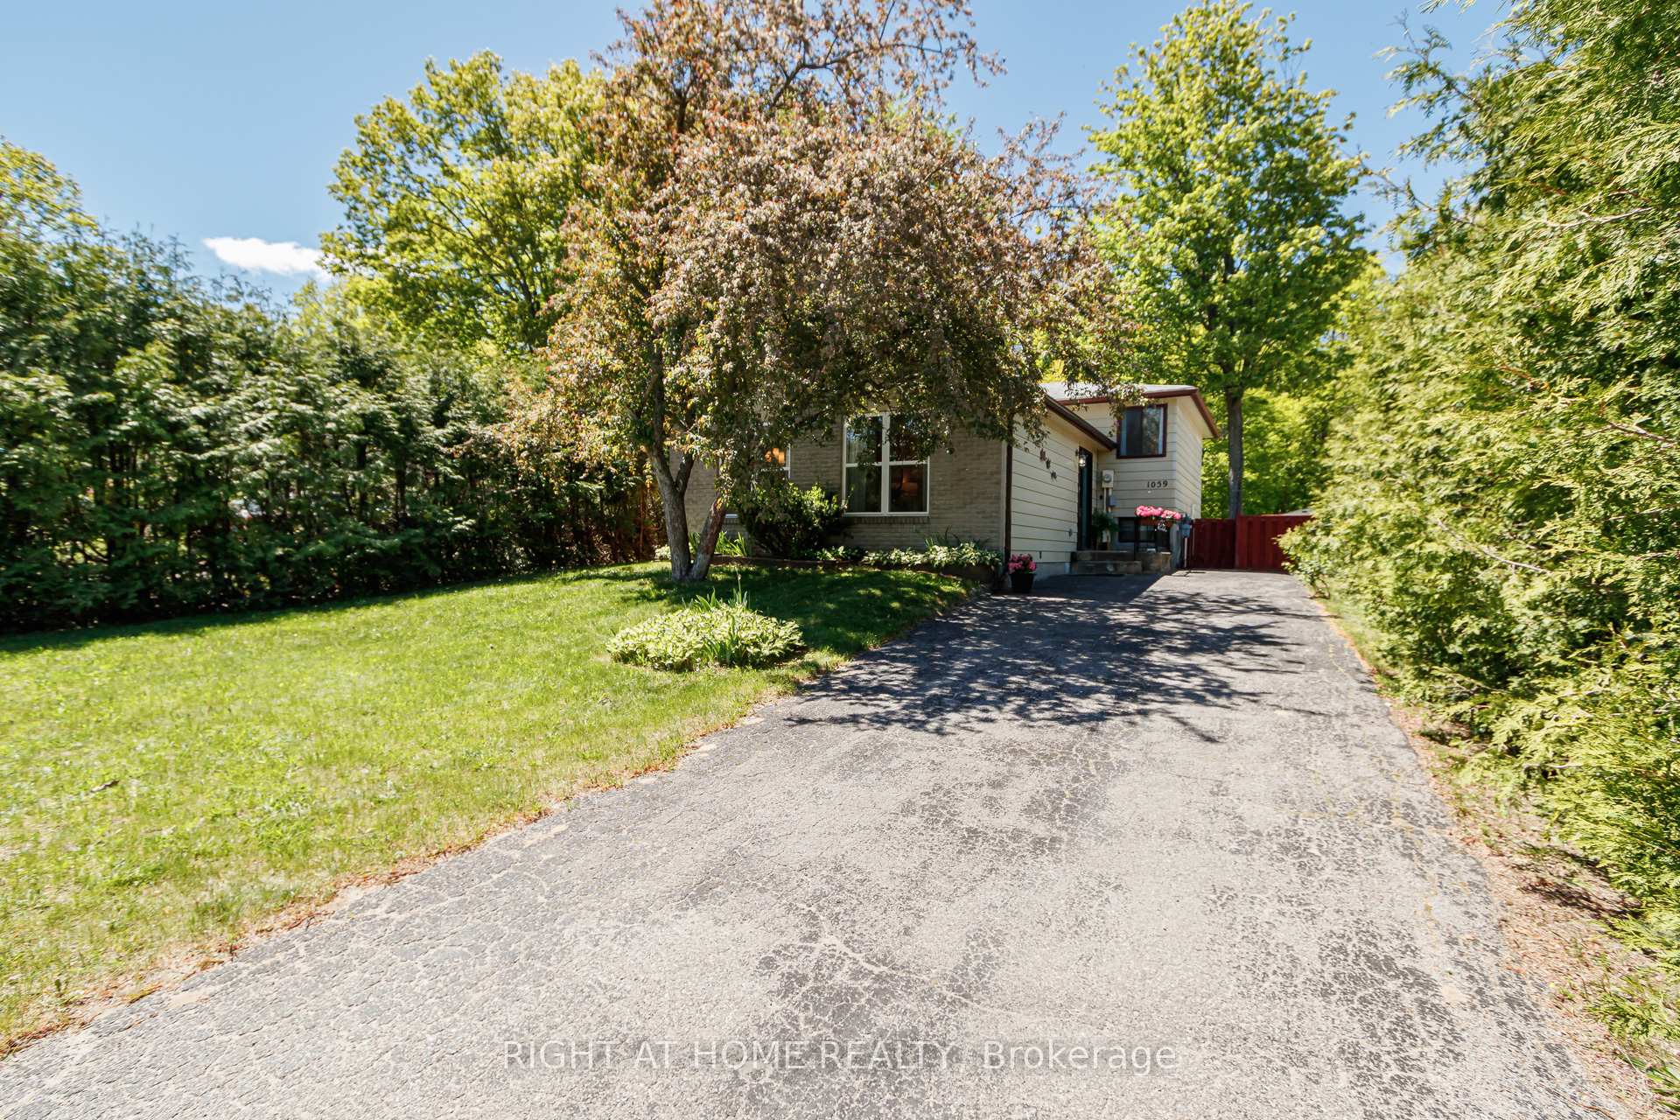
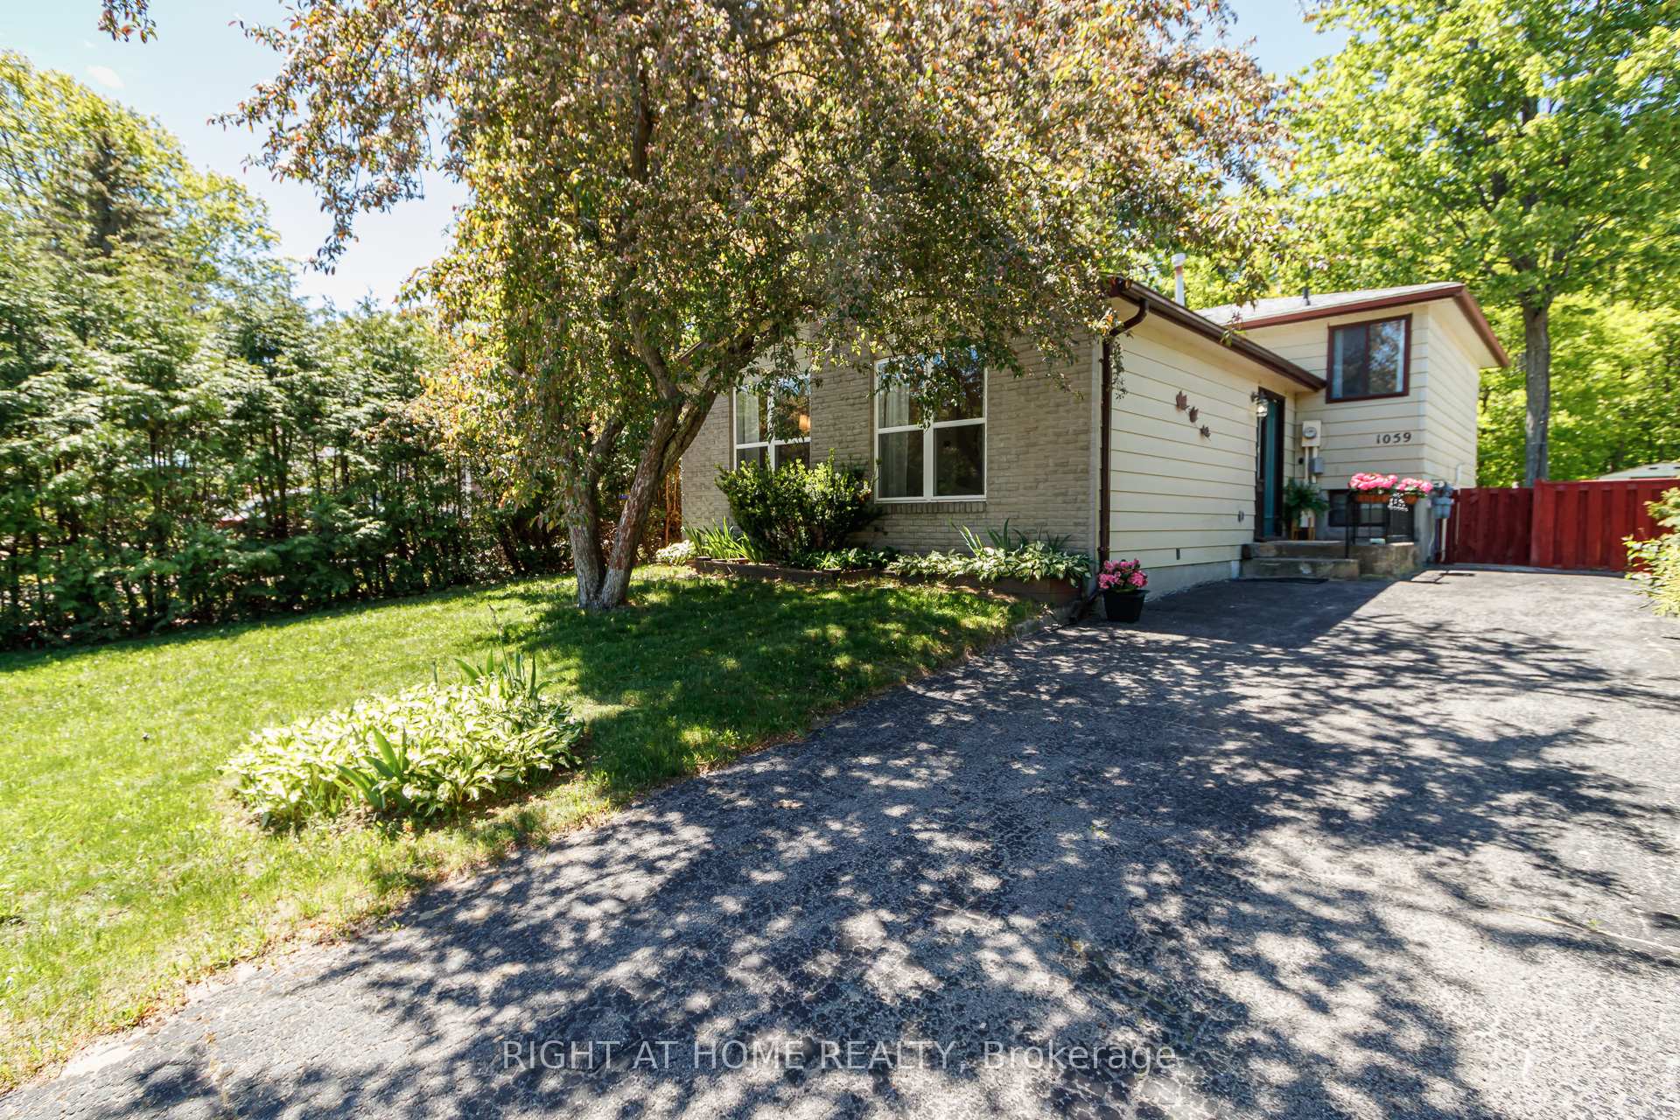
- Beautifully maintained 3-level backsplit home.
- Versatile lower level with bonus room.
- Spacious living and dining area for gatherings.
- Updated electrical system and new windows.
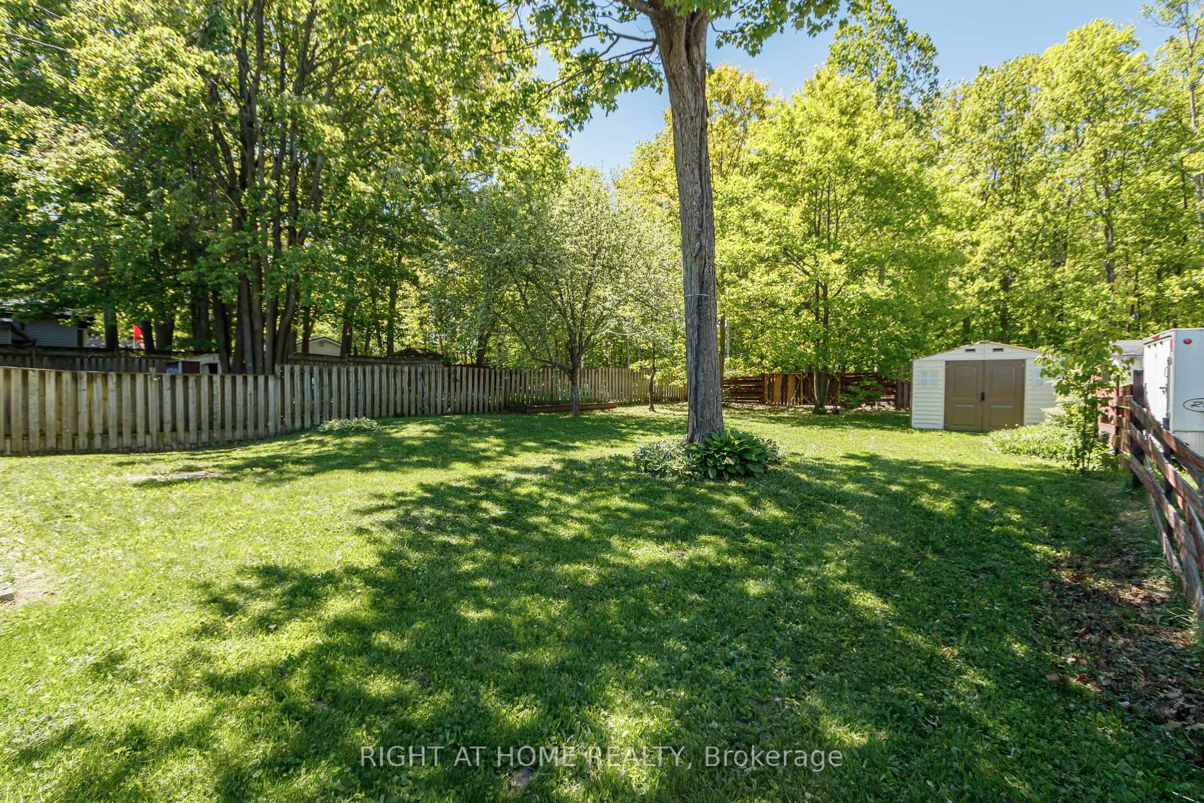
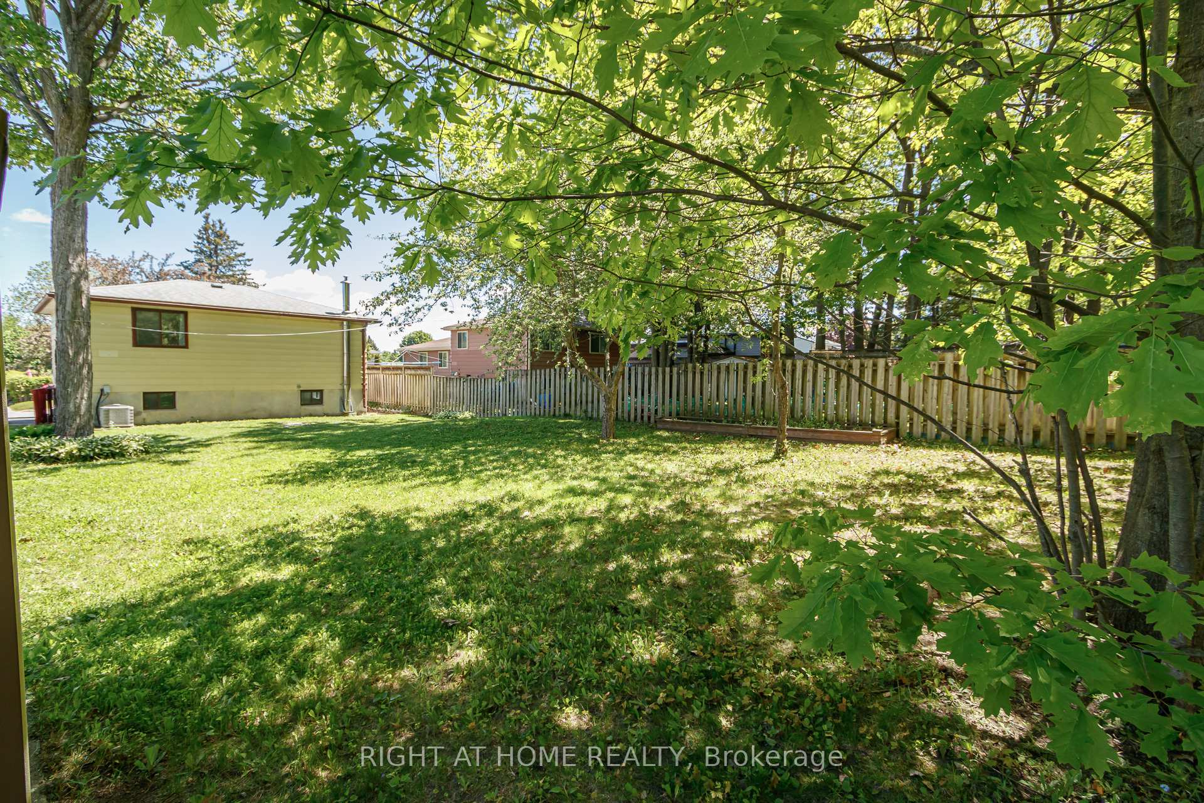
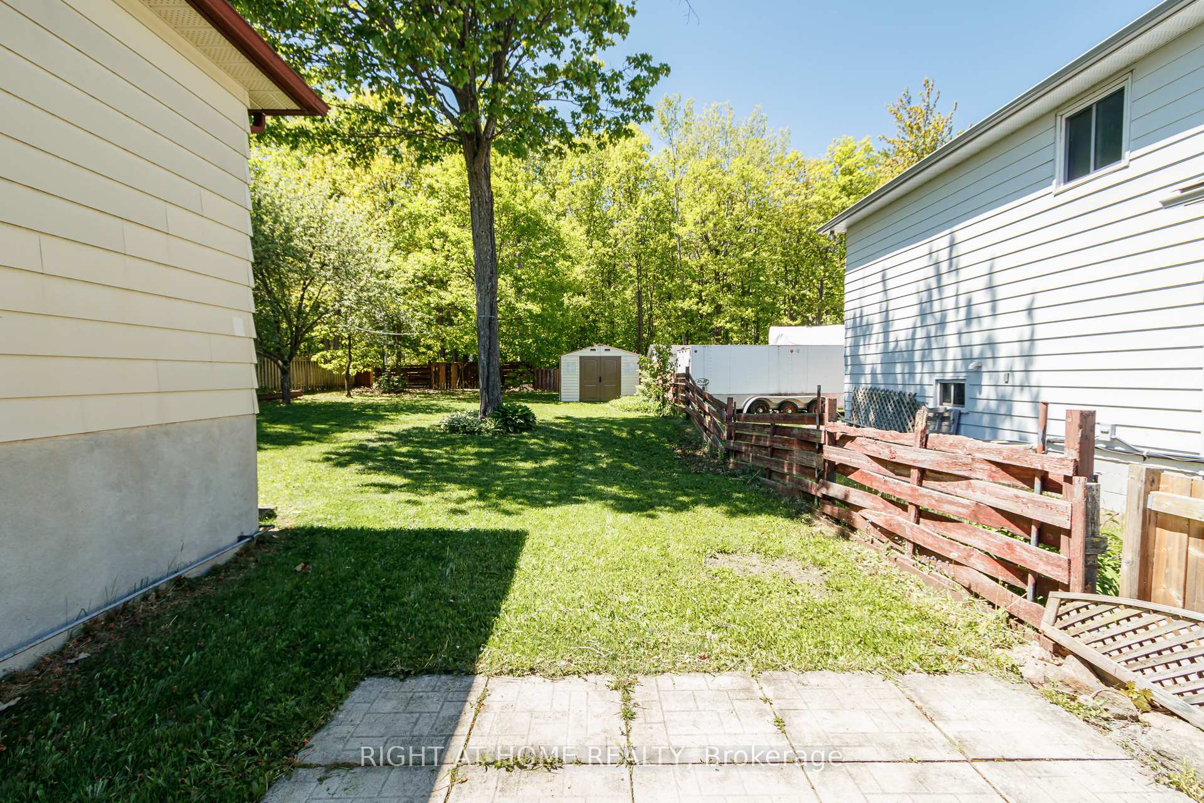
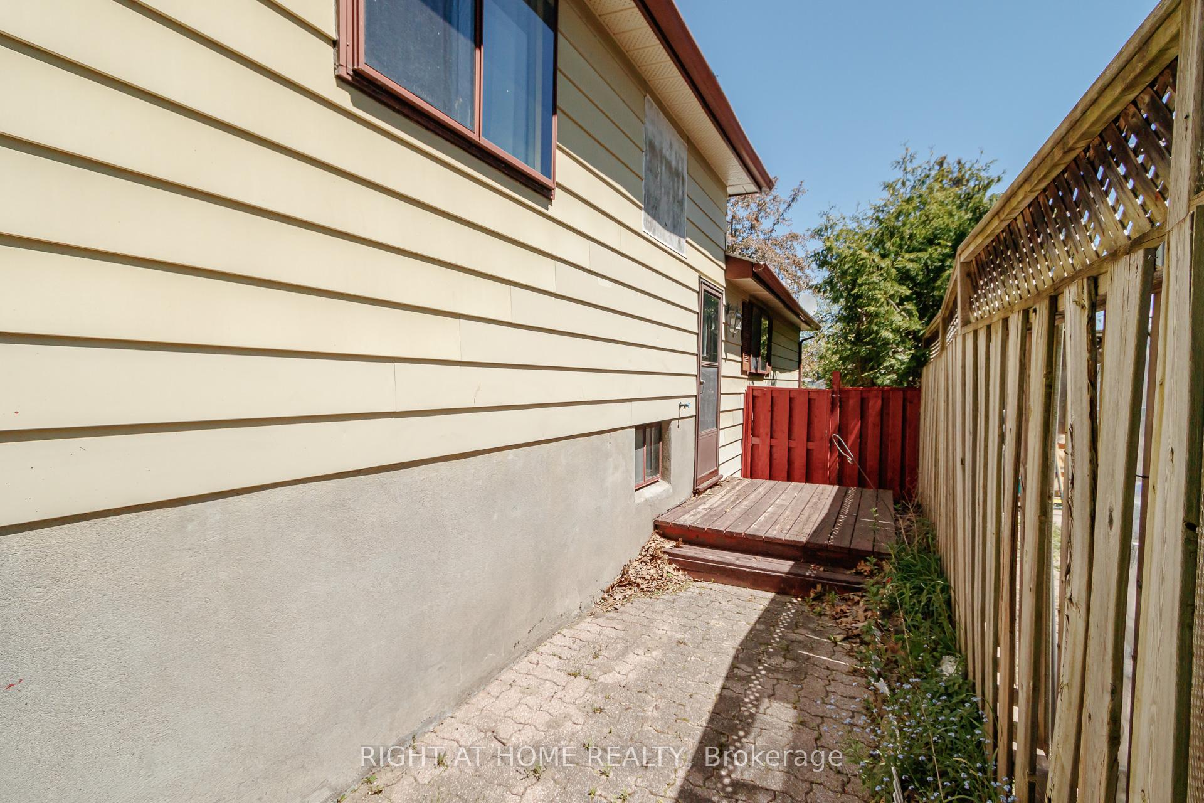
- Private fenced backyard with mature landscaping.
- Walking distance to Georgian Bay General Hospital.
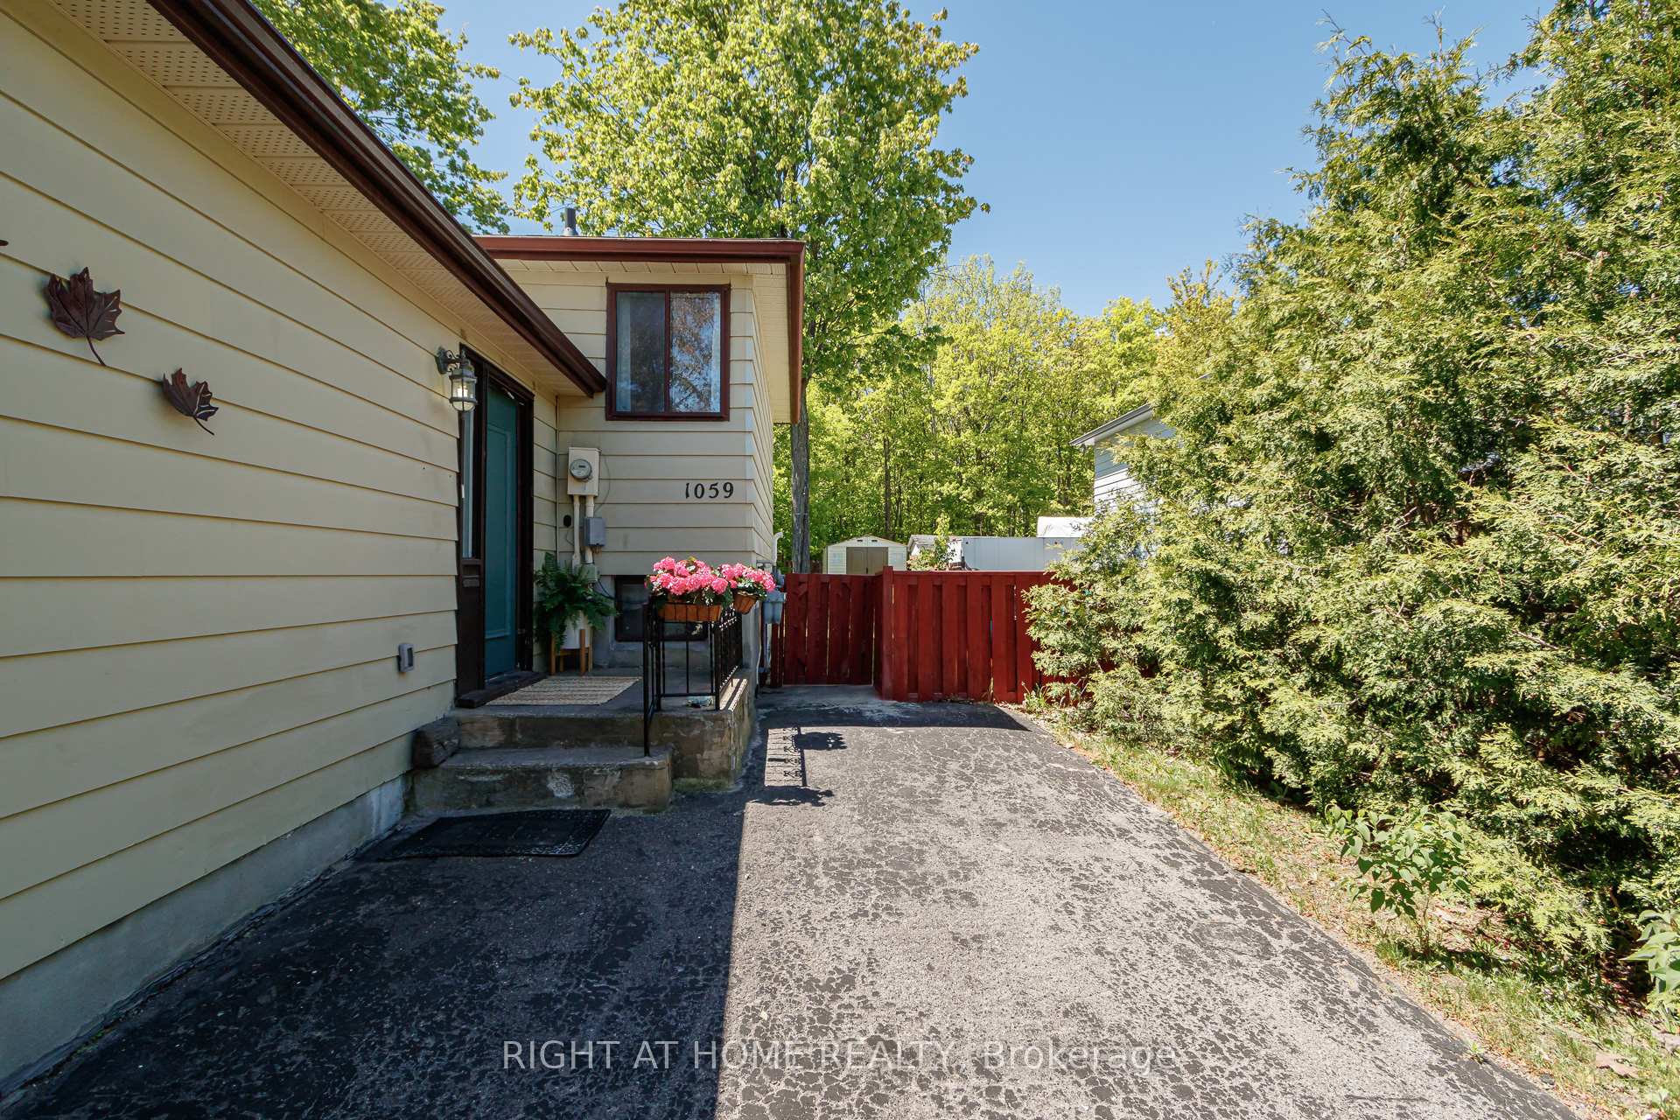
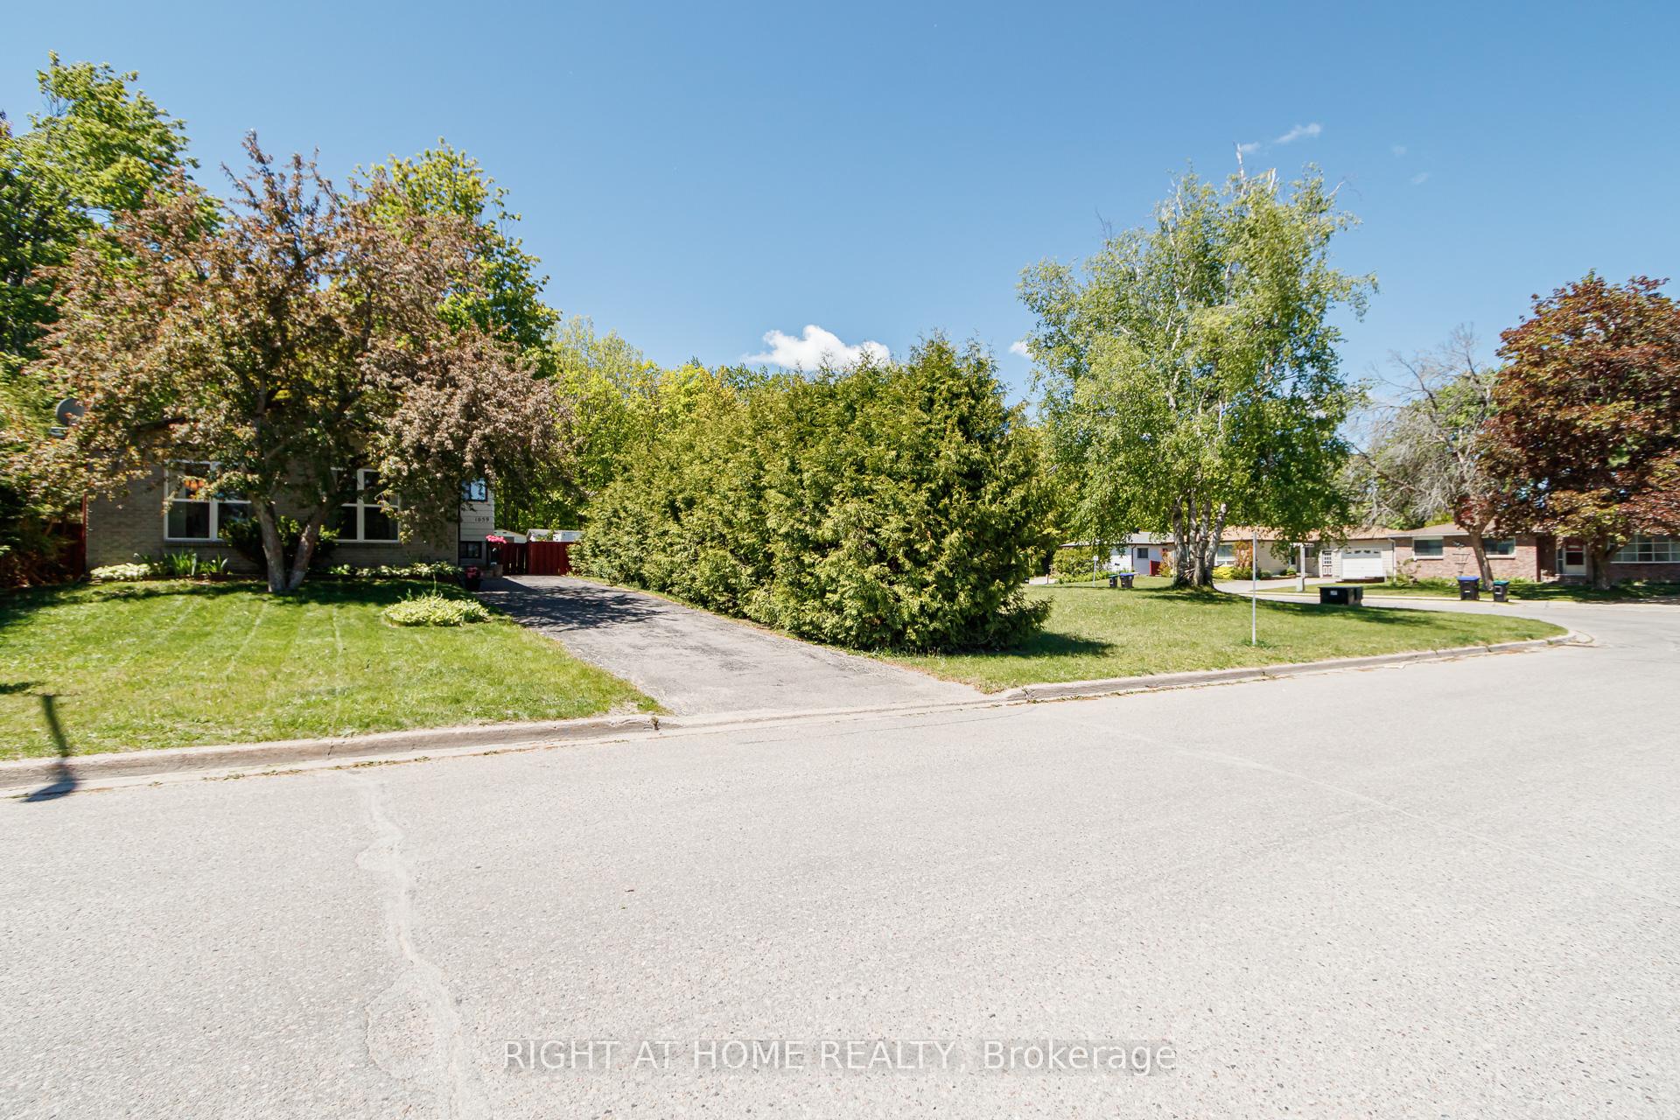
- Ample parking with no sidewalk interruption.
- Generously sized bedrooms for comfort.
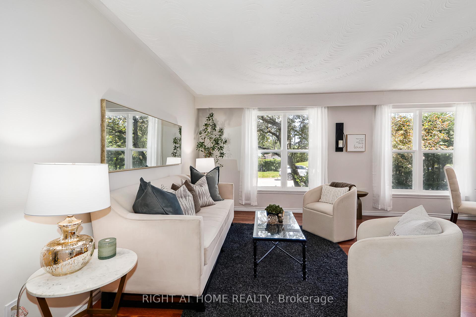
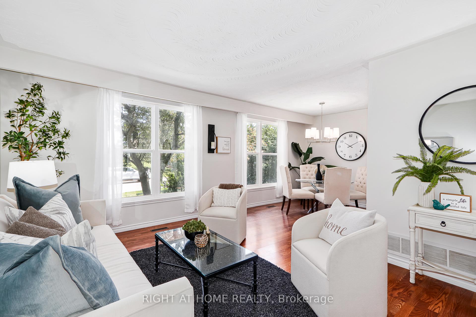
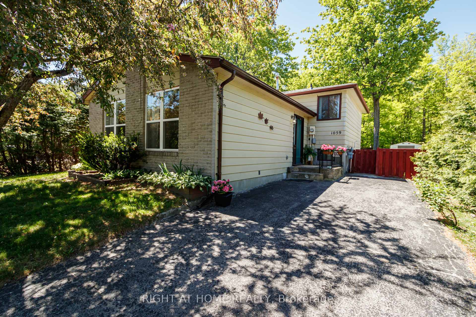
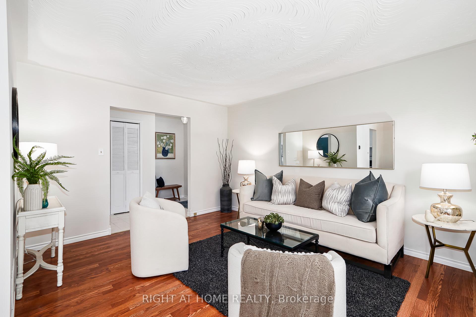
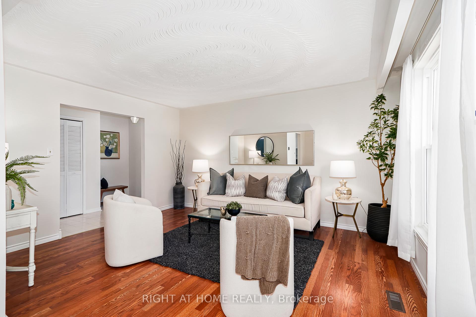
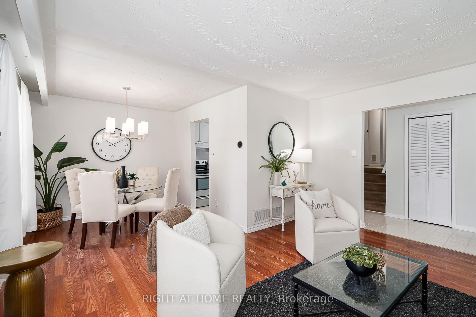
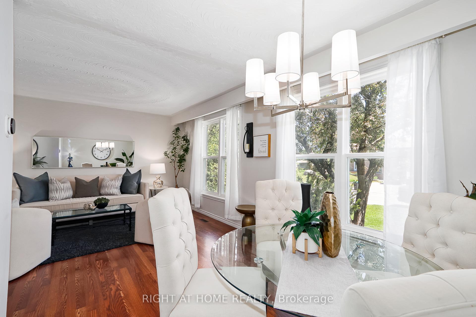
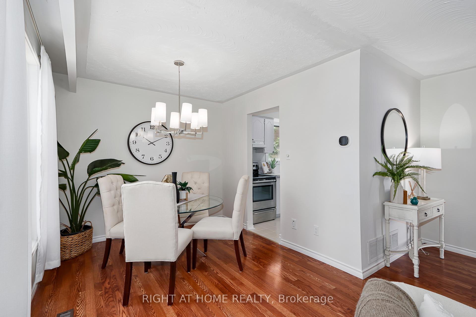
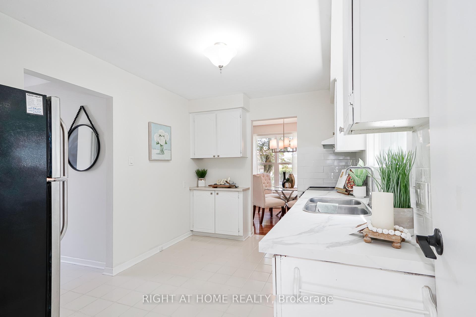
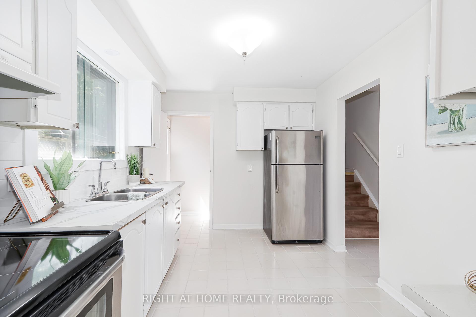
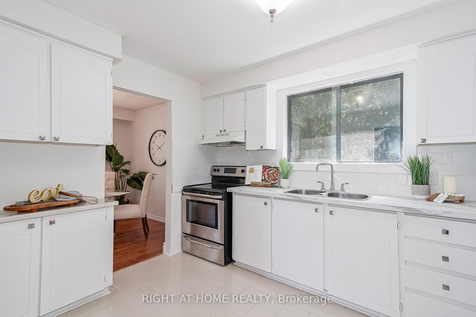
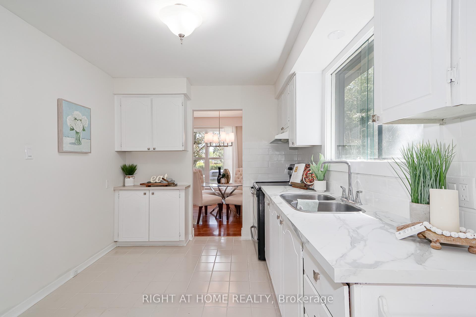
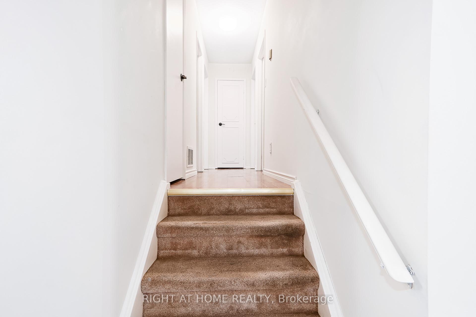
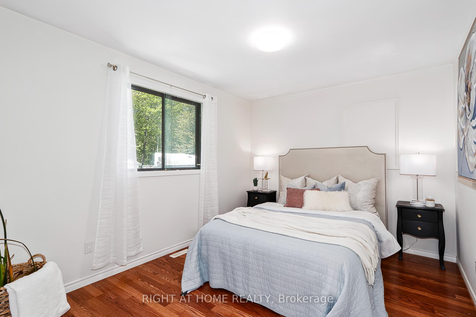
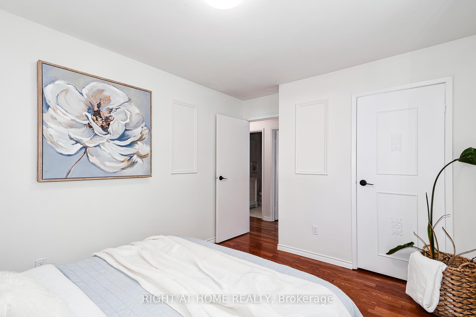
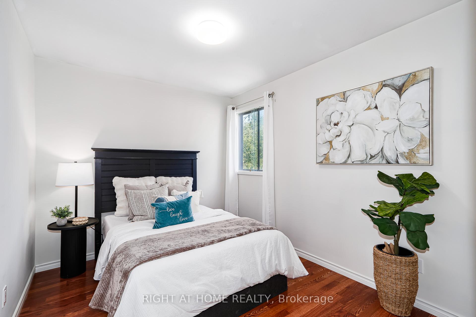
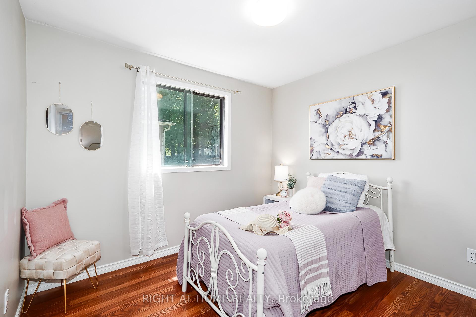
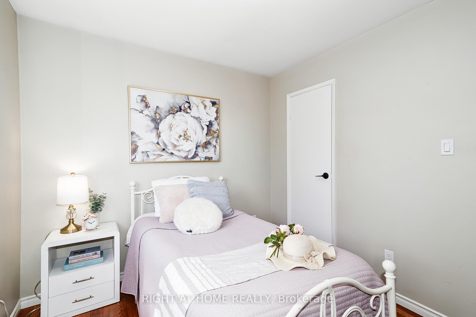
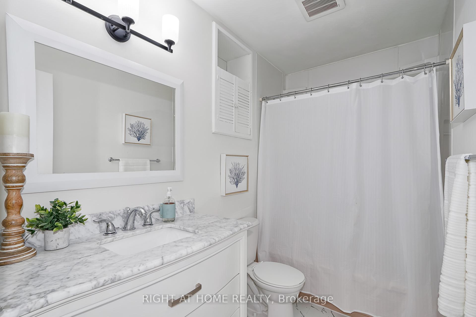
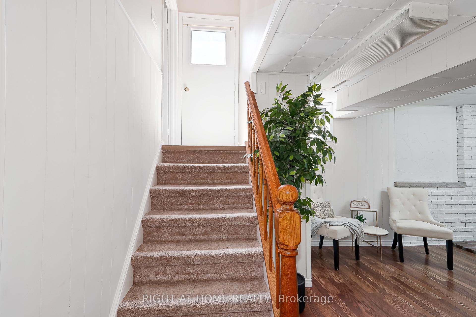
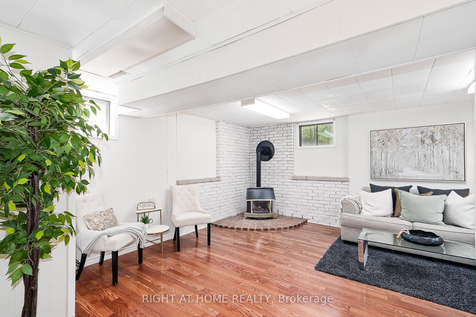
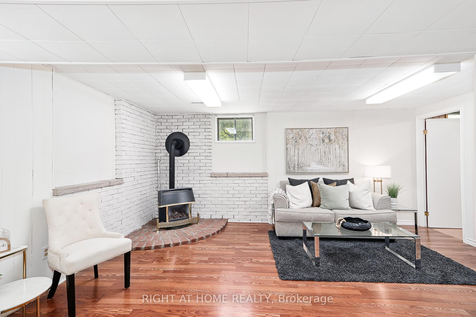
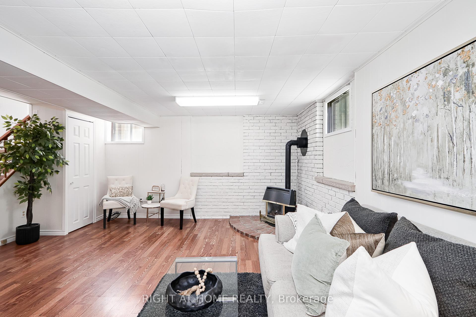
Welcome to 1059 Glen Mhor Crescent, a home that offers something buyers are always searching for but rarely find at this price point: space, privacy, flexibility & a layout that simply feels right. Tucked away on a quiet, family-friendly street, this beautifully maintained 3-level backsplit has been thoughtfully updated & well cared for, offering comfortable, easy living for first-time buyers, downsizers & anyone looking for a detached home with room to truly make their own. Inside, the bright eat-in kitchen flows effortlessly into the spacious living & dining area, creating a natural gathering place for everyday life & entertaining. The home's functional multi-level design provides the perfect balance of connection & privacy, with 3 generously sized bedrooms & a versatile lower level featuring a large rec room with cozy gas fireplace, separate side entrance & bonus room ideal for a home office or potential 4th bedroom. Exceptional crawl-space storage provides plenty of room. Recent improvements include a new electrical panel, professionally updated electrical system, fresh paint, updated lighting, kitchen & bathroom enhancements & new front living room windows, providing added peace of mind. Set on an impressive 50 x 150 ft lot, mature landscaping, established front hedging & no rear neighbours create a wonderful sense of privacy. The fully fenced backyard also offers plenty of room Great location adds another standout advantage: Georgian Bay General Hospital is within walking distance, an exceptional convenience for healthcare professionals or anyone who values having healthcare close to home. Schools, parks, shopping, dining & everyday amenities are also nearby. With no sidewalk to interrupt the driveway, allowing for increased parking, plus a combination of space, privacy, updates, storage & location that's increasingly difficult to find at this price point, 1059 Glen Mhor Crescent offers an opportunity to put down roots, simplify your lifestyle & feel at home.
Key Facts & Features
Property Costs
- Annual Property Tax Amount
- $3,192
- Land Transfer Tax Fee
- $6,455
Rental Items
- Rental Equipment
- Hot Water Tank & Water Softener. Furnace (Seller/Buyer buyout option available)
- Under Contract
- Hot Water Tank-Gas, Water Softener
- Basement Type
- Separate Entrance, Partially Finished
Interior Features
- Interior Extras
- In-Law Capability
- Fireplace/Stove
- Yes
- Elevator
- No
Exterior Features
- Exterior Extras
- Privacy
- Pool
- None
- Property Features
- Fenced Yard, Hospital, Park, School, Public Transit
- Other Structures
- Garden Shed
Building
- Building Type
- Detached
- Building Style
- Backsplit 3
Construction
- Exterior Finish
- Brick, Aluminum Siding
- Roof
- Asphalt Shingle
- Foundation Details
- Concrete
- Special Designation
- Unknown
Lot
- Lot Front
- 49.98 ft
- Lot Depth
- 150.75 ft
- Lot Size
- 7551
Inclusions
- Inclusions
- Quick Highlights: 3-level backsplit | 3 bedrooms | 1 full bath | Large rec room with gas fireplace | Lower-level flex space ideal for a potential 4th bedroom, home office or guest space | Separate side entrance with in-law potential | Bright eat-in kitchen | Spacious living & dining area | Fresh paint in most rooms (2025) | Updated lighting in most areas (2025) | Kitchen & bathroom improvements (2025) | New electrical panel (2025) | Electrical system professionally updated with copper retrofits completed under permit (2025) | New front living room windows (2025) | Gas heat & central air conditioning | Generous 50 x 150 ft lot | Fully fenced backyard | No rear neighbours | Large crawl space storage area | Parking for 4 vehicles | Walkable to schools, hospital, shopping & everyday amenities. ***Inclusions: Stainless steel refrigerator and stove, white range hood, clothes washer and dryer, existing electric light fixtures, window coverings and related hardware & Garden Shed.
Parking & Garages
- Garage Type
- None
- Garage Spaces
- 0
- Parking Spaces
- 3
- Total Garage And Parking Spaces
- 3
Heating & Cooling
- Heat Source
- Gas
- Heat Type
- Forced Air
- Air Conditioning
- Central Air
- Water
- Municipal
- Sewers
- Sewer
- Bedrooms
- 3
- Washrooms
- 1
- Kitchens
- 1
- Family / bonus room
- Yes
Room sizes
- Dining Room—Main level, Open Concept, Laminate, Combined w/Living
- Kitchen—Main level, Ceramic Floor, Stainless Steel Appl, Custom Backsplash
- Bedroom 3—Upper level, Laminate
- Primary Bedroom—Upper level, Laminate, Large Closet
- Living Room—Main level, Laminate, Large Window, Combined w/Dining
- Bedroom 2—Upper level, Laminate
- Family Room—Lower level, Gas Fireplace, Laminate
Washrooms
- 4-piece, Upper
- Municipality
- Midland
- Neighbourhood
- Midland
- Main cross streets
- Howard St./Glen Mhor Cres.
- Directions
- Howard St to Glen Mhor Cres.
- MLS® number
- S13703630
- Data source
- Toronto Regional Real Estate Board
- Listed on
- 2026-08-22
- Updated on
- 2026-08-29
- Days on market
- 59 days
- Possession type
- Flexible
- Co-op commission
- 2.5% with much thanks
- Seller
- Listed by
- RIGHT AT HOME REALTY
Home Market Value
Current home valuation for 1059 Glen Mhor Crescent, Midland, Midland, ON. Listed for $499,000
HOMEH Estimate
$454,668
Estimated Sales Range
$272,801 - $636,535
HOMEH Estimate for 1059 Glen Mhor Crescent, Midland
Calculated with a real agent's CMA method — 45+ years of experience, codified. Not an AI guess.
For the owner
Is this your home? Track its value.
Get this home's HOMEH Estimate by email once a month, with how many homes are for sale around you.
Mortgage Payment Calculator
Compare up to 4 down payment scenarios
5% of purchase price for homes $500K or less
$24,950
| Scenario 1 | Scenario 2 | Scenario 3 | Scenario 4 | |
|---|---|---|---|---|
−Down payment | % $ | % $ | % $ | % $ |
+CMHC insurance | $18,962 | $13,922 | $11,876 | $0 |
=Total mortgage | $493,012 | $463,022 | $436,026 | $399,200 |
Amortization | ||||
Mortgage rate | % | % | % | % |
| Payment frequency | ||||
=Mortgage payment | $2,407monthly | $2,261monthly | $2,129monthly | $1,949monthly |
Land Transfer Tax
$6,455
$6,455
Around this home
Data provided by OpenStreetMap & Fraser Institute School Rankings
Ask HOMEH
New!Hi there!
👋Text or call (416) 301-9001
Recommended for you
Based on homes you've looked at.
No recommended properties found.
Nearby similar homes
No nearby properties found.
More real estate resources
Other homes nearby
Explore this area
No nearby listings available.