
1087 Vindin Street
Midland, ON L4R 4L9
- 3+1Bedrooms
- 6Bathrooms
- 4Garage
- 3000–3500Sq Ft
- $11,120Tax
- 307×506 ftLot Size
 Estimated Value:$1,669,076See Free Estimate Report

Sale & Price History for 1087 Vindin Street, Midland
| Start Date | End Date | Price | Event | MLS# |
|---|---|---|---|---|
| No listing history available | ||||
Real estate boards require you to or to see the full details of this property.
*Sold prices and complete sale & price history are regulated data. Under the Trust in Real Estate Services Act, 2002 (TRESA) and the rules of the Real Estate Council of Ontario (RECO), and pursuant to the Multiple Listing Service® rules of the Canadian Real Estate Association (CREA) and the Toronto Regional Real Estate Board (TRREB), this information may be shown only to registered users who have agreed to the applicable terms of use (a Virtual Office Website, or "VOW," arrangement). HOMEH Inc., Brokerage therefore provides it to signed-in members only. Creating an account is free and takes under a minute.
About 1087 Vindin Street, Midland
Summarized Description
- Sprawling estate on 3.6 acres with unique features.
- Separate living quarters for in-law potential.
- High-end finishes throughout the 4,000 sq ft.
- Vaulted living room with Napoleon fireplace.
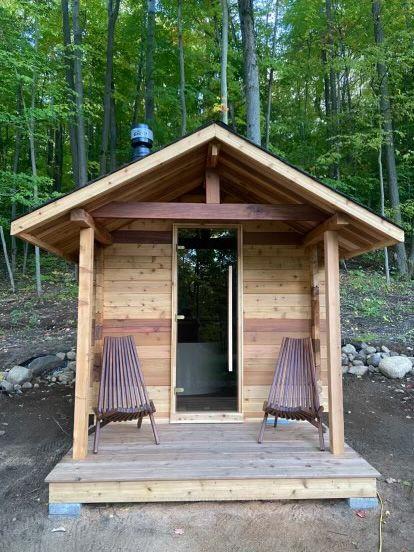
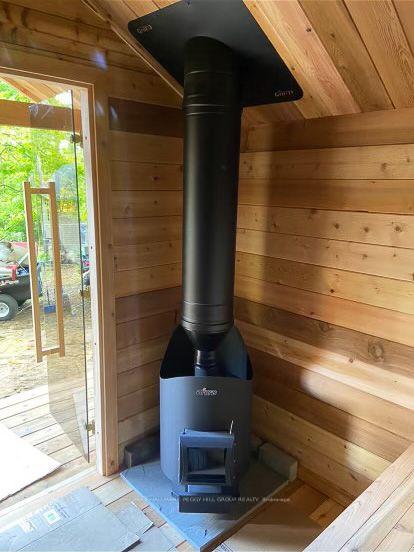
- Private cedar sauna and landscaped gardens.
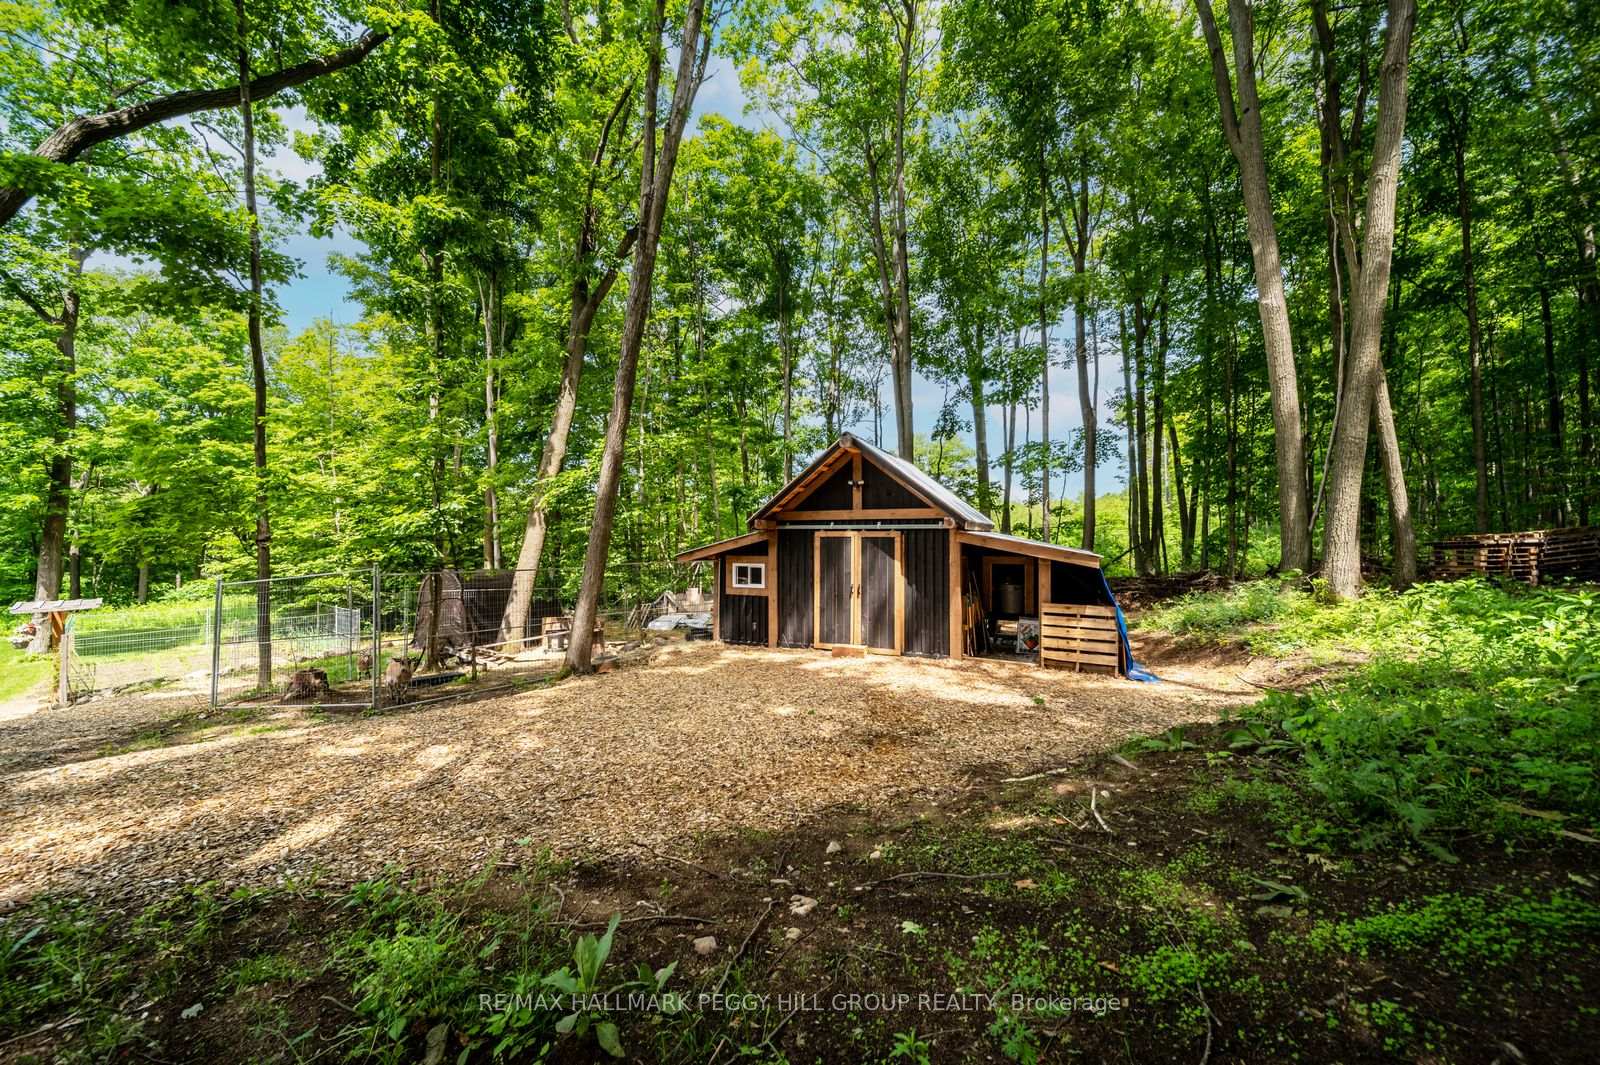
- Post & beam barn with utilities included.
- Dual garages with ample parking space.
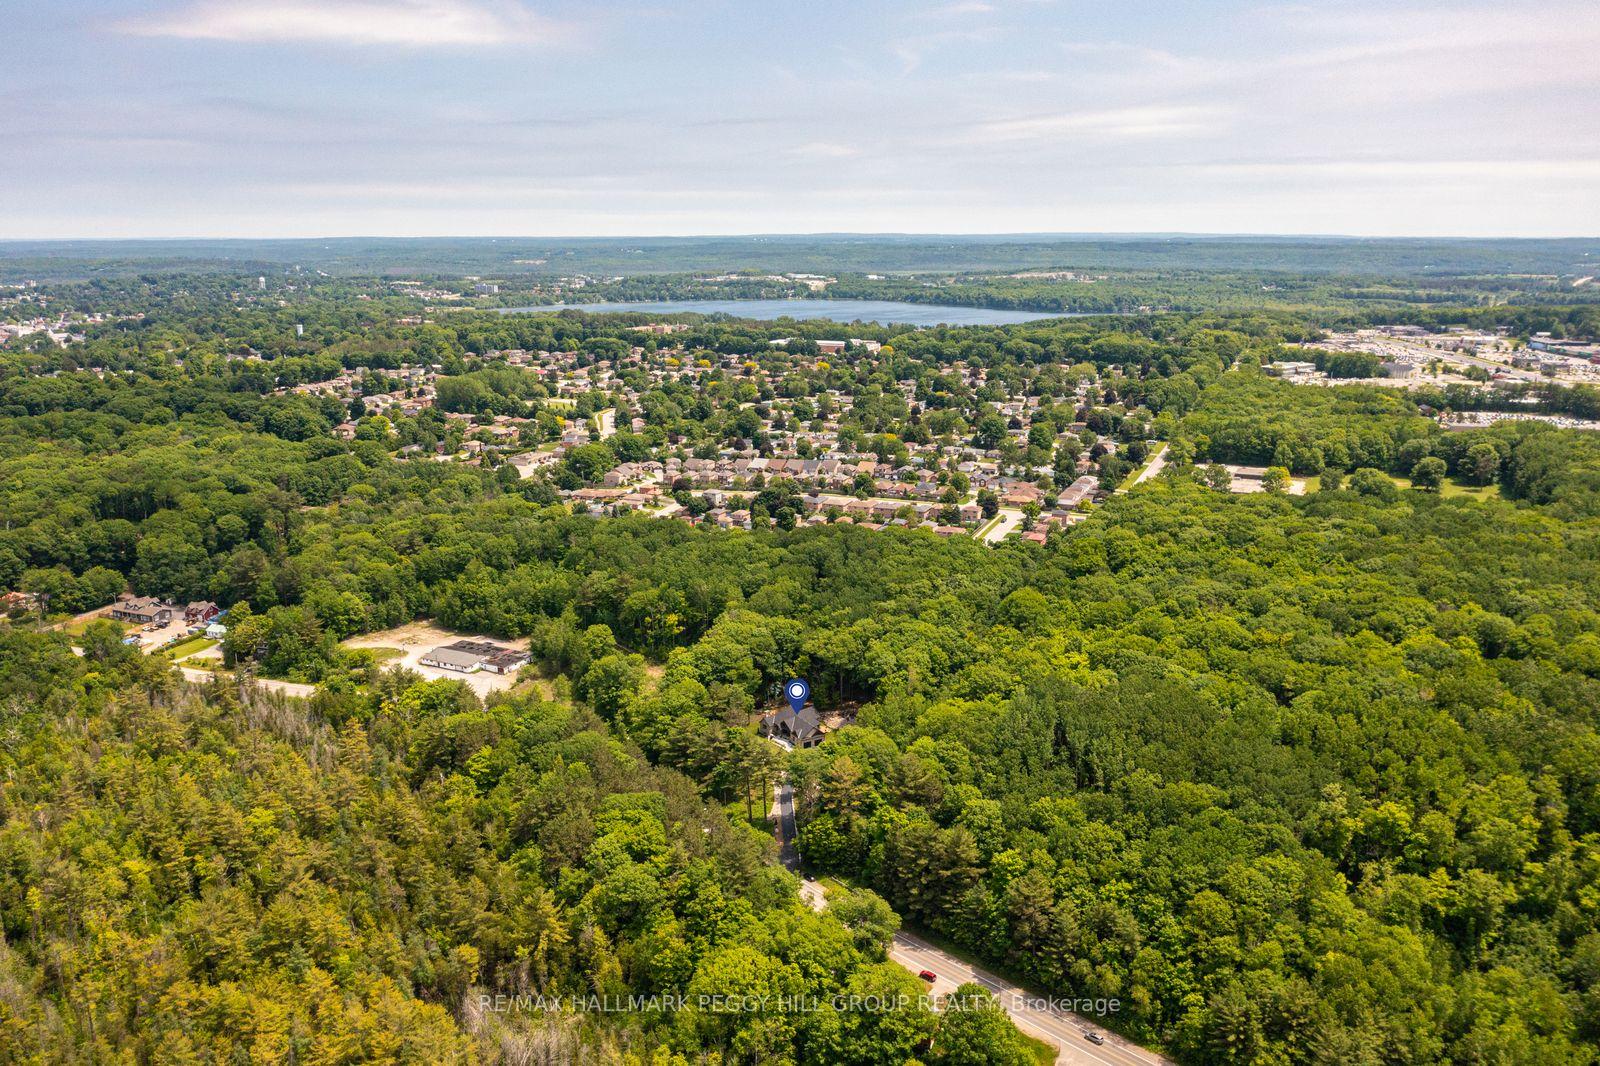
- Close to downtown and local amenities.
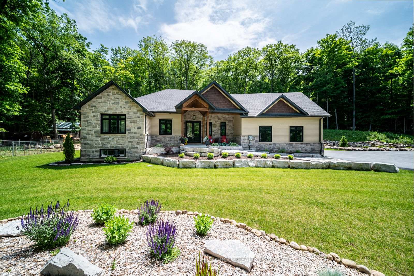
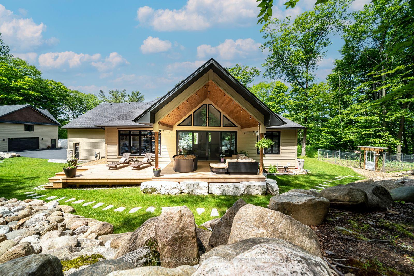
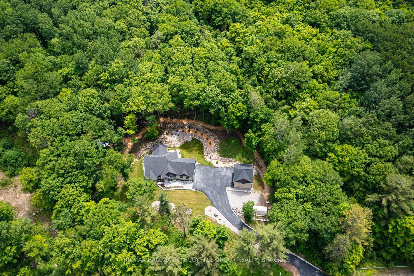
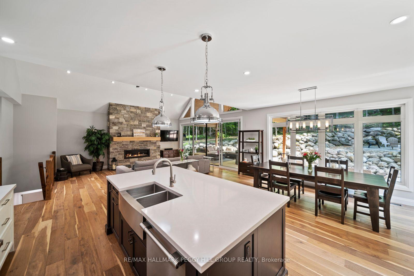
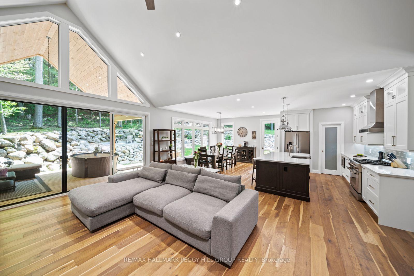
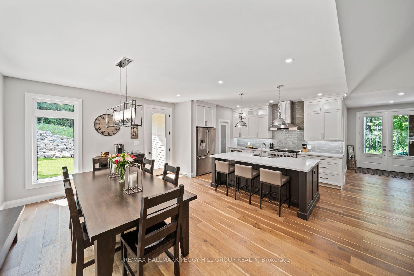
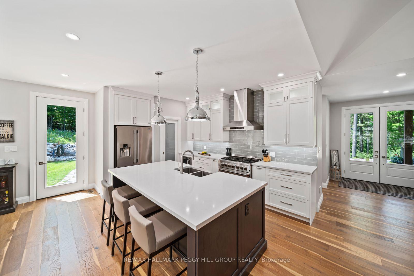
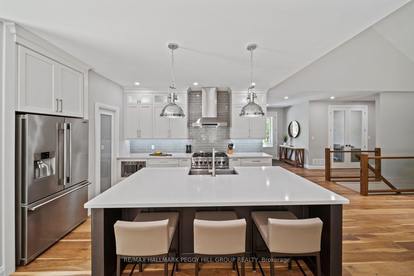
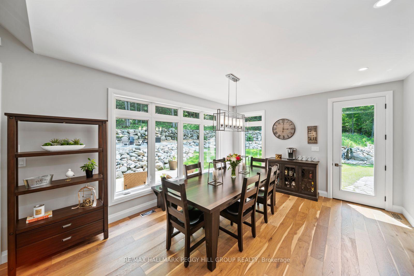
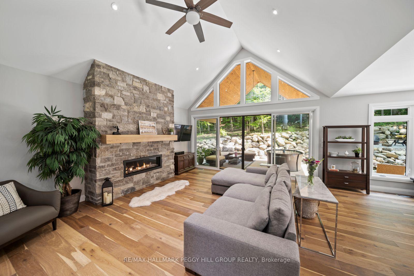
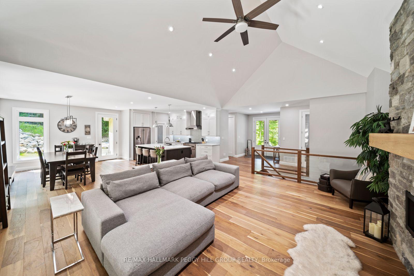
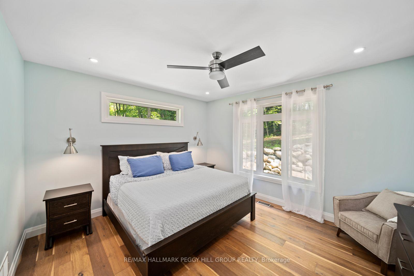
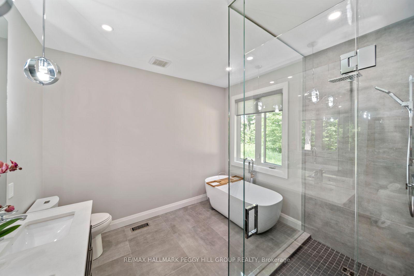
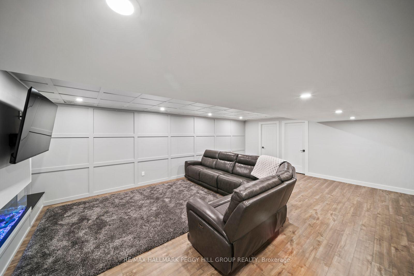
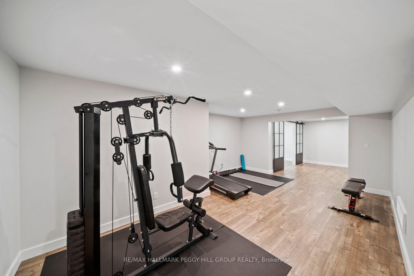
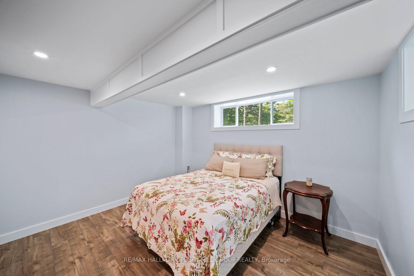
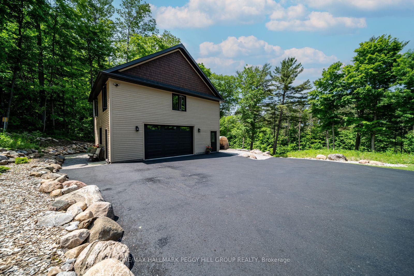
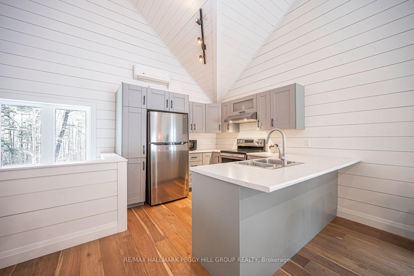
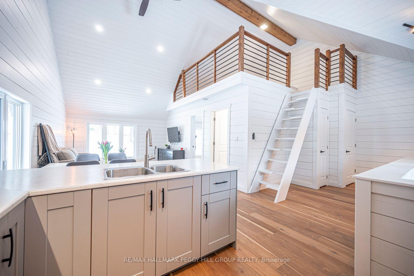
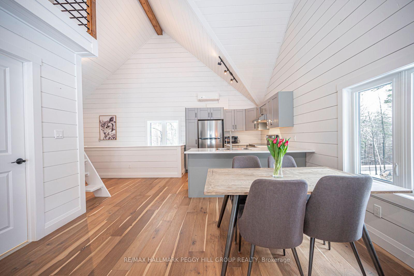
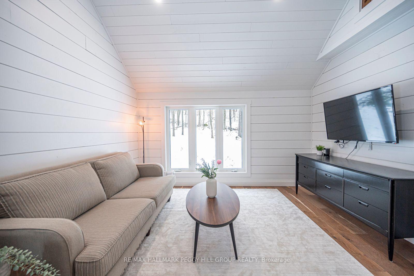
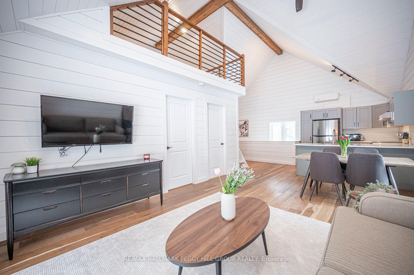
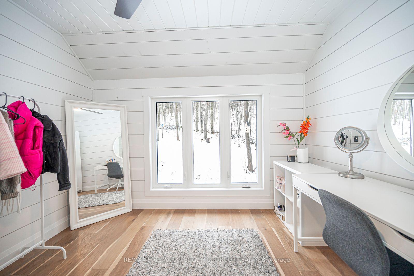
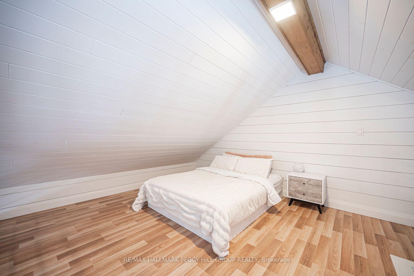
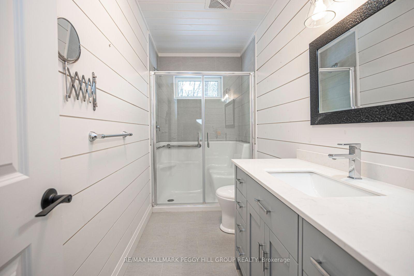
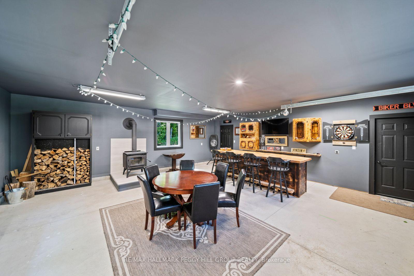
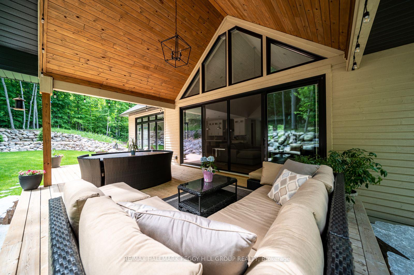
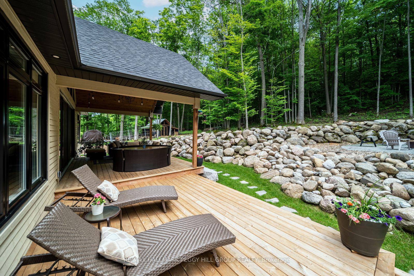
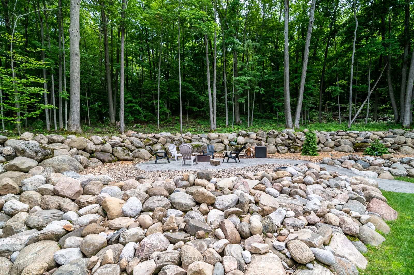
PRIVATE ARCHITECTURAL MASTERPIECE ON 3.6 ACRES WITH OVER 4,000 FINISHED SQ FT INCLUDING SEPARATE LIVING QUARTERS, A POST & BEAM BARN, CEDAR SAUNA & DUAL GARAGES! Set across 3 separate parcels and hidden behind maple, oak and poplar trees, this prestigious estate makes a grand first impression with stone accents, a covered front porch, double doors, extensive armour stone landscaping, an irrigation system, attached and detached garages with 4 garage spaces, and driveway parking for 12+ vehicles. Over 4,000 finished sq ft, including the loft space, showcases high-end finishes, quality design and oversized windows that bring the wooded views into the main living areas. The chef's kitchen features white cabinets, a contrasting centre island with seating, high-end stainless-steel appliances, tile backsplash and a walk-in pantry, while the vaulted living room offers a Napoleon fireplace with a floor-to-ceiling stone surround and walkout to the covered back deck. A private main floor primary suite features a Napoleon fireplace, walk-in closet and spa-like 5-piece ensuite with a dual vanity, glass-walled shower and freestanding tub. The finished basement adds a family room, games room, exercise room, 3rd bedroom and rough-in plumbing for a future wet bar or kitchen. Outdoors, the cedar sauna, landscaped gardens and one-of-a-kind rock wall designed to mimic the natural shoreline that was once Midland Bay create a memorable backyard setting. The detached garage/shop features separate loft-style living quarters offering in-law potential, a newly added 2-piece bathroom, RV electrical outlets, a wood stove, a dry bar and an upper heating/cooling system. A post and beam barn with electrical, heat and water, Napoleon HVAC, 200 amp service, 2 septic systems, deep drilled well, UV water filtration and water softener complete this #HomeToStay. Close to downtown Midland, Midland Harbour, shopping, dining, parks, Georgian Bay General Hospital and Midland Golf and Country Club.
Key Facts & Features
Property Costs
- Annual Property Tax Amount
- $11,120
- Land Transfer Tax Fee
- $31,473
Rental Items
- Rental Equipment
- None.
- Basement Type
- Finished, Full
Interior Features
- Laundry Level
- Main Level
- Interior Extras
- Air Exchanger, Auto Garage Door Remote, Carpet Free, Central Vacuum, ERV/HRV, In-Law Capability, On Demand Water Heater, Primary Bedroom - Main Floor, Sauna, Water Heater Owned, Water Softener, Water Treatment
- Fireplace/Stove
- Yes
- Fireplace Features
- Electric, Natural Gas, Wood Stove, Living Room
- Elevator
- No
Exterior Features
- Exterior Extras
- Deck, Landscaped, Lawn Sprinkler System, Year Round Living, Privacy, Porch
- Pool
- None
- Property Features
- Beach, Golf, Hospital, Park, Rec./Commun.Centre, School
- Other Structures
- Additional Garage(s), Out Buildings, Sauna
Building
- Building Type
- Detached
- Building Style
- Bungalow
- Approx Age
- 6-15
Construction
- Exterior Finish
- Other, Stone
- Roof
- Asphalt Shingle
- Foundation Details
- Concrete
- Special Designation
- Unknown
Lot
- Lot Front
- 307.21 ft
- Lot Depth
- 506.44 ft
- Lot Size
- 3.685
- Lot Shape
- Irregular
- Lot Size Code
- 3.80 x 0.00 Acres
Inclusions
- Inclusions
- Refrigerator x2, Stove x2, Washer x2, Dryer x2, Microwave, Central Vac, Dishwasher, Freezer, Garage Door Opener x2, All Window Coverings, All Electrical Light Fixtures, All Bathroom Mirrors.
Exclusions
- Exclusions
- None.
Parking & Garages
- Garage Type
- Attached
- Garage Spaces
- 4
- Parking Spaces
- 12
- Total Garage And Parking Spaces
- 16
Heating & Cooling
- Heat Source
- Electric
- Heat Type
- Forced Air
- Air Conditioning
- Central Air, Wall Unit(s)
- Water
- Well
- Sewers
- Septic
- Natural Gas
- Yes
- Hydro
- Yes
- Bedrooms
- 3 + 1
- Washrooms
- 6
- Kitchens
- 2
Room sizes
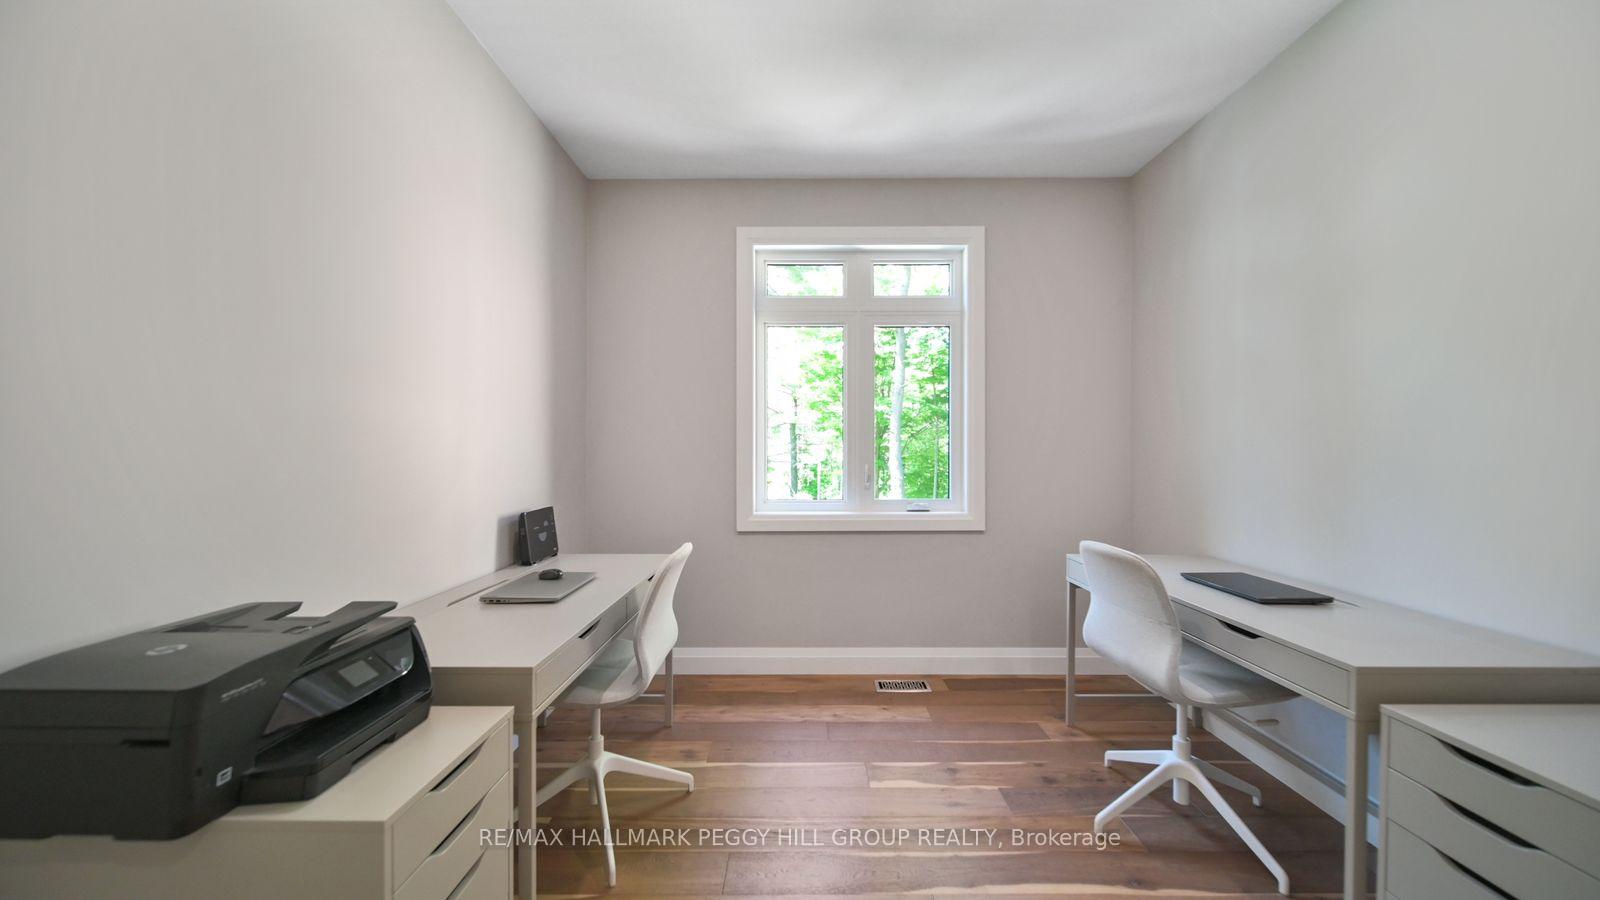
- Office3.10 x 3.05Main level
- Bedroom 4—Basement level
- Family Room7.49 x 5.69Basement level, Fireplace
- Laundry—Main level
- Kitchen3.35 x 3.05Main level
- Kitchen4.65 x 6.93Main level, Eat-in Kitchen, Pantry, Stainless Steel Appl
- Living Room5.49 x 3.96Main level, Combined w/Dining
- Loft3.66 x 3.66Main level
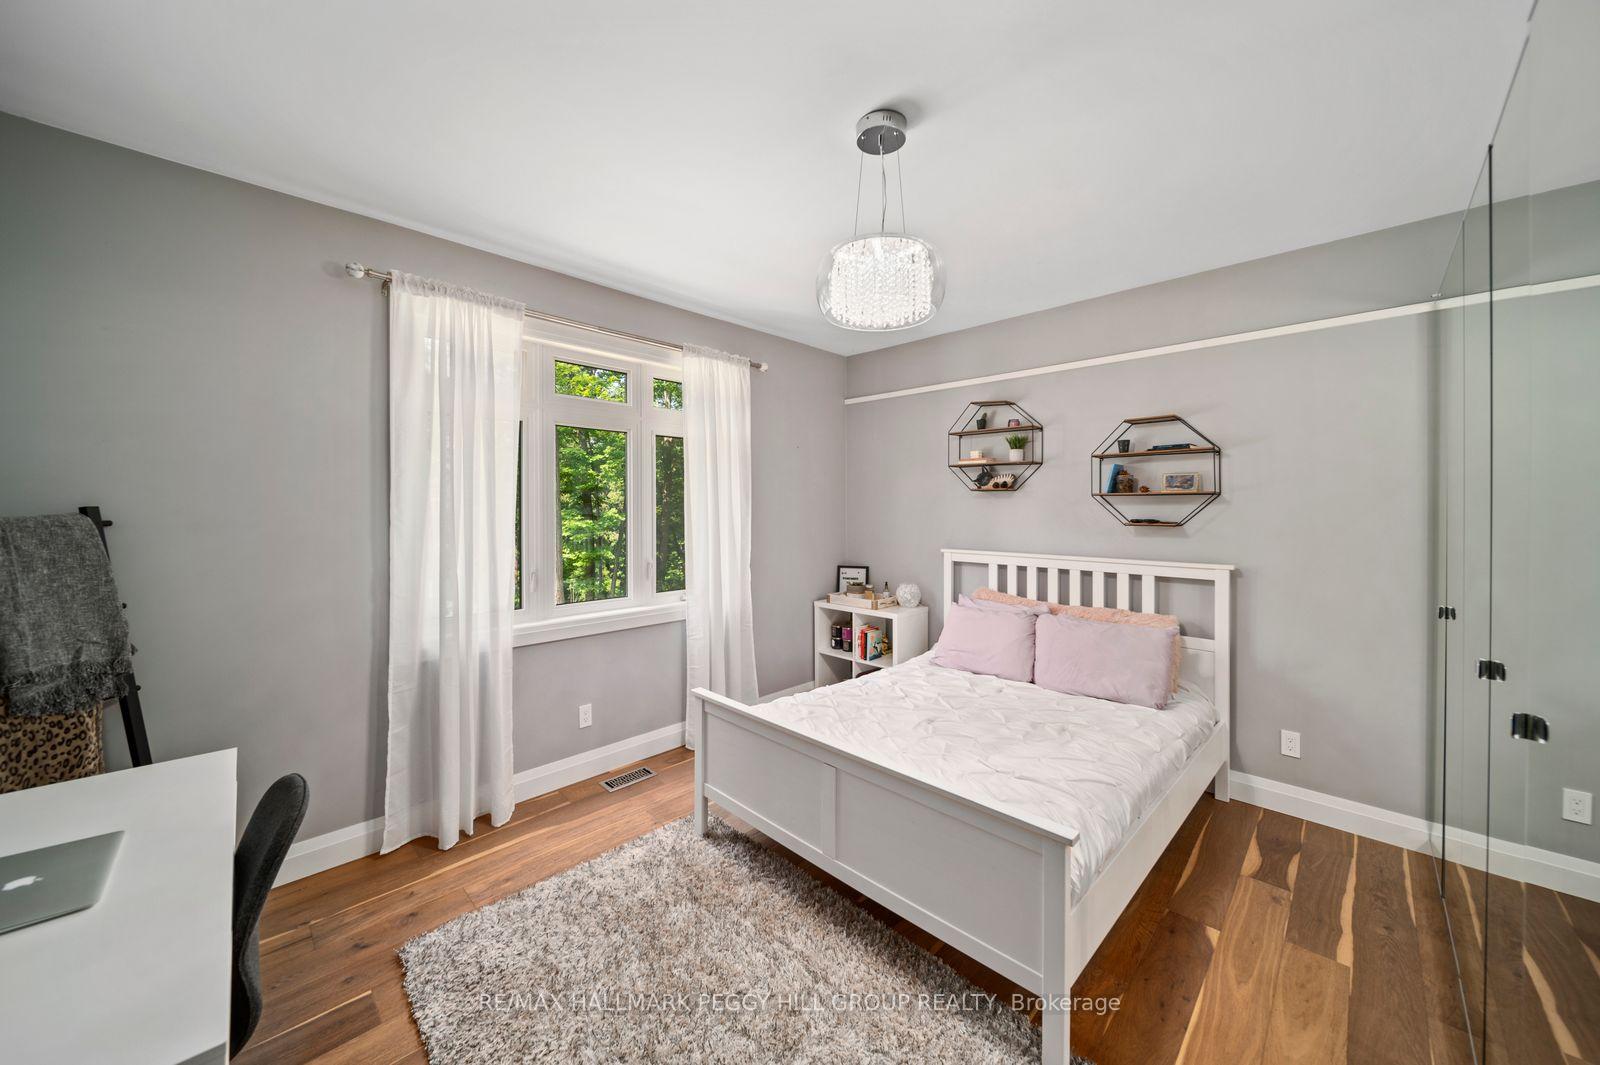
- Bedroom 33.66 x 3.35Main level
- Primary Bedroom3.96 x 4.29Main level, 5 Pc Ensuite, Walk-In Closet(s)
- Exercise Room6.40 x 4.22Basement level
- Game Room4.88 x 3.66Basement level, Fireplace
- Living Room5.61 x 6.93Main level, Fireplace
- Bedroom 23.66 x 2.57Main level
Washrooms
- 5-piece, Main
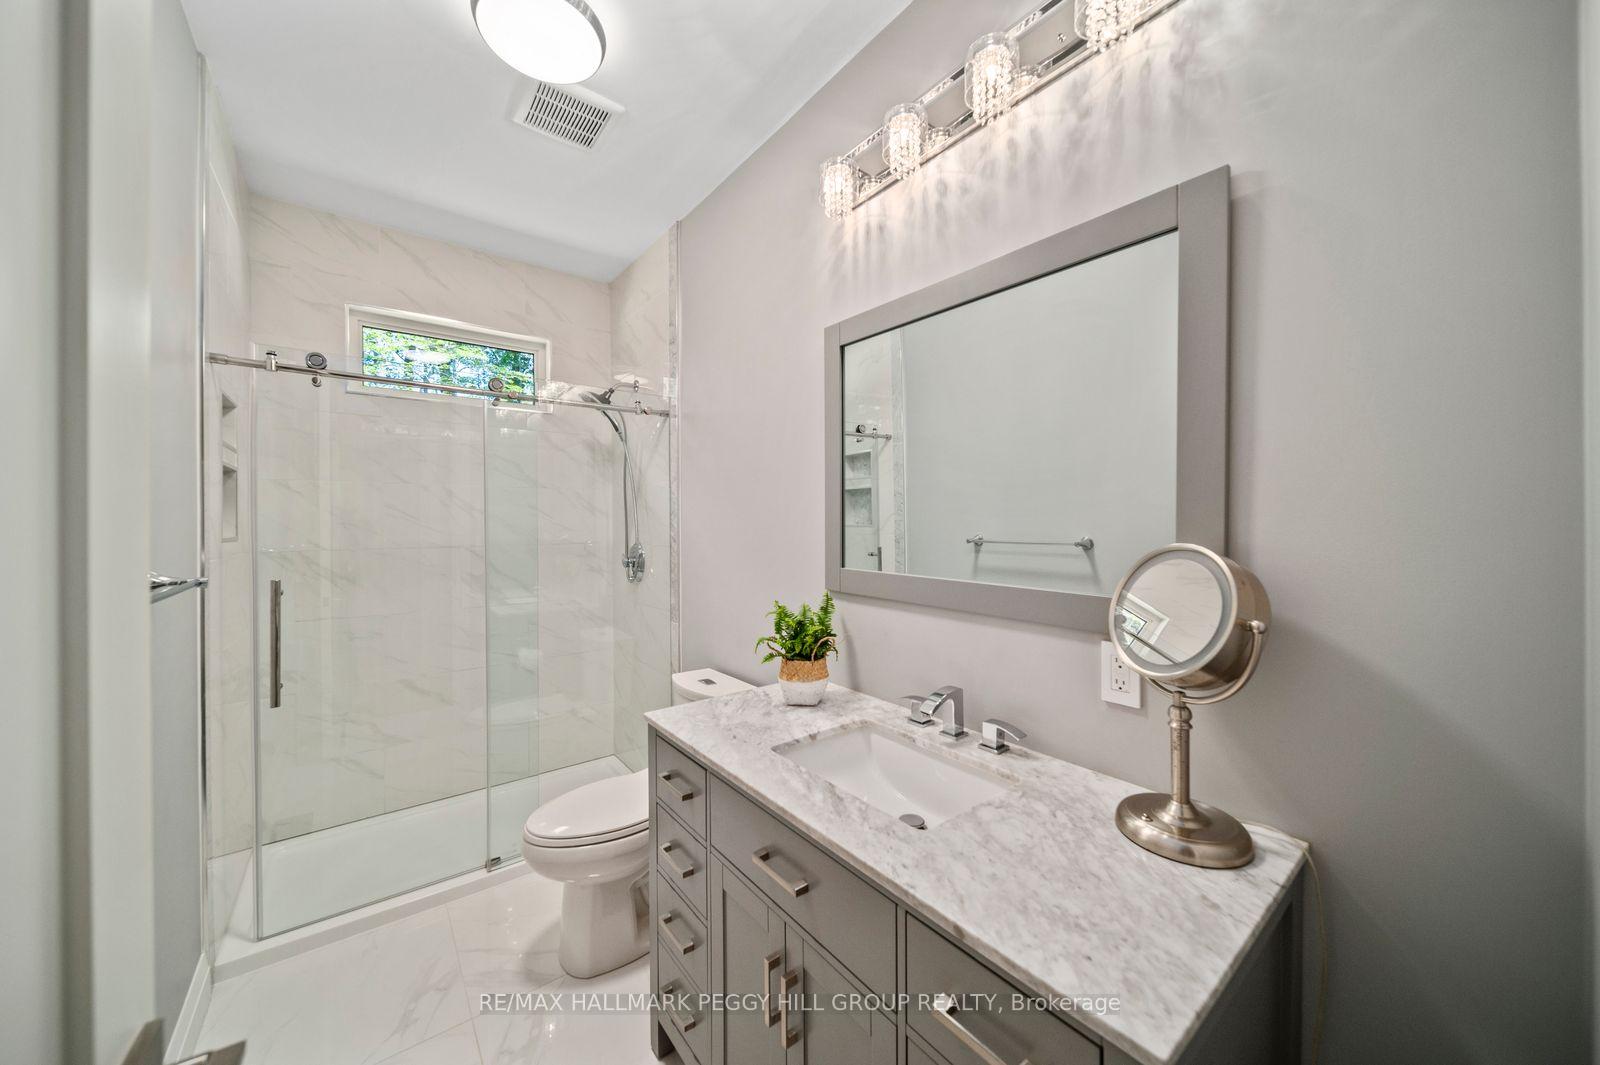
- 3-piece, Main
- 2-piece, Main
- 3-piece, Basement
- Area
- Midland
- Municipality
- Midland
- Neighbourhood
- Midland
- Main cross streets
- Hwy 93/Vindin St
- Zoning
- RU
- Directions
- Hwy 93/Vindin St
- Waterfront
- None
- MLS® number
- S13584122
- Data source
- Toronto Regional Real Estate Board
- Listed on
- 2026-07-20
- Updated on
- 2026-07-20
- Days on market
- 88 days
- Possession type
- Flexible
- Co-op commission
- 2.5% + HST
- Seller
- Listed by
- RE/MAX HALLMARK PEGGY HILL GROUP REALTY
Home Market Value
Current home valuation for 1087 Vindin Street, Midland, Midland, ON. Listed for $1,749,900
HOMEH Estimate
$1,669,076
Estimated Sales Range
$1,001,446 - $2,336,706
HOMEH Estimate for 1087 Vindin Street, Midland
Calculated with a real agent's CMA method — 45+ years of experience, codified. Not an AI guess.
For the owner
Is this your home? Track its value.
Get this home's HOMEH Estimate by email once a month, with how many homes are for sale around you.
Mortgage Payment Calculator
Compare up to 4 down payment scenarios
20% required for homes $1.5M or more
$349,980
| Scenario 1 | Scenario 2 | Scenario 3 | Scenario 4 | |
|---|---|---|---|---|
−Down payment | % $ | % $ | % $ | % $ |
+CMHC insurance | $0 | $0 | $0 | $0 |
=Total mortgage | $1,399,920 | $1,312,425 | $1,224,930 | $1,137,435 |
Amortization | ||||
Mortgage rate | % | % | % | % |
| Payment frequency | ||||
=Mortgage payment | $6,835monthly | $6,408monthly | $5,981monthly | $5,554monthly |
Land Transfer Tax
$31,473
$31,473
Around this home
Data provided by OpenStreetMap & Fraser Institute School Rankings
Ask HOMEH
New!Hi there!
👋Text or call (416) 301-9001
Recommended for you
Based on homes you've looked at.
No recommended properties found.
Nearby similar homes
No nearby properties found.
More real estate resources
Other homes nearby
Explore this area
No nearby listings available.