
1311 Everton Road
Midland, ON L4R 5J5
- 3Bedrooms
- 2Bathrooms
- 0Garage
- 1500–2000Sq Ft
- $3,018Tax
- 127×200 ftLot Size
 Estimated Value:$512,453See Free Estimate Report

Property not available for sale or for rent.
HOMEH One: full-service selling for a 1% listing fee. The buyer's agent commission is separate.
Free Home EvaluationHow Much Is My Home Worth?Homes for Sale NearbySale & Price History for 1311 Everton Road, Midland
Real estate boards require you to or to see the full details of this property.
*Sold prices and complete sale & price history are regulated data. Under the Trust in Real Estate Services Act, 2002 (TRESA) and the rules of the Real Estate Council of Ontario (RECO), and pursuant to the Multiple Listing Service® rules of the Canadian Real Estate Association (CREA) and the Toronto Regional Real Estate Board (TRREB), this information may be shown only to registered users who have agreed to the applicable terms of use (a Virtual Office Website, or "VOW," arrangement). HOMEH Inc., Brokerage therefore provides it to signed-in members only. Creating an account is free and takes under a minute.
About 1311 Everton Road, Midland
Summarized Description
- Beautiful bungalow on over 1/2 acre lot
- Modern living with natural charm
- Three bedrooms and two bathrooms
- Newly renovated with stylish finishes
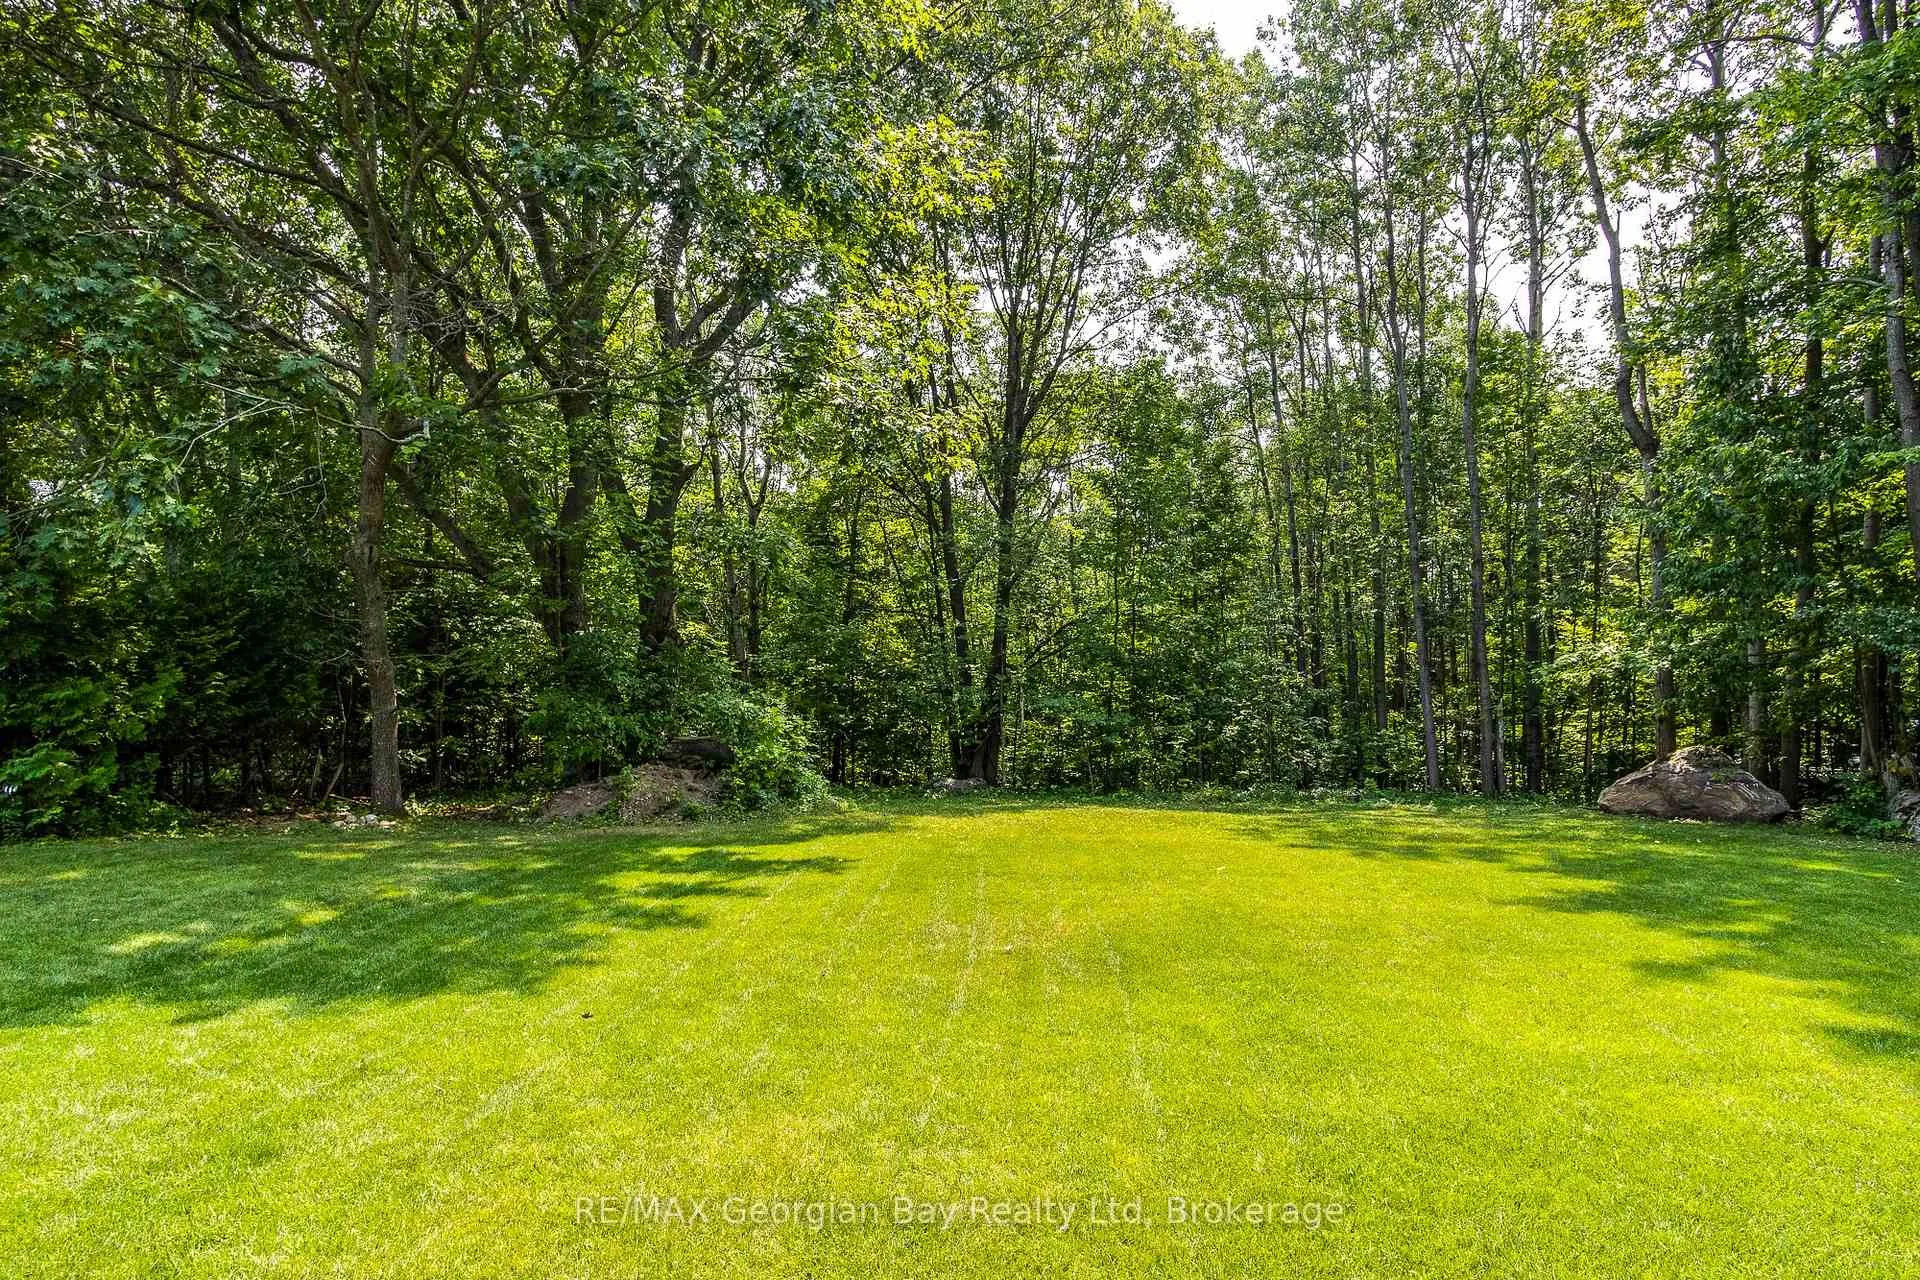
- Expansive yard ideal for outdoor activities
- Close to downtown amenities and Georgian Bay
- Zoning allows for additional buildings
- Perfect blend of comfort and elegance
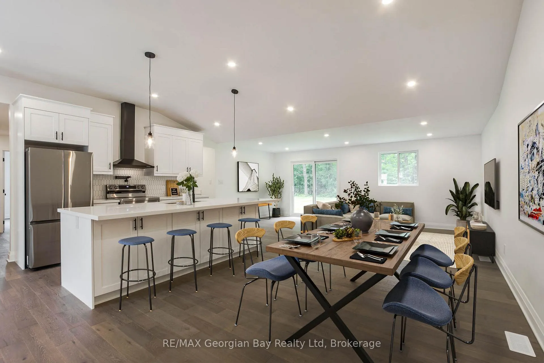
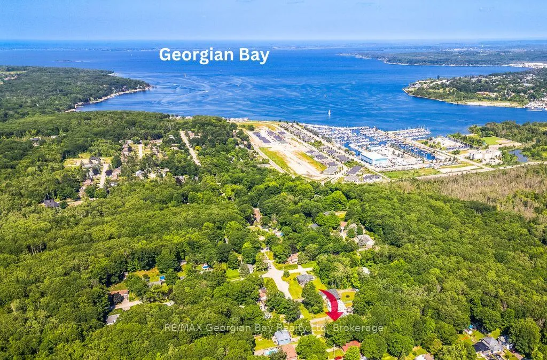
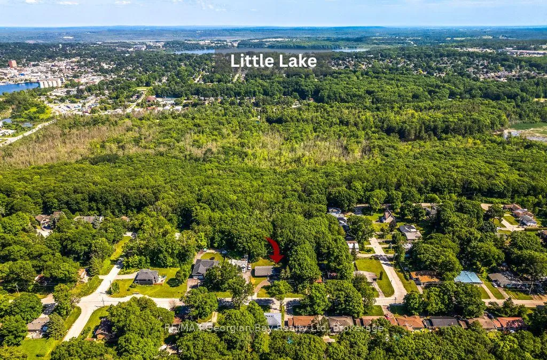
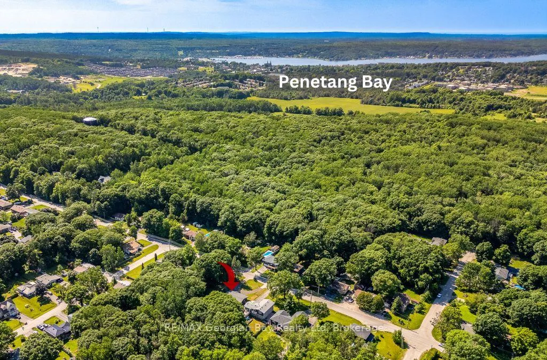
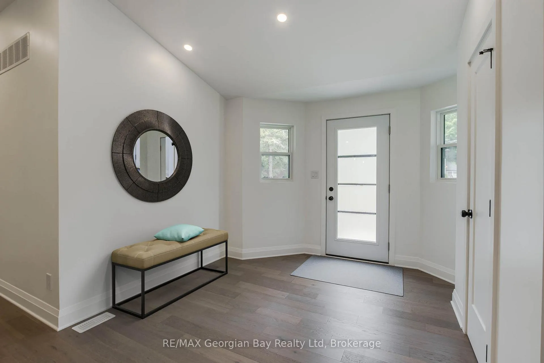
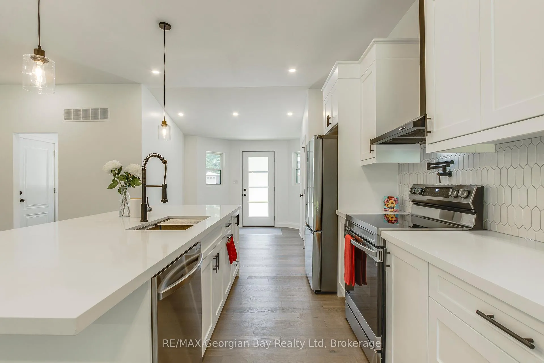
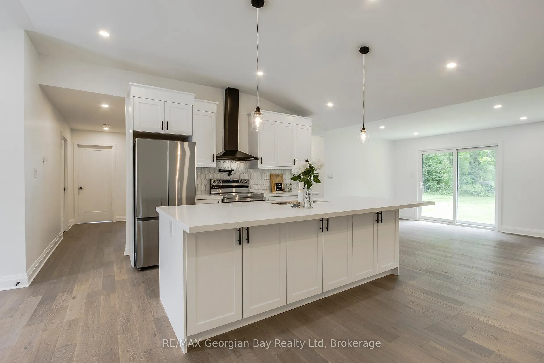
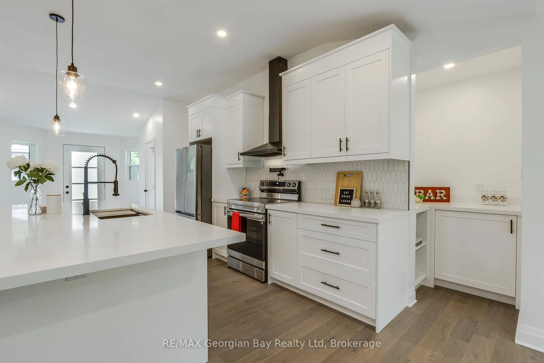
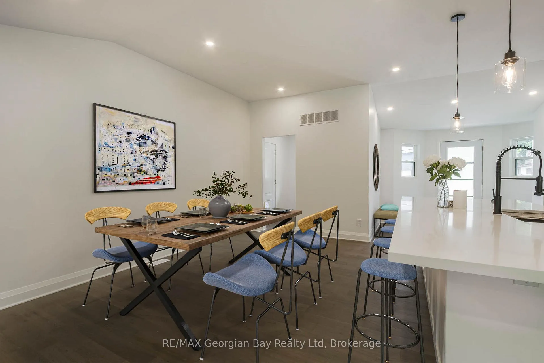
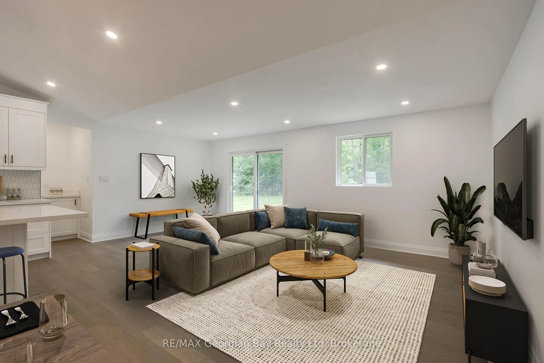
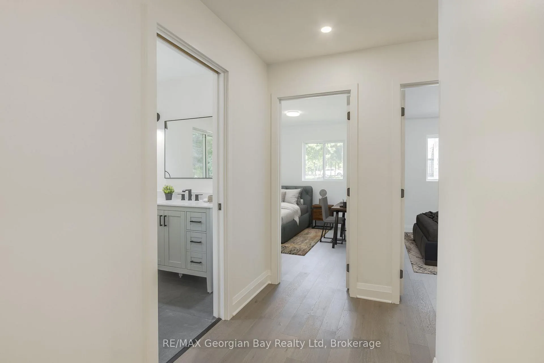
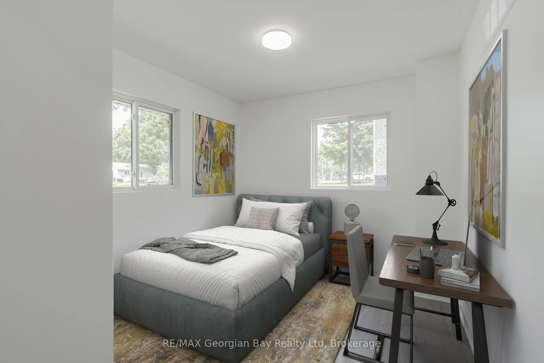
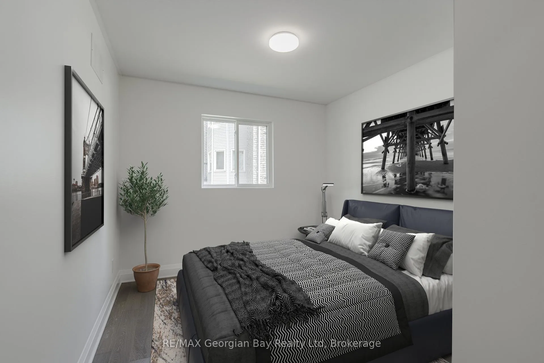
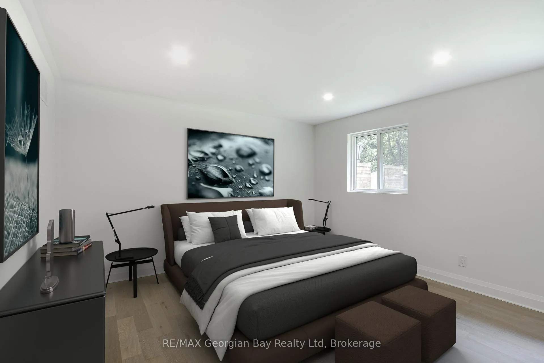
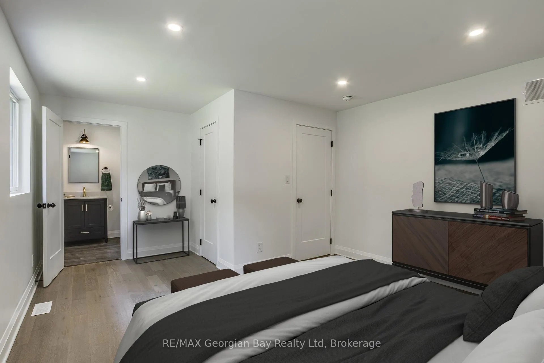
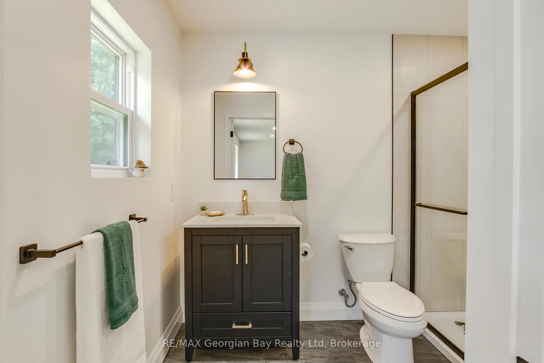
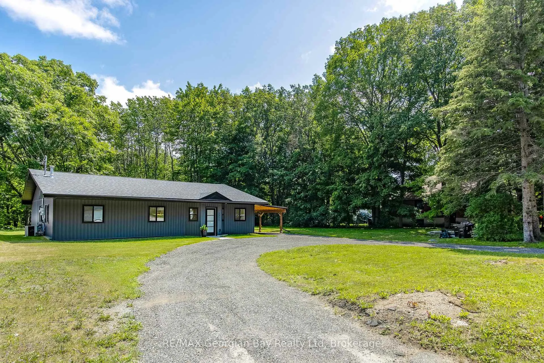
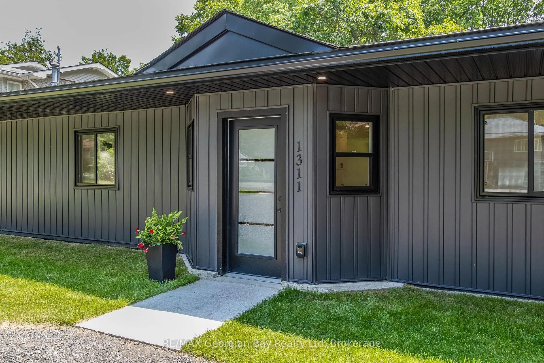
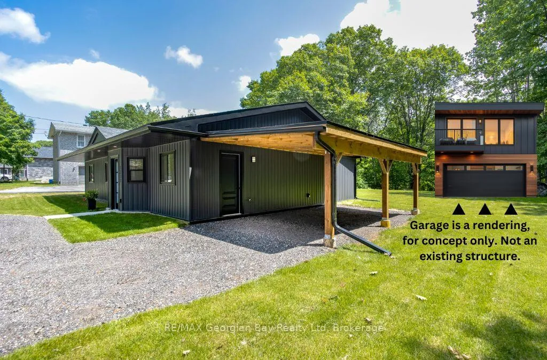
Move-in-ready at its finest! Come visit this gorgeous bungalow on a generous property of over 1/2 an acre in Midland, near downtown amenities, marinas, trails and the sparkling shores of Georgian Bay. This stunning 3 bedroom, 2 bathroom home offers the perfect blend of modern living, natural charm and sophistication. Nestled on an expansive lot backing onto trees, this home provides a peaceful retreat just minutes from the heart of downtown for your shopping and dining pleasure. Step inside to discover a thoughtfully curated interior featuring stylish finishes, an abundance of natural light, and open-concept living spaces. Whether you're relaxing in the living room, preparing meals in this gorgeous kitchen, or entertaining friends and family, every corner of this home has been designed with comfort and elegance in mind. Outside, enjoy the tranquility of your spacious yard ideal for snowshoeing, fort building, an ice rink or simply soaking in the serene surroundings with your favourite hot beverage in hand. Gain peace of mind from all the improved elements of this home, new in 2024-2025 including septic system, shingles, windows and doors, exterior cladding, water heater, engineered hardwood flooring and tile, kitchen and bathroom fixtures, appliances - even a pot-filler! Here is your chance to own this beautiful gem, surrounded in nature near Georgian Bay. Some images are virtually staged and one exterior image includes a detached garage rendering, for concept only. Zoning allows for an accessory building, accessory dwelling unit, etc. Buyers to make their own inquiries regarding potential uses for the property to ensure it meets their needs. Schedule your personal visit today.
Key Facts & Features
Property Costs
- Annual Property Tax Amount
- $3,018
- Land Transfer Tax Fee
- $12,075
Rental Items
- Rental Equipment
- None.
- Under Contract
- None
- Basement Type
- Crawl Space, Partial Basement, Unfinished
Interior Features
- Laundry Level
- Main Level
- Interior Extras
- Carpet Free, Primary Bedroom - Main Floor, Water Heater Owned
- View
- Forest
- Fireplace/Stove
- No
- Elevator
- No
Exterior Features
- Exterior Extras
- Year Round Living, Privacy
- Pool
- None
- Property Features
- Arts Centre, Cul de Sac/Dead End, Hospital, Marina, Rec./Commun.Centre, Waterfront
Building
- Building Type
- Detached
- Building Style
- Bungalow
Construction
- Exterior Finish
- Vinyl Siding
- Roof
- Shingles
- Foundation Details
- Concrete, Block
- Special Designation
- Unknown
Lot
- Lot Front
- 127.00 ft
- Lot Depth
- 200.00 ft
- Lot Size
- 0.58
Inclusions
- Inclusions
- Refrigerator, Stove, Dishwasher, Water Heater.
Exclusions
- Exclusions
- None.
Parking & Garages
- Garage Type
- Carport
- Garage Spaces
- 0
- Parking Spaces
- 4
- Total Garage And Parking Spaces
- 5
Heating & Cooling
- Heat Source
- Gas
- Heat Type
- Forced Air
- Air Conditioning
- Central Air
- Water
- Municipal
- Sewers
- Septic
- Natural Gas
- Yes
- Bedrooms
- 3
- Washrooms
- 2
- Kitchens
- 1
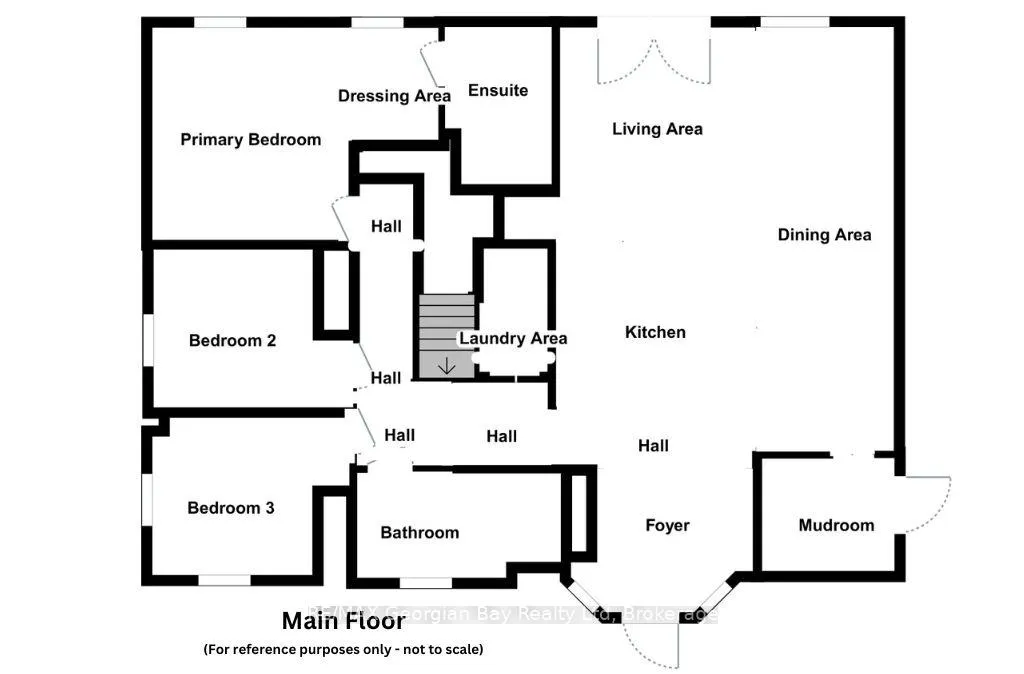
Room sizes
- Foyer—Main level, Closet, Recessed Lighting
- Kitchen—Main level, Open Concept, Quartz Counter, Recessed Lighting
- Pantry—Main level, Recessed Lighting
- Dining Room—Main level, Open Concept, Vaulted Ceiling(s), Recessed Lighting
- Living Room—Main level, Open Concept, Walk-Out, Recessed Lighting
- Primary Bedroom—Main level, Recessed Lighting
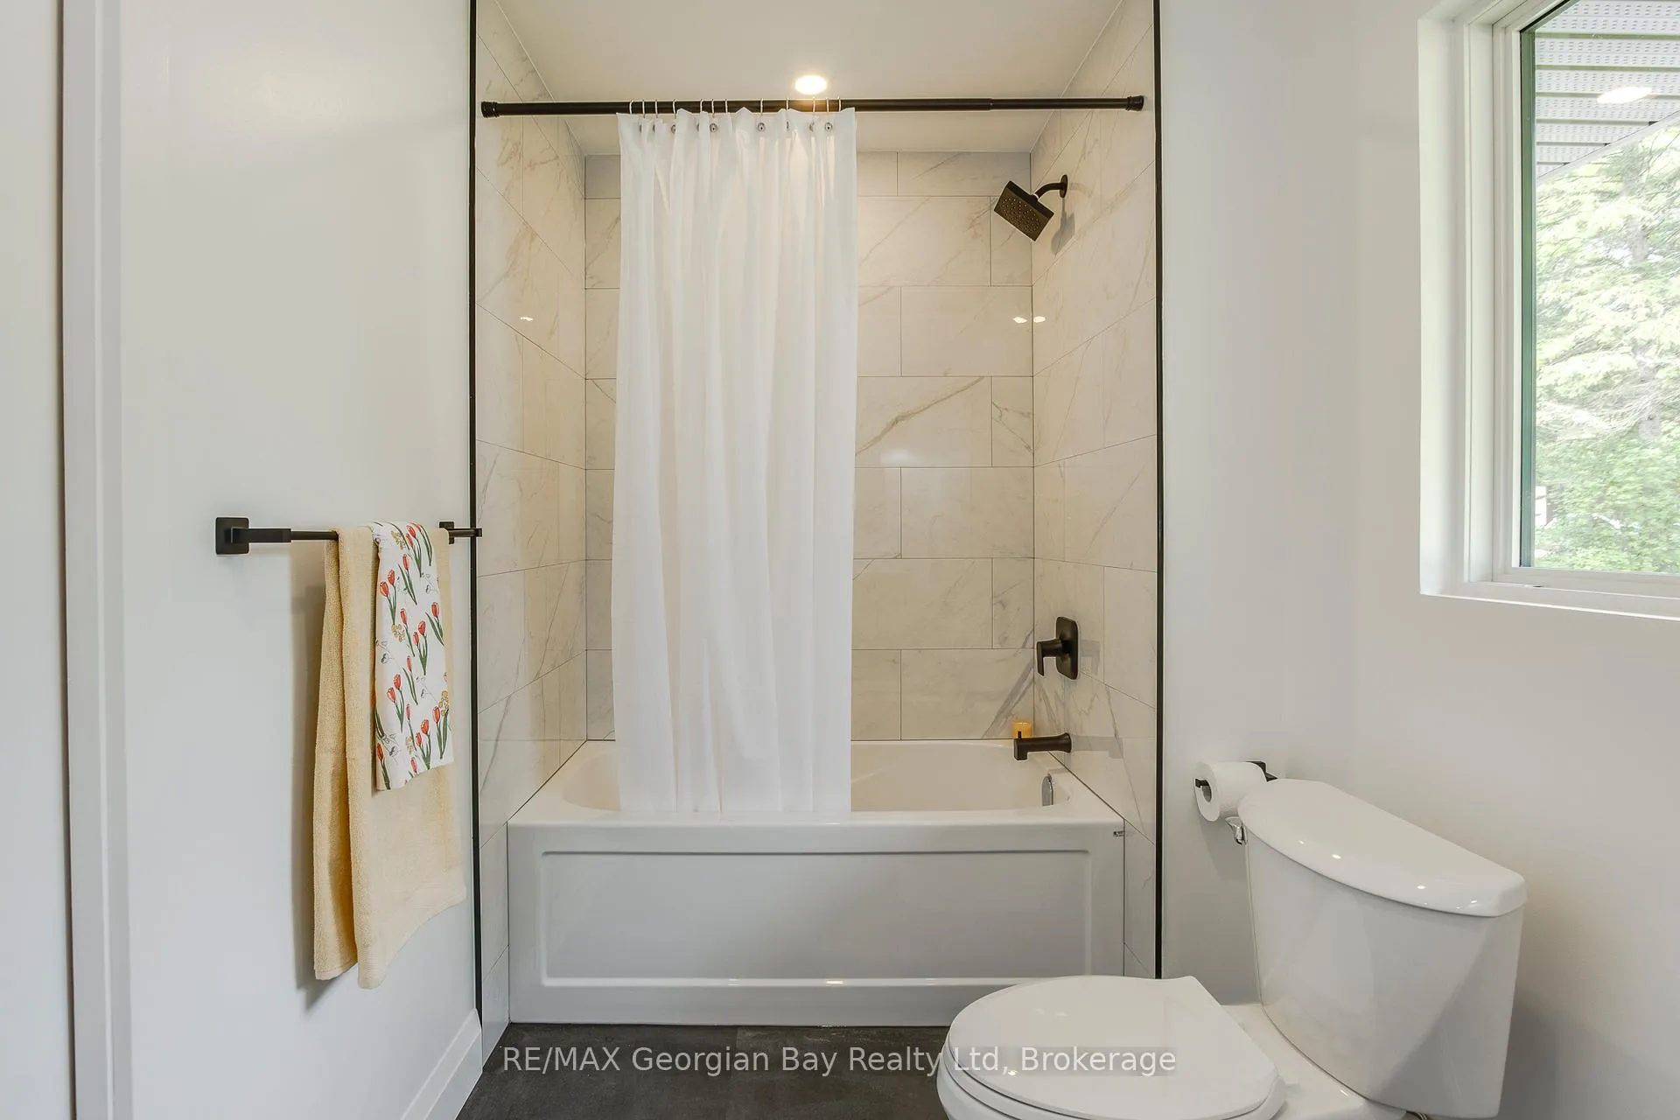
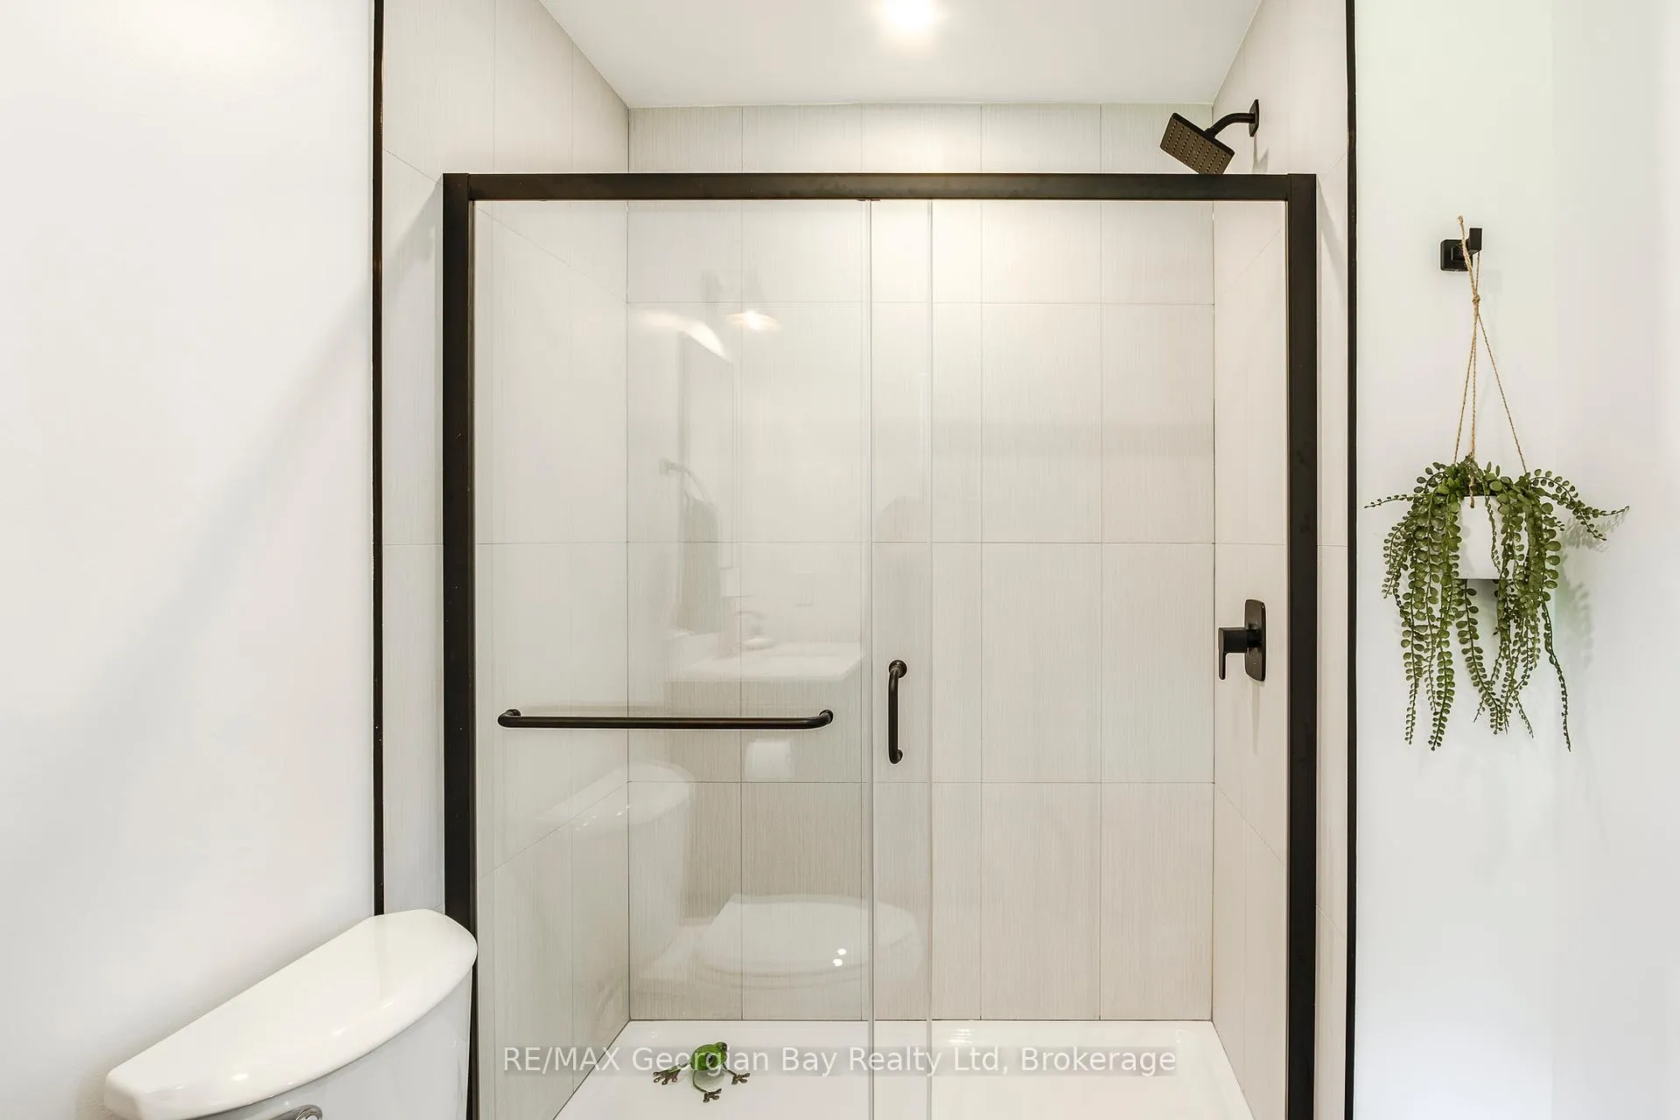
- Bathroom—Main level, 3 Pc Ensuite, Glass Doors, Tile Floor
- Bedroom 2—Main level, Recessed Lighting, Closet
- Bedroom 3—Main level, Recessed Lighting, Closet
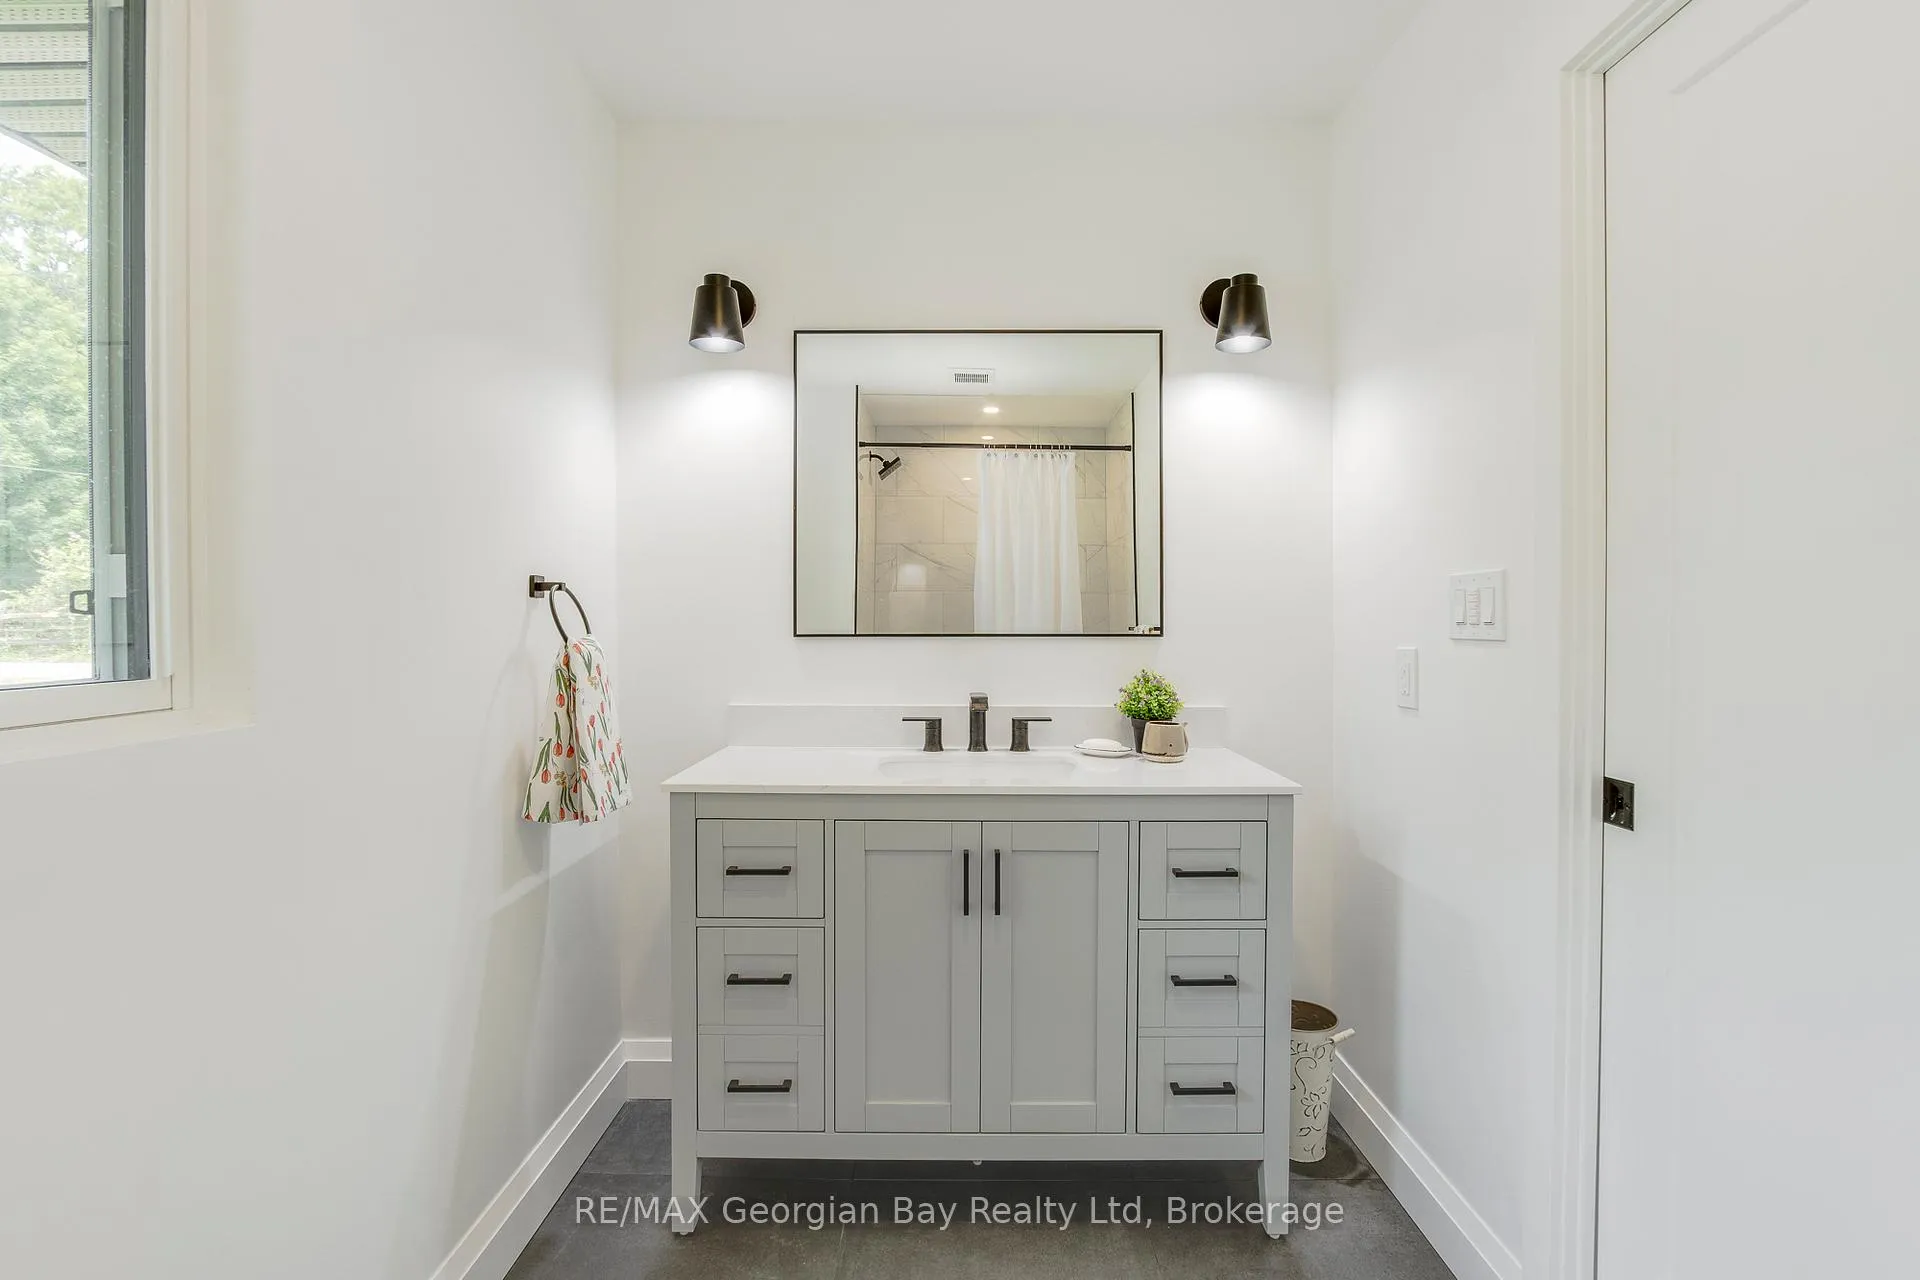
- Bathroom—Main level, 4 Pc Bath, Wall Sconce Lighting, Tile Floor
- Laundry—Main level, Recessed Lighting
- Mud Room—Main level, Walk-Out, Recessed Lighting
Washrooms
- 4-piece, Main
- 3-piece, Main
- Municipality
- Midland
- Neighbourhood
- Midland
- Main cross streets
- Sunnyside Drive & Everton Road
- Zoning
- R5
- Directions
- Highway 400, to County Road 93 to Midland, right on Hugel Avenue, left on Fifth Street which changes to Harbourview Drive, left on Sunnyside Drive, left on Everton Road, to sign on left.
- MLS® number
- S12636464
- Data source
- Toronto Regional Real Estate Board
- Status change
- 2026-06-17
- Listed on
- 2025-12-16
- Days on market
- 183 days
- Possession type
- Flexible
- Co-op commission
- 2
- Seller
- Listed by
- RE/MAX Georgian Bay Realty Ltd
Home Market Value
Current home valuation for 1311 Everton Road, Midland, Midland, ON. Listed for $780,000
HOMEH Estimate
$512,453
Estimated Sales Range
$404,838 - $620,068
HOMEH Estimate for 1311 Everton Road, Midland
Calculated with a real agent's CMA method — 45+ years of experience, codified. Not an AI guess.
For the owner
Is this your home? Track its value.
Get this home's HOMEH Estimate by email once a month, with how many homes are for sale around you.
Mortgage Payment Calculator
Compare up to 4 down payment scenarios
5% on first $500K + 10% on $280,000 over $500K
$53,000
| Scenario 1 | Scenario 2 | Scenario 3 | Scenario 4 | |
|---|---|---|---|---|
−Down payment | % $ | % $ | % $ | % $ |
+CMHC insurance | $29,078 | $21,762 | $18,564 | $0 |
=Total mortgage | $756,038 | $723,762 | $681,564 | $624,000 |
Amortization | ||||
Mortgage rate | % | % | % | % |
| Payment frequency | ||||
=Mortgage payment | $3,691monthly | $3,534monthly | $3,328monthly | $3,047monthly |
Land Transfer Tax
$12,075
$12,075
Around this home
Data provided by OpenStreetMap & Fraser Institute School Rankings
Ask HOMEH
New!Hi there!
👋Text or call (416) 301-9001
Recommended for you
Based on homes you've looked at.
No recommended properties found.
Nearby similar homes
No nearby properties found.
More real estate resources
Other homes nearby
Explore this area
No nearby listings available.