
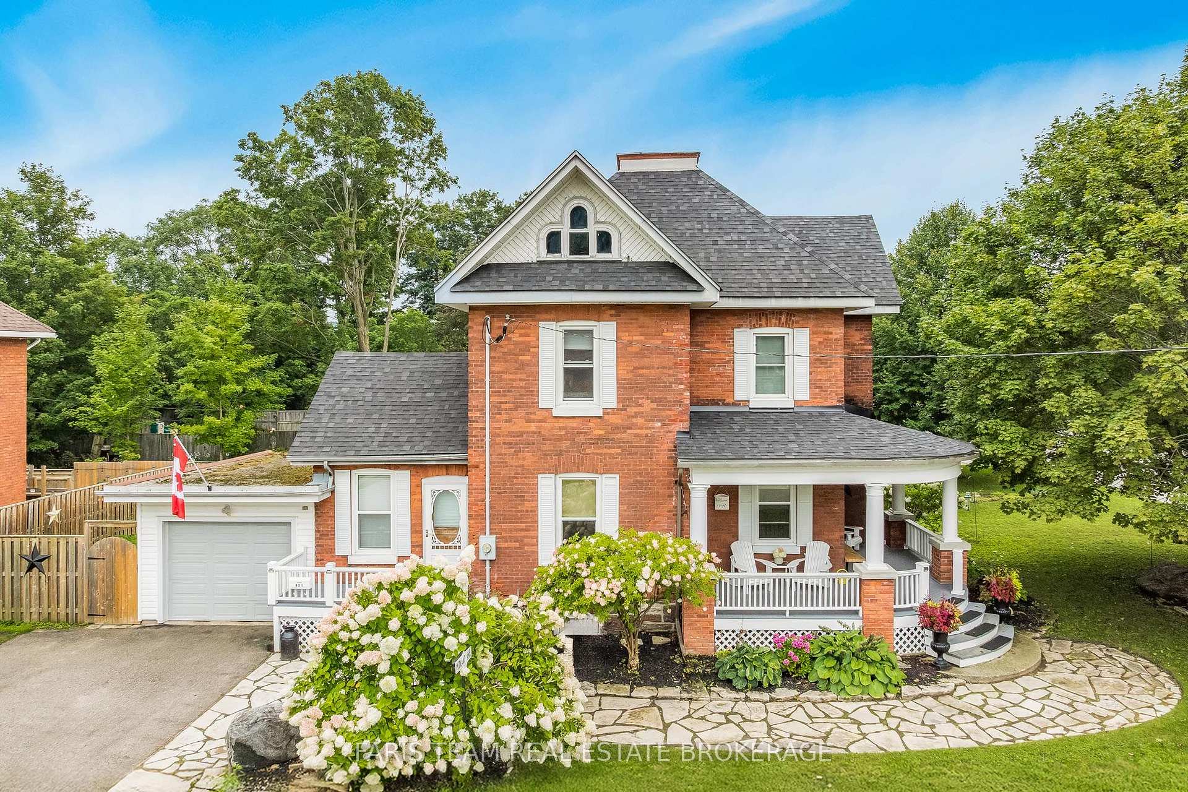
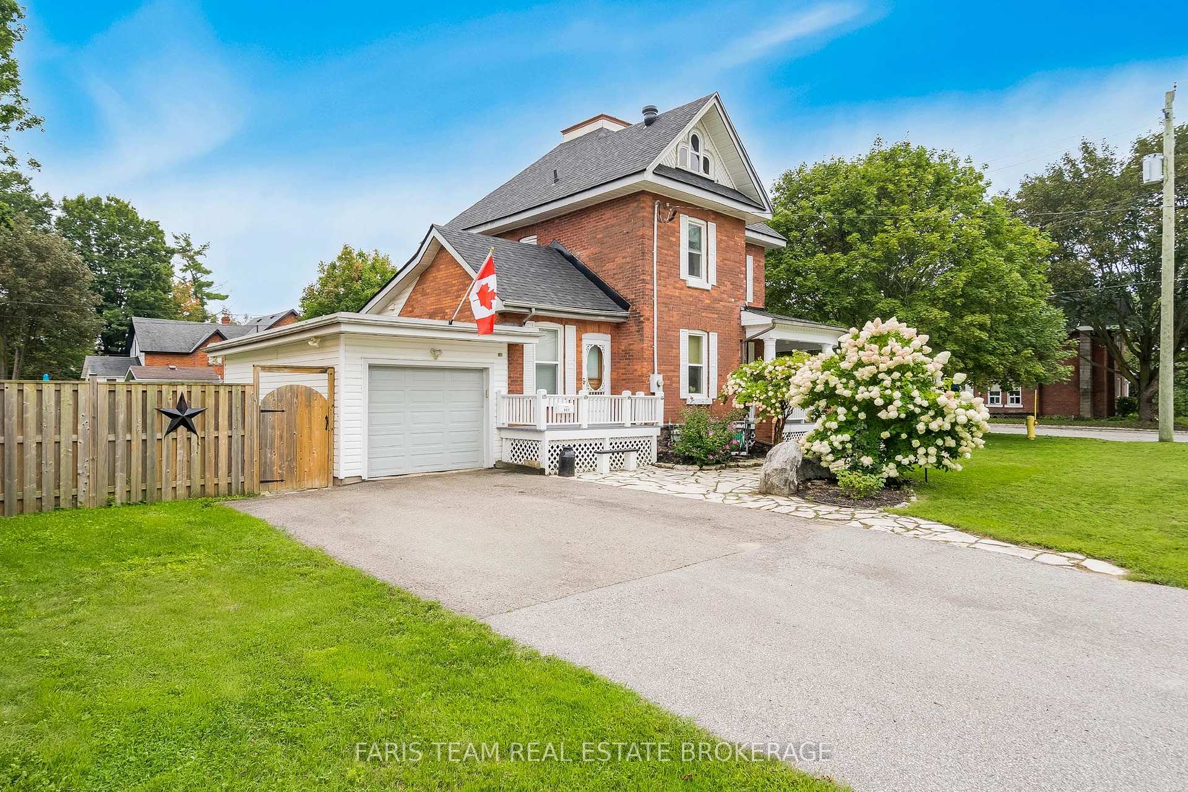
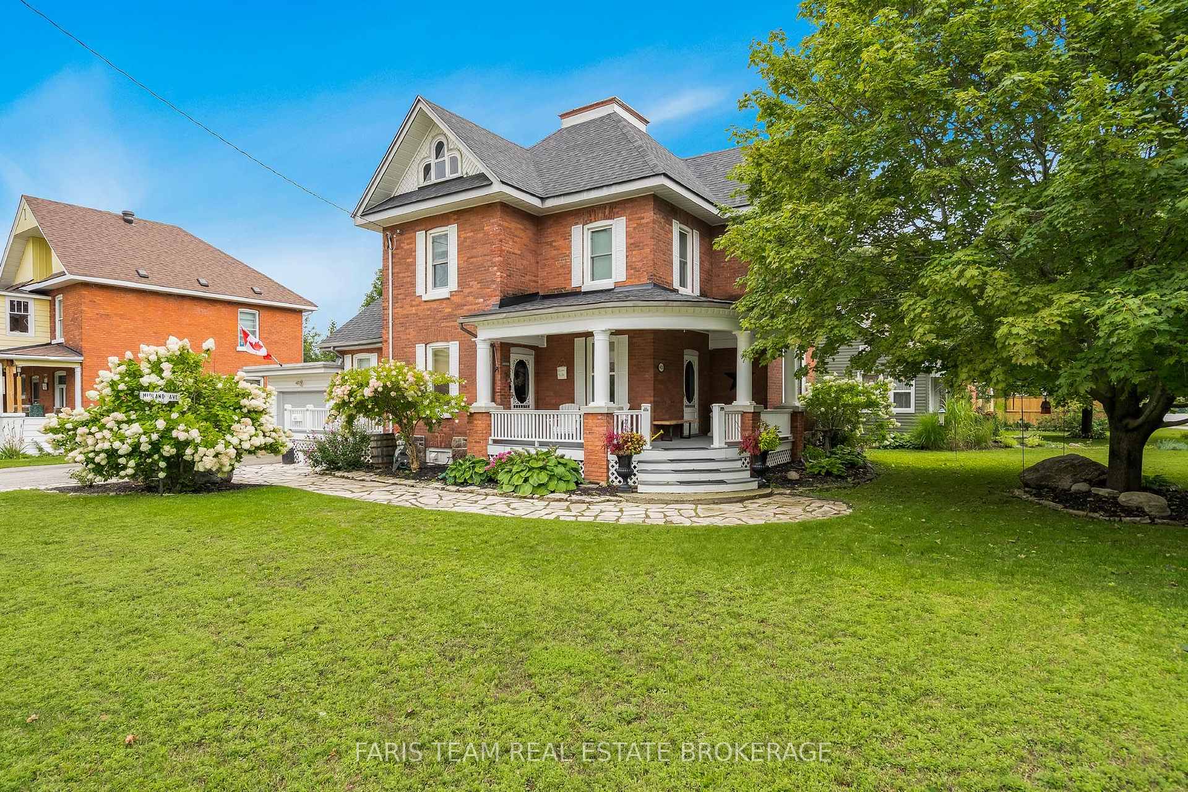
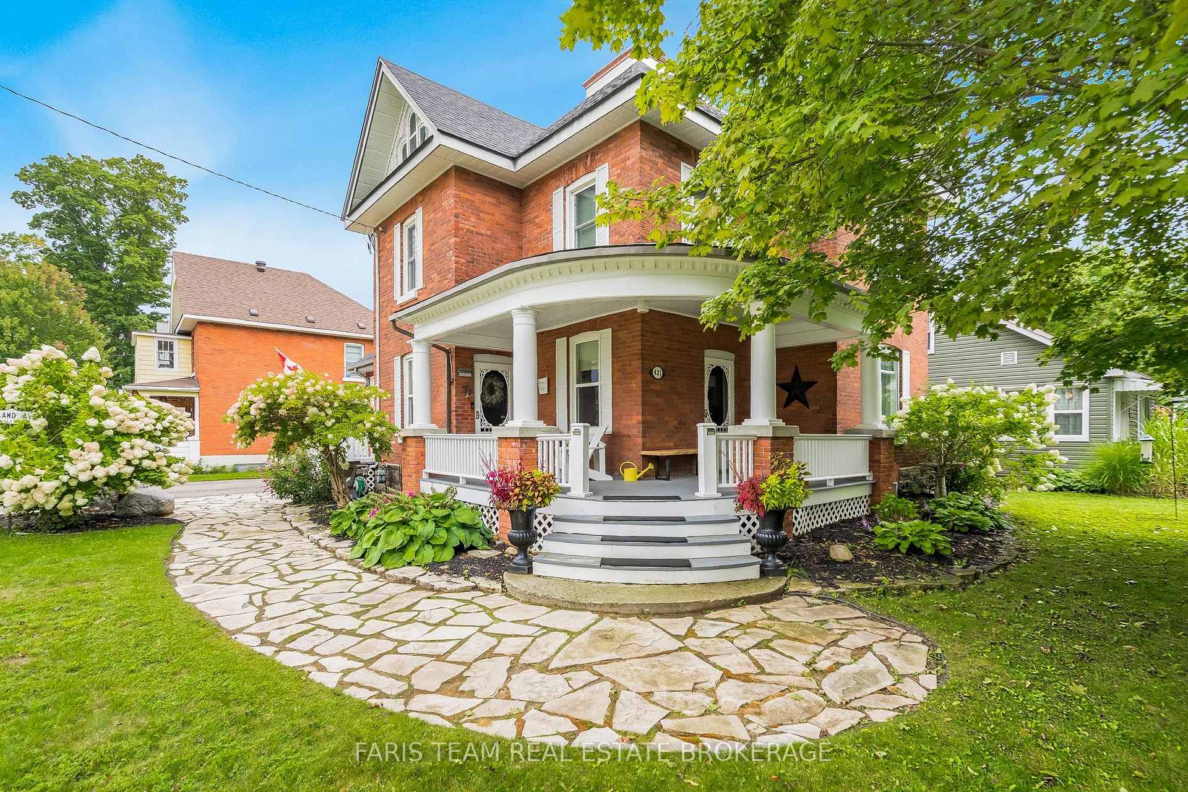
421 Midland Avenue
Midland, ON L4R 3L2
- 3Bedrooms
- 3Bathrooms
- 1Garage
- 1500–2000Sq Ft
- $3,226Tax
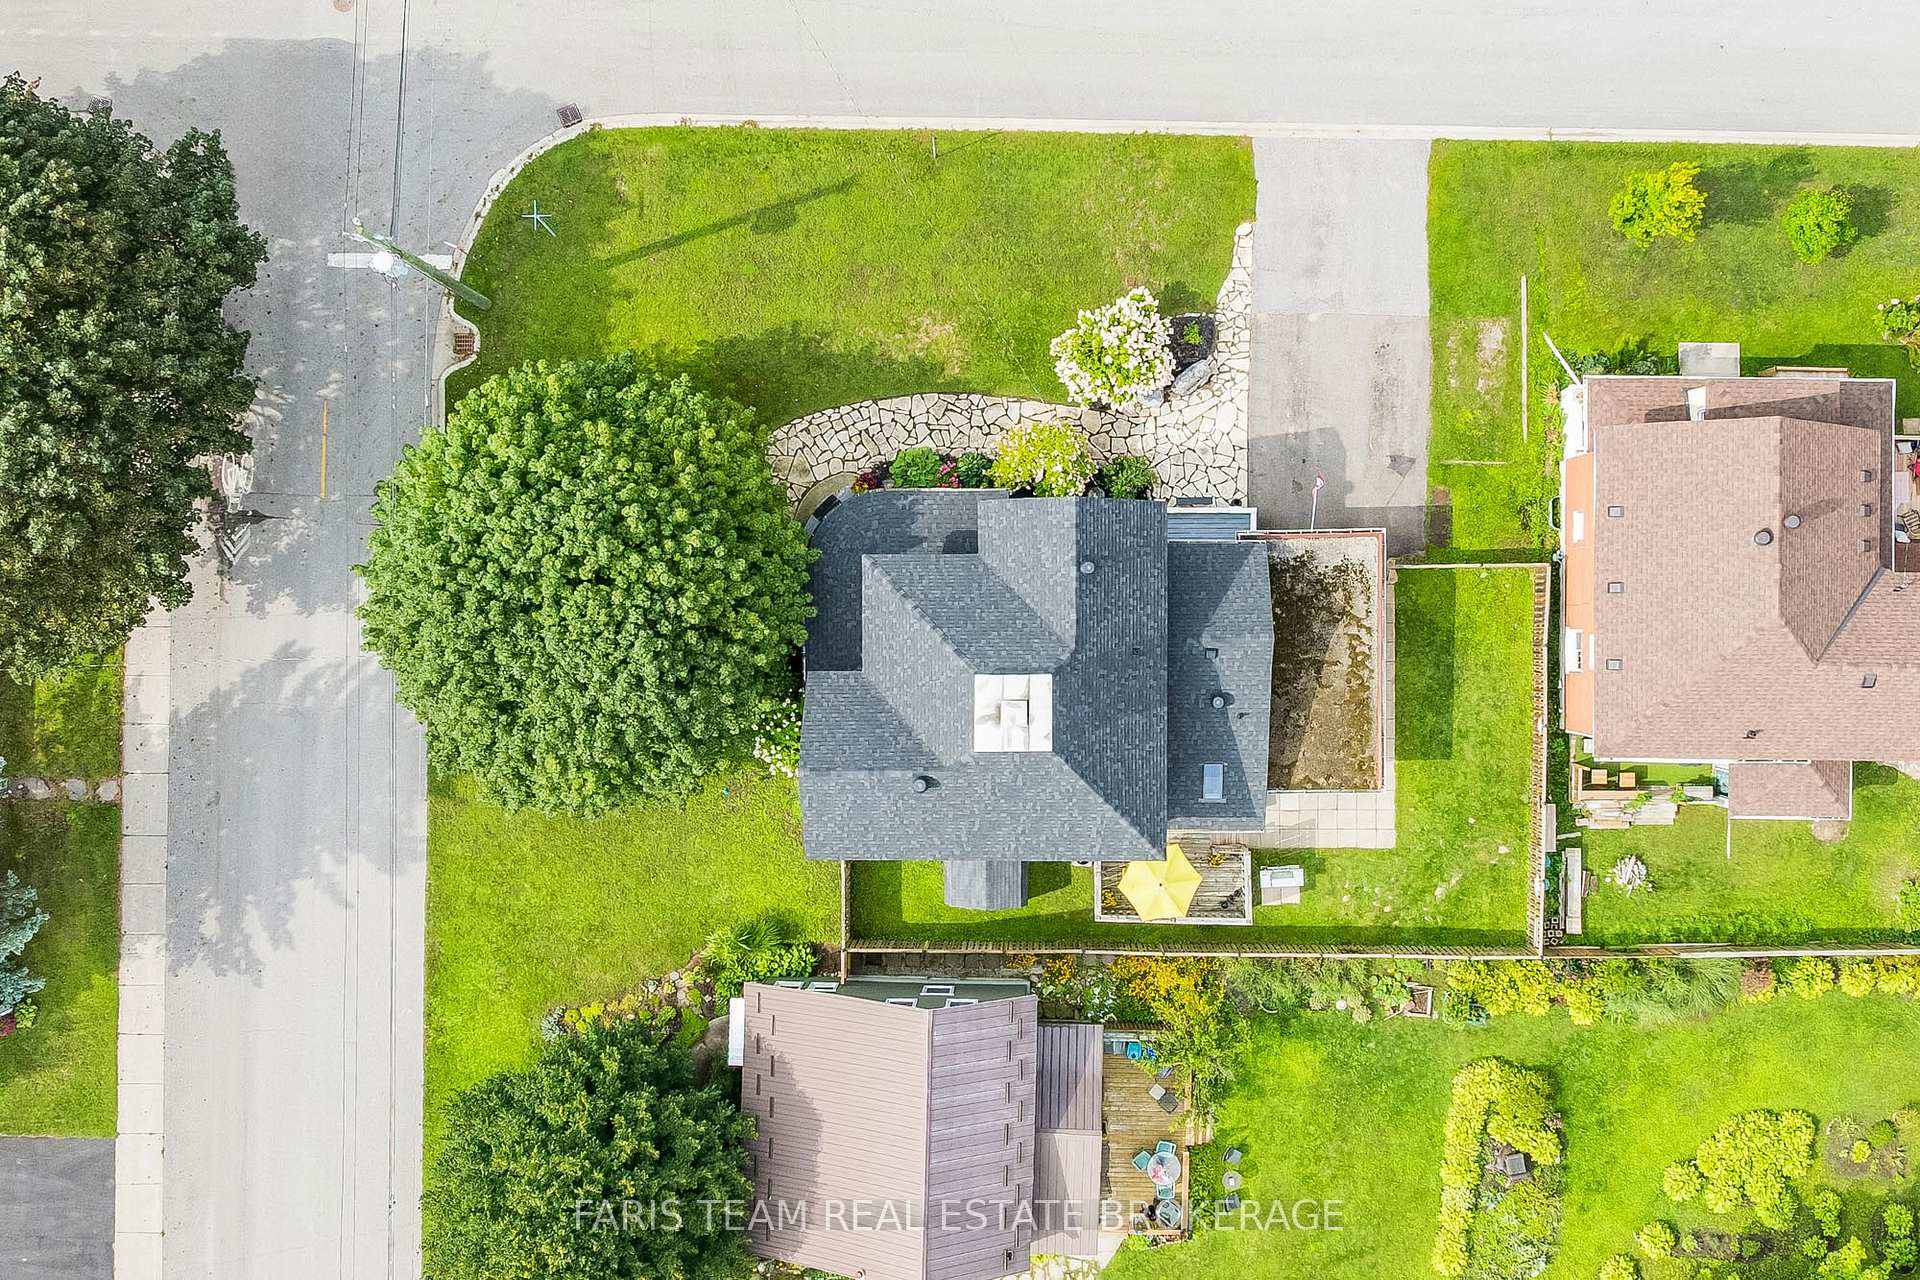
- 64×94 ftLot Size
 Estimated Value:$547,539See Free Estimate Report

Sale & Price History for 421 Midland Avenue, Midland
| Start Date | End Date | Price | Event | MLS# |
|---|---|---|---|---|
| No listing history available | ||||
Real estate boards require you to or to see the full details of this property.
*Sold prices and complete sale & price history are regulated data. Under the Trust in Real Estate Services Act, 2002 (TRESA) and the rules of the Real Estate Council of Ontario (RECO), and pursuant to the Multiple Listing Service® rules of the Canadian Real Estate Association (CREA) and the Toronto Regional Real Estate Board (TRREB), this information may be shown only to registered users who have agreed to the applicable terms of use (a Virtual Office Website, or "VOW," arrangement). HOMEH Inc., Brokerage therefore provides it to signed-in members only. Creating an account is free and takes under a minute.
About 421 Midland Avenue, Midland
Summarized Description
- Charming century home with original character.
- Unfinished third level for versatile use.
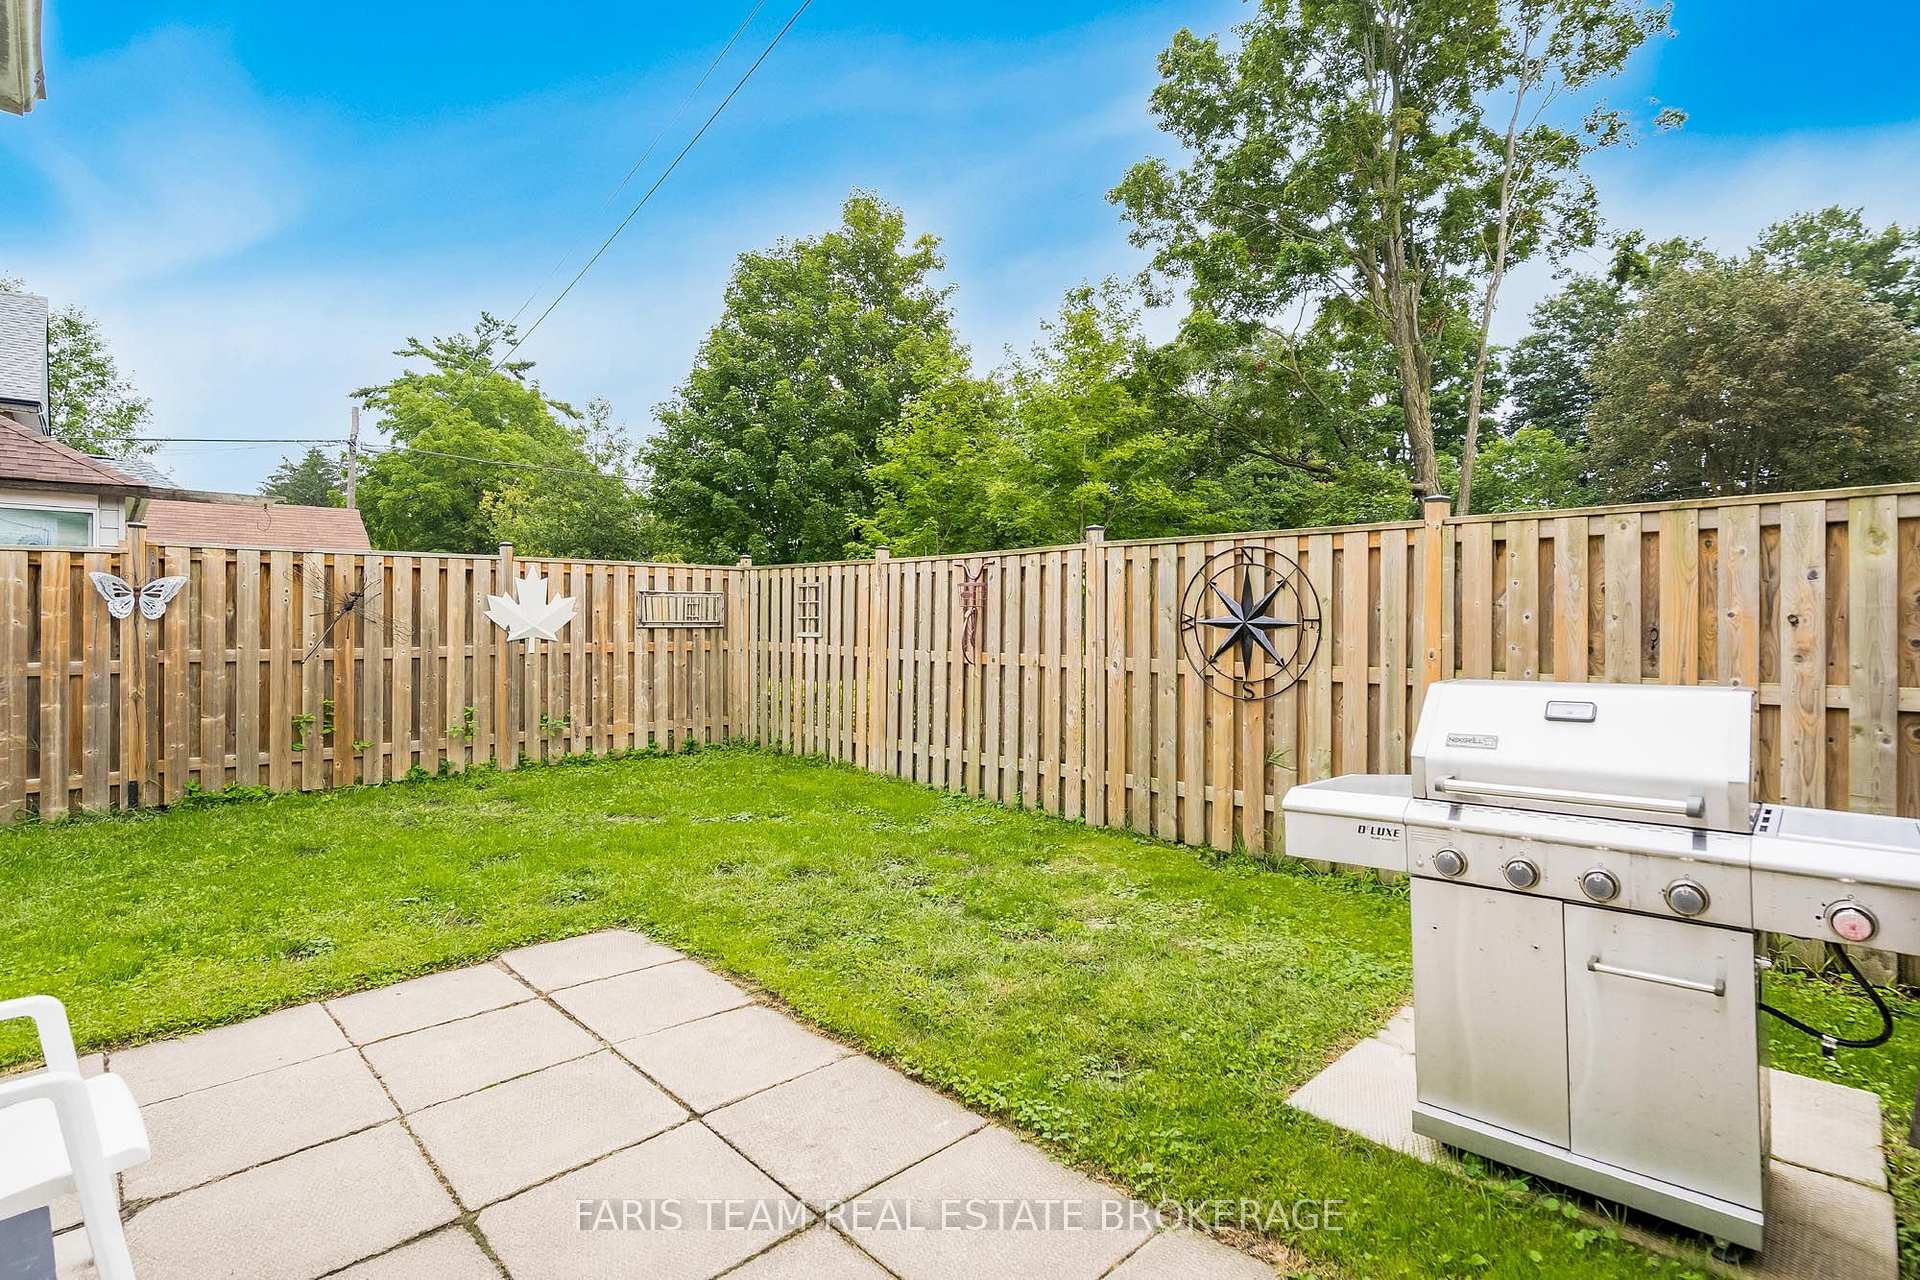
- Private backyard with established gardens.
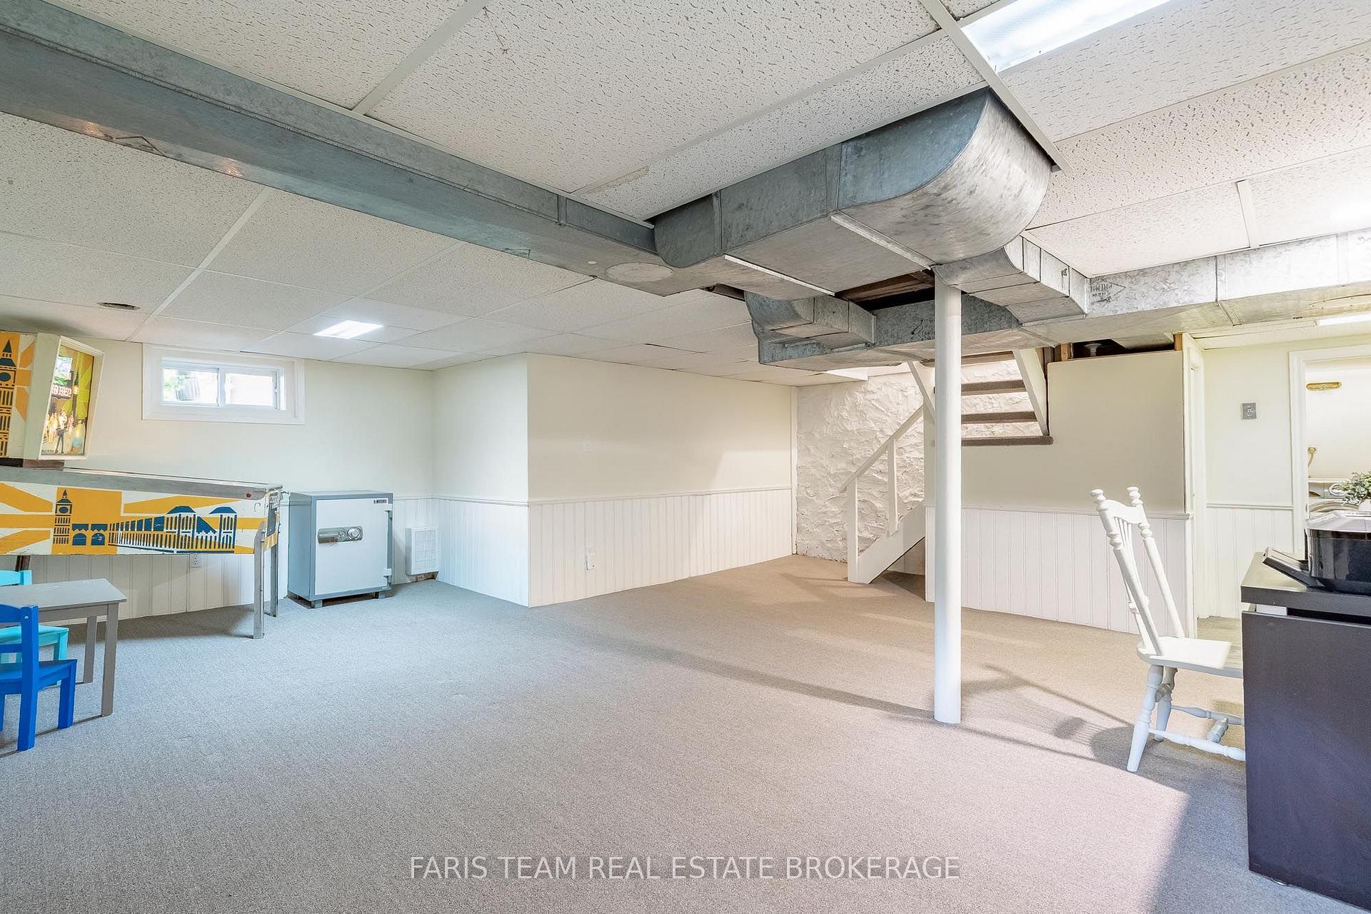
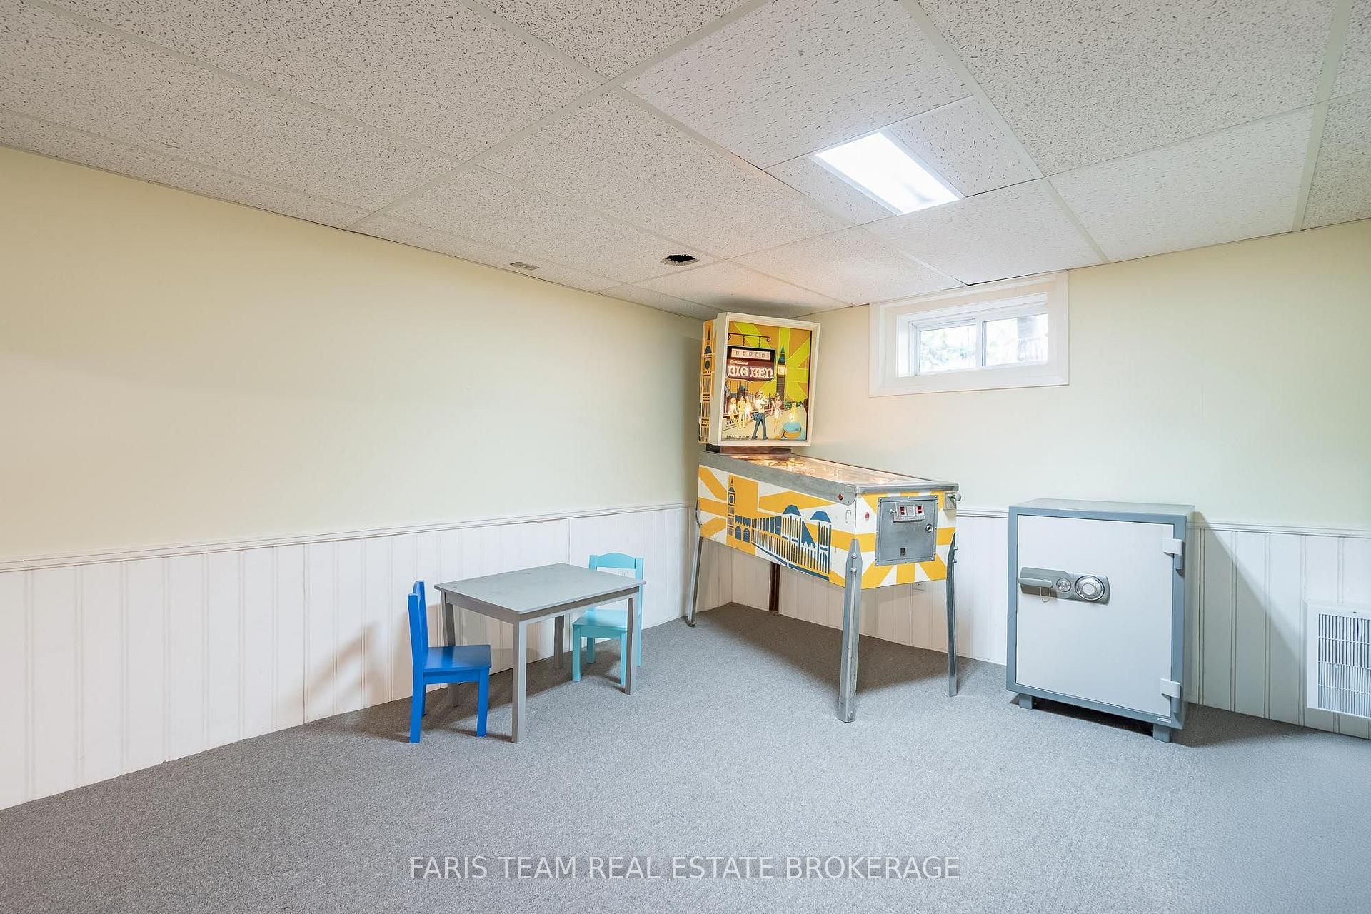
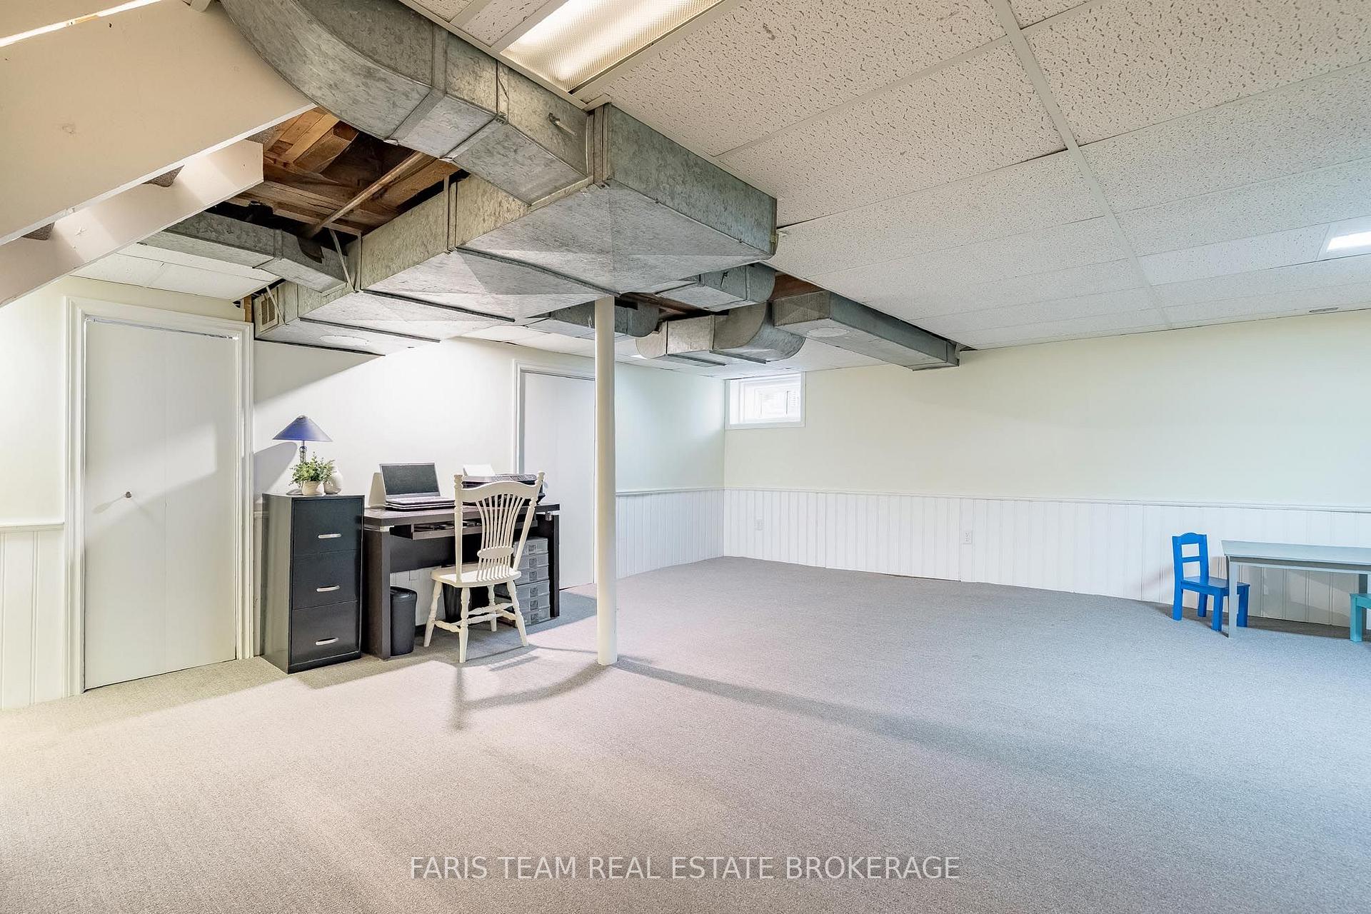
- Finished basement adds extra living space.
- Located in a walkable Midland neighborhood.
- Recent updates include new roof and furnace.
- Spacious deck for outdoor gatherings.
- Close to parks, shops, and waterfront trails.
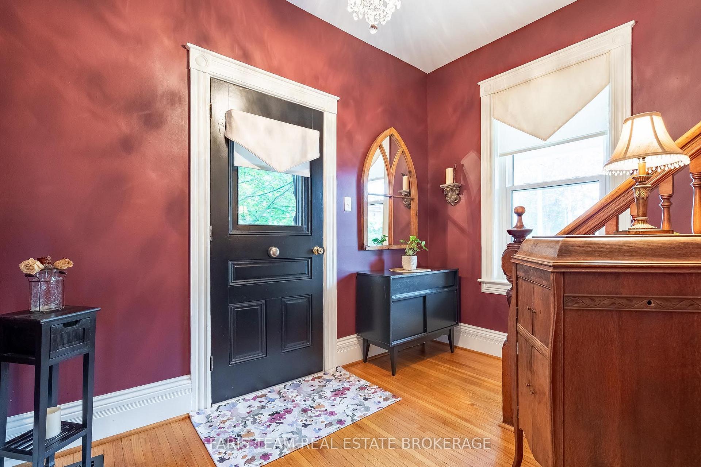
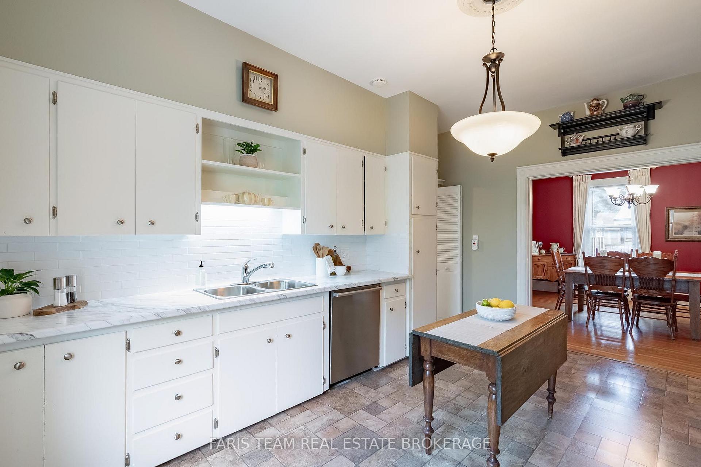
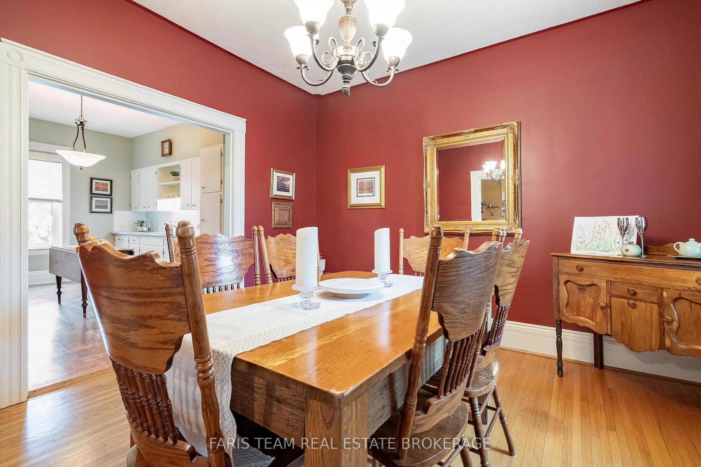
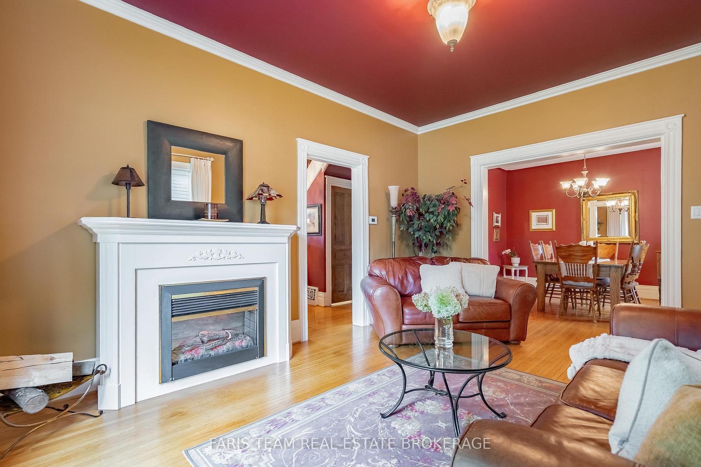
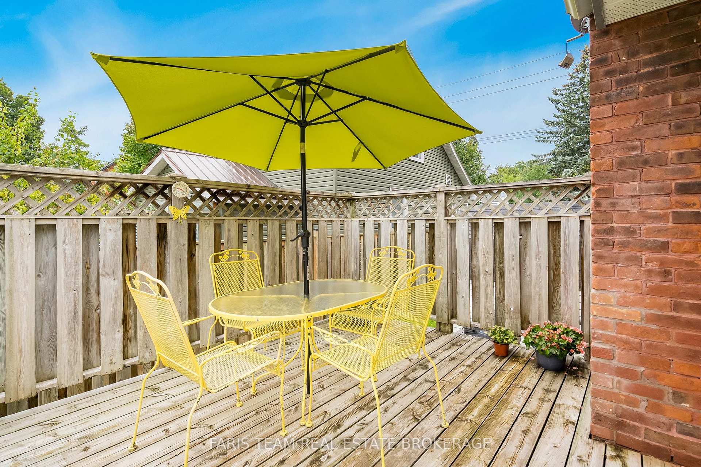
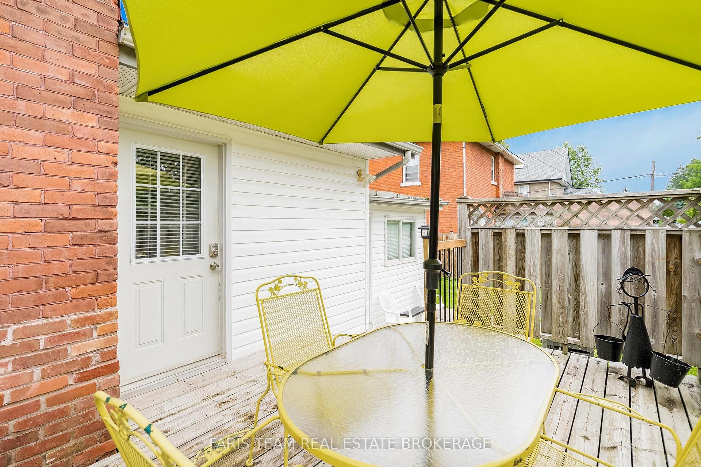
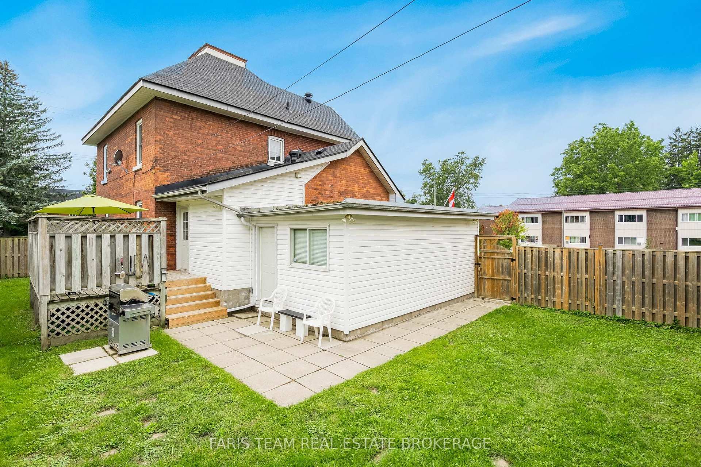
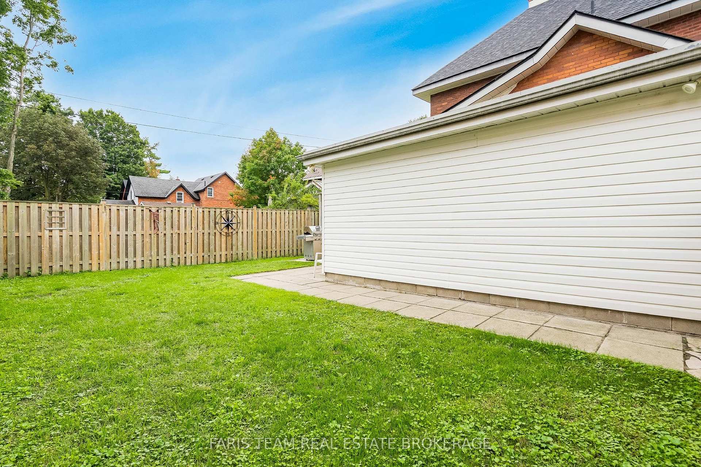
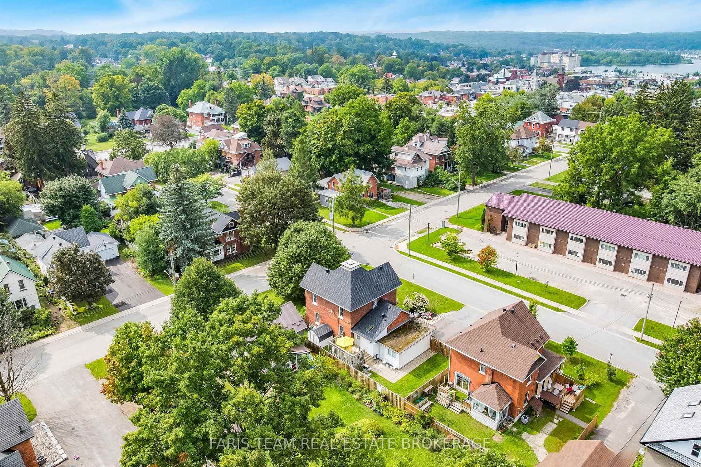
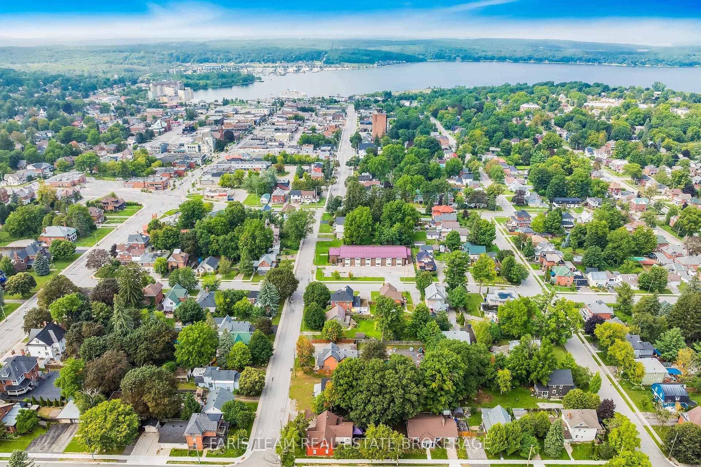
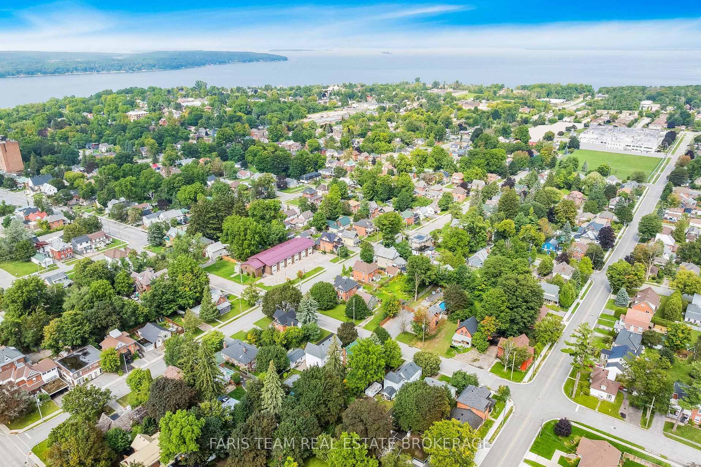
Top 5 Reasons You Will Love This Home: 1) Embrace the timeless appeal of a true century home, where a charming covered front porch, original character, generously sized principal rooms, and a thoughtfully cared-for interior create a warm and welcoming place to call home 2) Set in an incredibly walkable pocket of Midland, with Little Lake Park, the Midland Curling Club, North Simcoe Sports and Recreation Centre, YMCA, downtown shops, restaurants and cafés, Midland Harbour, and scenic Georgian Bay waterfront trails all within easy reach 3) Unlock the possibilities of the unfinished third level, a unique bonus space ready to be transformed into a family room, home office, creative studio, playroom, private retreat, or impressive primary suite, adding even more versatility to the existing three bedrooms, two-and-a-half bathrooms, and finished basement 4) Spend more time outdoors surrounded by established gardens, mature landscaping, and a picturesque walkway, while the private backyard and spacious deck provide an inviting setting for summer meals, quiet mornings, and gatherings with family and friends 5) Appreciate the craftsmanship and personality of a home dating back to 1900, paired with valuable updates including a new furnace (2026), water softener (2025), roof (2024), central air conditioning (2023), windows (2019), and upgraded 200-amp electrical service, plus the everyday convenience of an attached garage and double private driveway. 1,811 above grade sq.ft. plus a finished basement. *Please note some images have been virtually staged to show the potential of the home.
Key Facts & Features
Property Costs
- Annual Property Tax Amount
- $3,226
- Land Transfer Tax Fee
- $9,255
Rental Items
- Rental Equipment
- None.
- Basement Type
- Finished, Full
Interior Features
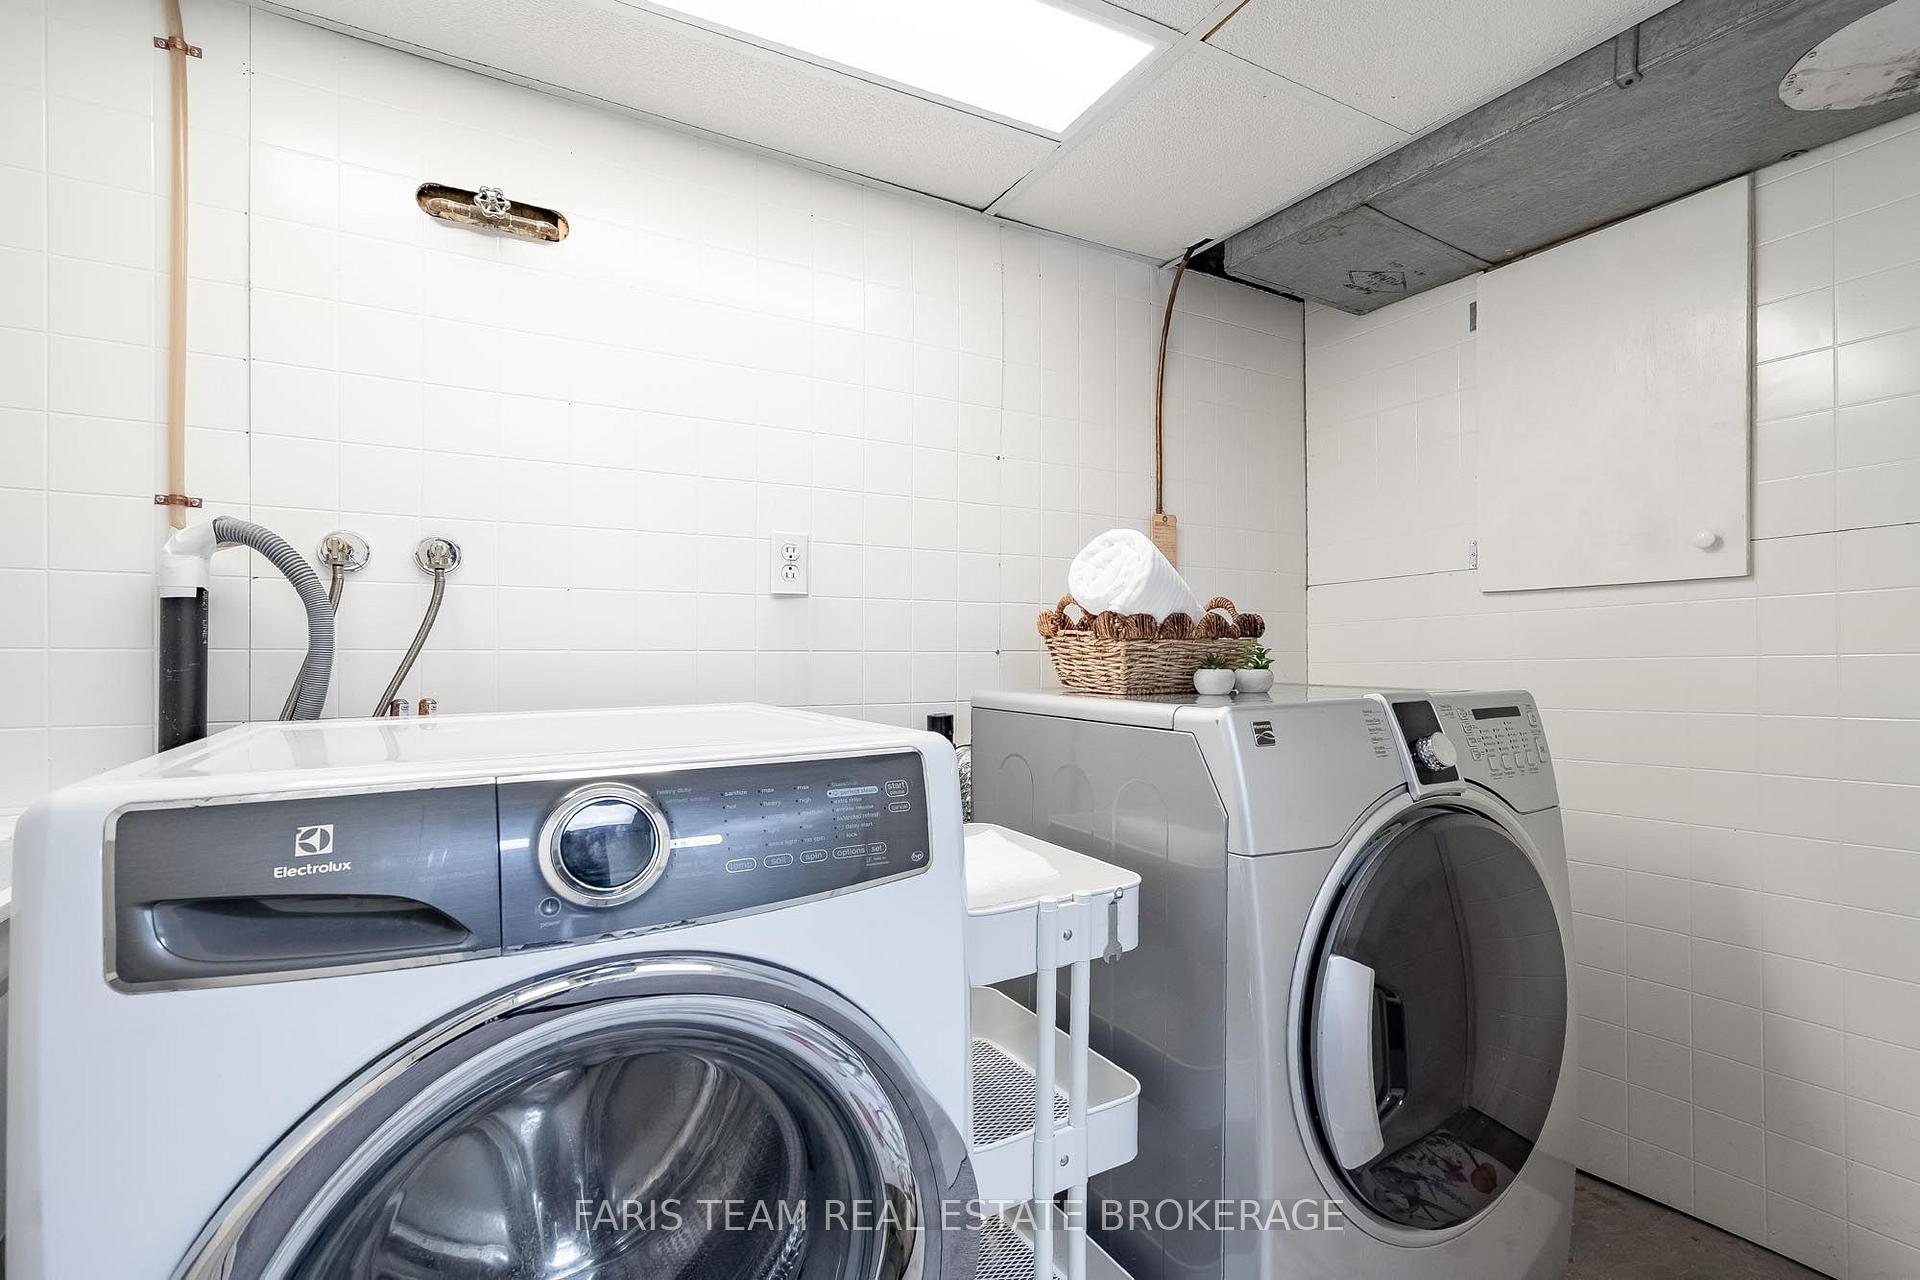
- Laundry Level
- Lower Level
- Interior Extras
- Water Heater Owned, Water Softener
- Fireplace/Stove
- Yes
- Fireplace Features
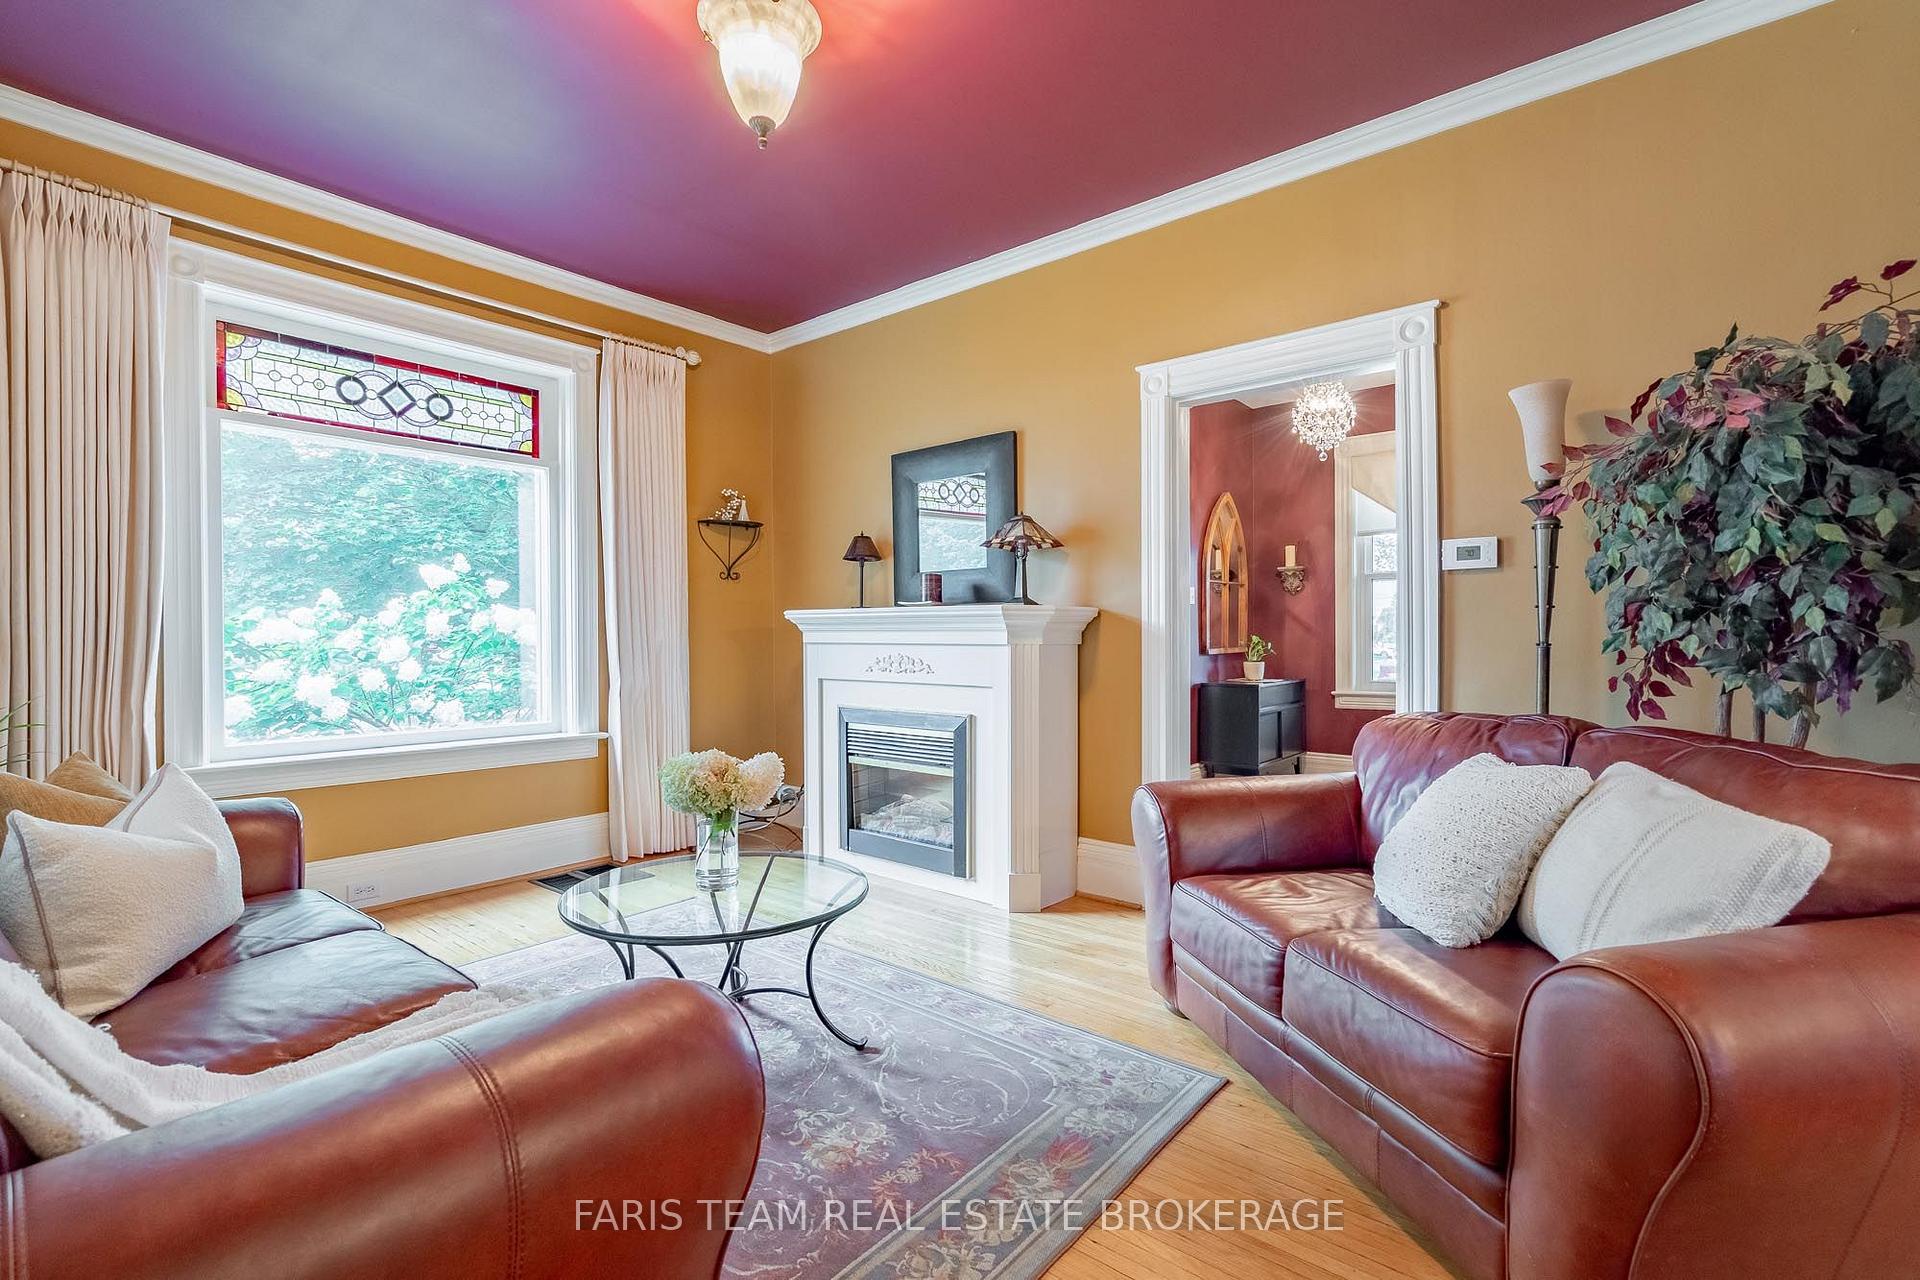
- Electric
- Elevator
- No
Exterior Features
- Exterior Extras
- Deck, Porch, Landscaped
- Pool
- None
- Property Features
- Rec./Commun.Centre, Park
- Other Structures
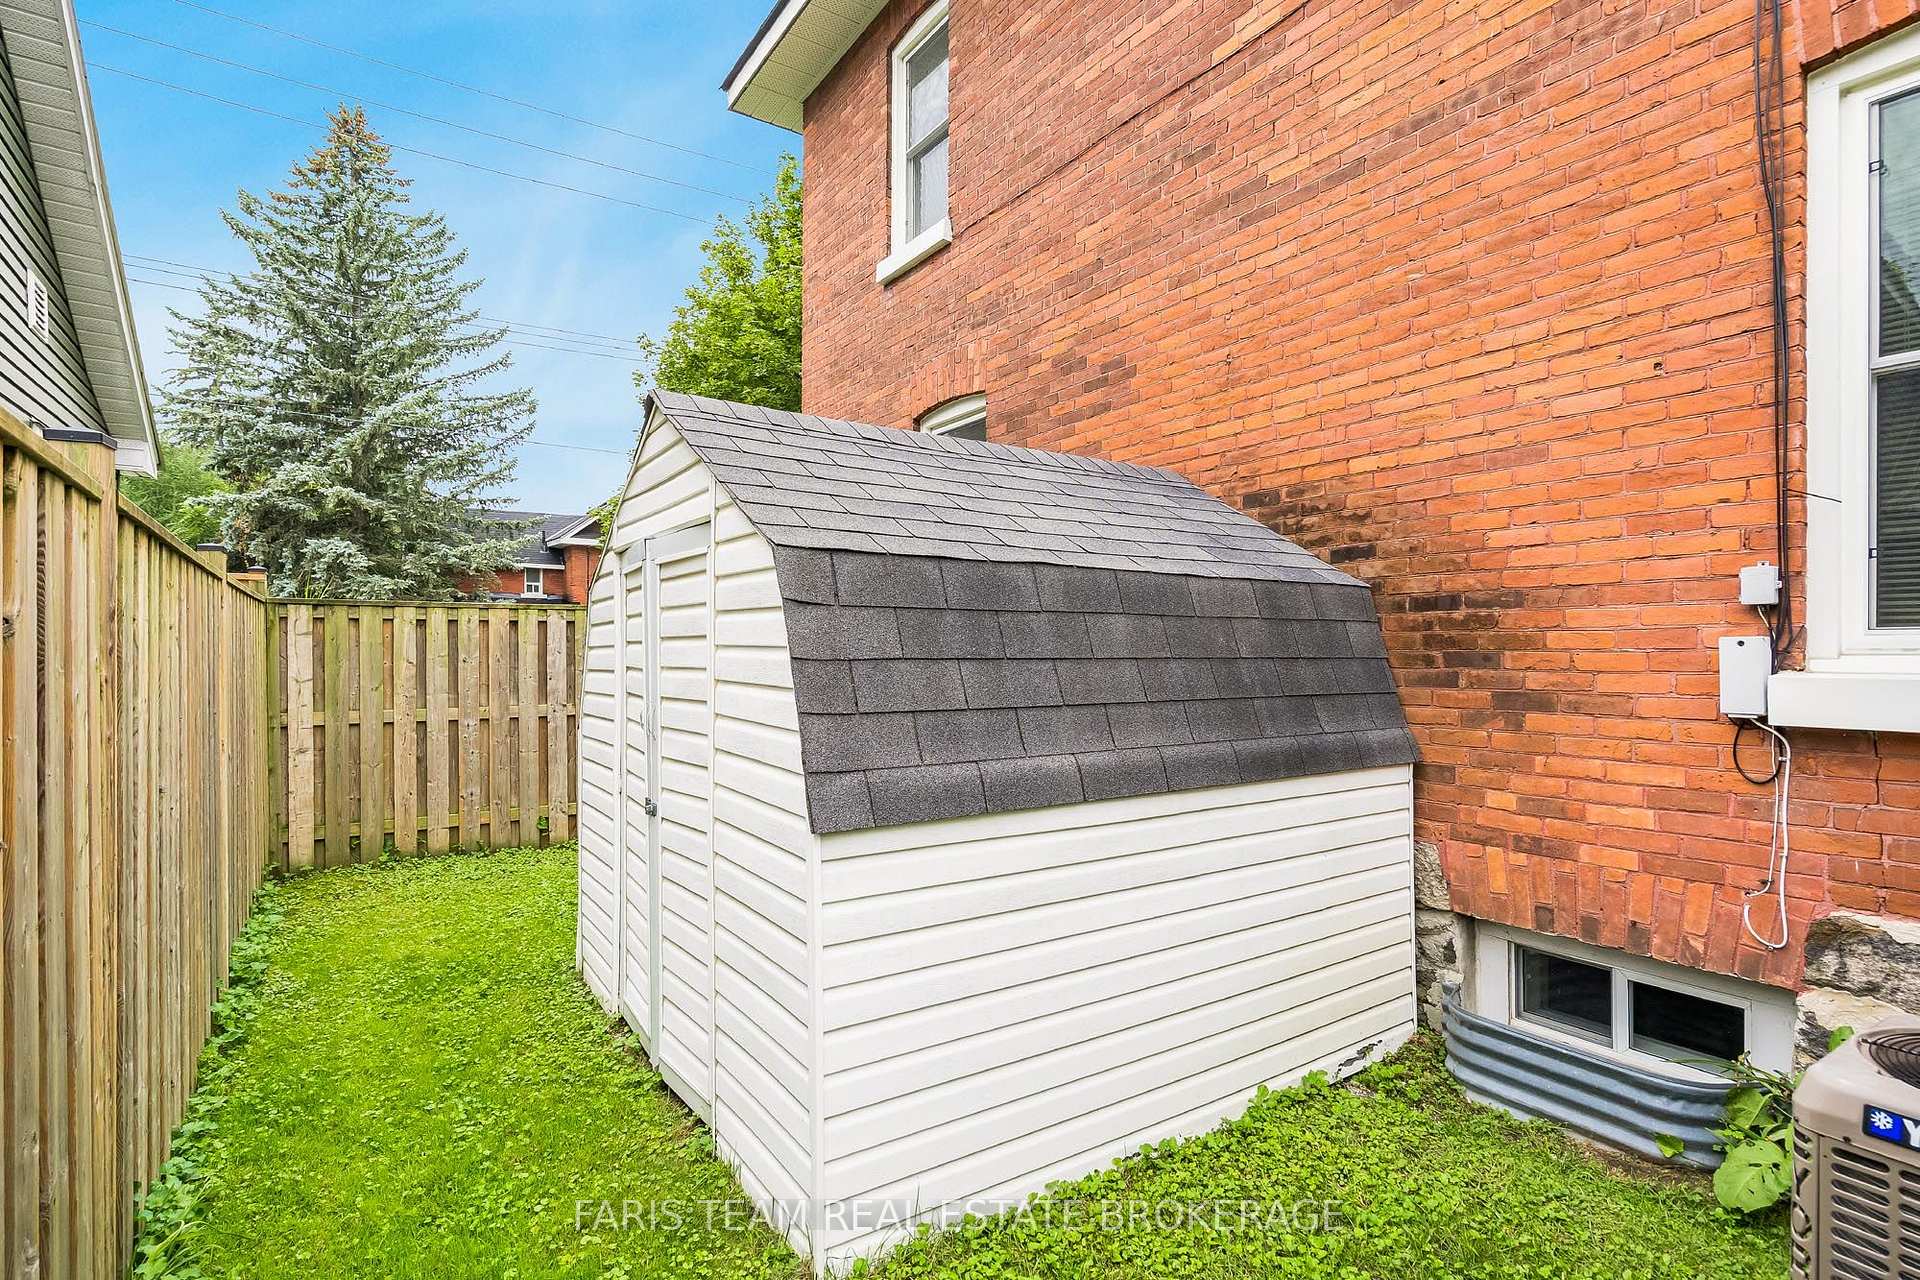
- Fence - Full, Garden Shed
Building
- Building Type
- Detached
- Building Style
- 3-Storey
- Approx Age
- 100+
Construction
- Exterior Finish
- Brick
- Roof
- Asphalt Shingle
- Foundation Details
- Stone
- Special Designation
- Unknown
Lot
- Lot Front
- 64.00 ft
- Lot Depth
- 94.00 ft
- Lot Shape
- Rectangular
Inclusions
- Inclusions
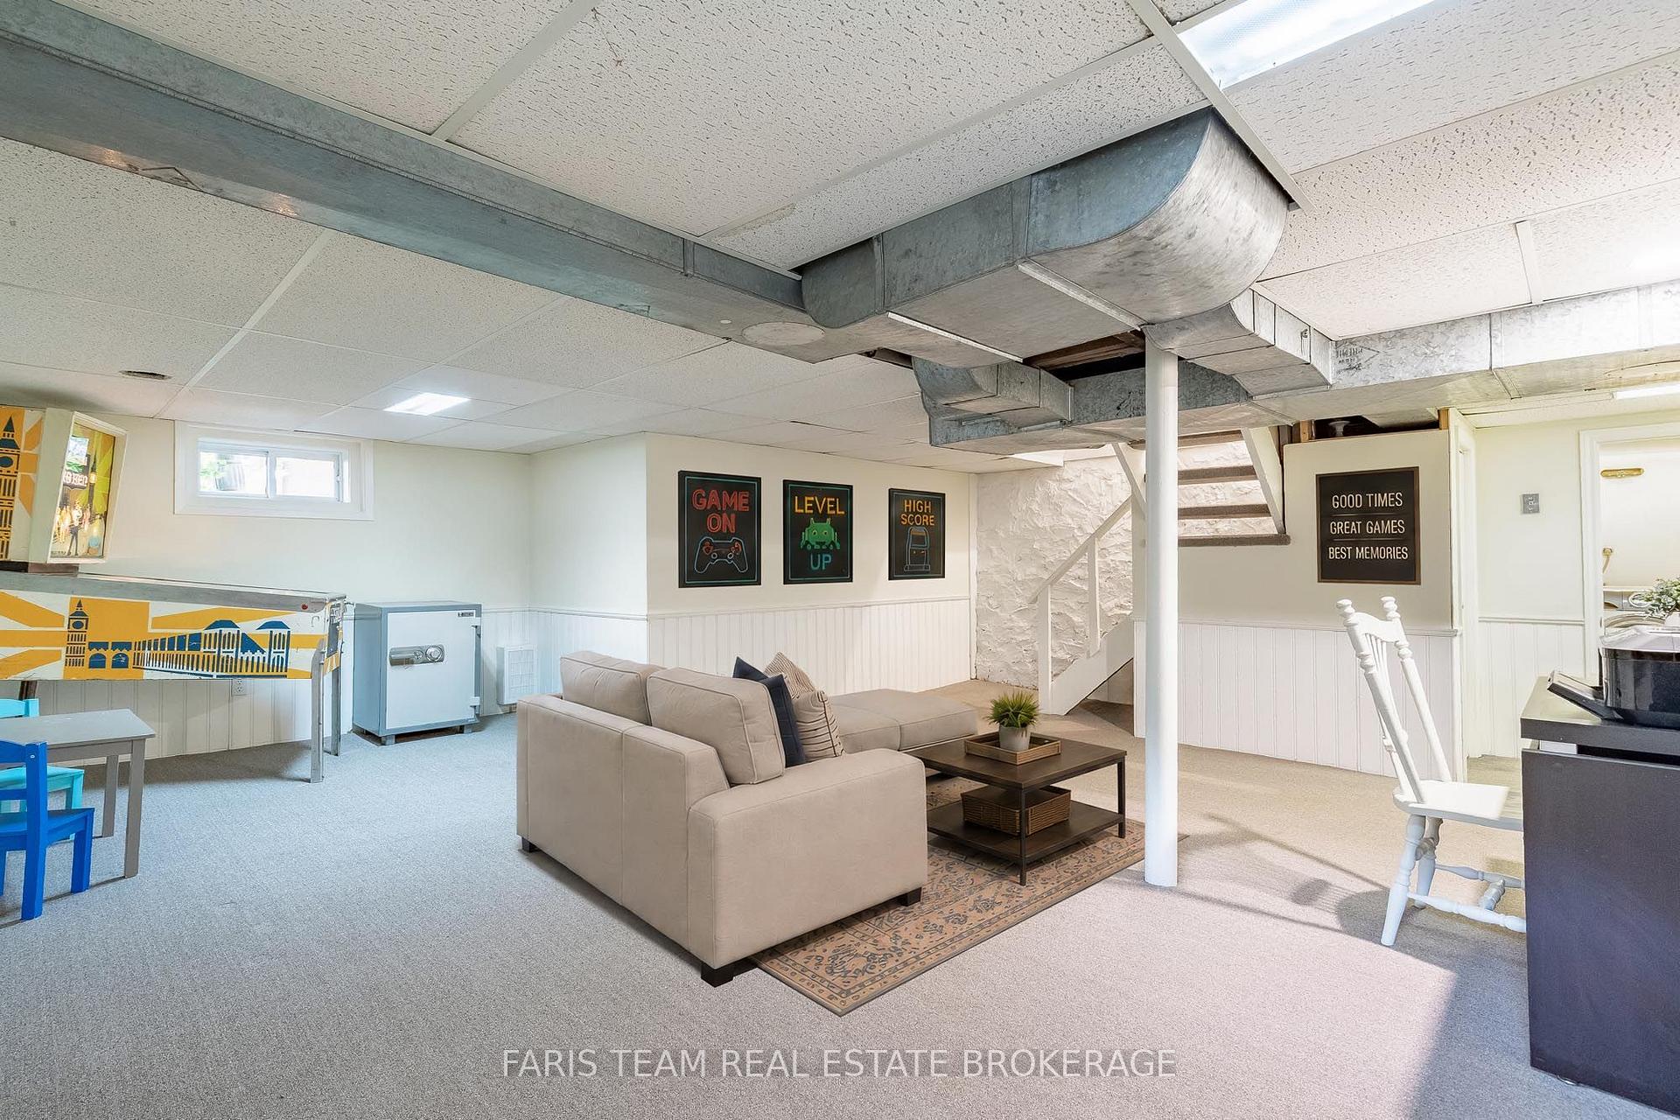
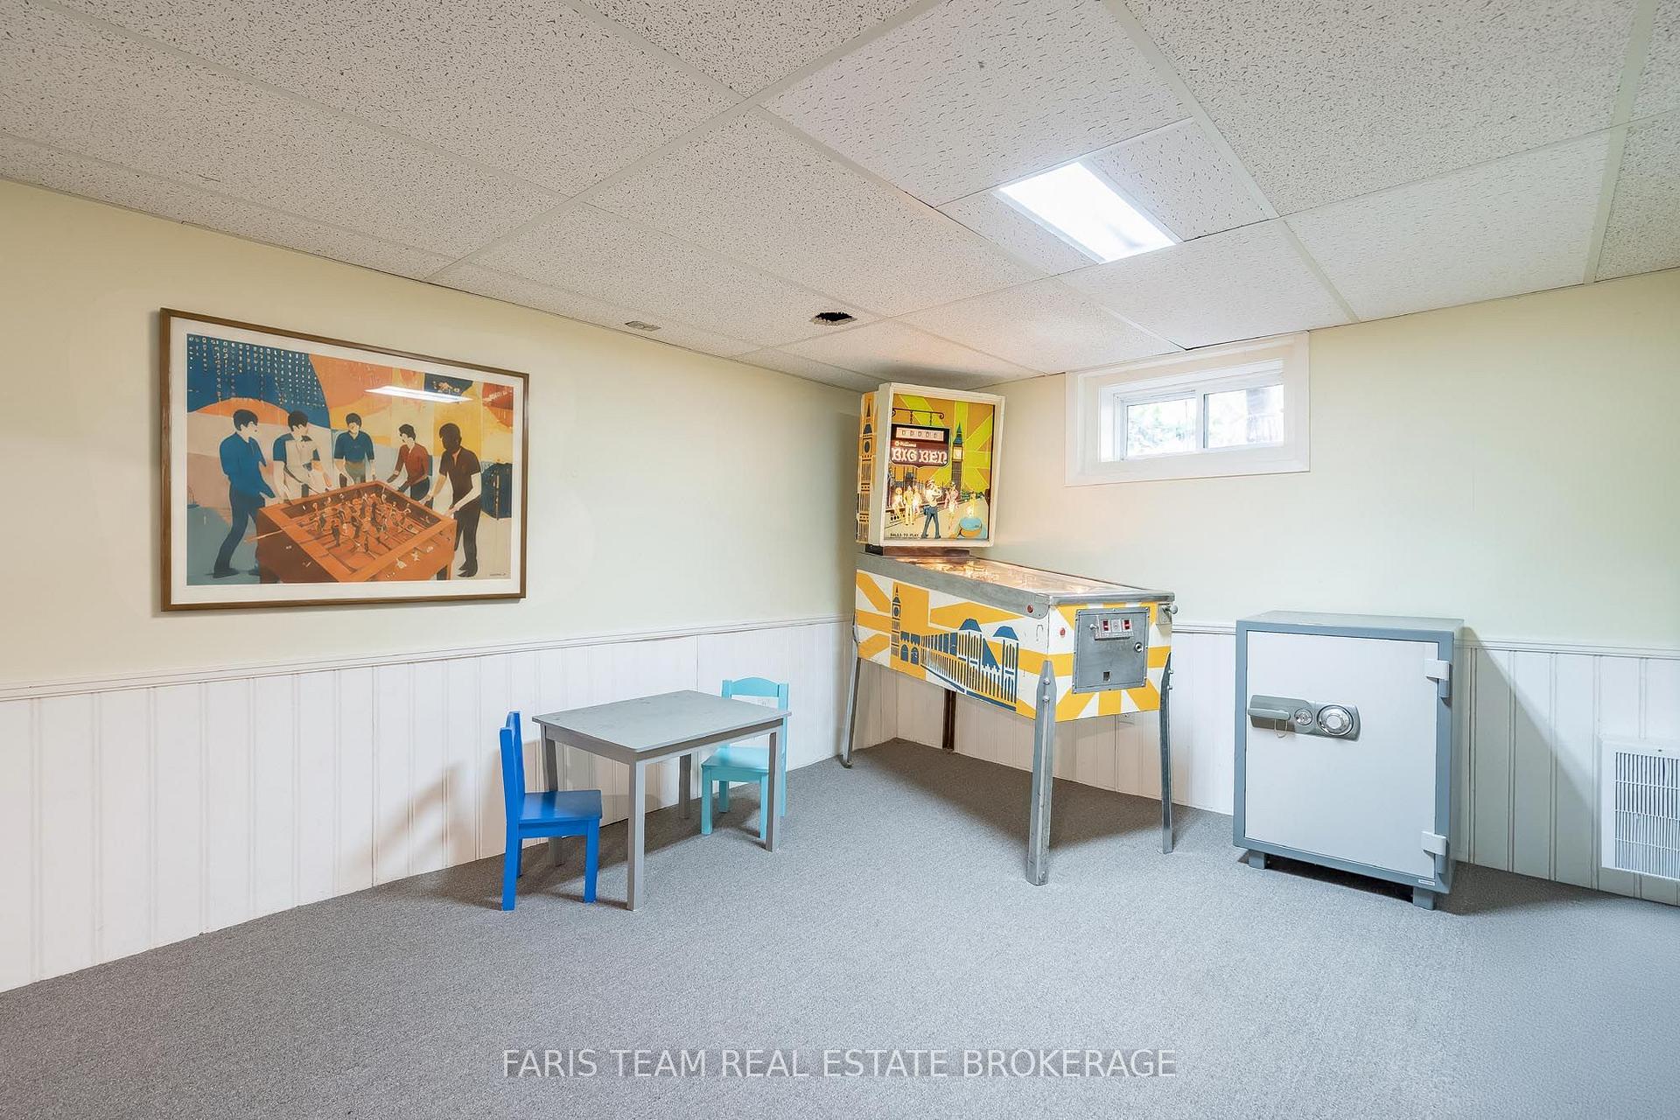
- Fridge, Stove, Dishwasher, Washer, Dryer, Existing Window Coverings, Electric Fireplace, Owned Hot Water Heater, Safe and Pinball Machine (Optional).
Parking & Garages
- Garage Type
- Attached
- Garage Spaces
- 1
- Parking Spaces
- 4
- Total Garage And Parking Spaces
- 5
Heating & Cooling
- Heat Source
- Gas
- Heat Type
- Forced Air
- Air Conditioning
- Central Air
- Water
- Municipal
- Sewers
- Sewer
- Bedrooms
- 3
- Washrooms
- 3
- Kitchens
- 1
- Family / bonus room
- Yes
Room sizes
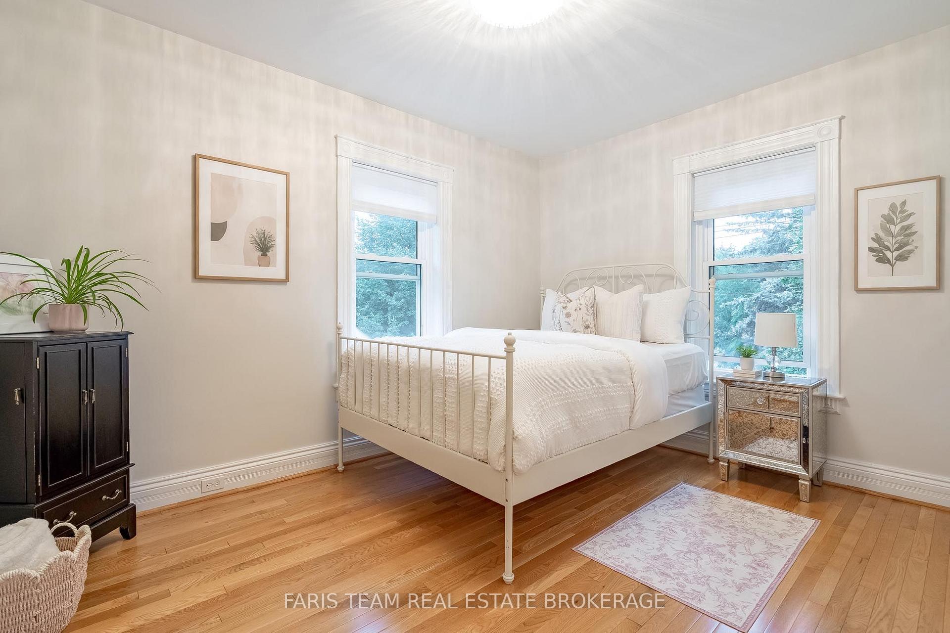
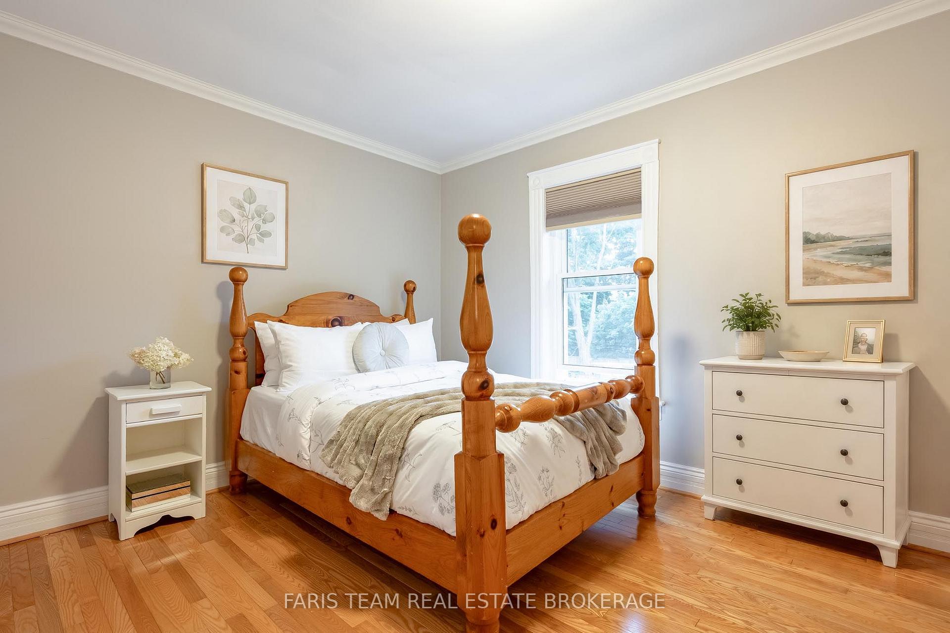
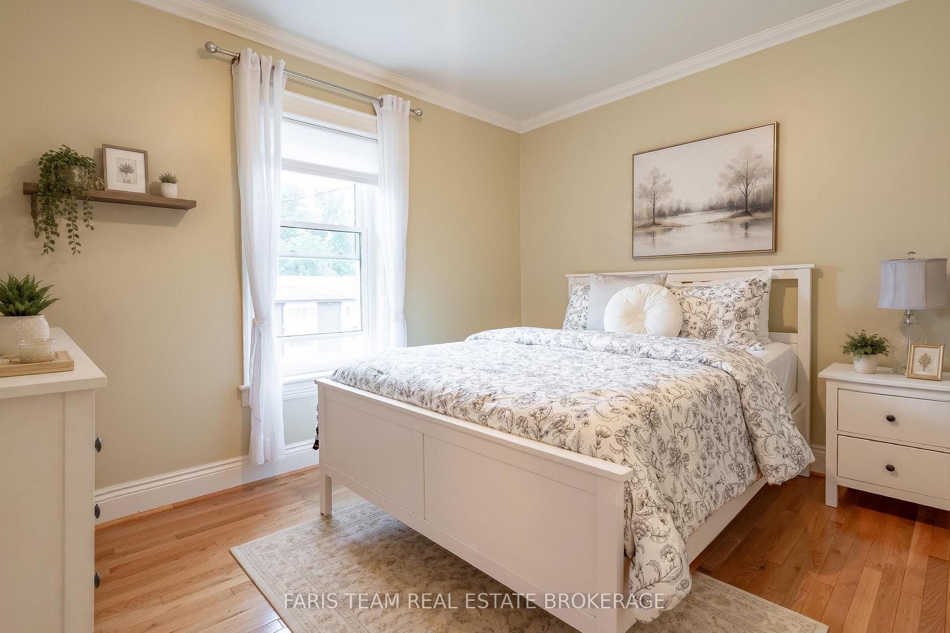
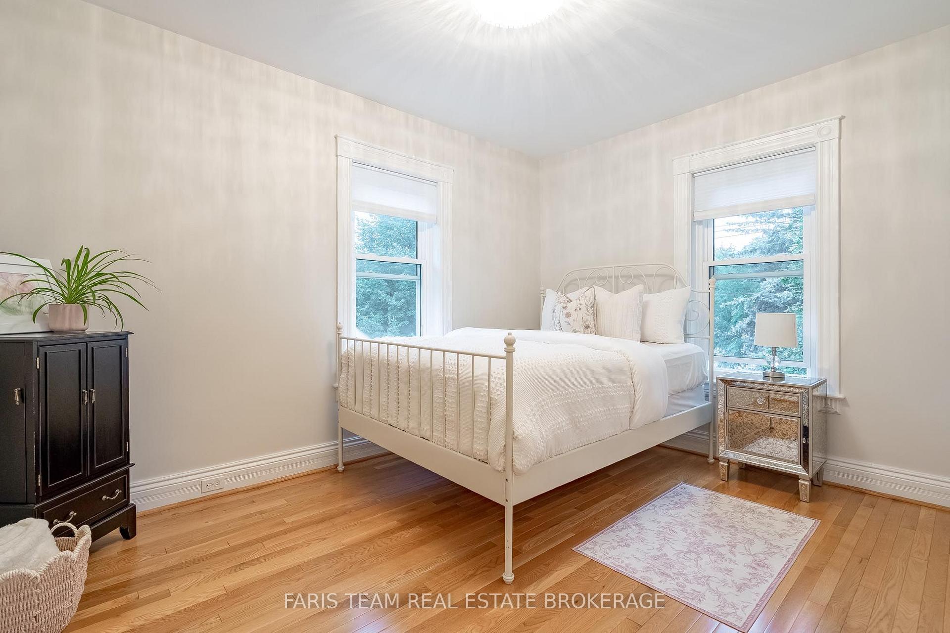
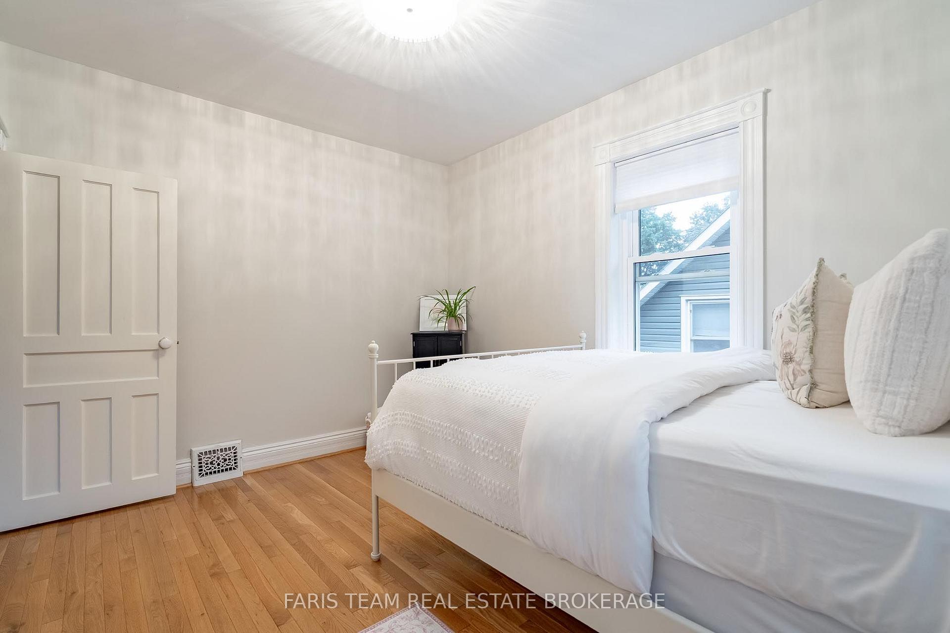
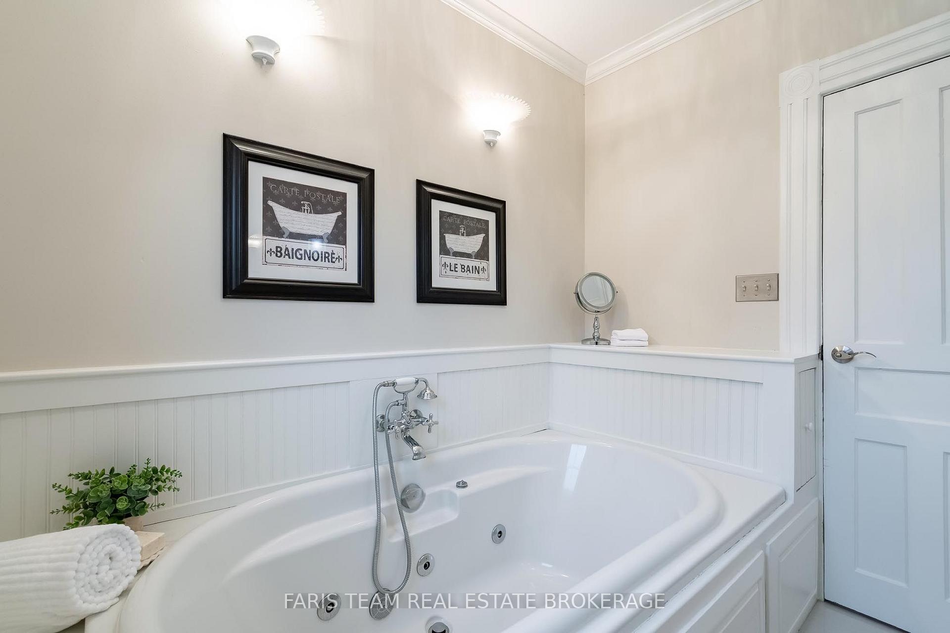
- Bedroom—Second level, Hardwood Floor, Window, Crown Moulding
- Recreation—Basement level, Window
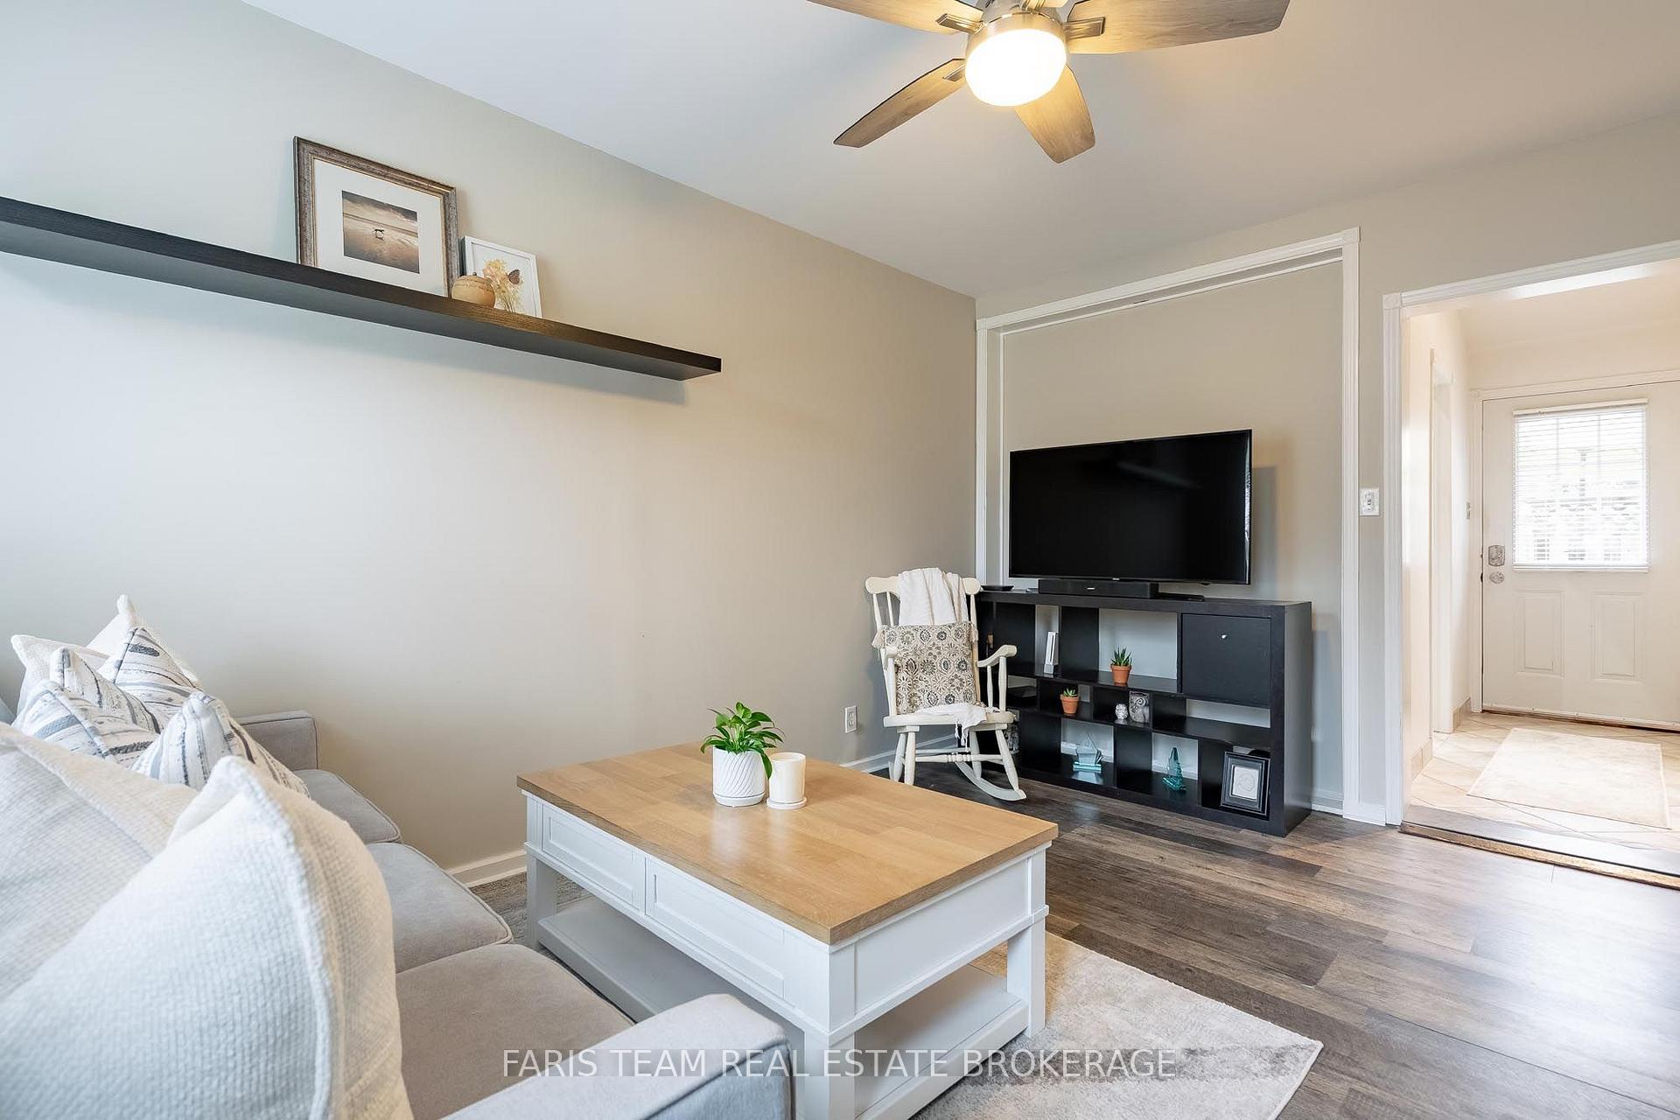
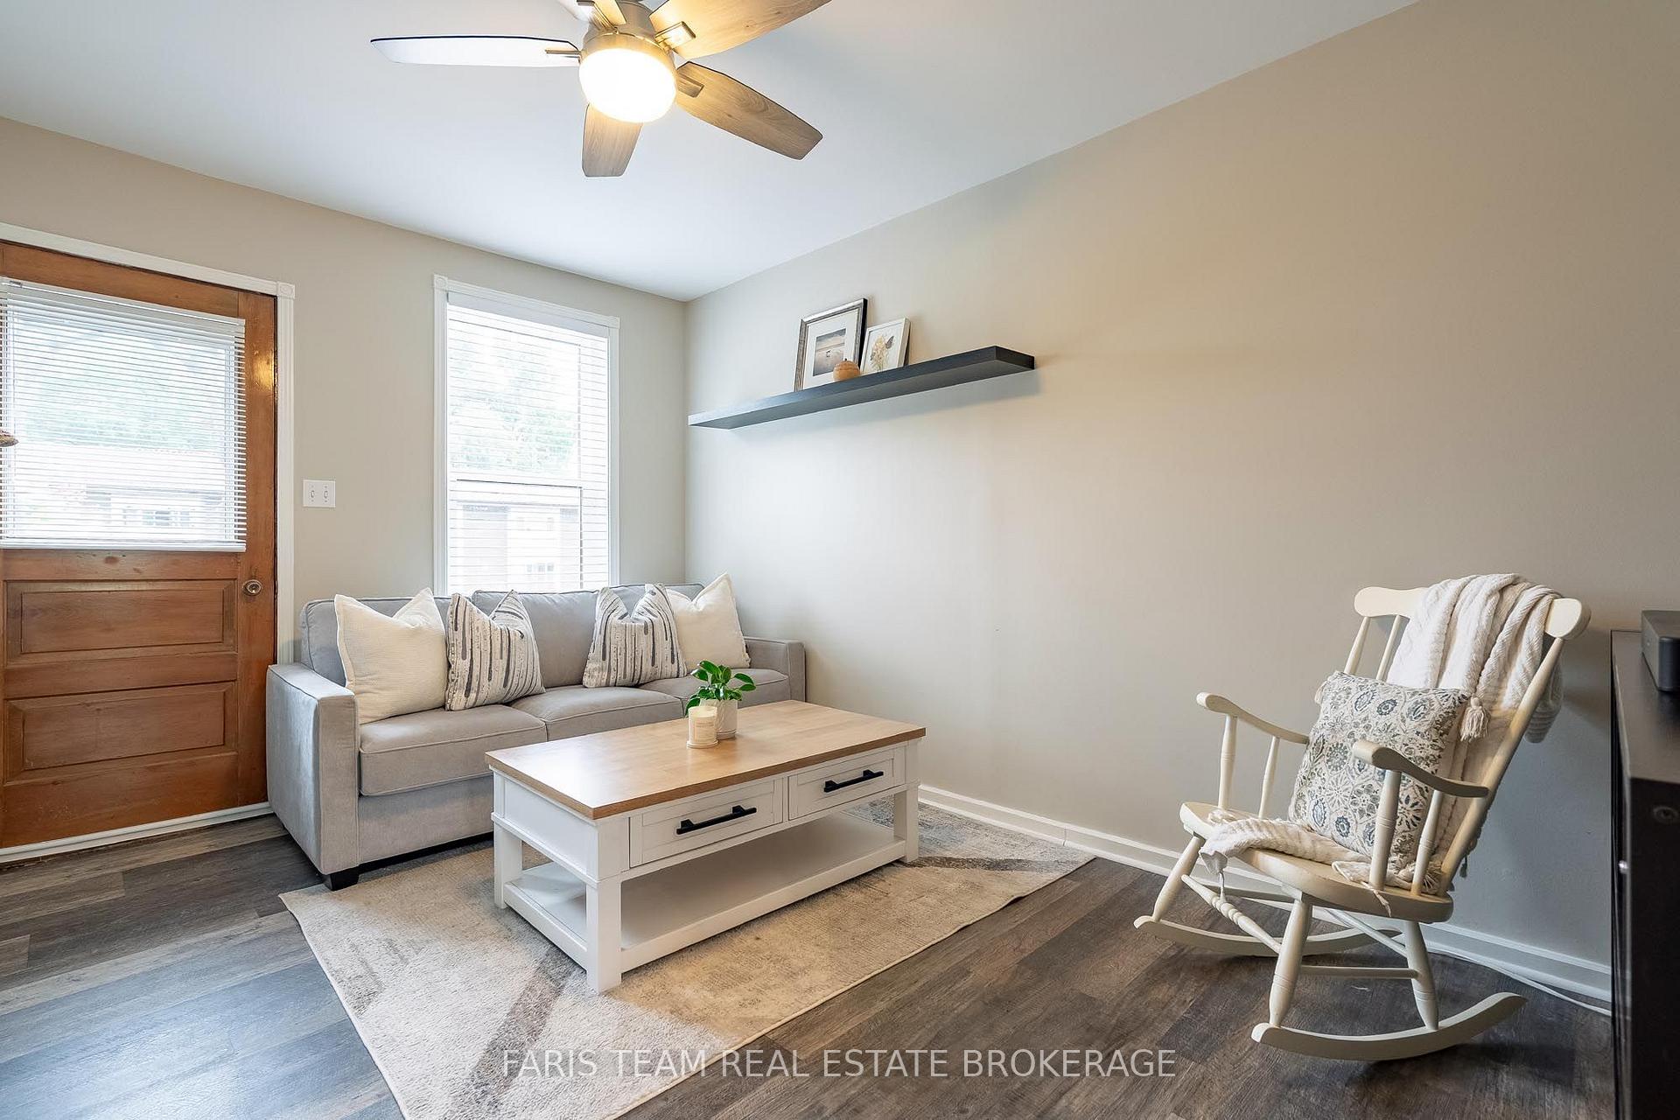
- Family Room—Main level, Vinyl Floor, Ceiling Fan(s), W/O To Deck
- Laundry—Basement level
- Bedroom—Second level, Hardwood Floor, Closet, Crown Moulding
- Primary Bedroom—Second level, Hardwood Floor, Closet, Window
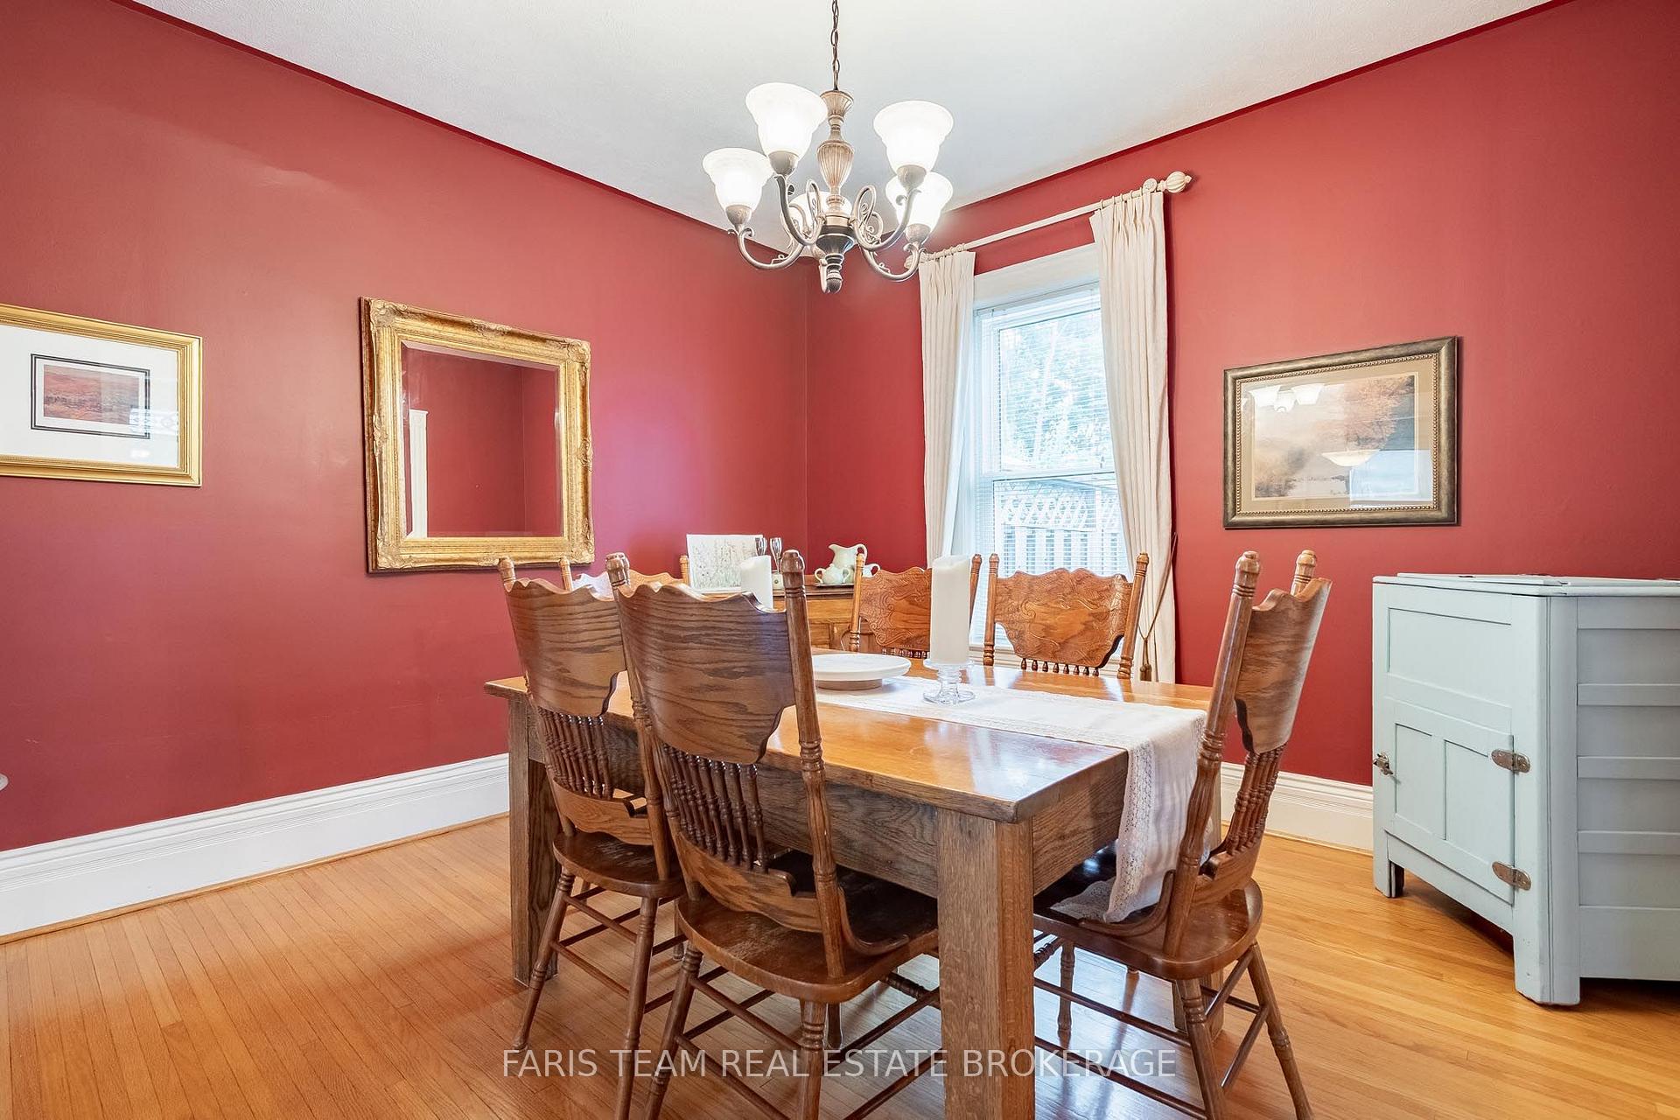
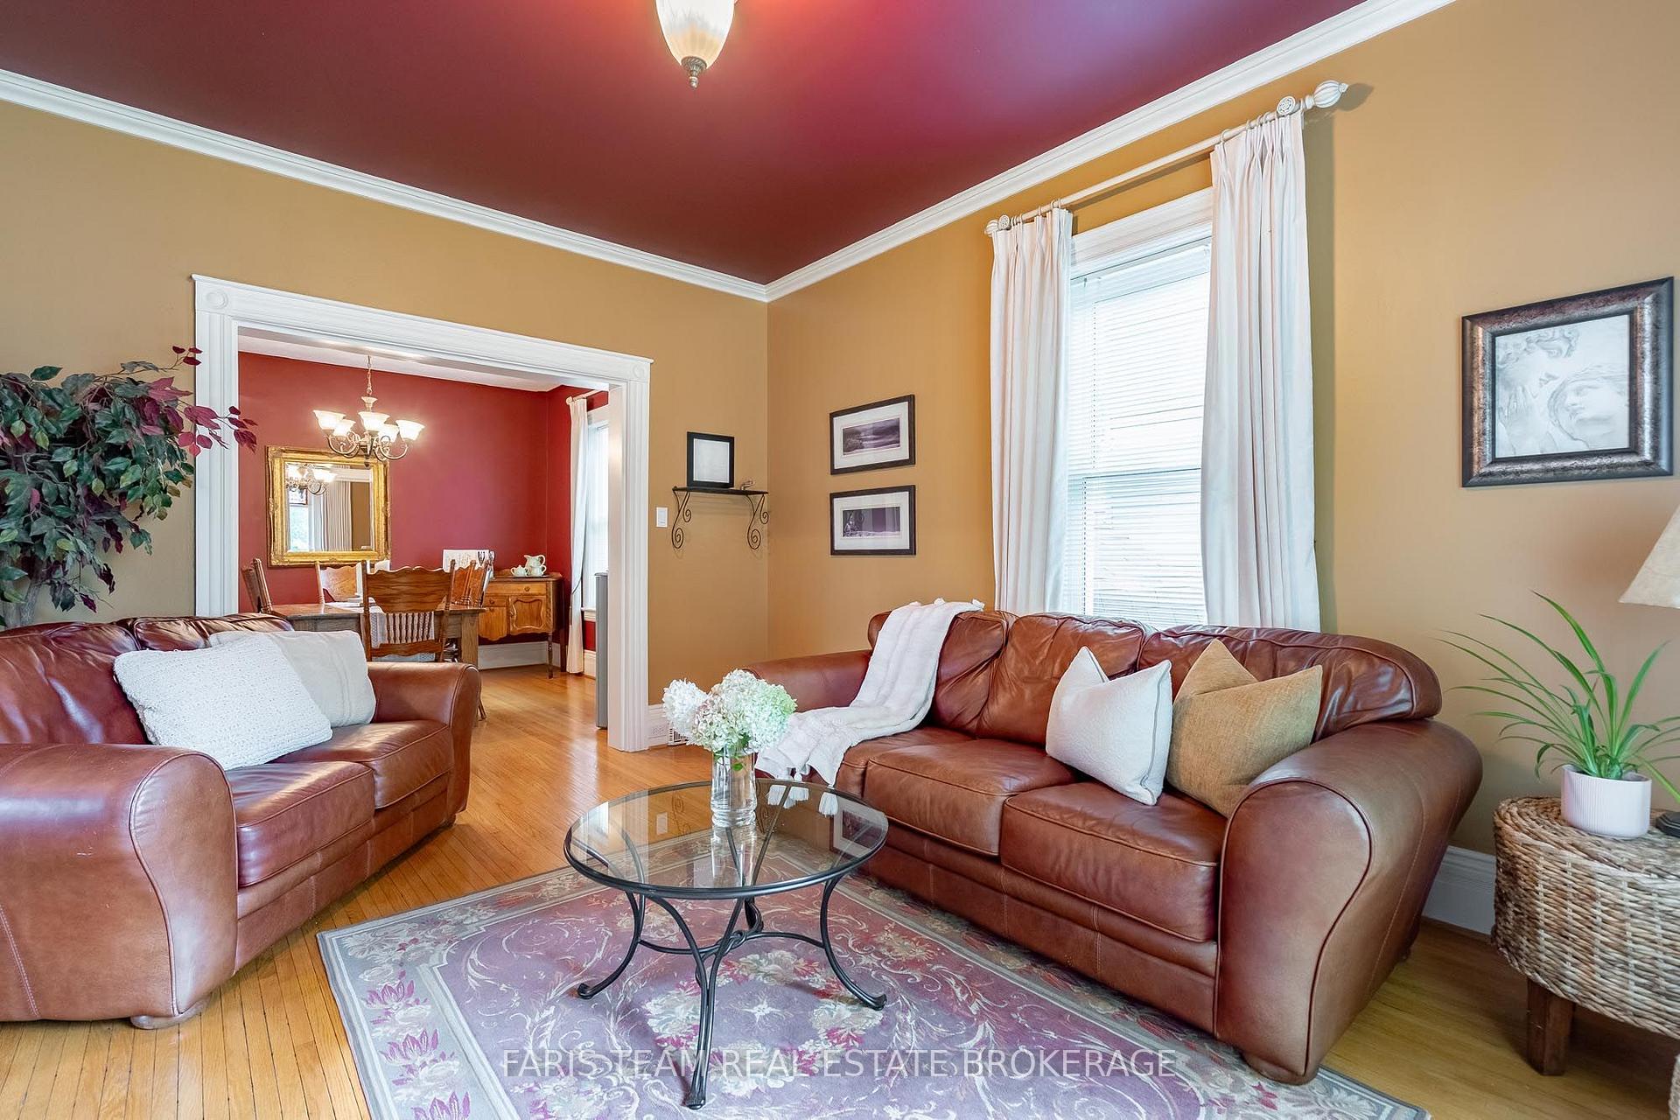
- Dining Room—Main level, Hardwood Floor, Open Concept, Window
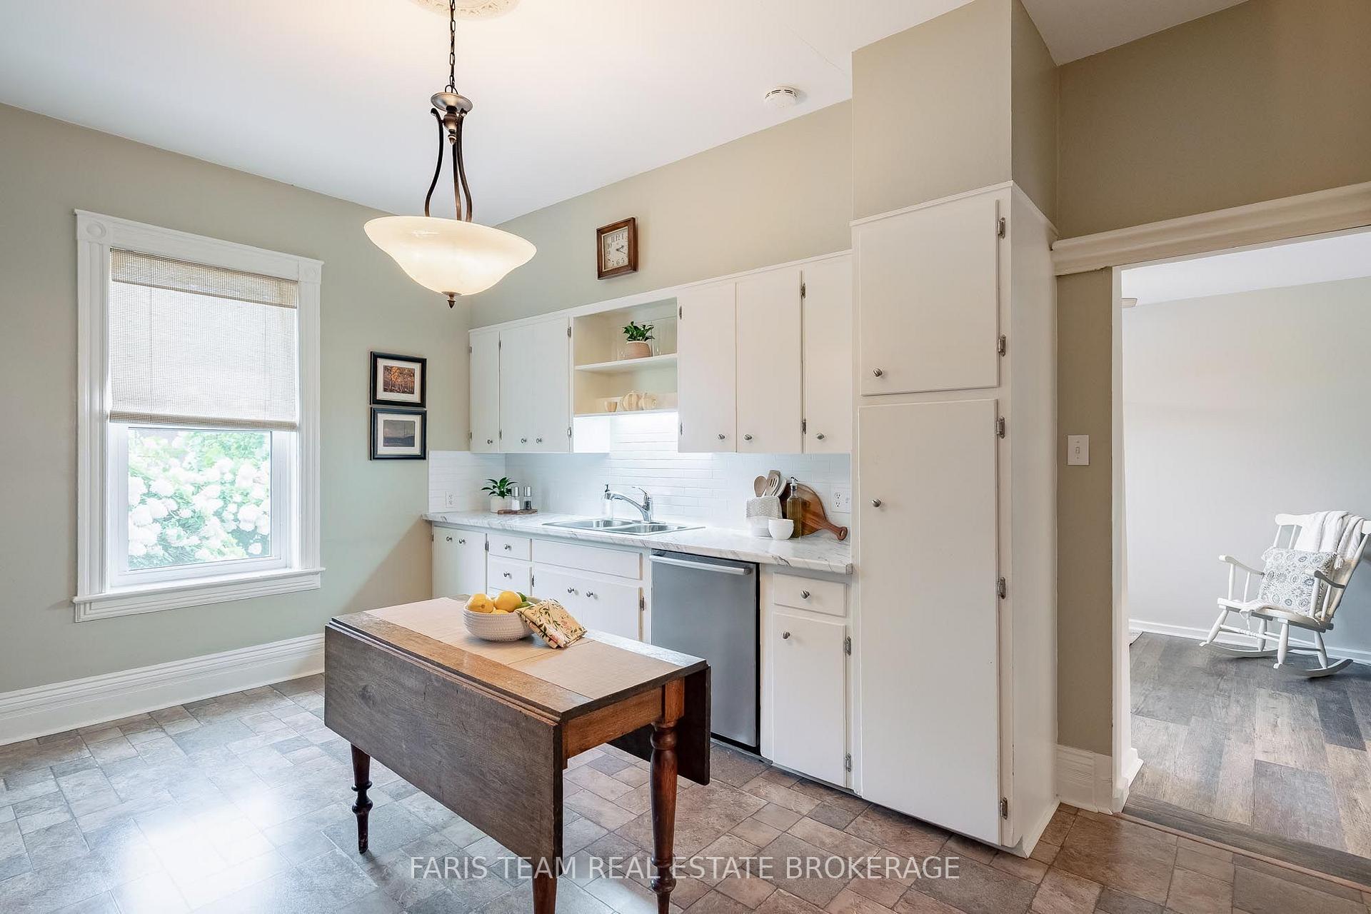
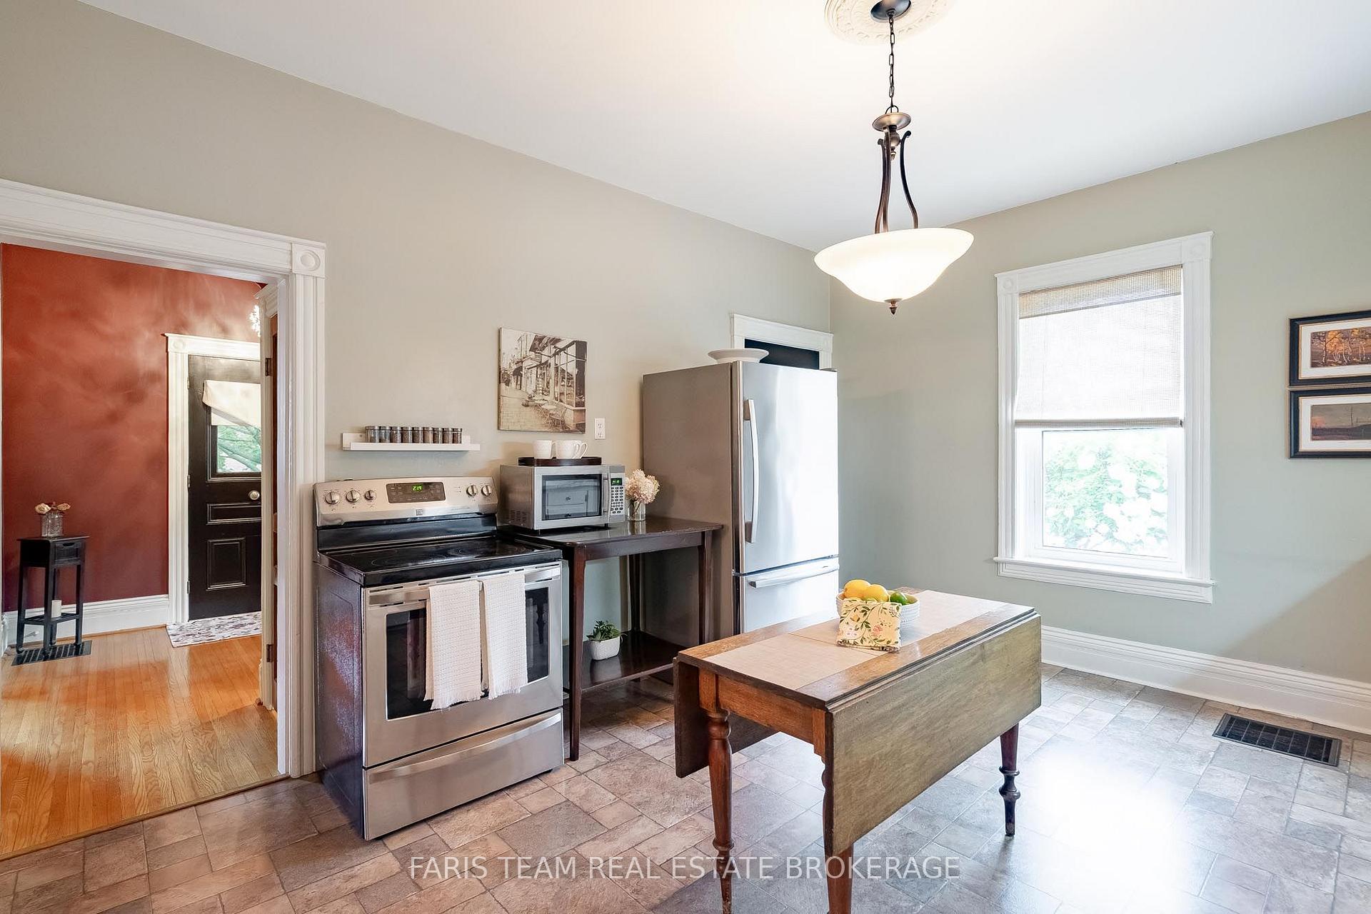
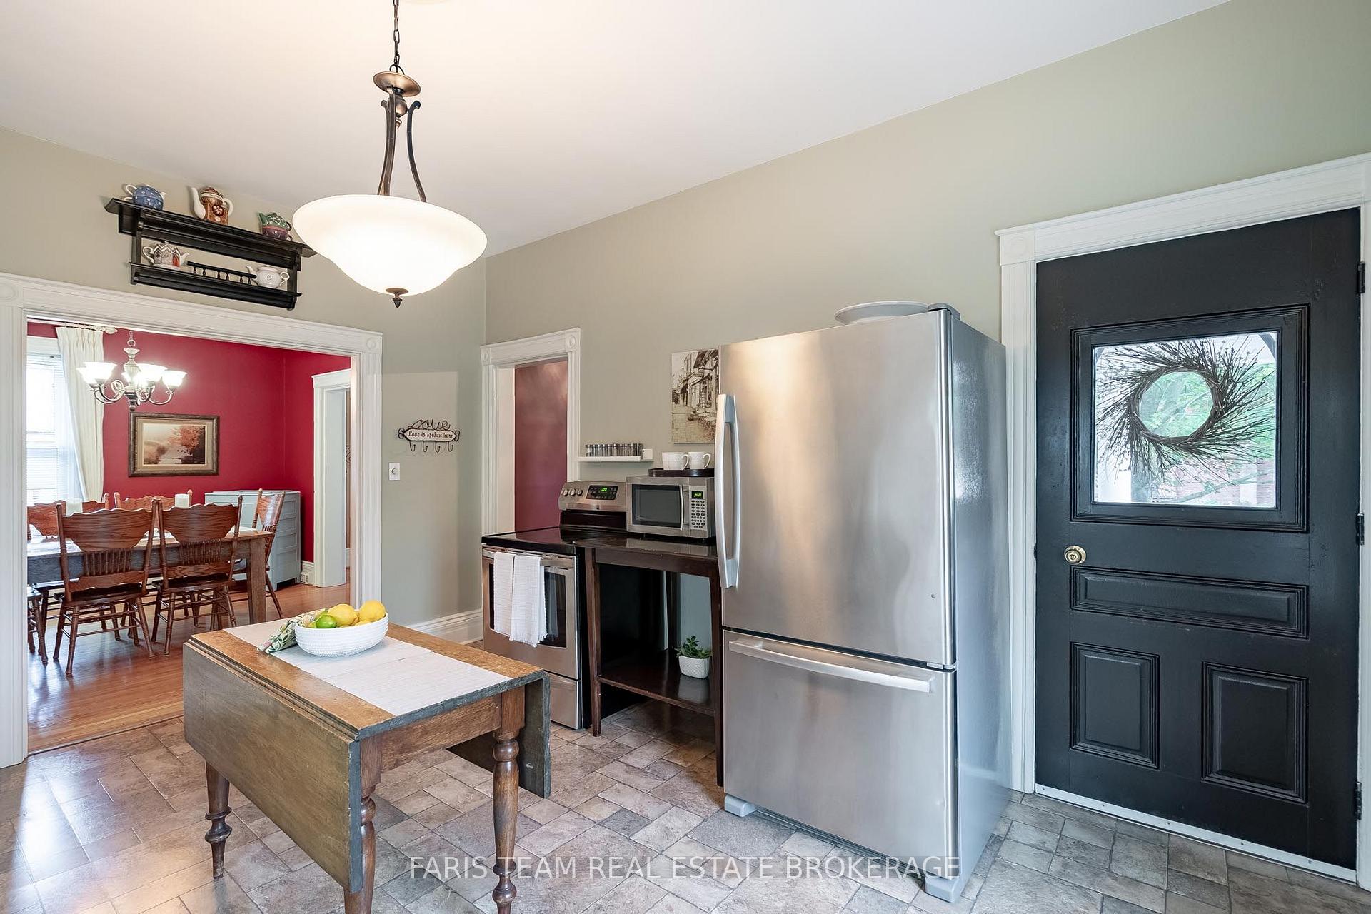
- Kitchen—Main level, Vinyl Floor, Ceramic Backsplash, W/O To Porch
- Living Room—Main level, Hardwood Floor, Electric Fireplace, Window
Washrooms
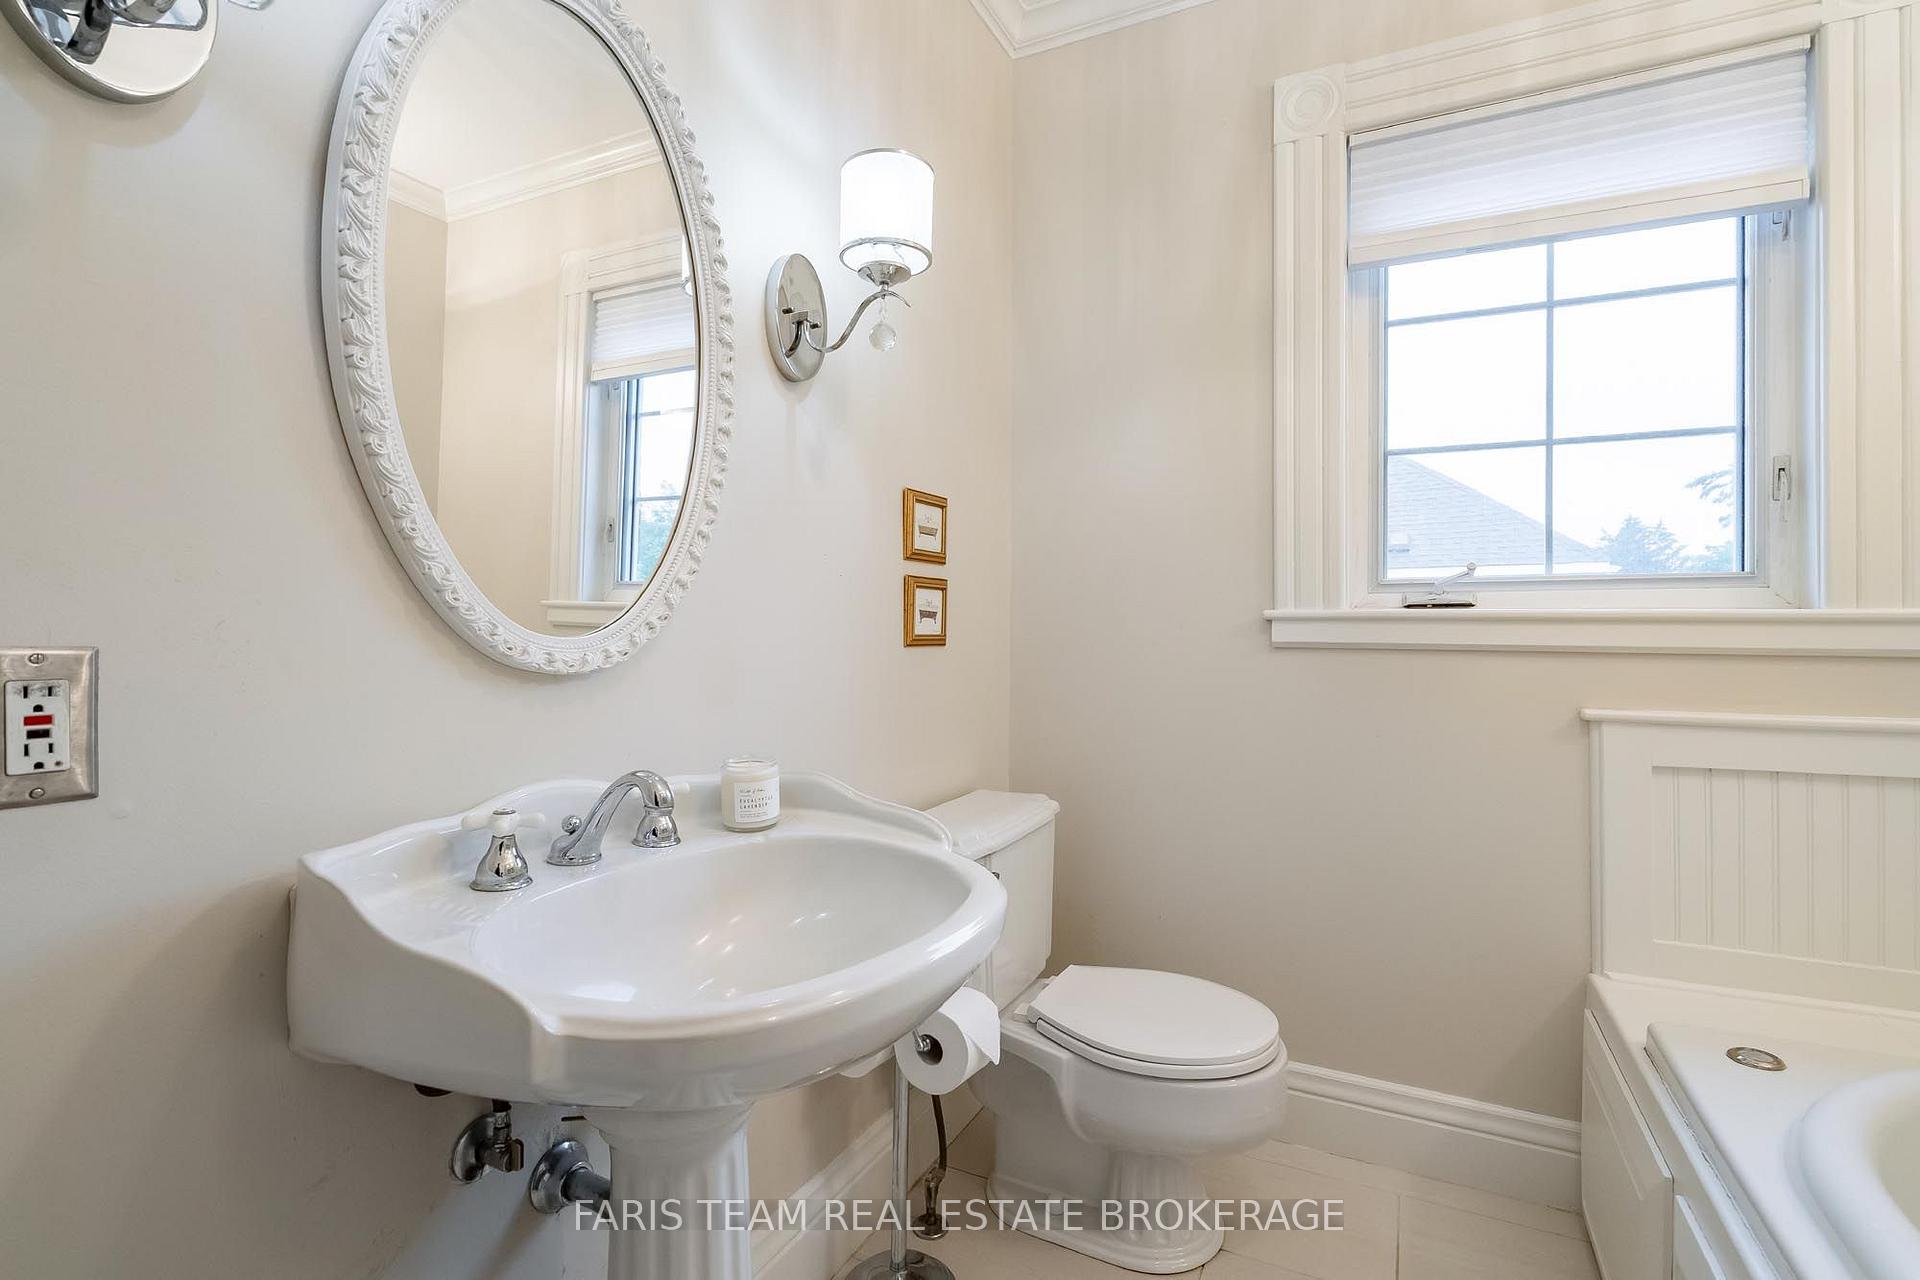
- 3-piece, Main
- 3-piece, Second
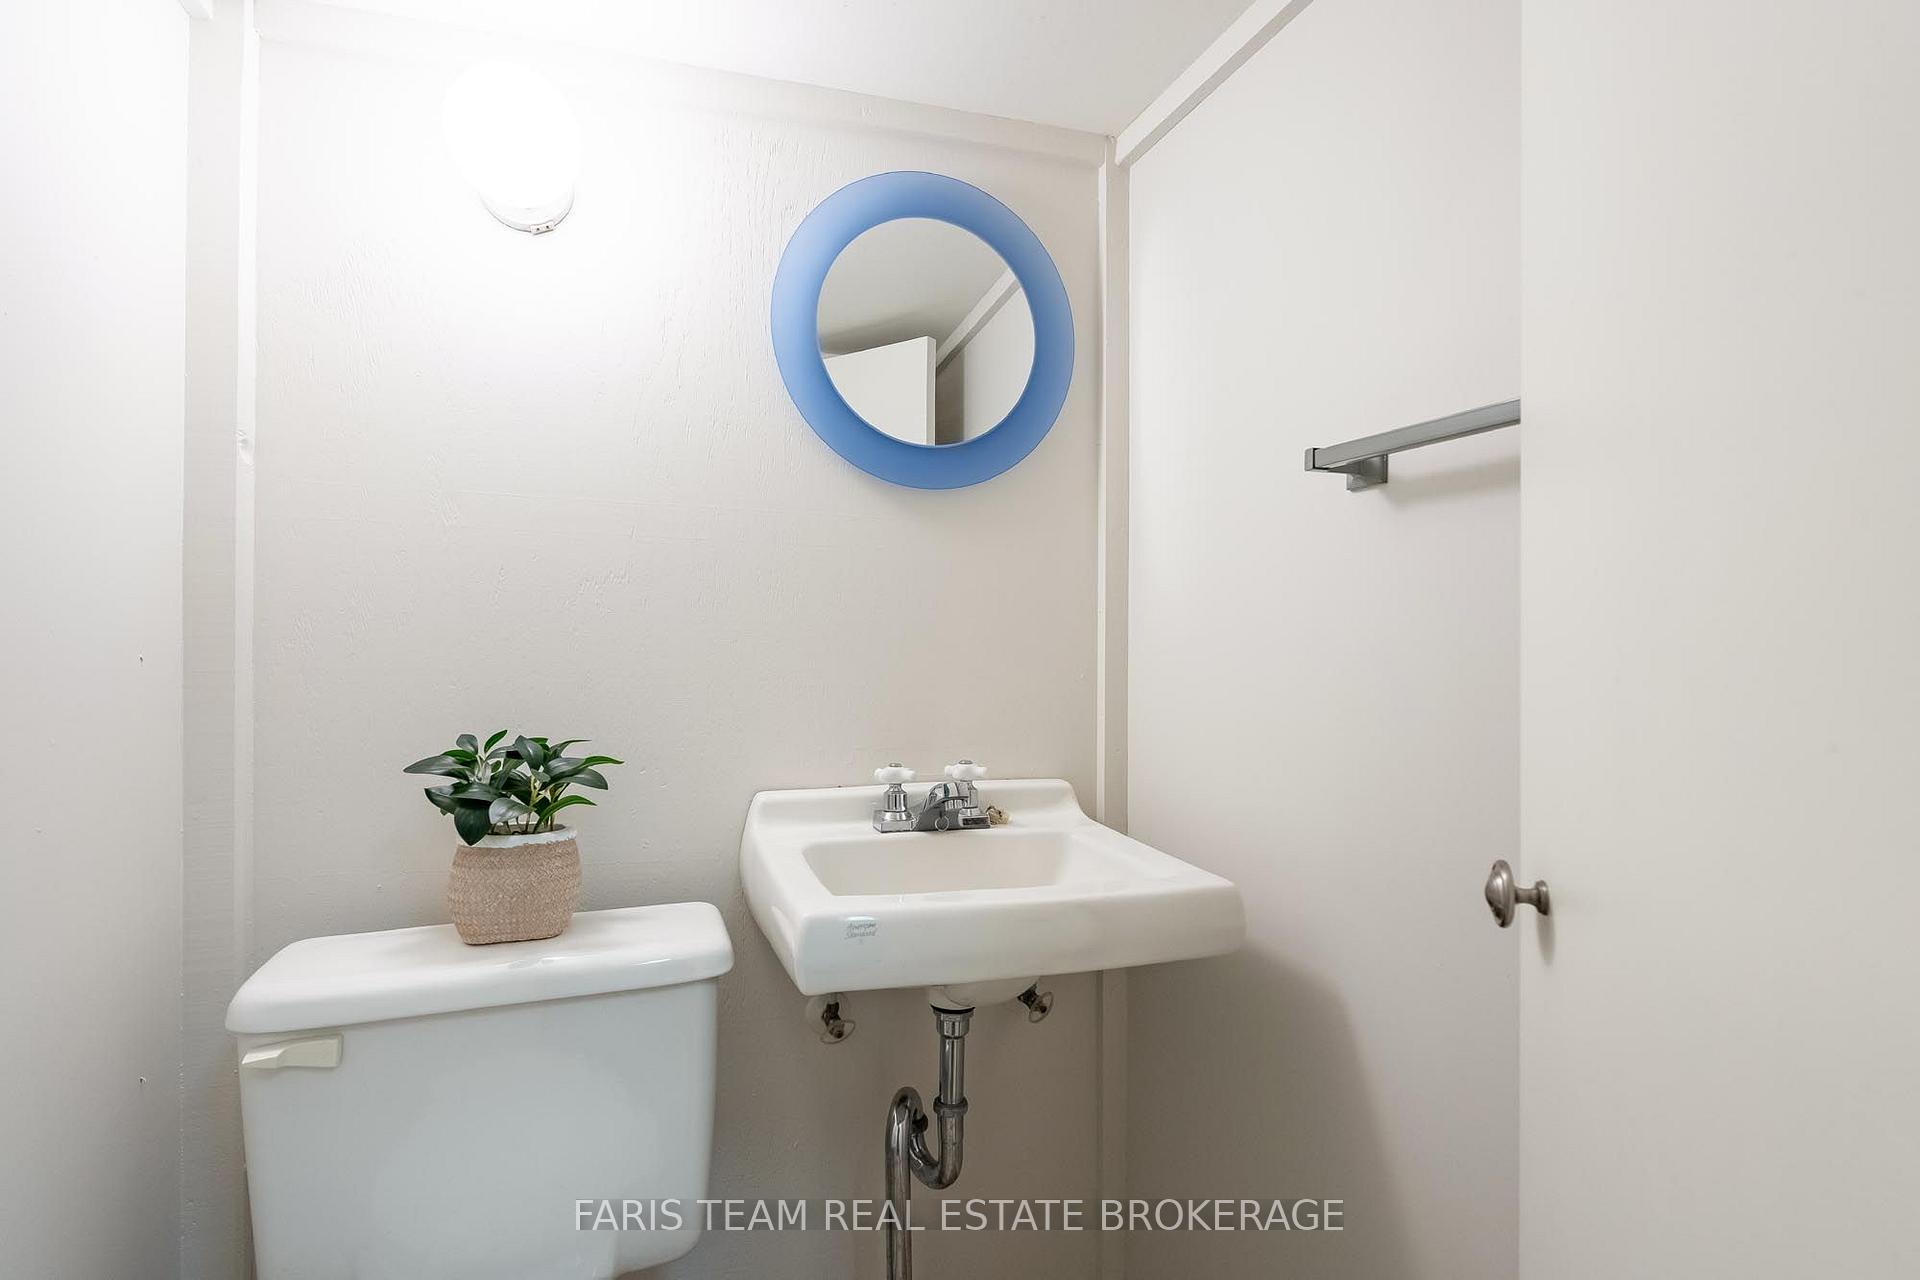
- 2-piece, Basement
- Municipality
- Midland
- Neighbourhood
- Midland
- Main cross streets
- Yonge St/Midland Ave
- Zoning
- R3
- Directions
- Yonge St/Midland Ave
- MLS® number
- S14031948
- Data source
- Toronto Regional Real Estate Board
- Listed on
- 2026-10-14
- Updated on
- 2026-10-14
- Days on market
- 3 days
- Possession type
- Flexible
- Co-op commission
- 2.5%
- Seller
- Listed by
- FARIS TEAM REAL ESTATE BROKERAGE
Home Market Value
Current home valuation for 421 Midland Avenue, Midland, Midland, ON. Listed for $639,000
HOMEH Estimate
$547,539
Estimated Sales Range
$328,523 - $766,555
HOMEH Estimate for 421 Midland Avenue, Midland
Calculated with a real agent's CMA method — 45+ years of experience, codified. Not an AI guess.
For the owner
Is this your home? Track its value.
Get this home's HOMEH Estimate by email once a month, with how many homes are for sale around you.
Mortgage Payment Calculator
Compare up to 4 down payment scenarios
5% on first $500K + 10% on $139,000 over $500K
$38,900
| Scenario 1 | Scenario 2 | Scenario 3 | Scenario 4 | |
|---|---|---|---|---|
−Down payment | % $ | % $ | % $ | % $ |
+CMHC insurance | $24,001 | $17,828 | $15,208 | $0 |
=Total mortgage | $624,022 | $592,928 | $558,358 | $511,200 |
Amortization | ||||
Mortgage rate | % | % | % | % |
| Payment frequency | ||||
=Mortgage payment | $3,047monthly | $2,895monthly | $2,726monthly | $2,496monthly |
Land Transfer Tax
$9,255
$9,255
Around this home
Data provided by OpenStreetMap & Fraser Institute School Rankings
Ask HOMEH
New!Hi there!
👋Text or call (416) 301-9001
Recommended for you
Based on homes you've looked at.
No recommended properties found.
Nearby similar homes
No nearby properties found.
More real estate resources
Other homes nearby
Explore this area
No nearby listings available.