
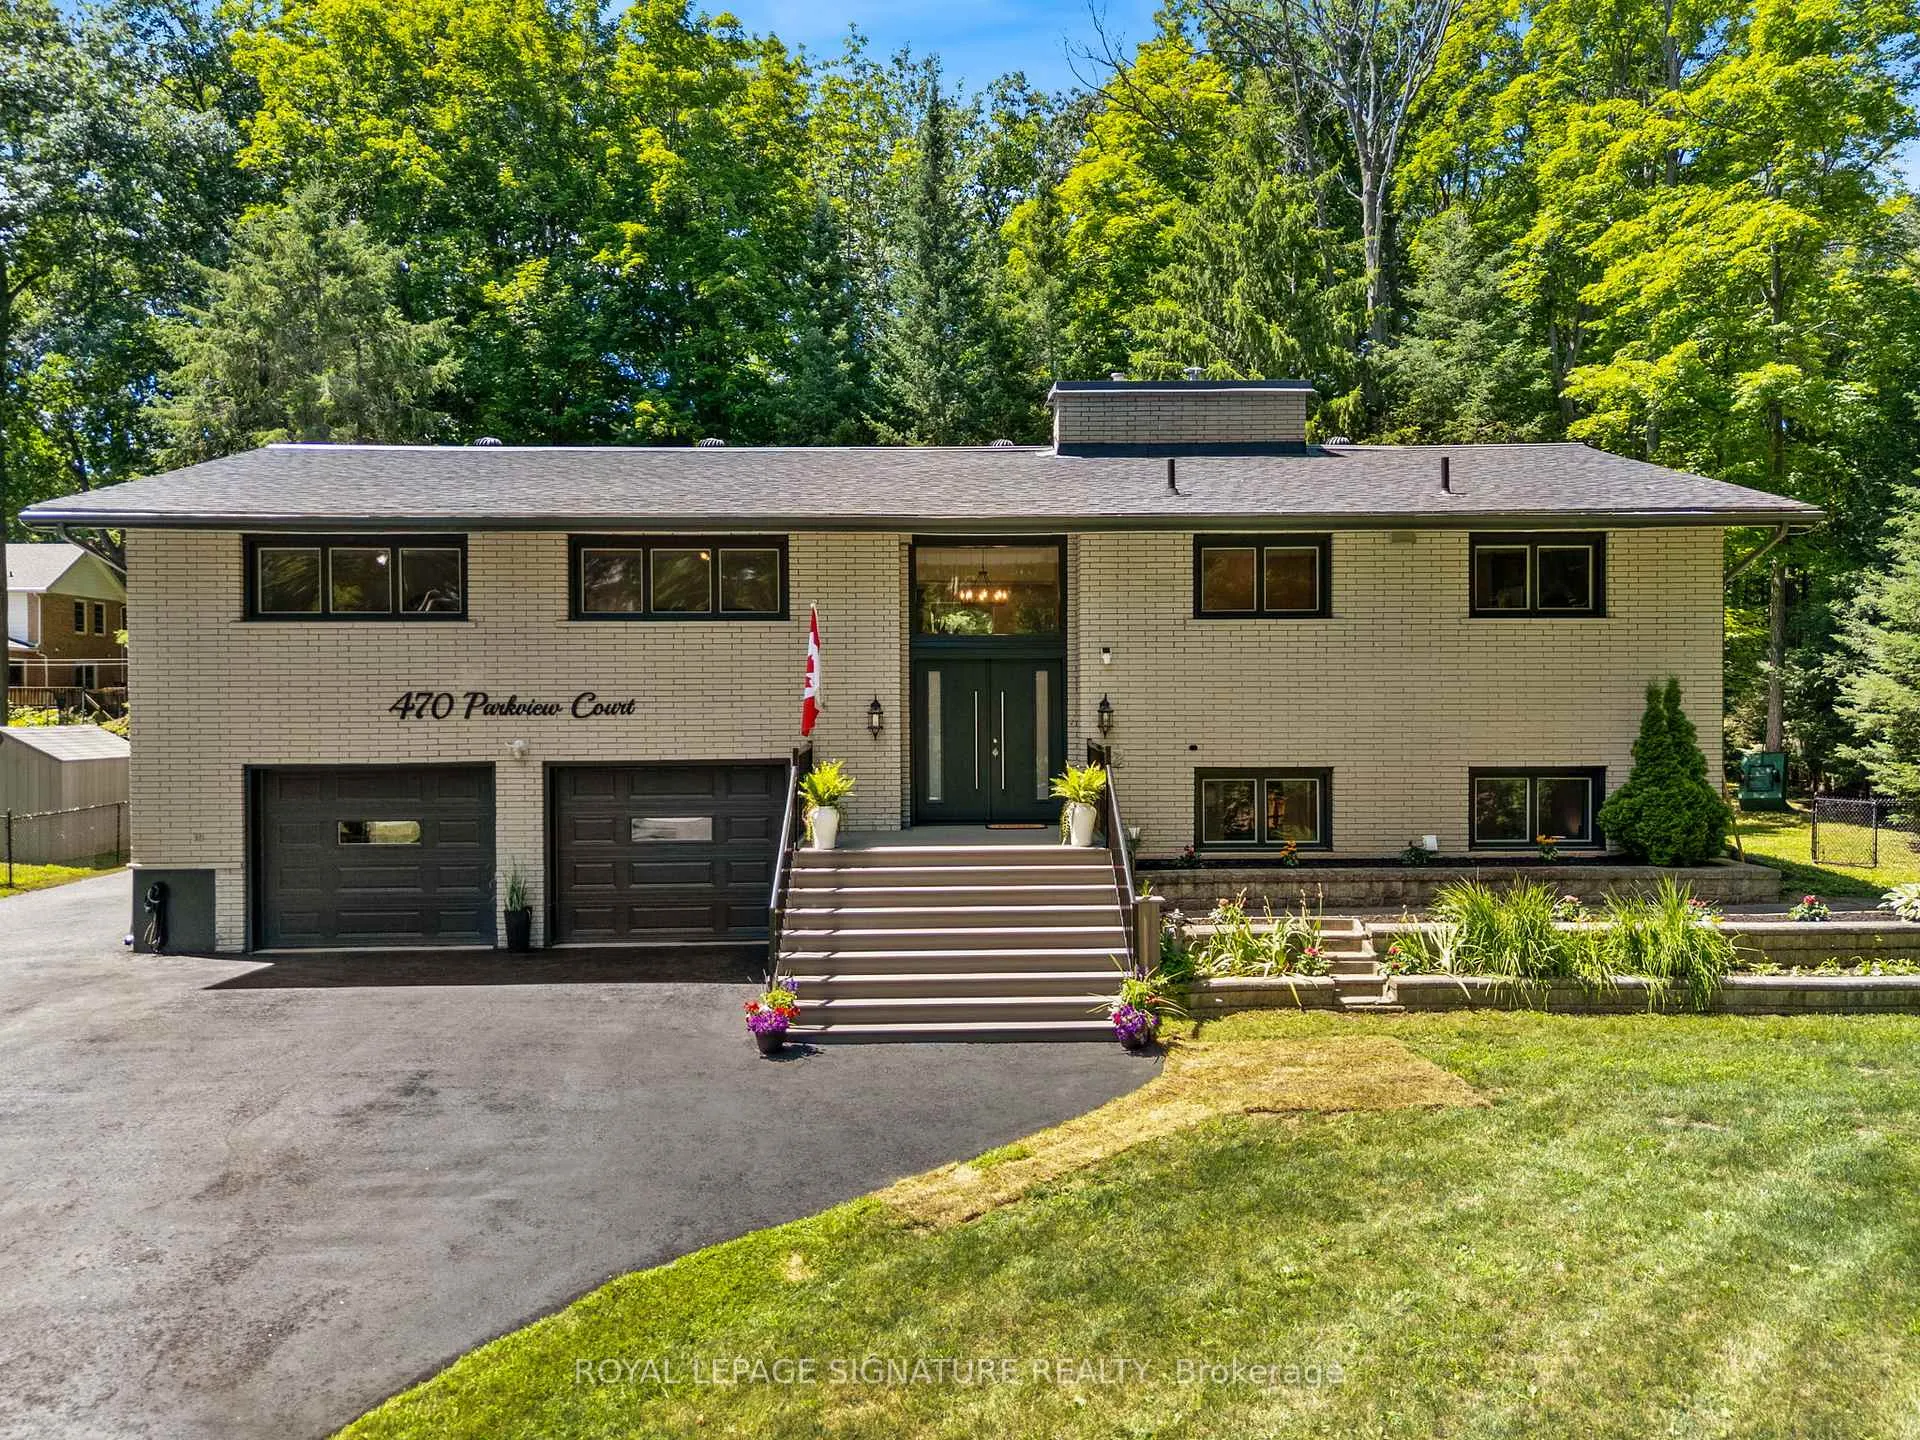
470 Parkview Court
Midland, ON L4R 5G3
- 4Bedrooms
- 3Bathrooms
- 2Garage
- 3000–3500Sq Ft
- $6,401Tax
- 80×190 ftLot Size
 Estimated Value:$1,006,500See Free Estimate Report

Property not available for sale or for rent.
HOMEH One: full-service selling for a 1% listing fee. The buyer's agent commission is separate.
Free Home EvaluationHow Much Is My Home Worth?Homes for Sale NearbySale & Price History for 470 Parkview Court, Midland
Real estate boards require you to or to see the full details of this property.
*Sold prices and complete sale & price history are regulated data. Under the Trust in Real Estate Services Act, 2002 (TRESA) and the rules of the Real Estate Council of Ontario (RECO), and pursuant to the Multiple Listing Service® rules of the Canadian Real Estate Association (CREA) and the Toronto Regional Real Estate Board (TRREB), this information may be shown only to registered users who have agreed to the applicable terms of use (a Virtual Office Website, or "VOW," arrangement). HOMEH Inc., Brokerage therefore provides it to signed-in members only. Creating an account is free and takes under a minute.
About 470 Parkview Court, Midland
Summarized Description
- Exceptional executive raised bungalow in desirable community.
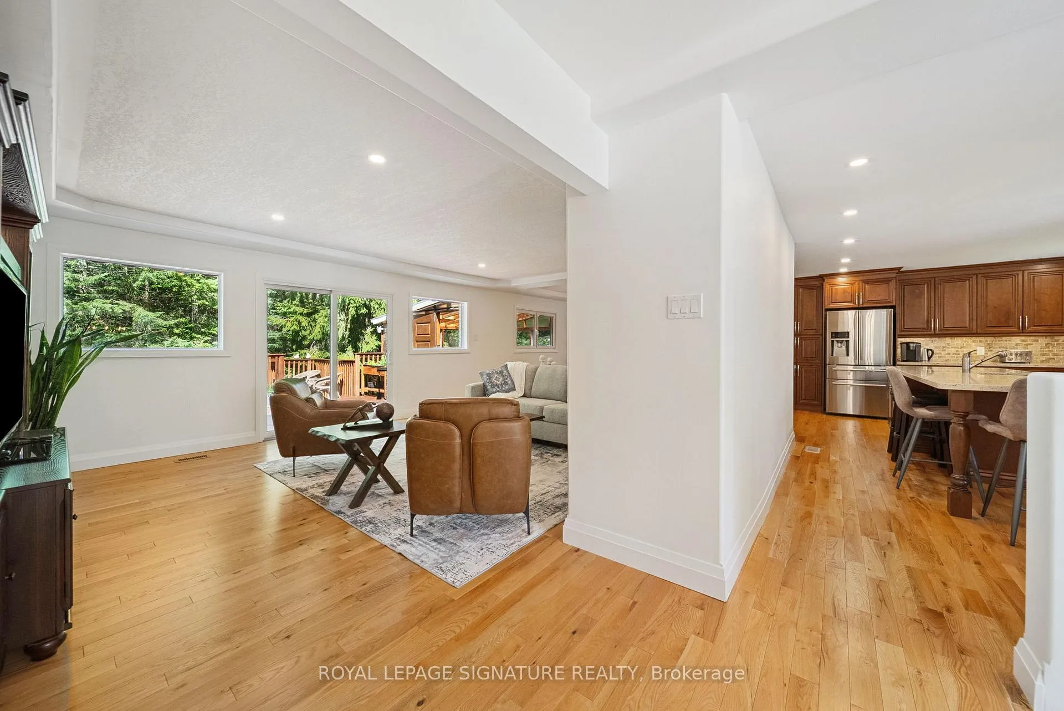
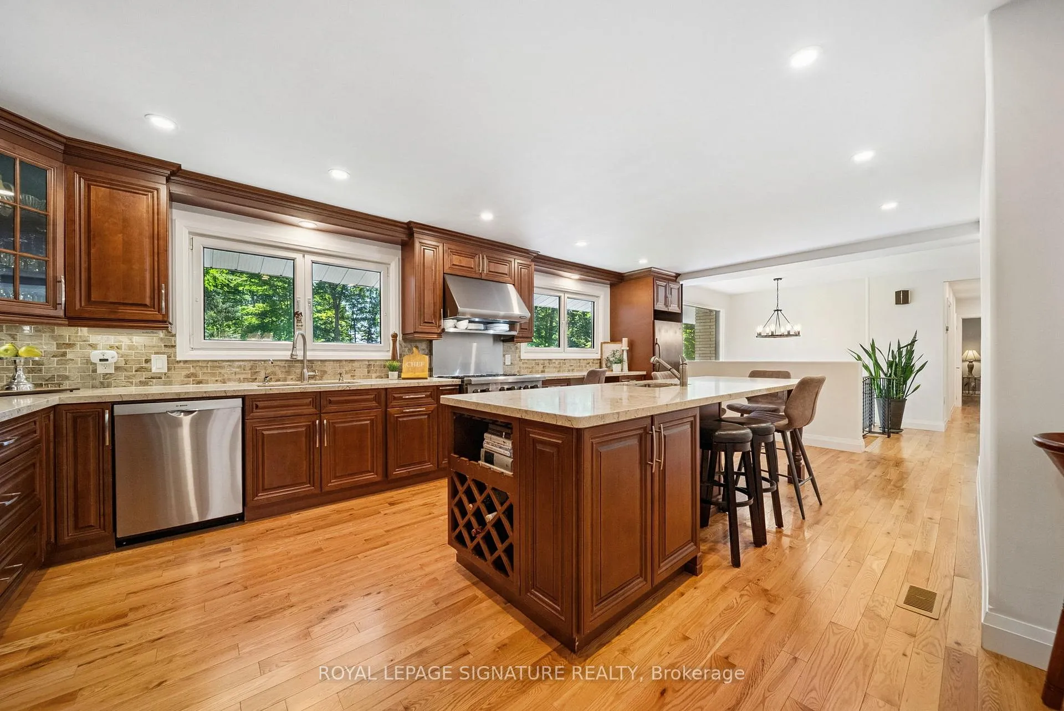
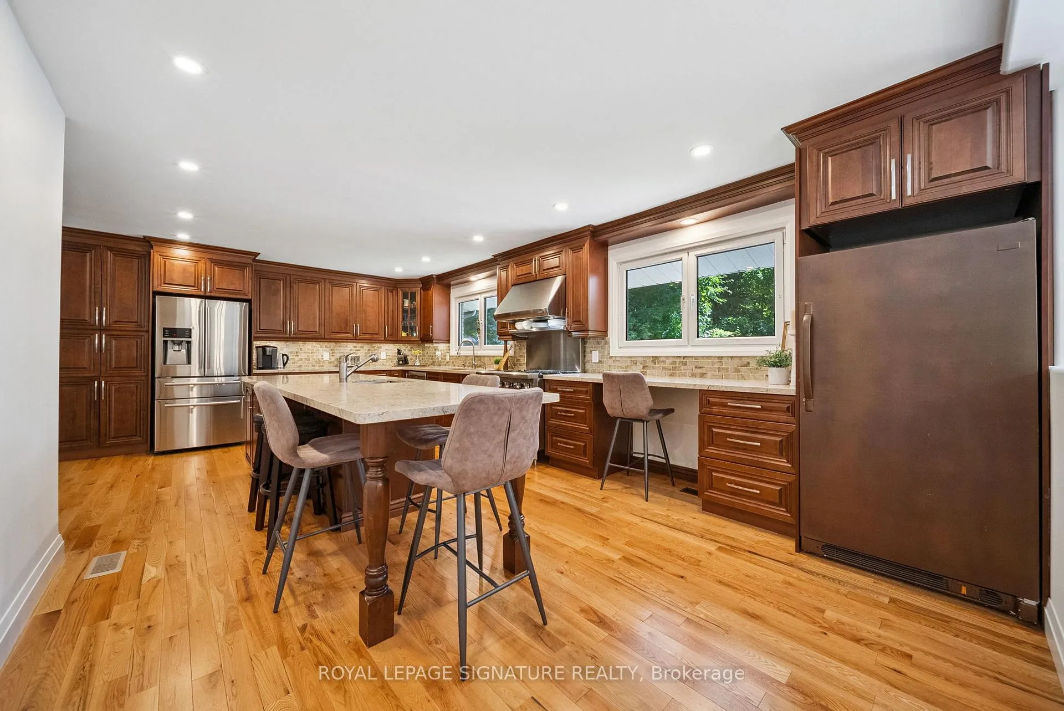
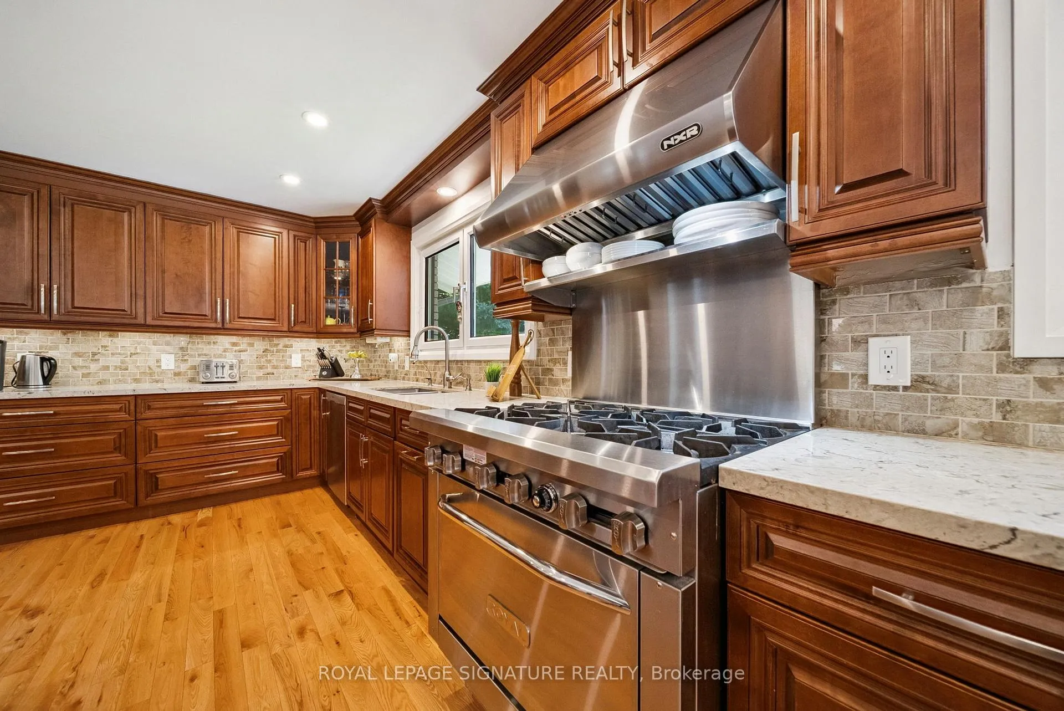
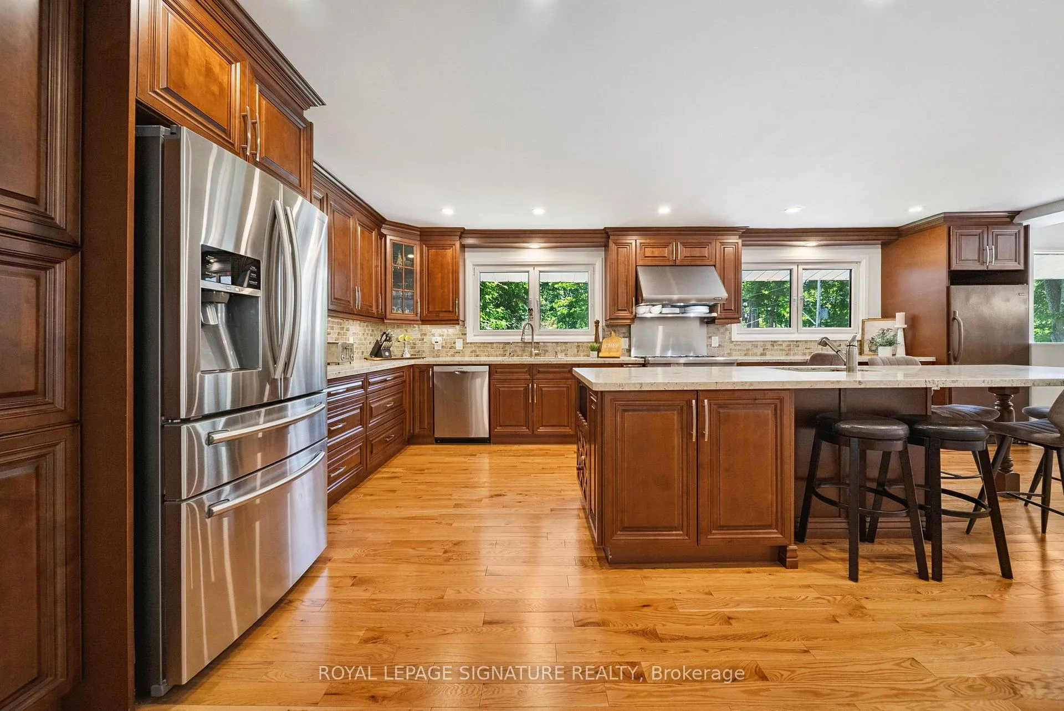
- Stunning chef's kitchen with quartz countertops and large island.
- Private oasis with hot tub, sauna, and expansive deck.
- Finished lower-level suite for guests or rental income.
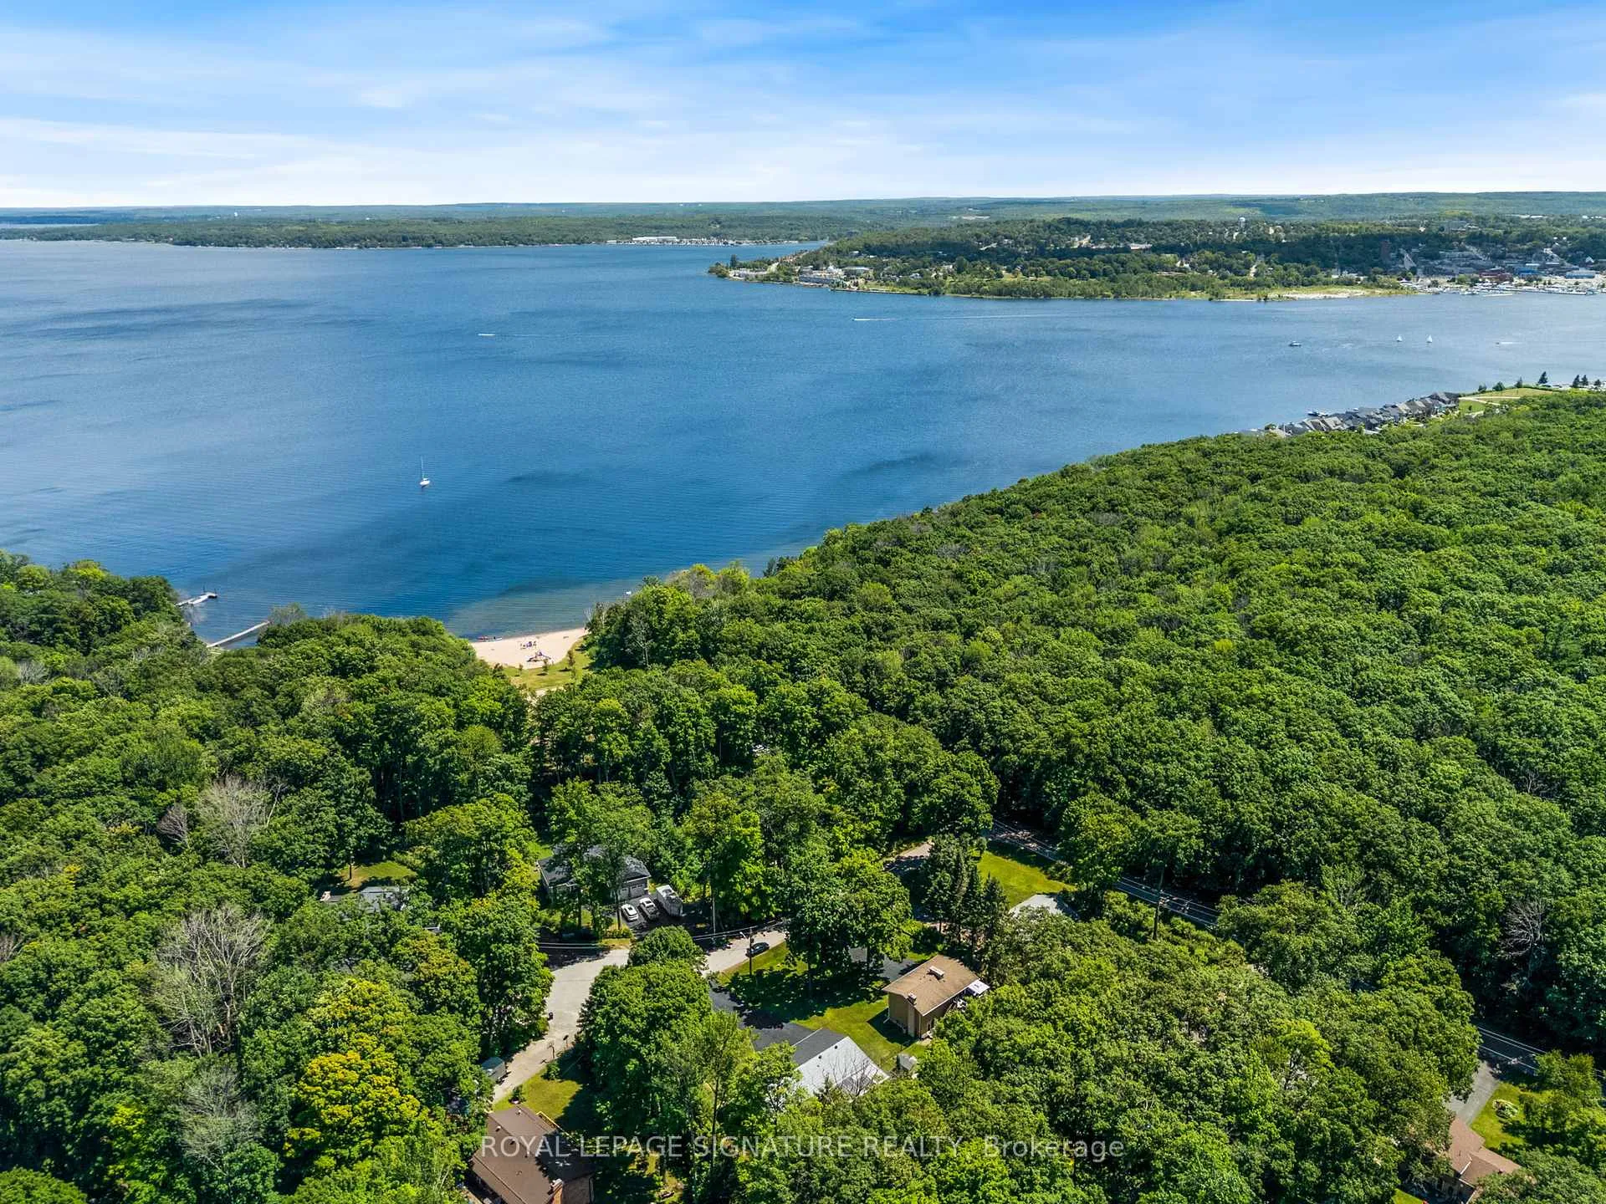
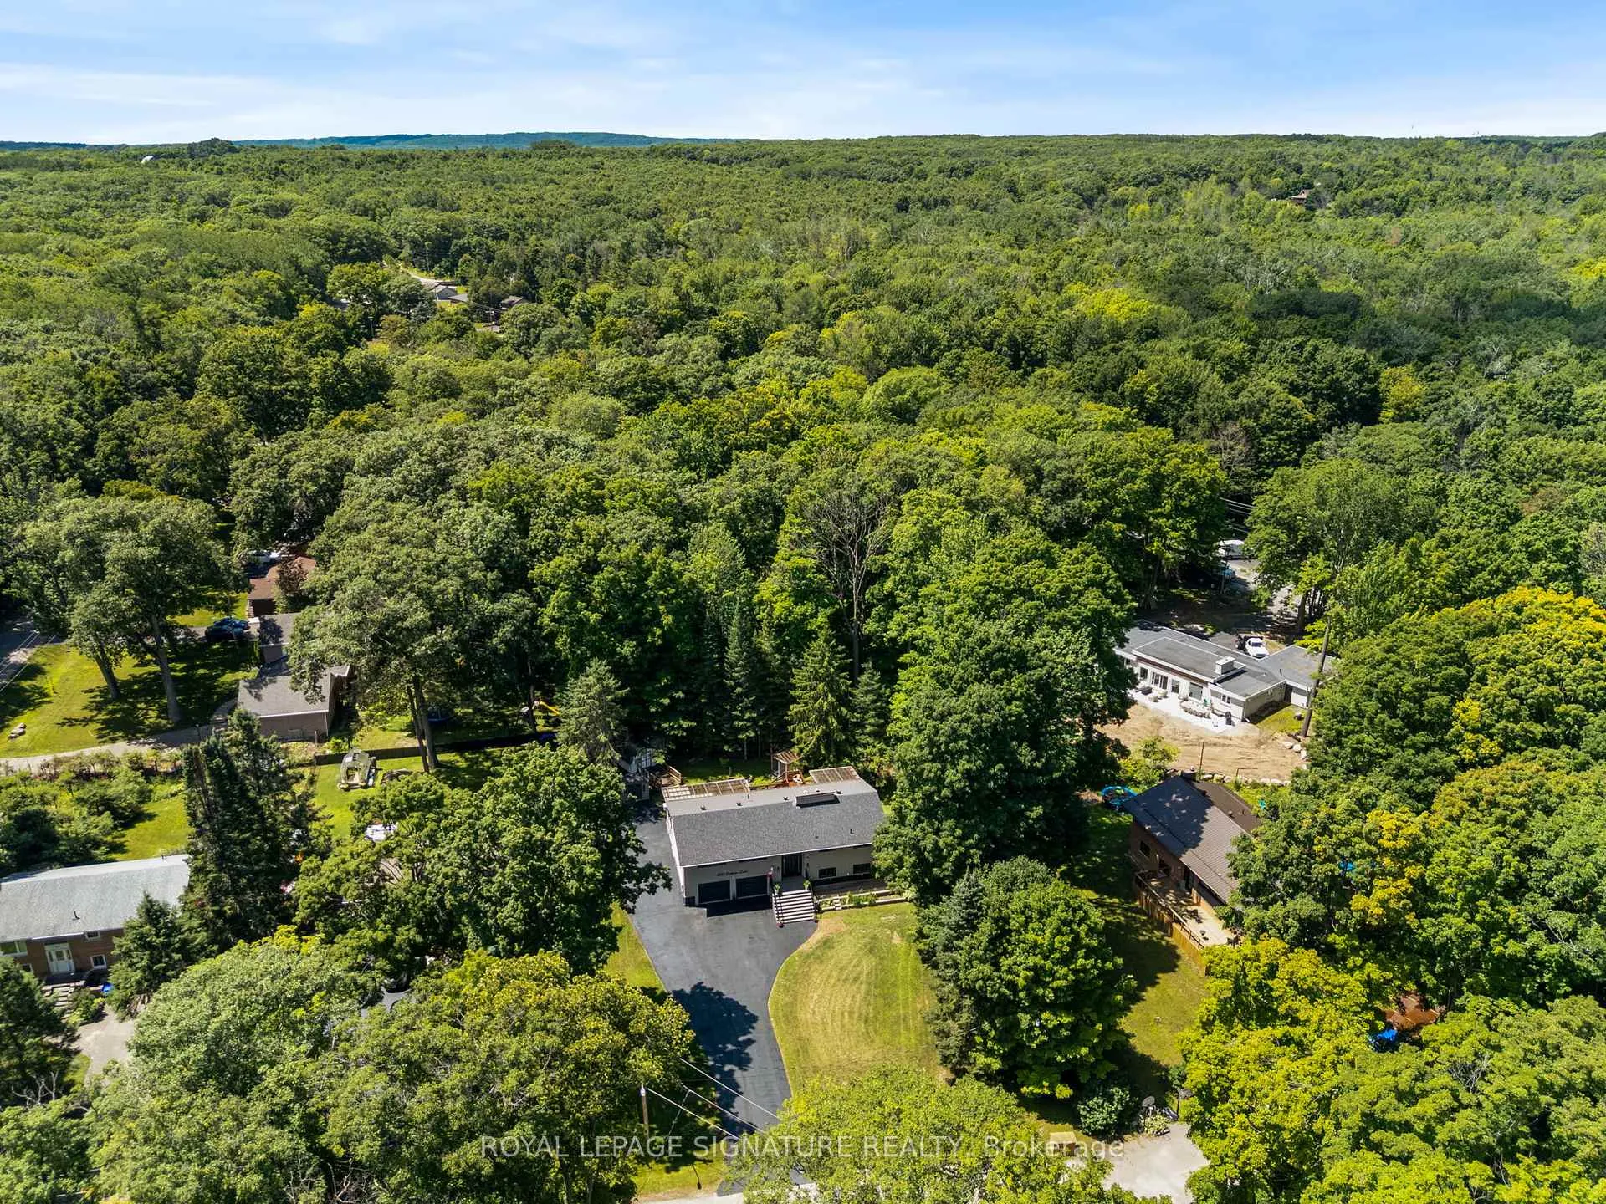
- Steps from Georgian Bay and paved trail system.
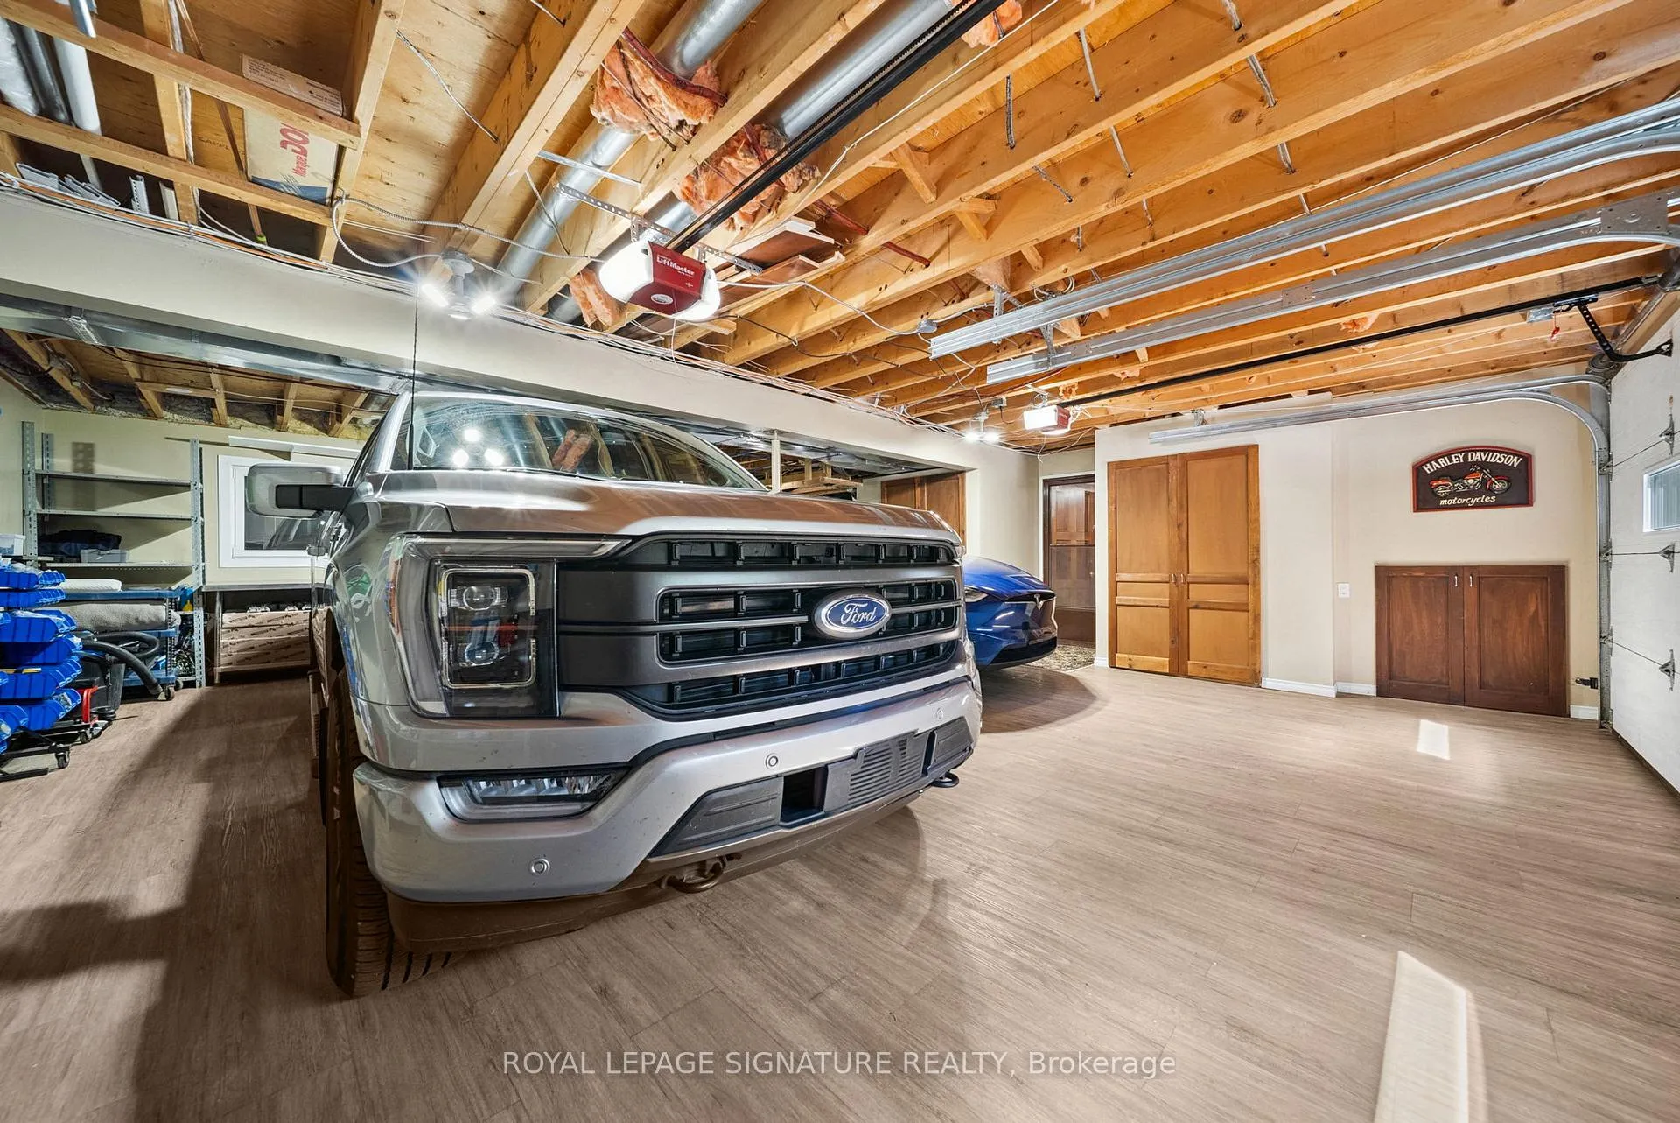
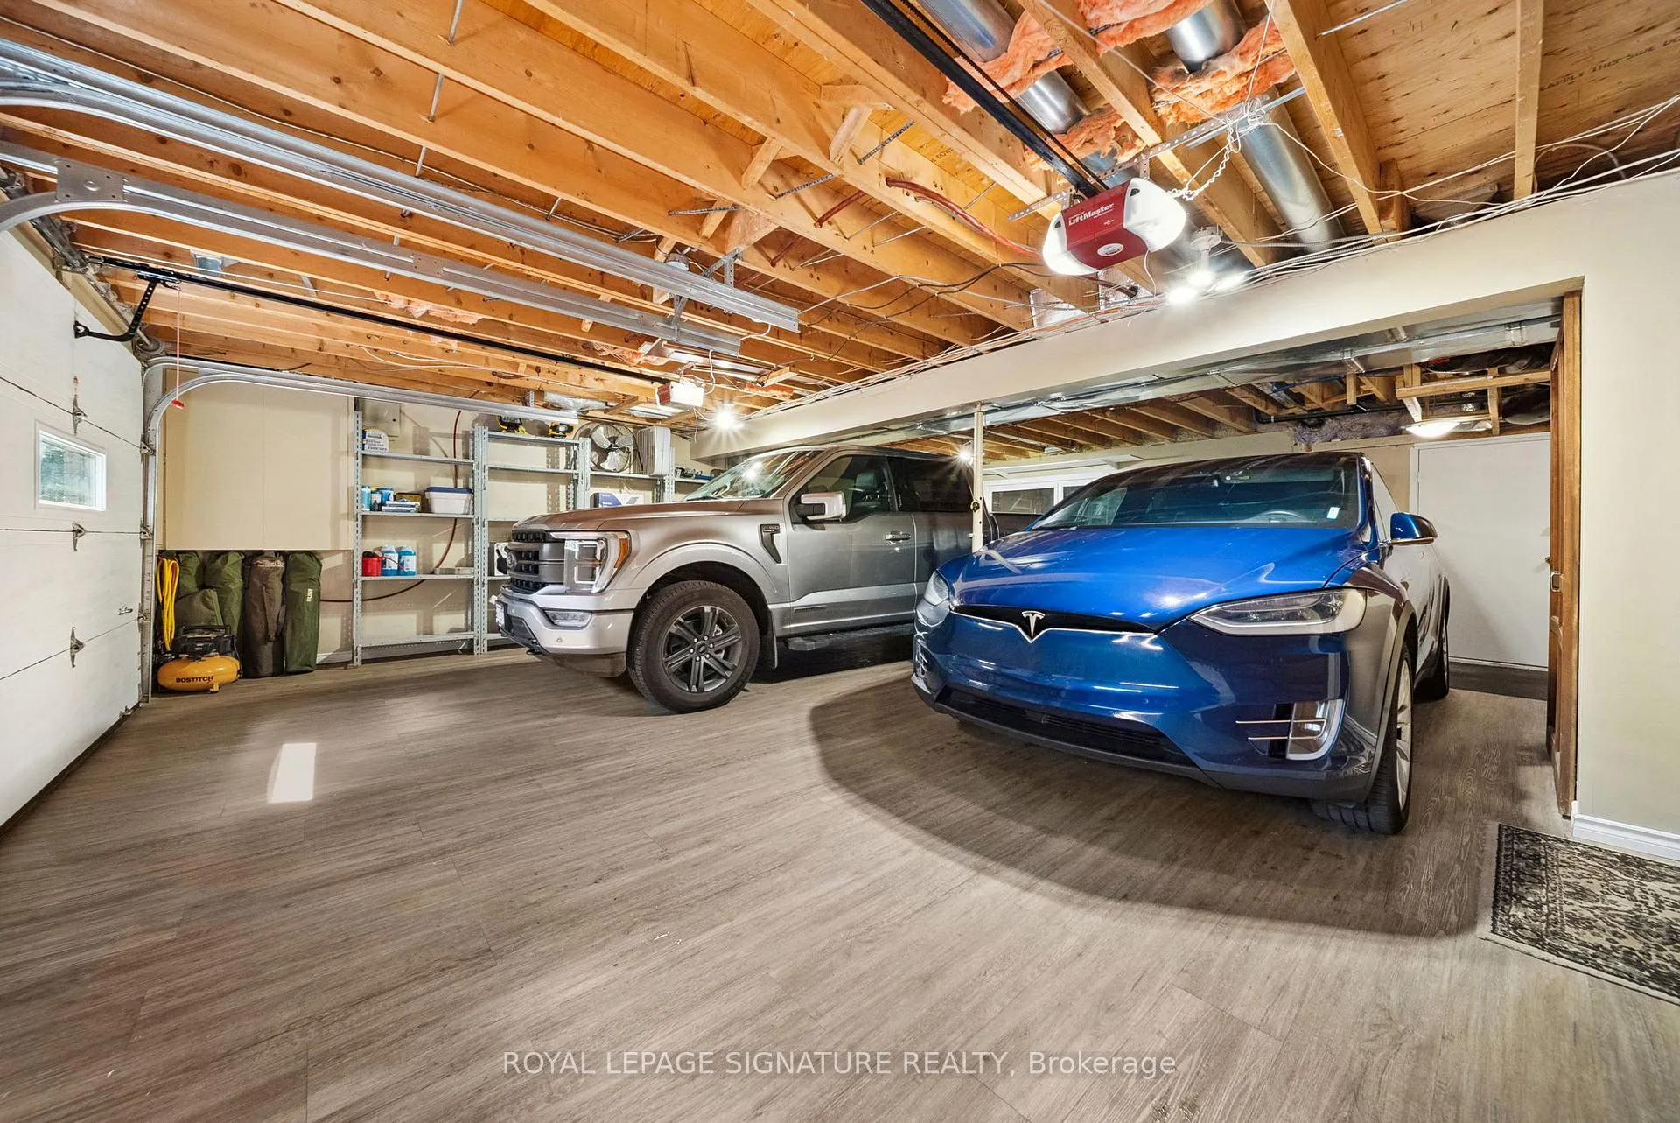
- Oversized garage with ample storage for recreational vehicles.
- Seasonal water views and serene tree-lined surroundings.
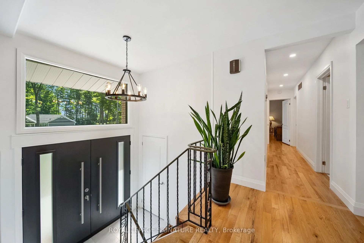
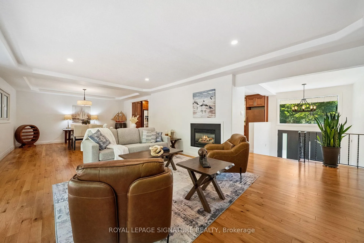
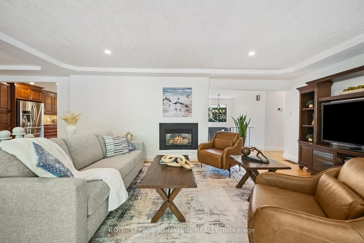
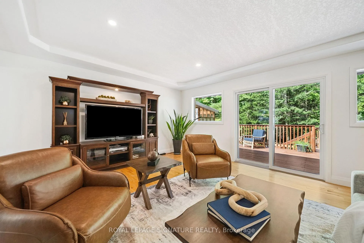
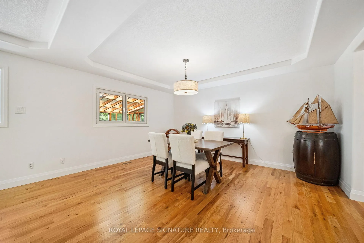
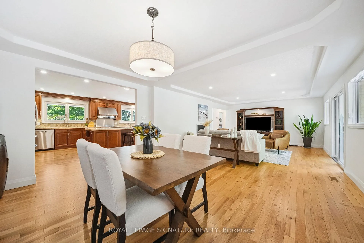
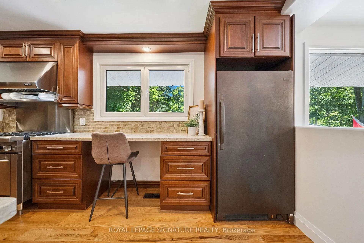
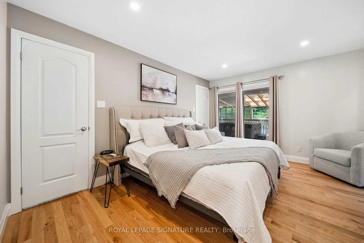
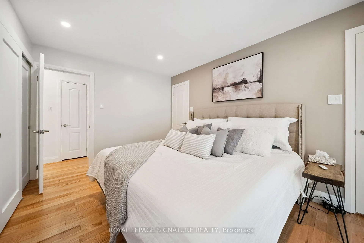
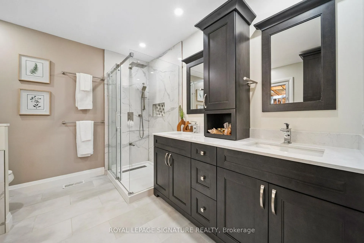
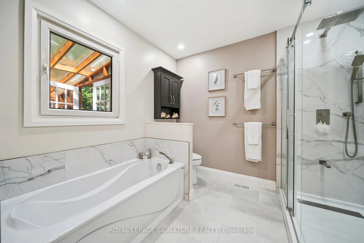
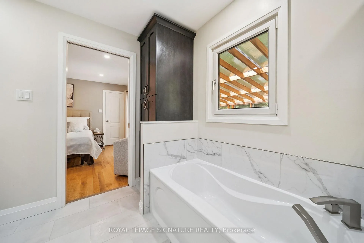
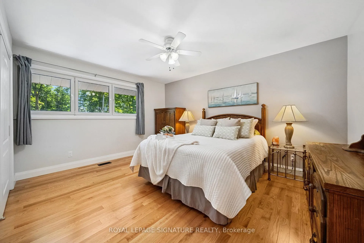
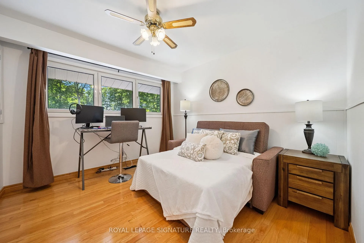
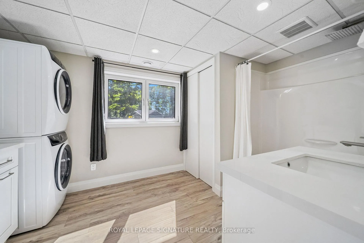
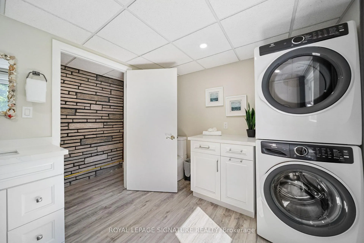
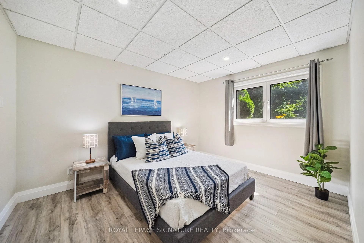
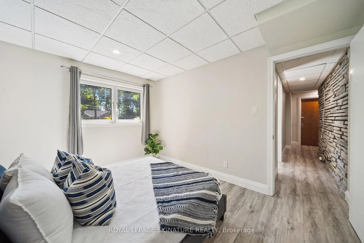
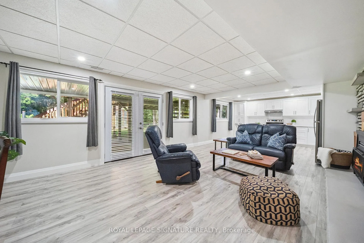
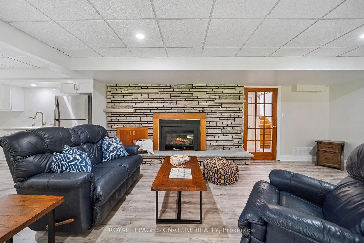
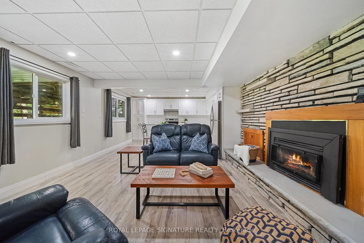
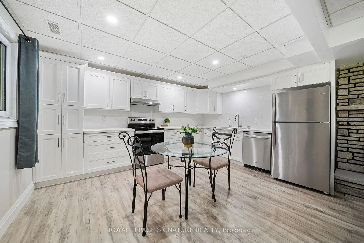
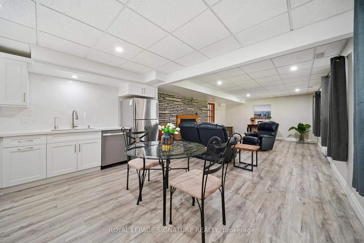
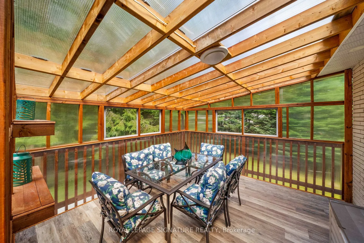
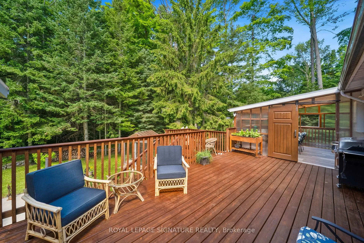
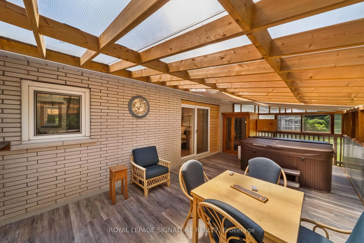
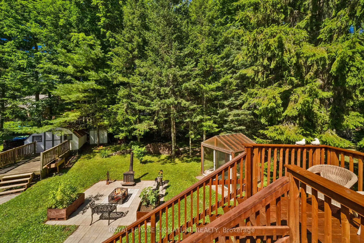
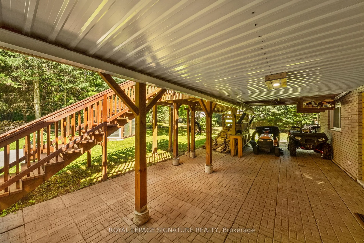
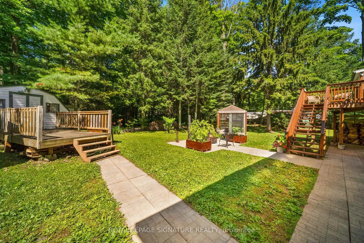
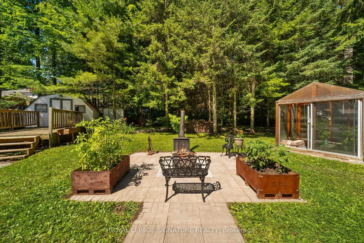
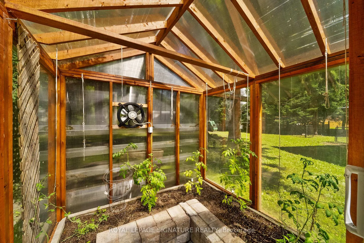
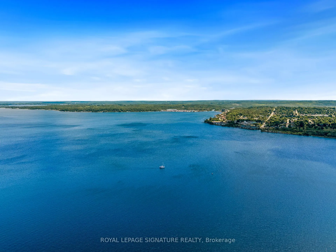
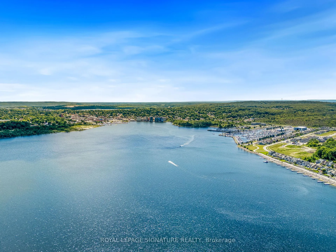
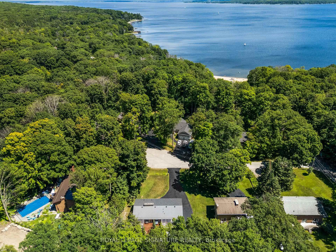
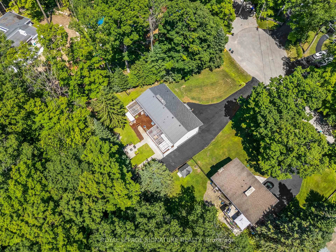
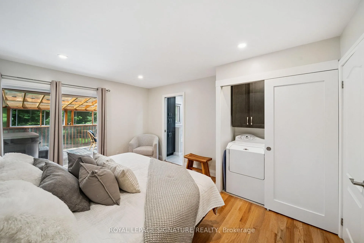
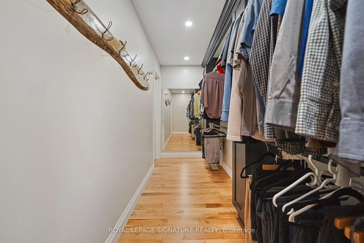
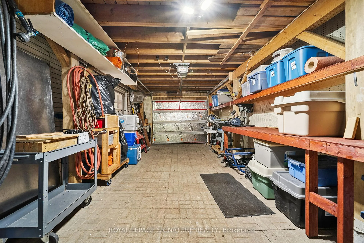
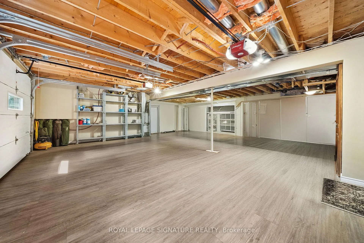
Still showing. Sold conditional on sale of purchaser's property and inspection with a 48 hr escape clause. Experience the perfect blend of lifestyle, luxury, and location in this exceptional executive raised bungalow-fully above grade with no basement-tucked away on a quiet, tree-lined court in one of Midland's most desirable communities. Steps to Georgian Bay and a beautiful sandy beach, this home offers four-season recreation-while being minutes to downtown, trendy restaurants, shopping, banks, and majorretailers.A short stroll takes you to Midland's renowned paved trail system-loved by cyclists, runners, and nature lovers-connecting to downtown, Wye Marsh, and other key attractions. Enjoy seasonal water views, serenity, and no through traffic-just the sound of birds and rustling trees.At the heart of the home is a stunning chef's kitchen featuring solid wood cabinetry with dovetail joinery, quartz countertops, soft-close drawers, under-cabinet lighting, dual sinks, and a jaw-dropping 10'11" island crafted from a single slab of quartz. The spacious living and dining area flows seamlessly to a large deck with two sunrooms. The primary suite offers a walk-in closet, ensuite bath, laundry and walkout to a sunroom complete with hot tub and infrared sauna. Two additional bedrooms and a full bath complete the main level. Step outside to a private oasis: an expansive upper deck, two enclosed gazebos, power awning, secluded firepit, greenhouse, and tiered landscaping.The heated and air-conditioned oversized garage with back workshop and two large sheds provide ample storage for boats, kayaks, ATVs, and more.A beautifully finished lower-level suite (2023) with a full kitchen, 4-pc bath, laundry, and separate entrance offers flexibility for guests, in-laws, or rental income.Ideal for a small business or live/work setup, this property also offers versatile space in huge garage / lower level.This is not just a home-it's a lifestyle destination.
Key Facts & Features
Property Costs
- Annual Property Tax Amount
- $6,401
- Land Transfer Tax Fee
- $18,435
Rental Items
- Rental Equipment
- None
- Basement Type
- None
Interior Features
- Laundry Level
- Main Level
- Interior Extras
- Air Exchanger, Auto Garage Door Remote, Carpet Free, Central Vacuum, Garburator, In-Law Capability, In-Law Suite, Primary Bedroom - Main Floor, Sauna, Storage, Upgraded Insulation, Ventilation System, Water Heater, Water Purifier, Water Softener, Workbench
- View
- Bay, Park/Greenbelt, Trees/Woods, Water
- Fireplace/Stove
- Yes
- Fireplace Features
- Natural Gas
- Elevator
- No
Exterior Features
- Exterior Extras
- Awnings, Deck, Hot Tub, Landscaped, Lighting, Patio, Paved Yard, Privacy, Porch, Year Round Living
- Pool
- None
- Property Features
- Beach, Cul de Sac/Dead End, Golf, Hospital, Lake Access, Park
- Other Structures
- Additional Garage(s), Fence - Partial, Garden Shed, Gazebo, Greenhouse, Out Buildings, Sauna, Workshop
Building
- Building Type
- Detached
- Building Style
- Bungalow-Raised
Construction
- Exterior Finish
- Brick
- Roof
- Asphalt Shingle, Metal
- Foundation Details
- Poured Concrete, Slab
- Special Designation
- Unknown
Lot
- Lot Front
- 79.77 ft
- Lot Depth
- 189.92 ft
- Lot Size
- 0.487
- Lot Shape
- Irregular
Inclusions
- Inclusions
- Full new roof (2016), rear metal roof (2022), furnace, A/C, RO system & water softener (2016), HWT & 200 amp panel (2023). Security cameras, motion sensor lights (front & back). Upper kitchen: industrial gas stove with 6 x 30, 000 BTU burners, 800 CFM stainless steel hood, SS fridge, upright freezer, new dishwasher (2025). Lower kitchen (2023): SS stove, hood fan, fridge, dishwasher. Patio doors in upper living room & primary bedroom (2023). Lower-level 4-pc bath (2023). Includes all appliances (both kitchens), 2 washers & dryers, hot tub, sauna, greenhouse, two enclosed gazebos, power awning, sheds, ELFs, ceiling fans, window coverings, garburator, under-cabinet lighting, central vac with attachments, custom garage storage, and security camera hardware. 2 Fireplaces. Infra-red sauna and hot-tub. SS commercial triple sink with spray washer in garage.
Exclusions
- Exclusions
- Furniture, personal items, tools, red fridge and shelving unit in garage
Parking & Garages
- Garage Type
- Attached
- Garage Spaces
- 2
- Parking Spaces
- 10
- Total Garage And Parking Spaces
- 12
Heating & Cooling
- Heat Source
- Gas
- Heat Type
- Forced Air
- Air Conditioning
- Central Air
- Water
- Municipal
- Sewers
- Septic
- Natural Gas
- Yes
- Hydro
- Yes
- Cable
- Available
- Telephone
- Available
- Bedrooms
- 4
- Washrooms
- 3
- Kitchens
- 2
- Family / bonus room
- Yes
Room sizes
- Kitchen—Upper level, Centre Island, Overlooks Frontyard, Hollywood Kitchen
- Breakfast—Upper level, Quartz Counter, Pot Lights
- Living Room—Upper level, Combined w/Dining, Fireplace, W/O To Deck
- Dining Room—Upper level, Combined w/Living
- Primary Bedroom—Upper level, Ensuite Bath, Walk-In Closet(s), W/O To Sunroom
- Bedroom 2—Upper level, Large Closet, Large Window
- Bedroom 3—Upper level, Window, Closet
- Kitchen—Lower level, Quartz Counter, Combined w/Living, Stainless Steel Appl
- Bedroom 4—Lower level, Large Closet, Large Window, Pot Lights
- Family Room—Lower level, Combined w/Dining, Fireplace, W/O To Patio
- Bathroom—Lower level, 4 Pc Bath, Combined w/Library
- Bathroom—Upper level, 5 Pc Ensuite, Window, Closet
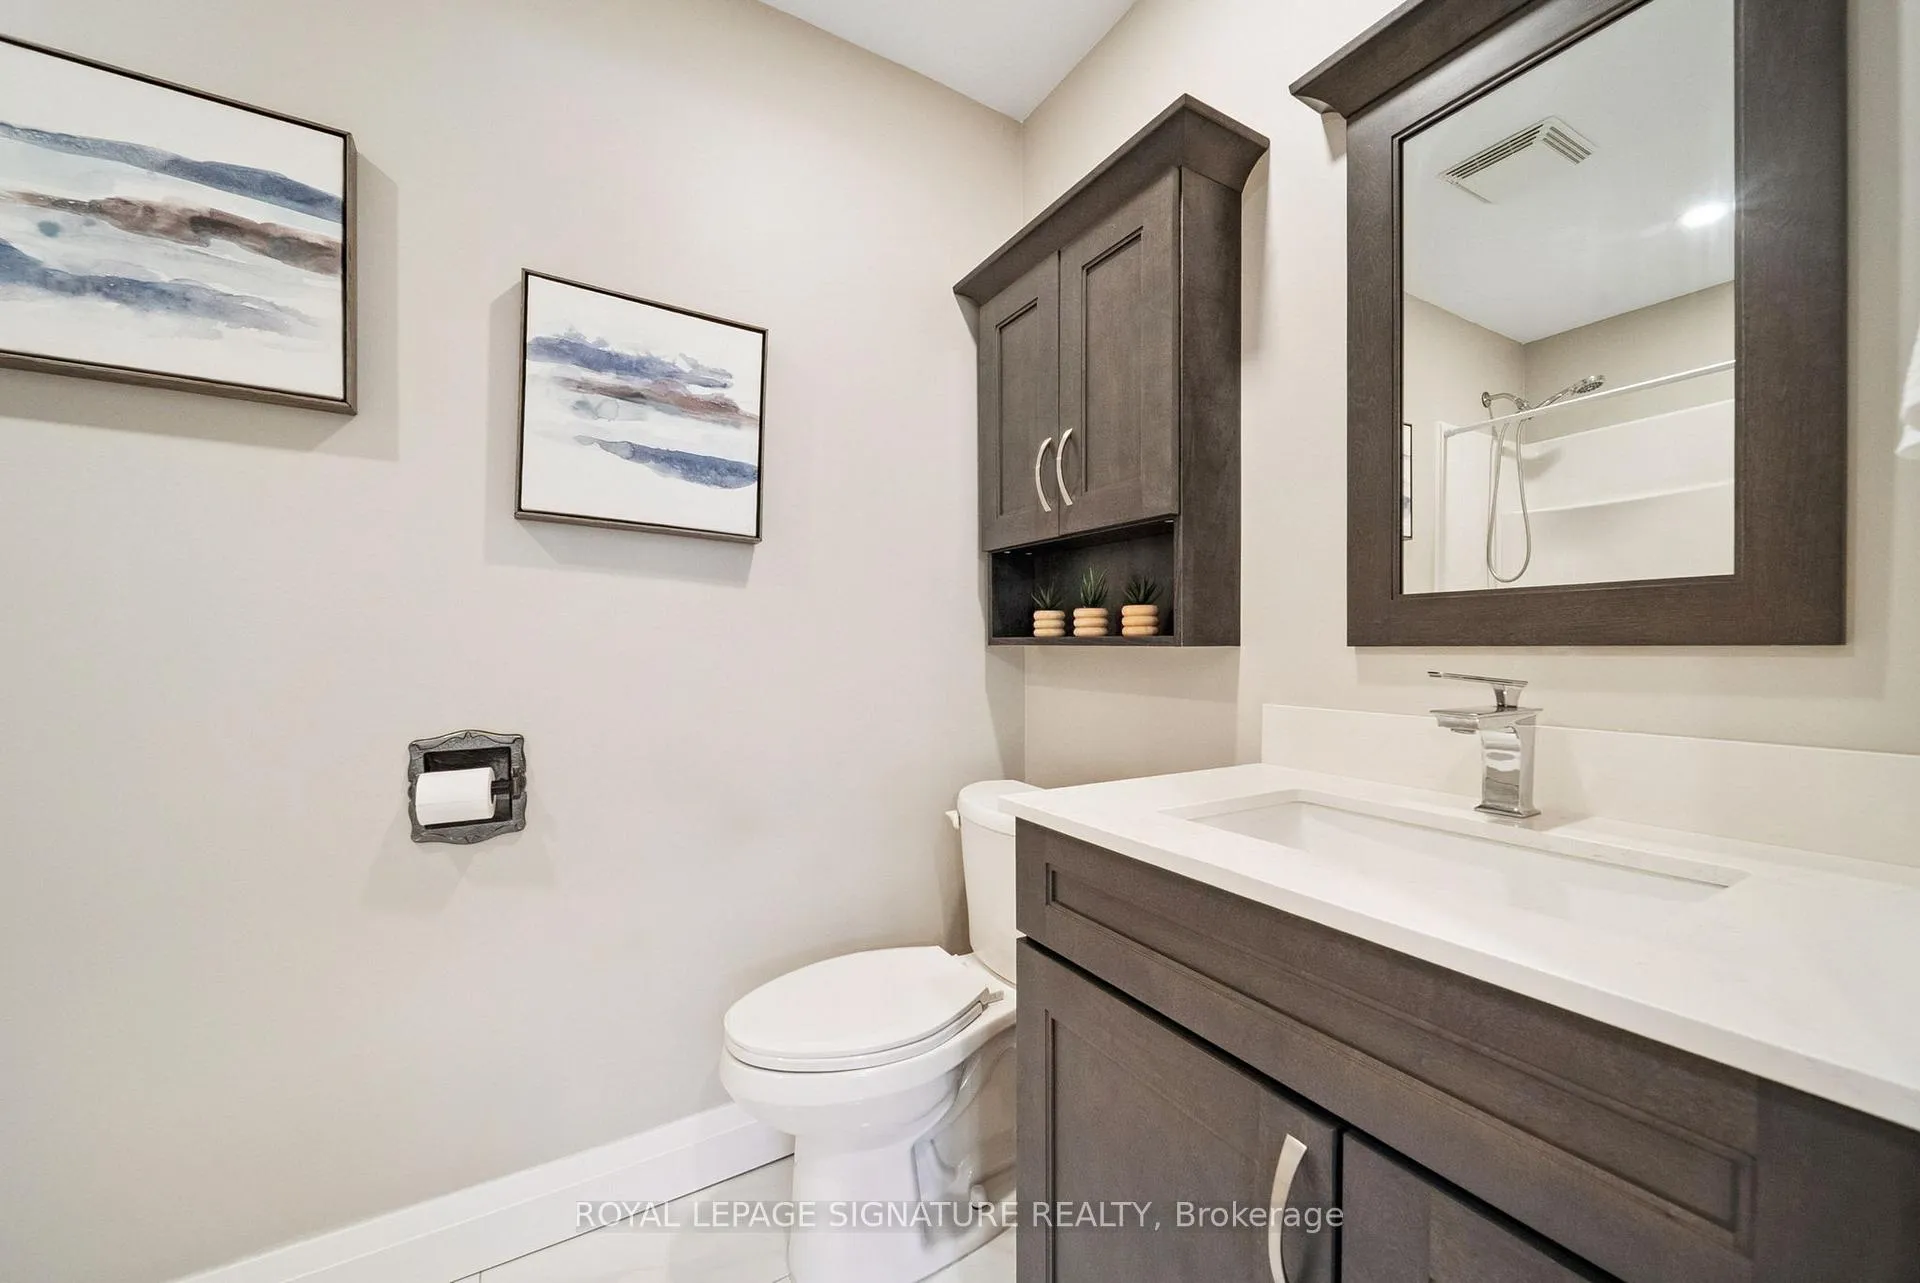
- Bathroom—Upper level, 4 Pc Bath
- Sunroom—Upper level
- Sunroom—Upper level
Washrooms
- 5-piece, Upper
- 4-piece, Upper
- 4-piece, Lower
- Municipality
- Midland
- Neighbourhood
- Midland
- Main cross streets
- Fuller Ave & Midland Point Rd.
- Zoning
- R1
- Directions
- Fuller Ave to Midland Point Rd to Slight R toGawley Dr to L on Parkview Crt
- Waterfront
- WaterfrontCommunity
- MLS® number
- S13039694
- Data source
- Toronto Regional Real Estate Board
- Status change
- 2026-07-29
- Listed on
- 2026-04-24
- Days on market
- 96 days
- Possession type
- 60-89 days
- Co-op commission
- 2.5% of sale price + HST
- Seller
- Listed by
- ROYAL LEPAGE SIGNATURE REALTY
Home Market Value
Current home valuation for 470 Parkview Court, Midland, Midland, ON. Listed for $1,098,000
HOMEH Estimate
$1,006,500
Estimated Sales Range
$795,135 - $1,217,865
HOMEH Estimate for 470 Parkview Court, Midland
Calculated with a real agent's CMA method — 45+ years of experience, codified. Not an AI guess.
For the owner
Is this your home? Track its value.
Get this home's HOMEH Estimate by email once a month, with how many homes are for sale around you.
Mortgage Payment Calculator
Compare up to 4 down payment scenarios
5% on first $500K + 10% on $598,000 over $500K
$84,800
| Scenario 1 | Scenario 2 | Scenario 3 | Scenario 4 | |
|---|---|---|---|---|
−Down payment | % $ | % $ | % $ | % $ |
+CMHC insurance | $40,494 | $30,634 | $26,132 | $0 |
=Total mortgage | $1,052,850 | $1,018,834 | $959,432 | $878,400 |
Amortization | ||||
Mortgage rate | % | % | % | % |
| Payment frequency | ||||
=Mortgage payment | $5,141monthly | $4,974monthly | $4,684monthly | $4,289monthly |
Land Transfer Tax
$18,435
$18,435
Around this home
No schools found nearby
Data provided by OpenStreetMap & Fraser Institute School Rankings
Ask HOMEH
New!Hi there!
👋Text or call (416) 301-9001
Recommended for you
Based on homes you've looked at.
No recommended properties found.
Nearby similar homes
No nearby properties found.
More real estate resources
Other homes nearby
Explore this area
No nearby listings available.