
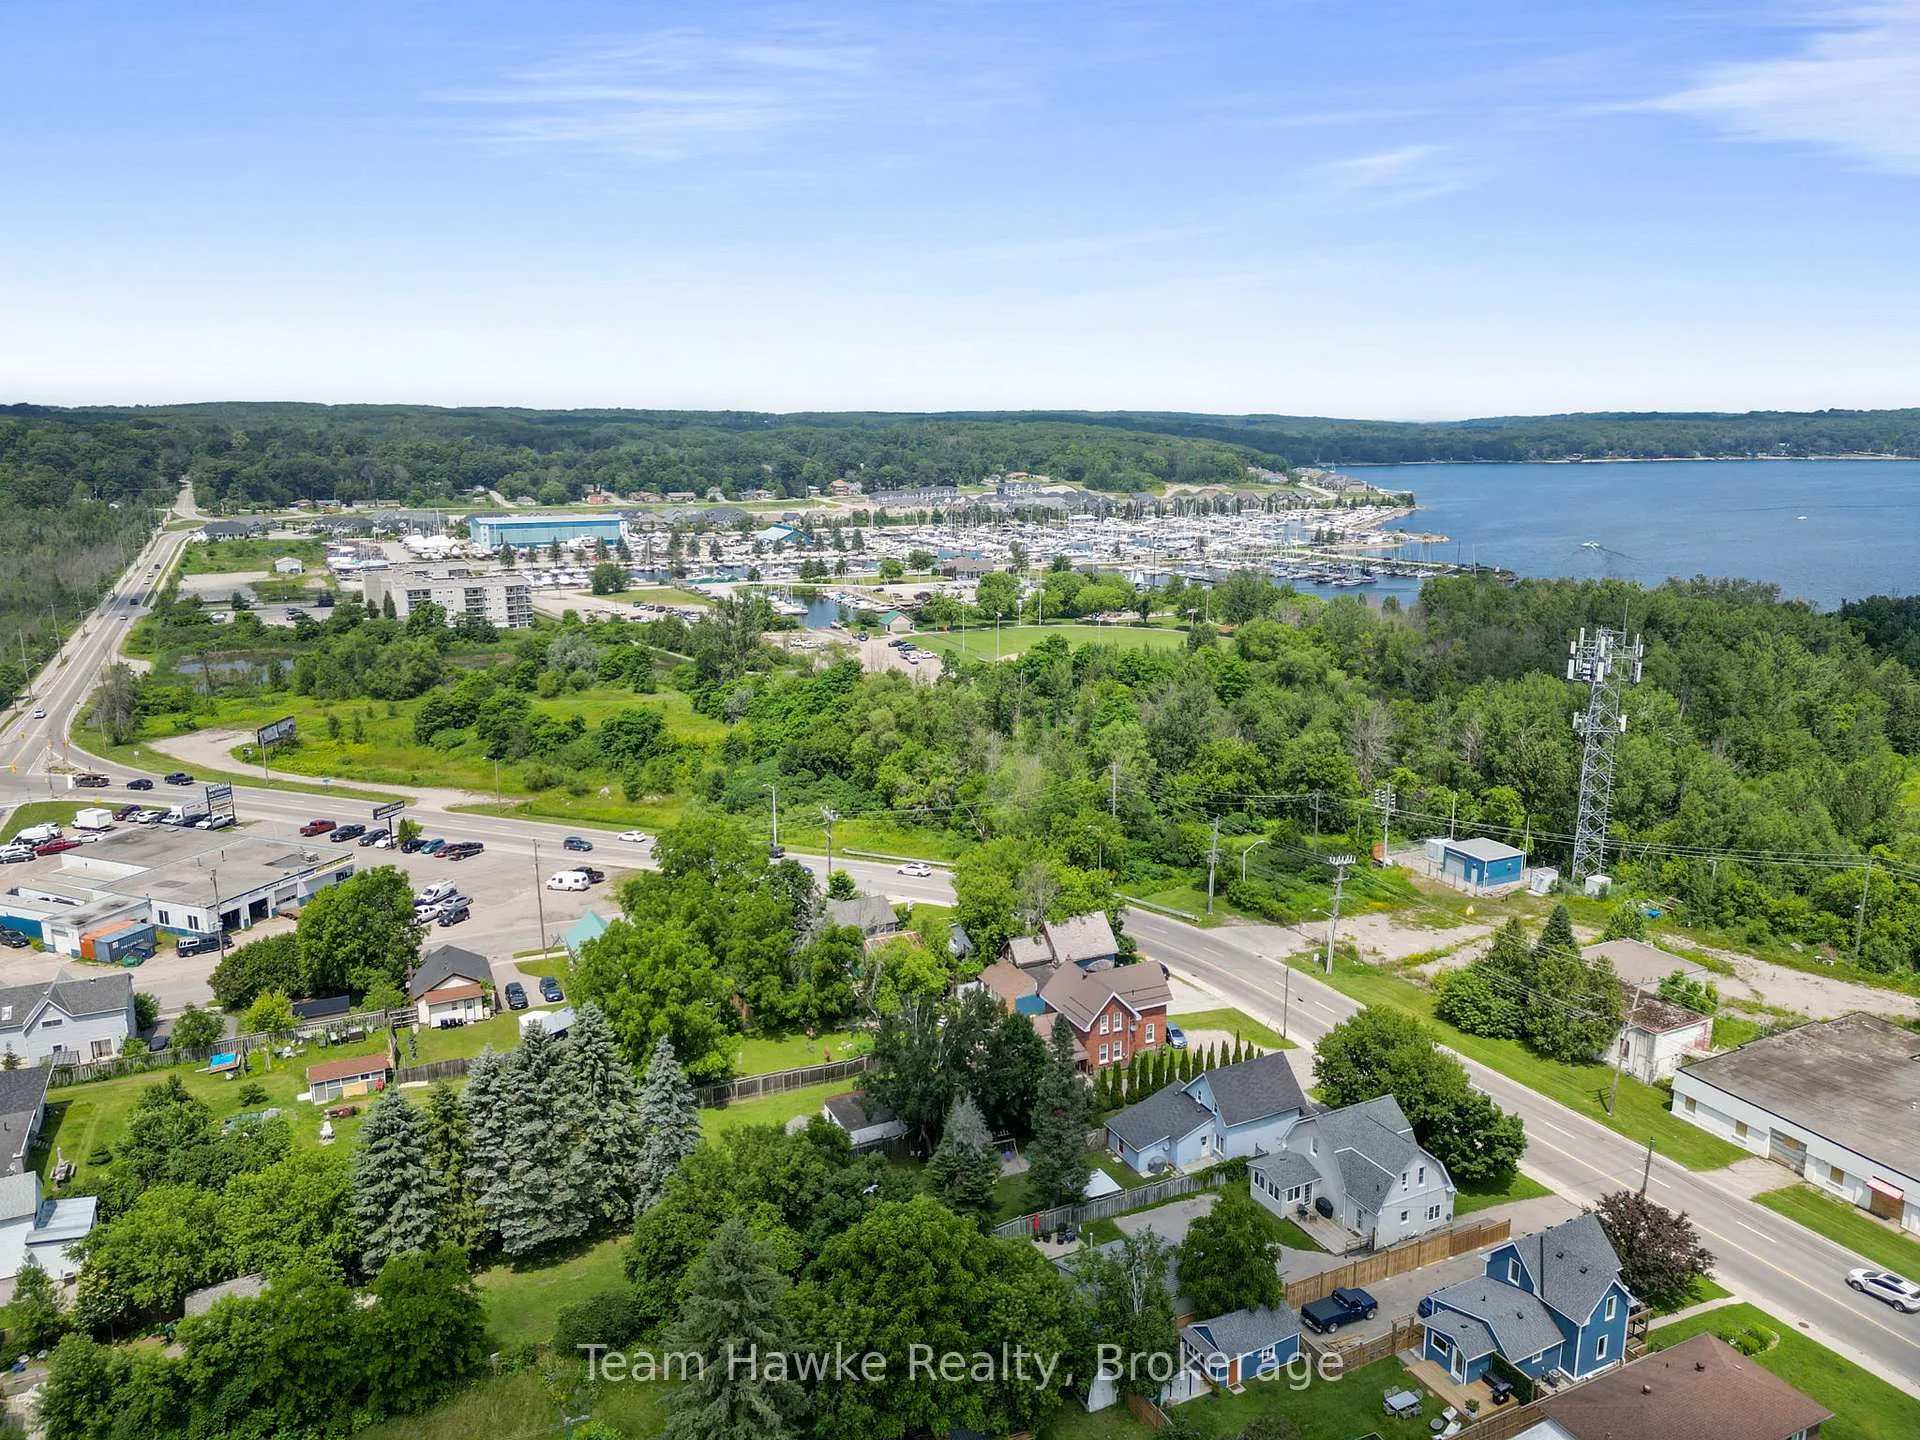
58 Fourth Street
Midland, ON L4R 3S8
- 2Bedrooms
- 1Bathroom
- 0Garage
- 1100–1500Sq Ft
- $3,295Tax
- 50×200 ftLot Size
 Estimated Value:$387,125See Free Estimate Report

Property not available for sale or for rent.
HOMEH One: full-service selling for a 1% listing fee. The buyer's agent commission is separate.
Free Home EvaluationHow Much Is My Home Worth?Homes for Sale NearbySale & Price History for 58 Fourth Street, Midland
Real estate boards require you to or to see the full details of this property.
*Sold prices and complete sale & price history are regulated data. Under the Trust in Real Estate Services Act, 2002 (TRESA) and the rules of the Real Estate Council of Ontario (RECO), and pursuant to the Multiple Listing Service® rules of the Canadian Real Estate Association (CREA) and the Toronto Regional Real Estate Board (TRREB), this information may be shown only to registered users who have agreed to the applicable terms of use (a Virtual Office Website, or "VOW," arrangement). HOMEH Inc., Brokerage therefore provides it to signed-in members only. Creating an account is free and takes under a minute.
About 58 Fourth Street, Midland
Summarized Description
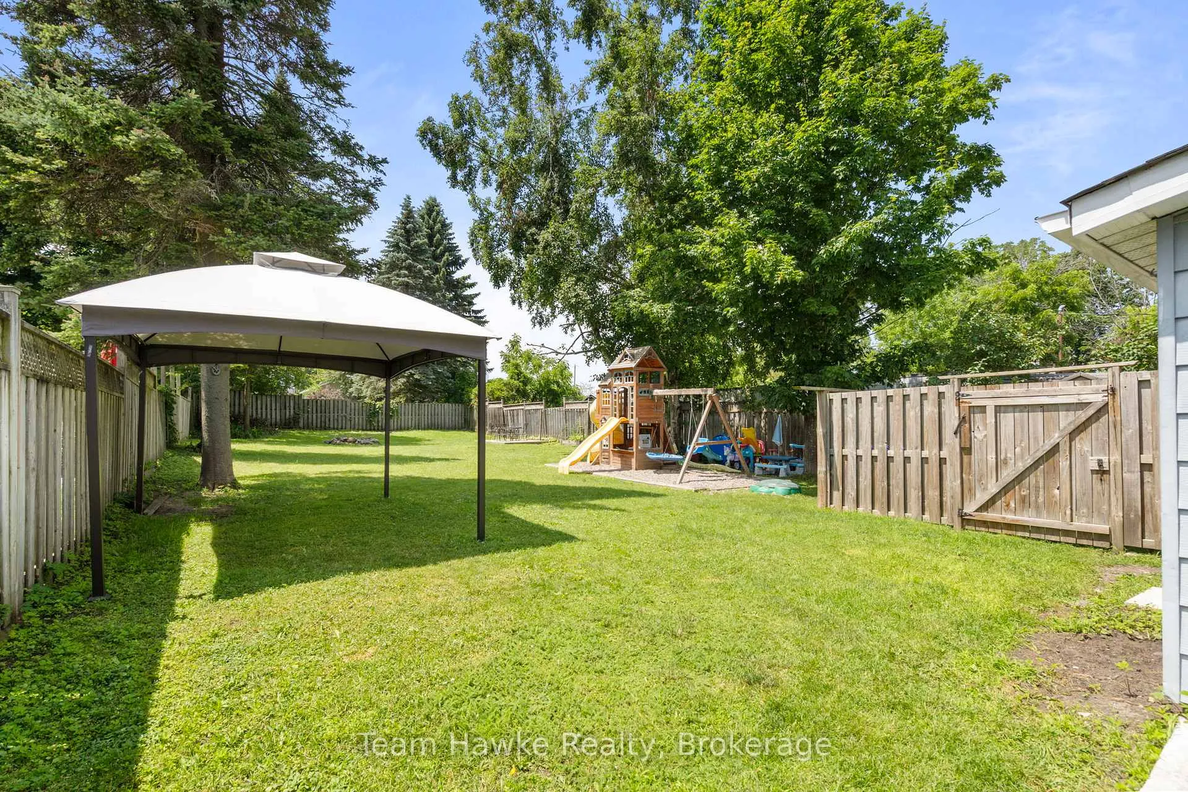
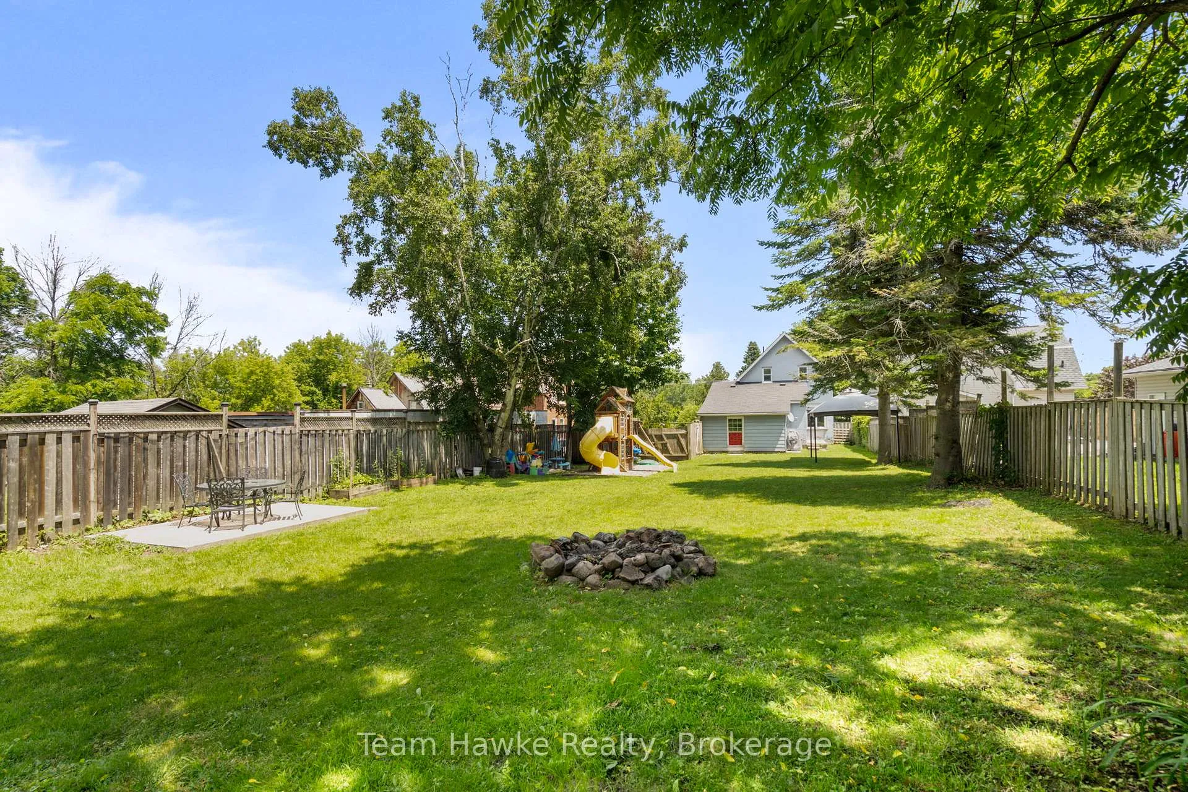
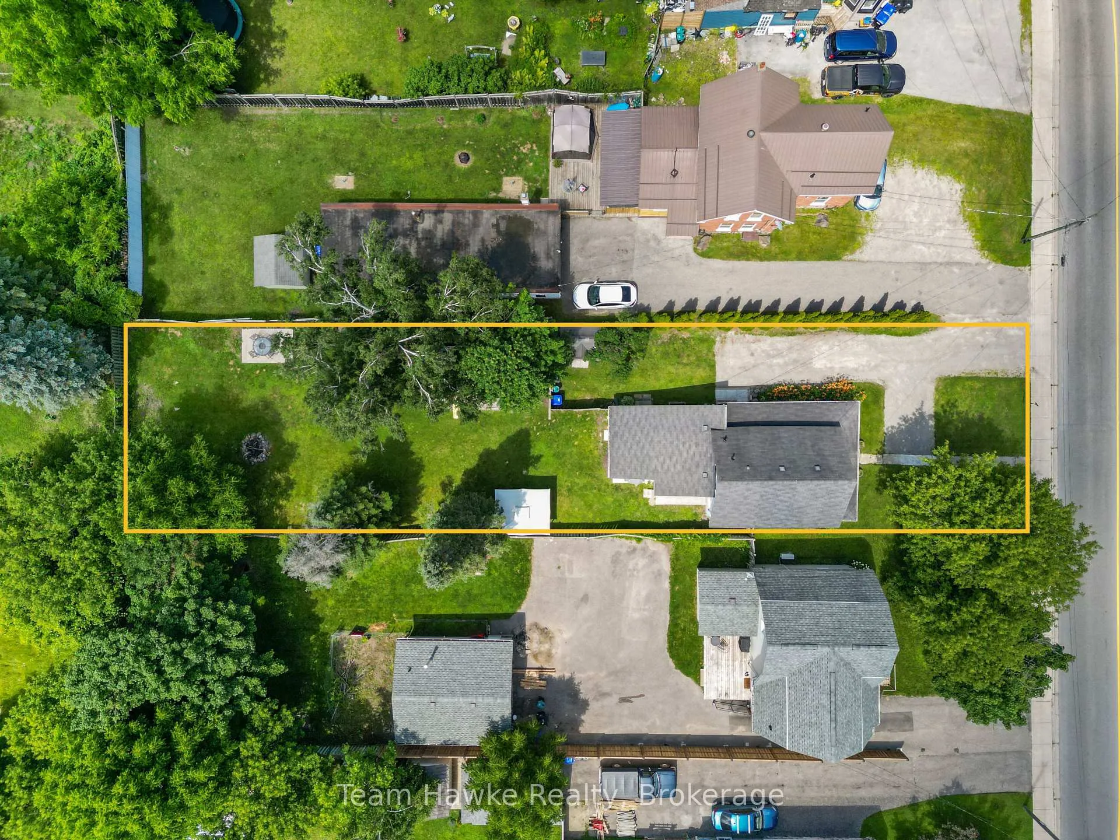
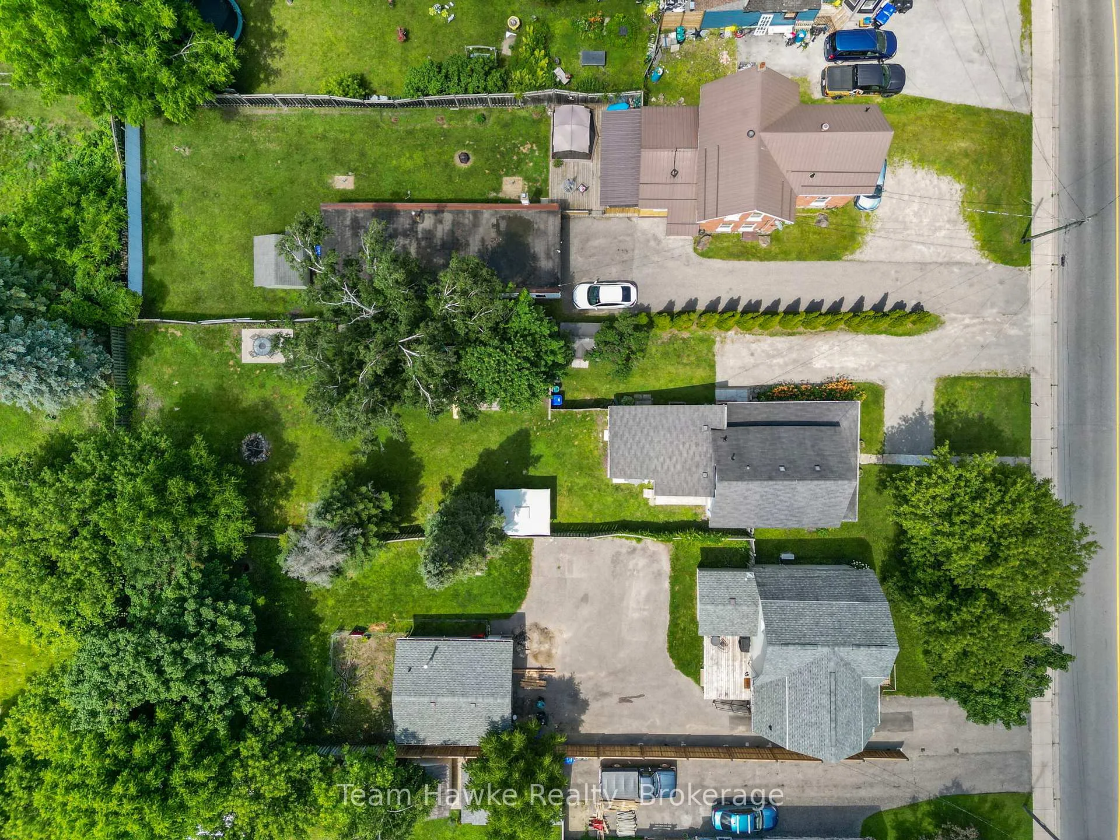
- Spacious 50 x 200 ft lot for outdoor activities.
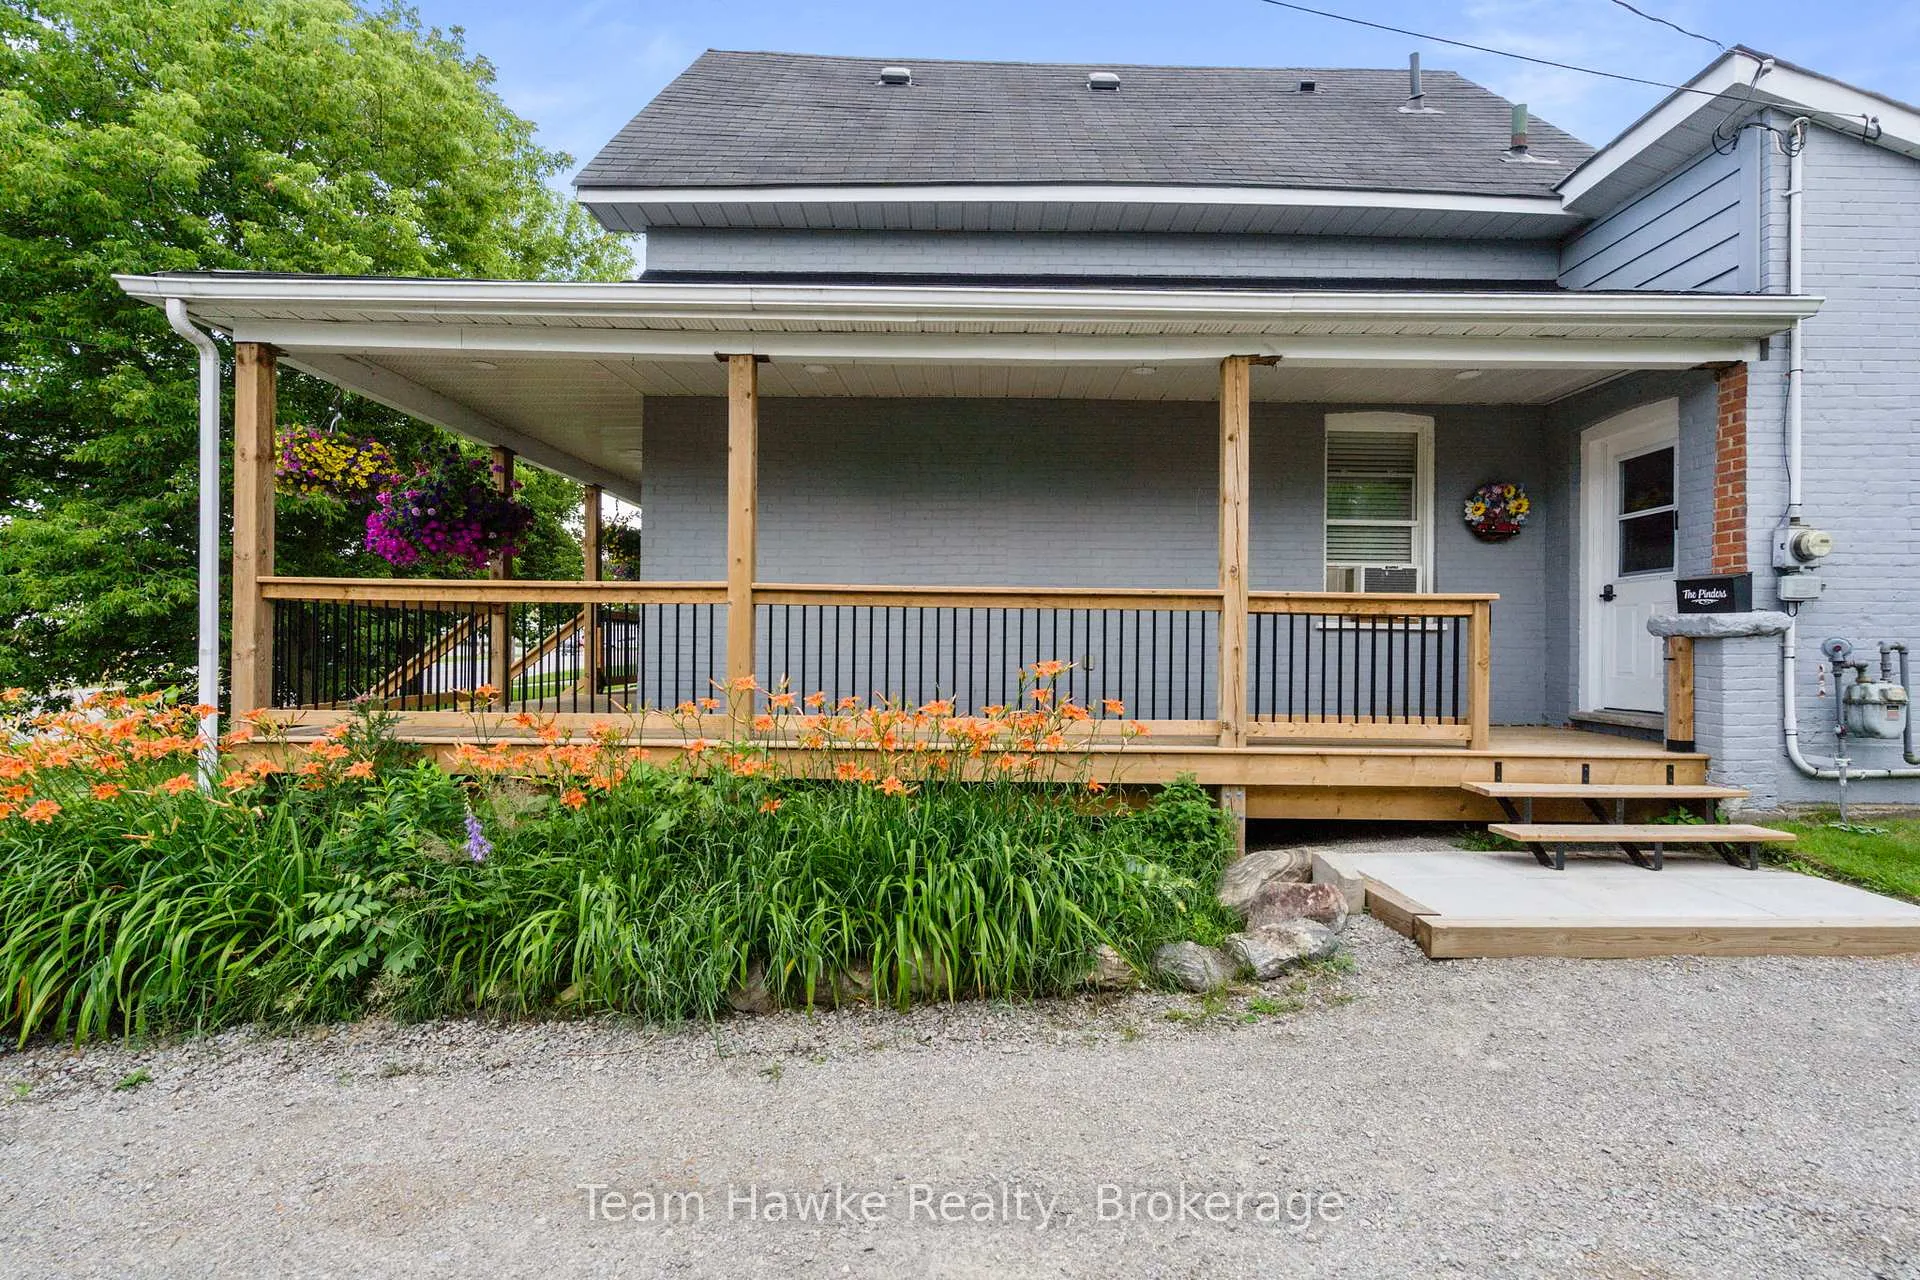
- New wrap-around porch enhances outdoor living.
- Move-in ready with updated flooring and fresh paint.
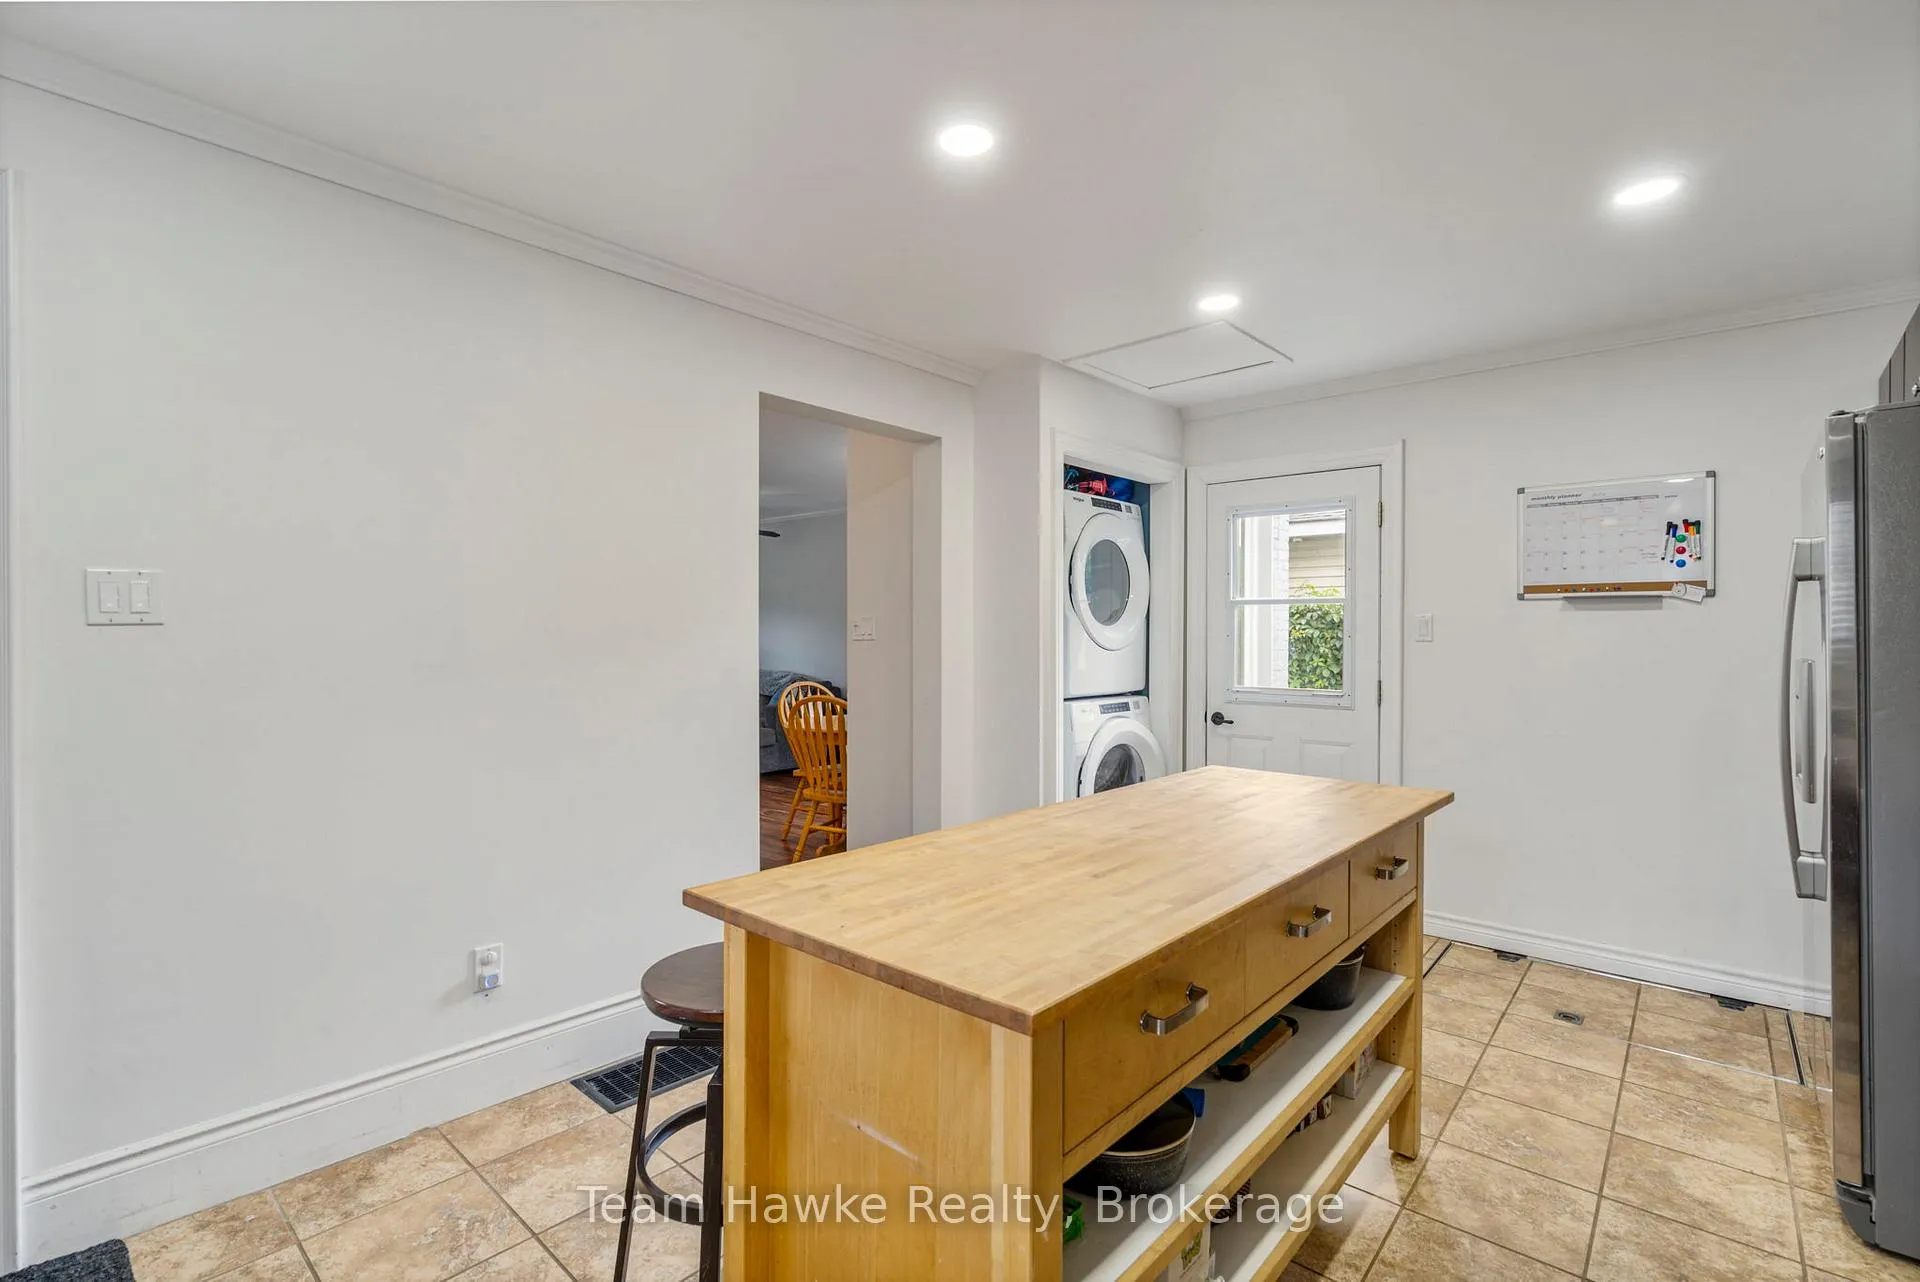
- Main floor laundry for convenience.
- Close to schools and downtown Midland amenities.
- Accessible storage area compensates for lack of garage.
- Walkable access to parks and playgrounds.
- Affordable home ownership with ample outdoor space.
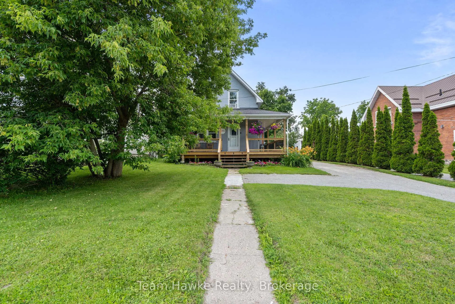
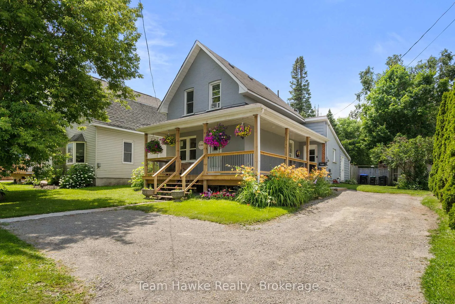
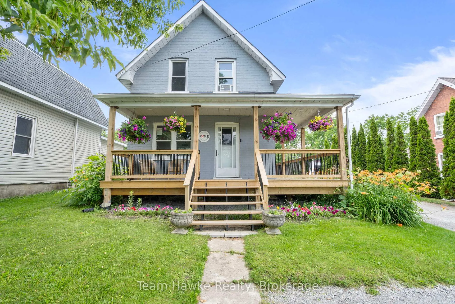
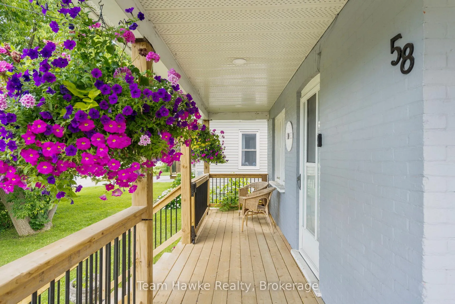
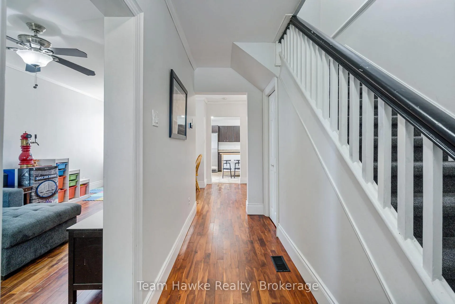
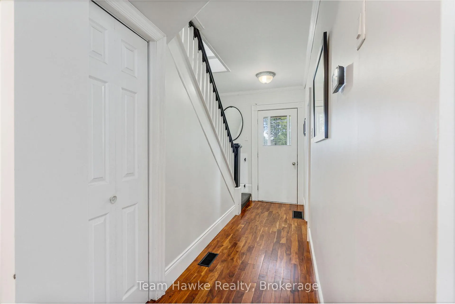
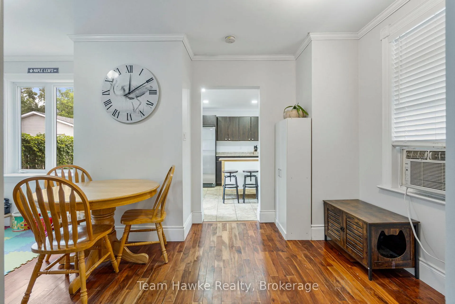
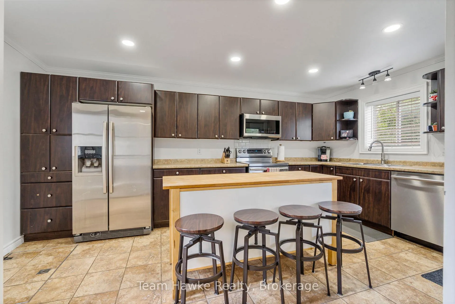
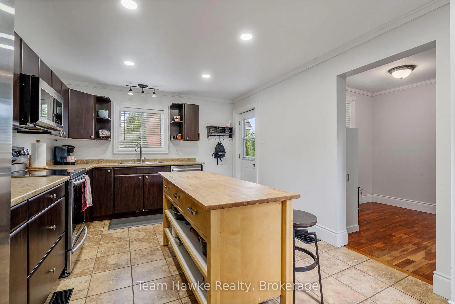
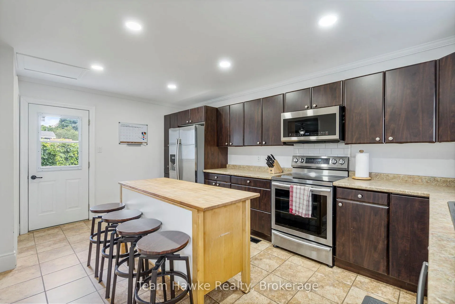
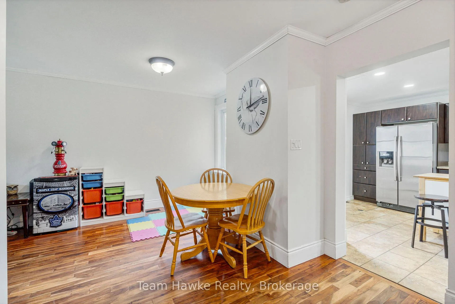
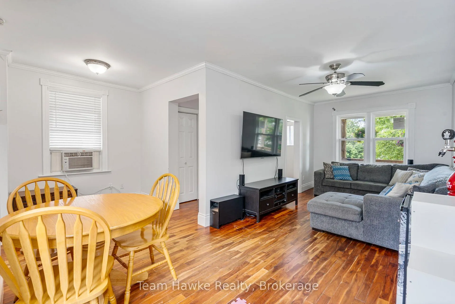
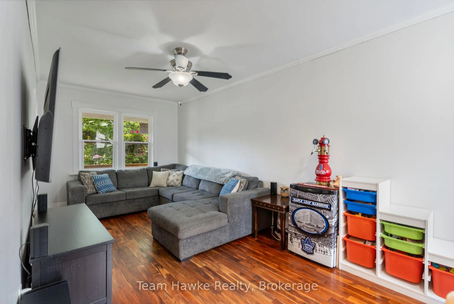
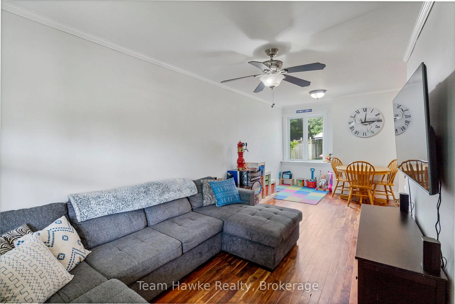
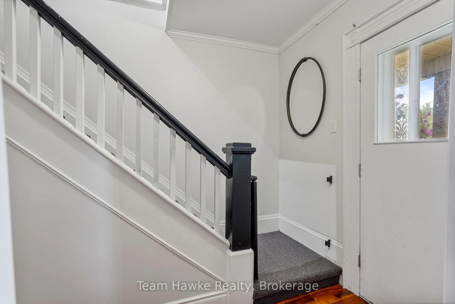
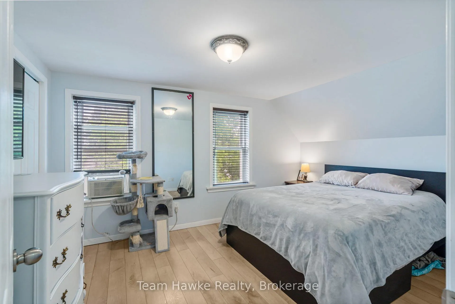
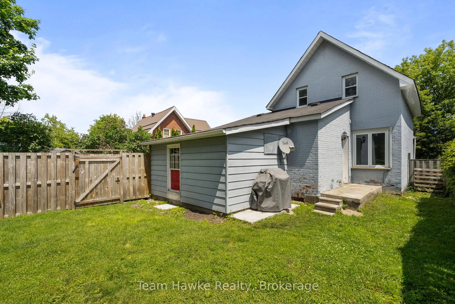
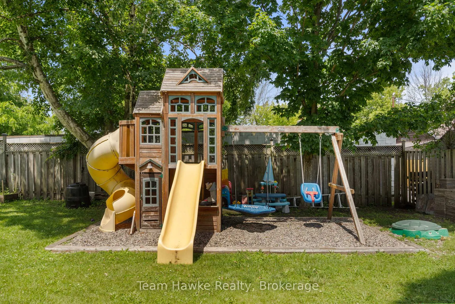
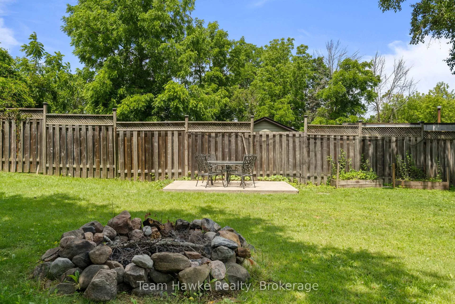
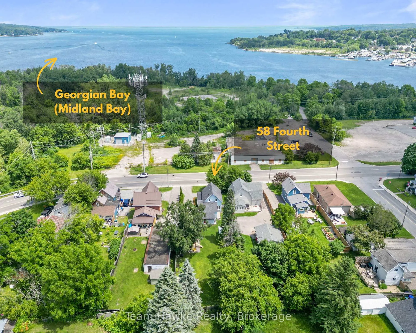
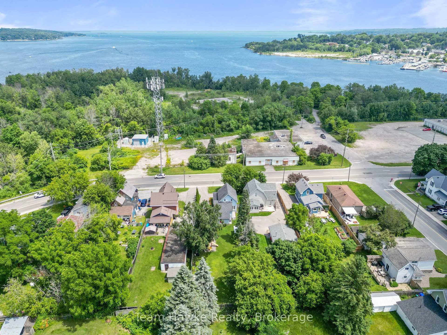
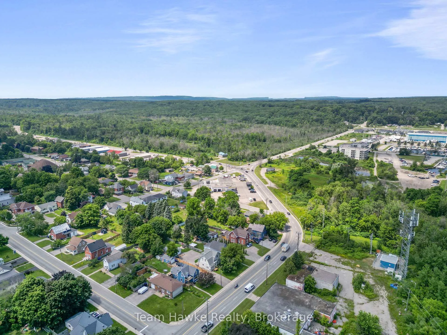
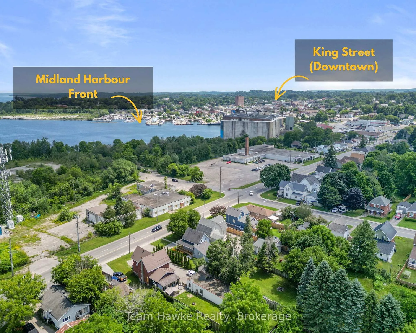
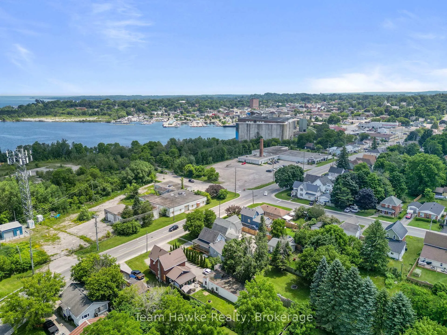
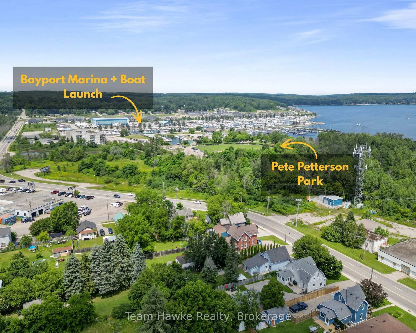
IMMEDIATE OCCUPANCY AVAILABLE! Rarely do you find a property that combines in-town convenience with a backyard this size. Set on a beautifully treed ***50 x 200 ft lot***, this timeless 2-bedroom home offers plenty of space to entertain, garden, unwind, or simply enjoy your own private outdoor retreat. Inside, the home blends character and comfort with a bright, functional layout, a spacious kitchen with exceptional storage, main floor laundry, updated flooring, fresh paint, and a move-in ready interior. The impressive and new wrap-around porch immediately catches the eye, featuring quality construction and thoughtful design that elevates the home's exterior and creates a welcoming outdoor living space. Located just steps from Rotary Trail access and only minutes from downtown Midland, shopping, restaurants, and the harbourfront, this property offers an affordable opportunity to enjoy home ownership without sacrificing outdoor space or convenience. Young families and future families alike will appreciate the walkable access to the recently updated Victoria and Sixth Street playground, Bayview Public School, and Monsignor Castex Catholic Elementary School, all just a short distance from home. Whether you're entering the market, downsizing, or looking for a manageable home on an oversized, in-town lot, this one is well worth your time. ***Buyer Notes: New Wrap Around Porch 2024 | Exterior Recessed Lighting 2024 | Carpeting on Stairs 2025 | HWT 2025 | Laminate Flooring on Second Level | Washer and Dryer 2025 | New Pot Lights in Kitchen | Dimmer Switches Added to Kitchen and Bathroom | 100 Amp Breaker Panel w/ Copper Wiring | Hardwired Smoke and C/O Detectors - All Connected | Roof Approx. 10-12 Years Old | Furnace 2009 | Storage Area Off the Back of the Home, Accessible From Driveway - Great Substitute For the Lack of Garage | Pete Pettersen Park (Playground and Bayport Marina w/ Boat Launch) Around the Corner***
Key Facts & Features
Property Costs
- Annual Property Tax Amount
- $3,295
- Land Transfer Tax Fee
- $5,733
Rental Items
- Rental Equipment
- None.
- Basement Type
- Crawl Space, Unfinished
Interior Features
- Laundry Level
- Main Level
- Interior Extras
- Water Heater Owned, Storage
- View
- Trees/Woods
- Security Features
- Carbon Monoxide Detectors, Smoke Detector
- Fireplace/Stove
- No
- Elevator
- No
Exterior Features
- Exterior Extras
- Patio, Landscaped, Porch, Year Round Living
- Pool
- None
- Property Features
- Beach, Hospital, Lake/Pond, Marina, Park, School Bus Route
- Other Structures
- Garden Shed
Building
- Building Type
- Detached
- Building Style
- 2-Storey
- Approx Age
- 100+
Construction
- Exterior Finish
- Brick
- Roof
- Asphalt Shingle
- Foundation Details
- Stone, Poured Concrete
- Special Designation
- Unknown
Lot
- Lot Front
- 50.00 ft
- Lot Depth
- 200.00 ft
Inclusions
- Inclusions
- Fridge, Stove, Dishwasher, Microwave Range, Kitchen Island, Washer, Dryer, Garden Shed, Wall Mounted Bookshelf, Playground (minus one swing), 2 Window A/C Units (as-is)
Exclusions
- Exclusions
- Shelving Unit and Mirror in Bedrooms, TV Mounts, Mirror at Bottom of Stairs, A/C in Bedroom Window, Animal Coat Hanger in Kitchen, Measuring Sign in Main Floor Hallway
Parking & Garages
- Garage Type
- None
- Garage Spaces
- 0
- Parking Spaces
- 4
- Total Garage And Parking Spaces
- 4
Heating & Cooling
- Heat Source
- Gas
- Heat Type
- Forced Air
- Air Conditioning
- Window Unit(s)
- Water
- Municipal
- Sewers
- Sewer
- Natural Gas
- Yes
- Hydro
- Yes
- Cable
- Available
- Telephone
- Available
- Bedrooms
- 2
- Washrooms
- 1
- Kitchens
- 1
Room sizes
- Living Room—Main level, Crown Moulding, Hardwood Floor, W/O To Porch
- Dining Room—Main level, Crown Moulding, Hardwood Floor
- Kitchen—Main level, Stainless Steel Appl, W/O To Porch, W/O To Patio
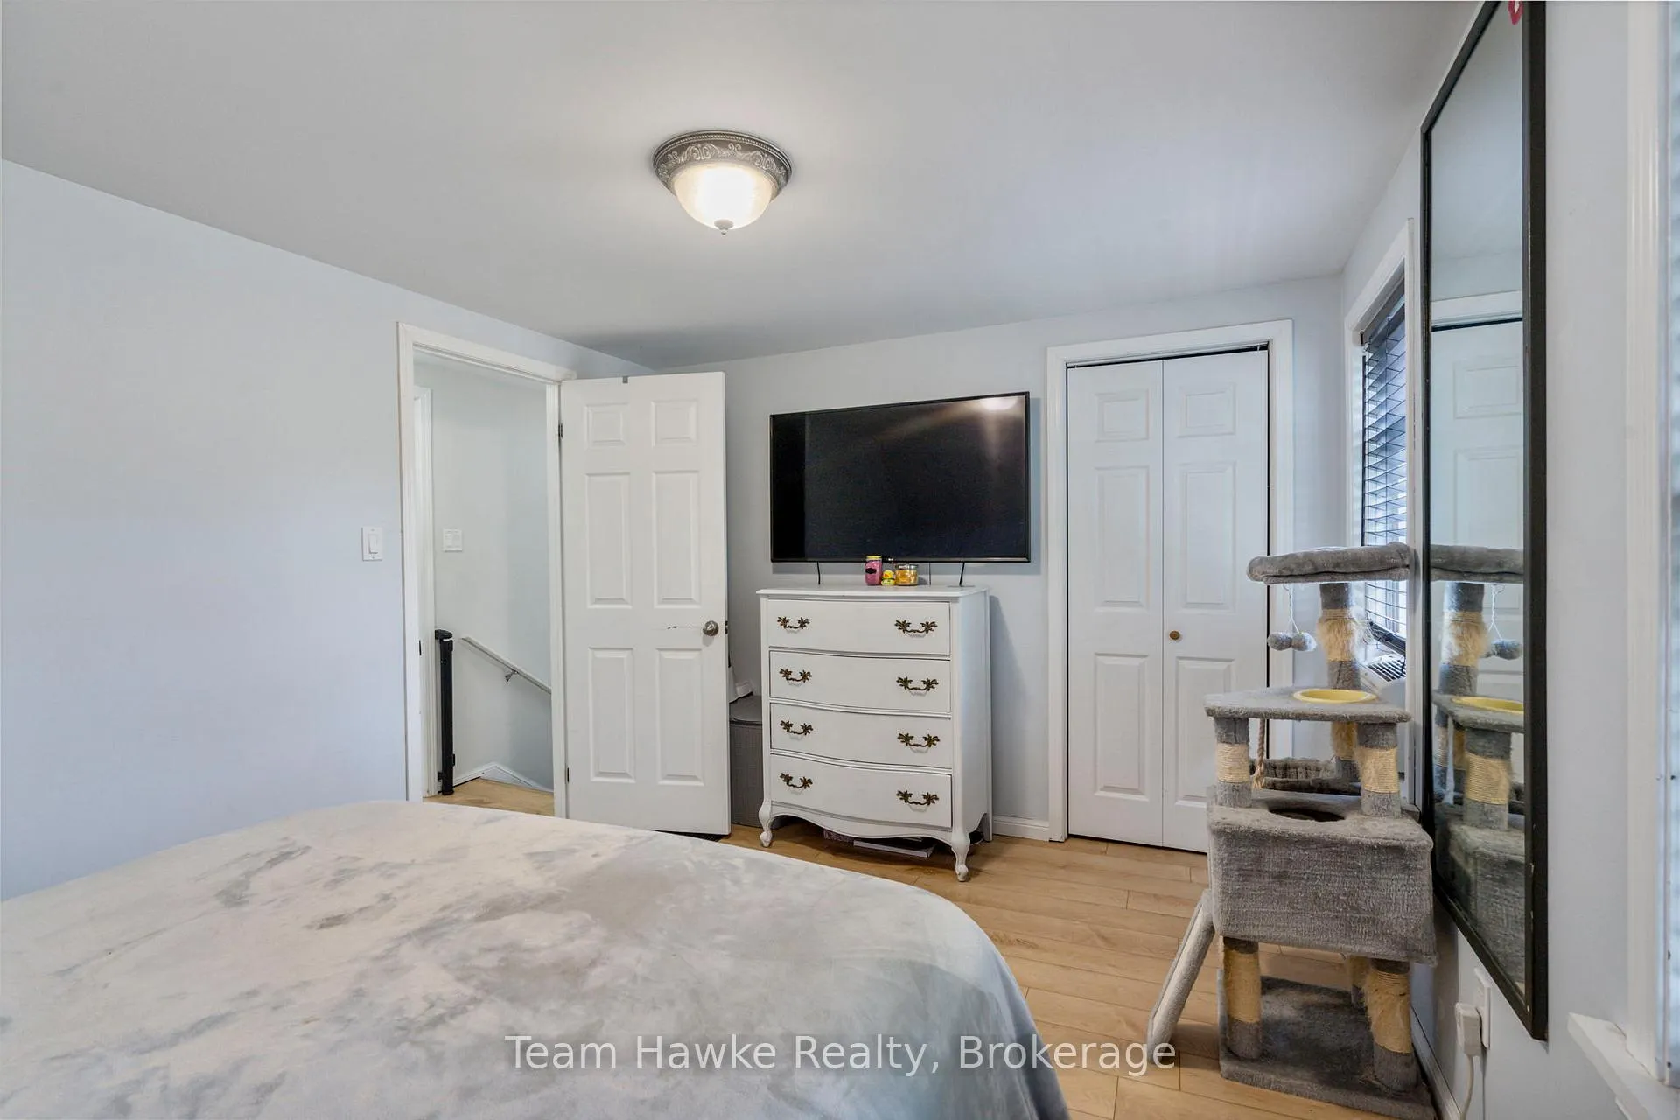
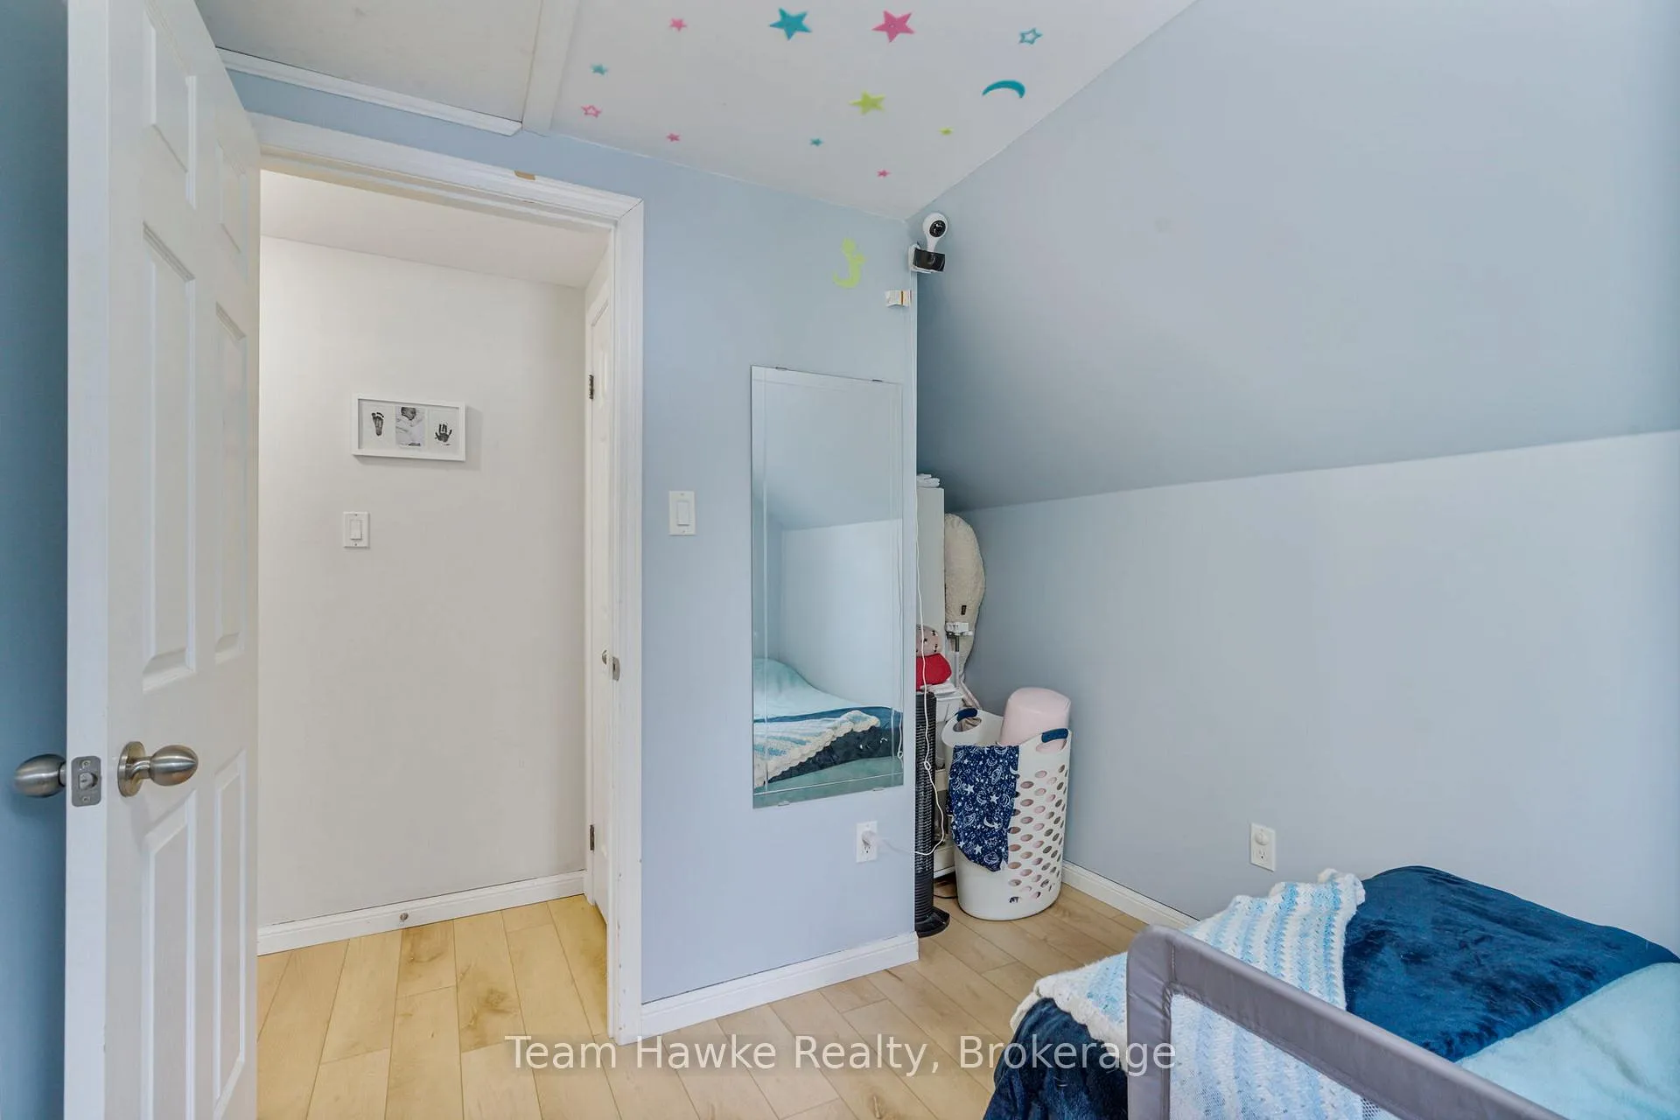
- Primary Bedroom—Second level, Laminate, Closet, Large Window
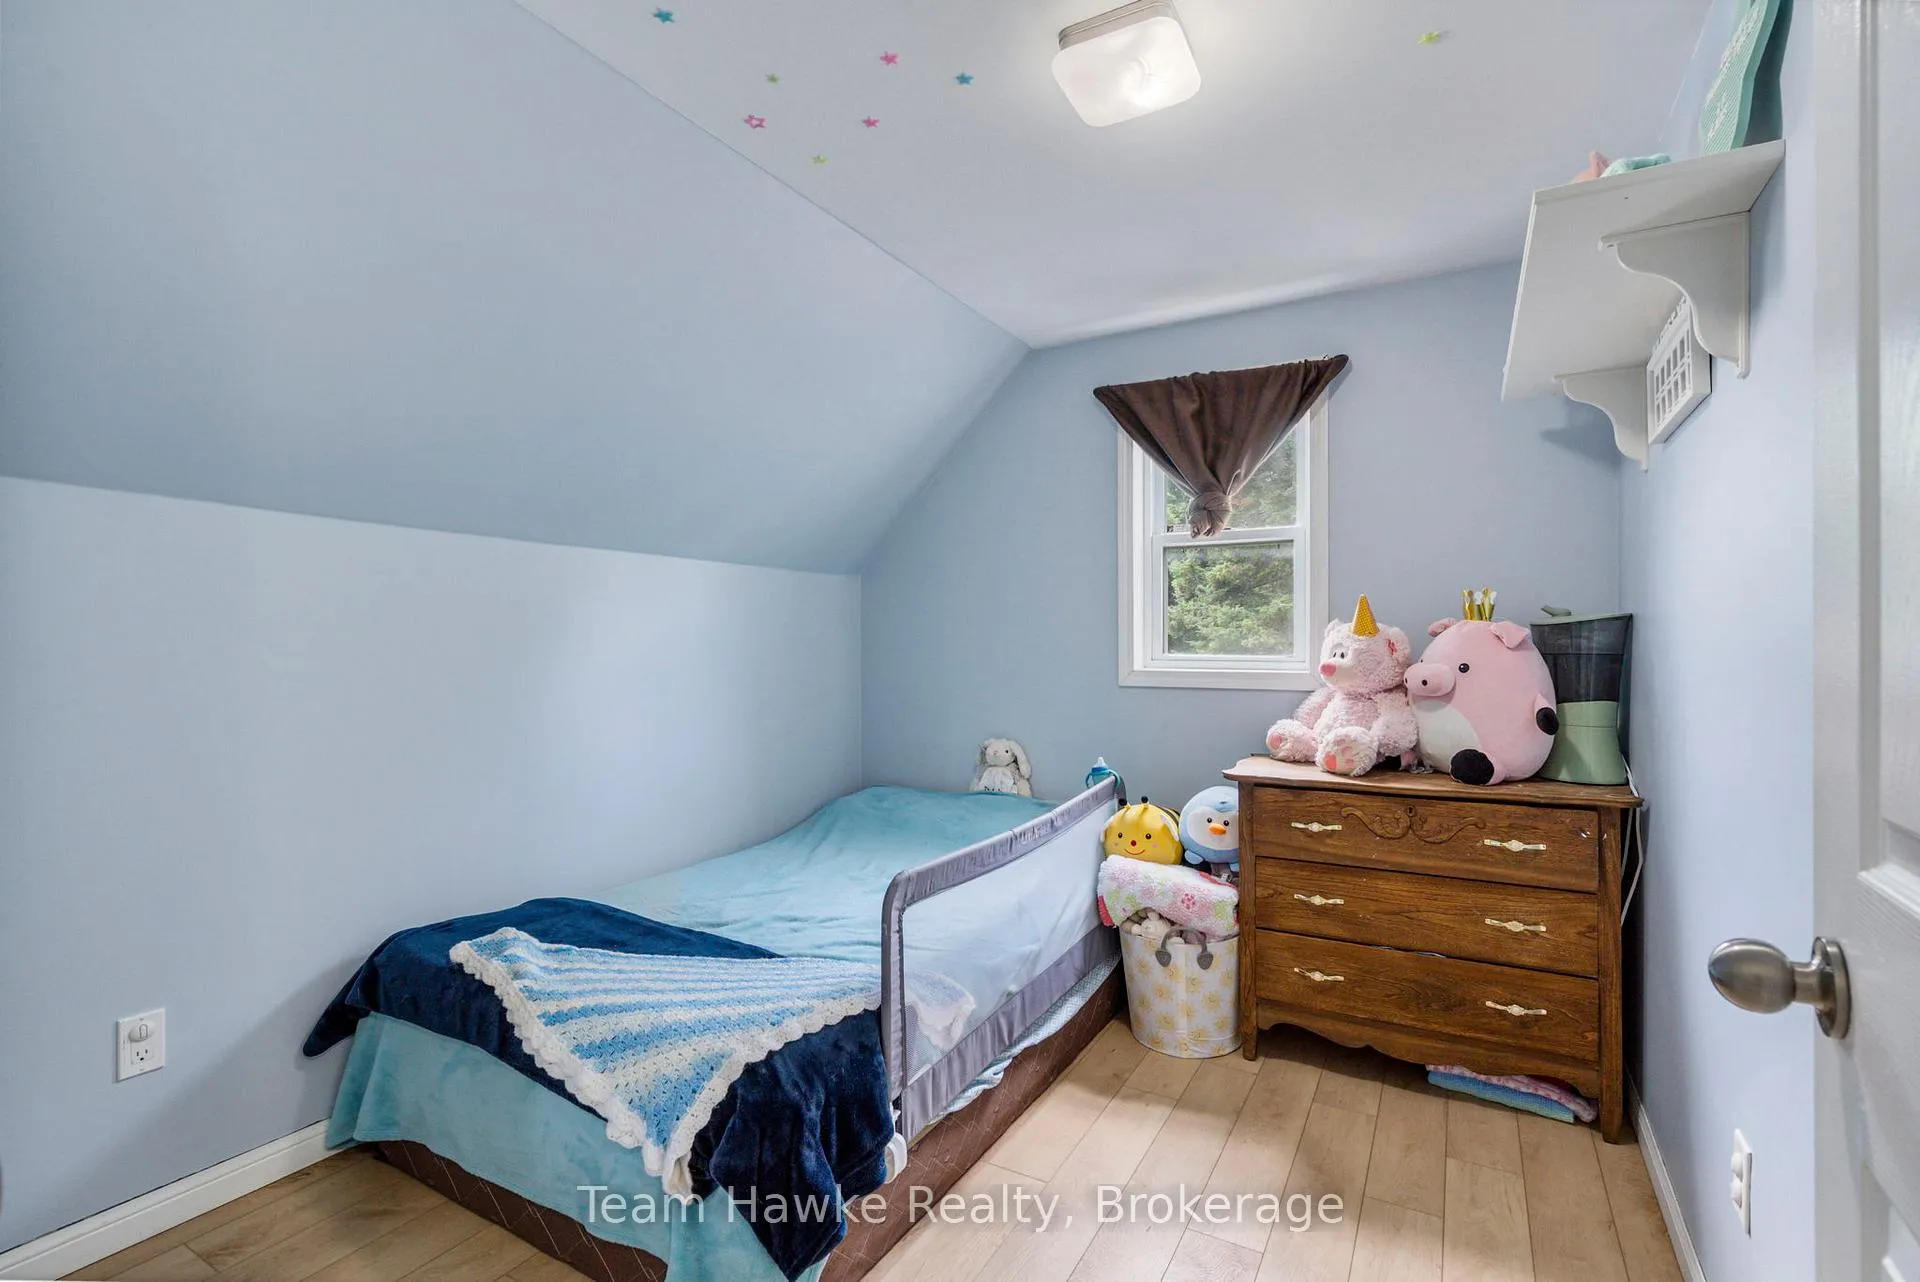
- Bedroom 2—Second level, Laminate
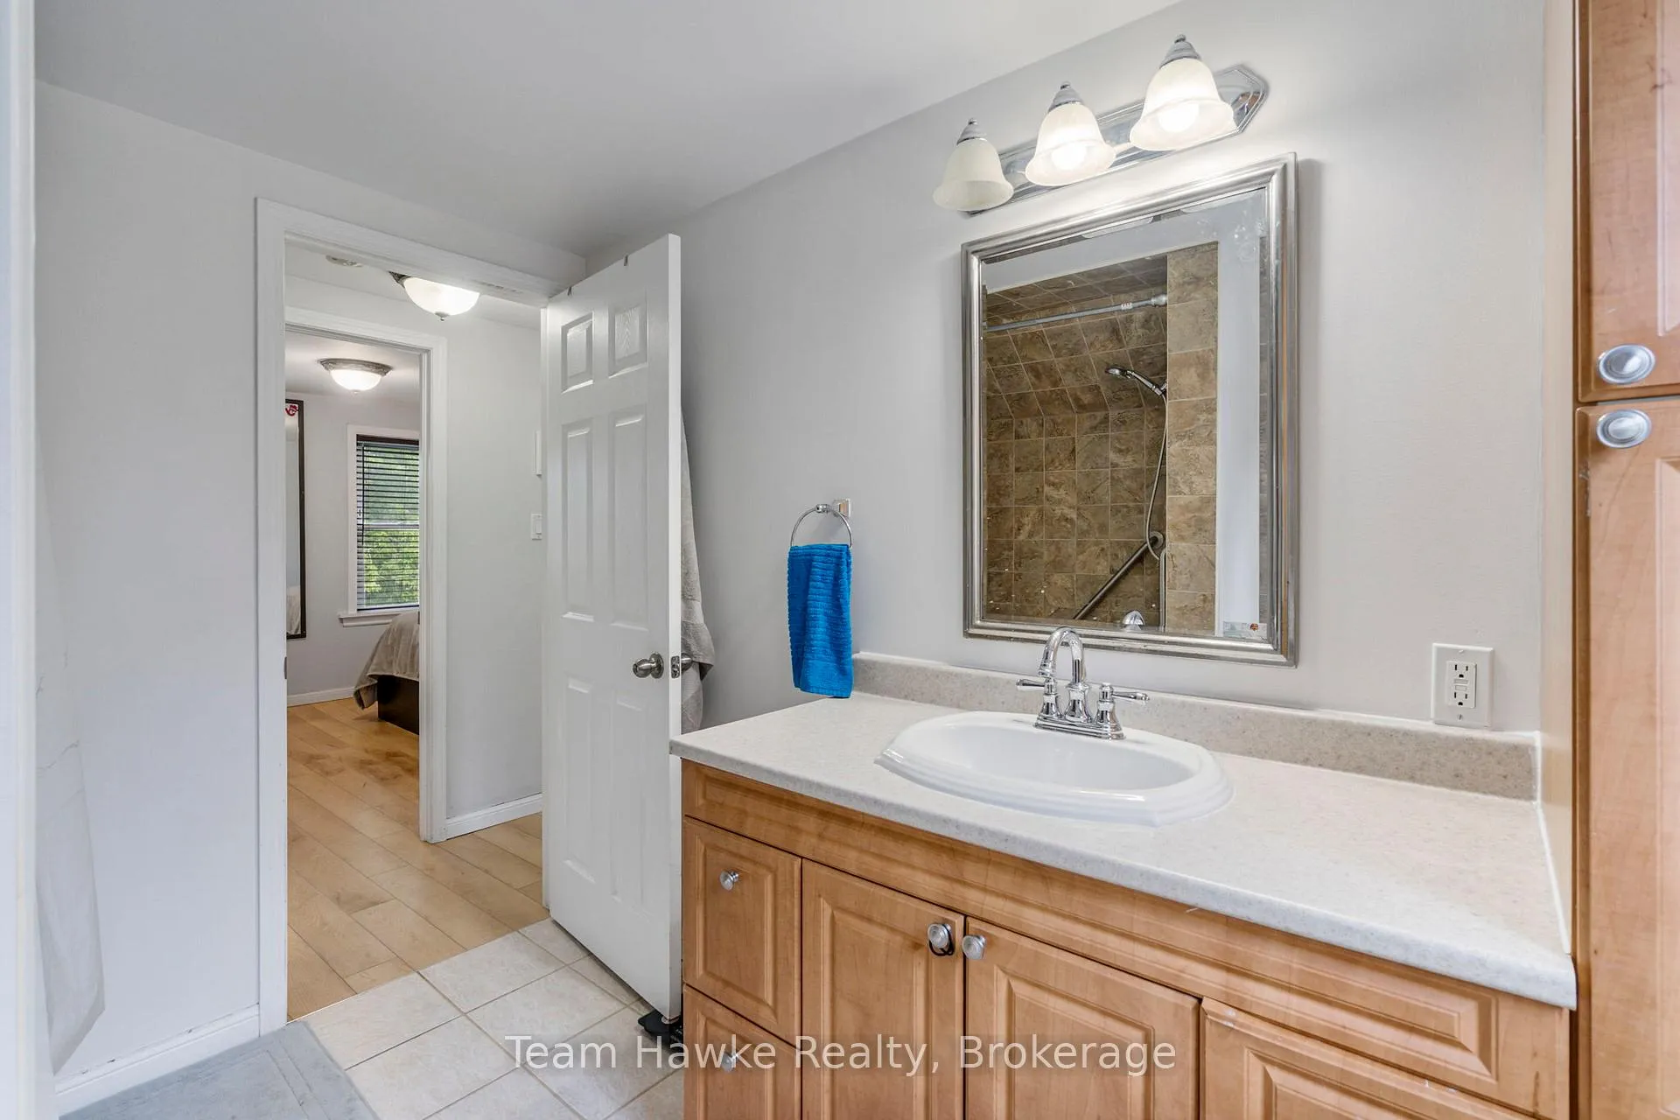
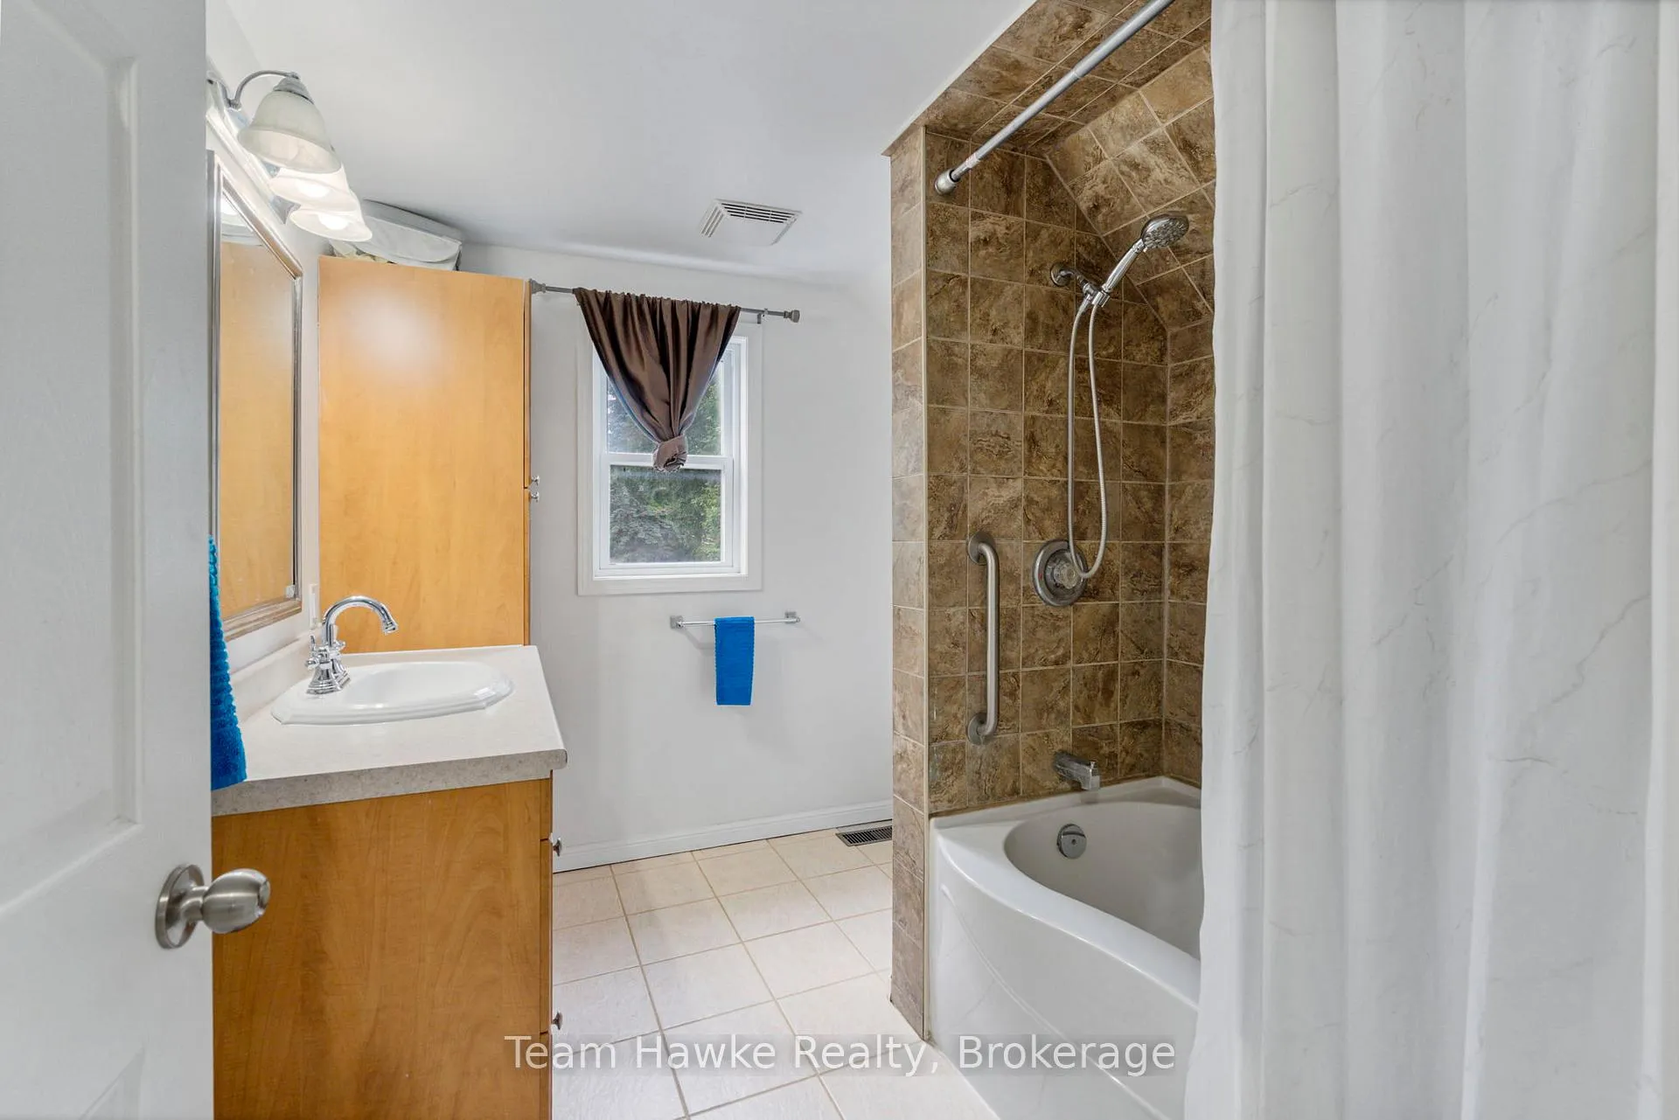
- Bathroom—Second level
Washrooms
- 4-piece, Second
- Municipality
- Midland
- Neighbourhood
- Midland
- Main cross streets
- Fourth and Bayshore
- Zoning
- R3
- Directions
- King Street, Left on Yonge Street, Right on Fourth Street
- MLS® number
- S13247724
- Data source
- Toronto Regional Real Estate Board
- Status change
- 2026-08-31
- Listed on
- 2026-06-05
- Days on market
- 87 days
- Possession type
- Immediate
- Co-op commission
- 2.5% + xax
- Seller
- Listed by
- Team Hawke Realty
Home Market Value
Current home valuation for 58 Fourth Street, Midland, Midland, ON. Listed for $462,900
HOMEH Estimate
$387,125
Estimated Sales Range
$305,829 - $468,421
HOMEH Estimate for 58 Fourth Street, Midland
Calculated with a real agent's CMA method — 45+ years of experience, codified. Not an AI guess.
For the owner
Is this your home? Track its value.
Get this home's HOMEH Estimate by email once a month, with how many homes are for sale around you.
Mortgage Payment Calculator
Compare up to 4 down payment scenarios
5% of purchase price for homes $500K or less
$23,145
| Scenario 1 | Scenario 2 | Scenario 3 | Scenario 4 | |
|---|---|---|---|---|
−Down payment | % $ | % $ | % $ | % $ |
+CMHC insurance | $17,590 | $12,915 | $11,017 | $0 |
=Total mortgage | $457,345 | $429,525 | $404,482 | $370,320 |
Amortization | ||||
Mortgage rate | % | % | % | % |
| Payment frequency | ||||
=Mortgage payment | $2,233monthly | $2,097monthly | $1,975monthly | $1,808monthly |
Land Transfer Tax
$5,733
$5,733
Around this home
Data provided by OpenStreetMap & Fraser Institute School Rankings
Ask HOMEH
New!Hi there!
👋Text or call (416) 301-9001
Recommended for you
Based on homes you've looked at.
No recommended properties found.
Nearby similar homes
No nearby properties found.
More real estate resources
Other homes nearby
Explore this area
No nearby listings available.