
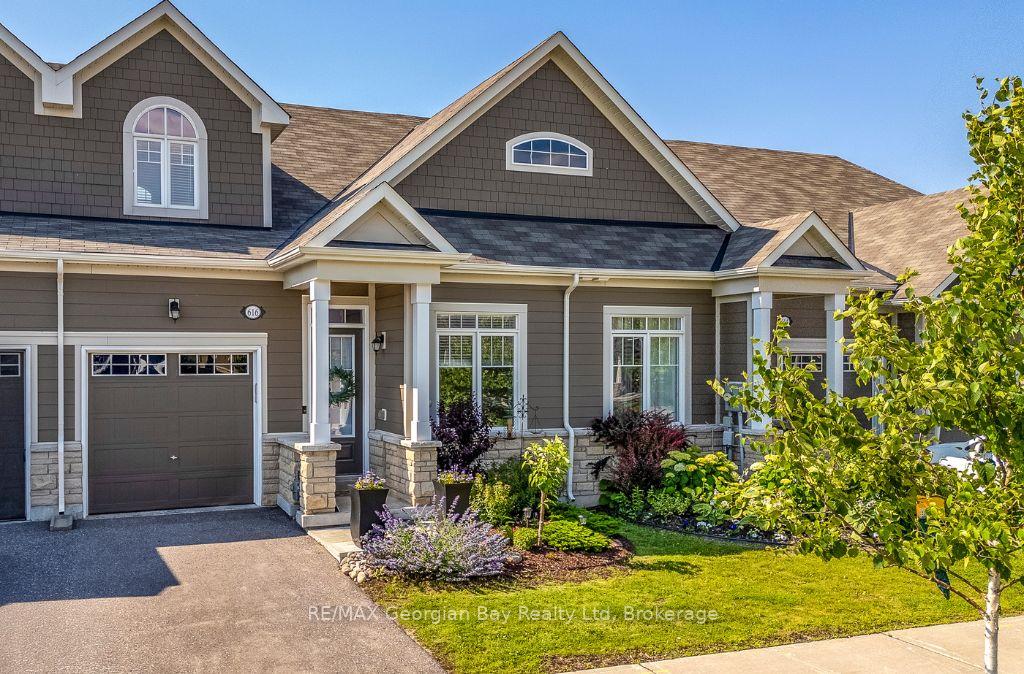
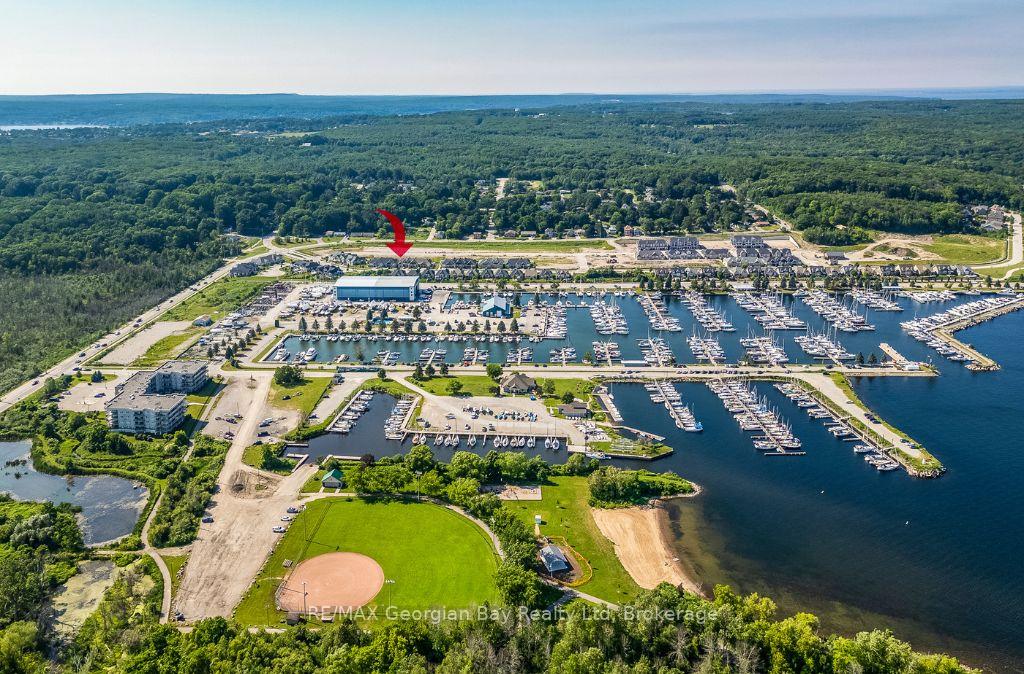
616 Bayport Boulevard
Midland, ON L4R 0G4
- 3Bedrooms
- 3Bathrooms
- 1Garage
- 1500–2000Sq Ft
- $5,084Tax
- 26×104 ftLot Size
 Estimated Value:$642,000See Free Estimate Report

Property not available for sale or for rent.
HOMEH One: full-service selling for a 1% listing fee. The buyer's agent commission is separate.
Free Home EvaluationHow Much Is My Home Worth?Homes for Sale NearbySale & Price History for 616 Bayport Boulevard, Midland
| Start Date | End Date | Price | Event | MLS# |
|---|---|---|---|---|
| 2025-07-04 | 2025-09-29 | Login to See Prices | Terminated | s12261988 |
Real estate boards require you to or to see the full details of this property.
*Sold prices and complete sale & price history are regulated data. Under the Trust in Real Estate Services Act, 2002 (TRESA) and the rules of the Real Estate Council of Ontario (RECO), and pursuant to the Multiple Listing Service® rules of the Canadian Real Estate Association (CREA) and the Toronto Regional Real Estate Board (TRREB), this information may be shown only to registered users who have agreed to the applicable terms of use (a Virtual Office Website, or "VOW," arrangement). HOMEH Inc., Brokerage therefore provides it to signed-in members only. Creating an account is free and takes under a minute.
About 616 Bayport Boulevard, Midland
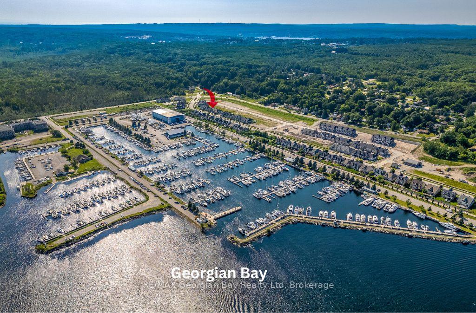
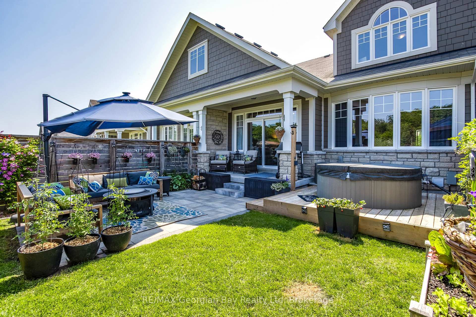
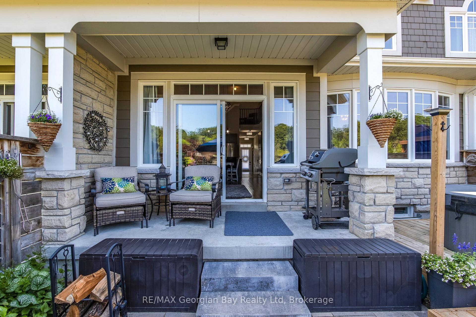
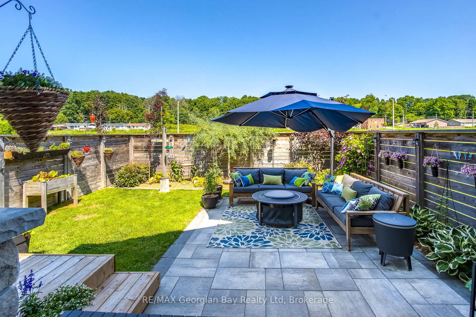
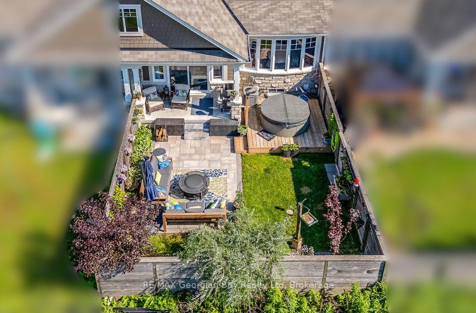
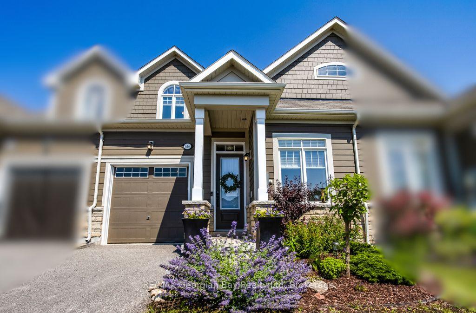
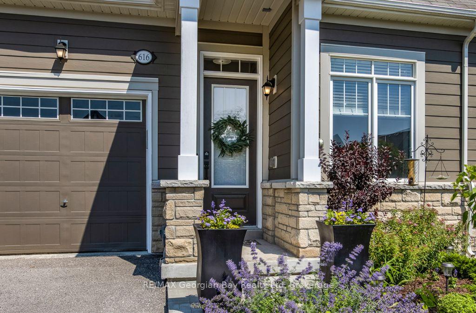
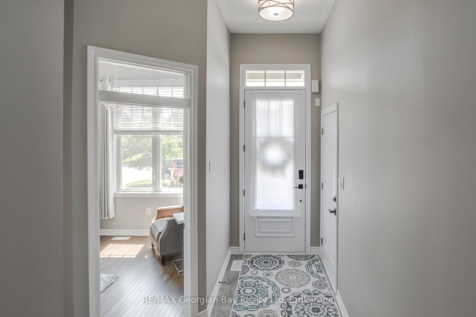
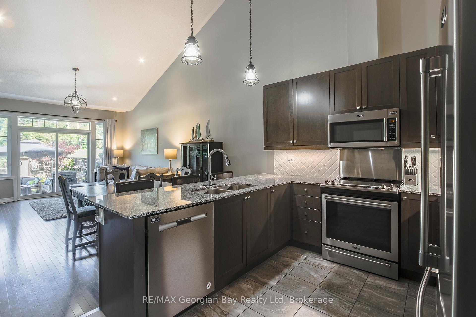
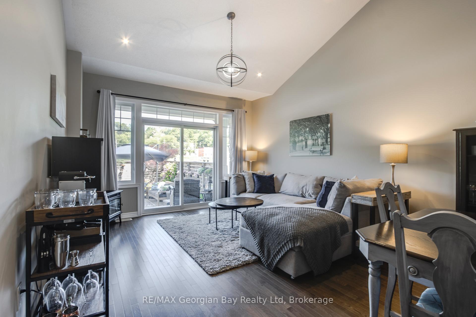
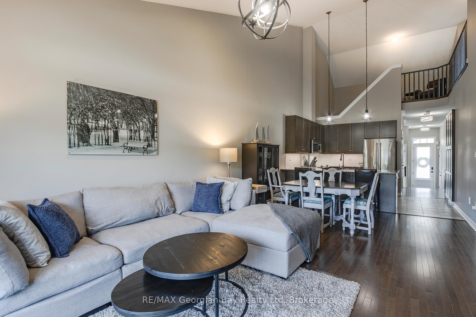
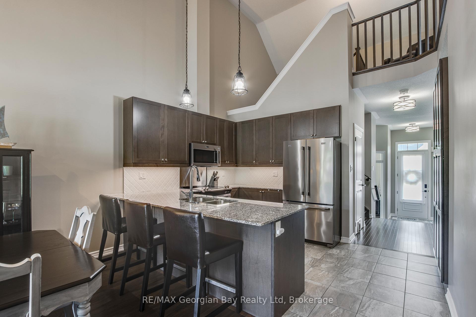
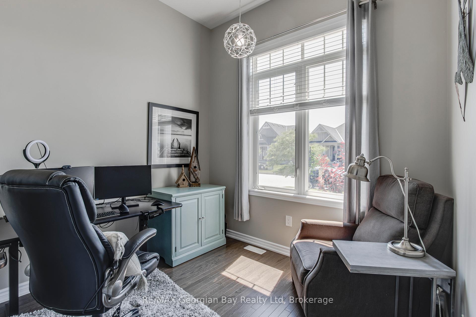
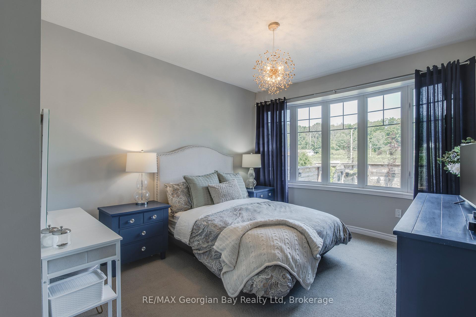
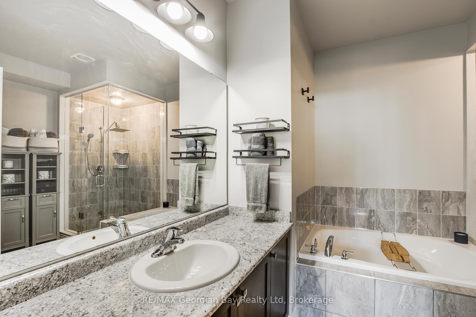
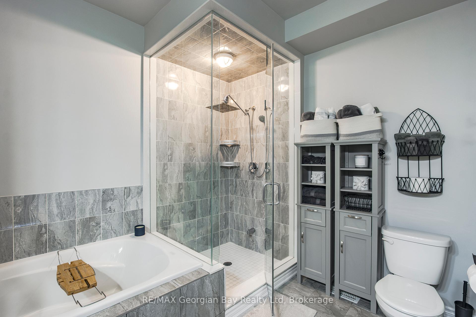
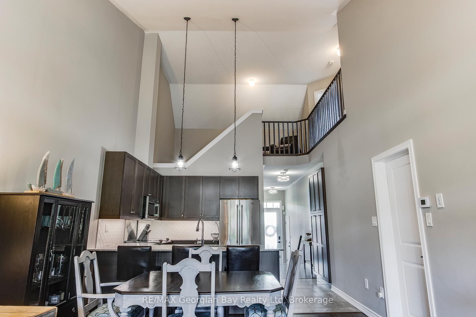
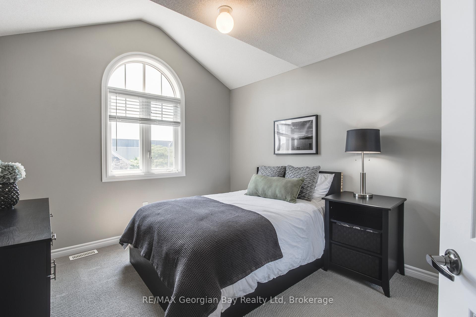
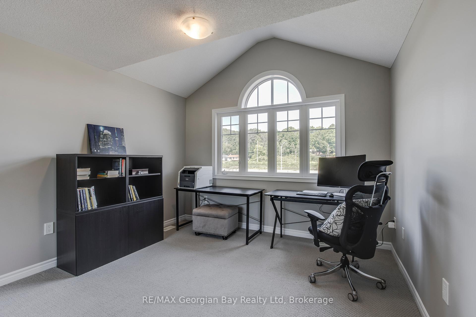
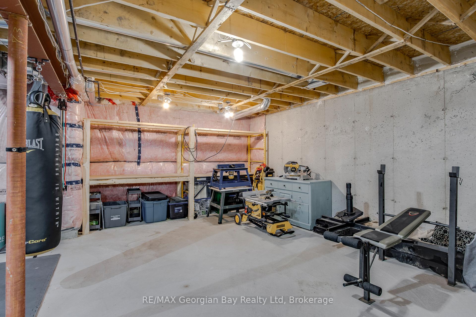
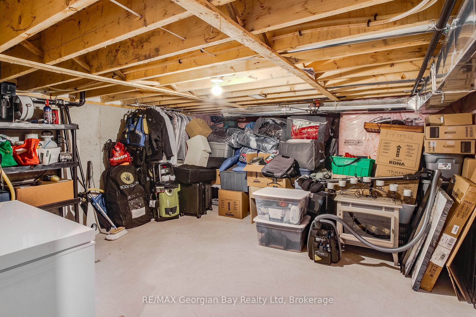
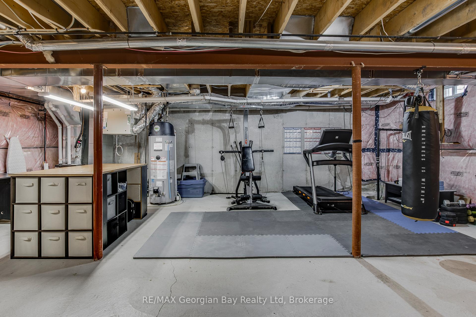
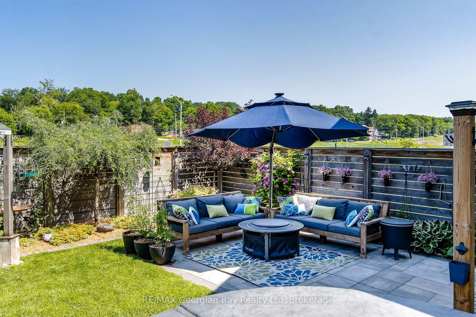
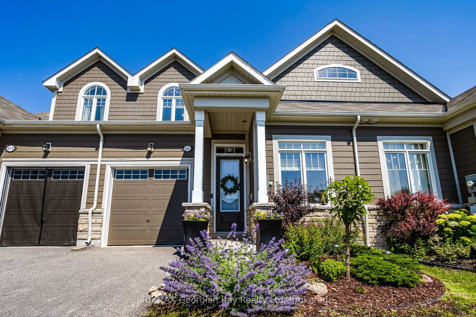
Welcome to this stunning townhome with lofty ceiling heights, located in a desirable Midland neighbourhood - adjacent to the marina, scenic trails, and minutes to vibrant downtown shops and restaurants. Nestled near the shores of Georgian Bay, this home combines luxury, comfort, and lifestyle in perfect harmony. And wait until you see for yourself, this beautifully landscaped backyard! It is a private oasis, complete with a stone patio, covered sitting area, hot tub, gas BBQ hook-up, small patch of lawn and an easy-to-manage perimeter garden with perennials and ornamental shrubs. Designed for main-floor living, the home features a spacious primary retreat with a spa-like en suite complete with a separate soaker tub and glass shower. A bright and functional main floor office or den offers flexible space for work or relaxation. Upstairs, you will find two additional bedrooms and a full bath, ideal for guests or family. Throughout the home, large windows and transoms fill the space with natural light, while a neutral palette makes it truly move-in ready. The basement level is virtually a blank canvas, ready to be finished to suit your lifestyle needs - whether you want a home gym, media room, or extra living space. There is also a rough-in for a bathroom. This exceptional property offers the ease of townhome living, all in a peaceful, upscale enclave near the waterfront. Live close to cultural centres, golf courses, the YMCA, library, curling club, the rec centre, the hospital and all the other amenities our wonderful shoreline community has to offer you. Commuting distance to Barrie, Wasaga Beach & Orillia. Don't miss your chance to call this spectacular property home. Reach out today to book your private showing and experience it for yourself!
Key Facts & Features
Property Costs
- Annual Property Tax Amount
- $5,084
- Land Transfer Tax Fee
- $10,455
Rental Items
- Rental Equipment
- Water Heater
- Under Contract
- Hot Water Heater
- Basement Type
- Partially Finished, Partial Basement
Interior Features
- Interior Extras
- Primary Bedroom - Main Floor, Rough-In Bath, Sump Pump
- Fireplace/Stove
- No
- Elevator
- No
Exterior Features
- Exterior Extras
- Deck, Hot Tub, Landscaped, Patio, Porch, Year Round Living
- Pool
- None
- Property Features
- Arts Centre, Beach, Fenced Yard, Golf, Hospital, Marina
Building
- Building Type
- Freehold Townhouse
- Building Style
- Bungaloft
Construction
- Exterior Finish
- Stone, Other
- Roof
- Shingles
- Foundation Details
- Poured Concrete
- Special Designation
- Unknown
Lot
- Lot Front
- 25.82 ft
- Lot Depth
- 104.20 ft
- Lot Size
- 2690.45
- Lot Shape
- Rectangular
Inclusions
- Inclusions
- Refrigerator, Stove, Microwave, Dishwasher, Washer, Dryer, Wooden shelf in basement.
Exclusions
- Exclusions
- Scaffold shelving in basement.
Parking & Garages
- Garage Type
- Attached
- Garage Spaces
- 1
- Parking Spaces
- 1
- Total Garage And Parking Spaces
- 2
Heating & Cooling
- Heat Source
- Gas
- Heat Type
- Forced Air
- Air Conditioning
- Central Air
- Water
- Municipal
- Sewers
- Sewer
- Natural Gas
- Yes
- Hydro
- Yes
- Bedrooms
- 3
- Washrooms
- 3
- Kitchens
- 1
Room sizes
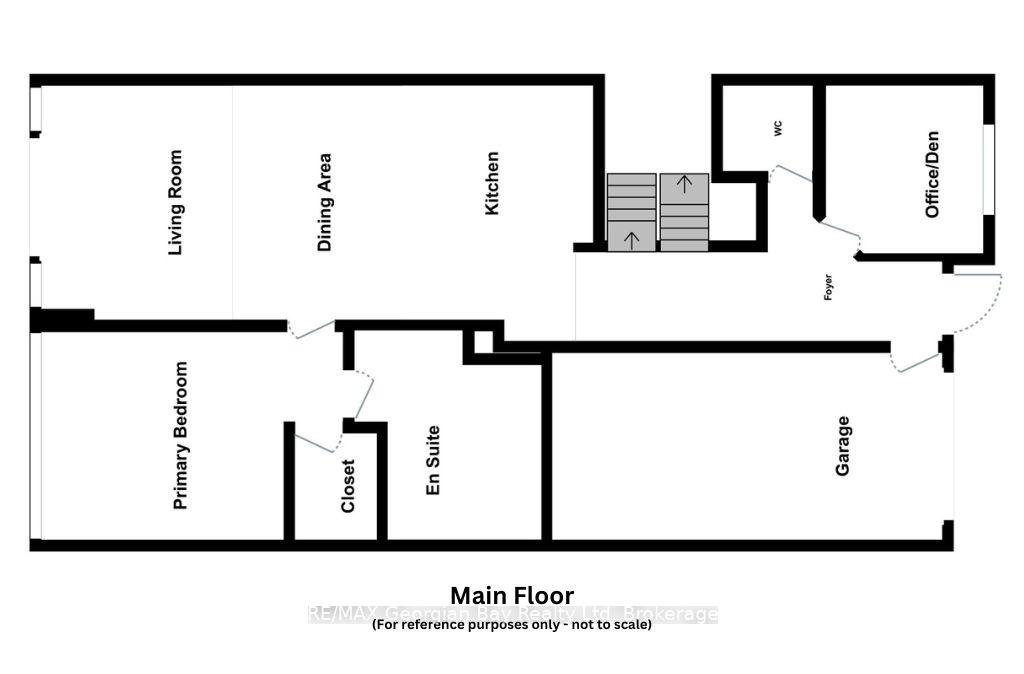
- Foyer—Main level, Access To Garage, Closet, Tile Floor
- Office—Main level
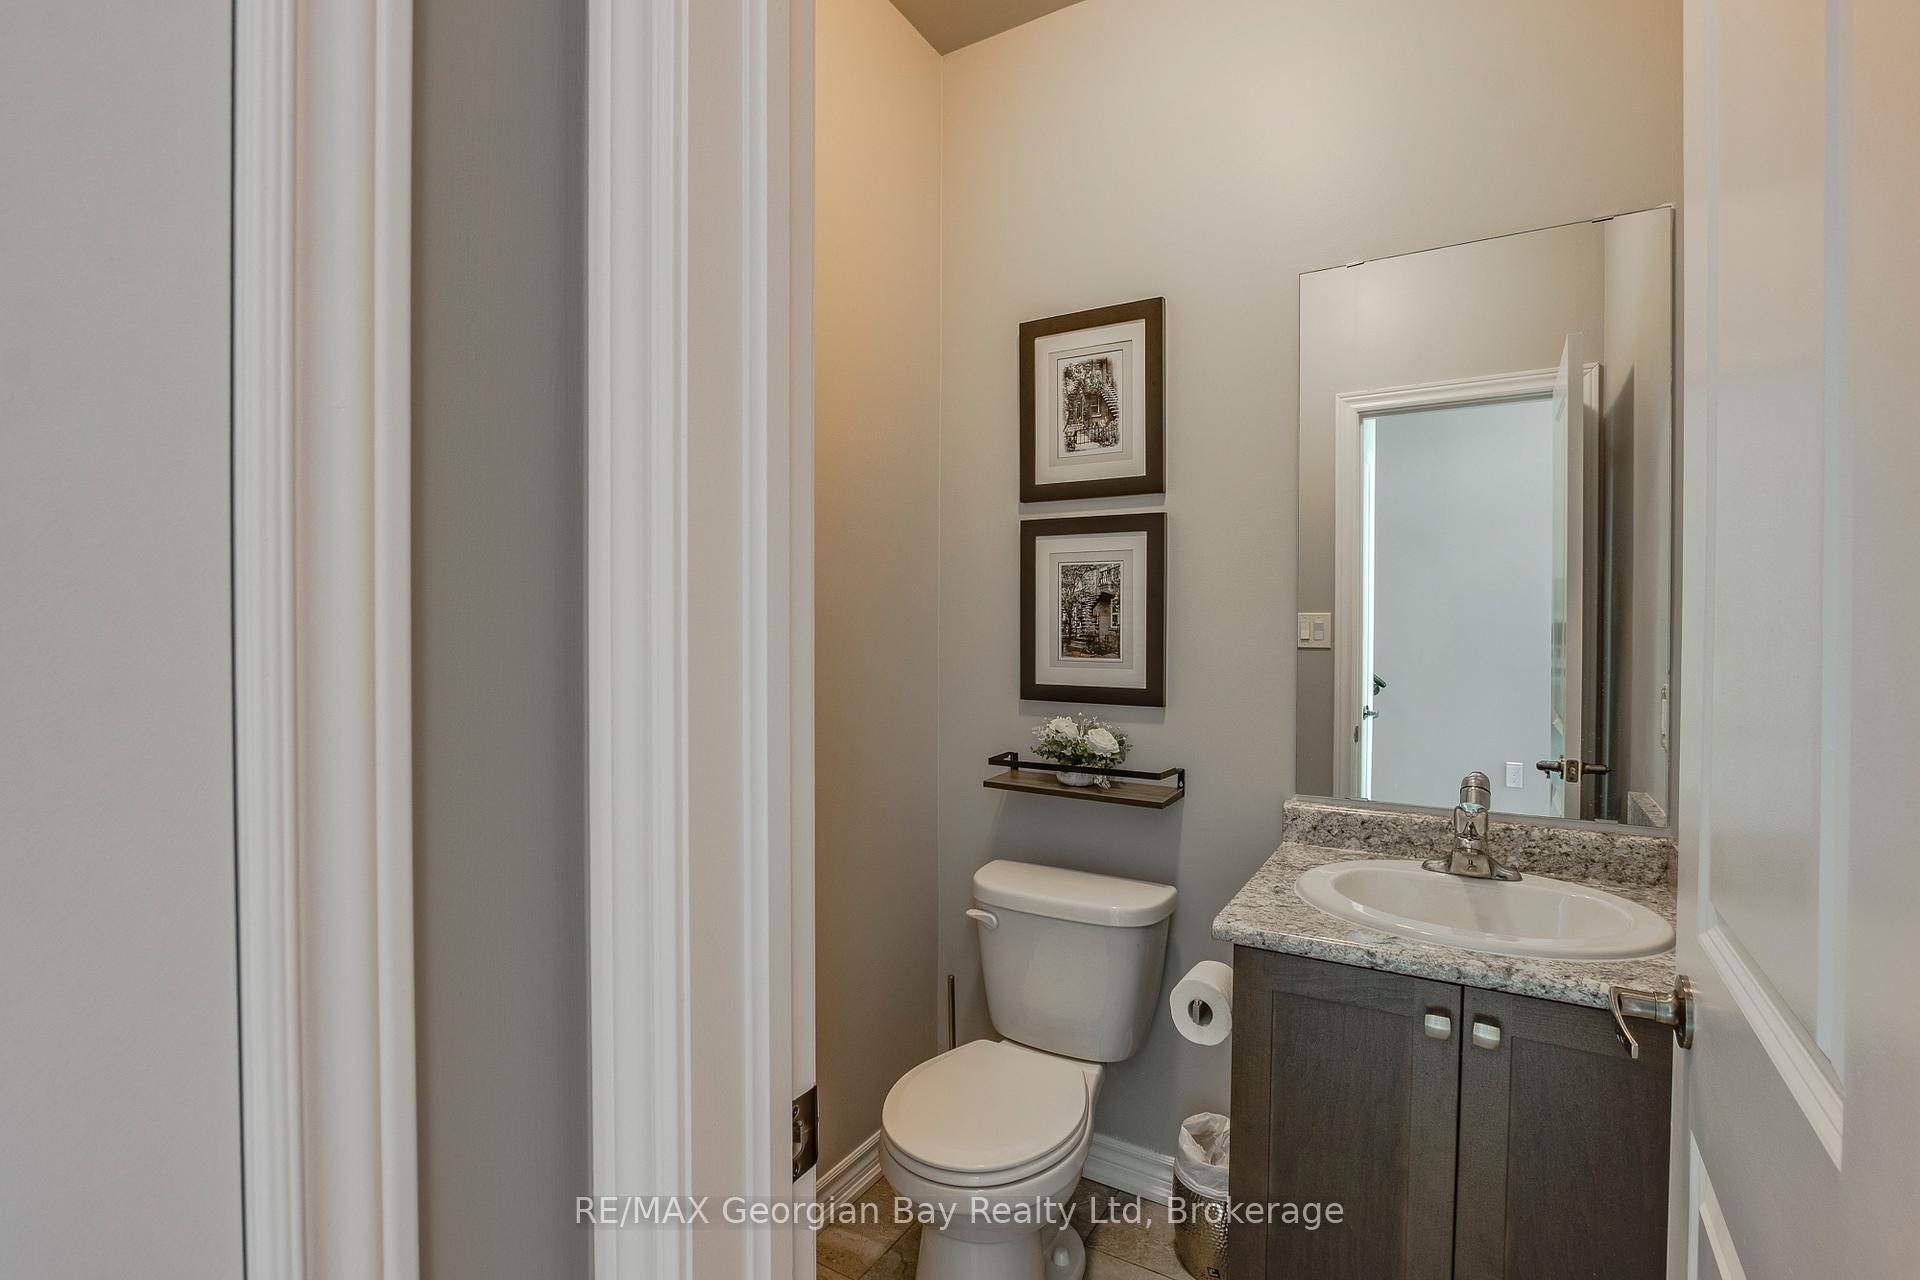
- Bathroom—Main level, 2 Pc Bath, Tile Floor
- Kitchen—Main level, Granite Counters, Double Sink, Stainless Steel Appl
- Great Room—Main level, Vaulted Ceiling(s), Recessed Lighting
- Primary Bedroom—Main level
- Other—Main level, Walk-In Closet(s)
- Bathroom—Main level, 4 Pc Ensuite, Separate Shower, Tile Floor
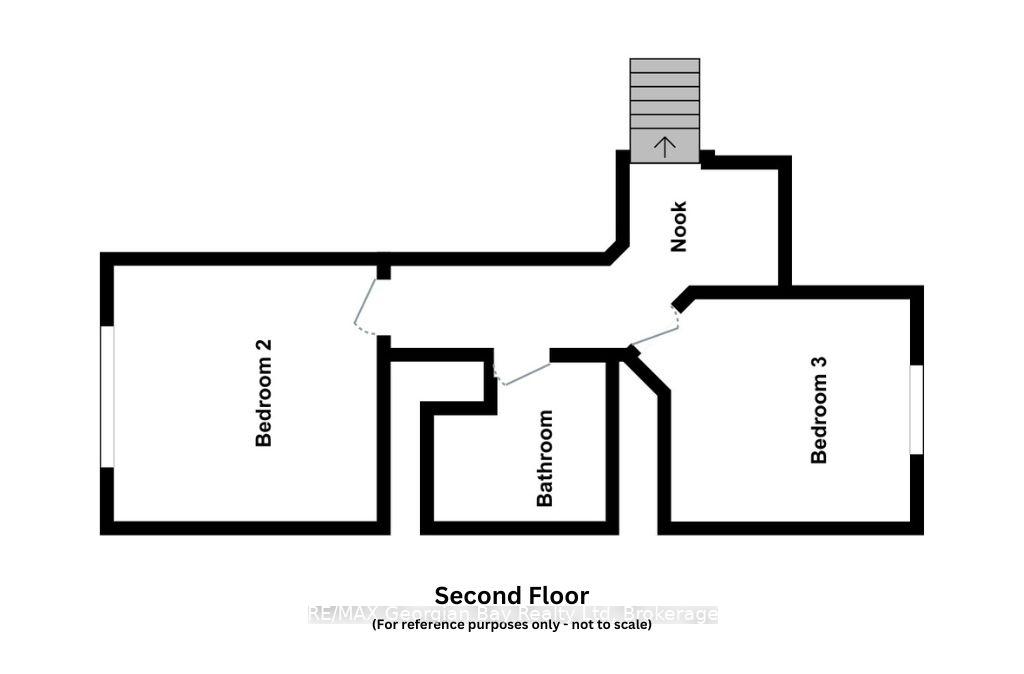
- Bedroom 2—Second level
- Bedroom 3—Second level
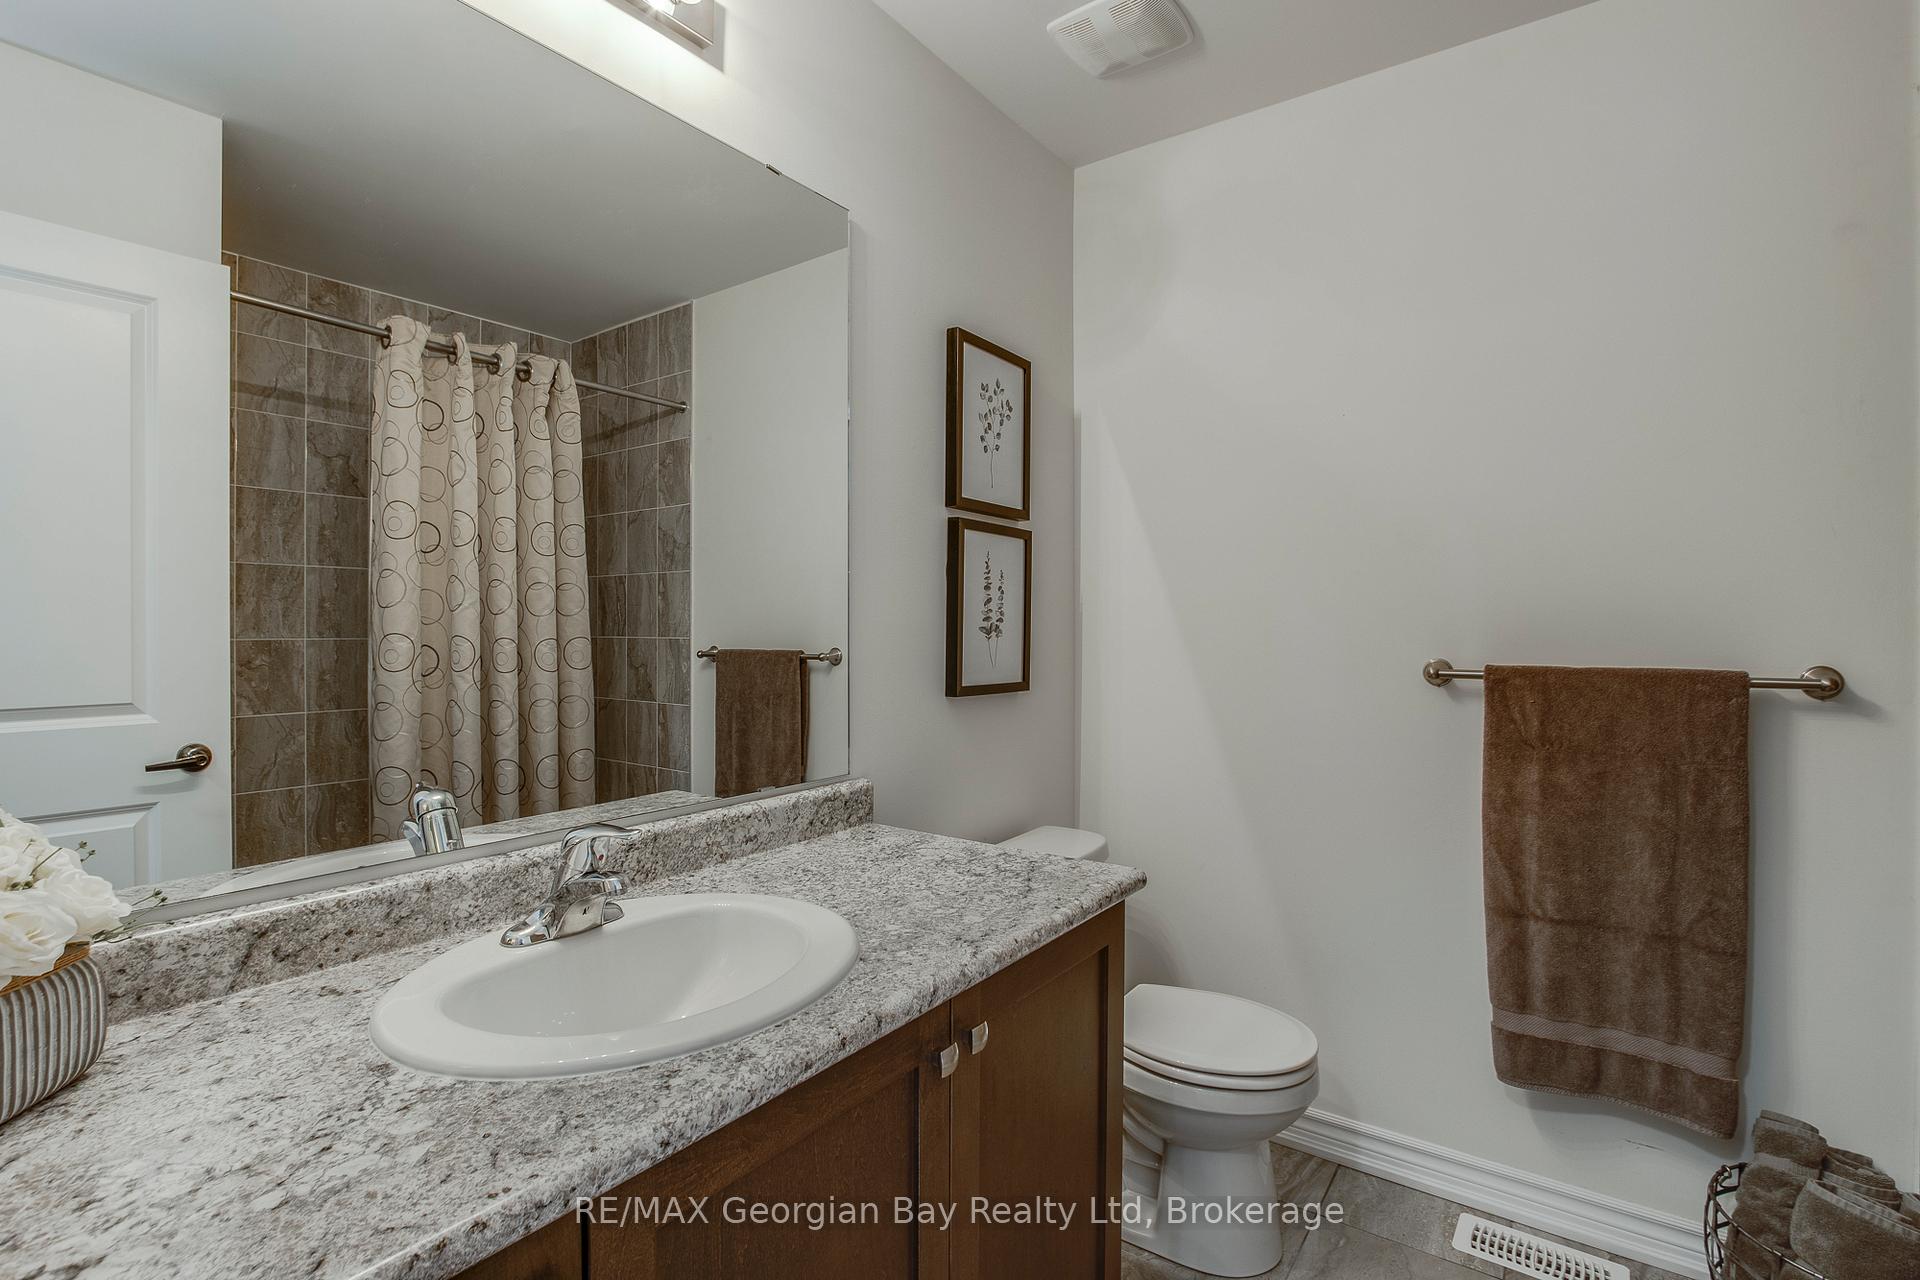
- Bathroom—Second level, 4 Pc Bath, Tile Floor
- Loft—Second level
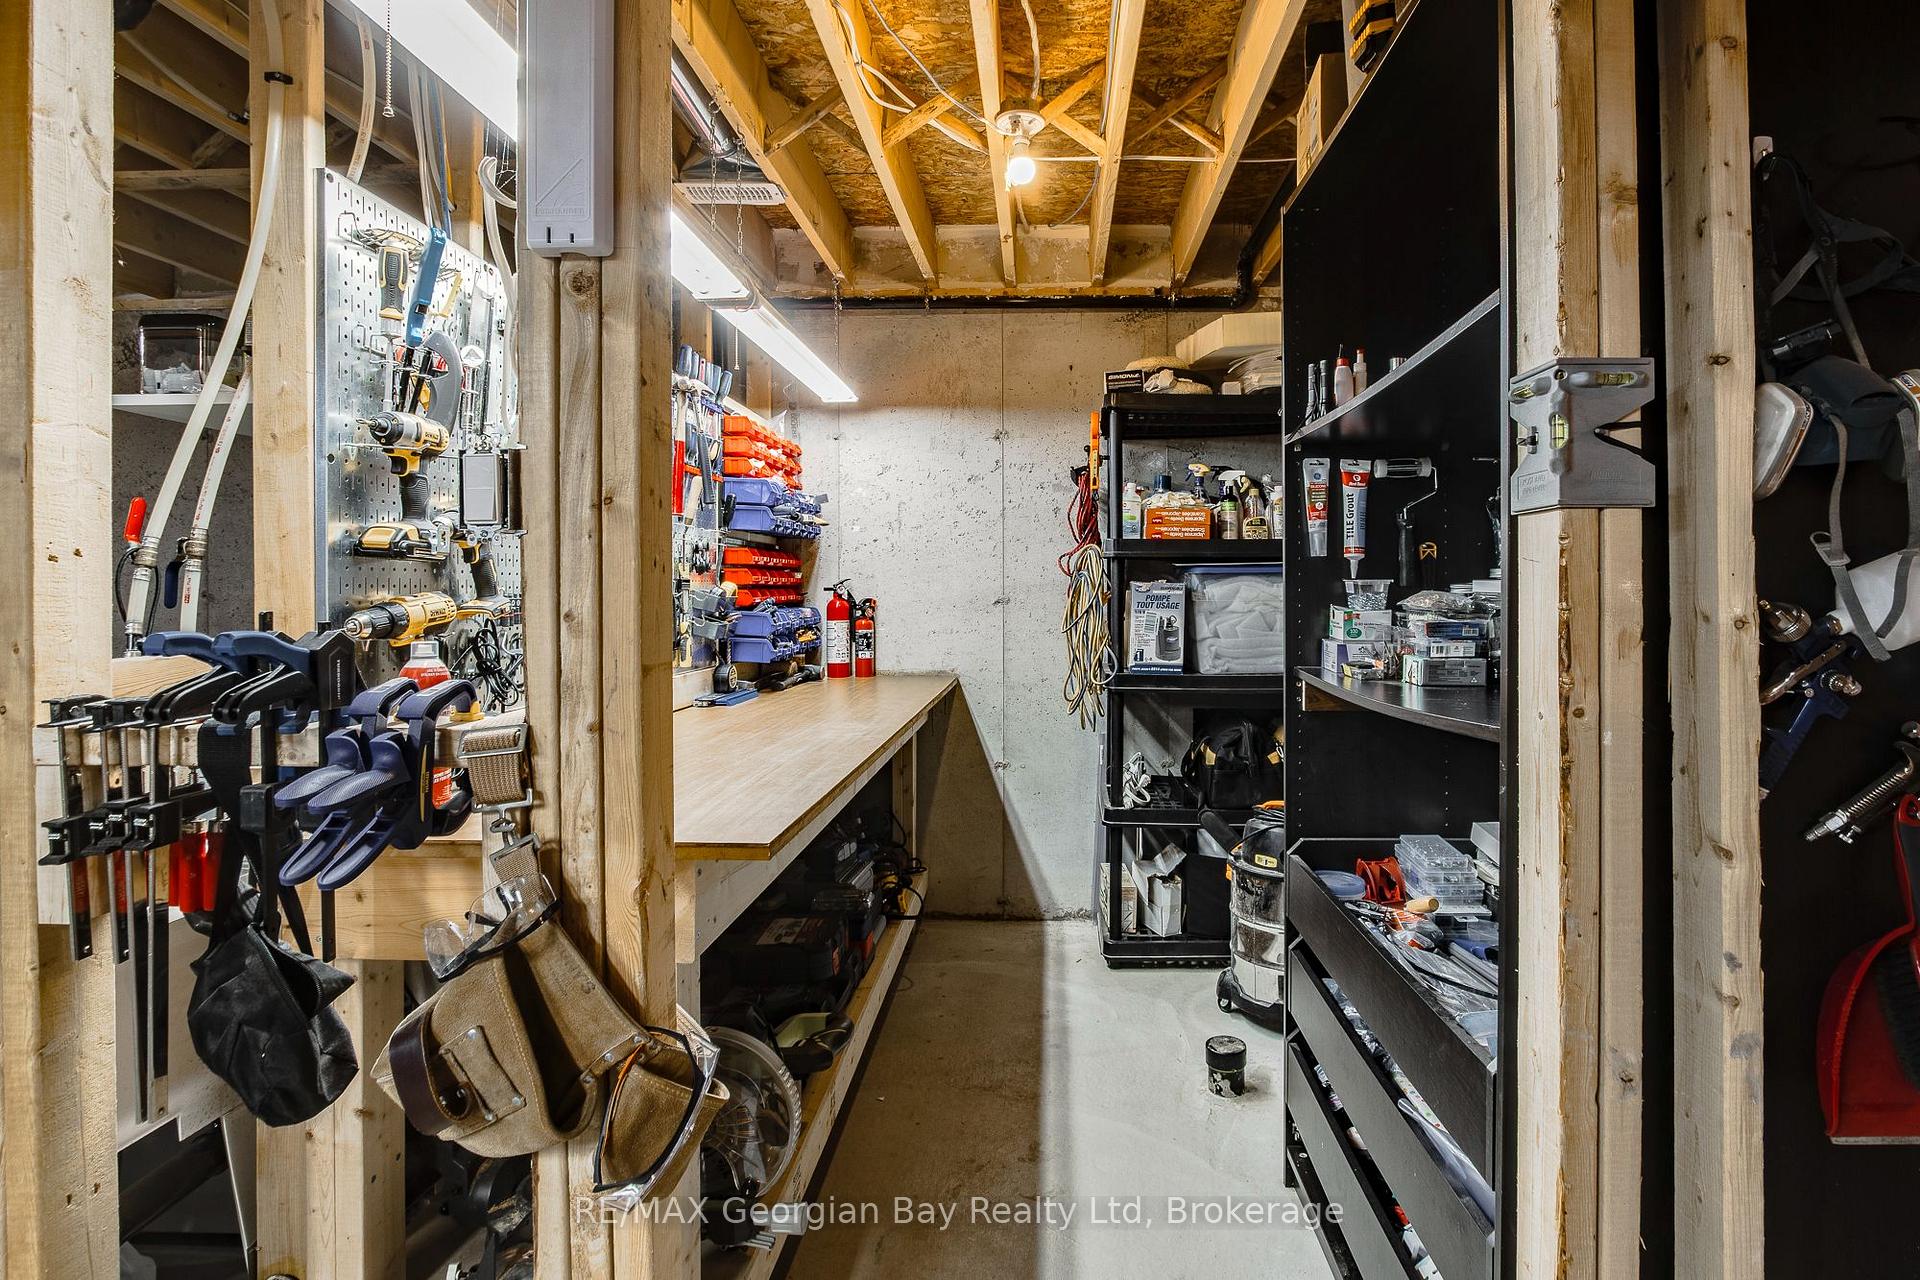
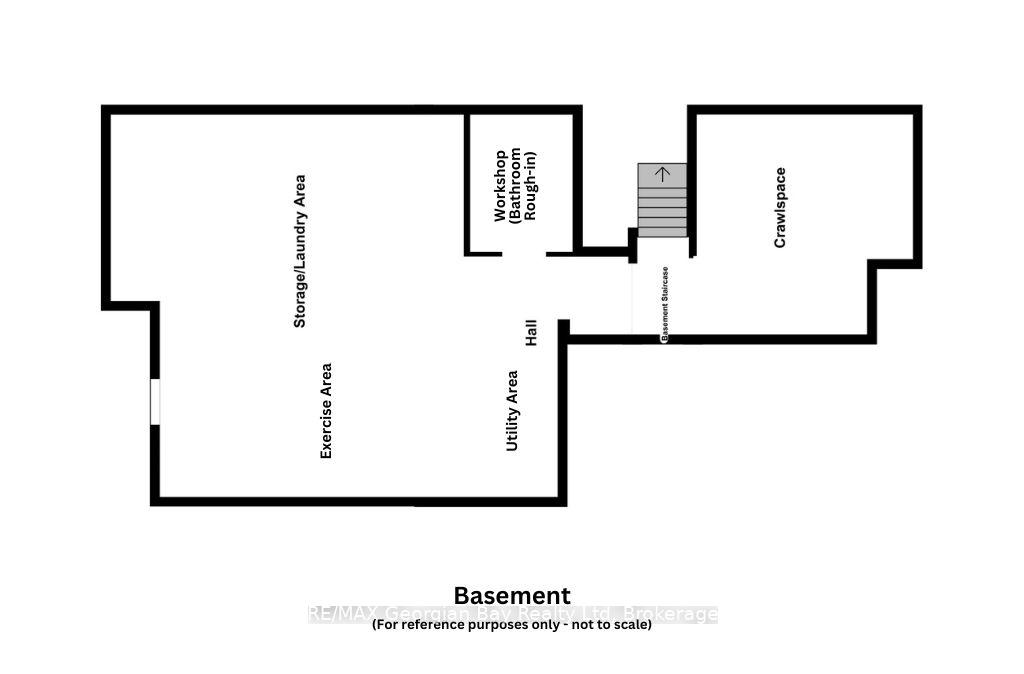
- Workshop—Basement level, Unfinished
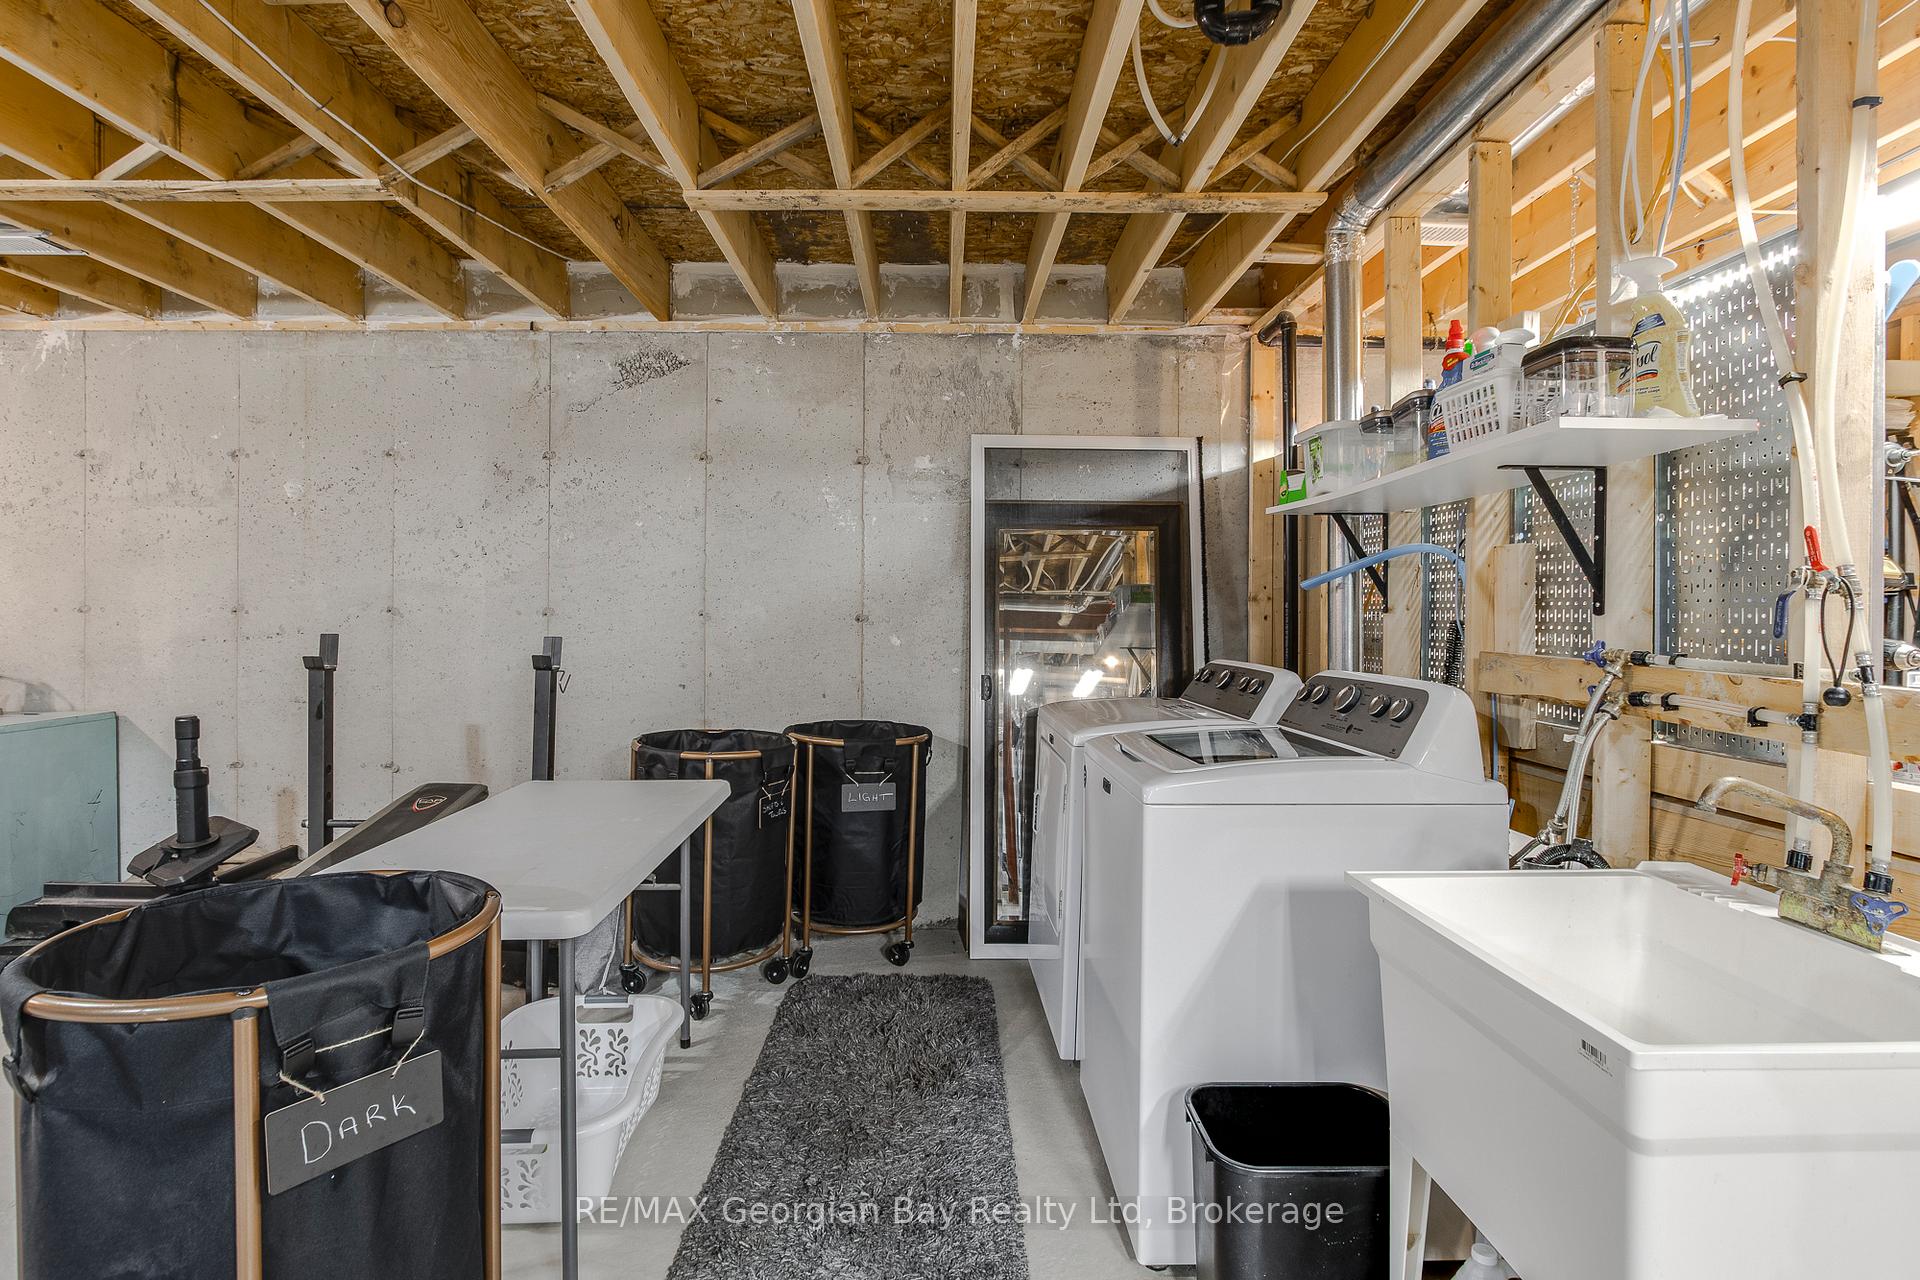
- Laundry—Basement level, Unfinished, Laundry Sink
- Exercise Room—Basement level, Unfinished
- Utility Room—Basement level, Unfinished
- Other—Basement level, Unfinished
Washrooms
- 4-piece, Main
- 2-piece, Main
- 4-piece, Second
- Municipality
- Midland
- Neighbourhood
- Midland
- Main cross streets
- Harbourview Drive & Bayport Boulevard
- Zoning
- RT-10
- Directions
- Highway 400, to County Road 93 to Midland, right on Hugel Avenue, left on Fifth Street which changes to Harbourview Drive, right on Bayport Boulevard, to sign on left.
- MLS® number
- S12261988
- Data source
- Toronto Regional Real Estate Board
- Status change
- 2025-09-29
- Listed on
- 2025-07-04
- Days on market
- 87 days
- Possession type
- Flexible
- Co-op commission
- 2.5%
- Seller
- Listed by
- RE/MAX Georgian Bay Realty Ltd
Home Market Value
Current home valuation for 616 Bayport Boulevard, Midland, Midland, ON. Listed for $699,000
HOMEH Estimate
$642,000
Estimated Sales Range
$507,180 - $776,820
HOMEH Estimate for 616 Bayport Boulevard, Midland
Calculated with a real agent's CMA method — 45+ years of experience, codified. Not an AI guess.
For the owner
Is this your home? Track its value.
Get this home's HOMEH Estimate by email once a month, with how many homes are for sale around you.
Mortgage Payment Calculator
Compare up to 4 down payment scenarios
5% on first $500K + 10% on $199,000 over $500K
$44,900
| Scenario 1 | Scenario 2 | Scenario 3 | Scenario 4 | |
|---|---|---|---|---|
−Down payment | % $ | % $ | % $ | % $ |
+CMHC insurance | $26,143 | $19,502 | $16,636 | $0 |
=Total mortgage | $679,708 | $648,602 | $610,786 | $559,200 |
Amortization | ||||
Mortgage rate | % | % | % | % |
| Payment frequency | ||||
=Mortgage payment | $3,319monthly | $3,167monthly | $2,982monthly | $2,730monthly |
Land Transfer Tax
$10,455
$10,455
Around this home
Data provided by OpenStreetMap & Fraser Institute School Rankings
Ask HOMEH
New!Hi there!
👋Text or call (416) 301-9001
Recommended for you
Based on homes you've looked at.
No recommended properties found.
Nearby similar homes
No nearby properties found.
More real estate resources
Other homes nearby
Explore this area
No nearby listings available.