
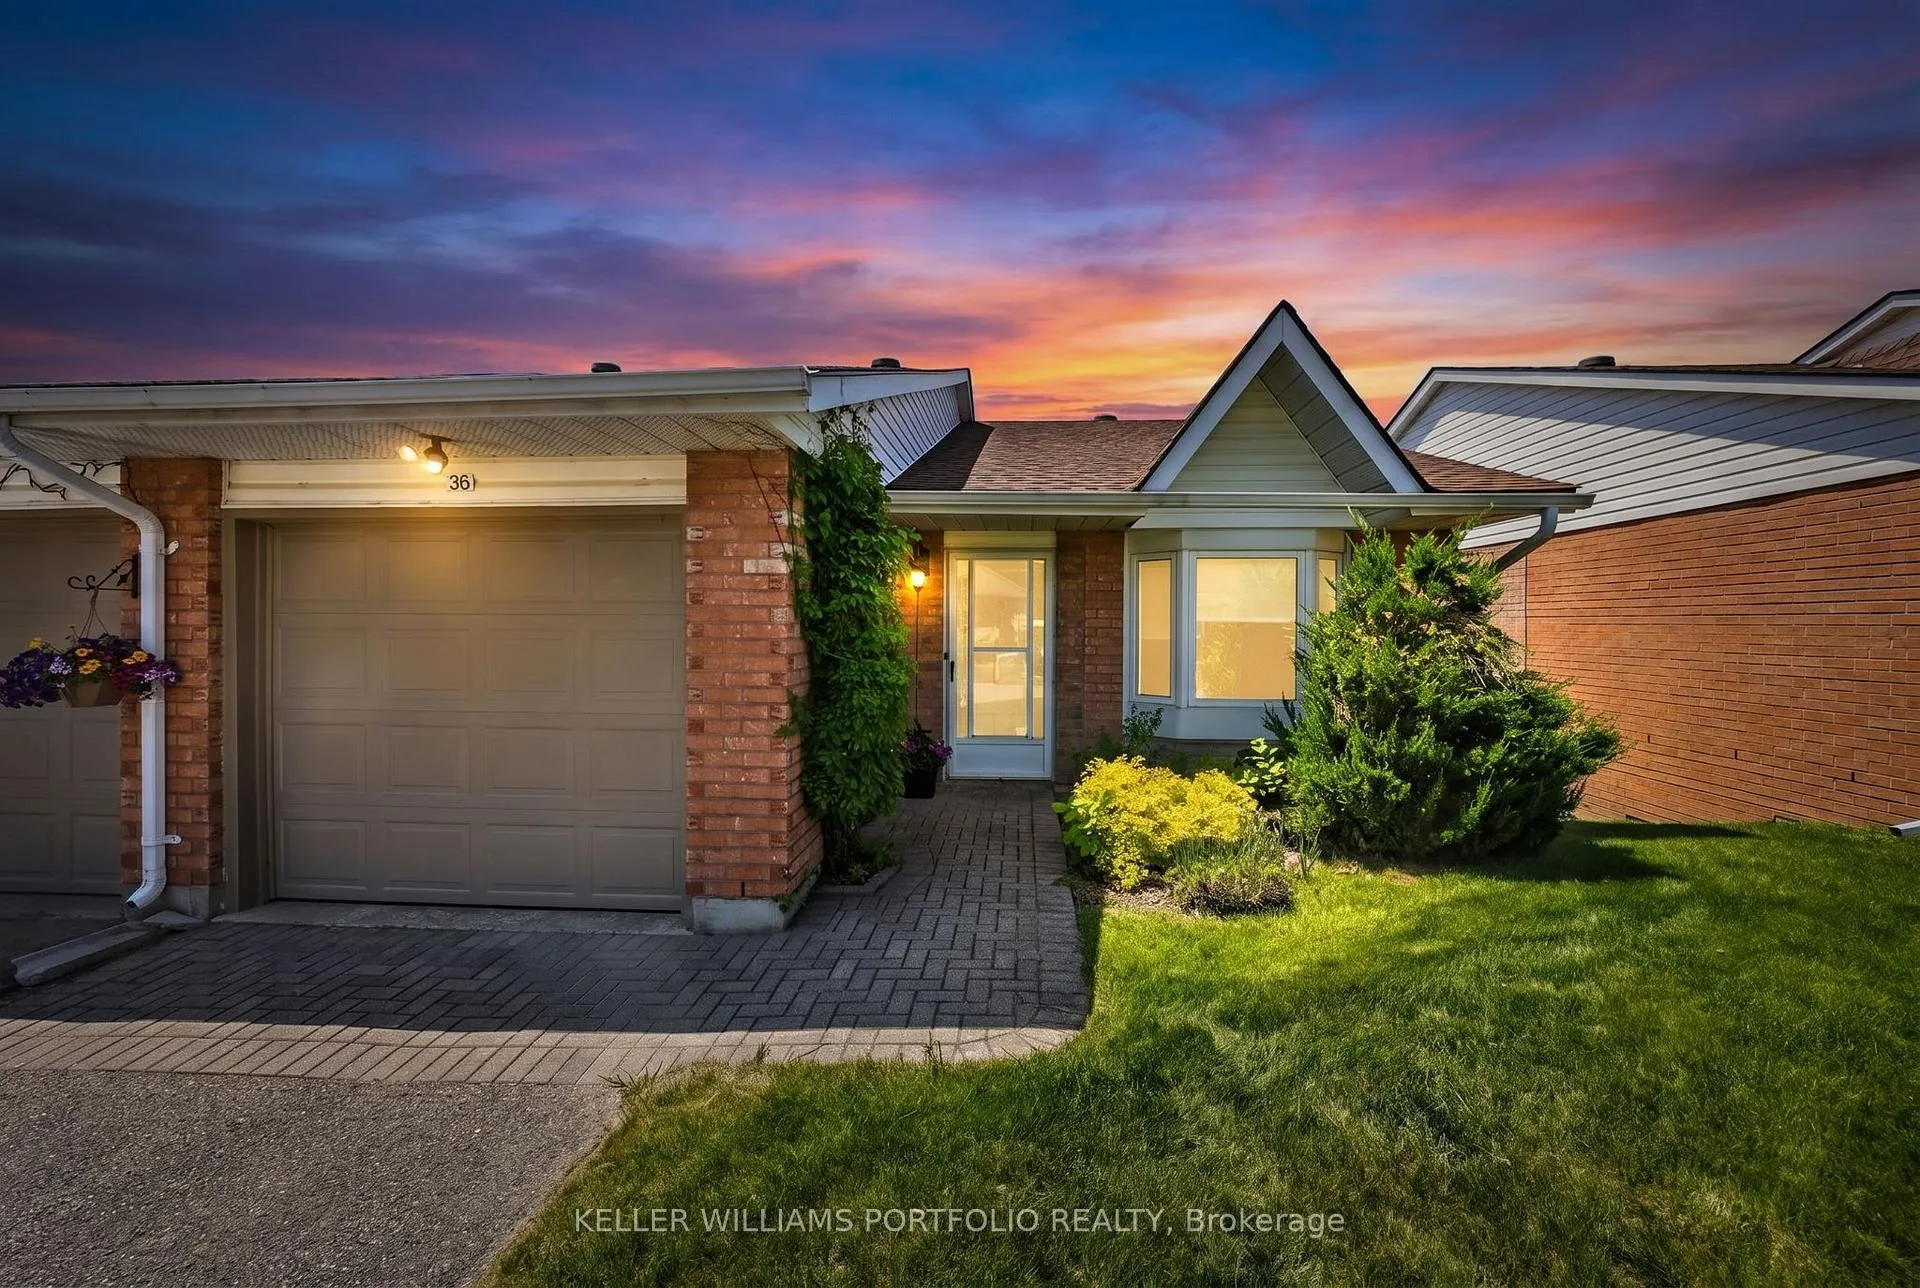
Unit 36, 696 King Street
Midland, ON L4R 5B6
 Bowling GreenSee every listing here
- 2+1Bedrooms
- 3Bathrooms
- 2Parking
- 900–999Sq Ft
- $4,221Tax
- $420/moCondo Fee
 Estimated Value:$530,200See Free Estimate Report

Property not available for sale or for rent.
HOMEH One: full-service selling for a 1% listing fee. The buyer's agent commission is separate.
Free Home EvaluationHow Much Is My Home Worth?Homes for Sale NearbySale & Price History for Unit 36, 696 King Street, Midland
| Start Date | End Date | Price | Event | MLS# |
|---|---|---|---|---|
| 2026-06-08 | 2026-07-23 | Login to See Prices | Sold | s13417970 |
Real estate boards require you to or to see the full details of this property.
*Sold prices and complete sale & price history are regulated data. Under the Trust in Real Estate Services Act, 2002 (TRESA) and the rules of the Real Estate Council of Ontario (RECO), and pursuant to the Multiple Listing Service® rules of the Canadian Real Estate Association (CREA) and the Toronto Regional Real Estate Board (TRREB), this information may be shown only to registered users who have agreed to the applicable terms of use (a Virtual Office Website, or "VOW," arrangement). HOMEH Inc., Brokerage therefore provides it to signed-in members only. Creating an account is free and takes under a minute.
About Unit 36, 696 King Street, Midland
Summarized Description
- Bright 2+1 bedroom condo in Bowling Green Estates
- Open-concept layout with cozy gas fireplace
- Fully finished basement with separate walkout
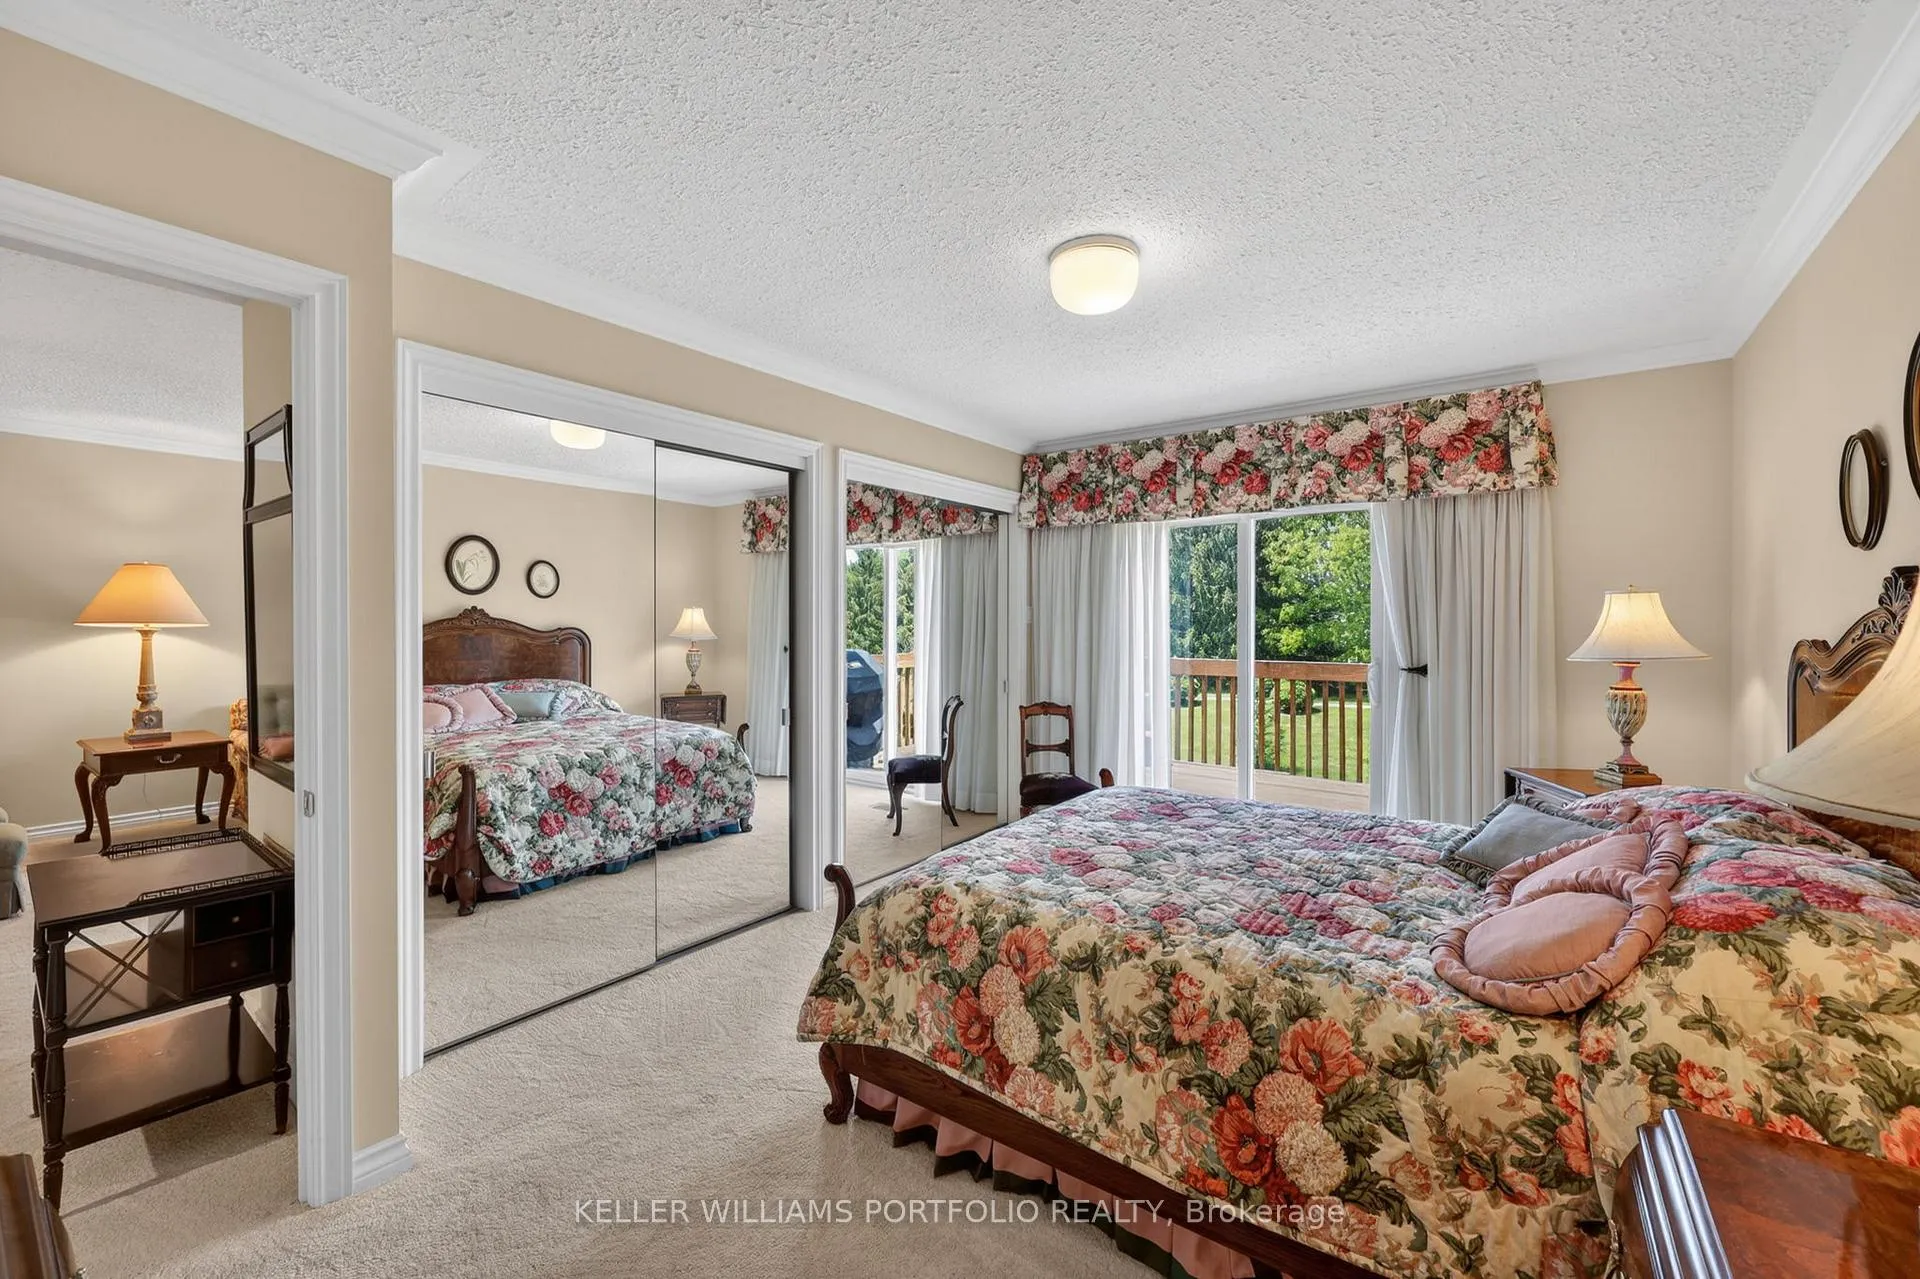
- Elevated balcony accessible from living room and bedroom
- Installed stair-lift for mobility support
- Move-in ready with low-maintenance living
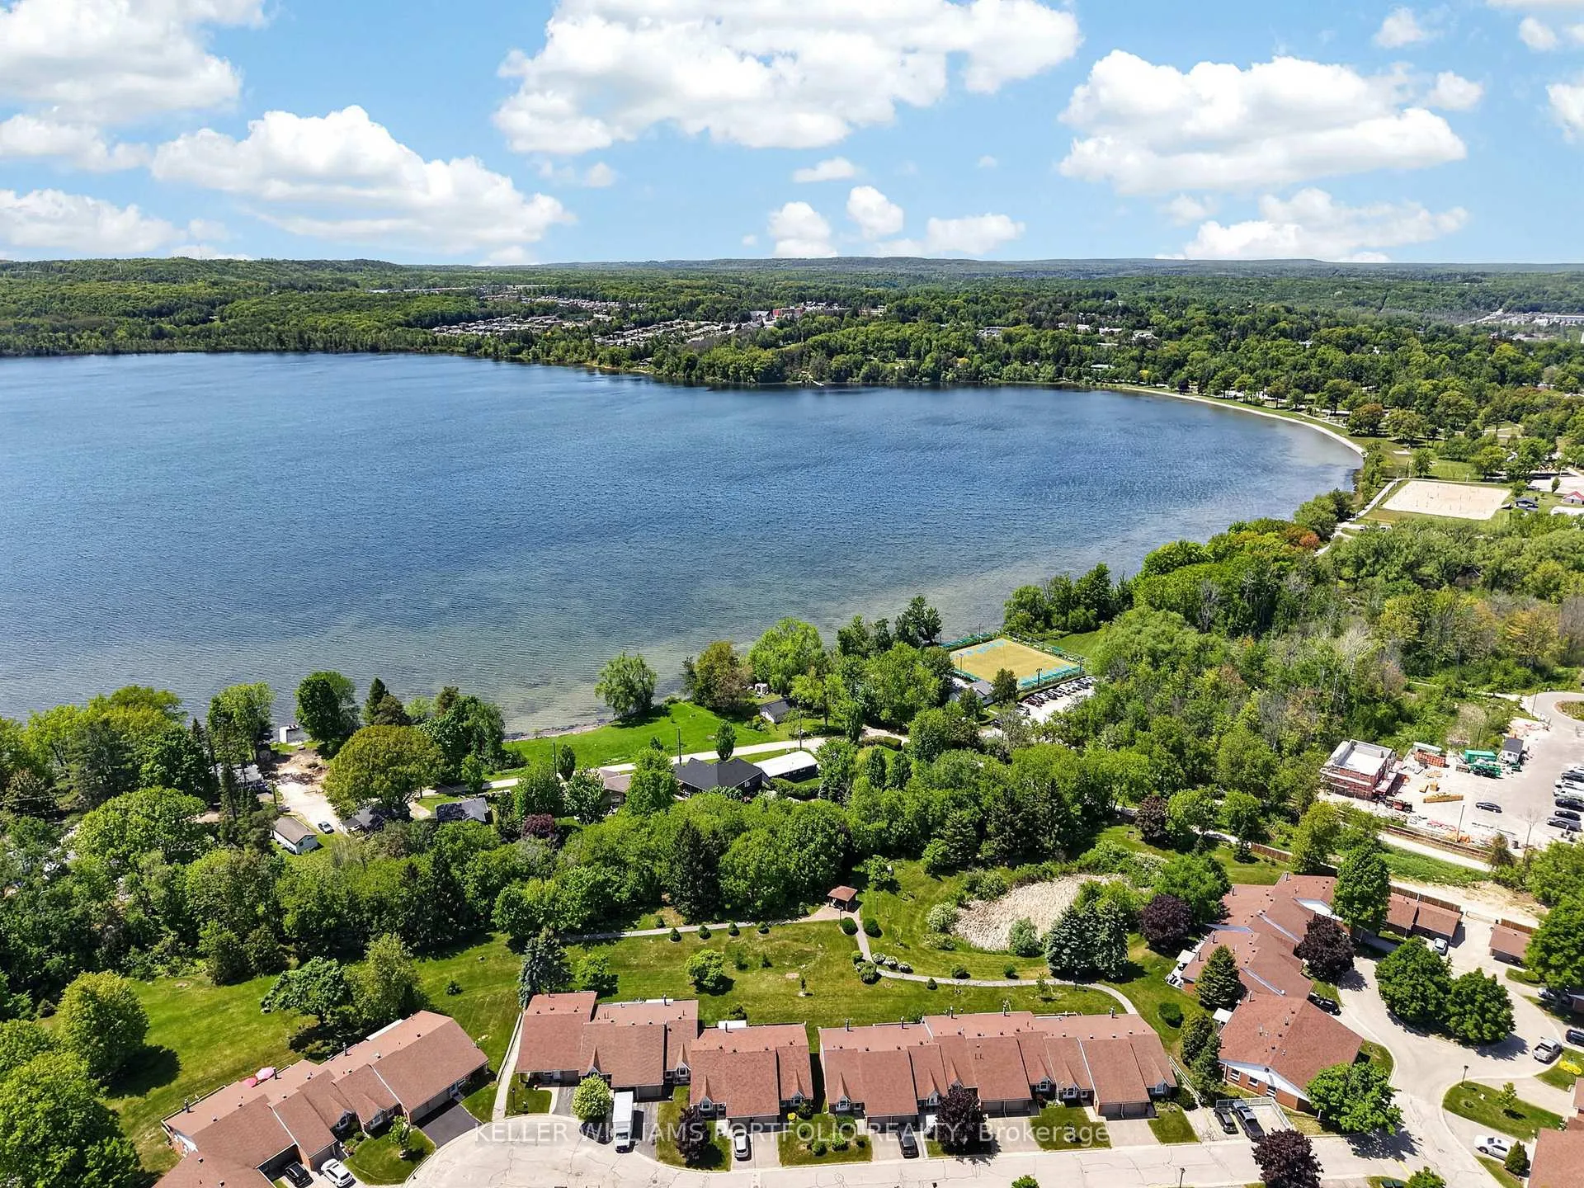
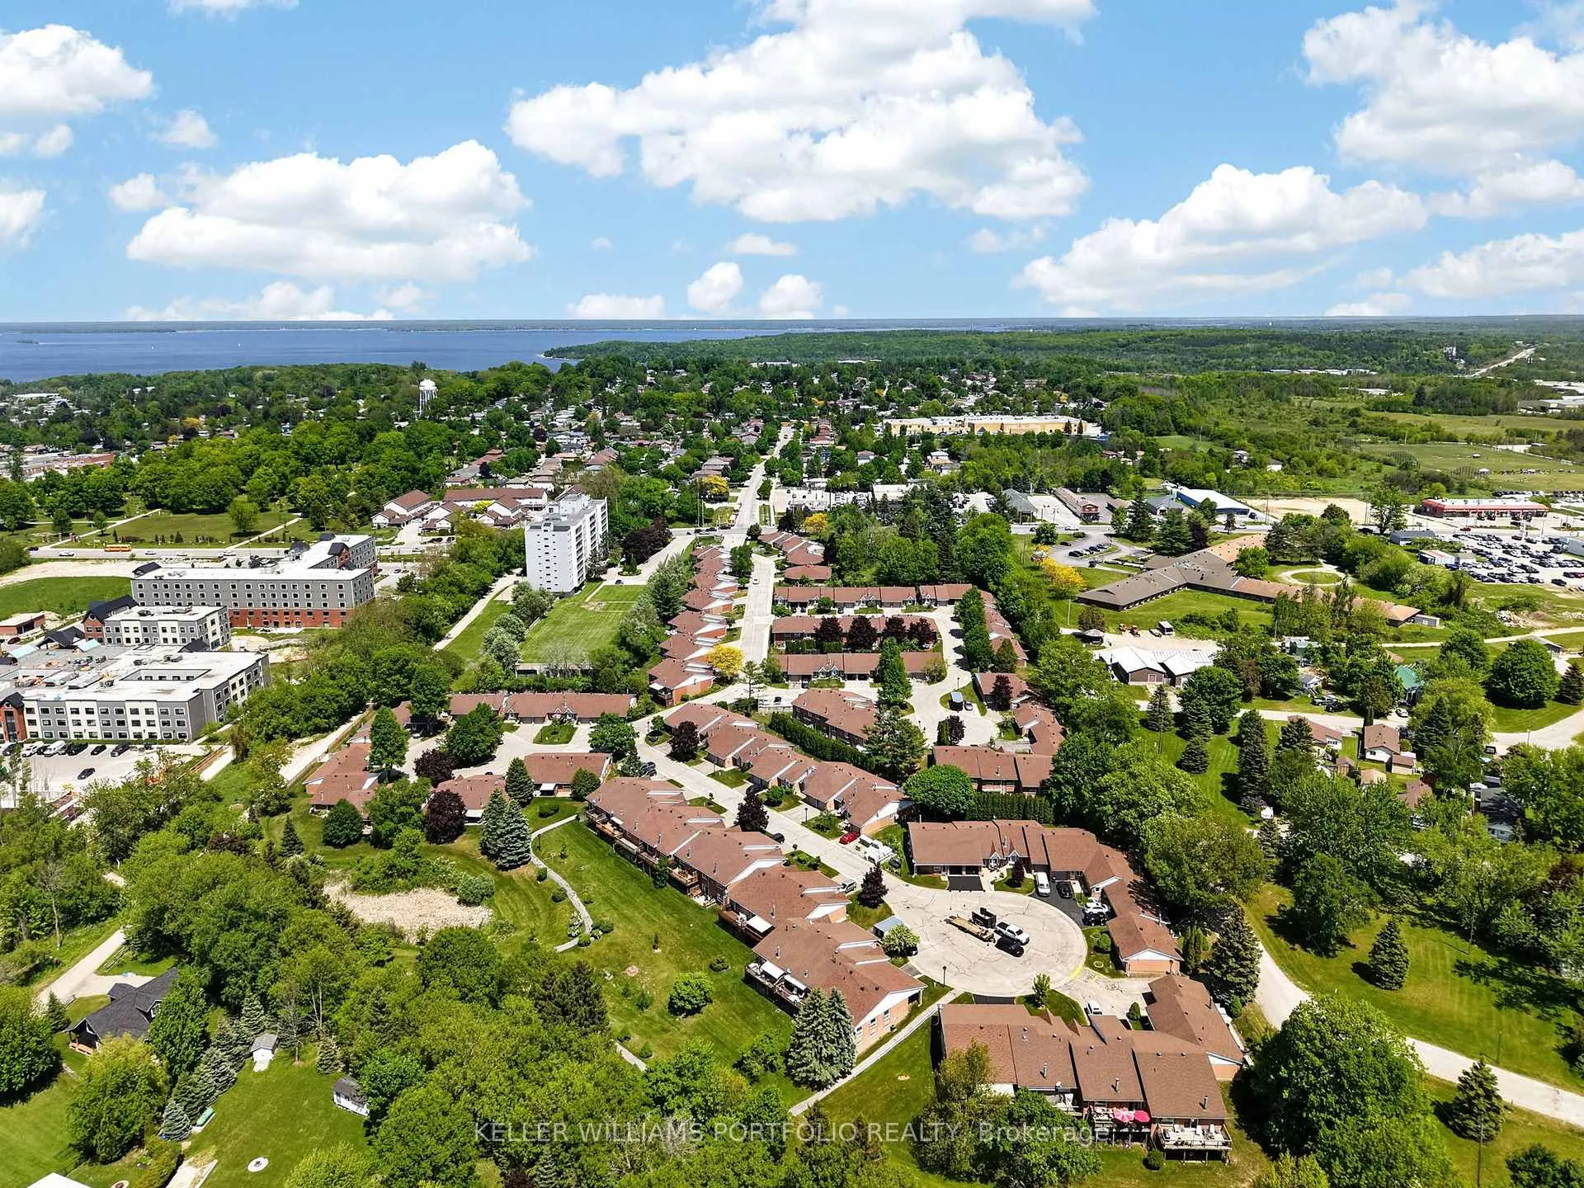
- Walking distance to Little Lake and amenities
- Peaceful green space with west exposure
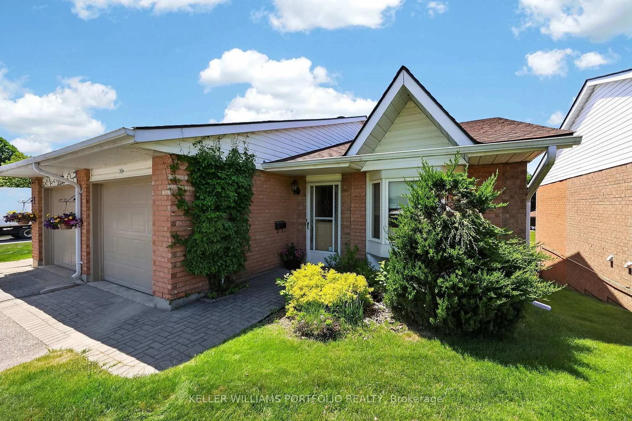
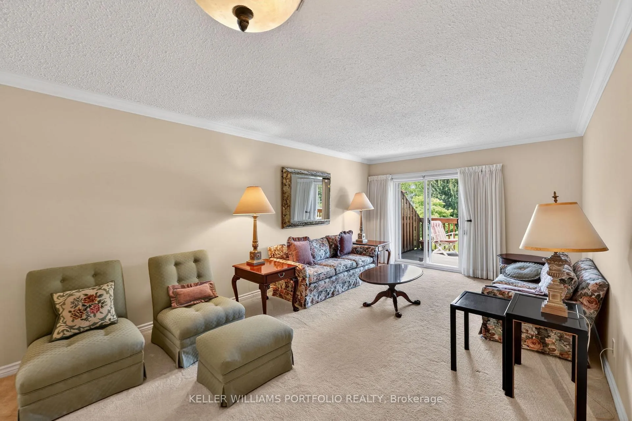
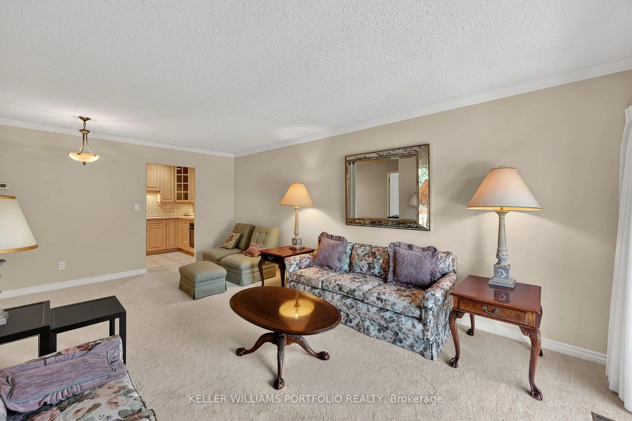
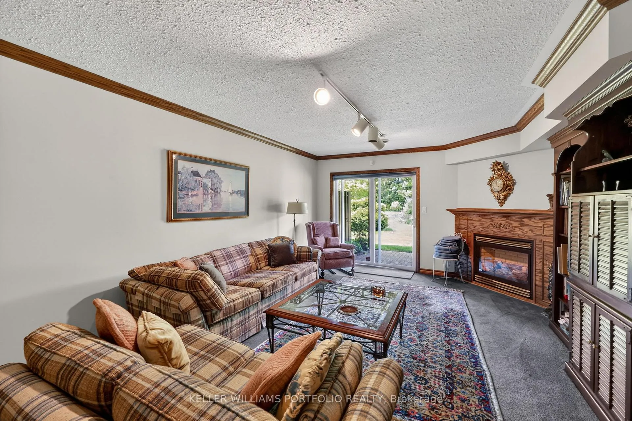
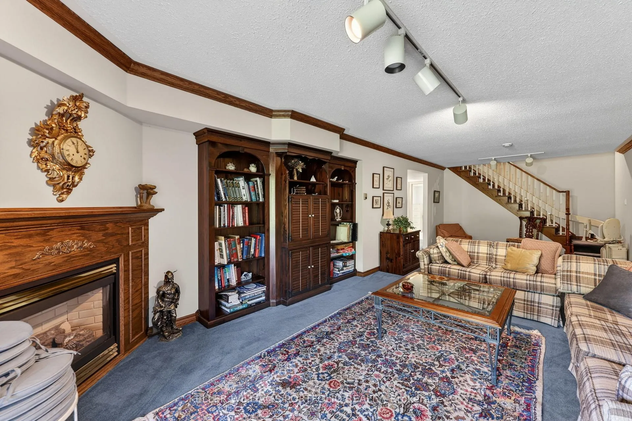
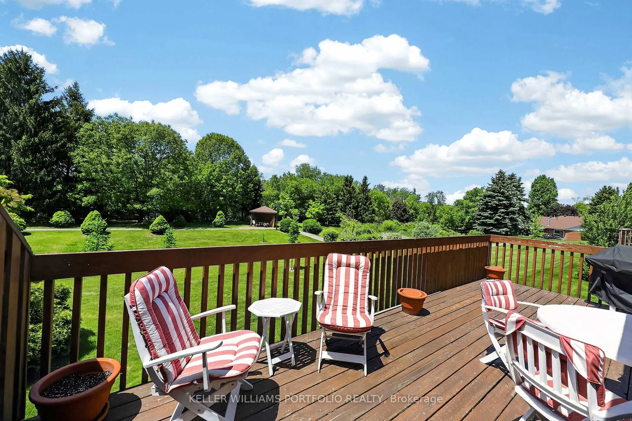
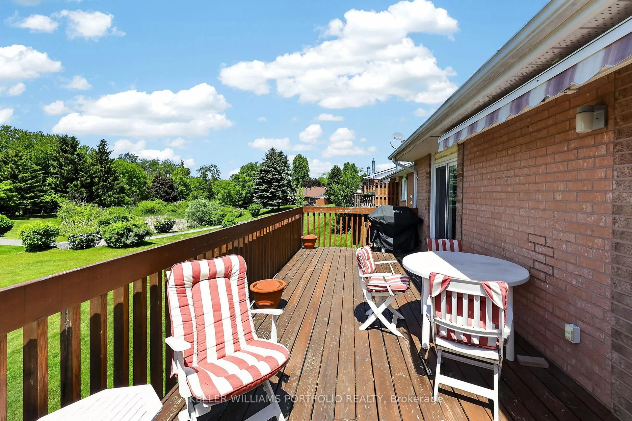
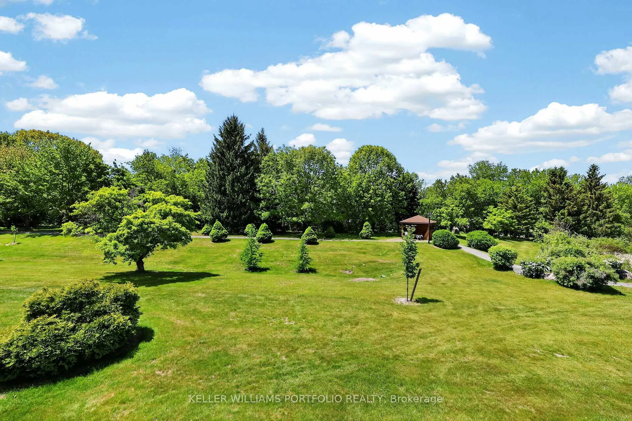
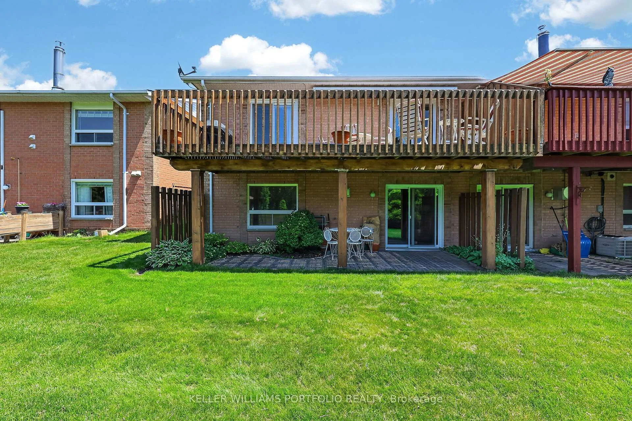
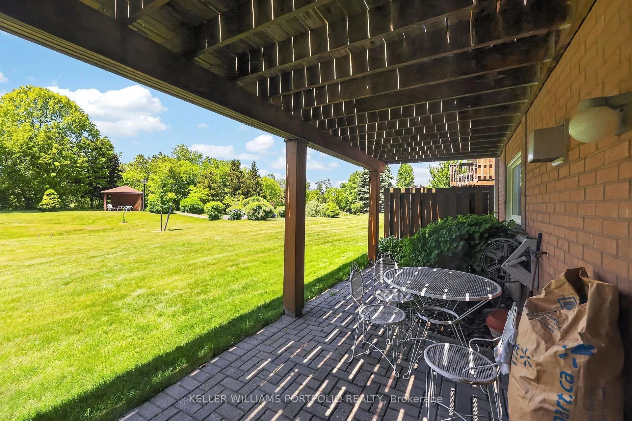
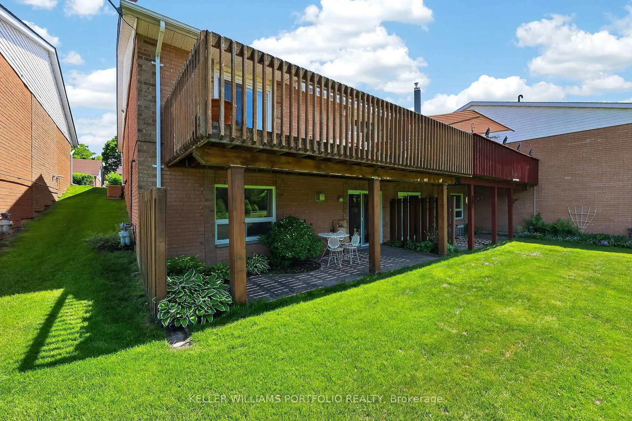
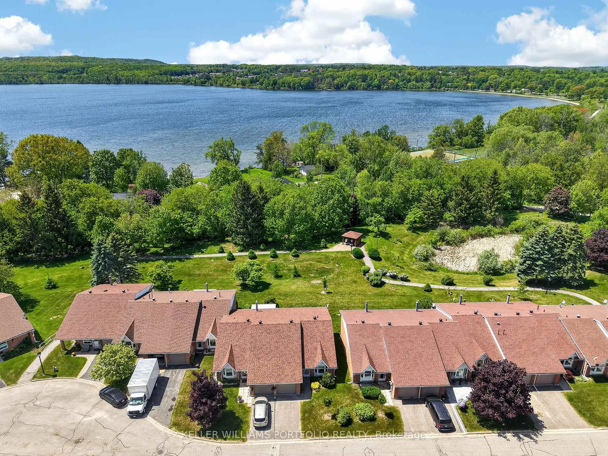
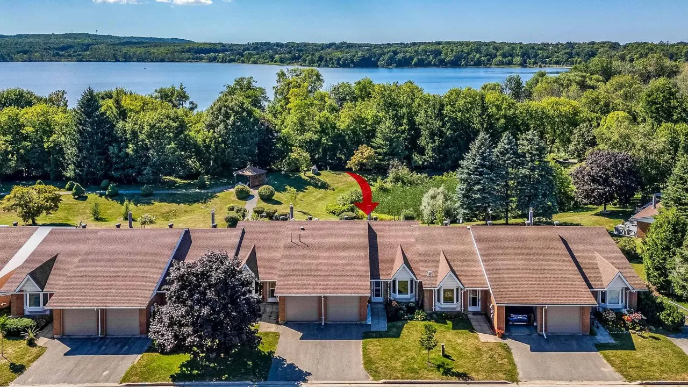
Experience carefree living in the highly sought-after Bowling Green Estates! This beautifully maintained 2+1 bedroom, 2 full bath + additional 1/2 bath / powder room condo offers the perfect blend of comfort, convenience, and low-maintenance living for downsizers, retirees, or families alike. Backing onto a peaceful green space with desirable west exposure, this bright and spacious home features an inviting open-concept layout, central air, and a cozy gas fireplace. The fully finished basement with a separate walkout offers exceptional additional living space with direct access to a private patio area - perfect for visitors, relaxing or entertaining. A rare highlight of this unit is the elevated main floor balcony with direct access from both the living room and primary bedroom - ideal for morning coffee, summer BBQs, or quiet evenings surrounded by nature while enjoying added privacy and security above ground level. Offering the comfort and functionality of split-level living and privacy, along with the ease of condo ownership, this home is within walking distance to beautiful Little Lake, a walk or short drive to Georgian Bay, walking trails, shopping, restaurants, and everyday amenities. Additional features include an installed stair-lift (approx. $10,000 investment), ideal for mobility support or future accessibility needs, plus 2 exclusive parking spots and visitor parking. Move-in ready in one of Midland's most sought-after communities.
Key Facts & Features
Property Costs
- Annual Property Tax Amount
- $4,221
- Land Transfer Tax Fee
- $7,975
Condo/Maintenance Fee
- Maintenance Fee
- $420 /month
Included In Maintenance Fee
- Common Elements Included
- Parking Included
- Building Insurance Included
Rental Items
- Rental Equipment
- HTWR $46.18/mo.
- Under Contract
- Hot Water Heater
- Basement Type
- Finished with Walk-Out
Interior Features
- Pets Permitted
- Yes-with Restrictions
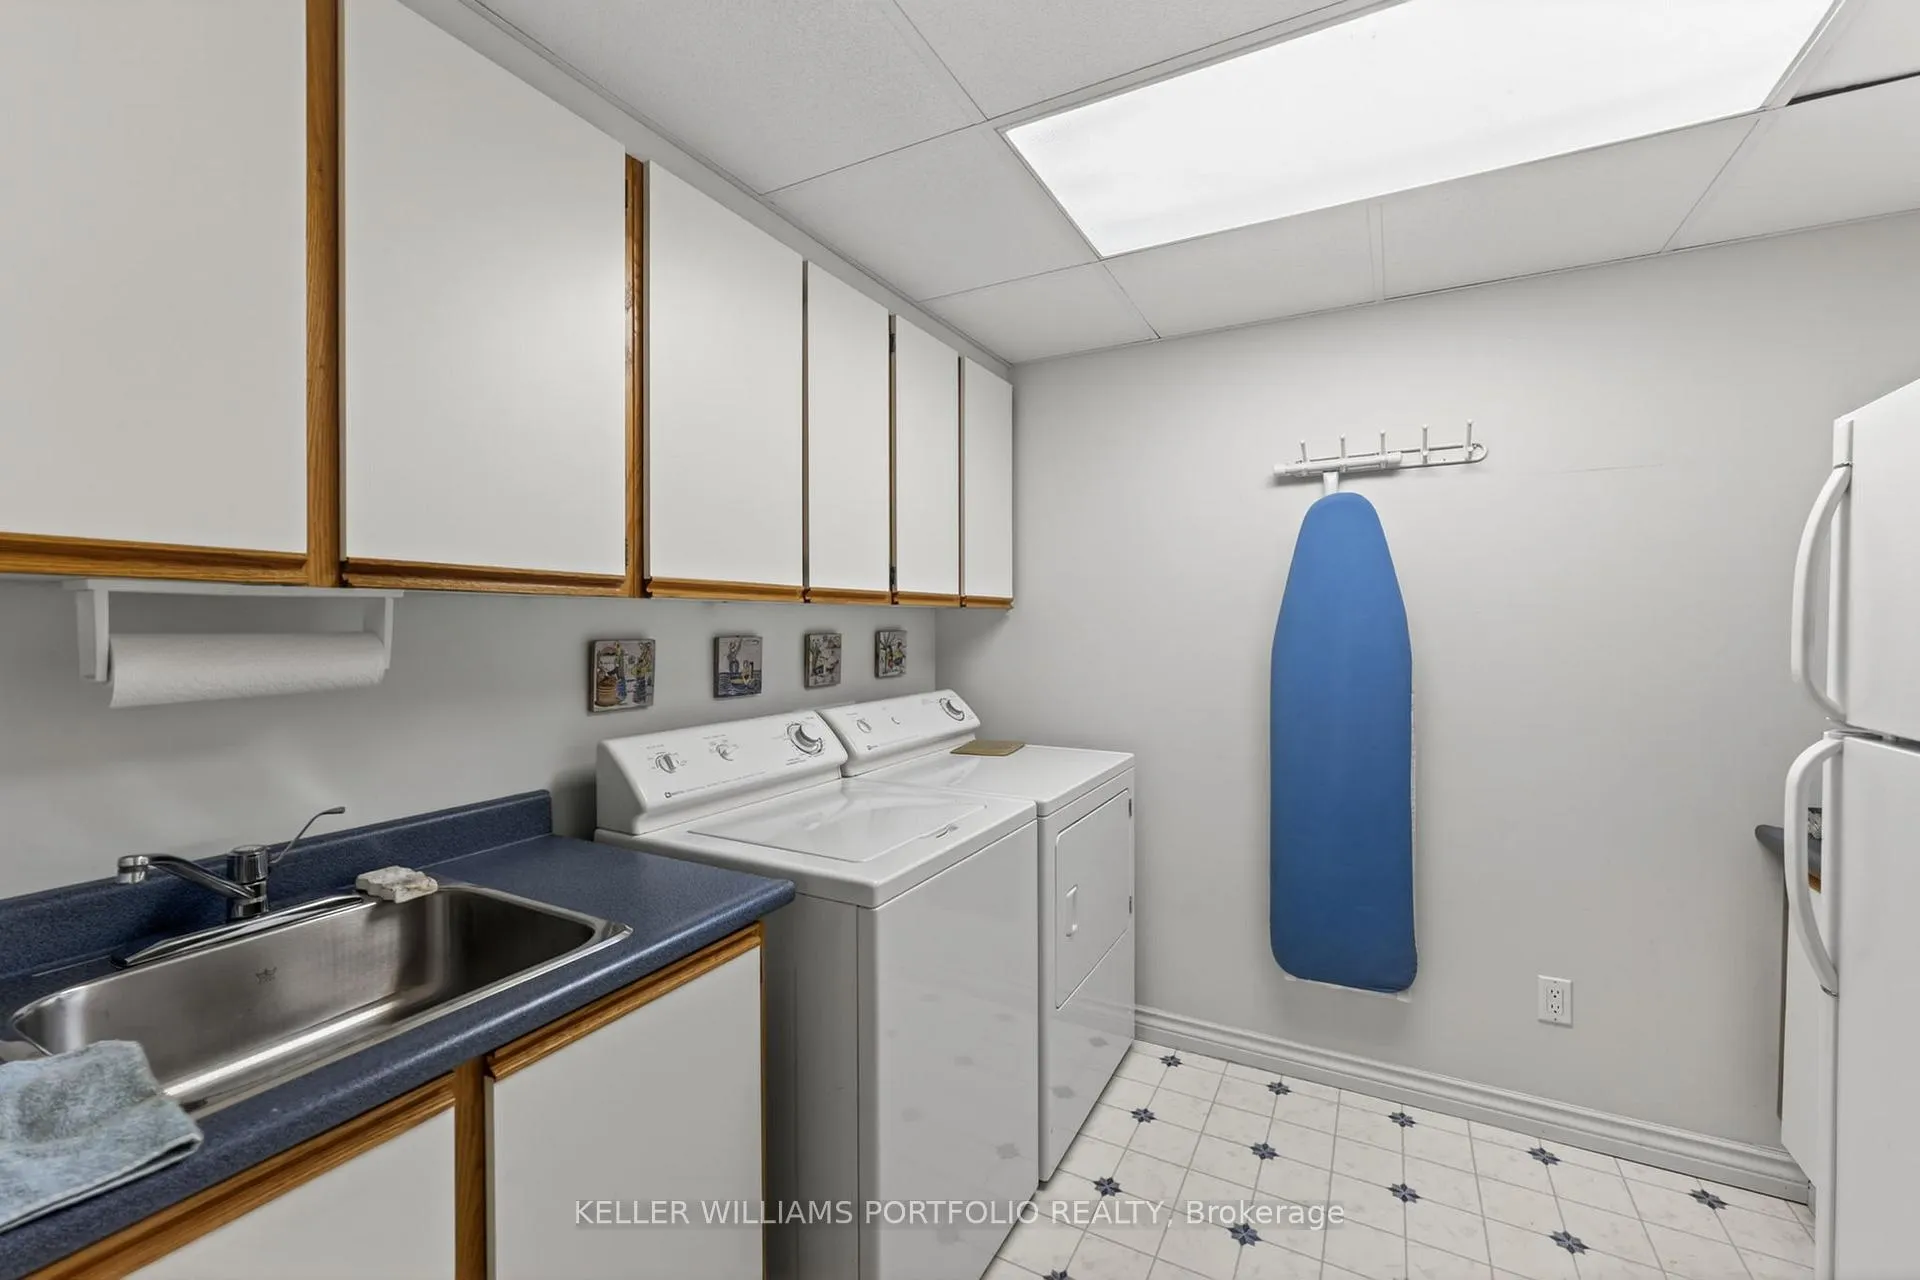
- Laundry Features
- Ensuite, Laundry Room
- Laundry Level
- Lower Level
- Interior Extras
- Auto Garage Door Remote, Primary Bedroom - Main Floor, Storage, Water Heater
- View
- Clear, Park/Greenbelt, Trees/Woods
- Security Features
- Alarm System, Smoke Detector
- Fireplace/Stove
- Yes
- Elevator
- No
Exterior Features
- Balcony
- Open
- Exterior Extras
- Awnings, Deck, Privacy, Year Round Living
- Accessibility Features
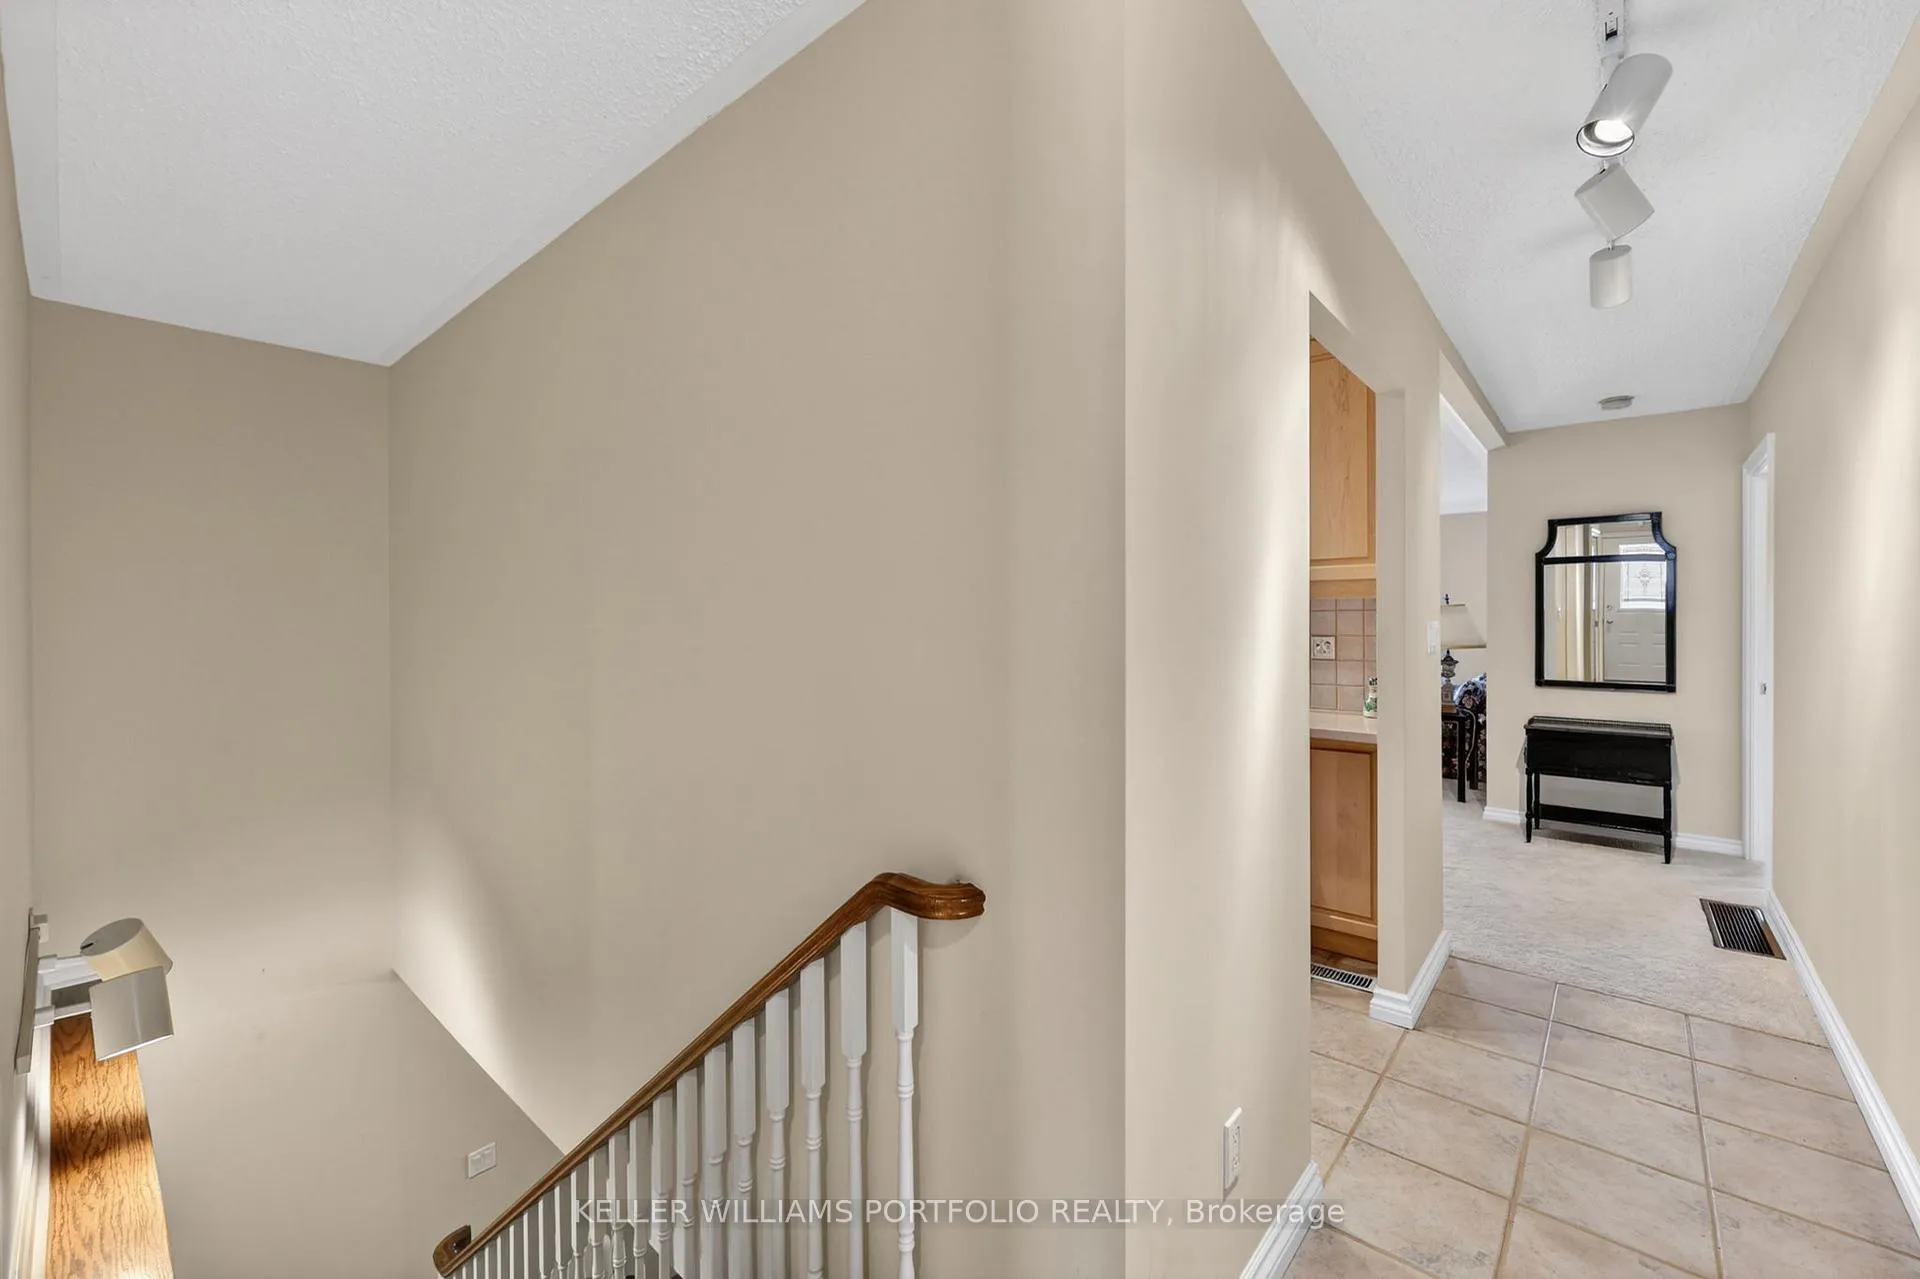
- Level Entrance, Multiple Entrances, Open Floor Plan, Parking, Stair Lift
Building Amenities
- BBQs Allowed
- Communal Waterfront Area
- Visitor Parking
Building
- Building Type
- Condo Townhouse
- Building Style
- Other
- Building Name
- Bowling Green Estates
- Approx Age
- 31-50
- Condo Corp Number
- 150
Construction
- Exposure
- East
- Exterior Finish
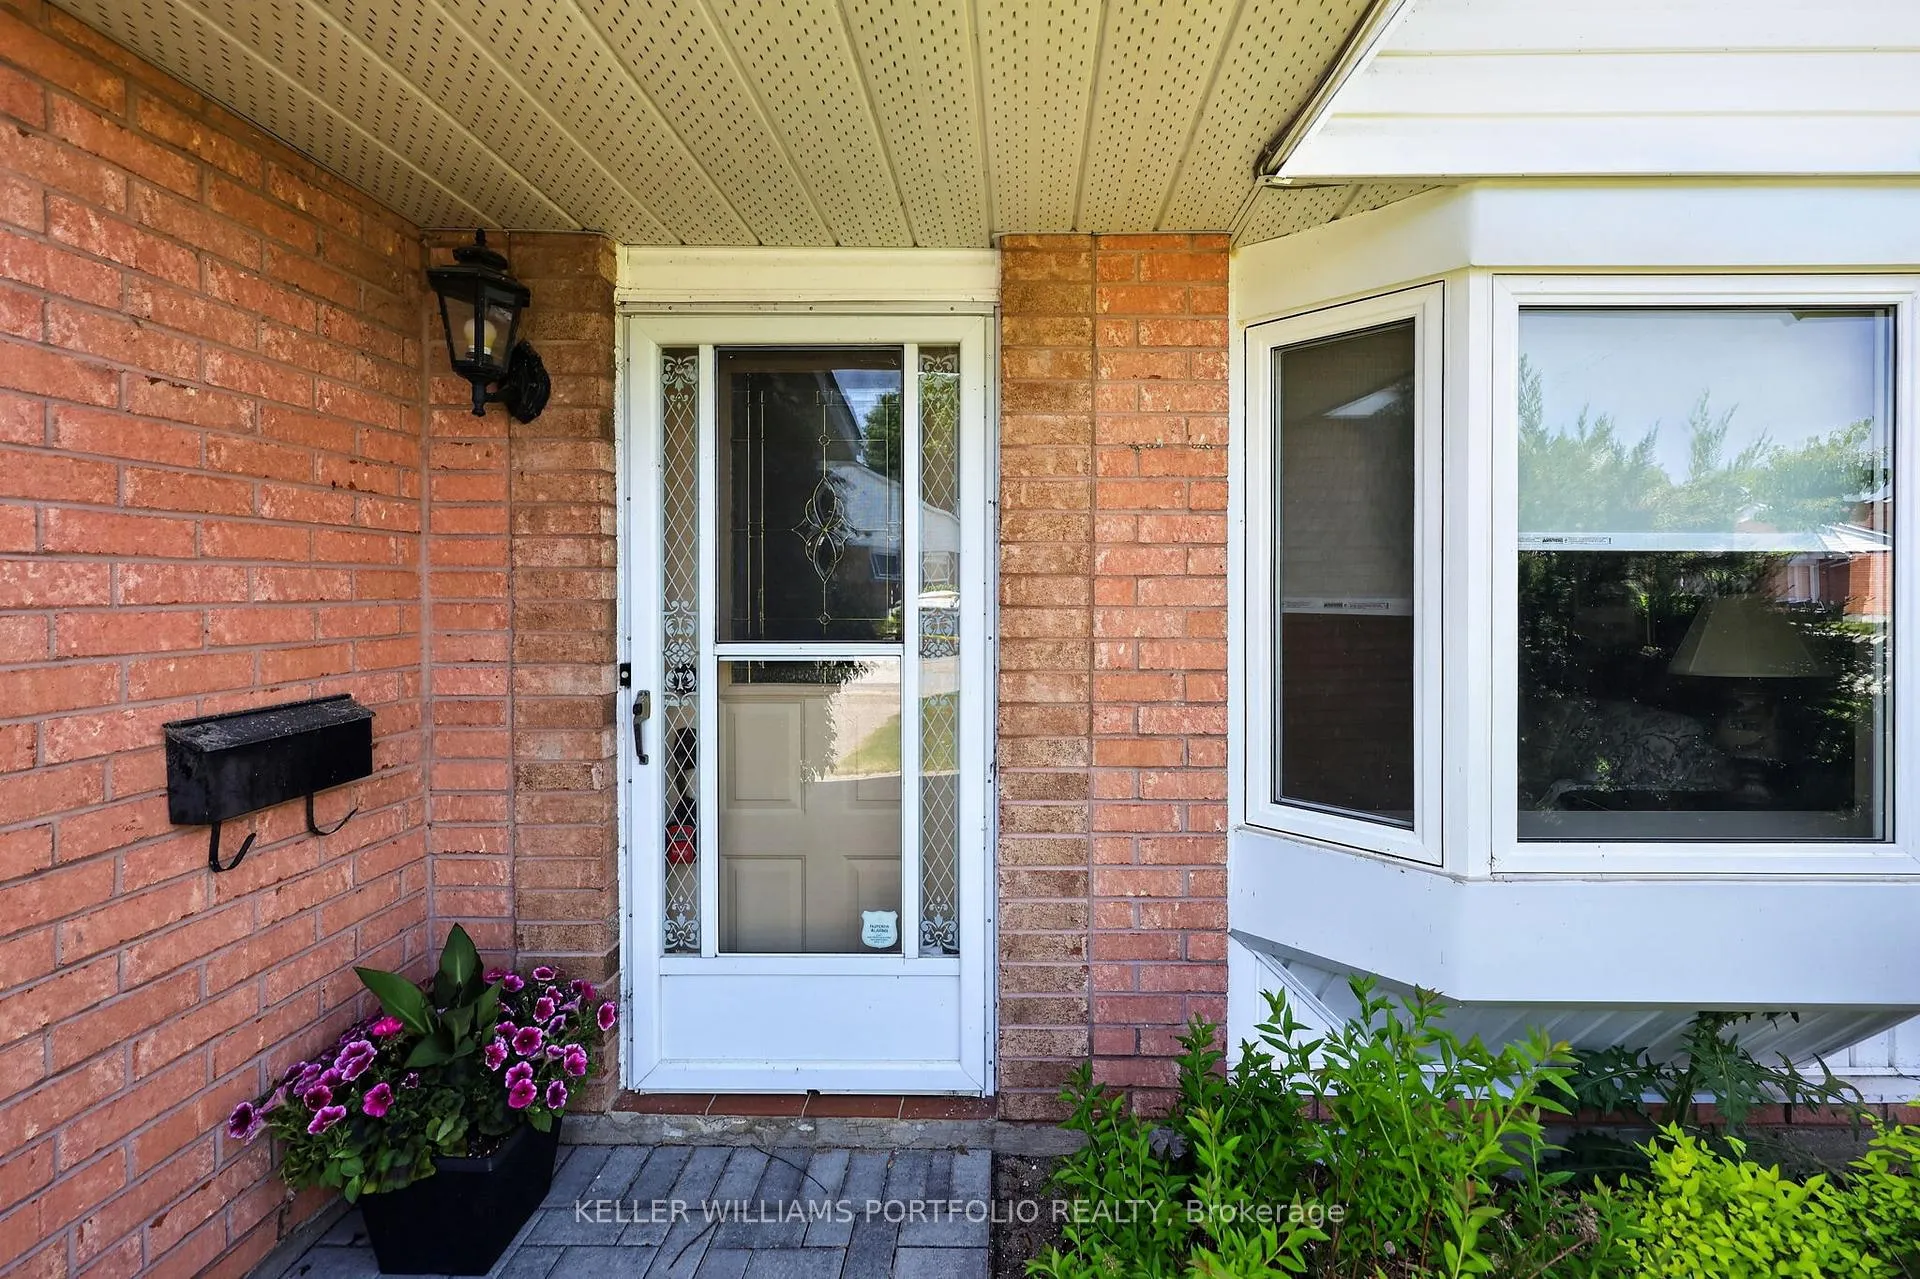
- Brick
- Foundation Details
- Concrete Block
- Special Designation
- Unknown
Inclusions
- Inclusions
- Stove, Fridge, Microwave, Dishwasher, Washer/Dryer, Furnace, A/C, All ELFs, Window Coverings, Select Main Level Furniture negotiable, downstairs bedroom furniture negotiable. All being sold as is.
Exclusions
- Exclusions
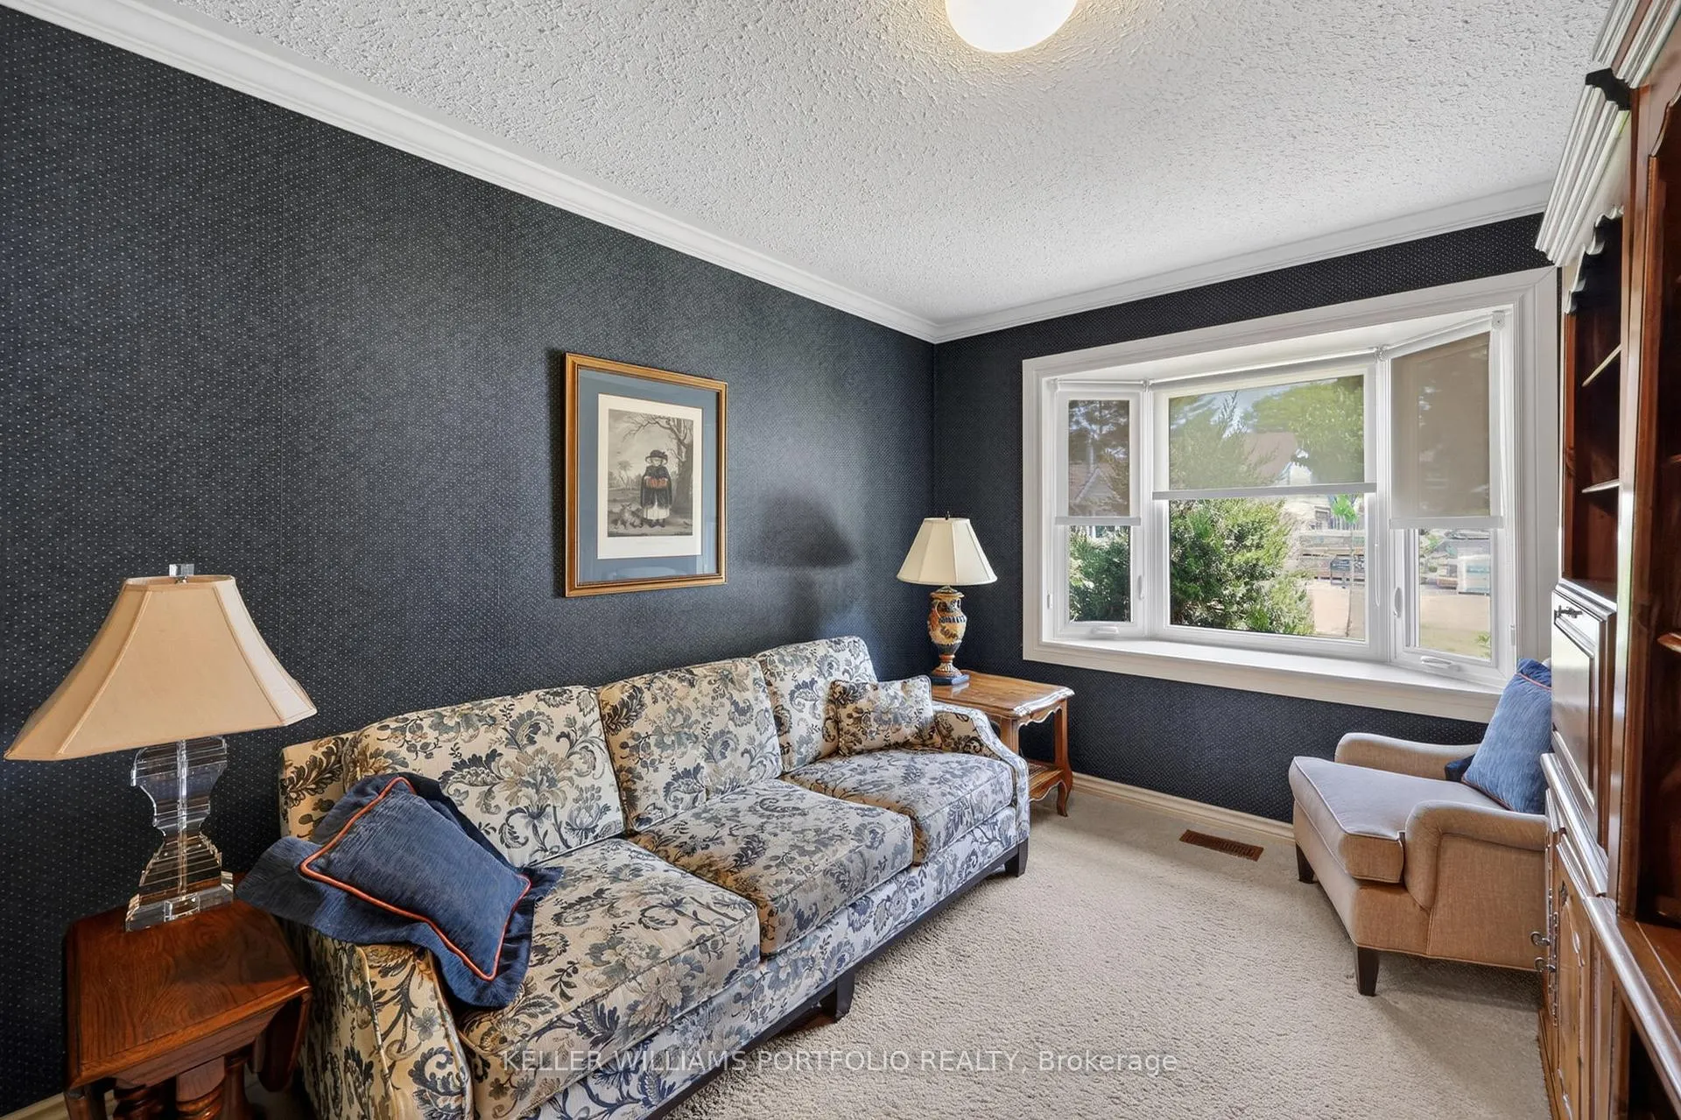
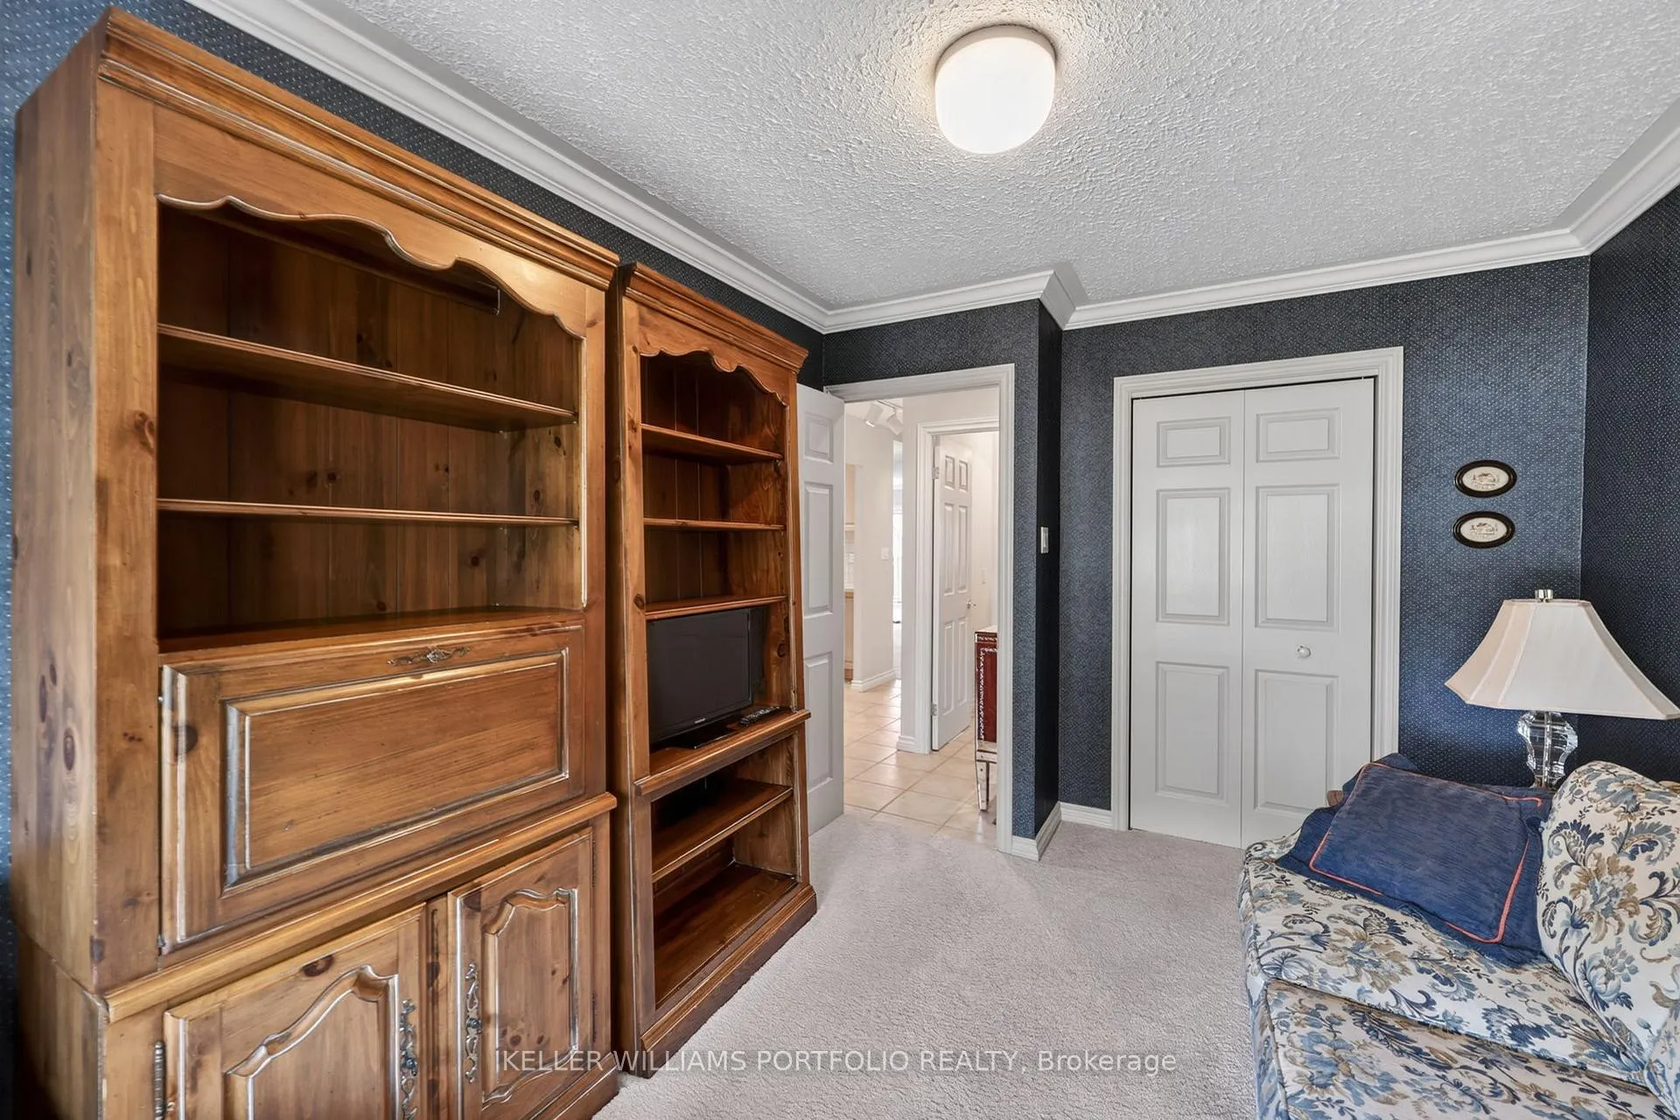
- Downstairs living room furniture, 2 wood stands/book cases in Den, glass collectible cabinet beside powder room. Owner personal Belongings. All other furniture negotiable.
Parking & Garages
- Garage Type
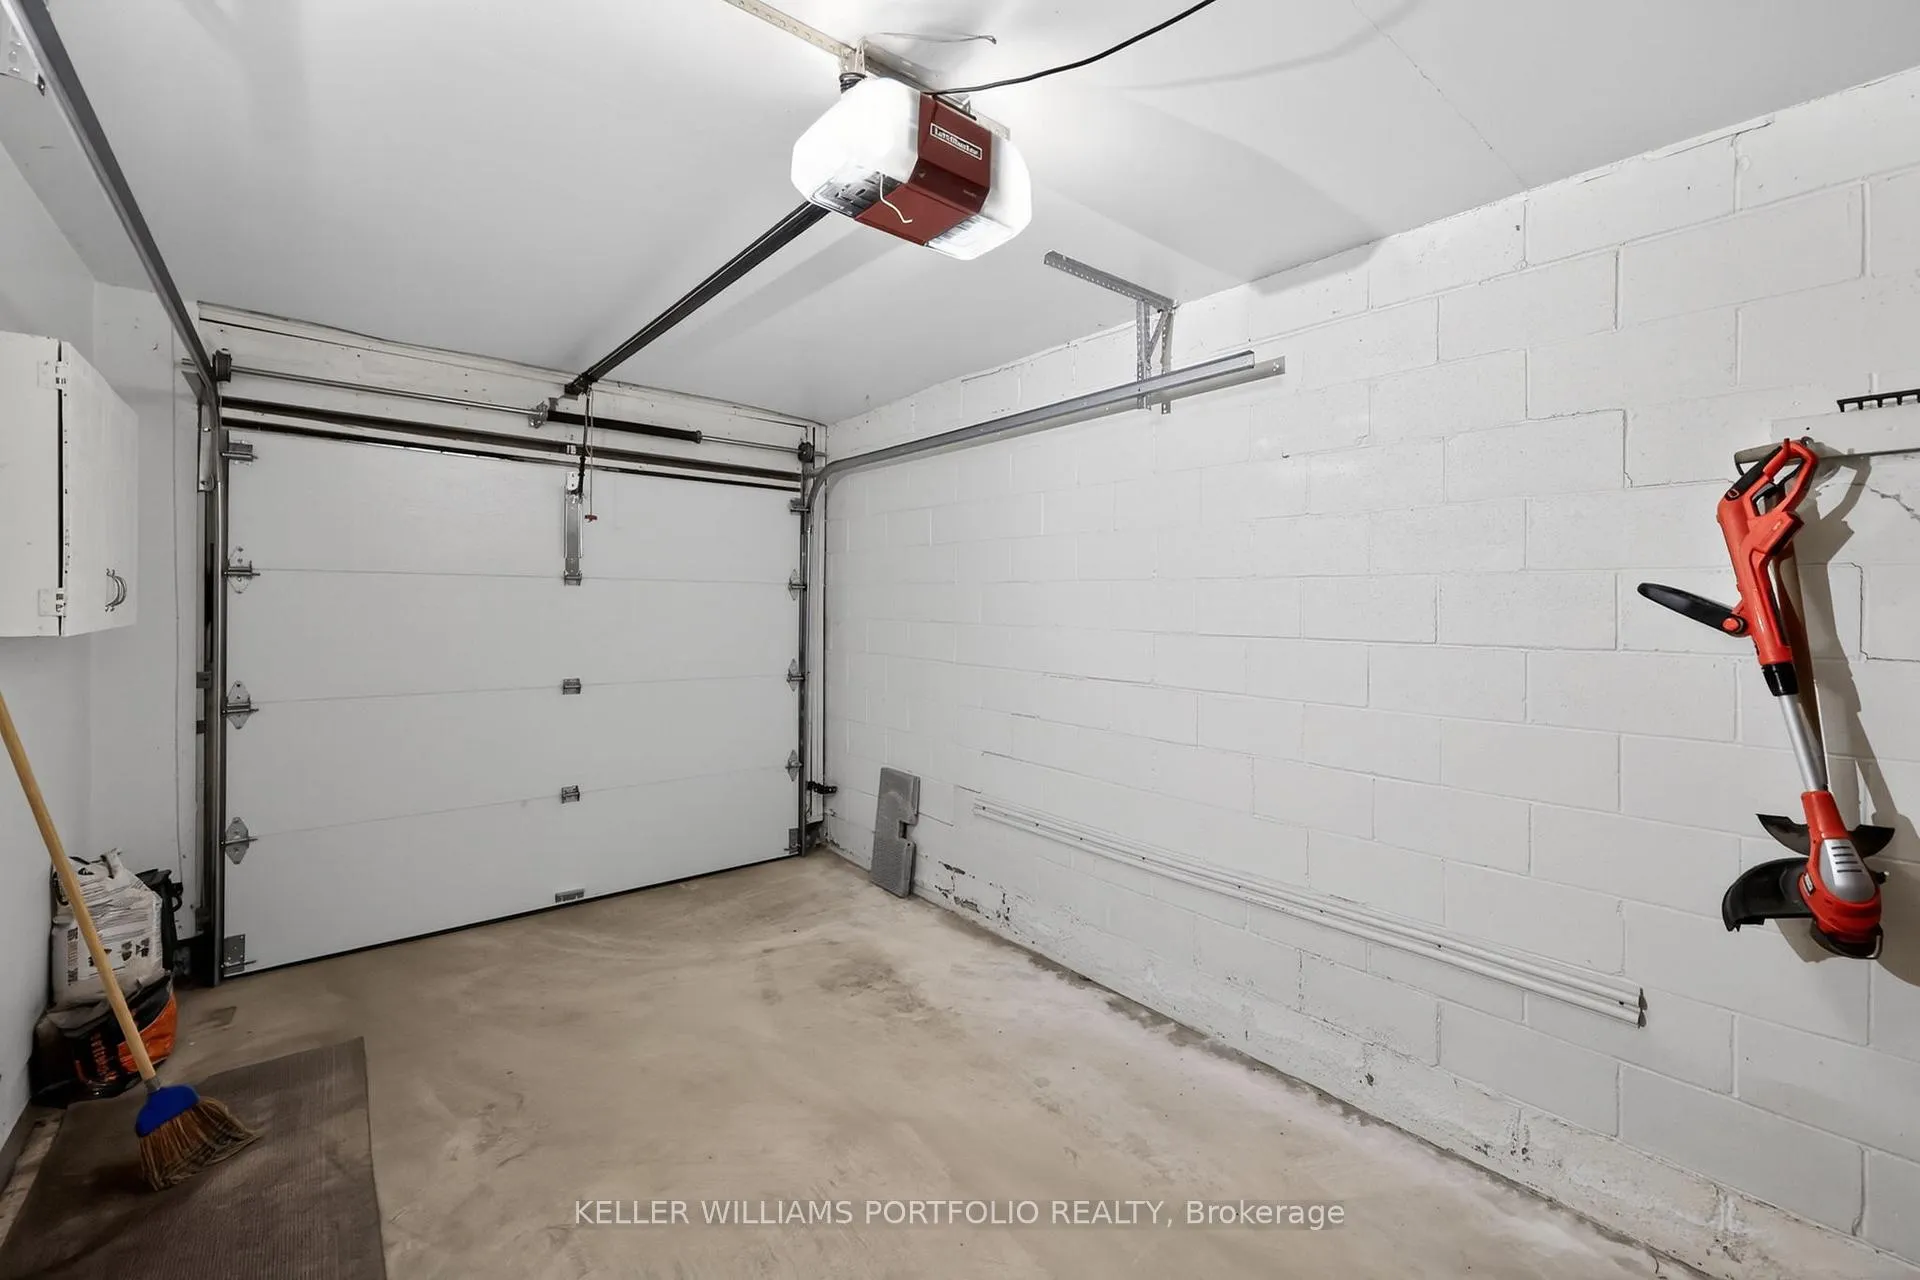
- Attached
- Garage Spaces
- 1
- Parking Type
- Exclusive
- Parking Spaces
- 1
- Total Garage And Parking Spaces
- 2
Lockers
- Locker Type
- None
Heating & Cooling
- Heat Source
- Gas
- Heat Type
- Forced Air
- Air Conditioning
- Central Air
- Bedrooms
- 2 + 1
- Washrooms
- 3
- Kitchens
- 1
- Family / bonus room
- Yes
Room sizes
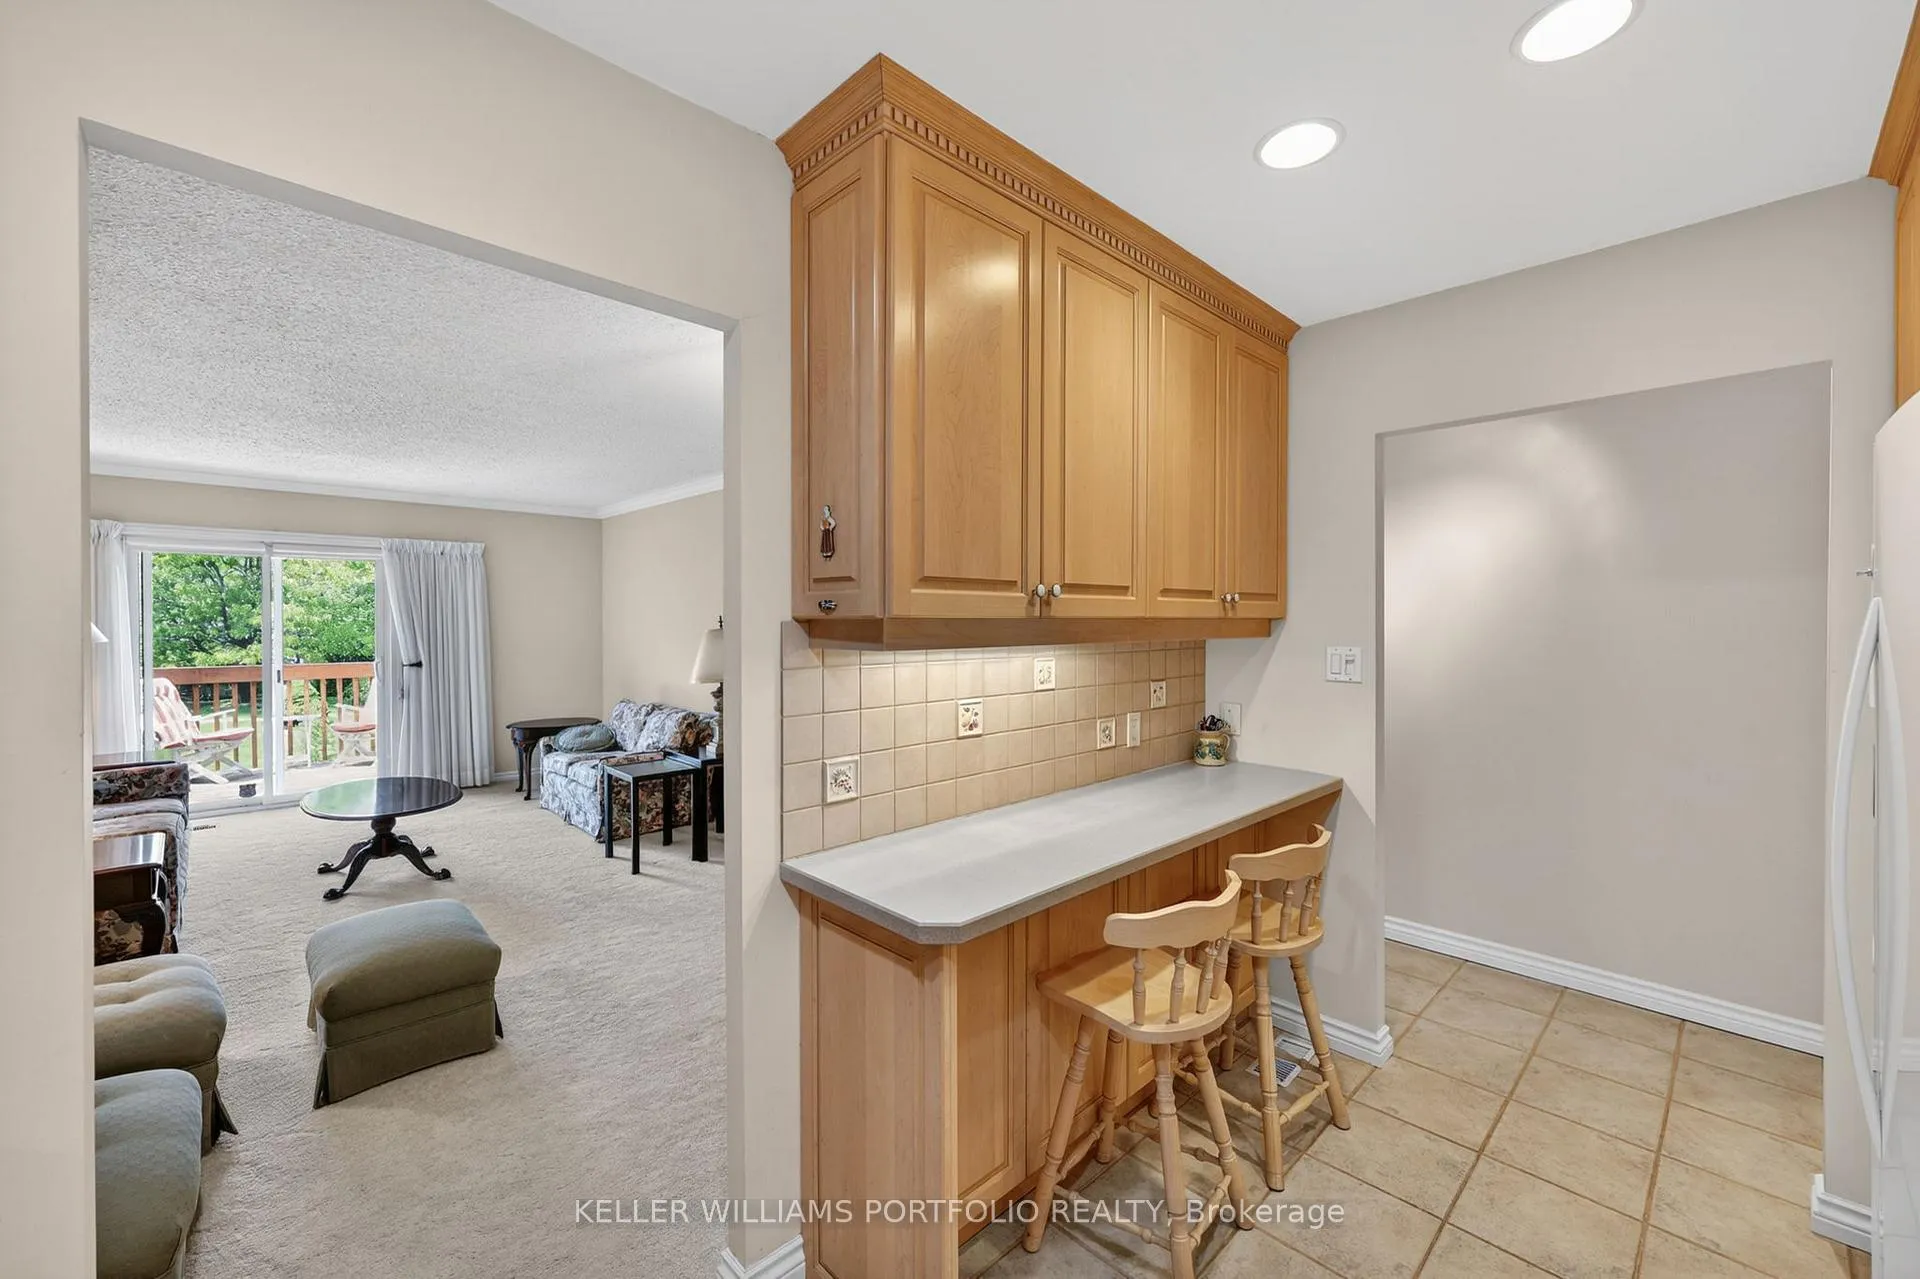
- Living Room—Main level, W/O To Balcony, Combined w/Dining, Open Concept
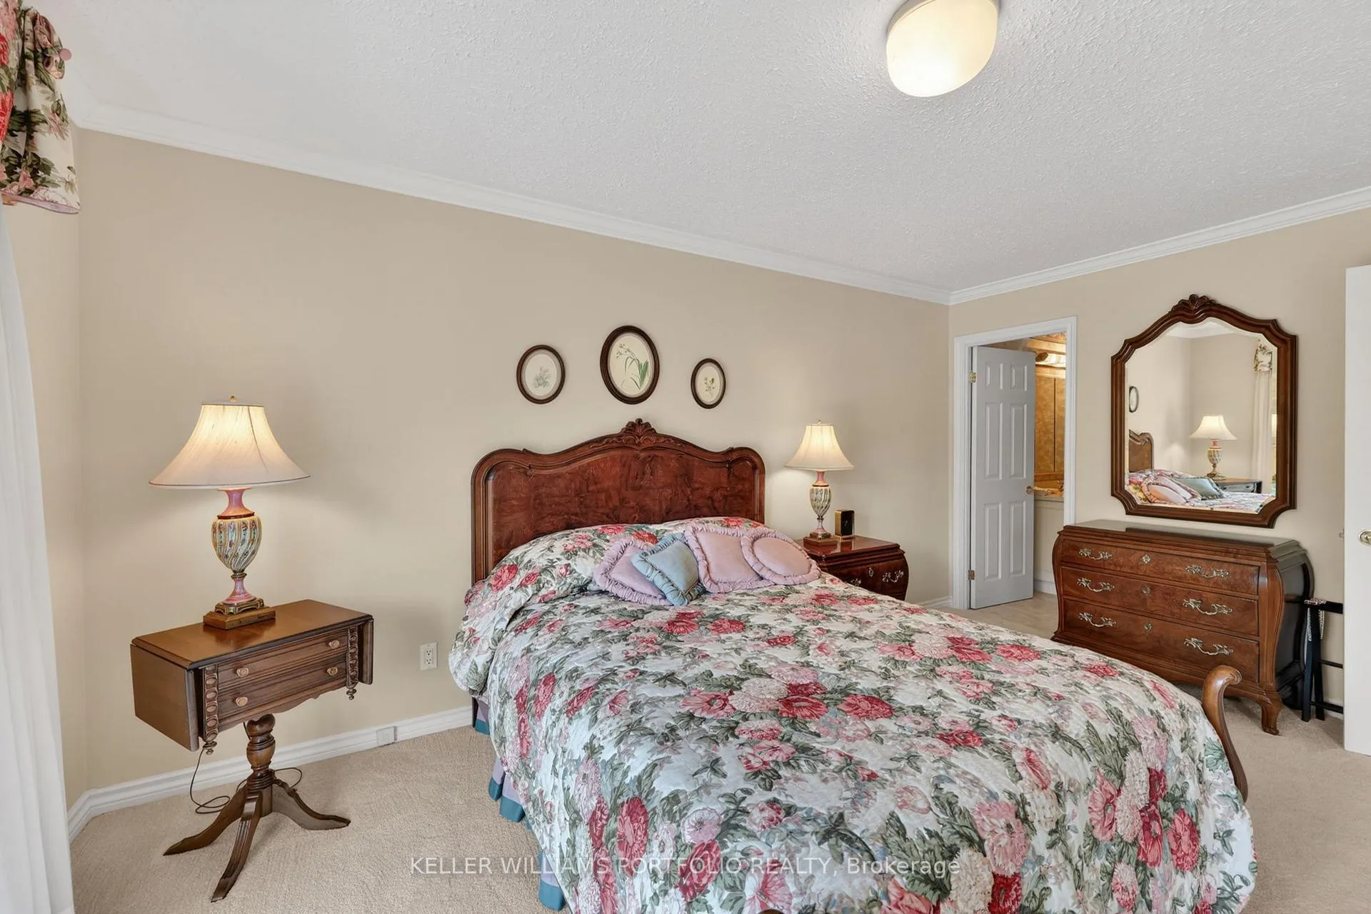
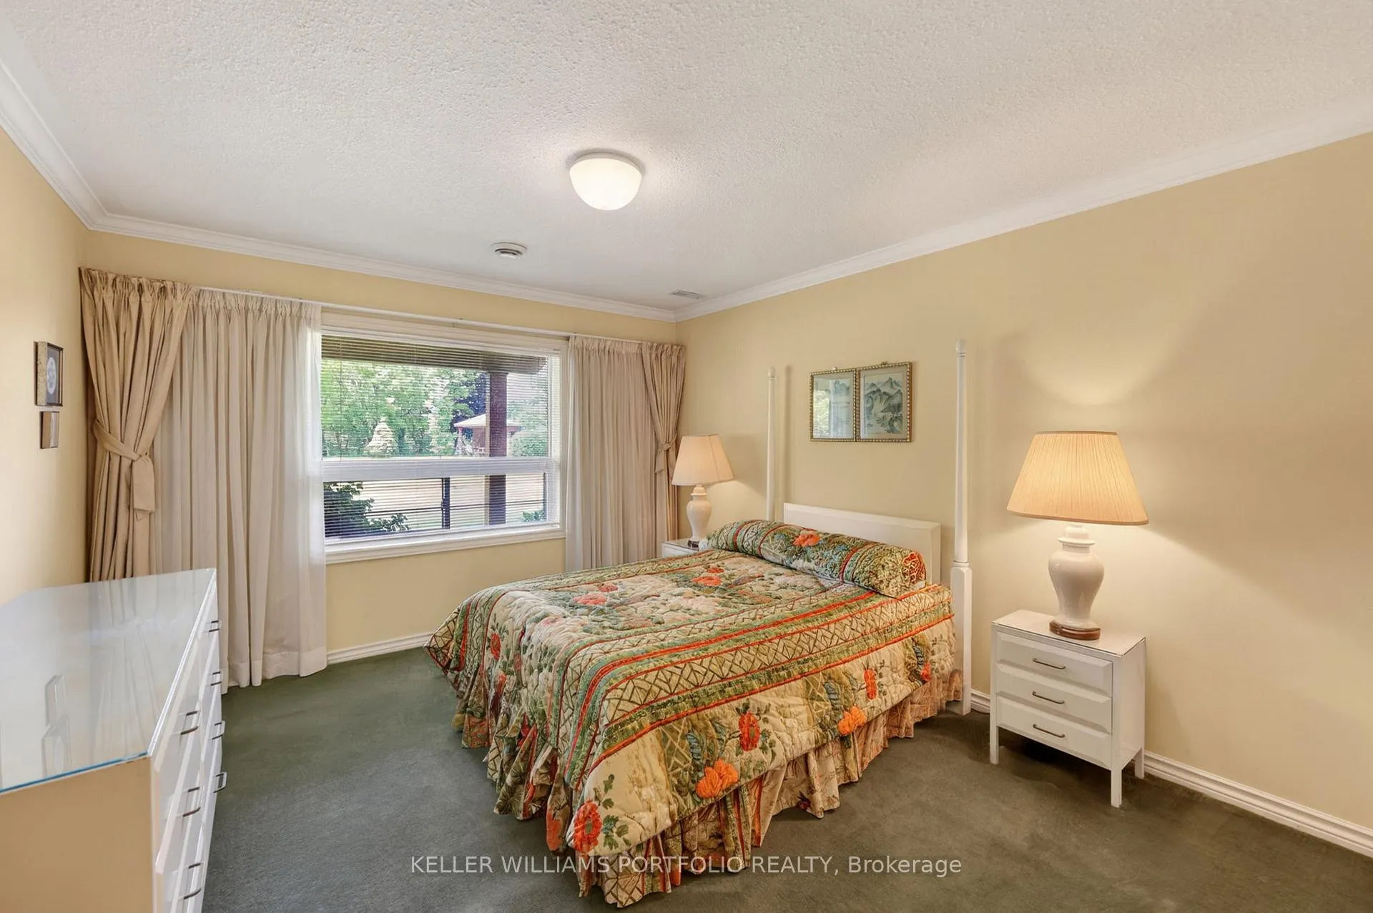
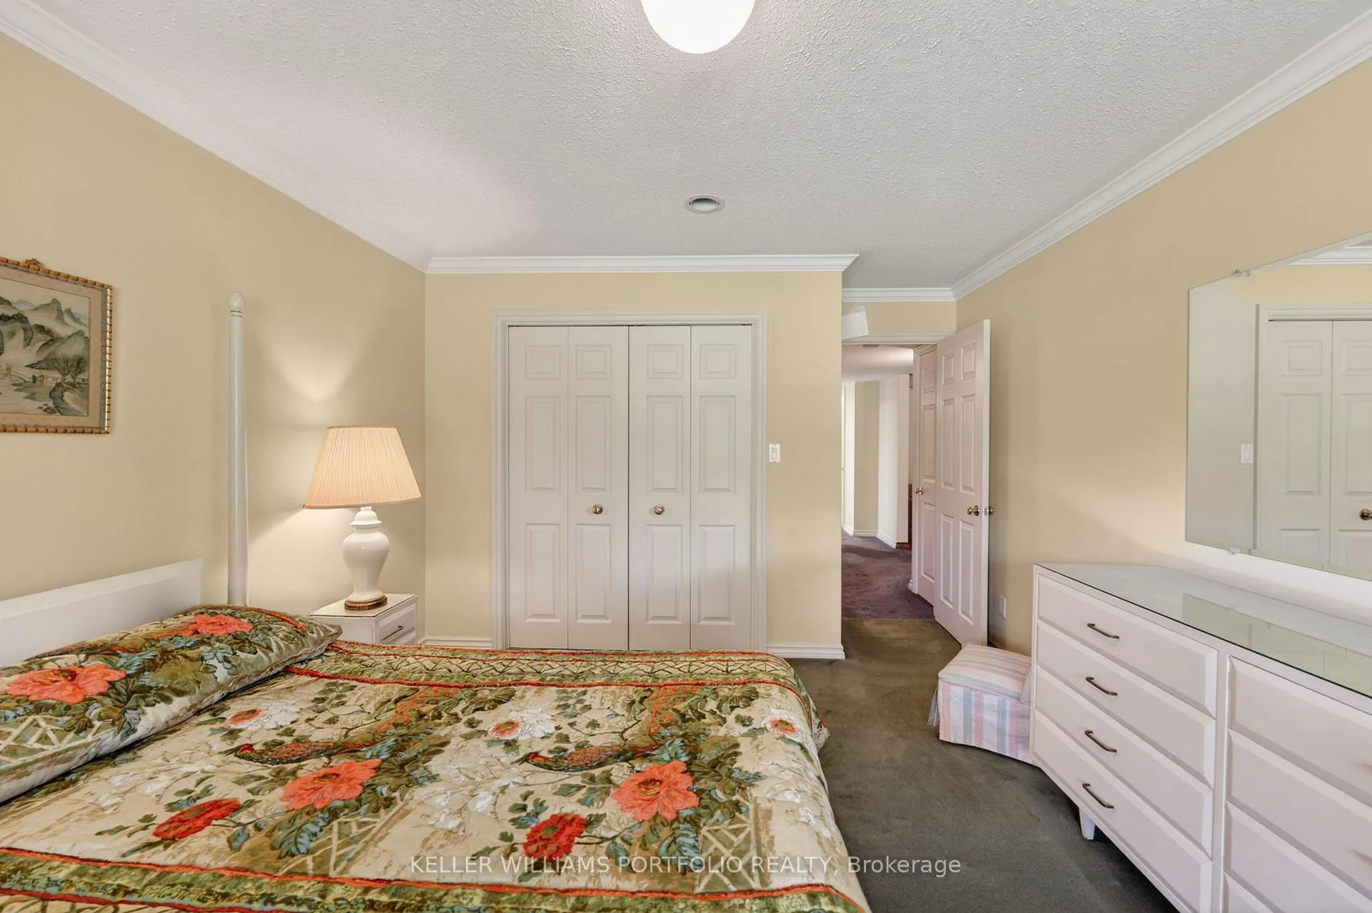
- Primary Bedroom—Main level, Ensuite Bath, Closet, W/O To Balcony
- Bedroom 2—Main level, Closet, Window
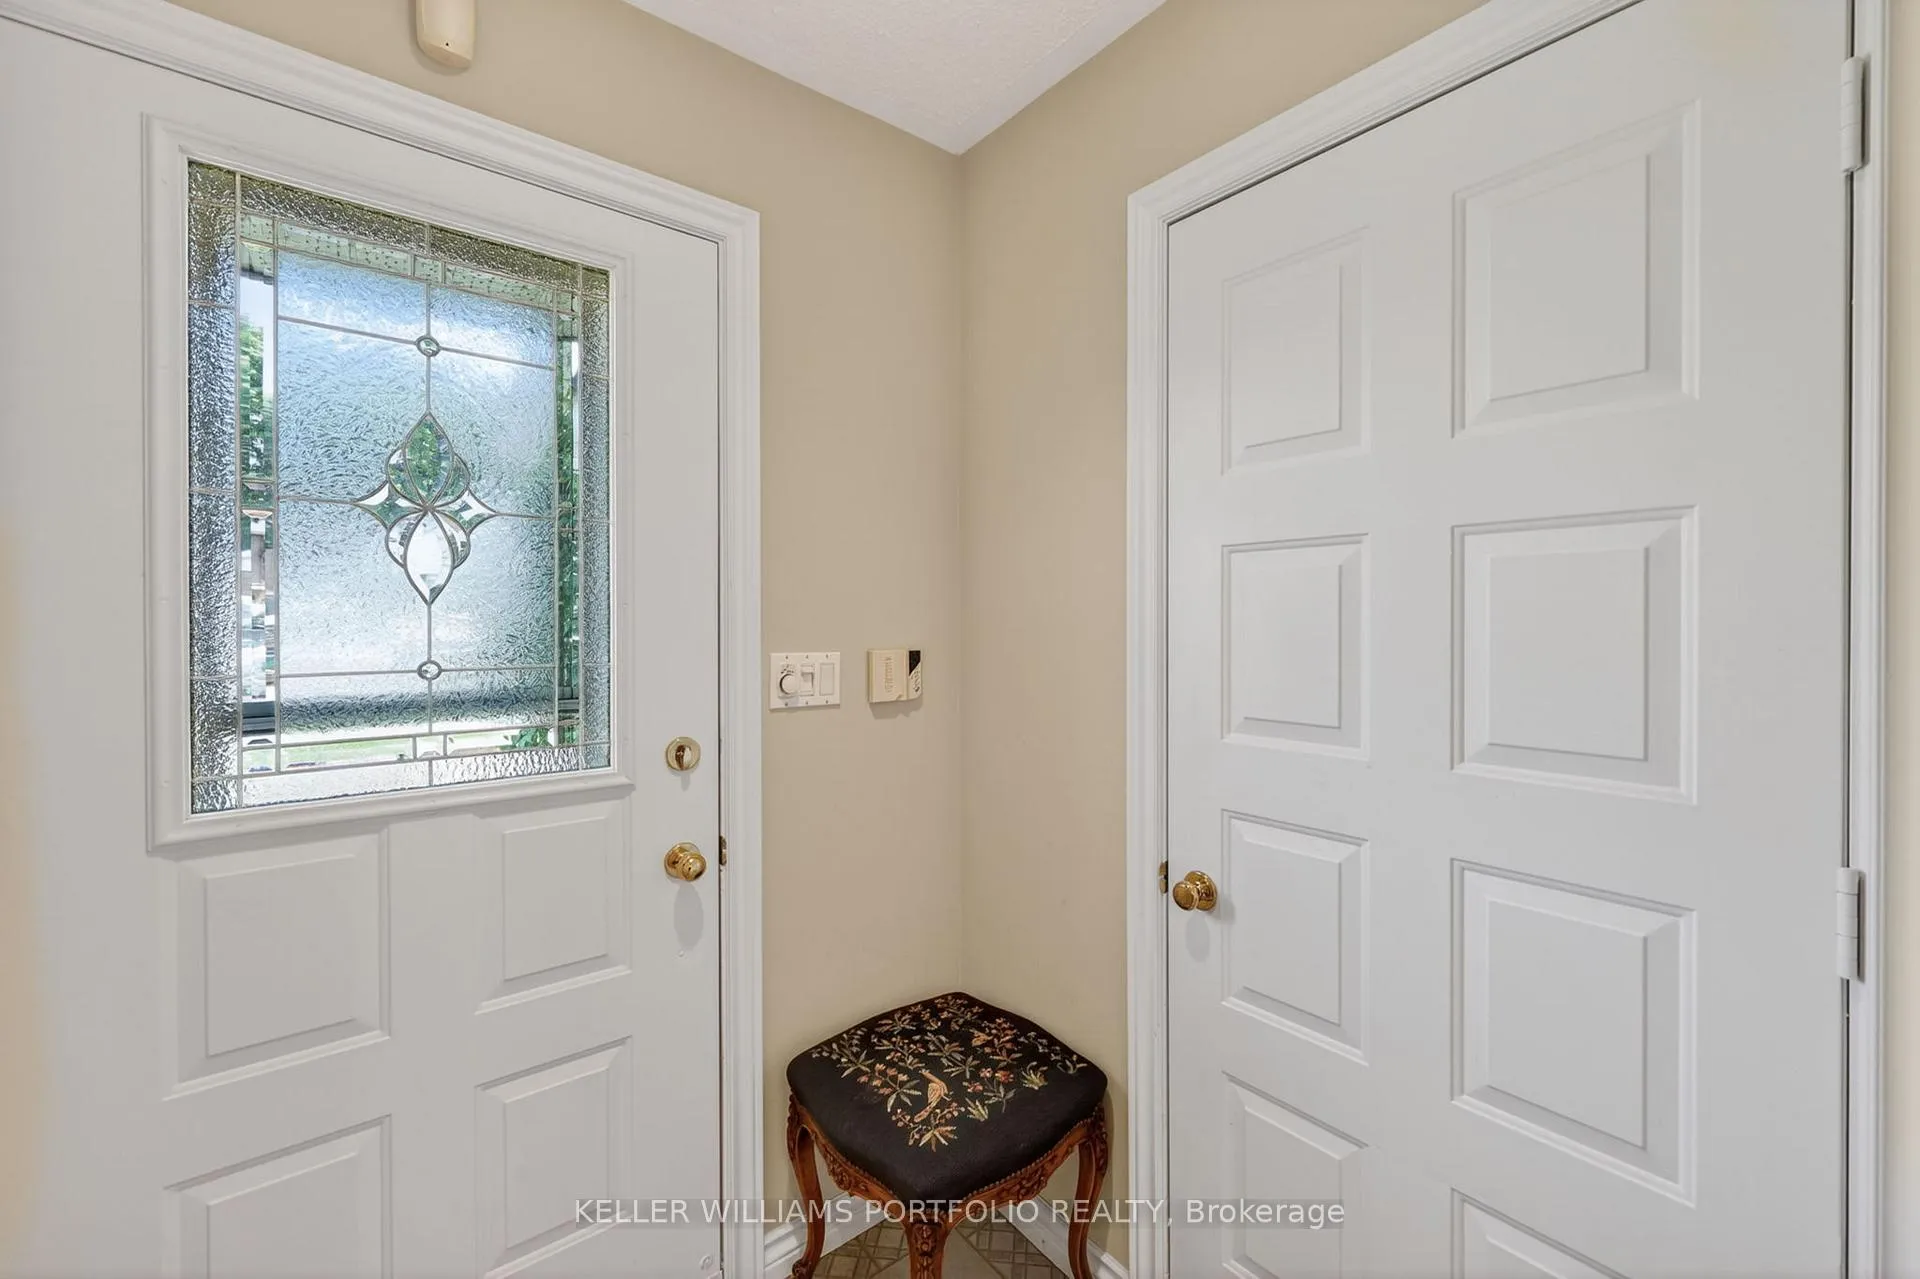
- Foyer—Main level, Open Concept, Closet
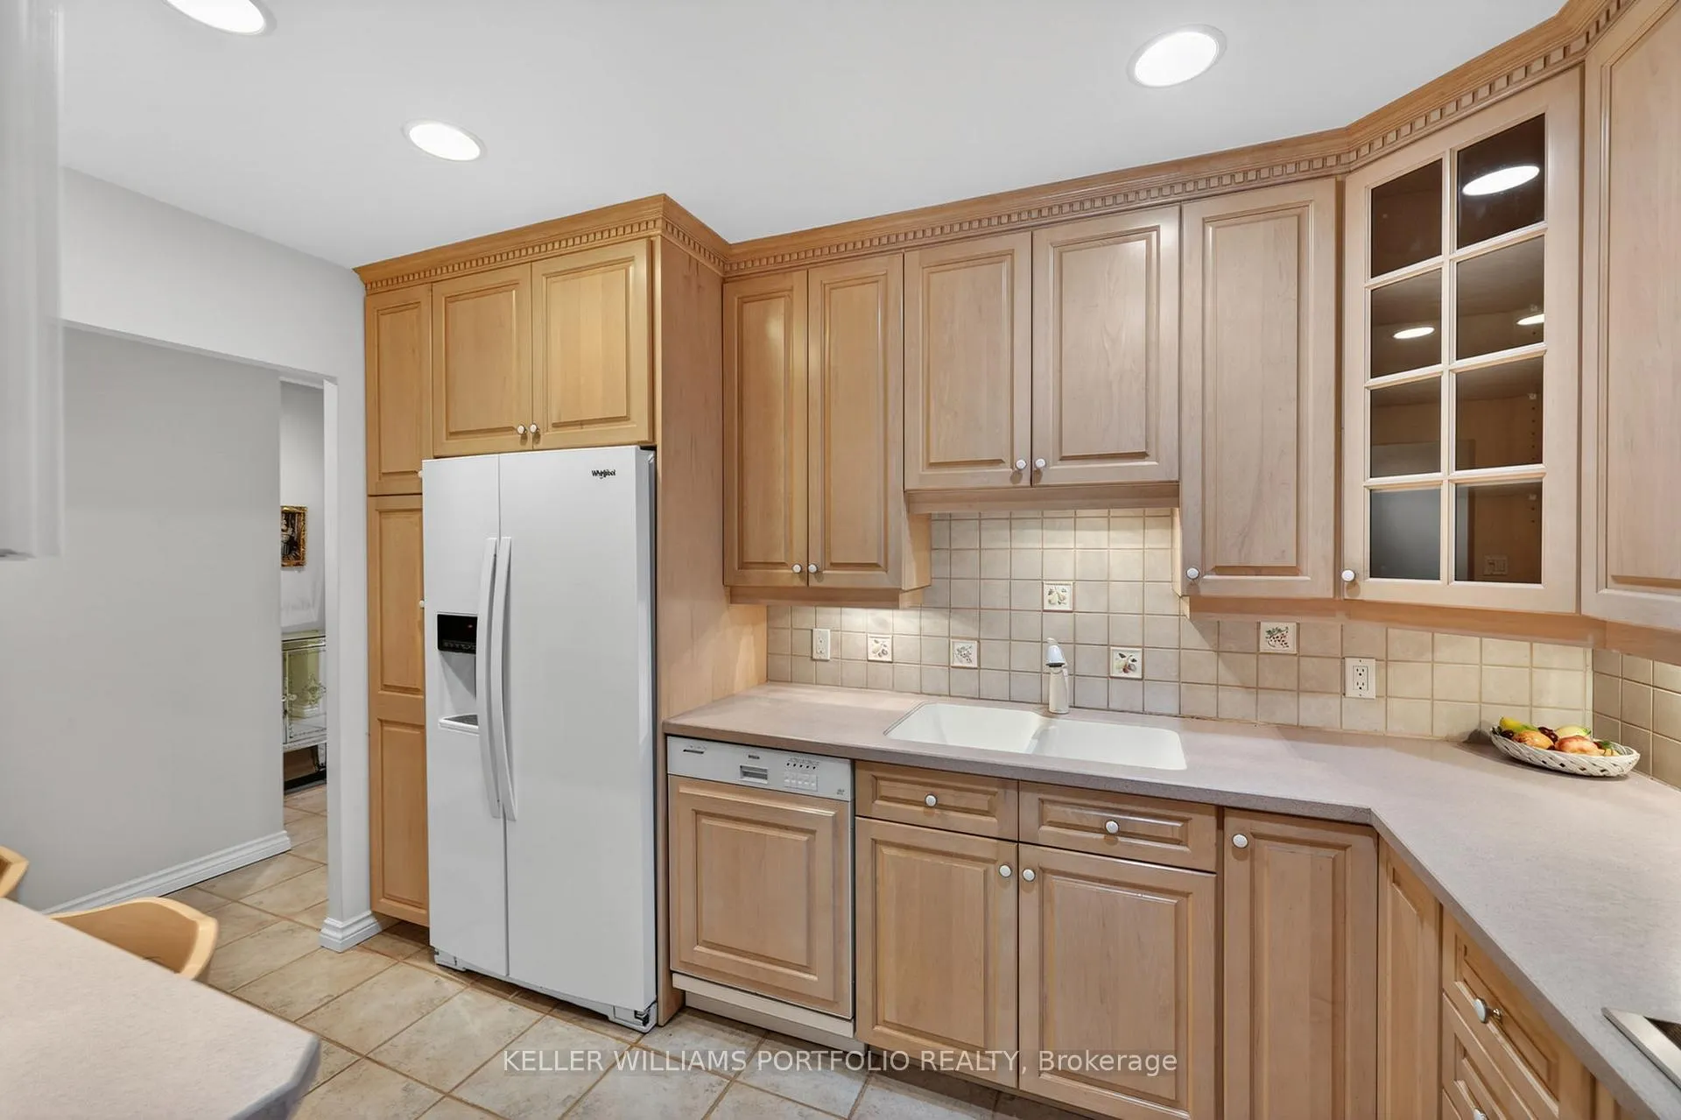
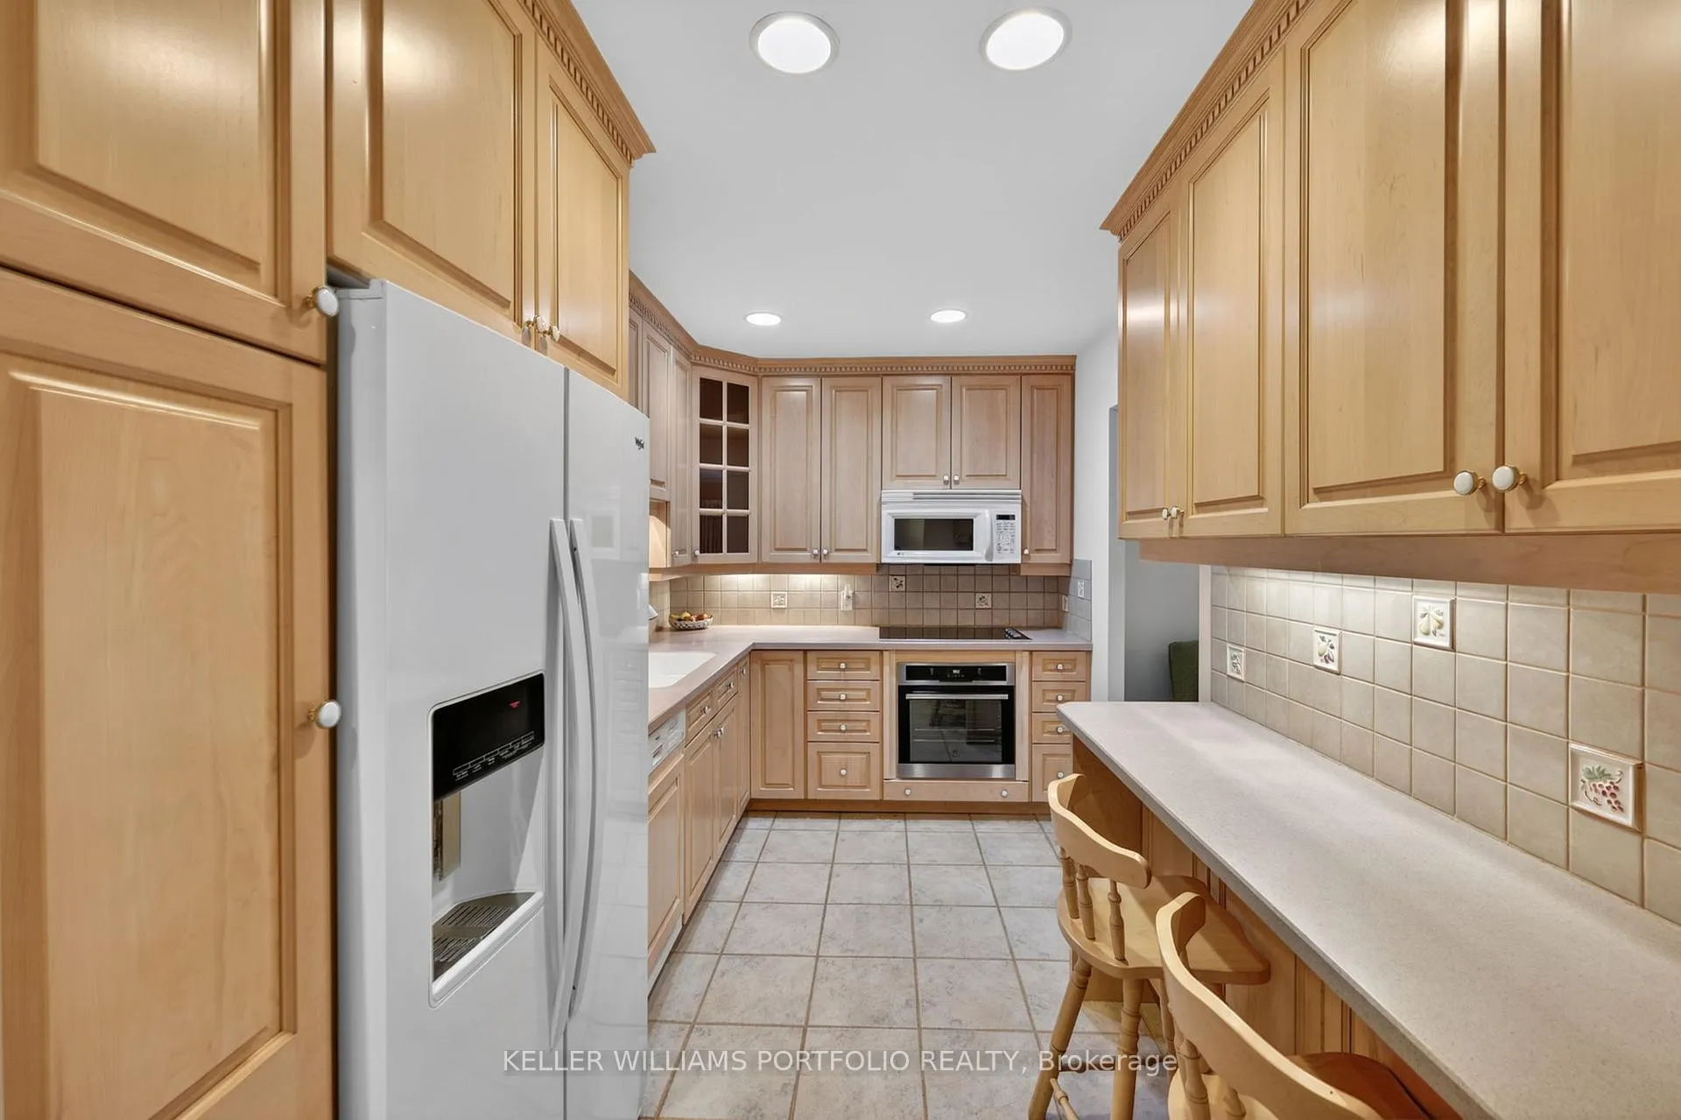
- Kitchen—Main level, B/I Appliances
- Recreation—Basement level, W/O To Patio, Fireplace
- Bedroom 3—Basement level, Closet, Window
- Laundry—Basement level, B/I Fridge
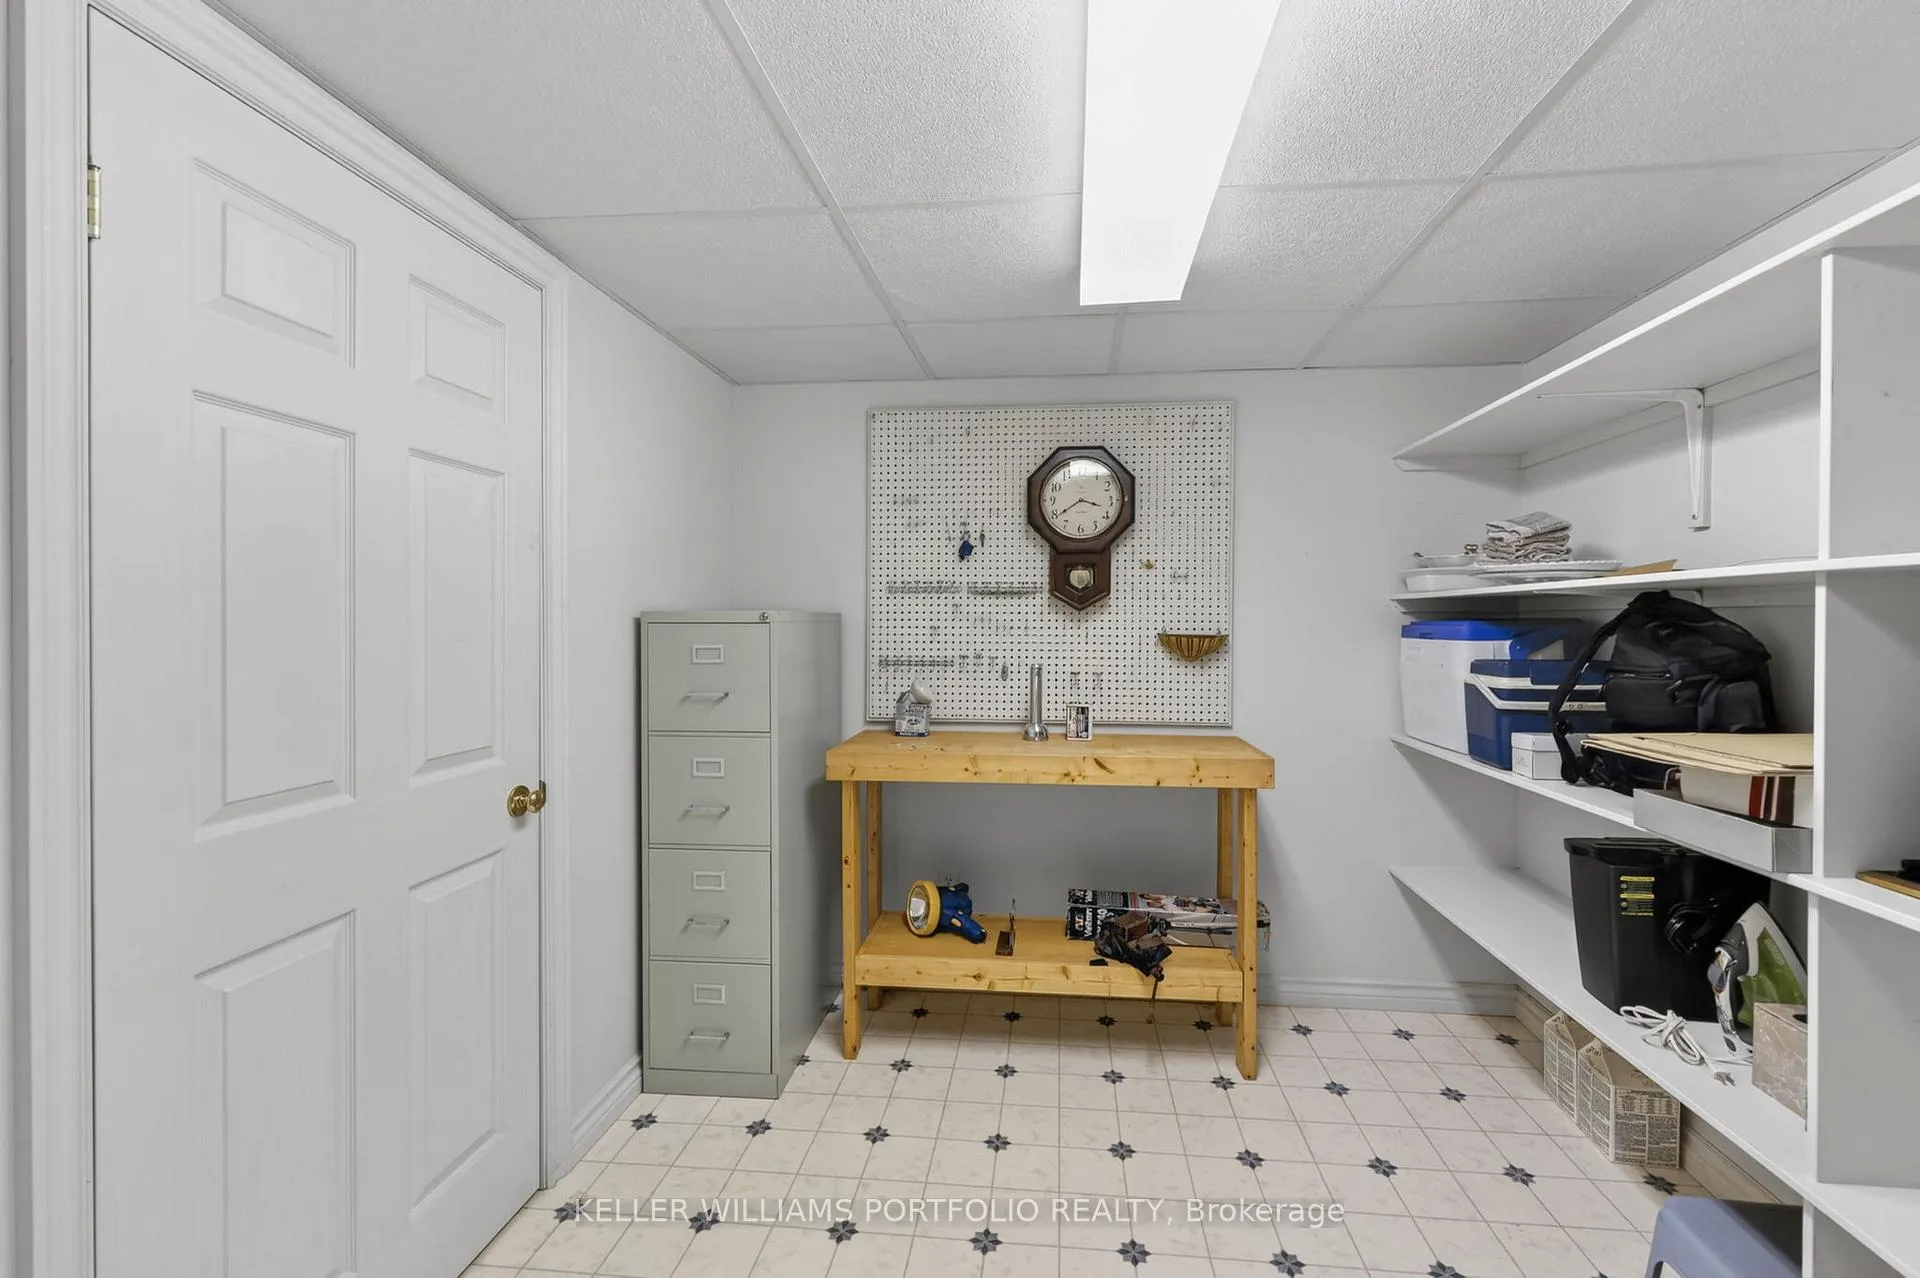
- Other—Basement level, Enclosed, Combined w/Workshop
Washrooms
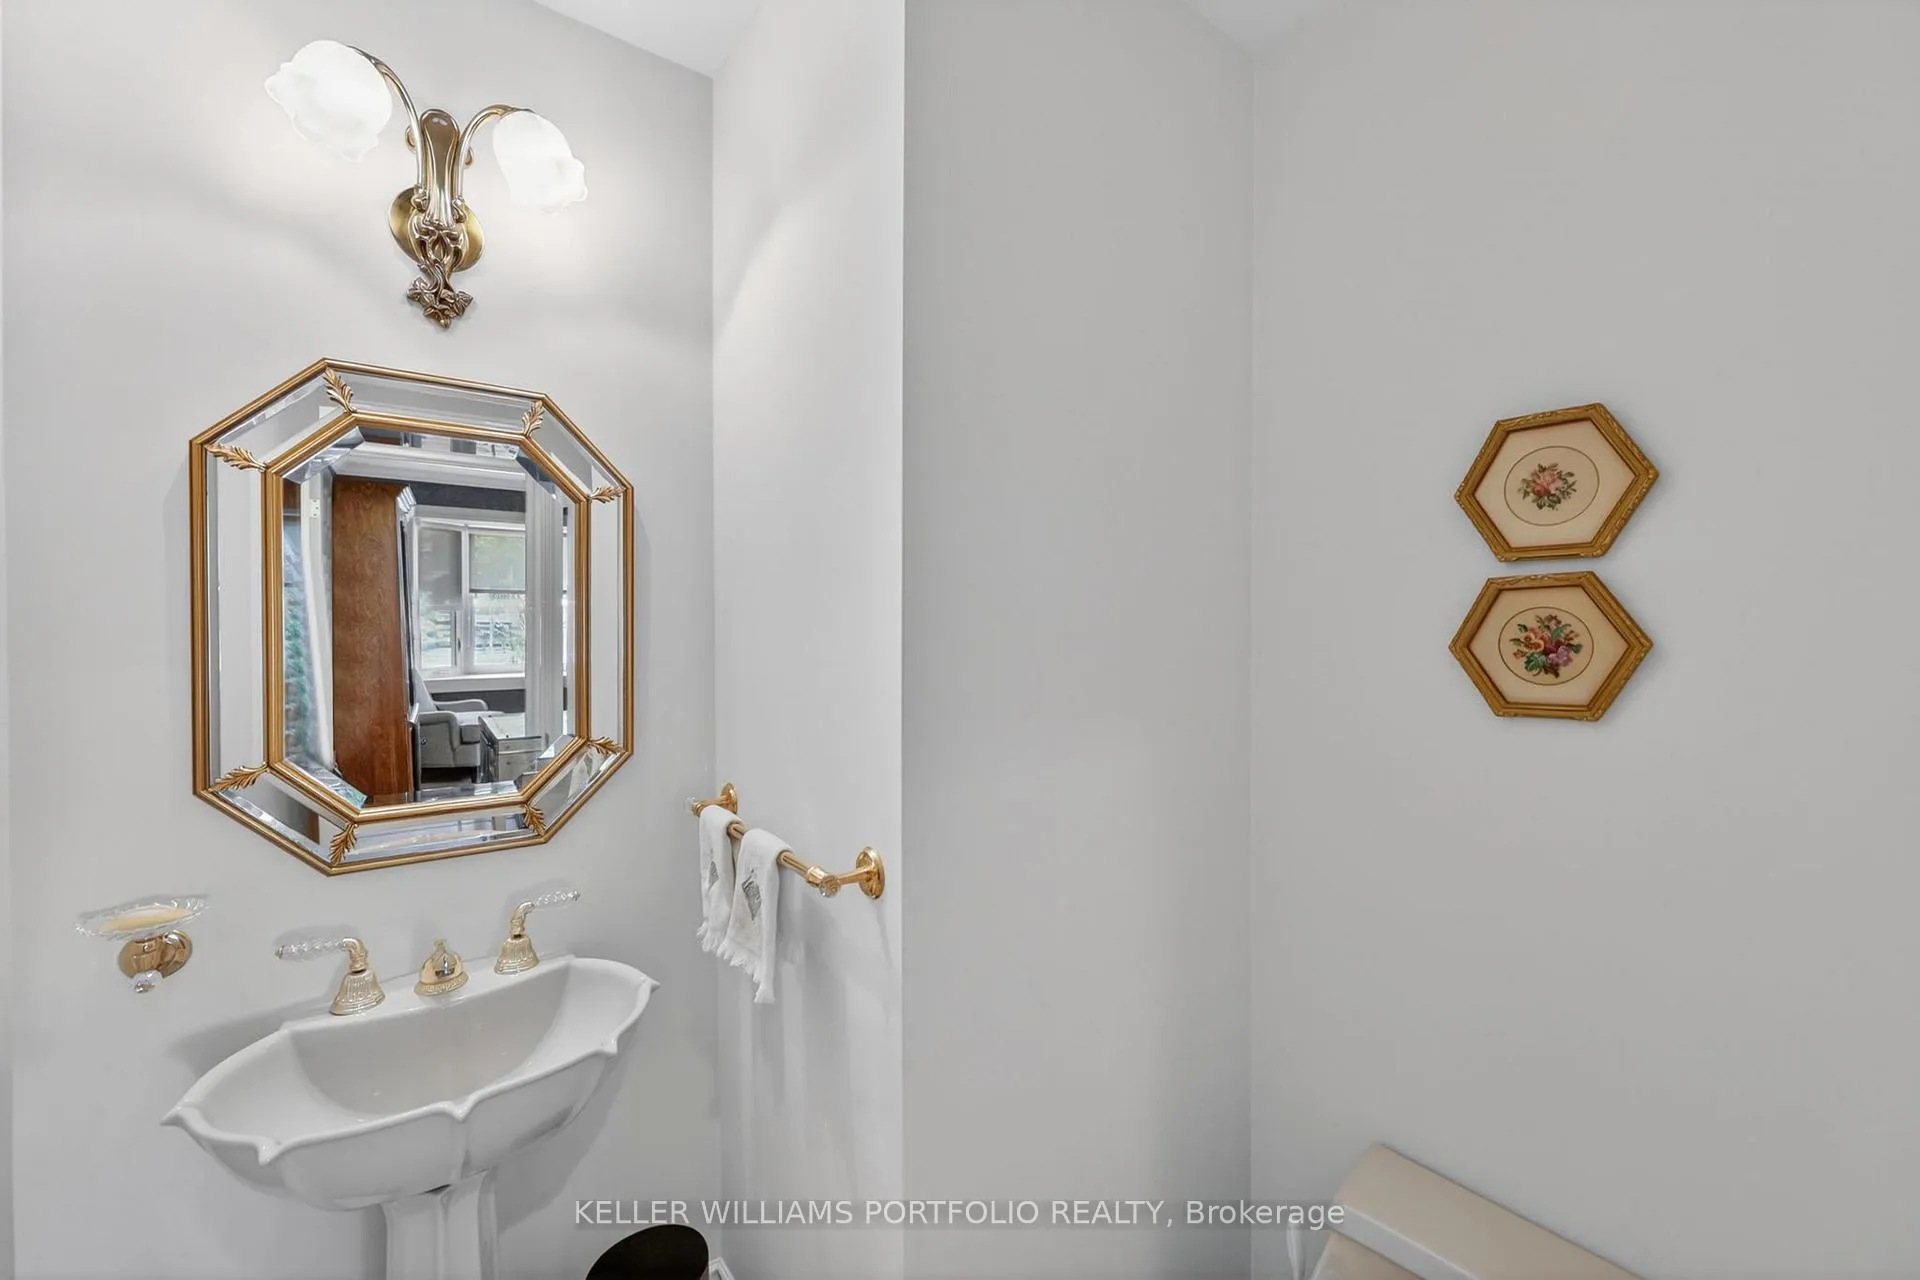
- 2-piece, Main
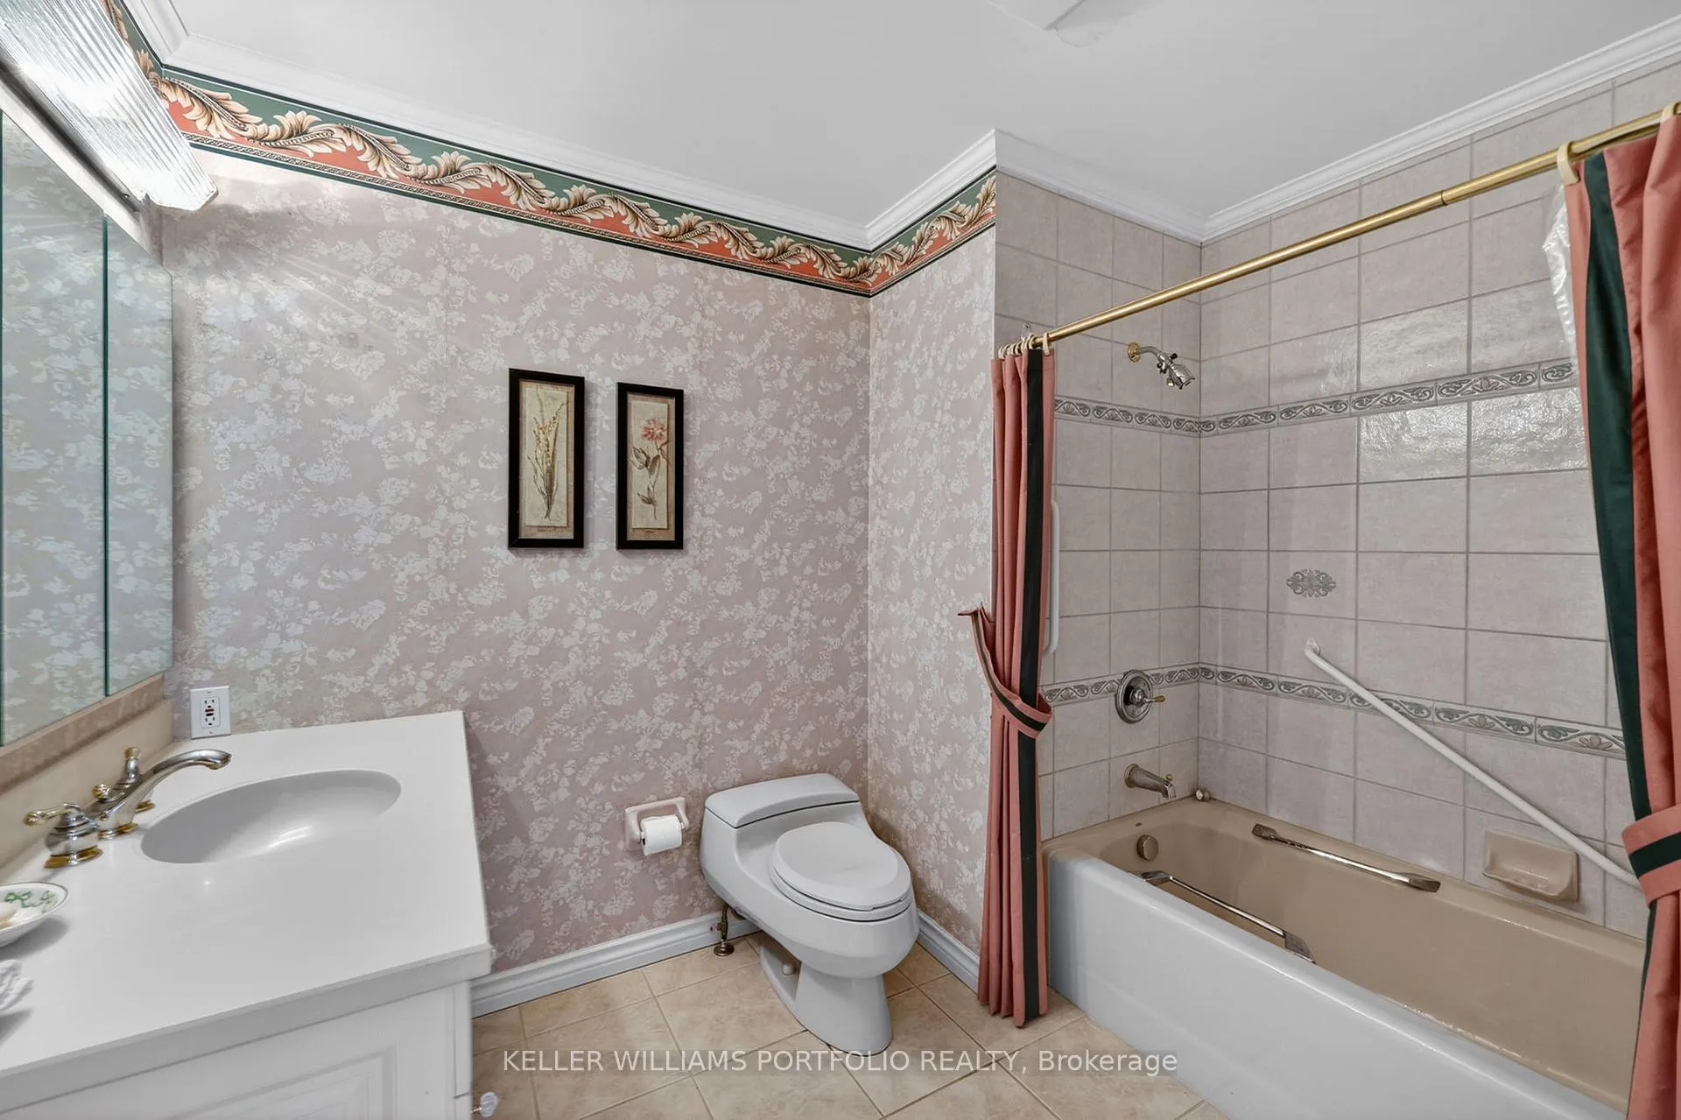
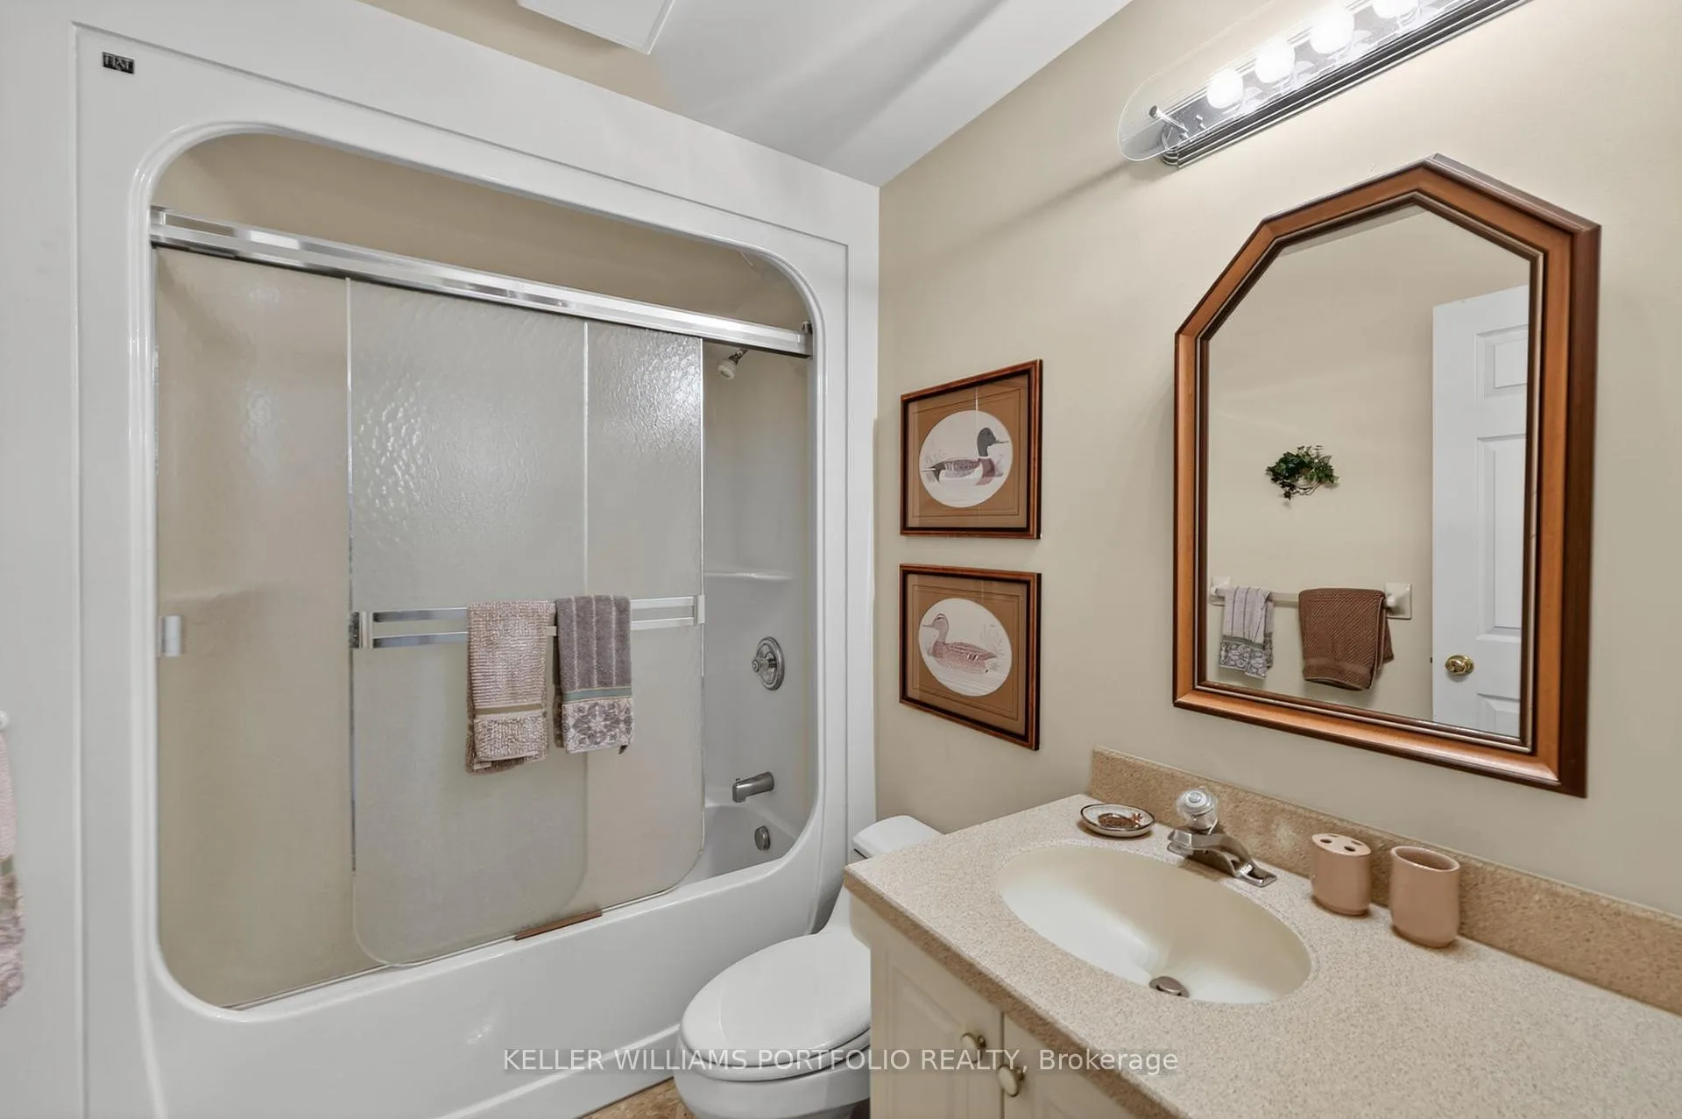
- 3-piece, Main
- 3-piece, Basement
- Municipality
- Midland
- Neighbourhood
- Midland
- Main cross streets
- King St. / Galloway
- Zoning
- RT
- Directions
- Highway 12 to King Street
- MLS® number
- S13417970
- Data source
- Toronto Regional Real Estate Board
- Status change
- 2026-07-23
- Listed on
- 2026-06-08
- Days on market
- 45 days
- Possession date
- 2026-07-15
- Possession type
- Flexible
- Co-op commission
- 2.5%
- Seller
- Listed by
- KELLER WILLIAMS PORTFOLIO REALTY
Home Market Value
Current home valuation for Unit 36, 696 King Street, Midland, Midland, ON. Listed for $575,000
HOMEH Estimate
$530,200
Estimated Sales Range
$418,858 - $641,542
HOMEH Estimate for Unit 36, 696 King Street, Midland
Calculated with a real agent's CMA method — 45+ years of experience, codified. Not an AI guess.
For the owner
Is this your home? Track its value.
Get this home's HOMEH Estimate by email once a month, with how many homes are for sale around you.
Mortgage Payment Calculator
Compare up to 4 down payment scenarios
5% on first $500K + 10% on $75,000 over $500K
$32,500
| Scenario 1 | Scenario 2 | Scenario 3 | Scenario 4 | |
|---|---|---|---|---|
−Down payment | % $ | % $ | % $ | % $ |
+CMHC insurance | $21,689 | $16,043 | $13,685 | $0 |
=Total mortgage | $563,914 | $533,543 | $502,435 | $460,000 |
Amortization | ||||
Mortgage rate | % | % | % | % |
| Payment frequency | ||||
=Mortgage payment | $2,753monthly | $2,605monthly | $2,453monthly | $2,246monthly |
Land Transfer Tax
$7,975
$7,975
Around this home
Data provided by OpenStreetMap & Fraser Institute School Rankings
Ask HOMEH
New!Hi there!
👋Text or call (416) 301-9001
Recommended for you
Based on homes you've looked at.
No recommended properties found.
Nearby similar homes
No nearby properties found.
More real estate resources
Other homes nearby
Explore this area
No nearby listings available.