
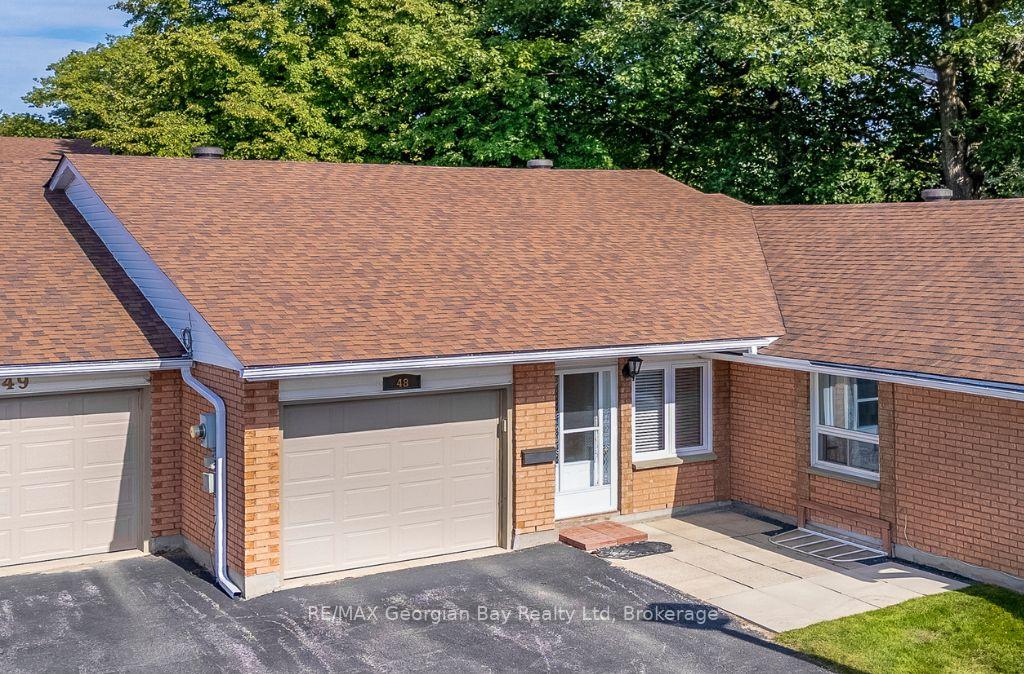
Unit 48, 696 King Street
Midland, ON L4R 5B6
 Bowling GreenSee every listing here
- 3Bedrooms
- 3Bathrooms
- 2Parking
- 1200–1399Sq Ft
- $4,341Tax
- $421/moCondo Fee
 Estimated Value:$540,000See Free Estimate Report

Property not available for sale or for rent.
HOMEH One: full-service selling for a 1% listing fee. The buyer's agent commission is separate.
Free Home EvaluationHow Much Is My Home Worth?Homes for Sale NearbySale & Price History for Unit 48, 696 King Street, Midland
Real estate boards require you to or to see the full details of this property.
*Sold prices and complete sale & price history are regulated data. Under the Trust in Real Estate Services Act, 2002 (TRESA) and the rules of the Real Estate Council of Ontario (RECO), and pursuant to the Multiple Listing Service® rules of the Canadian Real Estate Association (CREA) and the Toronto Regional Real Estate Board (TRREB), this information may be shown only to registered users who have agreed to the applicable terms of use (a Virtual Office Website, or "VOW," arrangement). HOMEH Inc., Brokerage therefore provides it to signed-in members only. Creating an account is free and takes under a minute.
About Unit 48, 696 King Street, Midland
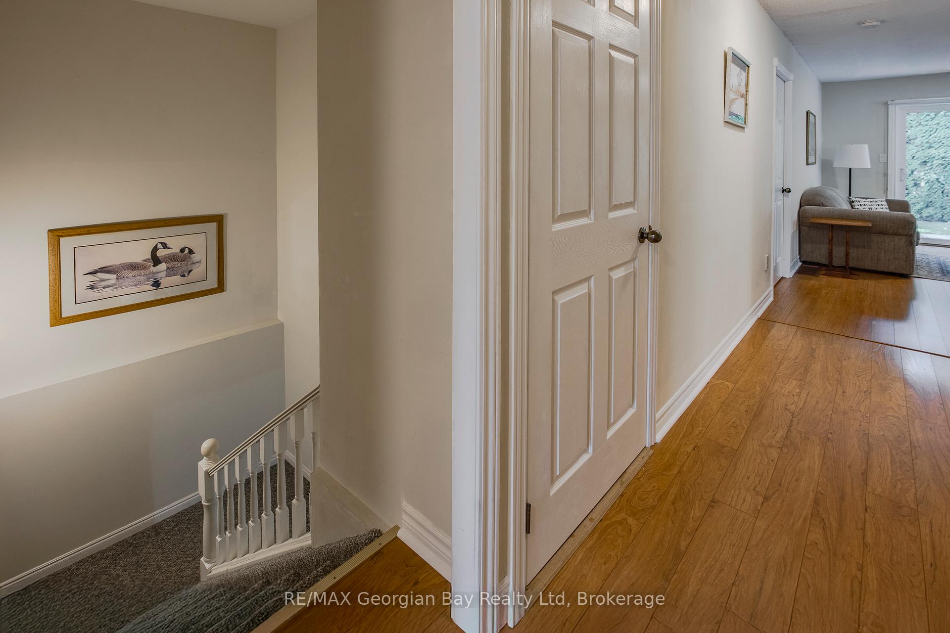
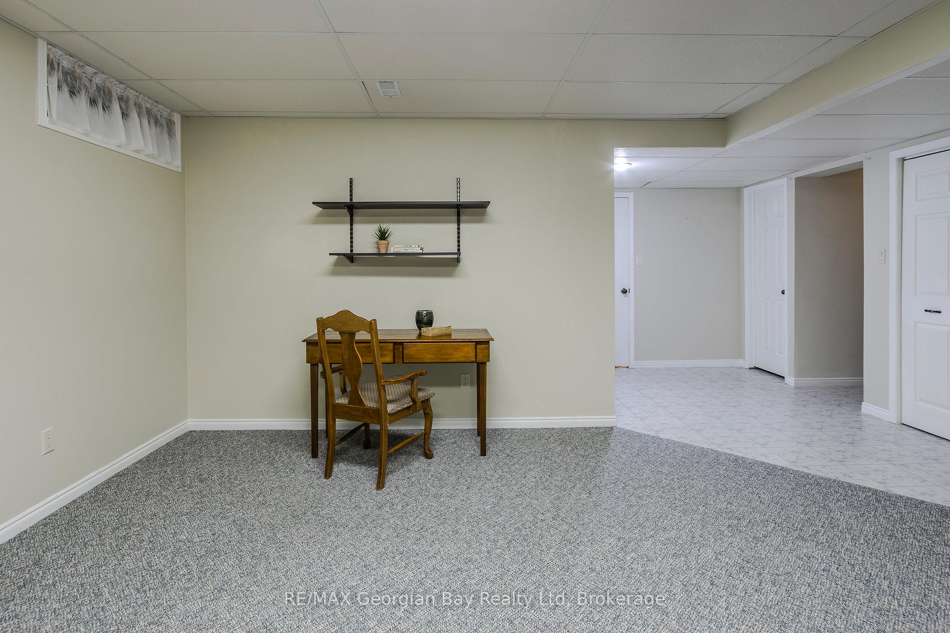
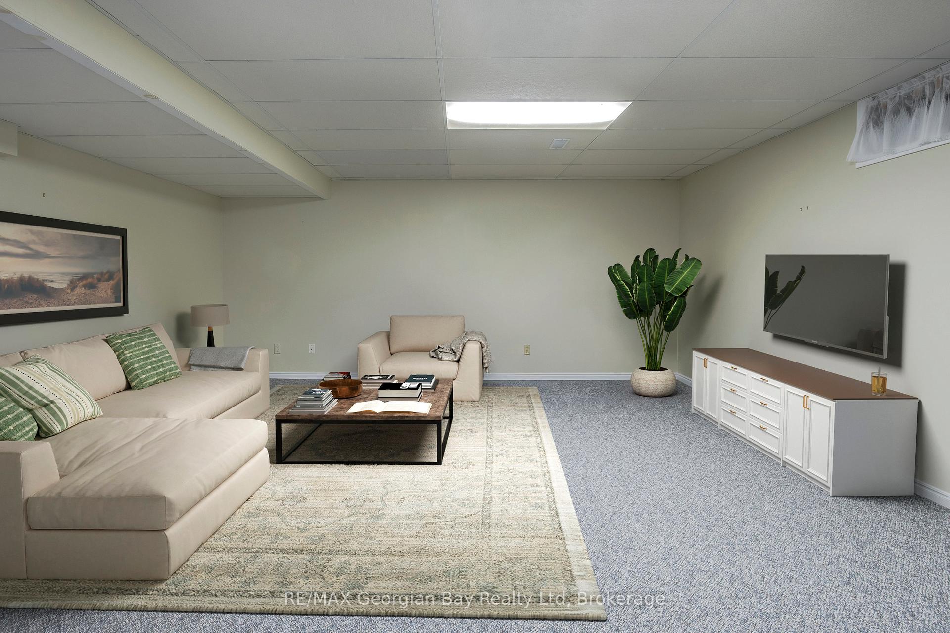
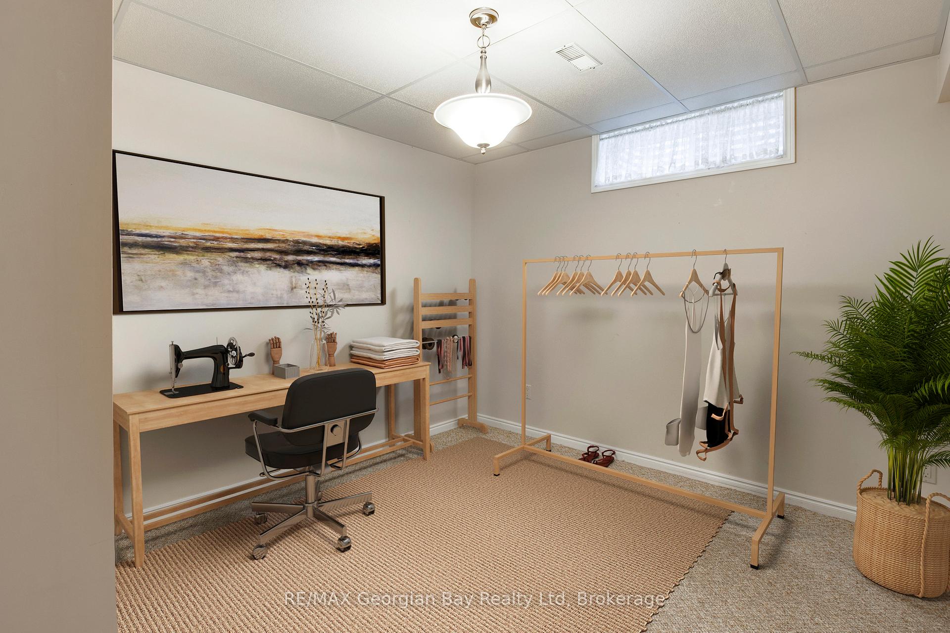
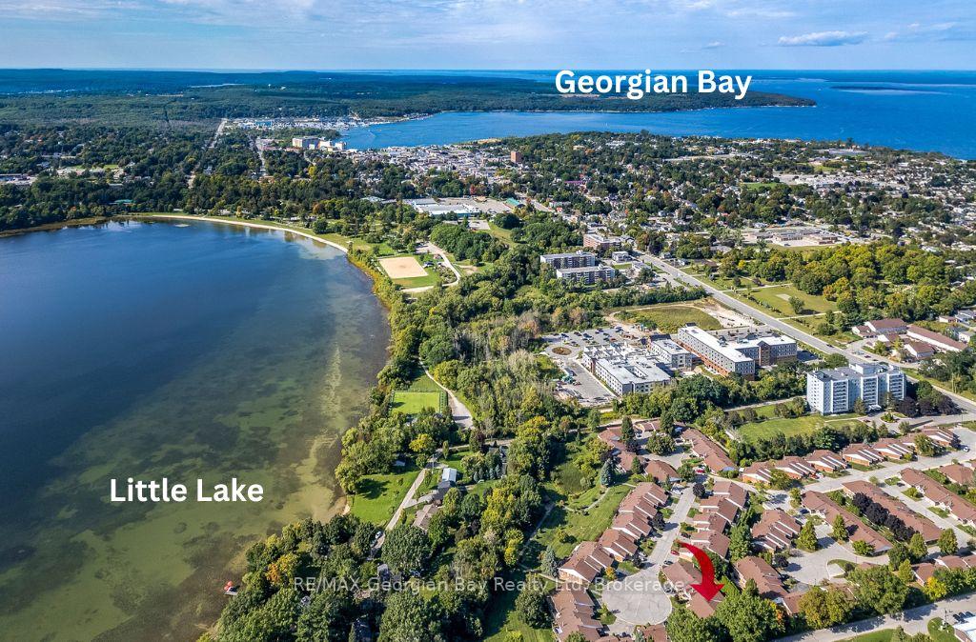
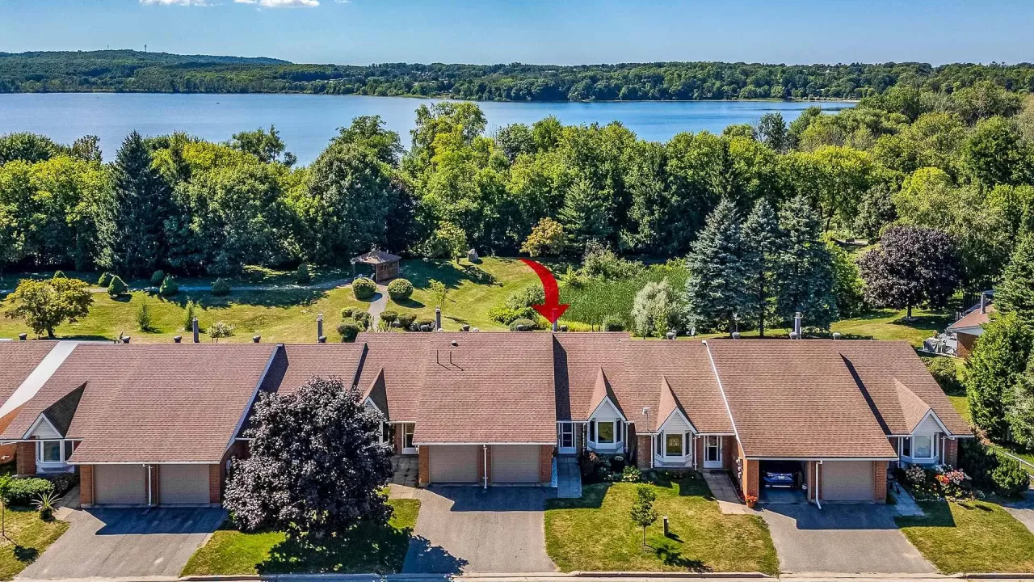
This Distinctive Floor Plan Is The Perfect Downsize When You Still Want Your Space;) Plus there is the added benefit of someone else to maintain the exterior, cut the grass and clear snow. Now that's a win-win! This 3 bedroom, 2.5 bathroom bungalow has everything you need on one floor and a basement with additional space if you want it. Extra windows provide plenty of natural light and you have a walk-out from your open concept main spaces to a 24' x 10' patio with an amazing amount of privacy. The spacious primary bedroom has an ensuite bathroom and a walk-in closet for your storage needs. Stay cool in the warmer months with central air and be cozy all winter with a forced air gas furnace while you curl up with your favourite beverage and a great book. This is the perfect home for active individuals or couples, conveniently located in an adult-oriented community with easy access to Little Lake, close to golf, skiing, cultural centres, the curling club, the library, rec centre, the YMCA, beaches, marinas, the waterfront and our vibrant downtown shops & restaurants. Commuting distance to family and friends in Barrie, Orillia, Collingwood or Toronto. Who wants to live in a boring old apartment when you can have a home with lots of room and a backyard patio?! Some photos are virtually staged. Overall square footage based on MPAC data. Homeowner used Rogers for TV and internet. Utility amounts are average per month. Enbridge - $46.22 (June-August). NT Hydro - $68.99 (May-June). Call today to arrange your private tour.
Key Facts & Features
Property Costs
- Annual Property Tax Amount
- $4,341
- Land Transfer Tax Fee
- $8,055
Condo/Maintenance Fee
- Maintenance Fee
- $421 /month
Included In Maintenance Fee
- Common Elements Included
- Parking Included
Rental Items
- Under Contract
- None
- Basement Type
- Partially Finished, Full
Interior Features
- Pets Permitted
- Yes-with Restrictions
- Laundry Features
- In-Suite Laundry
- Laundry Level
- Main Level
- Interior Extras
- Primary Bedroom - Main Floor
- Fireplace/Stove
- No
- Elevator
- No
Exterior Features
- Balcony
- None
- Exterior Extras
- Patio, Privacy, Year Round Living
Building
- Building Type
- Condo Townhouse
- Building Style
- Bungalow
- Condo Corp Number
- 150
Construction
- Exposure
- South West
- Exterior Finish
- Brick
- Roof
- Shingles
- Foundation Details
- Concrete
- Special Designation
- Unknown
Inclusions
- Inclusions
- Refrigerator; Stove; Dishwasher; Microwave; Washer; Dryer; Hot Water Heater; Window Coverings.
Parking & Garages
- Garage Type
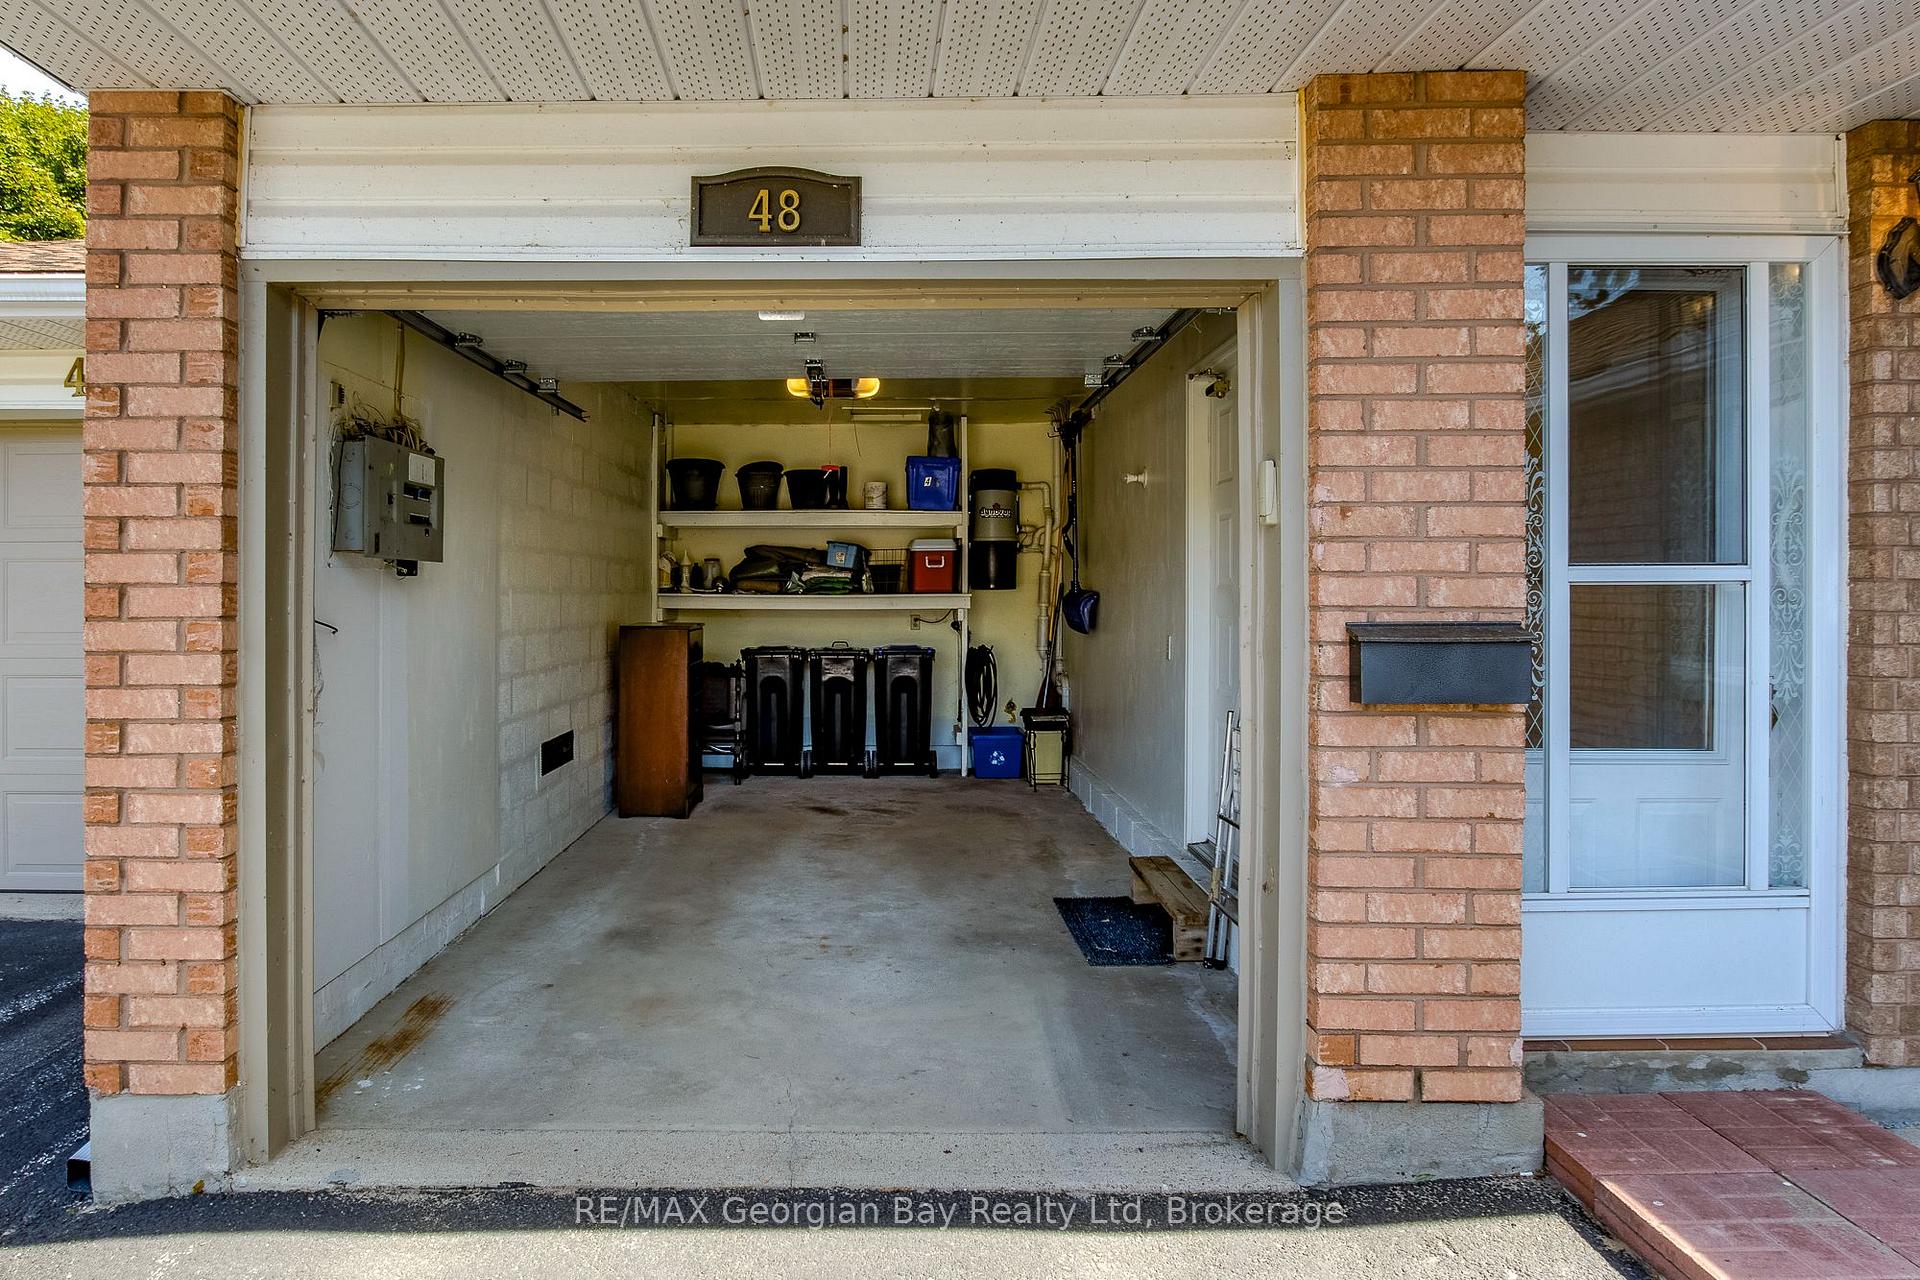
- Attached
- Garage Spaces
- 1
- Parking Type
- Exclusive
- Parking Spaces
- 1
- Total Garage And Parking Spaces
- 2
Lockers
- Locker Type
- None
Heating & Cooling
- Heat Source
- Gas
- Heat Type
- Forced Air
- Air Conditioning
- Central Air
- Bedrooms
- 3
- Washrooms
- 3
- Kitchens
- 1
Room sizes
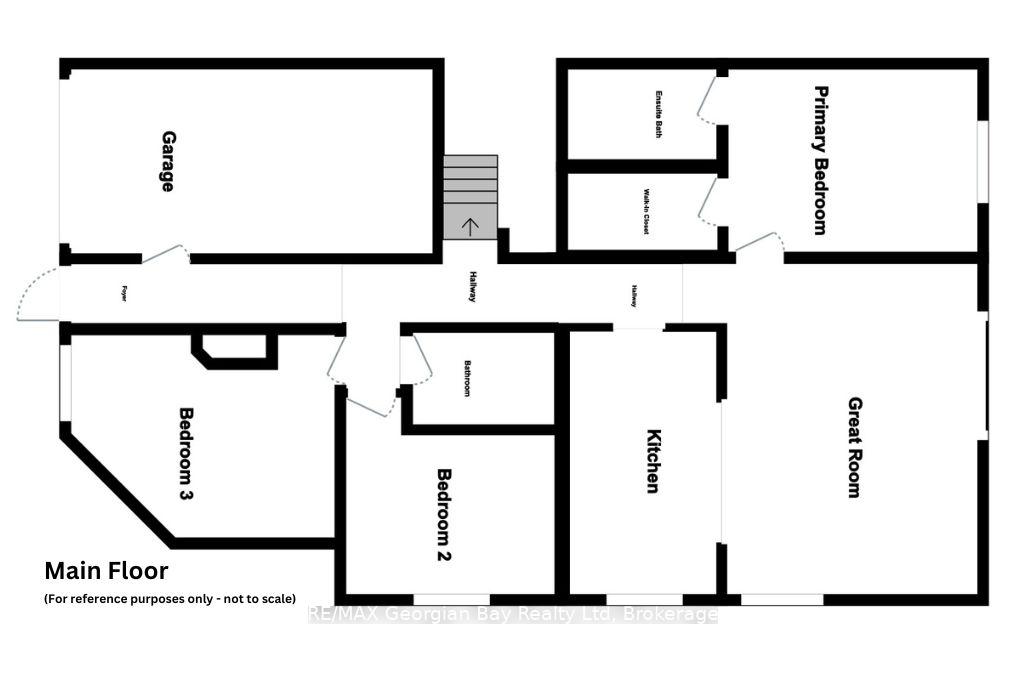
- Foyer—Main level, Access To Garage, Tile Floor, Closet
- Kitchen—Main level, Stainless Steel Appl, Overlooks Dining, Window
- Great Room—Main level, W/O To Patio, Large Window
- Primary Bedroom—Main level, Large Window
- Bathroom—Main level, 4 Pc Ensuite
- Bedroom 2—Main level, Closet
- Bedroom 3—Main level, Walk-In Closet(s)
- Bathroom—Main level, 4 Pc Bath, Soaking Tub
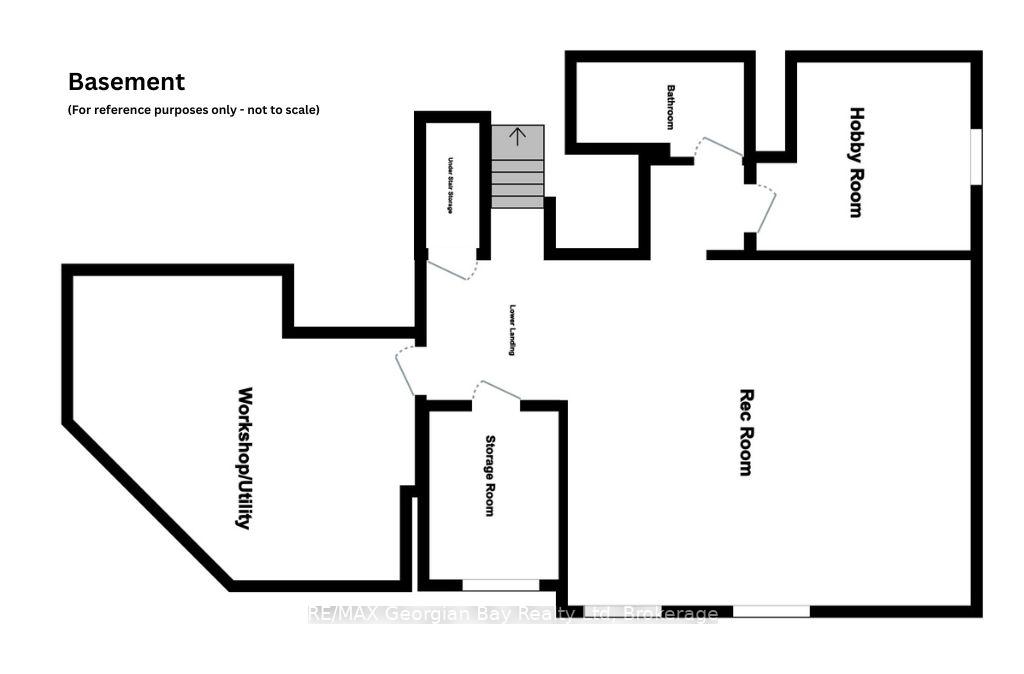
- Recreation—Basement level
- Office—Basement level, Closet
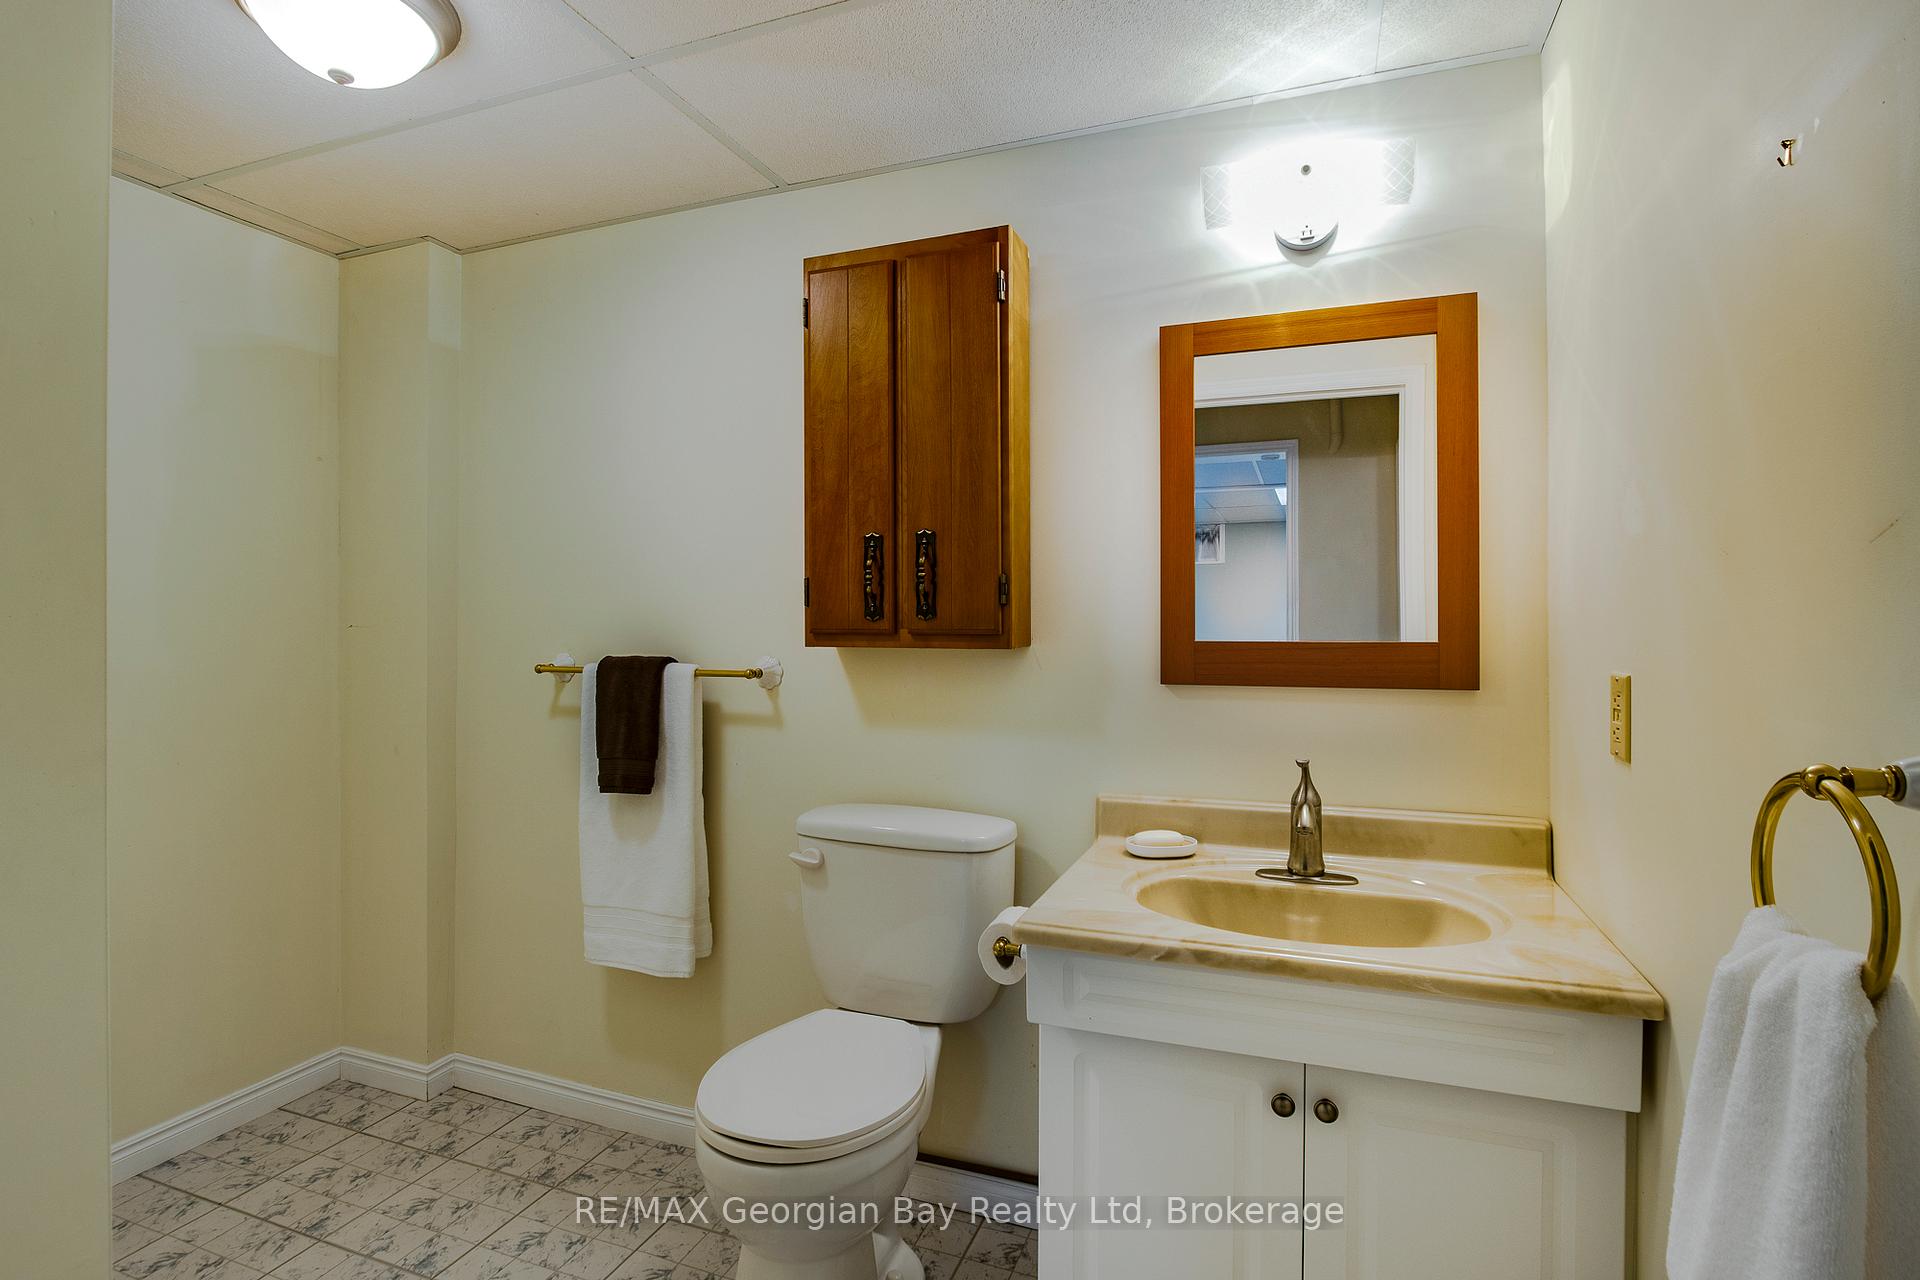
- Bathroom—Basement level, 2 Pc Bath
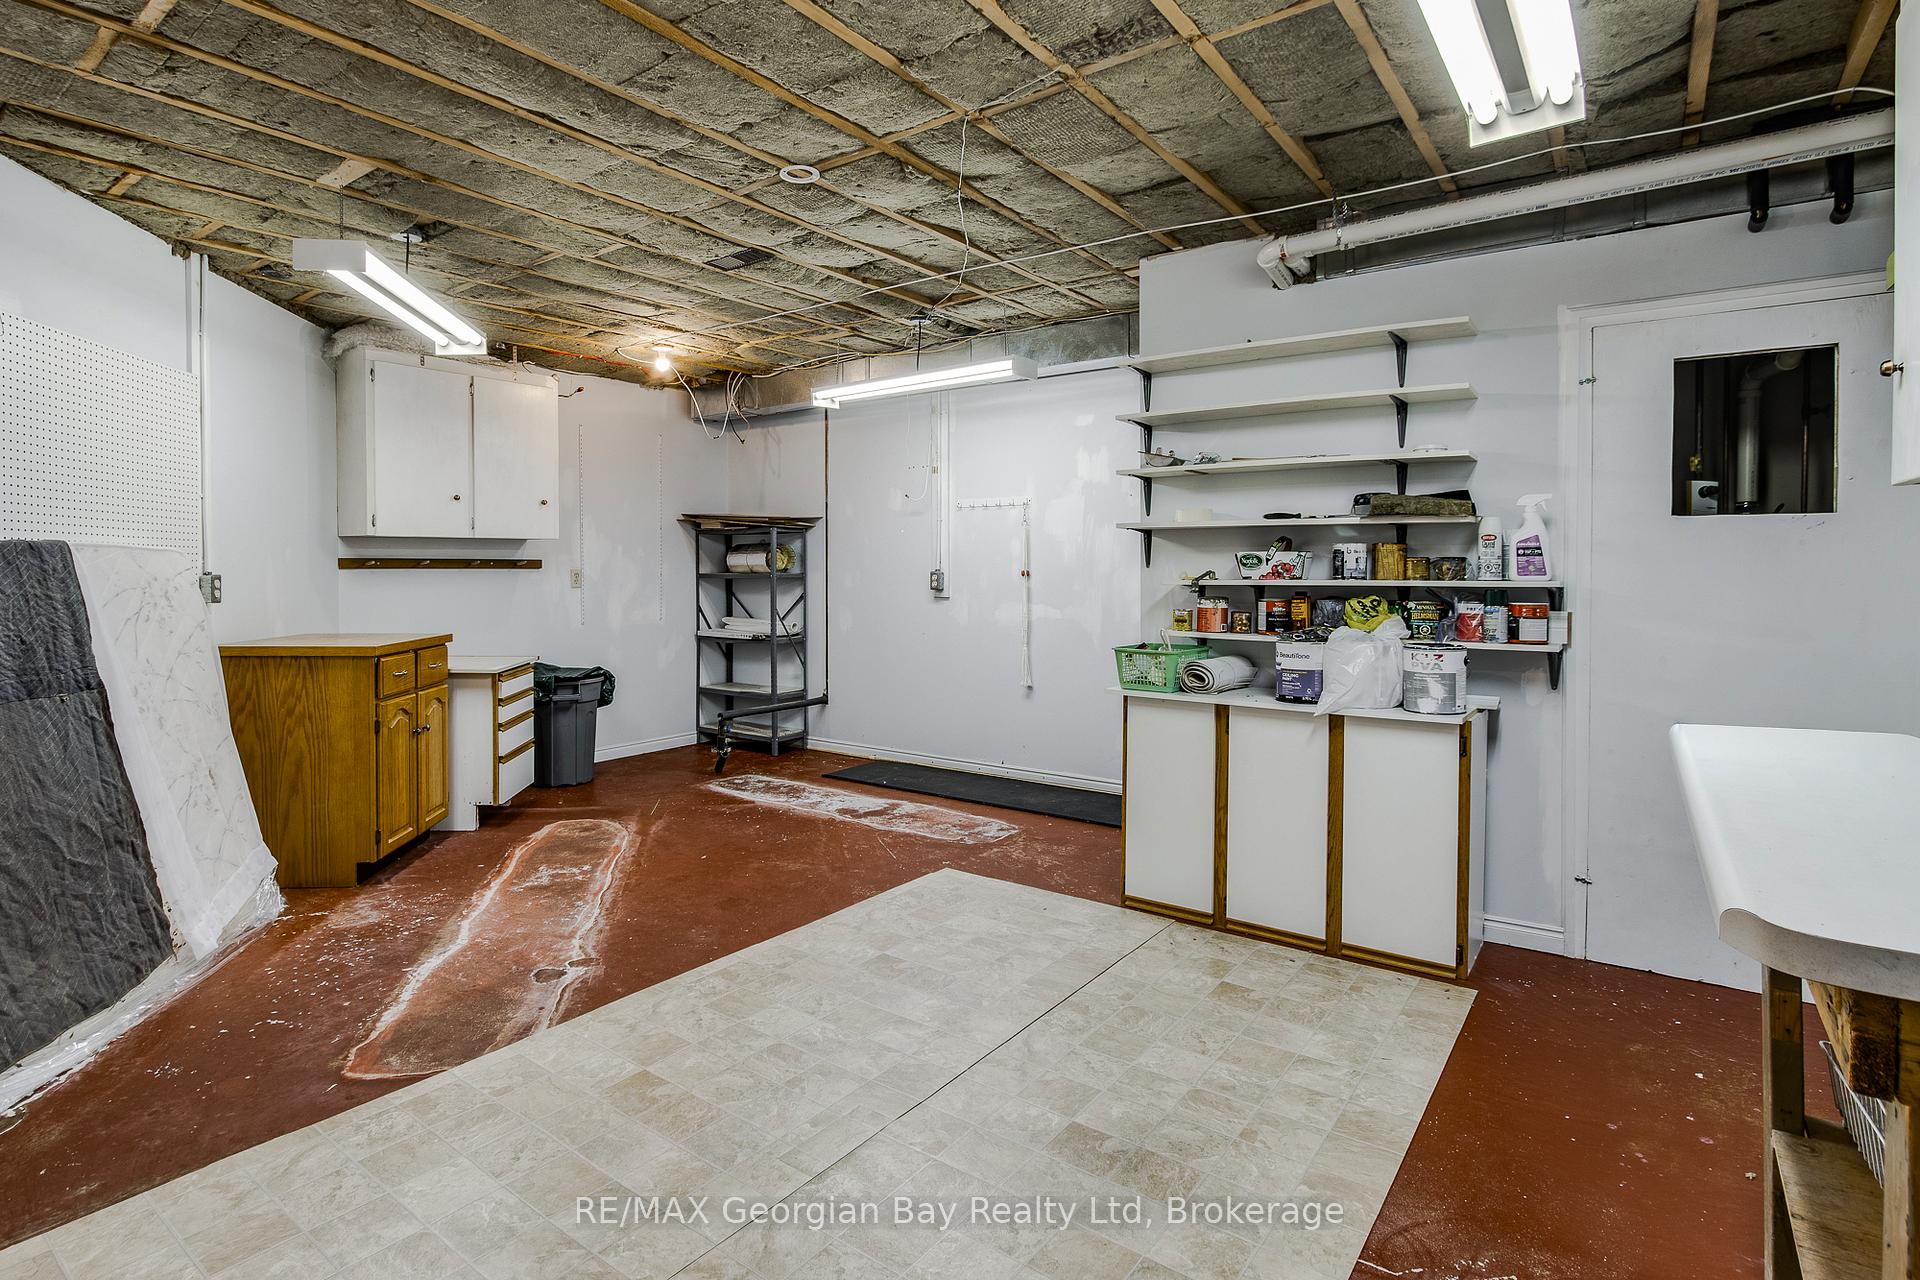
- Workshop—Basement level, Partly Finished
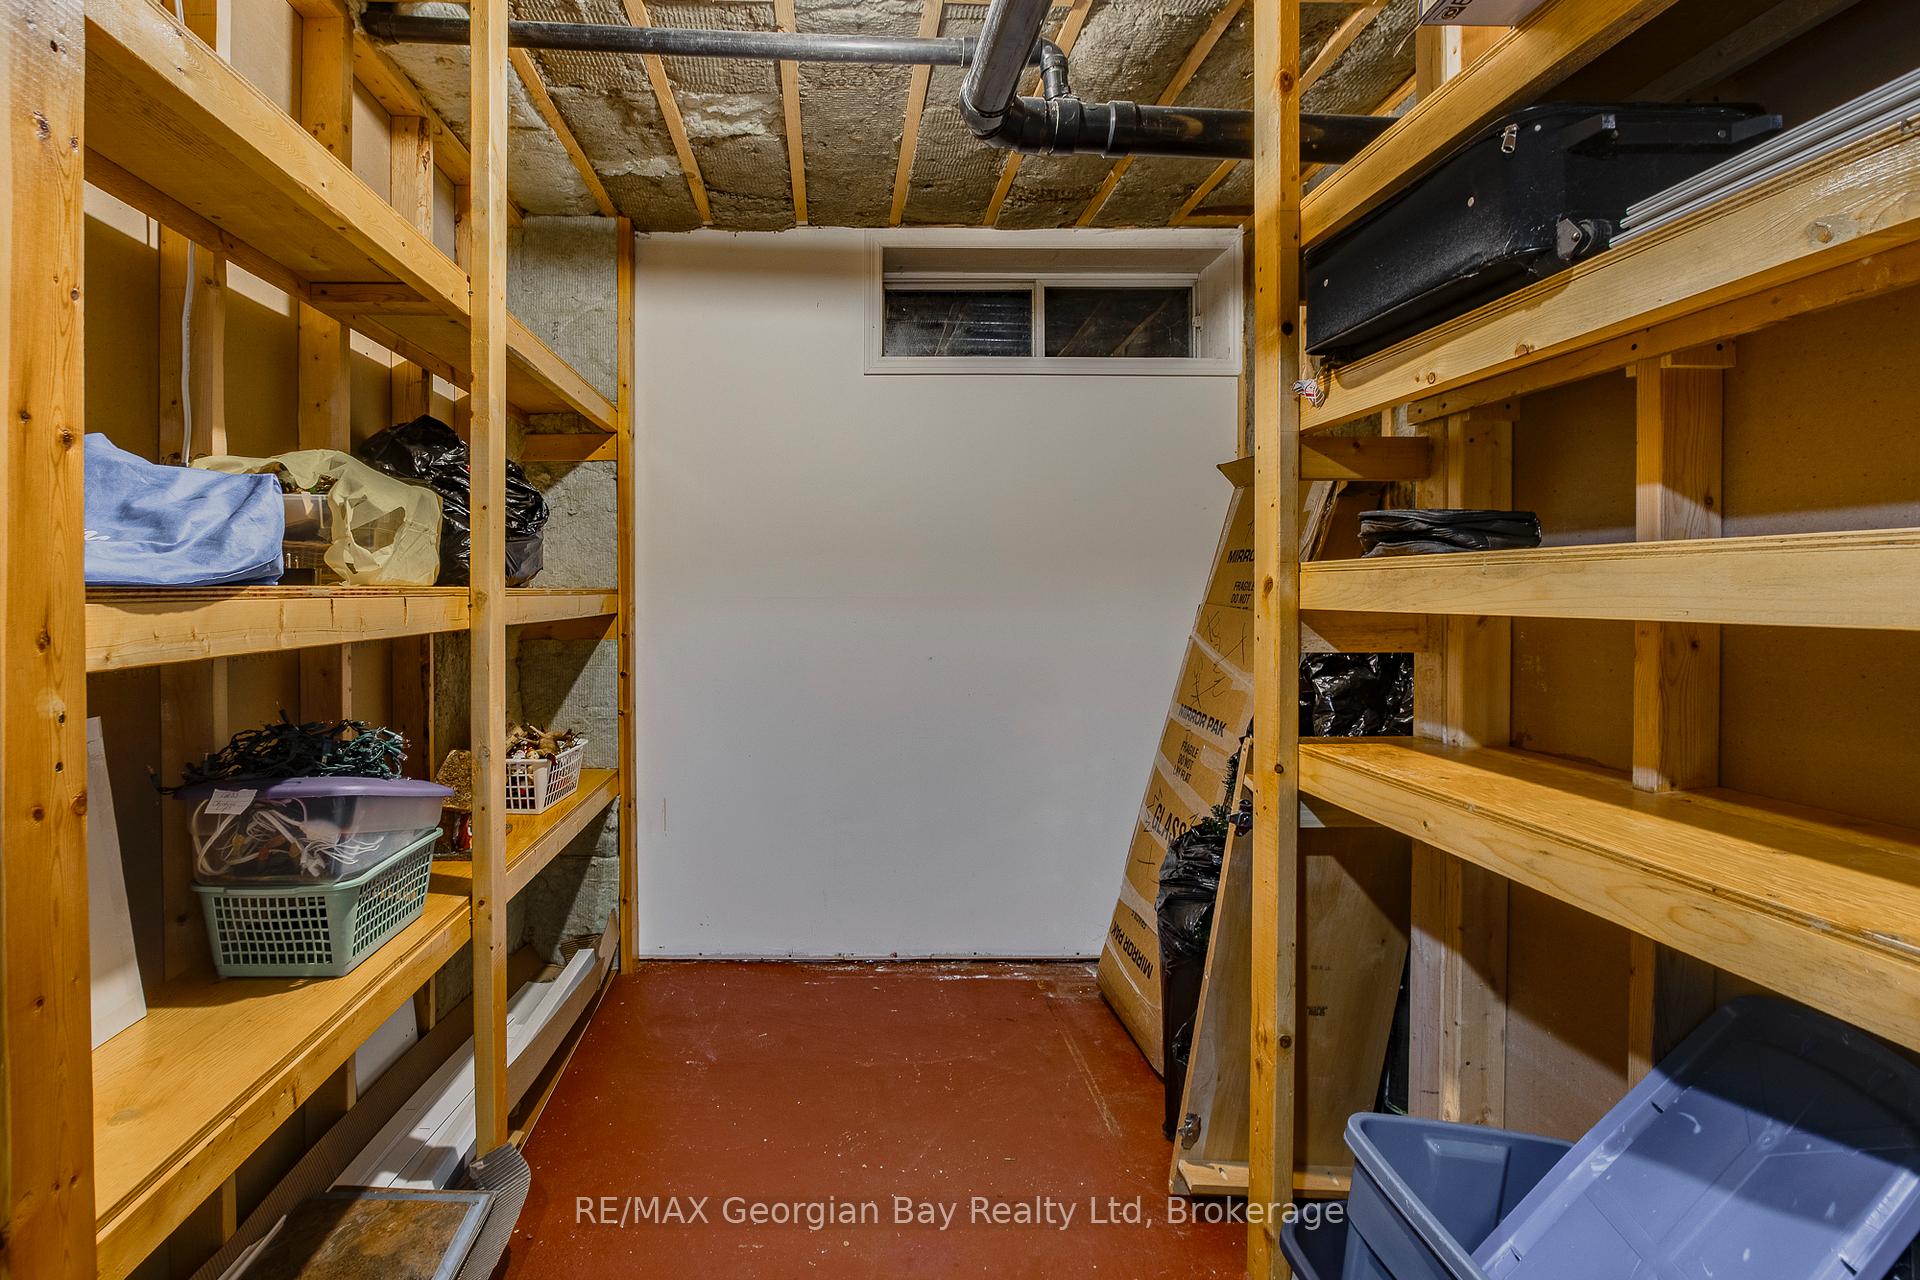
- Other—Basement level, Walk-In Closet(s), Partly Finished
- Other—Main level, Walk-In Closet(s)
- Other—Basement level, Walk-In Closet(s)
Washrooms
- 4-piece, Main
- 2-piece, Basement
- Municipality
- Midland
- Neighbourhood
- Midland
- Main cross streets
- King Street & Galloway Boulevard
- Zoning
- RT-13
- Directions
- Highway 400, to Hwy/County Road 93 to Midland, right on County Road 12, north on King Street to left into Bowling Green Estates. Follow signs to #48, toward back of neighbourhood. No street parking. Park in visitor parking near #48.
- MLS® number
- S12405836
- Data source
- Toronto Regional Real Estate Board
- Status change
- 2025-11-12
- Listed on
- 2025-09-16
- Days on market
- 57 days
- Possession type
- Flexible
- Co-op commission
- 2.5%
- Seller
- Listed by
- RE/MAX Georgian Bay Realty Ltd
Home Market Value
Current home valuation for Unit 48, 696 King Street, Midland, Midland, ON. Listed for $579,000
HOMEH Estimate
$540,000
Estimated Sales Range
$426,600 - $653,400
HOMEH Estimate for Unit 48, 696 King Street, Midland
Calculated with a real agent's CMA method — 45+ years of experience, codified. Not an AI guess.
For the owner
Is this your home? Track its value.
Get this home's HOMEH Estimate by email once a month, with how many homes are for sale around you.
Mortgage Payment Calculator
Compare up to 4 down payment scenarios
5% on first $500K + 10% on $79,000 over $500K
$32,900
| Scenario 1 | Scenario 2 | Scenario 3 | Scenario 4 | |
|---|---|---|---|---|
−Down payment | % $ | % $ | % $ | % $ |
+CMHC insurance | $21,840 | $16,154 | $13,780 | $0 |
=Total mortgage | $567,837 | $537,254 | $505,930 | $463,200 |
Amortization | ||||
Mortgage rate | % | % | % | % |
| Payment frequency | ||||
=Mortgage payment | $2,772monthly | $2,623monthly | $2,470monthly | $2,262monthly |
Land Transfer Tax
$8,055
$8,055
Around this home
Data provided by OpenStreetMap & Fraser Institute School Rankings
Ask HOMEH
New!Hi there!
👋Text or call (416) 301-9001
Recommended for you
Based on homes you've looked at.
No recommended properties found.
Nearby similar homes
No nearby properties found.
More real estate resources
Other homes nearby
Explore this area
No nearby listings available.