
Unit 91, 778 William Street
Midland, ON L4R 4R8
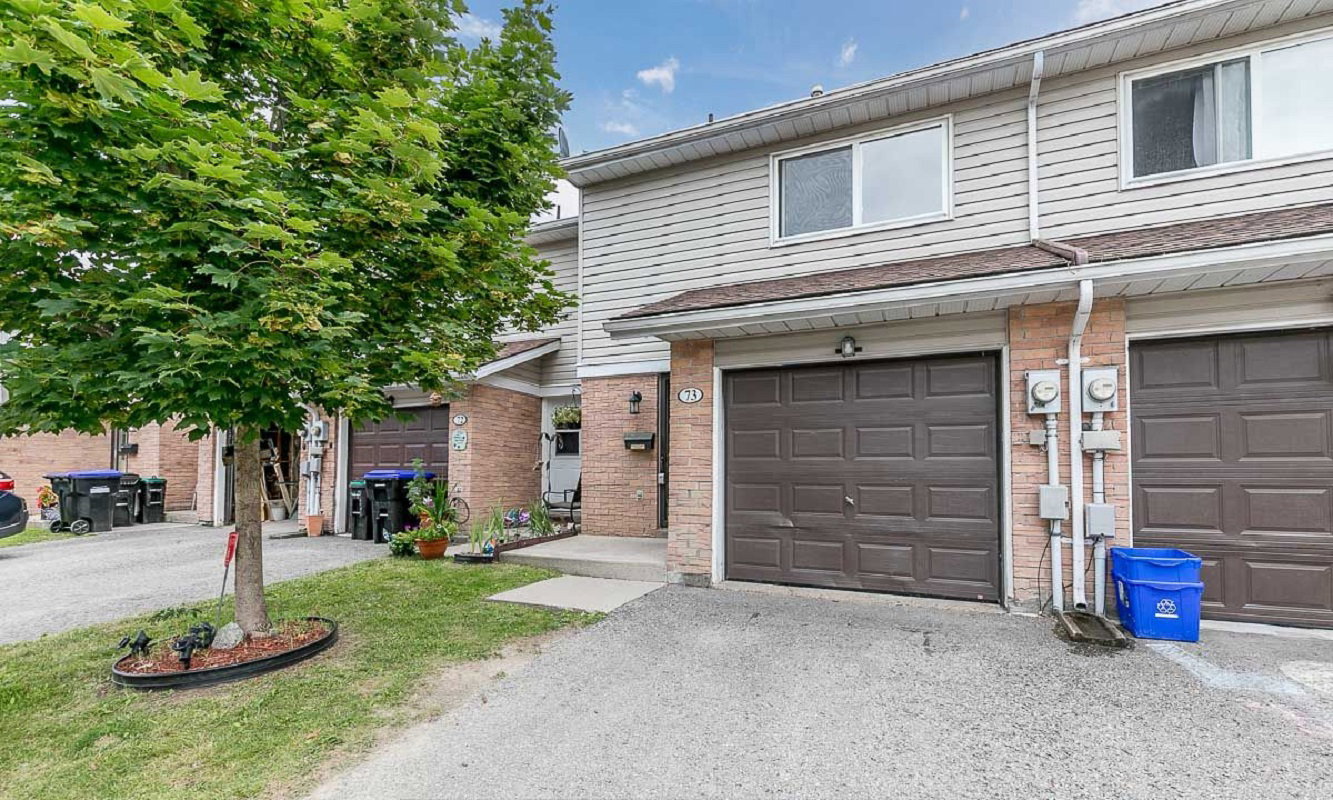 William Street Condos53 suites, built 1998
- 3Bedrooms
- 1Bathroom
- 2Parking
- 1000–1199Sq Ft
- $2,460Tax
- $365/moCondo Fee
 Estimated Value:$376,611See Free Estimate Report

Property not available for sale or for rent.
HOMEH One: full-service selling for a 1% listing fee. The buyer's agent commission is separate.
Free Home EvaluationHow Much Is My Home Worth?Homes for Sale NearbySale & Price History for Unit 91, 778 William Street, Midland
| Start Date | End Date | Price | Event | MLS# |
|---|---|---|---|---|
| 2024-11-28 | 2025-01-13 | Login to See Prices | Sold | s11823193 |
Real estate boards require you to or to see the full details of this property.
*Sold prices and complete sale & price history are regulated data. Under the Trust in Real Estate Services Act, 2002 (TRESA) and the rules of the Real Estate Council of Ontario (RECO), and pursuant to the Multiple Listing Service® rules of the Canadian Real Estate Association (CREA) and the Toronto Regional Real Estate Board (TRREB), this information may be shown only to registered users who have agreed to the applicable terms of use (a Virtual Office Website, or "VOW," arrangement). HOMEH Inc., Brokerage therefore provides it to signed-in members only. Creating an account is free and takes under a minute.
About Unit 91, 778 William Street, Midland
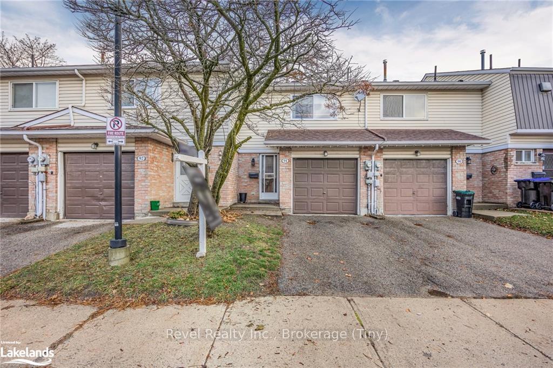
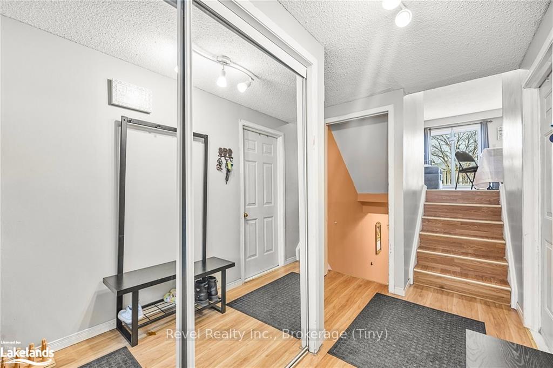
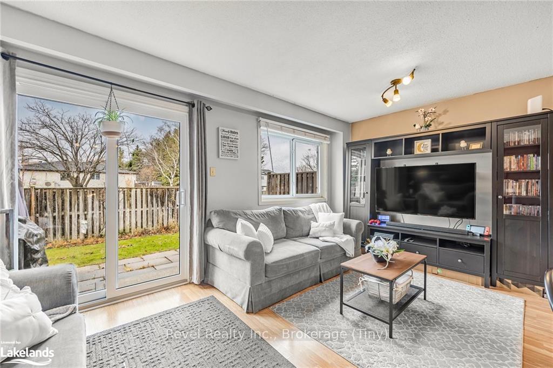
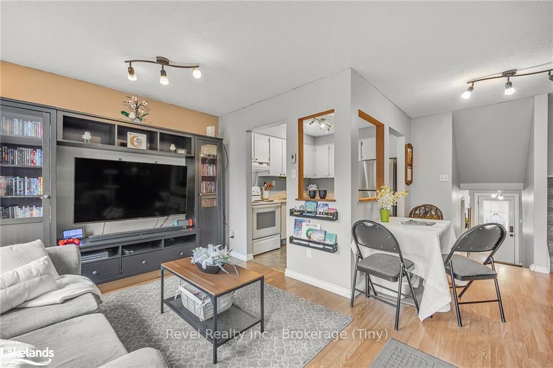
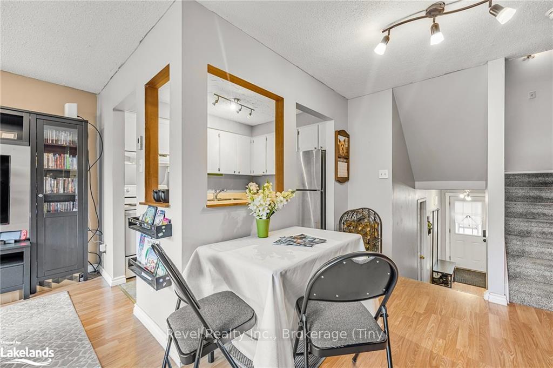
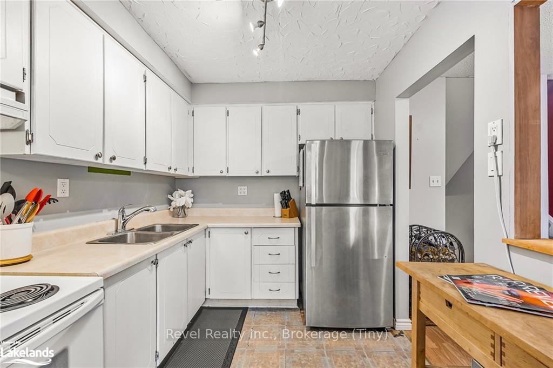
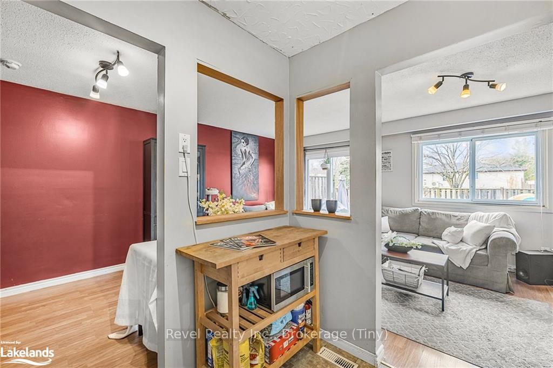
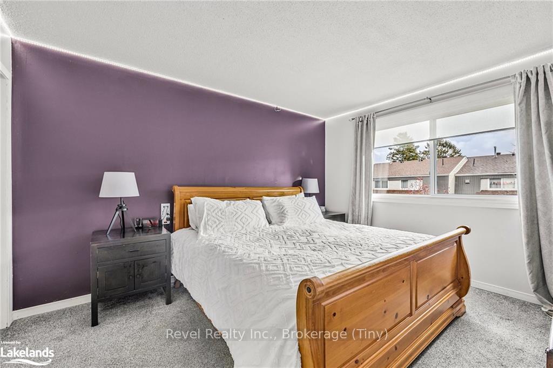
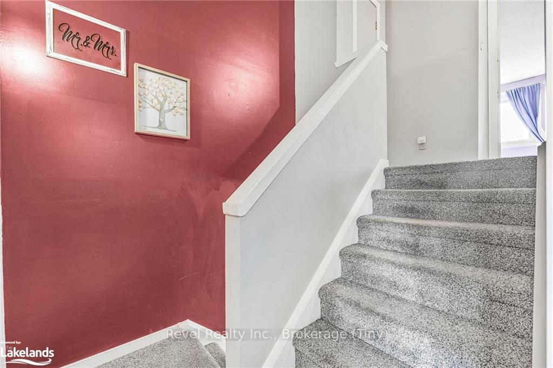
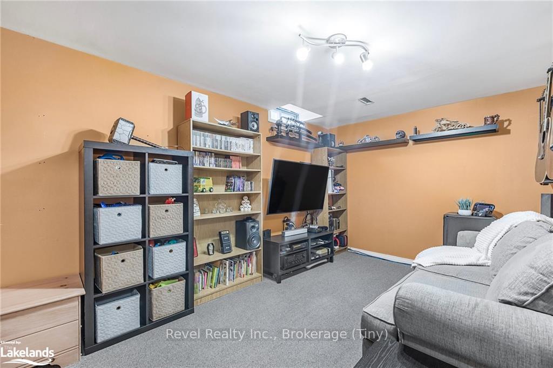
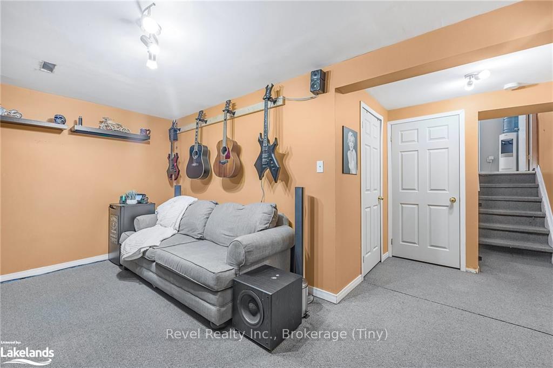
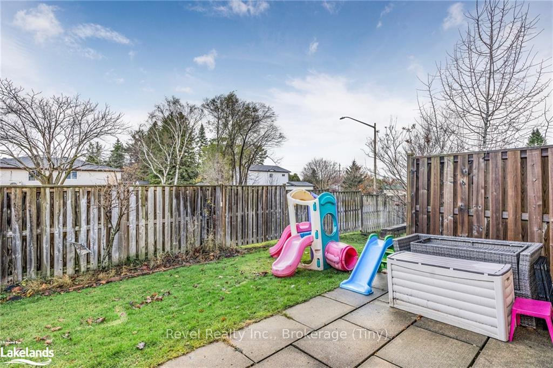
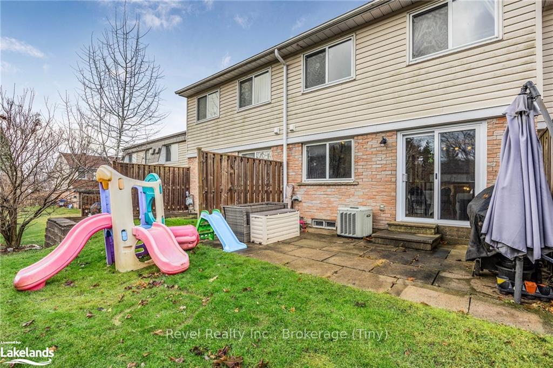
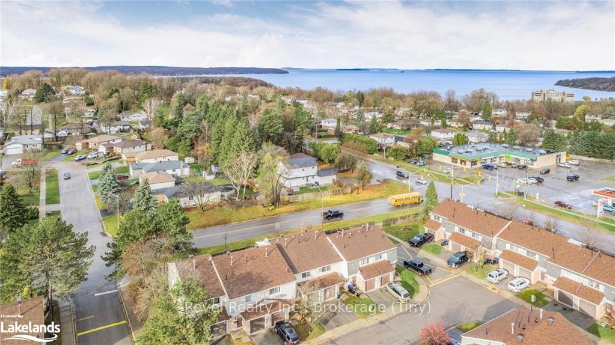
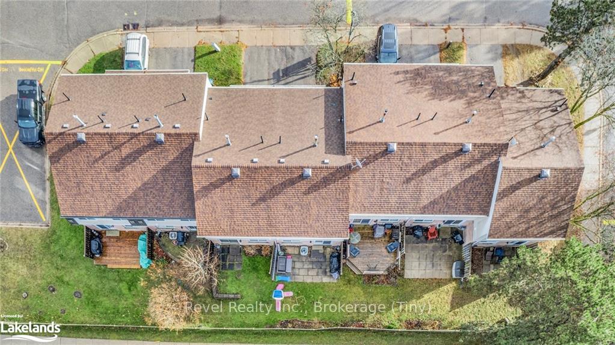
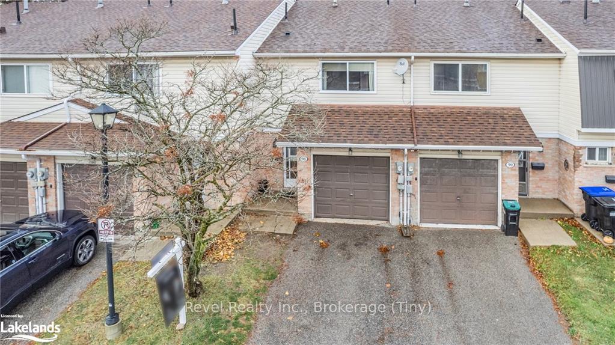
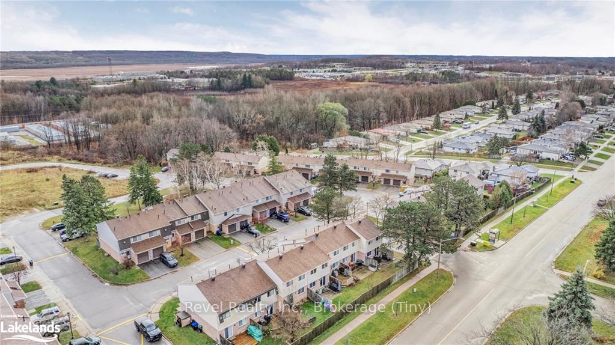
Discover the perfect blend of comfort, convenience, and affordability with this spacious 3-bedroom, 2-story condominium townhouse located in a vibrant Midland community. With affordable condo fees, this home is ideal for first-time buyers, investors, or those looking to downsize without compromise. The open-concept main floor seamlessly combines the kitchen, living, and dining areas, making it perfect for hosting or relaxing. A walkout to the back patio provides a private outdoor retreat for morning coffee or evening gatherings. Upstairs, the large primary bedroom features a double closet, while two additional bedrooms offer flexibility for family, guests, or a home office. The fully finished basement enhances the home’s appeal, providing a versatile space for a rec room, home gym, or extra storage. An attached single garage ensures secure parking and convenience, especially during the colder months. Modern living is effortless with forced air gas heating and high-speed internet availability for remote work. Set in an unbeatable location, this property is steps from the bus stop and within walking distance of schools, shopping centers, and the scenic waterfront trail system for hiking, biking, and rollerblading. The proximity to Midland’s vibrant downtown core means easy access to restaurants, boutique shops, cultural events, and the Midland Cultural Center. Outdoor enthusiasts will love the nearby Georgian Bay, offering year-round activities like boating, fishing, and swimming. With its commuter-friendly location close to major highways, this home combines a serene lifestyle with practicality. Whether you’re seeking a place to call home or a smart investment opportunity, this property delivers unbeatable value and convenience in one of Midland’s most desirable areas.
Key Facts & Features
Property Costs
- Annual Property Tax Amount
- $2,460
- Land Transfer Tax Fee
- $4,468
Condo/Maintenance Fee
- Maintenance Fee
- $365 /month
Included In Maintenance Fee
- Unknown
Rental Items
- Under Contract
- Hot Water Heater
- Basement Type
- Walk-Out
Interior Features
- Pets Permitted
- Yes-with Restrictions
- Laundry Features
- Ensuite, In Building
- Interior Extras
- None
- Fireplace/Stove
- No
- Elevator
- No
Exterior Features
- Balcony
- None
Building
- Building Type
- Condo Townhouse
- Building Style
- 2-Storey
- Condo Corp Number
- 223
Construction
- Exposure
- North
- Exterior Finish
- Vinyl Siding
- Roof
- Asphalt Shingle
- Special Designation
- Unknown
Inclusions
- Inclusions
- Refrigerator, Stove
Parking & Garages
- Garage Type
- Attached
- Garage Spaces
- 1
- Parking Type
- Owned
- Parking Spaces
- 1
- Total Garage And Parking Spaces
- 2
Lockers
- Locker Type
- None
Heating & Cooling
- Heat Source
- Gas
- Heat Type
- Forced Air
- Air Conditioning
- Central Air
- Bedrooms
- 3
- Washrooms
- 1
- Kitchens
- 1
- Family / bonus room
- Yes
Room sizes
- Living Room17.5 X 8.5Main level
- Dining Room9.1 X 7.10Main level
- Kitchen8.10 X 7.10Main level
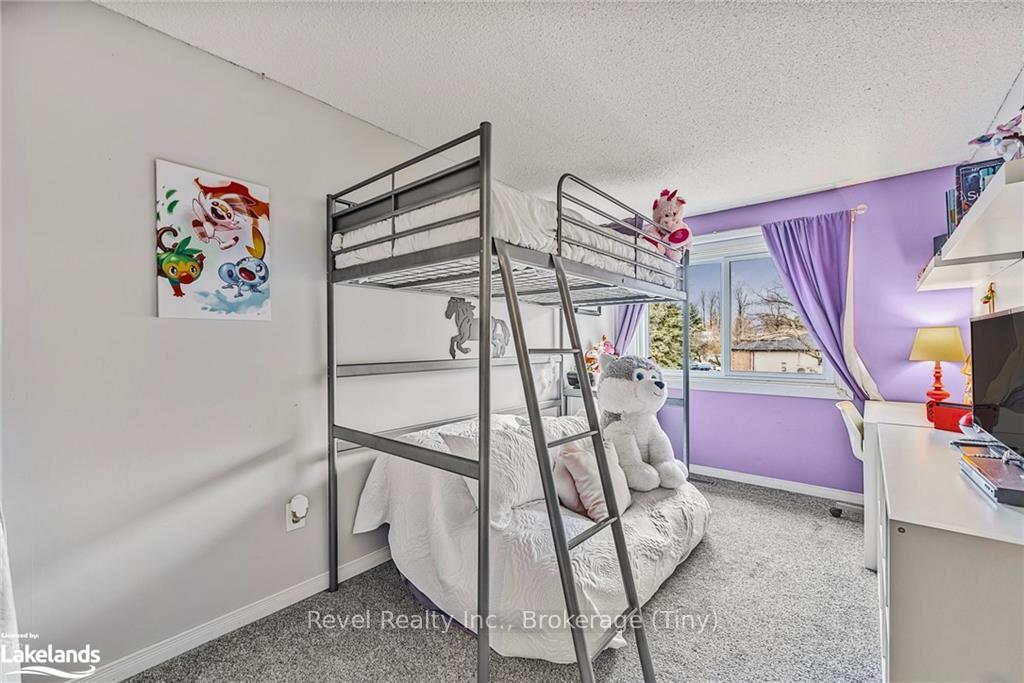
- Bedroom13.5 X 9.10Second level
- Bathroom—Second level
- Bedroom12.56 X 7.10Third level
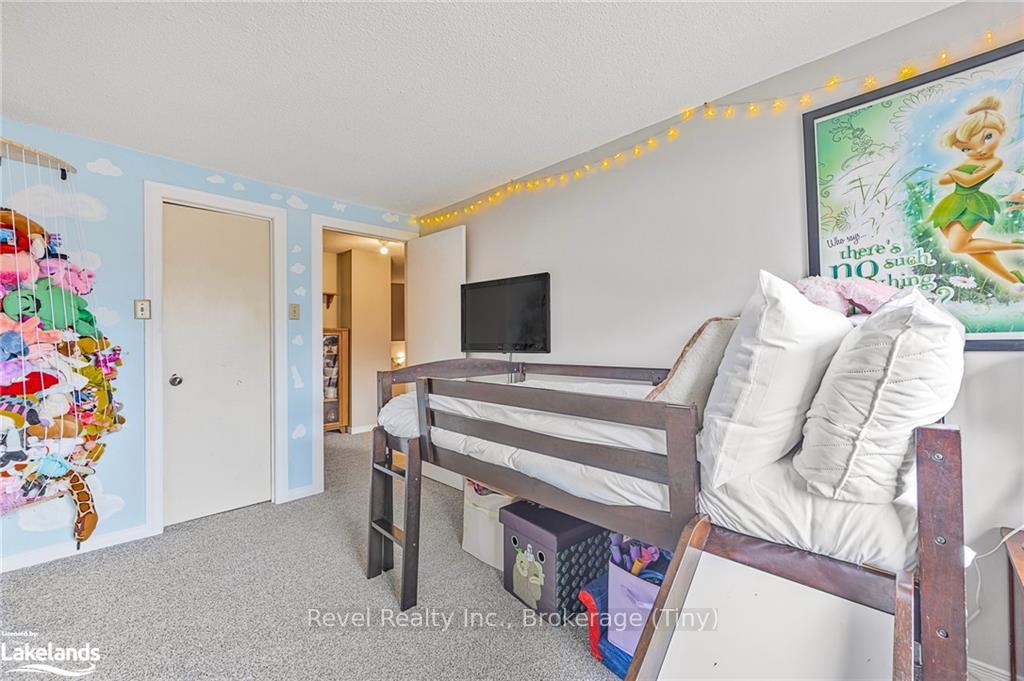
- Bedroom12.5 X 7.10Third level
- Recreation8 X 12Basement level
- Laundry8 X 9Basement level
- Living Room17.5 X 8.5Main level
- Dining Room9.1 X 7.10Main level
- Kitchen8.10 X 7.10Main level
- Bedroom13.5 X 9.10Second level
- Bedroom12.56 X 7.10Third level
- Bedroom12.5 X 7.10Third level
- Recreation8 X 12Basement level
- Laundry8 X 9Basement level
- Living Room17.5 X 8.5Main level
- Dining Room9.1 X 7.10Main level
- Kitchen8.10 X 7.10Main level
- Bedroom13.5 X 9.10Second level
- Bathroom—Second level
- Bedroom12.56 X 7.10Third level
- Bedroom12.5 X 7.10Third level
- Recreation8 X 12Basement level
- Laundry8 X 9Basement level
- Bathroom—Second level
Washrooms
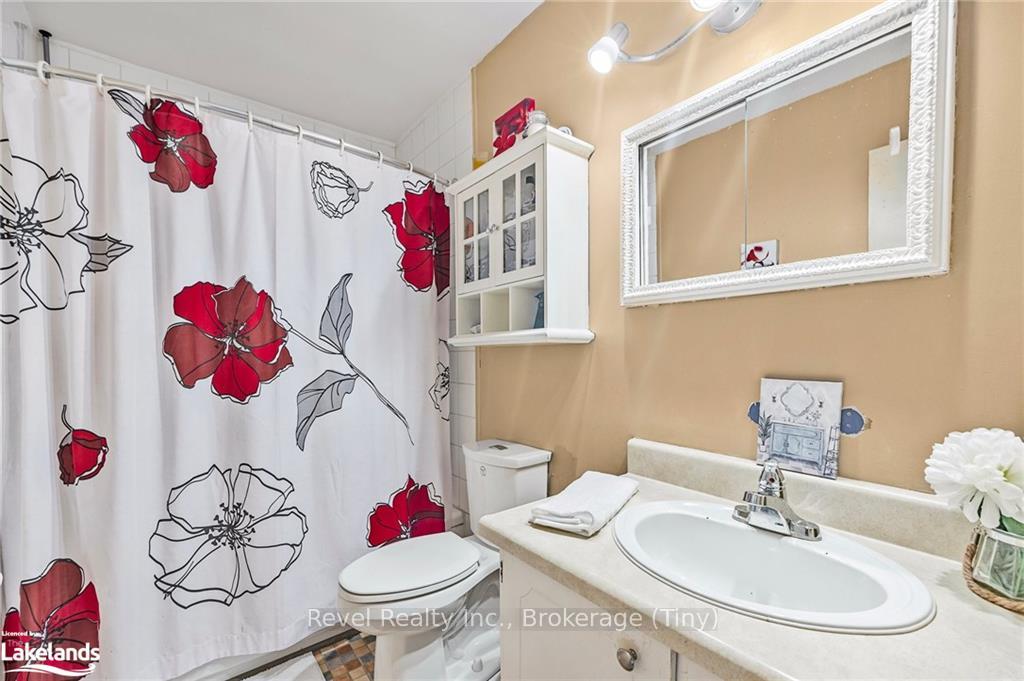
- 4-piece, Second
- Municipality
- Midland
- Neighbourhood
- Midland
- Main cross streets
- WILLIAM STREET TO GALLOWAY
- Zoning
- RT-15
- MLS® number
- S11823193
- Data source
- itso
- Status change
- 2025-01-13
- Listed on
- 2024-11-28
- Days on market
- 46 days
- Possession type
- Flexible
- Co-op commission
- 2.5%+TAX see remarks
- Seller
- Listed by
- Revel Realty Inc
Home Market Value
Current home valuation for Unit 91, 778 William Street, Midland, Midland, ON. Listed for $399,500
HOMEH Estimate
$376,611
Estimated Sales Range
$326,368 - $426,854
HOMEH Estimate for Unit 91, 778 William Street, Midland
Calculated with a real agent's CMA method — 45+ years of experience, codified. Not an AI guess.
For the owner
Is this your home? Track its value.
Get this home's HOMEH Estimate by email once a month, with how many homes are for sale around you.
Mortgage Payment Calculator
Compare up to 4 down payment scenarios
5% of purchase price for homes $500K or less
$19,975
| Scenario 1 | Scenario 2 | Scenario 3 | Scenario 4 | |
|---|---|---|---|---|
−Down payment | % $ | % $ | % $ | % $ |
+CMHC insurance | $15,181 | $11,146 | $9,508 | $0 |
=Total mortgage | $394,706 | $370,696 | $349,083 | $319,600 |
Amortization | ||||
Mortgage rate | % | % | % | % |
| Payment frequency | ||||
=Mortgage payment | $1,927monthly | $1,810monthly | $1,704monthly | $1,560monthly |
Land Transfer Tax
$4,468
$4,468
Around this home
Data provided by OpenStreetMap & Fraser Institute School Rankings
Ask HOMEH
New!Hi there!
👋Text or call (416) 301-9001
Recommended for you
Based on homes you've looked at.
No recommended properties found.
Nearby similar homes
No nearby properties found.
More real estate resources
Other homes nearby
Explore this area
No nearby listings available.